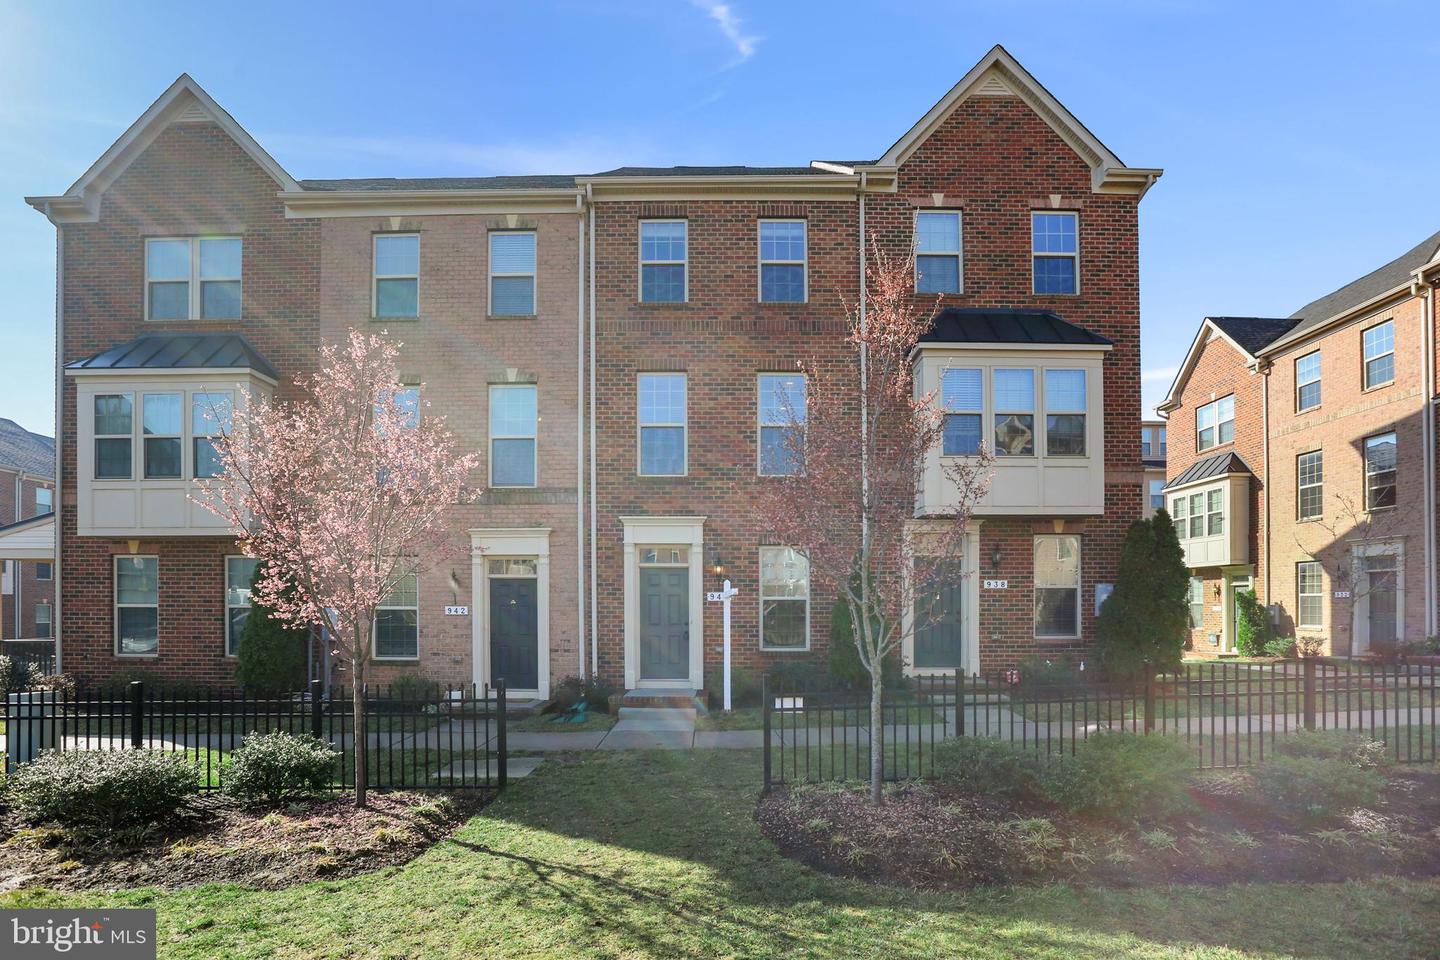
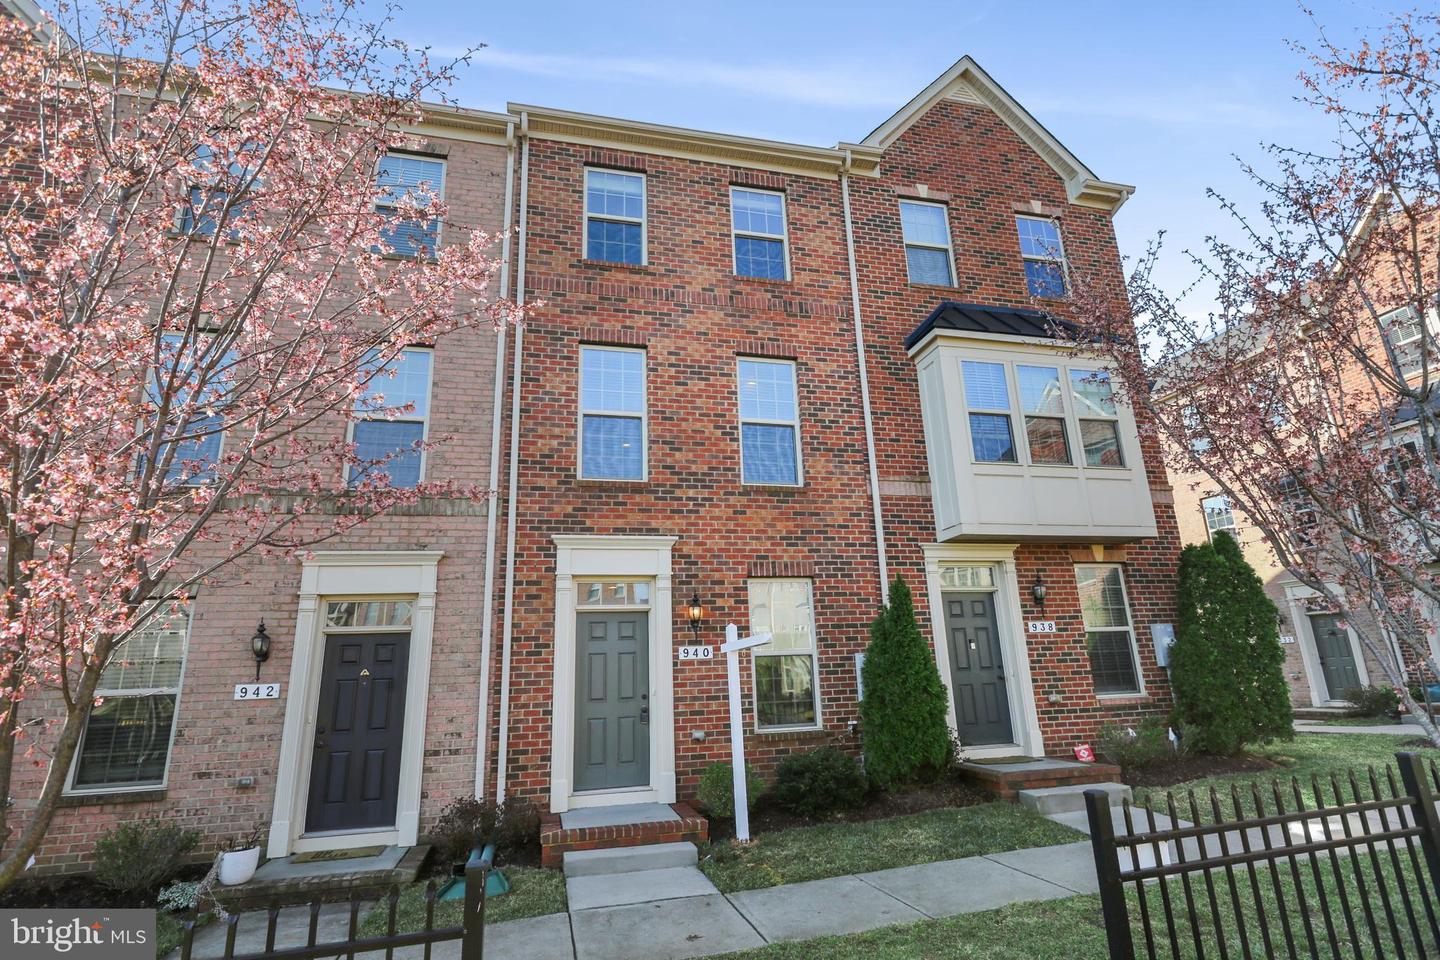
Brick townhouse at 940 S Macon St, with bay windows, a fenced lawn, and flowering trees.
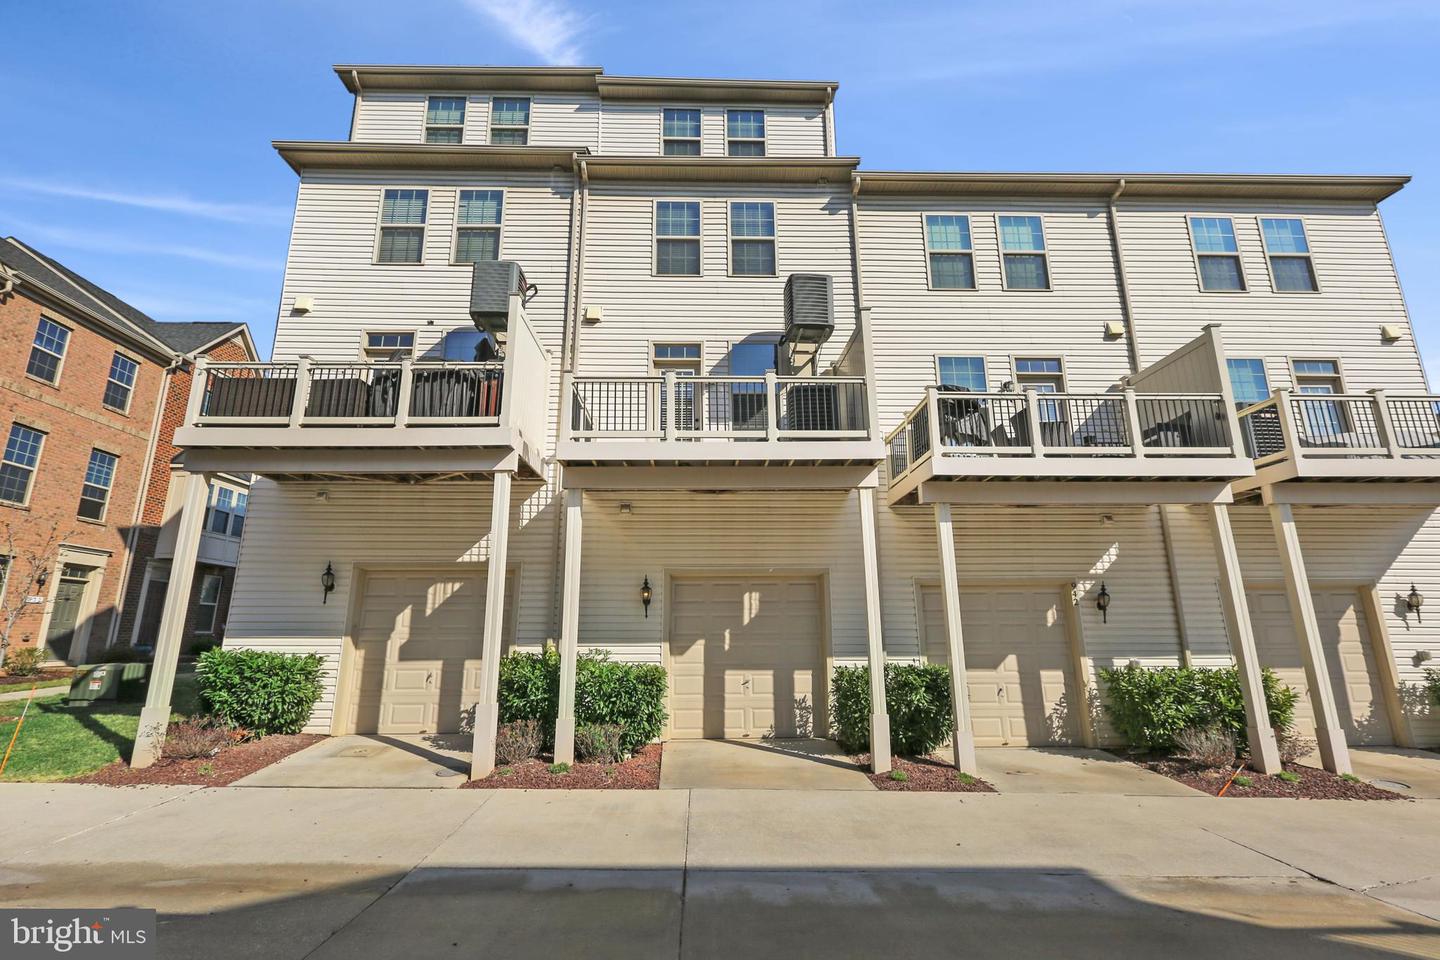
Attached townhomes with raised decks, black railings, and ground-level garages.
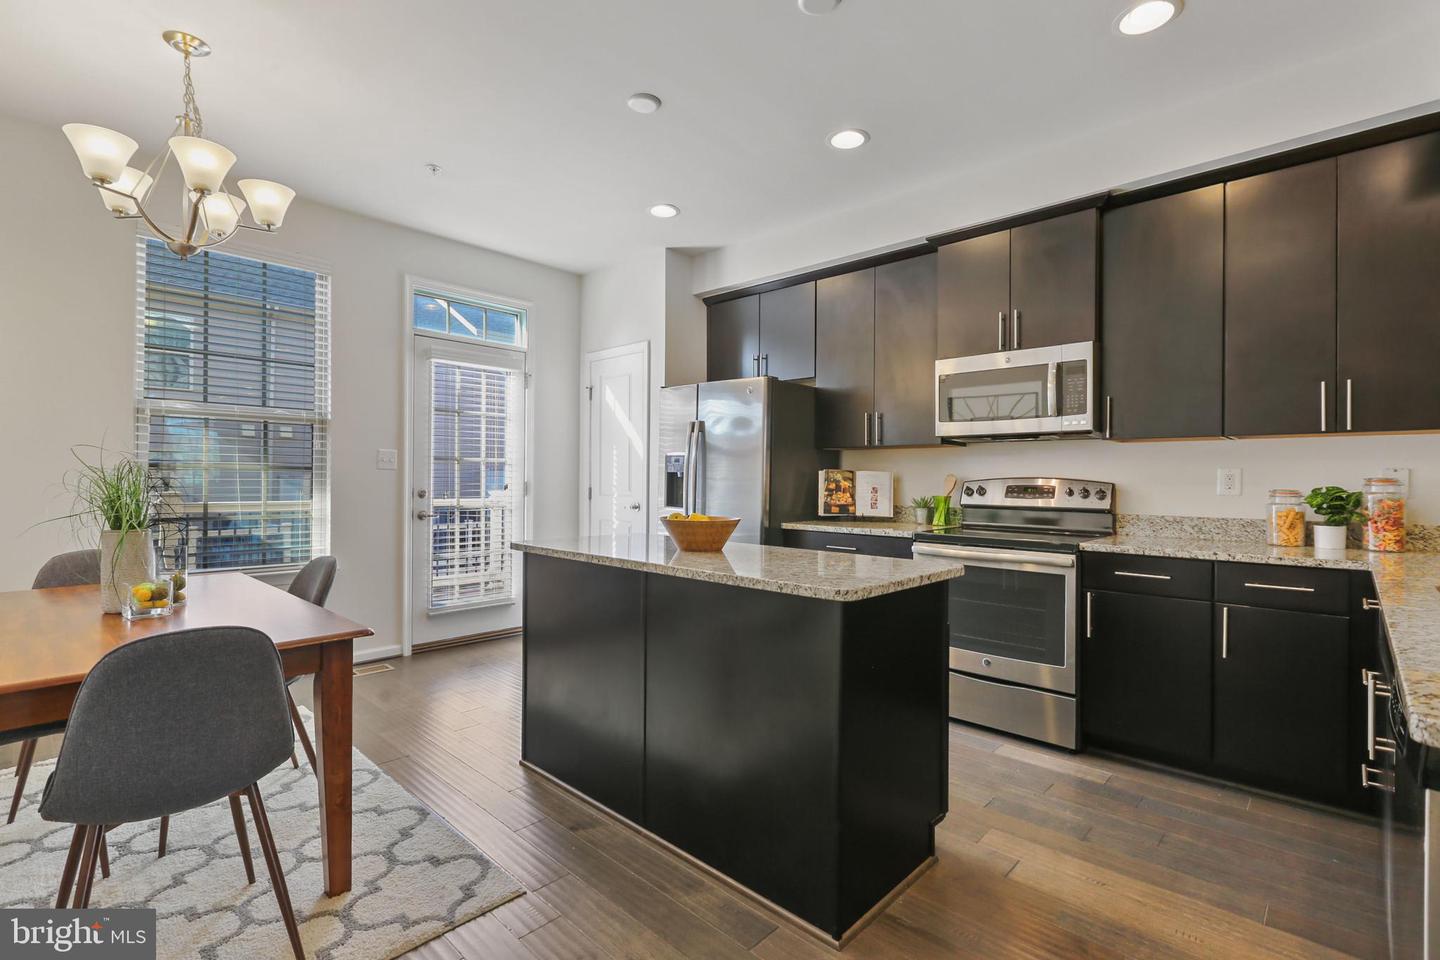
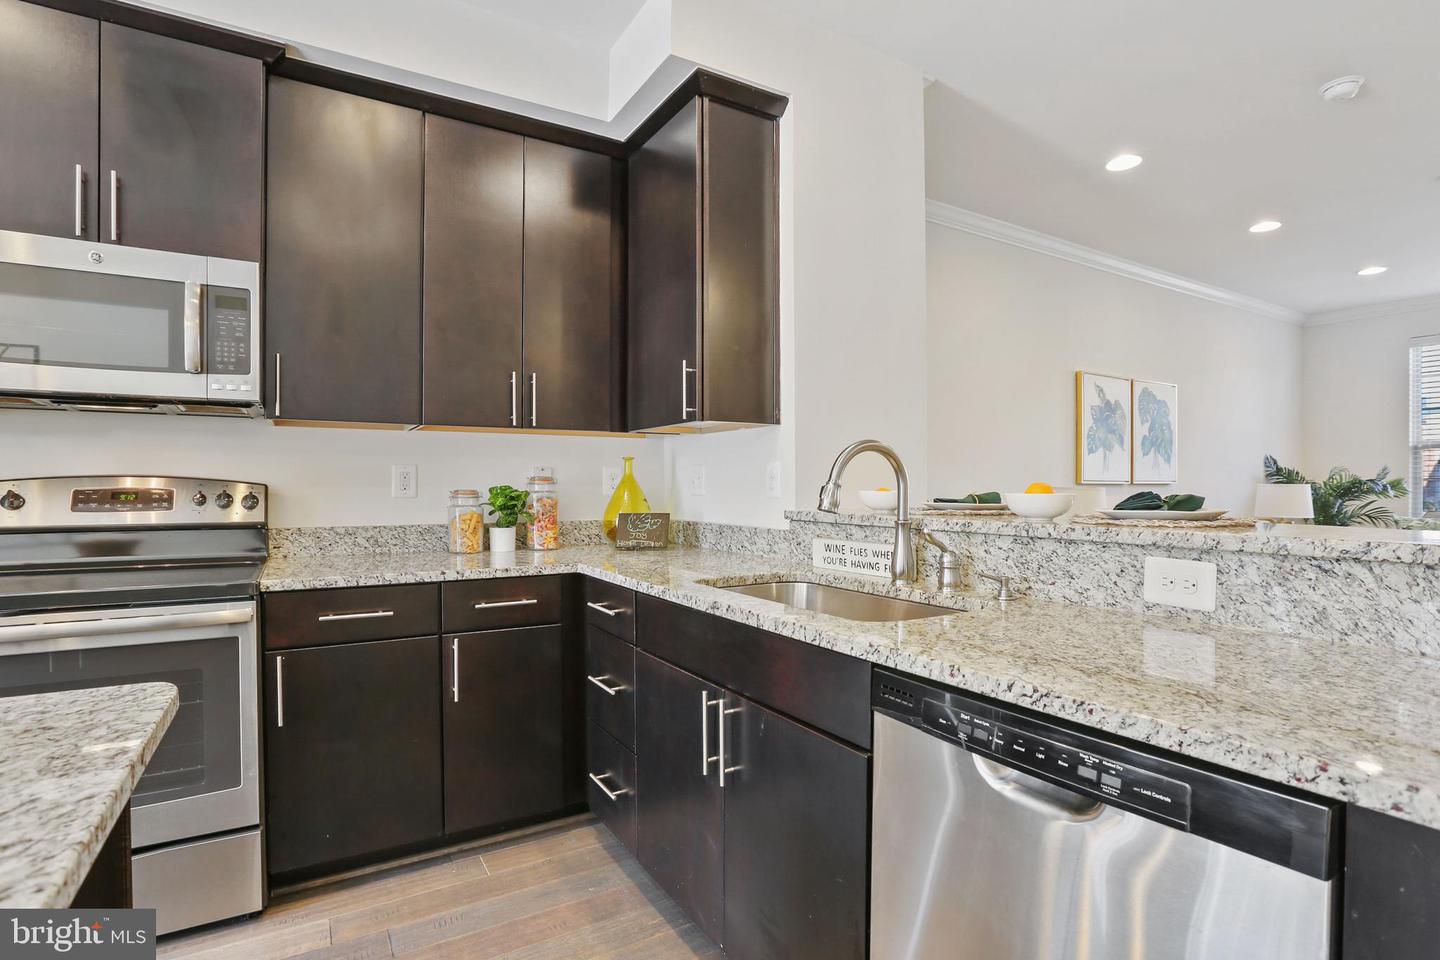
Kitchen with dark cabinets, granite island, stainless steel appliances, and an adjacent dining area.
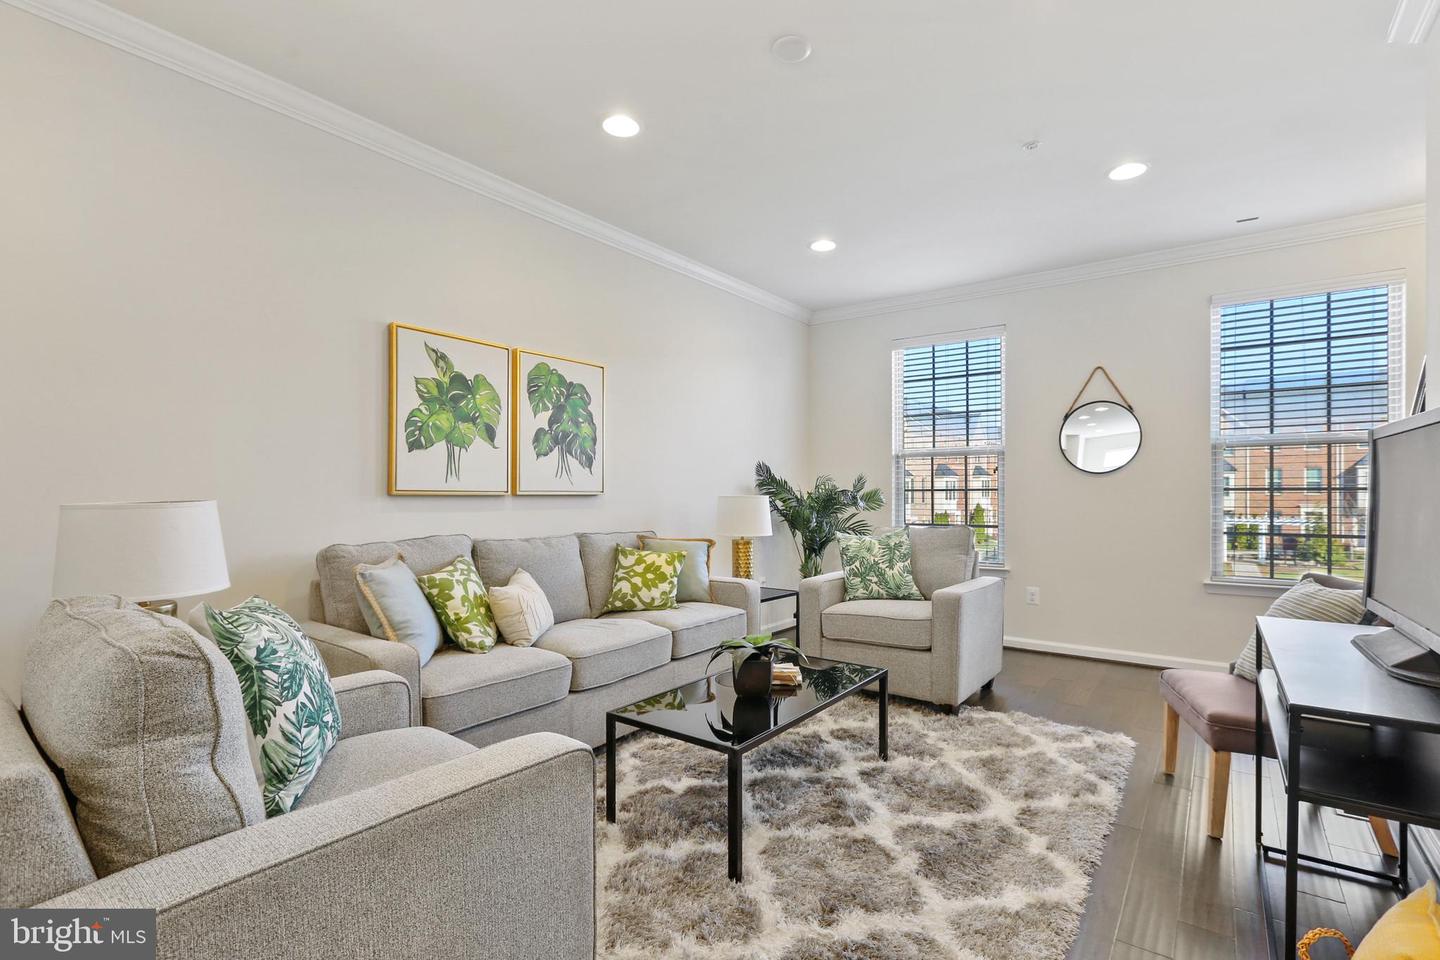
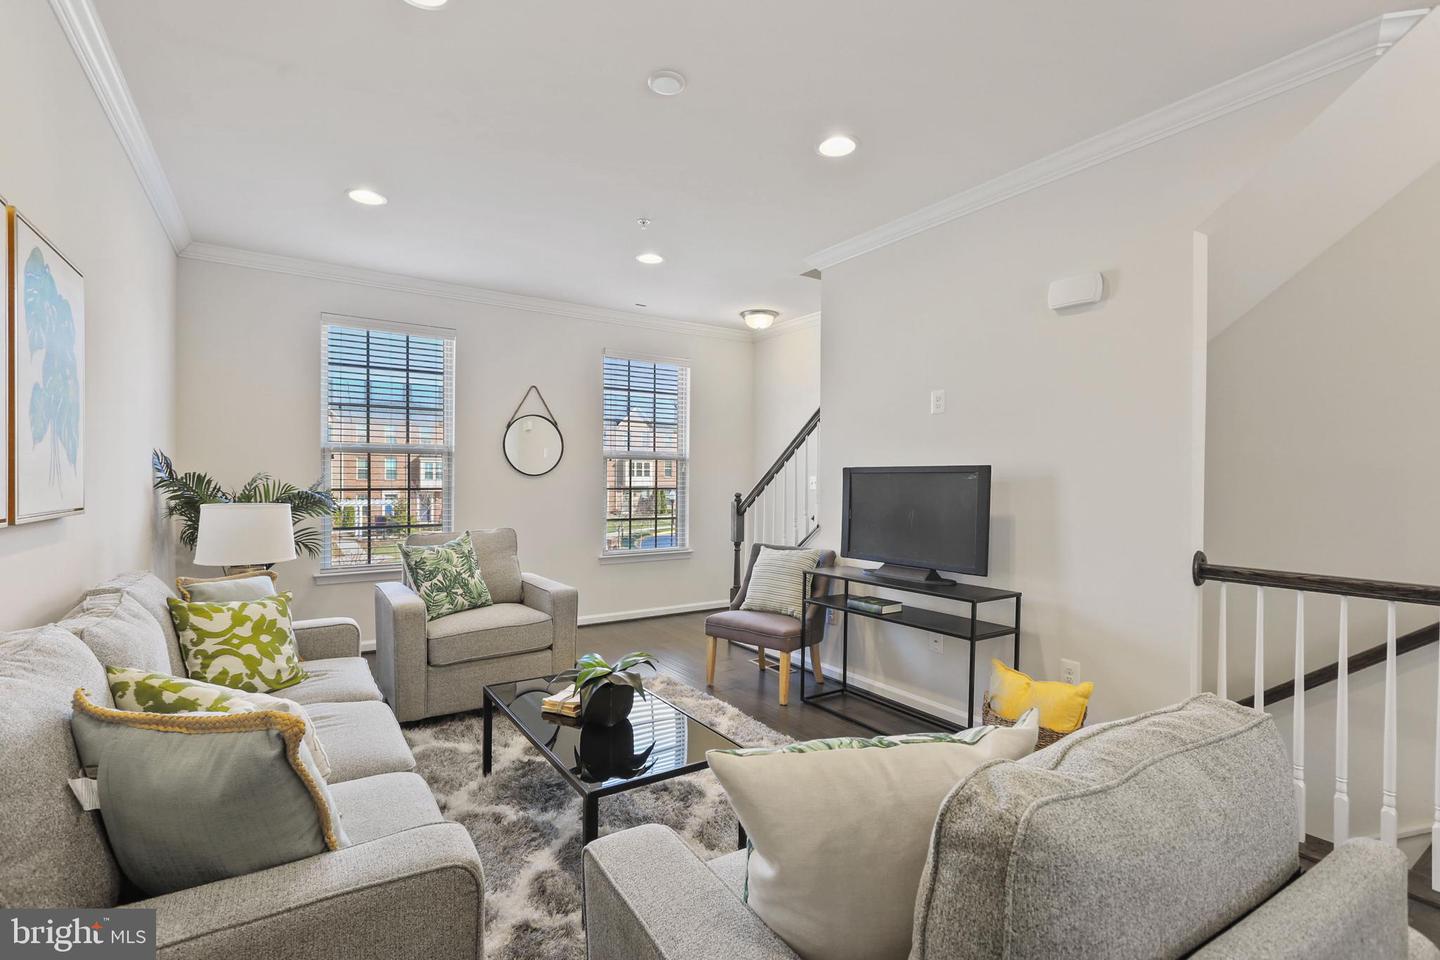
Furnished living room with gray seating, botanical accents, and two large windows with blinds.
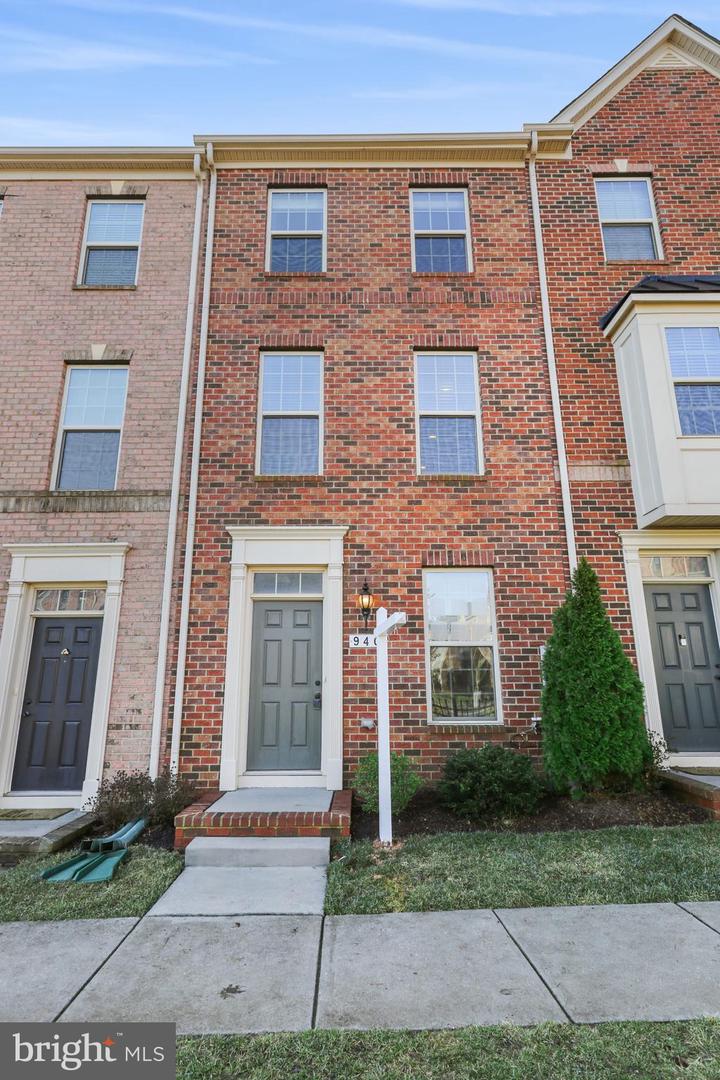
Brick row townhouse with a gray front door, white trim, and concrete walkway.
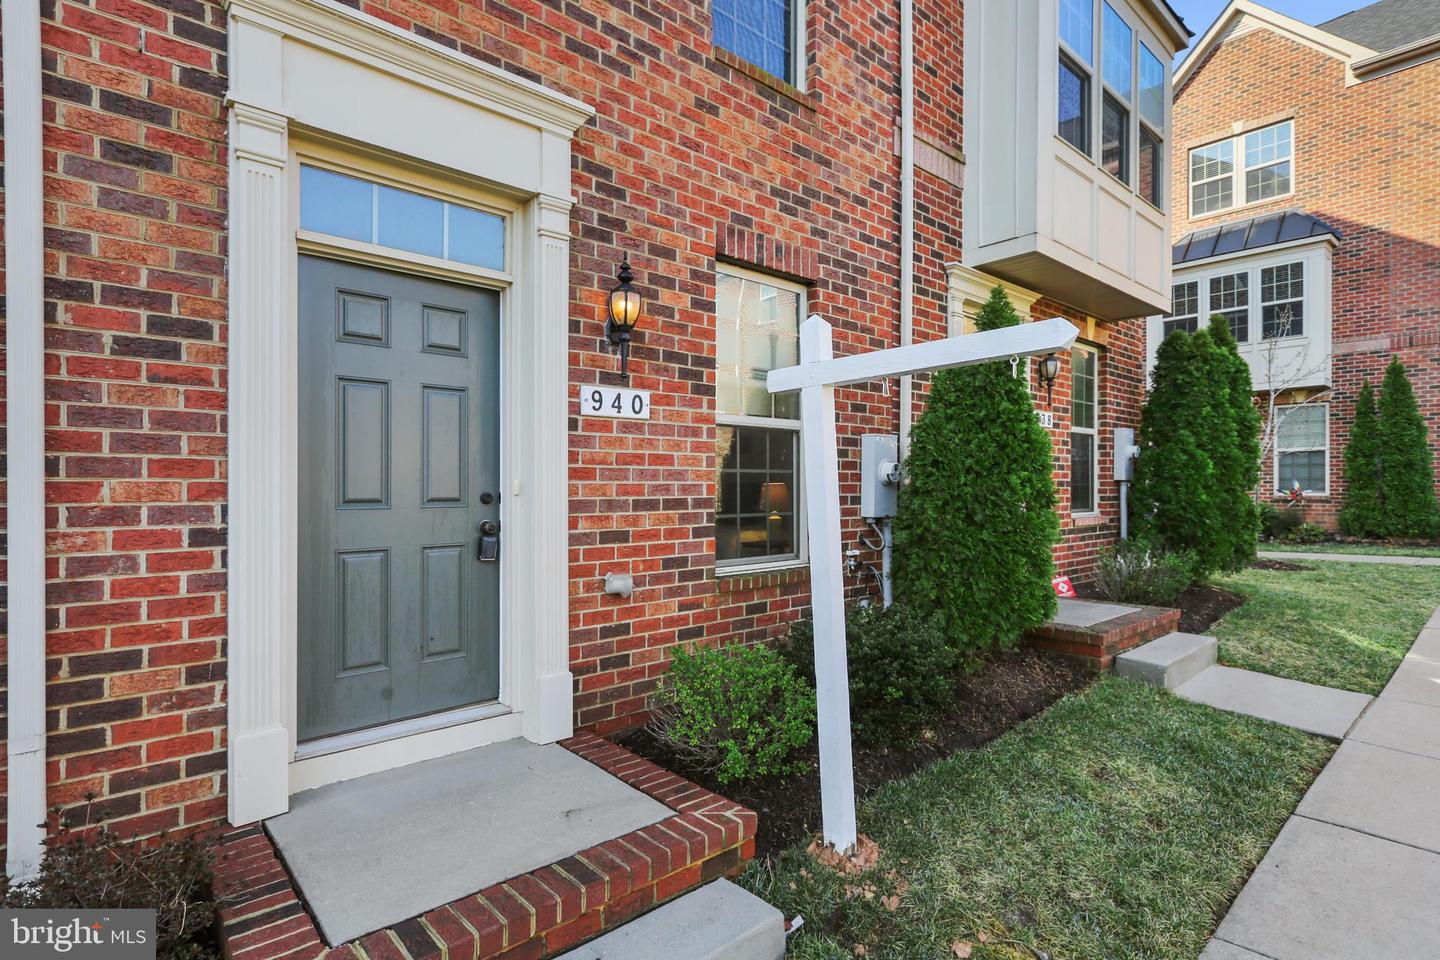
Red-brick home entrance with a gray door, white trim, brick steps, and a small lawn.
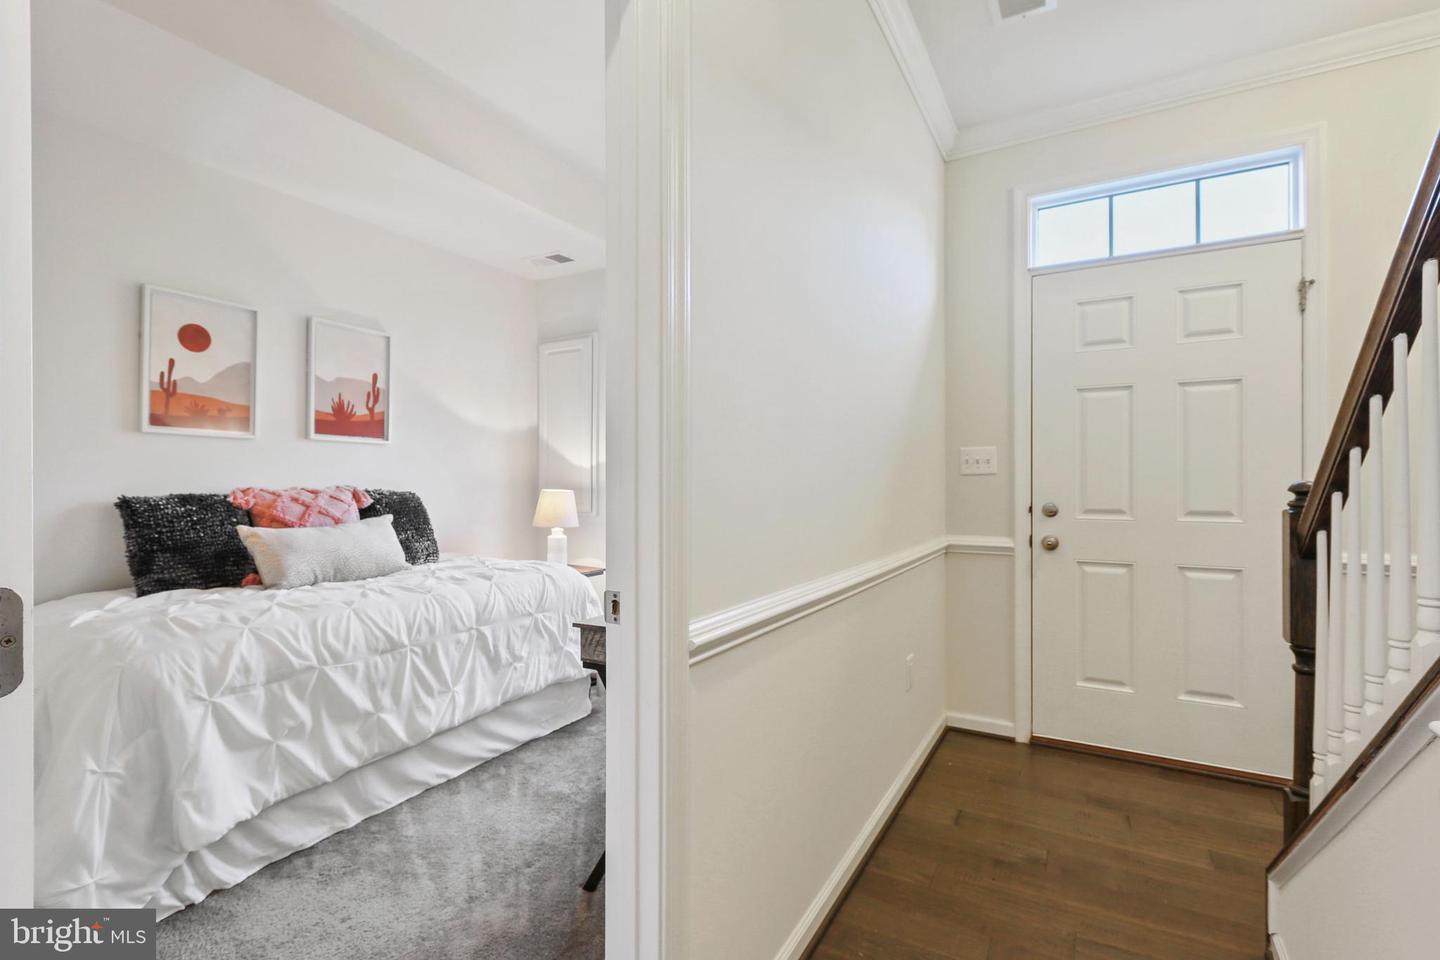
Front entryway with a transom-topped door, wood flooring, staircase, and view into a staged bedroom.
Bright bedroom with a white bed, gray carpet, and a large window overlooking nearby homes.
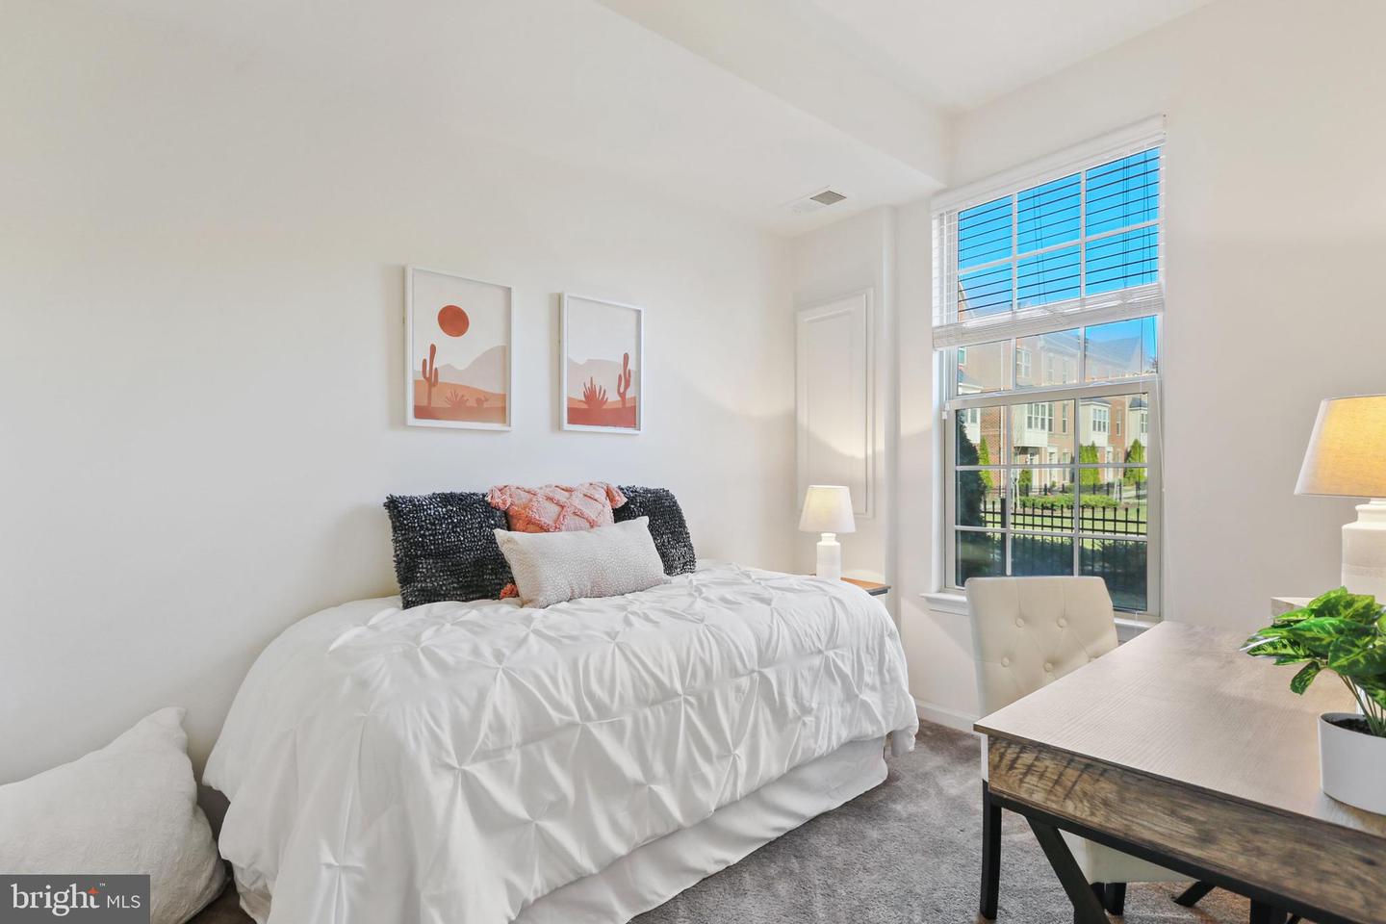
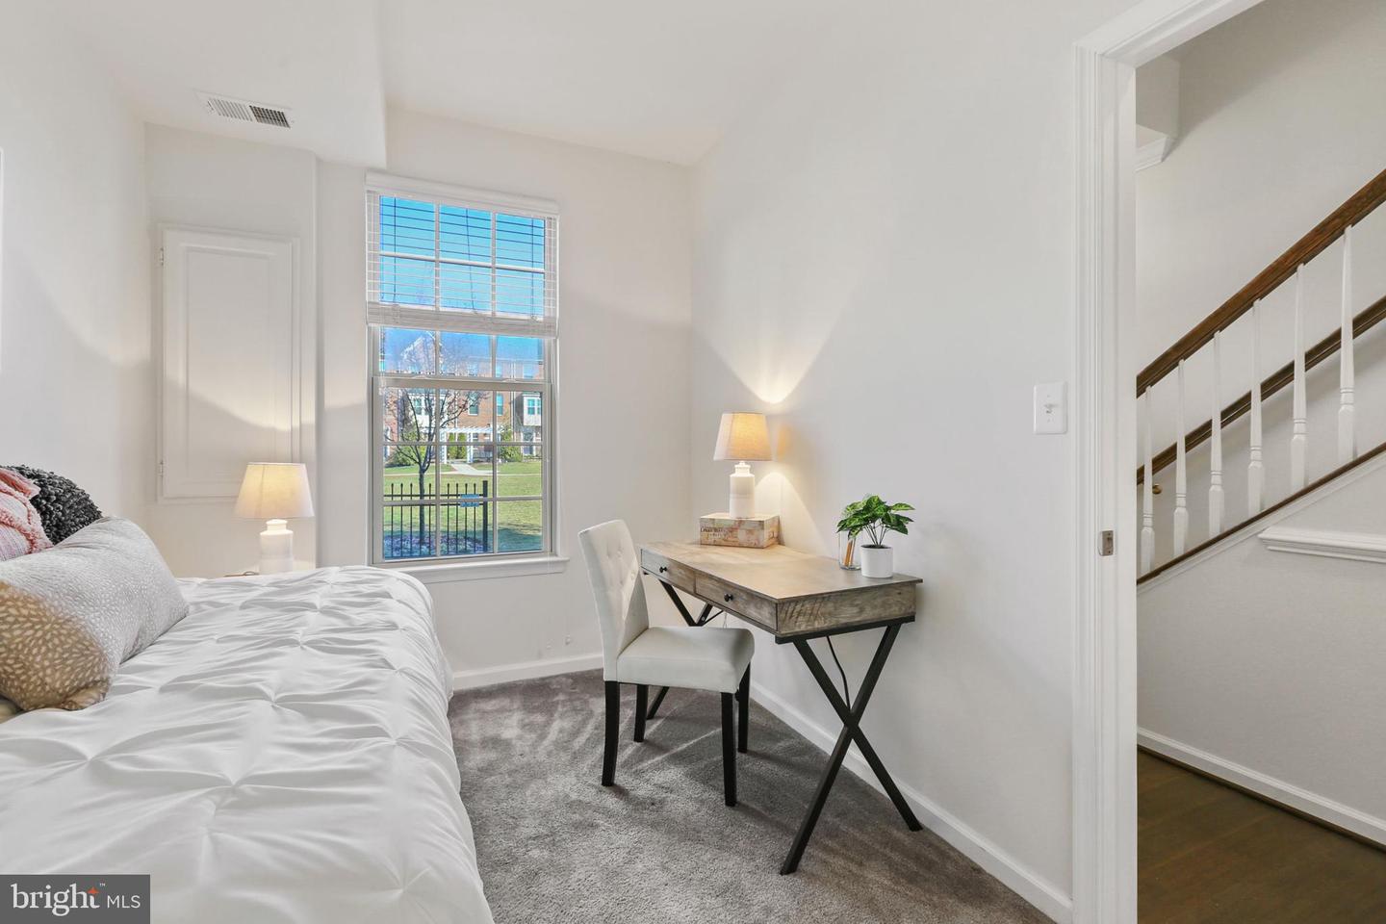
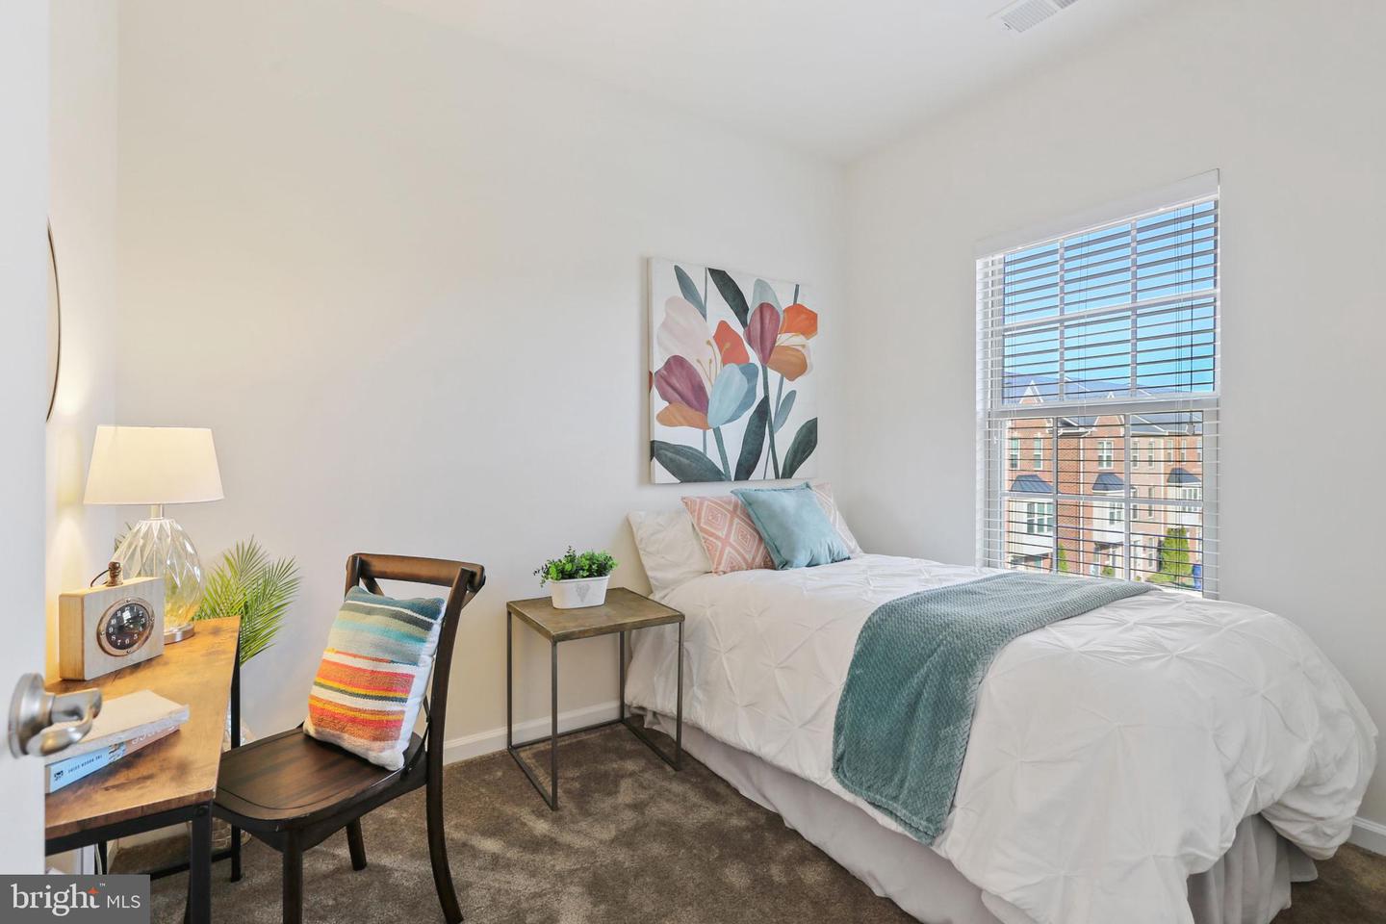
Bedroom with a white bed, gray carpet, and desk beside a tall window.
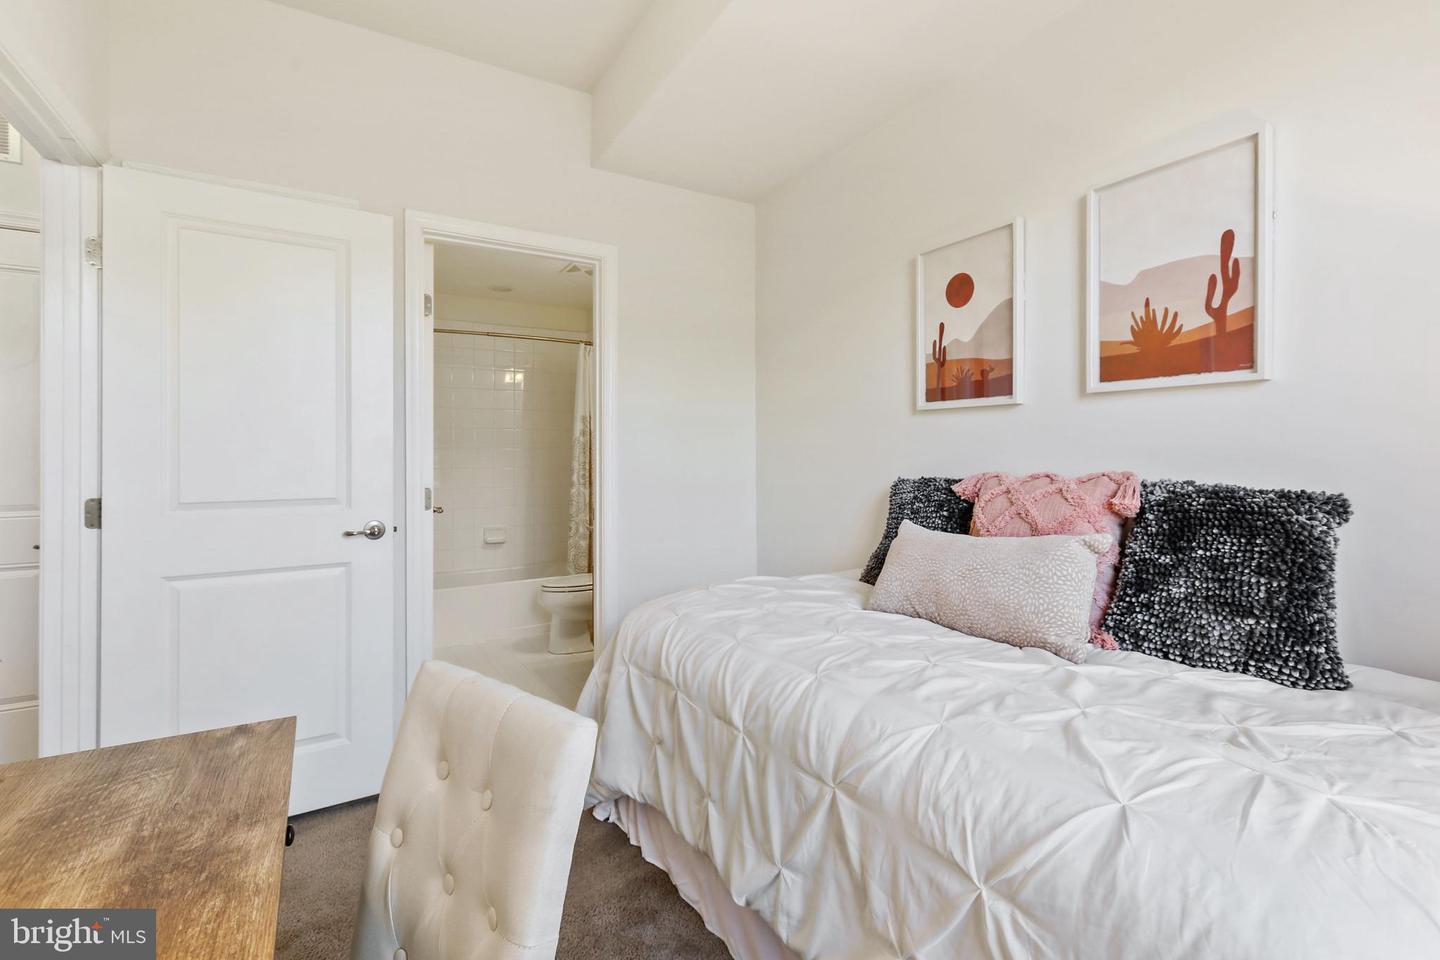
Staged bedroom with a white quilted bed, desert-themed wall prints, and an open doorway to the bathroom.
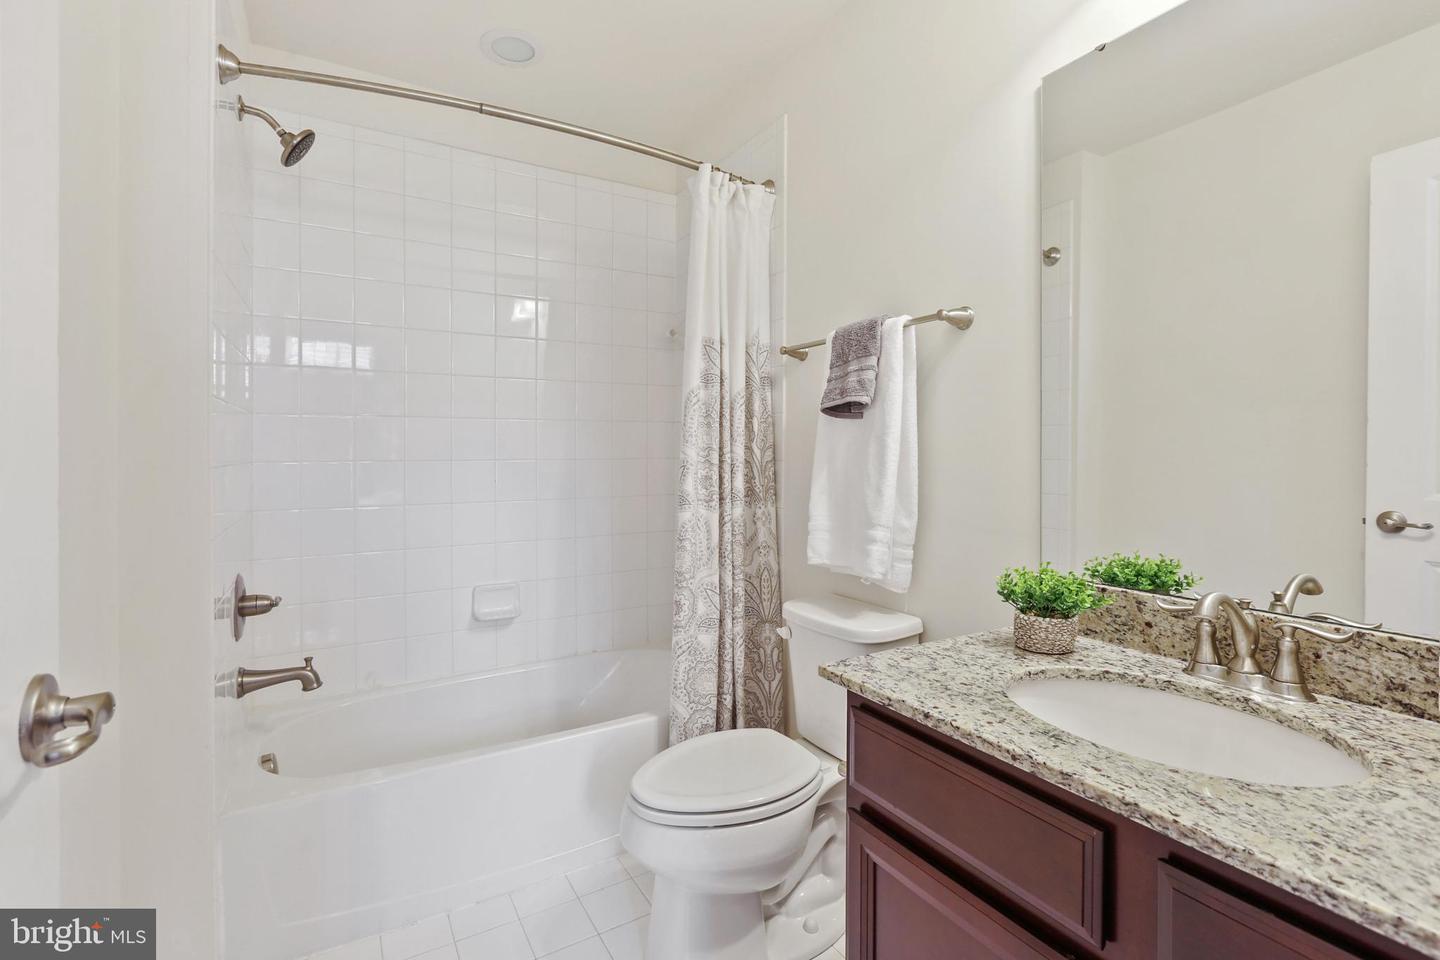
Bathroom with a tiled tub and shower beside a dark wood vanity with a granite countertop.
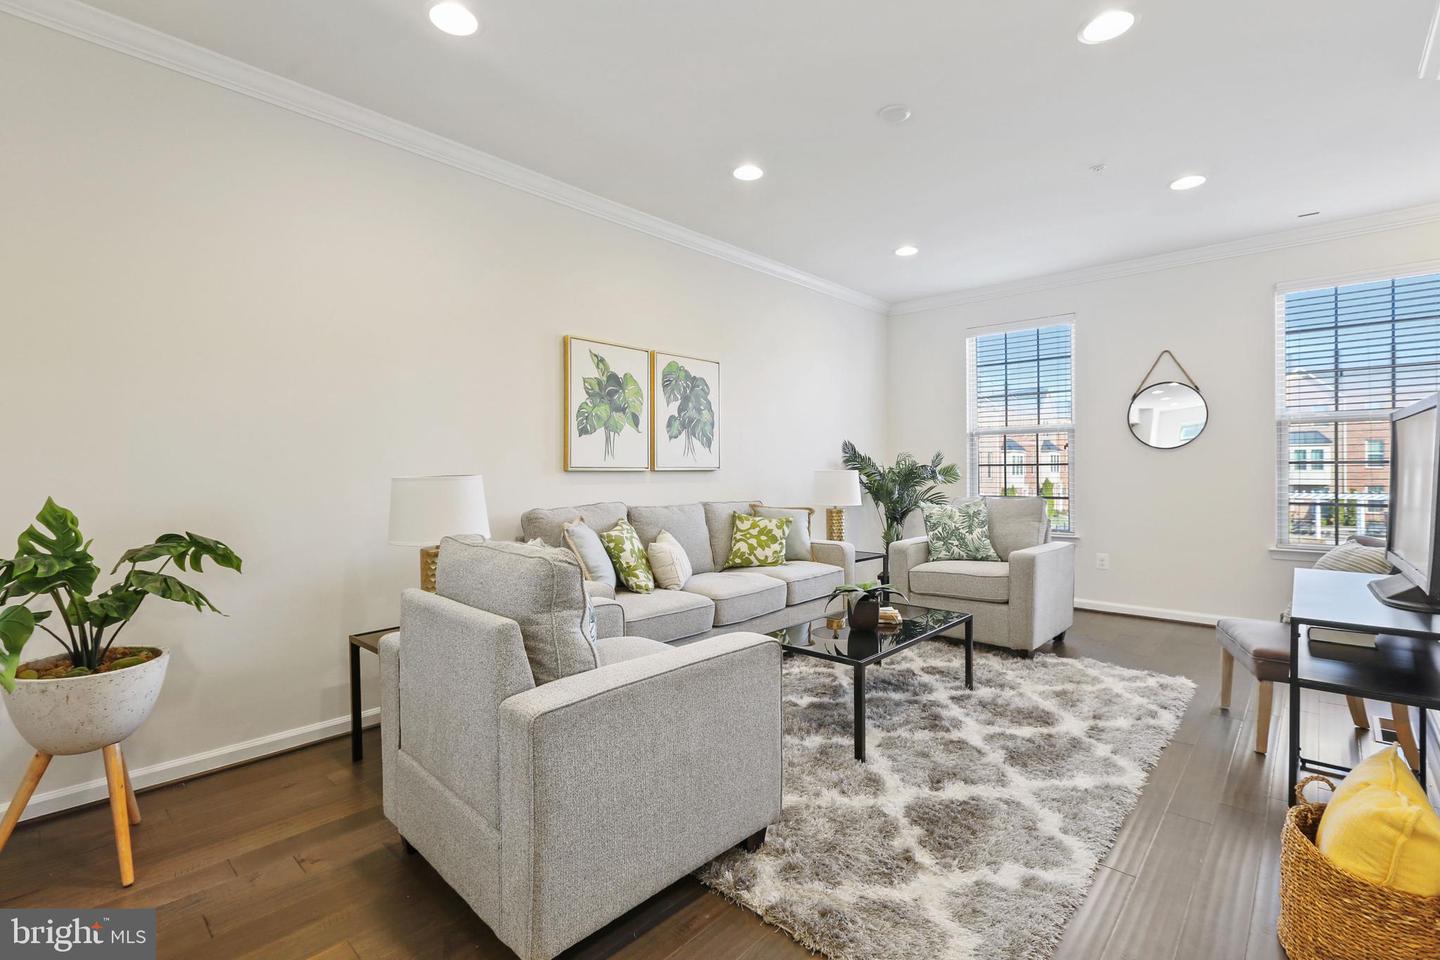
Furnished living room with gray seating, botanical art, and large windows.
Furnished living room with gray seating, colorful pillows, large windows, and a staircase.
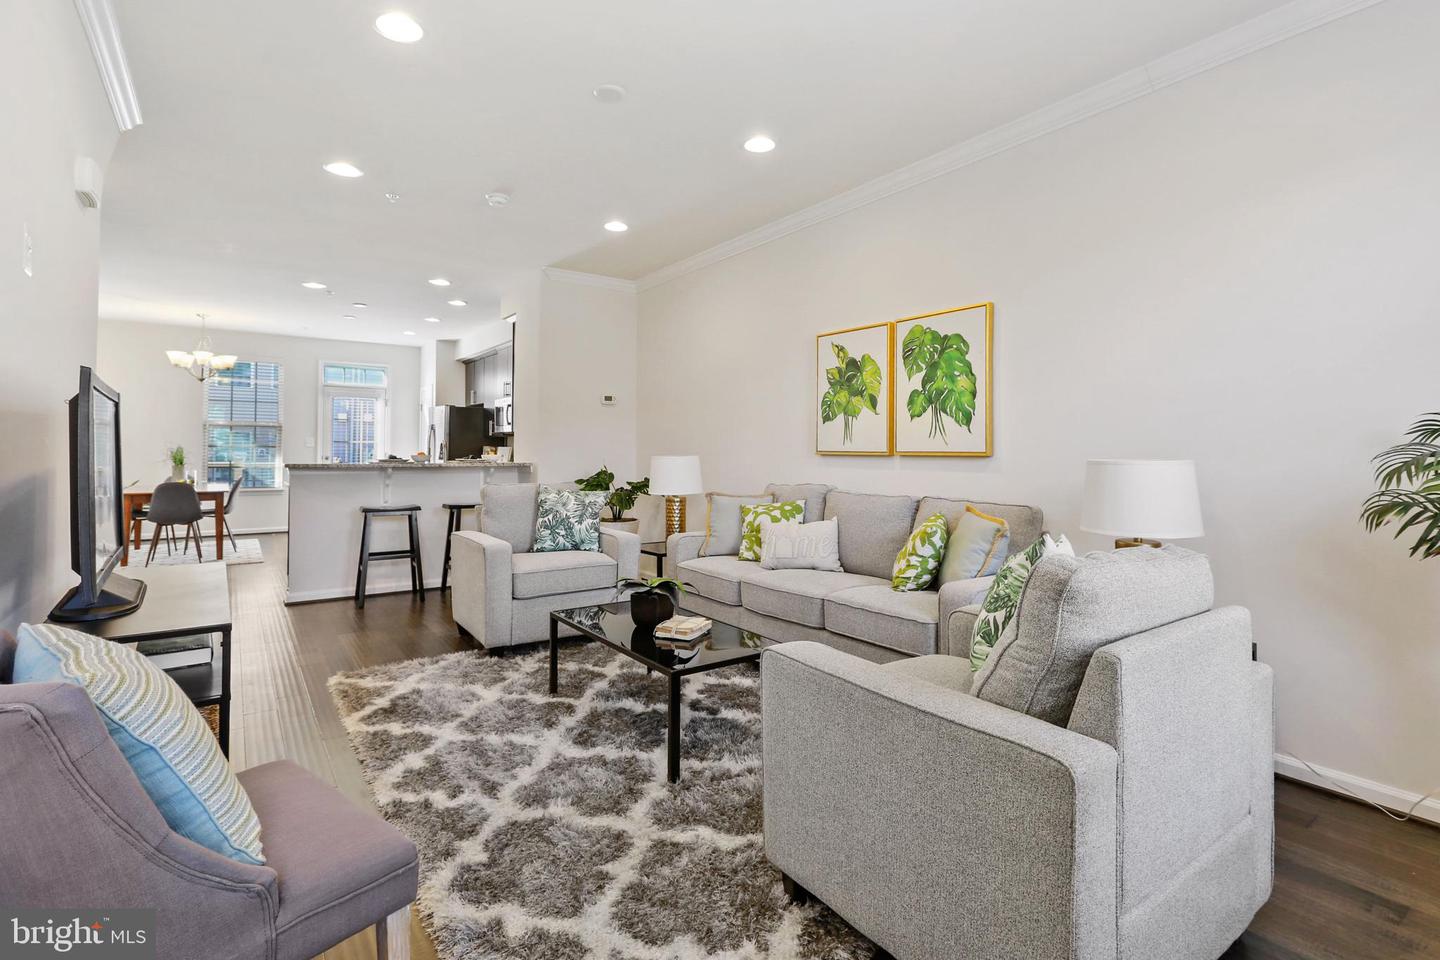
Open-plan living room with gray sectional sofas, botanical prints, and kitchen island in the background.
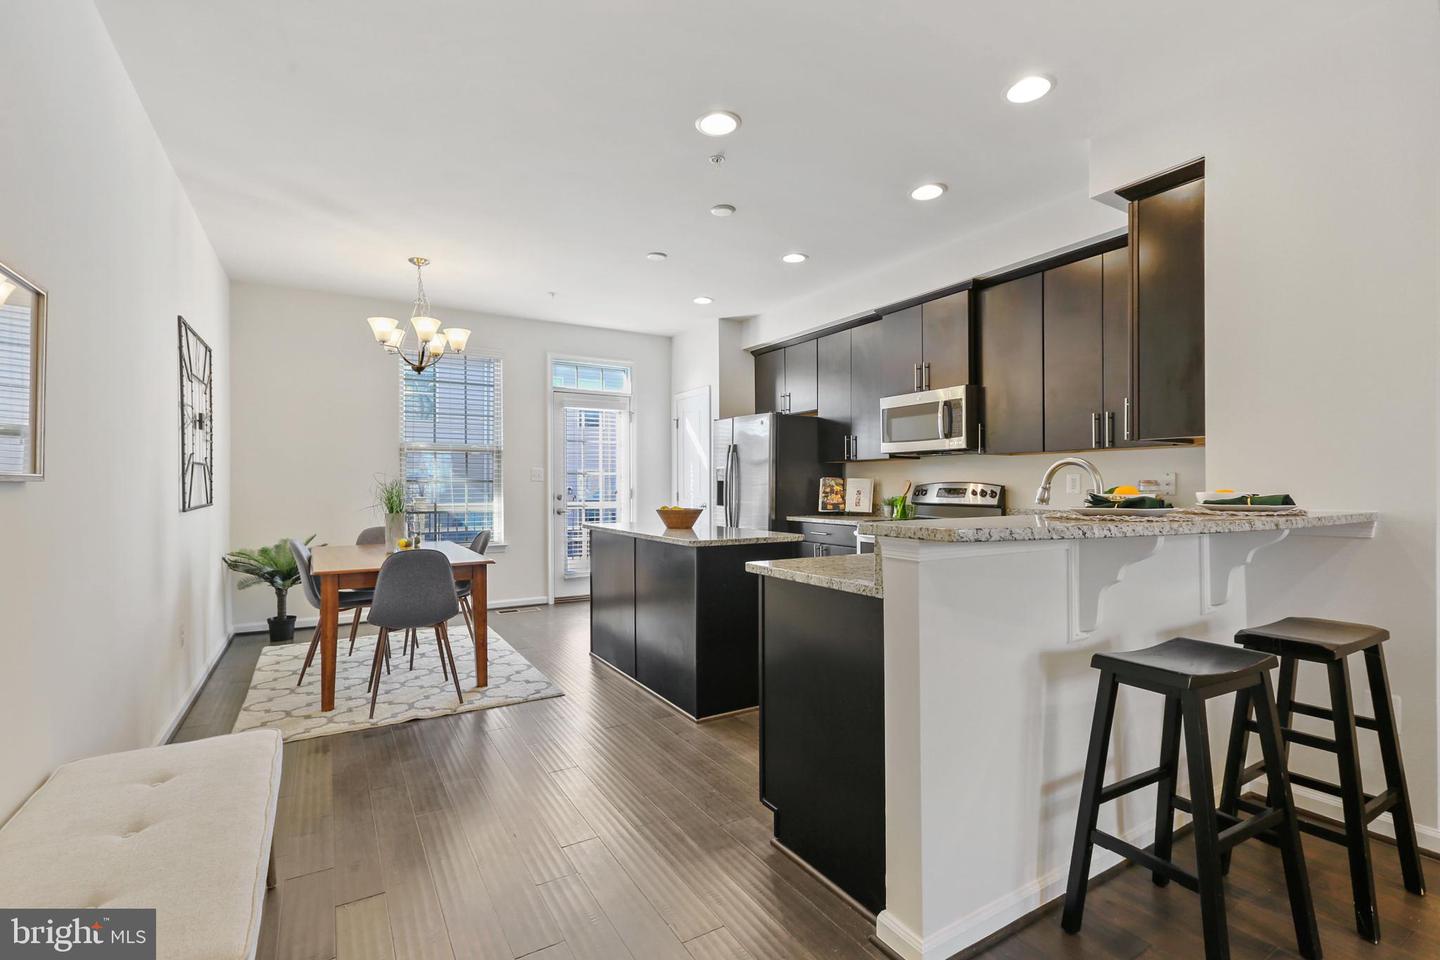
Open kitchen with dark cabinets, central island, white breakfast bar, and dining table by the windows.
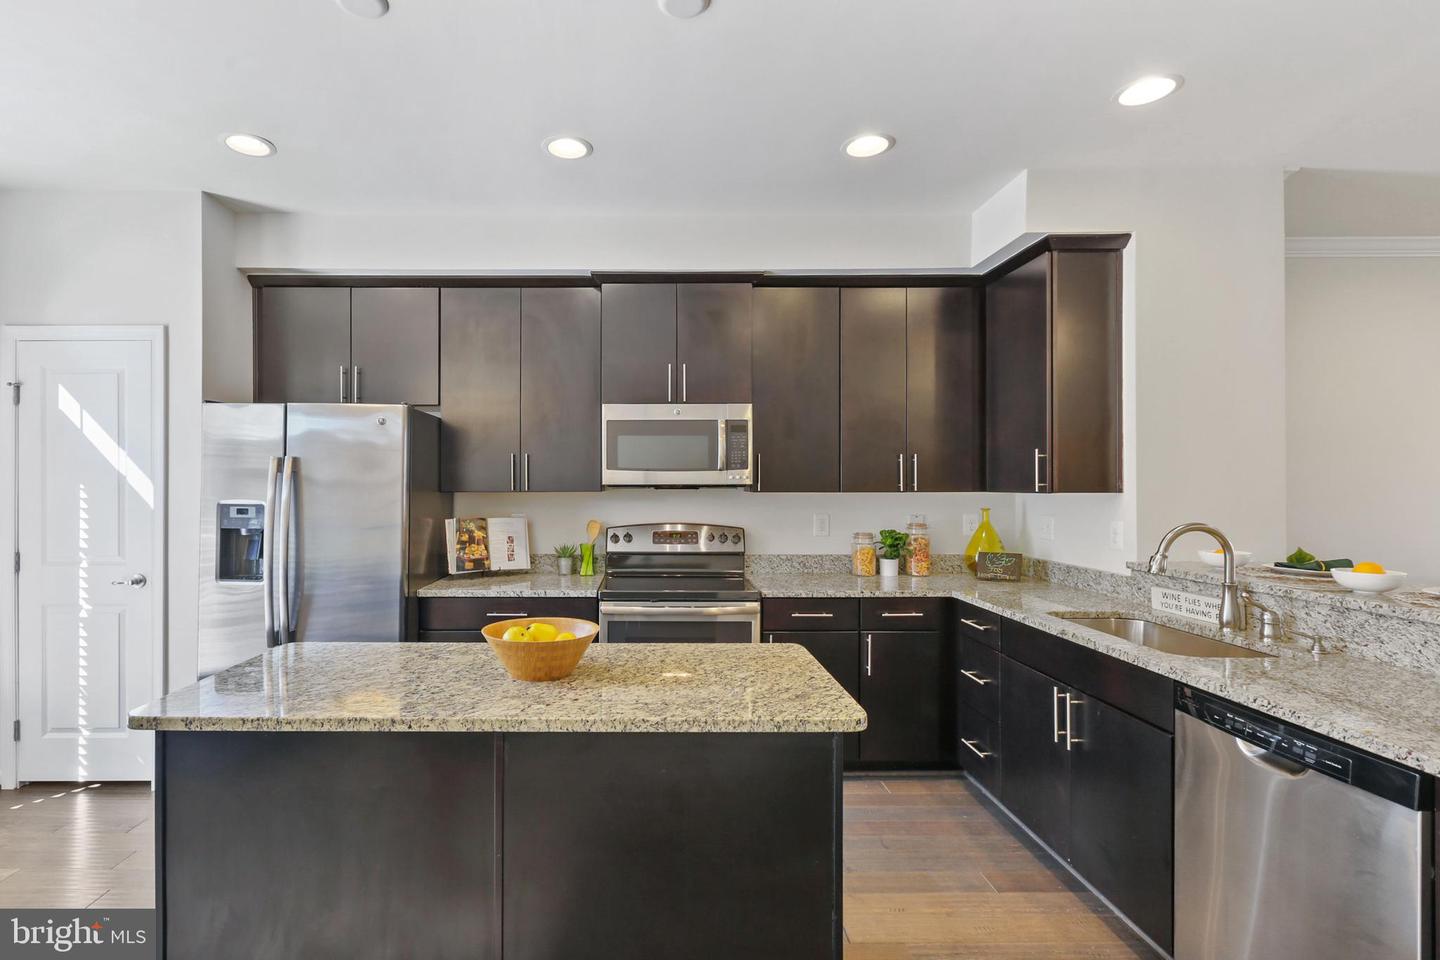
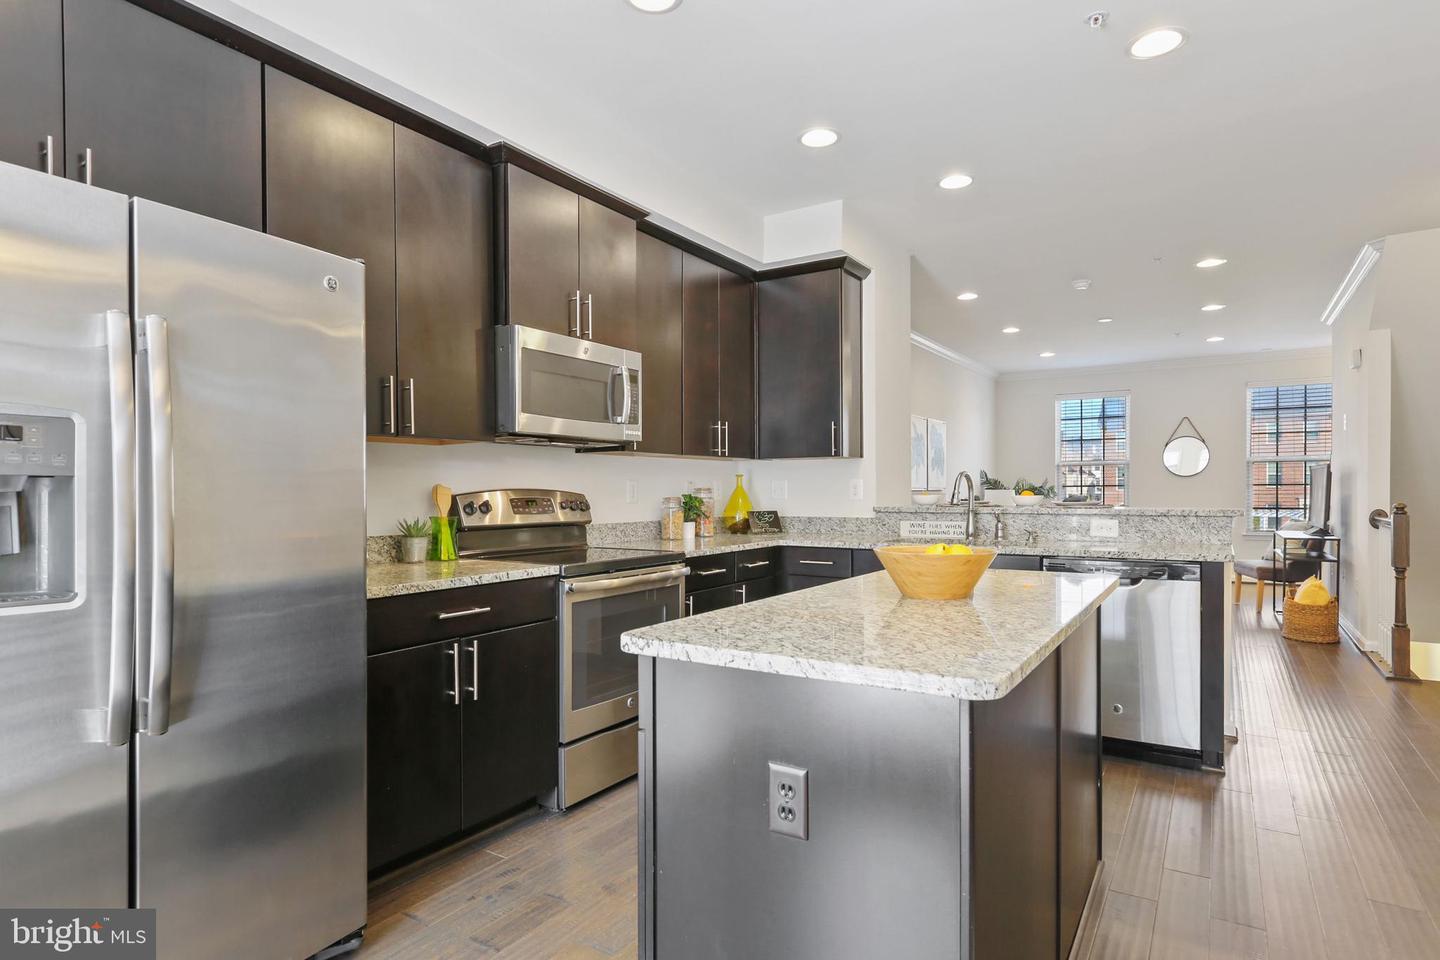
Kitchen with a granite island, dark cabinets, and stainless steel appliances.
Kitchen with dark cabinets, granite counters, stainless steel appliances, and a raised breakfast bar.
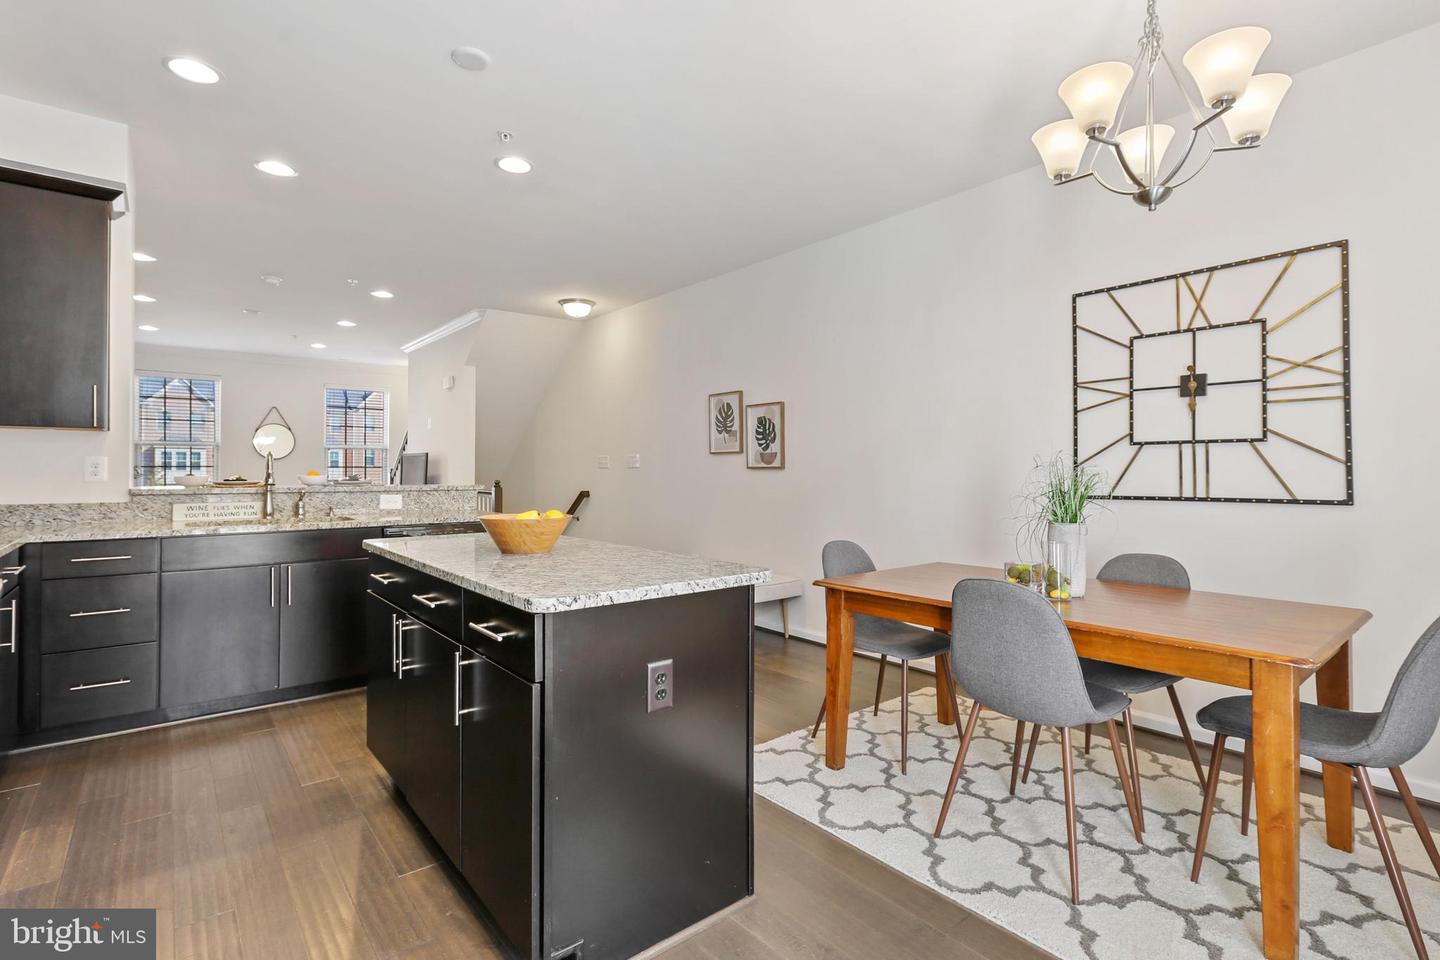
Kitchen with a granite island, dark cabinets, stainless steel appliances, and a dining area.
Kitchen with dark cabinets, stainless steel appliances, and a large granite island.
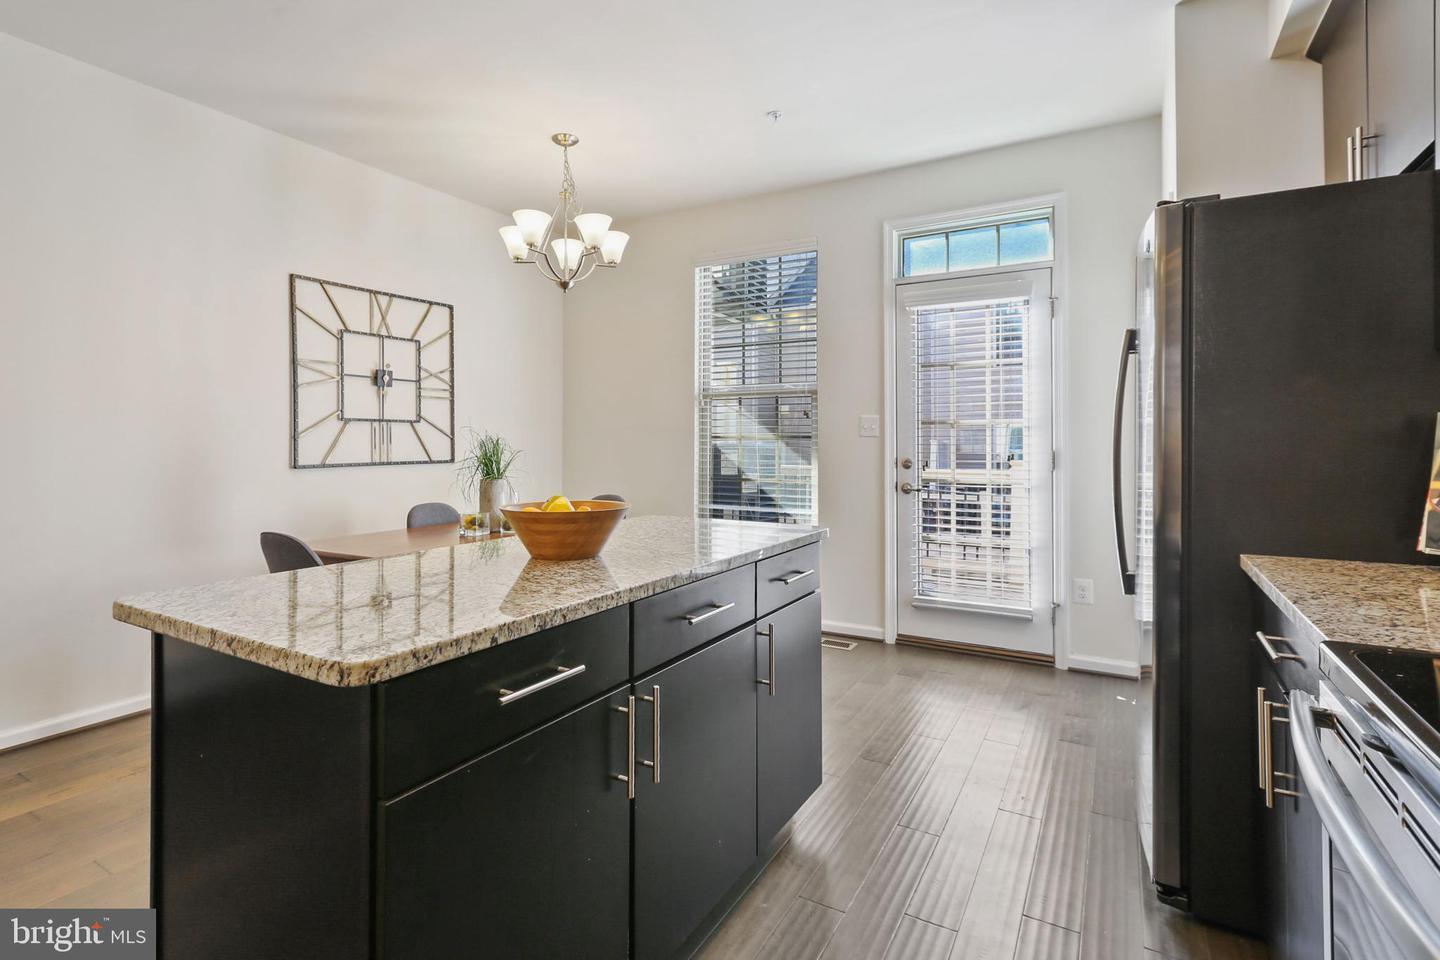
Open-plan kitchen and dining area with a granite island, dark cabinets, and a wood dining table.
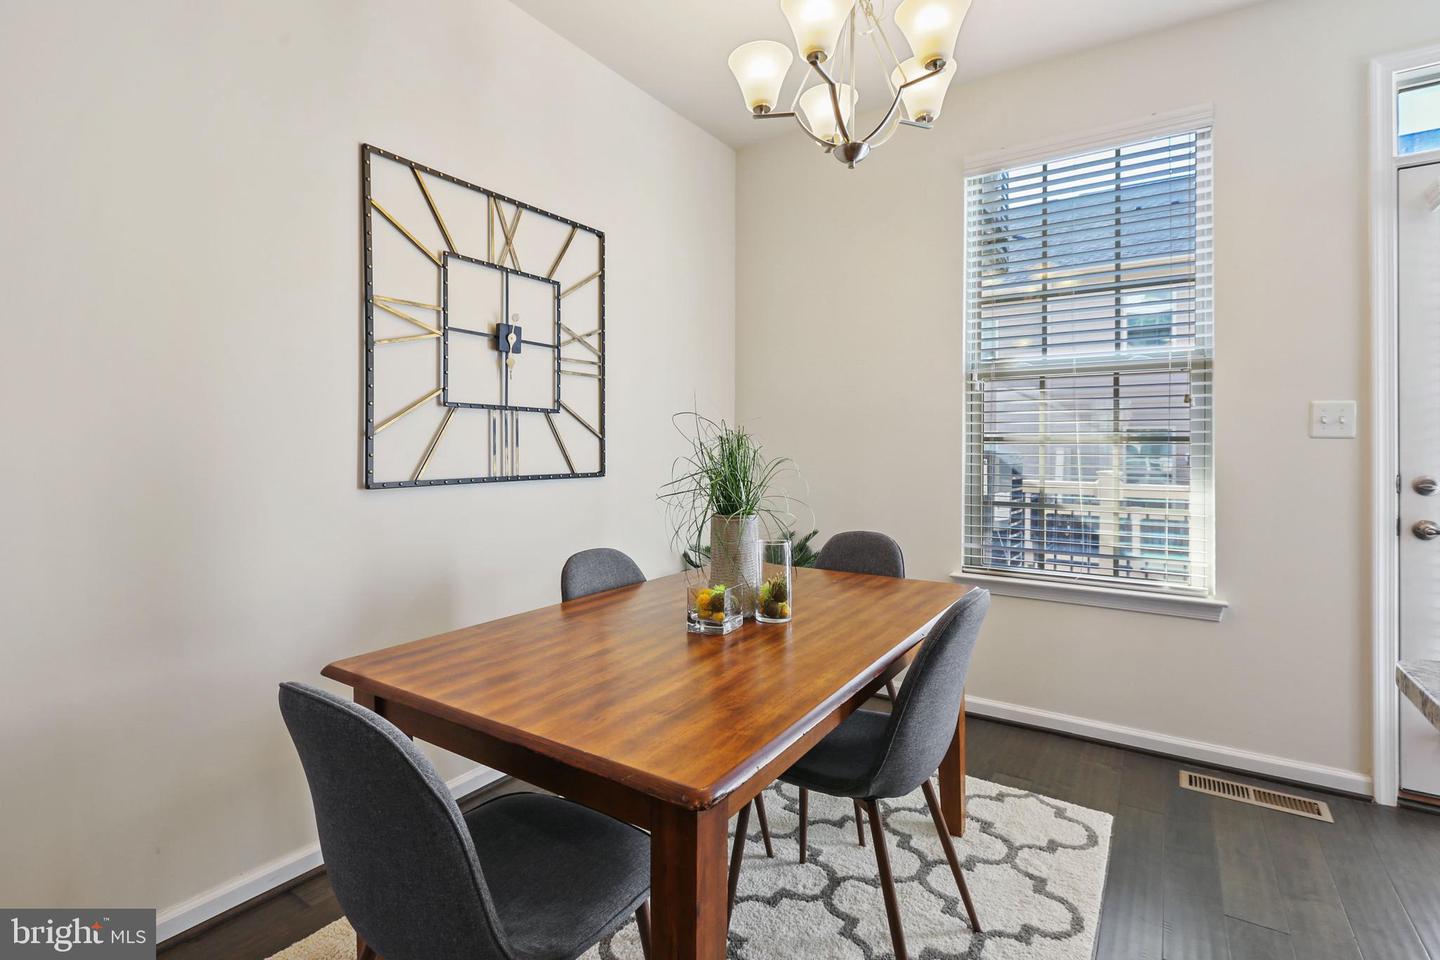
Dining room with a wooden table, gray chairs, geometric rug, and large wall clock.
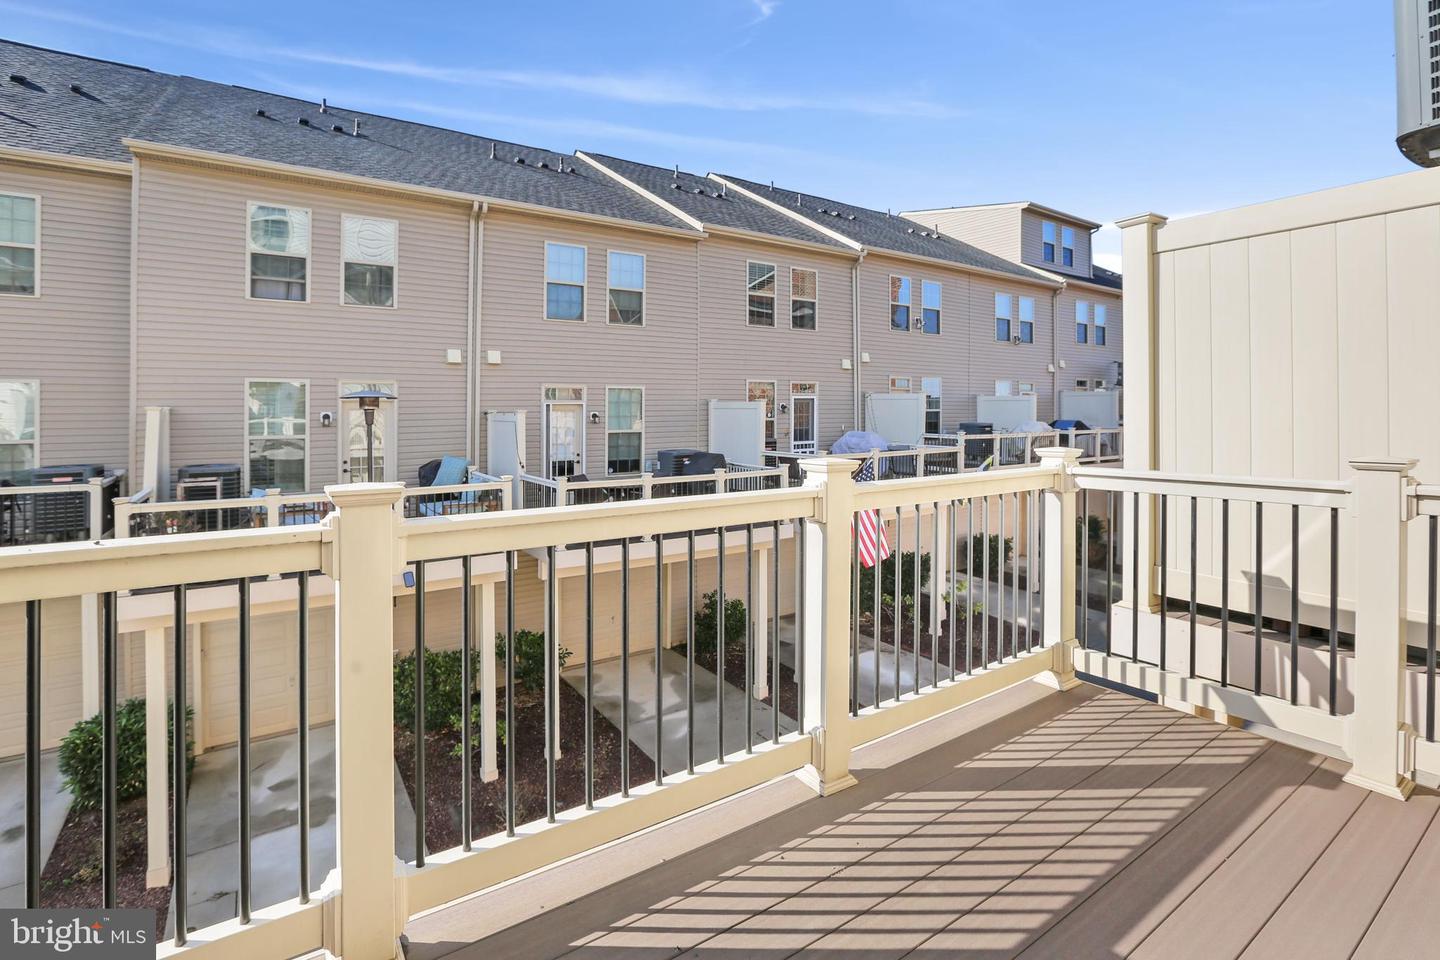
Raised deck overlooking attached homes’ rear patios, with tan flooring and light-colored railings.
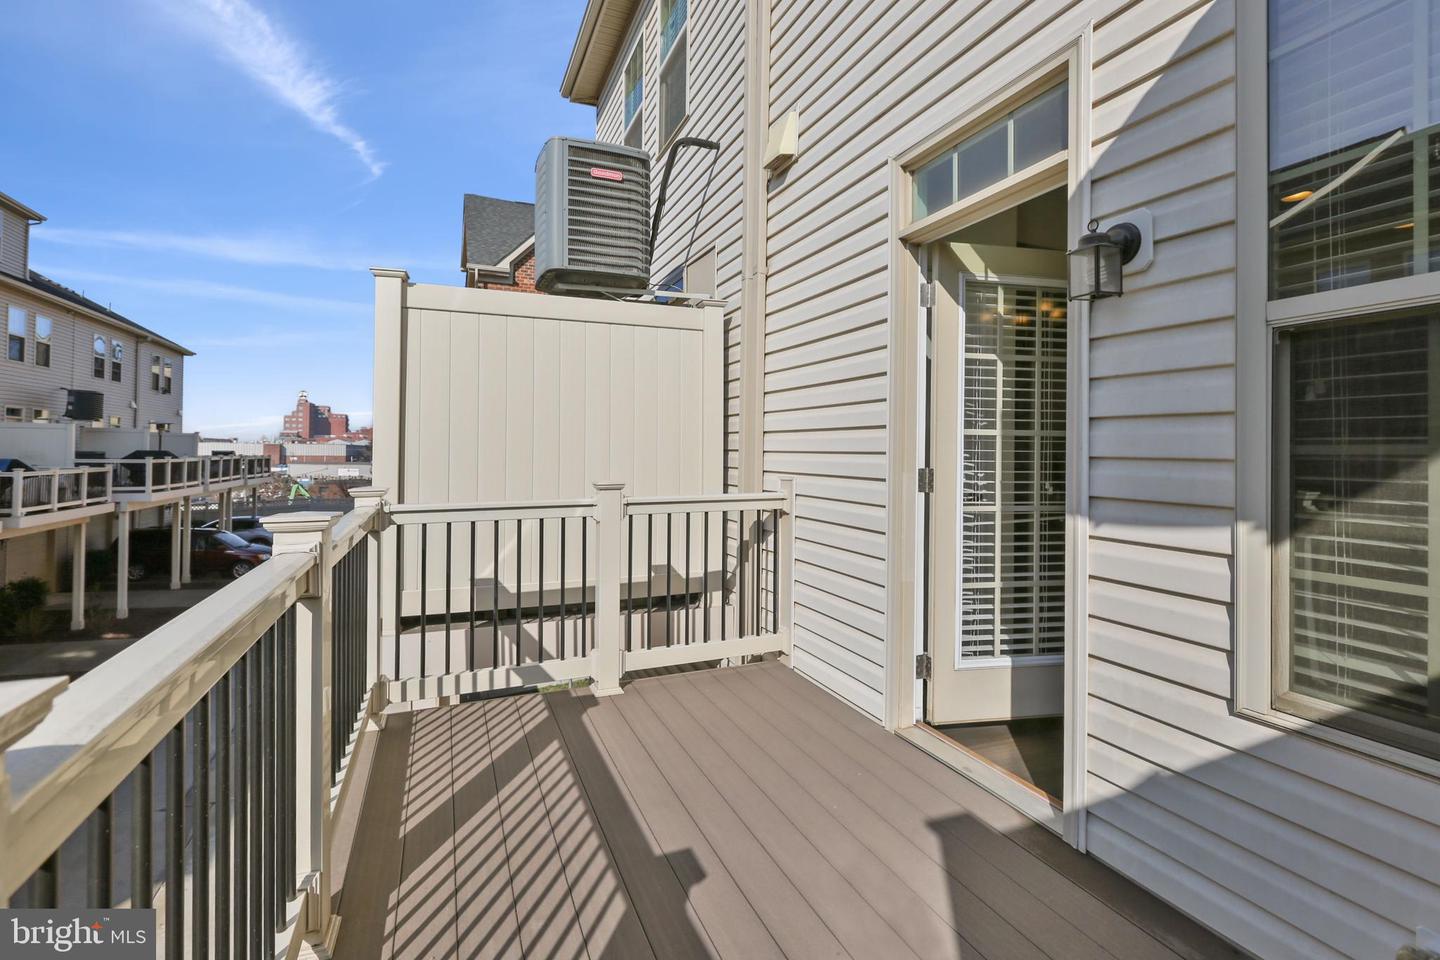
Raised deck with gray composite flooring, pale railings, and an open glass door.
Staged bedroom with a large gray-and-green bed, two chairs, and shuttered windows.
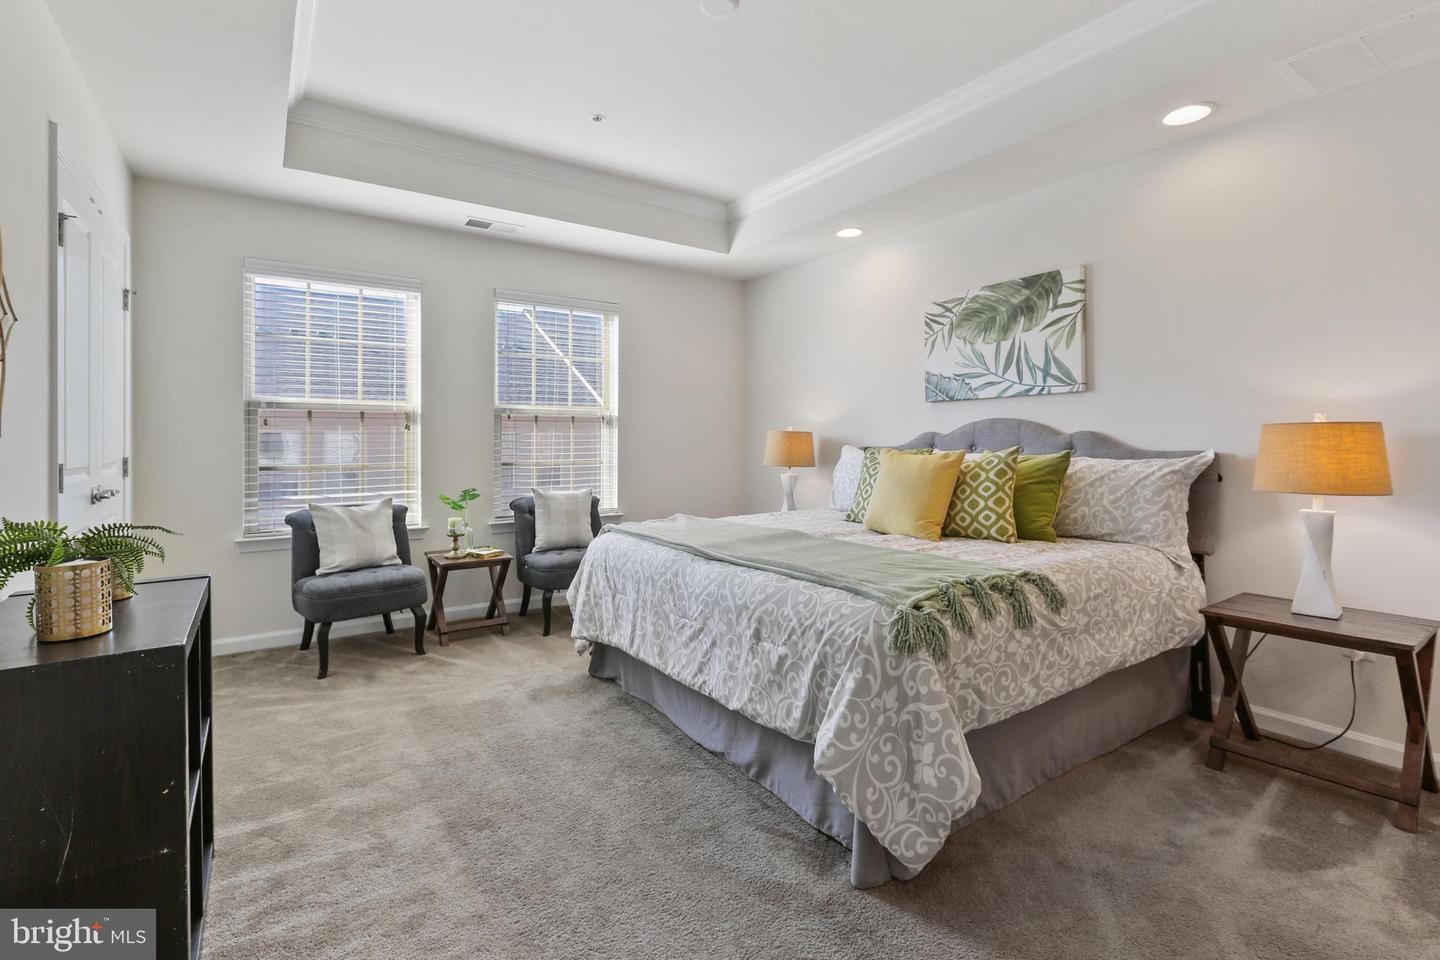
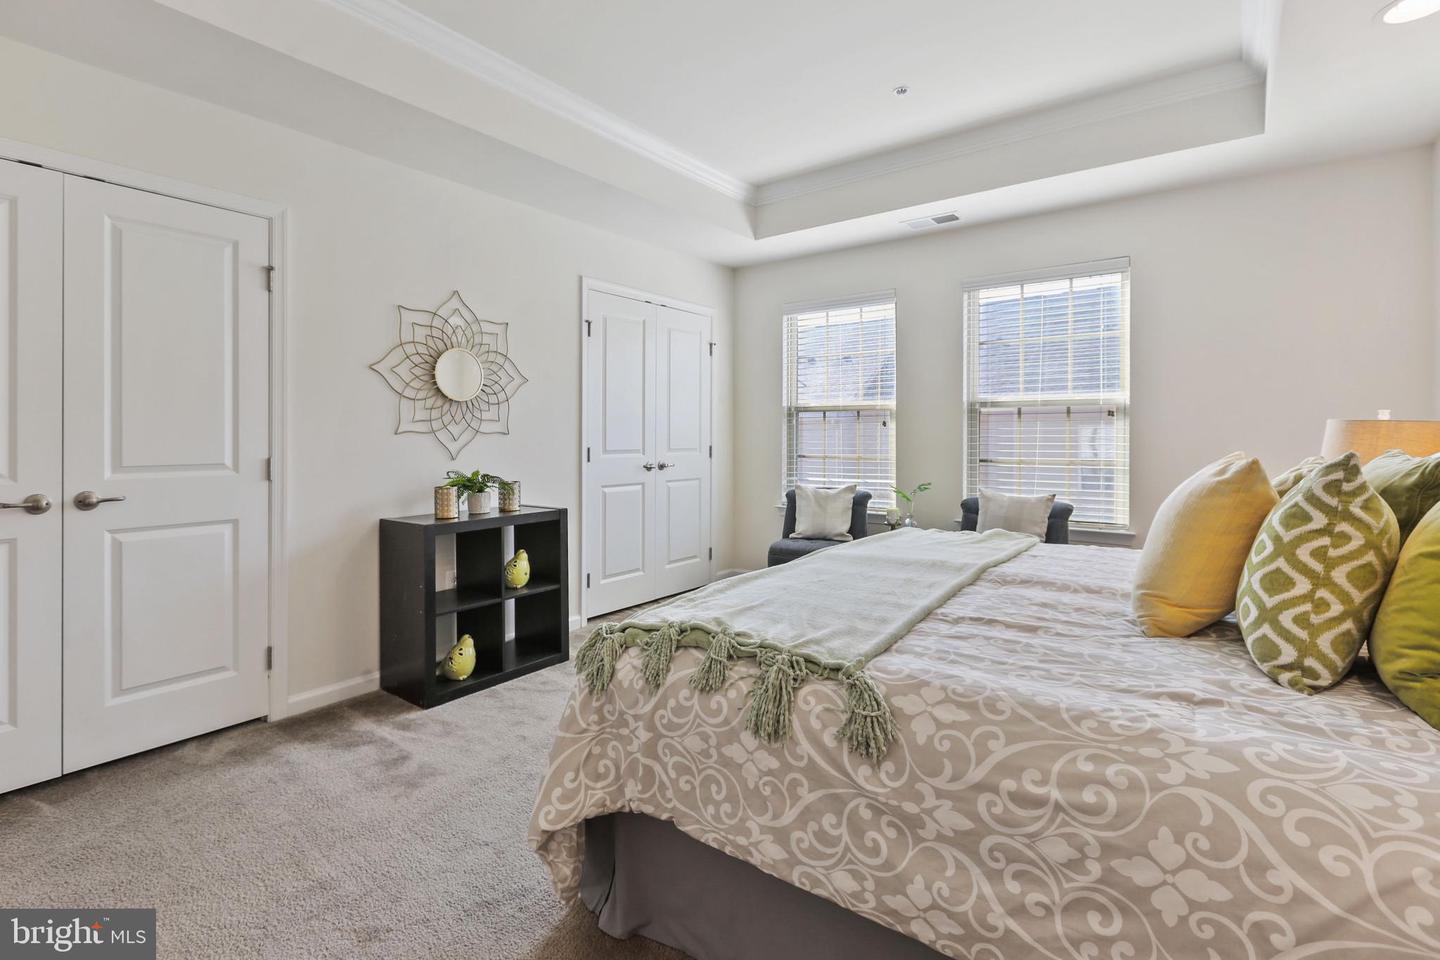
Staged bedroom with patterned bedspread, twin windows, and tray ceiling.
Staged bedroom with patterned bedding, green accent pillows, carpet, and a tray ceiling.
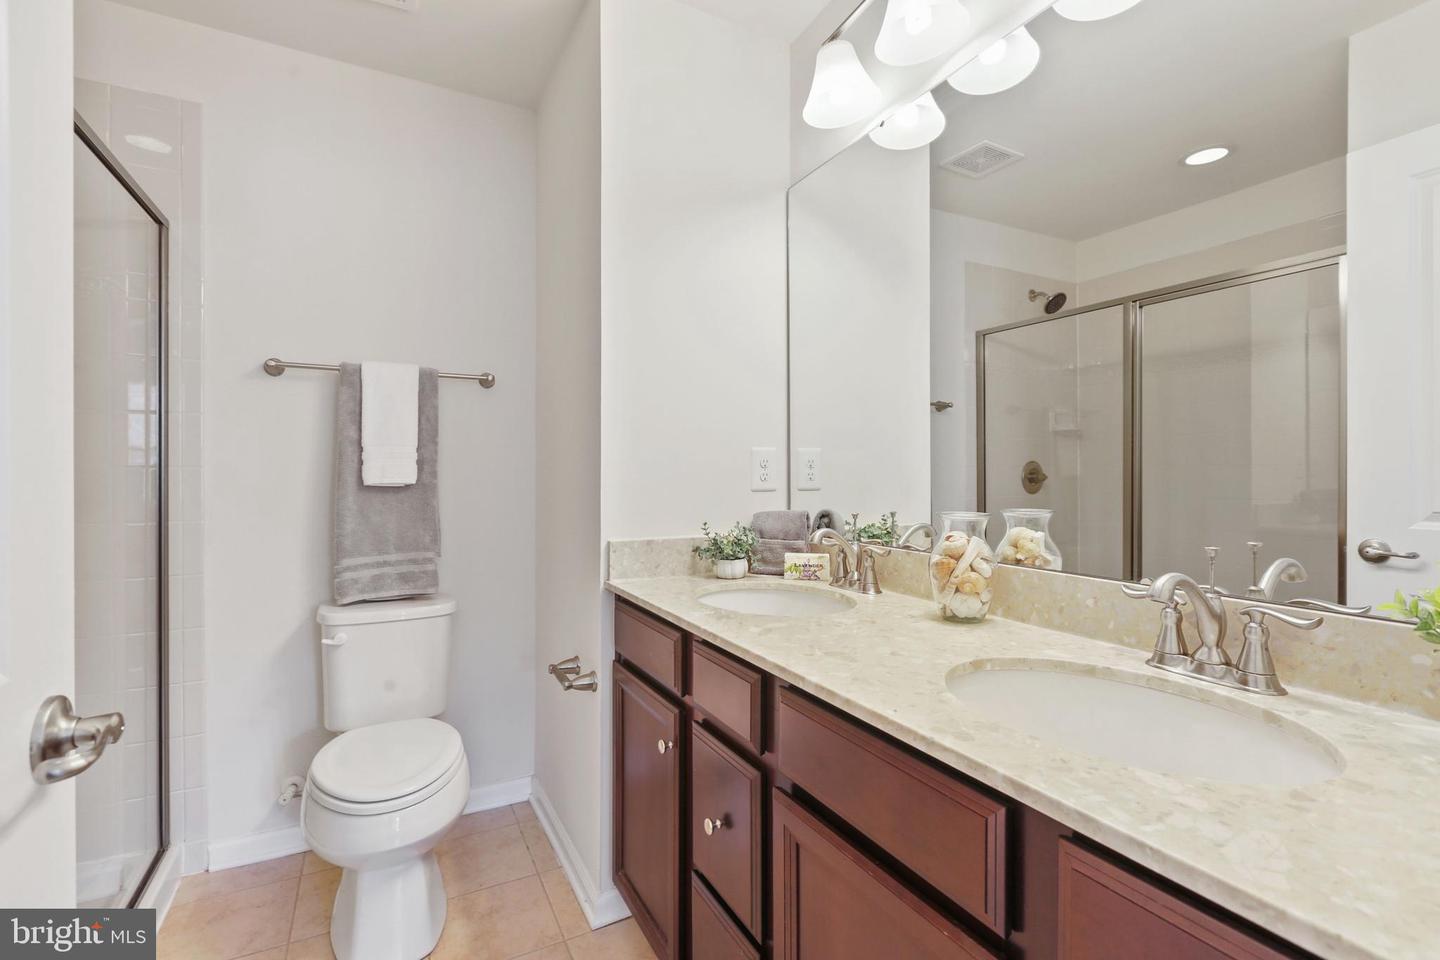
Bathroom with a double-sink vanity, dark wood cabinets, and a glass-enclosed shower.
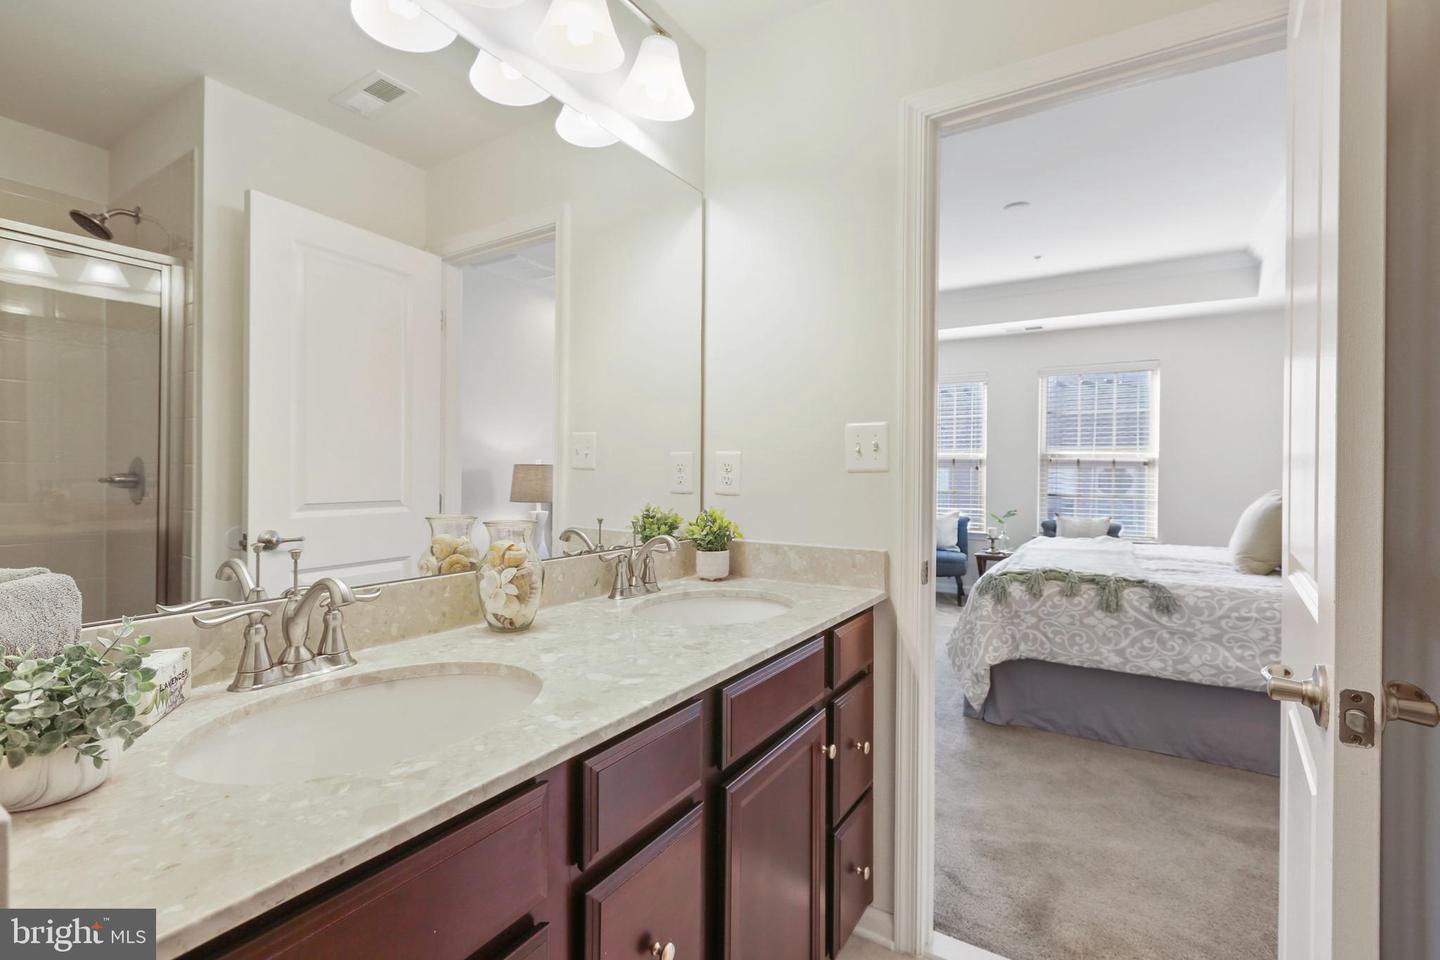
Bathroom with double-sink vanity and glass shower, opening onto a furnished bedroom.
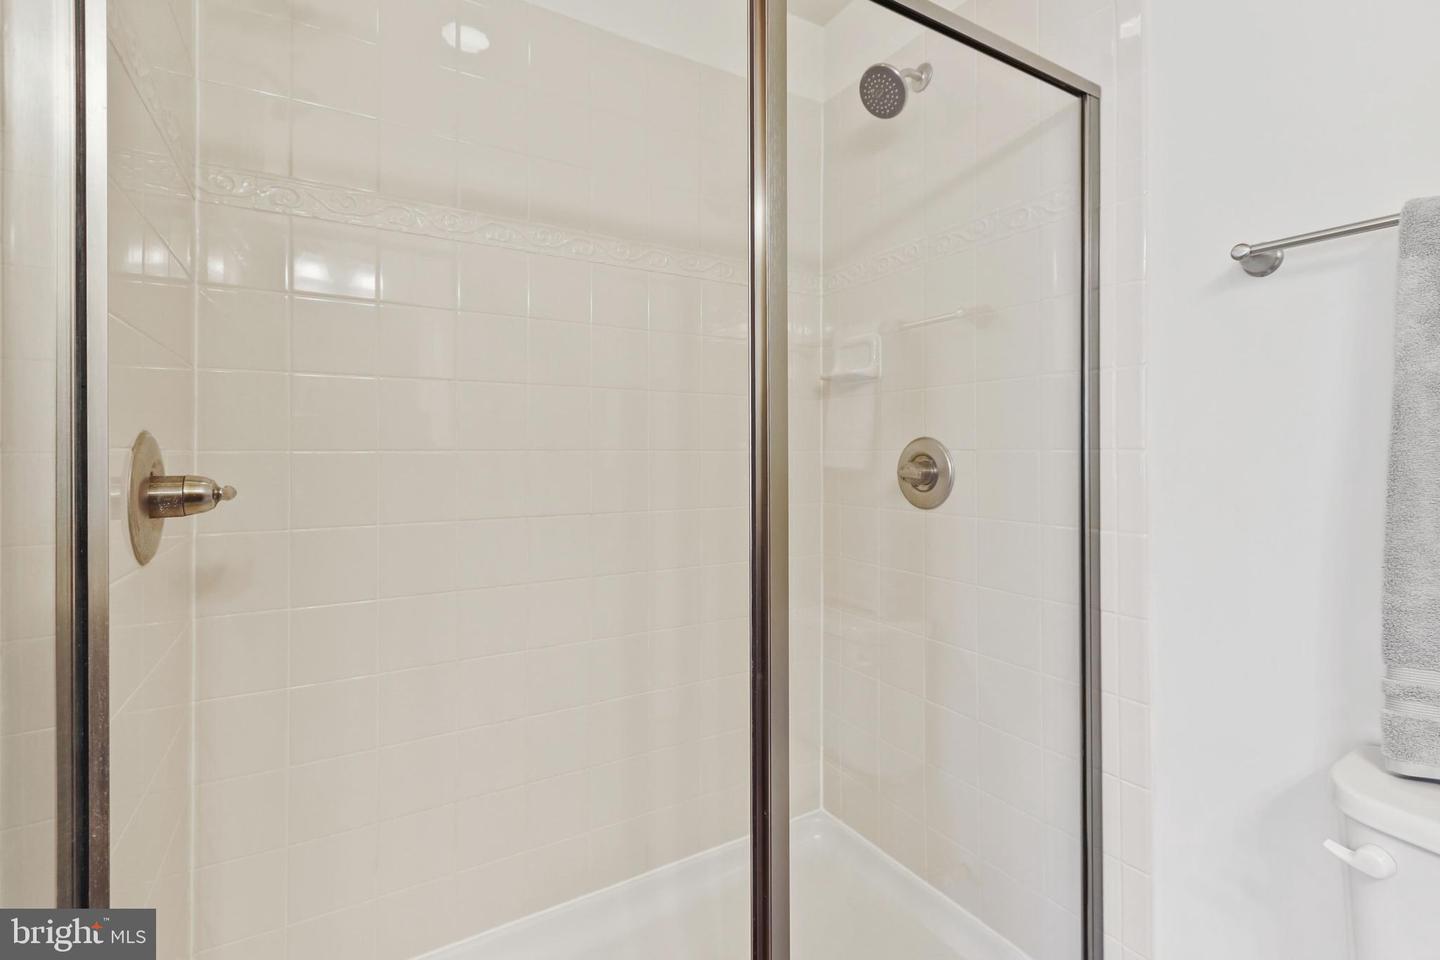
White tiled bathtub and glass shower enclosure with chrome fixtures and a decorative tile border.
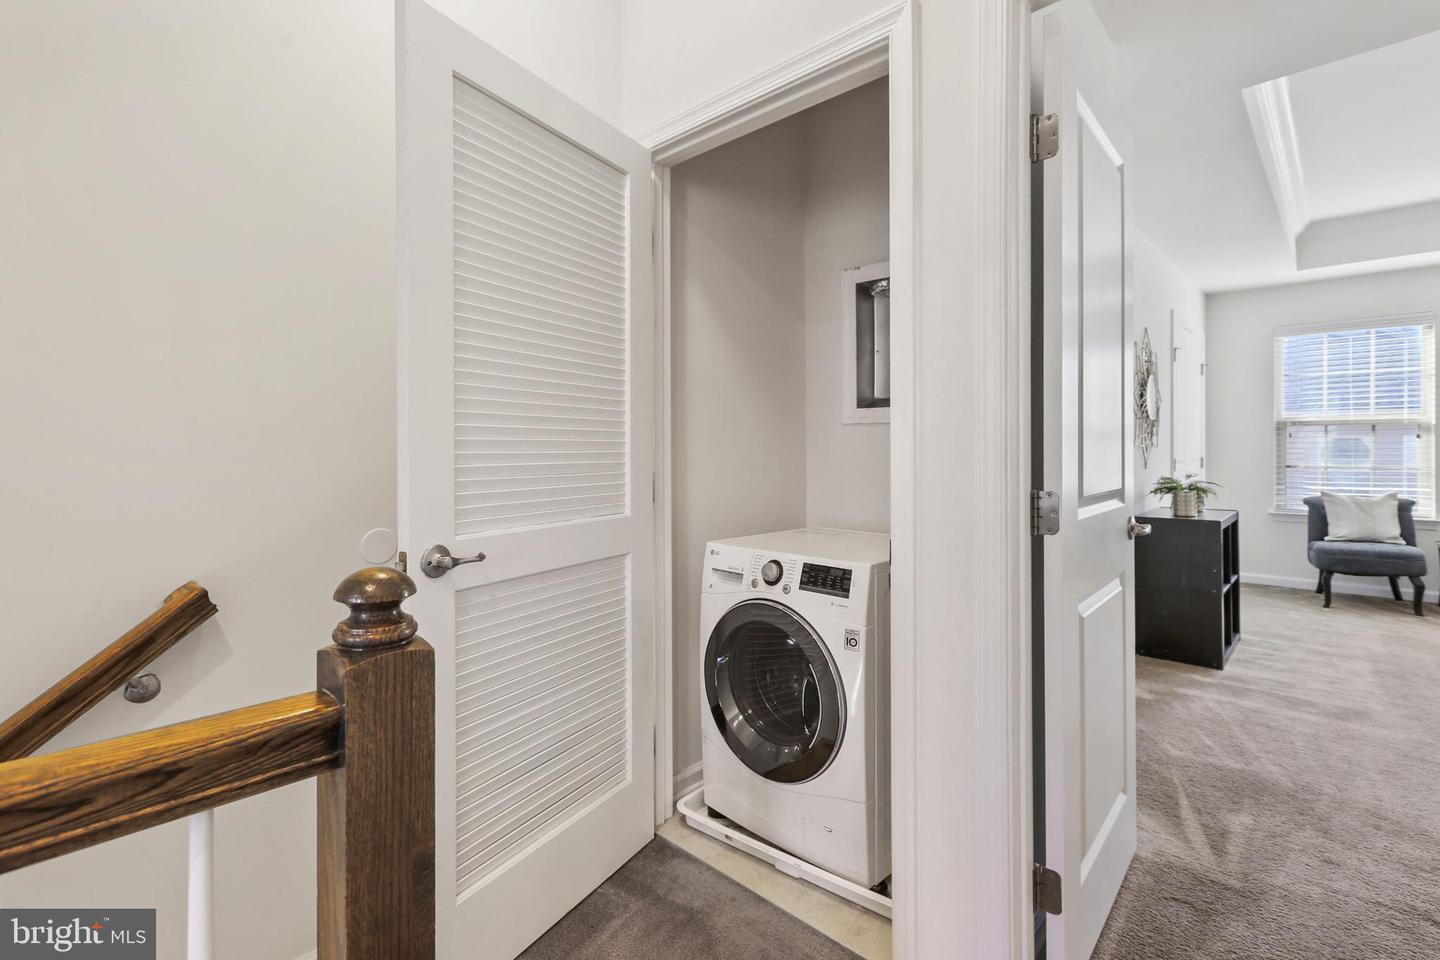
Laundry closet with a front-loading washer beside a carpeted hallway and sitting area.
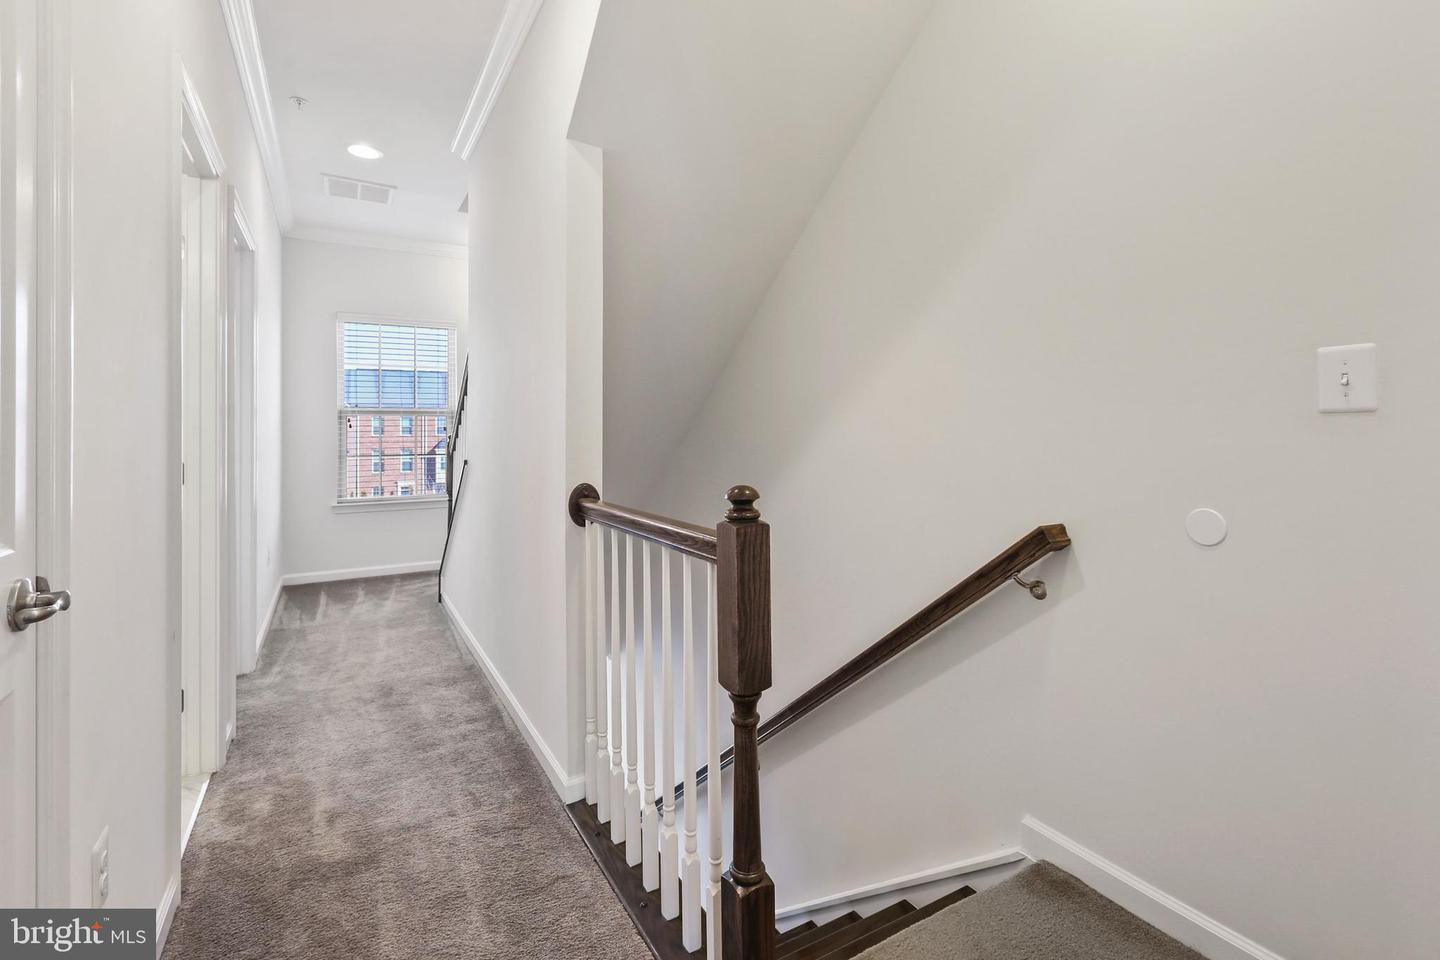
Carpeted upstairs hallway beside a staircase with dark wood handrails and a window at the end.
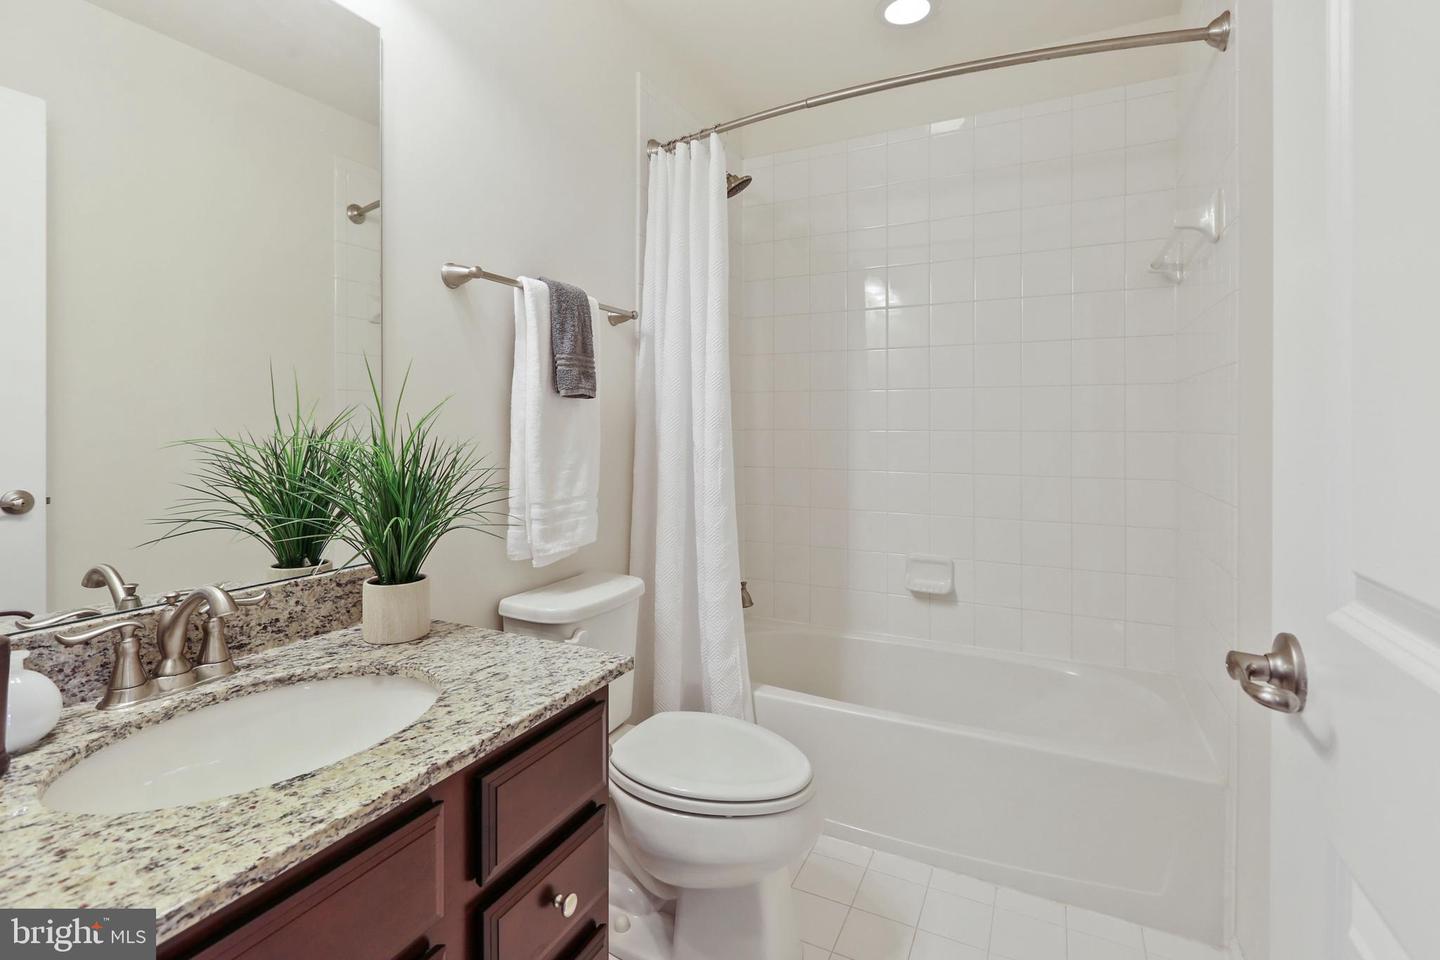
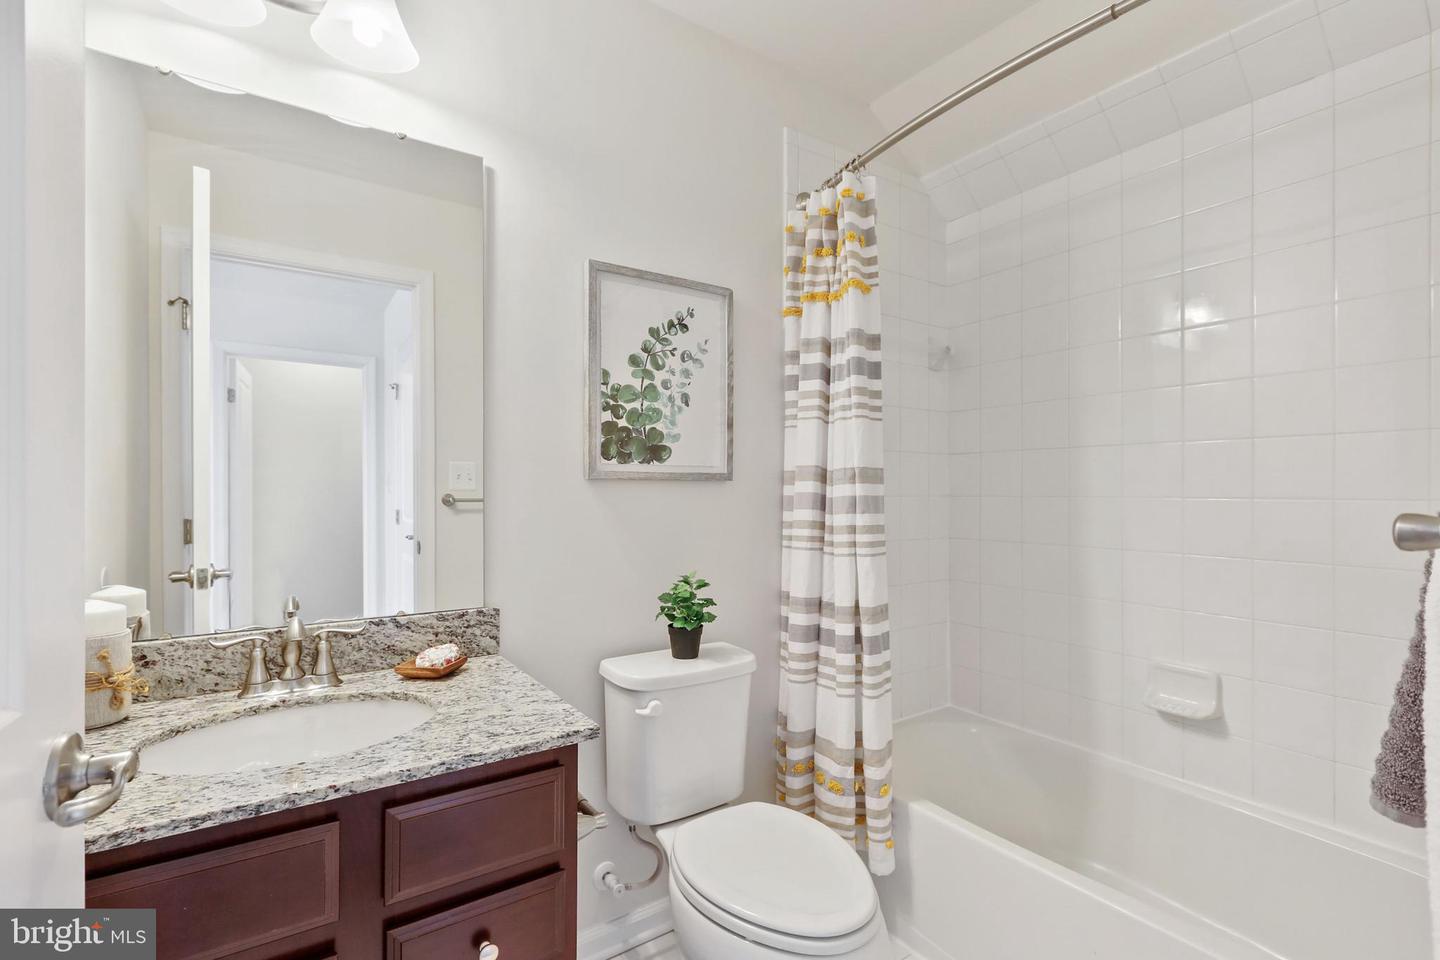
Bathroom with a granite vanity, dark wood cabinets, and a white tiled tub and shower.
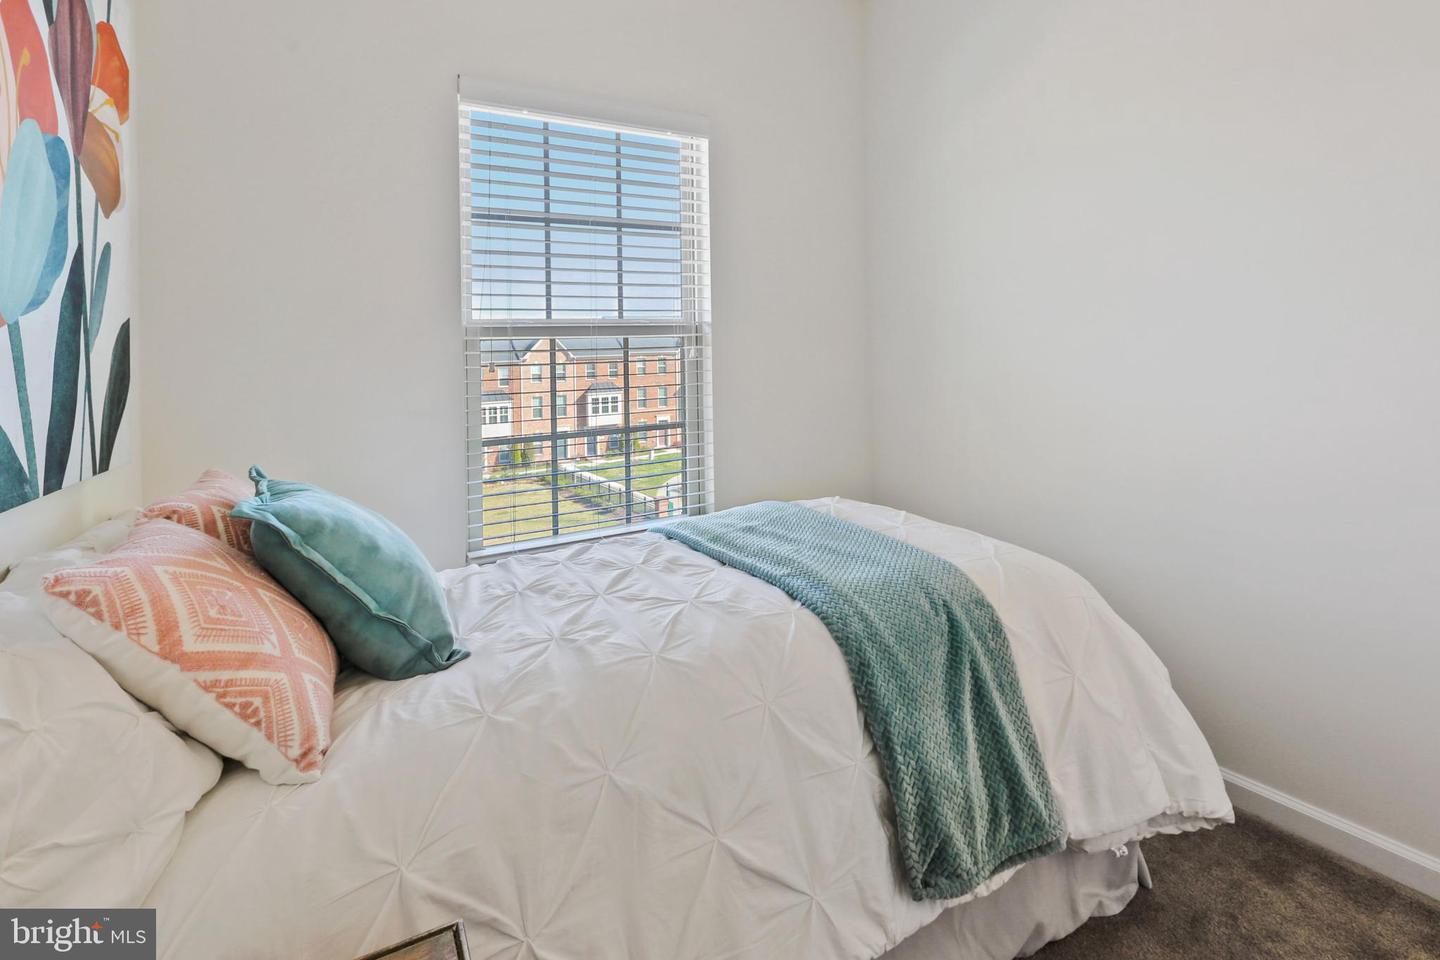
Staged bedroom with a white bed, teal throw, and window overlooking neighboring homes.
Staged bedroom with a white quilted bed, teal throw, colorful pillows, and a window overlooking brick homes.
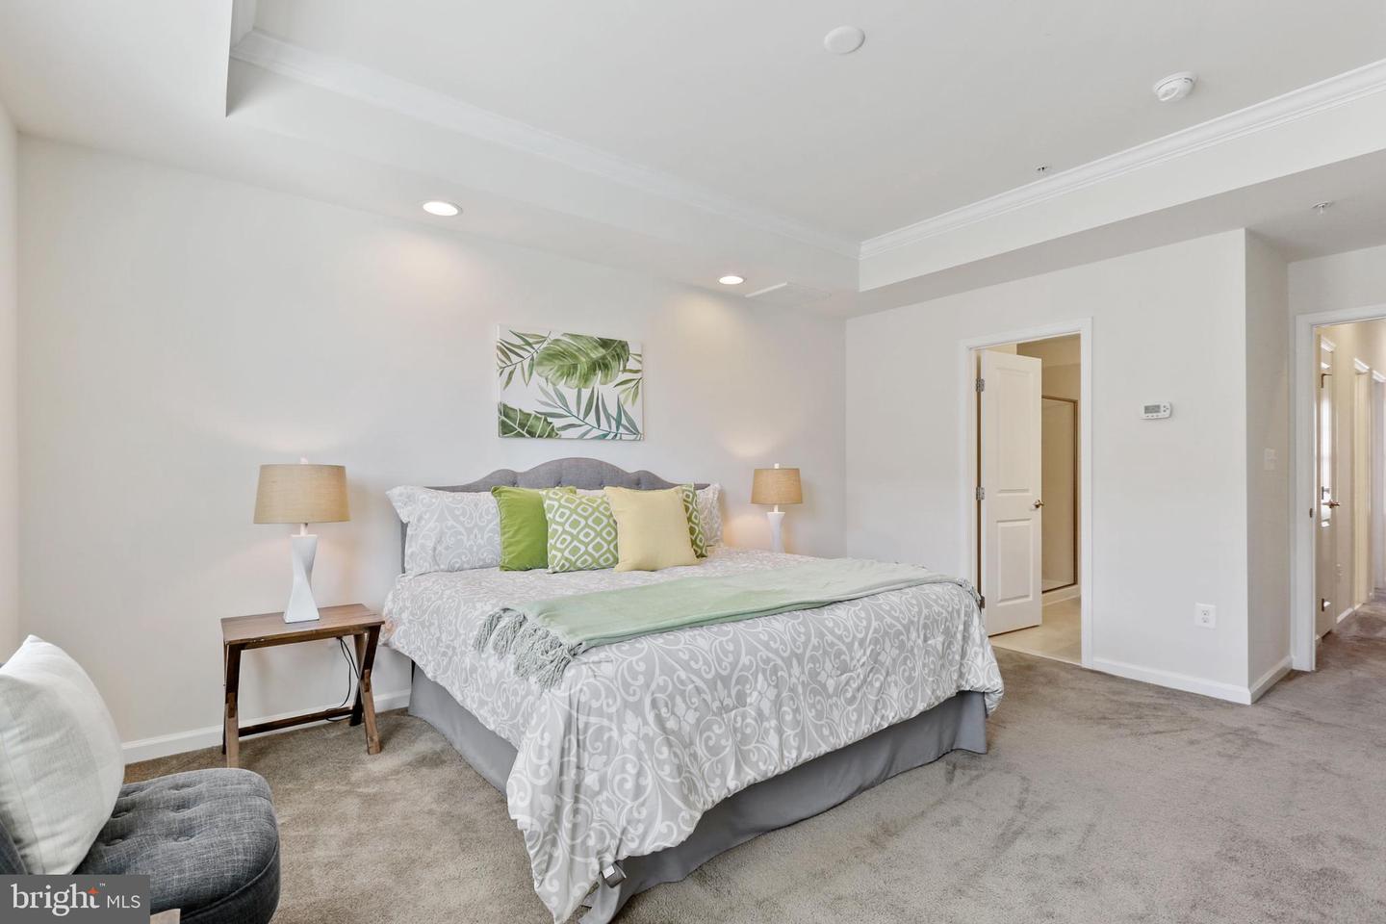
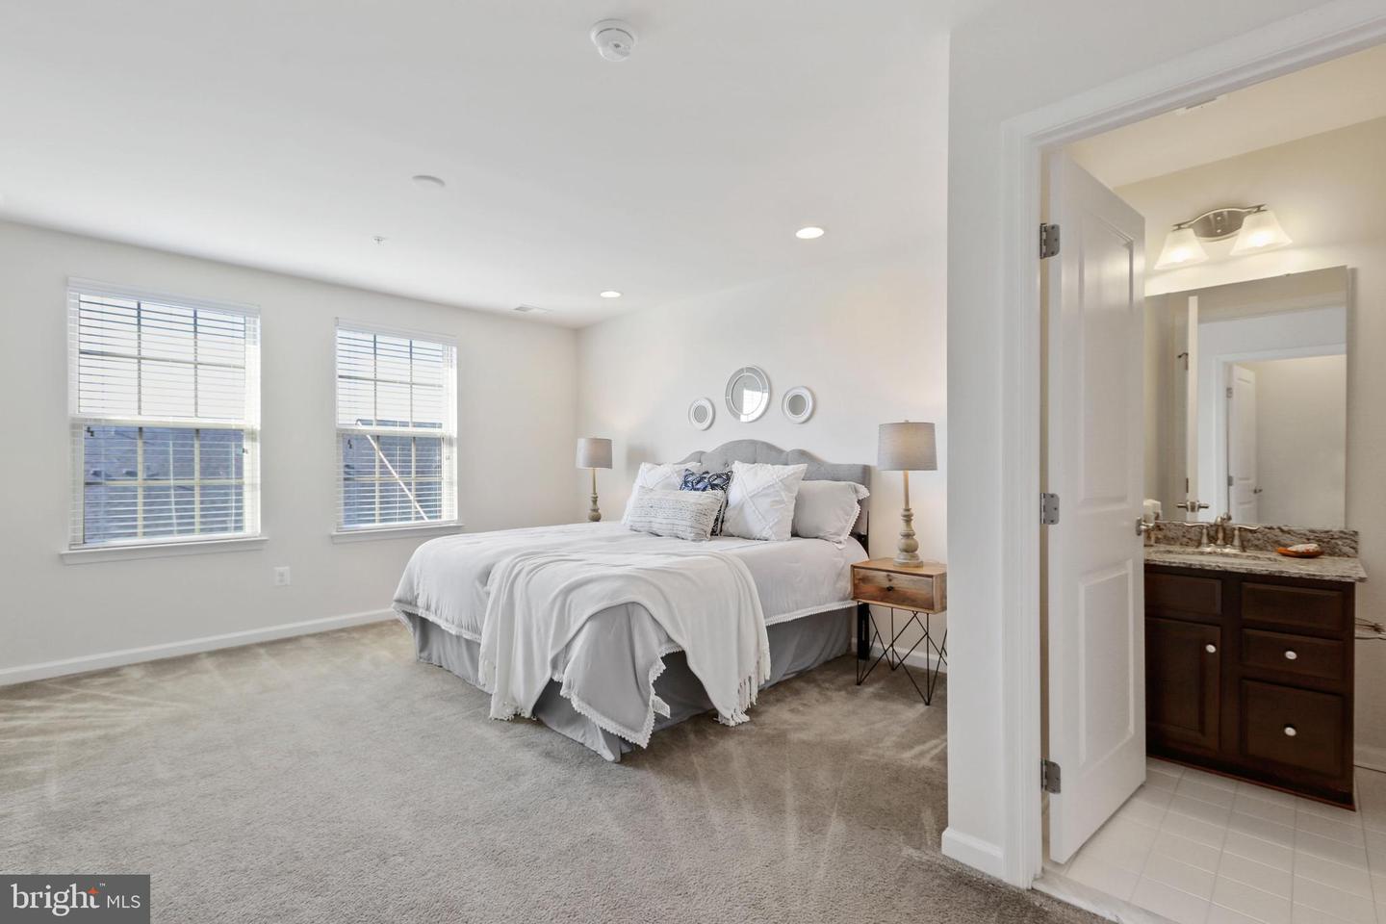
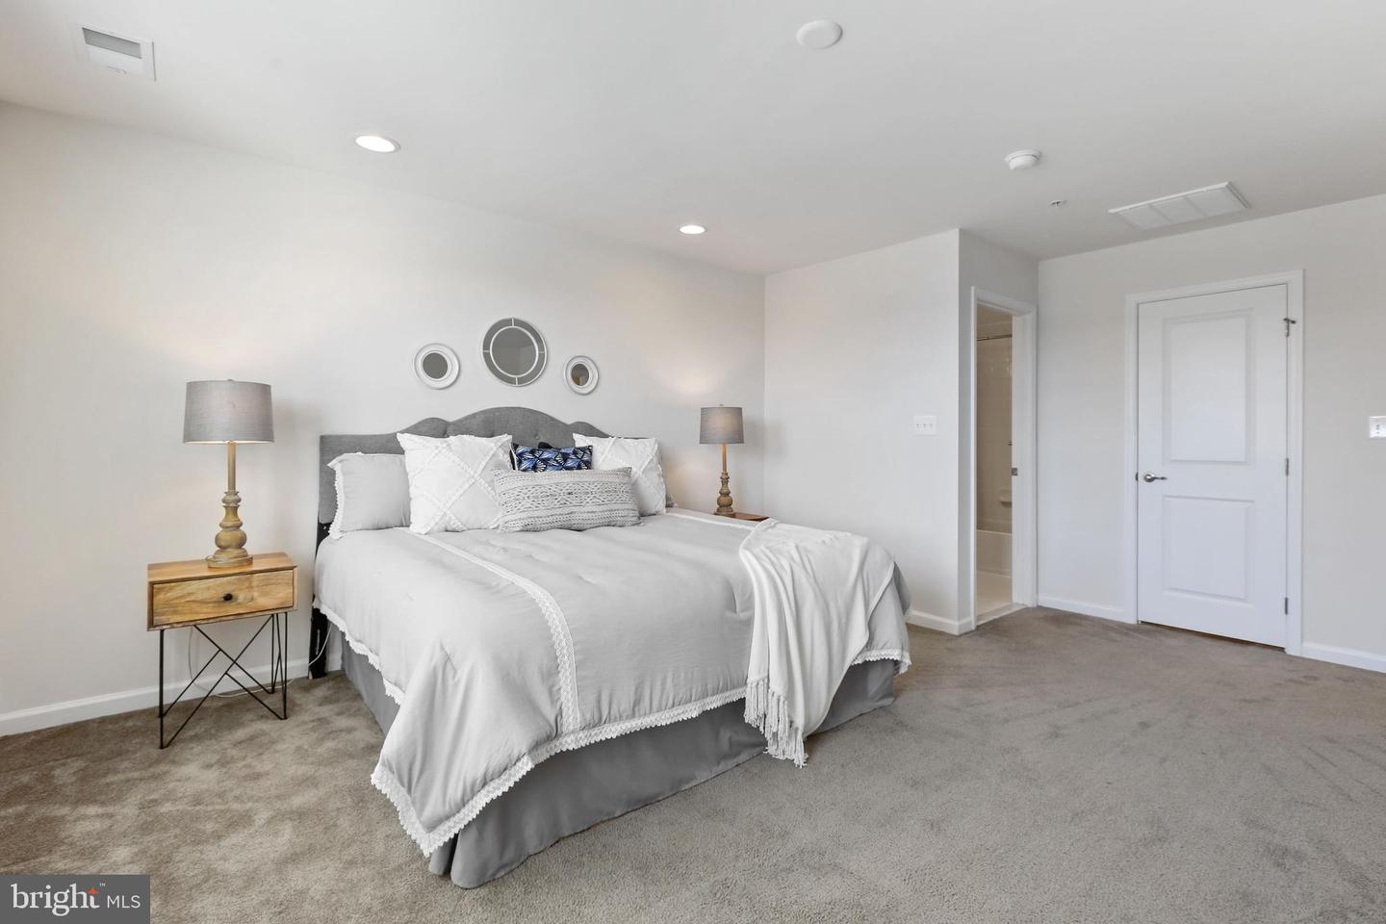
Staged bedroom with a gray bed and white bedding, viewed beside an attached bathroom.
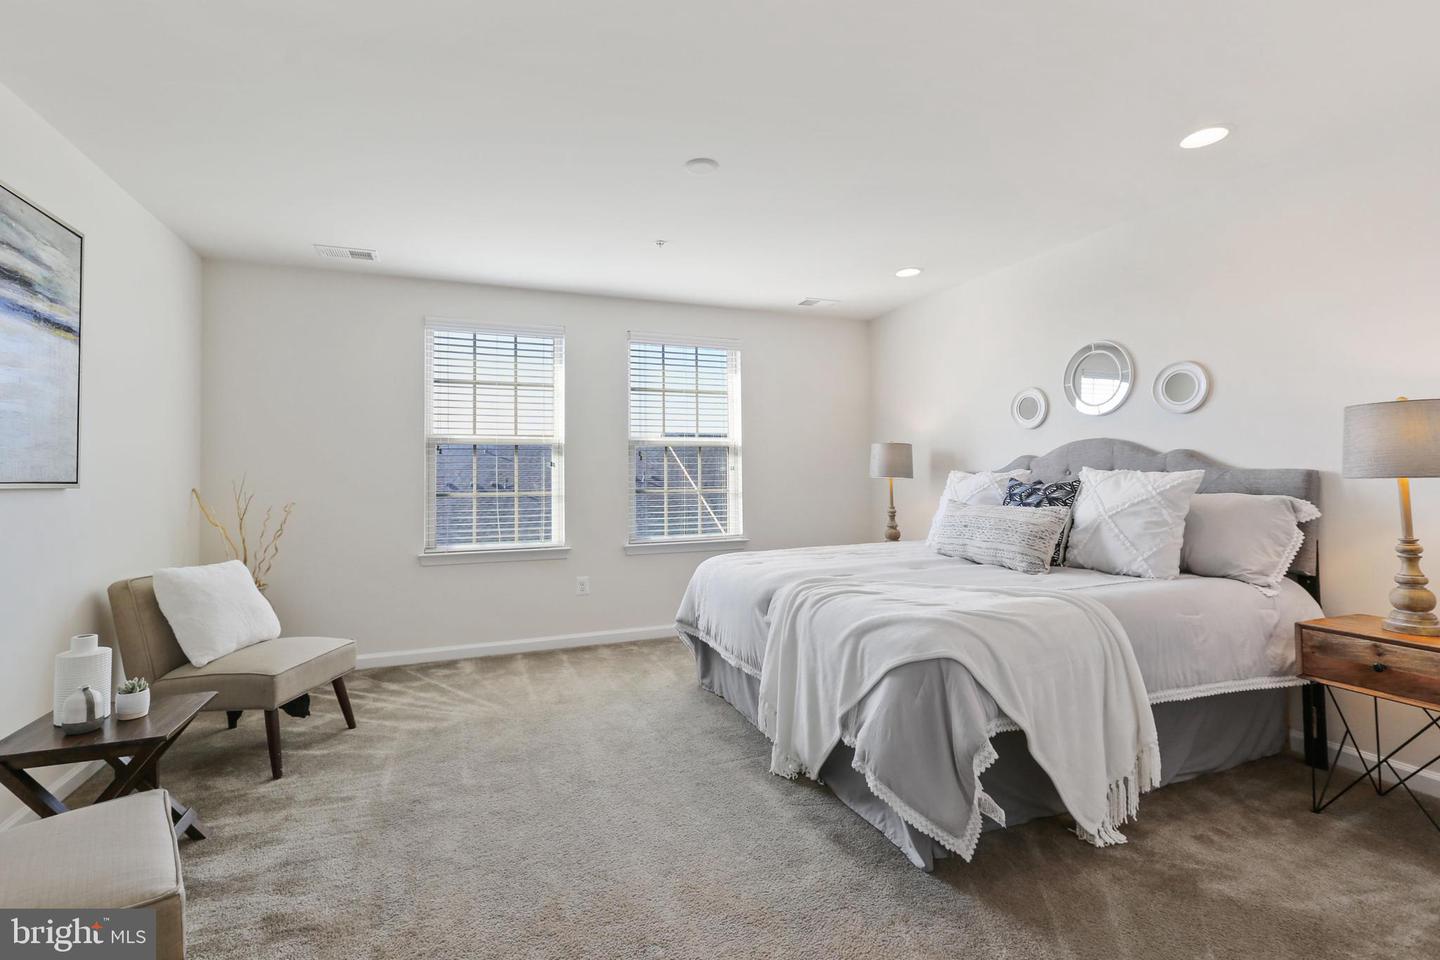
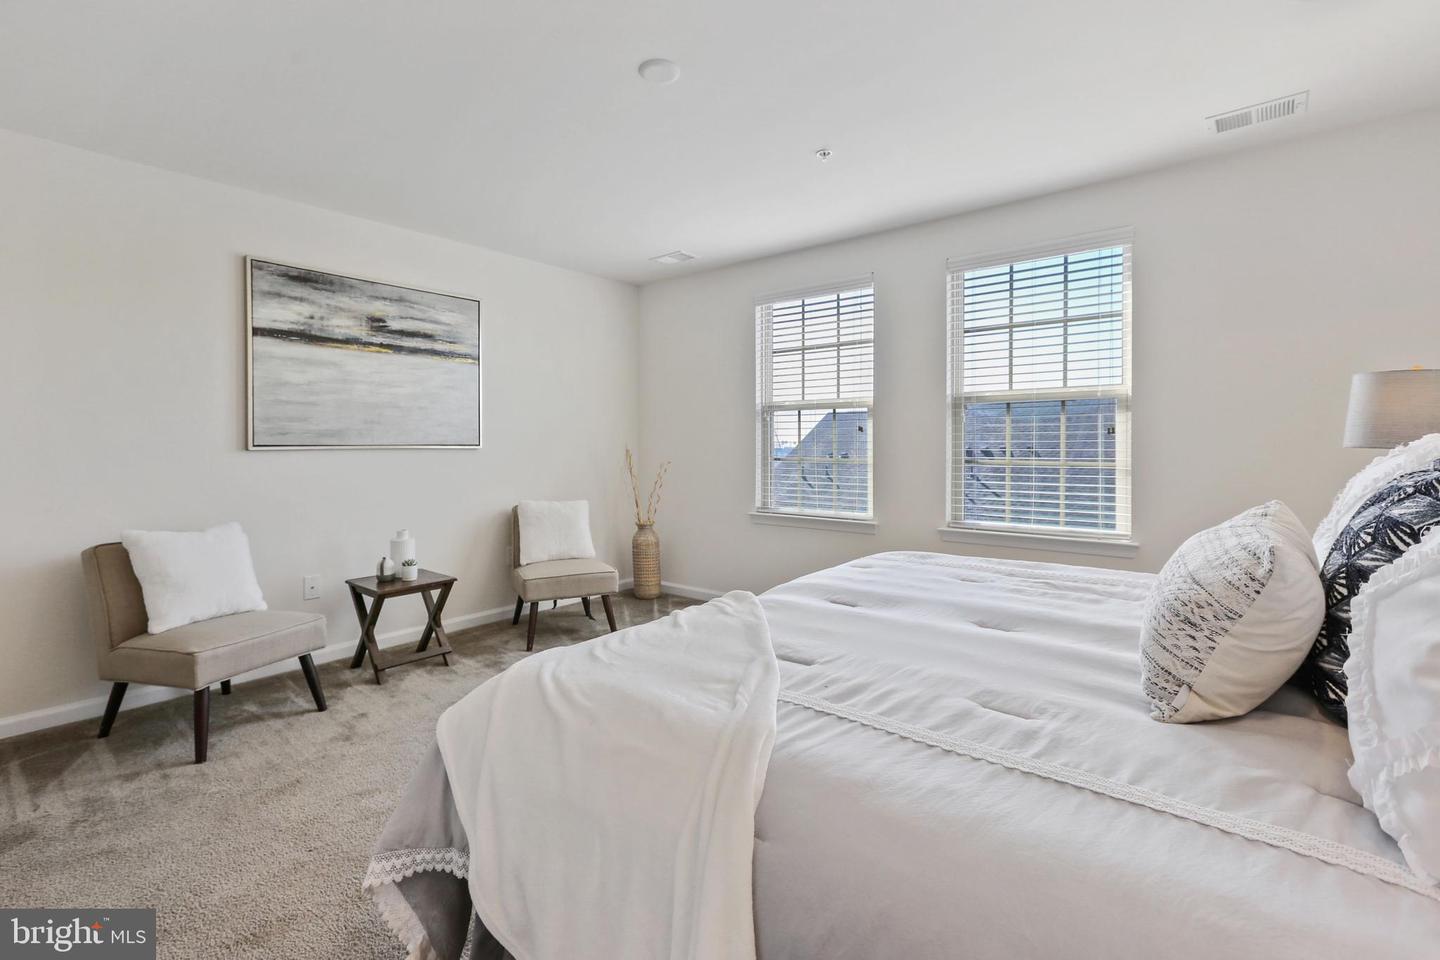
Staged bedroom with a large white bed, two blinded windows, and a beige accent chair.
Staged bedroom with a large white bed, two windows, and neutral upholstered chairs.
Bedroom with a large white-dressed bed, gray carpet, and an open bathroom doorway.
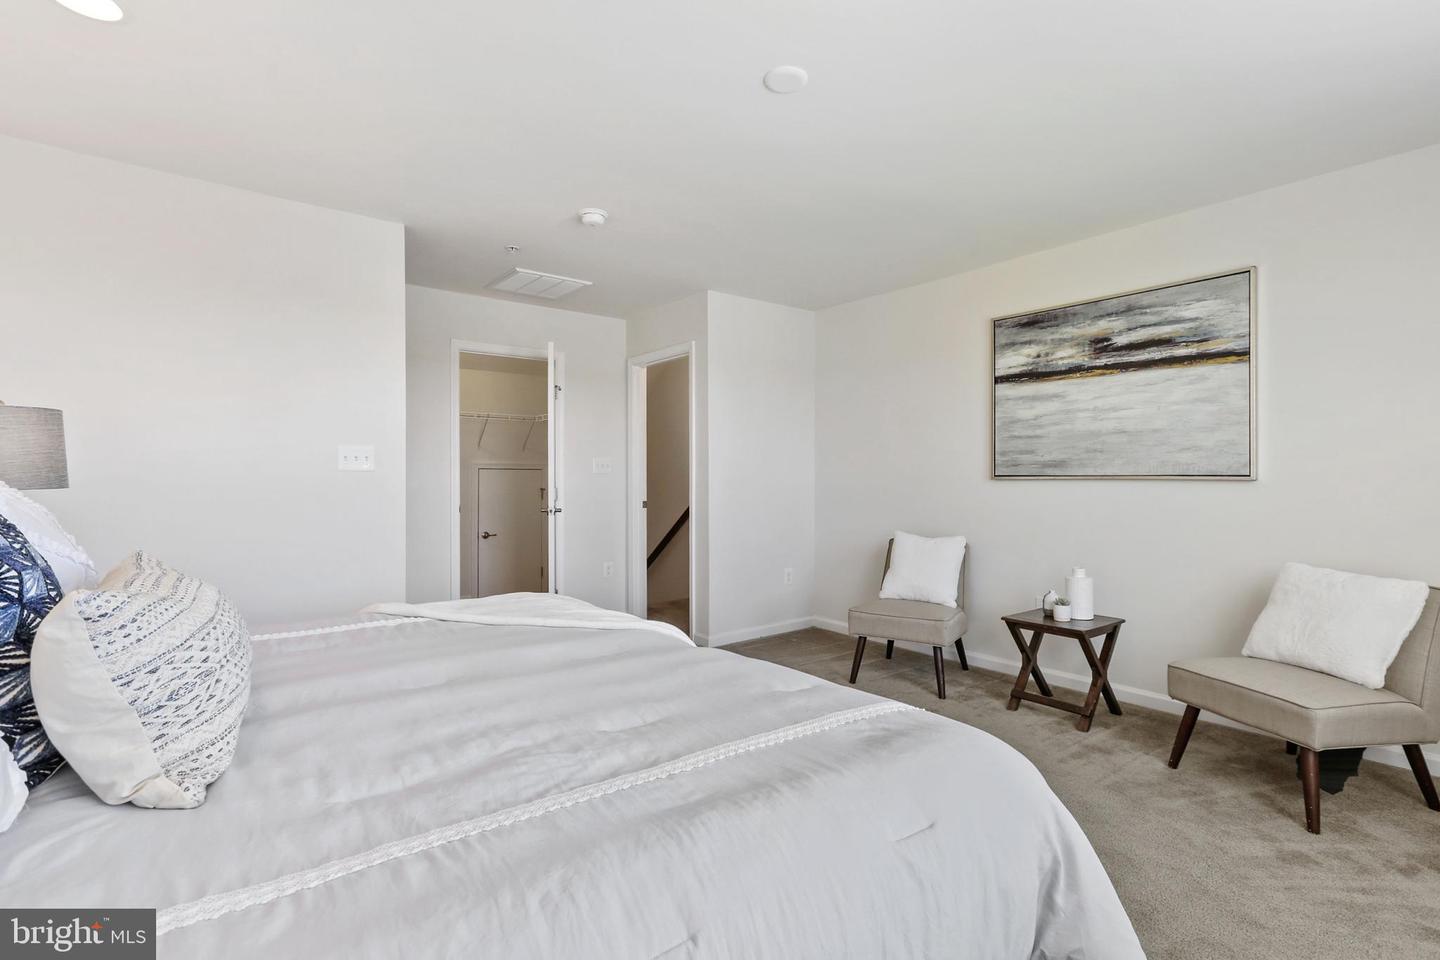
Staged bedroom with a large white bed, two accent chairs, and abstract wall art.
Bathroom with a granite vanity, dark wood cabinets, and a white tiled tub and shower.
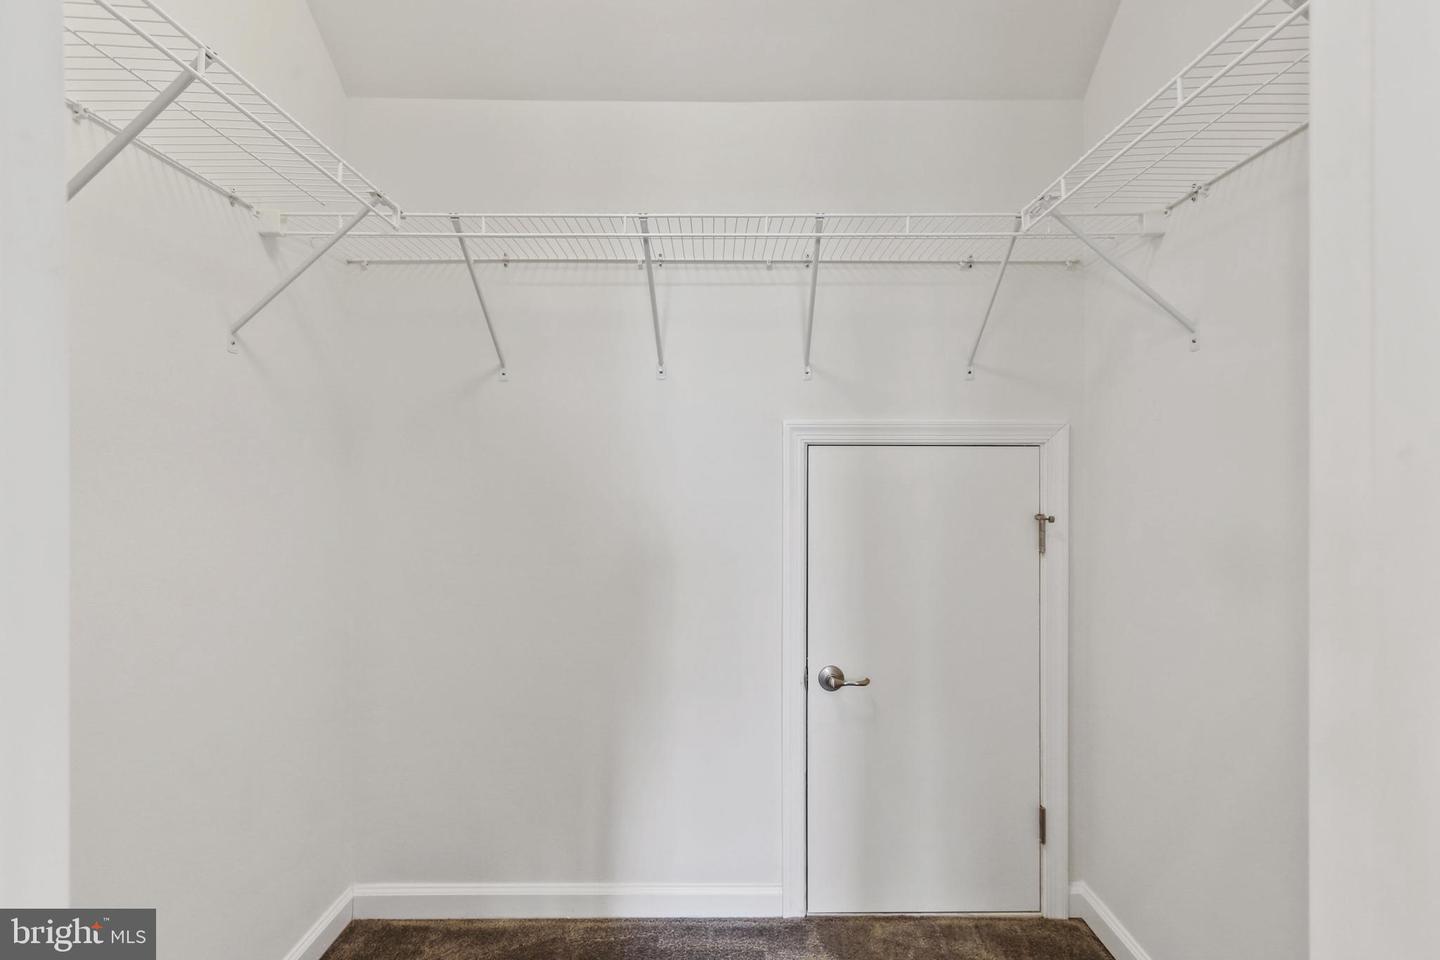
Empty walk-in closet with wraparound wire shelving and a white door.
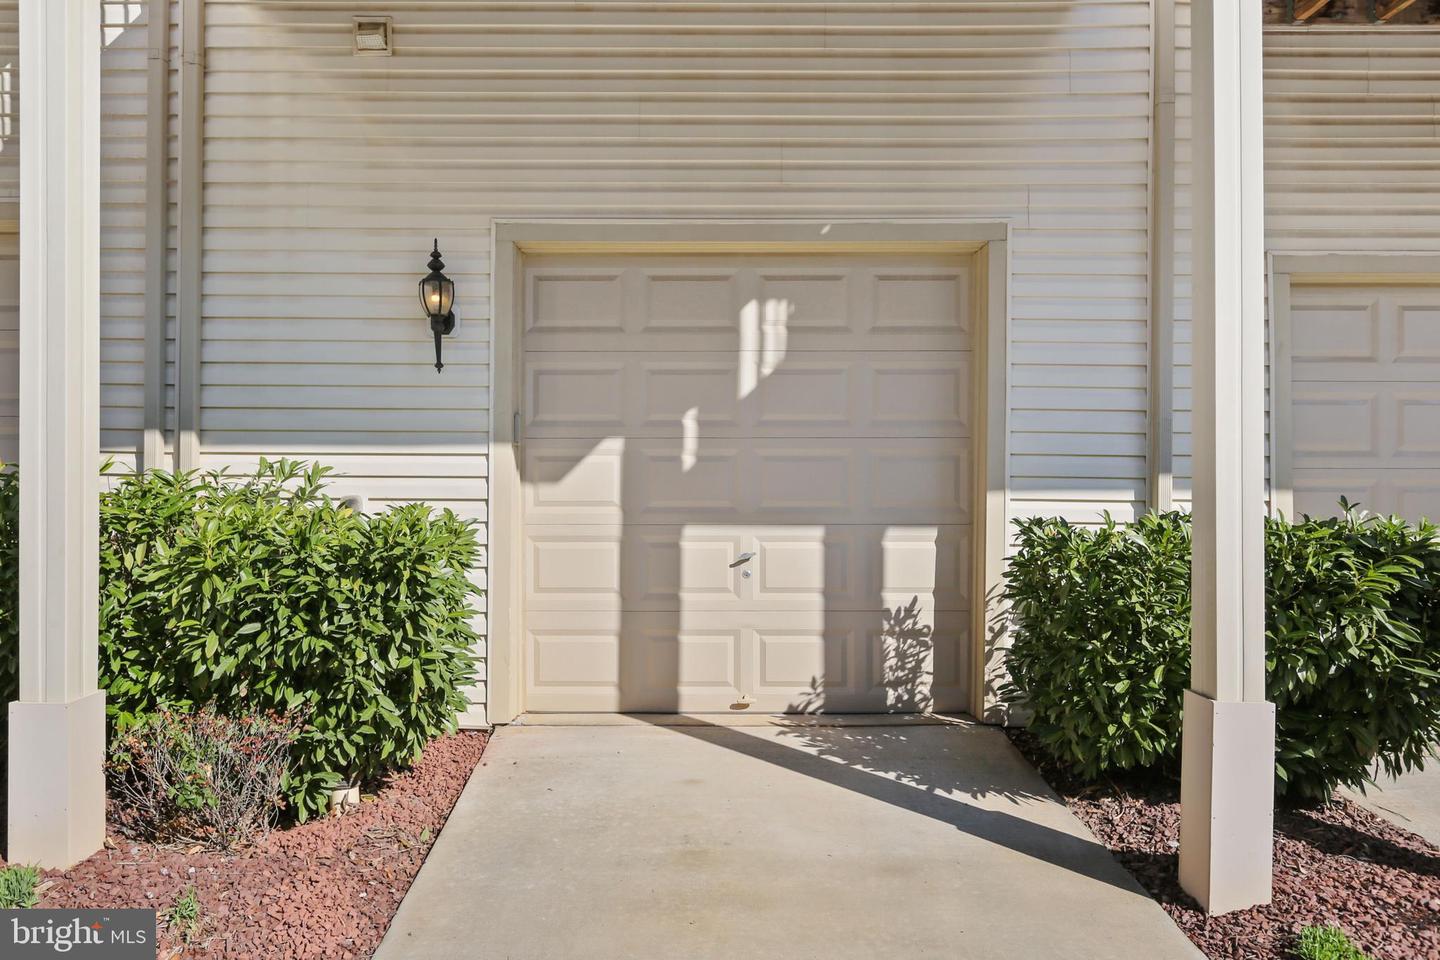
Beige paneled garage door with a concrete driveway and shrubs.
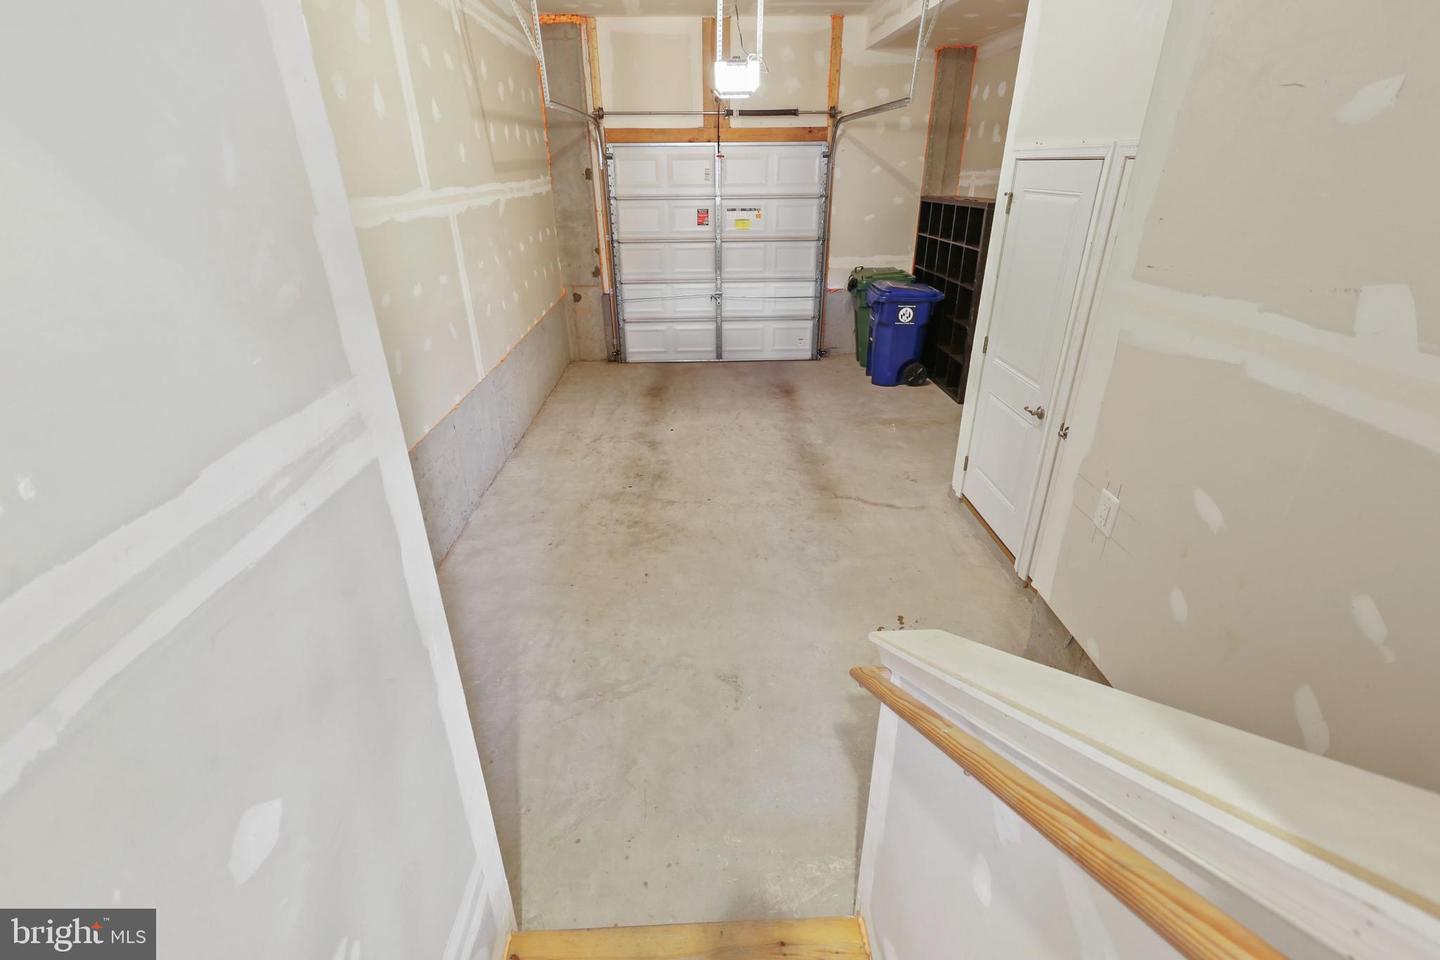
Unfinished garage with patched drywall, concrete floor, overhead door, and recycling bins.
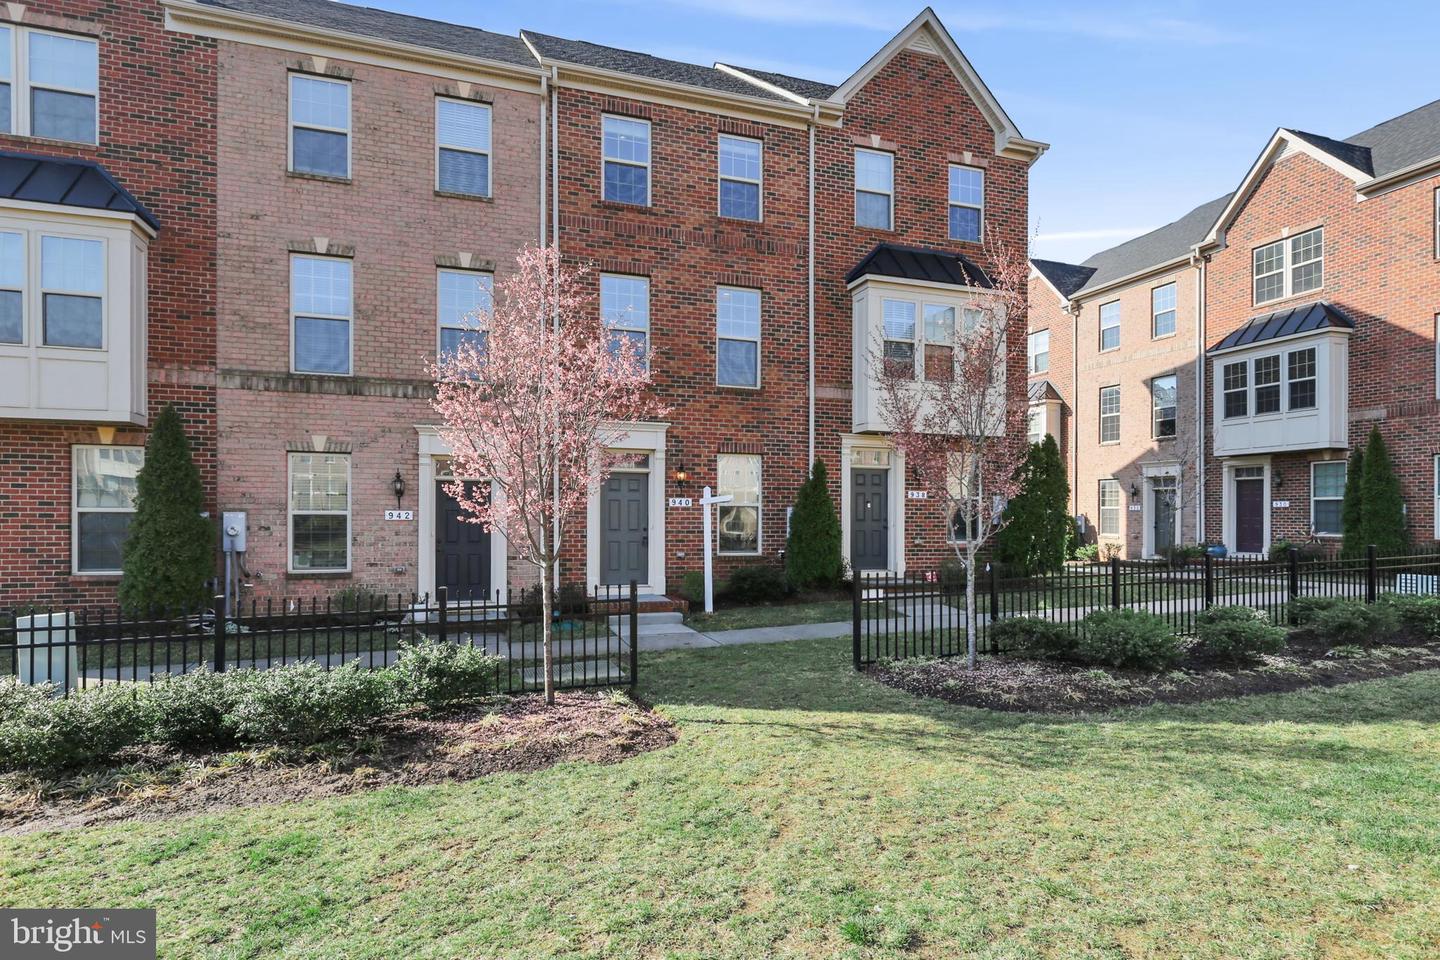
Brick townhome at 940, with bay windows, black fencing, and flowering trees.
Brick townhouse at 940 S Macon St with a projecting bay window and spring blossoms.
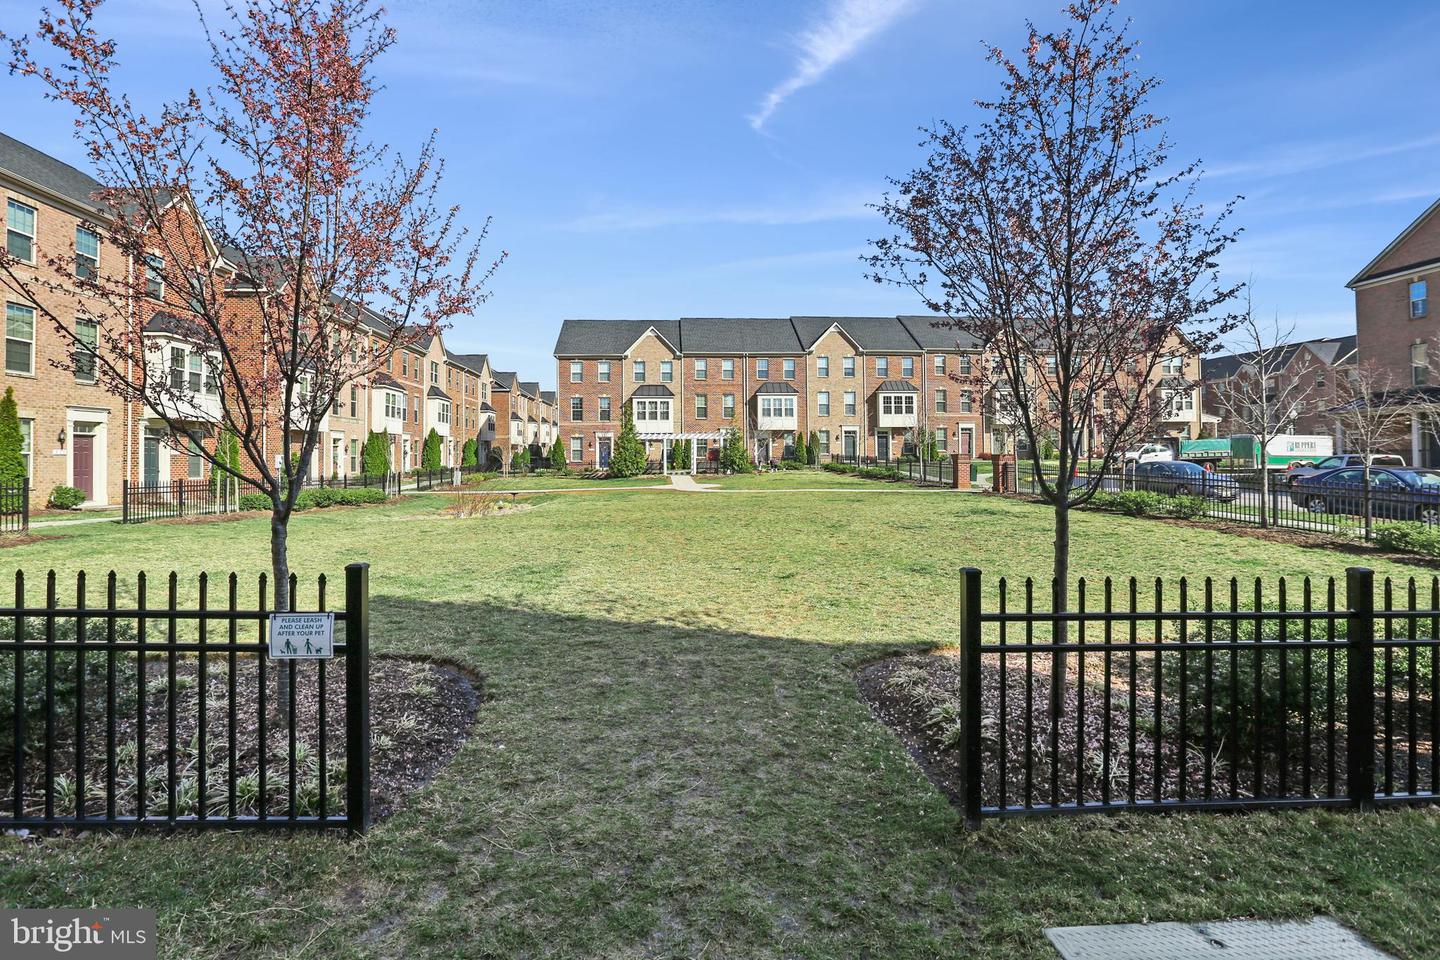
Townhouse courtyard with a fenced lawn, young trees, and brick homes surrounding the green.
SEE ALL PHOTOS
Brick townhouse at 940 S Macon St, with bay windows, a fenced lawn, and flowering trees.
Attached townhomes with raised decks, black railings, and ground-level garages.
Kitchen with dark cabinets, granite island, stainless steel appliances, and an adjacent dining area.
Furnished living room with gray seating, botanical accents, and two large windows with blinds.
Brick row townhouse with a gray front door, white trim, and concrete walkway.
Red-brick home entrance with a gray door, white trim, brick steps, and a small lawn.
Front entryway with a transom-topped door, wood flooring, staircase, and view into a staged bedroom.
Bright bedroom with a white bed, gray carpet, and a large window overlooking nearby homes.
Bedroom with a white bed, gray carpet, and desk beside a tall window.
Staged bedroom with a white quilted bed, desert-themed wall prints, and an open doorway to the bathroom.
Bathroom with a tiled tub and shower beside a dark wood vanity with a granite countertop.
Furnished living room with gray seating, botanical art, and large windows.
Furnished living room with gray seating, colorful pillows, large windows, and a staircase.
Open-plan living room with gray sectional sofas, botanical prints, and kitchen island in the background.
Open kitchen with dark cabinets, central island, white breakfast bar, and dining table by the windows.
Kitchen with a granite island, dark cabinets, and stainless steel appliances.
Kitchen with dark cabinets, granite counters, stainless steel appliances, and a raised breakfast bar.
Kitchen with a granite island, dark cabinets, stainless steel appliances, and a dining area.
Kitchen with dark cabinets, stainless steel appliances, and a large granite island.
Open-plan kitchen and dining area with a granite island, dark cabinets, and a wood dining table.
Dining room with a wooden table, gray chairs, geometric rug, and large wall clock.
Raised deck overlooking attached homes’ rear patios, with tan flooring and light-colored railings.
Raised deck with gray composite flooring, pale railings, and an open glass door.
Staged bedroom with a large gray-and-green bed, two chairs, and shuttered windows.
Staged bedroom with patterned bedspread, twin windows, and tray ceiling.
Staged bedroom with patterned bedding, green accent pillows, carpet, and a tray ceiling.
Bathroom with a double-sink vanity, dark wood cabinets, and a glass-enclosed shower.
Bathroom with double-sink vanity and glass shower, opening onto a furnished bedroom.
White tiled bathtub and glass shower enclosure with chrome fixtures and a decorative tile border.
Laundry closet with a front-loading washer beside a carpeted hallway and sitting area.
Carpeted upstairs hallway beside a staircase with dark wood handrails and a window at the end.
Bathroom with a granite vanity, dark wood cabinets, and a white tiled tub and shower.
Staged bedroom with a white bed, teal throw, and window overlooking neighboring homes.
Staged bedroom with a white quilted bed, teal throw, colorful pillows, and a window overlooking brick homes.
Staged bedroom with a gray bed and white bedding, viewed beside an attached bathroom.
Staged bedroom with a large white bed, two blinded windows, and a beige accent chair.
Staged bedroom with a large white bed, two windows, and neutral upholstered chairs.
Bedroom with a large white-dressed bed, gray carpet, and an open bathroom doorway.
Staged bedroom with a large white bed, two accent chairs, and abstract wall art.
Bathroom with a granite vanity, dark wood cabinets, and a white tiled tub and shower.
Empty walk-in closet with wraparound wire shelving and a white door.
Beige paneled garage door with a concrete driveway and shrubs.
Unfinished garage with patched drywall, concrete floor, overhead door, and recycling bins.
Brick townhome at 940, with bay windows, black fencing, and flowering trees.
Brick townhouse at 940 S Macon St with a projecting bay window and spring blossoms.
Townhouse courtyard with a fenced lawn, young trees, and brick homes surrounding the green.
Sold

940 S Macon St

940 S Macon St, Baltimore, MD 21224

$370,000
Welcome to 940 S. Macon Street in the heart of O'Donnell Square! This rarely-available floor plan features four floors of living space, four bedrooms, four full bathrooms, a four foot extension on every level, plus an unbeatable park-front location. As you walk through the front door, you're greeted by the first bedroom with its own en suite bathroom, and access to the oversized garage with super tall ceilings and lots of room for storage on the ground and over head. The main level just upstairs boasts a gourmet kitchen with all of the upgrades, including stainless steel appliances, granite countertops, an island and breakfast bar. There's plenty of space for entertaining with the extended dining room and trex-like deck off the kitchen. This deck is ideal for grilling some dinner or enjoying a nice cup of coffee in the morning! To the other side of this open concept floor plan, you have a spacious, light-filled living room, which flows to the third floor. On the next level, you'll find your primary bedroom with en suite bathroom, featuring double sinks and a walk-in shower with two shower heads. There is another room on this level, as well as another full bathroom. With your highly-efficient, all-in-one washer and dryer, there's no need to worry about switching your clothes from the washer to the dryer anymore! The bonus fourth floor is really the game-changer. It's home to another large bedroom, en suite bathroom, walk-in closet, and additional unfinished storage! Not only is this home beautiful, it has thoughtful upgrades like higher end hardwood floors, extra recessed lighting, cable outlets, and more. Video home tour coming soon. Schedule your tour today before this four level home is gone!

4
beds

4
baths

1,920 Sq.Ft. LIVING AREA

871.2 Sq.Ft. lot

Emily Trageser

Emily Trageser

Features & Amenities

Interior

  • total bedrooms4
  • Total bathrooms4
  • full bathrooms4
  • APPLIANCES Electric Water Heater

Area & Lot

  • Status Sold
  • Date Sold April 29, 2022
  • Living Area1,920 Sq.Ft.
  • Lot Area871.2 Sq.Ft.
  • MLS® IDMDBA2037756
  • TypeTownhouse
  • YEAR BUILT2015
  • NeighborhoodBaltimore
  • Architecture StylesFederal
  • School DistrictBALTIMORE CITY PUBLIC SCHOOLS

Exterior

  • STORIES4
  • Garage Space1.0
  • water SourcePublic
  • parkingAttached
  • HEAT TYPEForced Air, Electric
  • AIR CONDITIONINGCentral Air
  • sewerPublic Sewer
  • SubstructureSlab

Financial

  • Sales Price$370,000
  • Real Estate Tax $7,830/yr
  • HOA $73/mo
View Virtual Tour

Baltimore

39.2904° N, 76.6122° W

Explore

Work With Emily

Emily takes the time to listen to your needs, explain the home buying/selling process, and help you navigate through the complexities of a transaction. If you're not sure where to start, call or text, Emily looks forward to working with you!

Follow Me on Instagram