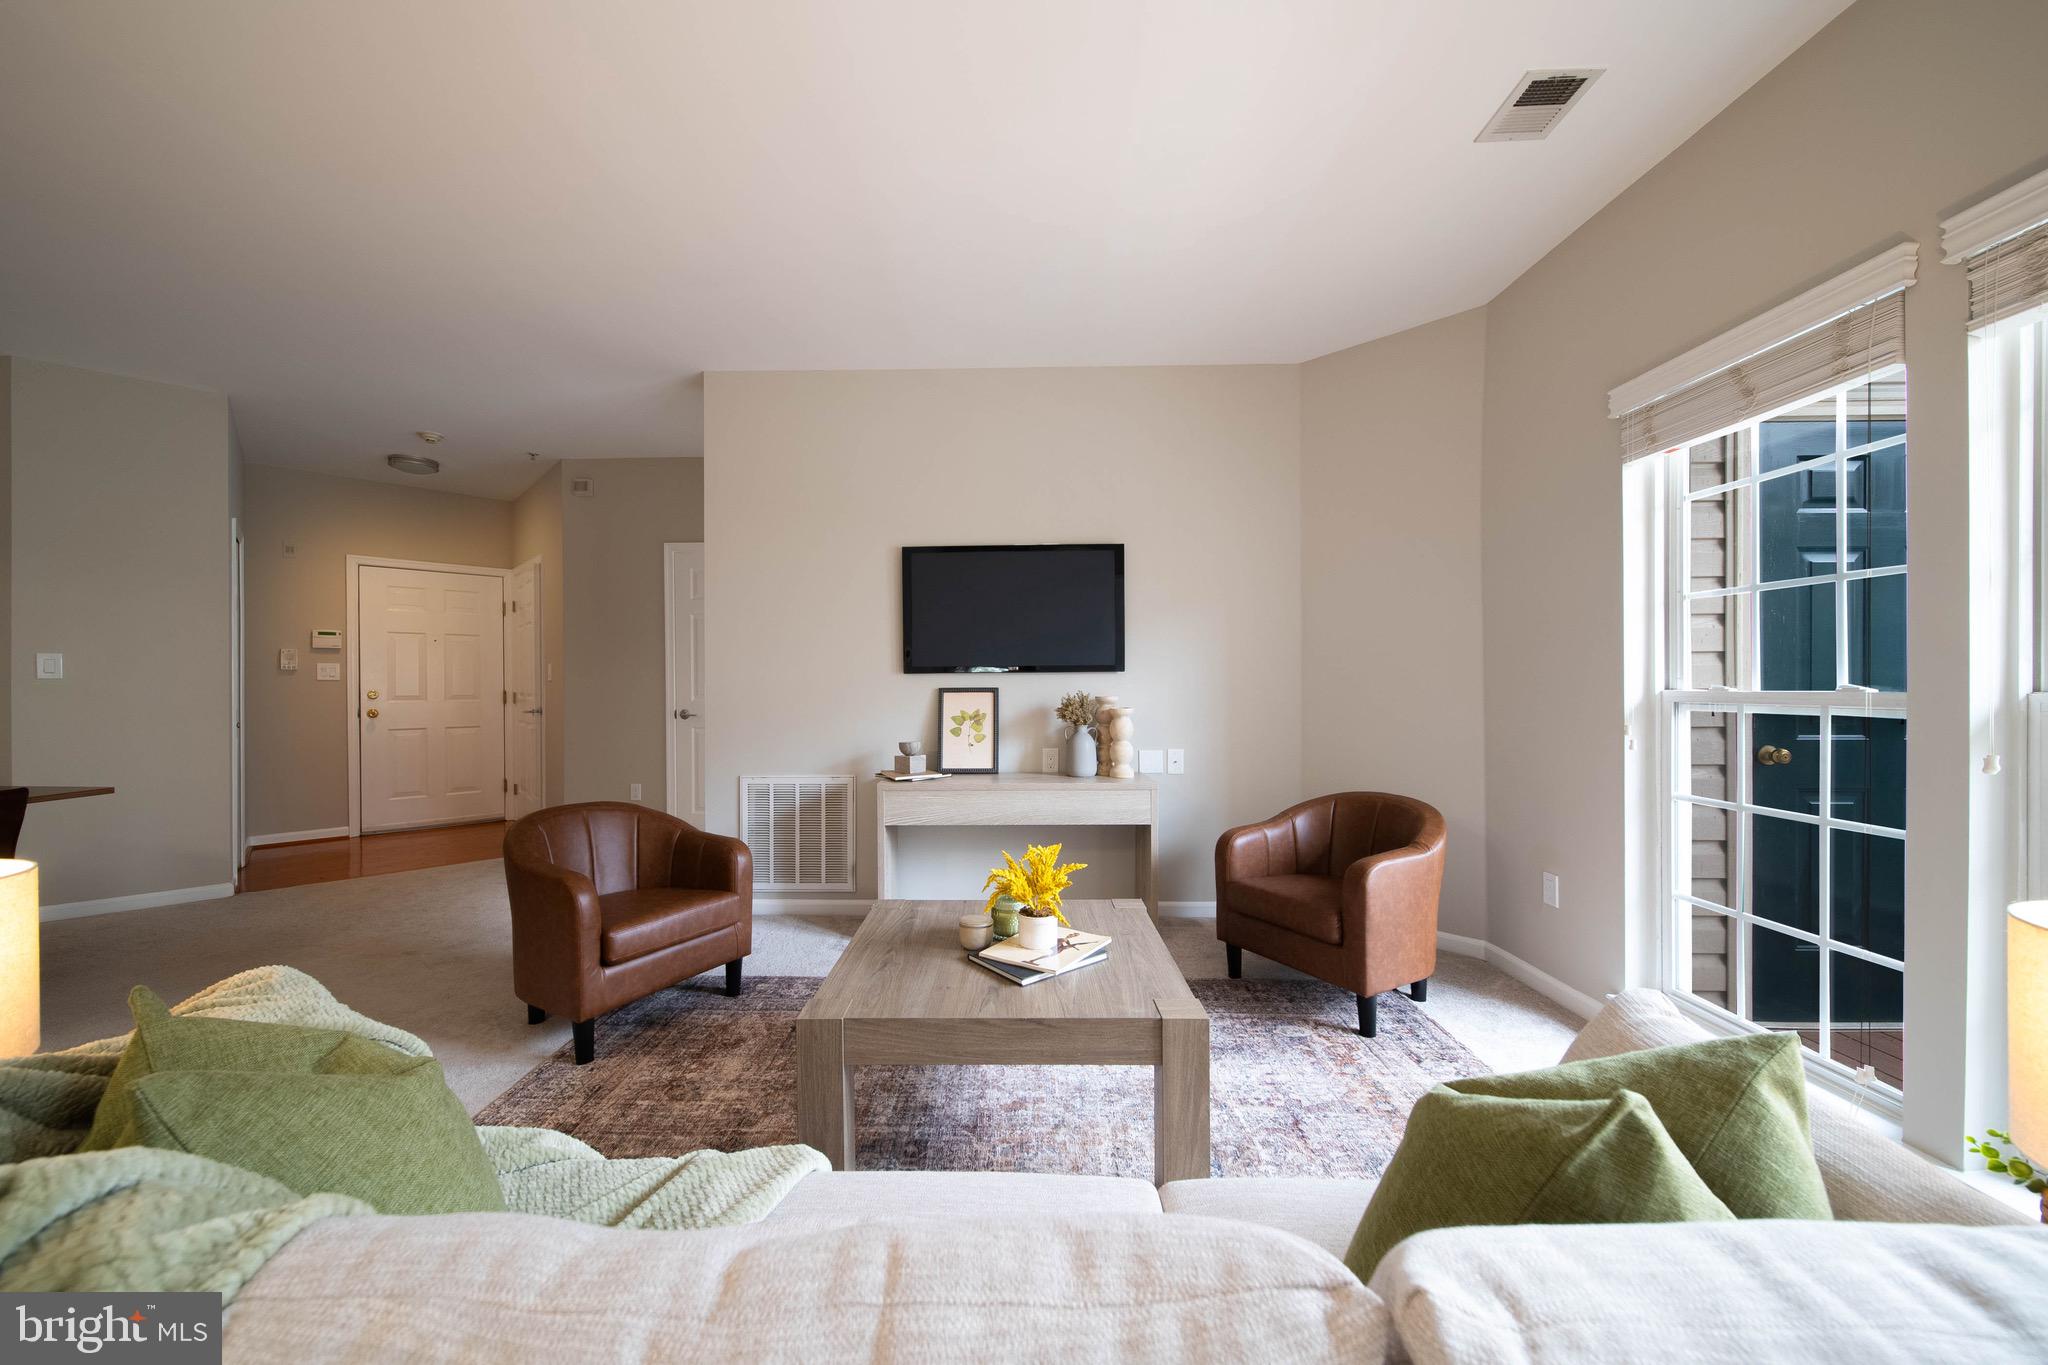
Living room with brown leather armchairs, a wall-mounted television, and large windows.
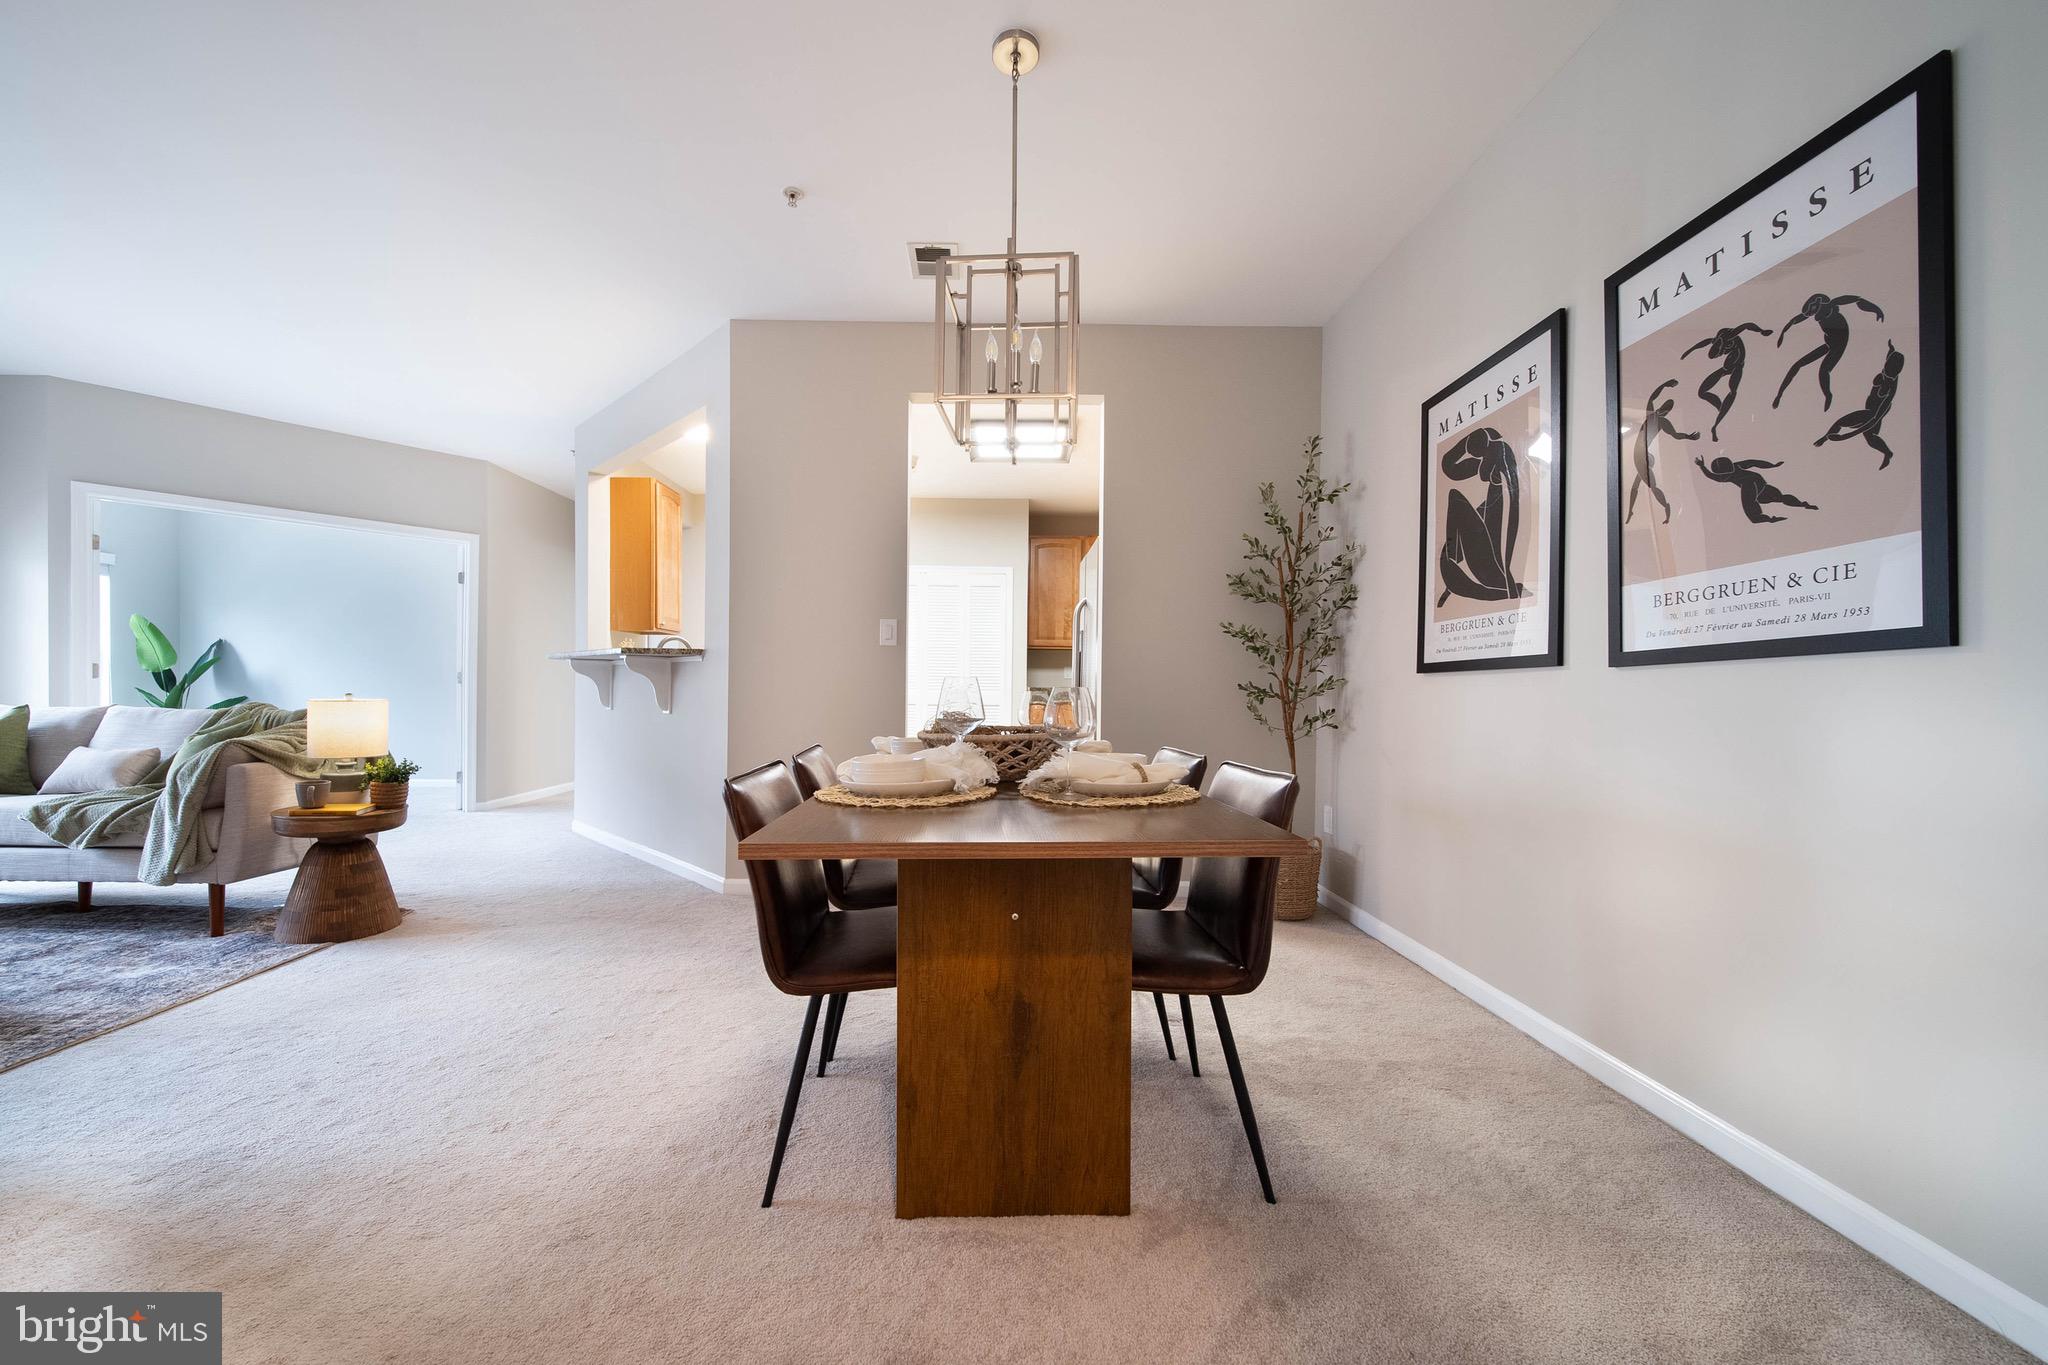
Dining room with a set wooden table, leather chairs, and framed Matisse prints.
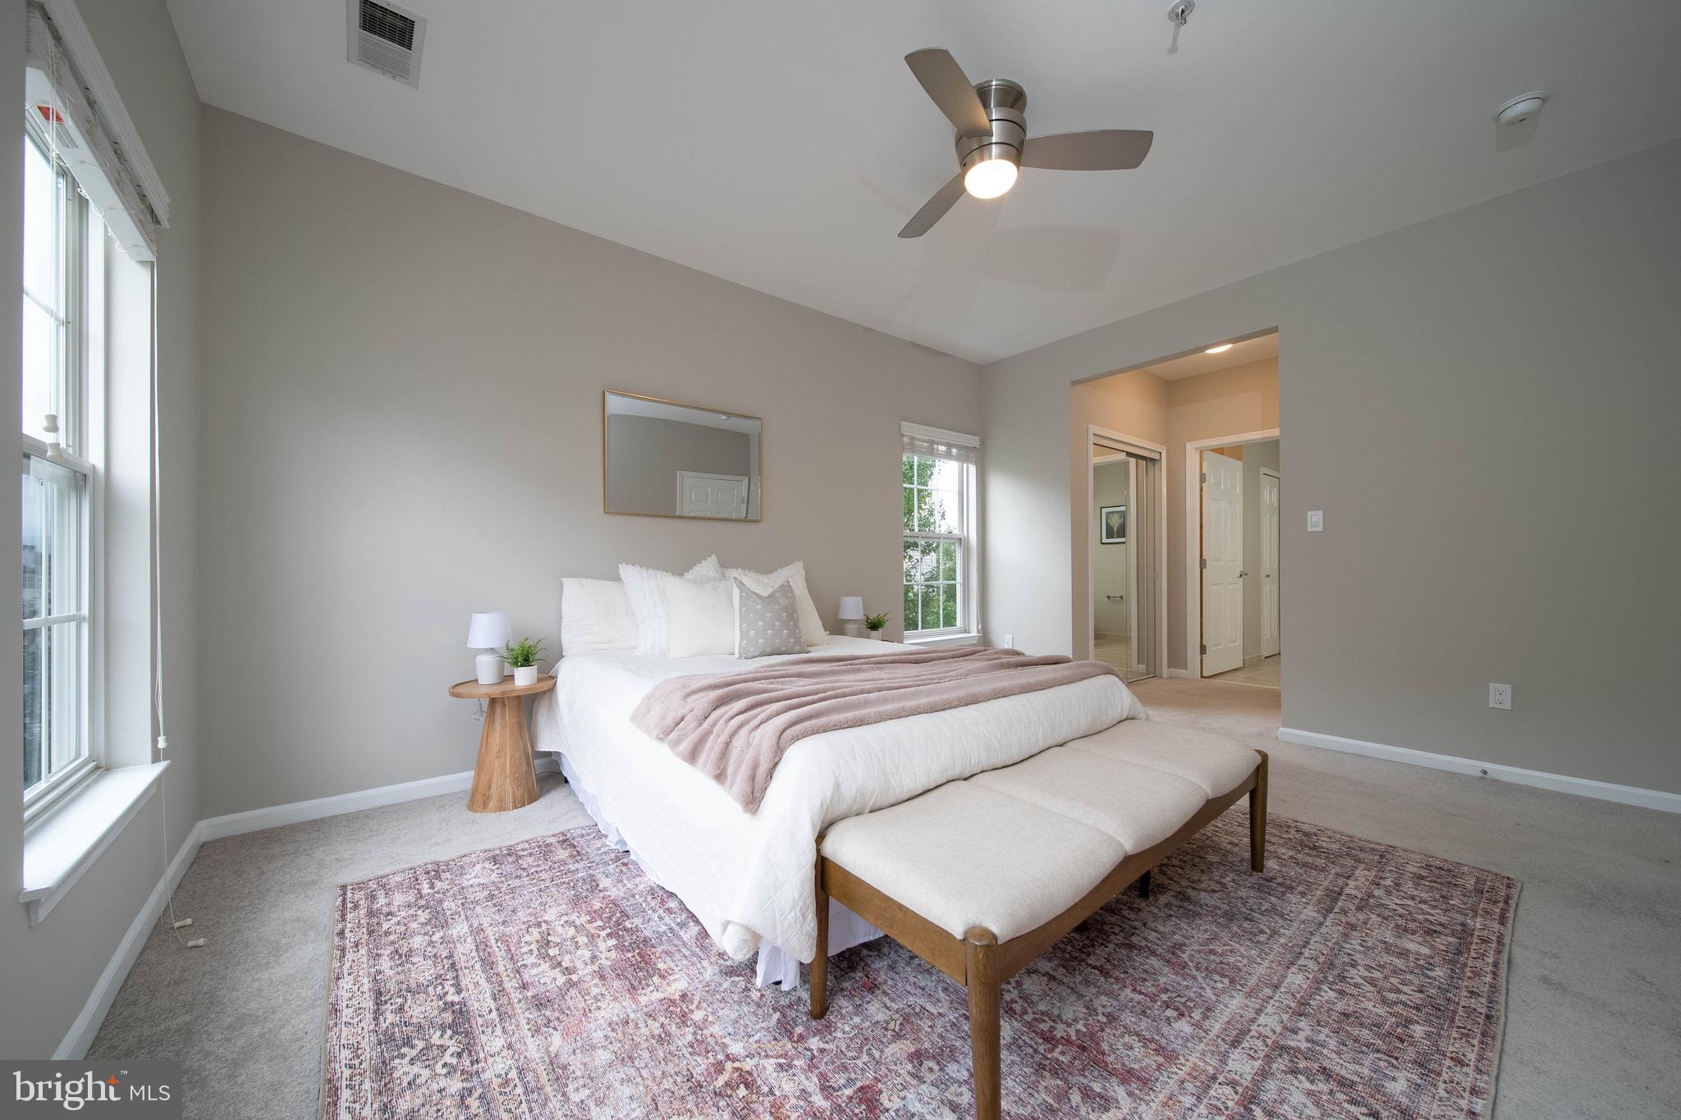
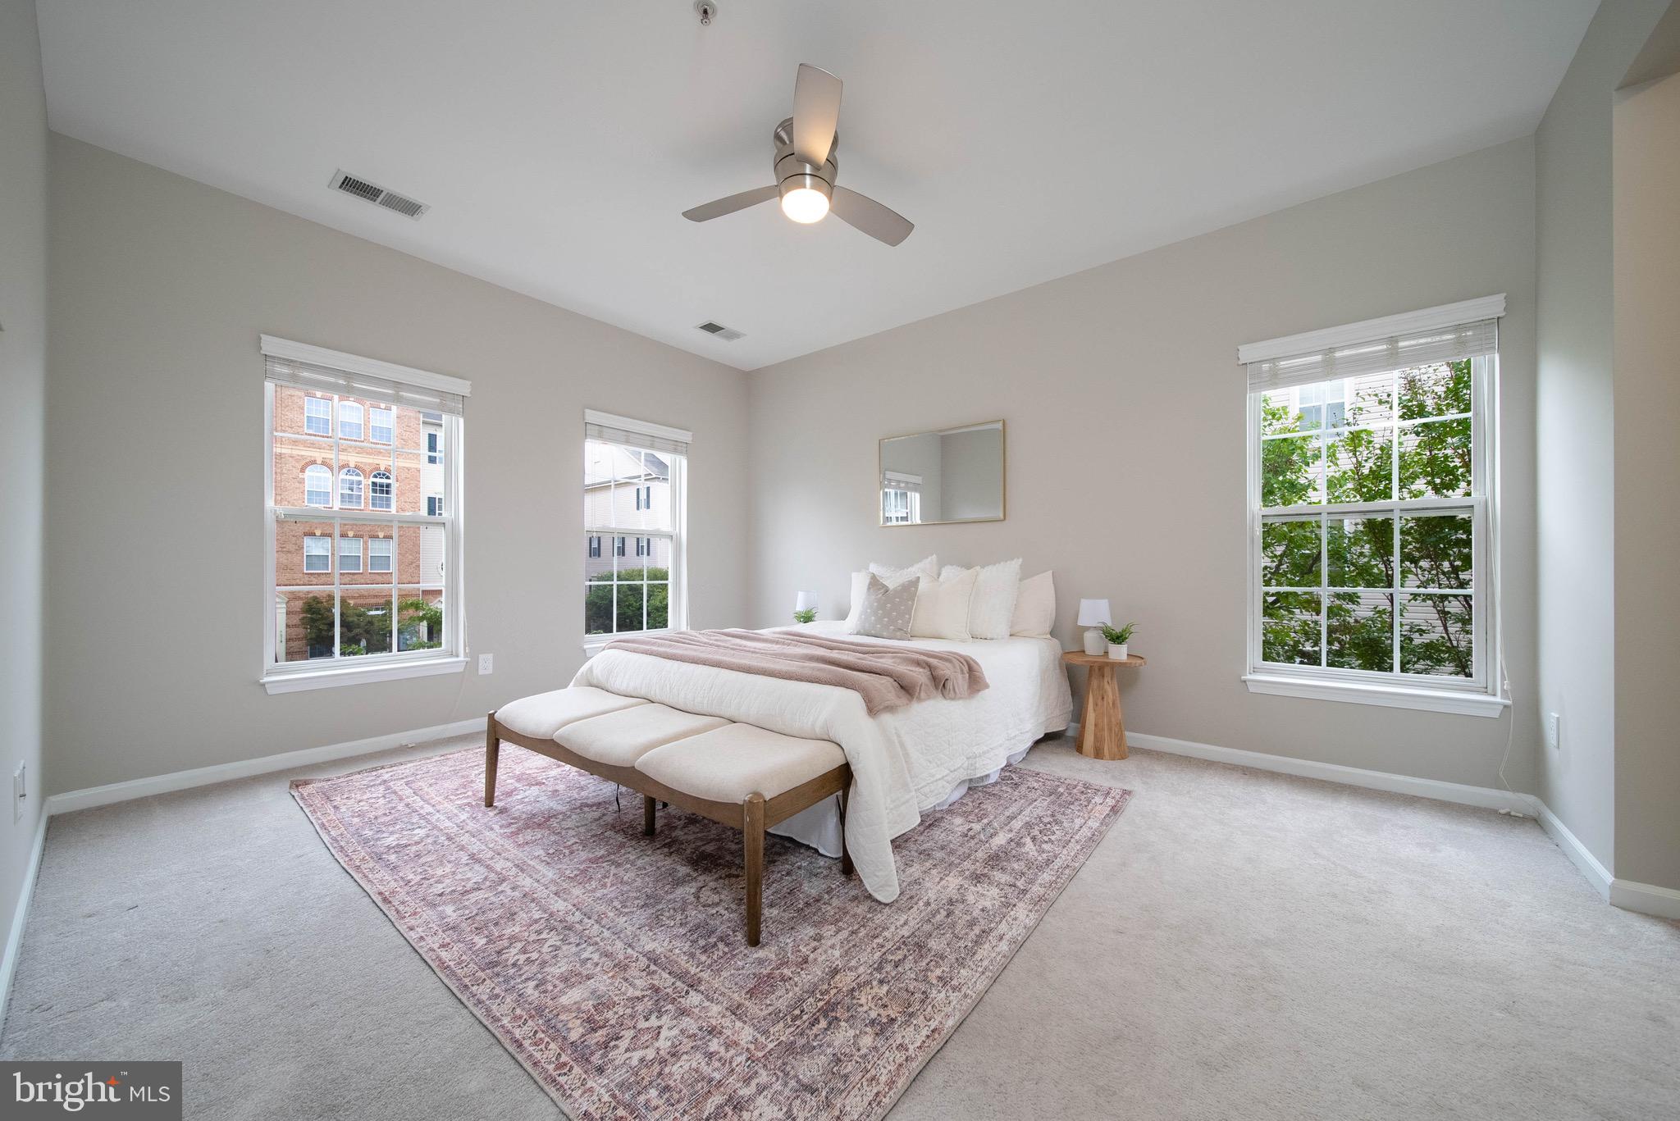
Staged bedroom with a white bed, upholstered bench, patterned rug, and vaulted ceiling with a ceiling fan.
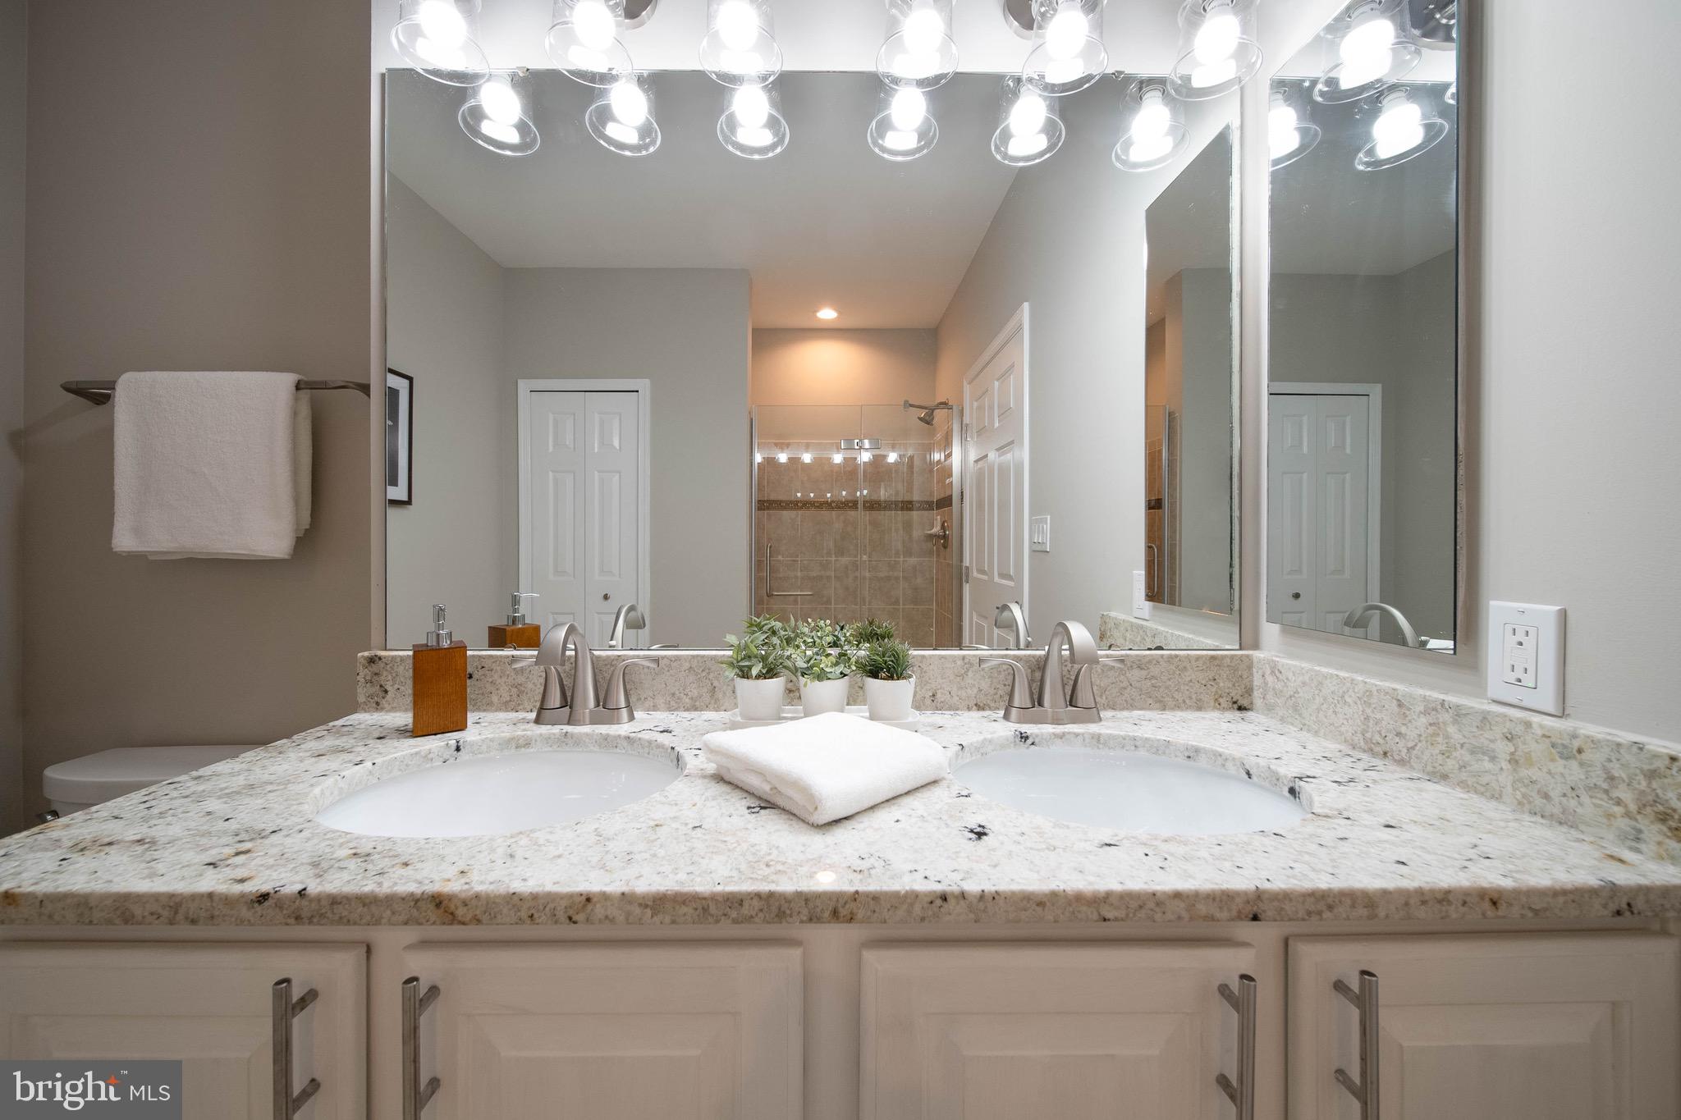
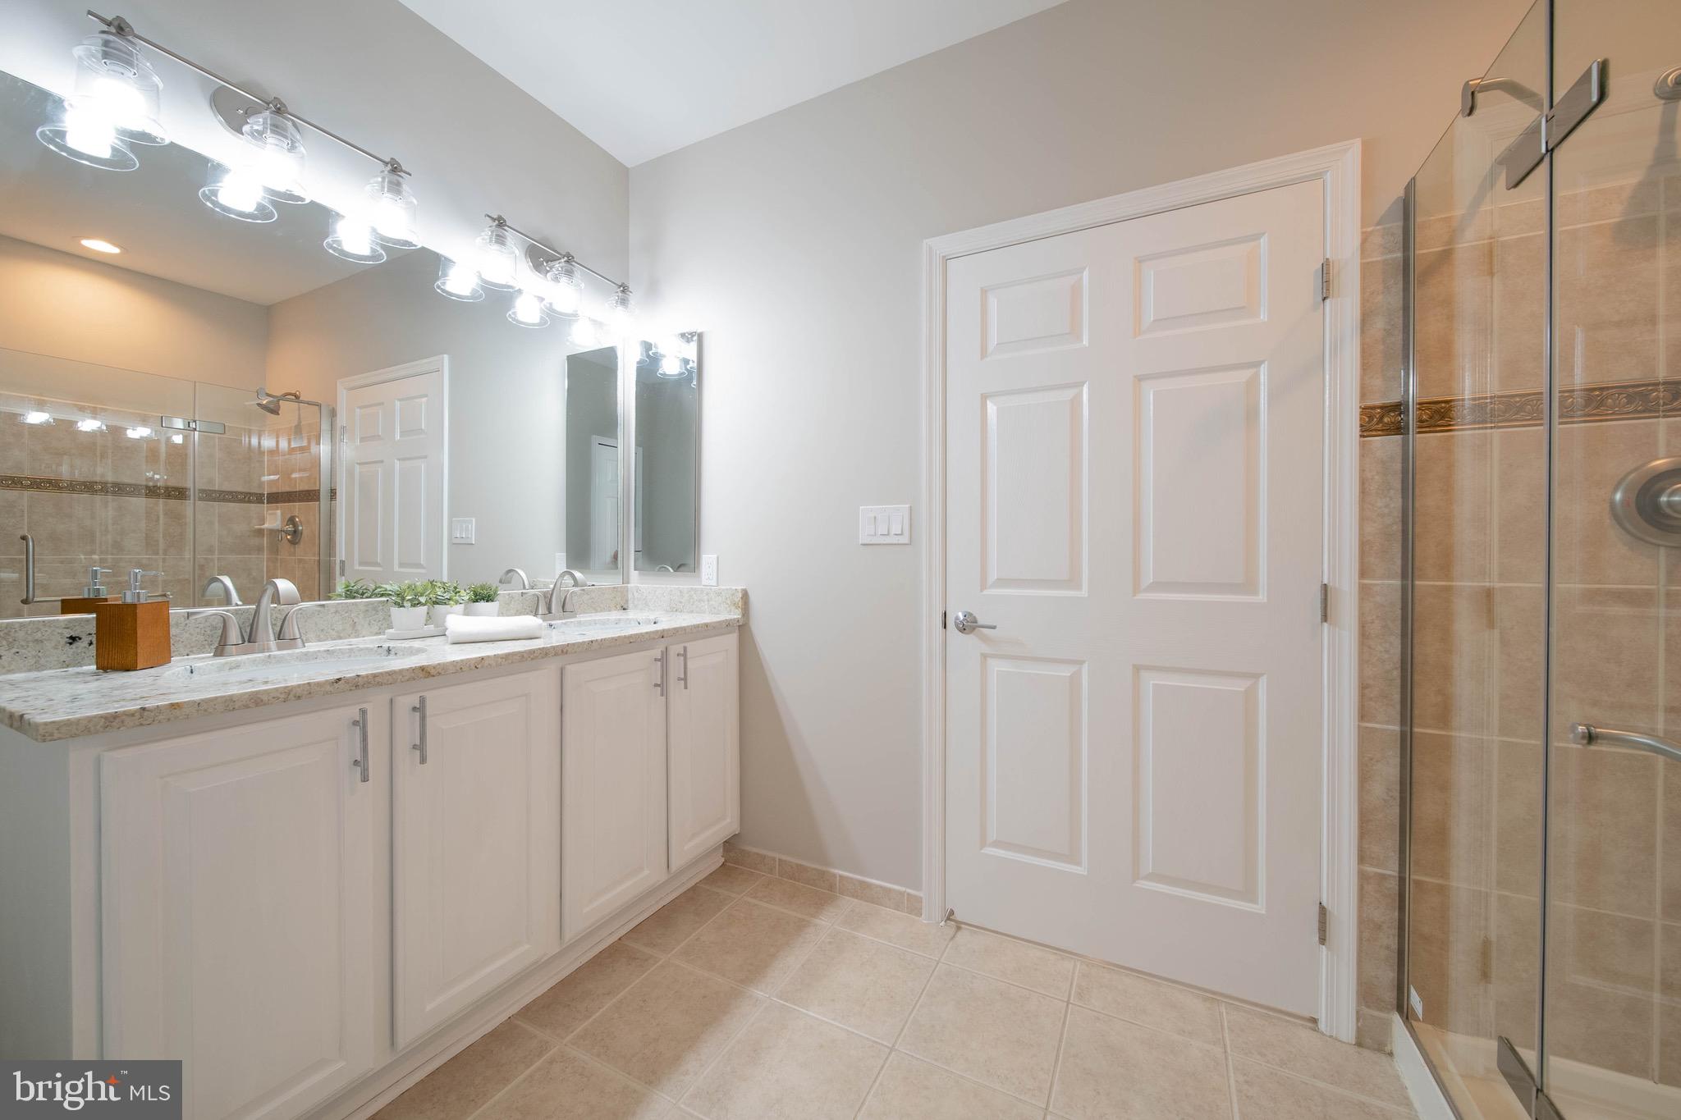
Bathroom vanity with double sinks and granite counters, facing a tiled glass-enclosed shower.
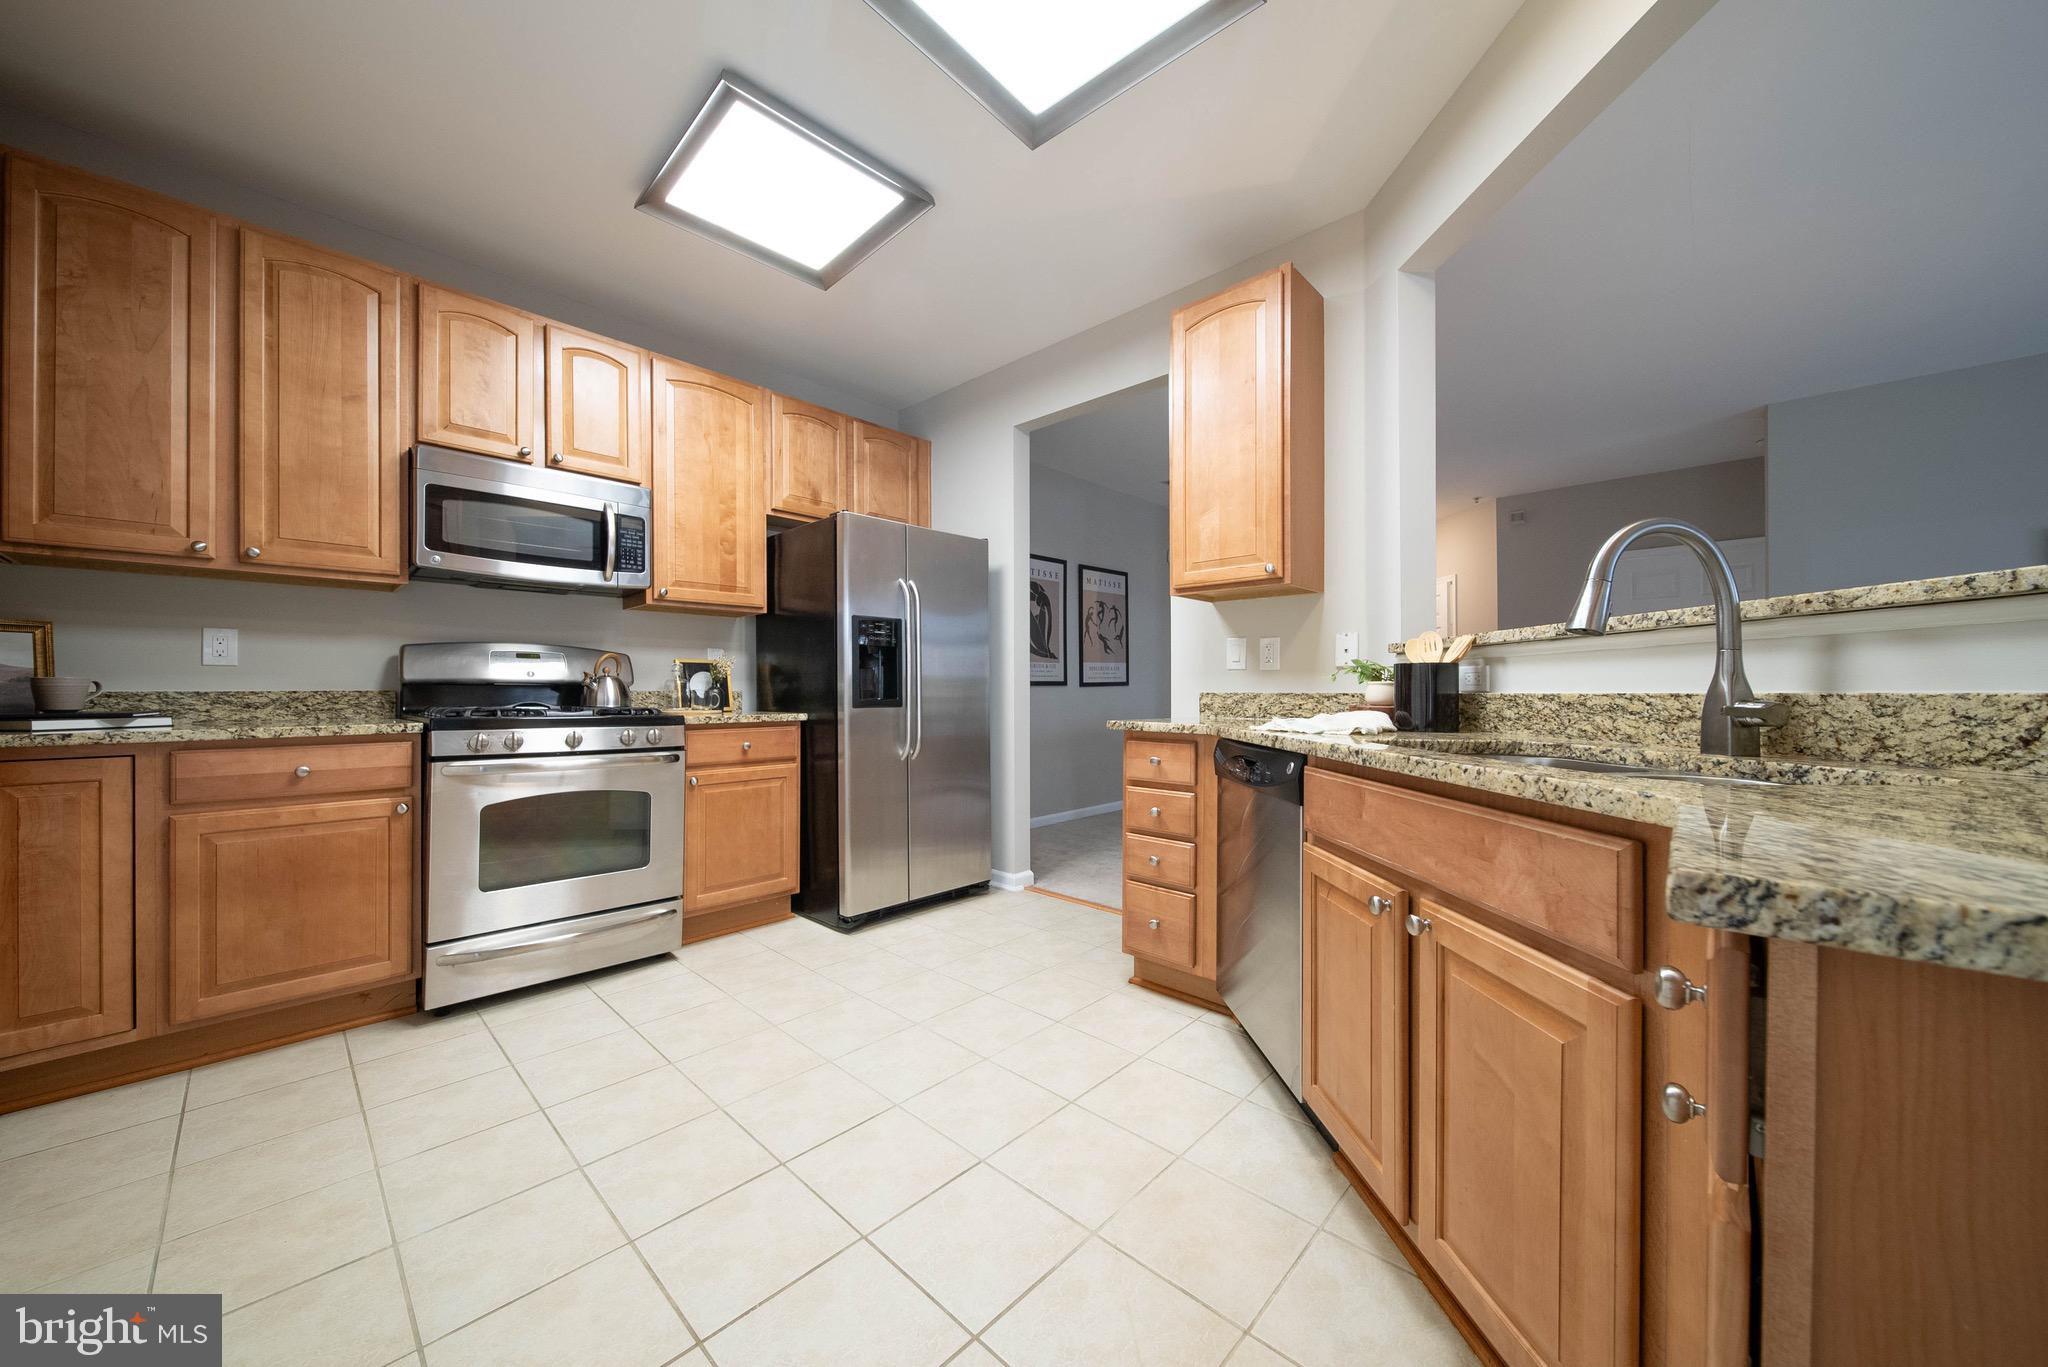
Kitchen with honey-colored cabinets, granite counters, stainless steel appliances, and a skylight.
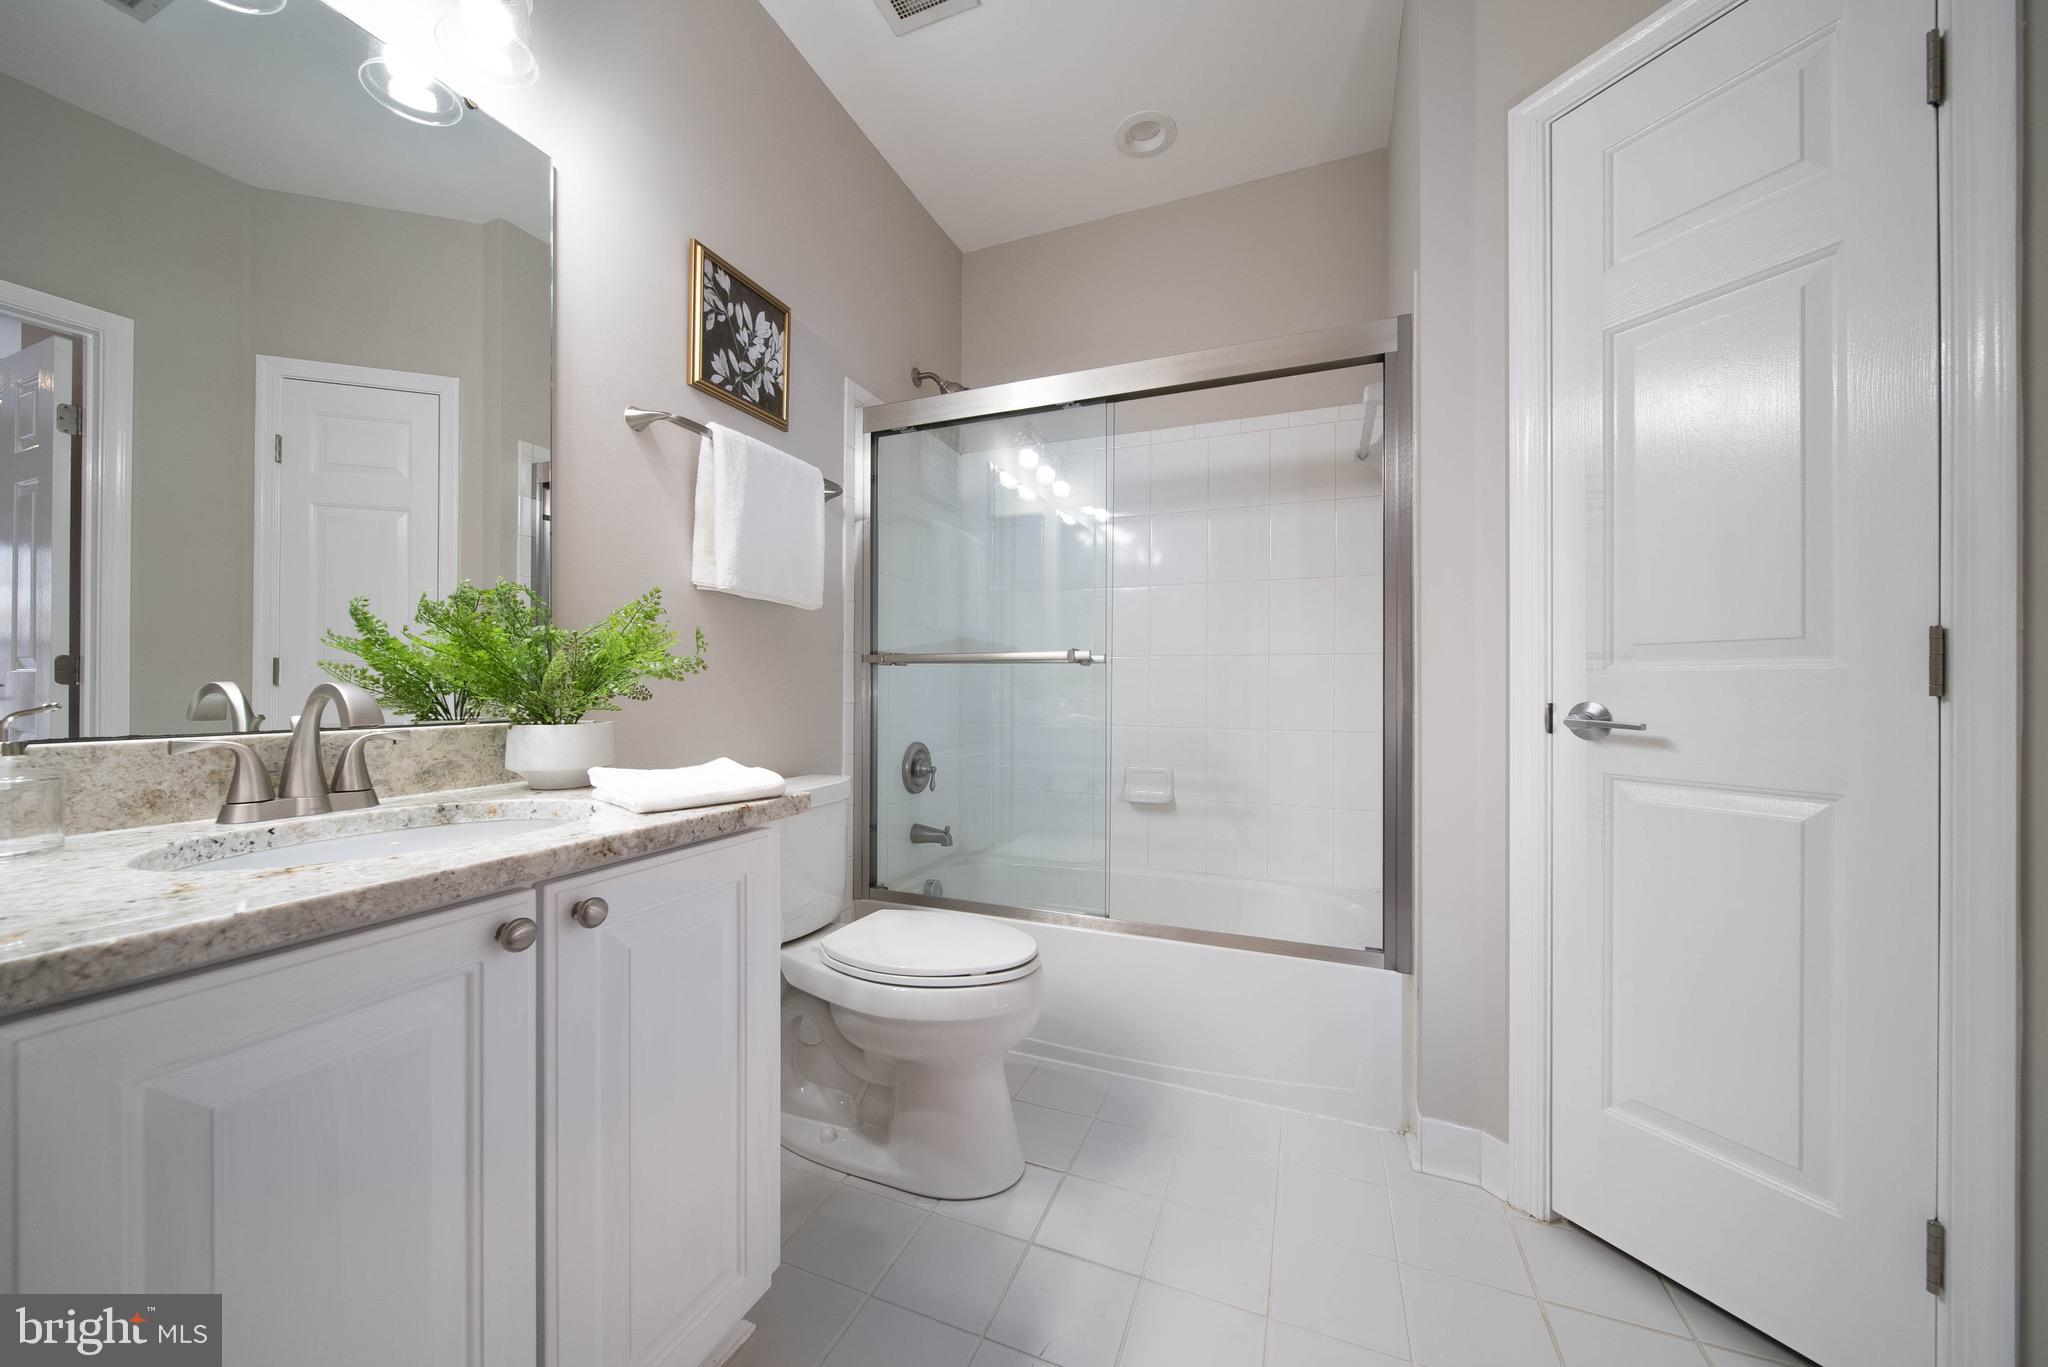
Bathroom with a stone countertop vanity and a white-tiled tub-shower behind sliding glass doors.
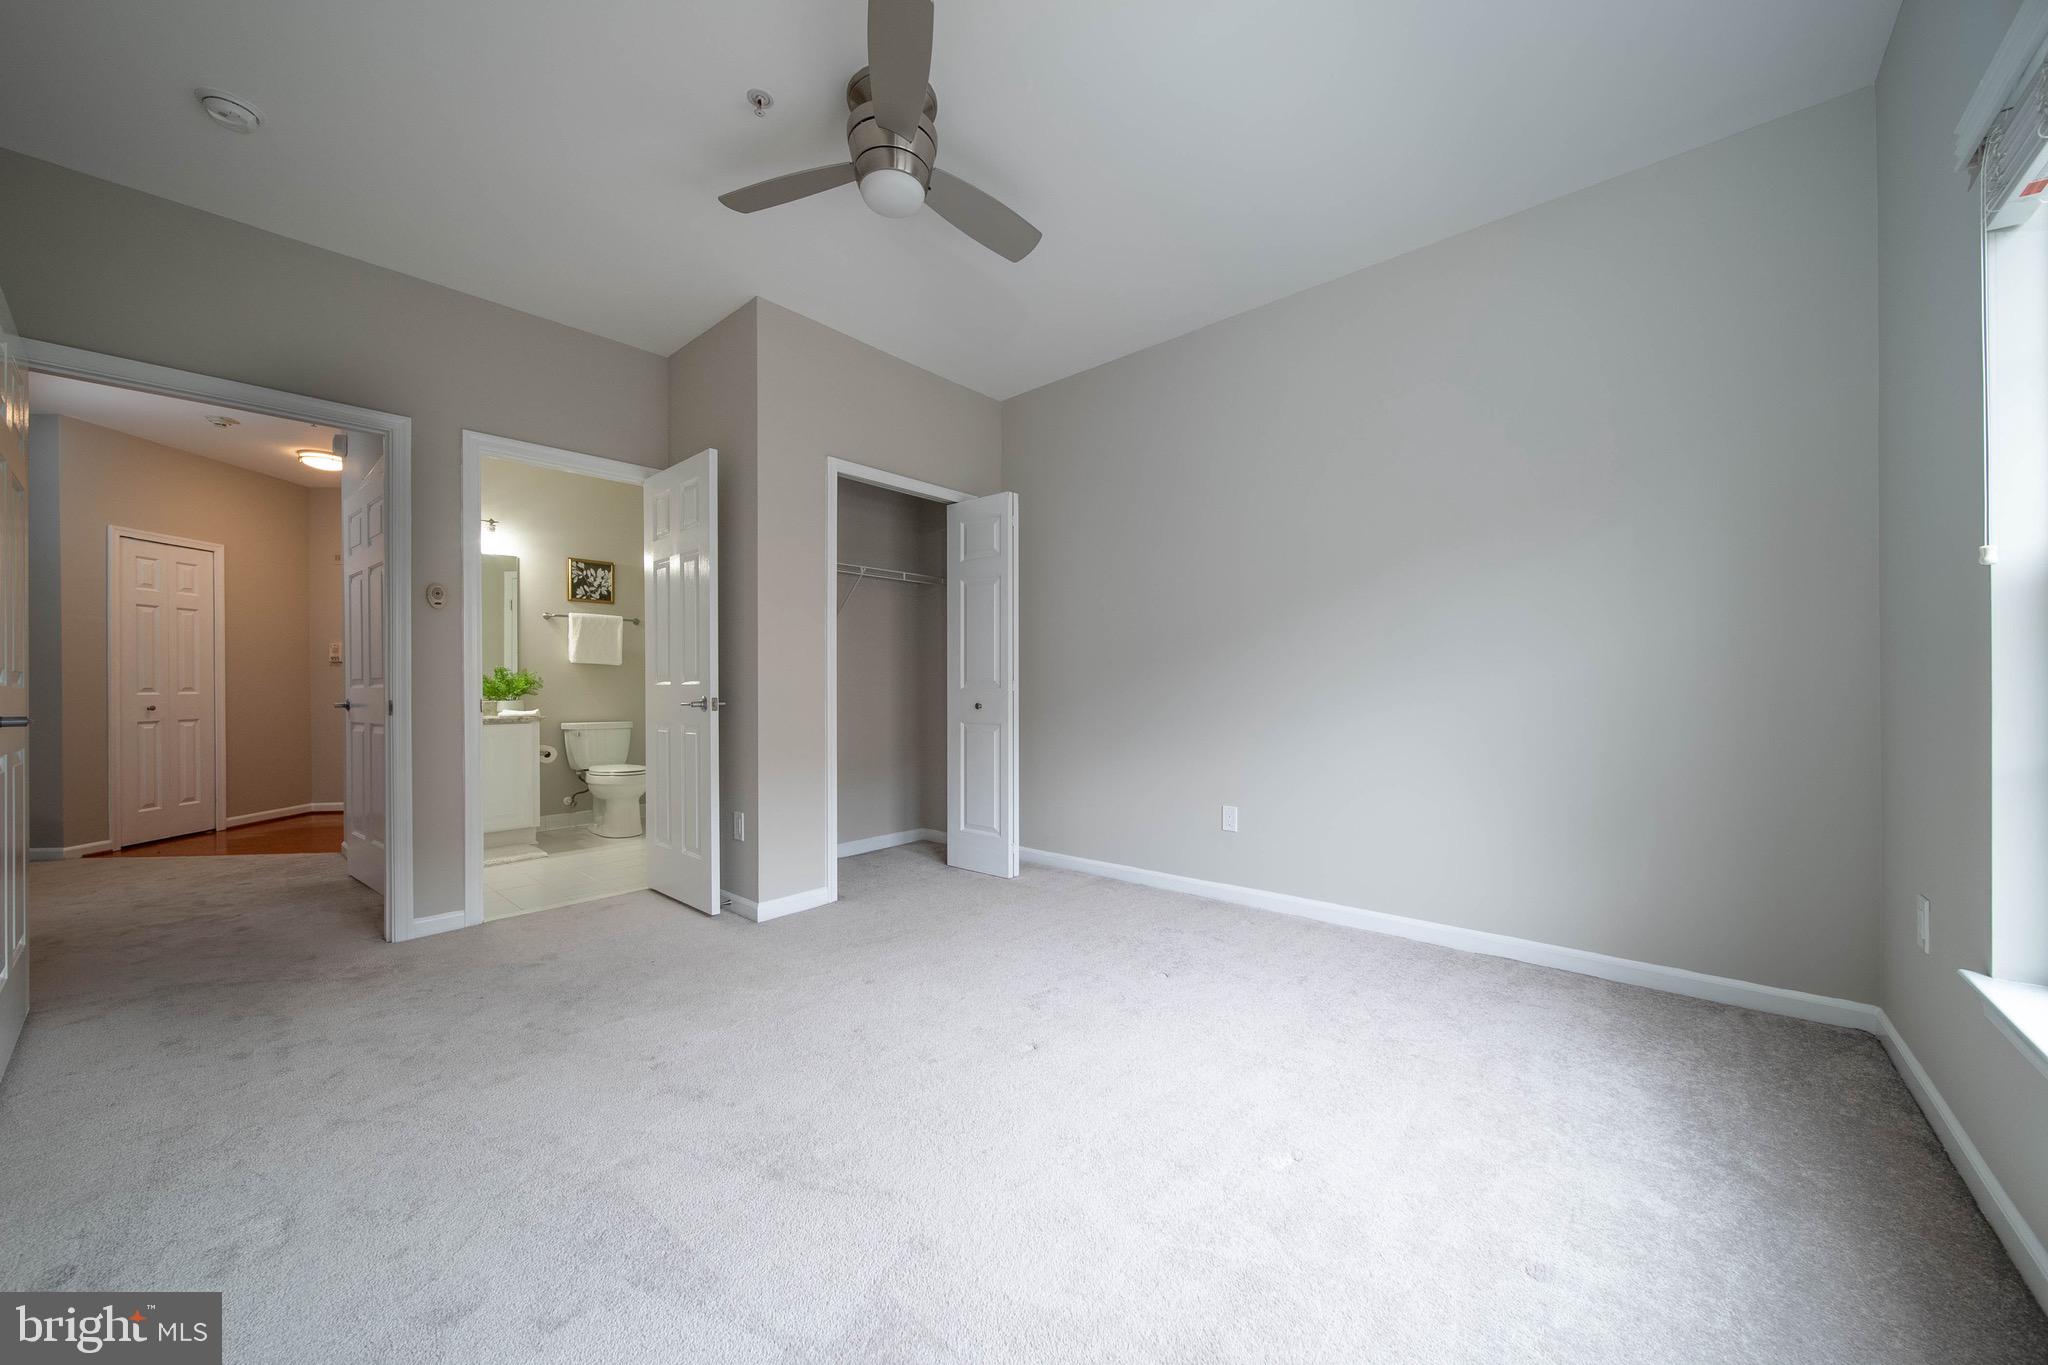
Empty carpeted bedroom with a ceiling fan, open bathroom door, and walk-in closet.
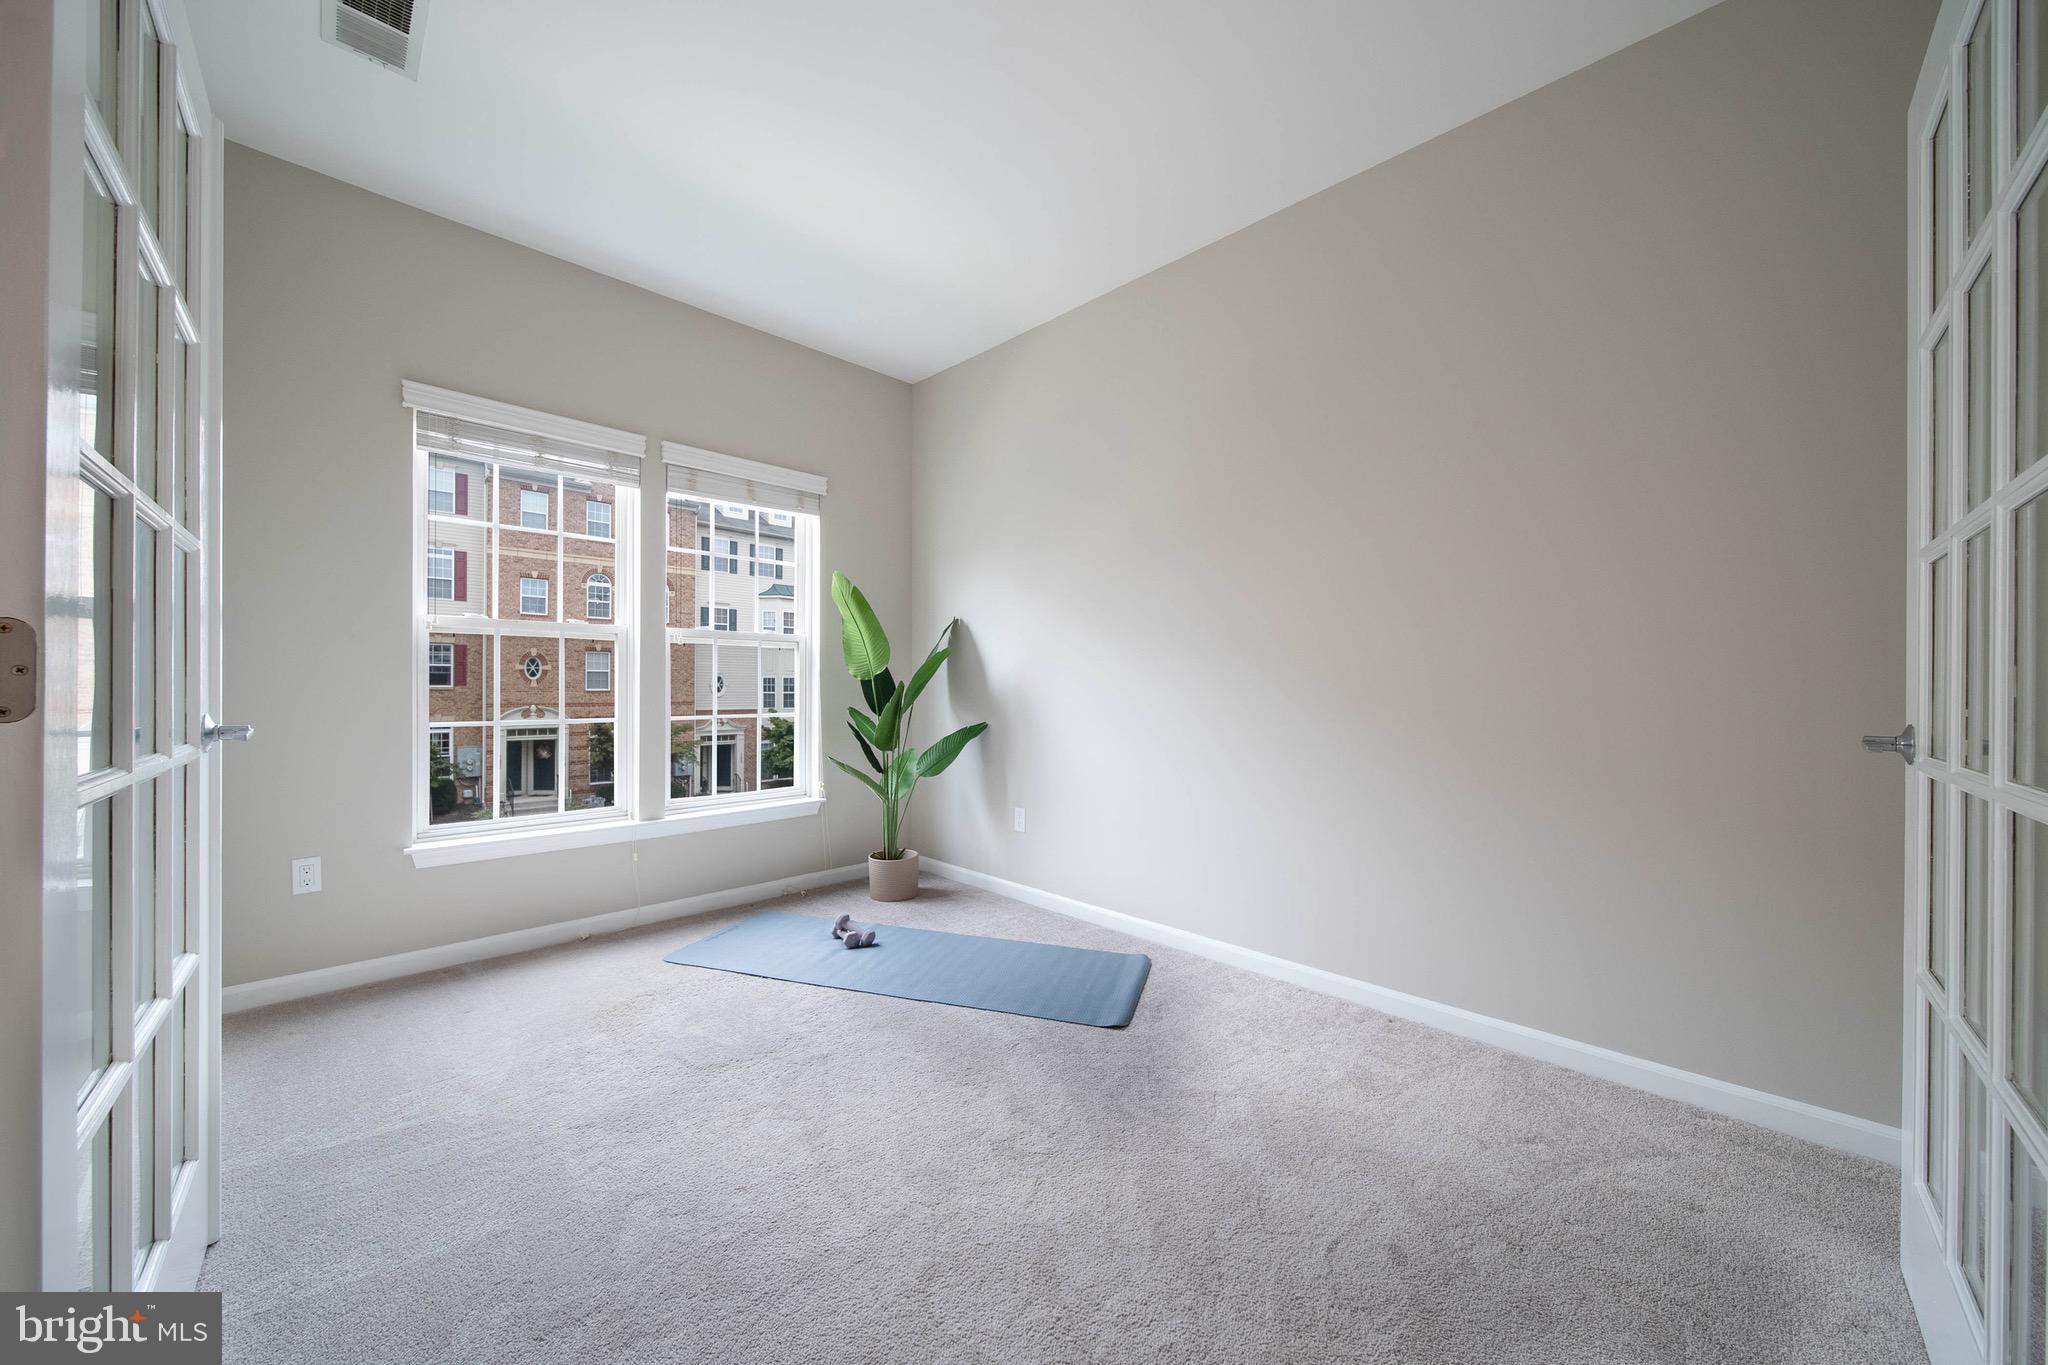
Bright carpeted room with two large windows, French doors, and a yoga mat.
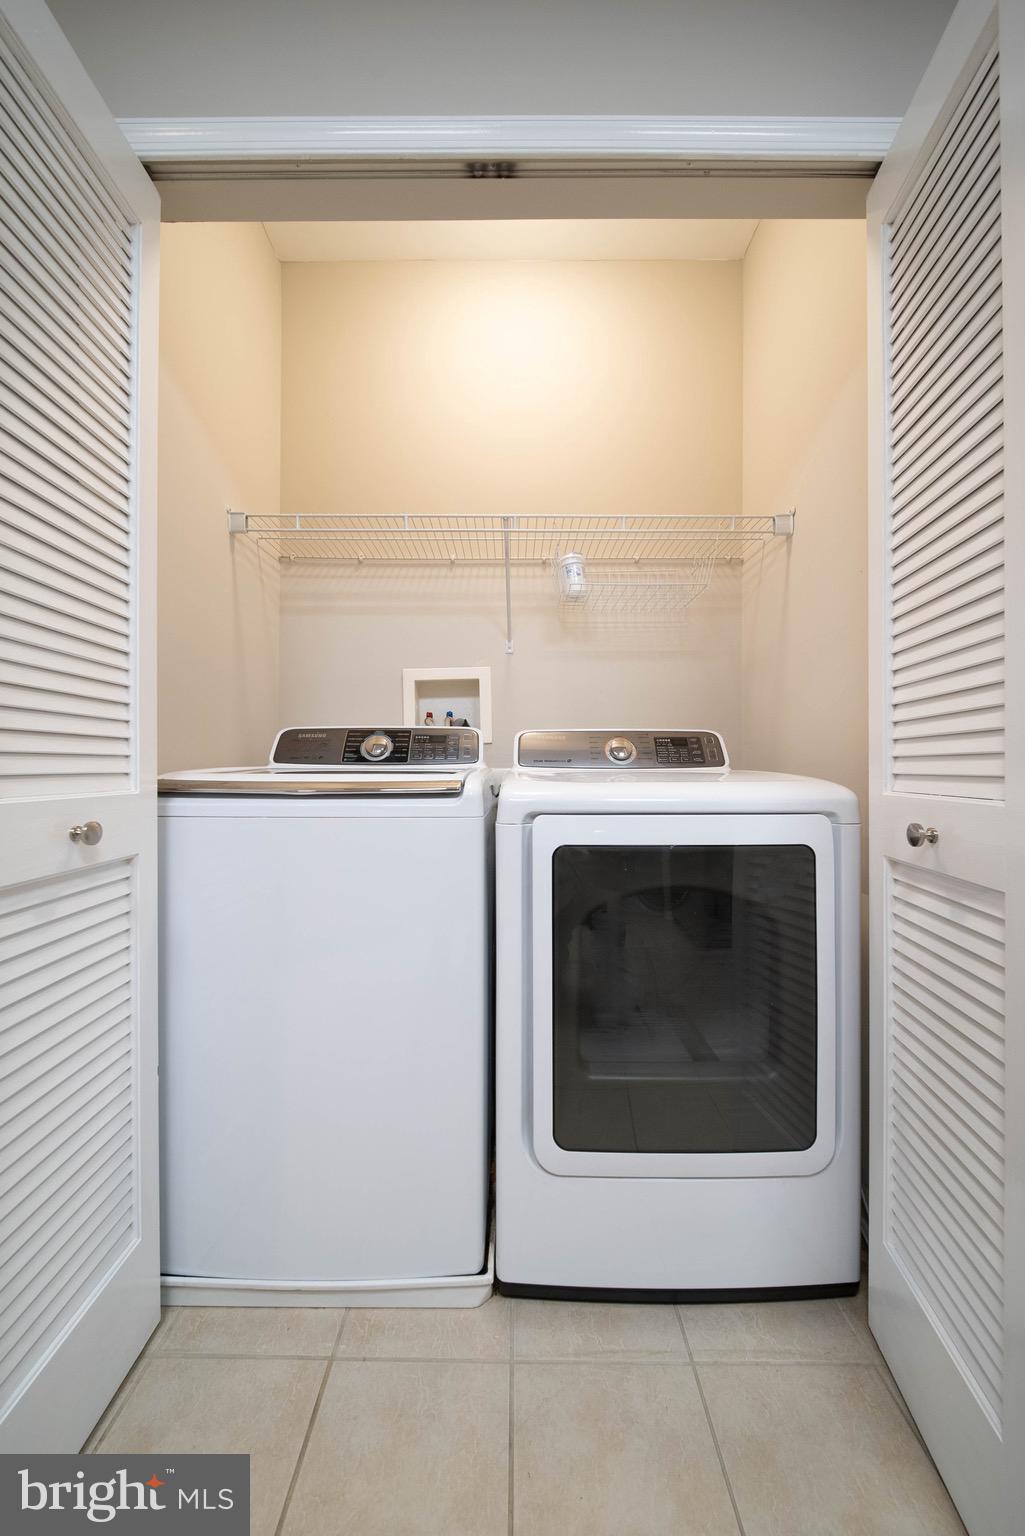
Laundry area with washer and dryer, wire-shelved closet, and adjoining wood kitchen cabinetry.
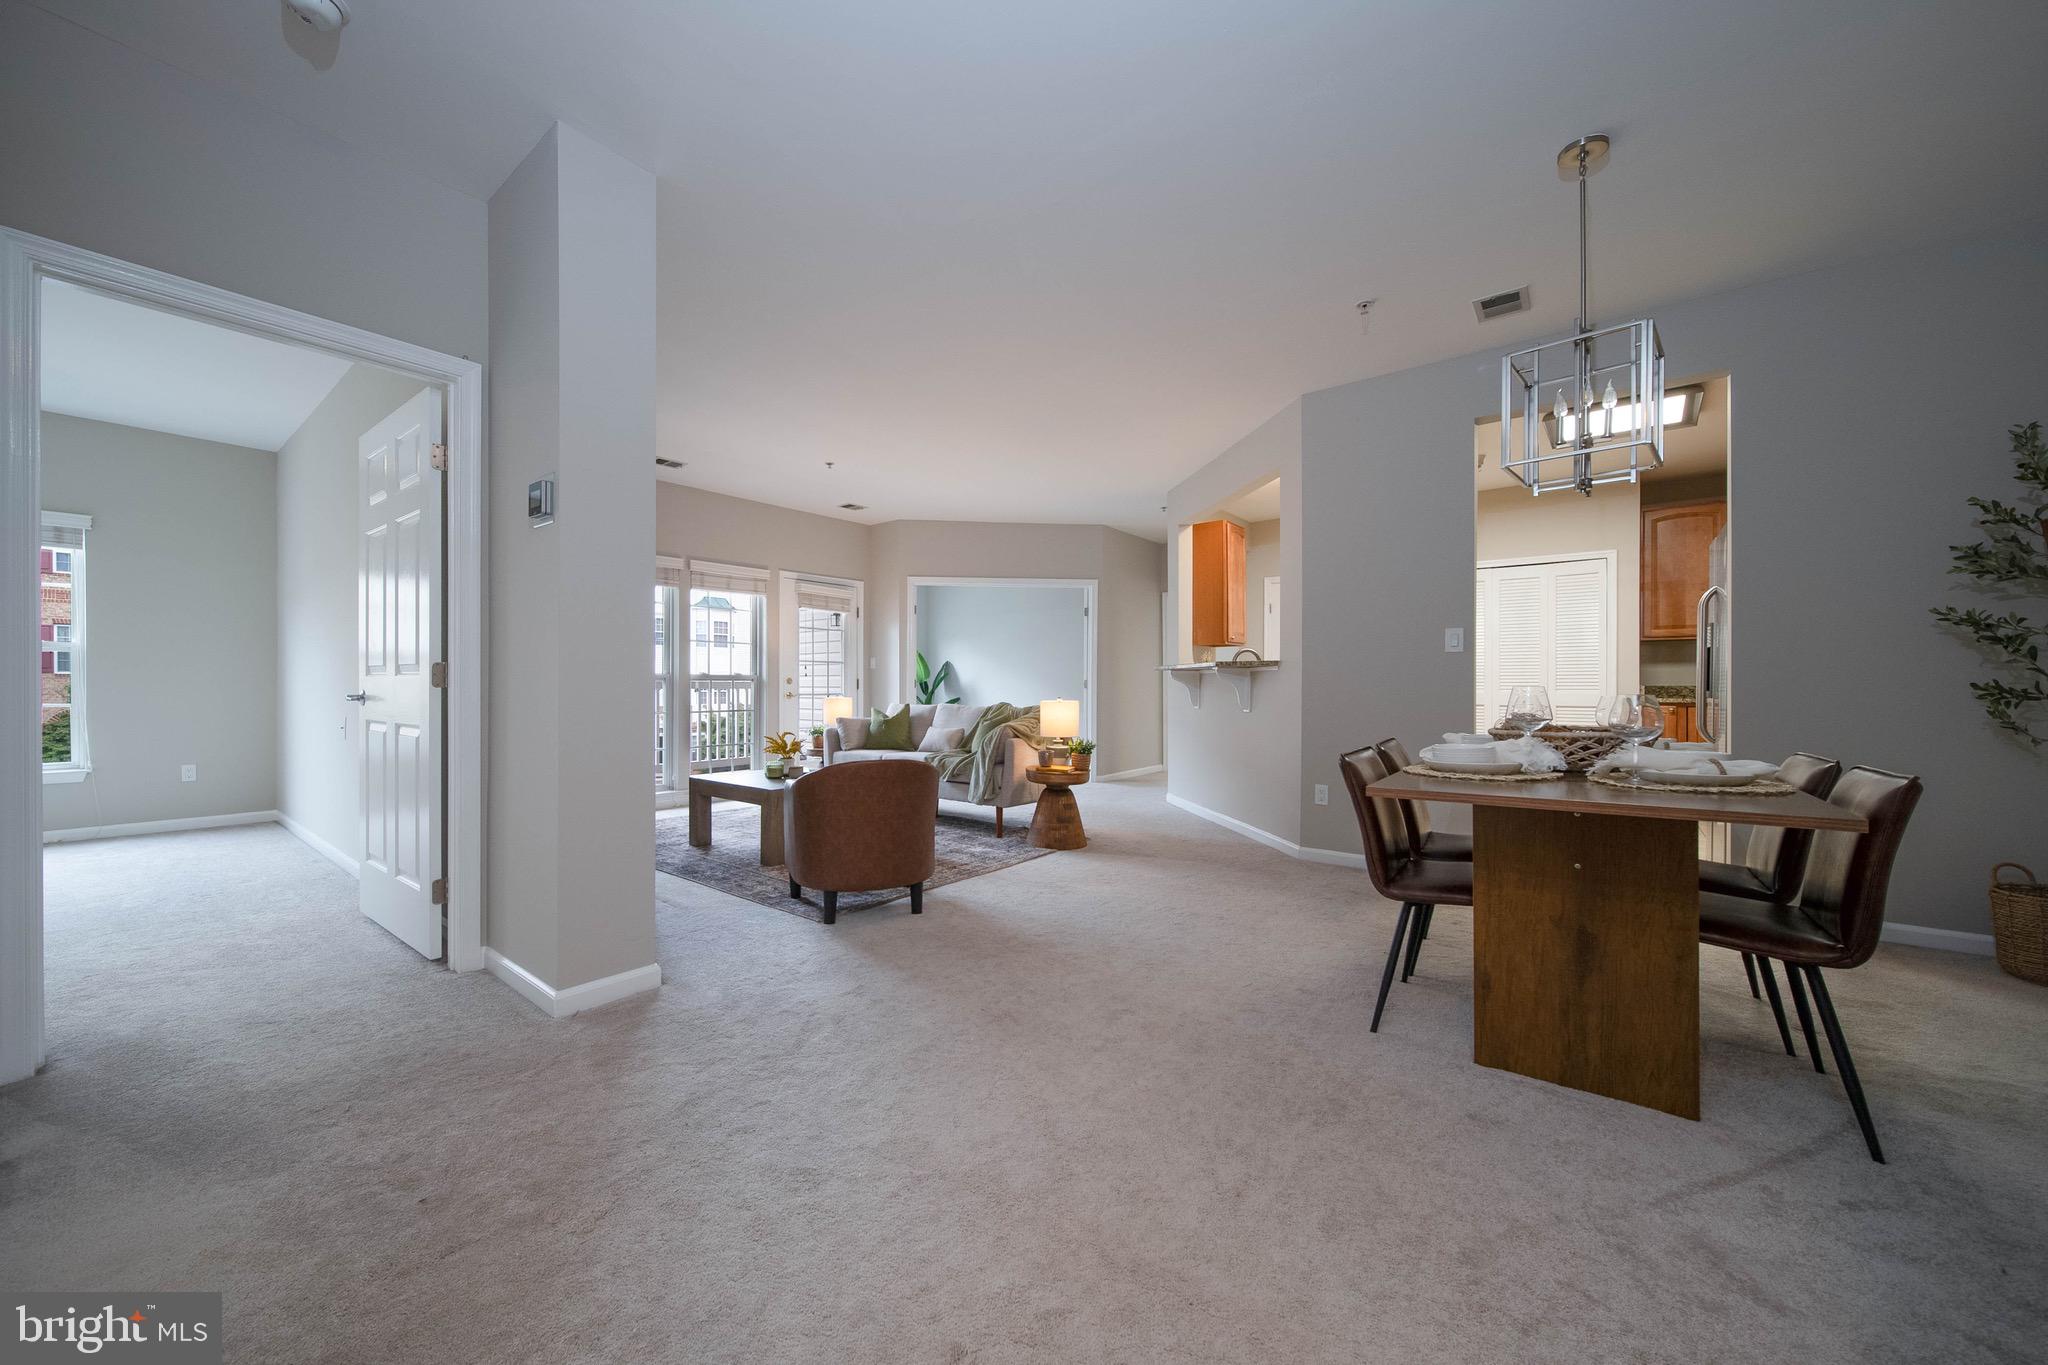
Open living and dining area with a carpeted floor, furnished seating, and a wooden dining table.
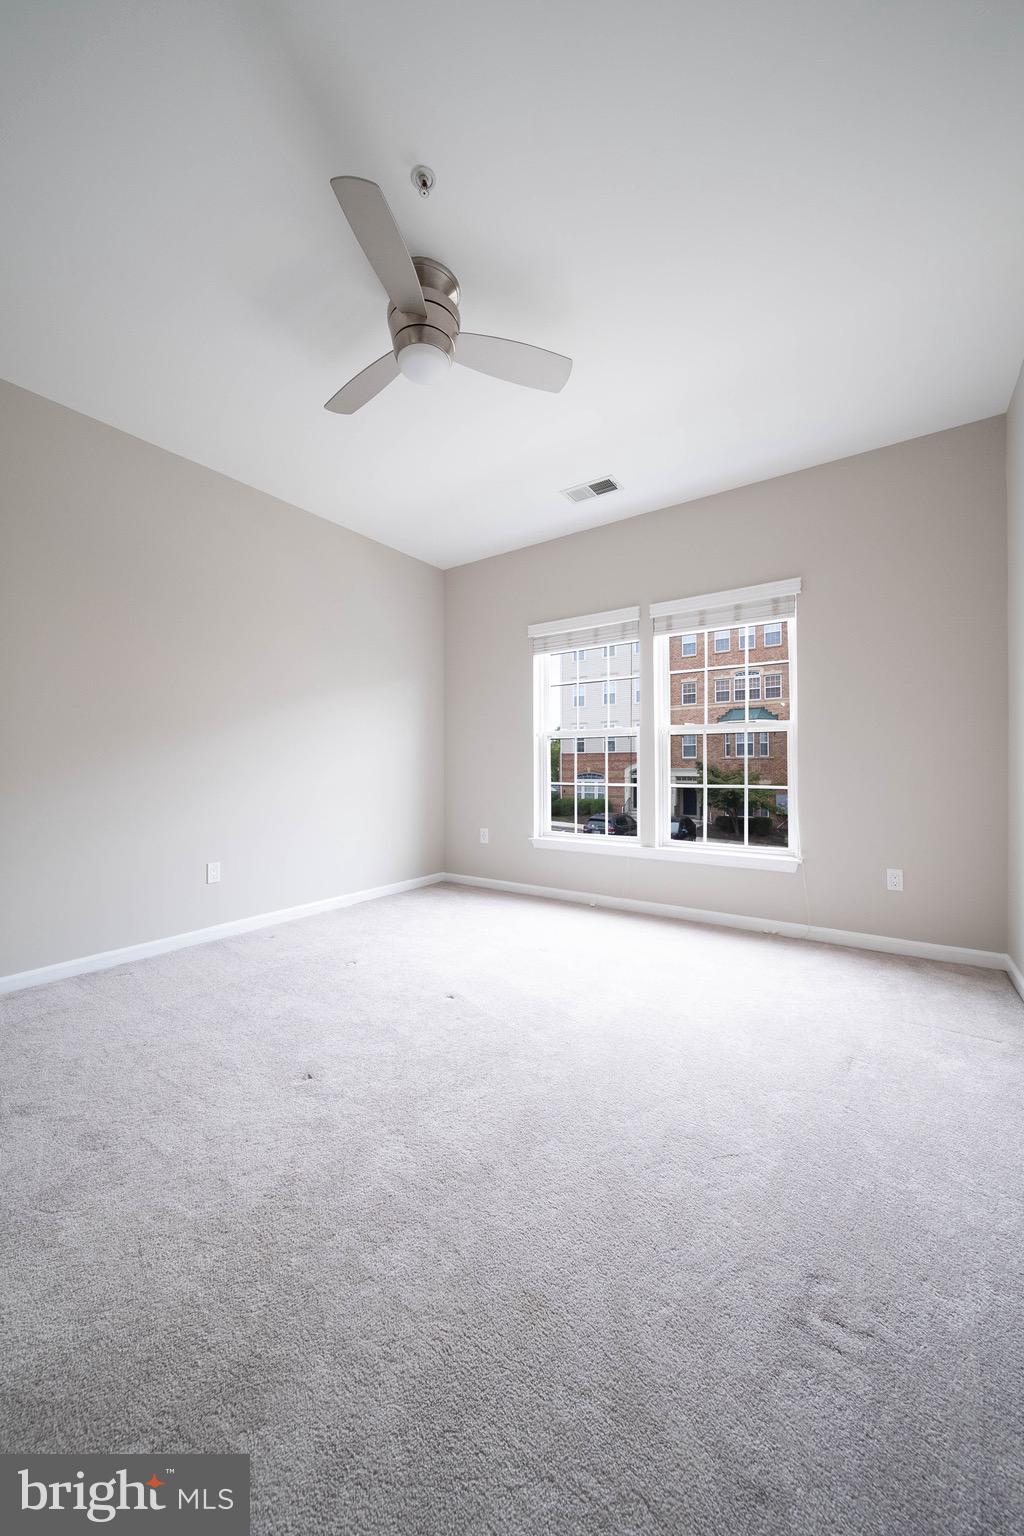
Empty carpeted bedroom with a ceiling fan and two windows overlooking a brick building.
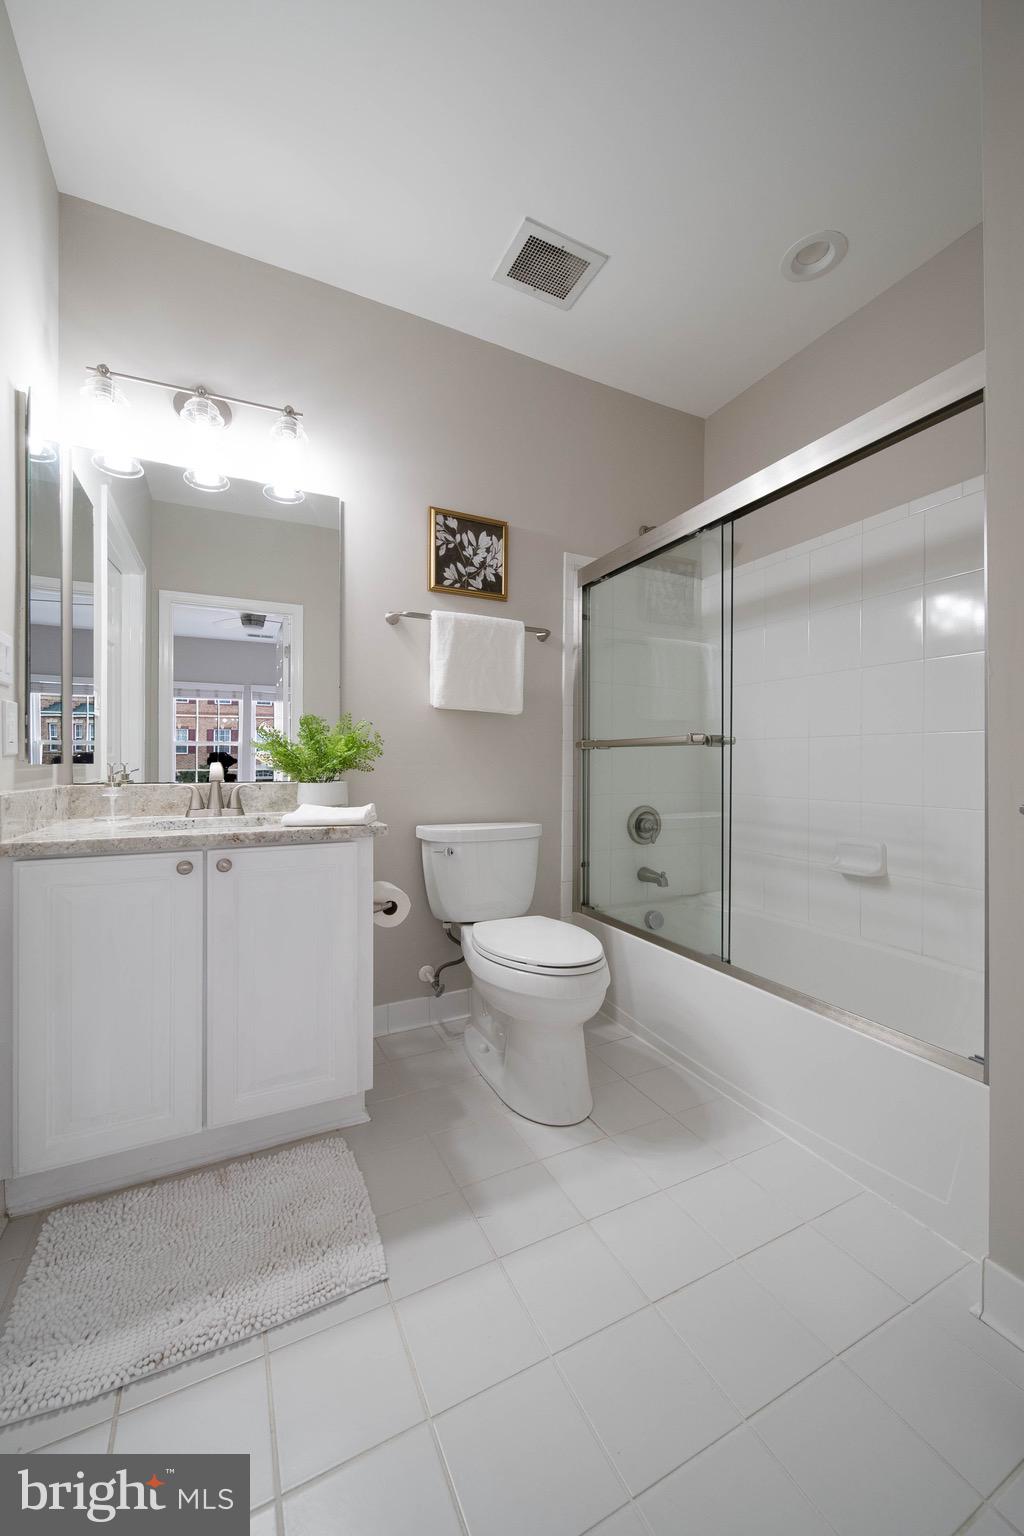
Bathroom with a white vanity and a bathtub enclosed by sliding glass doors.
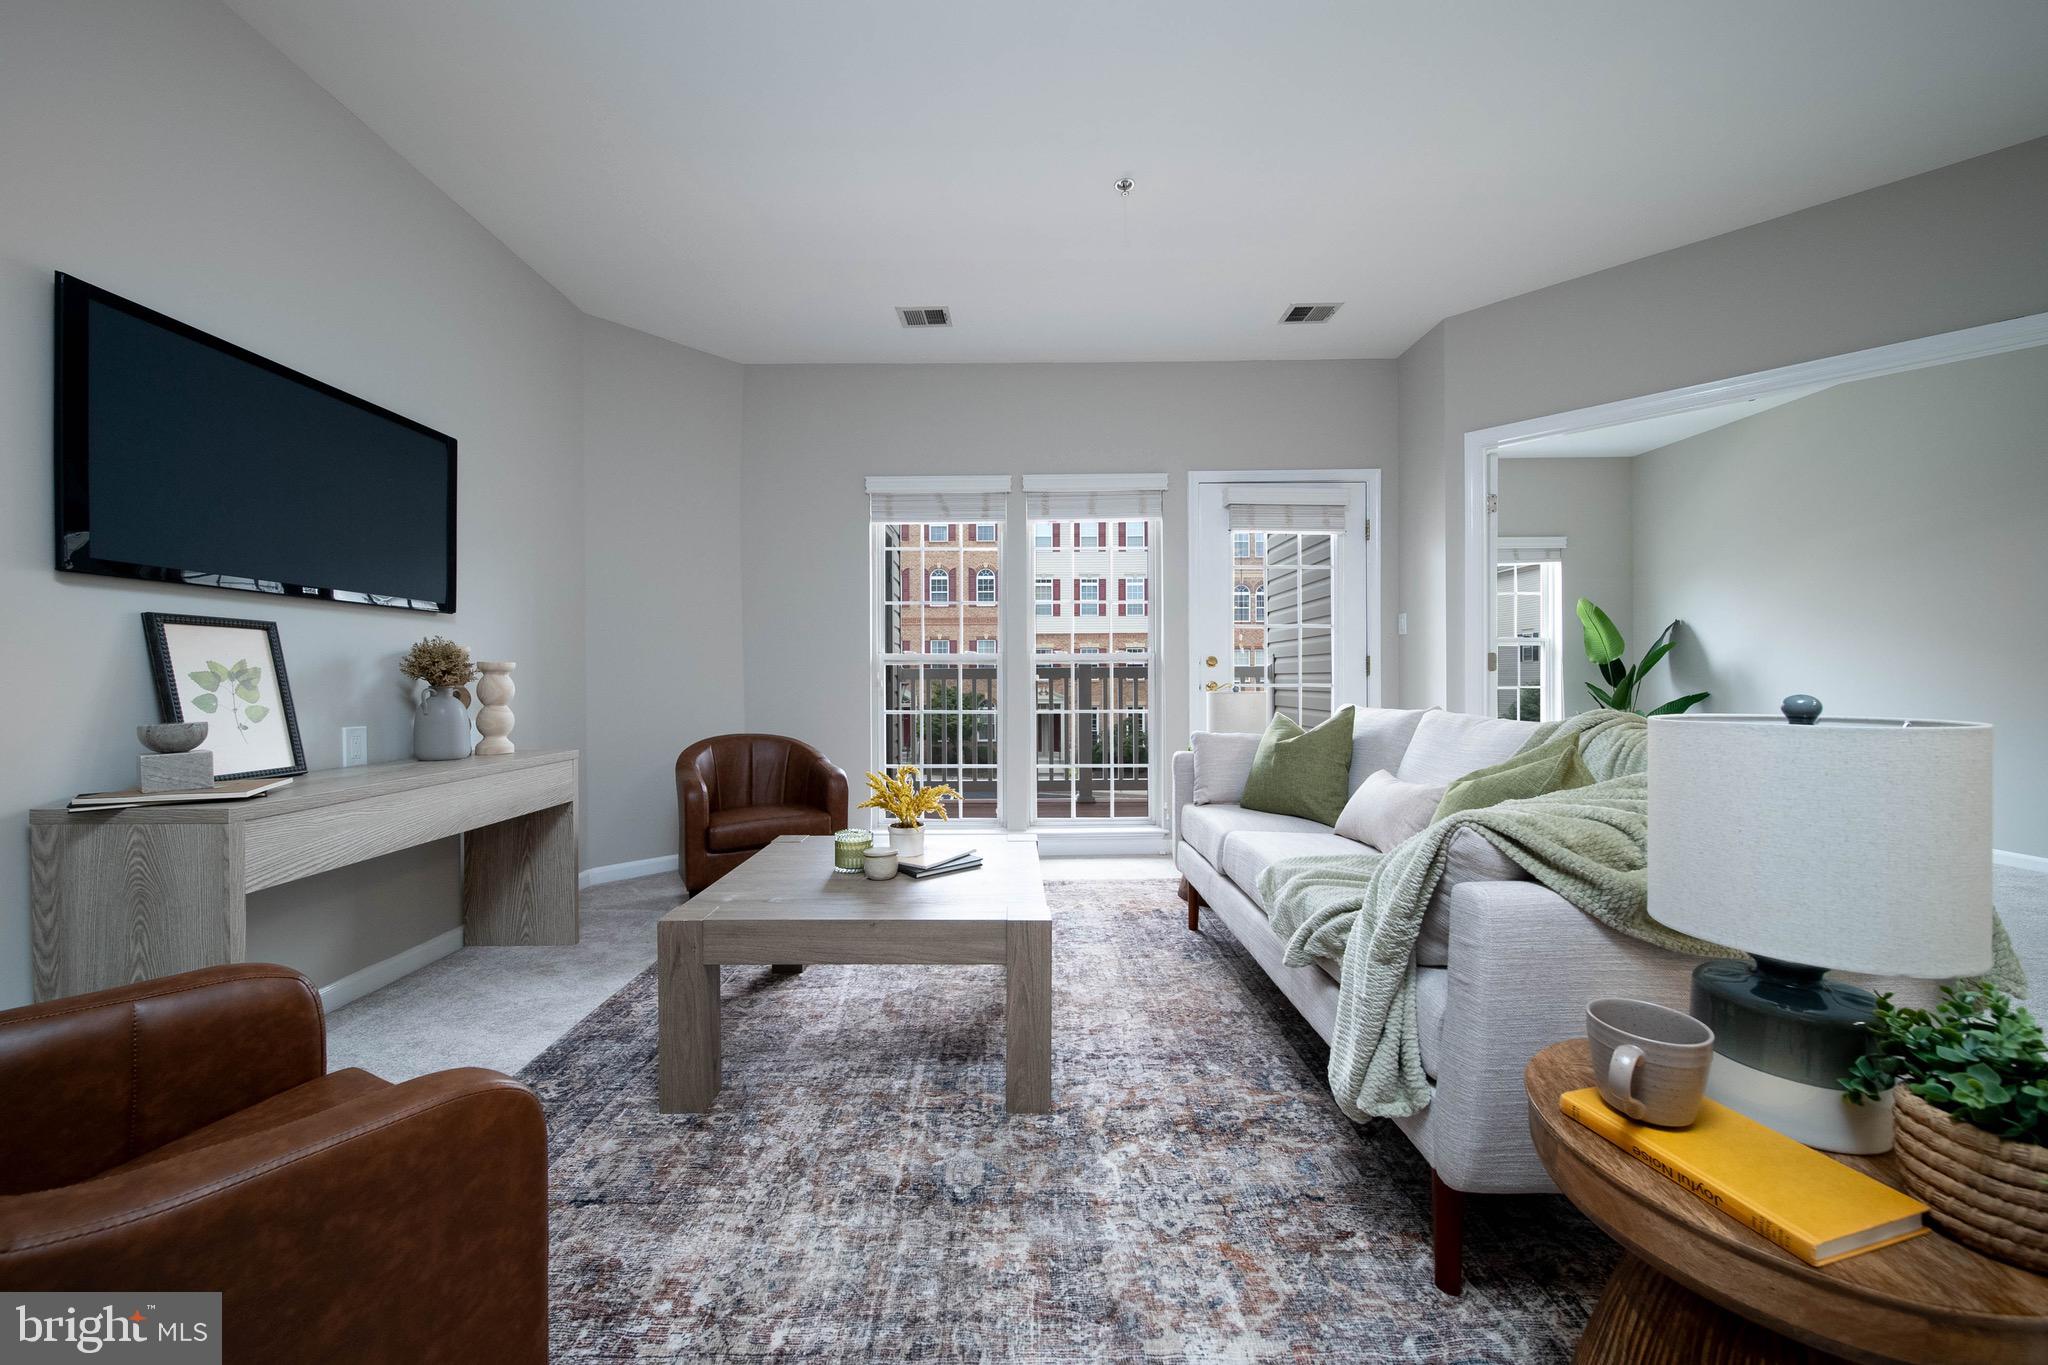
Staged living room with a white sofa, green cushions, and glass doors opening to a balcony.
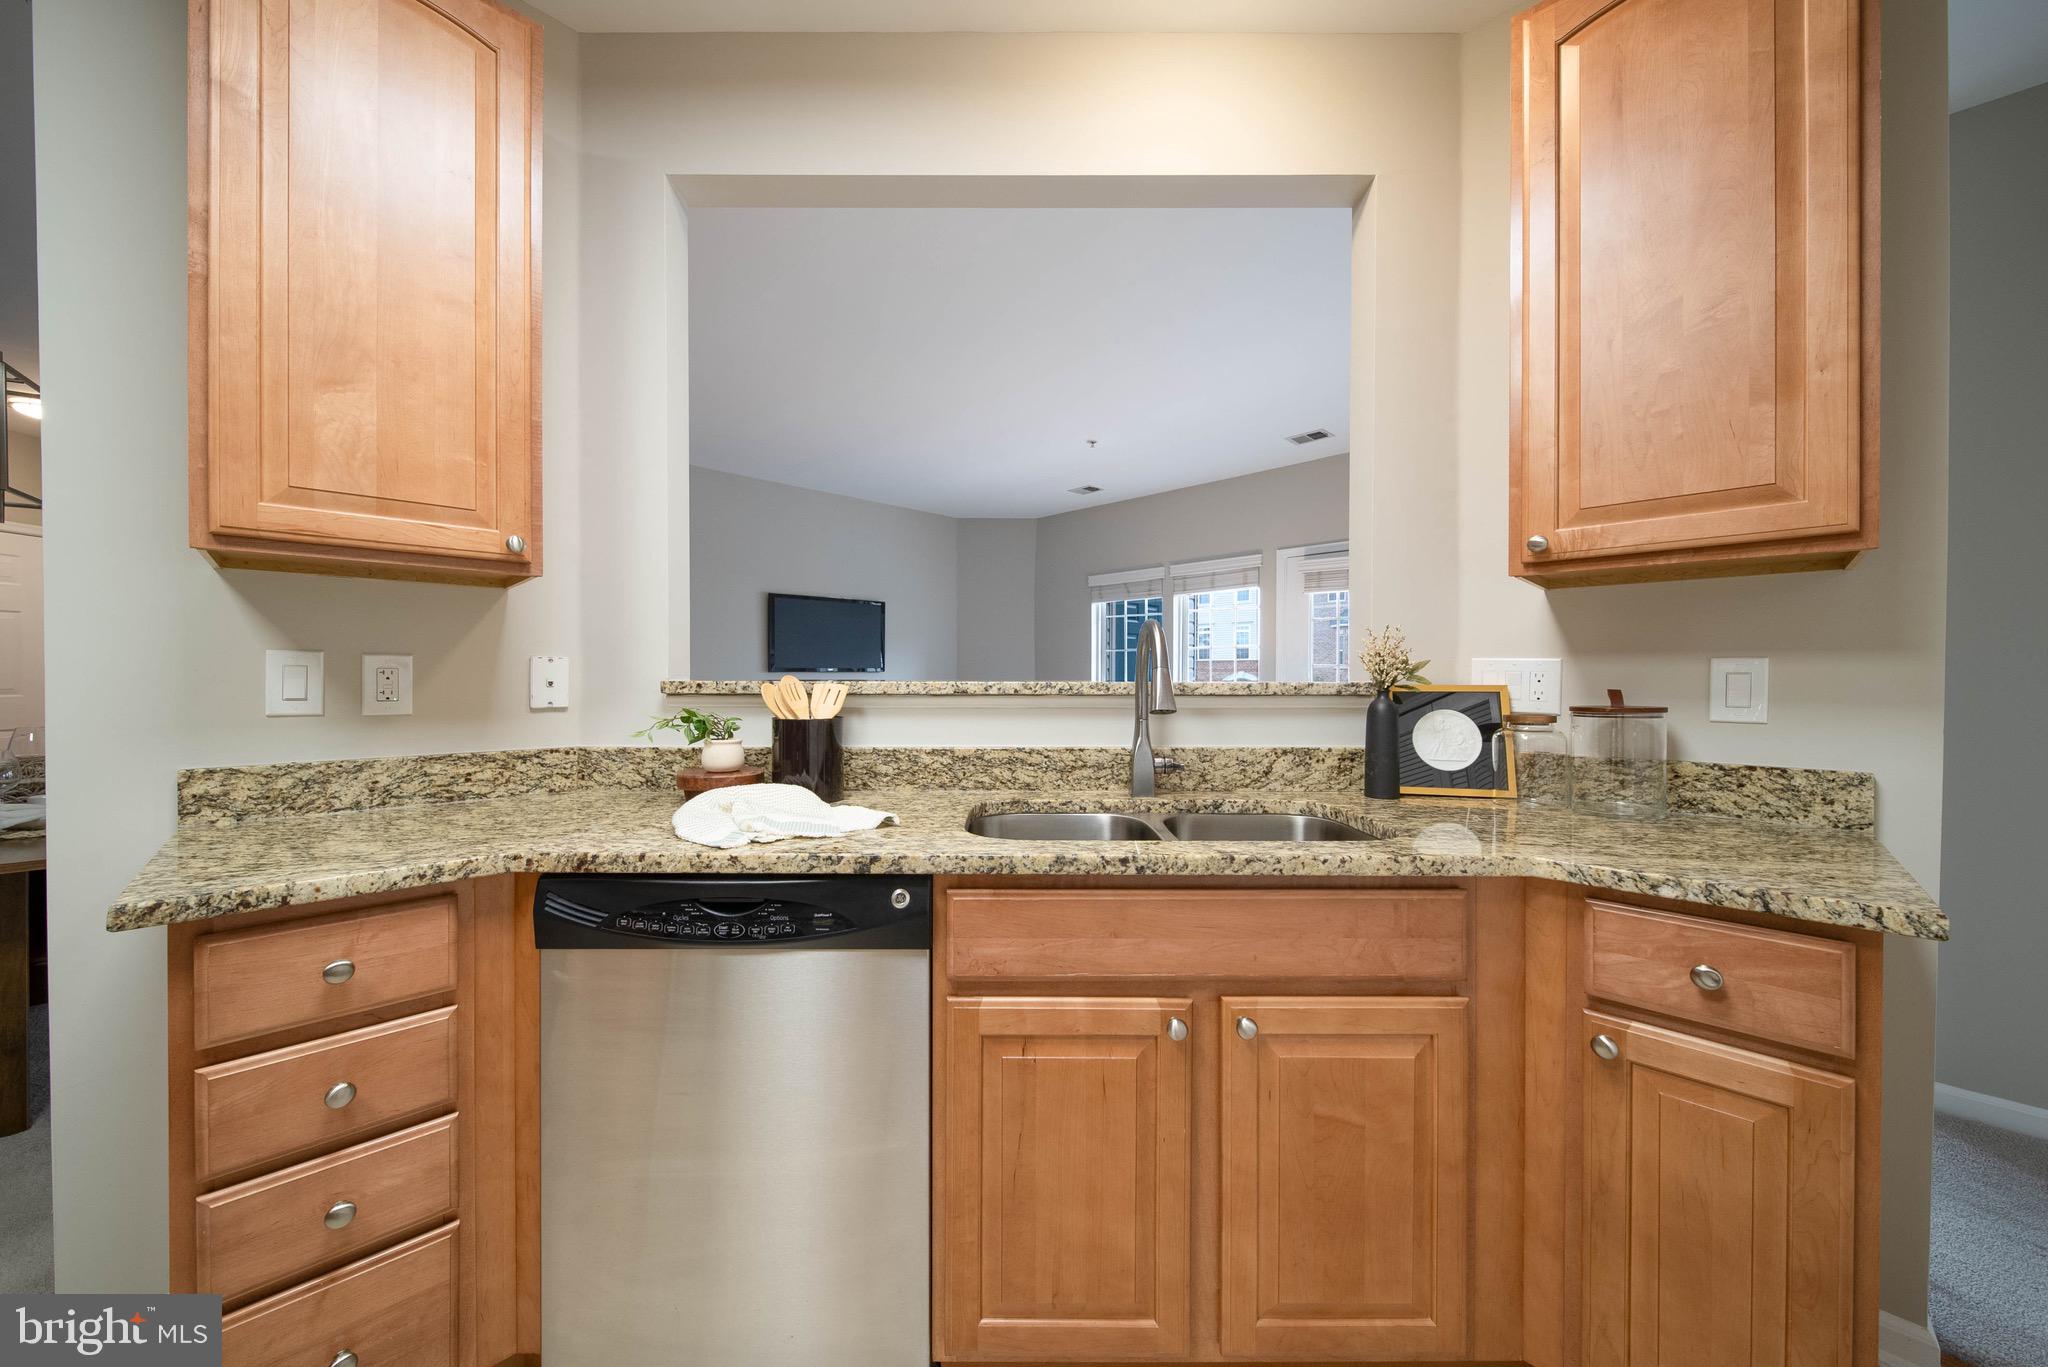
Kitchen with warm wood cabinets, granite counters, and a double-basin sink overlooking the living area.
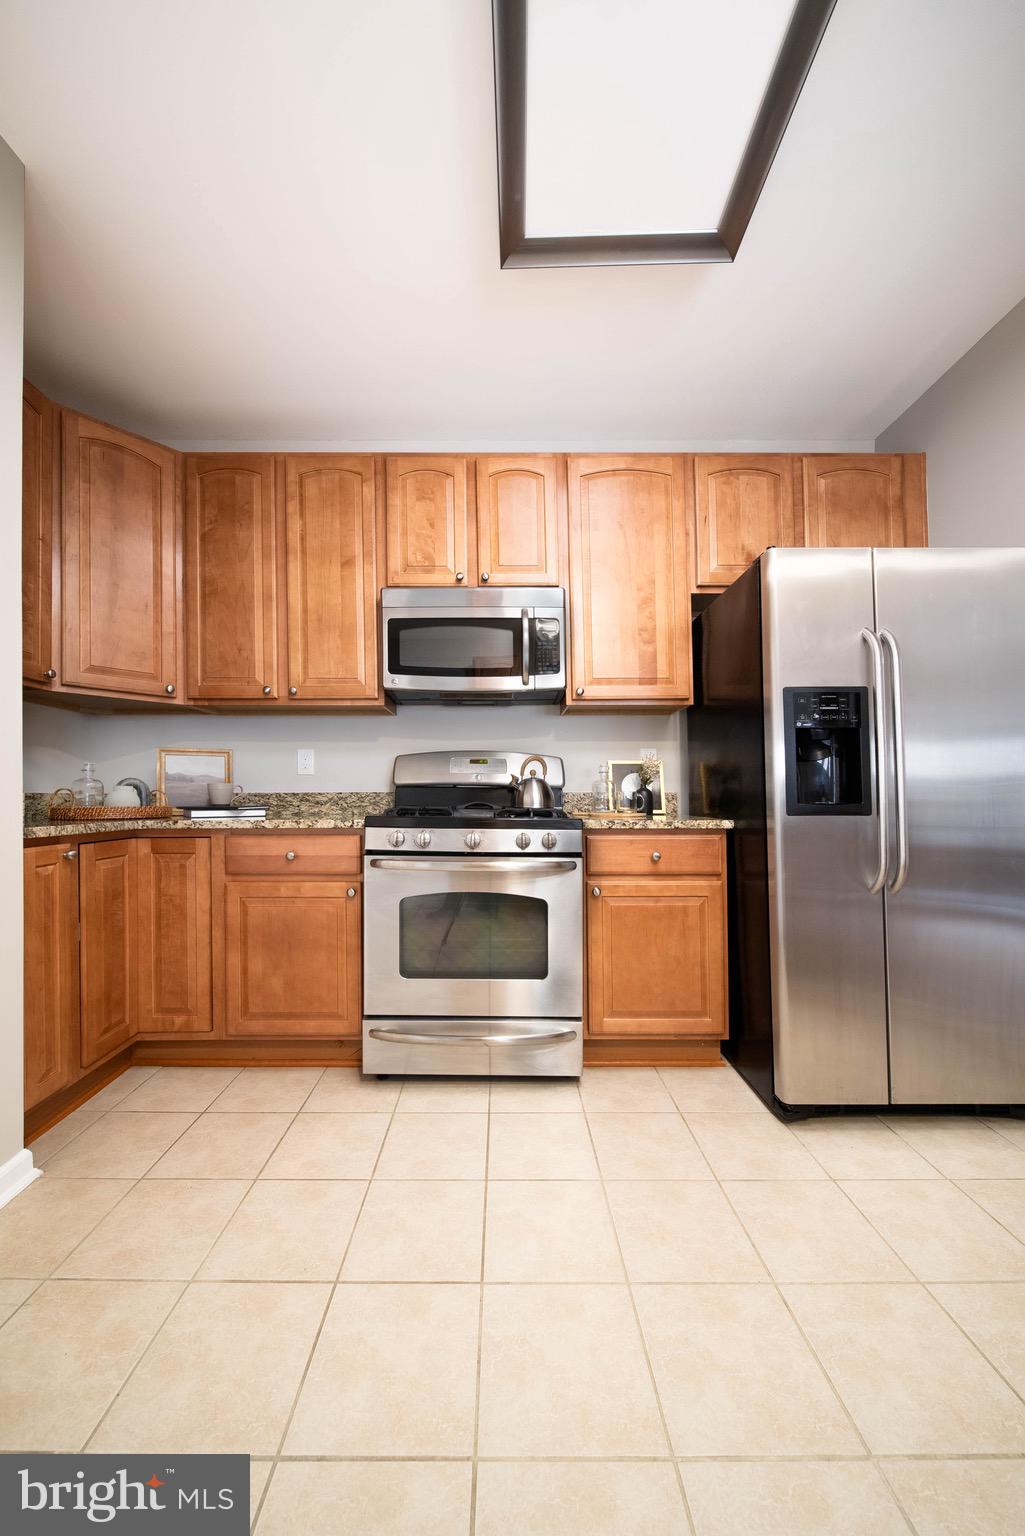
Kitchen with wood cabinets, granite countertops, stainless steel appliances, and a ceiling skylight.
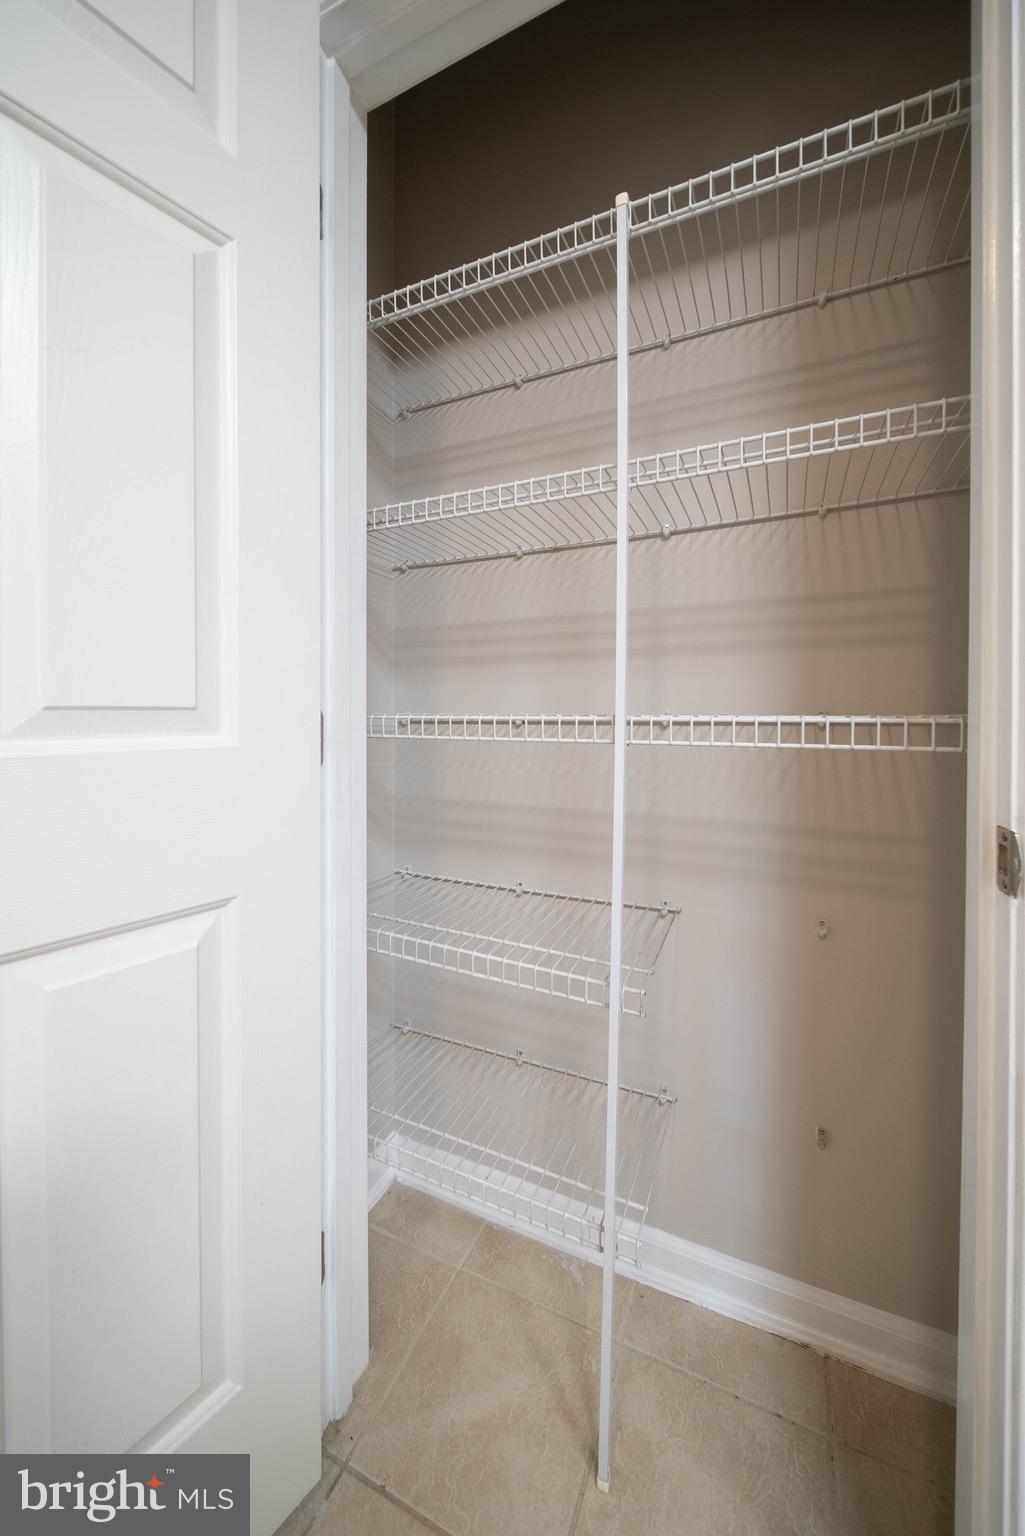
Empty walk-in closet with multiple white wire shelves and a tiled floor.
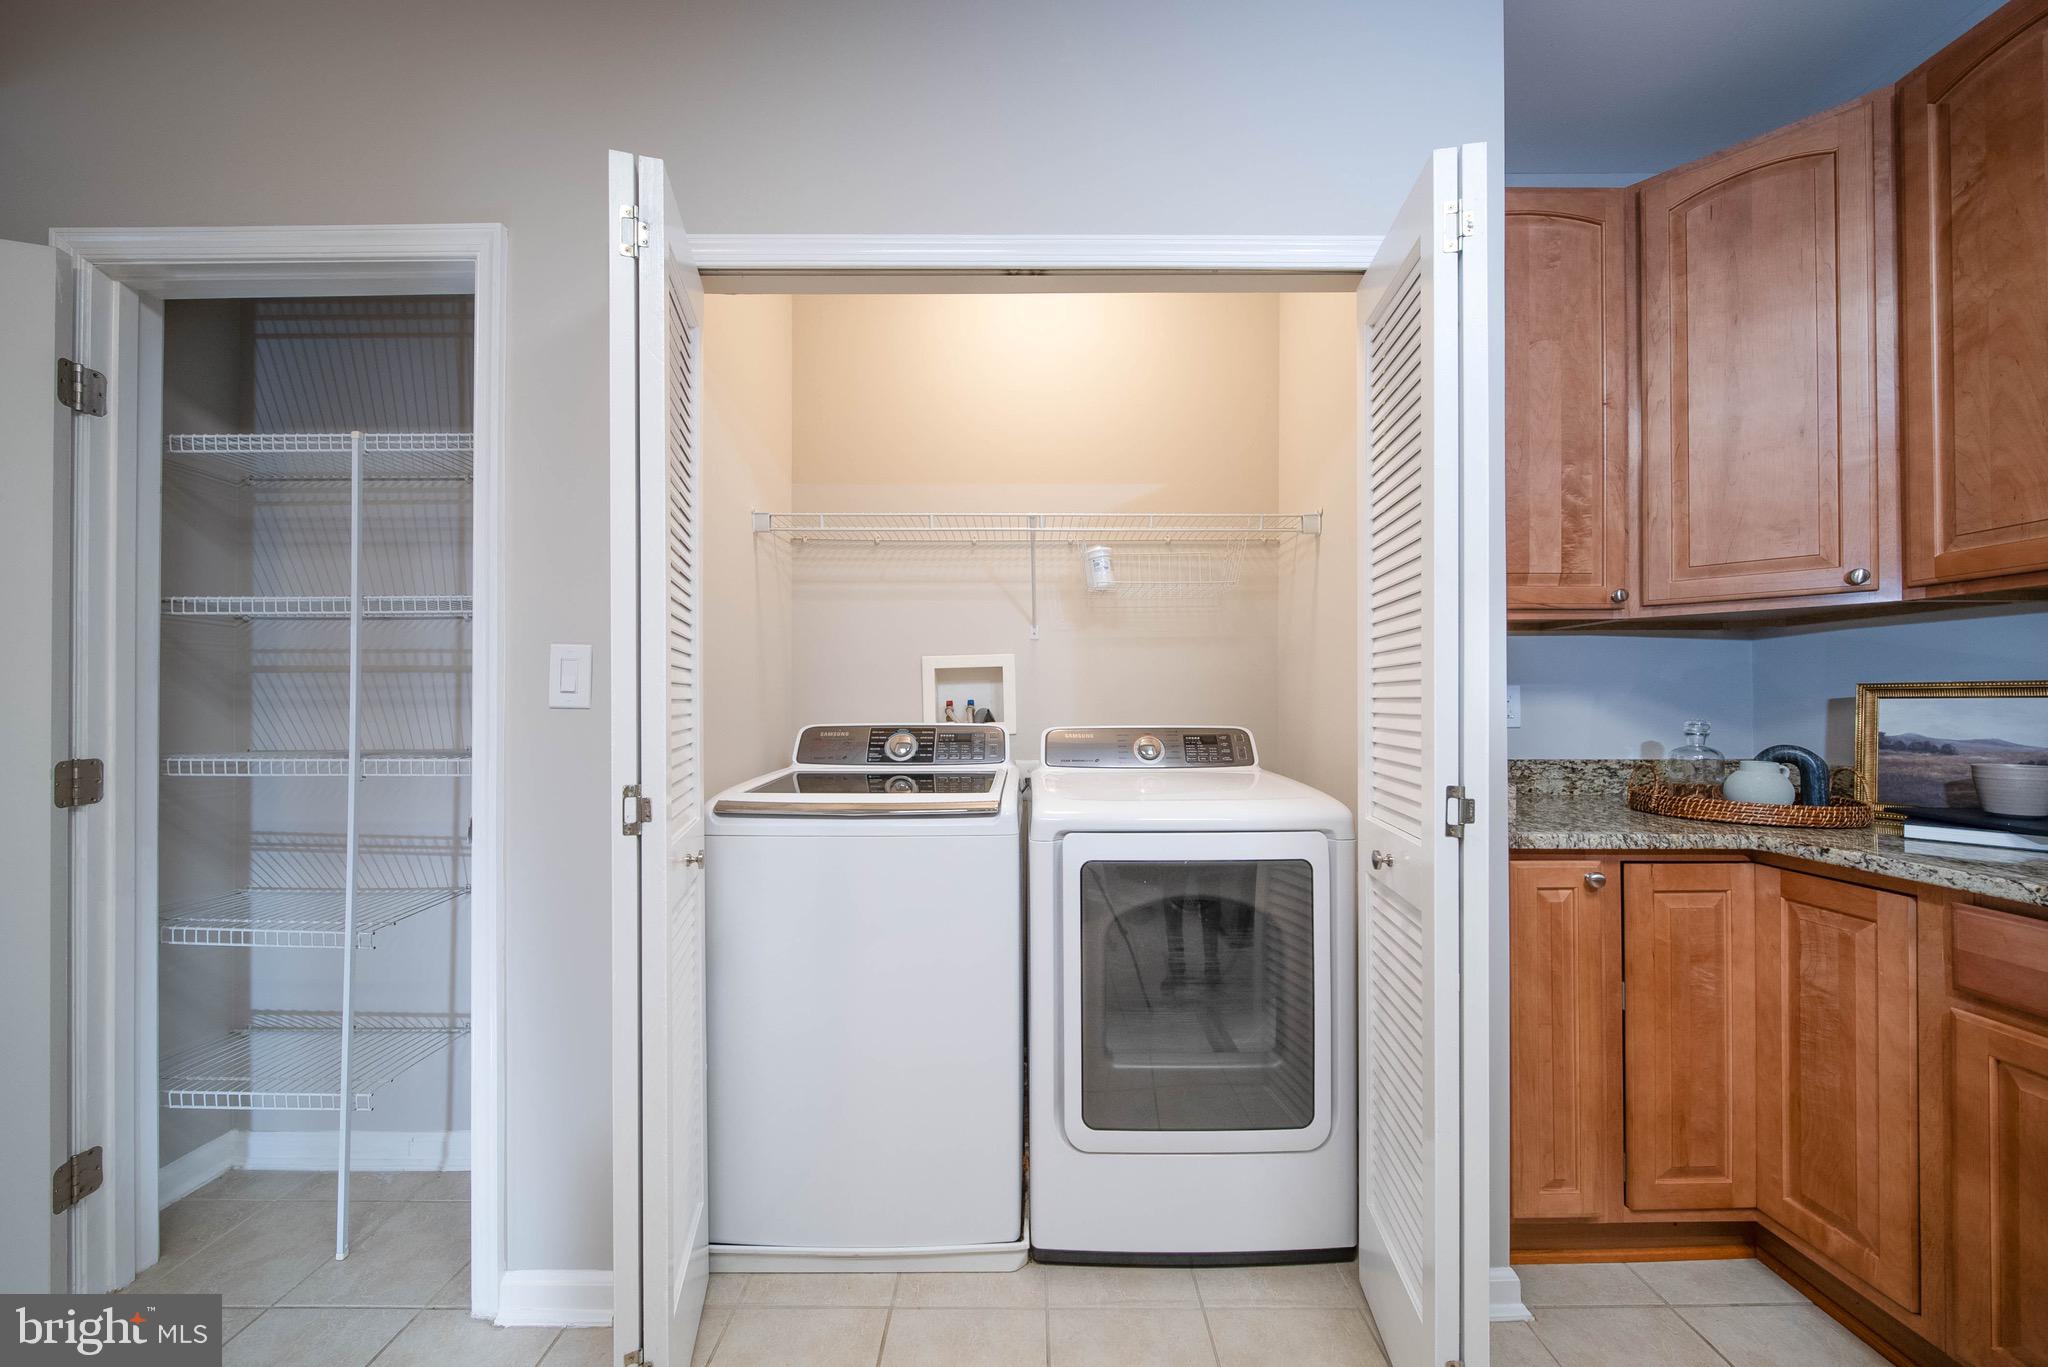
Laundry closet with white washer and dryer, wire shelf, and open louvered doors.
Staged bedroom with a white bed, upholstered bench, patterned rug, and three large windows.
Bathroom with a long double vanity and a glass-enclosed tan-tile shower.
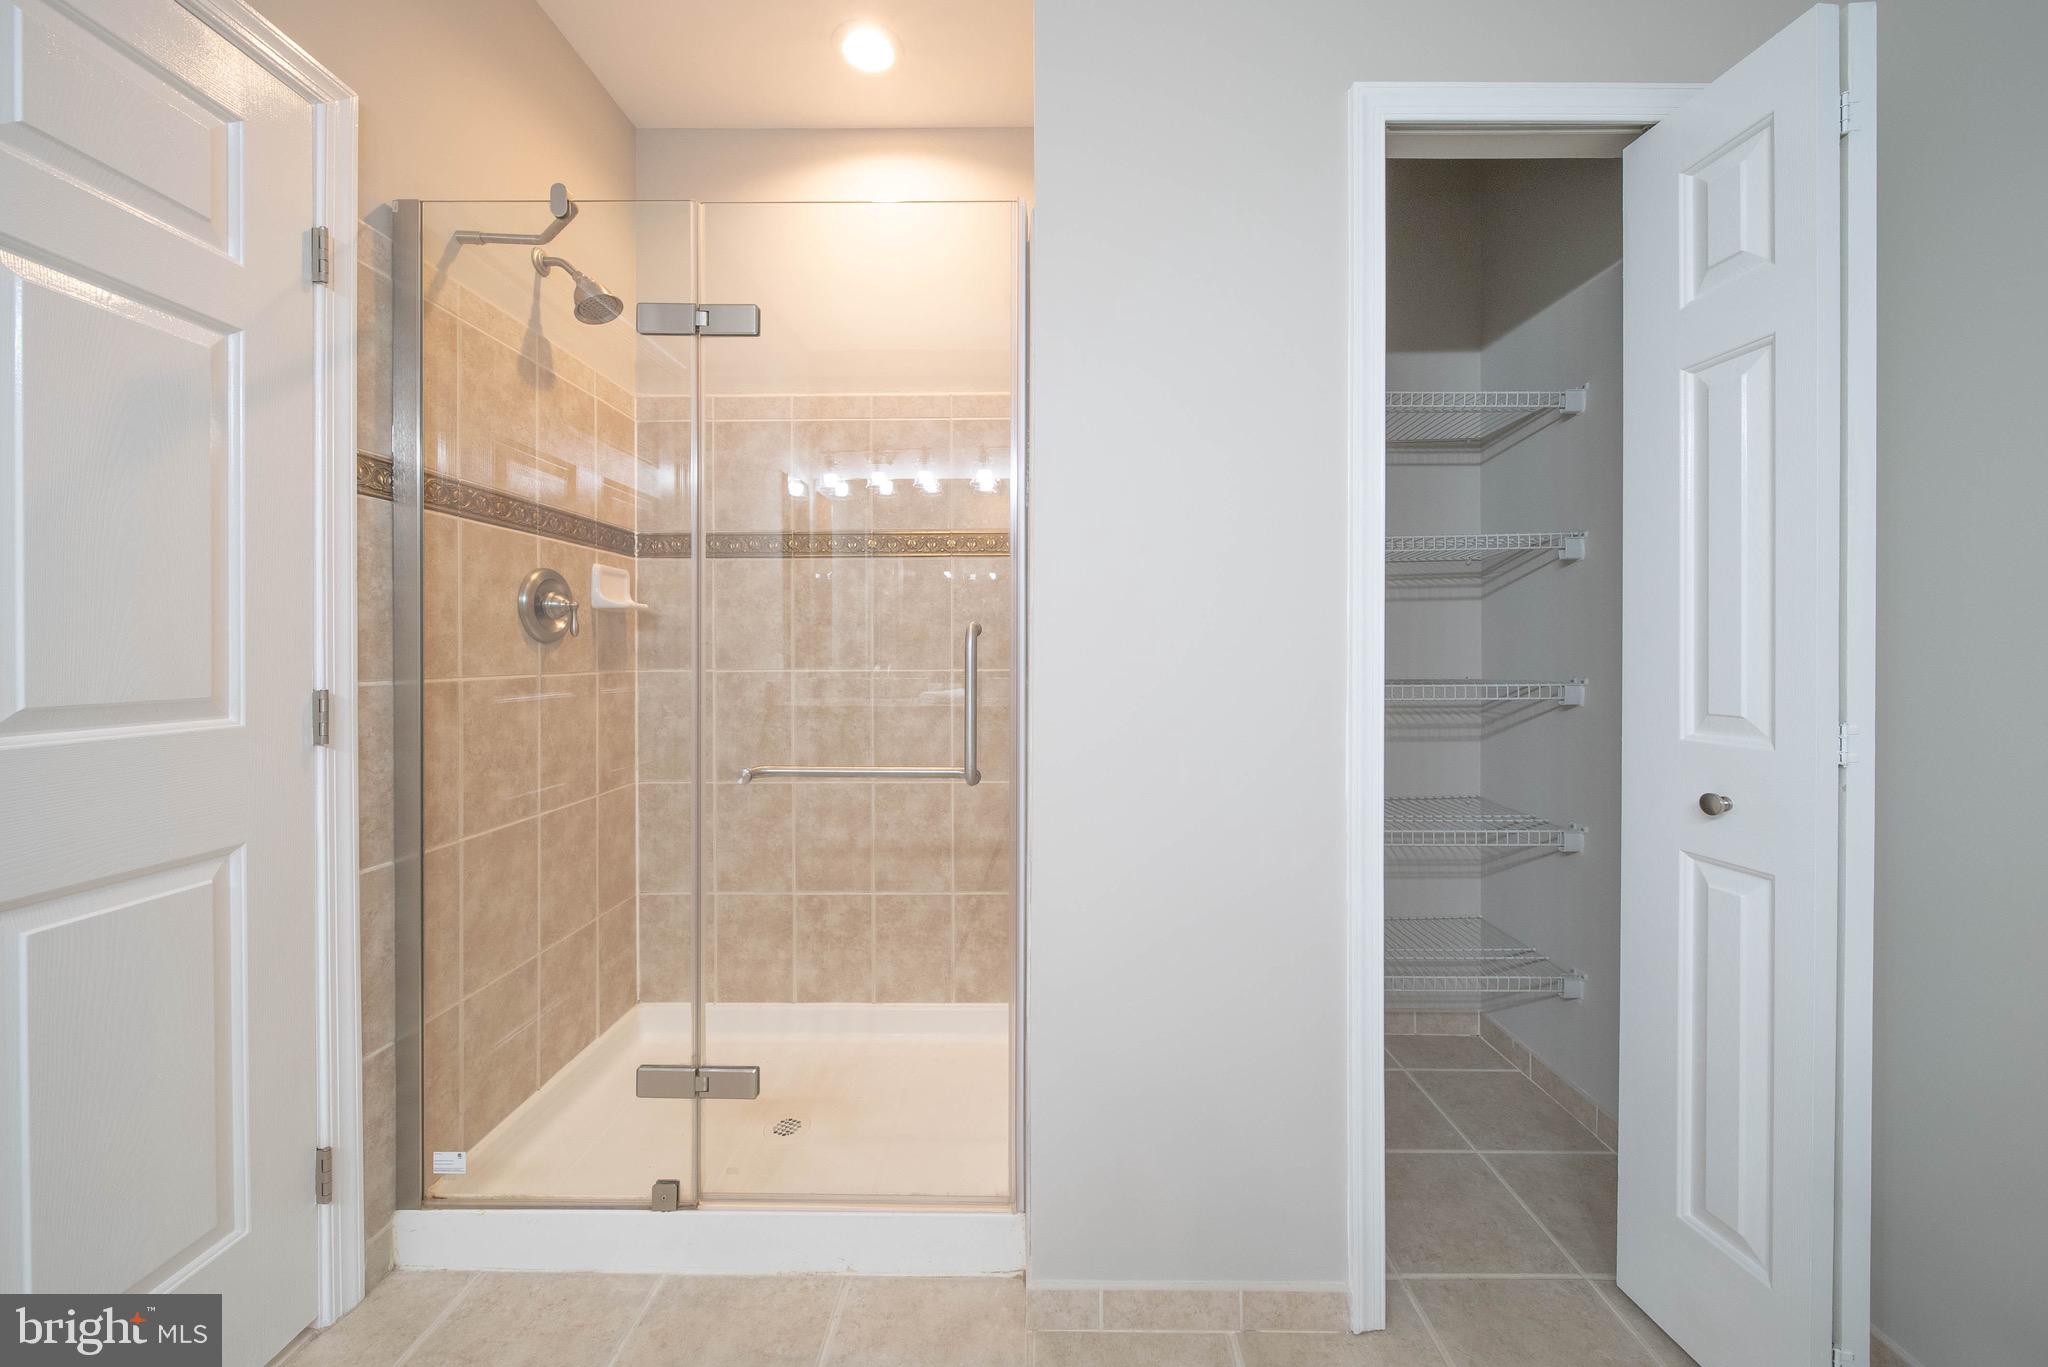
Bathroom with a glass-enclosed tiled shower and an open wire-shelf closet.
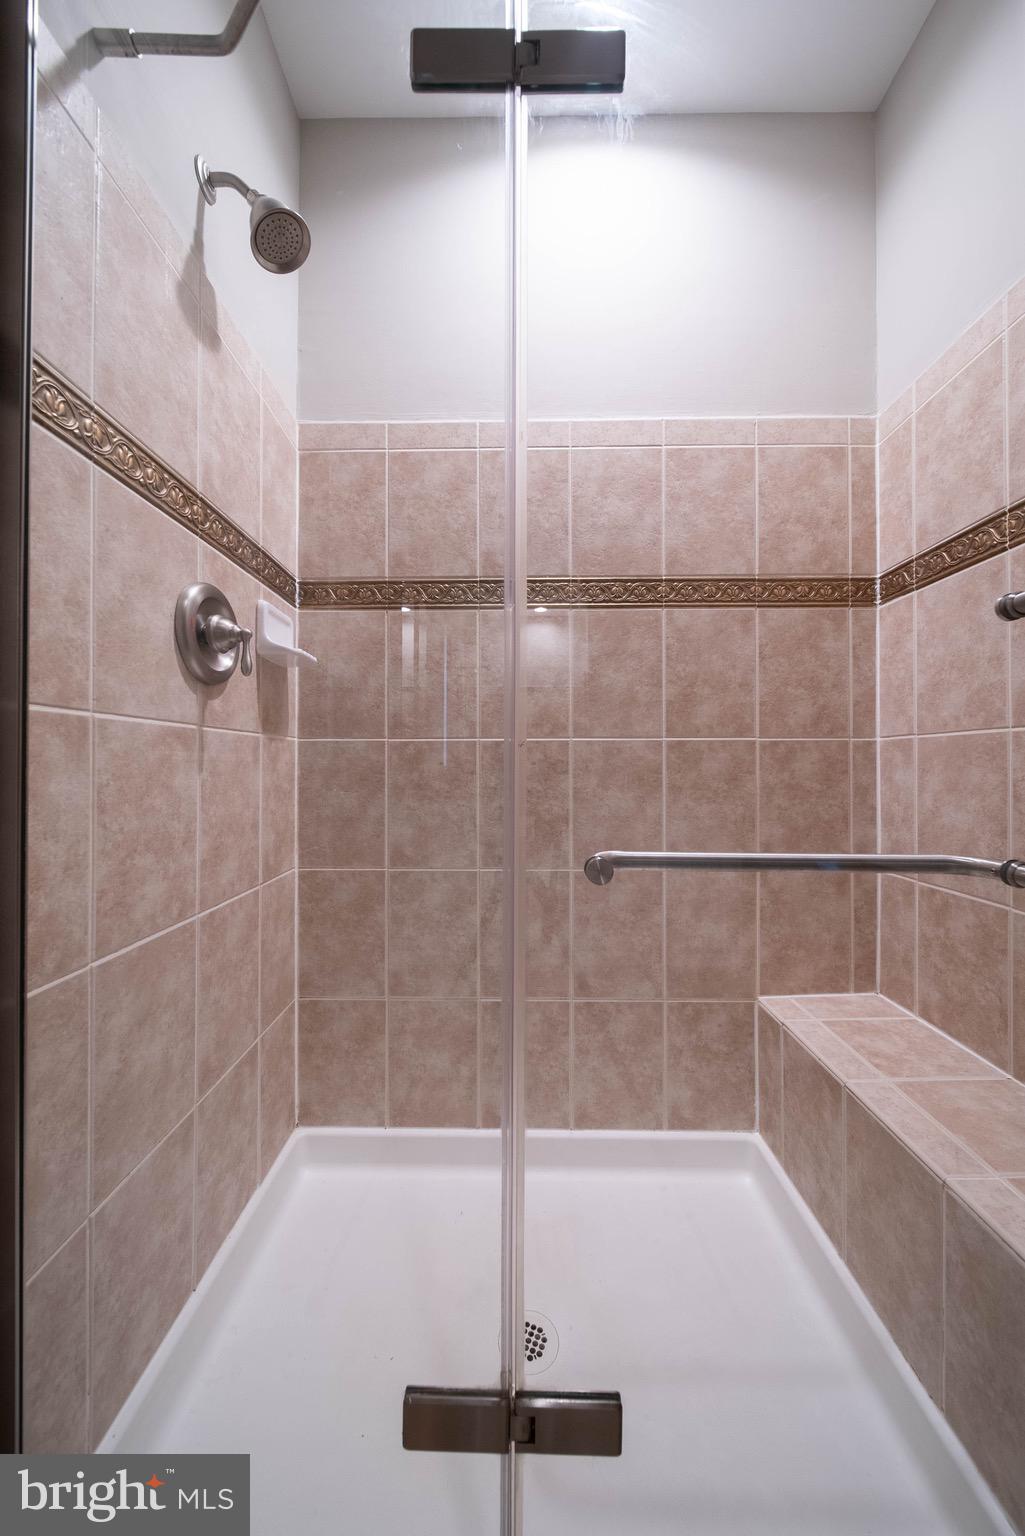
Walk-in shower with tan tile, a decorative border, glass enclosure, and built-in bench.
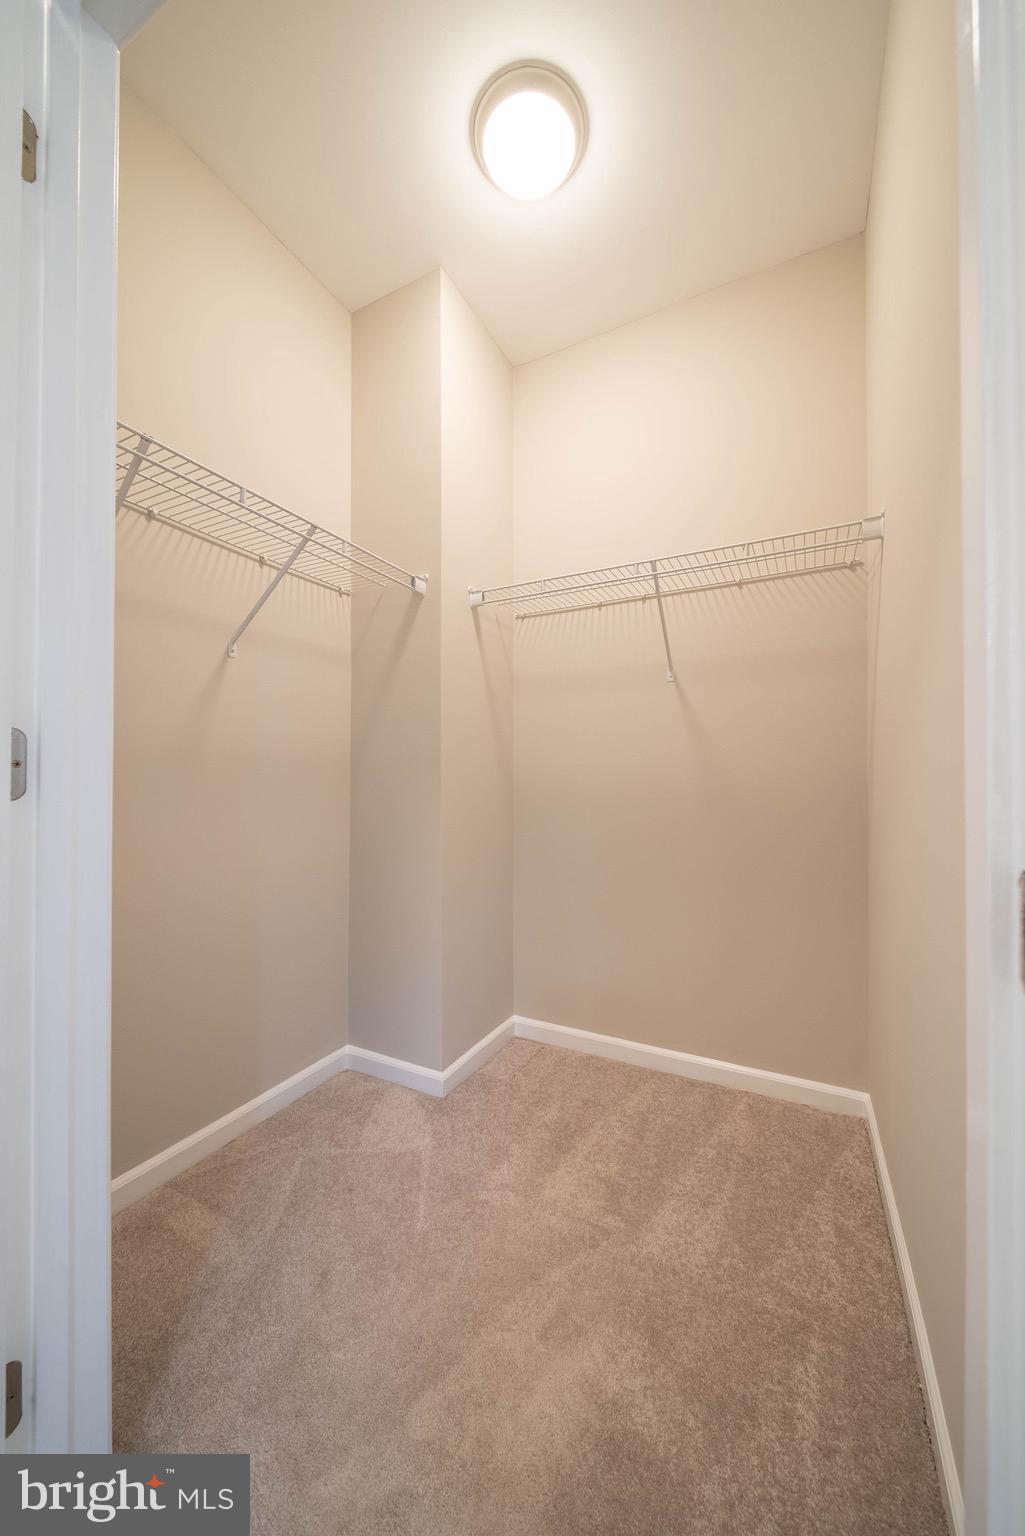
Empty walk-in closet with beige carpet, wire shelving on two walls, and a ceiling light.
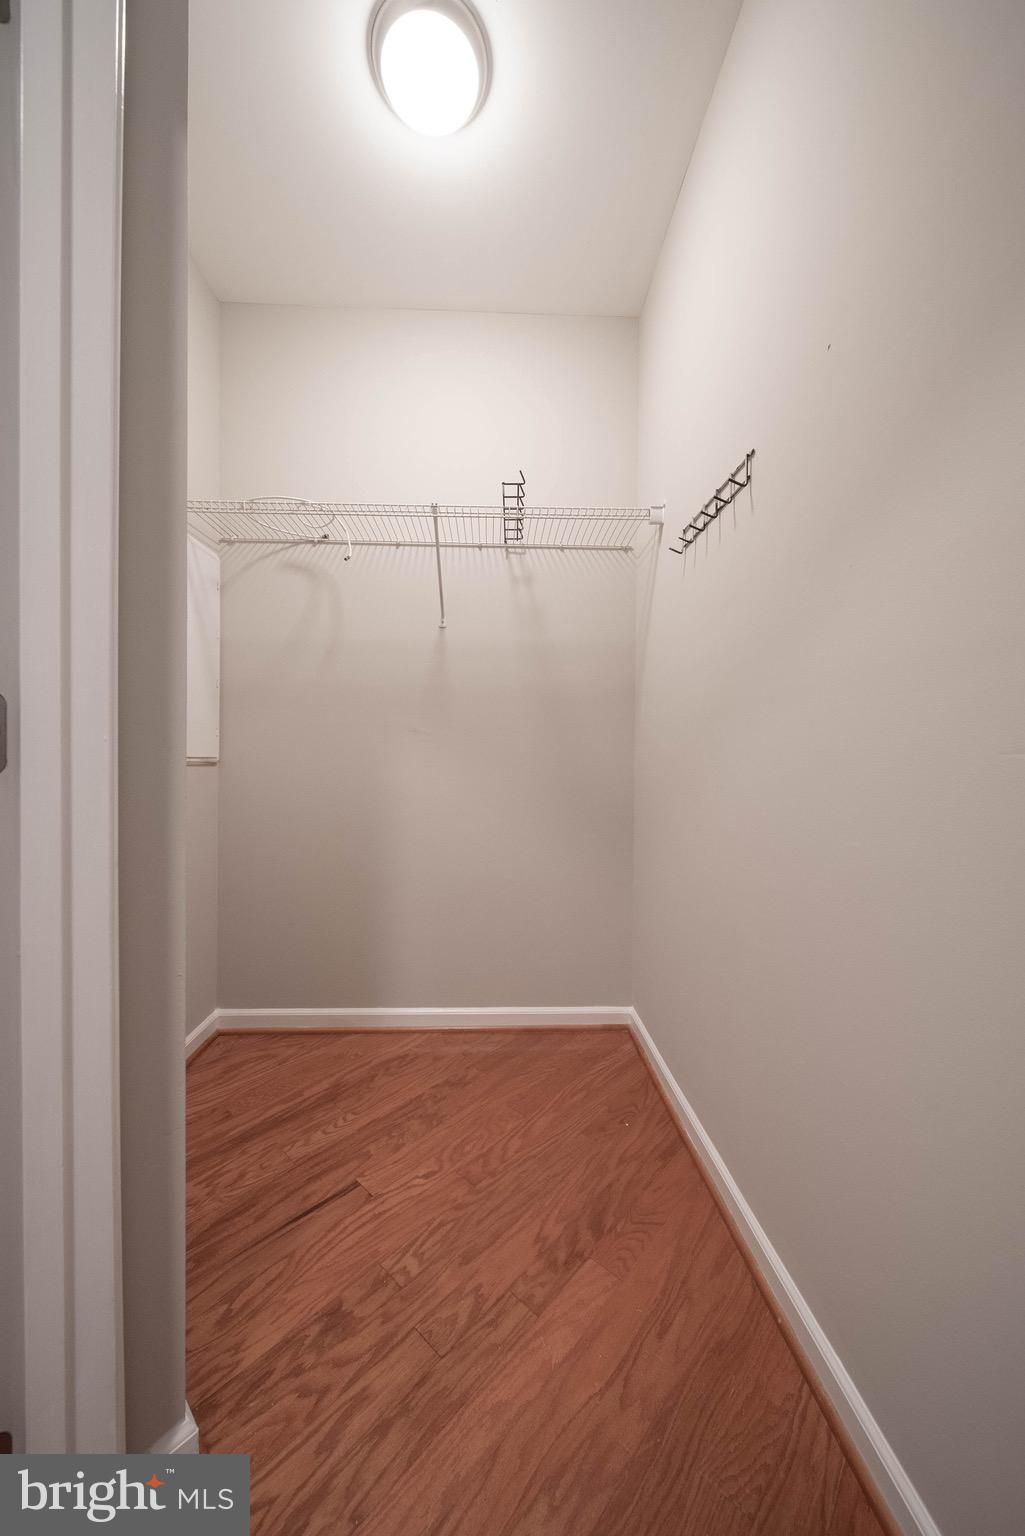
Empty walk-in closet with wire shelving and reddish wood flooring.
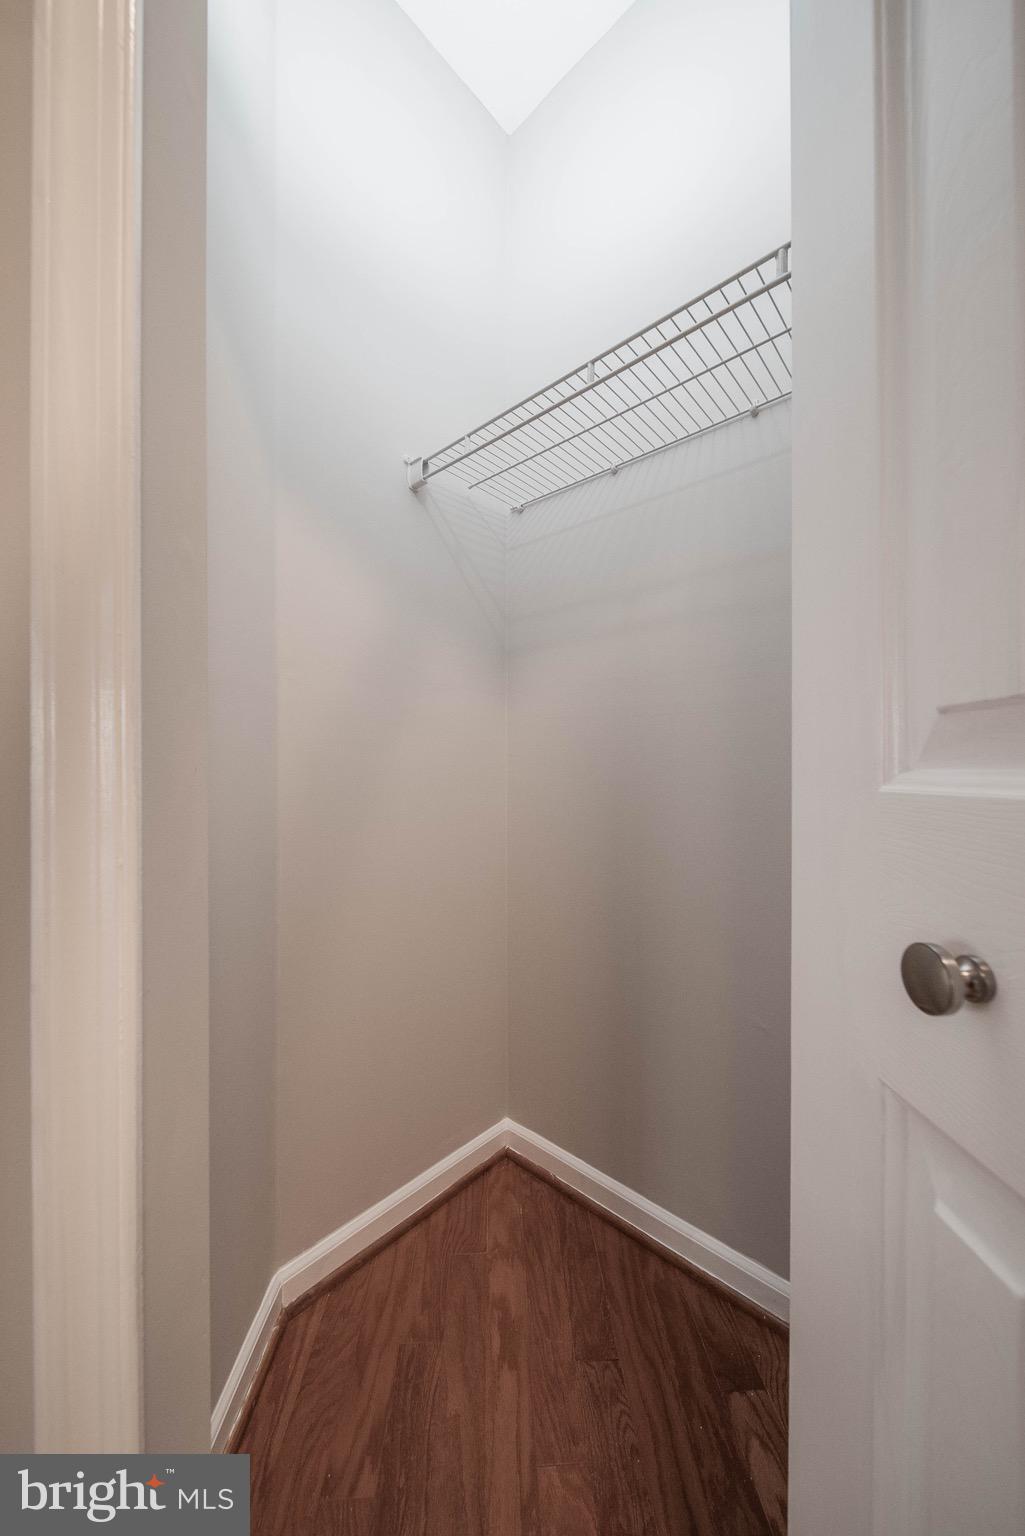
Empty walk-in closet with a wire shelf and rod above dark wood flooring.
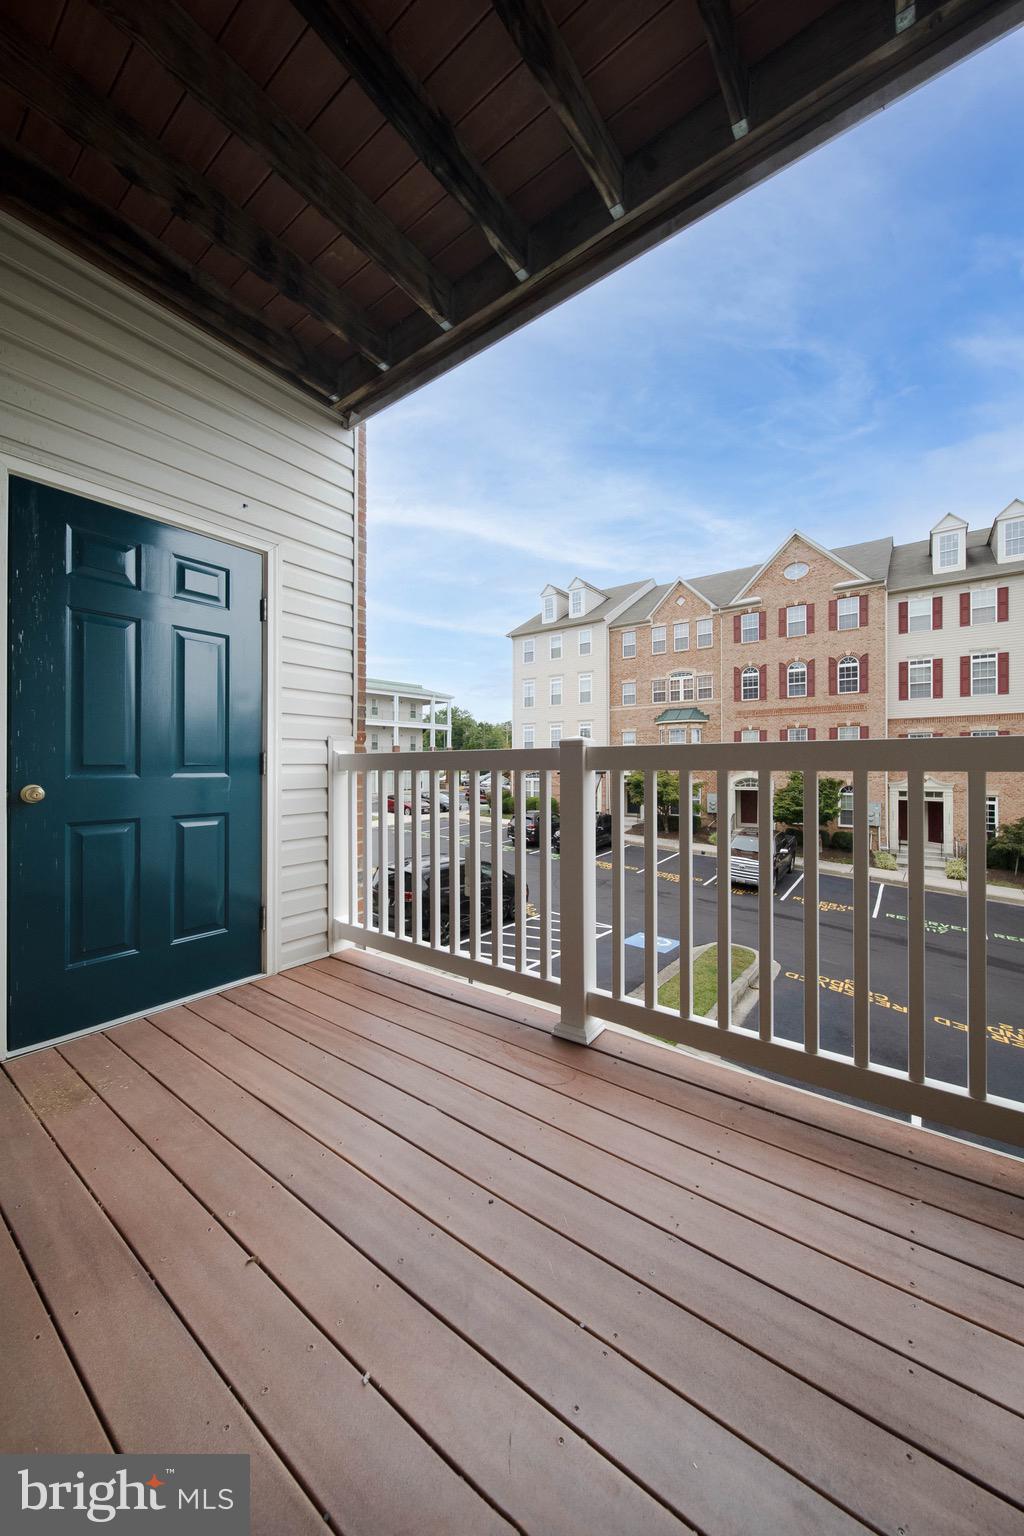
Covered balcony with a teal entry door overlooking neighboring townhomes and a parking lot.
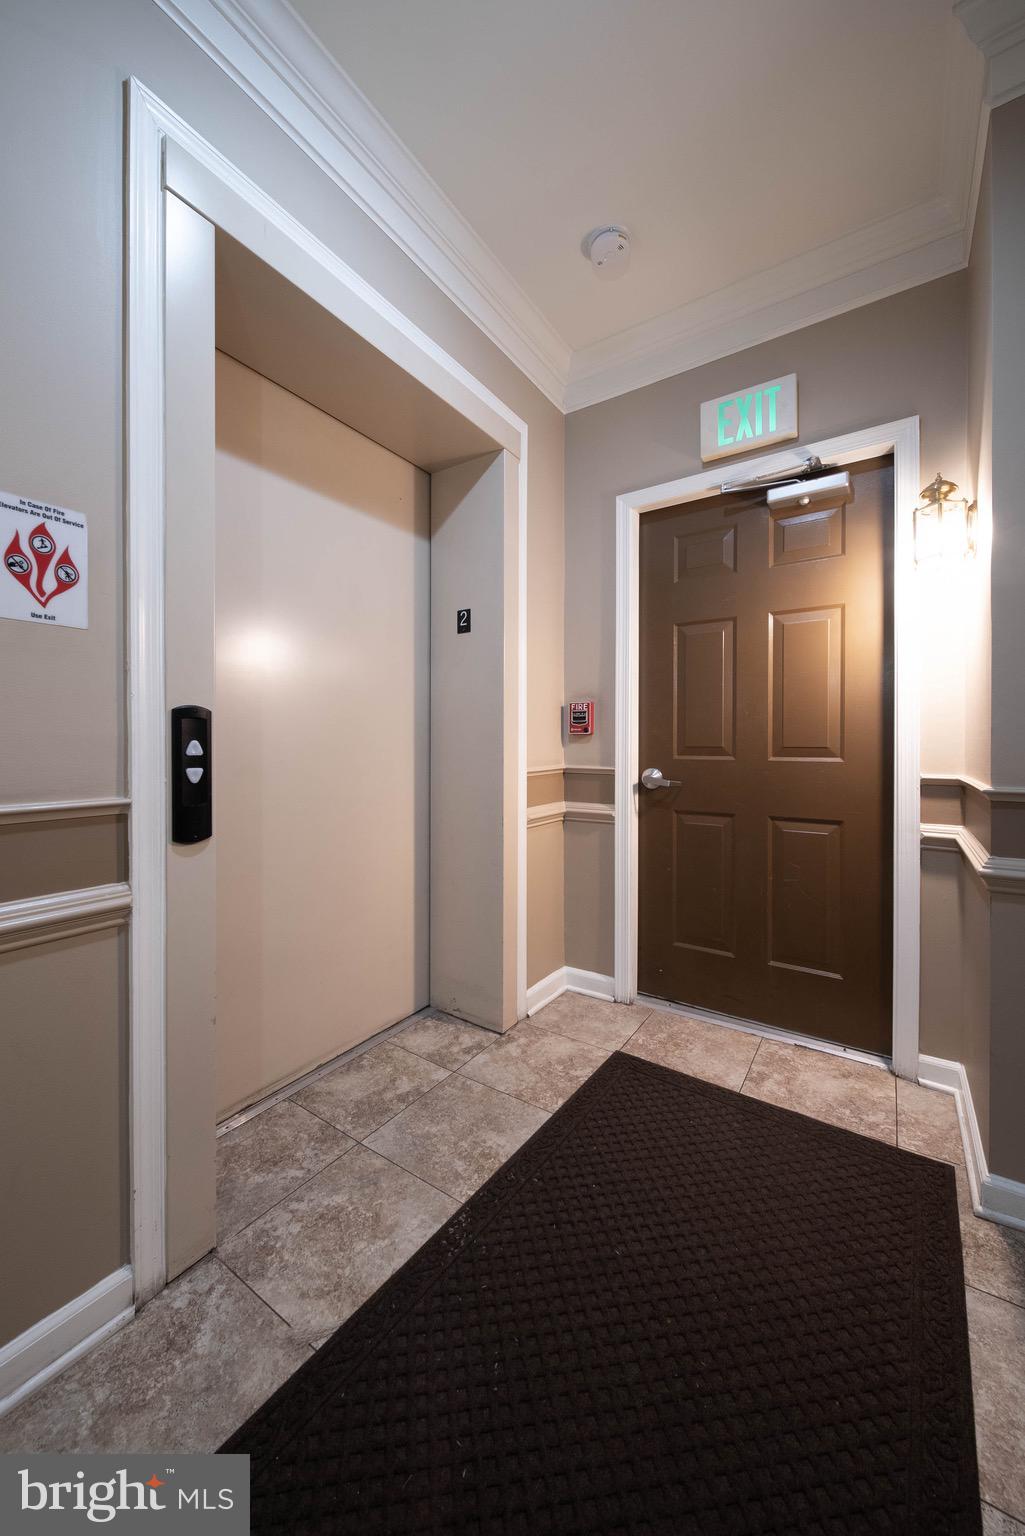
Building hallway with an elevator and a brown door beneath an illuminated EXIT sign.
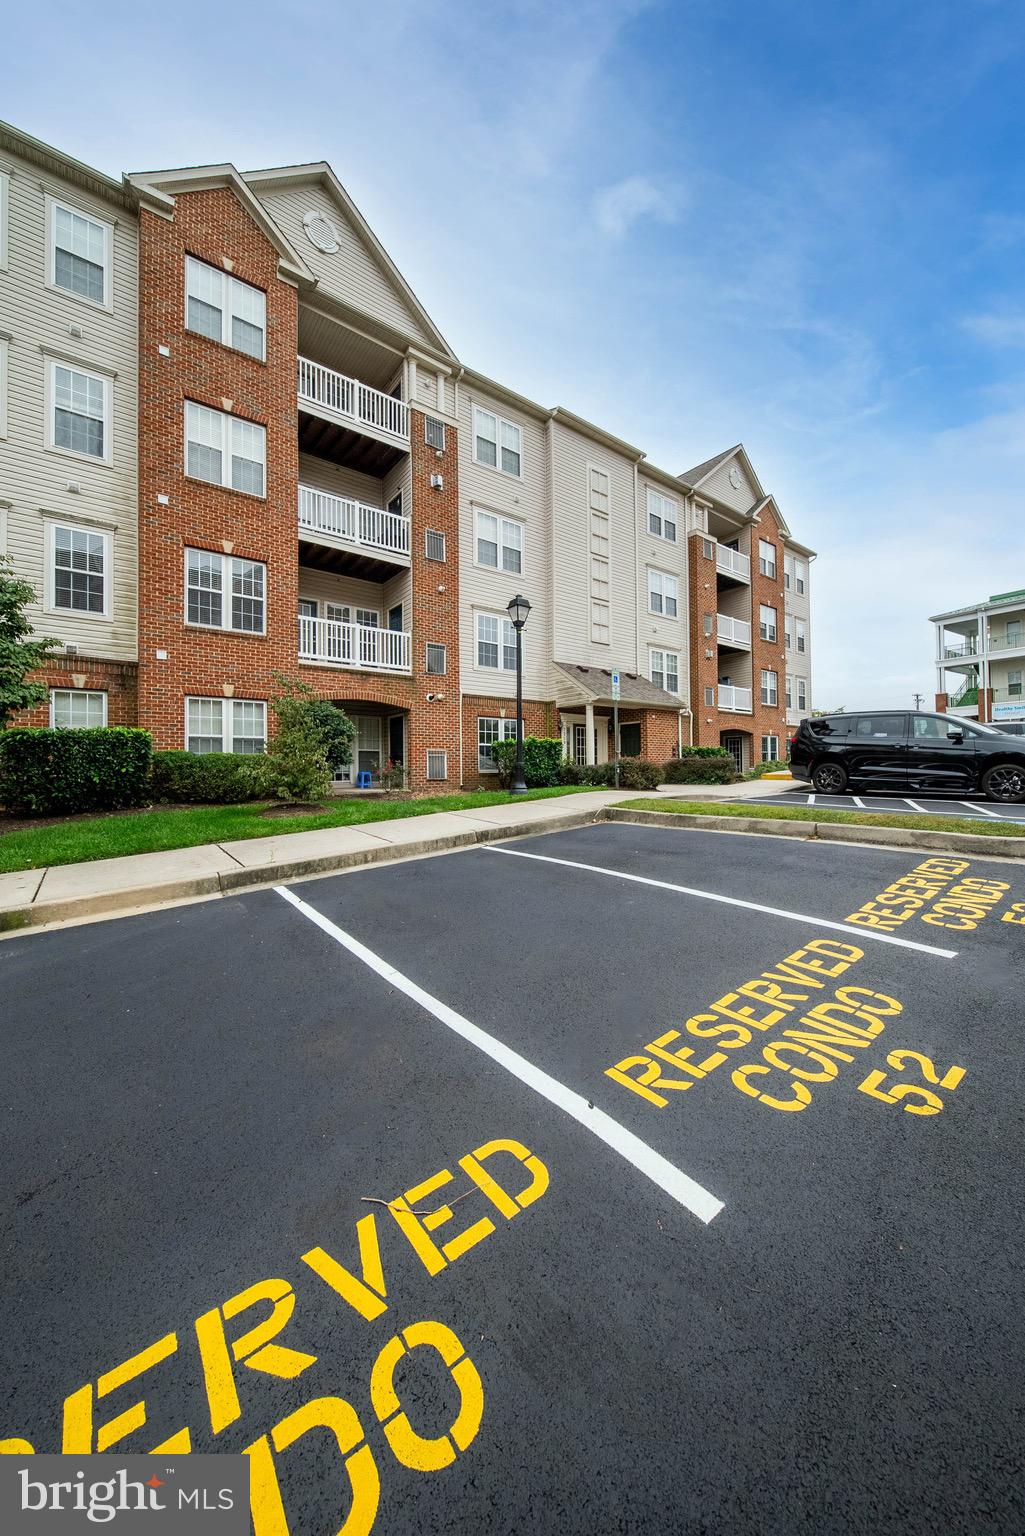
Condominium building with brick and siding, balconies, and reserved parking spaces.
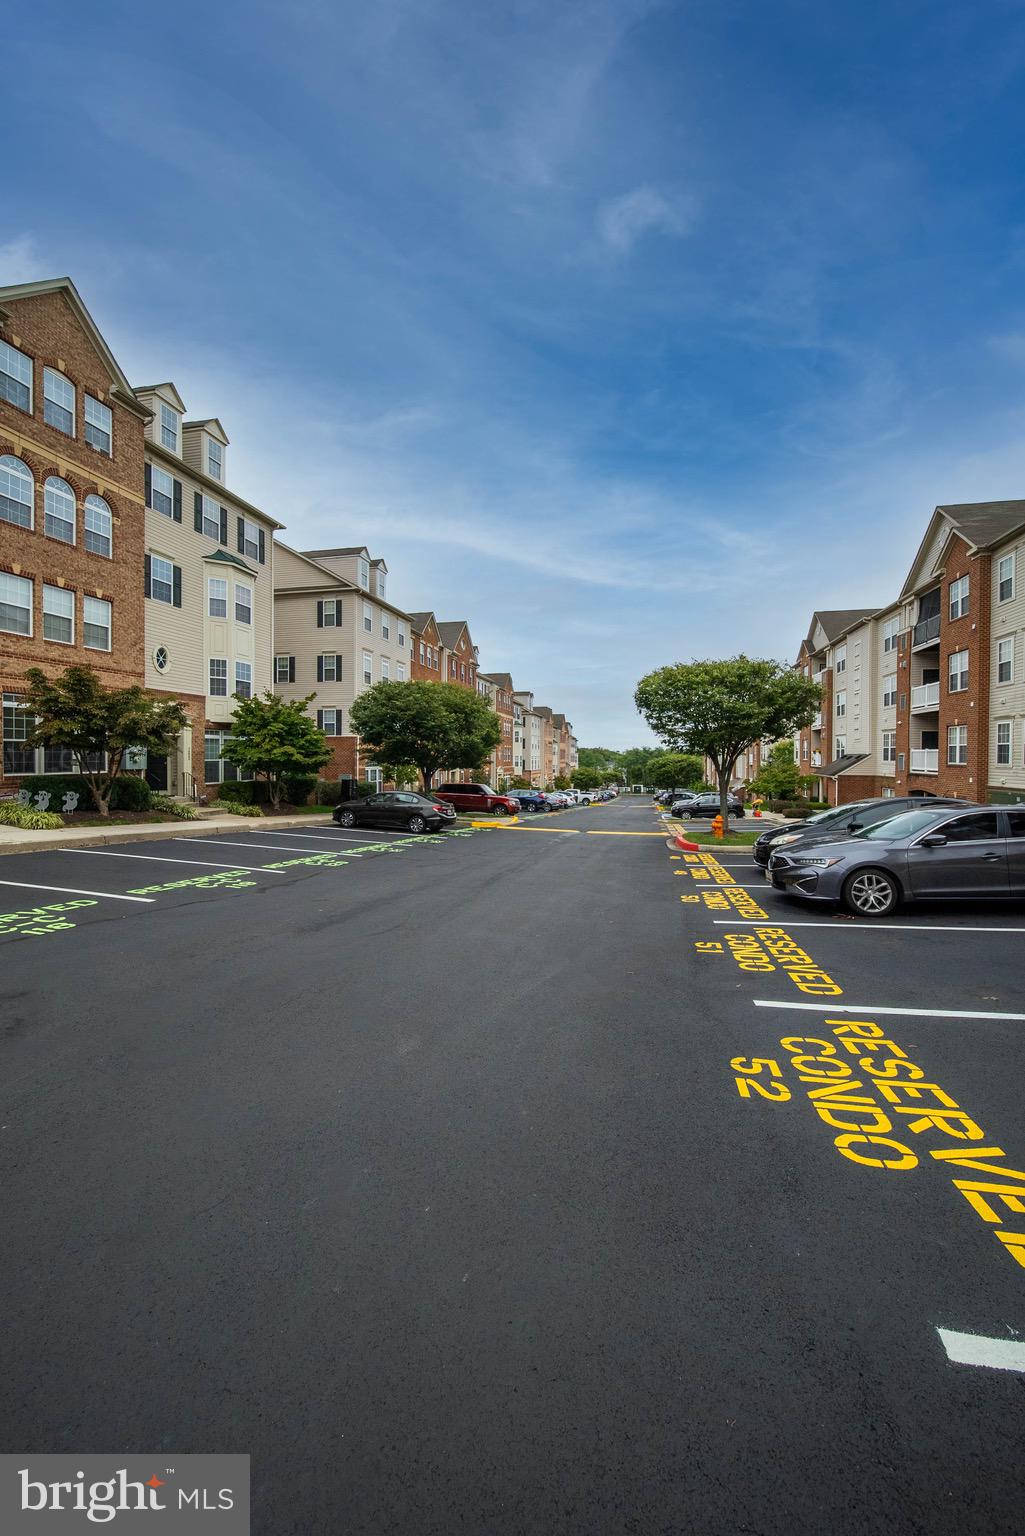
Condominium buildings line a parking lot with trees, parked cars, and marked reserved spaces.
SEE ALL PHOTOS
Living room with brown leather armchairs, a wall-mounted television, and large windows.
Dining room with a set wooden table, leather chairs, and framed Matisse prints.
Staged bedroom with a white bed, upholstered bench, patterned rug, and vaulted ceiling with a ceiling fan.
Bathroom vanity with double sinks and granite counters, facing a tiled glass-enclosed shower.
Kitchen with honey-colored cabinets, granite counters, stainless steel appliances, and a skylight.
Bathroom with a stone countertop vanity and a white-tiled tub-shower behind sliding glass doors.
Empty carpeted bedroom with a ceiling fan, open bathroom door, and walk-in closet.
Bright carpeted room with two large windows, French doors, and a yoga mat.
Laundry area with washer and dryer, wire-shelved closet, and adjoining wood kitchen cabinetry.
Open living and dining area with a carpeted floor, furnished seating, and a wooden dining table.
Empty carpeted bedroom with a ceiling fan and two windows overlooking a brick building.
Bathroom with a white vanity and a bathtub enclosed by sliding glass doors.
Staged living room with a white sofa, green cushions, and glass doors opening to a balcony.
Kitchen with warm wood cabinets, granite counters, and a double-basin sink overlooking the living area.
Kitchen with wood cabinets, granite countertops, stainless steel appliances, and a ceiling skylight.
Empty walk-in closet with multiple white wire shelves and a tiled floor.
Laundry closet with white washer and dryer, wire shelf, and open louvered doors.
Staged bedroom with a white bed, upholstered bench, patterned rug, and three large windows.
Bathroom with a long double vanity and a glass-enclosed tan-tile shower.
Bathroom with a glass-enclosed tiled shower and an open wire-shelf closet.
Walk-in shower with tan tile, a decorative border, glass enclosure, and built-in bench.
Empty walk-in closet with beige carpet, wire shelving on two walls, and a ceiling light.
Empty walk-in closet with wire shelving and reddish wood flooring.
Empty walk-in closet with a wire shelf and rod above dark wood flooring.
Covered balcony with a teal entry door overlooking neighboring townhomes and a parking lot.
Building hallway with an elevator and a brown door beneath an illuminated EXIT sign.
Condominium building with brick and siding, balconies, and reserved parking spaces.
Condominium buildings line a parking lot with trees, parked cars, and marked reserved spaces.
Sold

7210 Darby Downs #E

7210 DARBY DOWNS E, ELKRIDGE, MD 21075

$323,000
*MULTIPLE OFFERS RECEIVED* PLEASE SUBMIT ALL OFFERS BY 5PM ON MON 10/16* Available for the first time since being built in 2007, the impeccably maintained 7210 Darby Downs Unit E is ready for it's new owner! Located in the building with high owner retention, this turnkey unit checks all the boxes. The open floor plan allows you to create your own space, spacious rooms are filled with natural light, the den is perfect for an office or studio, there's a private outdoor space, and granite countertops in the kitchen and bathrooms. Not to mention the unit is situated right by the elevators and stairwell for easy moving or getting groceries in!

Notable features include a HVAC and water heater replacement in 2018, a deep clean of the entire unit, cleaned carpets, and fresh paint throughout all within the last few weeks. Modern touches such as updated light fixtures, ceiling fans, matching knobs, pulls, and hinges, and USB/USB-C charging ports in the bedrooms make this condo both stylish and functional.

The world is your oyster when you have the luxury of living close to everything including green spaces, recreation, grocery stores (Green Valley Market Place, Trader Joe's, Costco, MOMs, Wegmans), fast food, gas stations, banks, pharmacies and major roadways such as Route 1, I95, 100, 195, and 295.

Your sanctuary awaits!

2
beds

2
baths

1,400 Sq.Ft. LIVING AREA

Emily Trageser

Emily Trageser

Features & Amenities

Interior

  • total bedrooms2
  • Total bathrooms2
  • full bathrooms2
  • APPLIANCES Gas Range, Gas Oven, Electric Water Heater, Washer, Dishwasher, Disposal, Dryer, Refrigerator
  • other interior Features Elevator

Area & Lot

  • Status Sold
  • Date Sold November 15, 2023
  • Living Area1,400 Sq.Ft.
  • MLS® IDMDHW2033614
  • TypeCondo
  • YEAR BUILT2007
  • Architecture StylesOther
  • School DistrictHOWARD COUNTY PUBLIC SCHOOL SYSTEM

Exterior

  • water SourcePublic
  • parkingAssigned, Unassigned
  • HEAT TYPENatural Gas, Forced Air
  • AIR CONDITIONINGCentral Air, Ceiling Fan(s)
  • sewerPublic Sewer

Financial

  • Sales Price$323,000
  • Real Estate Tax $3,296/yr
  • HOA $60/mo
  • Zoning CACLI

Work With Emily

Emily takes the time to listen to your needs, explain the home buying/selling process, and help you navigate through the complexities of a transaction. If you're not sure where to start, call or text, Emily looks forward to working with you!

Follow Me on Instagram