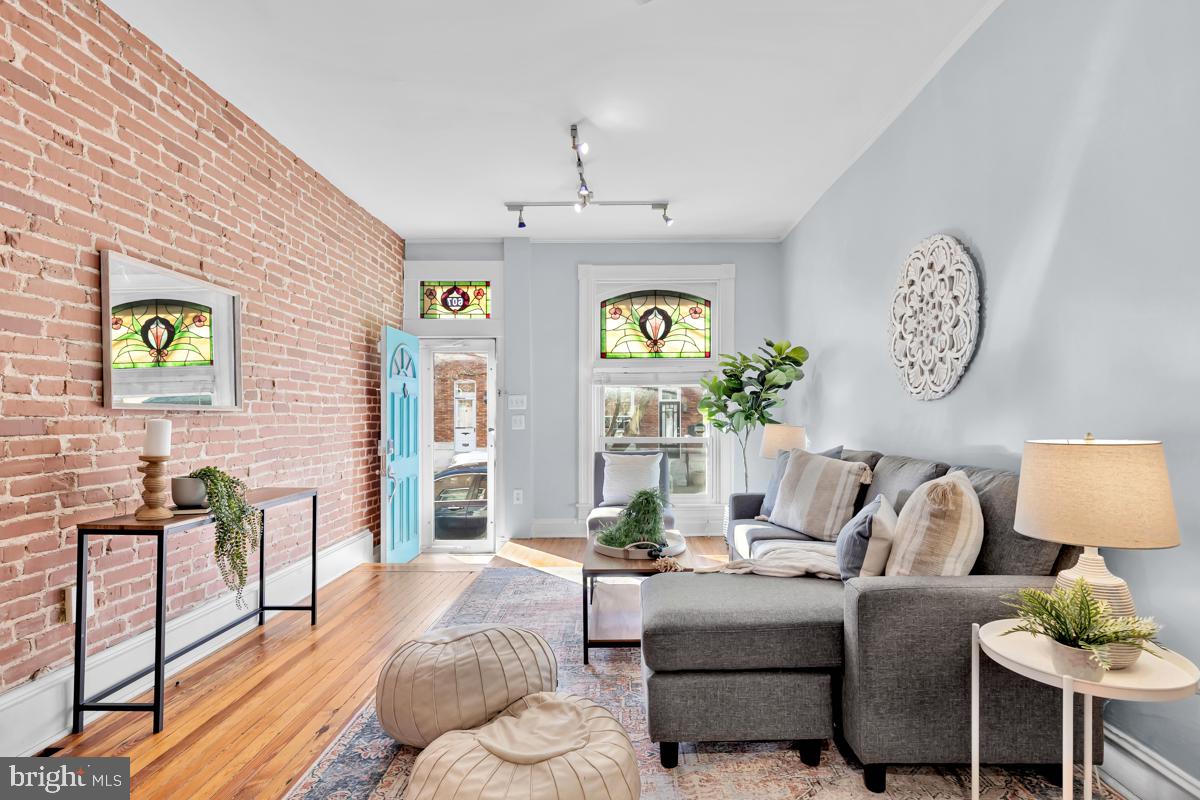
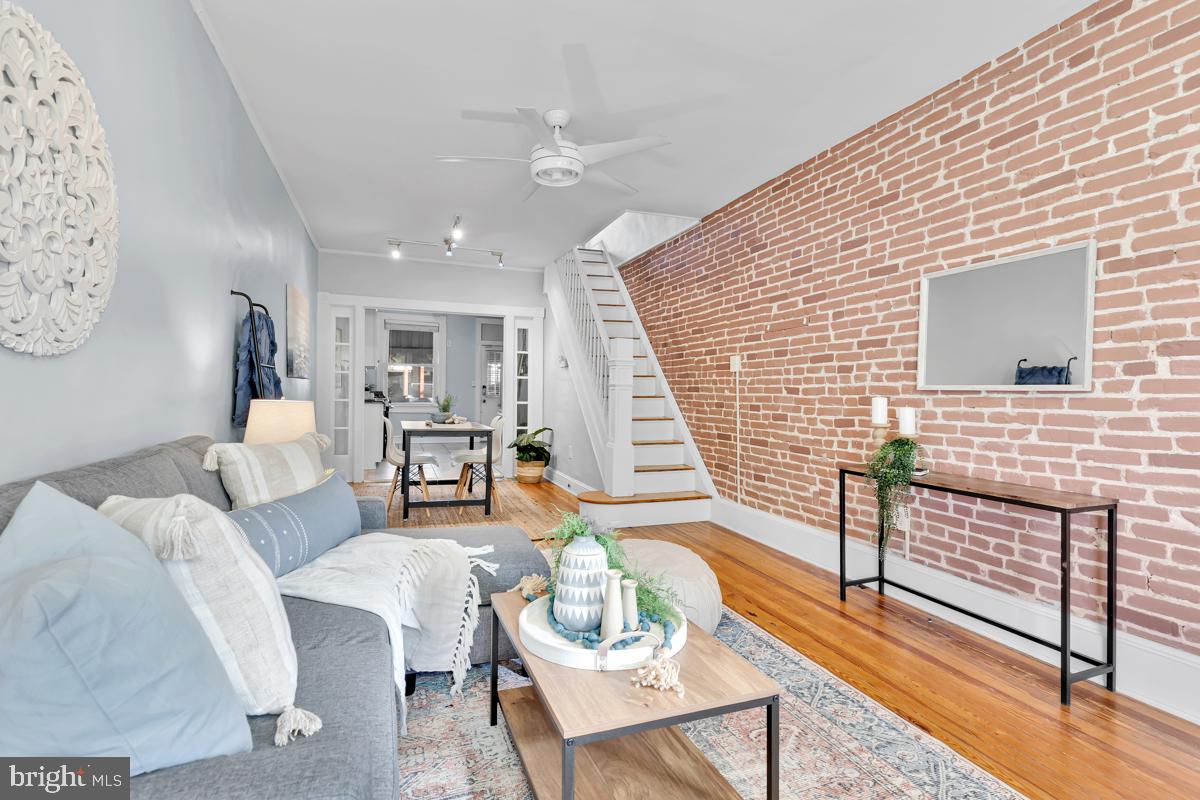
Living room with exposed brick, hardwood floors, a gray sectional, and colorful stained-glass panels.
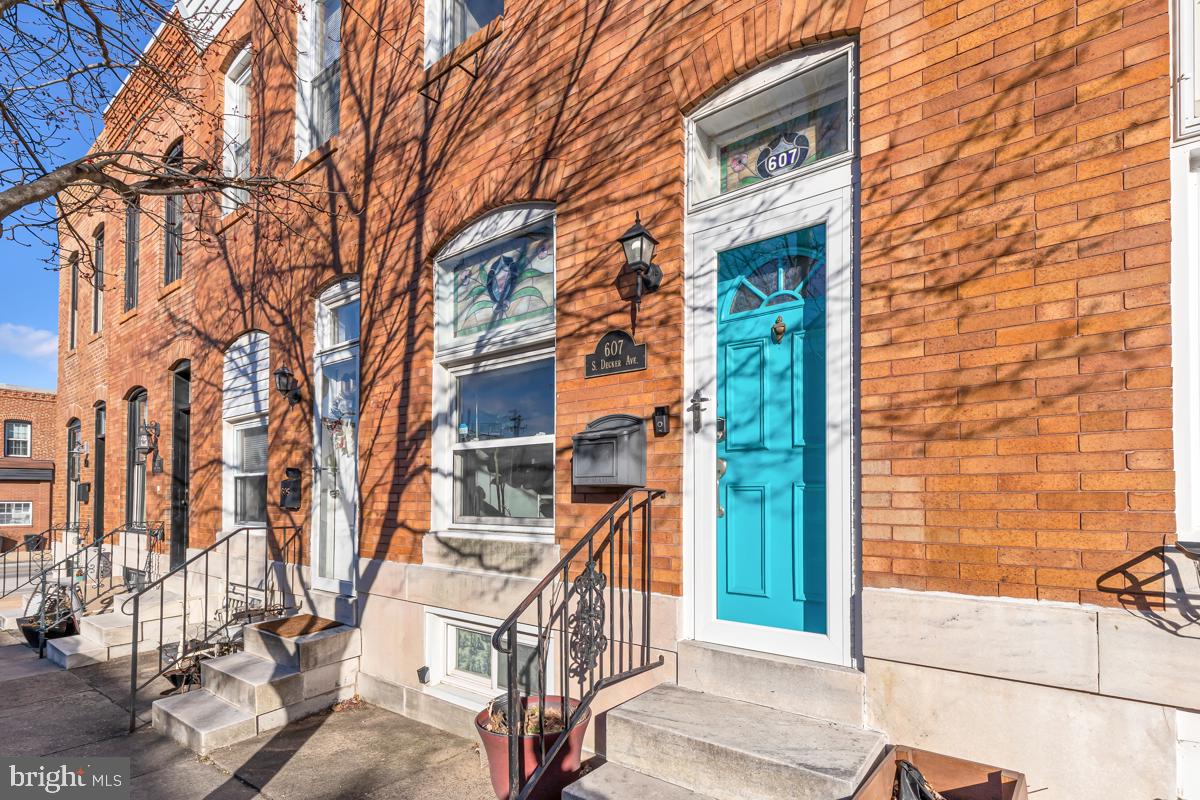
Brick rowhouse with a turquoise front door, stained-glass window, and stone entry steps.
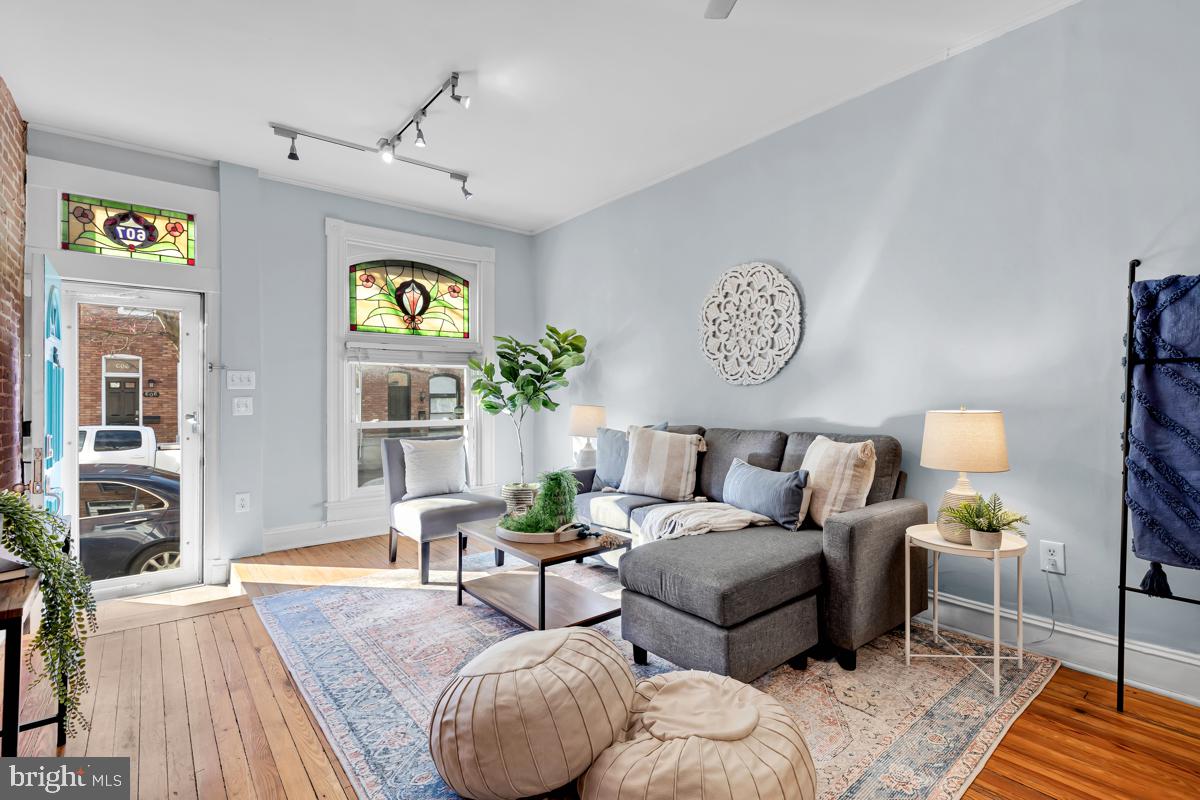
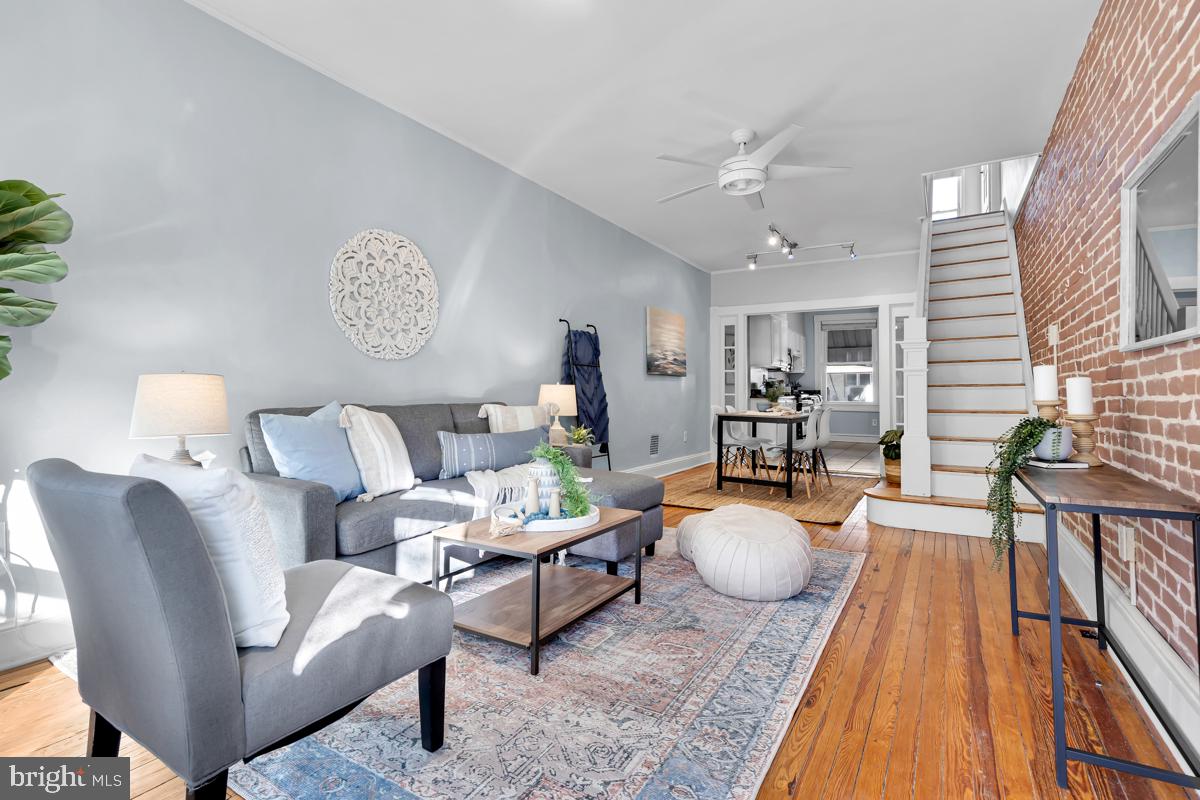
Living room with a gray sectional, pale blue walls, hardwood floors, and stained-glass windows.
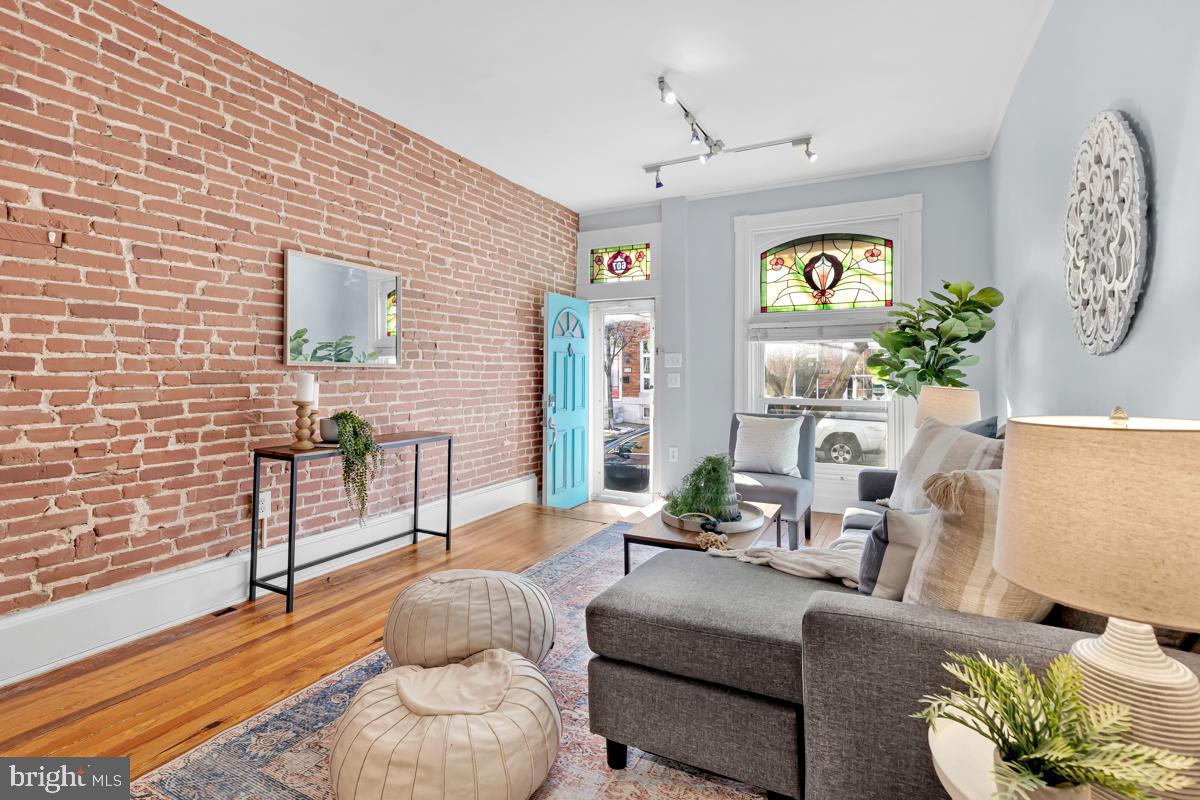
Living room with an exposed brick wall, gray sectional, hardwood floors, and stained-glass windows.
Living room with an exposed brick wall, gray sofa, hardwood floors, and staircase.
Living room with gray seating, exposed brick, hardwood floors, and stairs beside the open kitchen.
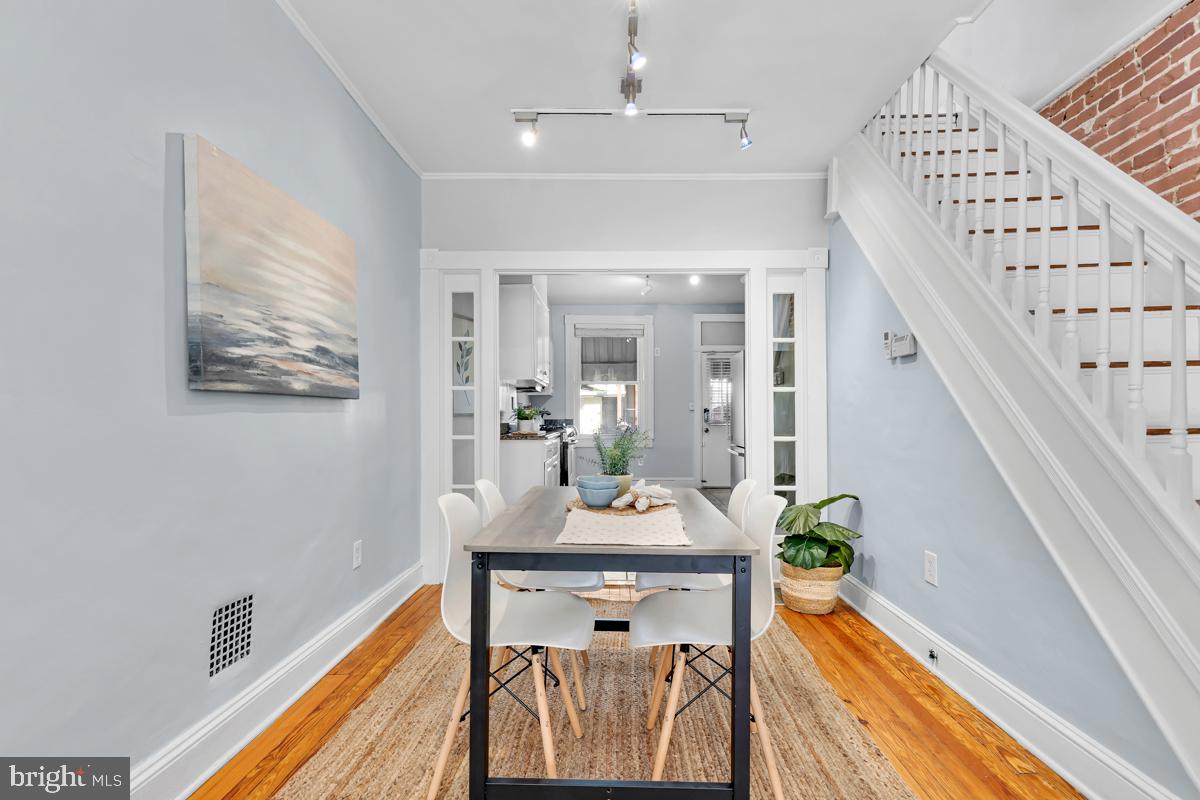
Dining room with a table beneath the staircase, hardwood floors, and a view into the kitchen.
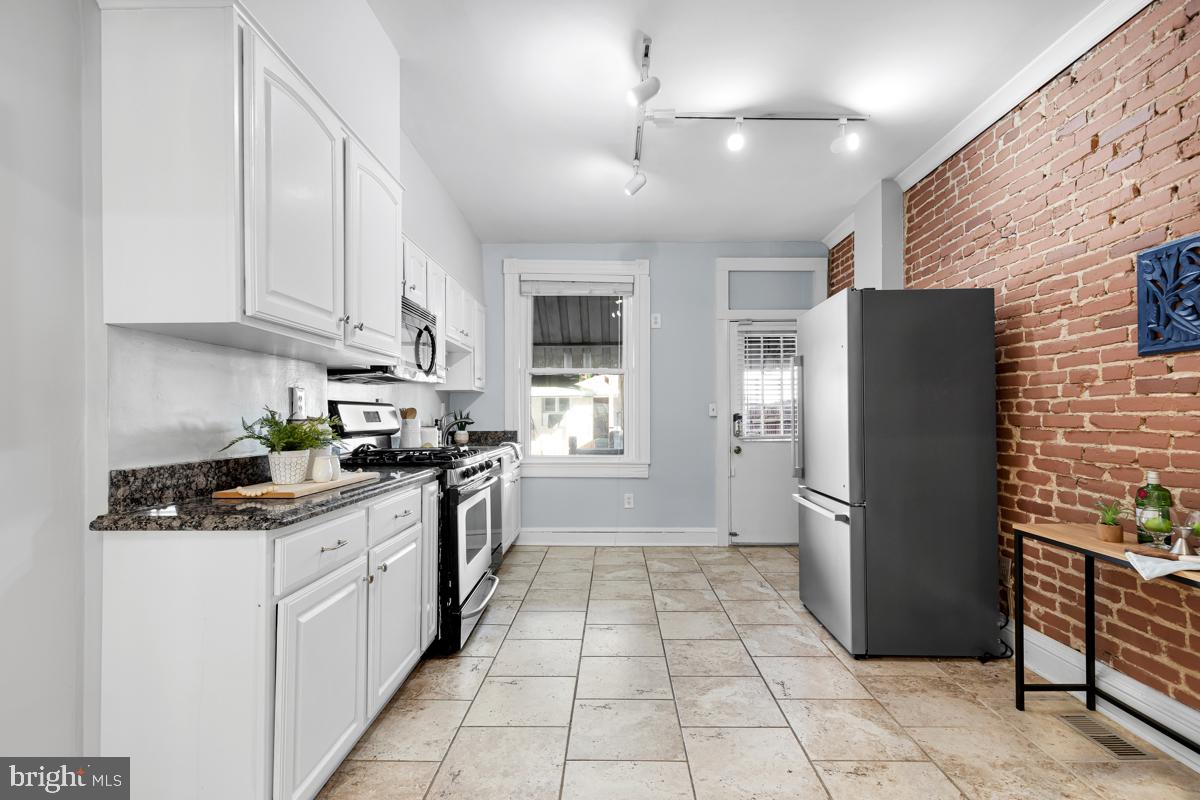
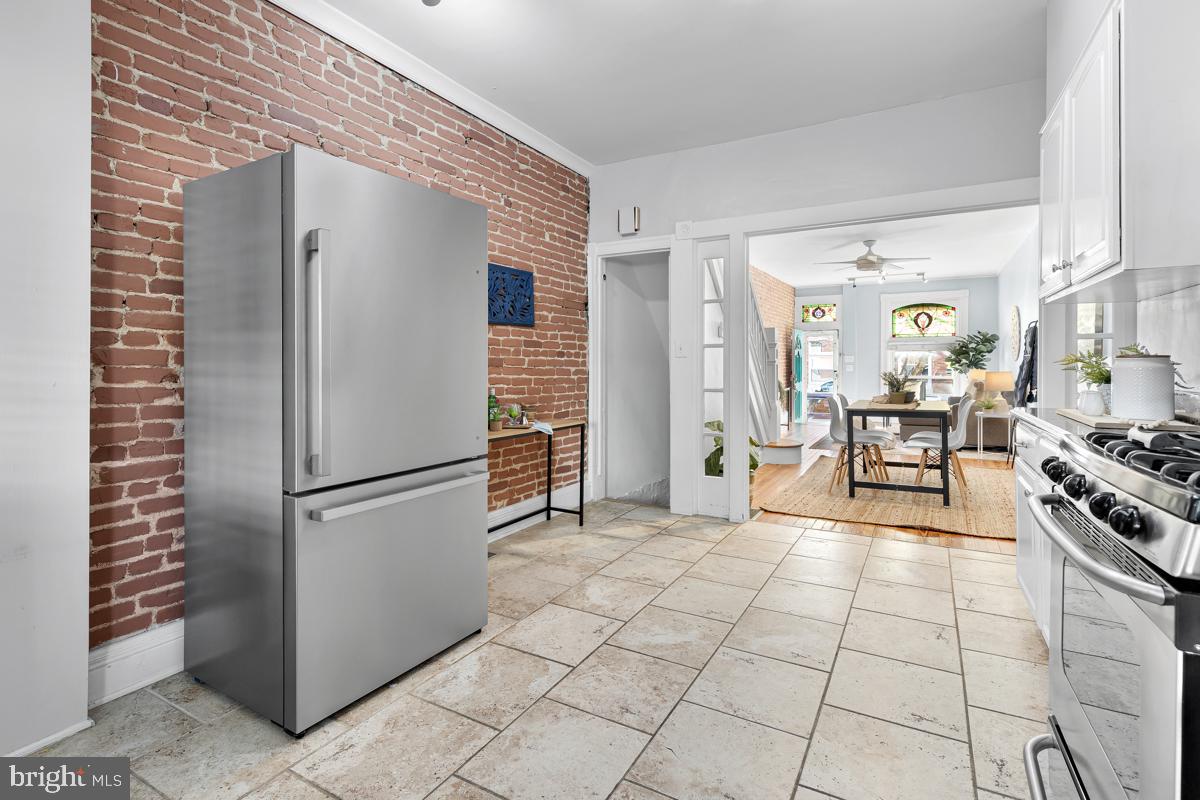
Galley kitchen with white cabinets, stainless steel refrigerator, exposed brick wall, and large stone floor tiles.
Kitchen with exposed brick, stainless-steel appliances, tile floors, and an open view into the dining area.
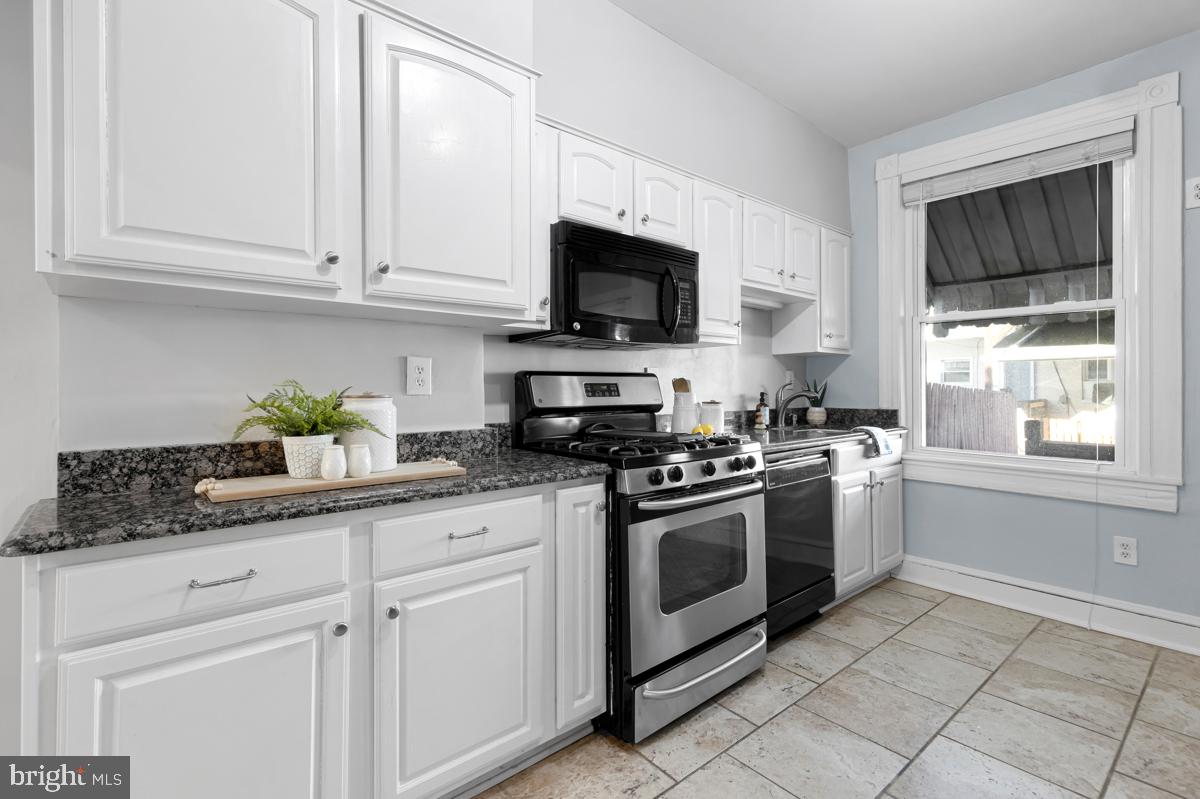
Kitchen with white cabinets, granite counters, stainless steel appliances, and a large tiled floor.
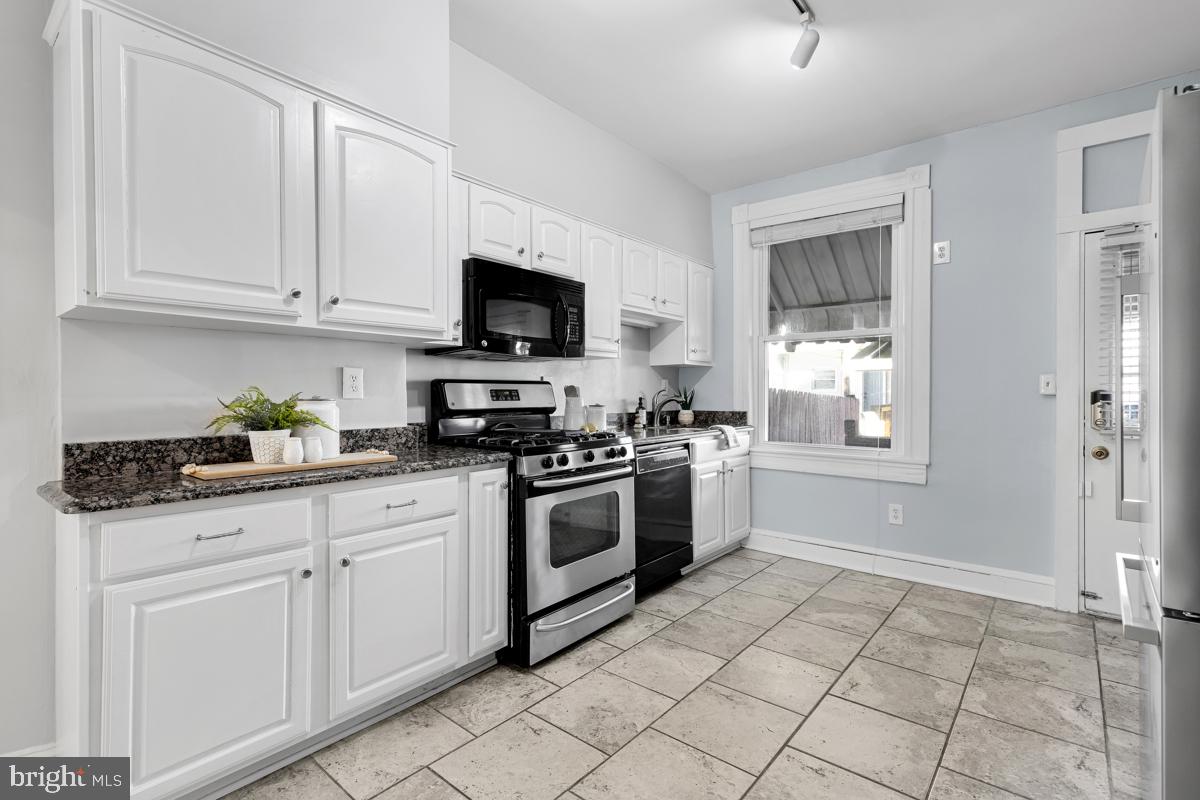
Kitchen with white cabinets, dark granite counters, stainless-steel appliances, and large tile flooring.
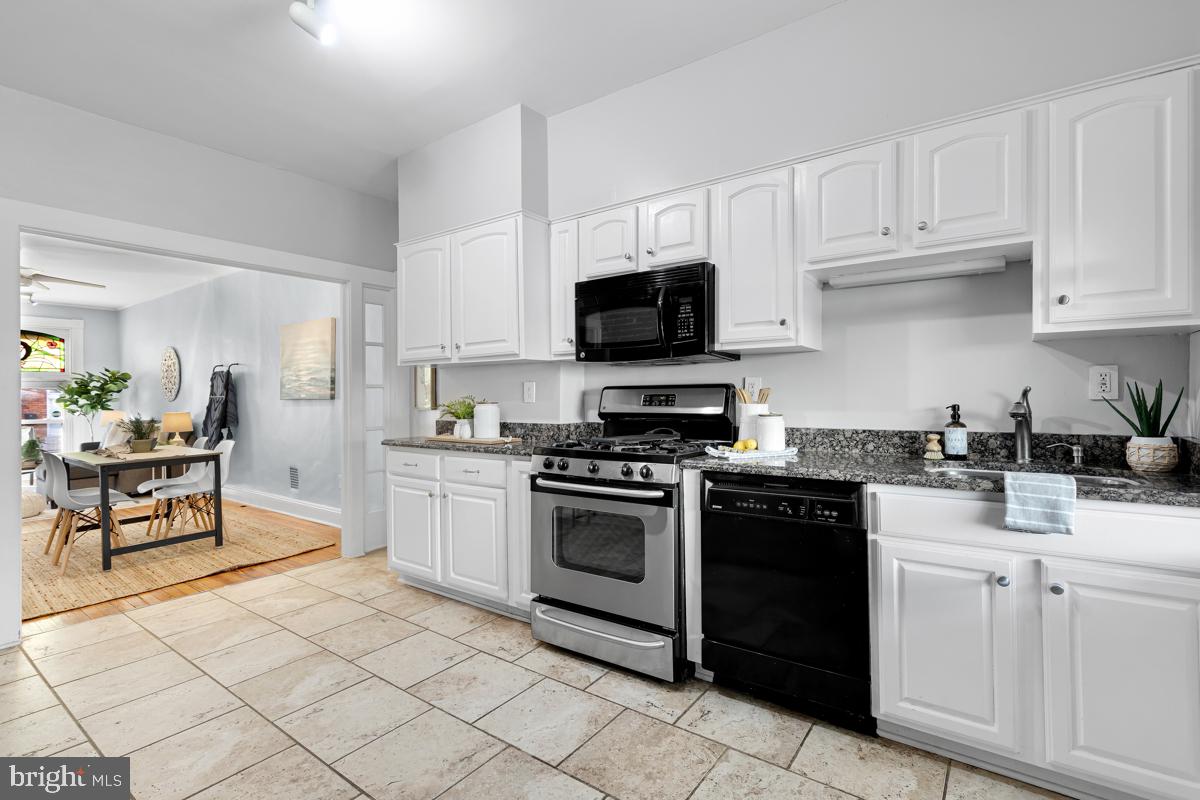
Kitchen with white cabinets, granite counters, mixed-finish appliances, and a view into the adjoining dining area.
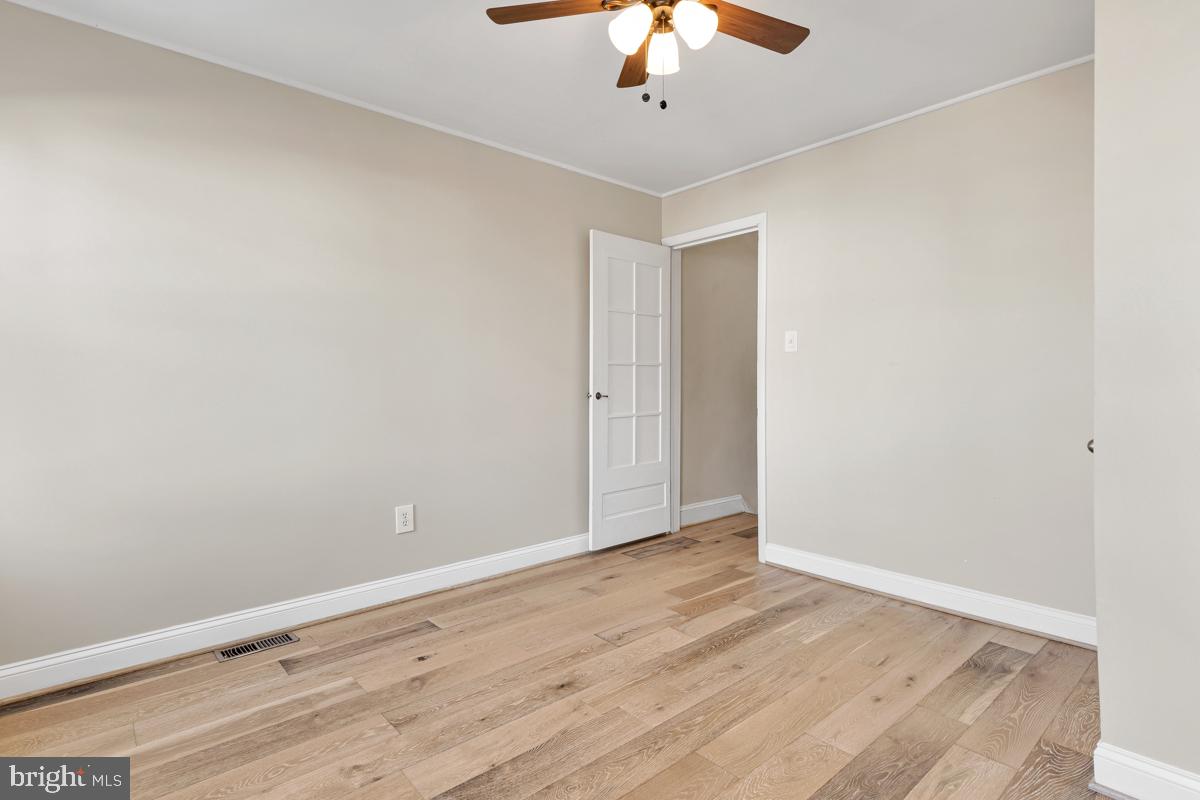
Empty room with wide-plank wood floors and an open glass-paneled door.
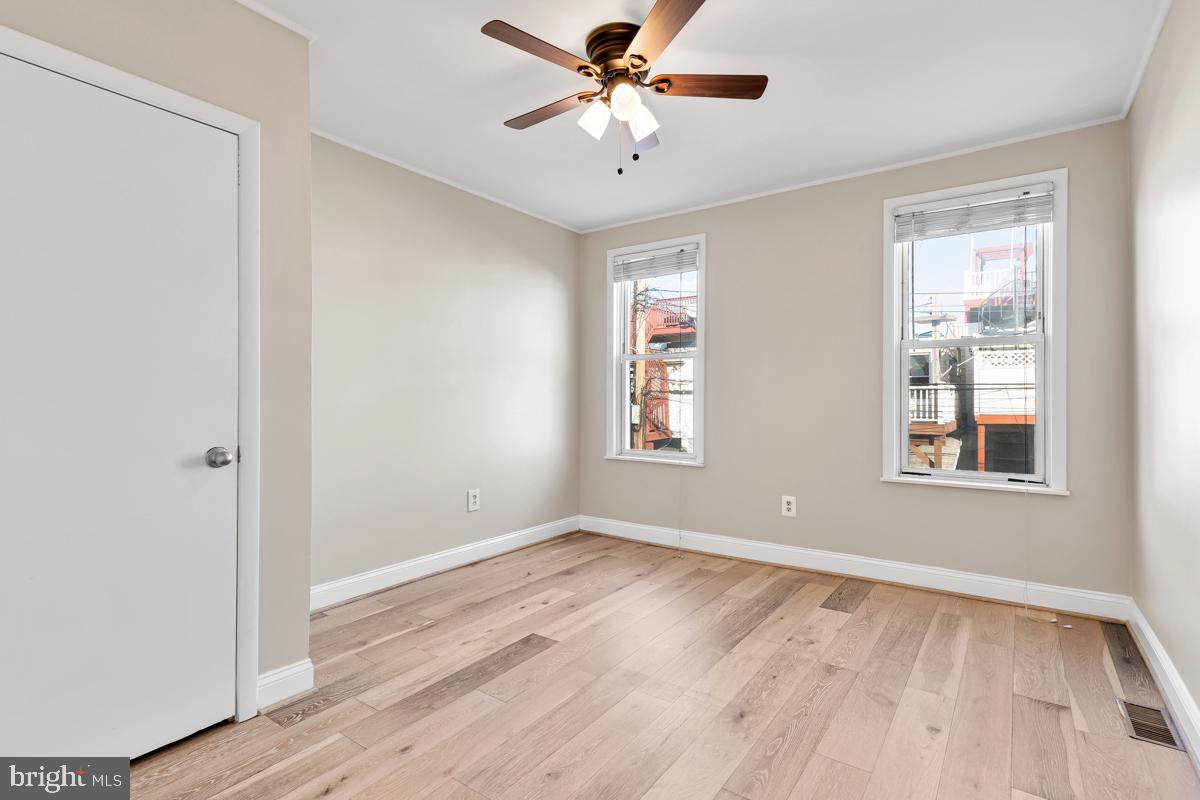
Empty room with pale wide-plank wood floors, two windows, and a ceiling fan.
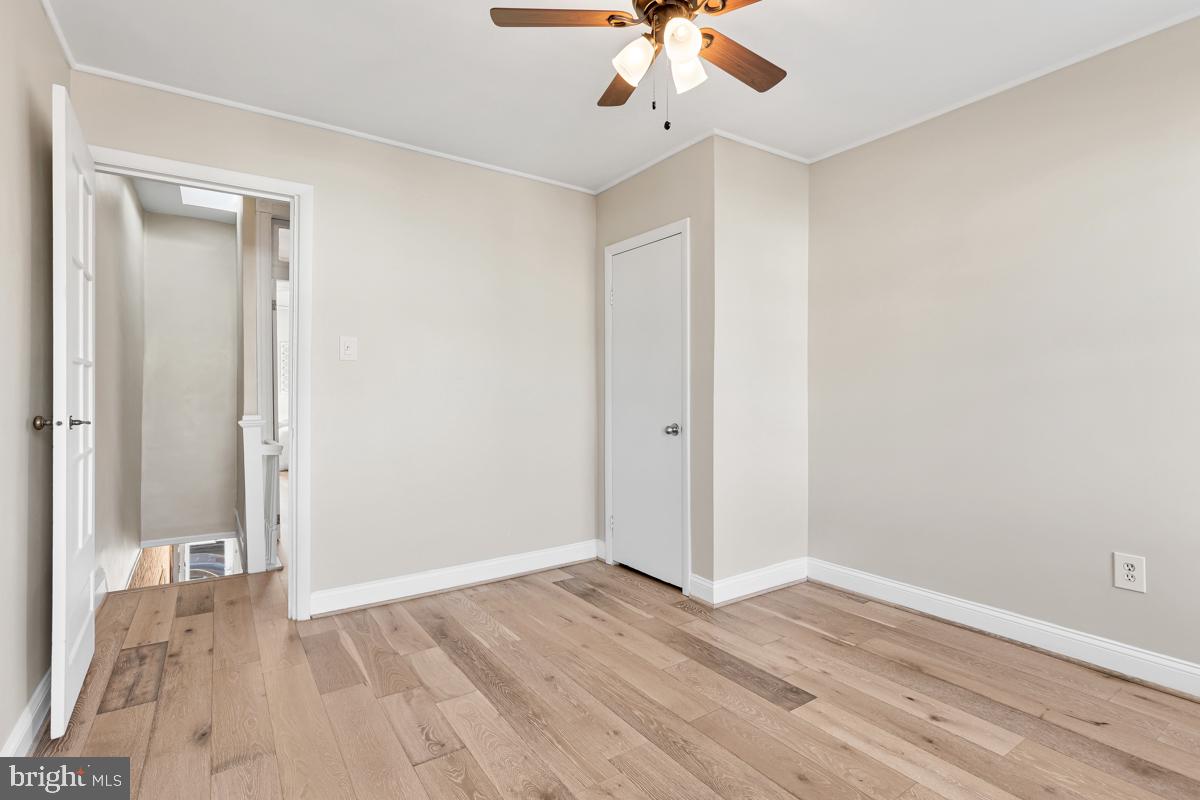
Vacant bedroom with light wood flooring, a ceiling fan, and an open doorway.
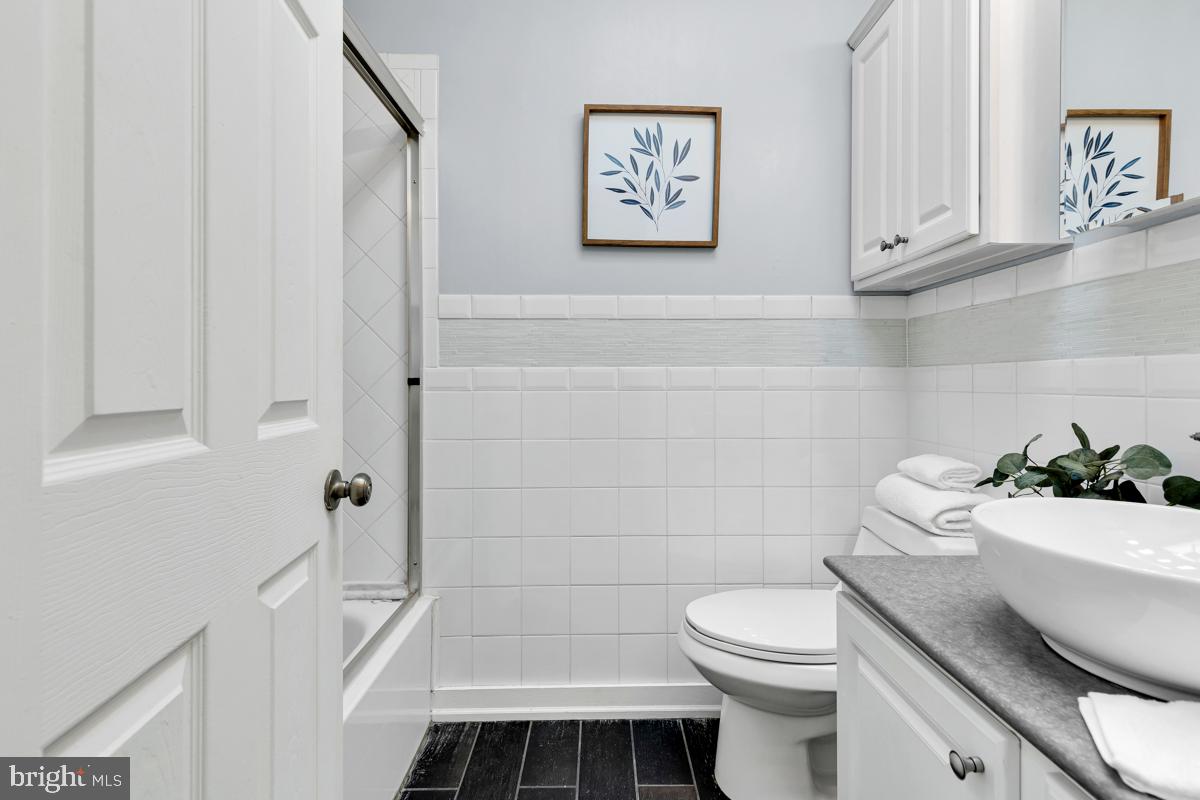
Bathroom with white tile, a bathtub, toilet, vessel sink, and dark floor tiles.
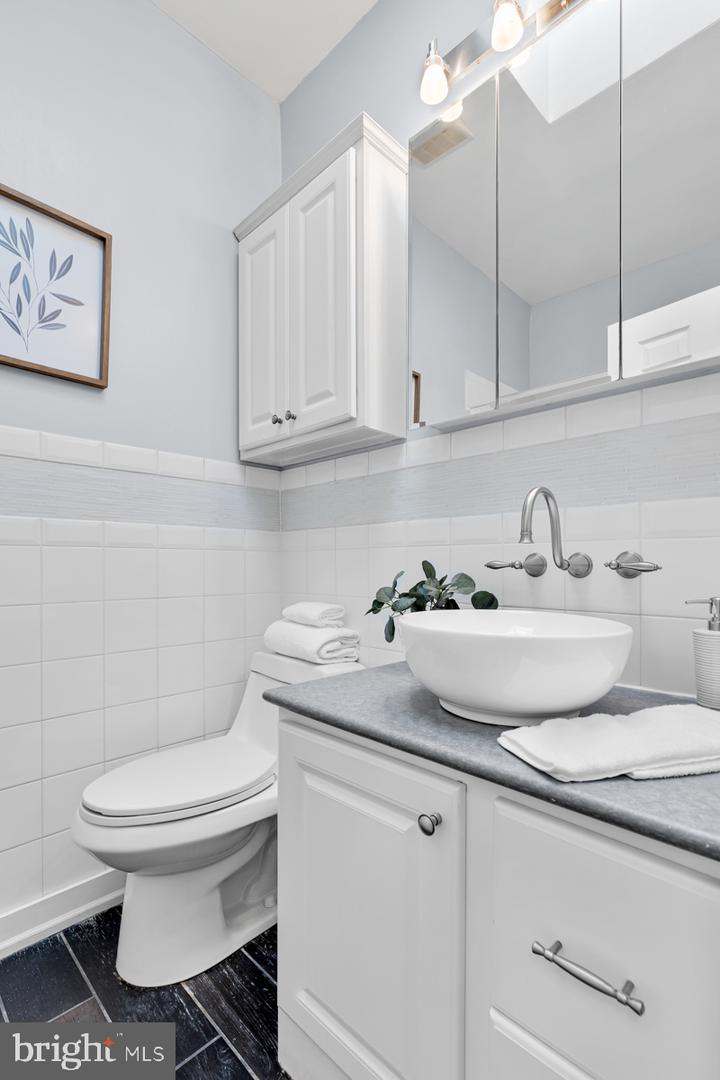
Bathroom with white tiled walls, a vessel sink, mirrored cabinet, and toilet.
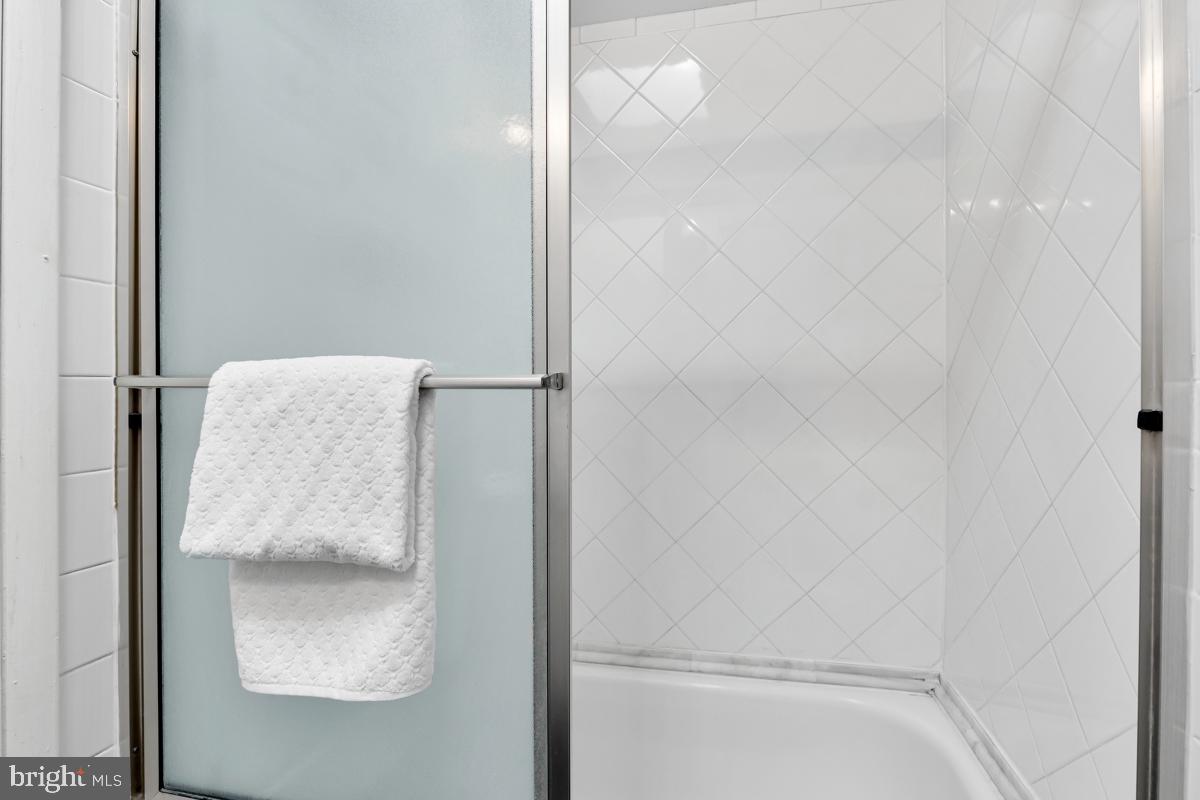
Bathroom tub and shower with white diagonal tile, frosted-glass door, and towels.
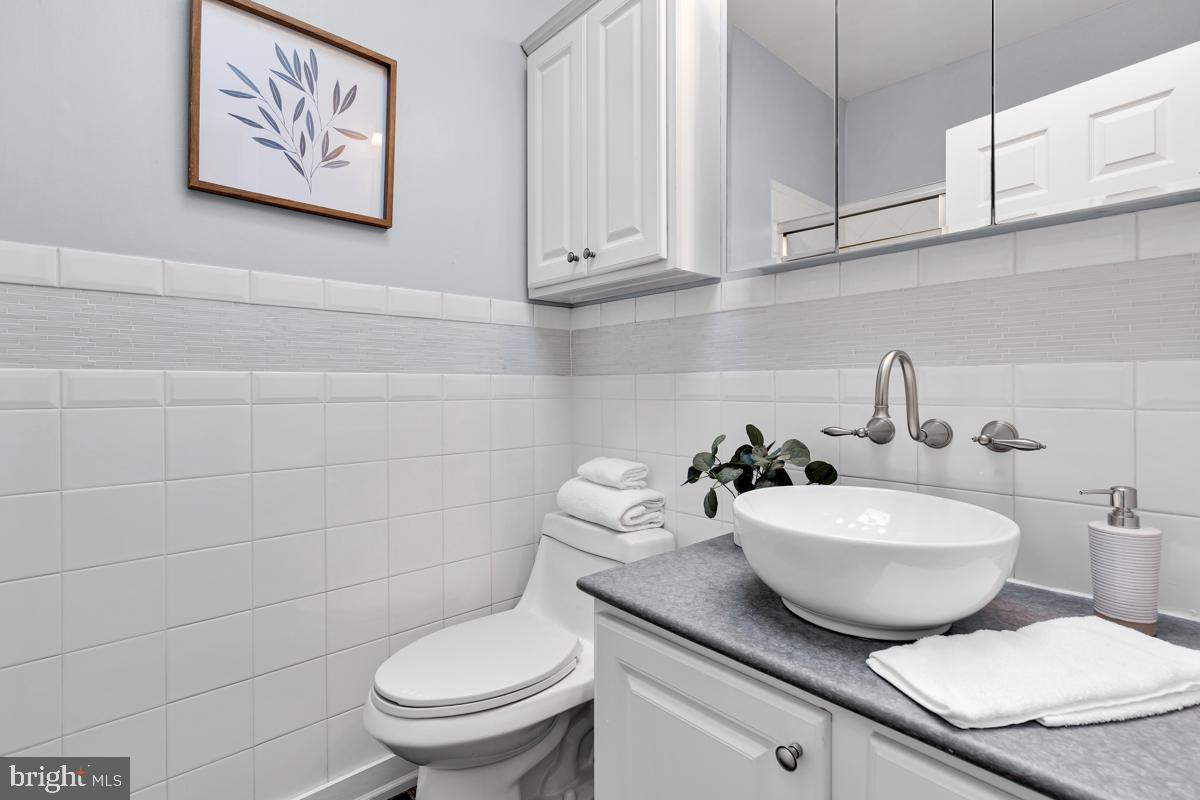
Bathroom with a white vessel sink, mirrored cabinets, tiled walls, and folded towels.
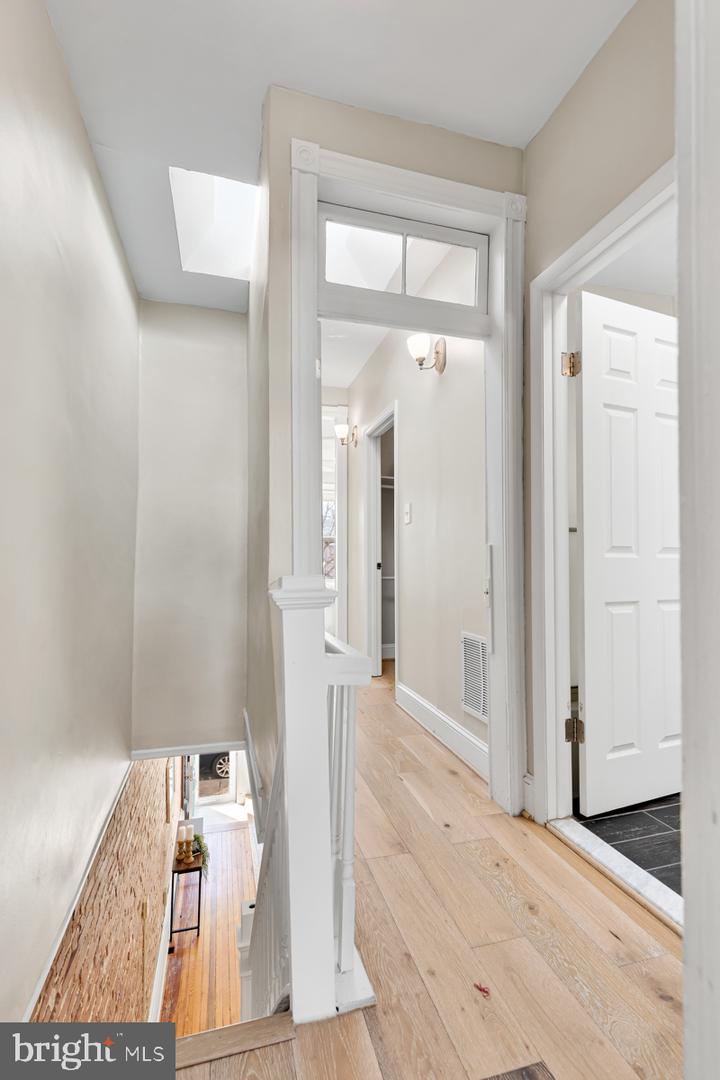
Hallway and stair landing with light hardwood floors, white trim, and a transom window.
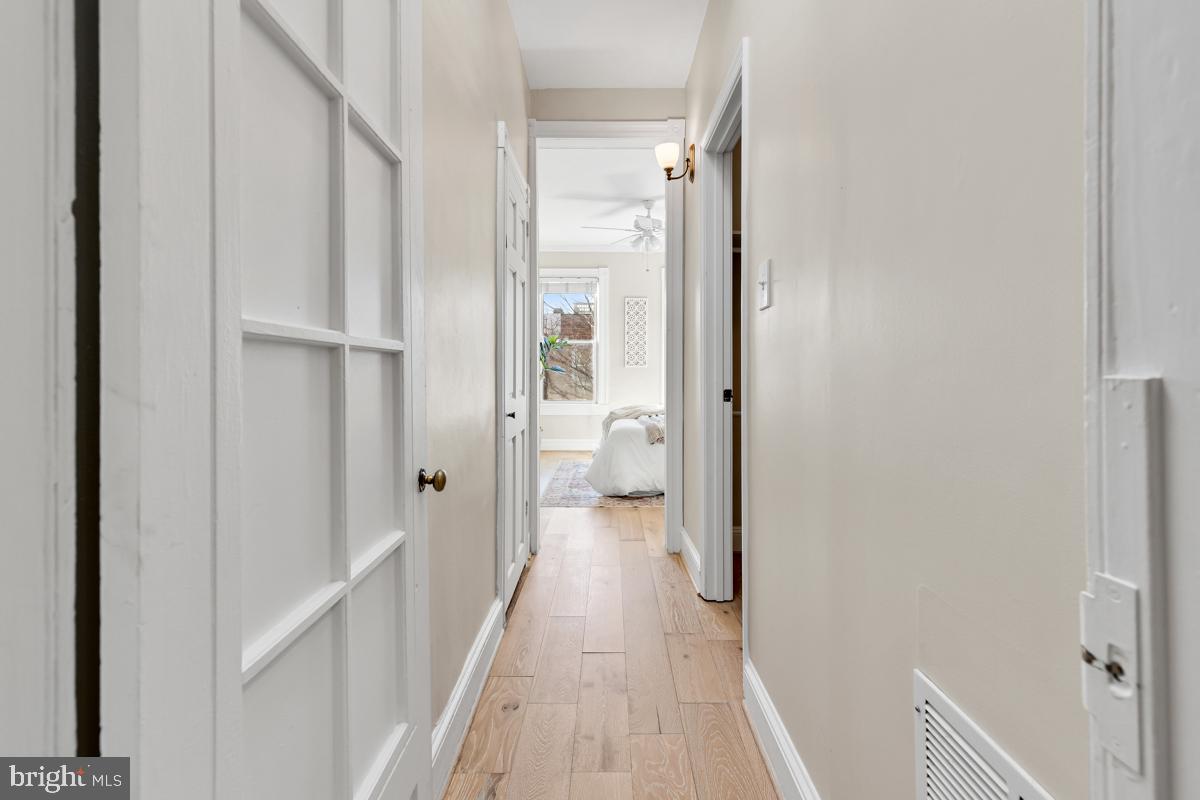
Hallway with light wood floors and a glass-paneled door, leading to a bright furnished bedroom.
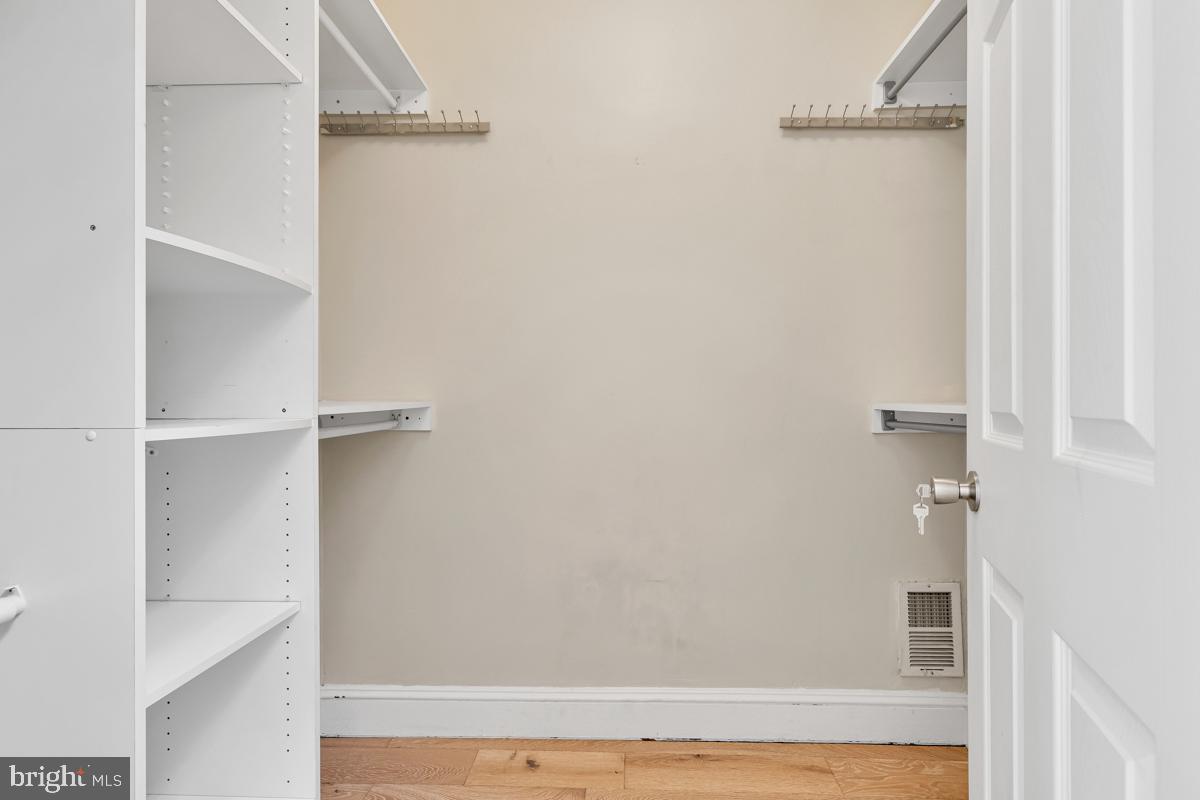
Walk-in closet with built-in shelving, hanging rods, hardwood flooring, and an open white door.
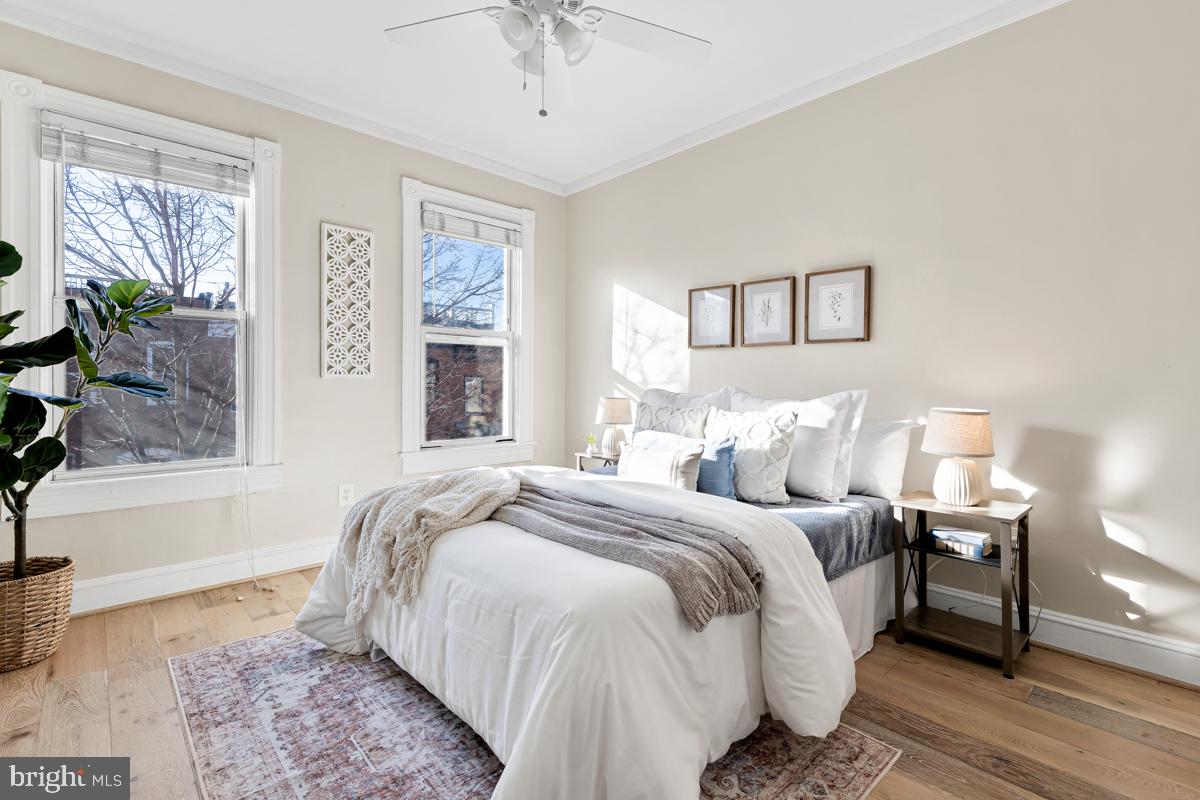
Staged bedroom with a white bed, two large windows, and sunlight across neutral walls.
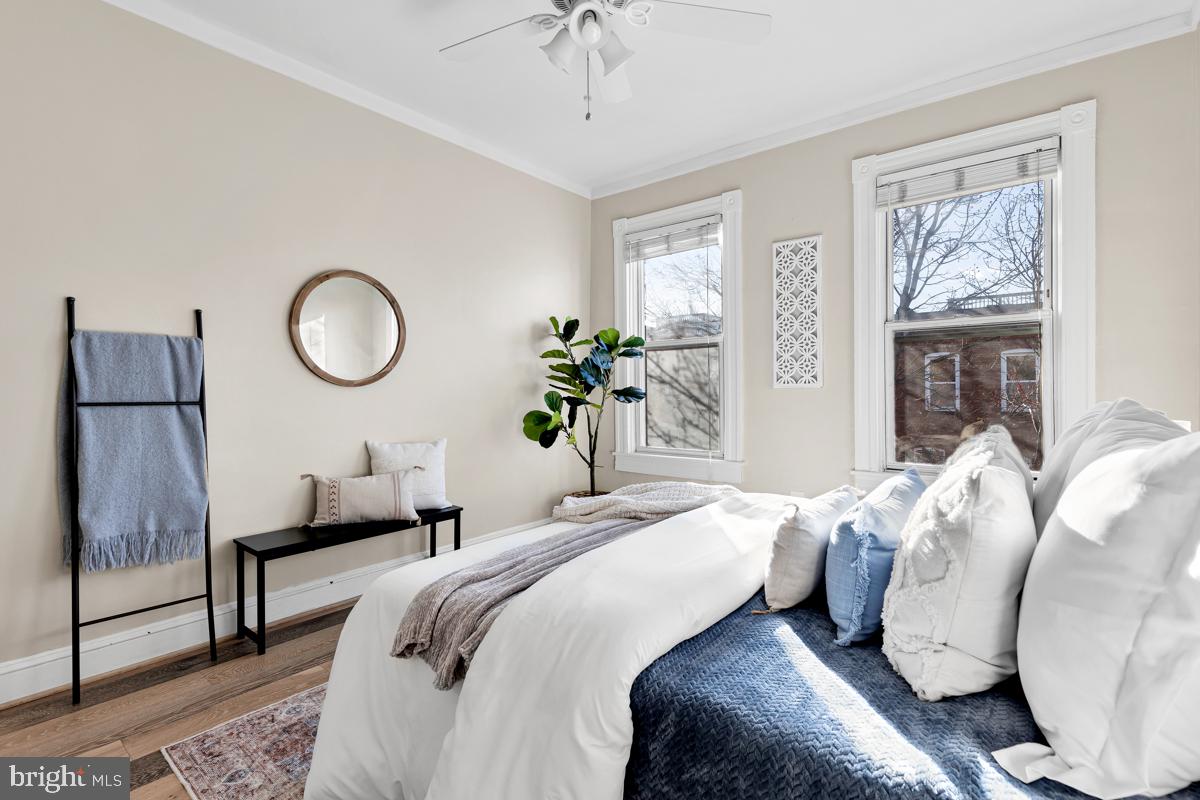
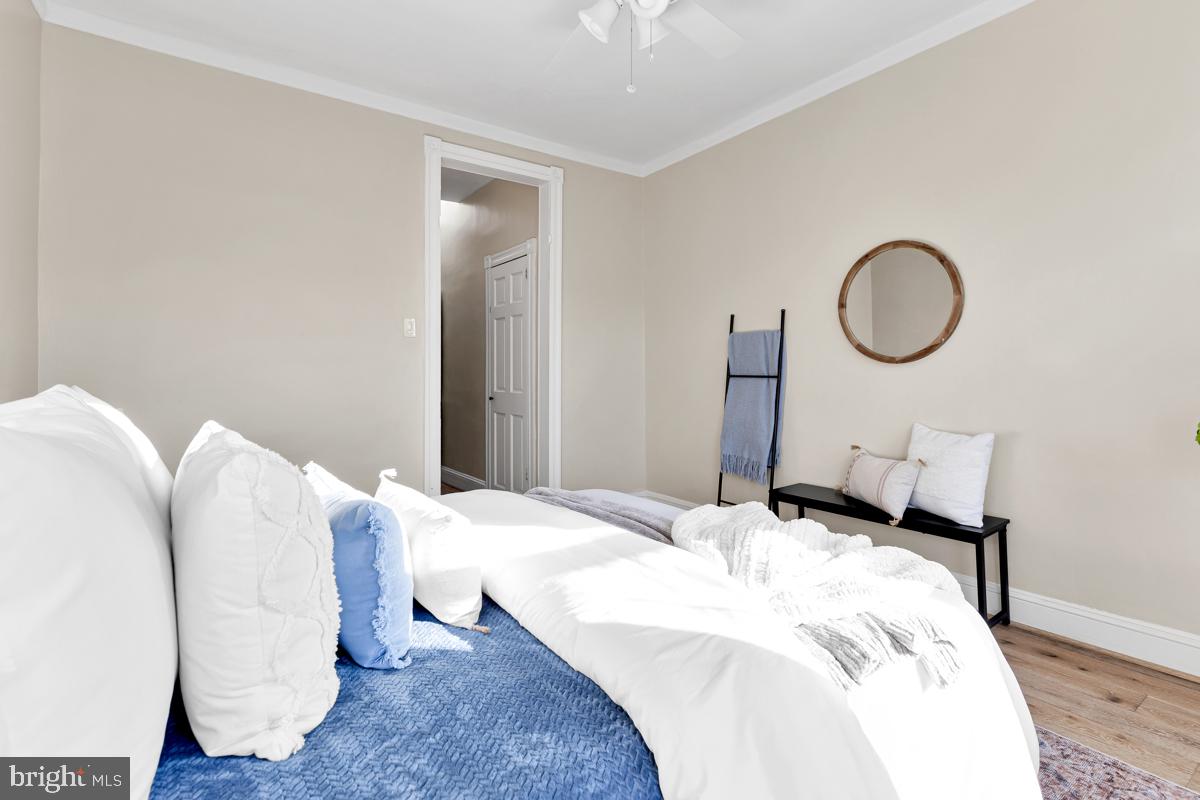
Staged bedroom with a blue-covered bed, two tall windows, and a round wall mirror.
Bedroom with white bedding, a blue coverlet, round wall mirror, and black bench.
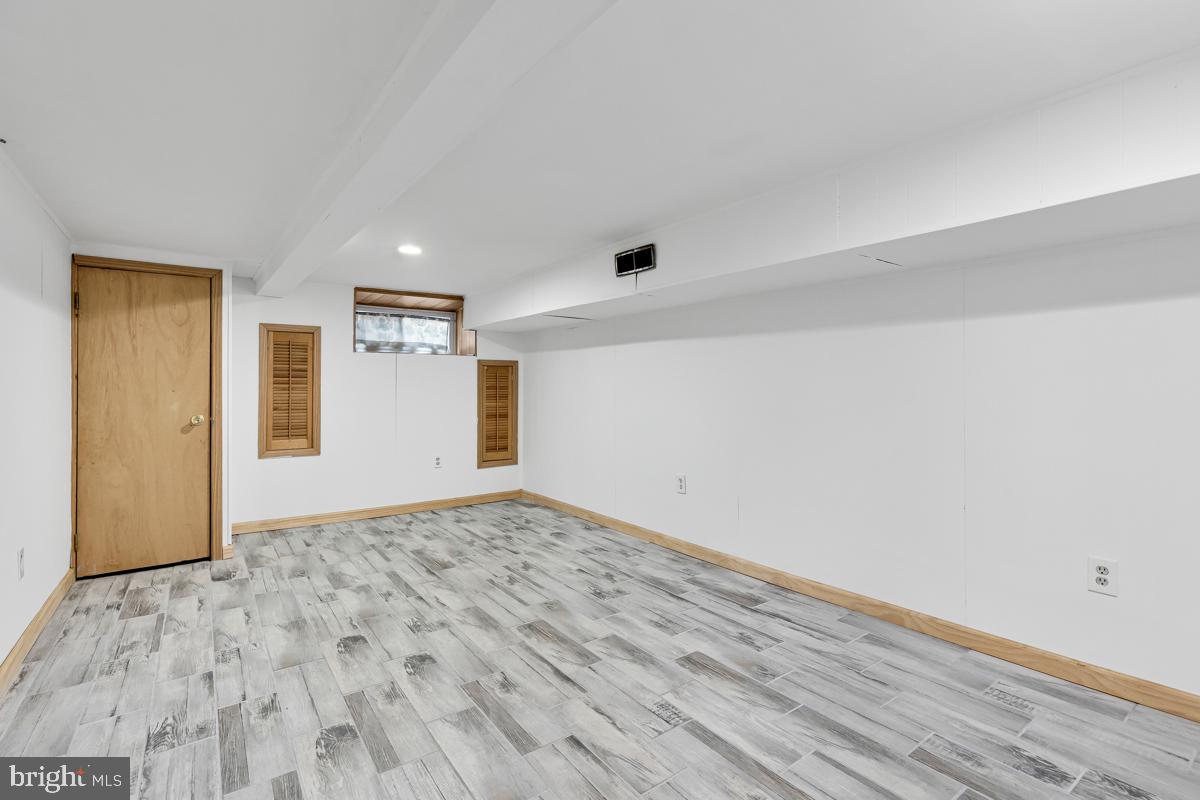
Vacant finished room with gray wood-look tile flooring, white walls, and a wooden door.
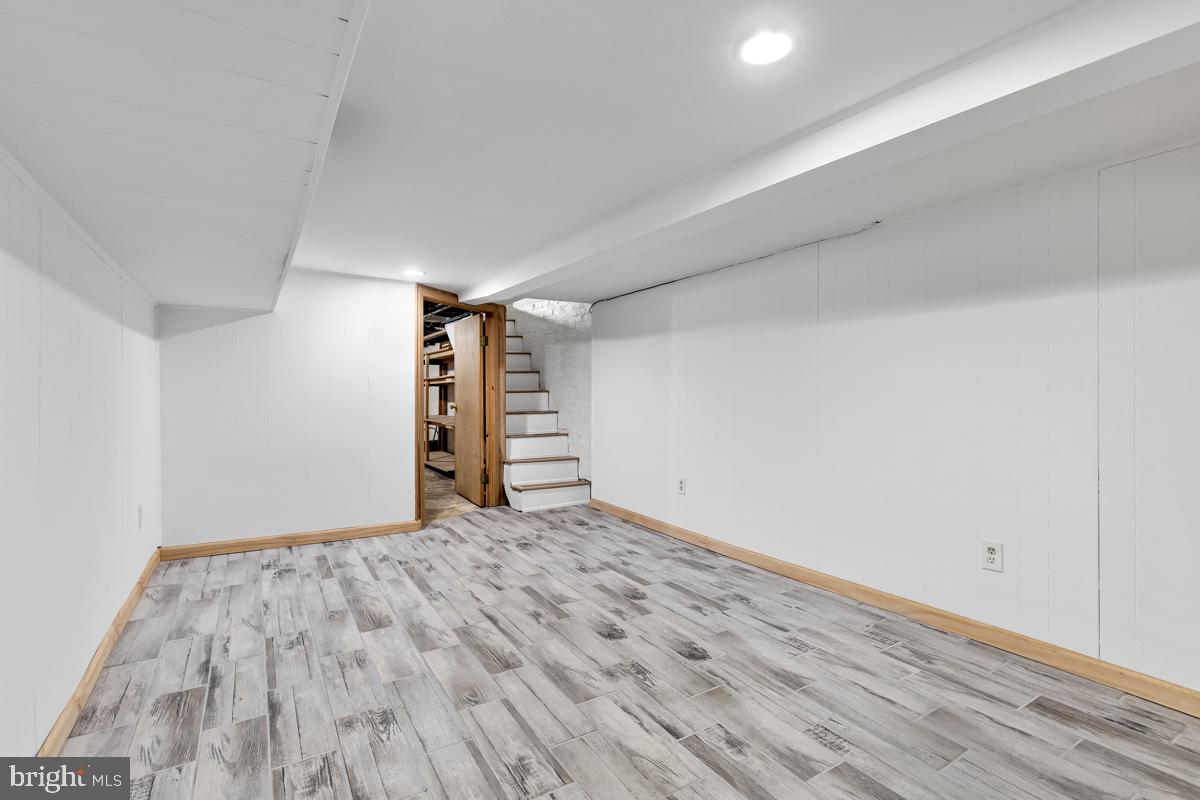
Empty finished basement with gray plank flooring and an open doorway beside the stairs.
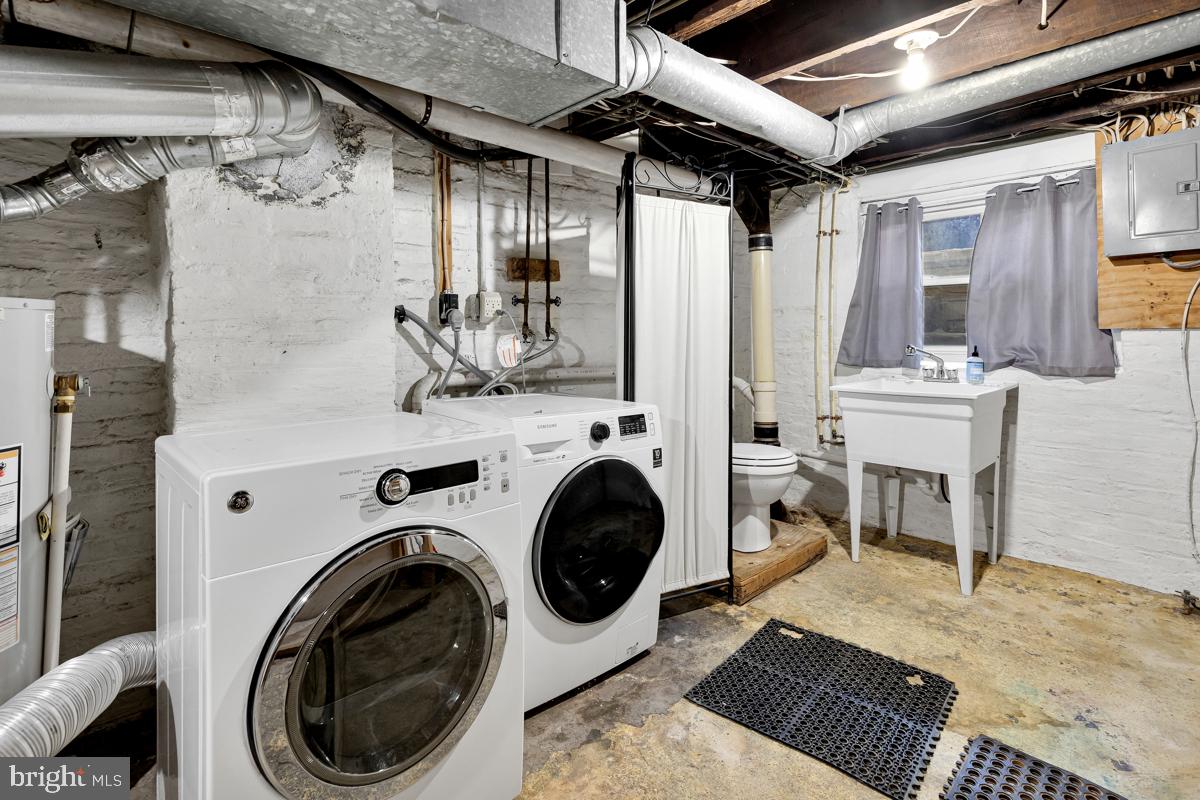
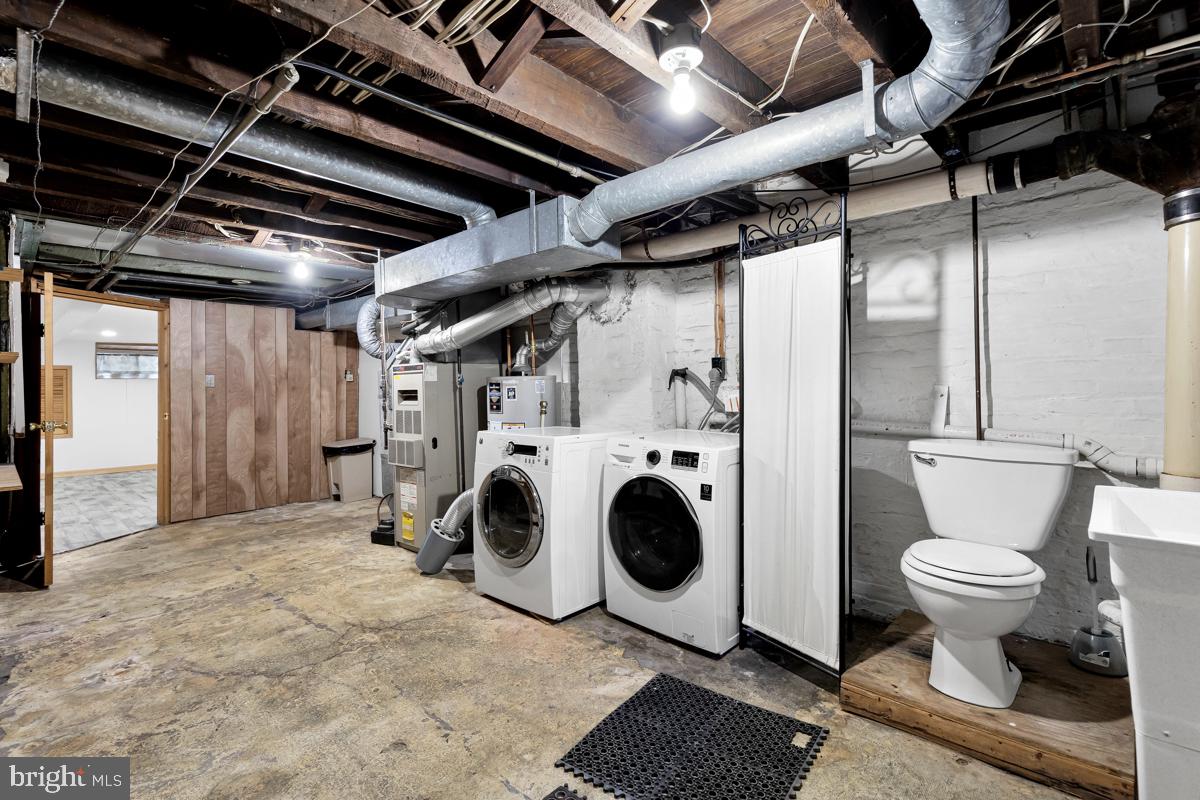
Basement laundry room with front-loading washer and dryer beside a curtained toilet and sink area.
Basement laundry area with front-loading washer and dryer, exposed joists and ductwork, and a toilet.
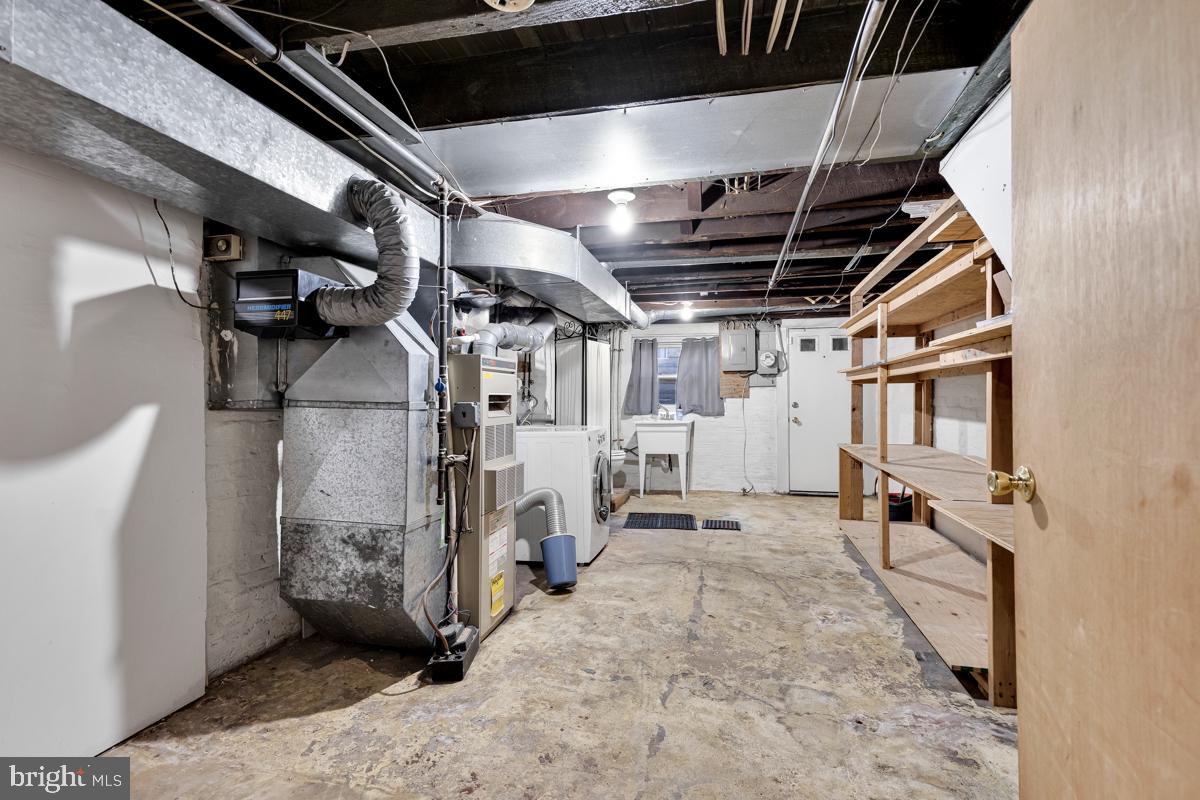
Basement laundry and utility area with exposed ductwork, washer and dryer, and wooden storage shelves.
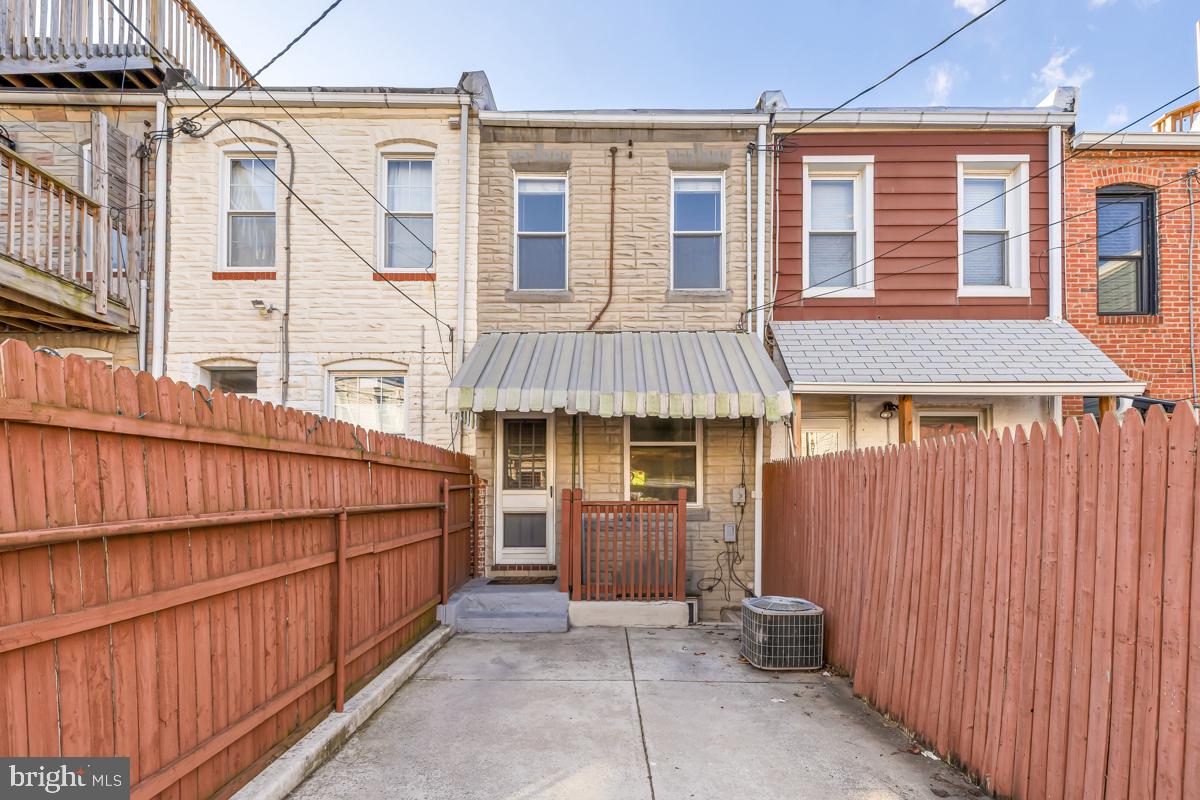
Rowhouse rear patio with red privacy fencing, striped awning, and outdoor air-conditioning unit.
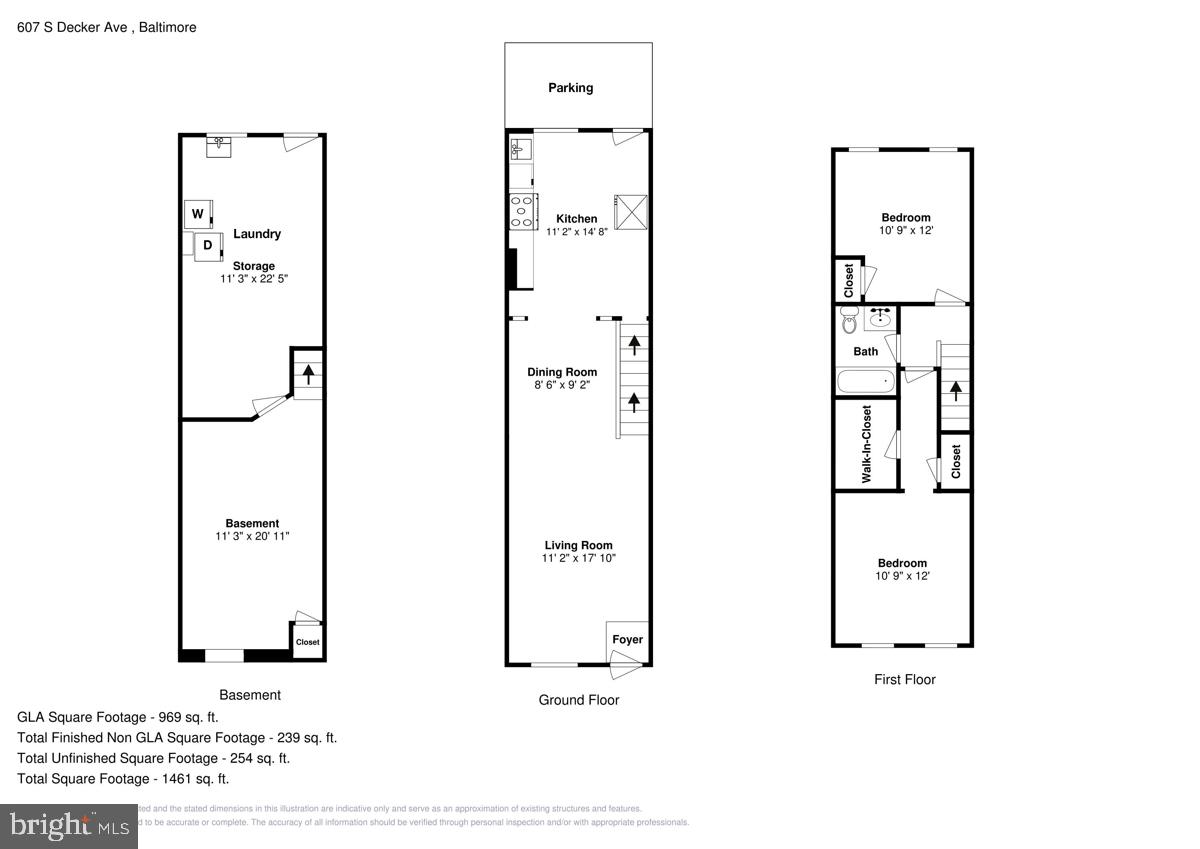
Floor plan for 607 S Decker Ave showing the basement, ground floor, and first floor.
SEE ALL PHOTOS
Living room with exposed brick, hardwood floors, a gray sectional, and colorful stained-glass panels.
Brick rowhouse with a turquoise front door, stained-glass window, and stone entry steps.
Living room with a gray sectional, pale blue walls, hardwood floors, and stained-glass windows.
Living room with an exposed brick wall, gray sectional, hardwood floors, and stained-glass windows.
Living room with an exposed brick wall, gray sofa, hardwood floors, and staircase.
Living room with gray seating, exposed brick, hardwood floors, and stairs beside the open kitchen.
Dining room with a table beneath the staircase, hardwood floors, and a view into the kitchen.
Galley kitchen with white cabinets, stainless steel refrigerator, exposed brick wall, and large stone floor tiles.
Kitchen with exposed brick, stainless-steel appliances, tile floors, and an open view into the dining area.
Kitchen with white cabinets, granite counters, stainless steel appliances, and a large tiled floor.
Kitchen with white cabinets, dark granite counters, stainless-steel appliances, and large tile flooring.
Kitchen with white cabinets, granite counters, mixed-finish appliances, and a view into the adjoining dining area.
Empty room with wide-plank wood floors and an open glass-paneled door.
Empty room with pale wide-plank wood floors, two windows, and a ceiling fan.
Vacant bedroom with light wood flooring, a ceiling fan, and an open doorway.
Bathroom with white tile, a bathtub, toilet, vessel sink, and dark floor tiles.
Bathroom with white tiled walls, a vessel sink, mirrored cabinet, and toilet.
Bathroom tub and shower with white diagonal tile, frosted-glass door, and towels.
Bathroom with a white vessel sink, mirrored cabinets, tiled walls, and folded towels.
Hallway and stair landing with light hardwood floors, white trim, and a transom window.
Hallway with light wood floors and a glass-paneled door, leading to a bright furnished bedroom.
Walk-in closet with built-in shelving, hanging rods, hardwood flooring, and an open white door.
Staged bedroom with a white bed, two large windows, and sunlight across neutral walls.
Staged bedroom with a blue-covered bed, two tall windows, and a round wall mirror.
Bedroom with white bedding, a blue coverlet, round wall mirror, and black bench.
Vacant finished room with gray wood-look tile flooring, white walls, and a wooden door.
Empty finished basement with gray plank flooring and an open doorway beside the stairs.
Basement laundry room with front-loading washer and dryer beside a curtained toilet and sink area.
Basement laundry area with front-loading washer and dryer, exposed joists and ductwork, and a toilet.
Basement laundry and utility area with exposed ductwork, washer and dryer, and wooden storage shelves.
Rowhouse rear patio with red privacy fencing, striped awning, and outdoor air-conditioning unit.
Floor plan for 607 S Decker Ave showing the basement, ground floor, and first floor.
Sold

607 S Decker Ave

607 S Decker Ave, Baltimore, MD 21224

$290,000
Welcome to 607 S Decker Ave located in the highly sought after Baltimore neighborhood of Canton. Just a block away from Patterson Park and close proximity to tons of local bars and restaurants. This light filled sanctuary has all of the features you're looking for in a classic city row home including stained glass, hardwood floors, an exposed brick wall, and a skylight. The open floor plan allows you to make the space your own and features tall ceilings, a walk-in closet, updated neutral flooring upstairs, new paint, storage space in the basement and a parking pad. Make the most of city living in this beautiful oasis!

Schedule your showing today!

2
beds

2
baths

1,208 Sq.Ft. LIVING AREA

871 Sq.Ft. lot

Emily Trageser

Emily Trageser

Features & Amenities

Interior

  • total bedrooms2
  • Total bathrooms2
  • full bathroom1
  • half bathroom1
  • APPLIANCES Dishwasher, Disposal, Dryer, Microwave, Gas Oven, Gas Range, Washer

Area & Lot

  • Status Sold
  • Date Sold February 28, 2023
  • Living Area1,208 Sq.Ft.
  • Lot Area871 Sq.Ft.
  • MLS® IDMDBA2074764
  • TypeTownhouse
  • YEAR BUILT1910
  • NeighborhoodBaltimore
  • Architecture StylesFederal
  • School DistrictBALTIMORE CITY PUBLIC SCHOOLS

Exterior

  • STORIES3
  • water SourcePublic
  • parkingOff Street
  • HEAT TYPEForced Air, Natural Gas
  • AIR CONDITIONINGCentral Air
  • sewerPublic Sewer

Financial

  • Sales Price$290,000
  • Real Estate Tax $5,711/yr

Baltimore

39.2904° N, 76.6122° W

Explore

Work With Emily

Emily takes the time to listen to your needs, explain the home buying/selling process, and help you navigate through the complexities of a transaction. If you're not sure where to start, call or text, Emily looks forward to working with you!

Follow Me on Instagram