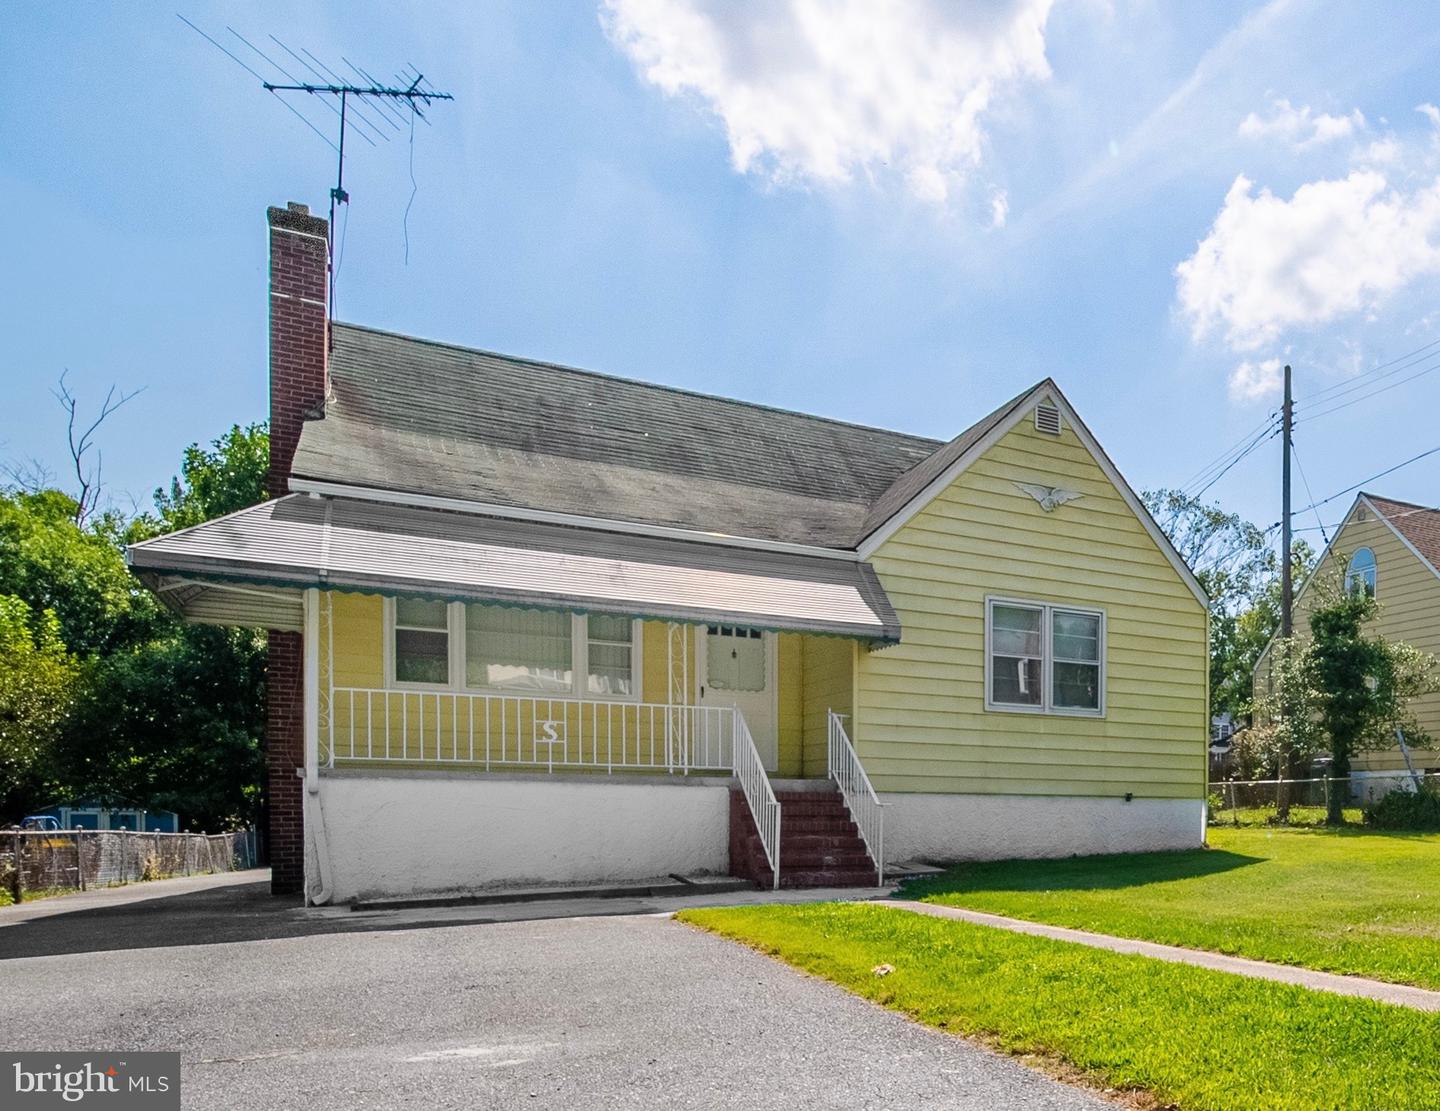
Pale yellow house with a covered porch, white railings, brick chimney, and front lawn.
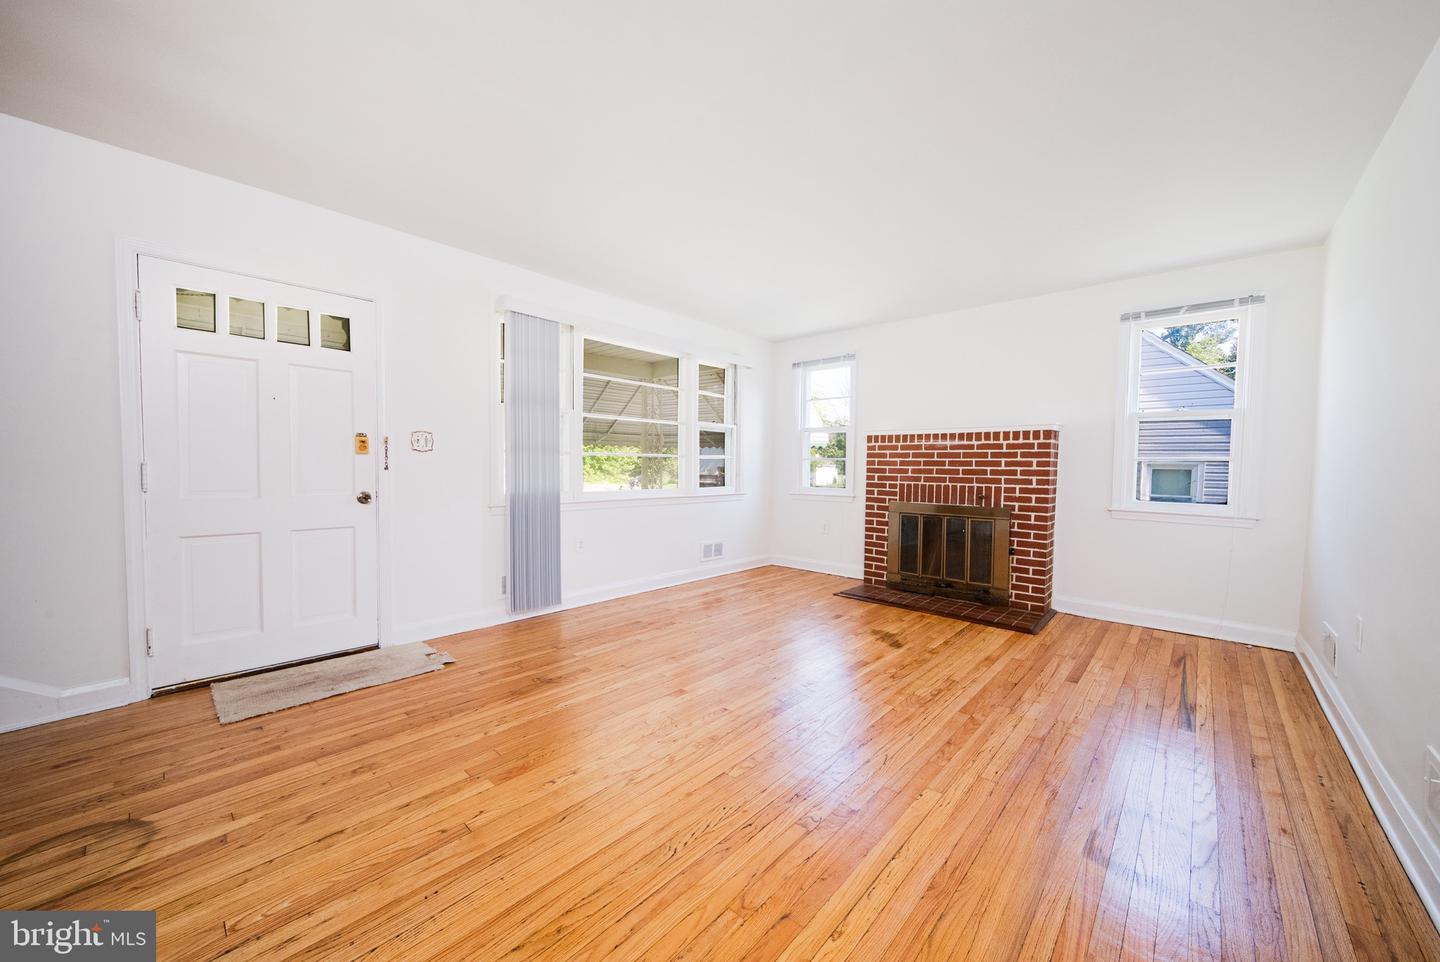
Empty living room with hardwood floors, a brick fireplace, and windows.
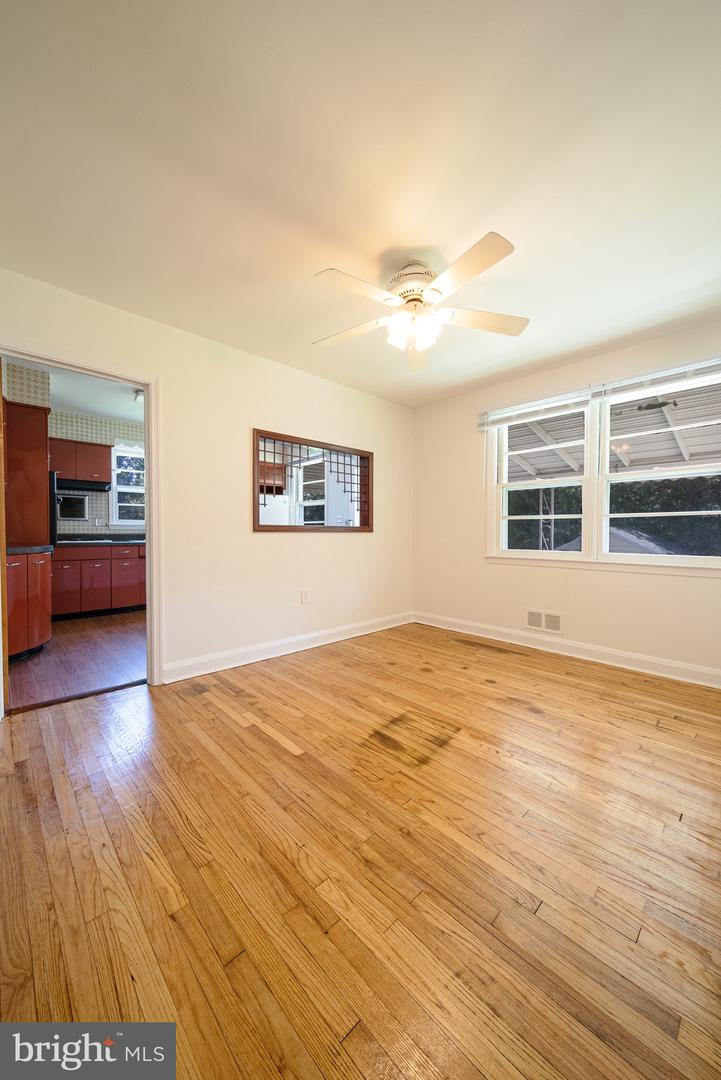
Unfurnished room with hardwood floors, a ceiling fan, and large windows beside a kitchen doorway.
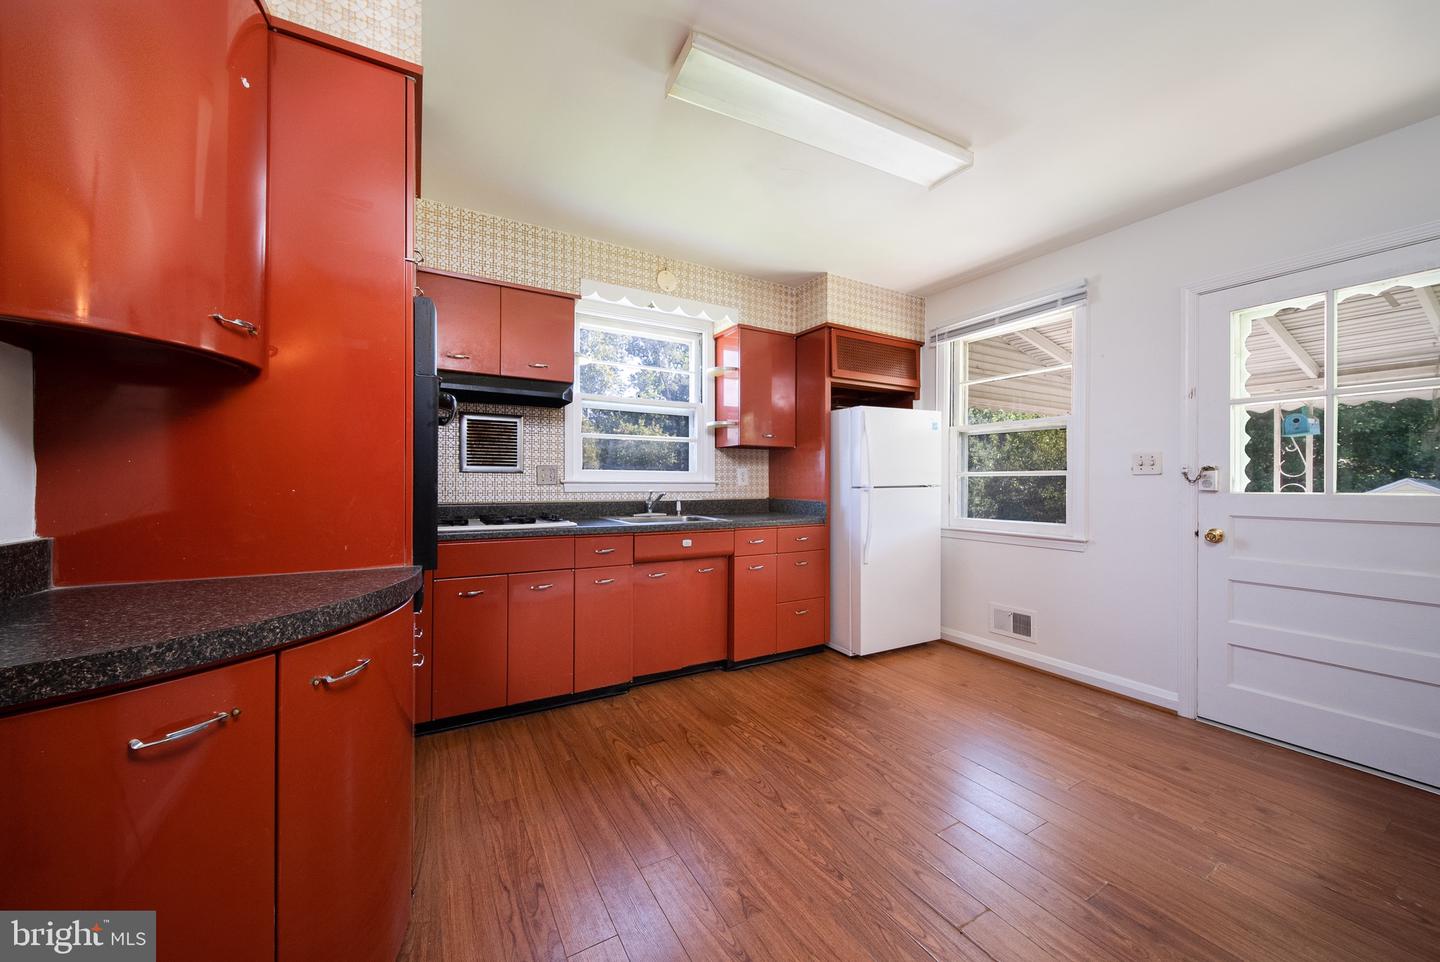
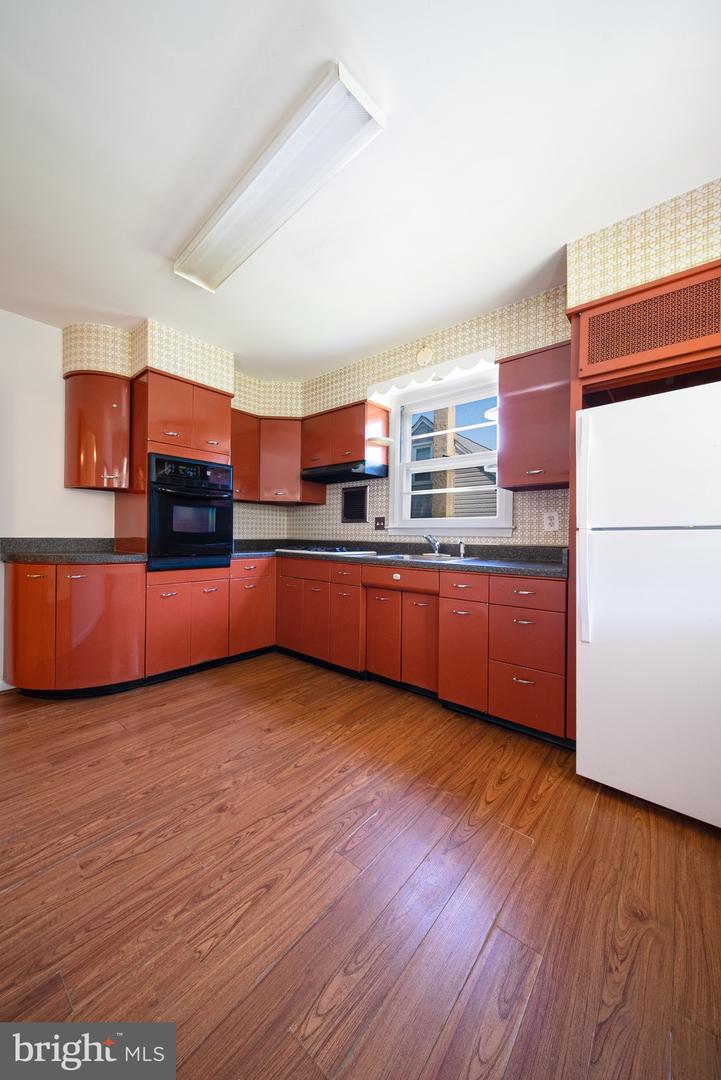
Kitchen with glossy red cabinets, patterned backsplash, dark countertops, and wood-look flooring.
Kitchen with glossy red-orange cabinets, a white refrigerator, and wood-look flooring.
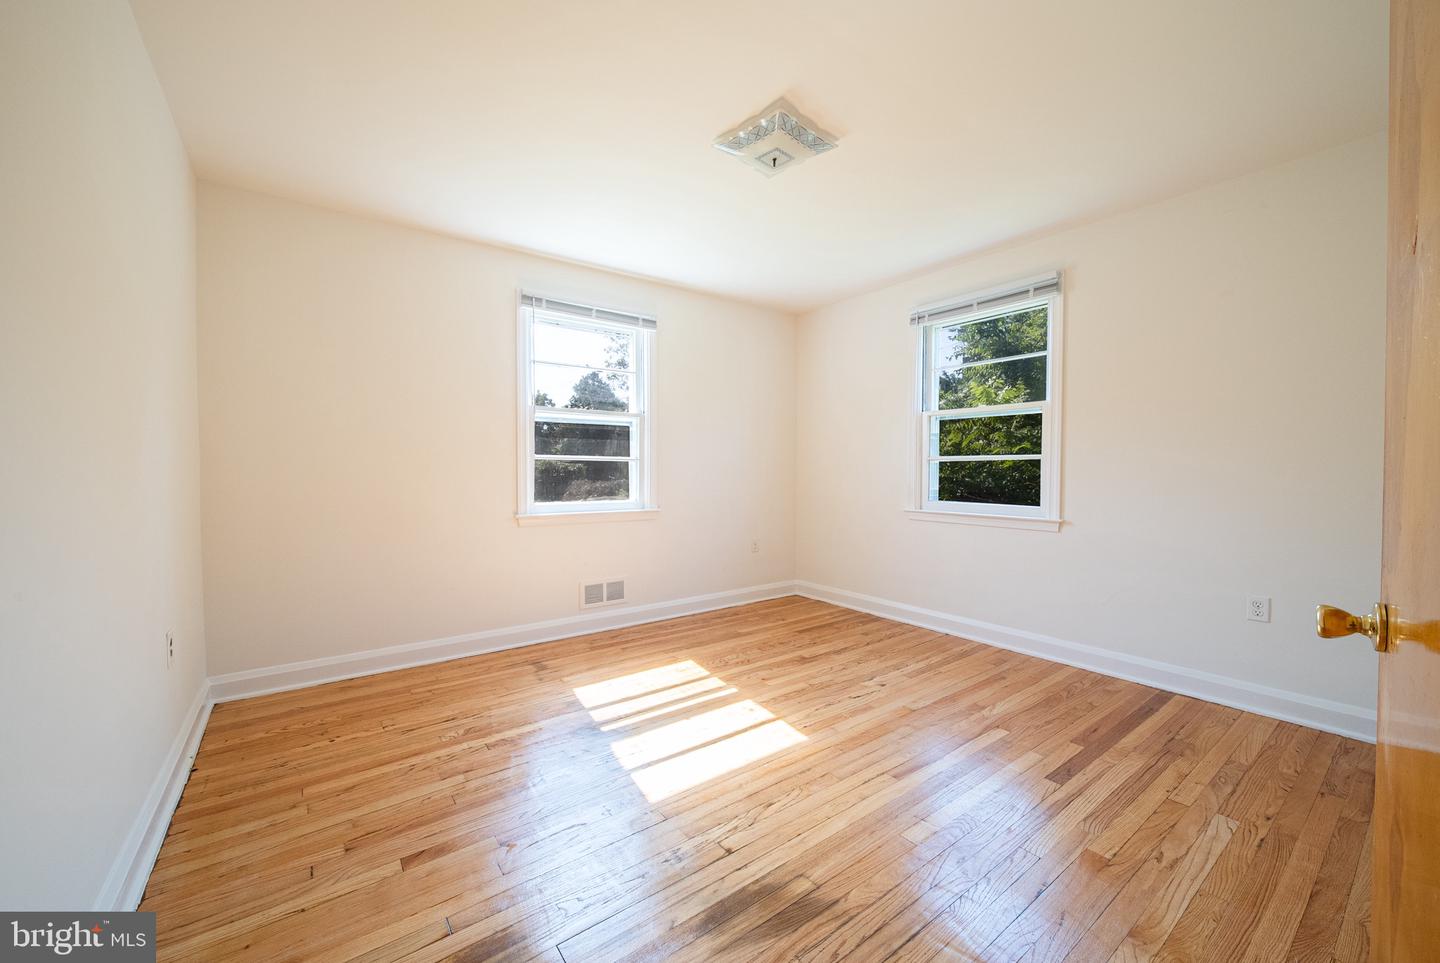
Vacant room with two windows and sunlit hardwood floors.
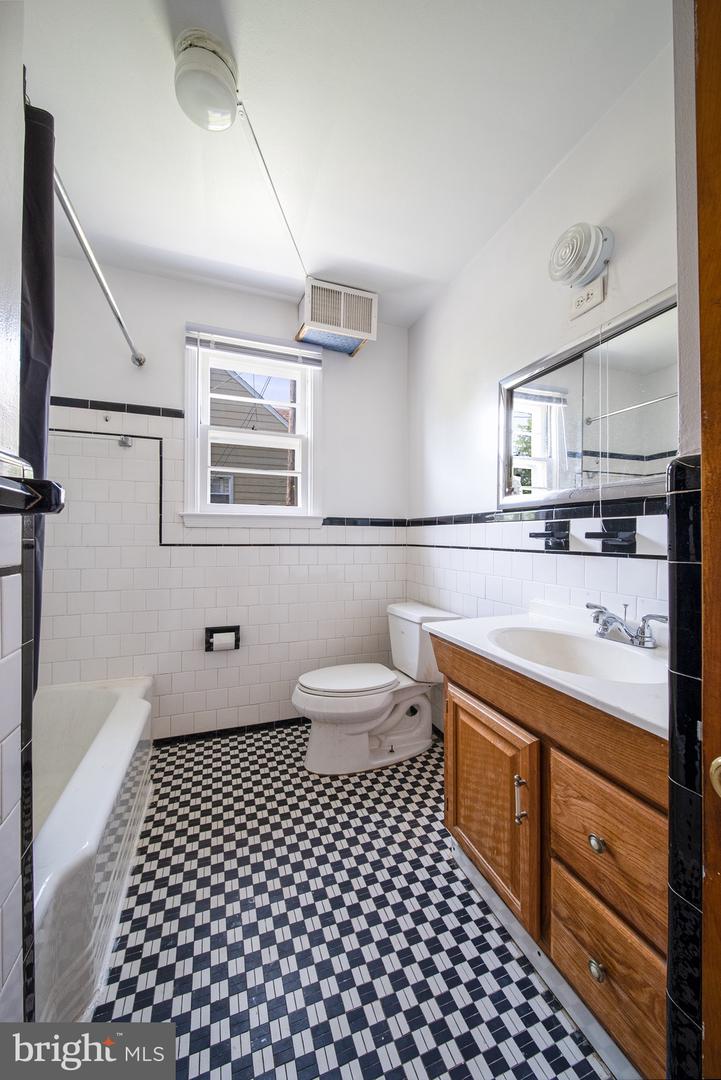
Bathroom with checkerboard tile flooring, white tiled walls, a bathtub, and a wood vanity.
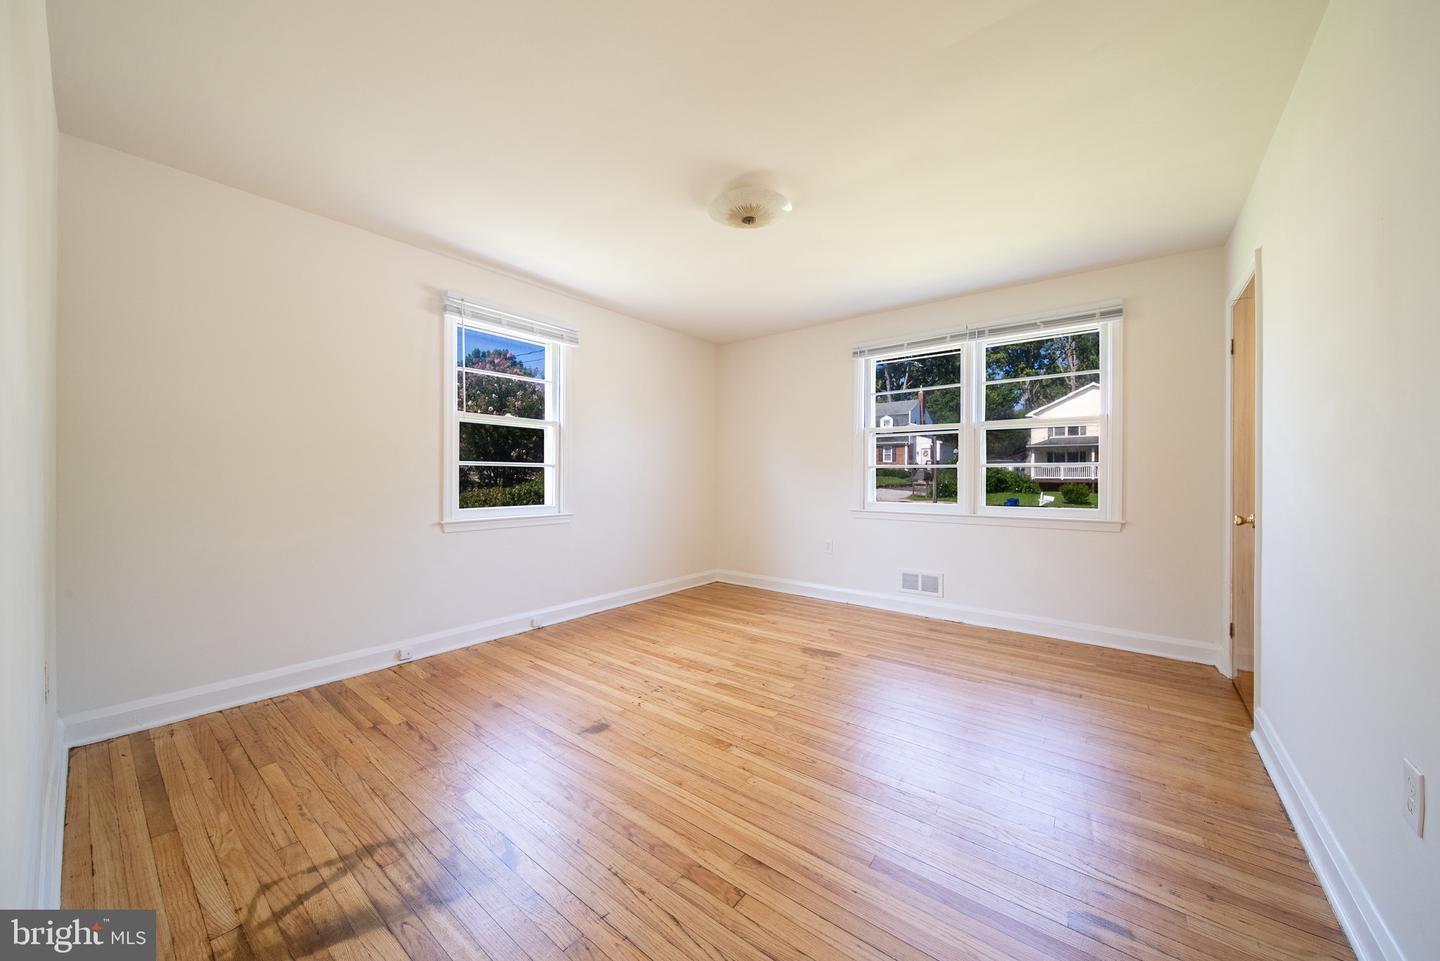
Empty bedroom with polished hardwood floors and three windows overlooking neighboring homes.
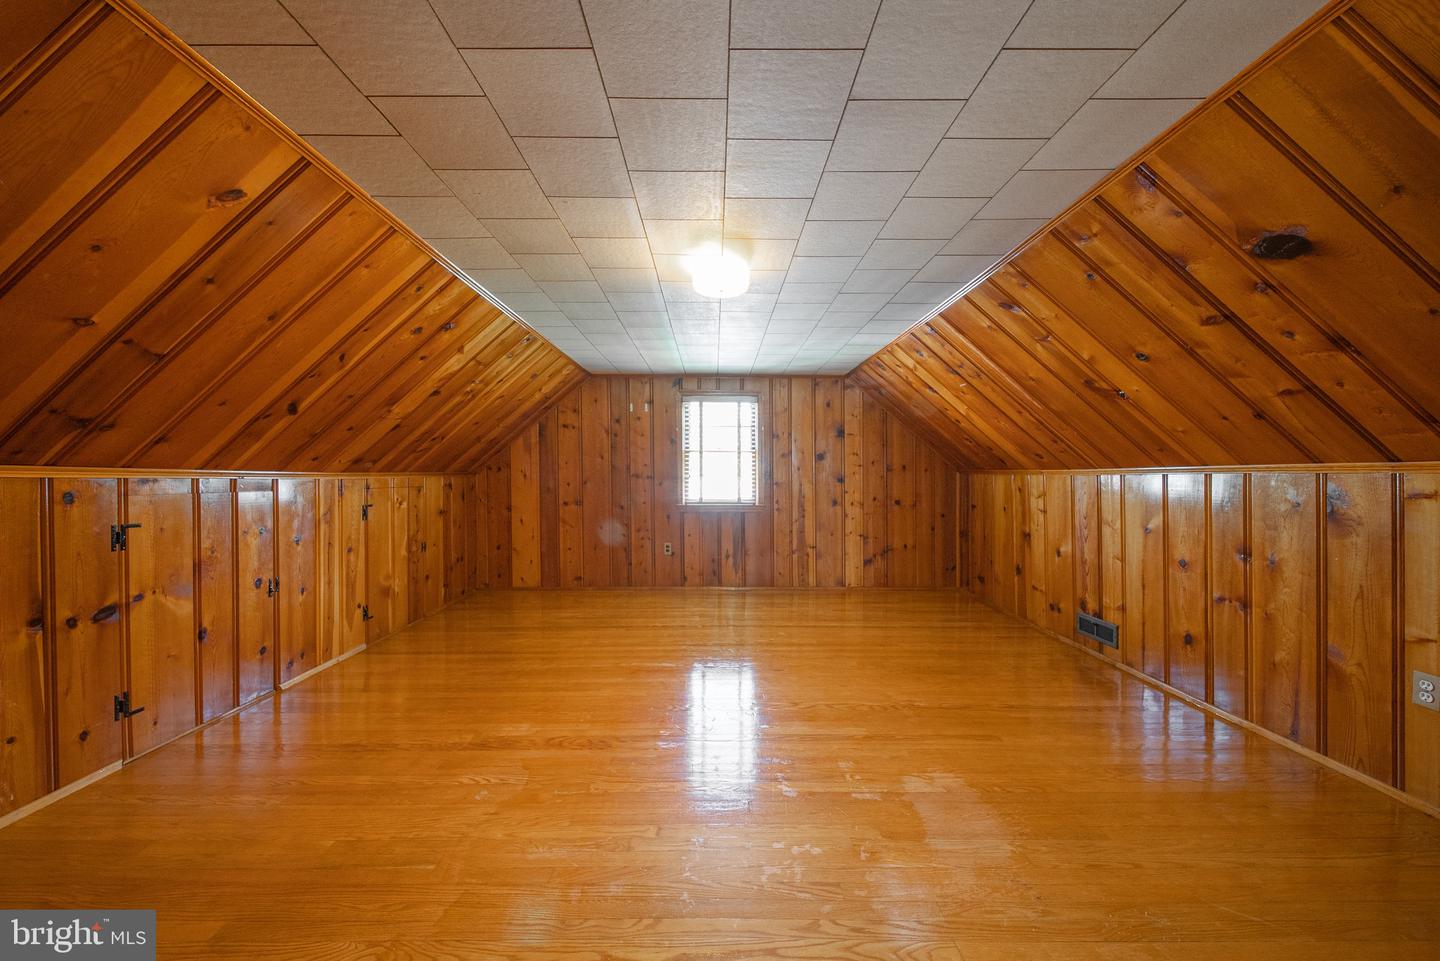
Empty attic with sloped ceilings, glossy wood paneling, and a hardwood floor.
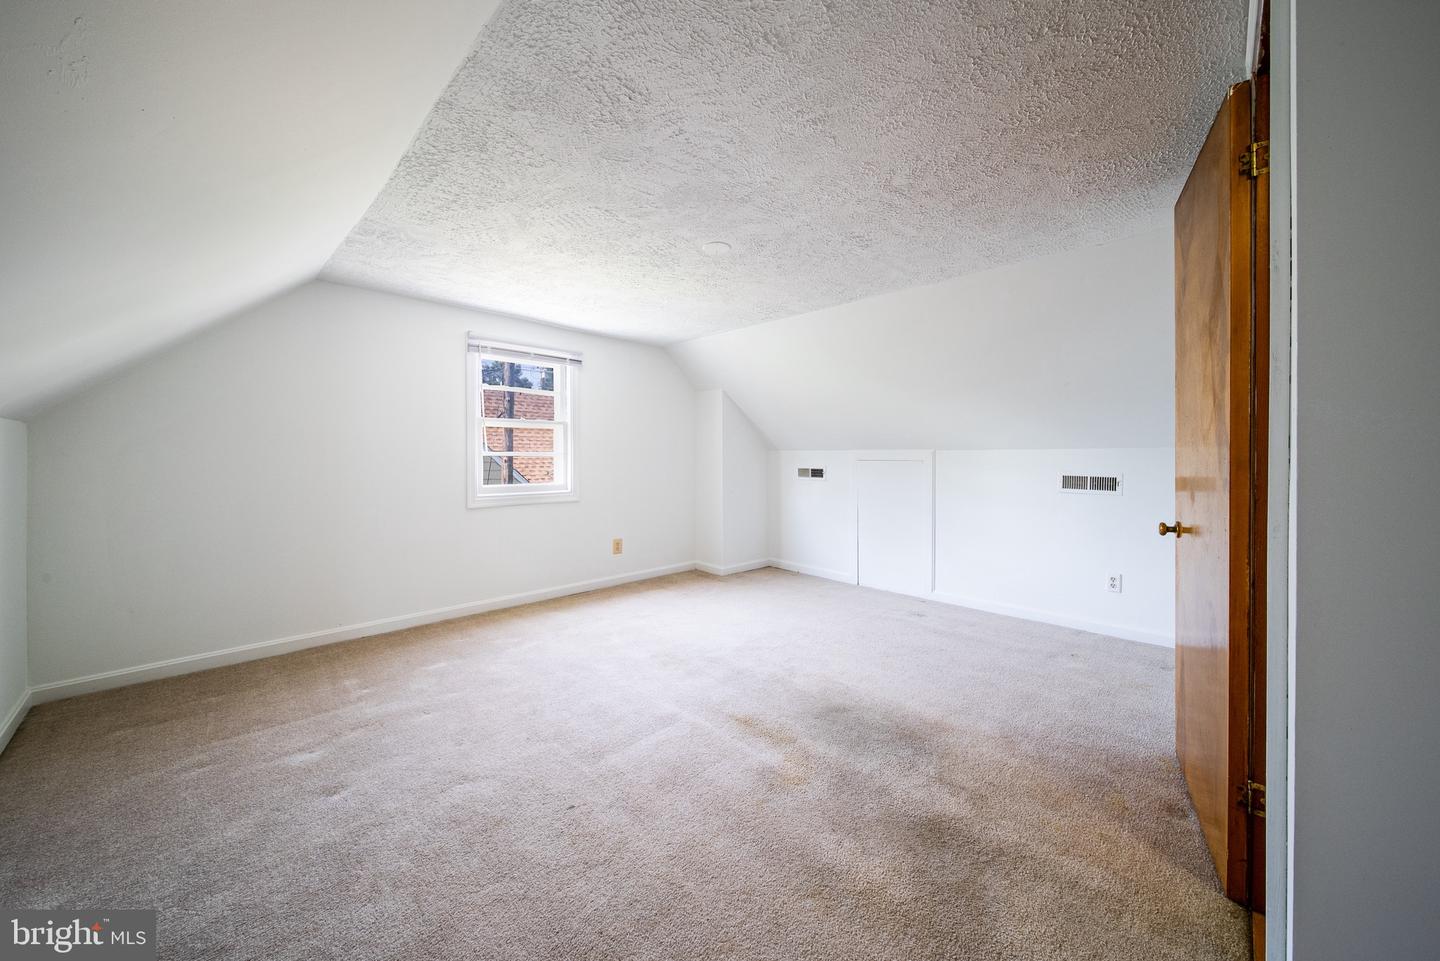
Vacant carpeted bedroom with a sloped ceiling, small window, and open wooden door.
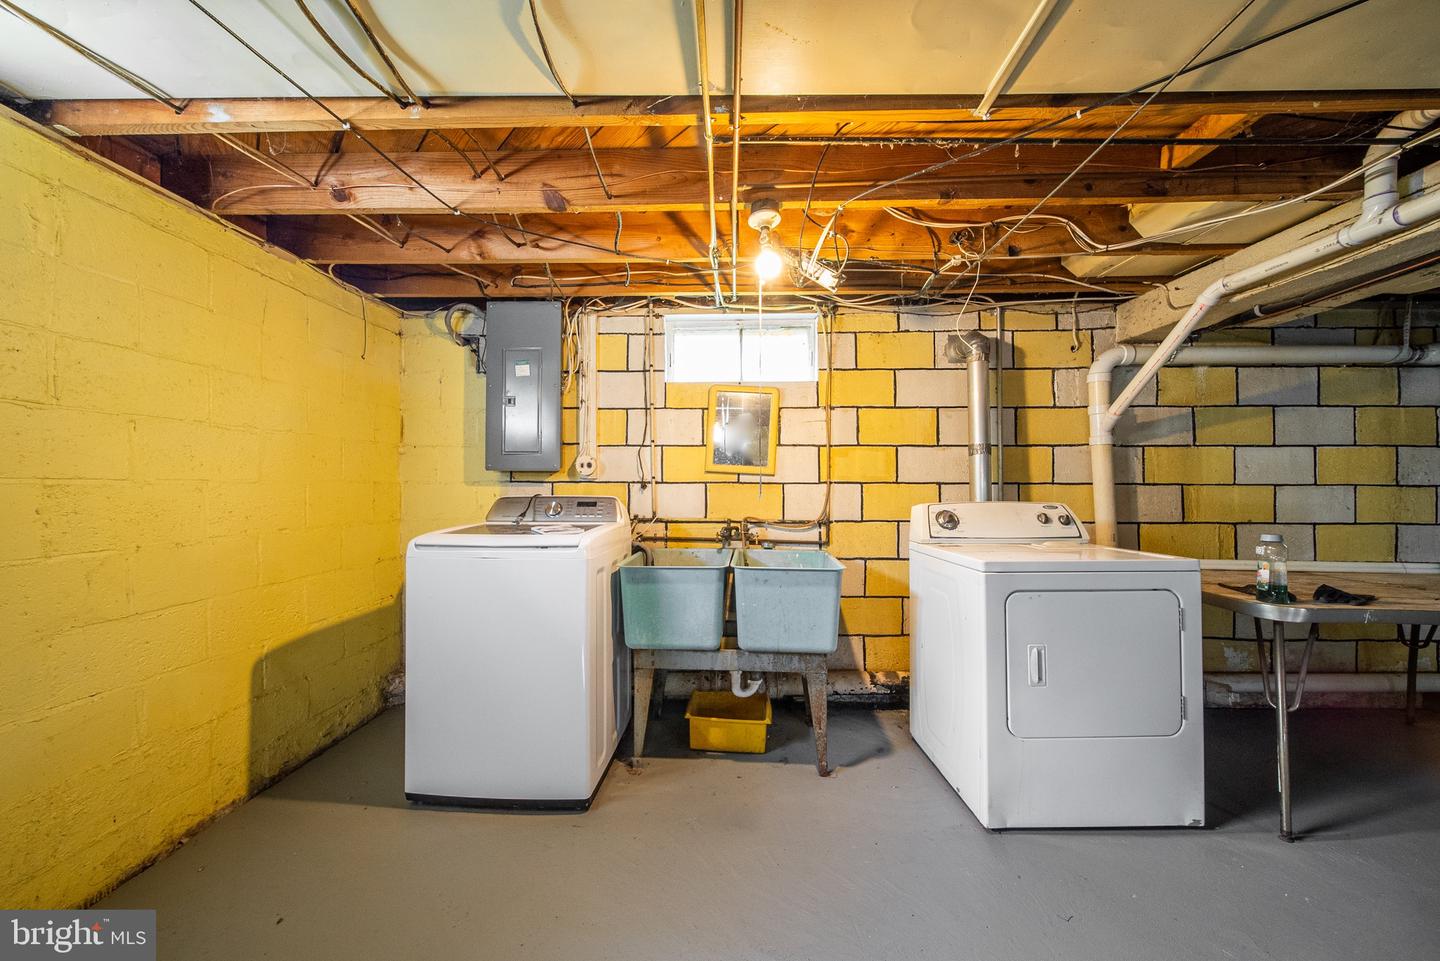
Basement laundry room with washer, dryer, and utility sinks.
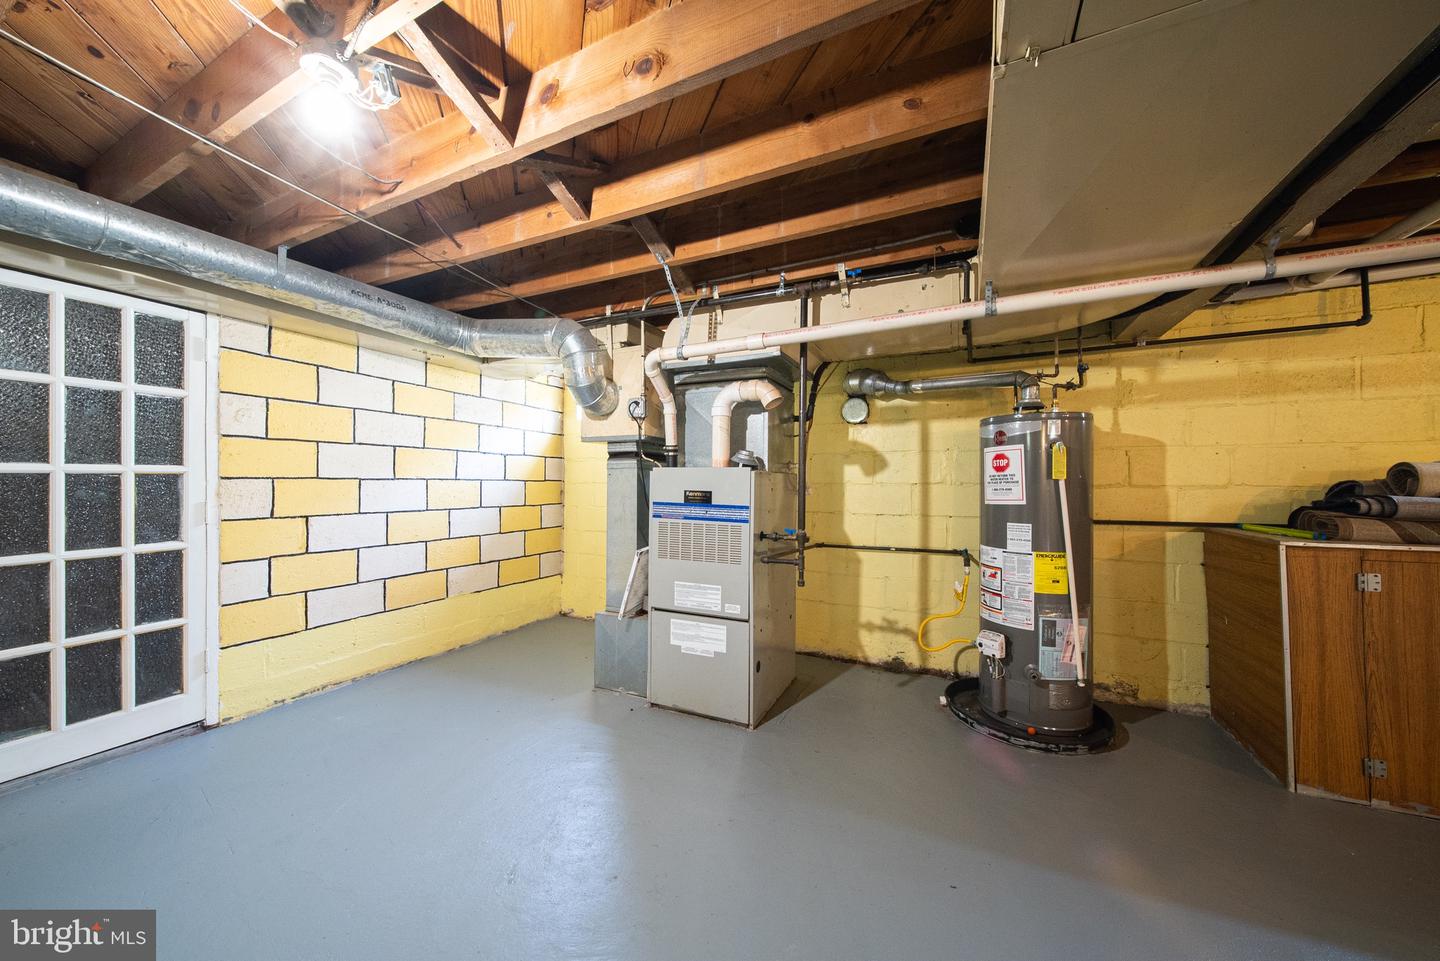
Basement utility room with exposed ceiling joists, furnace, water heater, and yellow block walls.
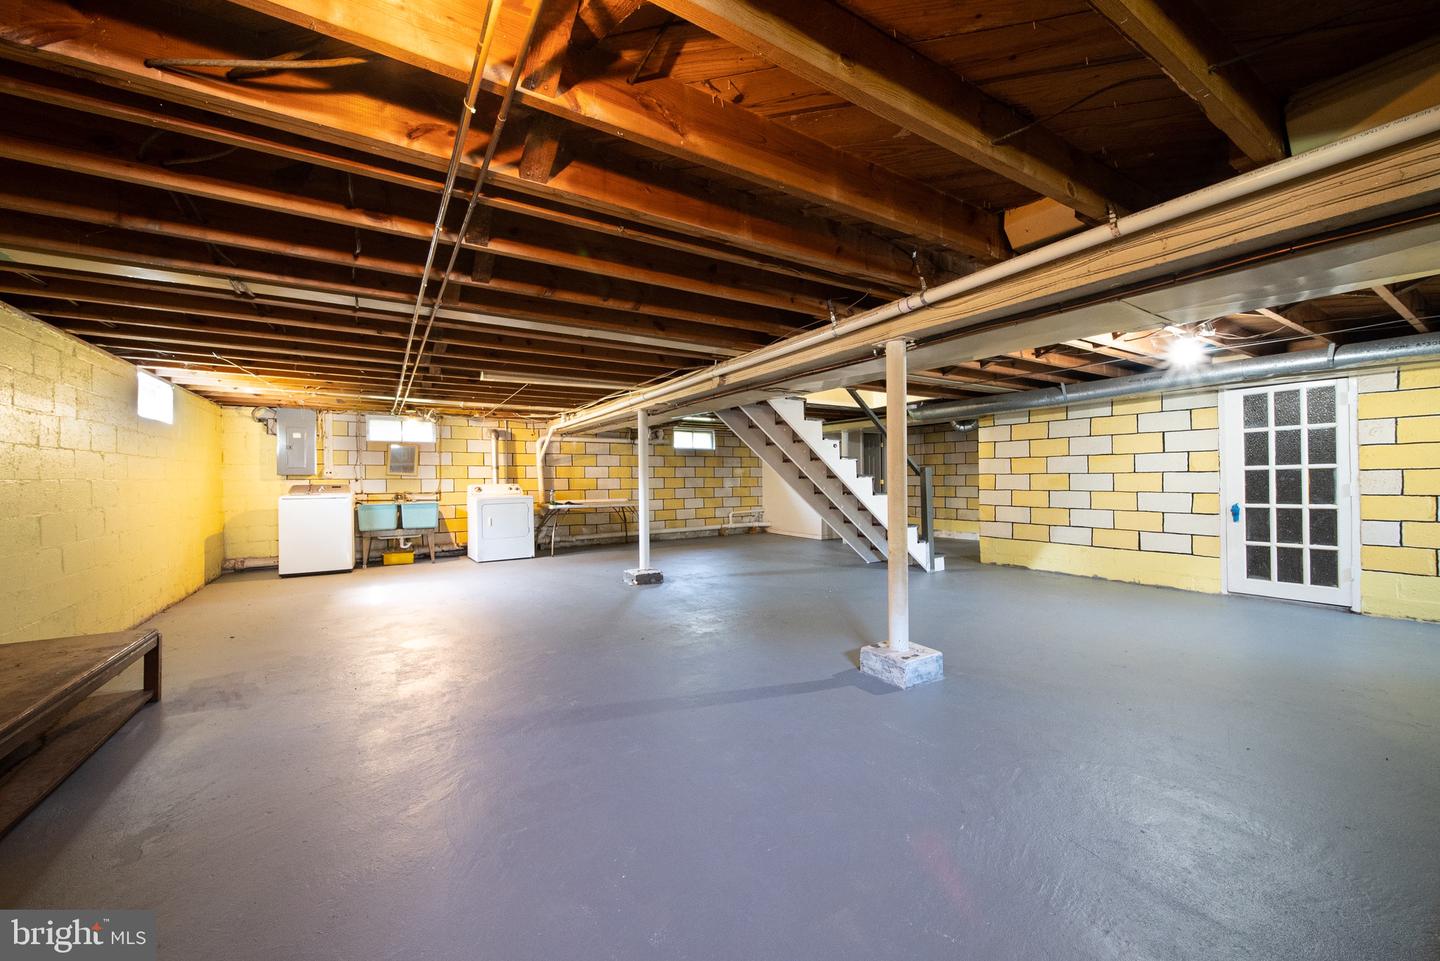
Unfinished basement with exposed joists, concrete floor, stairs, and washer and dryer.
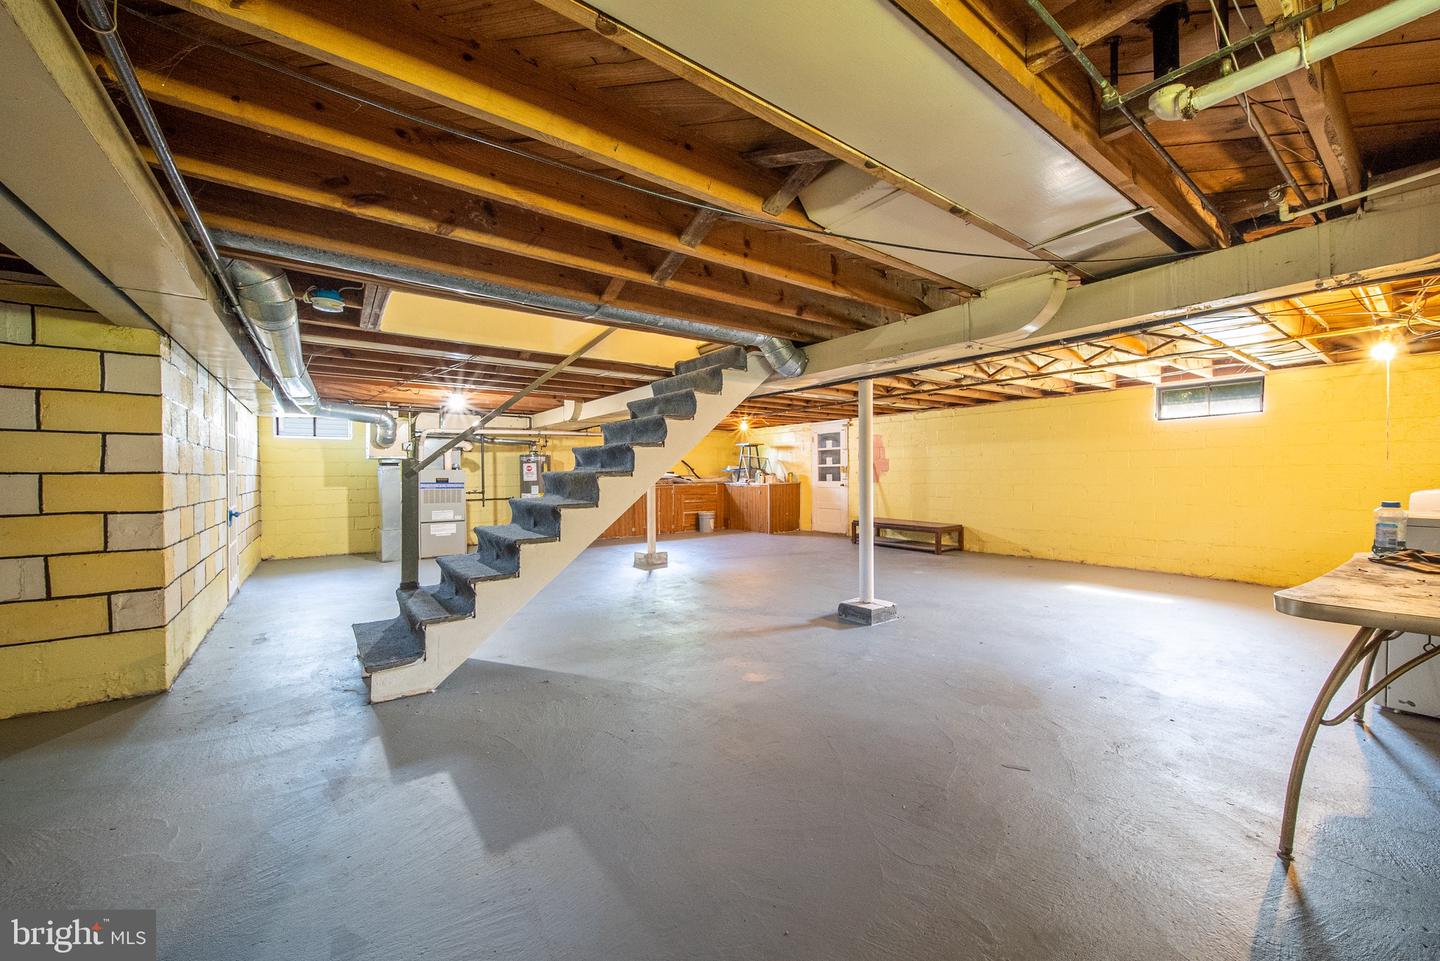
Unfinished basement with central staircase, exposed ceiling joists, and concrete floor.
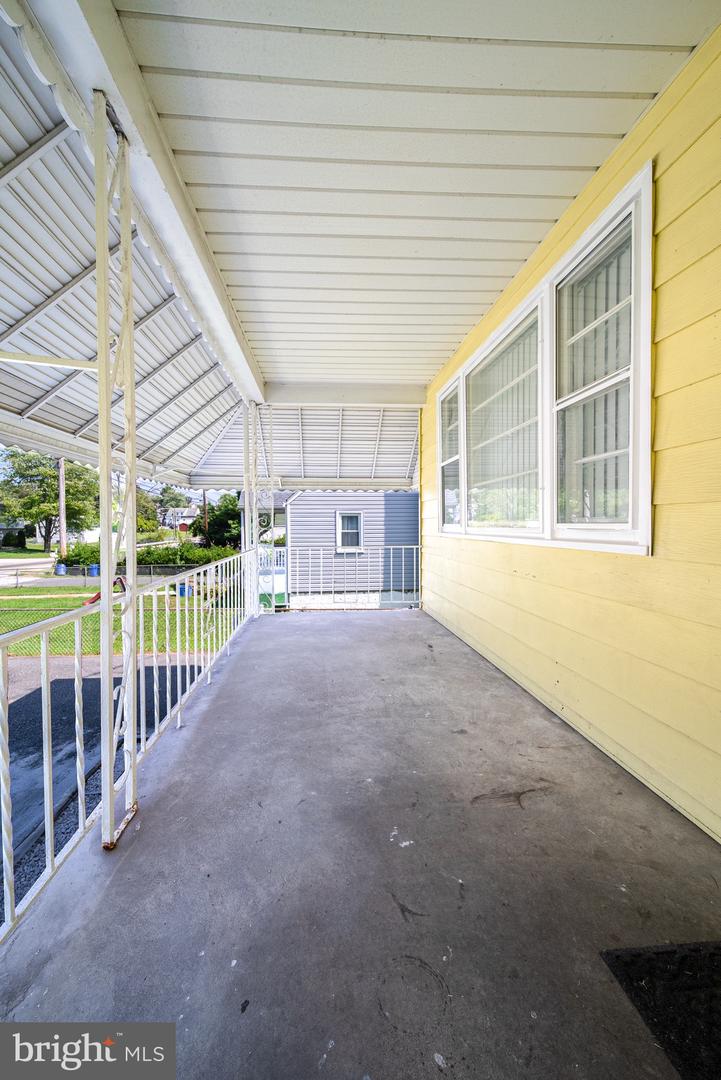
Covered concrete porch beside yellow siding, with white railings and large windows.
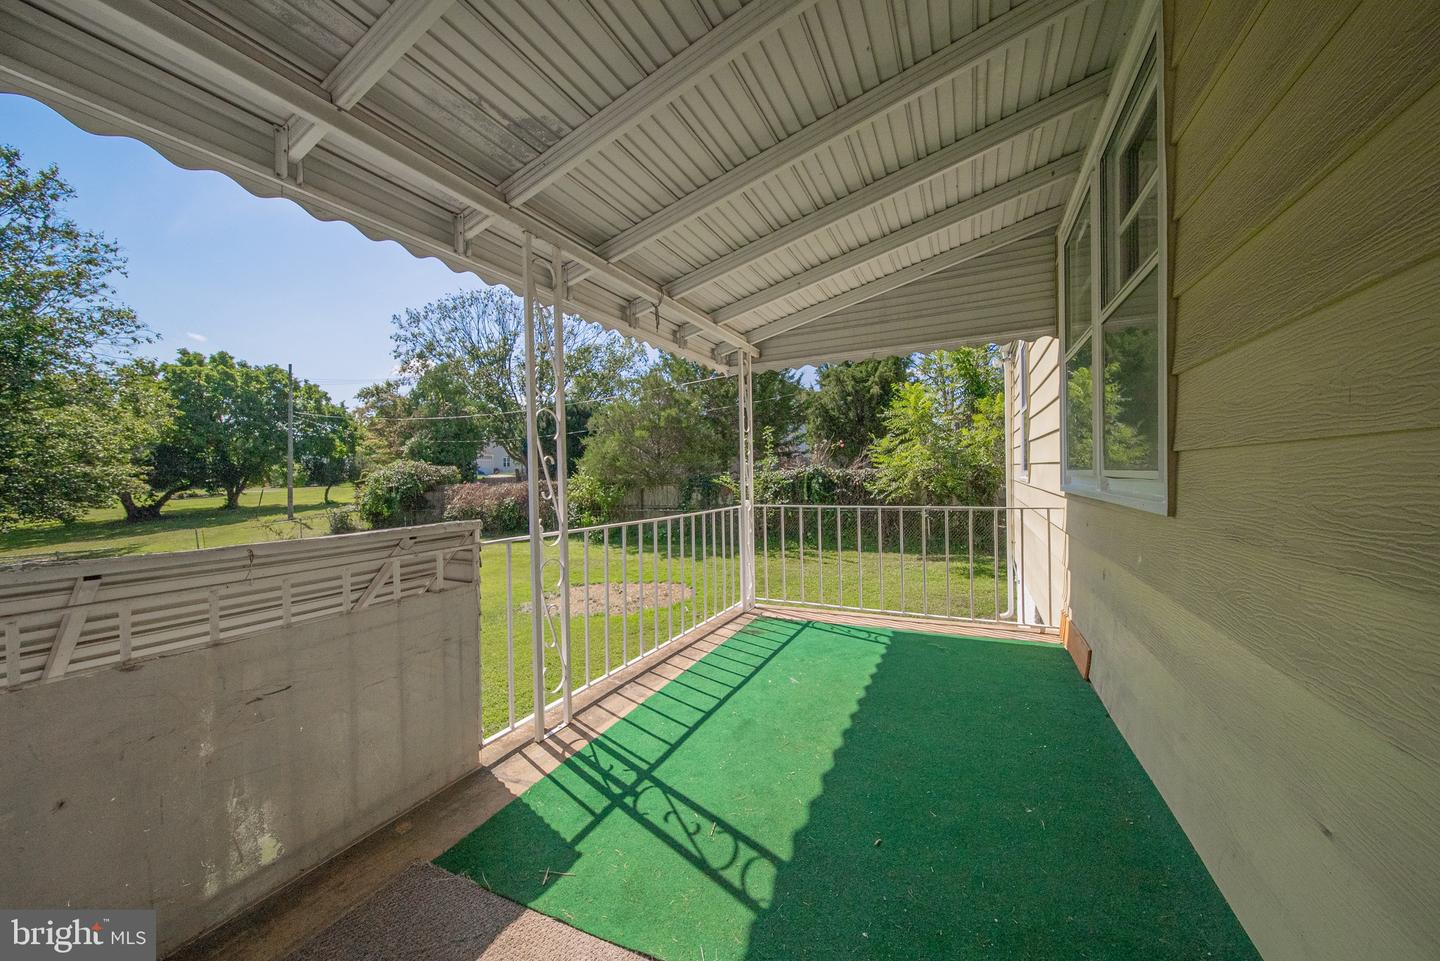
Covered porch with green flooring and white railings overlooking a sunny, tree-lined yard.
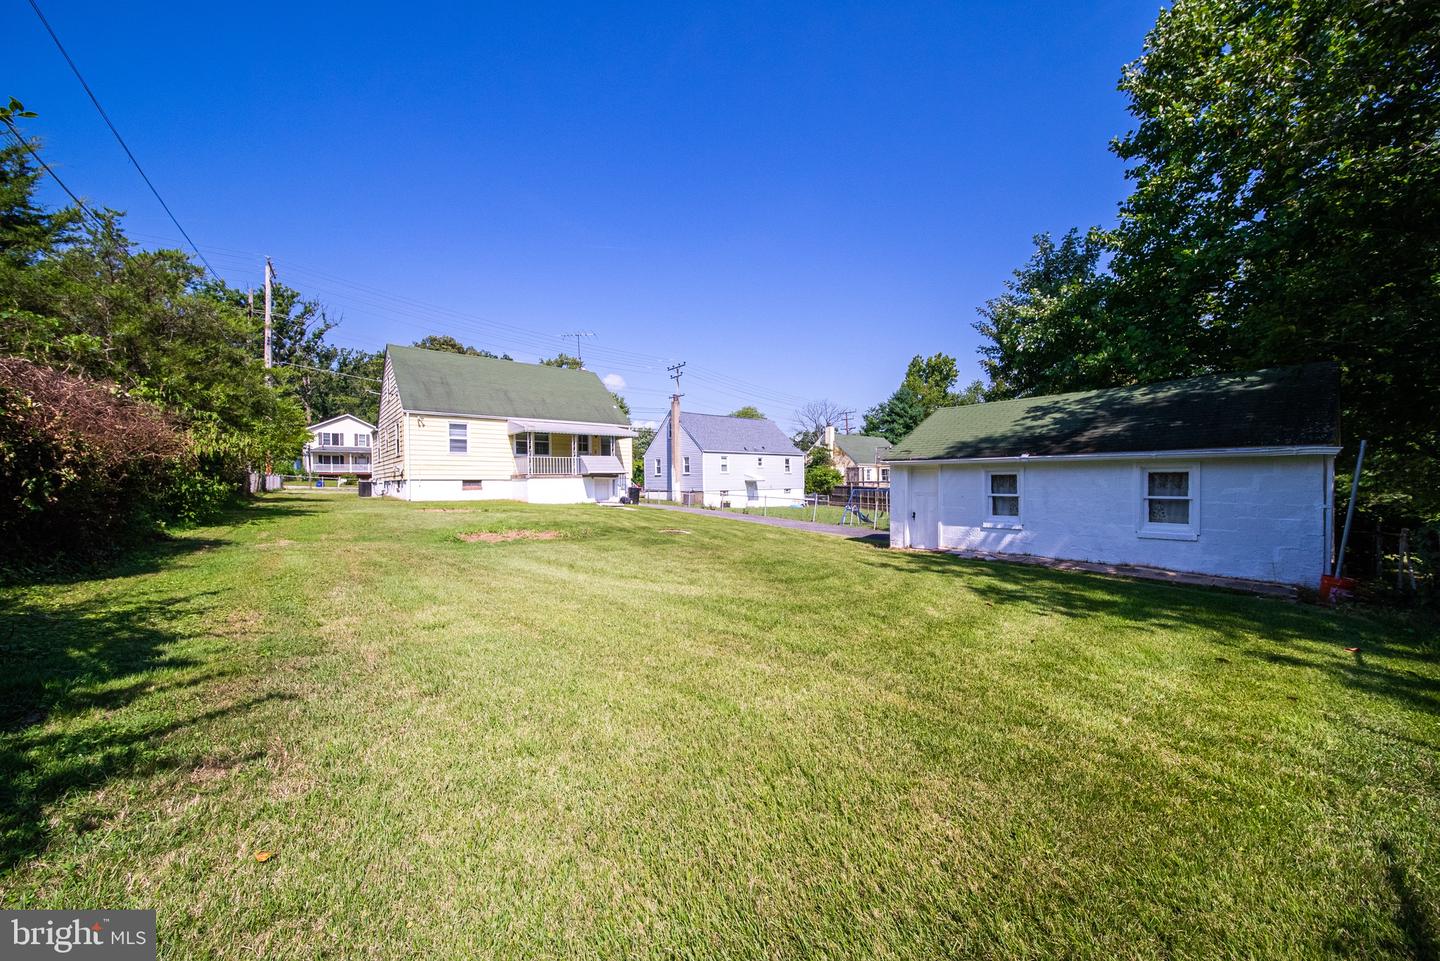
Spacious grassy backyard with a covered-porch house and detached white outbuilding.
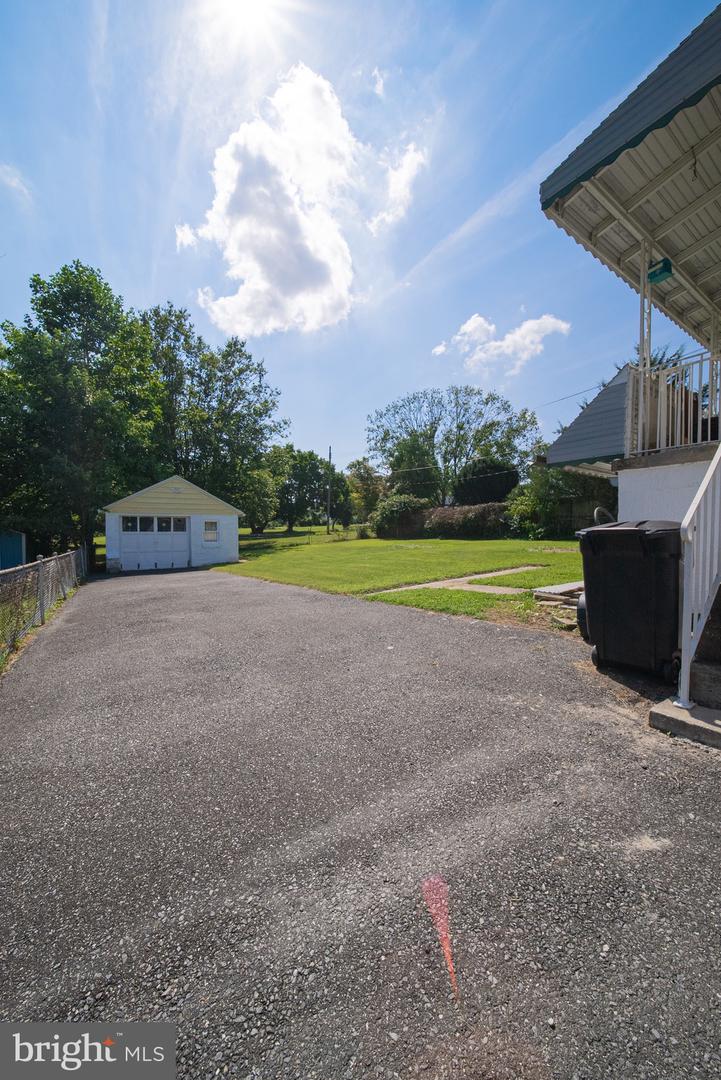
Paved driveway and grassy yard beside the house, with a small detached garage and covered porch.
SEE ALL PHOTOS
Pale yellow house with a covered porch, white railings, brick chimney, and front lawn.
Empty living room with hardwood floors, a brick fireplace, and windows.
Unfurnished room with hardwood floors, a ceiling fan, and large windows beside a kitchen doorway.
Kitchen with glossy red cabinets, patterned backsplash, dark countertops, and wood-look flooring.
Kitchen with glossy red-orange cabinets, a white refrigerator, and wood-look flooring.
Vacant room with two windows and sunlit hardwood floors.
Bathroom with checkerboard tile flooring, white tiled walls, a bathtub, and a wood vanity.
Empty bedroom with polished hardwood floors and three windows overlooking neighboring homes.
Empty attic with sloped ceilings, glossy wood paneling, and a hardwood floor.
Vacant carpeted bedroom with a sloped ceiling, small window, and open wooden door.
Basement laundry room with washer, dryer, and utility sinks.
Basement utility room with exposed ceiling joists, furnace, water heater, and yellow block walls.
Unfinished basement with exposed joists, concrete floor, stairs, and washer and dryer.
Unfinished basement with central staircase, exposed ceiling joists, and concrete floor.
Covered concrete porch beside yellow siding, with white railings and large windows.
Covered porch with green flooring and white railings overlooking a sunny, tree-lined yard.
Spacious grassy backyard with a covered-porch house and detached white outbuilding.
Paved driveway and grassy yard beside the house, with a small detached garage and covered porch.
Leased

9923 Harford Rd

9923 Harford Rd, Parkville, MD 21234

$2,200/month
9923 Harford Rd is a charming and well maintained 50s home ready for immediate move in. 4 spacious bedrooms, lots of storage space, and a backyard waiting for your imagination! Fresh paint throughout and newly refinished floors. So many details to love such as the natural light, archway, checkered tile in the bathroom, and colored cabinets. Conveniently located by various shopping centers, grocery stores, restaurants, activities and Loch Raven Reservoir (beautiful drive, great for hikes and picnics!) Zoned for Seven Oaks Elementary, Pine Grove Middle, and Perry Hall HS. Easy access to I-695.

Minimum 3 year lease. No access to the shed. Fireplace is not functional. Tenants to confirm school zoning.

4
beds

2
baths

1,989 Sq.Ft. LIVING AREA

9,960 Sq.Ft. lot

Emily Trageser

Emily Trageser

Features & Amenities

Interior

  • total bedrooms4
  • Total bathrooms2
  • full bathroom1
  • half bathroom1
  • APPLIANCES Dryer, Washer

Area & Lot

  • Status Leased
  • Date Leased November 3, 2022
  • Living Area1,989 Sq.Ft.
  • Lot Area9,960 Sq.Ft.
  • MLS® IDMDBC2048272
  • TypeResidential
  • YEAR BUILT1953
  • Architecture StylesOther
  • Elementary SchoolSEVEN OAKS
  • Middle SchoolPINE GROVE
  • High SchoolPERRY HALL
  • School DistrictBALTIMORE COUNTY PUBLIC SCHOOLS

Exterior

  • STORIES3
  • water SourcePublic
  • HEAT TYPEForced Air, Natural Gas
  • AIR CONDITIONINGCentral Air
  • sewerPublic Sewer

Financial

  • Lease Price$2,200/mo

Work With Emily

Emily takes the time to listen to your needs, explain the home buying/selling process, and help you navigate through the complexities of a transaction. If you're not sure where to start, call or text, Emily looks forward to working with you!

Follow Me on Instagram