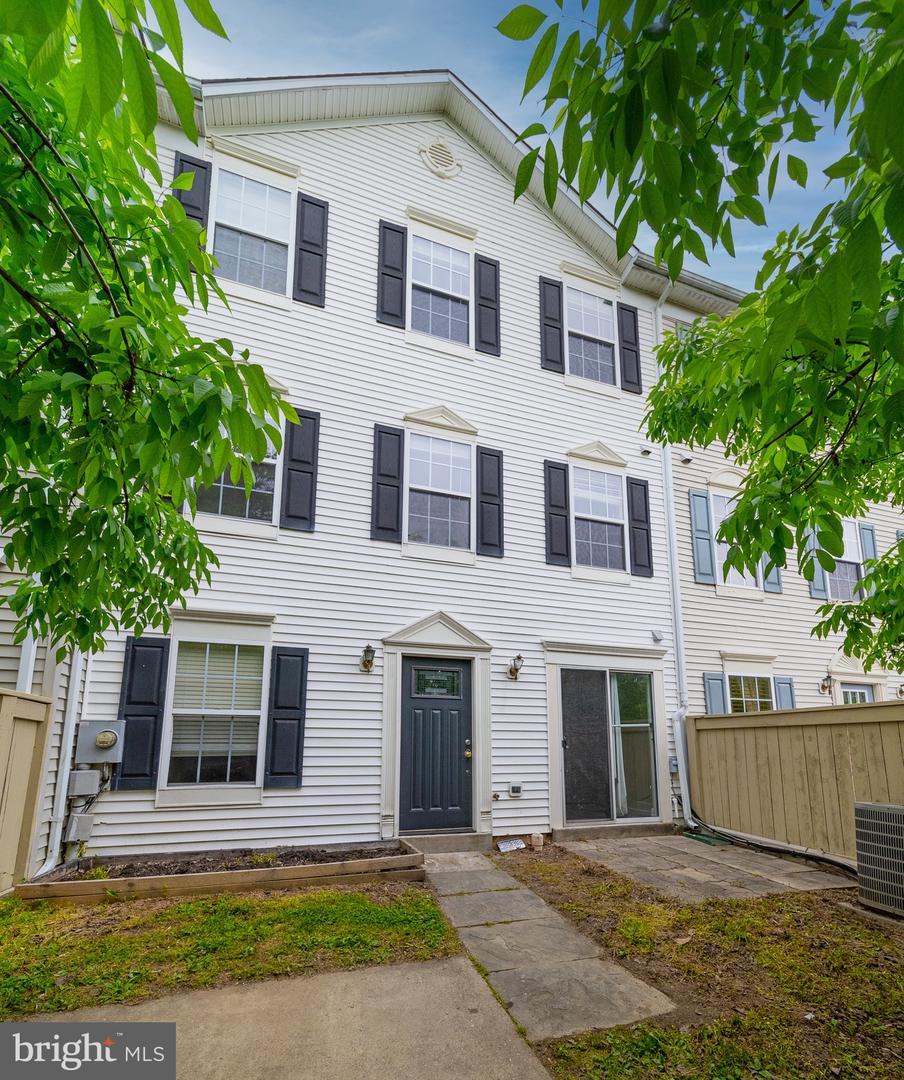
White three-story townhouse with black shutters, a dark entry door, and a small paved patio.
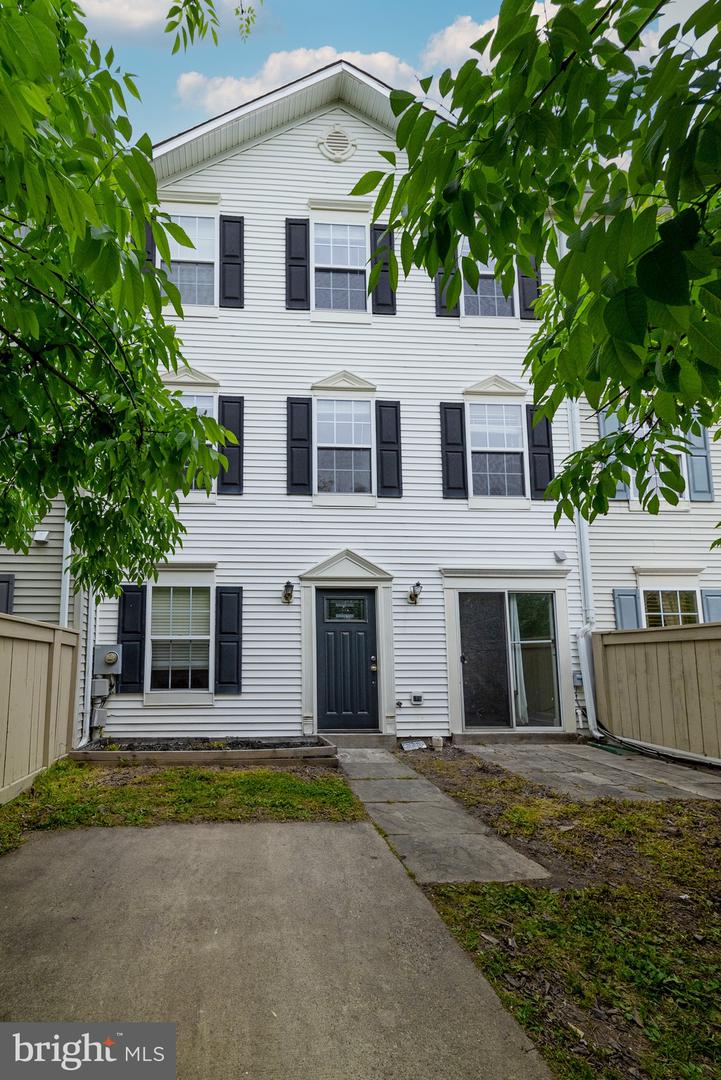
Three-story white townhouse with black shutters, framed by leafy trees above a small paved courtyard.
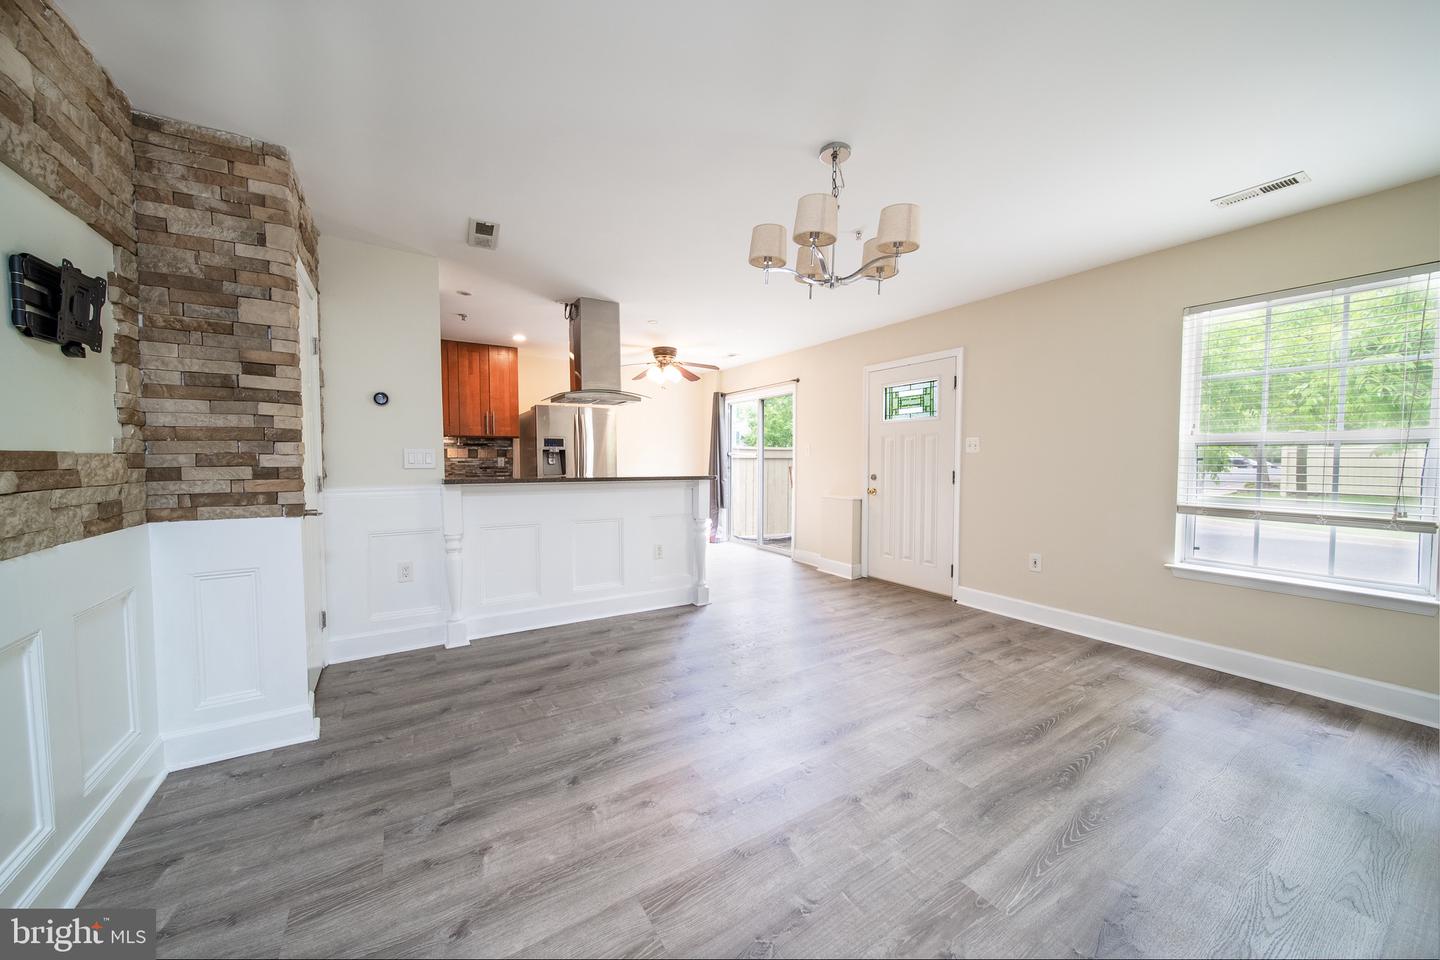
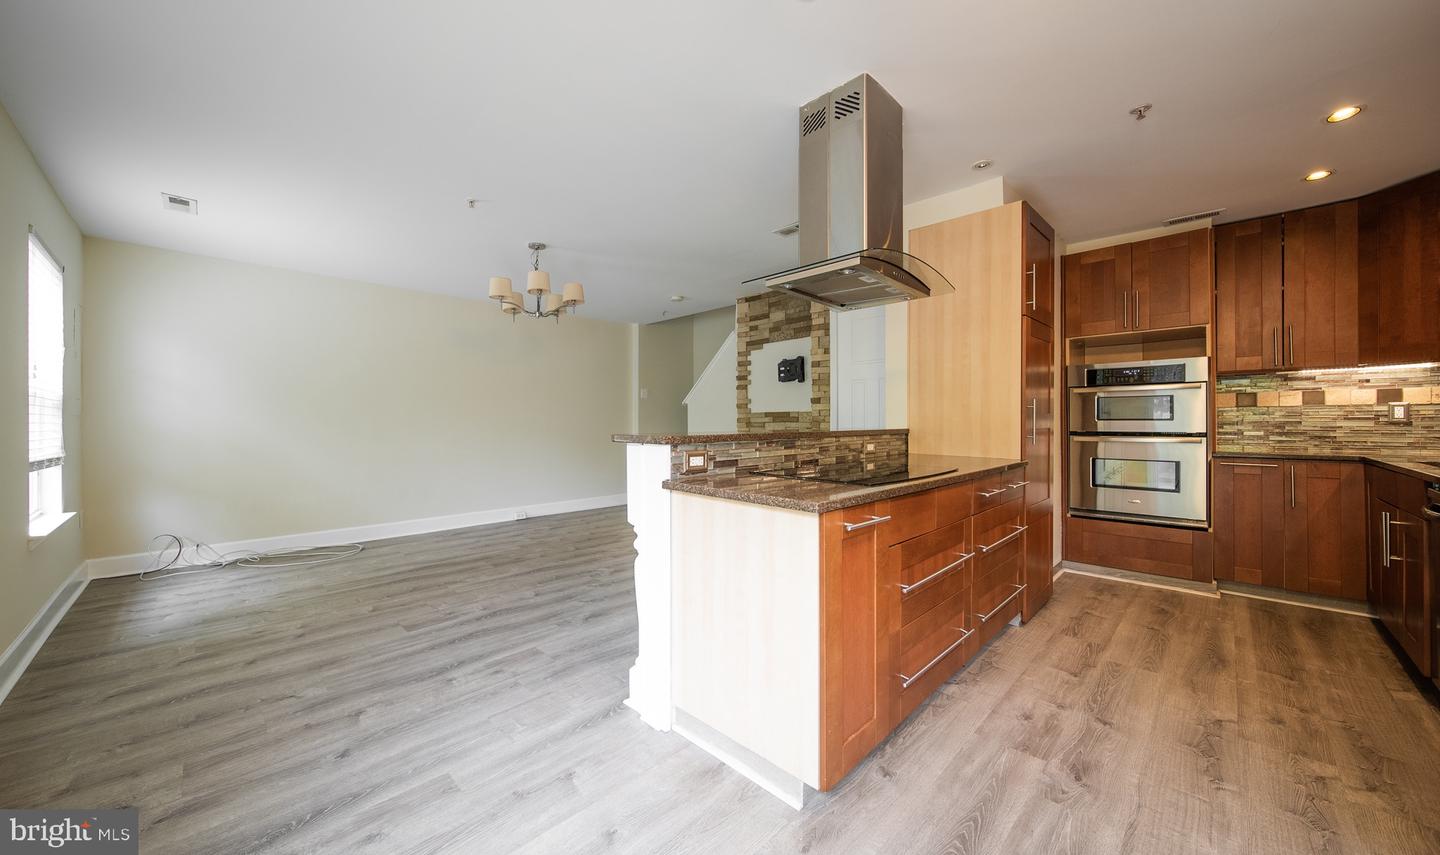
Open living and dining area with a stone accent wall, gray flooring, and kitchen breakfast bar.
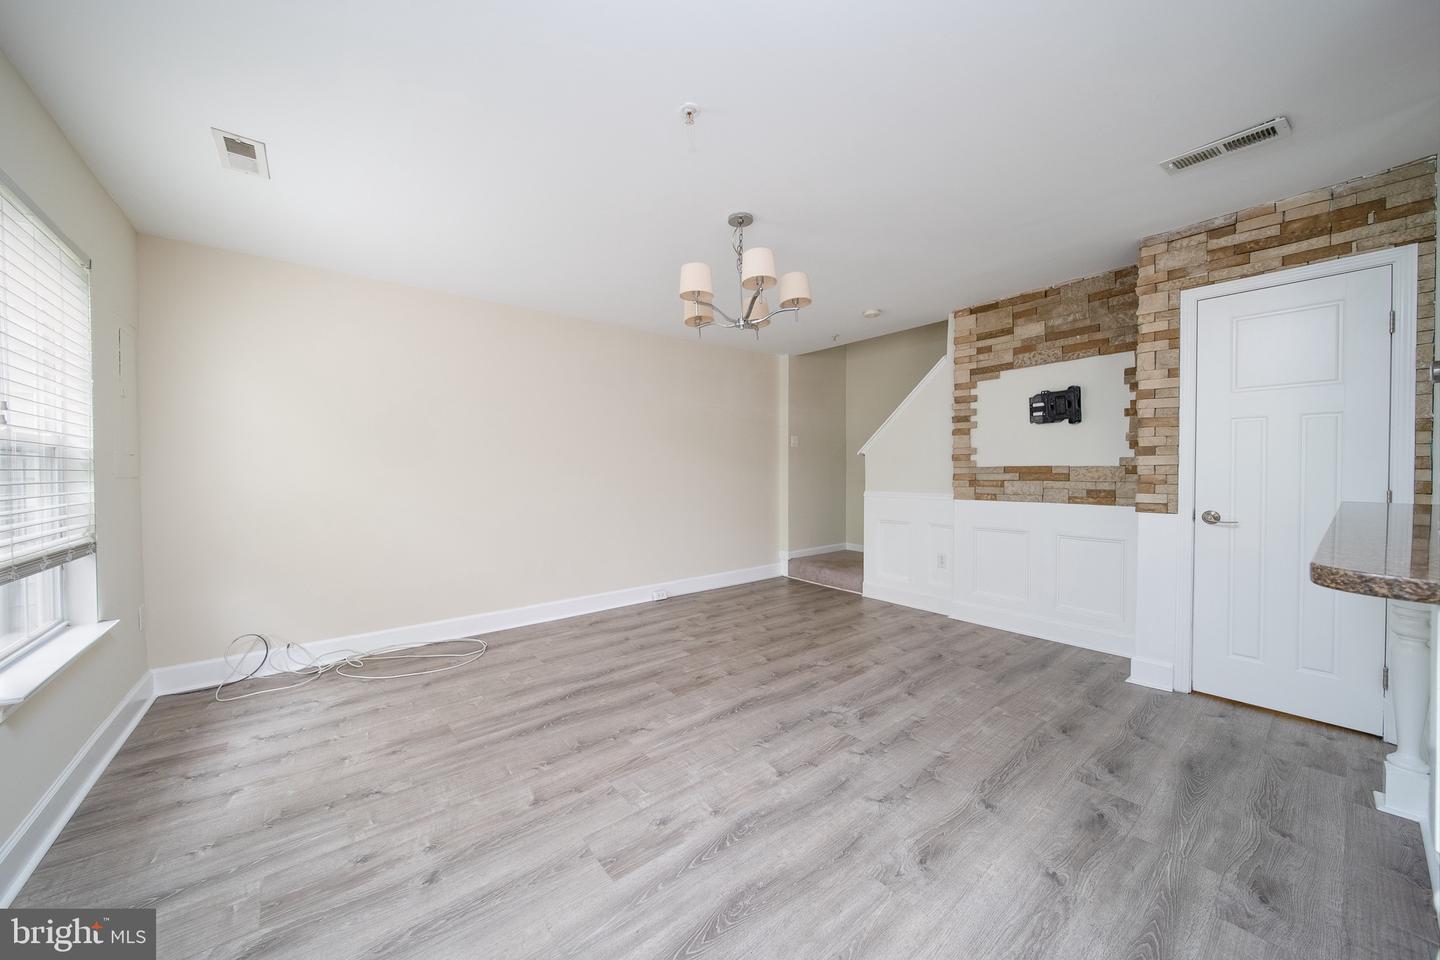
Vacant living room with gray wood-look flooring and a stone accent wall around a TV mount.
Kitchen with a wood-cabinet island and double ovens, open to an unfurnished dining area.
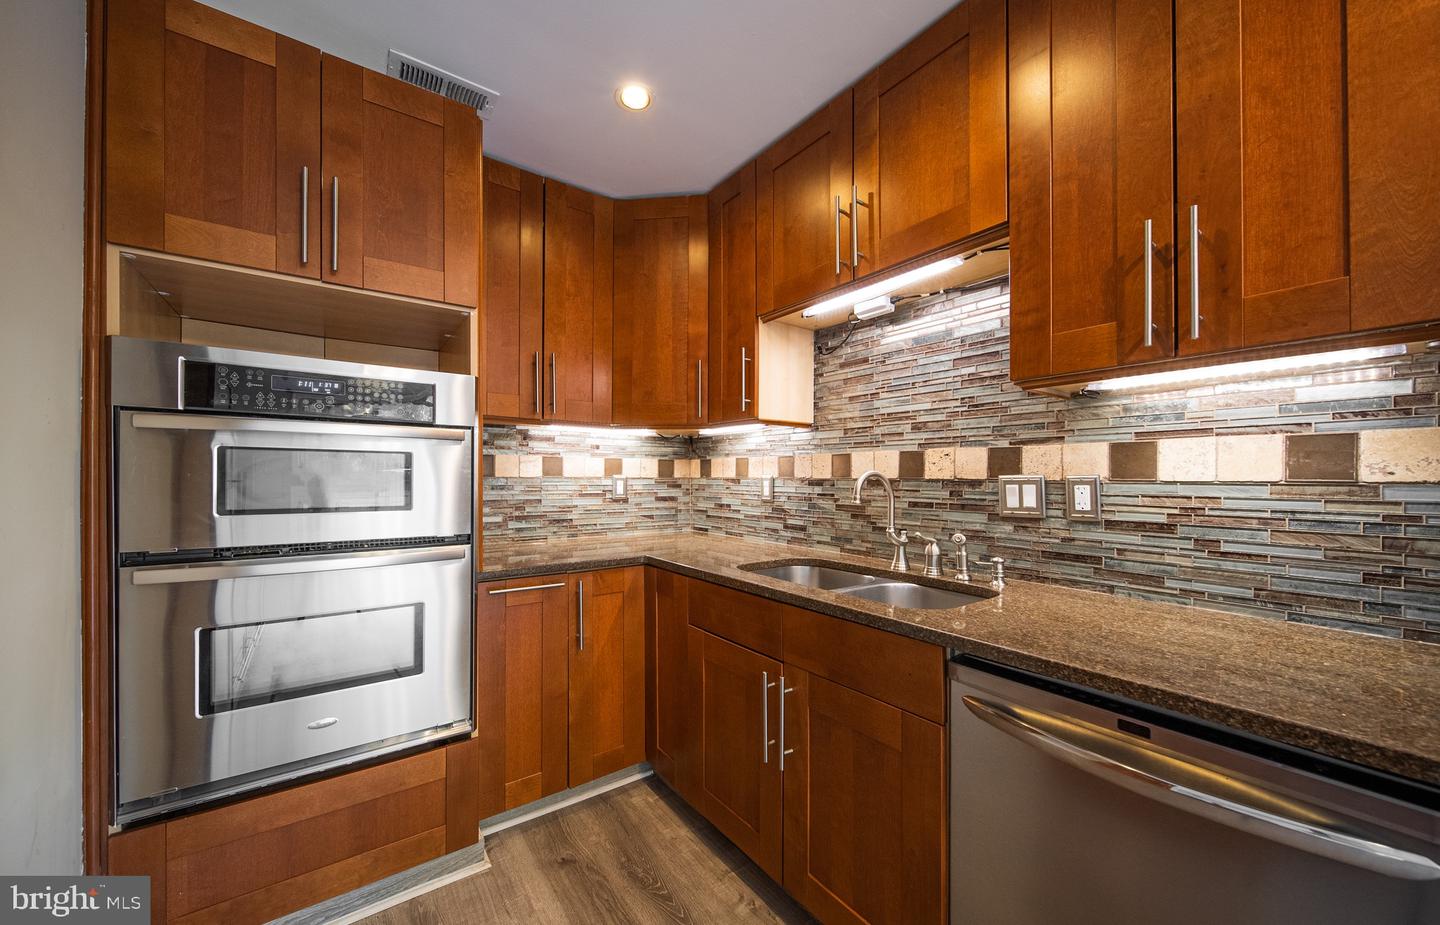
Kitchen with wood cabinetry, stainless steel double ovens, and a multicolored tile backsplash.
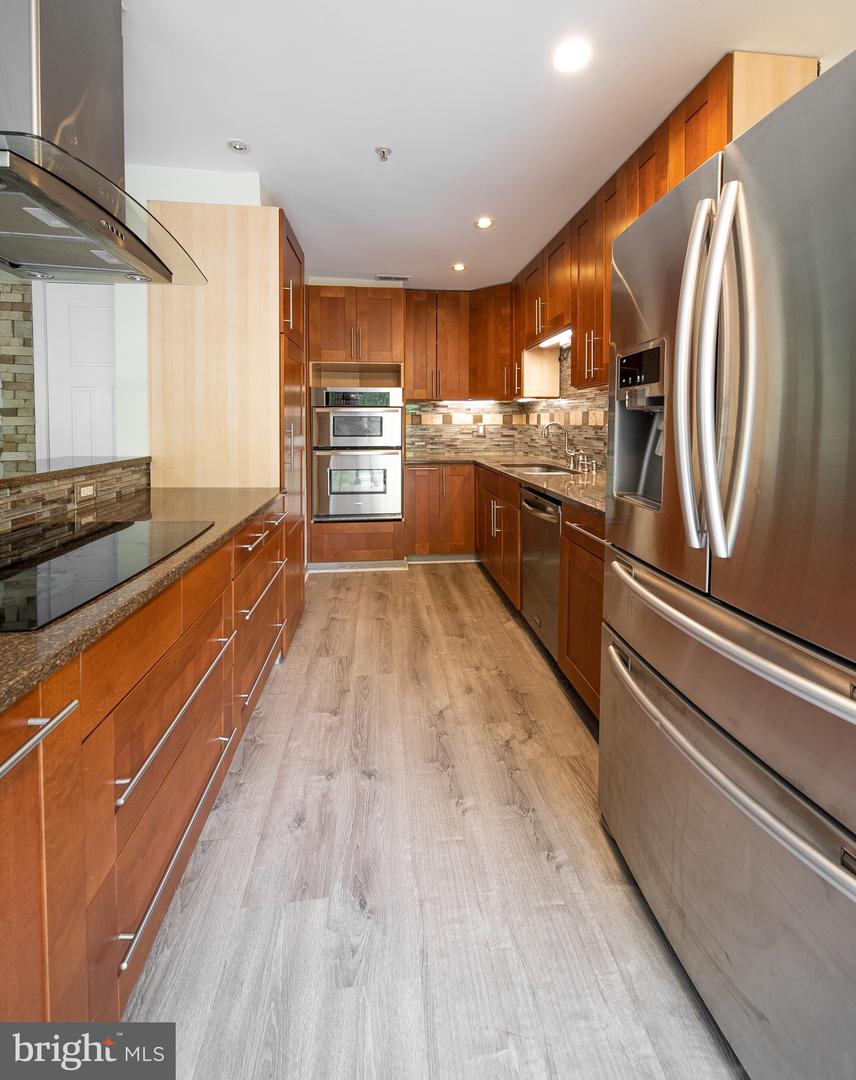
Kitchen with reddish-brown cabinets, stainless steel appliances, and light wood-look floors.
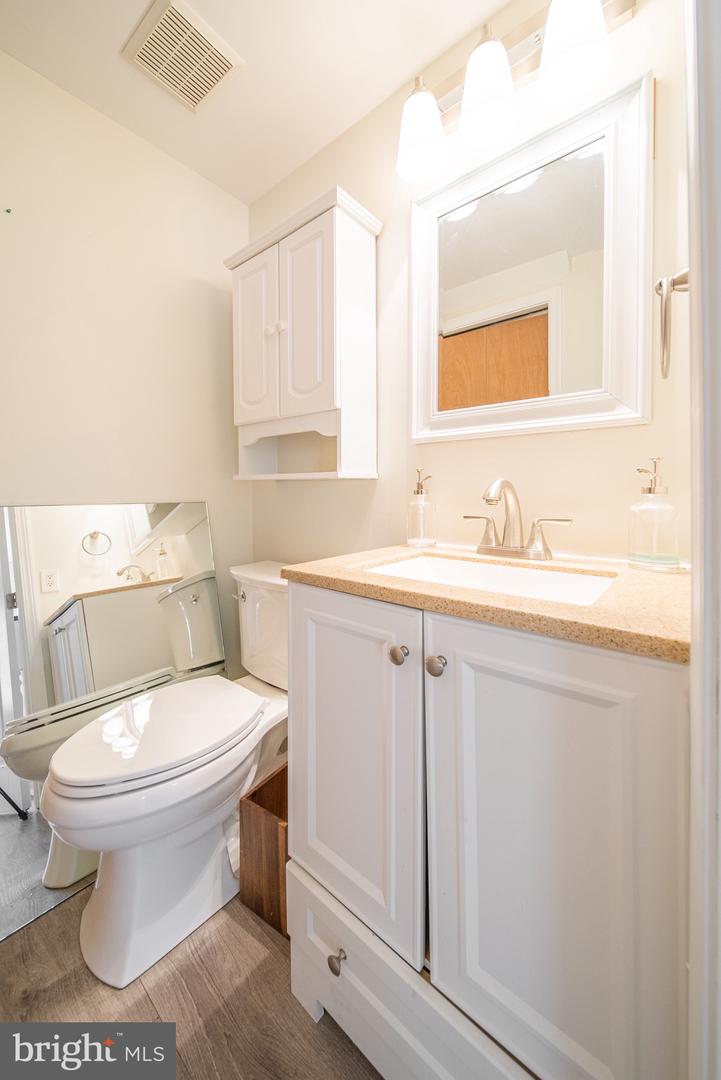
Bathroom with a white vanity and toilet, beige countertop, framed mirror, and wood-look flooring.
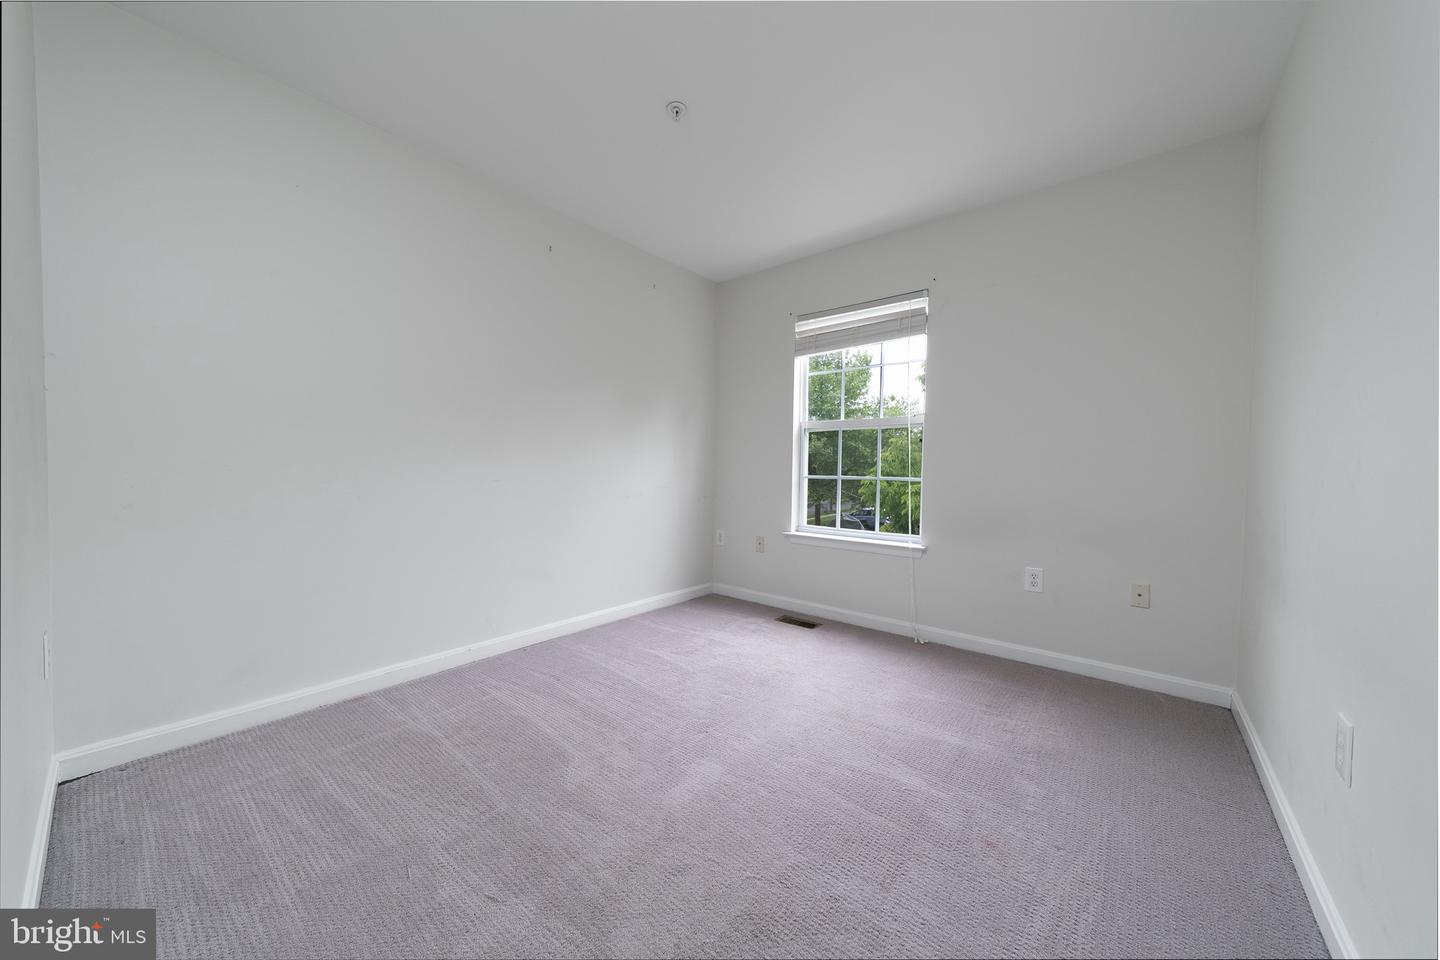
Empty carpeted room with white walls and a single window with blinds.
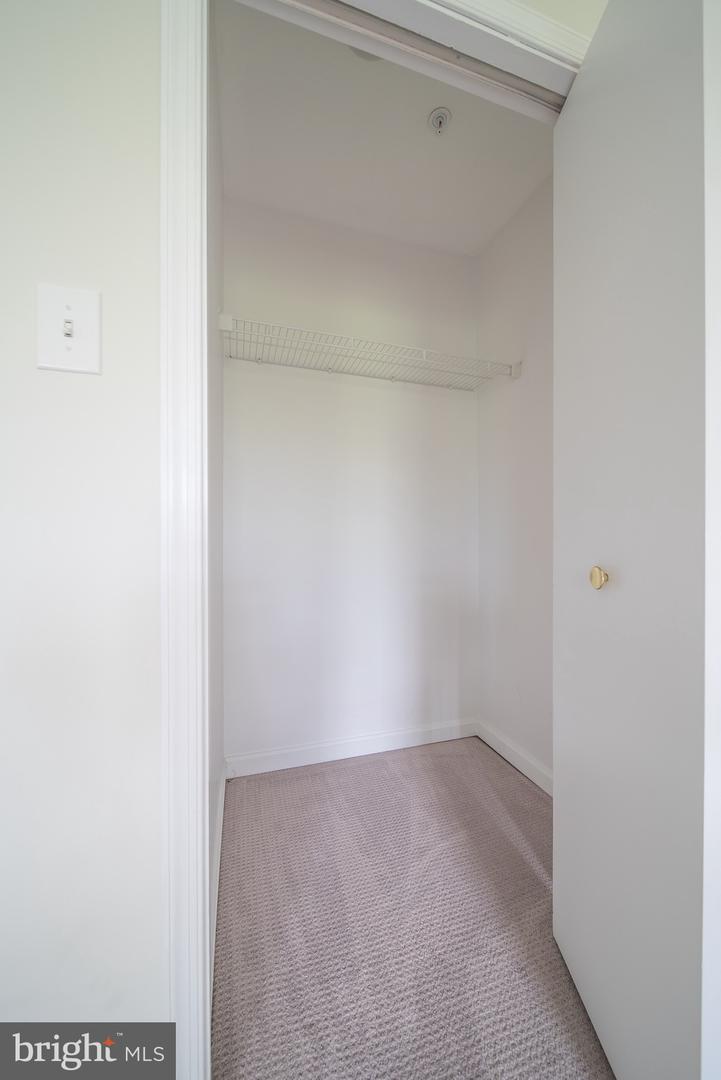
Empty walk-in closet with carpeted floor and a high wire shelf.
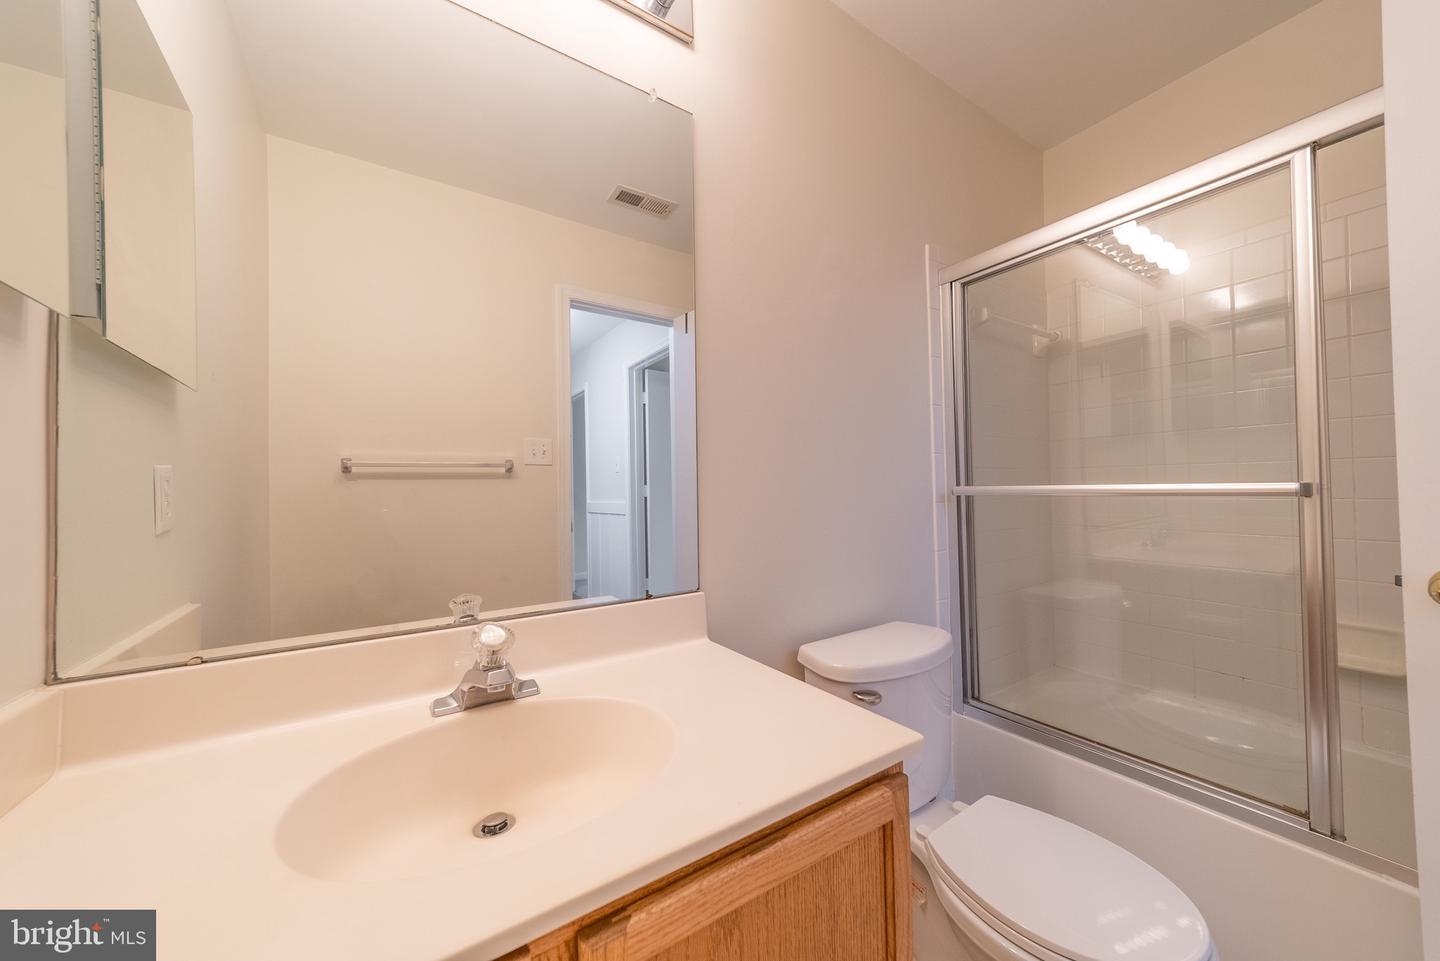
Bathroom with wood vanity, large mirror, and tub-shower behind sliding glass doors.
Empty carpeted room with two windows and an open door.
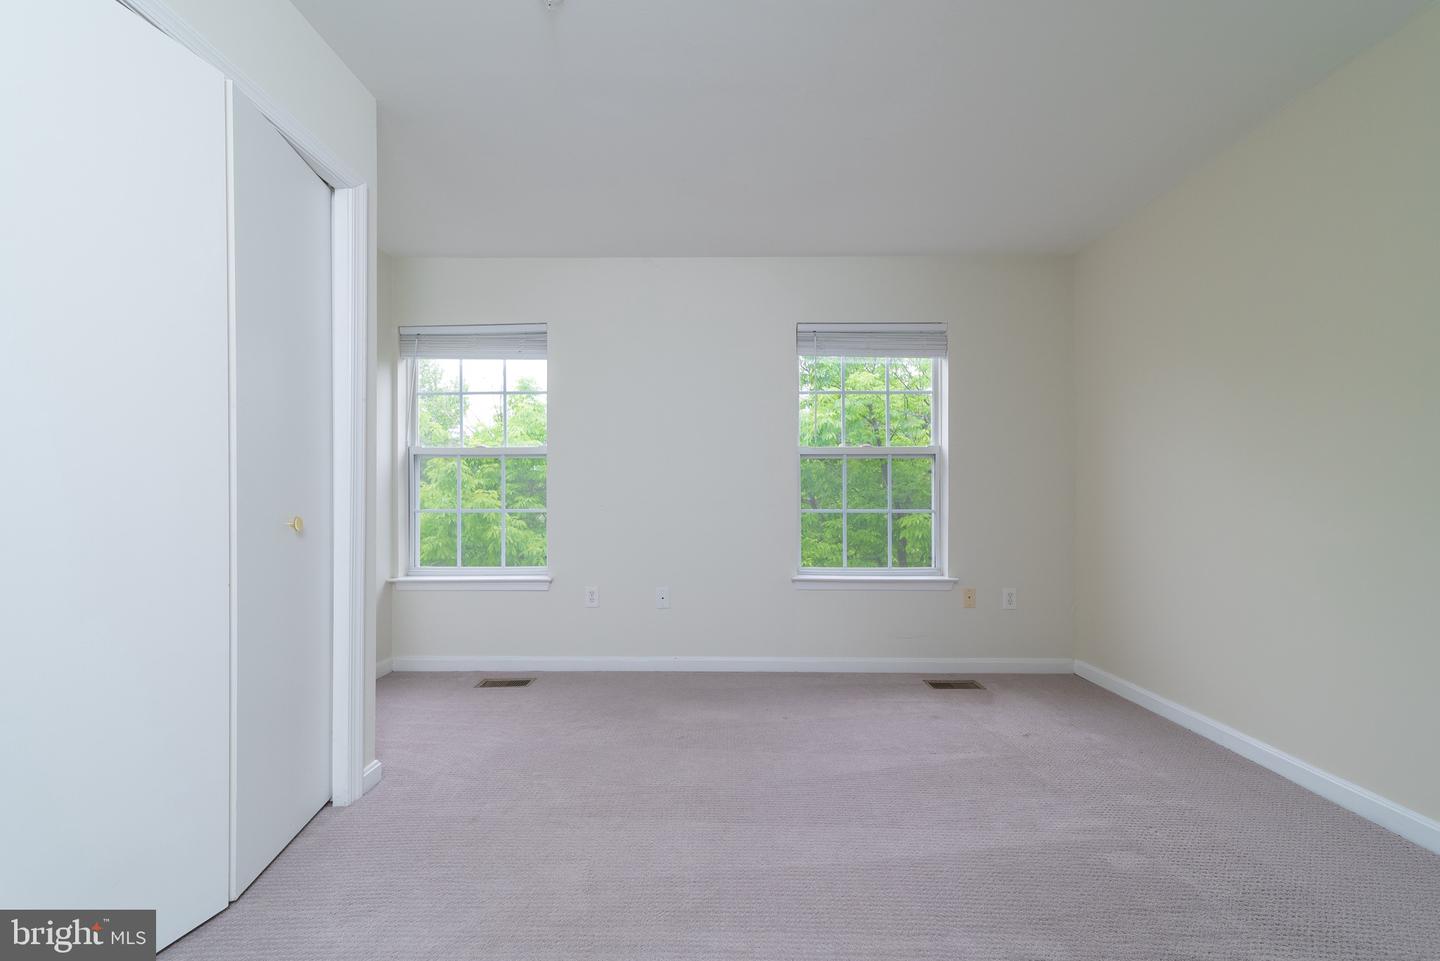
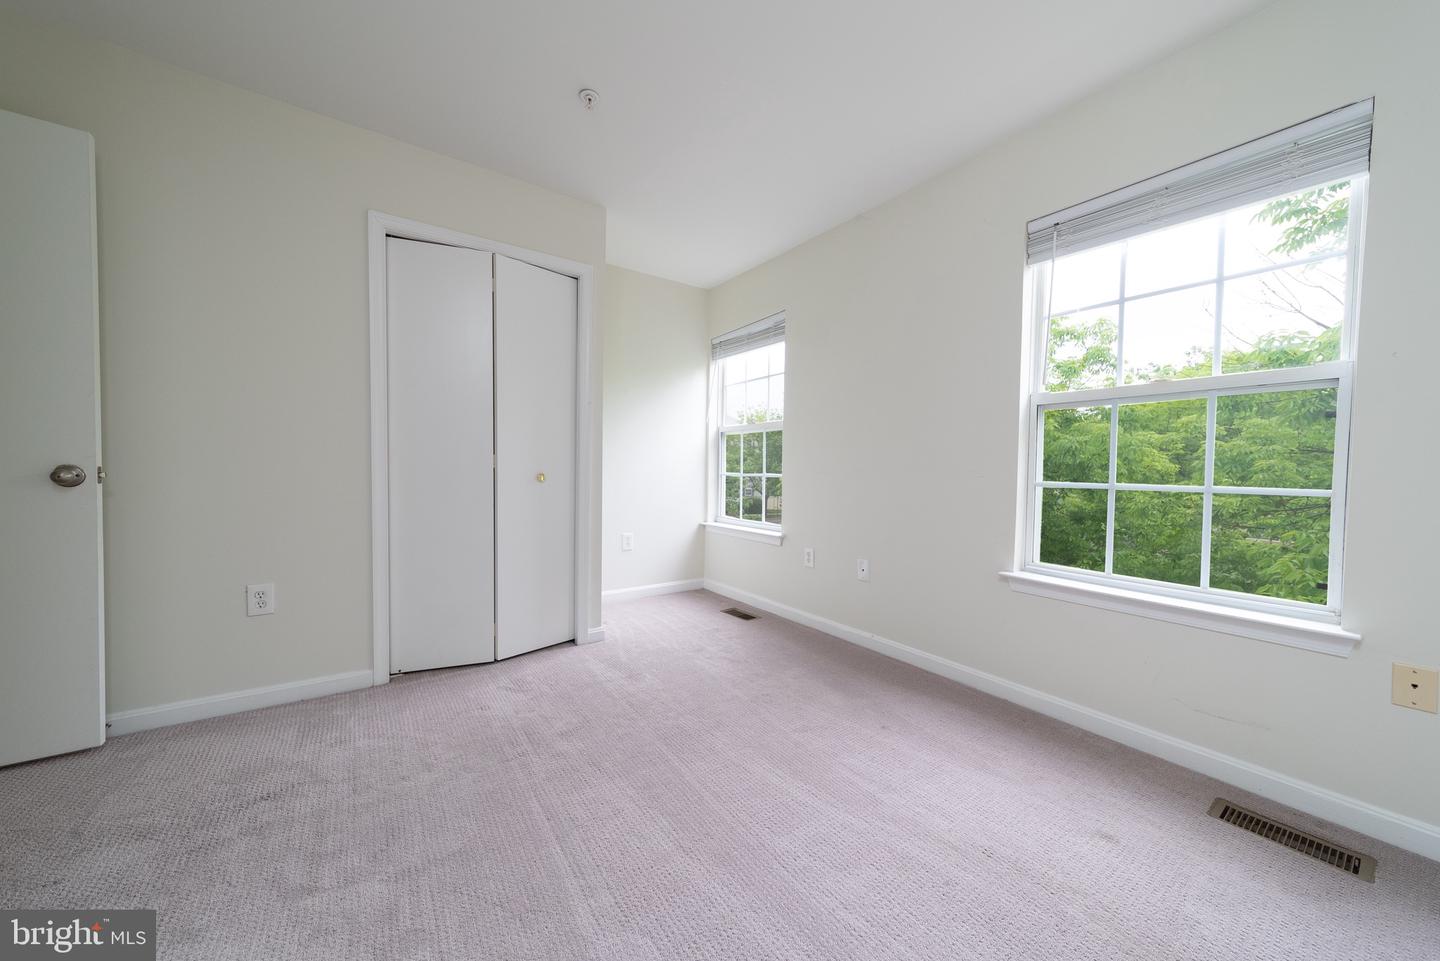
Empty carpeted bedroom with a double closet and two windows overlooking greenery.
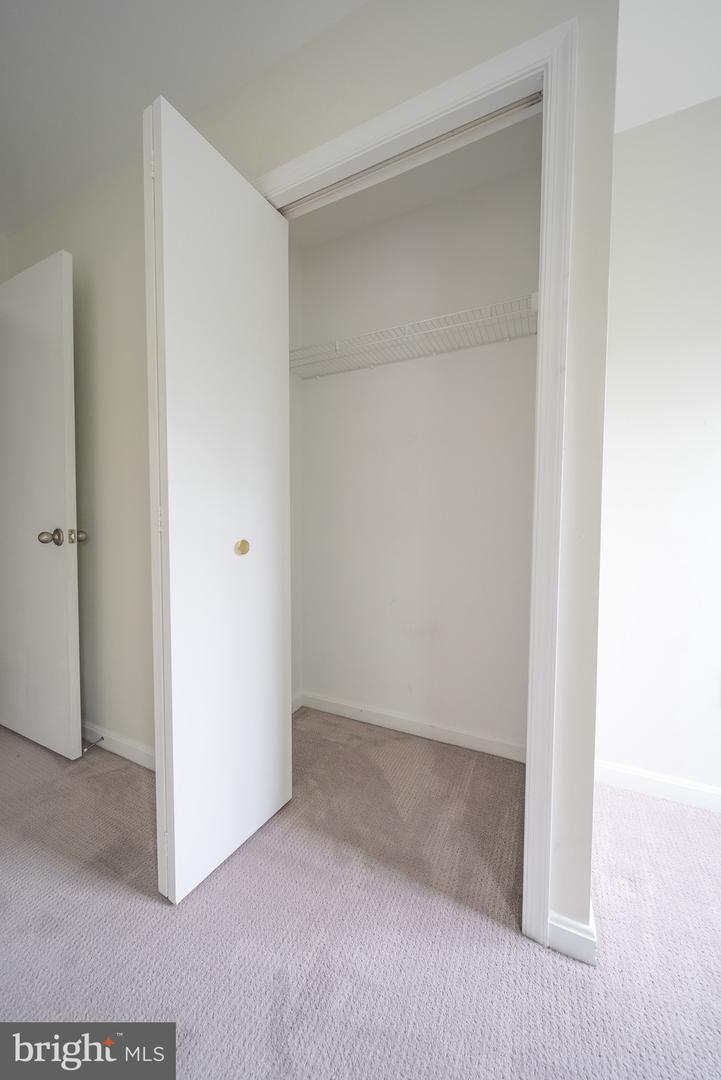
Open empty closet with a wire shelf and hanging rod in a carpeted room.
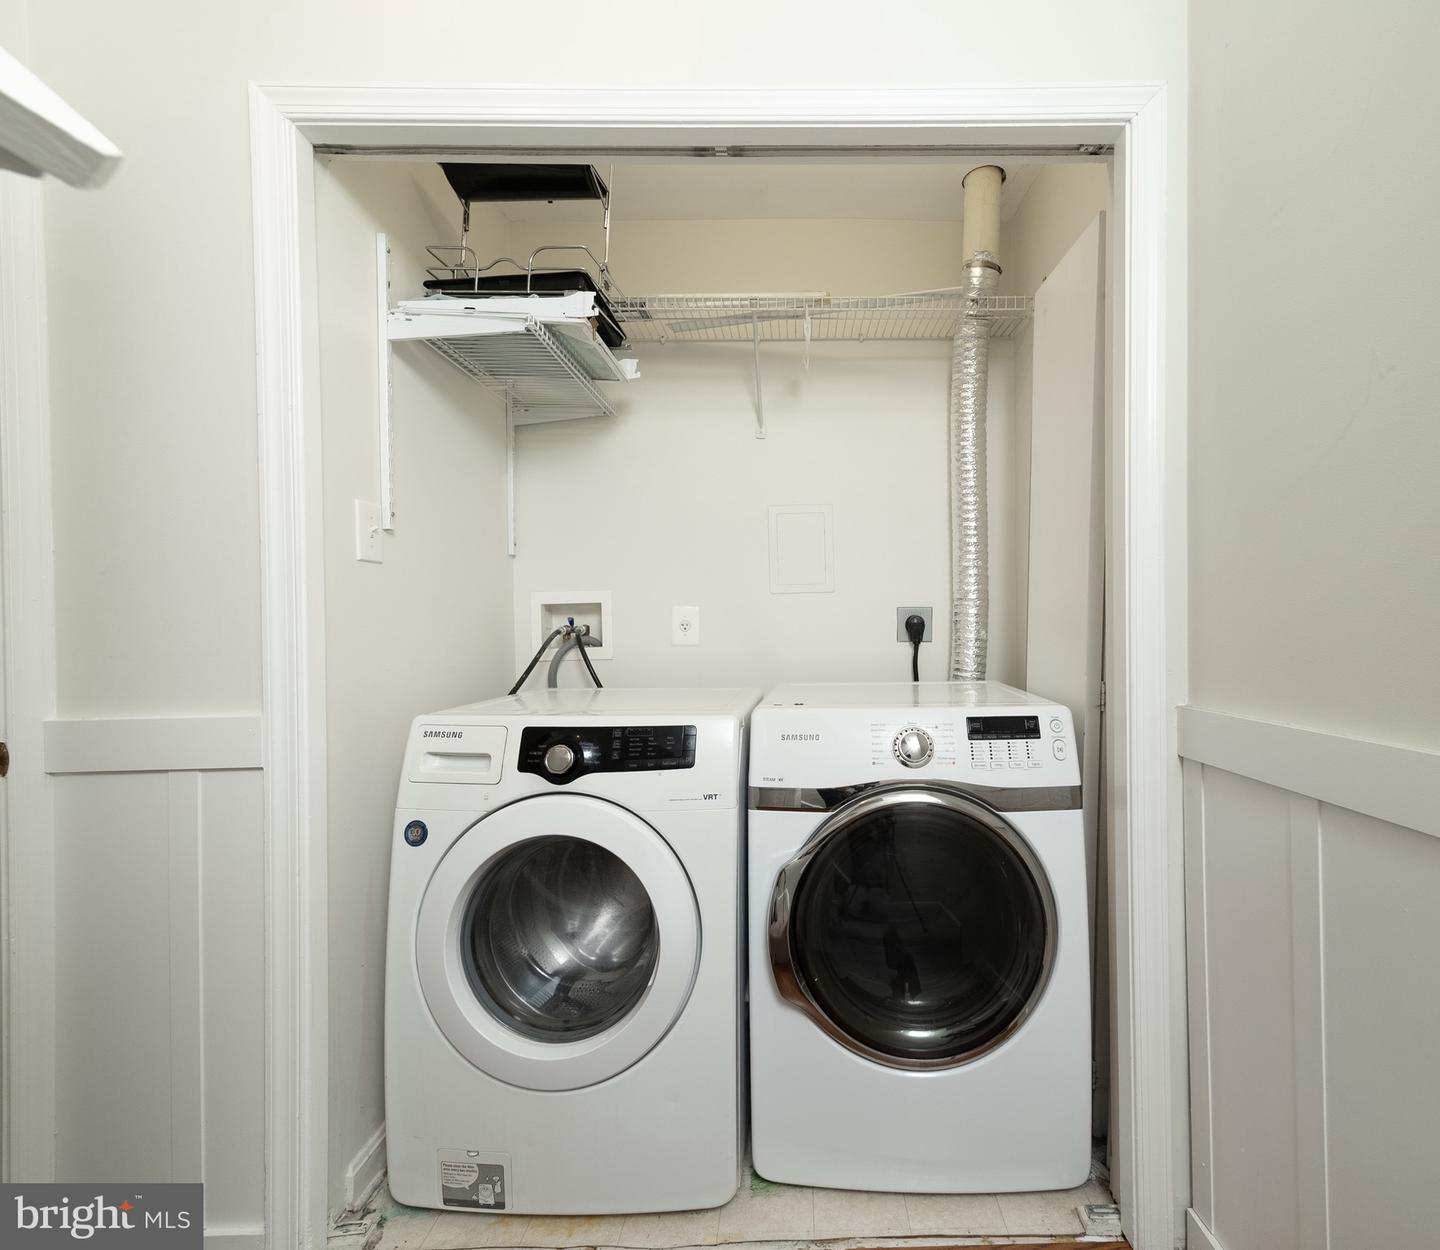
Laundry closet with two white Samsung front-loading machines and wire storage shelves.
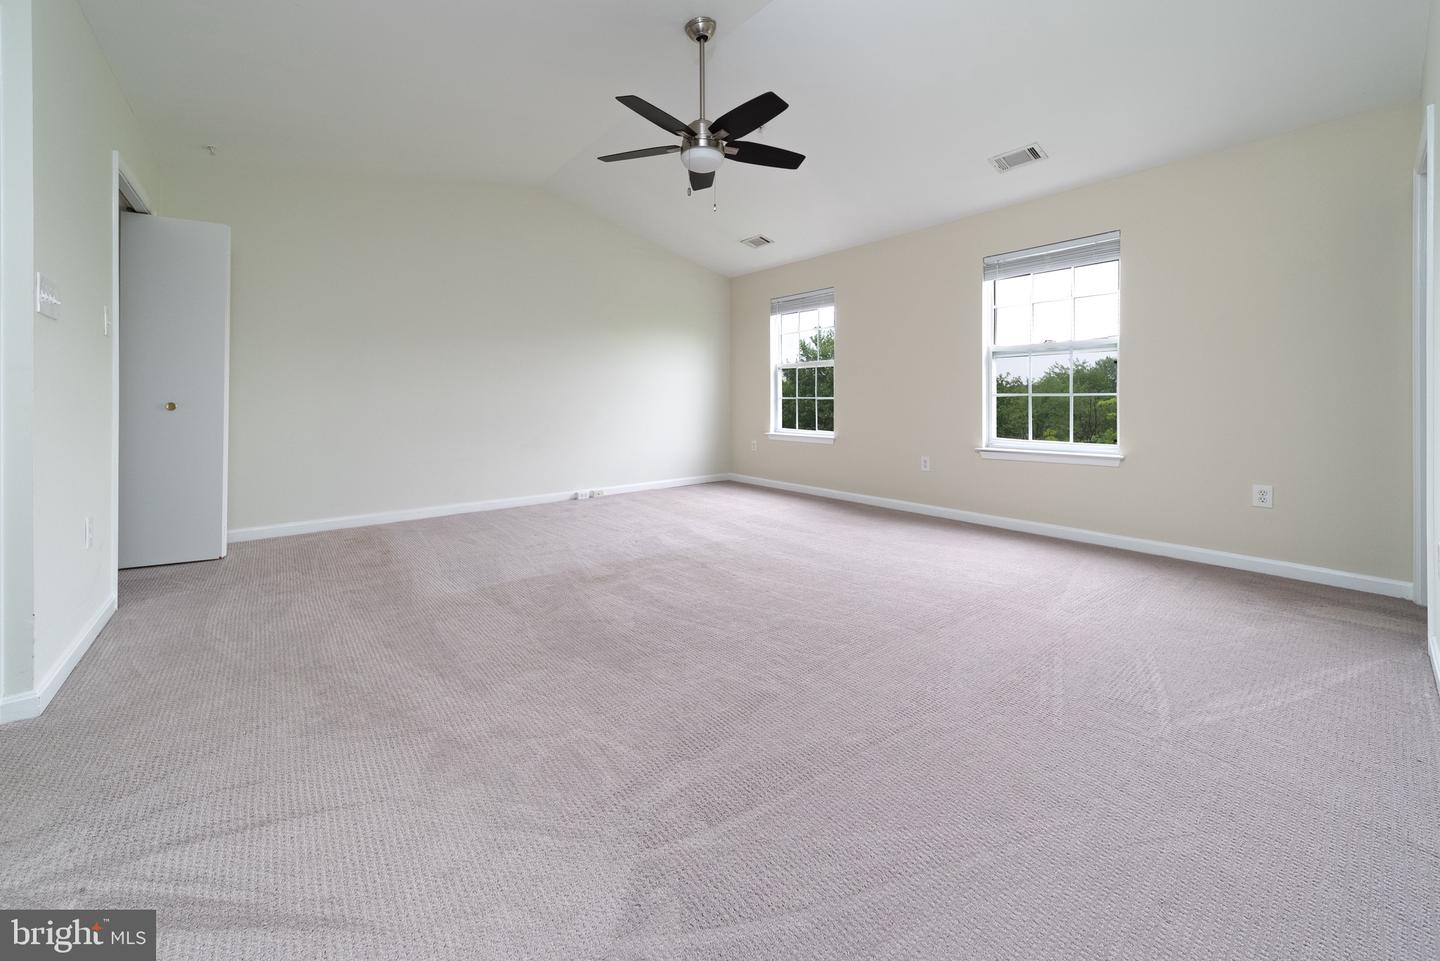
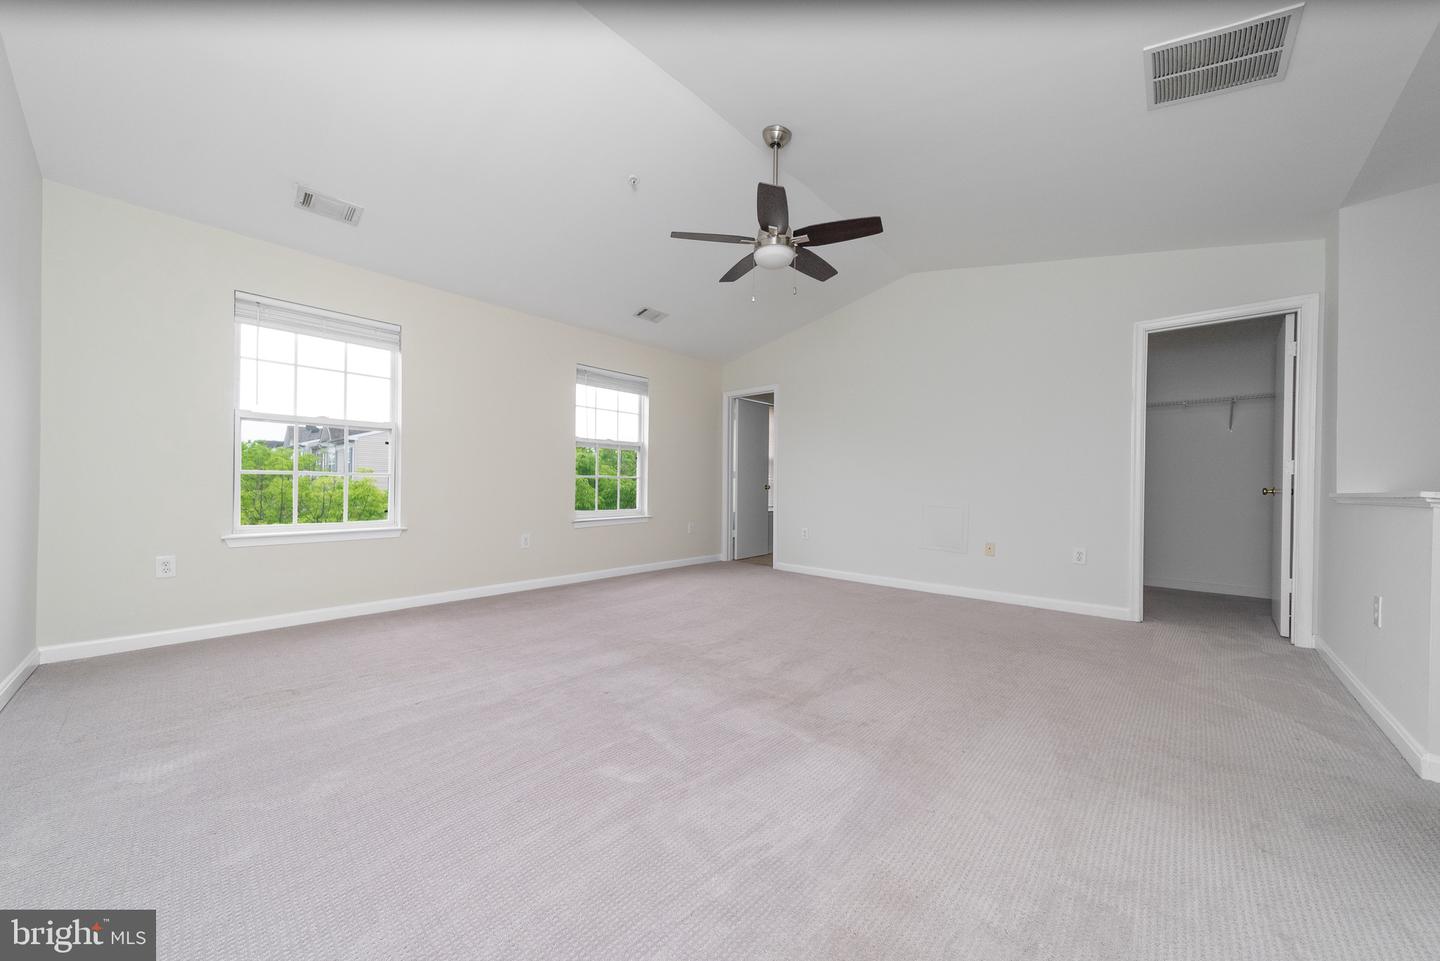
Empty bedroom with beige carpet, two windows, and a ceiling fan.
Empty carpeted bedroom with two windows, a ceiling fan, and an open closet.
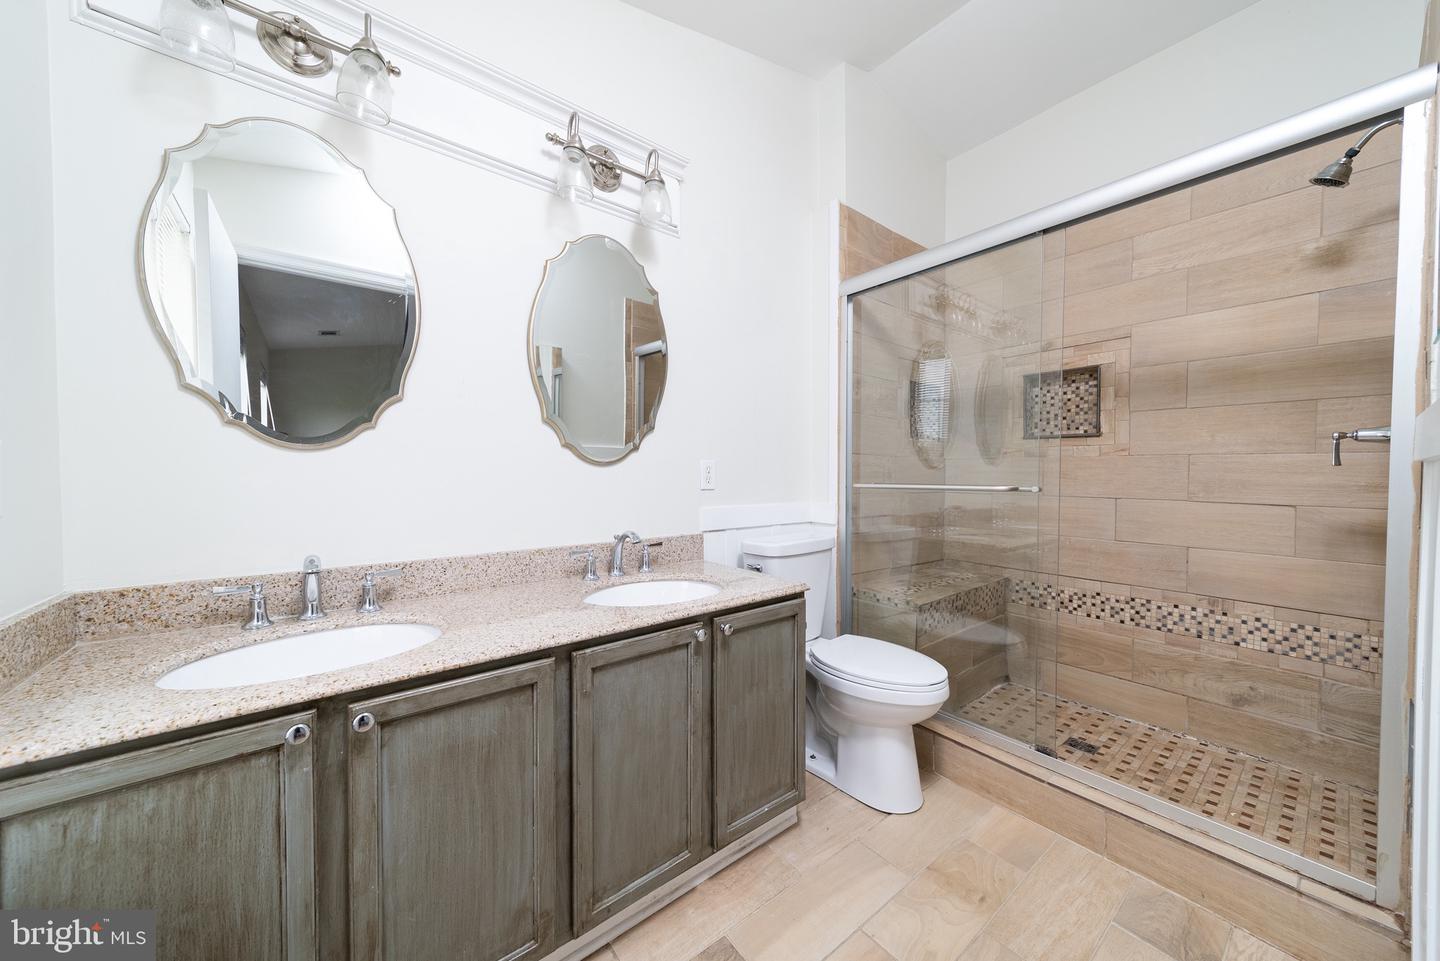
Bathroom with a double-sink vanity and a glass-enclosed tan tile shower.
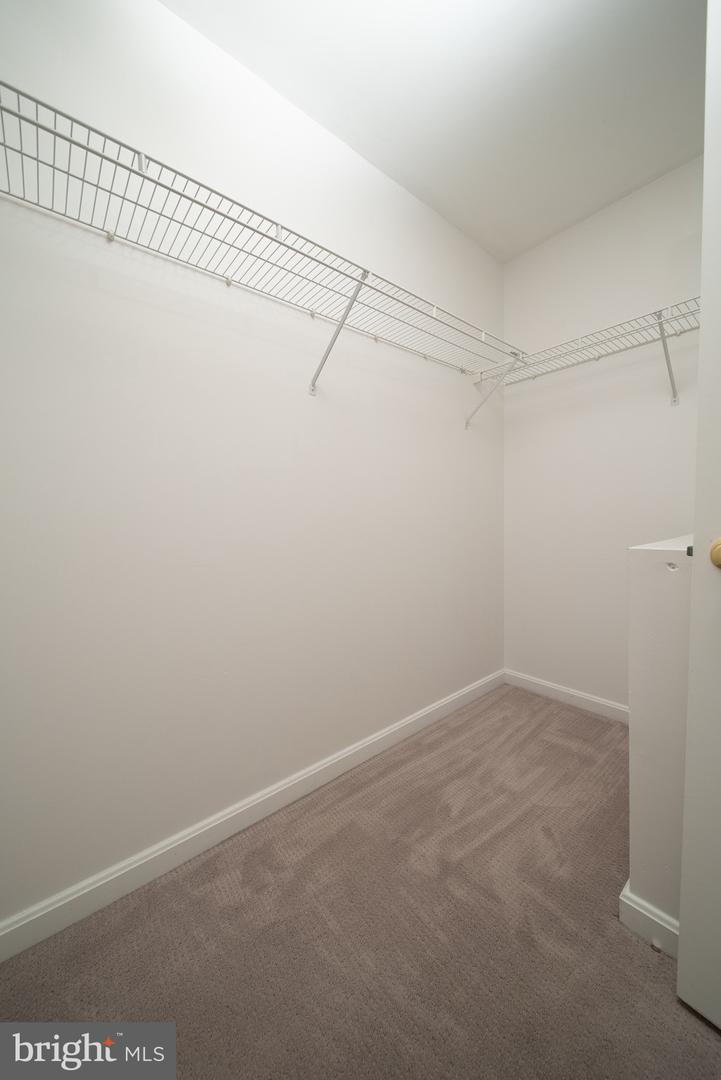
Walk-in closet with beige carpet and wire shelving along two walls.
SEE ALL PHOTOS
White three-story townhouse with black shutters, a dark entry door, and a small paved patio.
Three-story white townhouse with black shutters, framed by leafy trees above a small paved courtyard.
Open living and dining area with a stone accent wall, gray flooring, and kitchen breakfast bar.
Vacant living room with gray wood-look flooring and a stone accent wall around a TV mount.
Kitchen with a wood-cabinet island and double ovens, open to an unfurnished dining area.
Kitchen with wood cabinetry, stainless steel double ovens, and a multicolored tile backsplash.
Kitchen with reddish-brown cabinets, stainless steel appliances, and light wood-look floors.
Bathroom with a white vanity and toilet, beige countertop, framed mirror, and wood-look flooring.
Empty carpeted room with white walls and a single window with blinds.
Empty walk-in closet with carpeted floor and a high wire shelf.
Bathroom with wood vanity, large mirror, and tub-shower behind sliding glass doors.
Empty carpeted room with two windows and an open door.
Empty carpeted bedroom with a double closet and two windows overlooking greenery.
Open empty closet with a wire shelf and hanging rod in a carpeted room.
Laundry closet with two white Samsung front-loading machines and wire storage shelves.
Empty bedroom with beige carpet, two windows, and a ceiling fan.
Empty carpeted bedroom with two windows, a ceiling fan, and an open closet.
Bathroom with a double-sink vanity and a glass-enclosed tan tile shower.
Walk-in closet with beige carpet and wire shelving along two walls.
Leased

105 Whitestone Way

105 Whitestone Way, Frederick, MD 21702

$2,000/month
Conveniently located just 5 minutes from the Golden Mile, come home to this well maintained, sunlit townhome in the desirable neighborhood of Taskers Chance! When you open the door, youre greeted by an open floor plan and a chef-inspired stainless kitchen. The second level features two spacious bedrooms, a full bathroom, and a laundry closet. Head upstairs for the oversized owner's suite complete with a dual vanity in the bathroom and a walk in closet! Lease may start at the end of March.

IF INTERESTED, PLEASE ATTEND OPEN HOUSE on 2/19 from 11AM-1PM.

Text Emily (443) 925- 7285 with any questions!

3
beds

2.5
baths

1,518 Sq.Ft. LIVING AREA

871.2 Sq.Ft. lot

Emily Trageser

Emily Trageser

Features & Amenities

Interior

  • total bedrooms3
  • Total bathrooms2.5
  • APPLIANCES Electric Water Heater

Area & Lot

  • Status Leased
  • Date Leased April 1, 2022
  • Living Area1,518 Sq.Ft.
  • Lot Area871.2 Sq.Ft.
  • MLS® IDMDFR2014504
  • TypeOther
  • YEAR BUILT2001
  • Architecture StylesBack-to-Back
  • High SchoolFREDERICK
  • School DistrictFREDERICK COUNTY PUBLIC SCHOOLS

Exterior

  • STORIES3
  • water SourcePublic
  • HEAT TYPEForced Air, Electric
  • AIR CONDITIONINGCentral Air
  • sewerPublic Sewer

Financial

  • Lease Price$2,000/mo

Work With Emily

Emily takes the time to listen to your needs, explain the home buying/selling process, and help you navigate through the complexities of a transaction. If you're not sure where to start, call or text, Emily looks forward to working with you!

Follow Me on Instagram