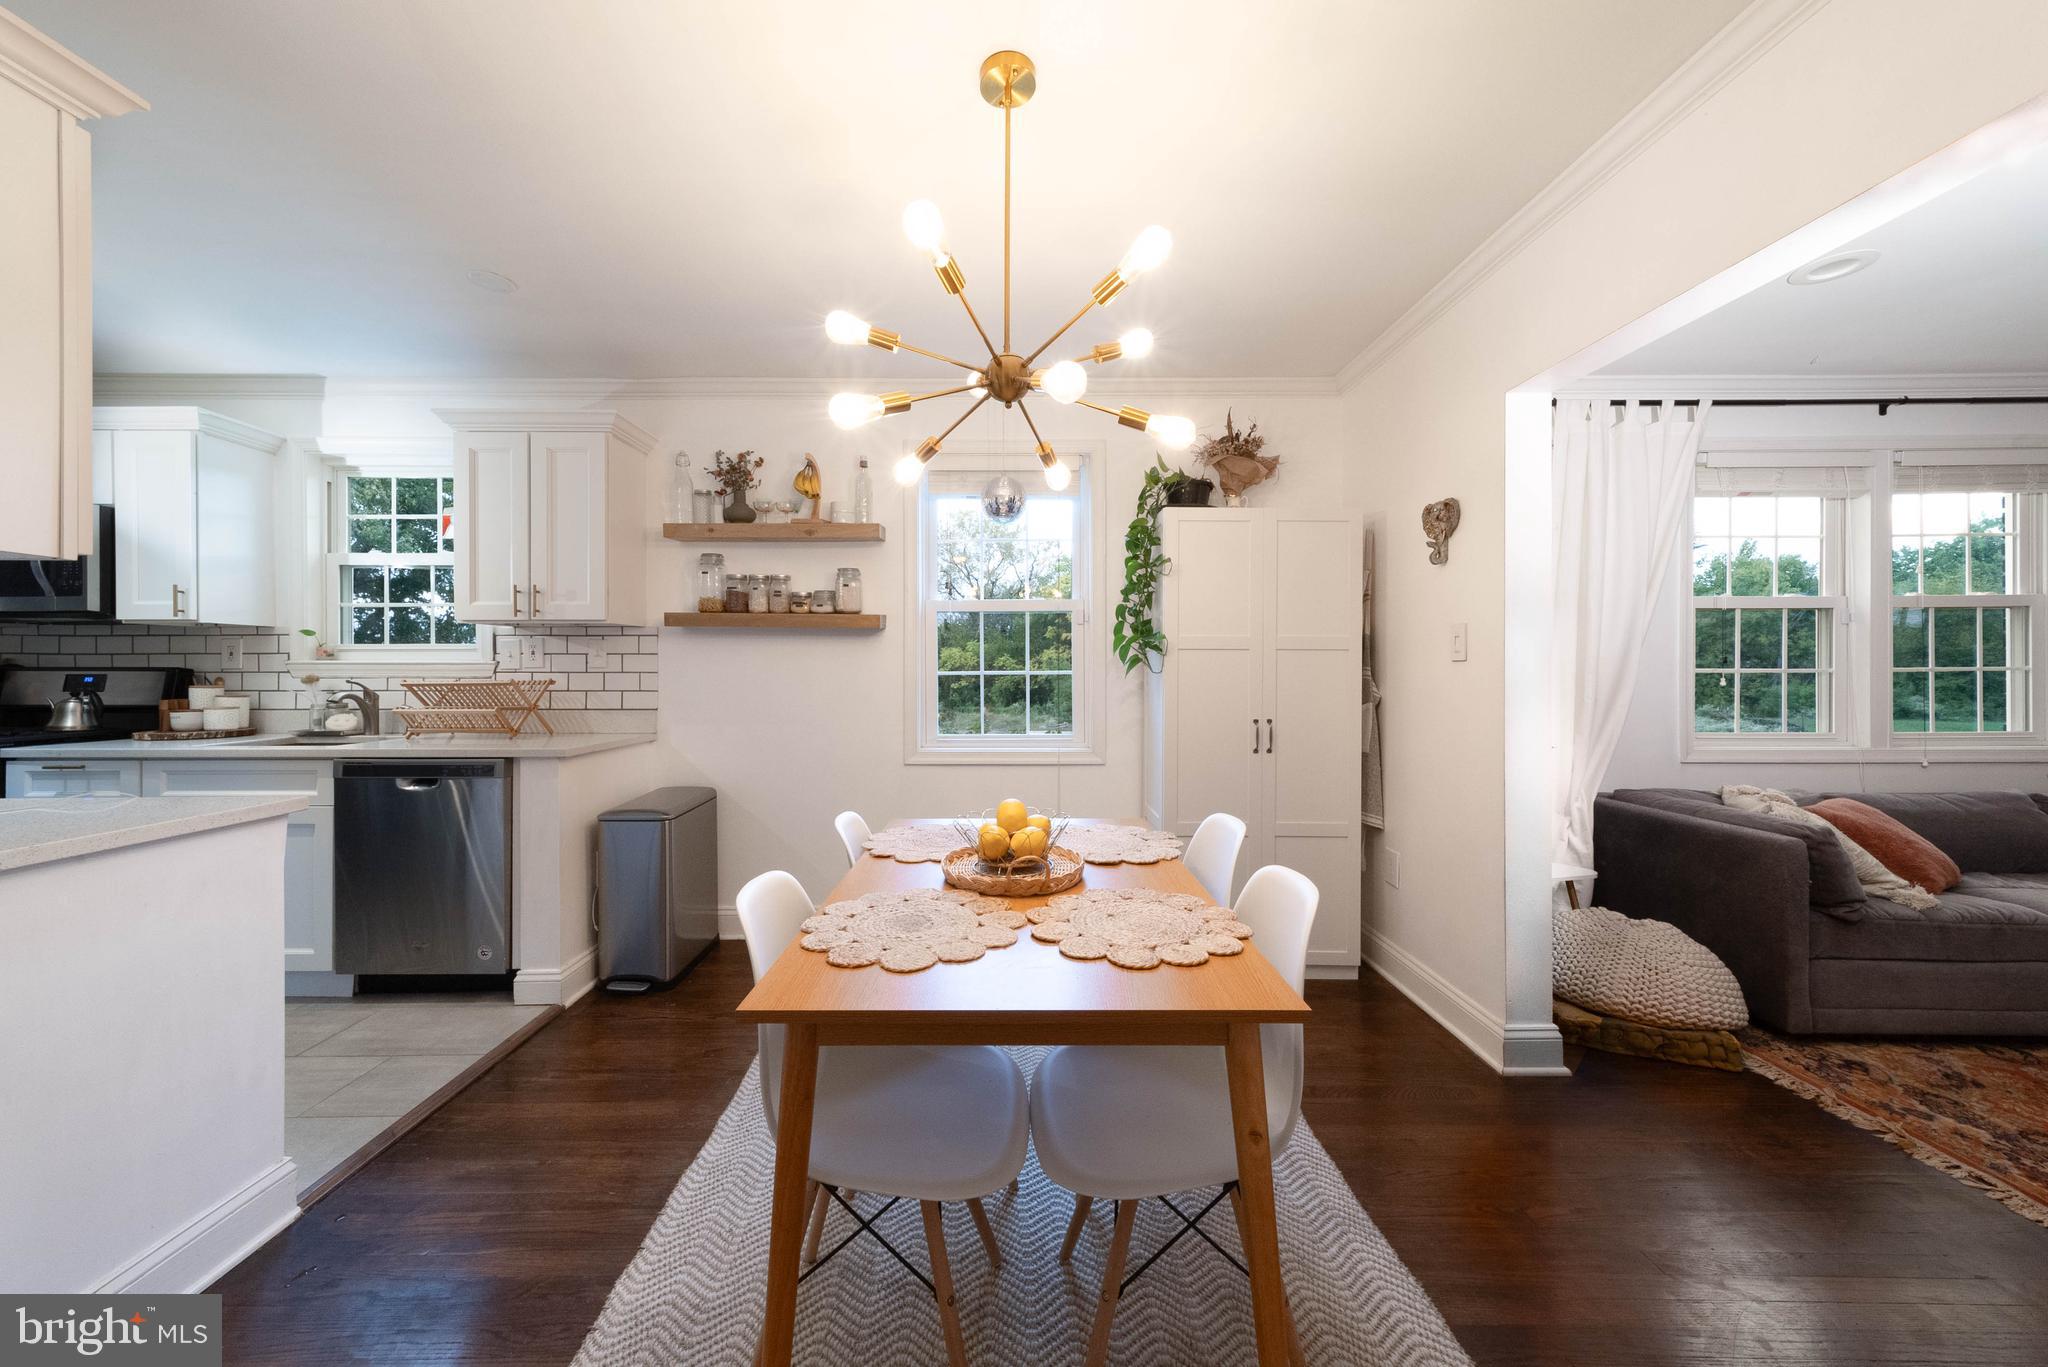
Dining area with a wood table and brass starburst chandelier beside an open white kitchen and living room.
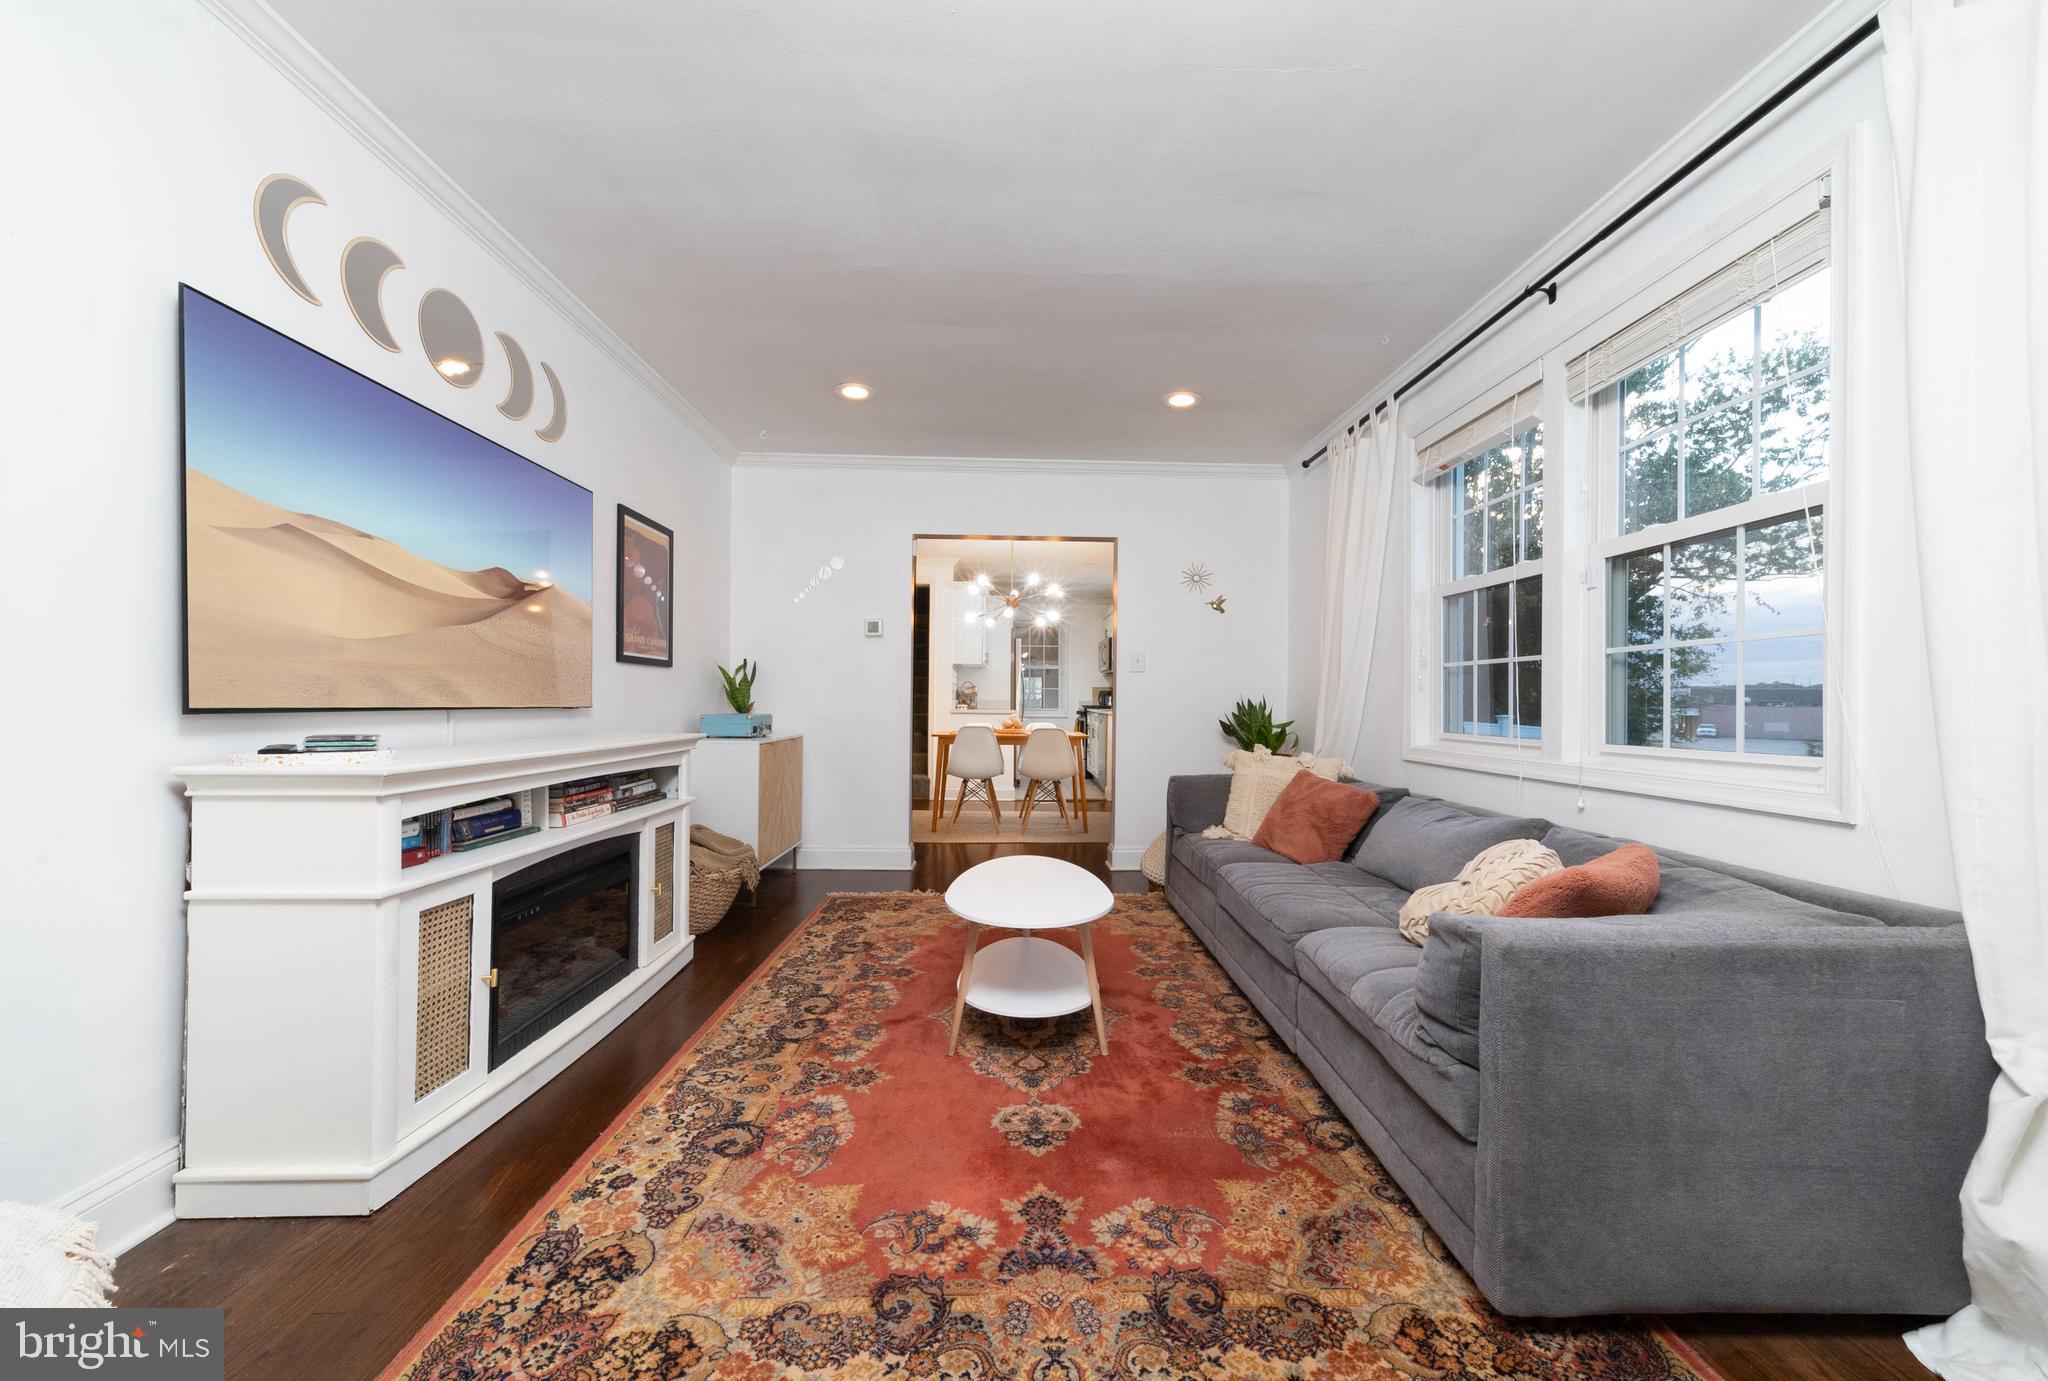
Living room with a gray sectional, patterned rust-colored rug, and white fireplace cabinet.
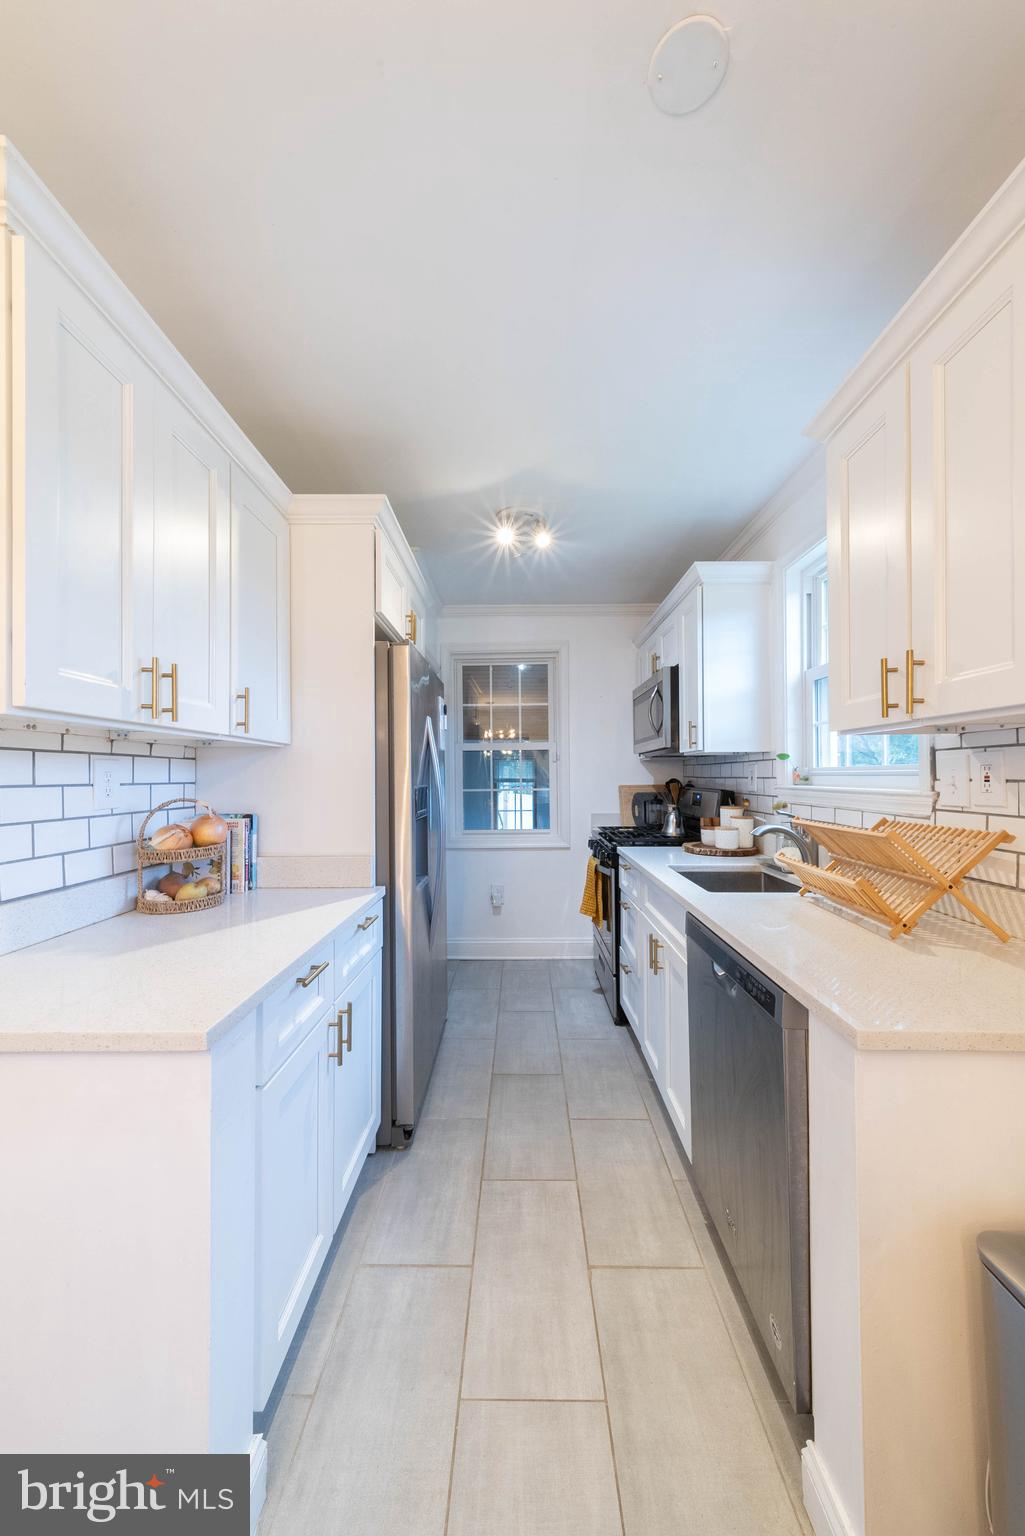
Galley kitchen with white cabinets, brass hardware, subway tile, and stainless steel appliances.
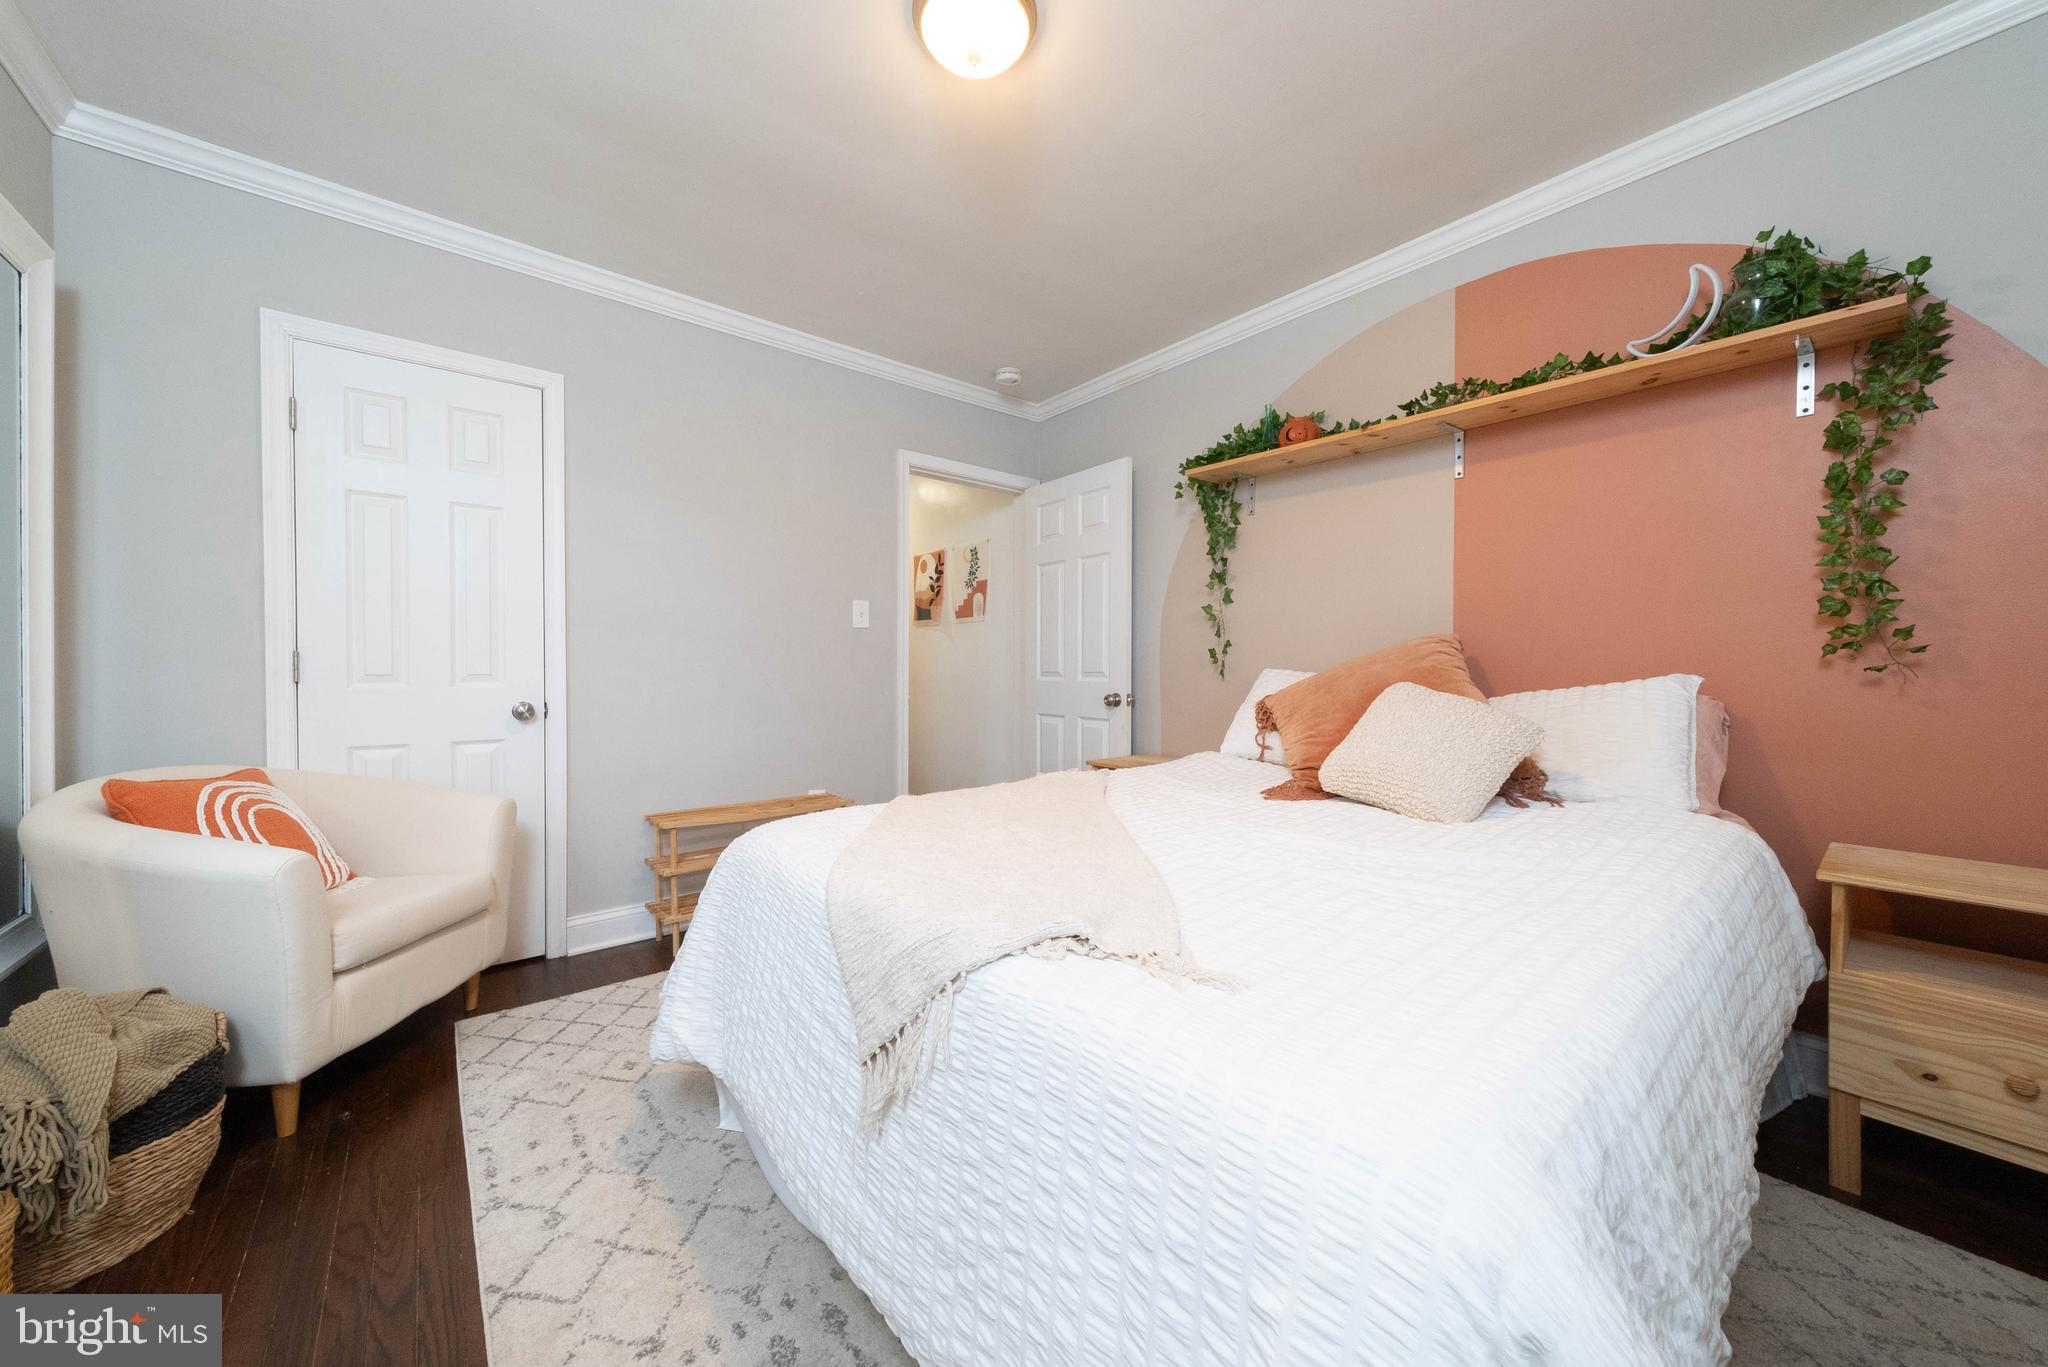
Bedroom with a white bed, terracotta accent wall, and wood shelf with trailing greenery.
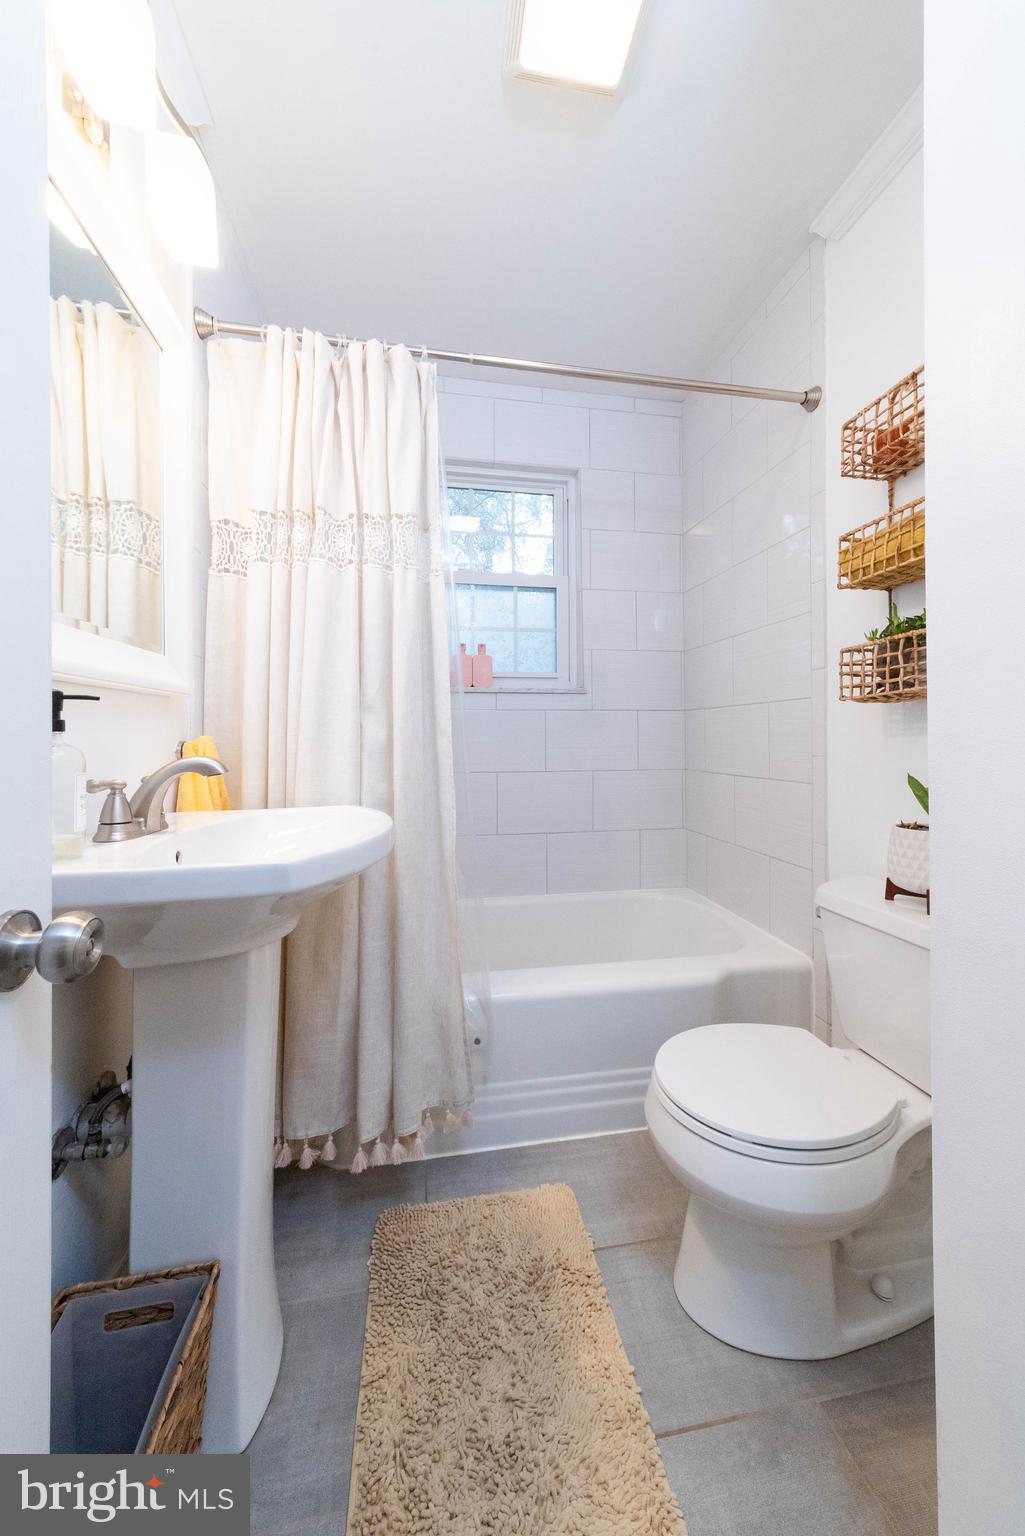
Bathroom with a white tiled tub and shower, cream curtain, pedestal sink, and skylight.
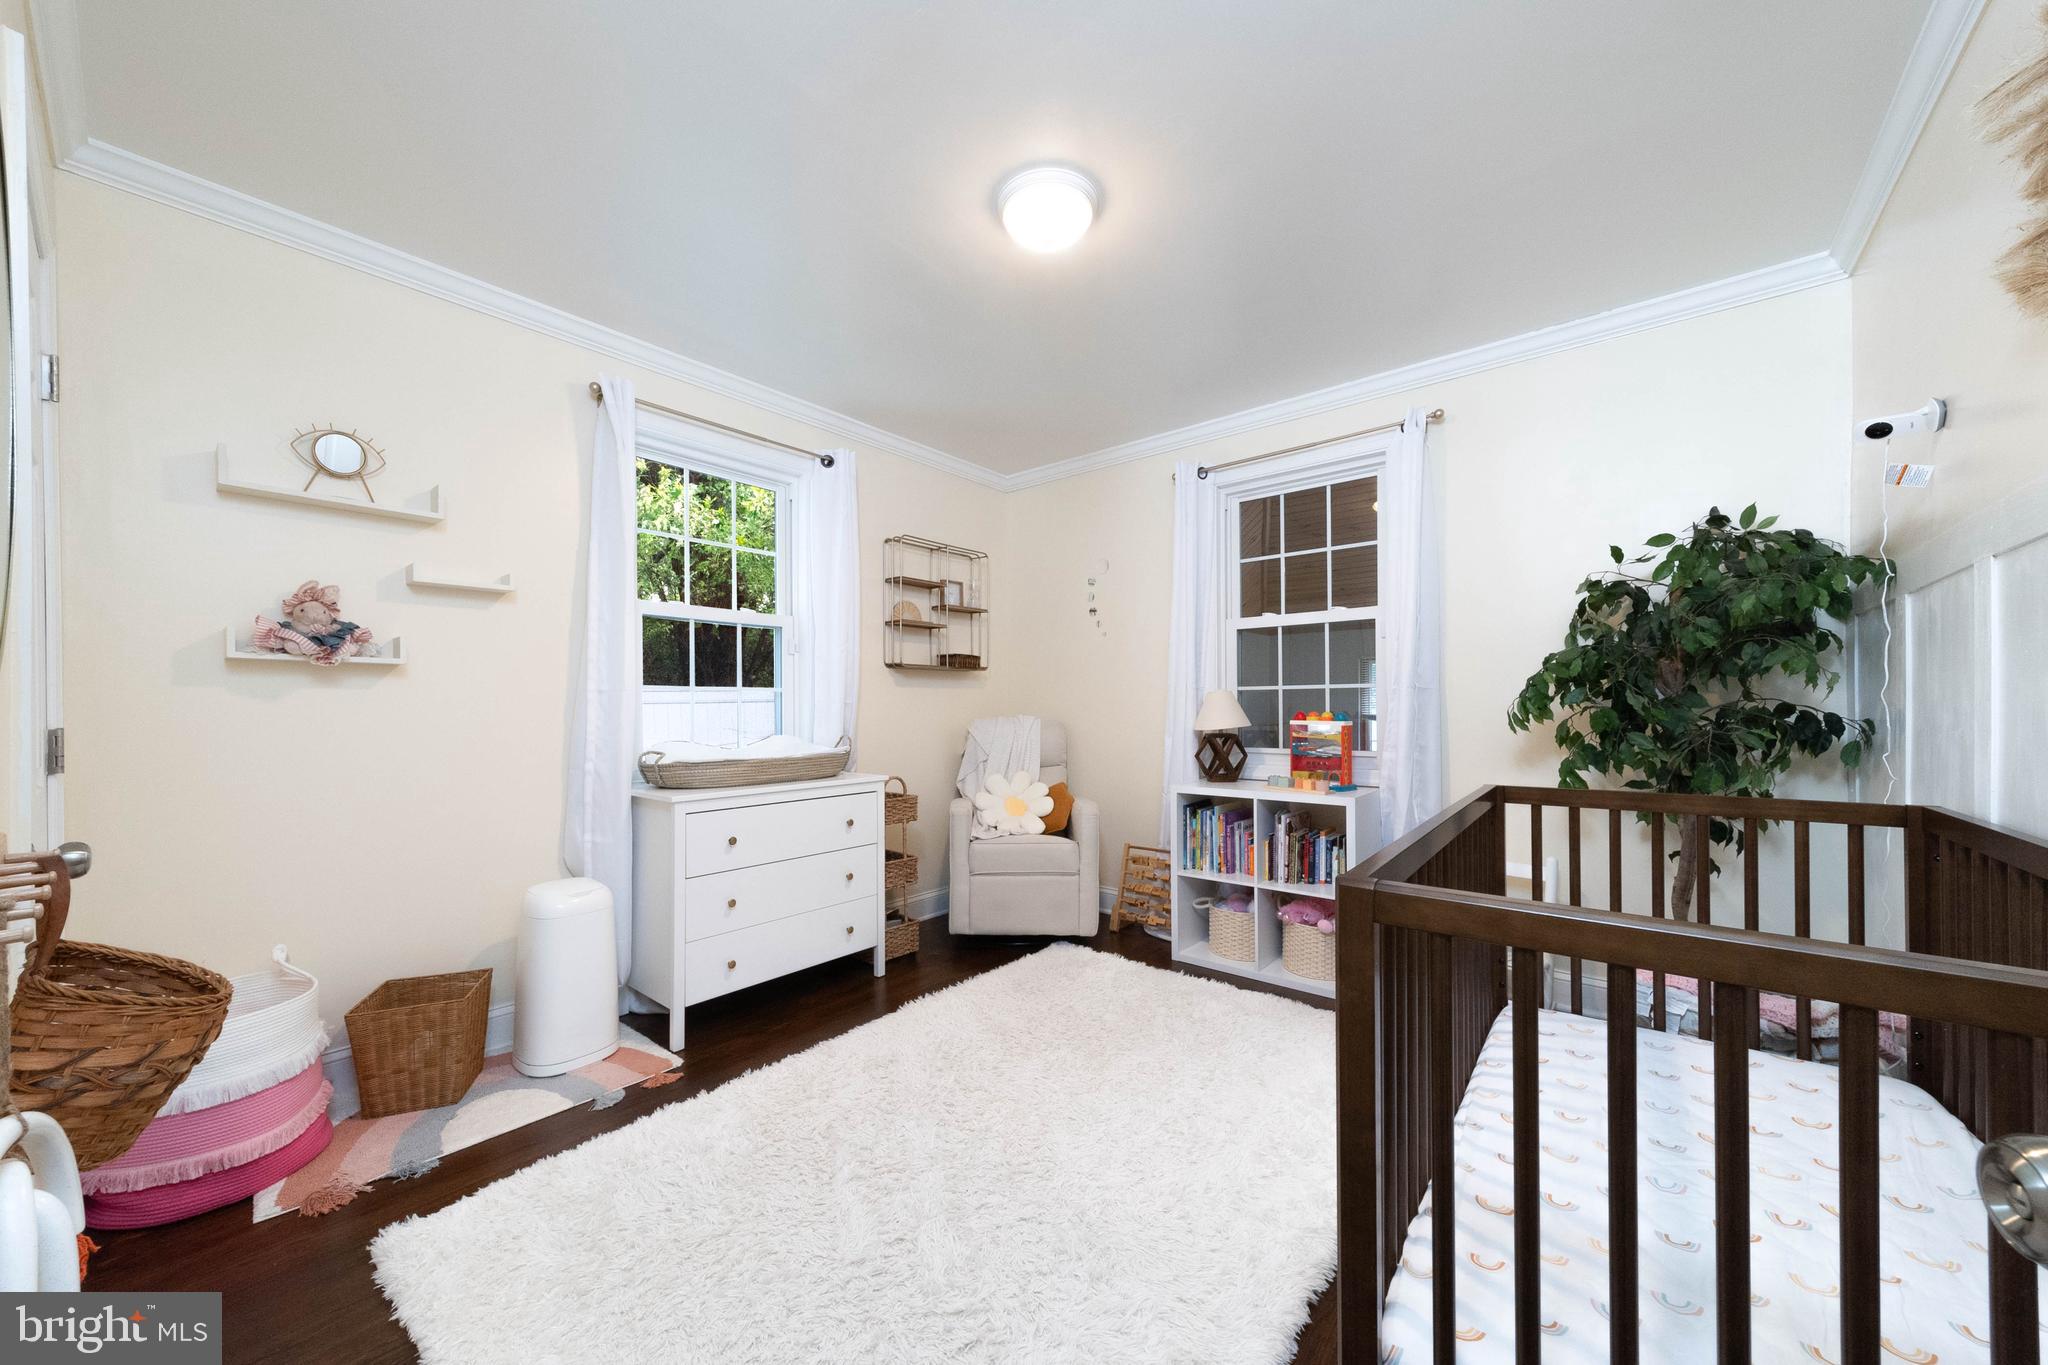
Nursery with a dark wood crib, white dresser, two curtained windows, and a large shag rug.
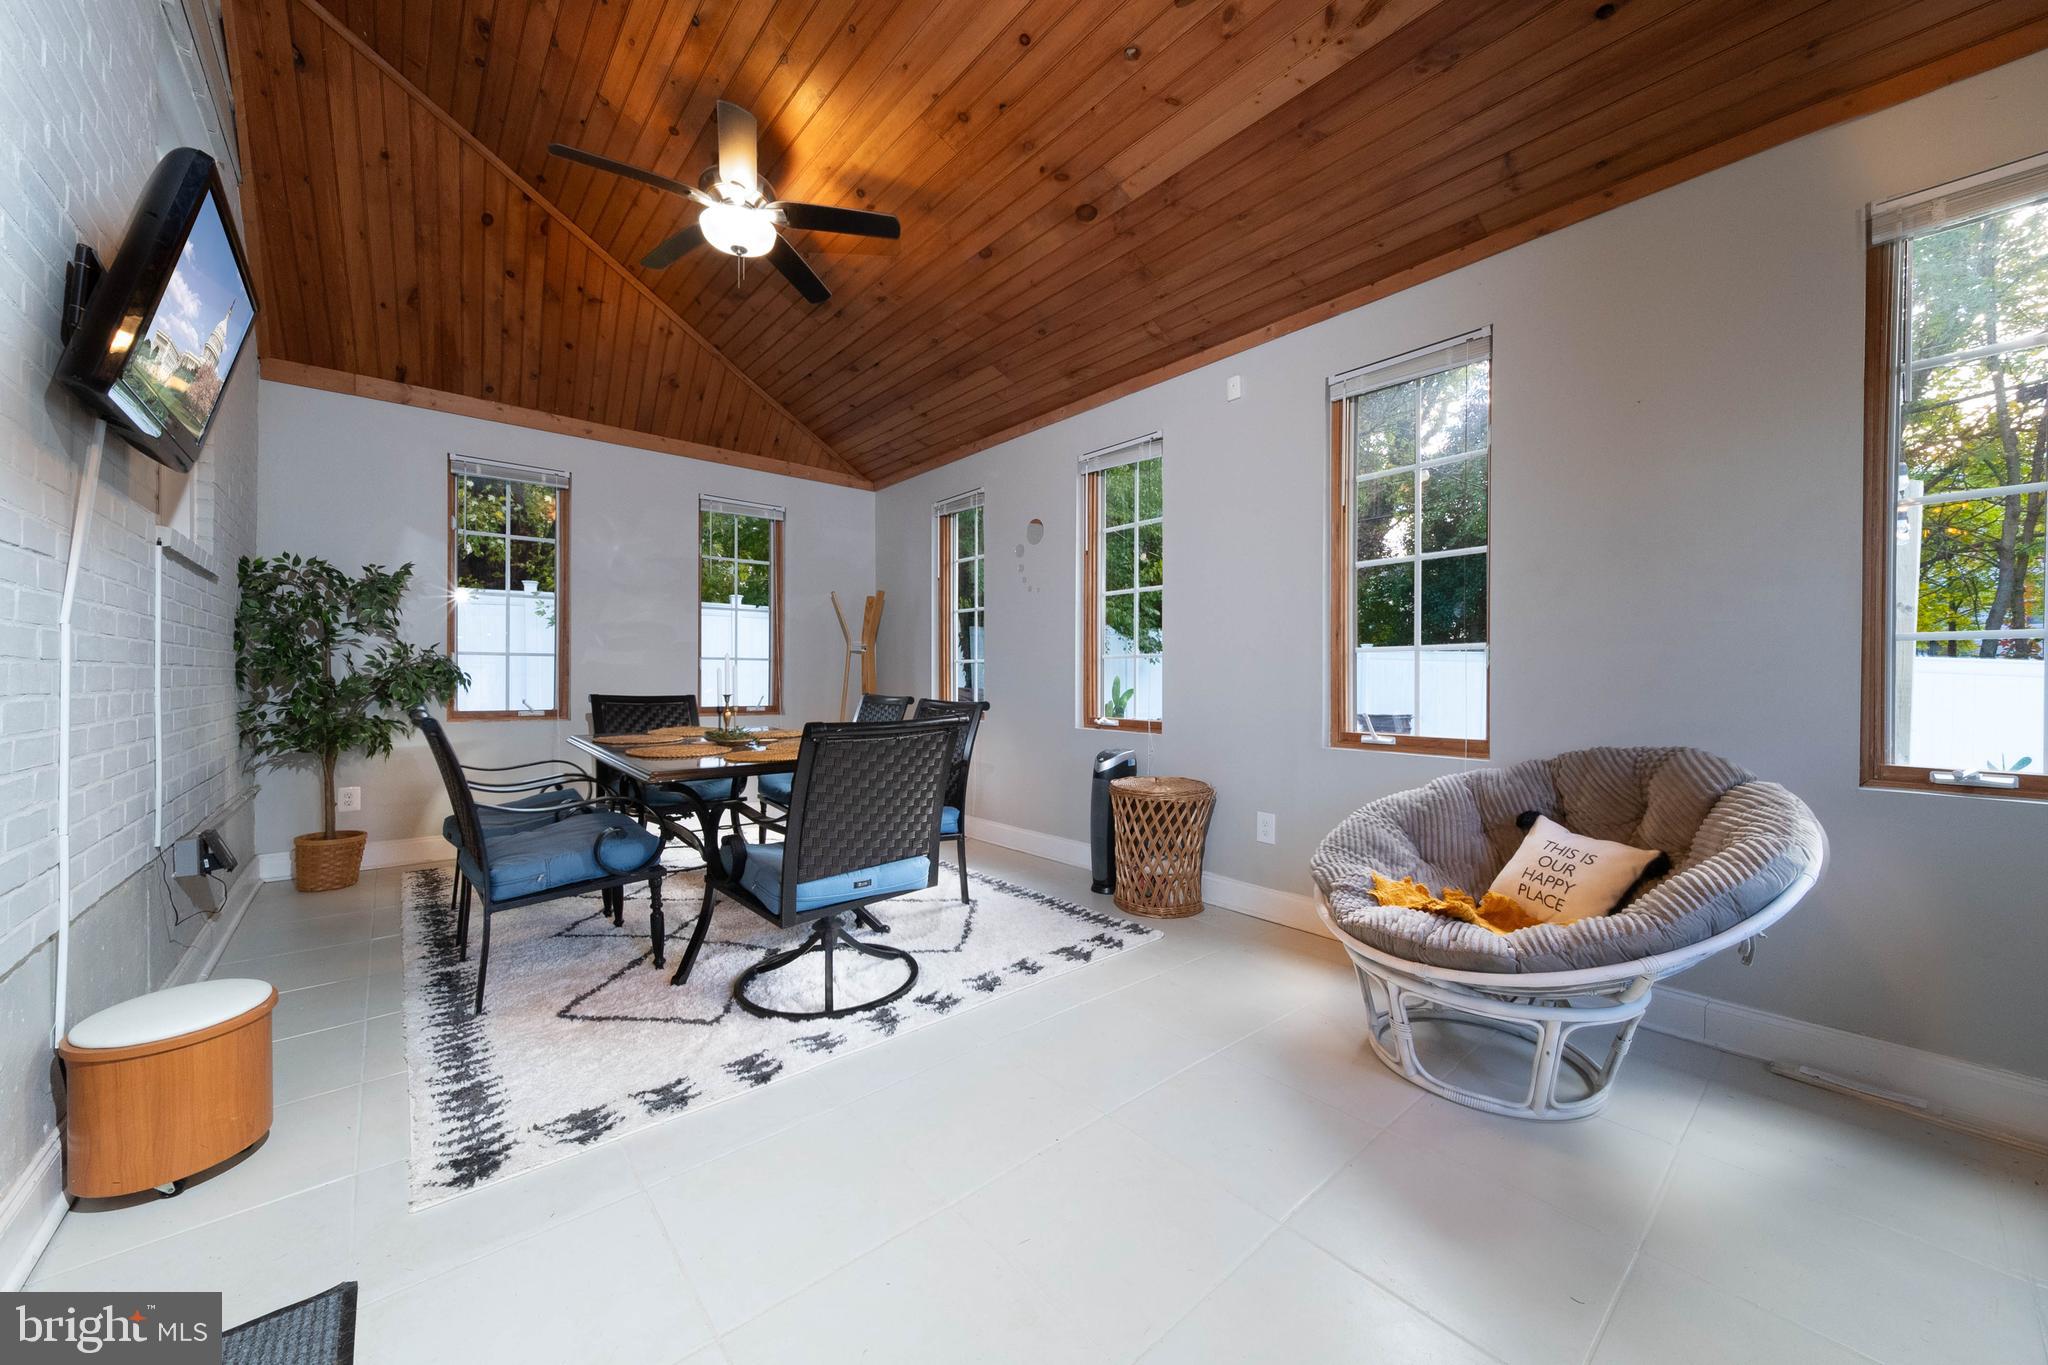
Dining and sitting area with a vaulted wood ceiling, tall windows, and a round cushioned chair.
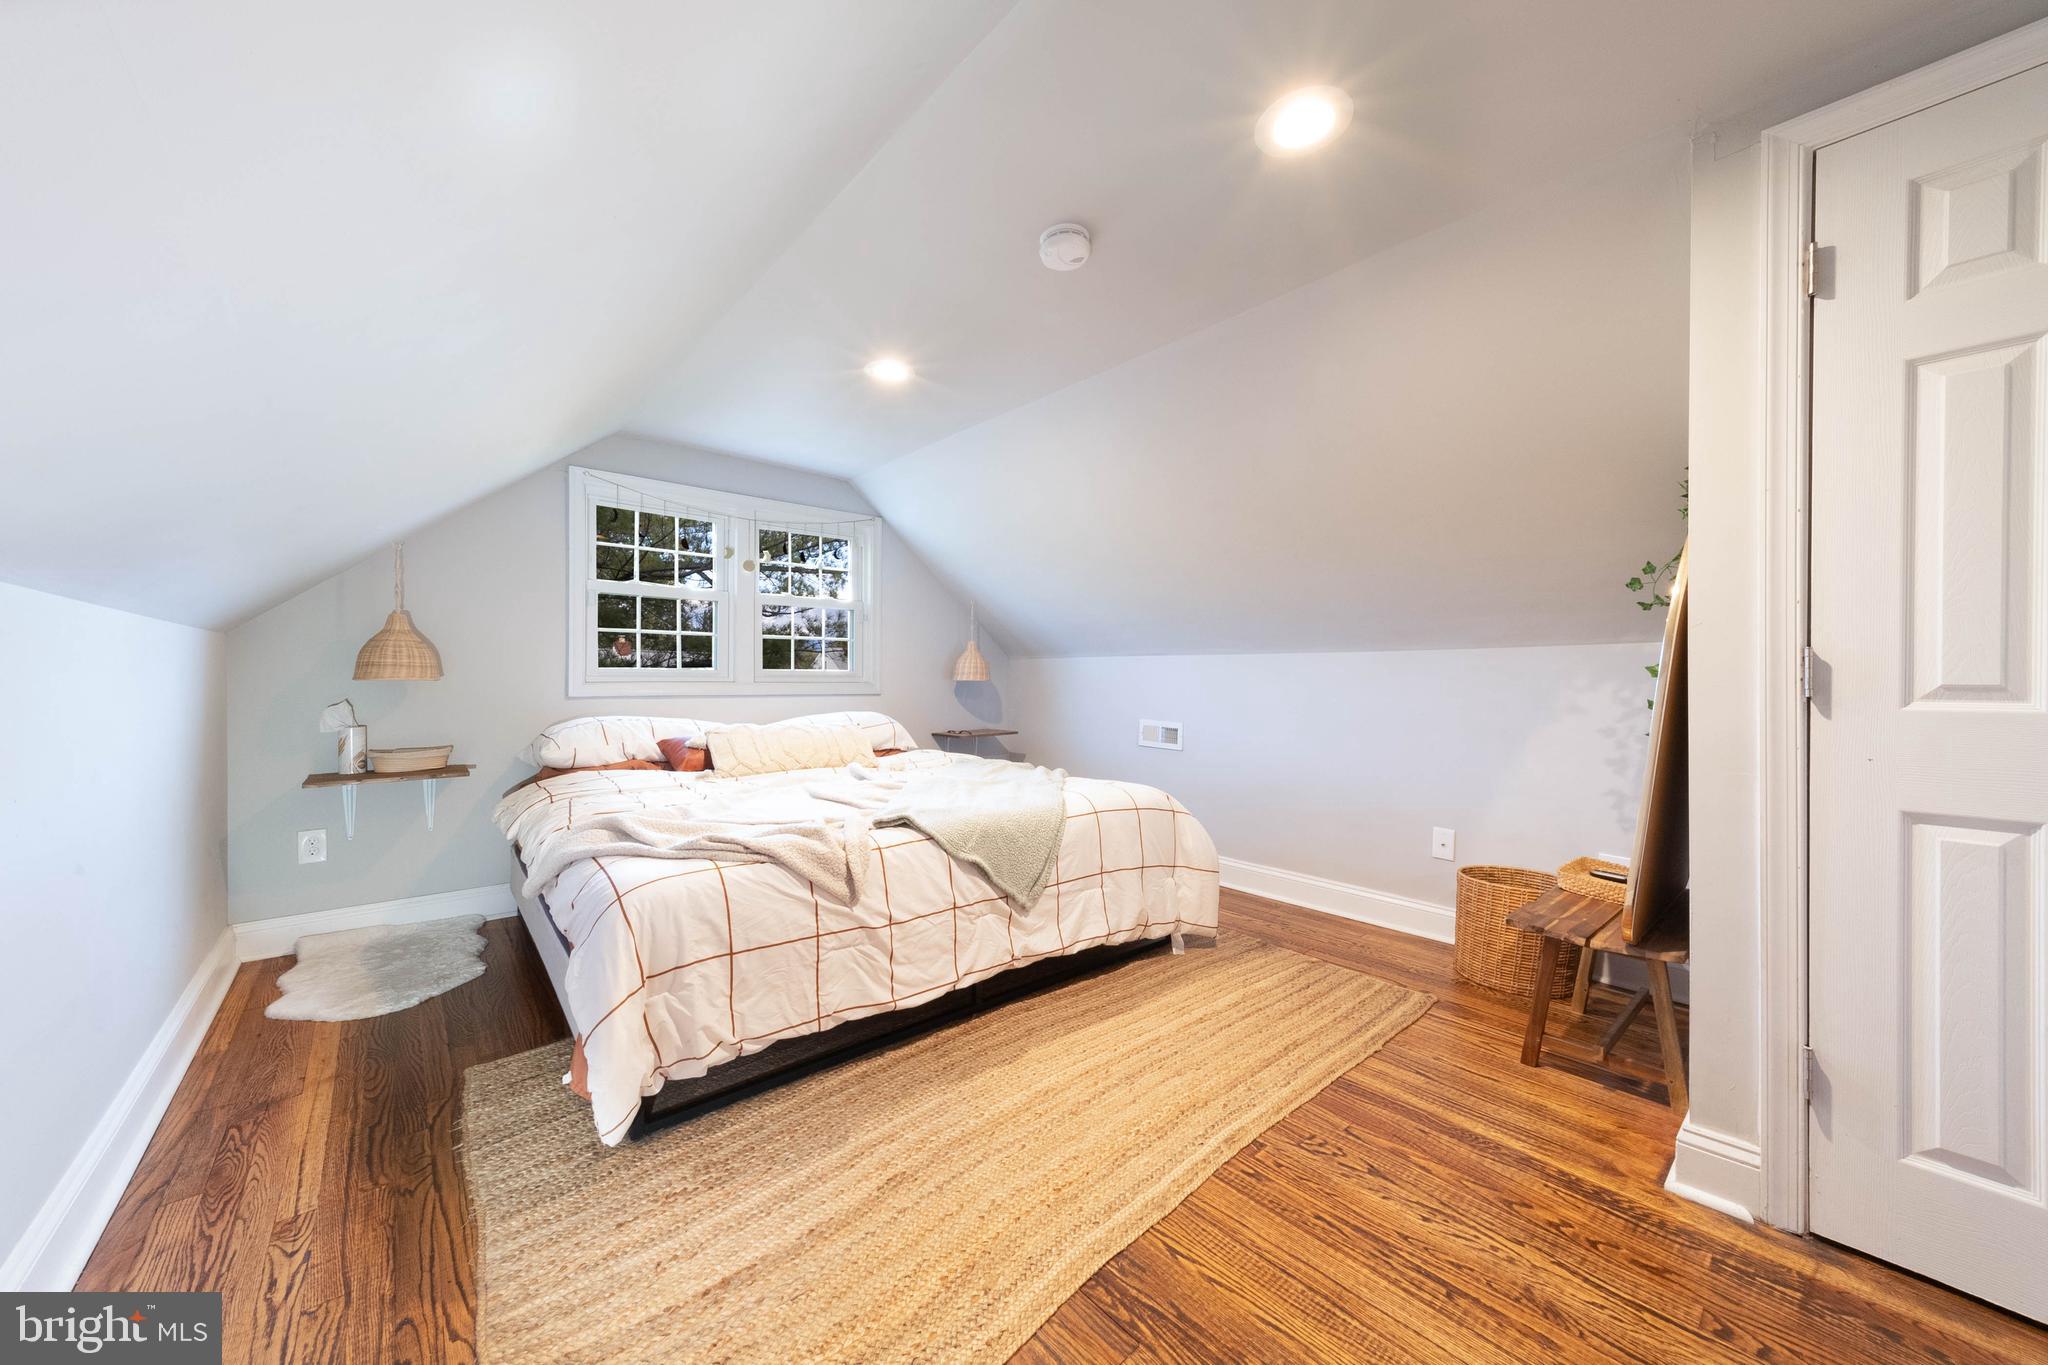
Attic bedroom with a bed beneath paired windows, sloped ceiling, and hardwood floors.
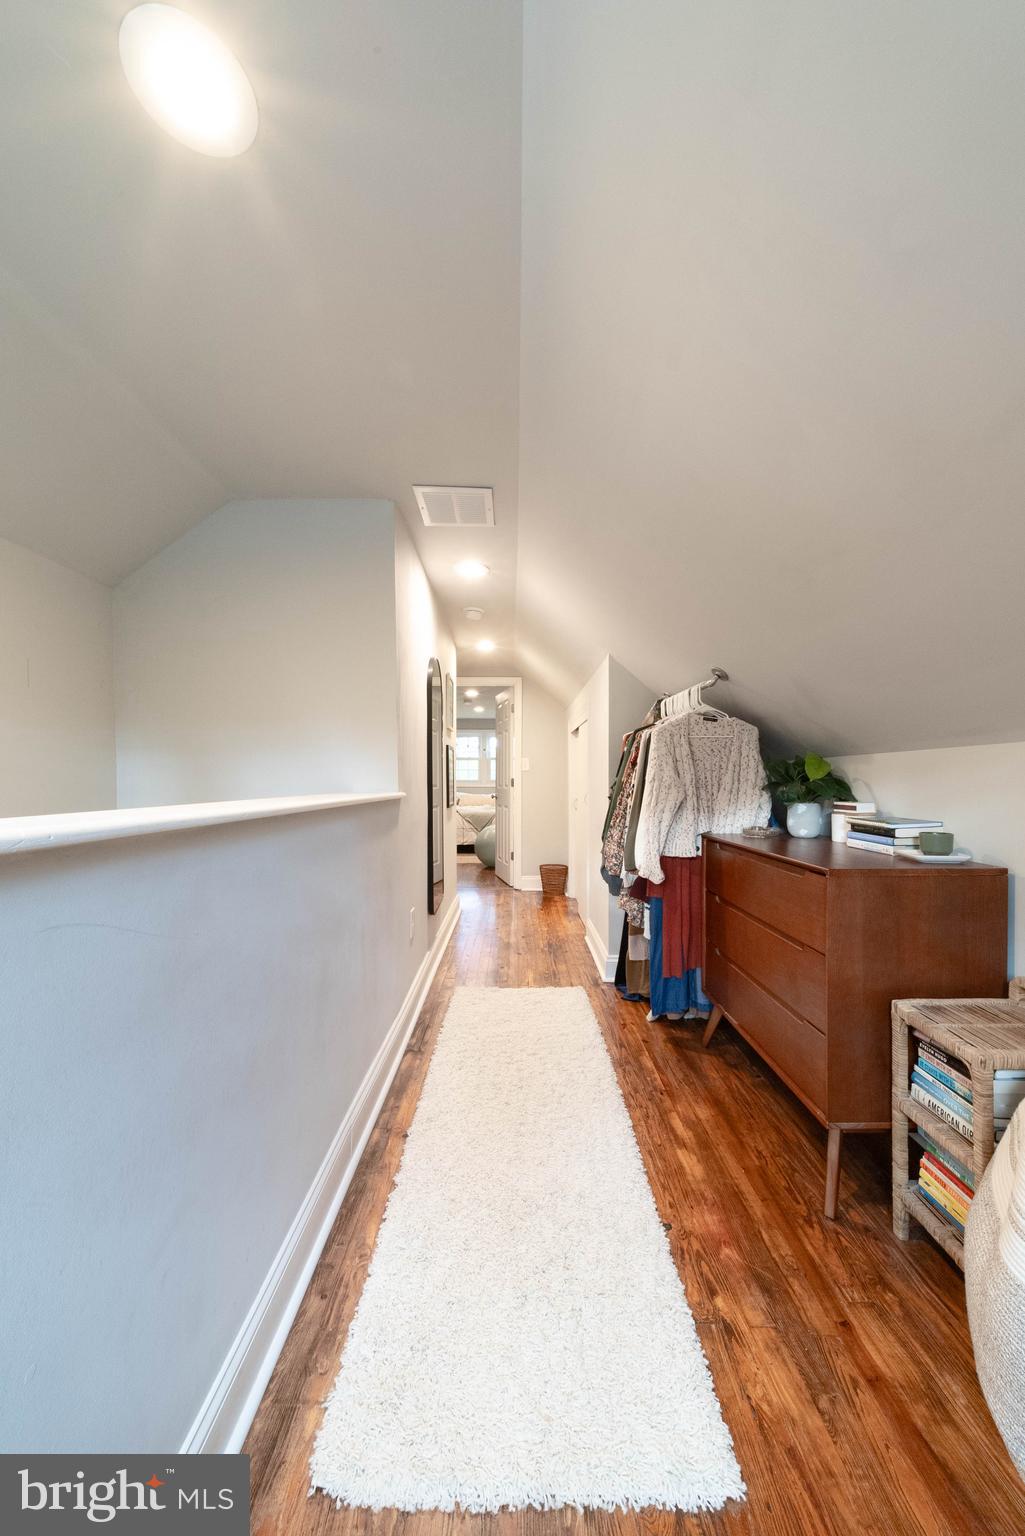
Upper-level hallway with a sloped ceiling, hardwood floors, and a dresser beside a clothing rack.
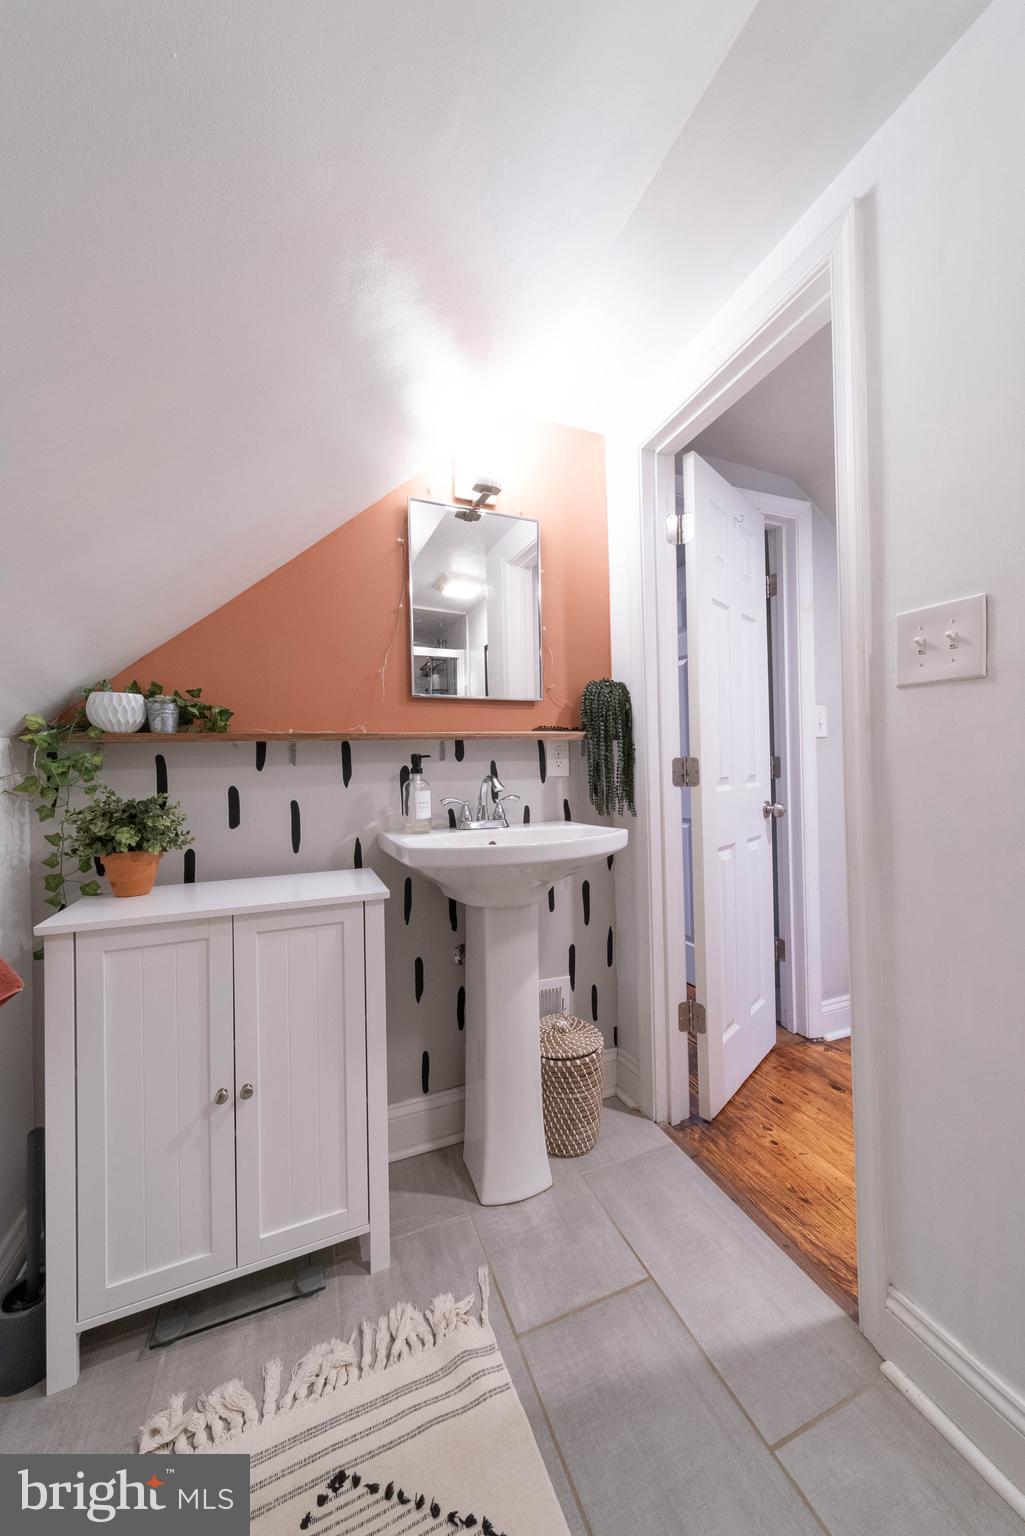
Bathroom with a pedestal sink, patterned wall, orange accent wall, and open doorway to a wood-floored hall.
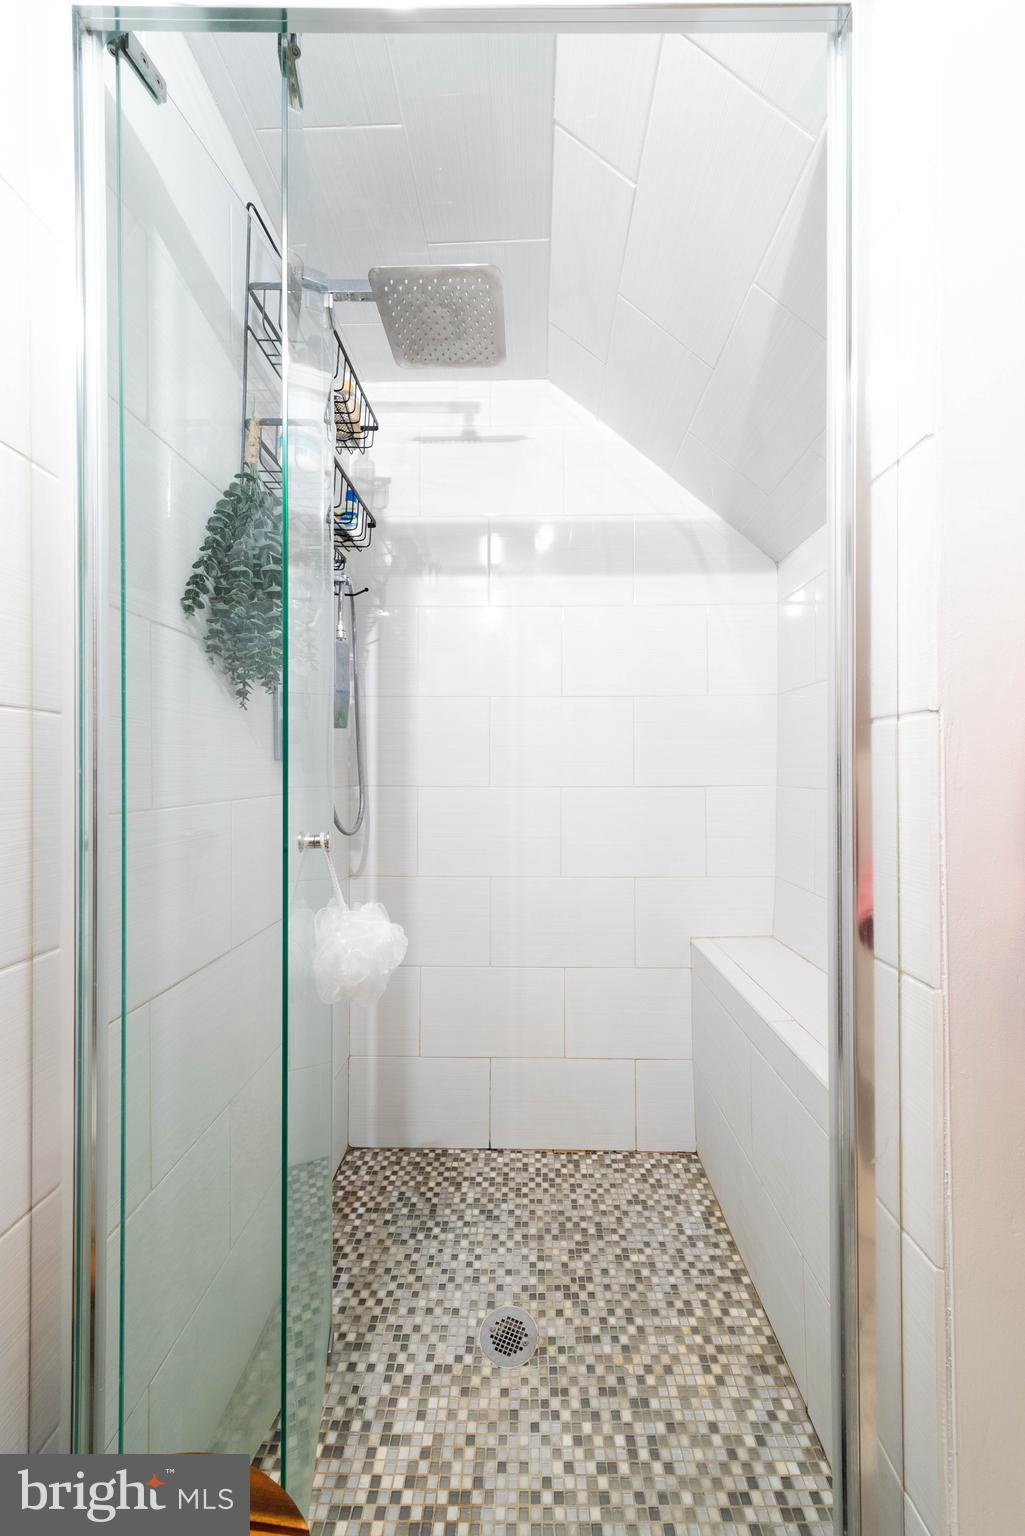
Walk-in shower with a glass enclosure, rainfall showerhead, built-in bench, and mosaic tile floor.
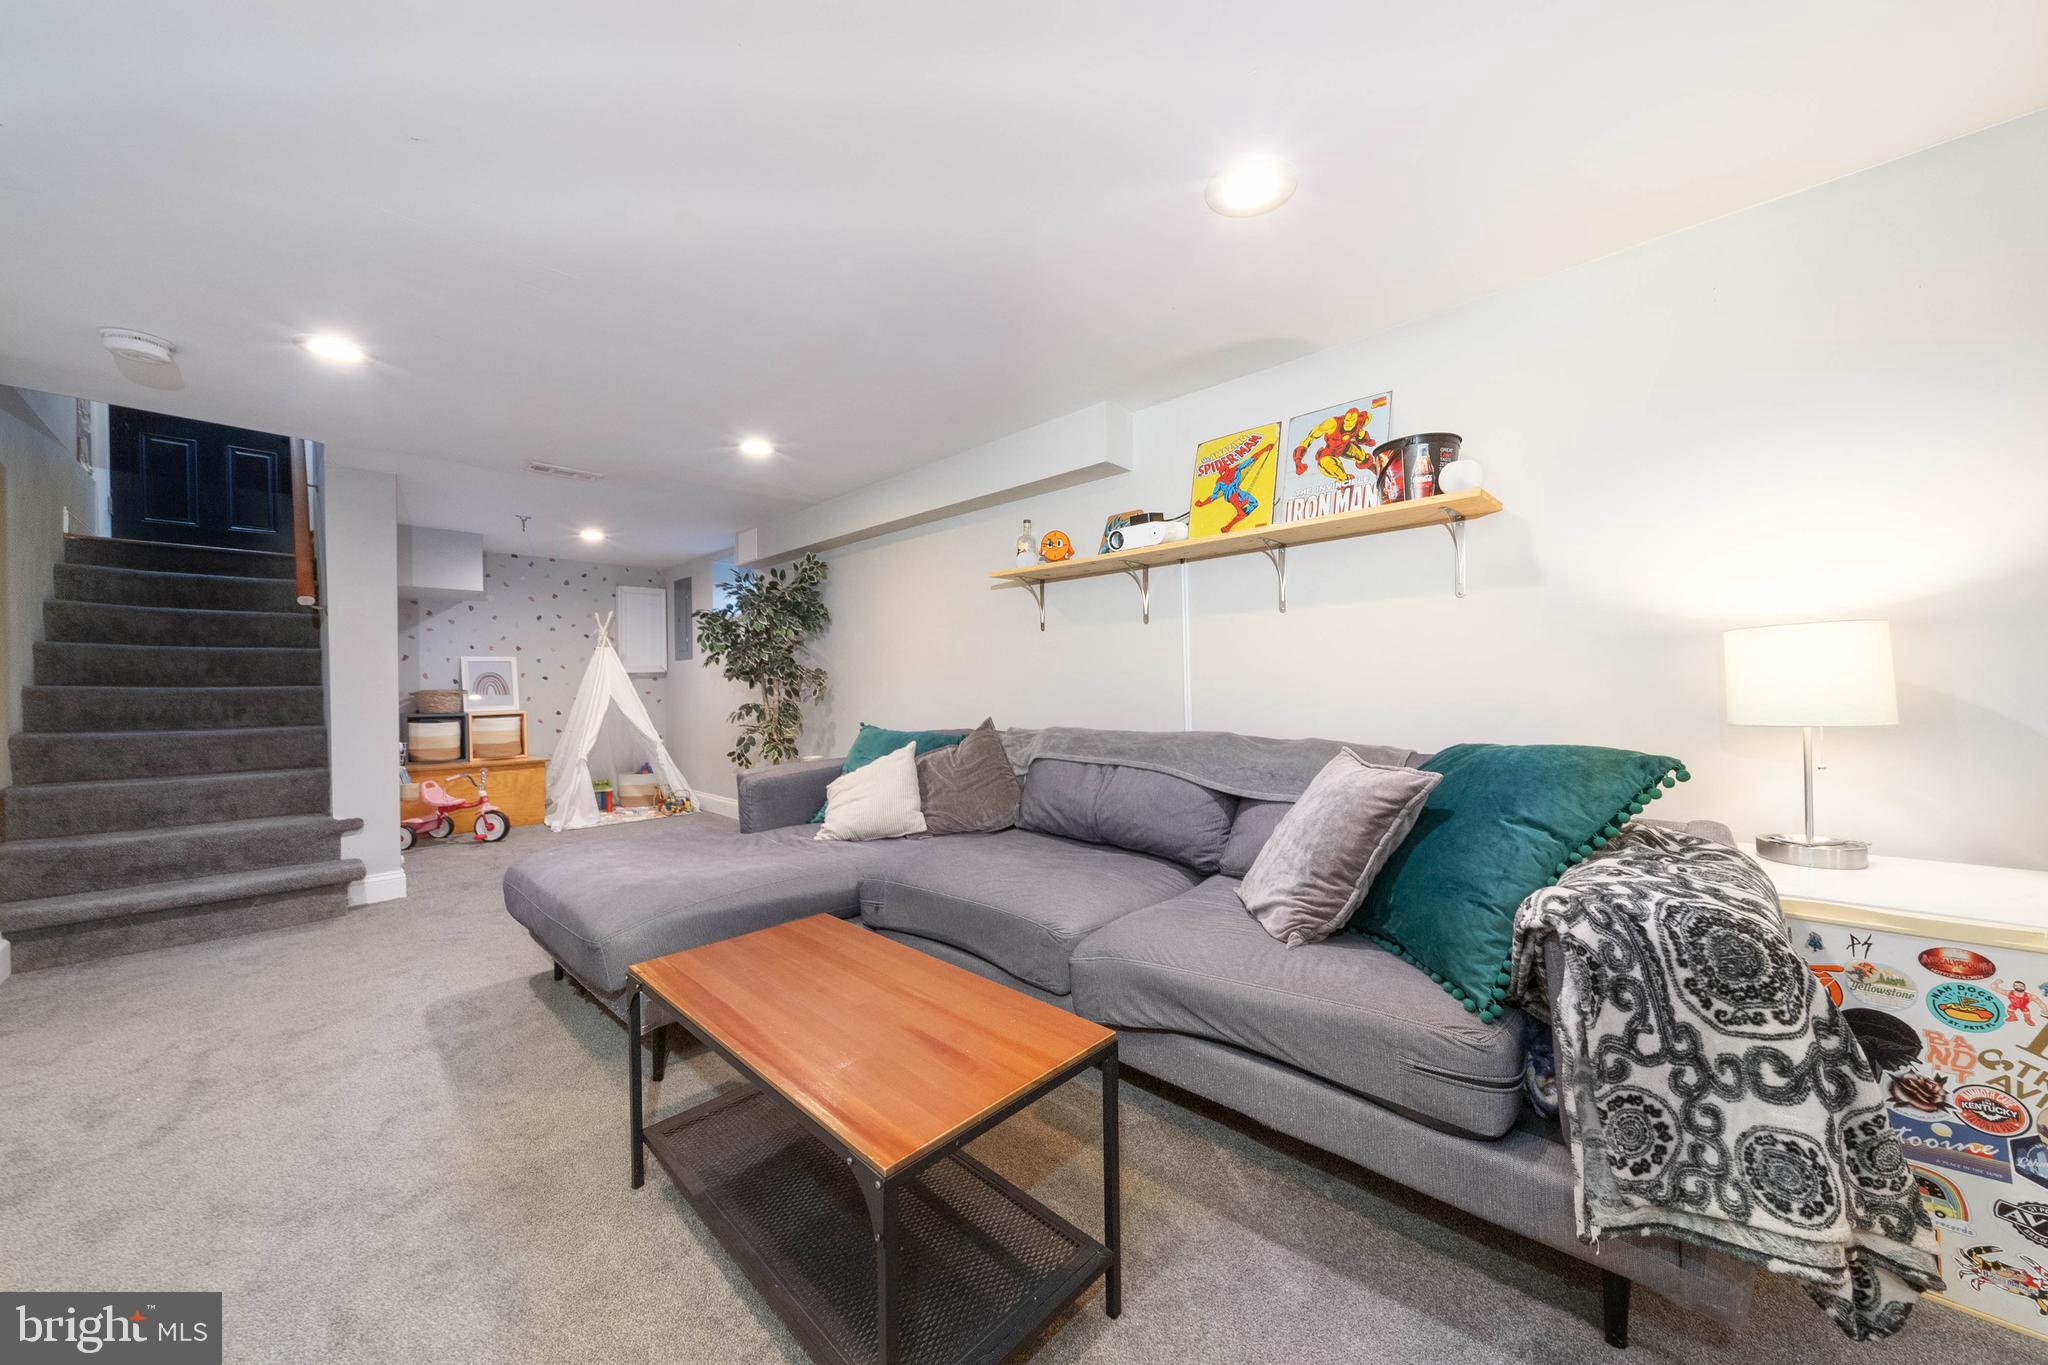
Basement family room with a gray sectional, carpeted stairs, and a children's play nook.
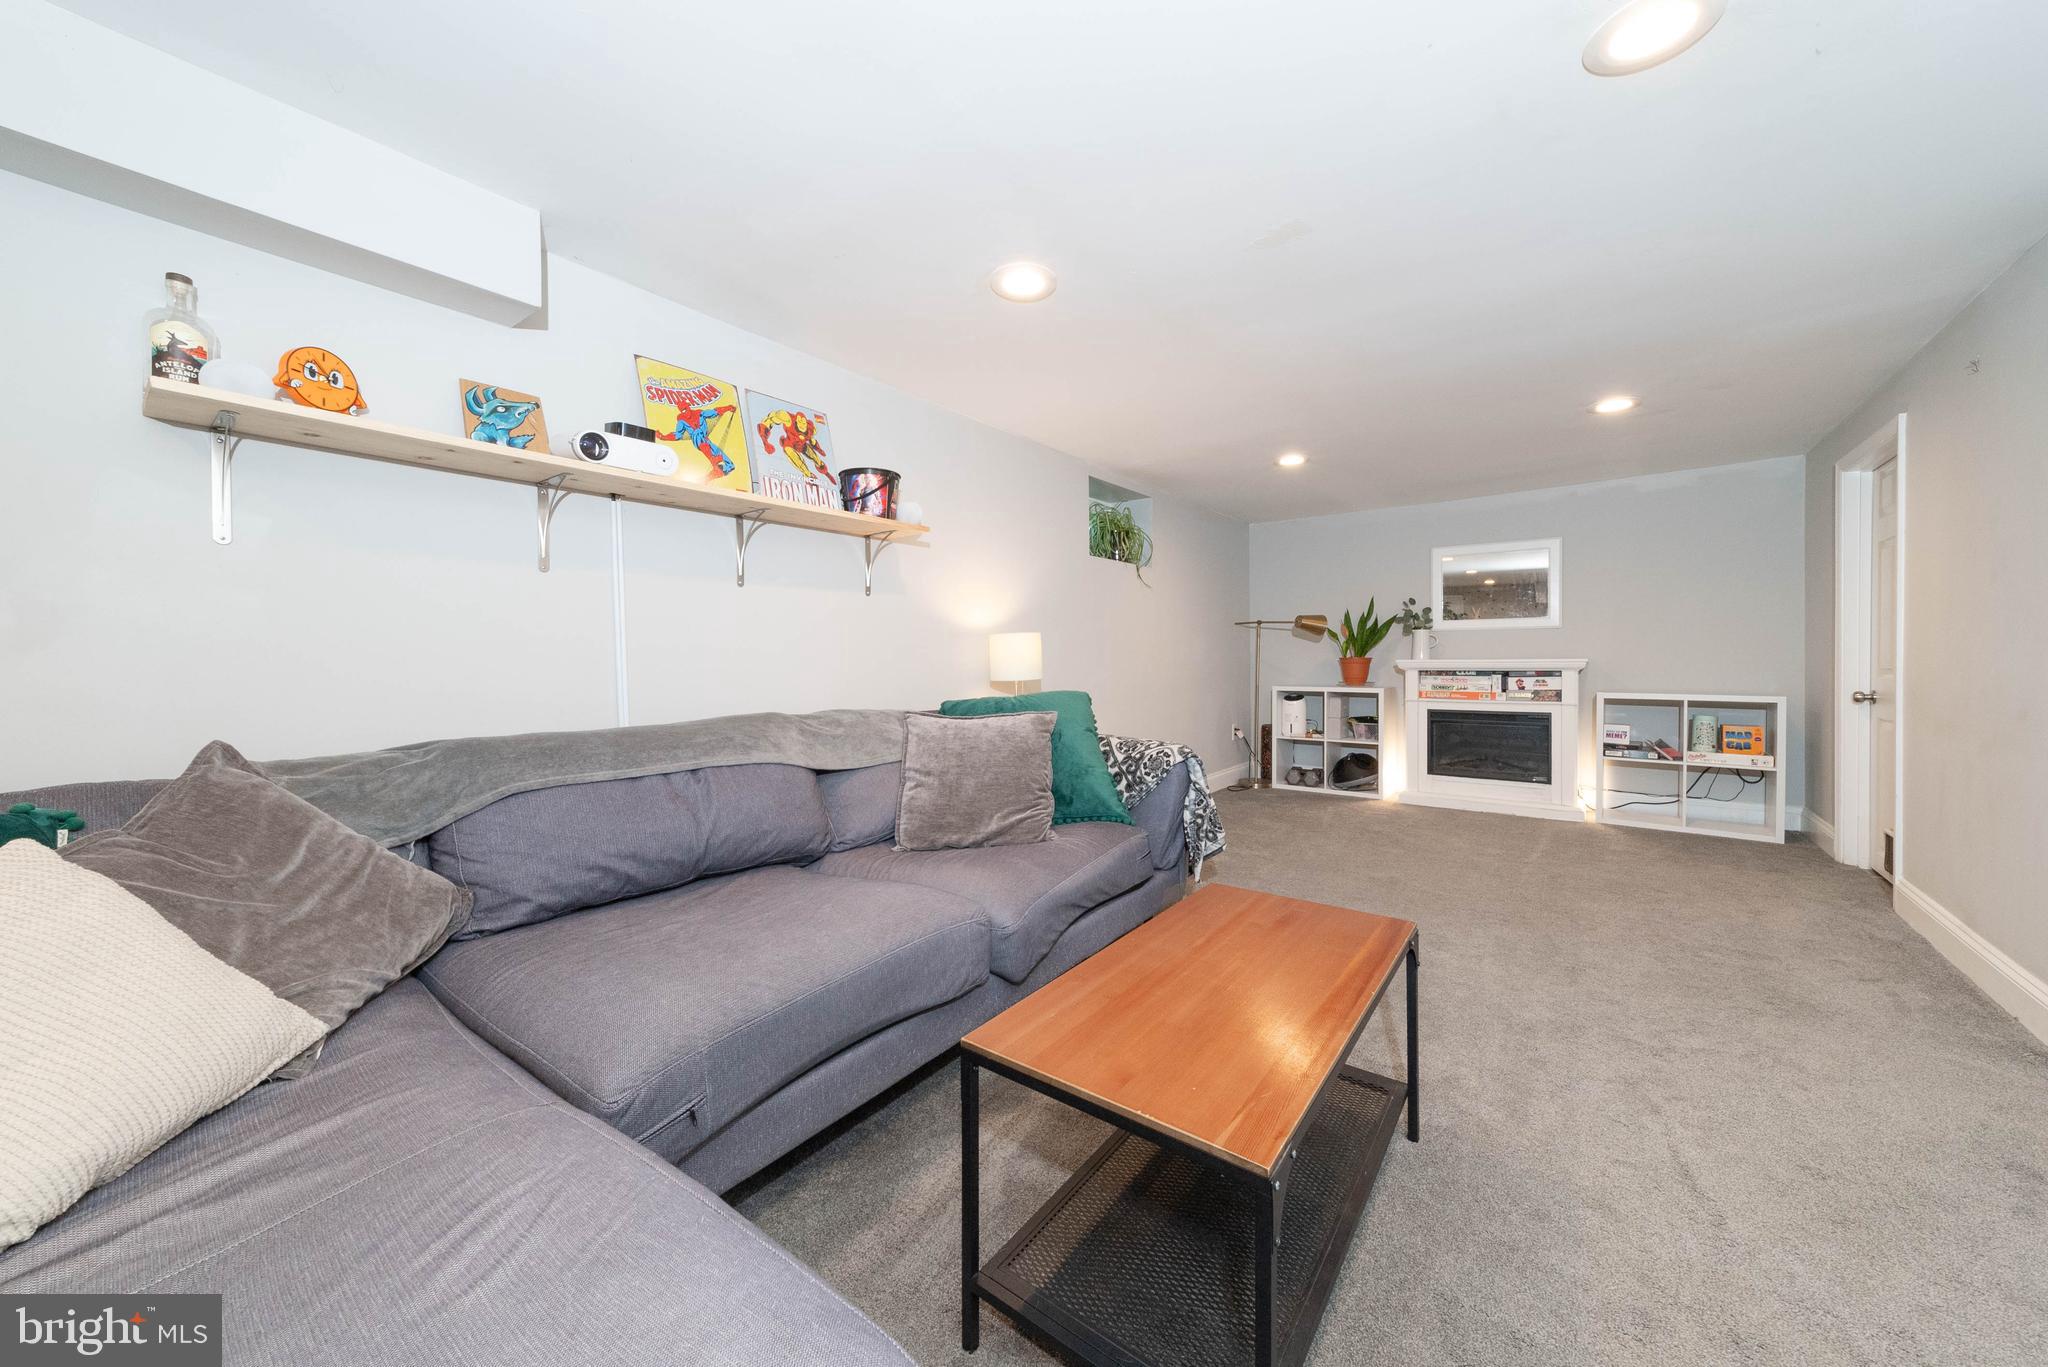
Furnished basement living room with a gray sectional, comic art shelf, and fireplace.
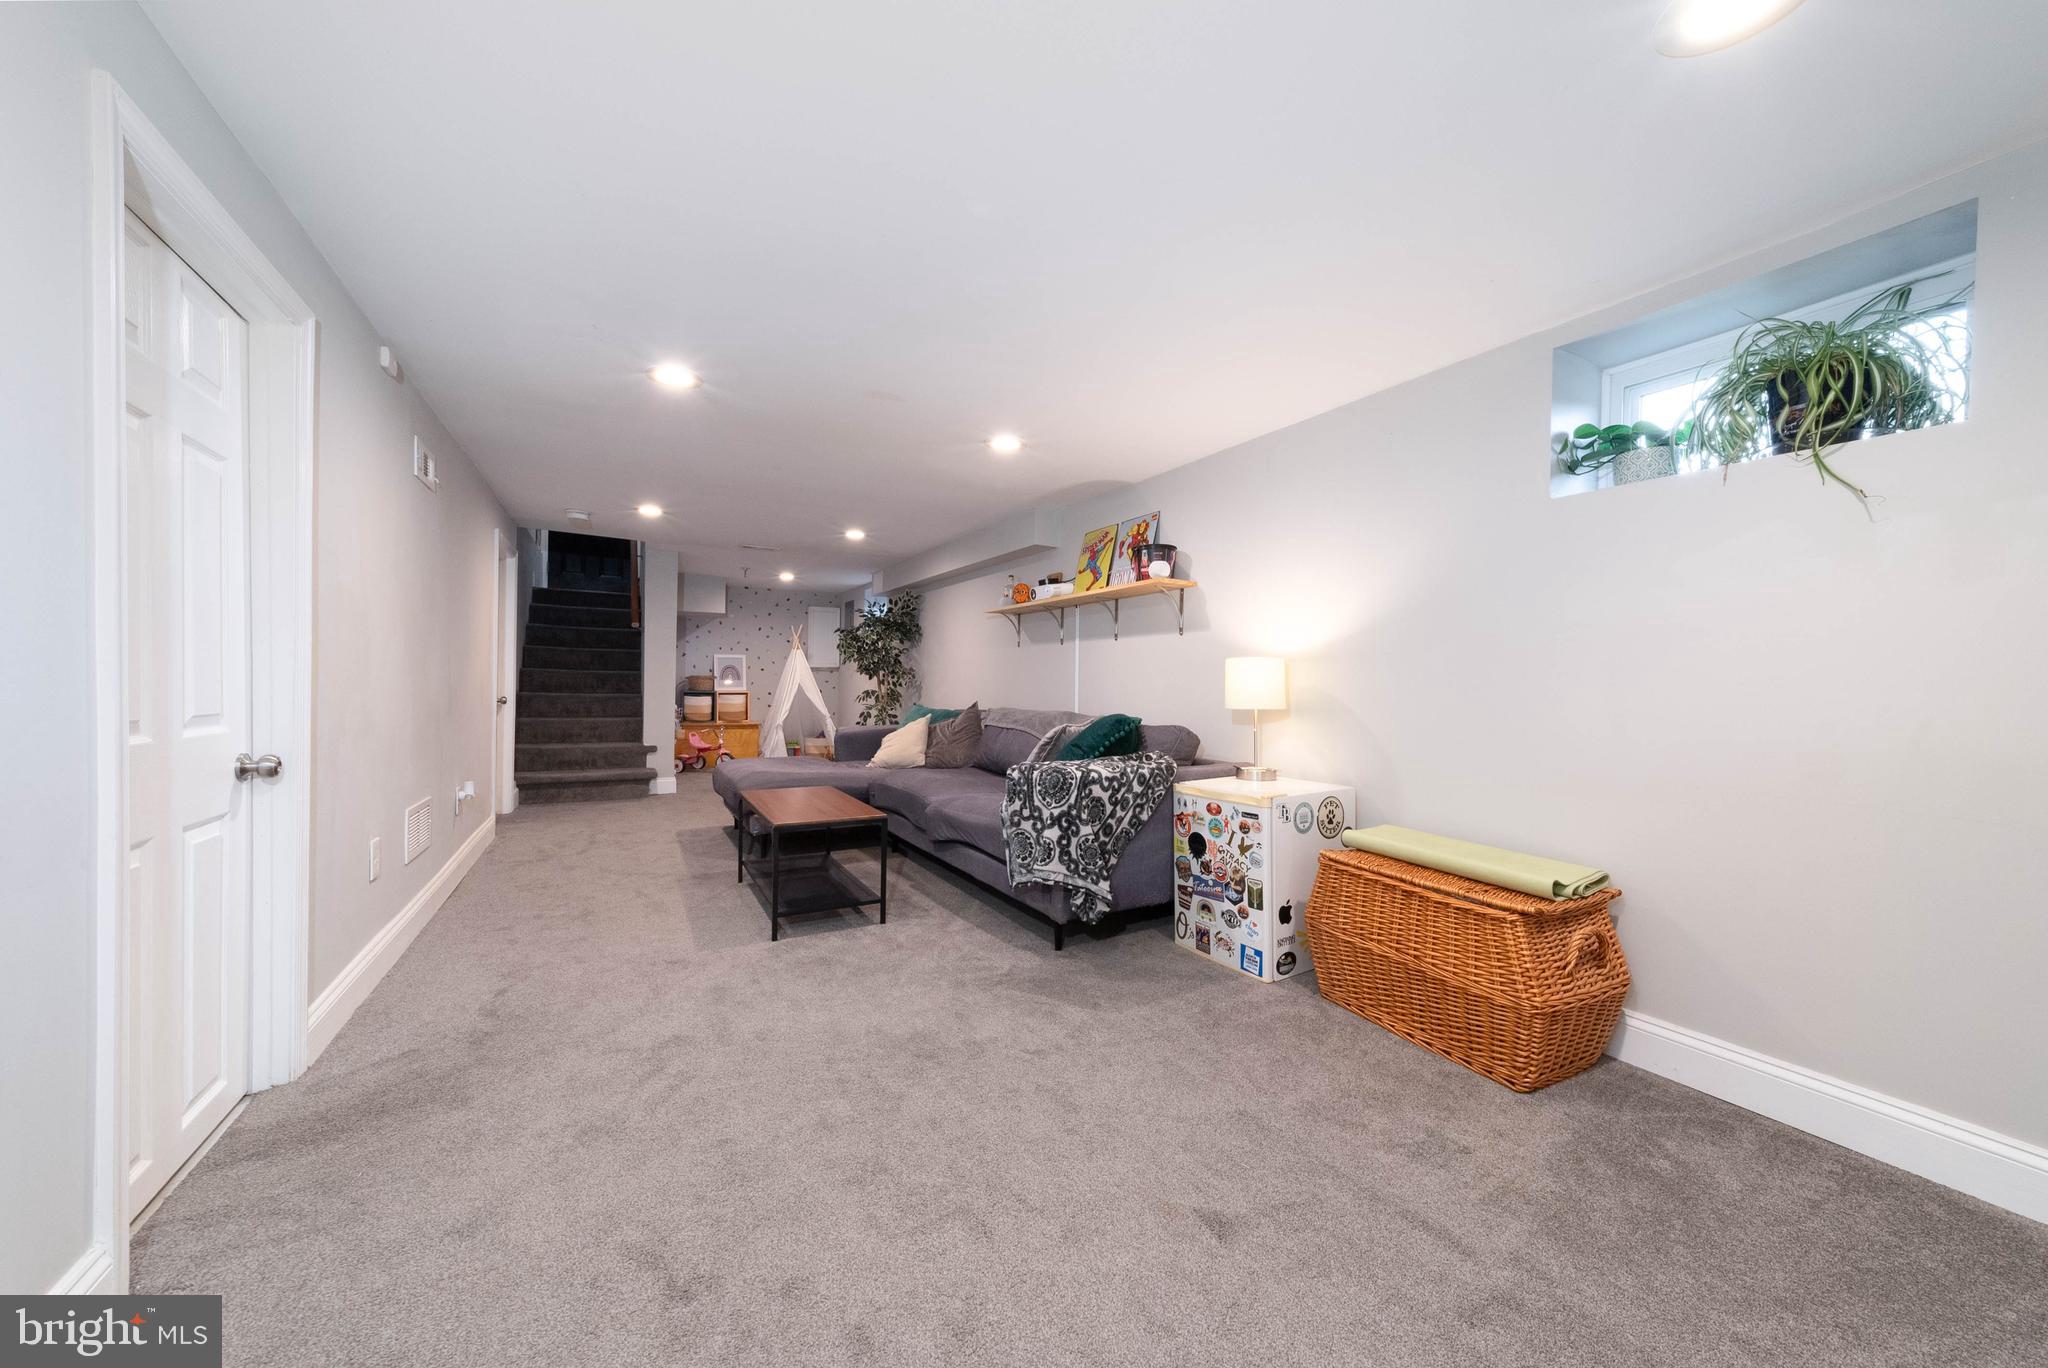
Basement living room with gray carpet, a sectional sofa, and stairs.
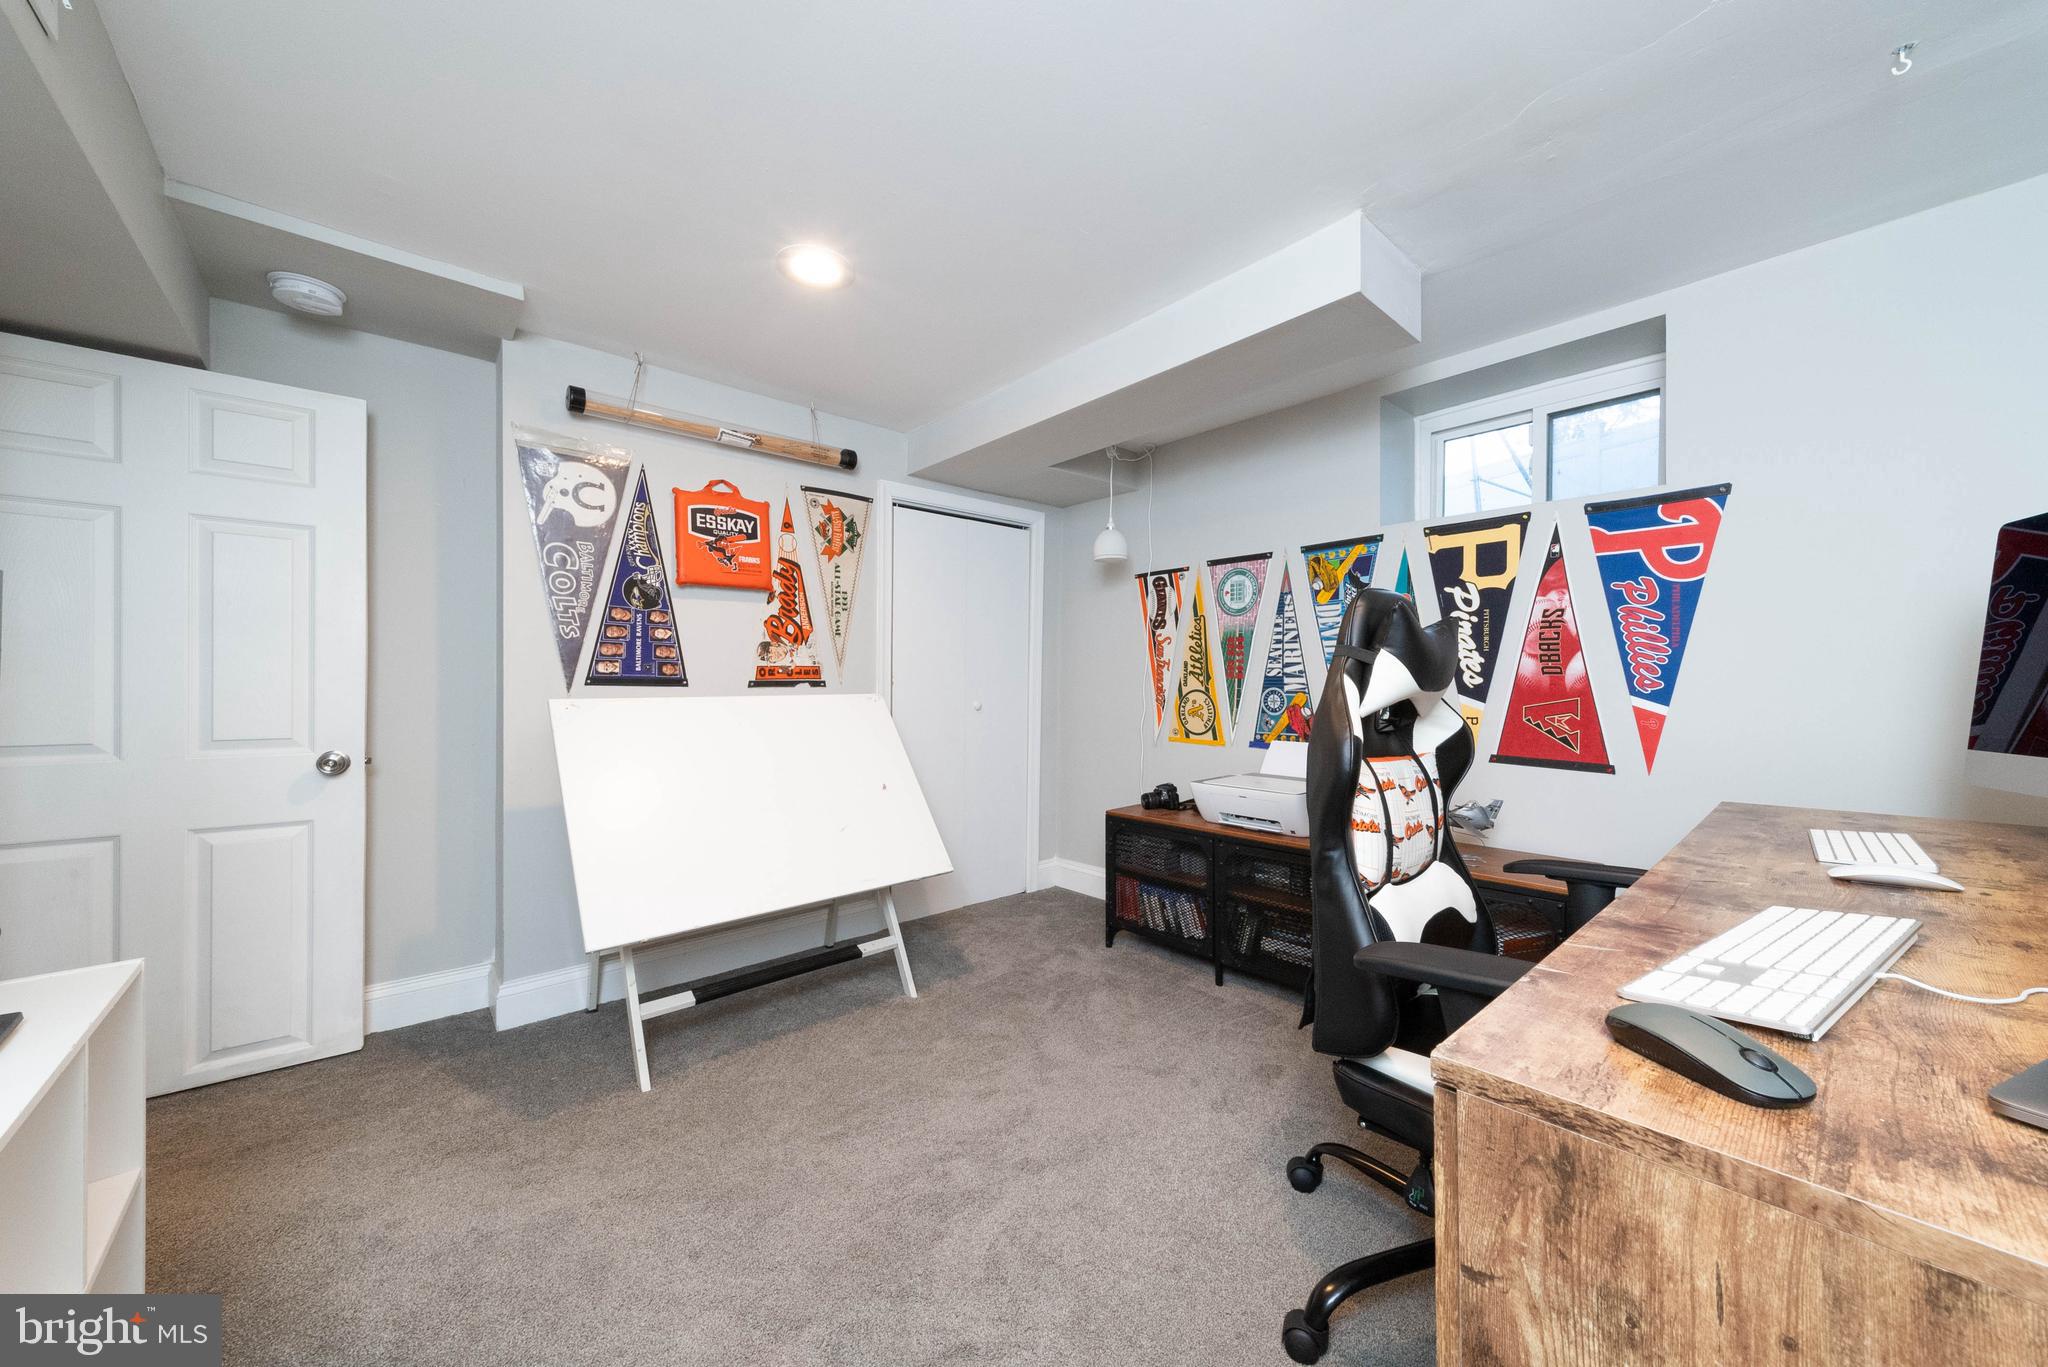
Home office with sports pennants, a whiteboard, and a wood desk beside a black-and-white chair.
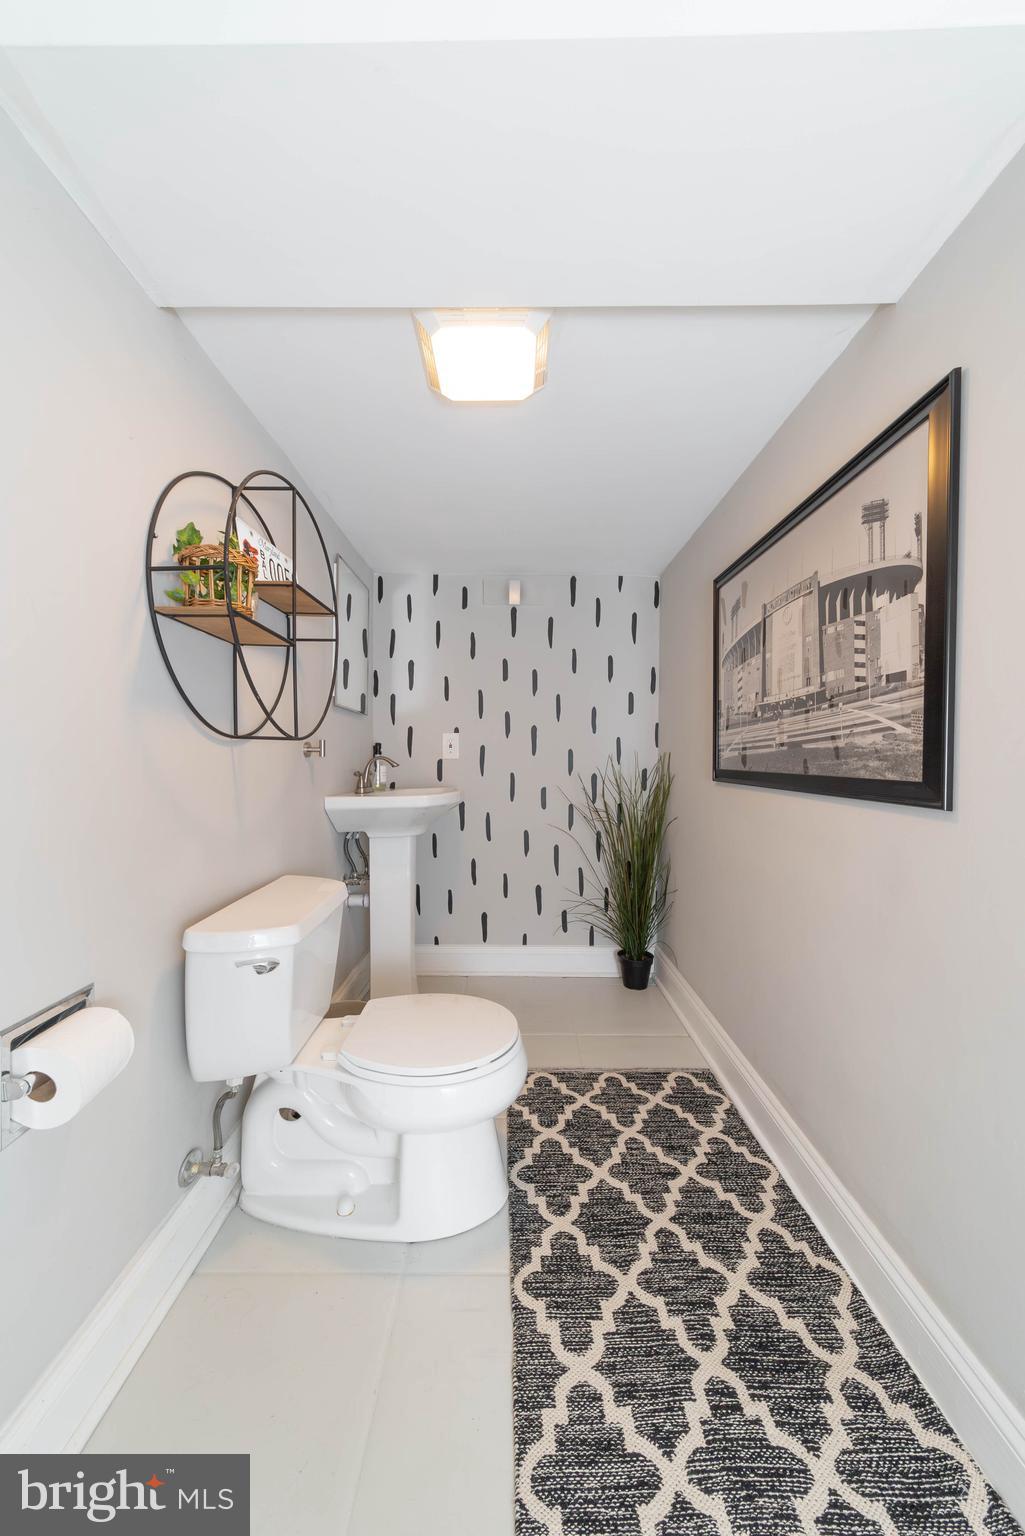
Bathroom with a black-and-white patterned accent wall, pedestal sink, and long patterned runner.
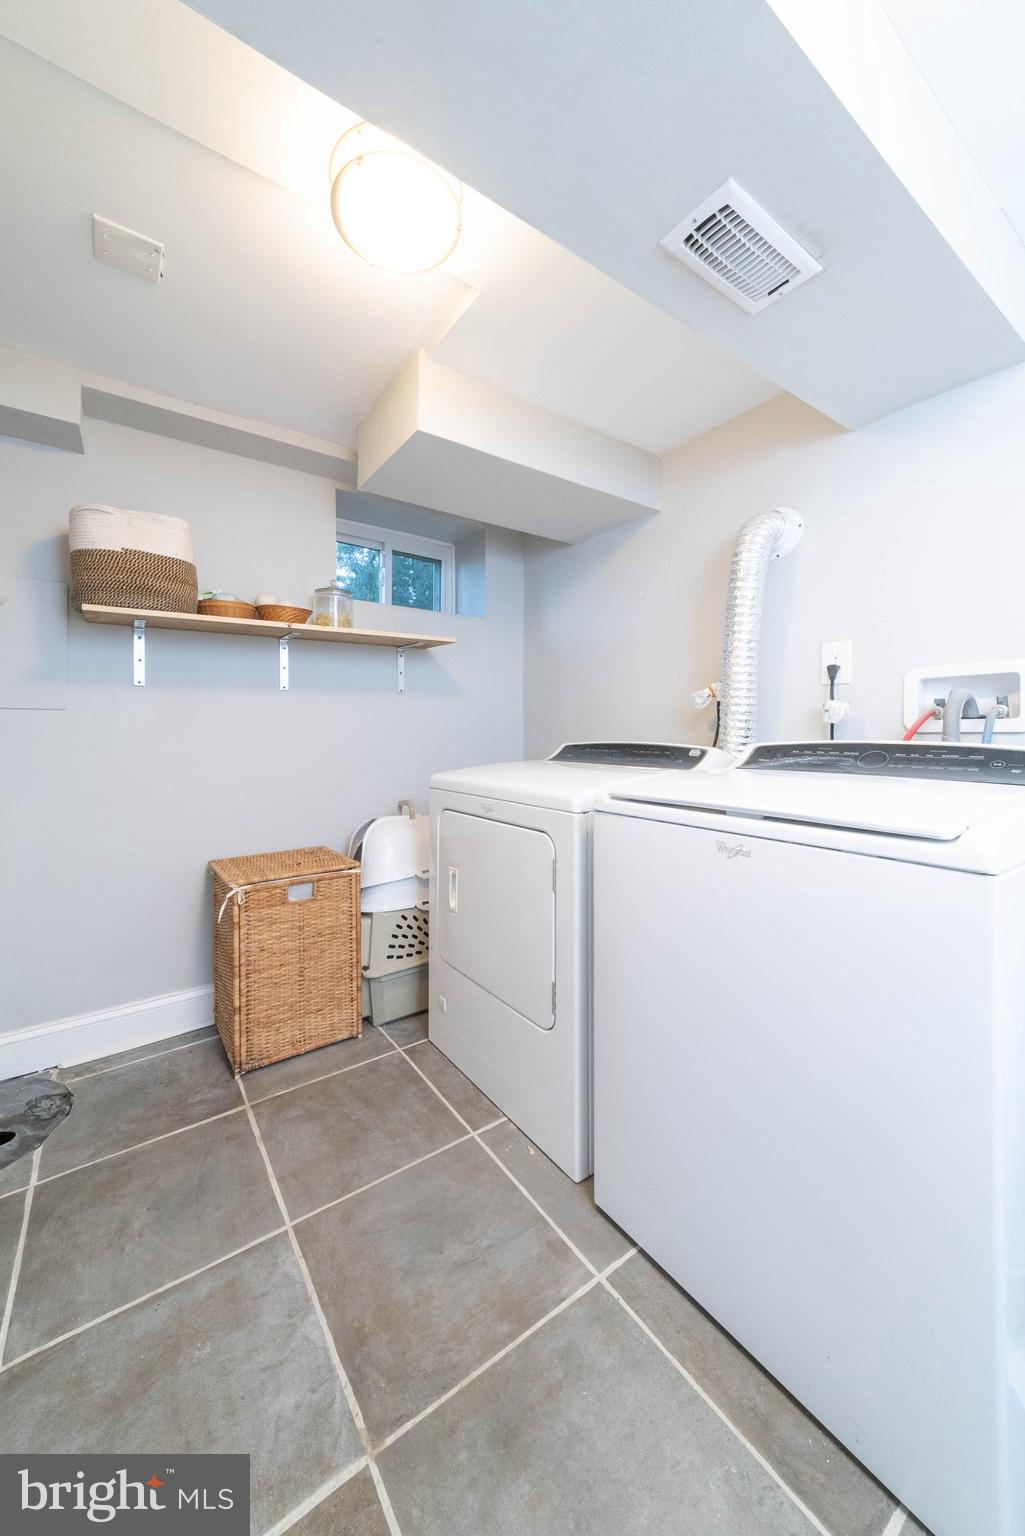
Laundry room with white washer and dryer, gray tile floor, and a shelf with baskets.
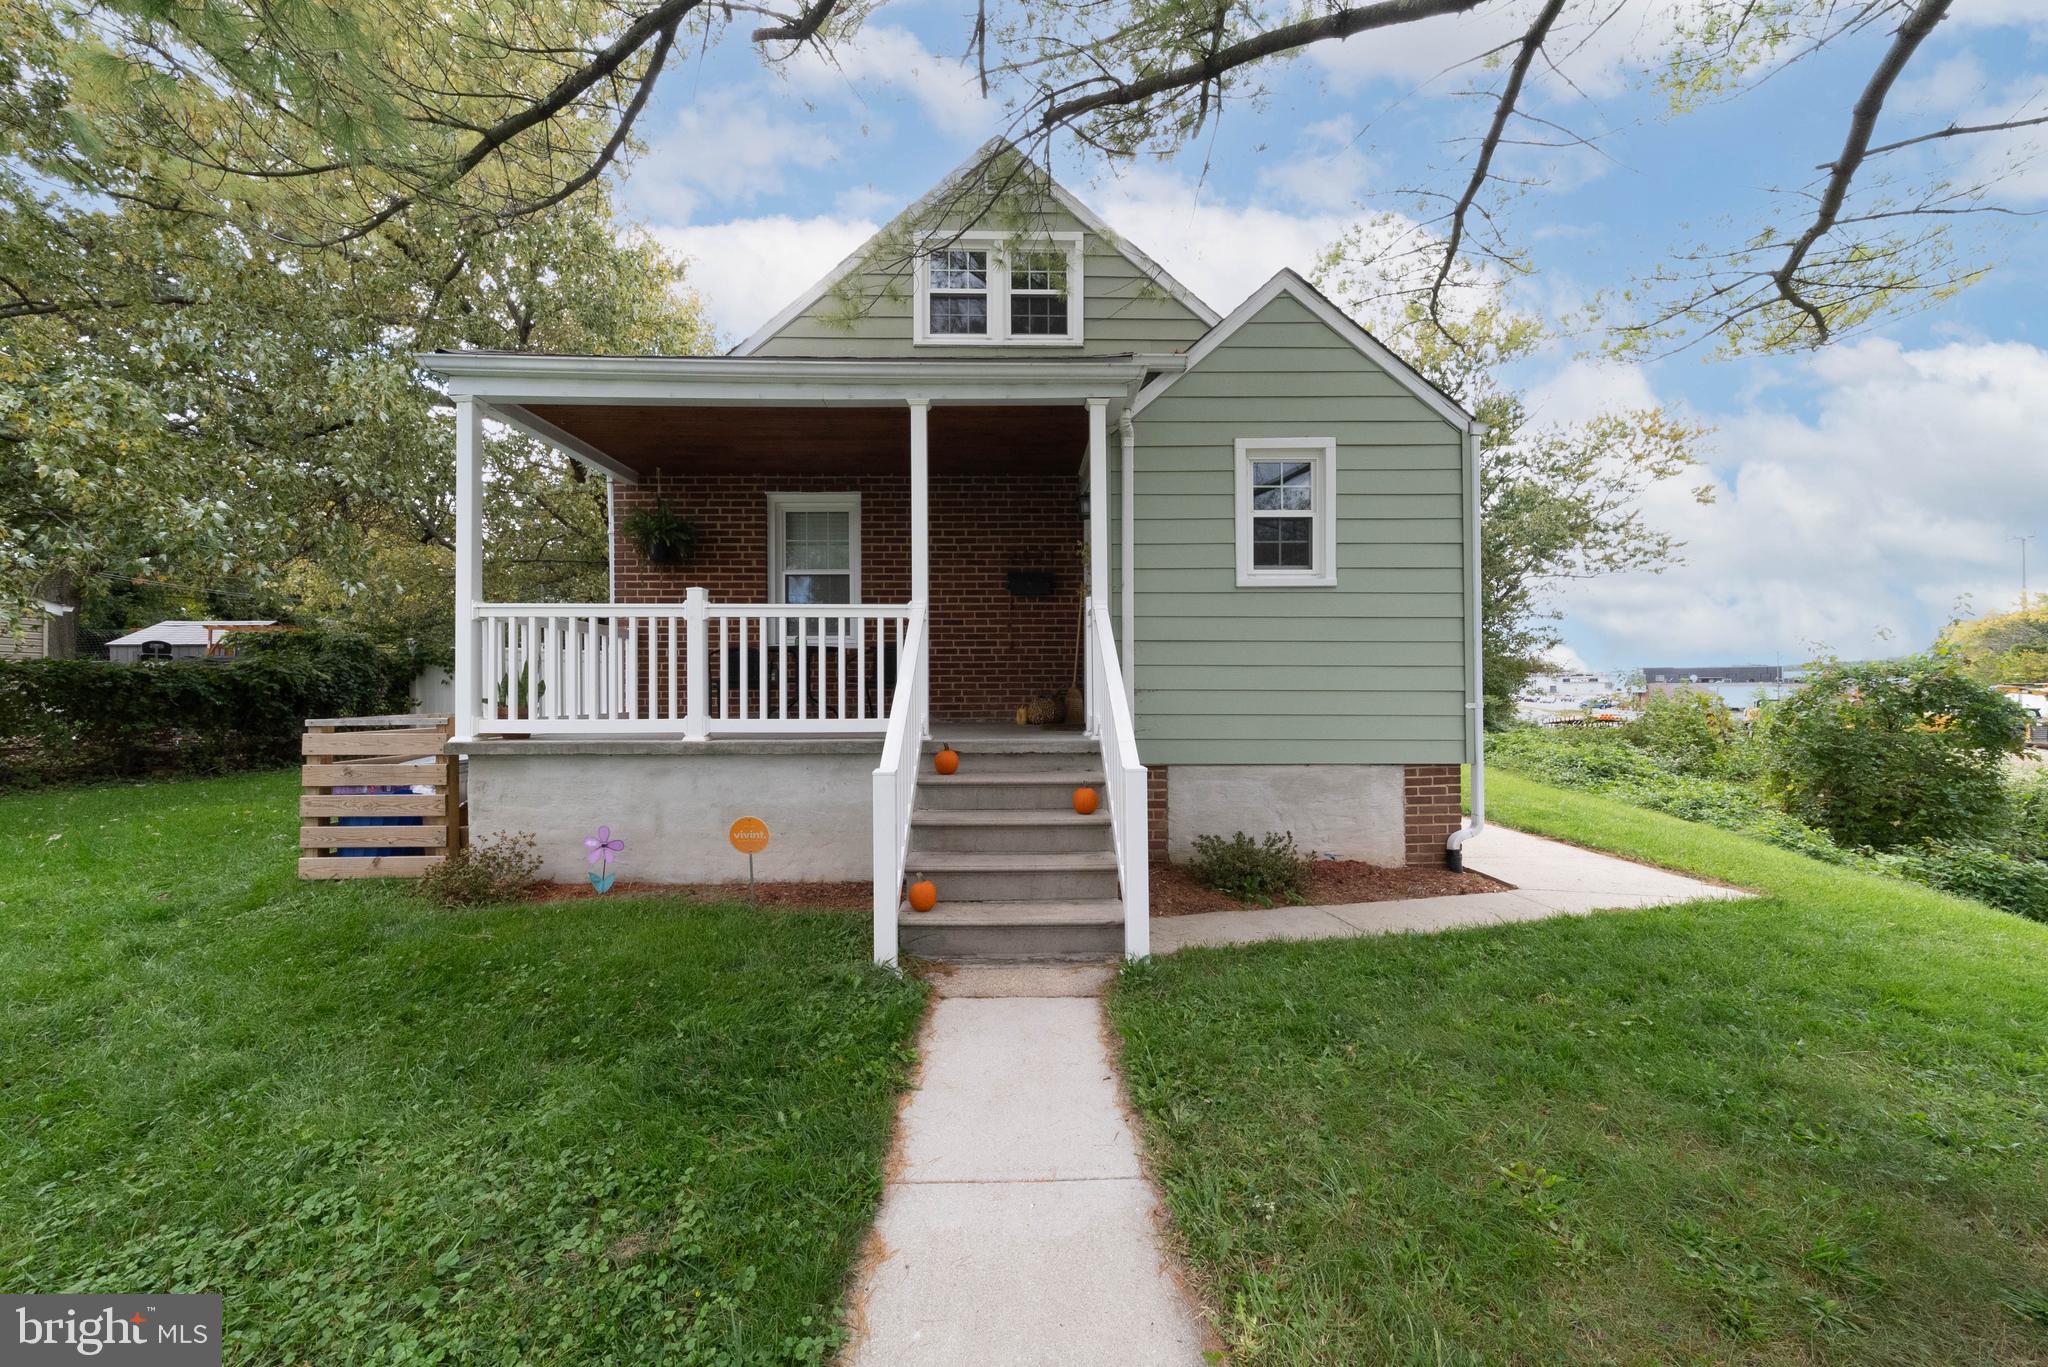
Green-sided house with a brick covered porch, white railings, and pumpkins on the front steps.
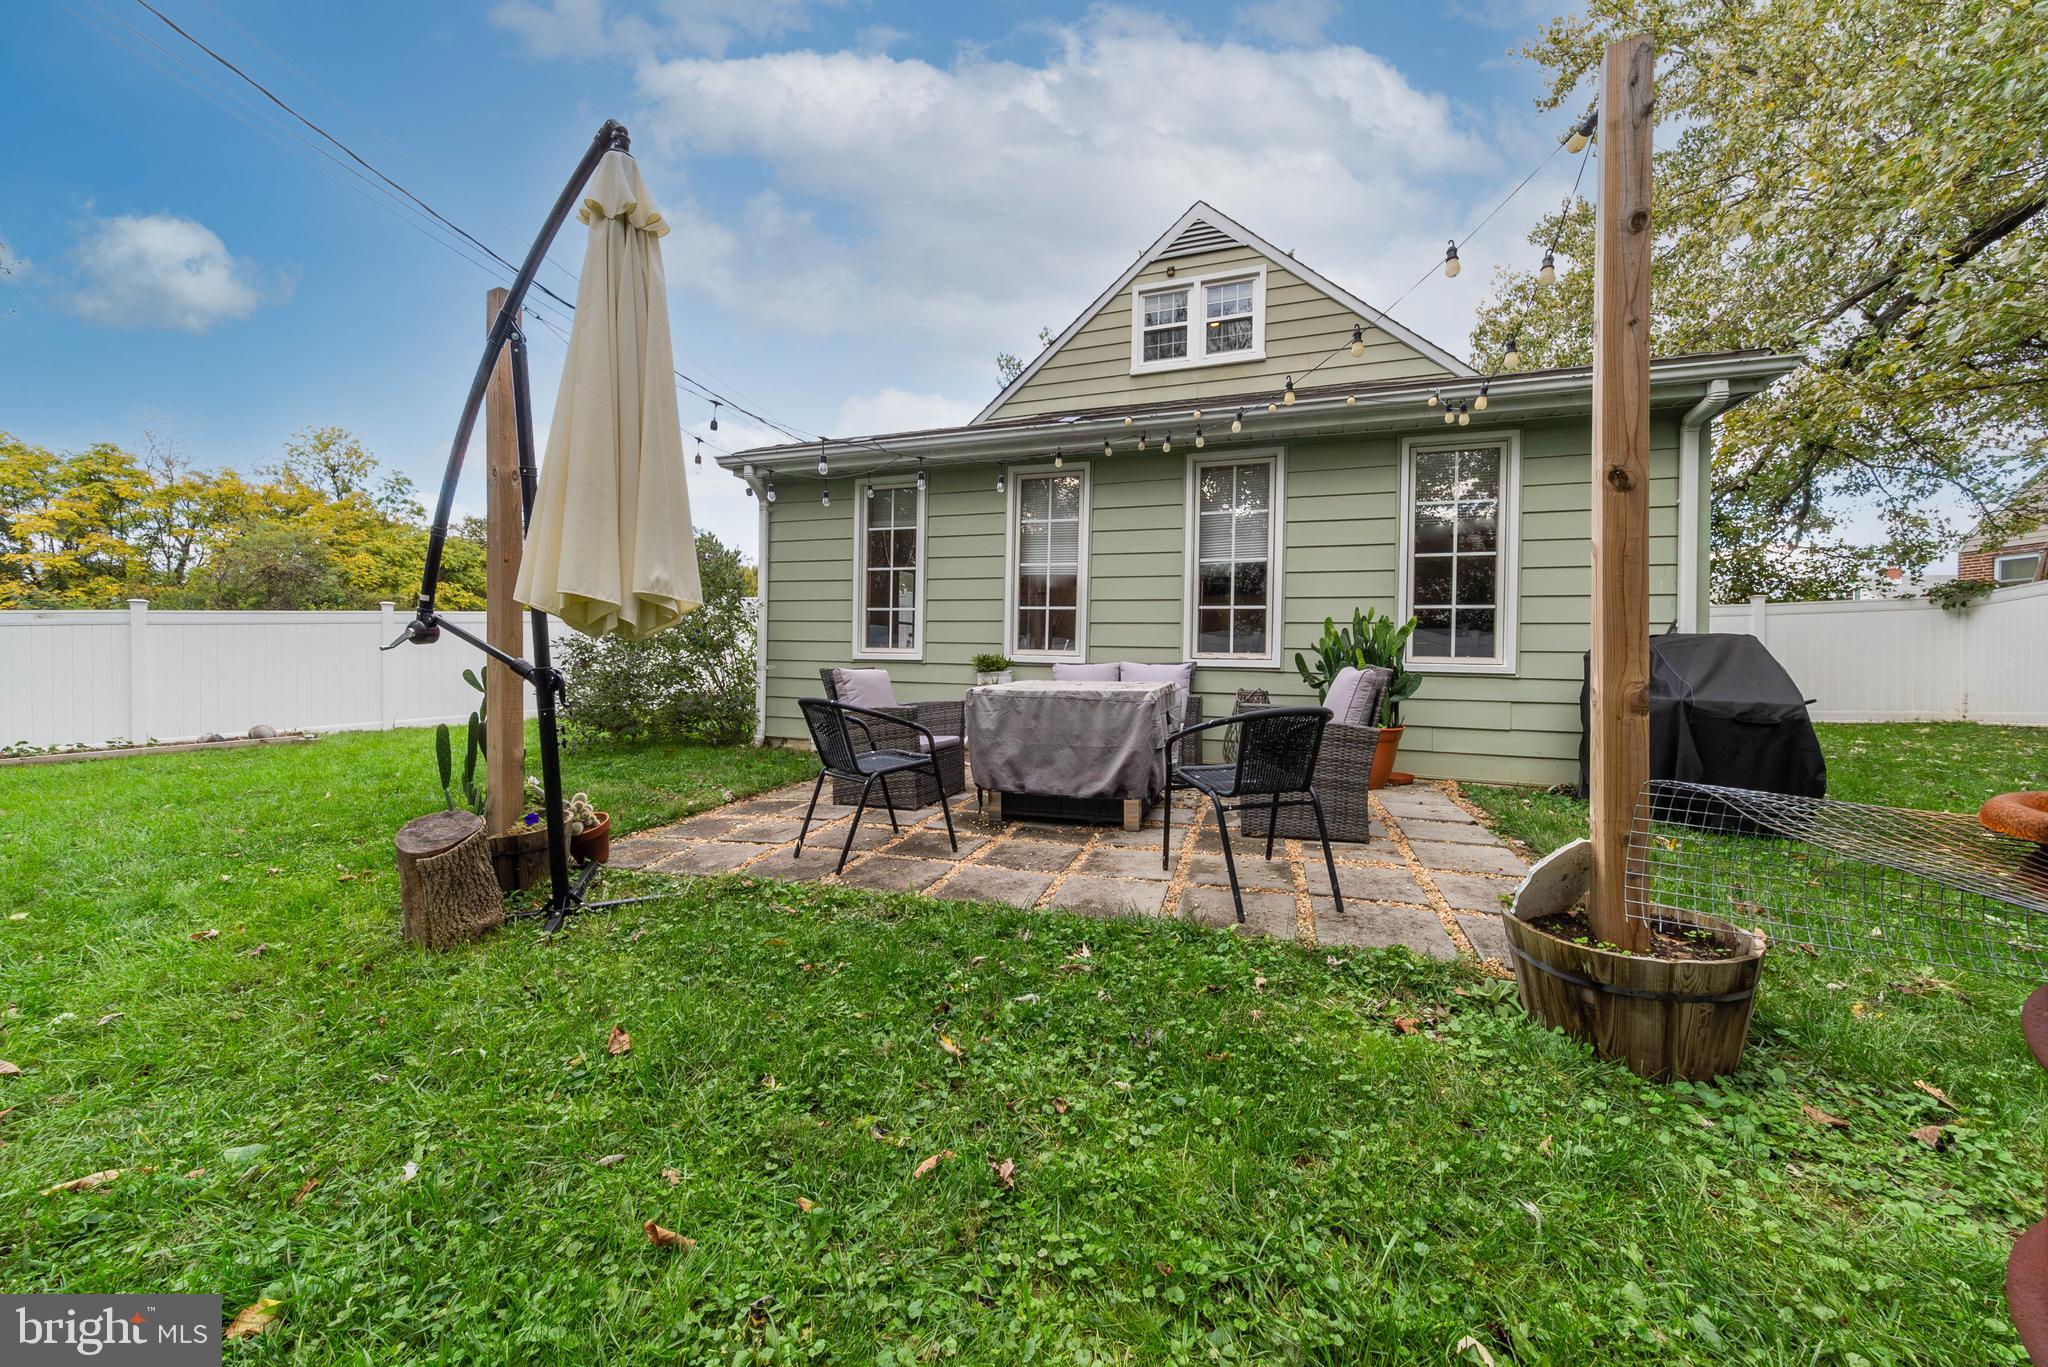
Sage-green house behind a furnished paver patio in a fenced backyard.
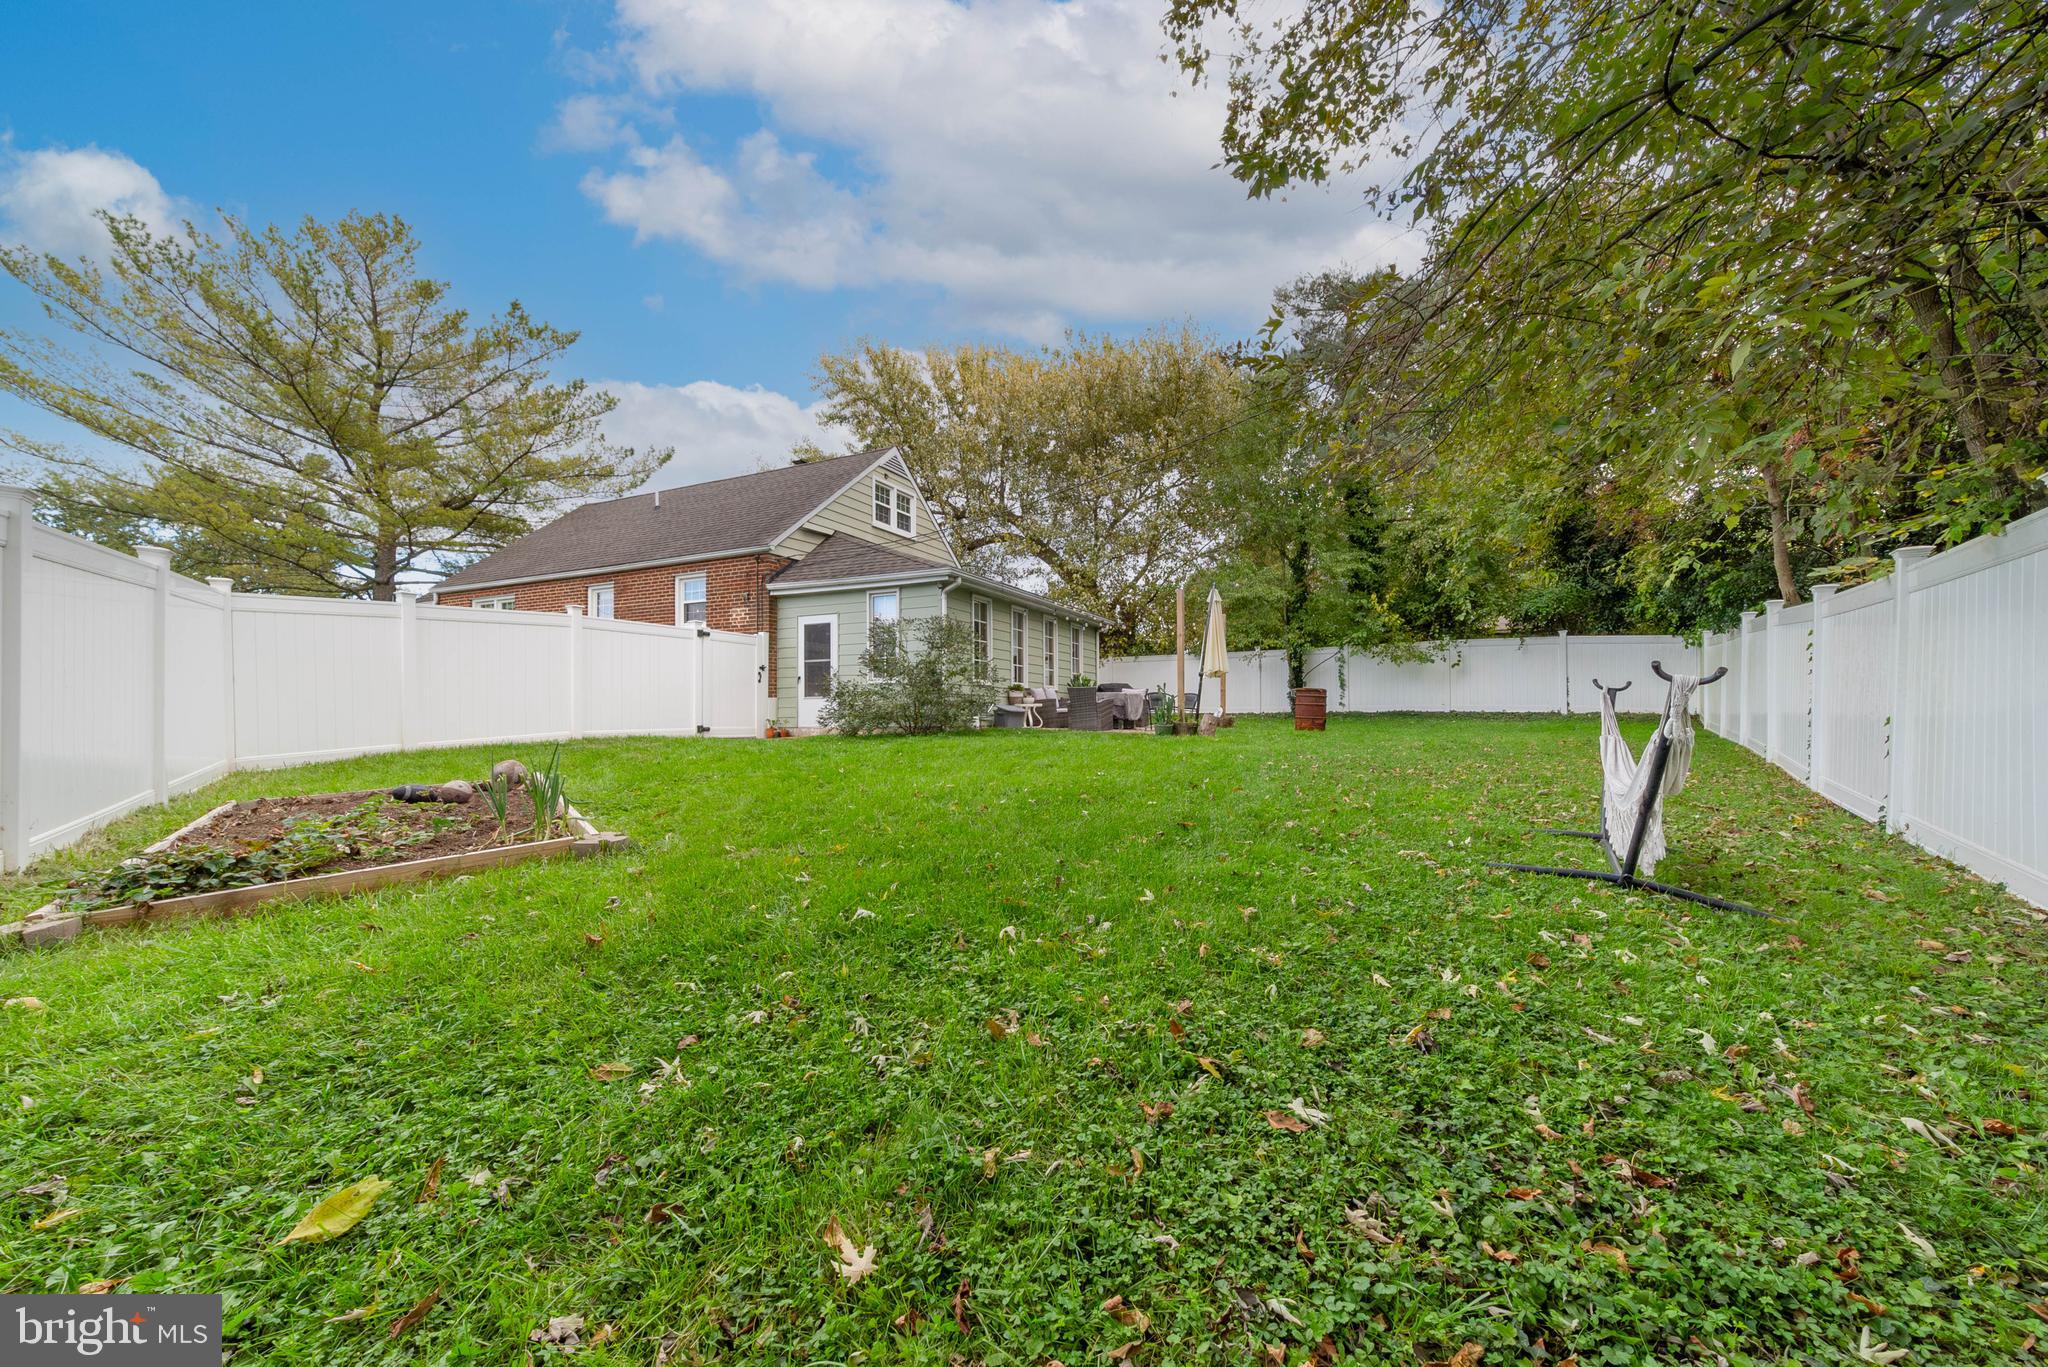
Fenced grassy backyard with a raised garden bed, hammock, and patio seating beside the house.
SEE ALL PHOTOS
Dining area with a wood table and brass starburst chandelier beside an open white kitchen and living room.
Living room with a gray sectional, patterned rust-colored rug, and white fireplace cabinet.
Galley kitchen with white cabinets, brass hardware, subway tile, and stainless steel appliances.
Bedroom with a white bed, terracotta accent wall, and wood shelf with trailing greenery.
Bathroom with a white tiled tub and shower, cream curtain, pedestal sink, and skylight.
Nursery with a dark wood crib, white dresser, two curtained windows, and a large shag rug.
Dining and sitting area with a vaulted wood ceiling, tall windows, and a round cushioned chair.
Attic bedroom with a bed beneath paired windows, sloped ceiling, and hardwood floors.
Upper-level hallway with a sloped ceiling, hardwood floors, and a dresser beside a clothing rack.
Bathroom with a pedestal sink, patterned wall, orange accent wall, and open doorway to a wood-floored hall.
Walk-in shower with a glass enclosure, rainfall showerhead, built-in bench, and mosaic tile floor.
Basement family room with a gray sectional, carpeted stairs, and a children's play nook.
Furnished basement living room with a gray sectional, comic art shelf, and fireplace.
Basement living room with gray carpet, a sectional sofa, and stairs.
Home office with sports pennants, a whiteboard, and a wood desk beside a black-and-white chair.
Bathroom with a black-and-white patterned accent wall, pedestal sink, and long patterned runner.
Laundry room with white washer and dryer, gray tile floor, and a shelf with baskets.
Green-sided house with a brick covered porch, white railings, and pumpkins on the front steps.
Sage-green house behind a furnished paver patio in a fenced backyard.
Fenced grassy backyard with a raised garden bed, hammock, and patio seating beside the house.
Sold

2421 Creighton Ave

2421 CREIGHTON AVENUE, PARKVILLE, MD 21234

$330,000
Discover the charm of 2421 Creighton Ave, a beautiful Cape Cod nestled in Harford Park just outside of Baltimore City. This sanctuary was completely restored in 2017 seamlessly combining modern convenience and character. The covered front porch invites you to step into this warm home. Inside you'll find a cozy living room, dining room with a cool brass light fixture, kitchen with stainless steel appliances, granite countertops, and brass handles, two spacious bedrooms and a full bathroom all on the main level. The primary suite is located on the upper level with its own full bathroom and flex space for an additional closet, reading area, or whatever your heart desires. The lower level offers versatility with a bonus room, ideal for an office, bedroom, studio, or storage. There's also a half bath and a dedicated laundry room. The impressive sunroom leads you out to your fully fenced yard, creating a private oasis to relax and enjoy the company of your loved ones and/or pets. You'll have peace of mind with the security system and enjoy the ample parking just steps from the home. Conveniently located by commuter routes, grocery stores, home improvement stores, Towson mall, and more!
Don't miss out the gem you've been waiting for!

3
beds

3
baths

2,114 Sq.Ft. LIVING AREA

9,088 Sq.Ft. lot

Emily Trageser

Emily Trageser

Features & Amenities

Interior

  • total bedrooms3
  • Total bathrooms3
  • full bathrooms2
  • half bathroom1
  • Flooring Carpet, Wood, Hardwood, Ceramic Tile
  • APPLIANCES Gas Range, Gas Oven, Gas Water Heater, Dishwasher, Disposal, Dryer, Ice Maker, Refrigerator, Stainless Steel Appliance(s), Washer, Water Heater
  • other interior Features Ceiling Fan(s)

Area & Lot

  • Status Sold
  • Date Sold January 26, 2024
  • Living Area2,114 Sq.Ft.
  • Lot Area9,088 Sq.Ft.
  • MLS® IDMDBC2081676
  • TypeResidential
  • YEAR BUILT1952
  • Architecture StylesCape Cod
  • School DistrictBALTIMORE COUNTY PUBLIC SCHOOLS

Exterior

  • water SourcePublic
  • roofShingle
  • lot featuresFront Yard
  • parkingOff Street
  • HEAT TYPENatural Gas, Forced Air
  • AIR CONDITIONINGCentral Air, Ceiling Fan(s)
  • sewerPublic Sewer
  • SubstructureOther
  • security FeaturesSecurity System

Financial

  • Sales Price$330,000
  • Real Estate Tax $3,000/yr
  • Zoning RESIDENTIAL

Work With Emily

Emily takes the time to listen to your needs, explain the home buying/selling process, and help you navigate through the complexities of a transaction. If you're not sure where to start, call or text, Emily looks forward to working with you!

Follow Me on Instagram