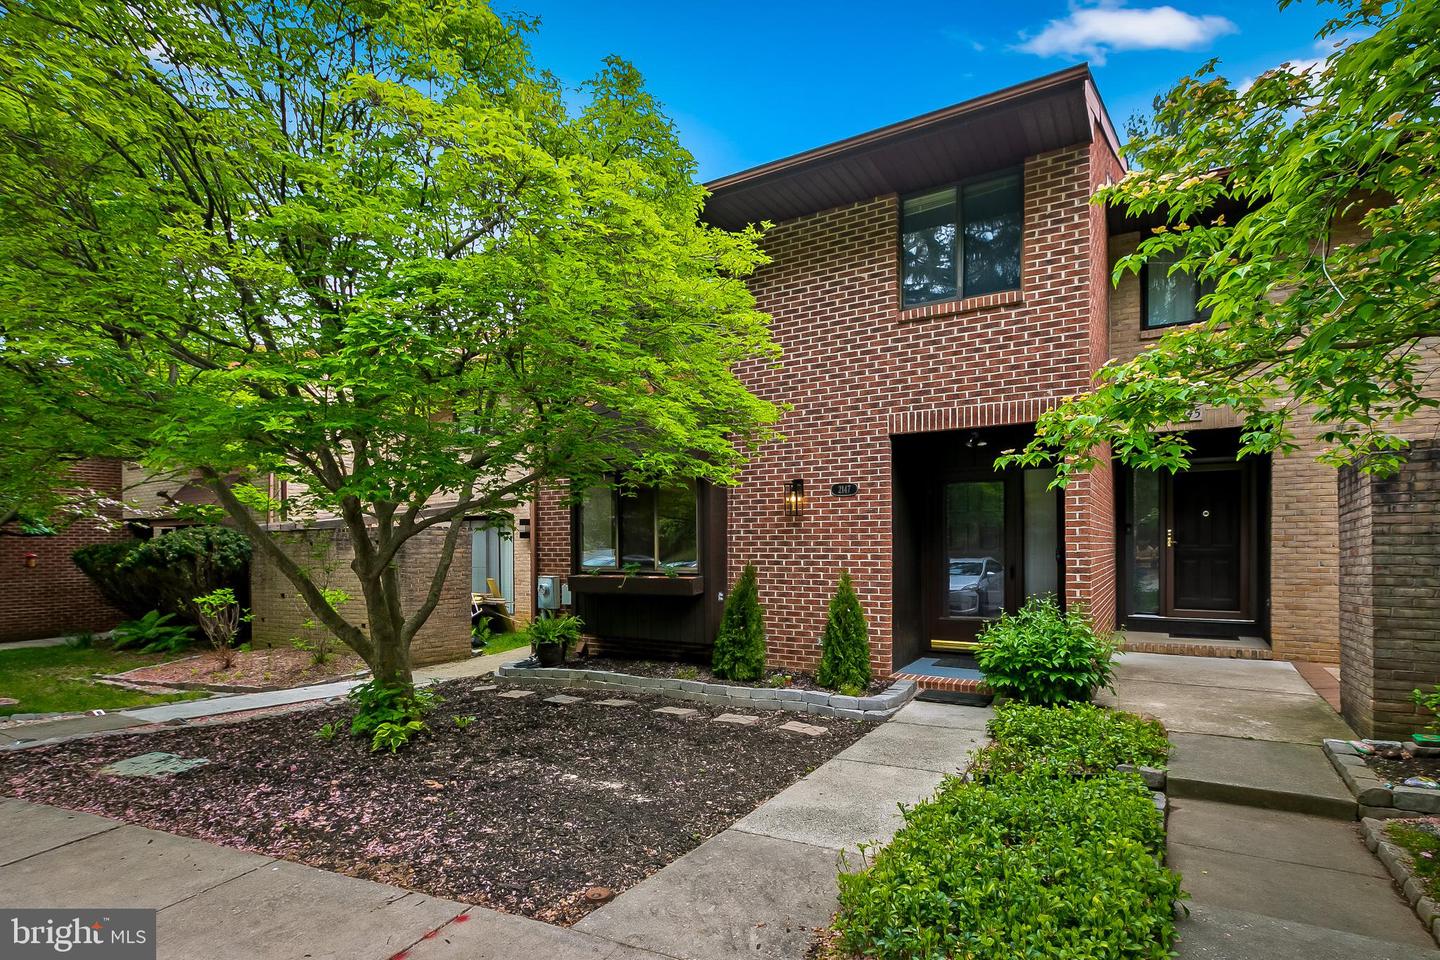
Brick townhouse with a recessed dark entry, landscaped garden beds, and a large leafy tree.
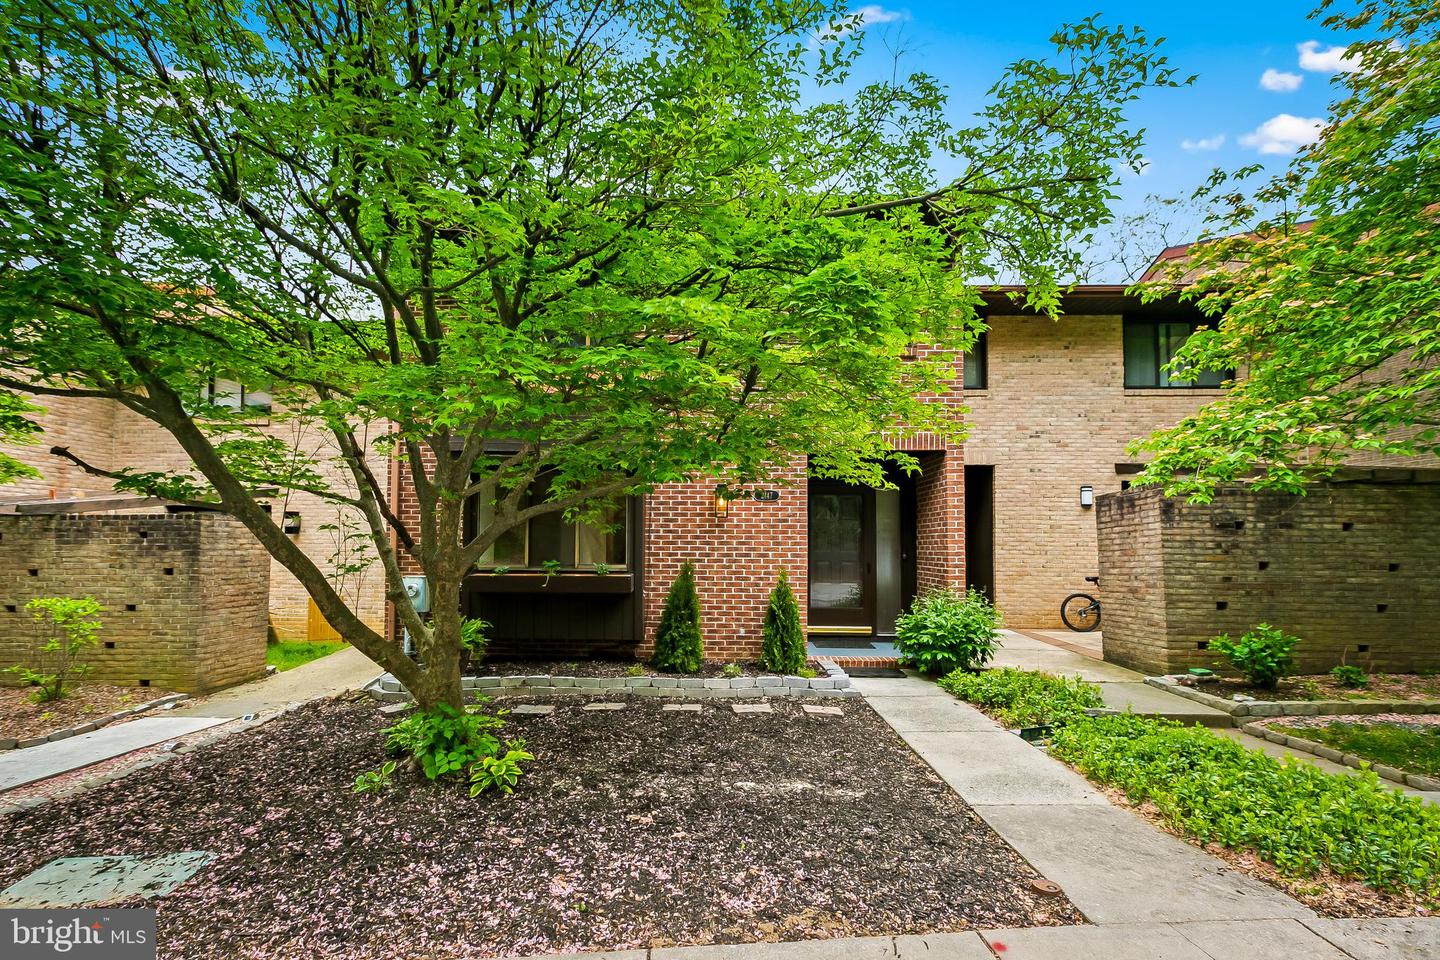
Brick townhouse entrance framed by a leafy tree, with a walkway and low courtyard walls.
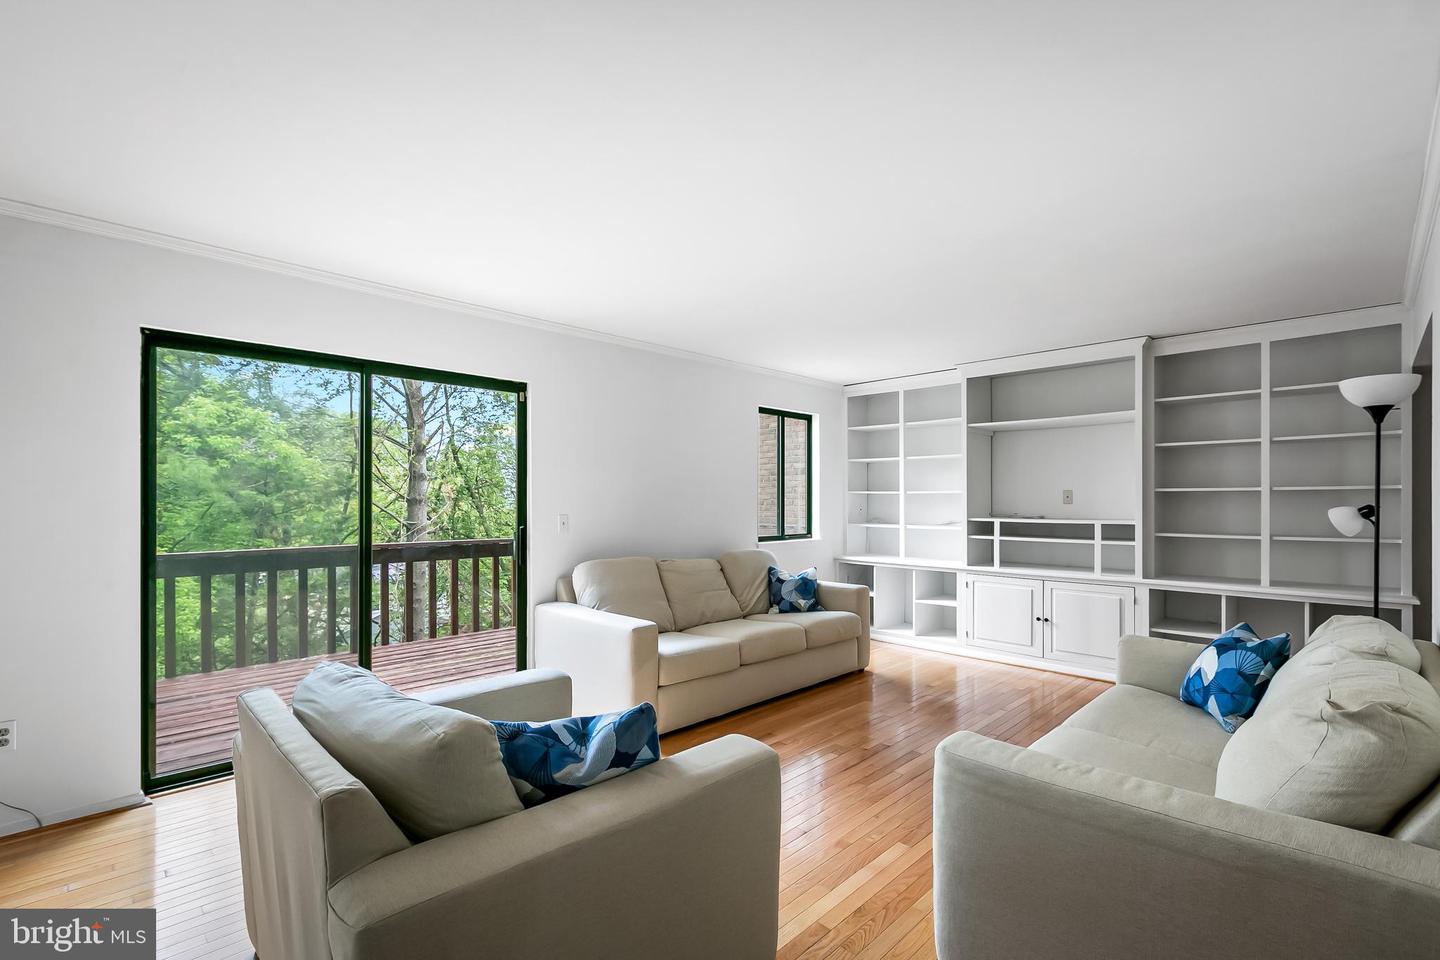
Living room with built-in shelving, hardwood floors, and sliding glass doors to a tree-lined deck.
Living room with built-in white shelving, polished hardwood floors, and white sofas.
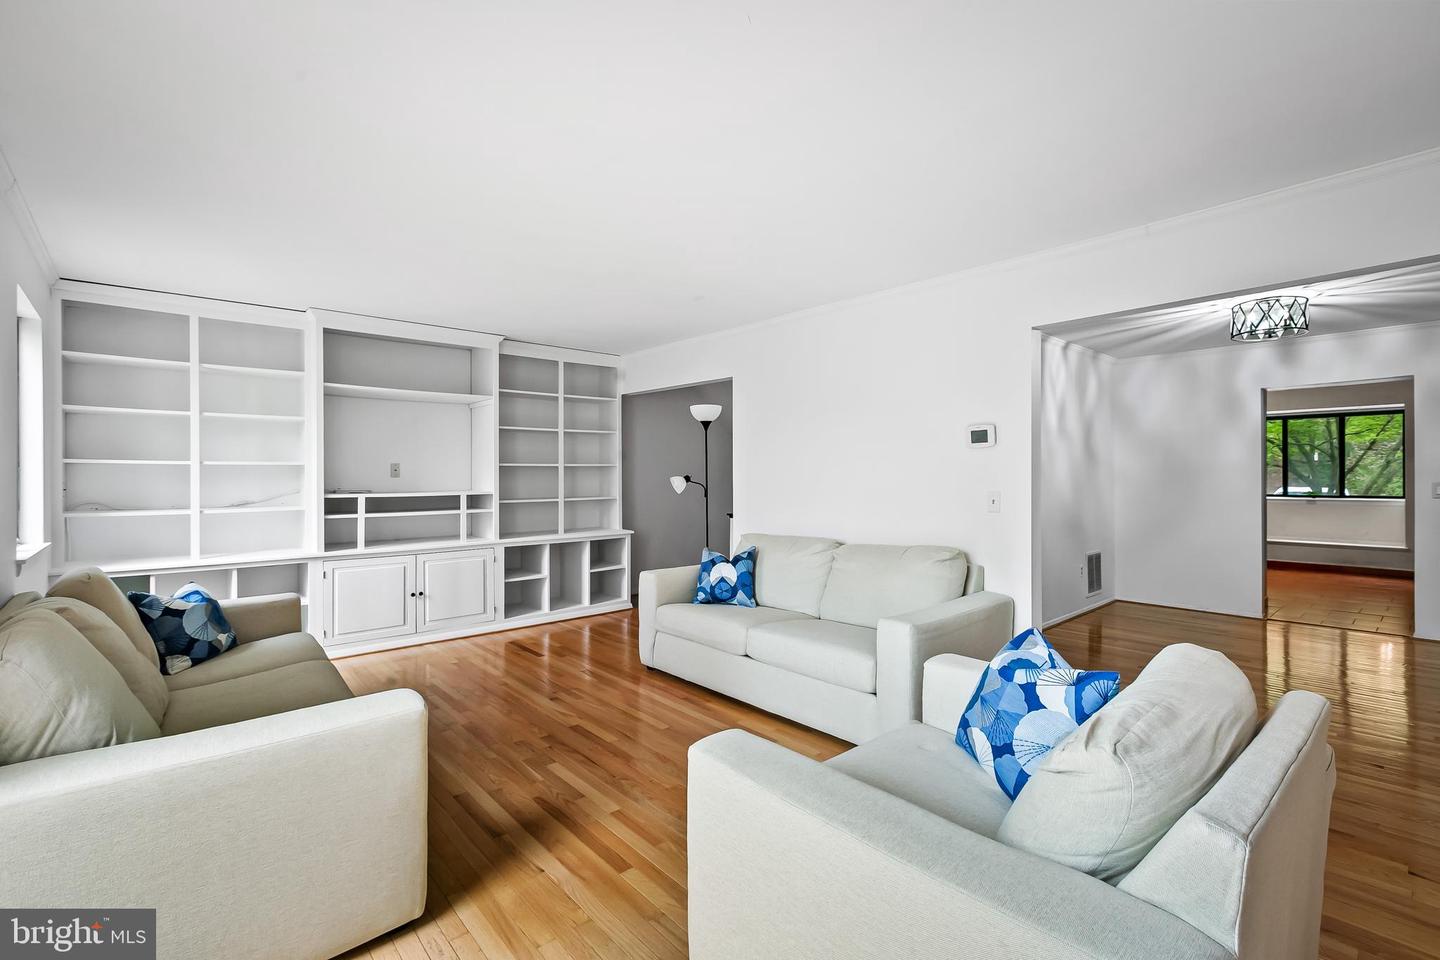
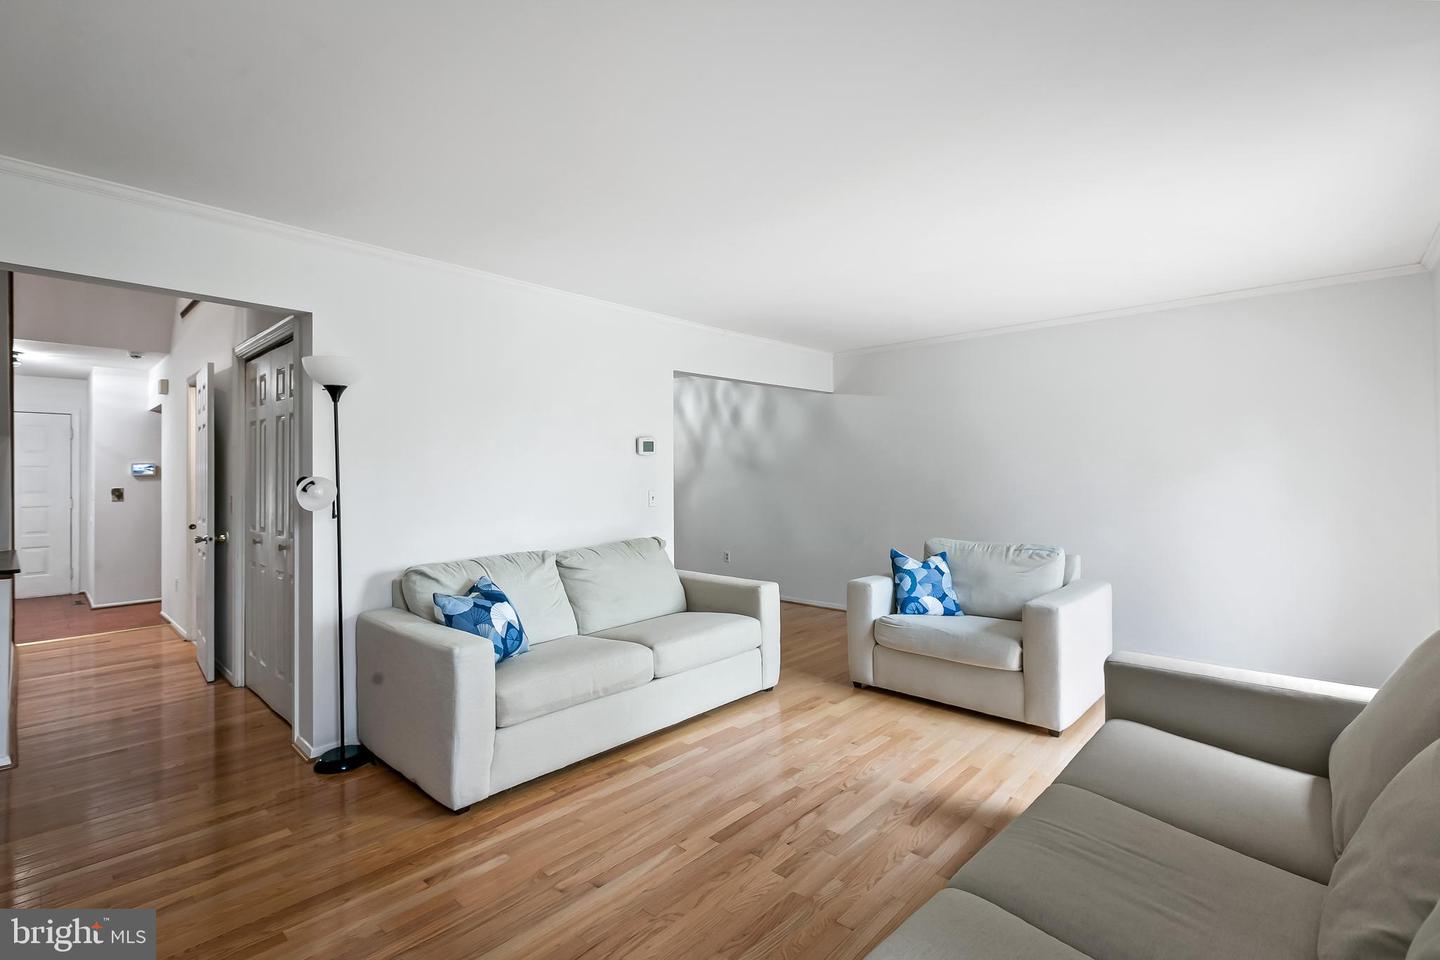
Living room with light sofas, blue patterned pillows, hardwood floors, and a hallway.
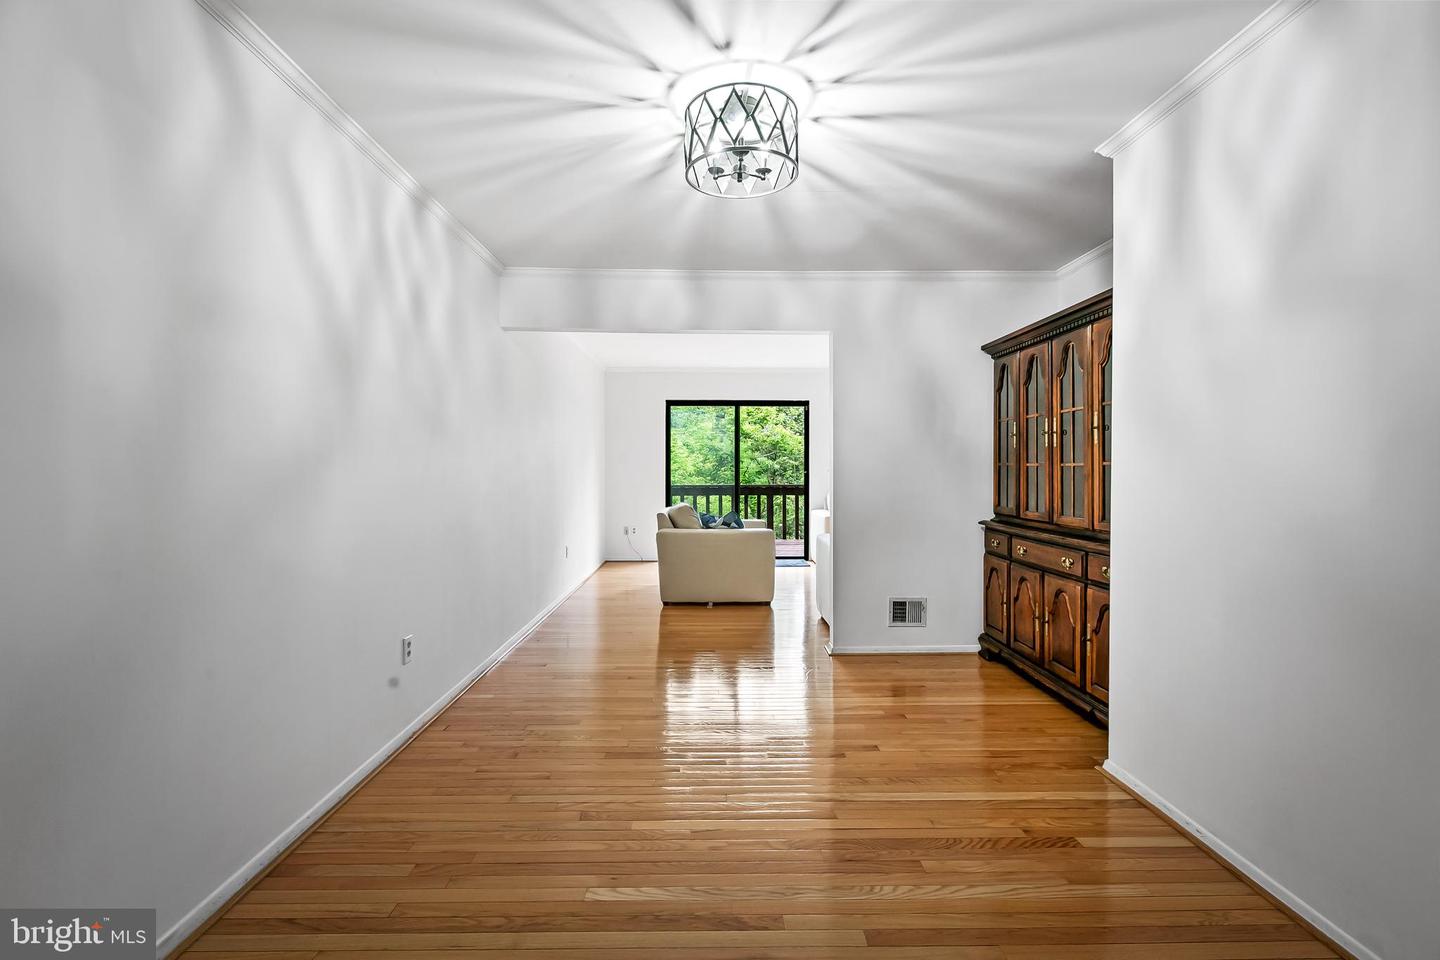
Living room with glossy hardwood floors, a dark wooden display cabinet, and a sofa beside a glass door.
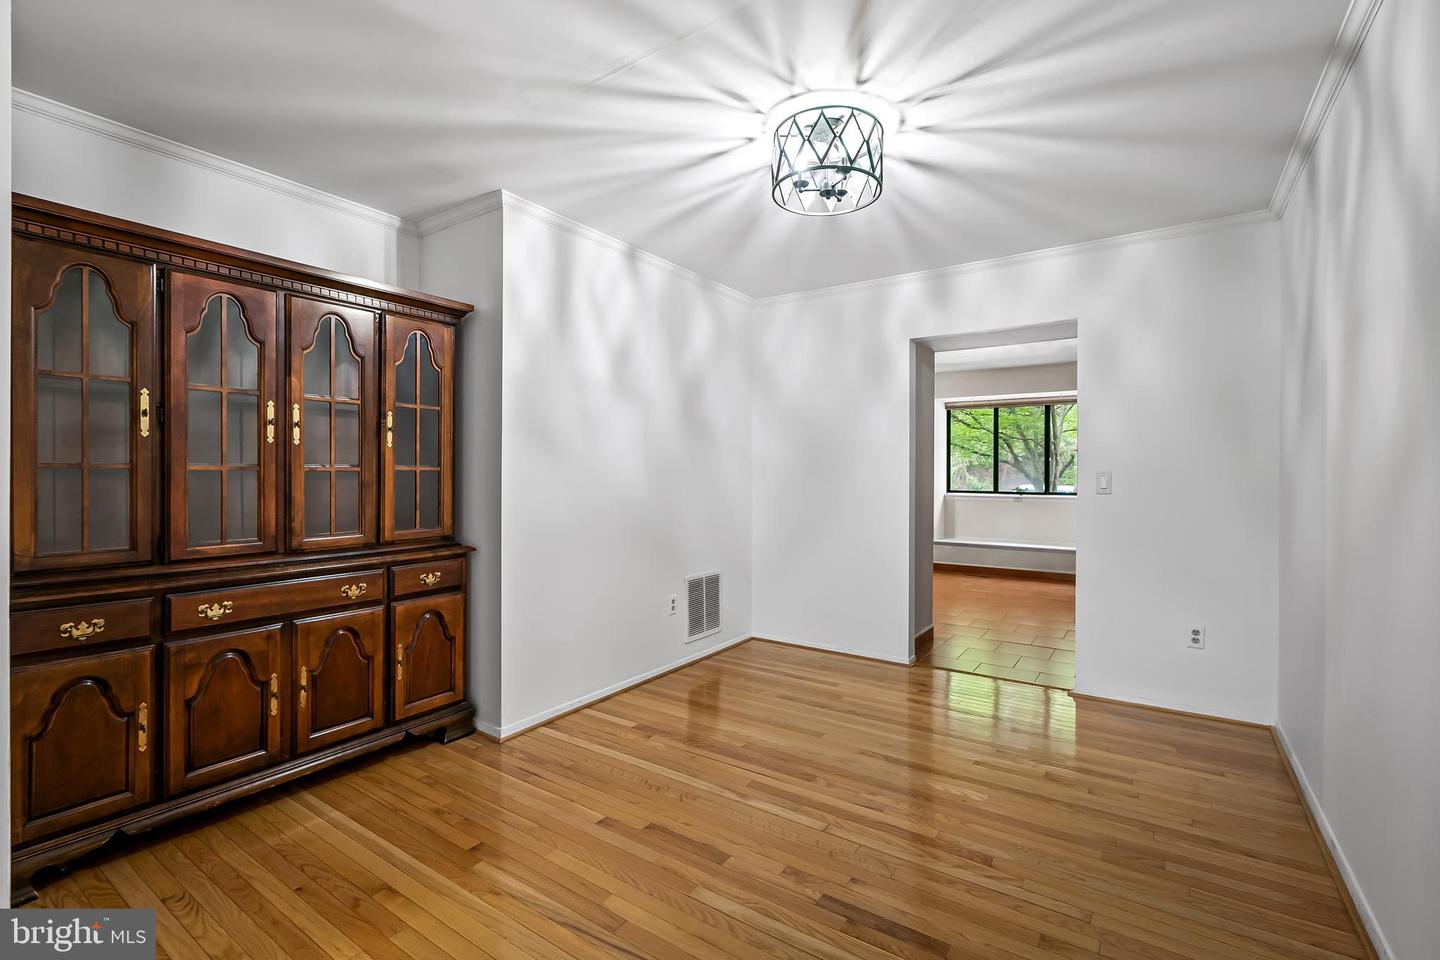
Dining room with hardwood floors, a dark wood china cabinet, and a doorway to a windowed room.
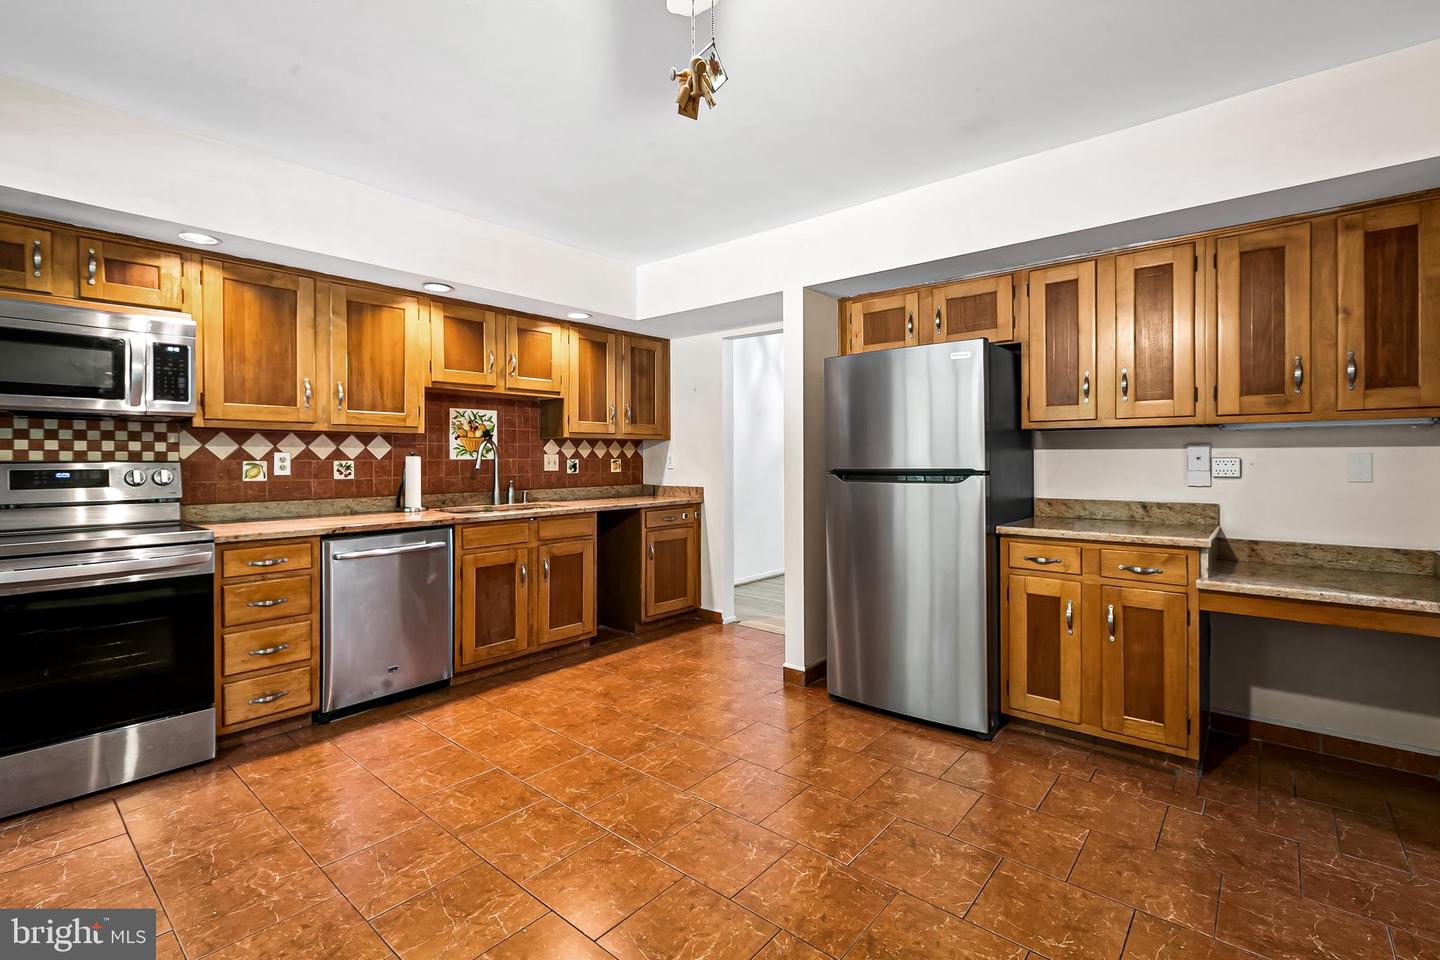
Kitchen with warm wood cabinetry, stainless steel appliances, granite counters, and terracotta tile flooring.
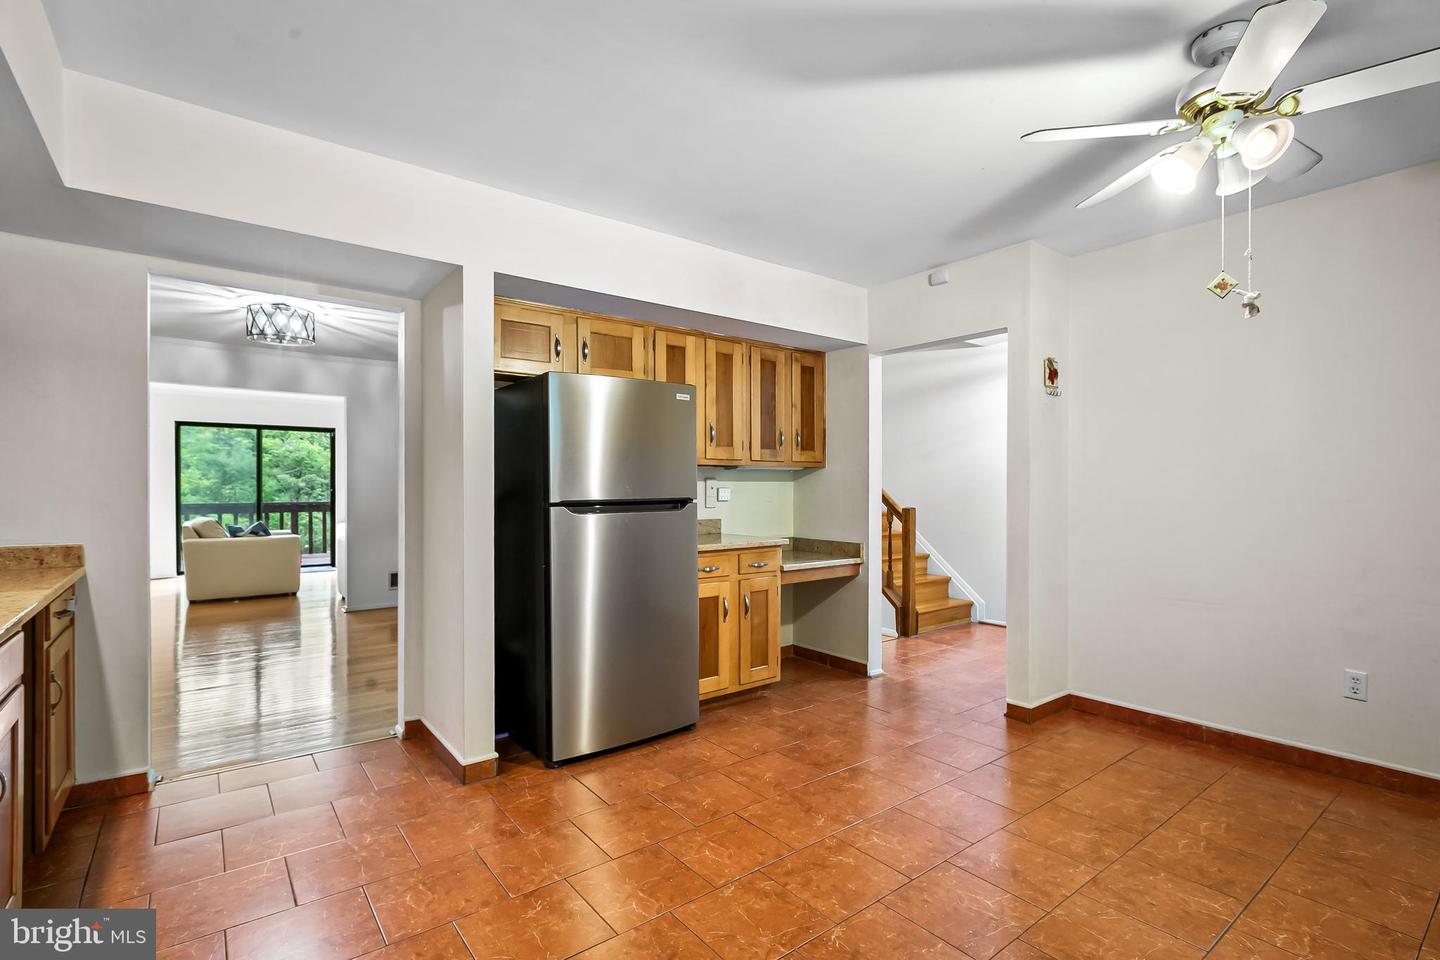
Kitchen with wood cabinets, stainless steel refrigerator, and reddish-brown tile floor.
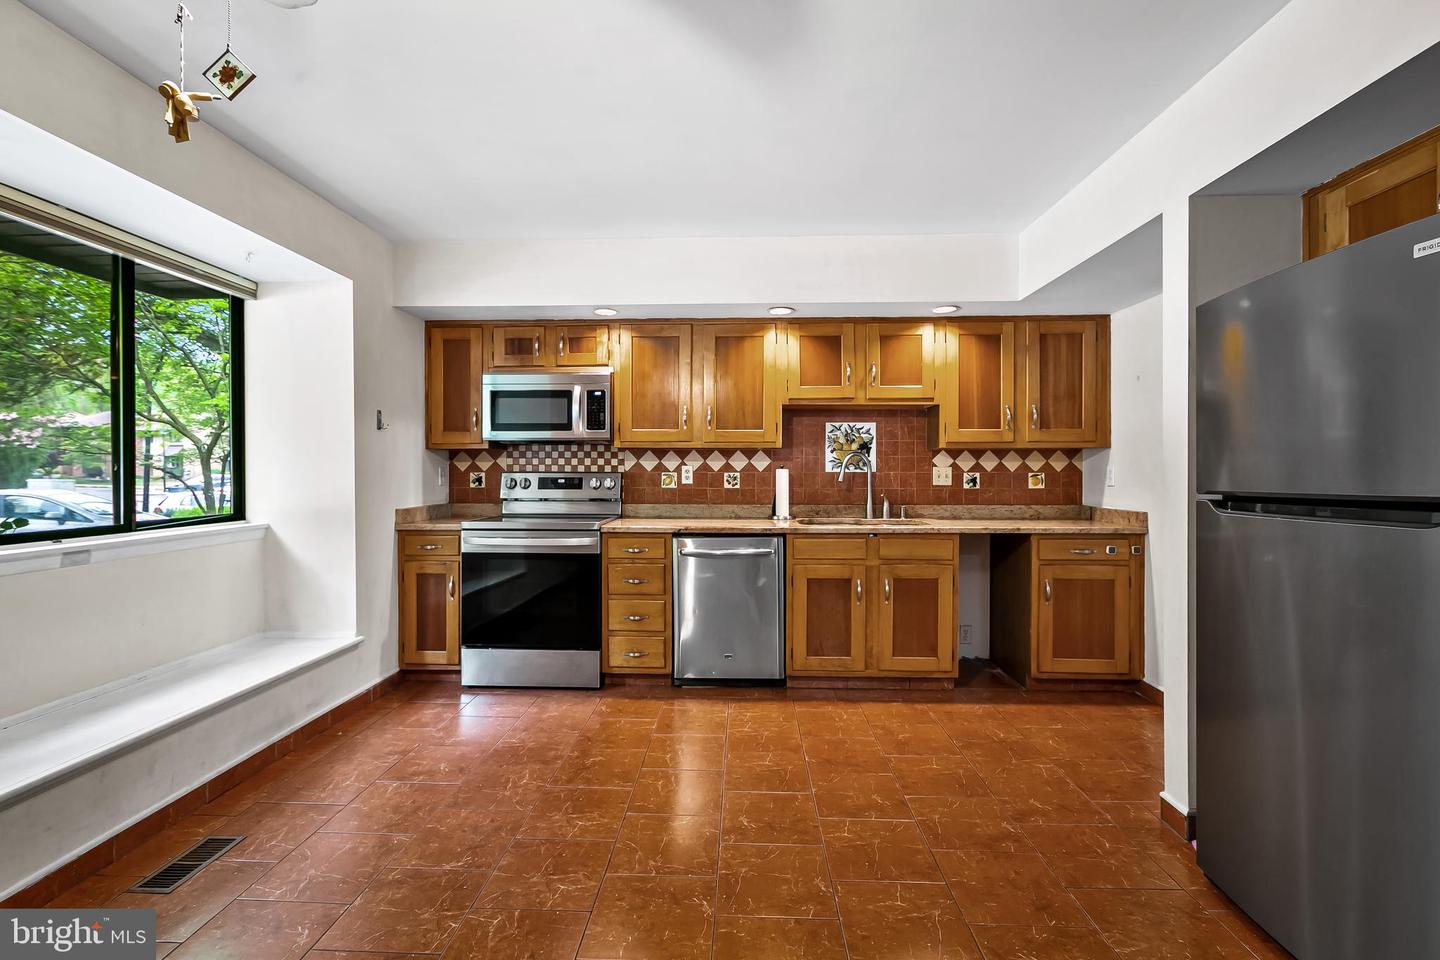
Kitchen with warm wood cabinets, stainless steel appliances, patterned backsplash, and a window bench.
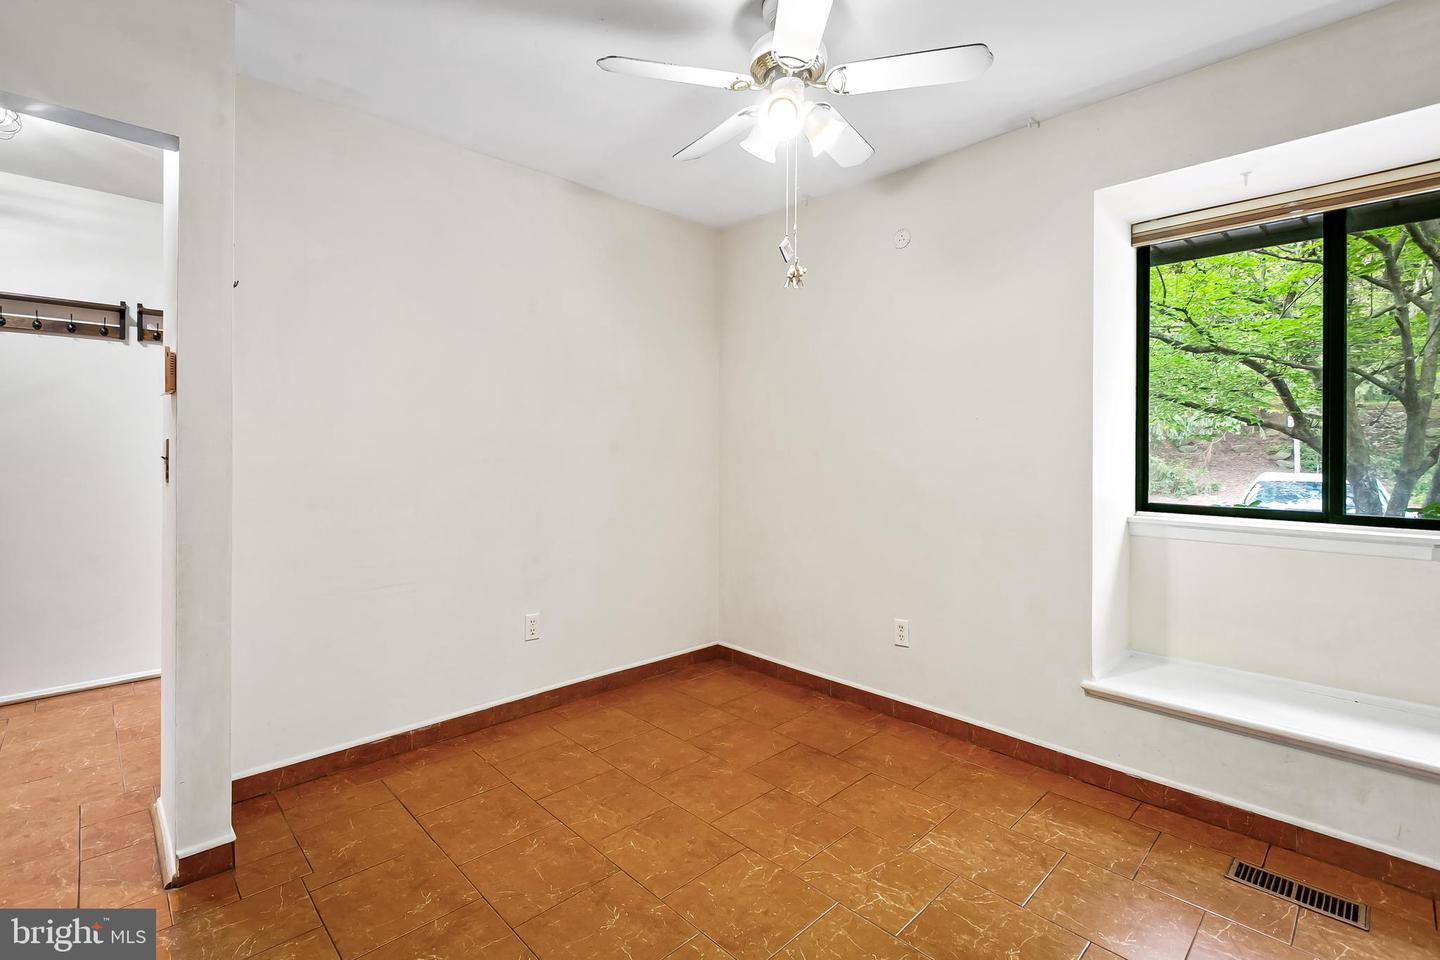
Vacant room with terracotta tile flooring, a ceiling fan, and a large window overlooking trees.
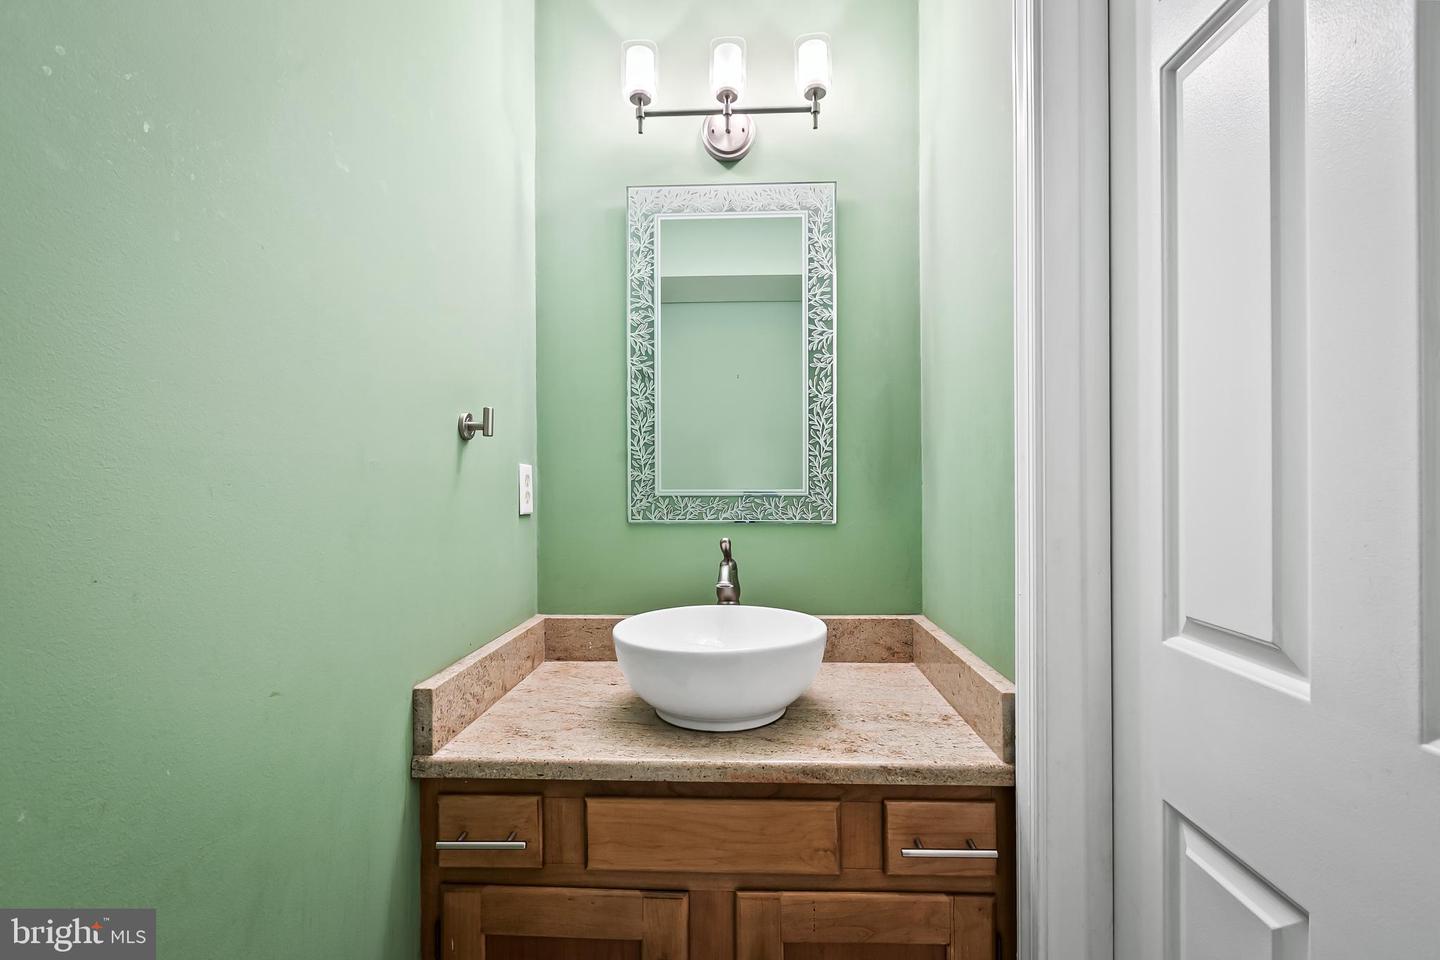
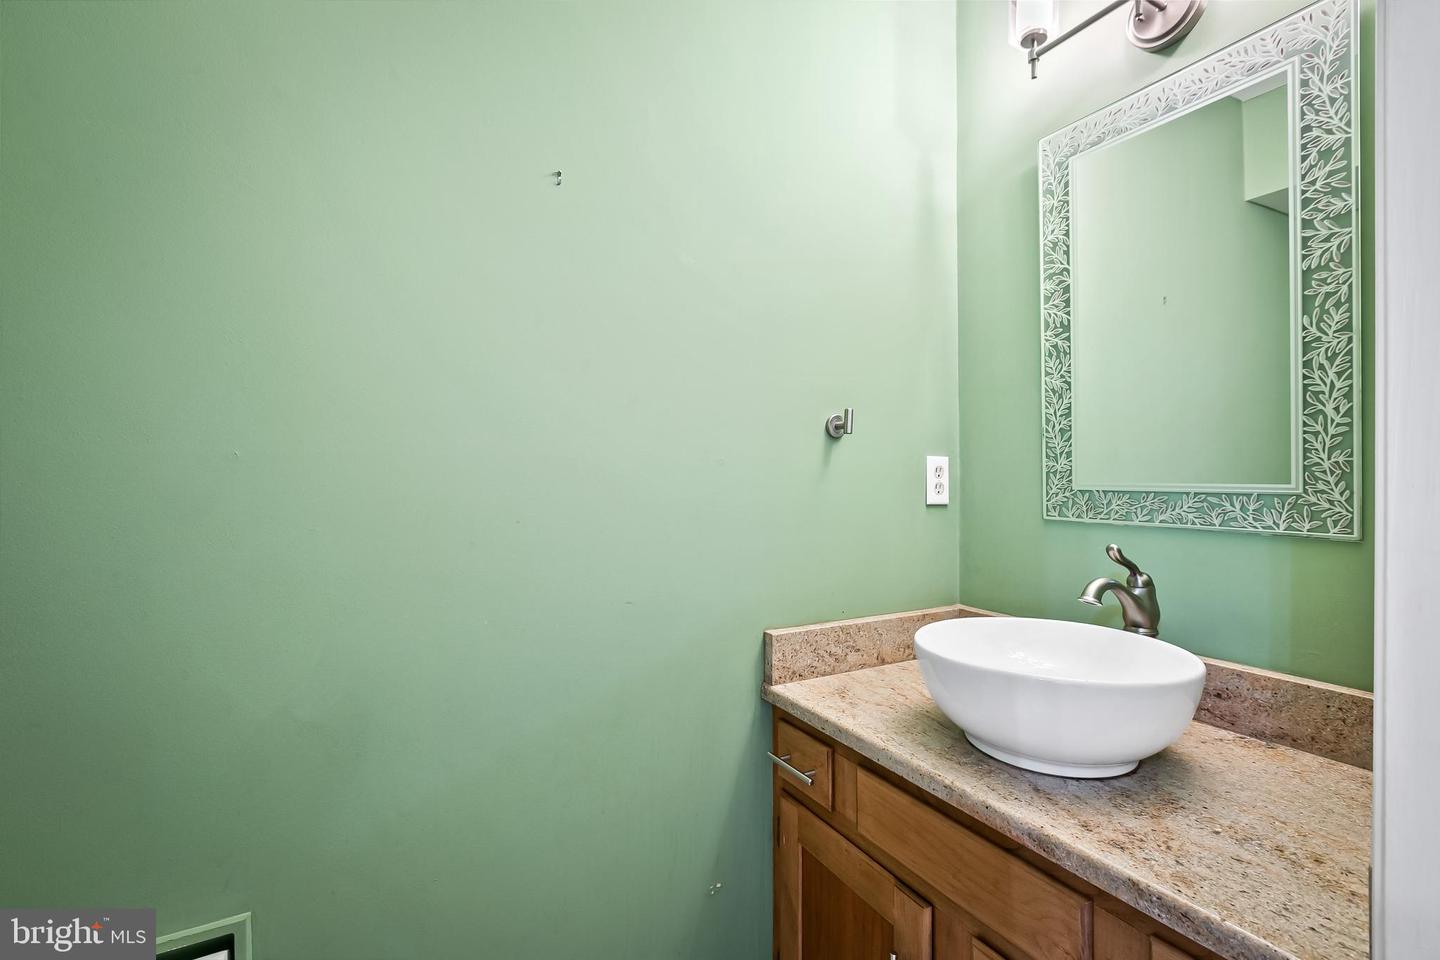
Bathroom vanity with a white vessel sink, stone countertop, wood cabinetry, and mint-green walls.
Bathroom vanity with a white vessel sink, stone countertop, and decorative framed mirror.
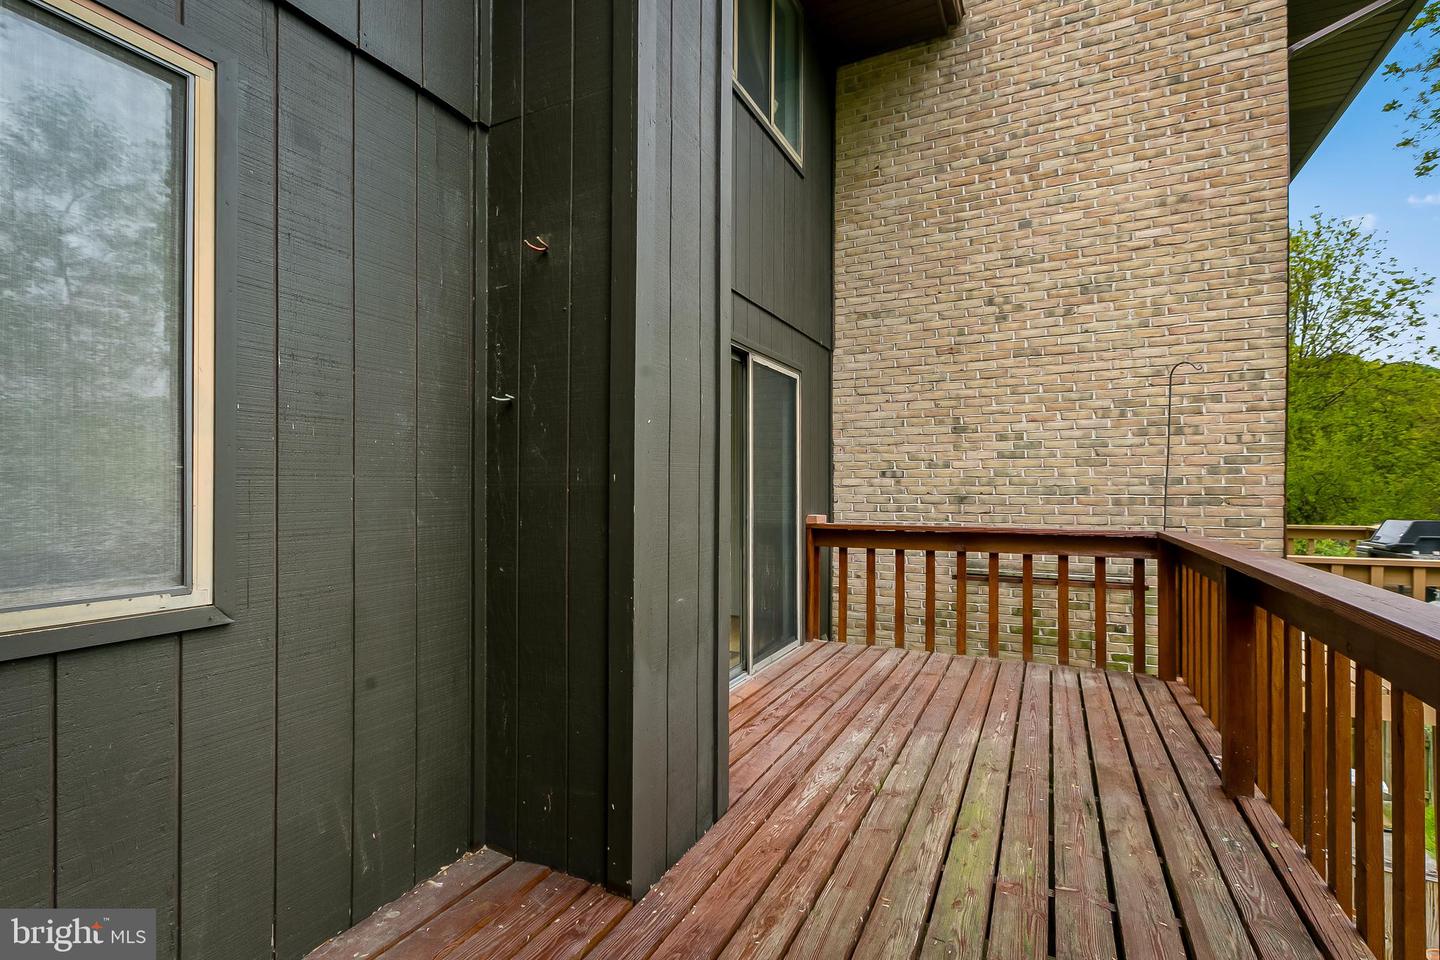
Wooden deck beside a brick wall, with dark siding, a sliding glass door, and leafy trees beyond.
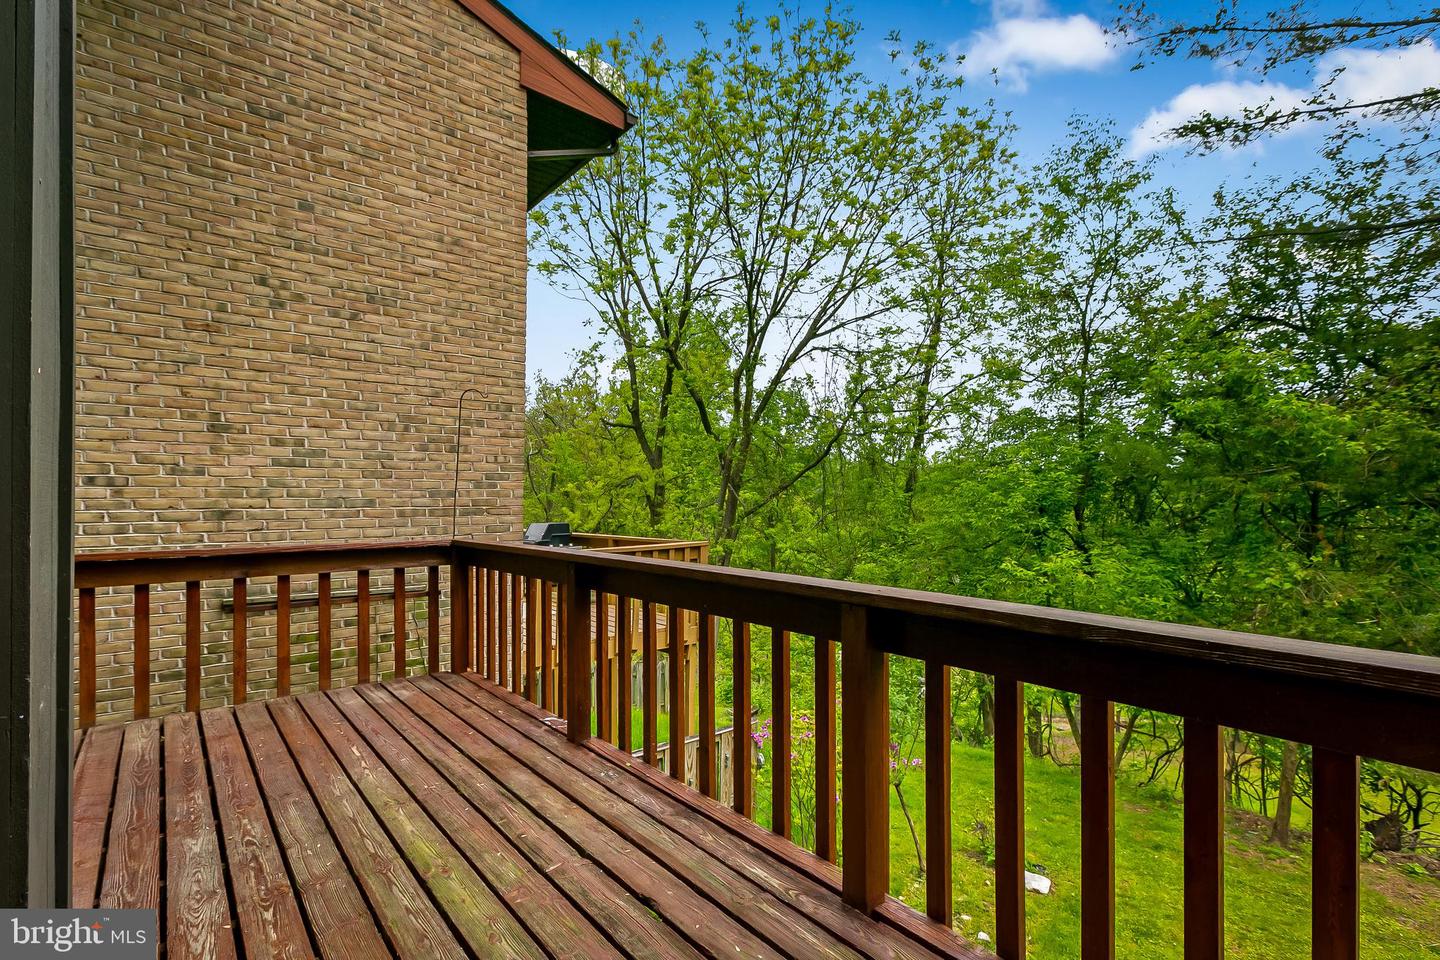
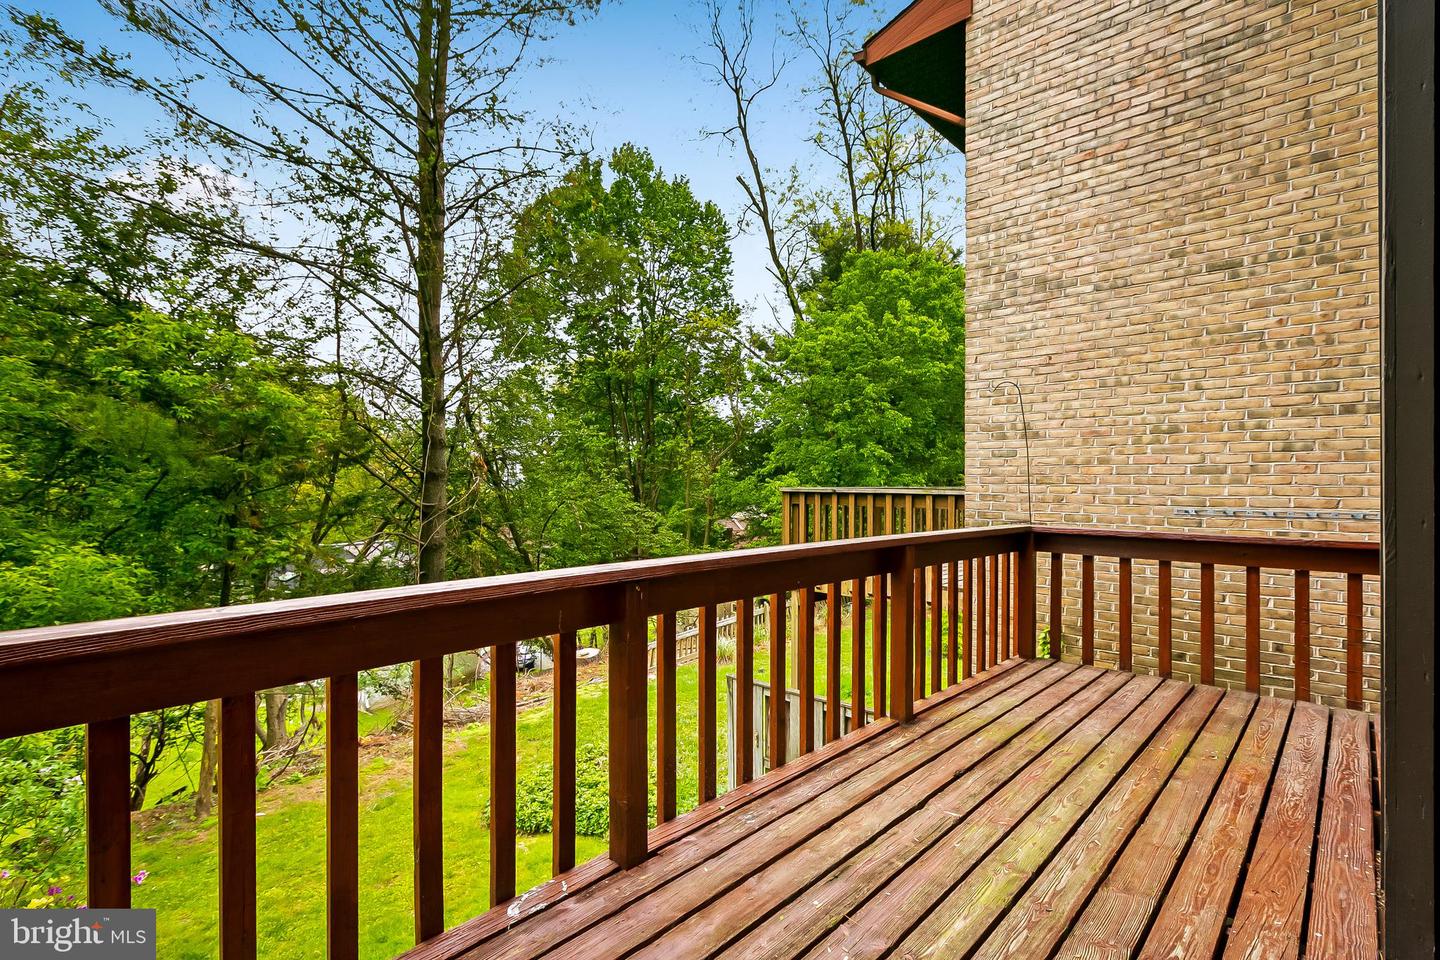
Wooden deck beside a brick house overlooking a leafy backyard.
Wooden deck beside a brick wall overlooks a leafy backyard.
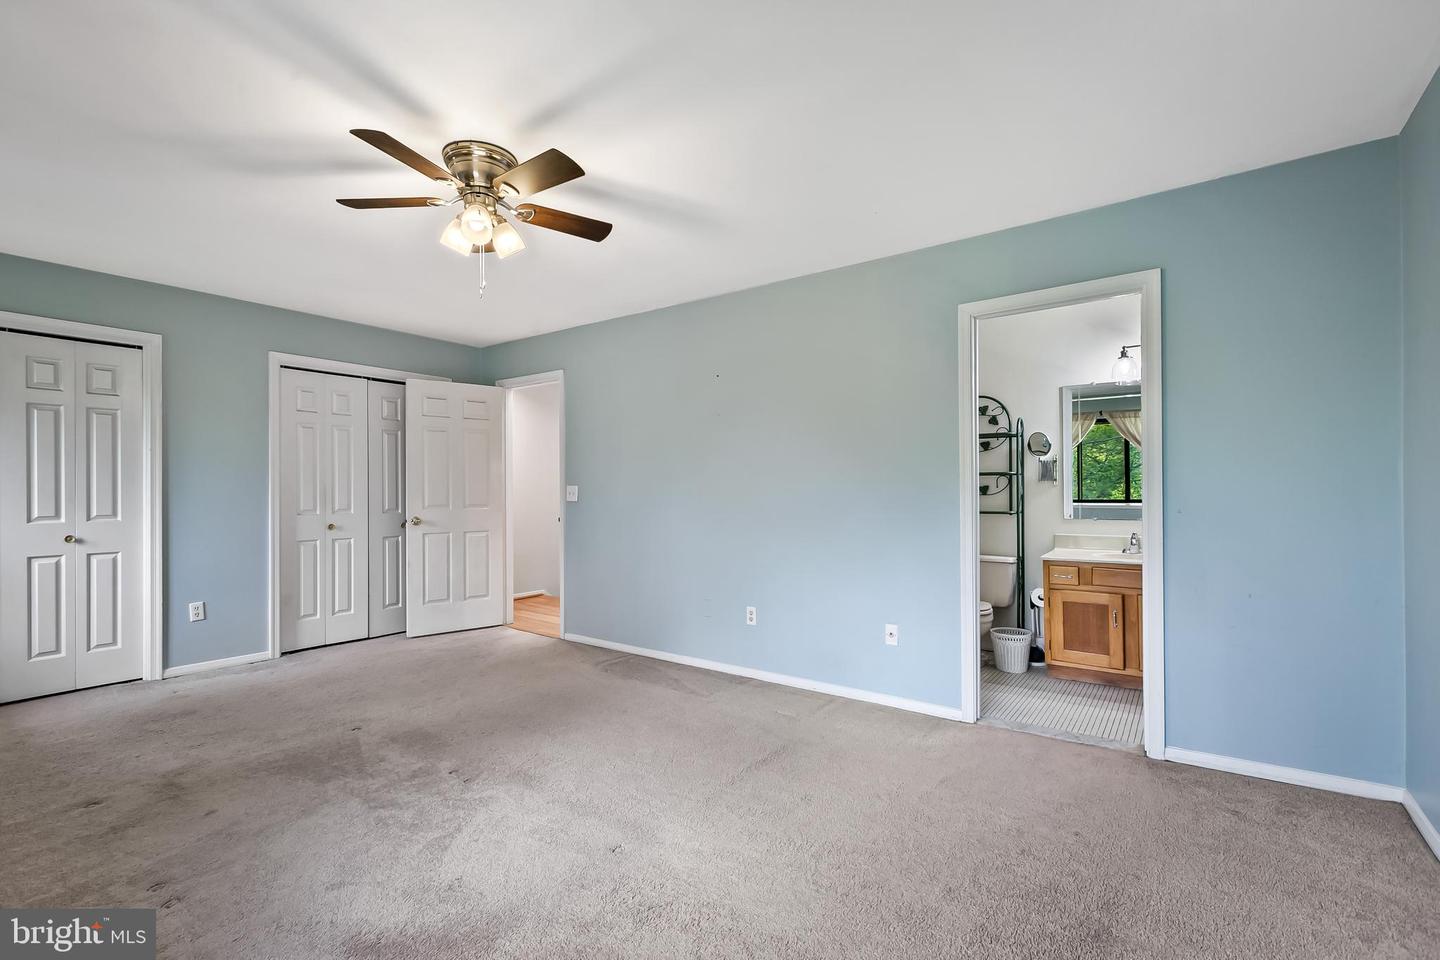
Carpeted bedroom with blue walls, ceiling fan, closet doors, and adjoining bathroom.
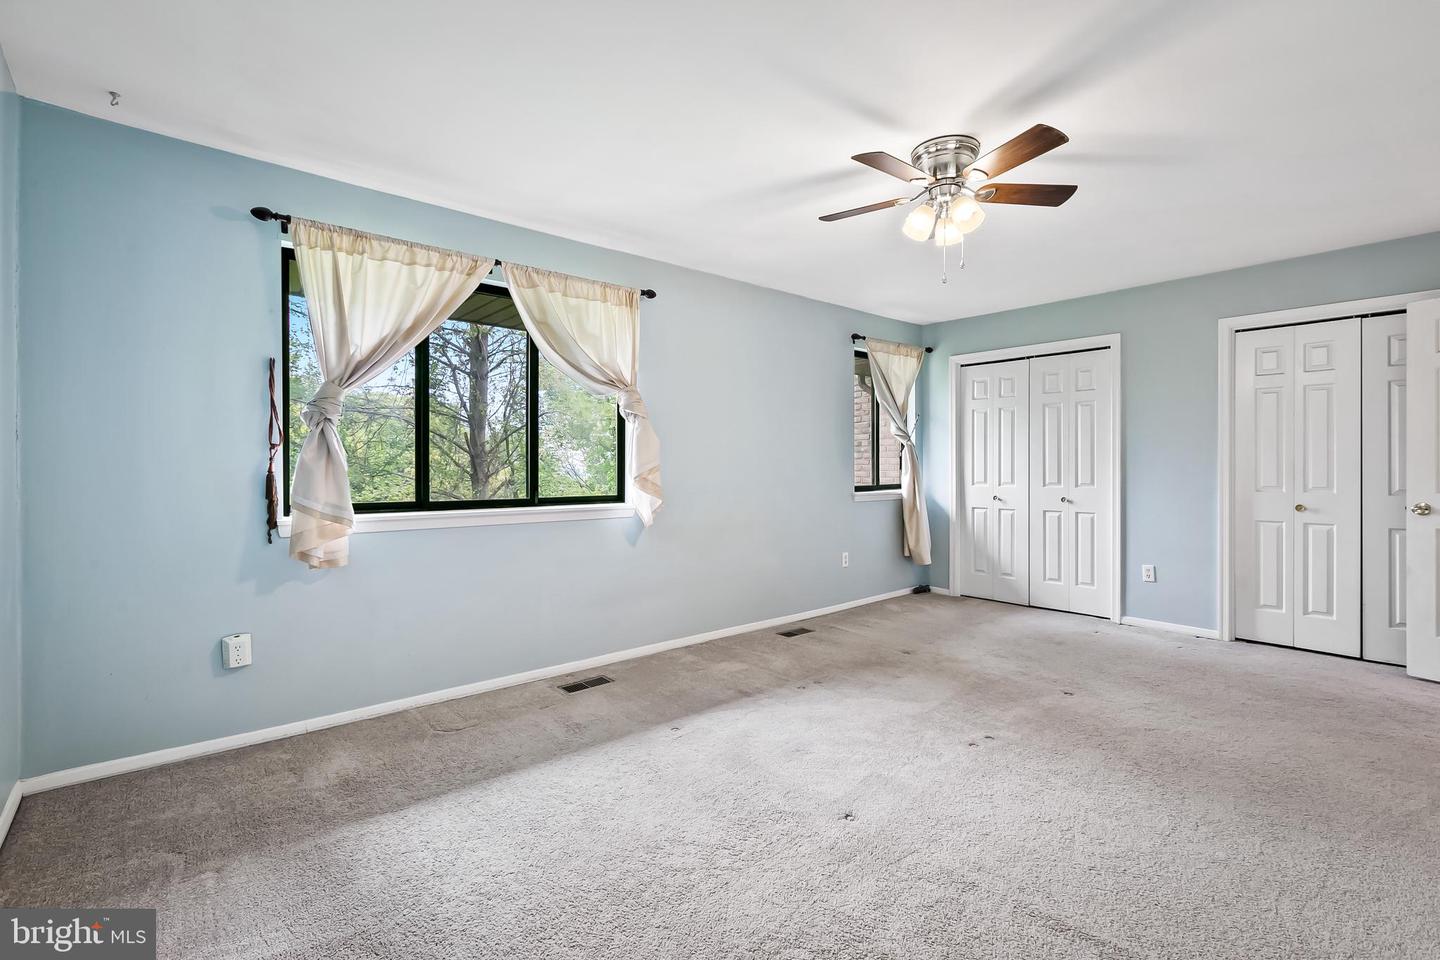
Empty bedroom with pale blue walls, gray carpet, curtained windows, and a ceiling fan.
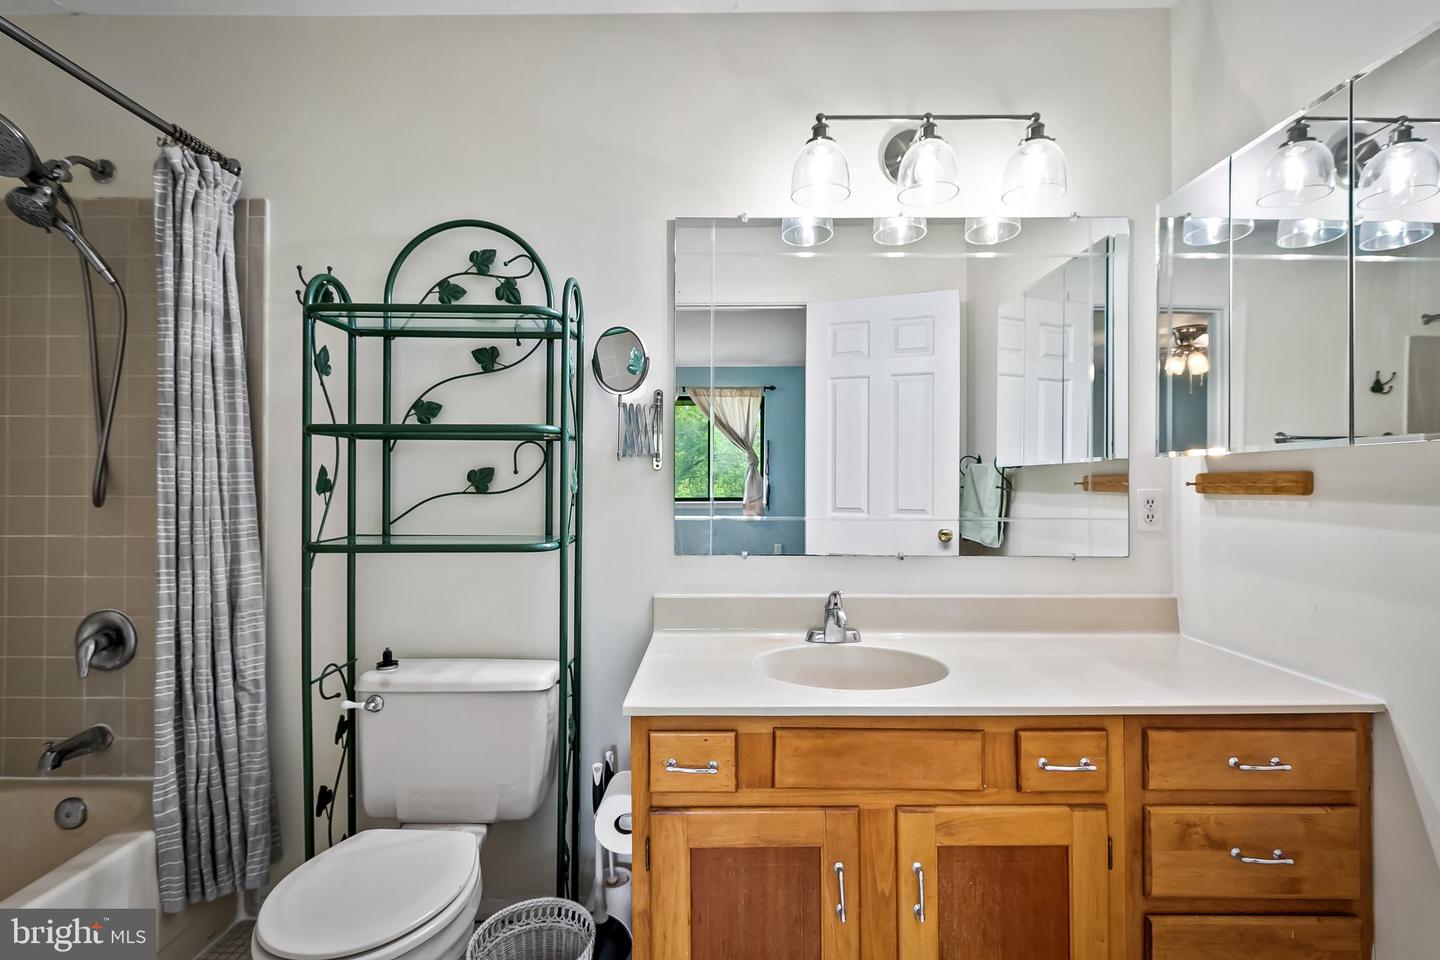
Bathroom with a wood vanity, mirrored cabinets, and a bathtub-shower with a gray curtain.
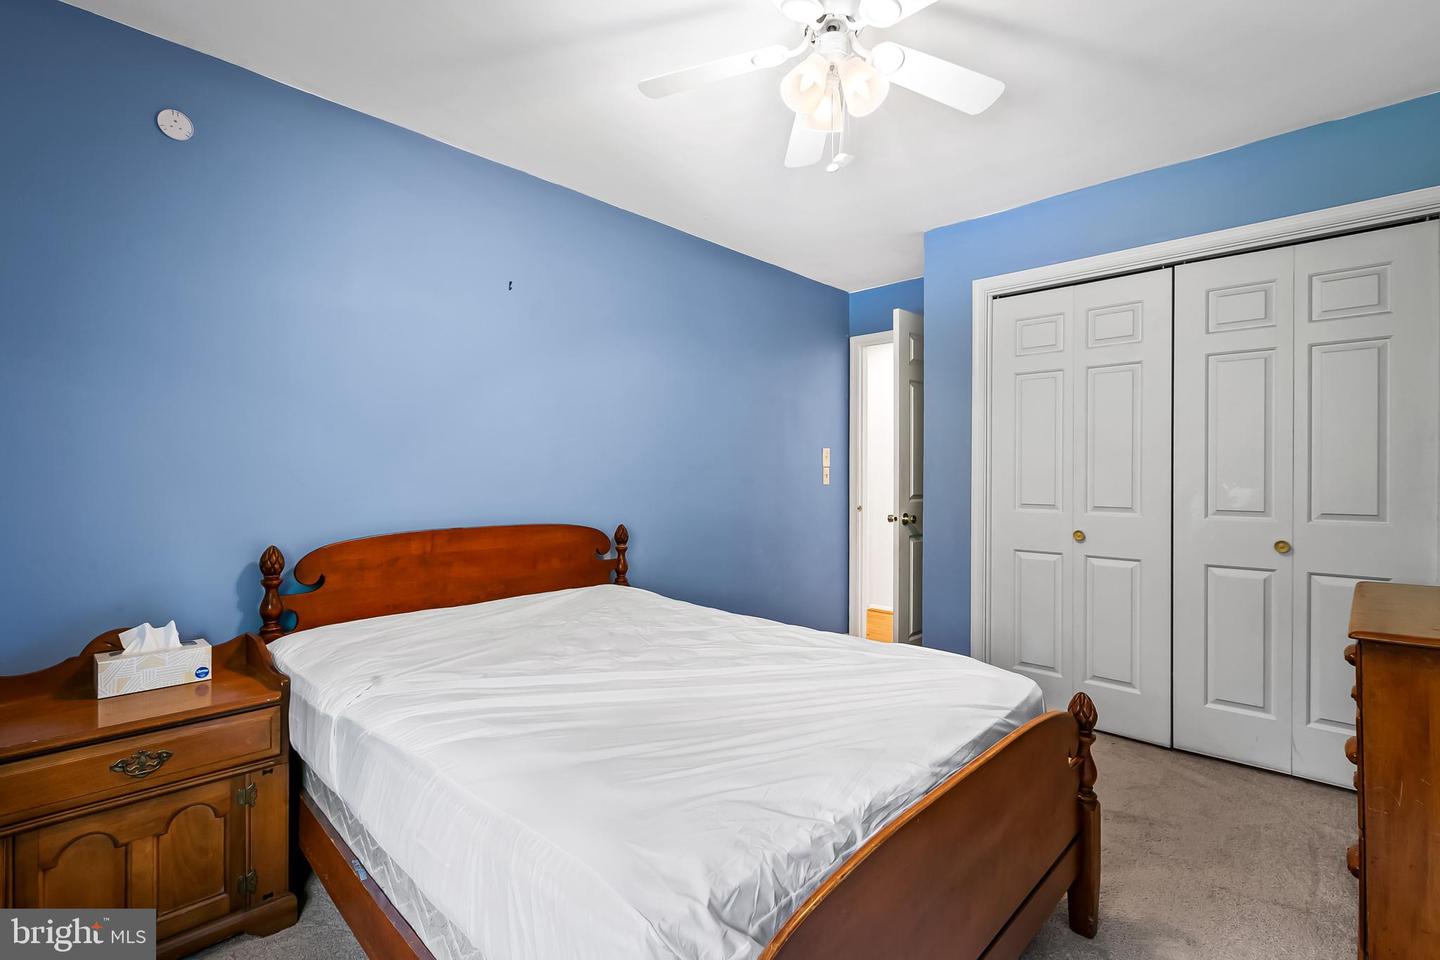
Bedroom with blue walls, a wooden bed, white closet doors, and a ceiling fan.
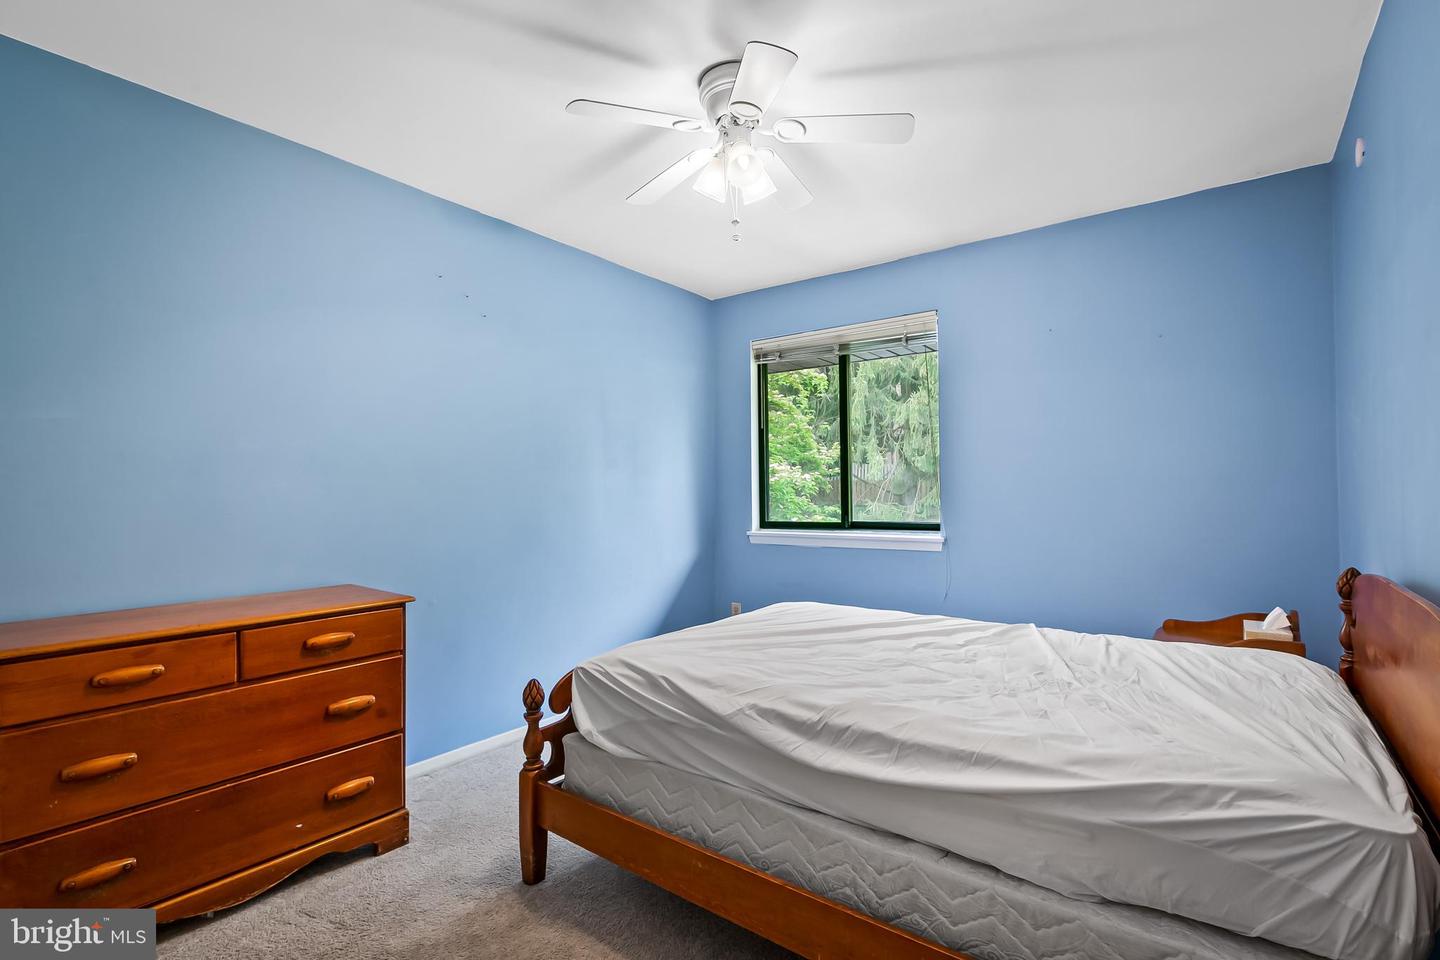
Bedroom with blue walls, wooden bed and dresser, and a window overlooking greenery.
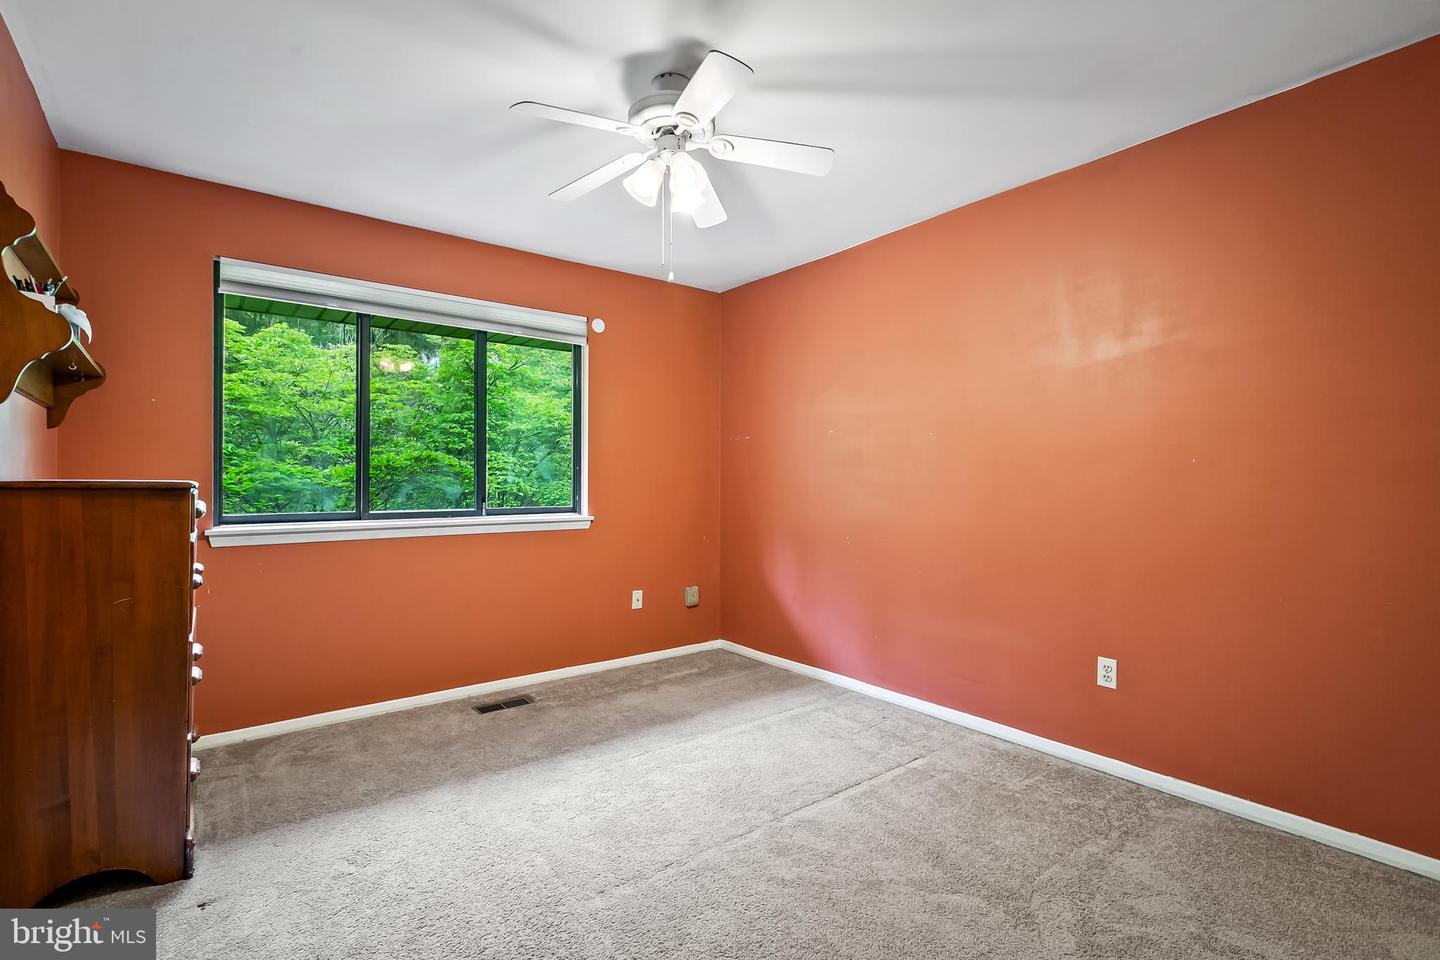
Bedroom with terracotta walls, beige carpet, and a large window overlooking leafy trees.
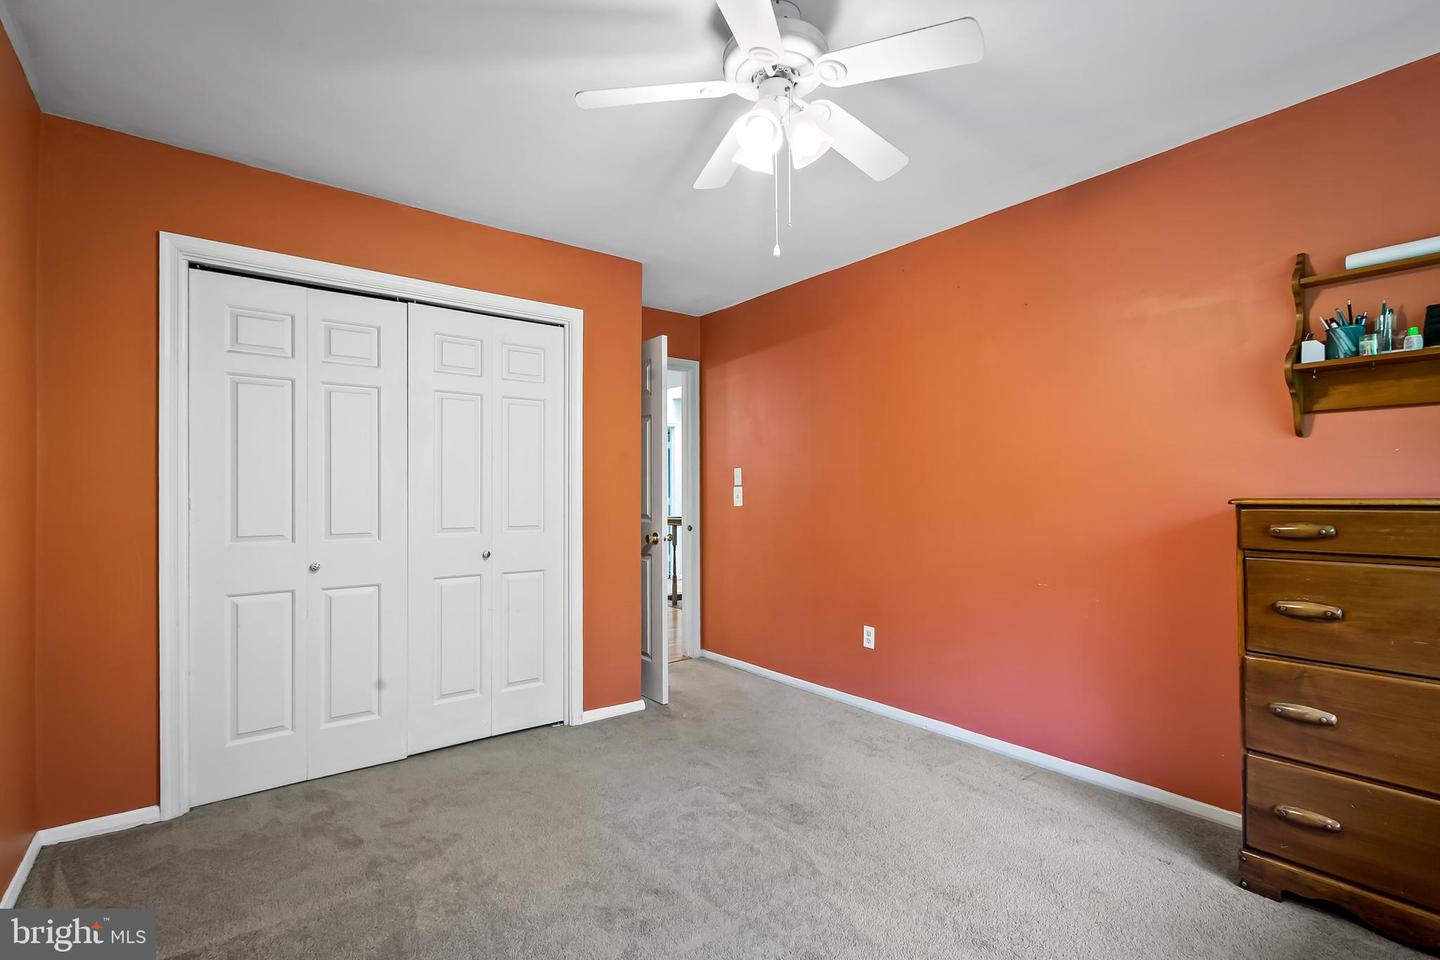
Bedroom with orange walls, gray carpet, white double closet doors, and a ceiling fan.
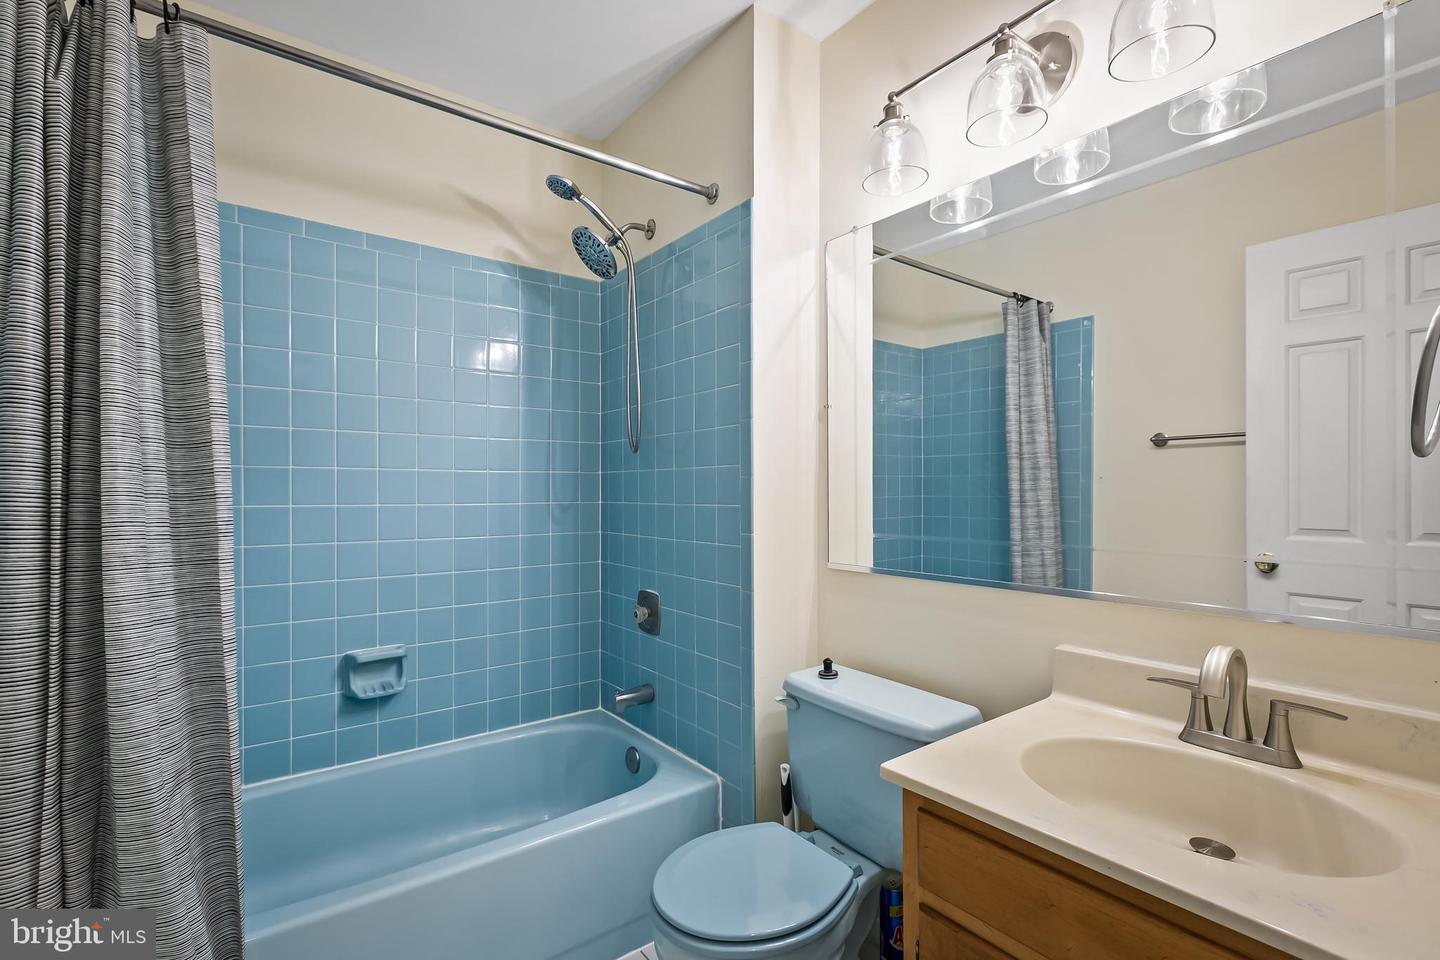
Bathroom with blue tub and tile, gray shower curtain, and wood vanity.
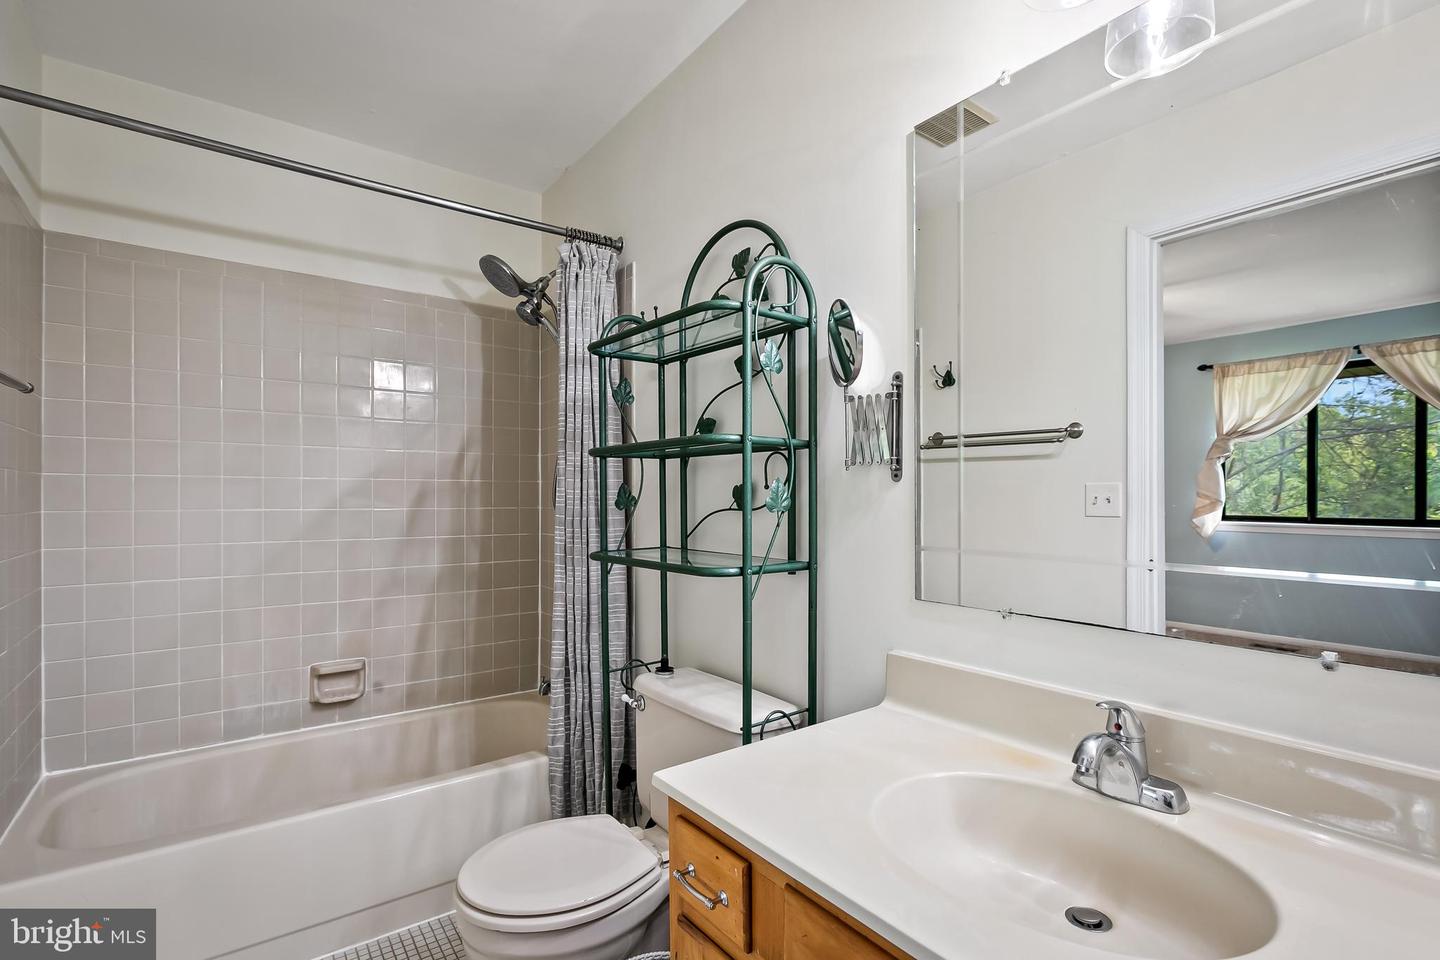
Bathroom with a tiled tub surround, toilet, and white vanity with wooden drawers.
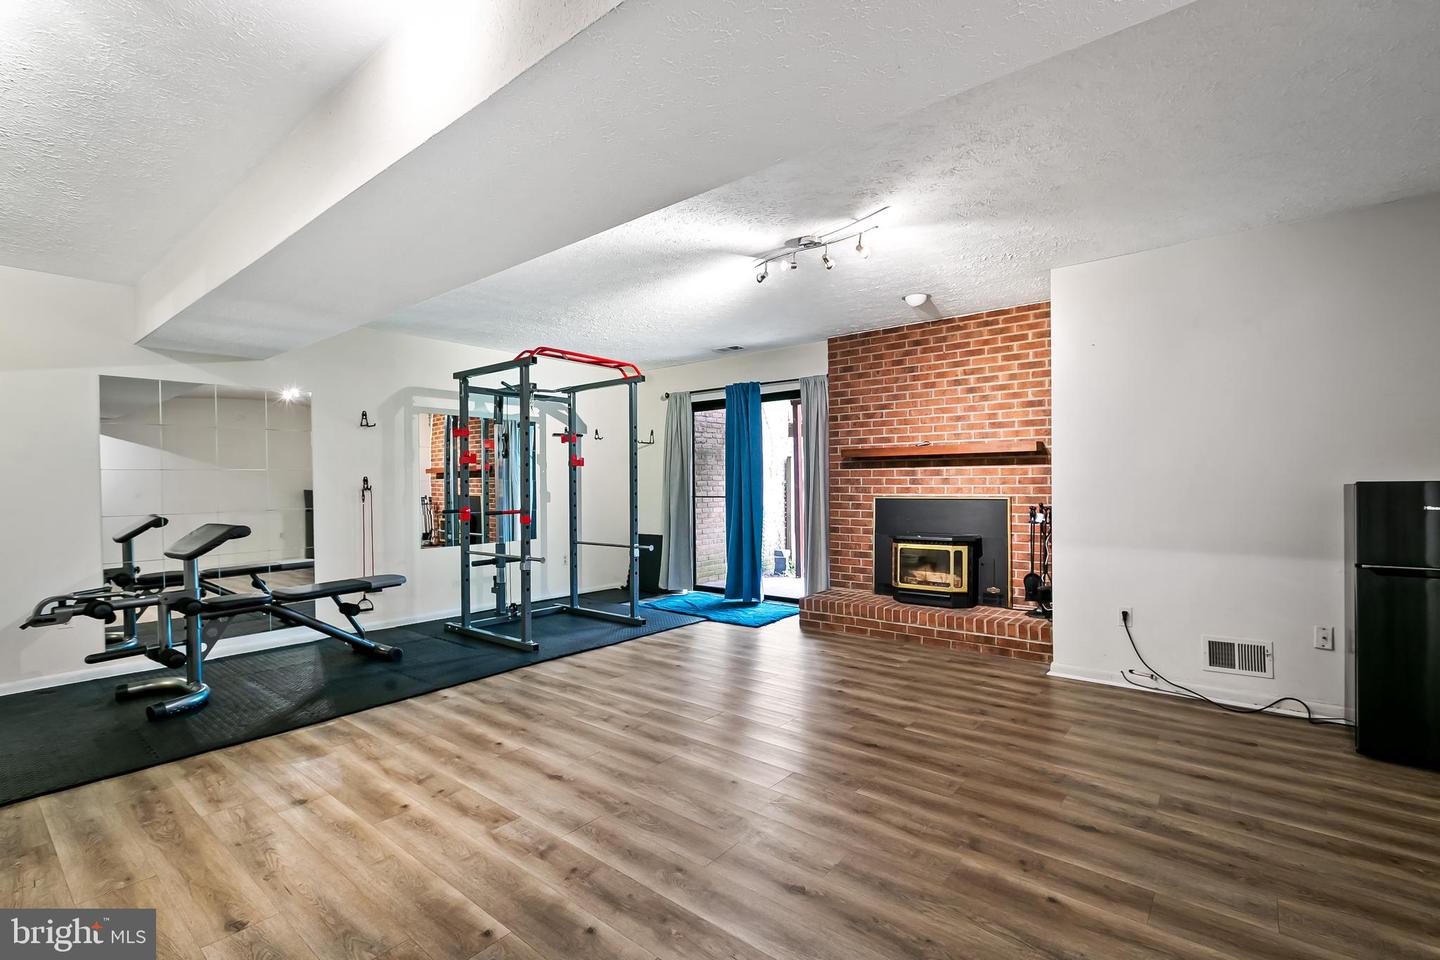
Finished basement gym with weight equipment, workout mats, and a brick fireplace.
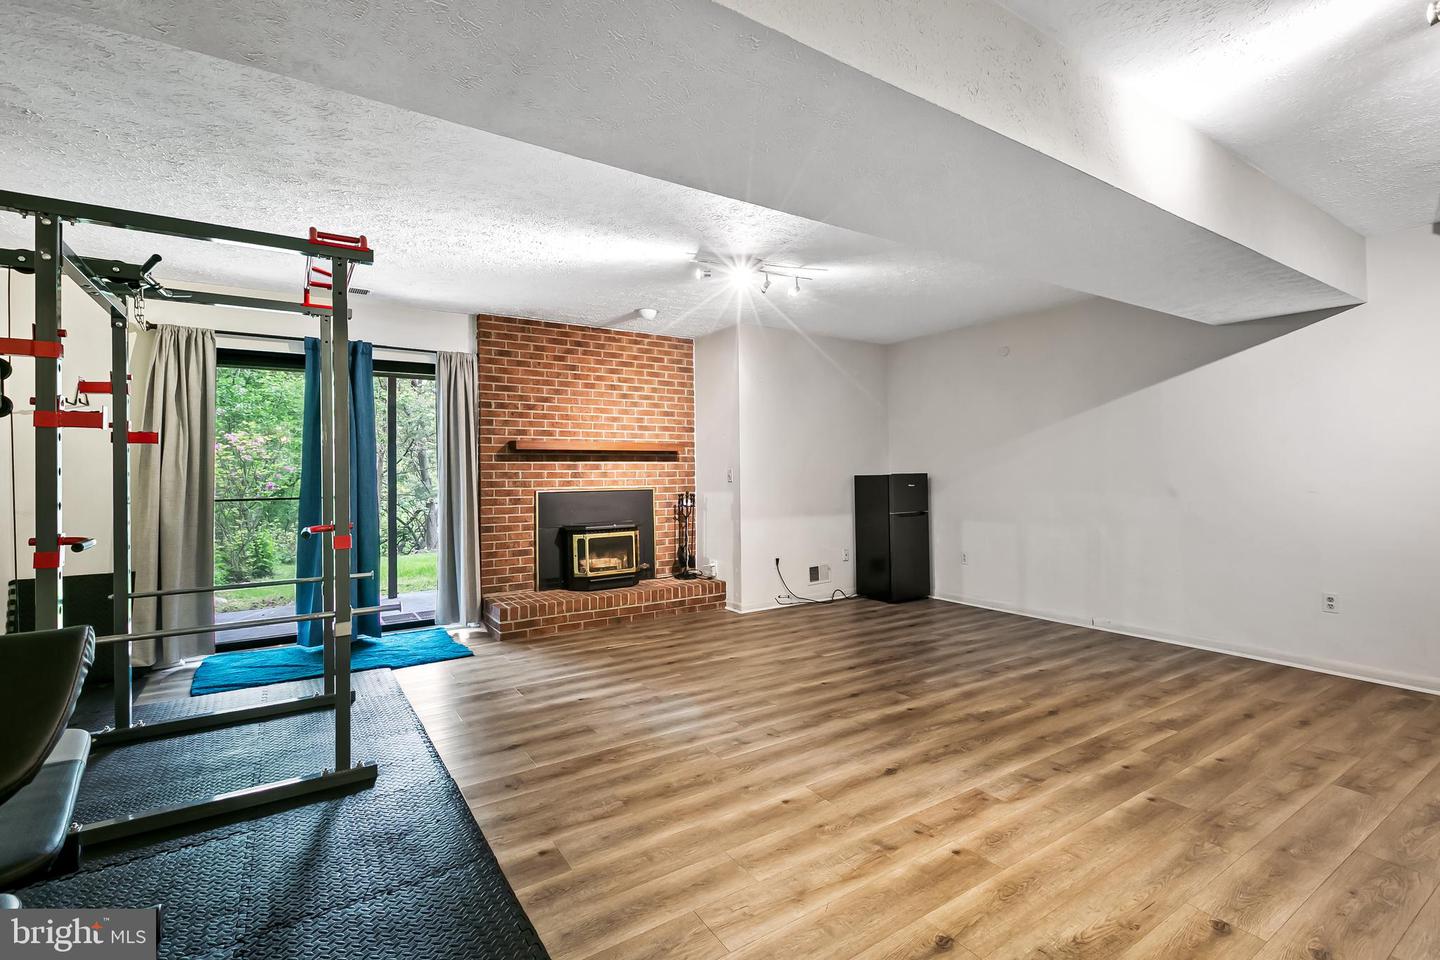
Basement recreation room with a brick fireplace, home gym rack, and sliding glass doors.
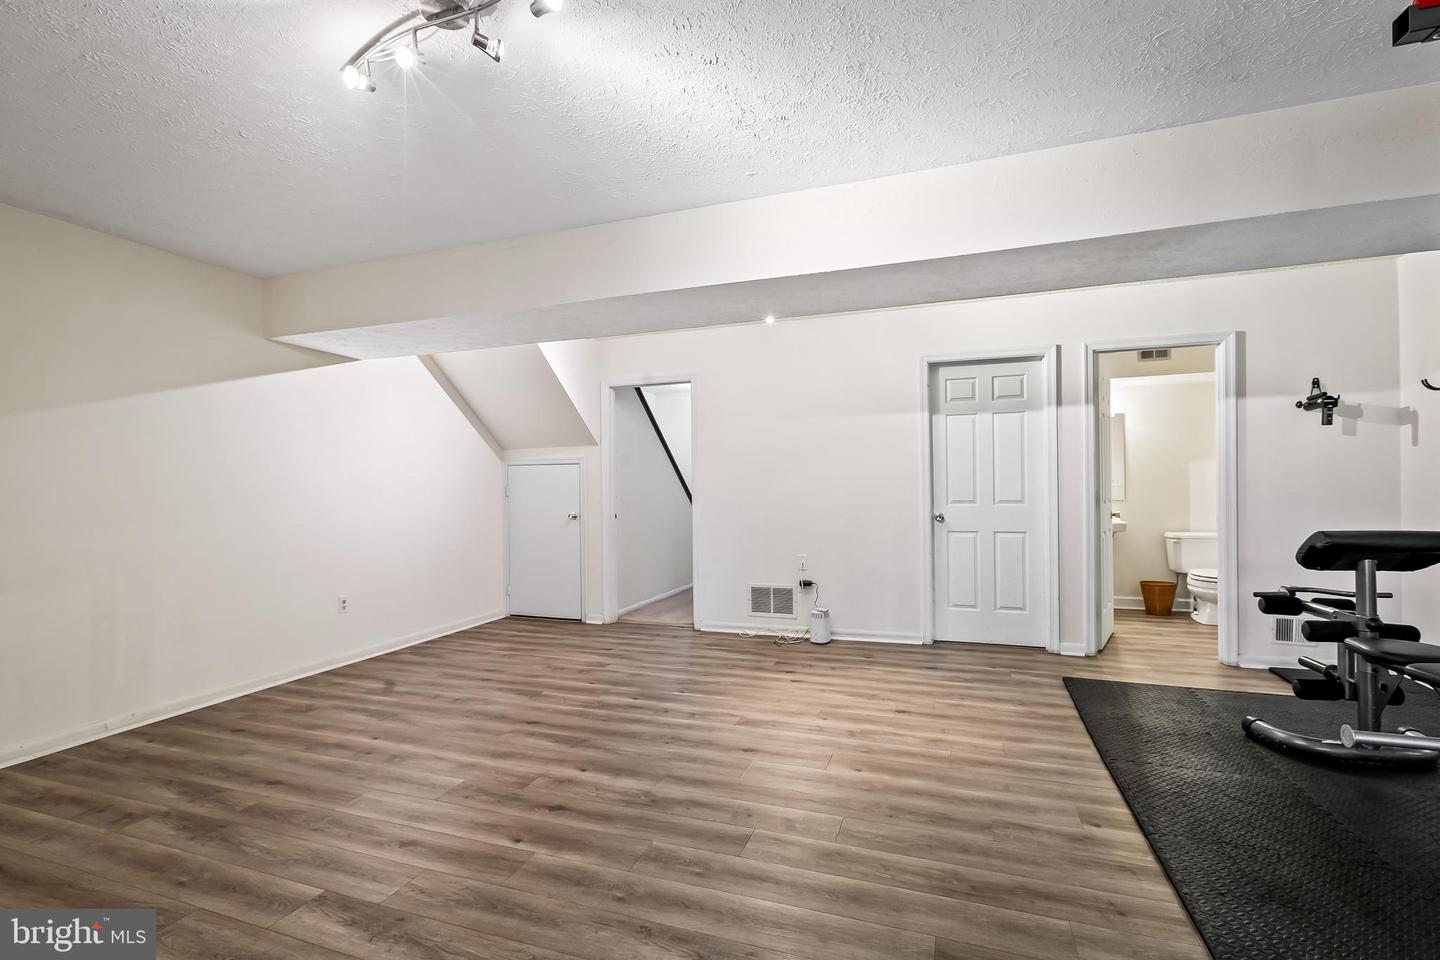
Finished basement exercise room with wood-look flooring, fitness equipment, and an adjoining bathroom.
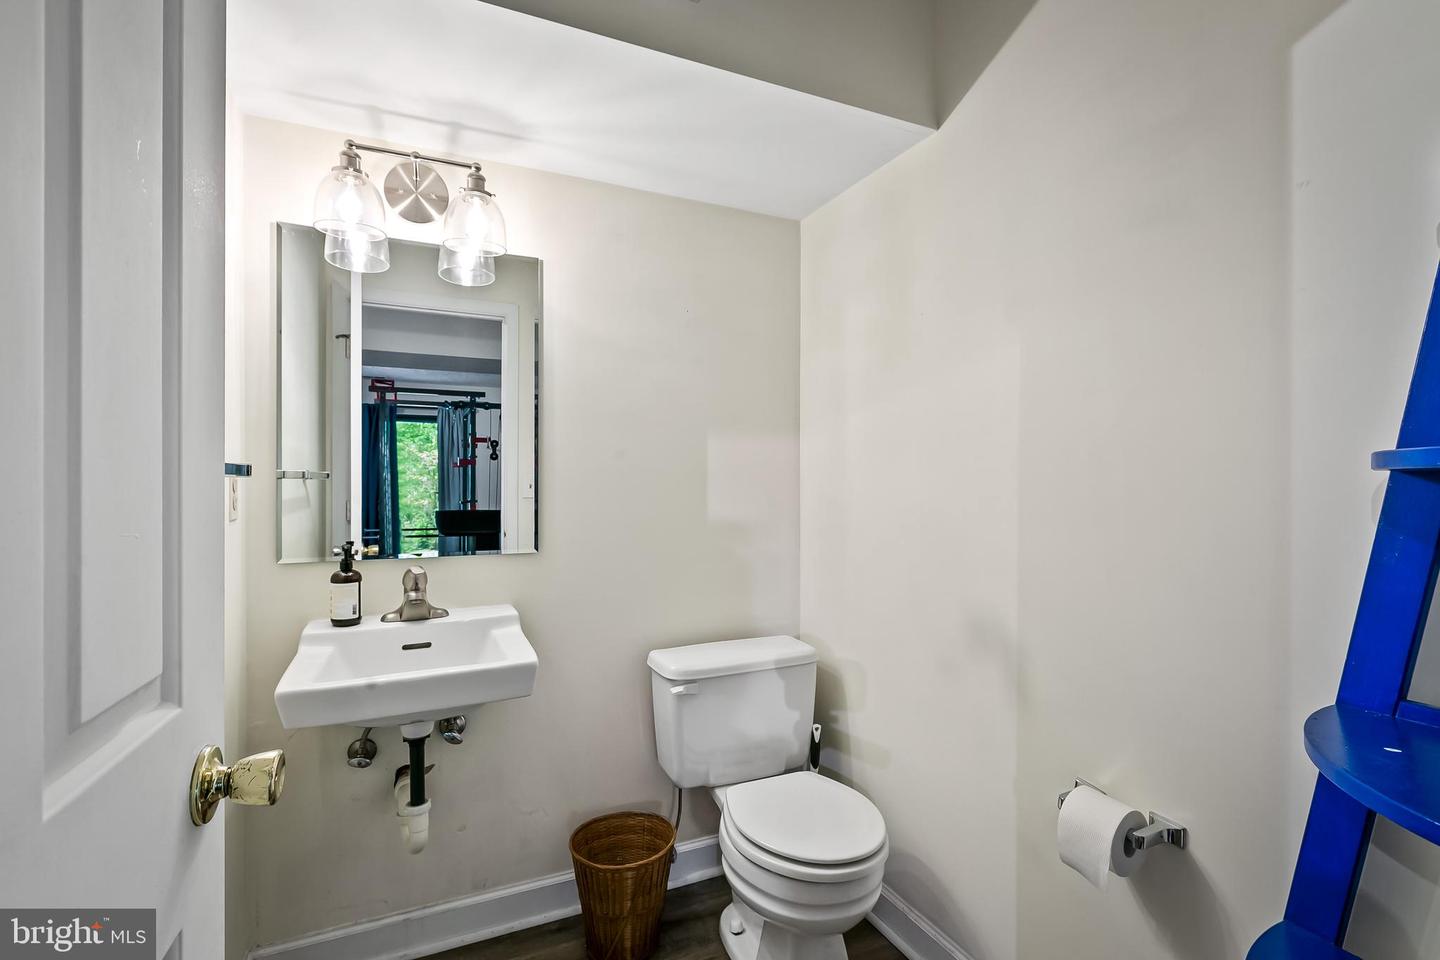
Small bathroom with a wall-mounted sink, mirror, white toilet, and blue ladder shelf.
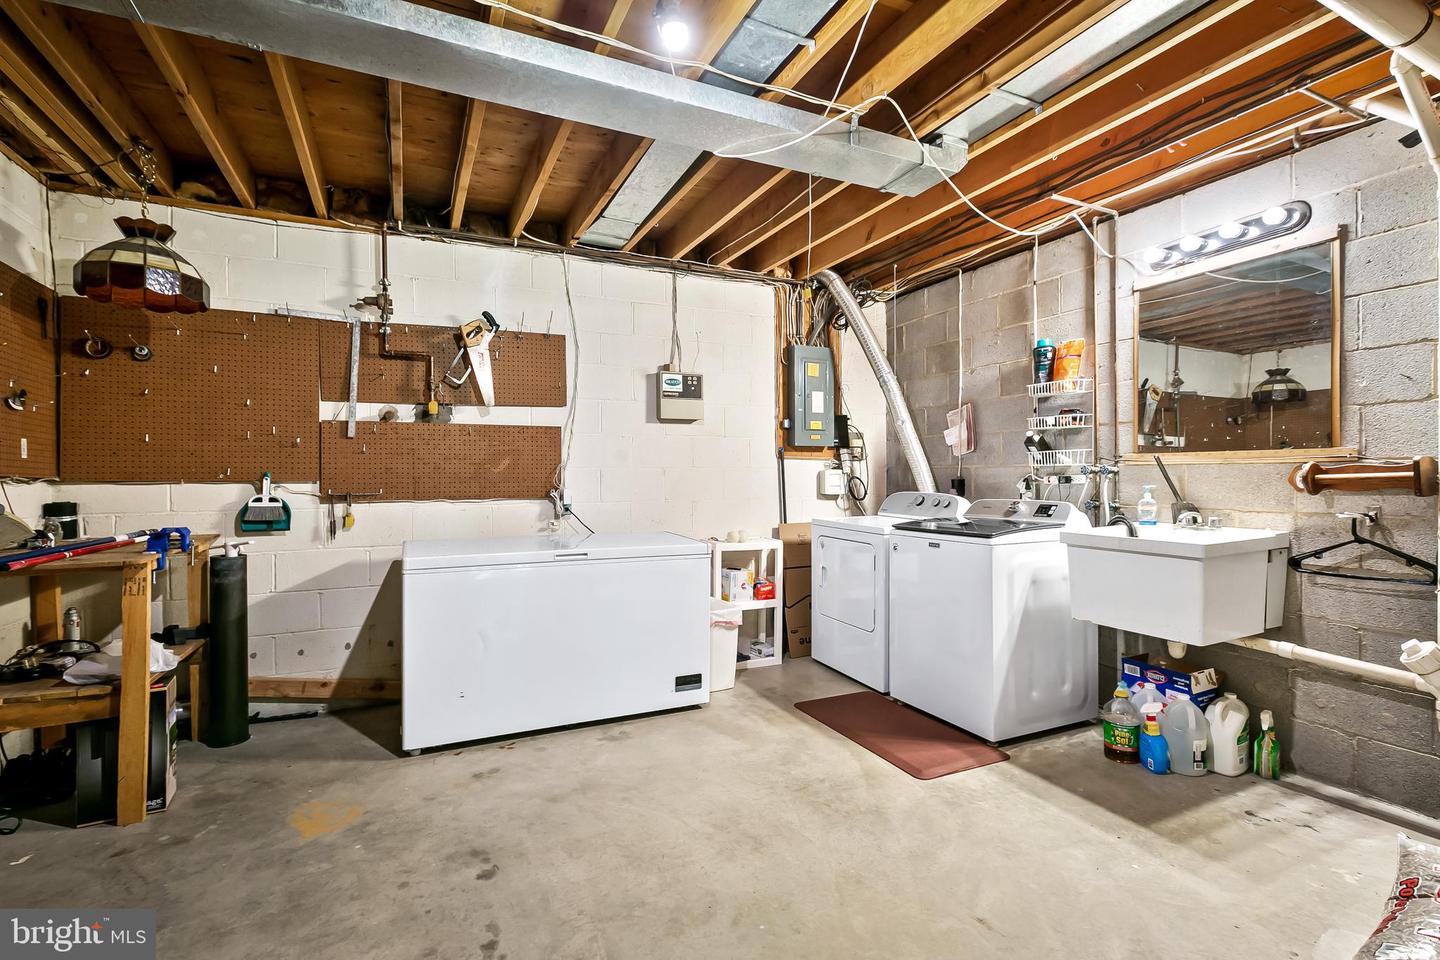
Basement laundry room with washer, dryer, chest freezer, and utility sink beneath exposed joists.
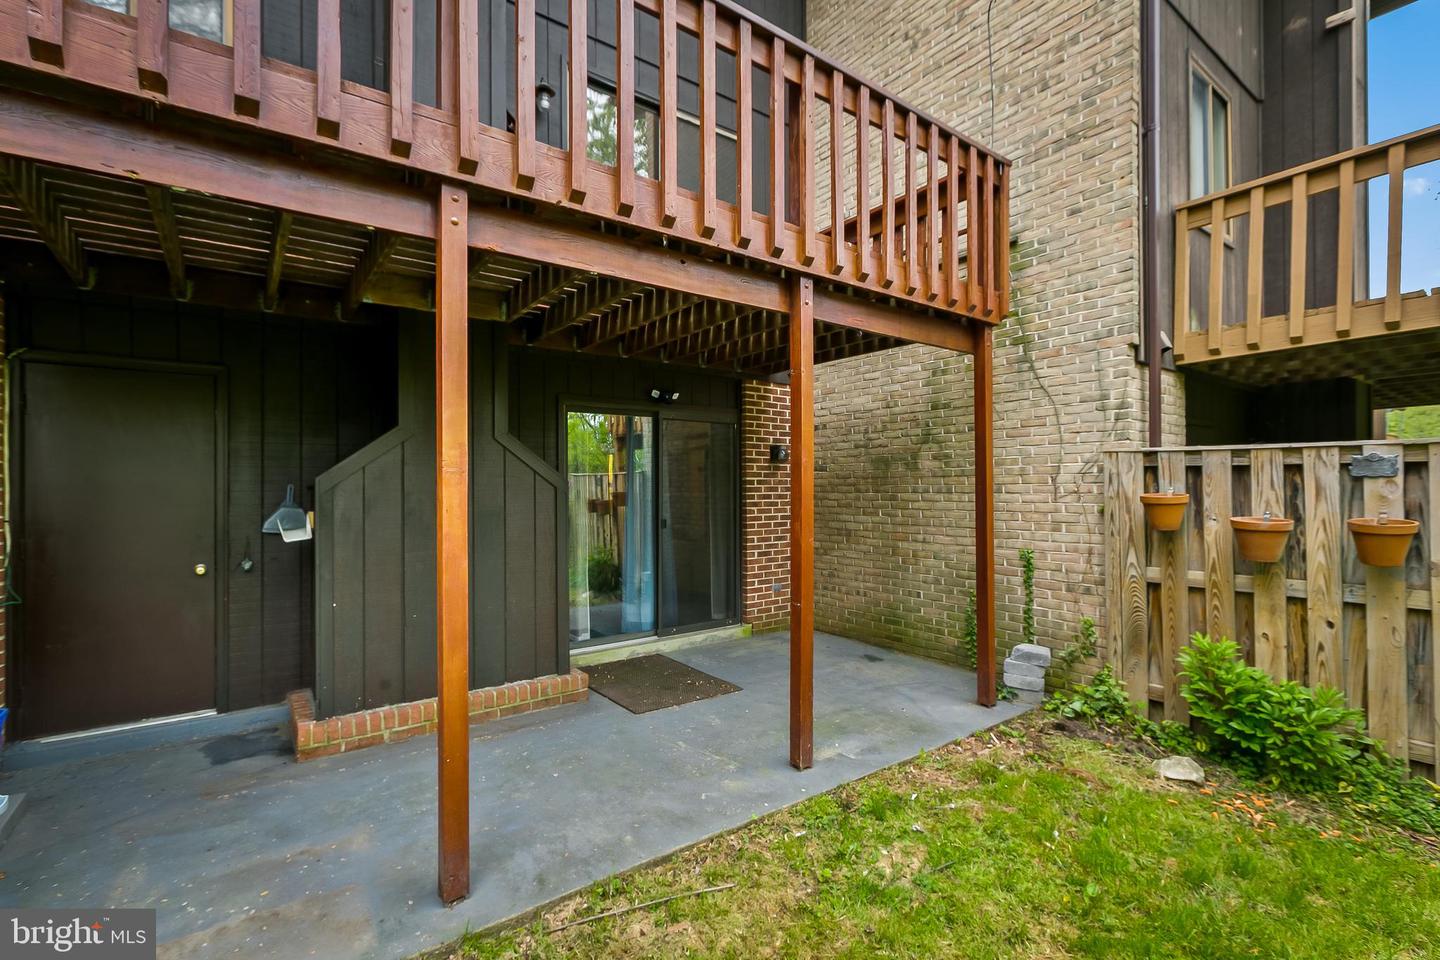
Brick home’s covered patio beneath a raised wooden deck, beside a fenced garden.
Covered patio overlooking a green, wooded backyard beside a brick home.
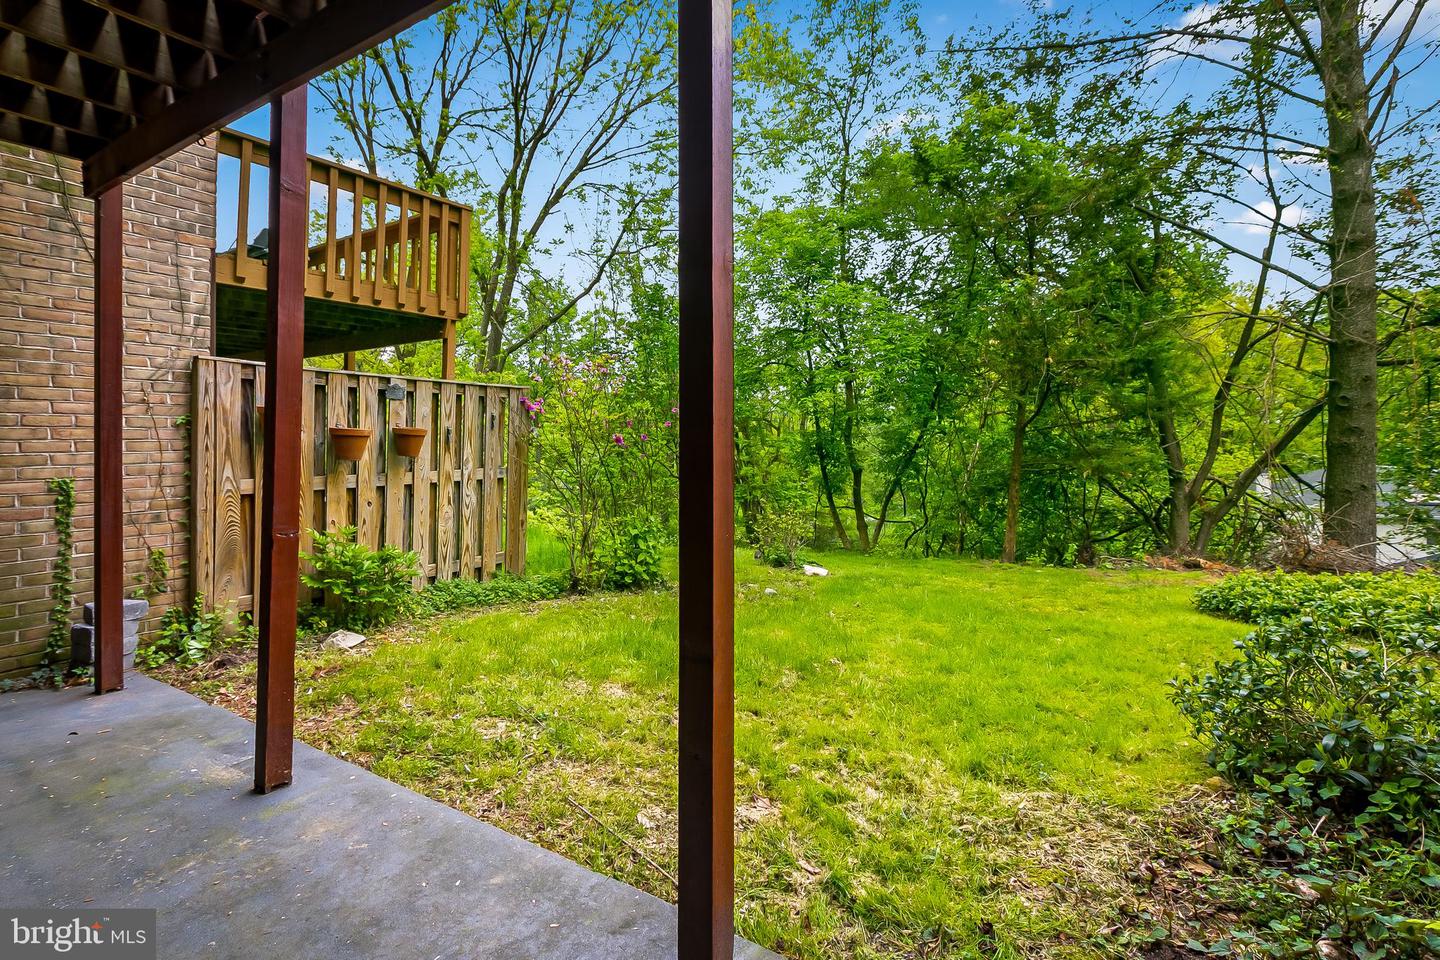
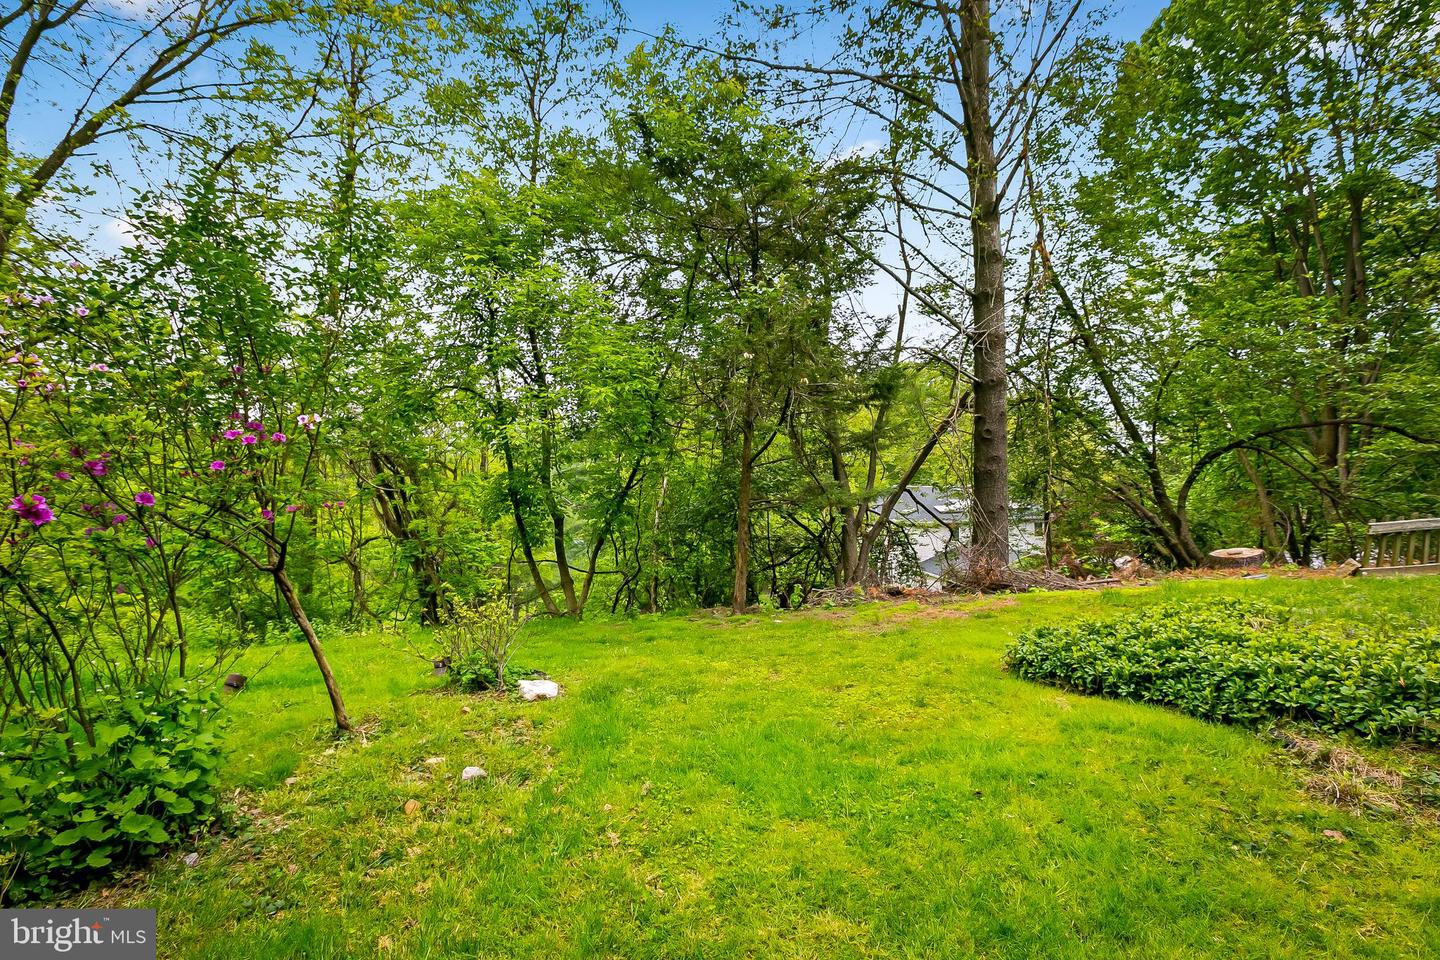
Wooded backyard with a broad lawn, mature trees, and flowering shrubs.
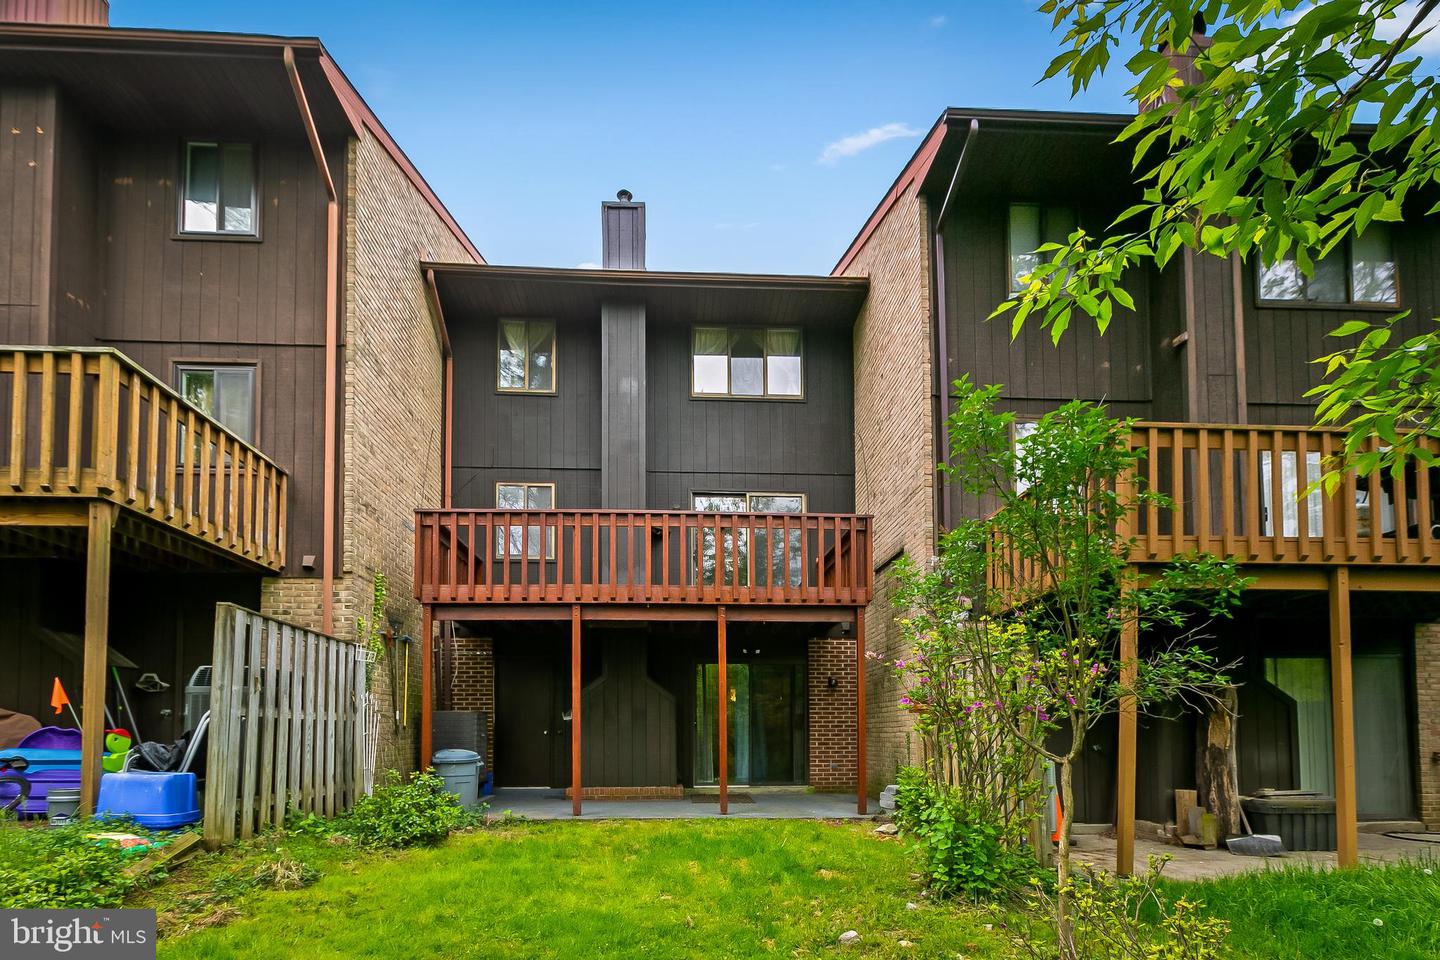
Rear of an attached home with a raised wooden deck, brick walls, and a grassy courtyard.
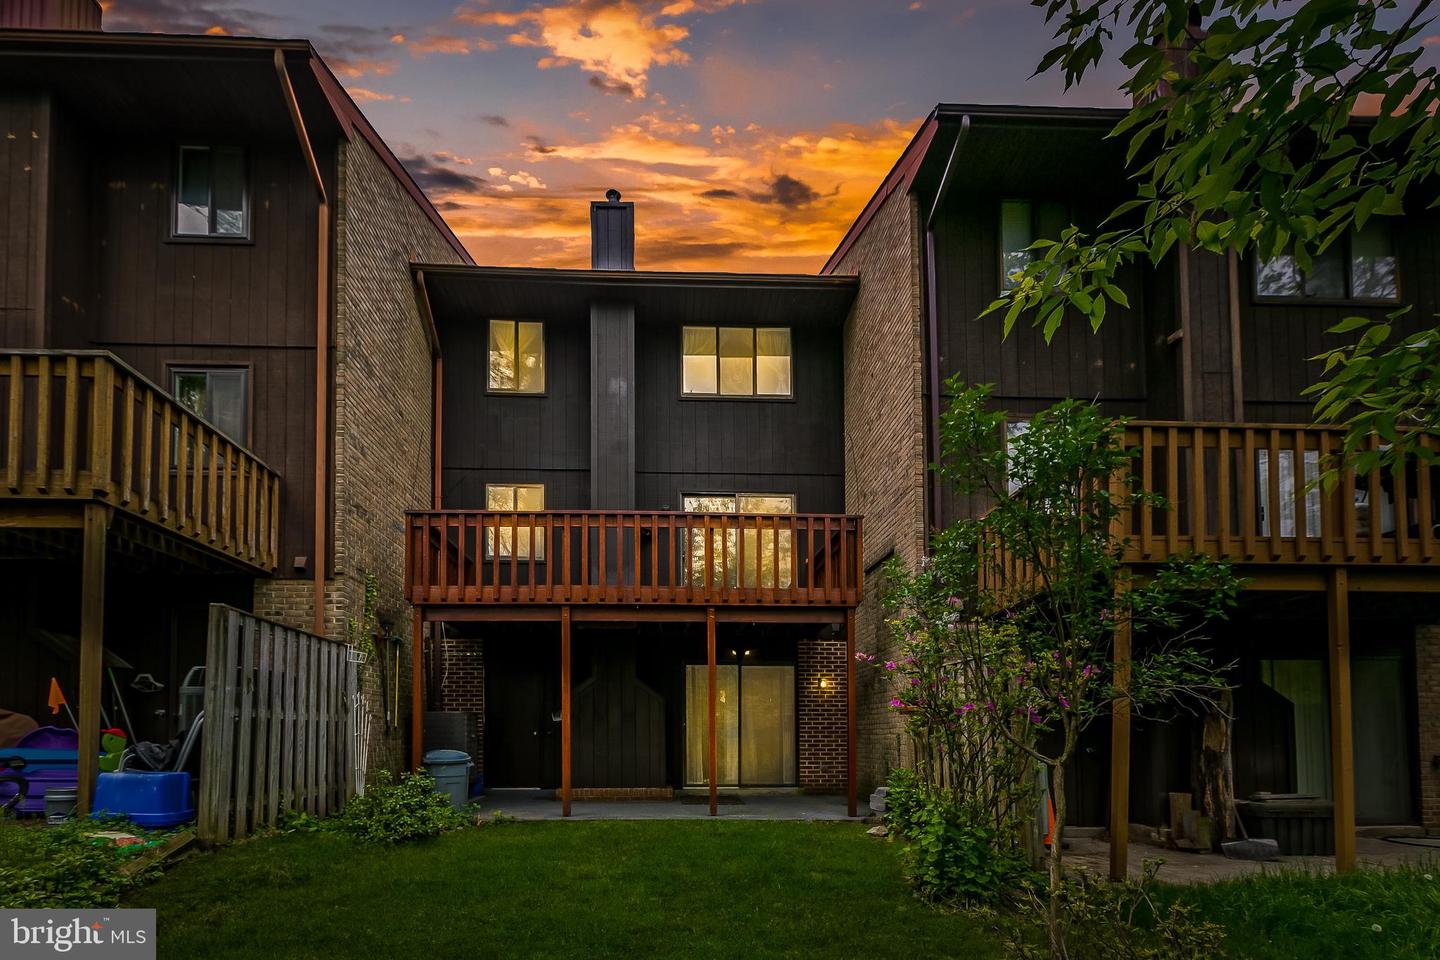
Rear of an attached home with raised wooden decks and a grassy courtyard at sunset.
Valleywood at Five Farms entrance sign surrounded by flowers and mature trees.
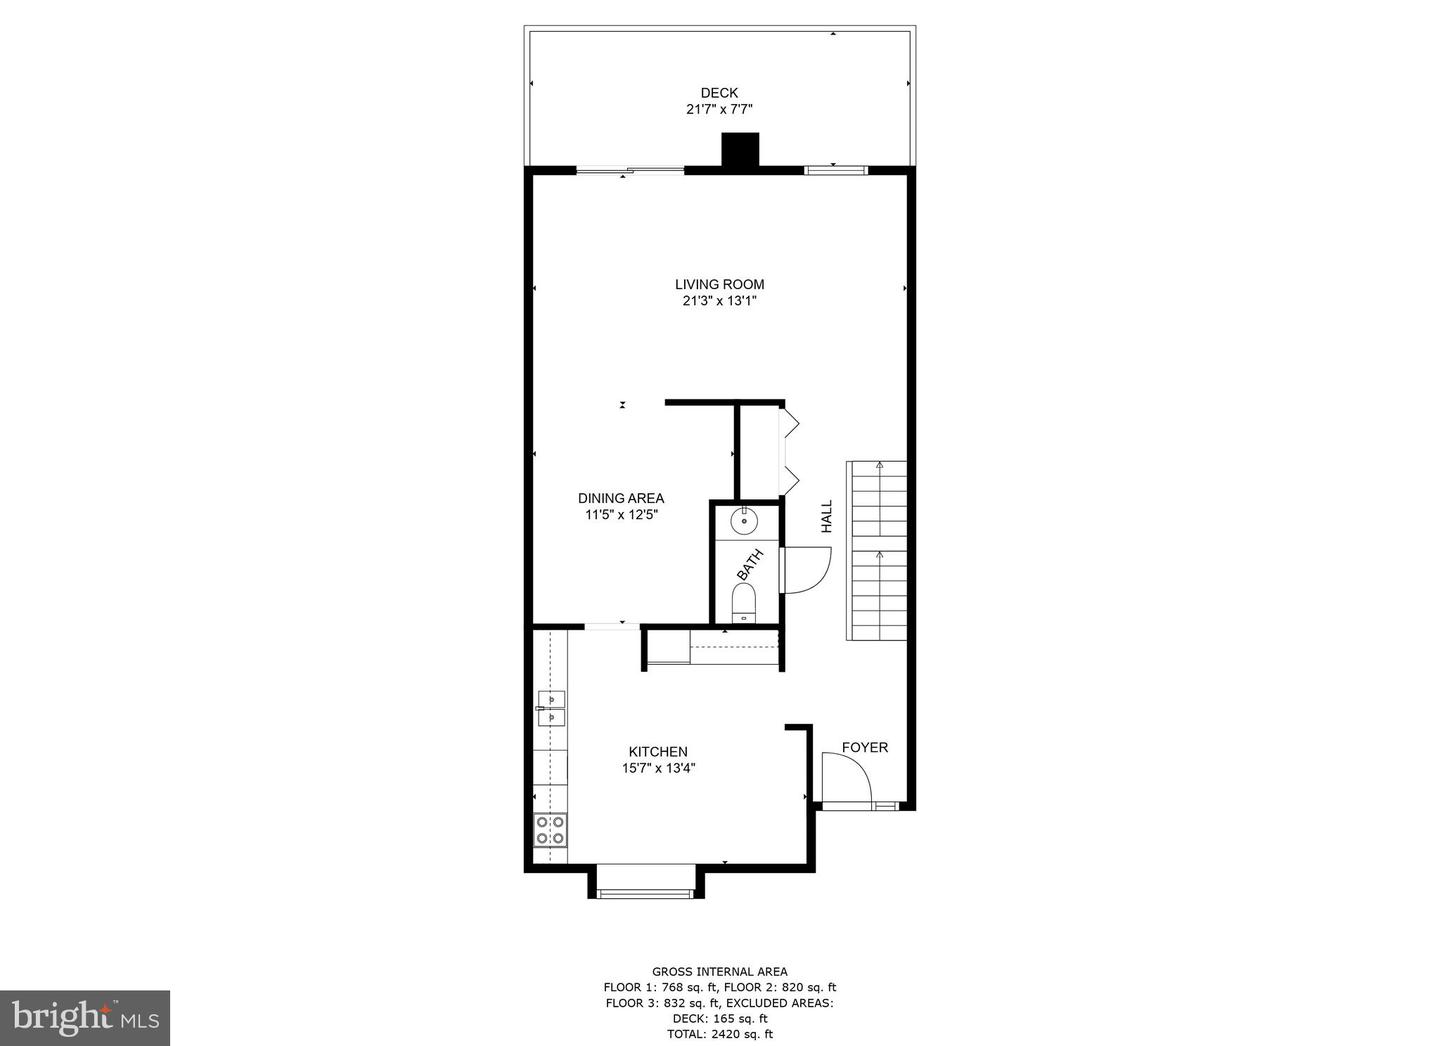
Floor plan showing the kitchen, dining and living areas, bath, foyer, hall, and deck.
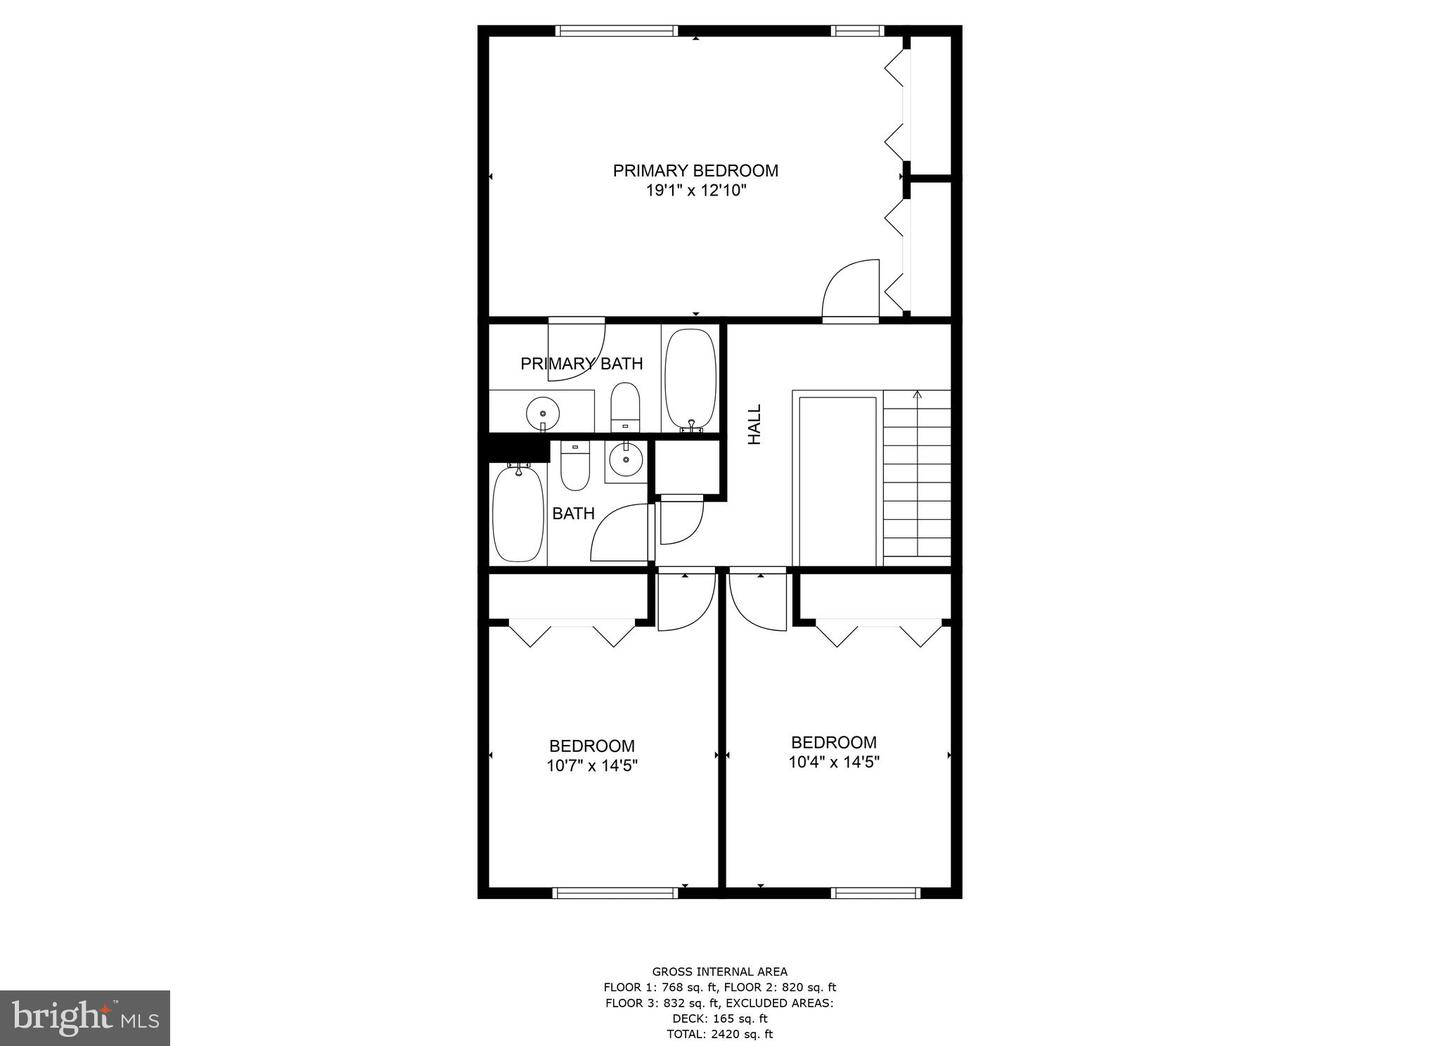
Floor plan showing a primary bedroom, two bedrooms, bathrooms, hall, and stairs.
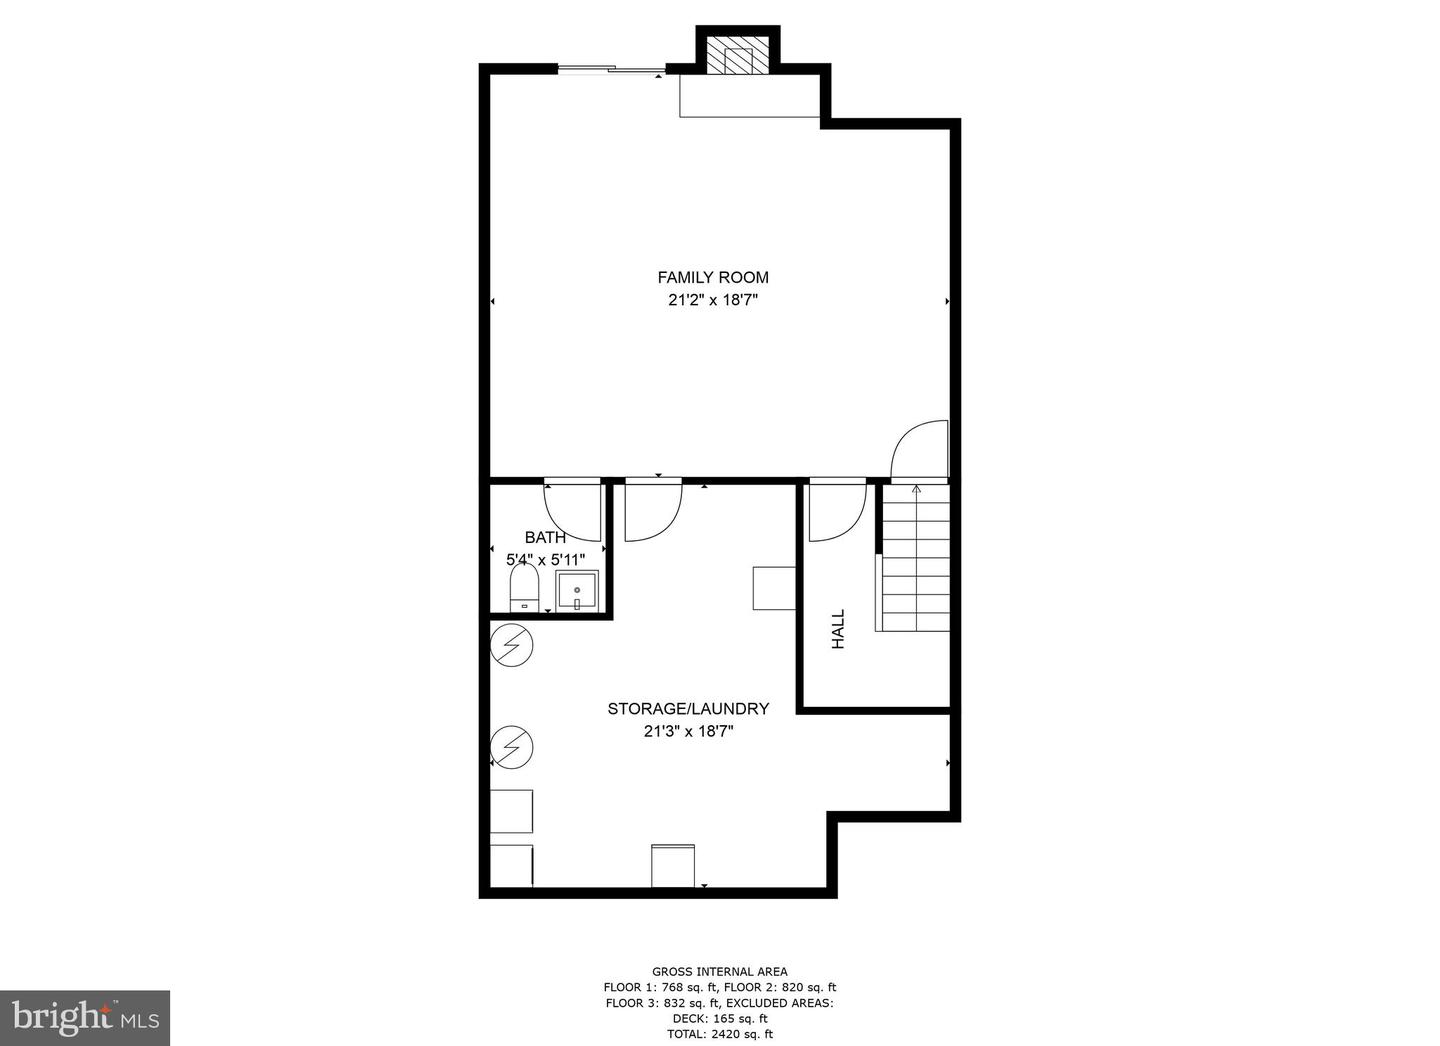
Floor plan showing family room, bath, storage/laundry, and hall.
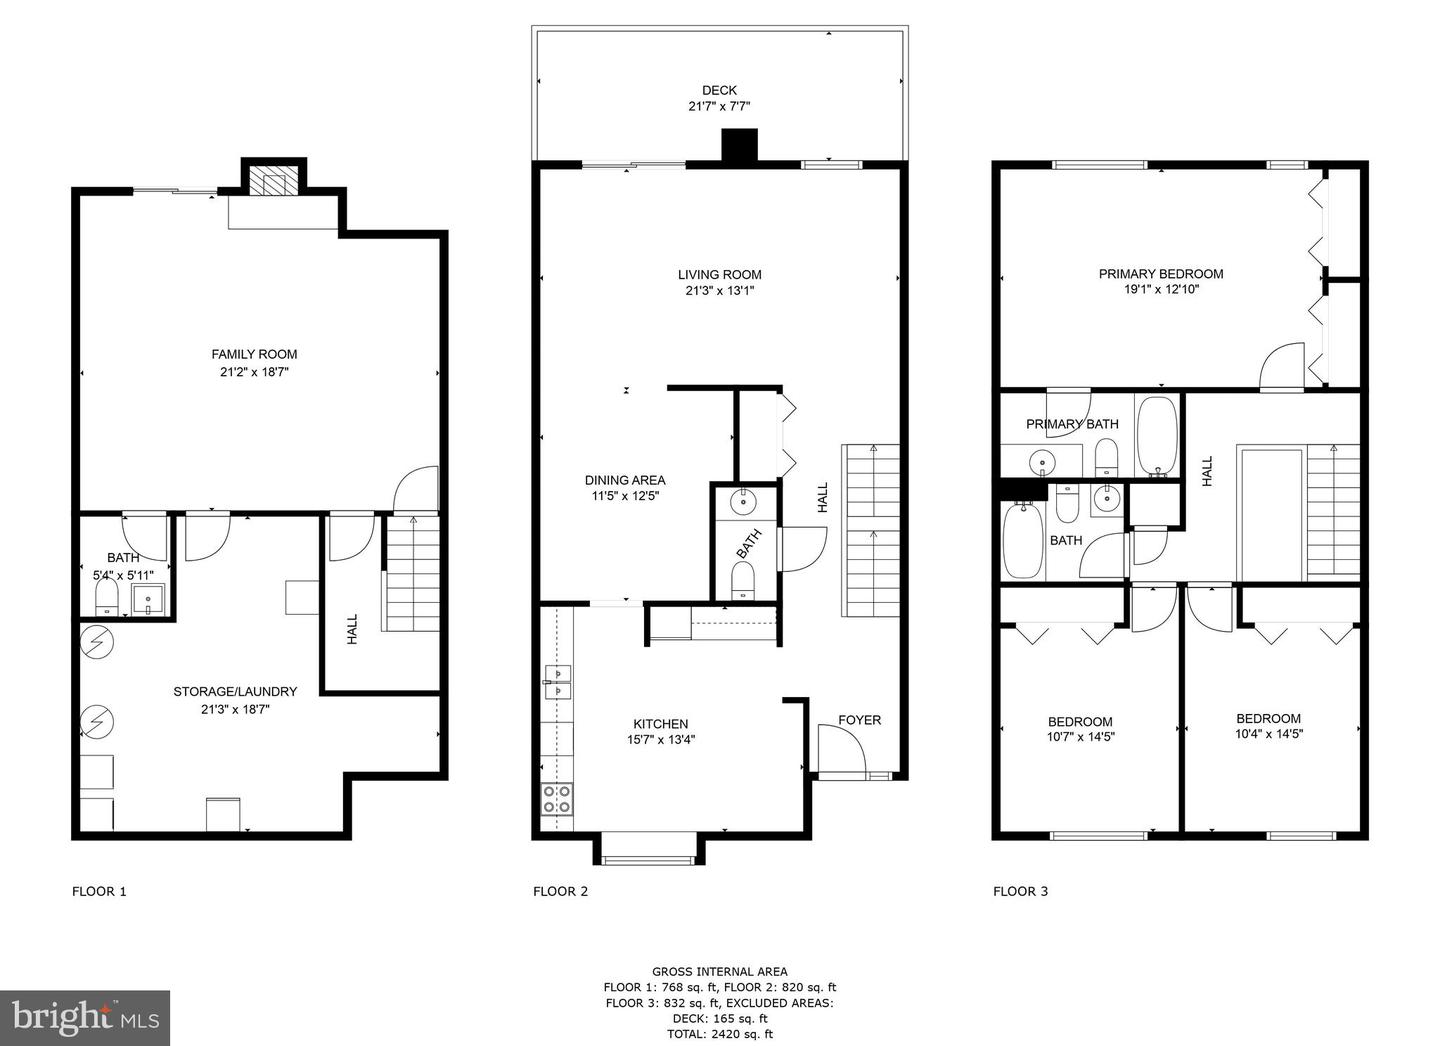
Three-story floor plan showing room layouts, dimensions, deck, and total area of 2,420 square feet.
SEE ALL PHOTOS
Brick townhouse with a recessed dark entry, landscaped garden beds, and a large leafy tree.
Brick townhouse entrance framed by a leafy tree, with a walkway and low courtyard walls.
Living room with built-in shelving, hardwood floors, and sliding glass doors to a tree-lined deck.
Living room with built-in white shelving, polished hardwood floors, and white sofas.
Living room with light sofas, blue patterned pillows, hardwood floors, and a hallway.
Living room with glossy hardwood floors, a dark wooden display cabinet, and a sofa beside a glass door.
Dining room with hardwood floors, a dark wood china cabinet, and a doorway to a windowed room.
Kitchen with warm wood cabinetry, stainless steel appliances, granite counters, and terracotta tile flooring.
Kitchen with wood cabinets, stainless steel refrigerator, and reddish-brown tile floor.
Kitchen with warm wood cabinets, stainless steel appliances, patterned backsplash, and a window bench.
Vacant room with terracotta tile flooring, a ceiling fan, and a large window overlooking trees.
Bathroom vanity with a white vessel sink, stone countertop, wood cabinetry, and mint-green walls.
Bathroom vanity with a white vessel sink, stone countertop, and decorative framed mirror.
Wooden deck beside a brick wall, with dark siding, a sliding glass door, and leafy trees beyond.
Wooden deck beside a brick house overlooking a leafy backyard.
Wooden deck beside a brick wall overlooks a leafy backyard.
Carpeted bedroom with blue walls, ceiling fan, closet doors, and adjoining bathroom.
Empty bedroom with pale blue walls, gray carpet, curtained windows, and a ceiling fan.
Bathroom with a wood vanity, mirrored cabinets, and a bathtub-shower with a gray curtain.
Bedroom with blue walls, a wooden bed, white closet doors, and a ceiling fan.
Bedroom with blue walls, wooden bed and dresser, and a window overlooking greenery.
Bedroom with terracotta walls, beige carpet, and a large window overlooking leafy trees.
Bedroom with orange walls, gray carpet, white double closet doors, and a ceiling fan.
Bathroom with blue tub and tile, gray shower curtain, and wood vanity.
Bathroom with a tiled tub surround, toilet, and white vanity with wooden drawers.
Finished basement gym with weight equipment, workout mats, and a brick fireplace.
Basement recreation room with a brick fireplace, home gym rack, and sliding glass doors.
Finished basement exercise room with wood-look flooring, fitness equipment, and an adjoining bathroom.
Small bathroom with a wall-mounted sink, mirror, white toilet, and blue ladder shelf.
Basement laundry room with washer, dryer, chest freezer, and utility sink beneath exposed joists.
Brick home’s covered patio beneath a raised wooden deck, beside a fenced garden.
Covered patio overlooking a green, wooded backyard beside a brick home.
Wooded backyard with a broad lawn, mature trees, and flowering shrubs.
Rear of an attached home with a raised wooden deck, brick walls, and a grassy courtyard.
Rear of an attached home with raised wooden decks and a grassy courtyard at sunset.
Valleywood at Five Farms entrance sign surrounded by flowers and mature trees.
Floor plan showing the kitchen, dining and living areas, bath, foyer, hall, and deck.
Floor plan showing a primary bedroom, two bedrooms, bathrooms, hall, and stairs.
Floor plan showing family room, bath, storage/laundry, and hall.
Three-story floor plan showing room layouts, dimensions, deck, and total area of 2,420 square feet.
Sold

2147 Chapel Valley Ln

2147 Chapel Valley Ln, Lutherville Timonium, MD 21093

$405,600
Nestled on a tree-lined street in the highly sought-after Valleywood at Five Farms Community, this stunning 3-bedroom, 2-full bathroom, 2-half bathroom home is a true gem. Boasting over 2,000 square feet of living space, this Lutherville Timonium home offers an easy and comfortable lifestyle.

As you enter the home, you'll be welcomed by the spacious foyer that leads into an open and airy living room, complete with gorgeous built-ins, hardwood floors and plenty of natural light. The eat in kitchen features new stainless steel appliances, granite countertops, bench seating by the window and plenty of cabinet space. The adjacent dining room is perfect for enjoying family meals or entertaining guests. Also on this level are a half bath and the deck.

The stairs to the upper level are illuminated by a beautiful skylight. The primary bedroom has its own en-suite bathroom and a beautiful view of the trees. You'll also find two additional bedrooms and a full bathroom. The lower level of the home was recently updated with luxury vinyl plank flooring, has a half bath, and features a walkout to the patio, perfect for outdoor dining and relaxation. The pellet stove creates a cozy atmosphere in the second family room and the utility room provides ample storage and laundry.

Conveniently located near various amenities such as shopping, entertainment, and commuter routes, this home is a must-see. Located across the street from Valley Fields North Park, you can enjoy the outdoors and all the beauty it has to offer.

Don't miss out on this incredible opportunity to own a beautiful home in one of the most desirable neighborhoods in Lutherville Timonium.

Check the documents section for a full list of updates!

Schedule your private tour today!

3
beds

4
baths

2,096 Sq.Ft. LIVING AREA

2,096 Sq.Ft. lot

Emily Trageser

Emily Trageser

Features & Amenities

Interior

  • total bedrooms3
  • Total bathrooms4
  • full bathrooms2
  • half bathrooms2
  • Flooring Carpet, Ceramic Tile, Hardwood
  • Fireplace Wood Burning
  • APPLIANCES Dishwasher, Dryer, Refrigerator, Microwave, Oven, Washer, Electric Water Heater
  • other interior Features Eat-in Kitchen

Area & Lot

  • Status Sold
  • Date Sold May 22, 2023
  • Living Area2,096 Sq.Ft.
  • Lot Area2,096 Sq.Ft.
  • MLS® IDMDBC2066238
  • TypeTownhouse
  • YEAR BUILT1982
  • NeighborhoodLutherville | Timonium
  • Architecture StylesColonial
  • School DistrictBALTIMORE COUNTY PUBLIC SCHOOLS

Exterior

  • STORIES3
  • water SourcePublic
  • roofAsphalt
  • parkingOn Street
  • HEAT TYPEElectric
  • AIR CONDITIONINGCentral Air, Ceiling Fan(s)
  • sewerPublic Sewer

Financial

  • Sales Price$405,600
  • Real Estate Tax $4,558/yr
  • HOA $380/3 mos

Lutherville | Timonium

39.4354° N, 76.6124° W

Explore

Work With Emily

Emily takes the time to listen to your needs, explain the home buying/selling process, and help you navigate through the complexities of a transaction. If you're not sure where to start, call or text, Emily looks forward to working with you!

Follow Me on Instagram