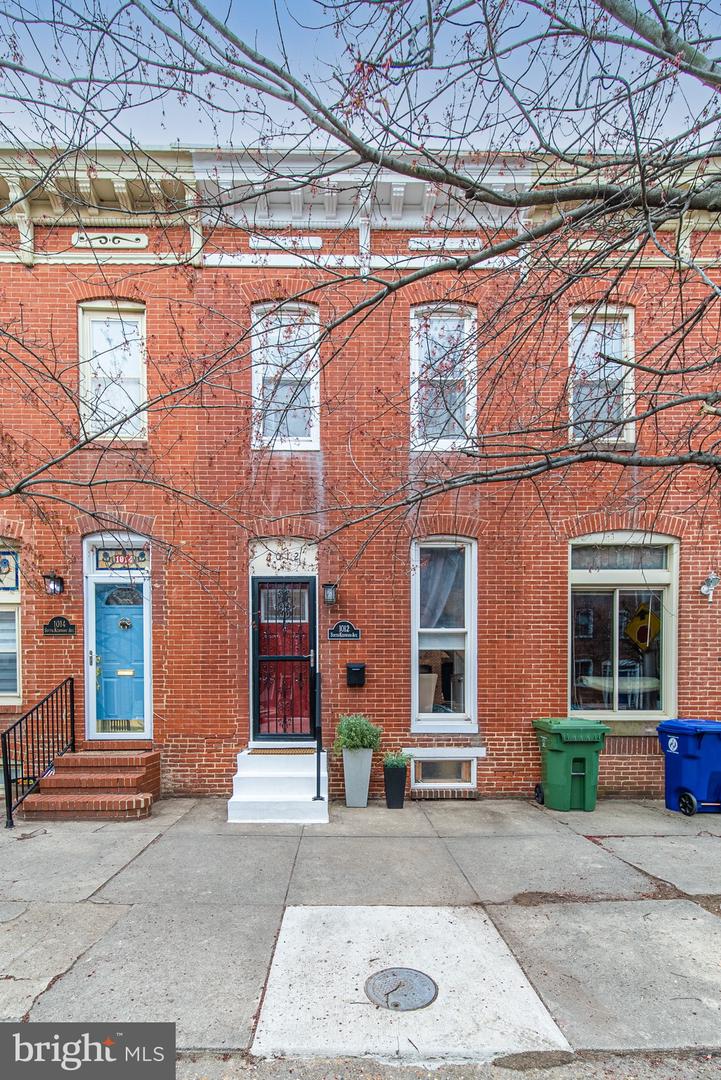
Red-brick row house with a black security door, white entry steps, and leafless branches across the facade.
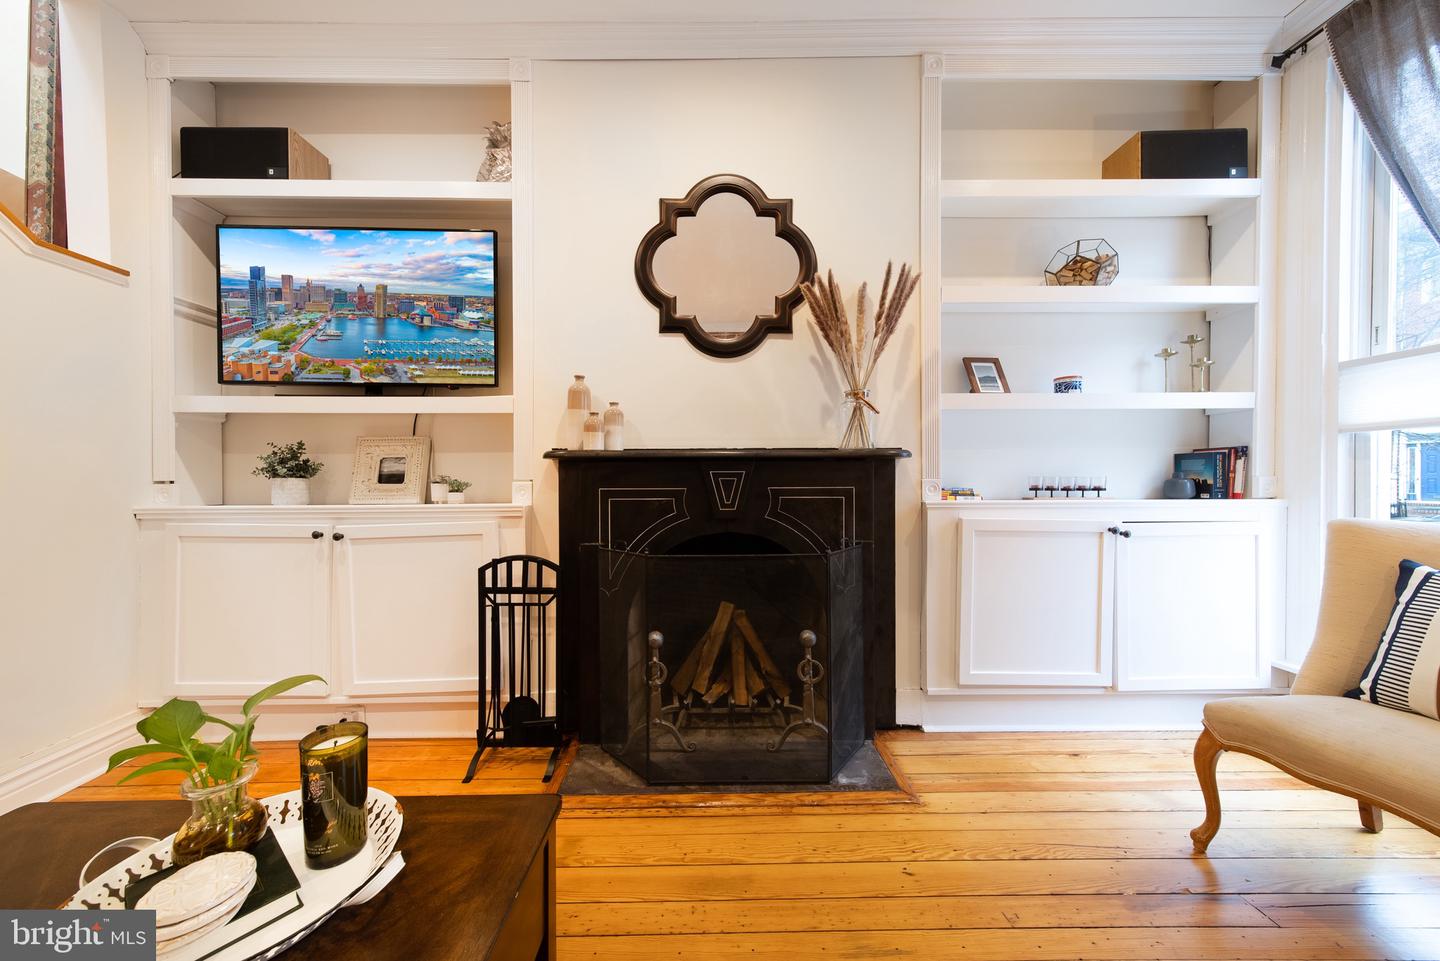
Living room with a black fireplace, white built-ins, and warm hardwood floors.
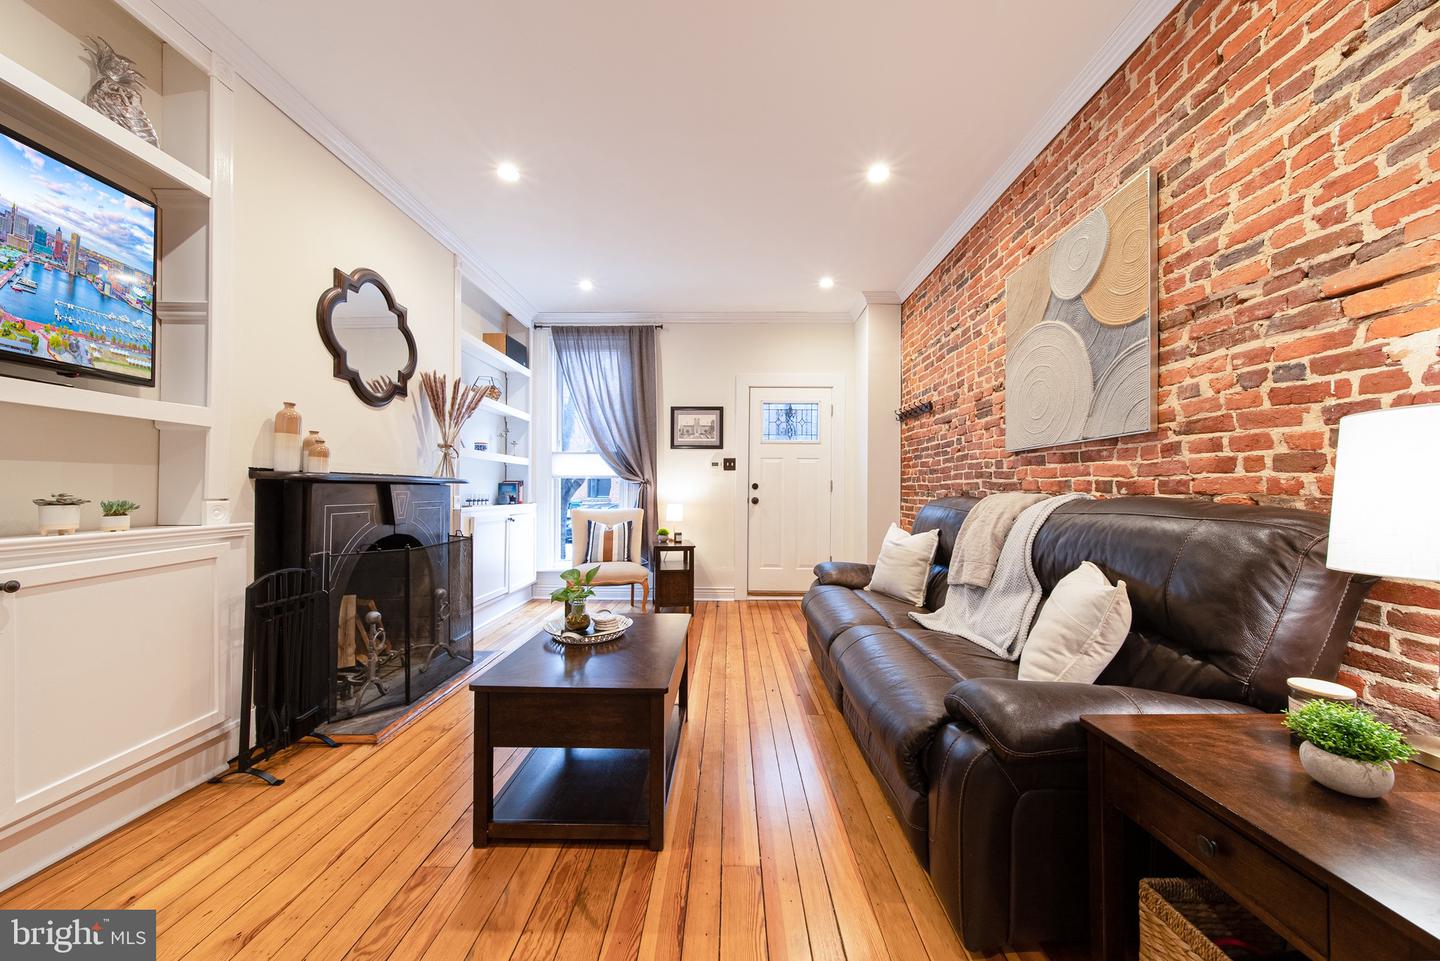
Living room with an exposed brick wall, leather sofa, fireplace, and hardwood floors.
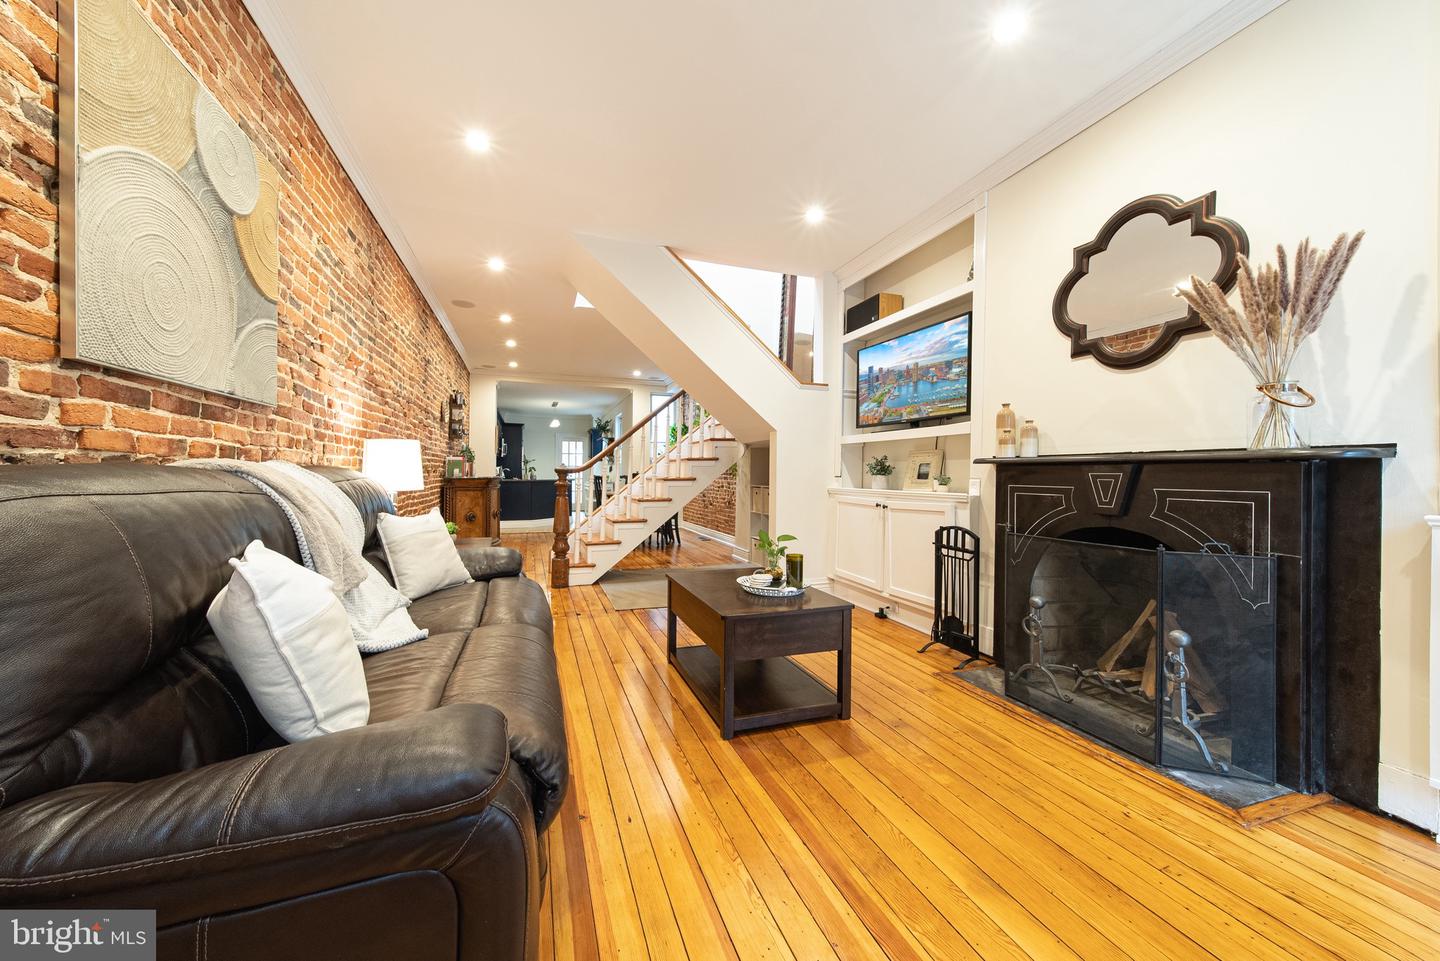
Living room with exposed brick, polished hardwood floors, a leather sofa, and a black fireplace.
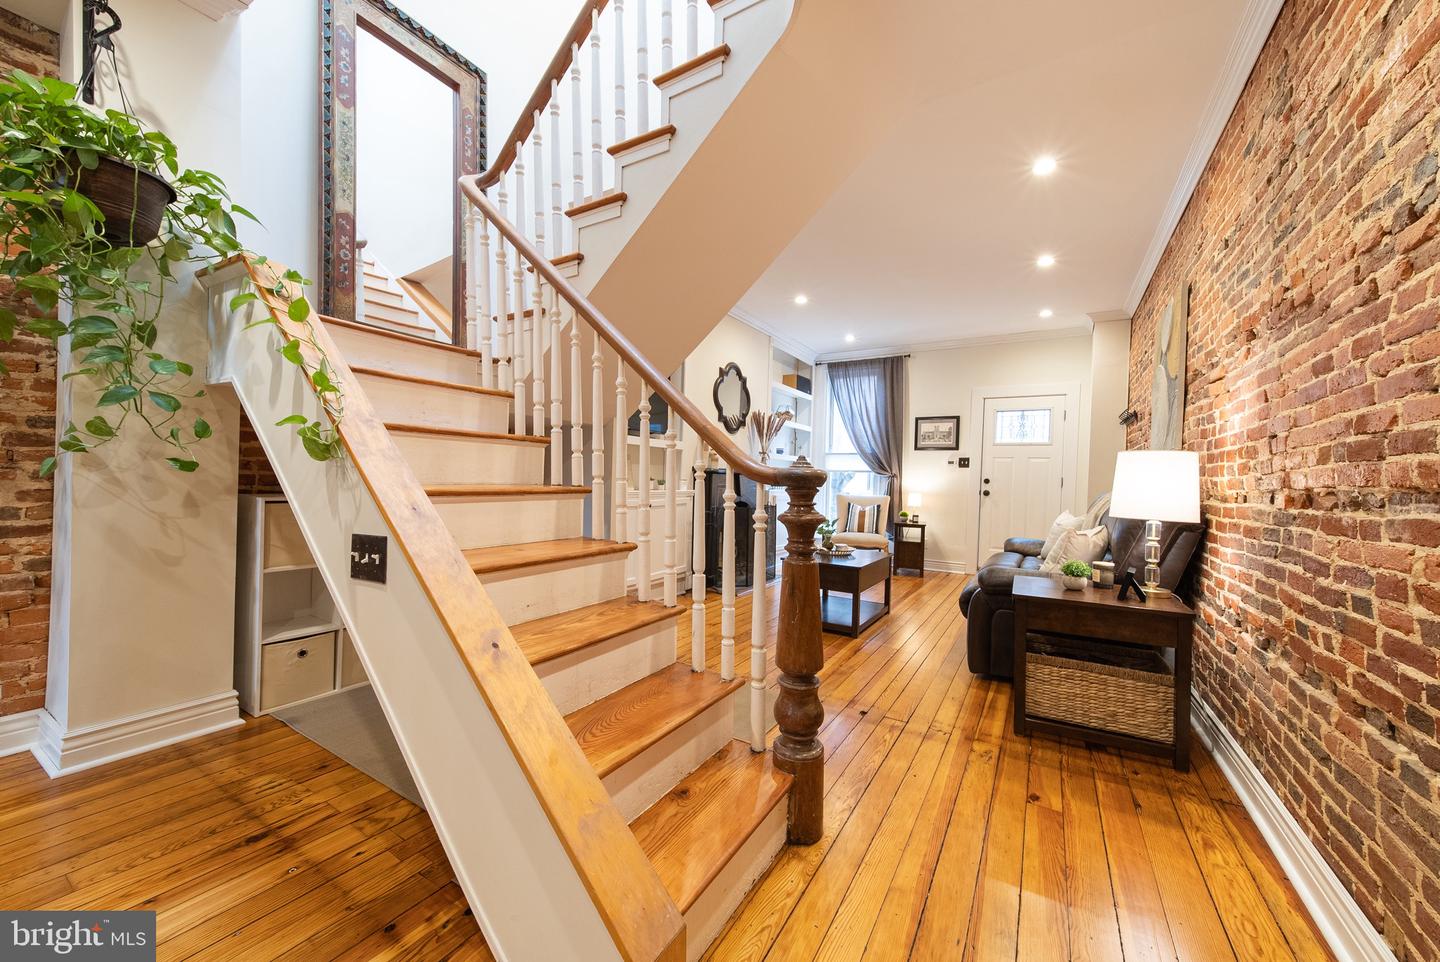
Entry foyer with a wood staircase, exposed brick wall, and polished hardwood floors.
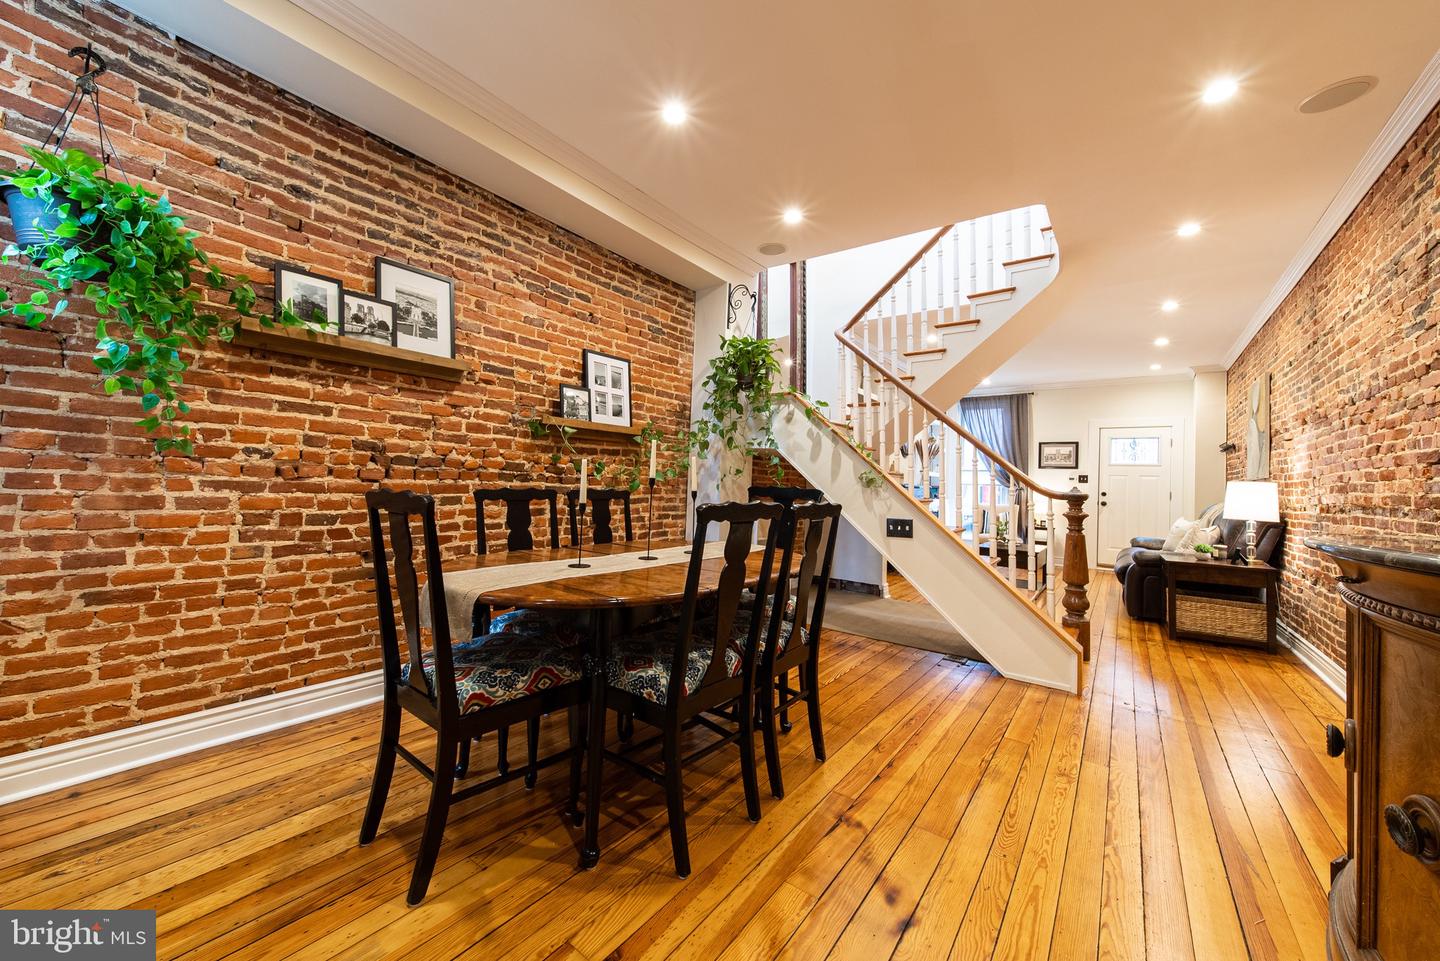
Dining room with exposed brick walls, hardwood floors, and a white staircase beside the table.
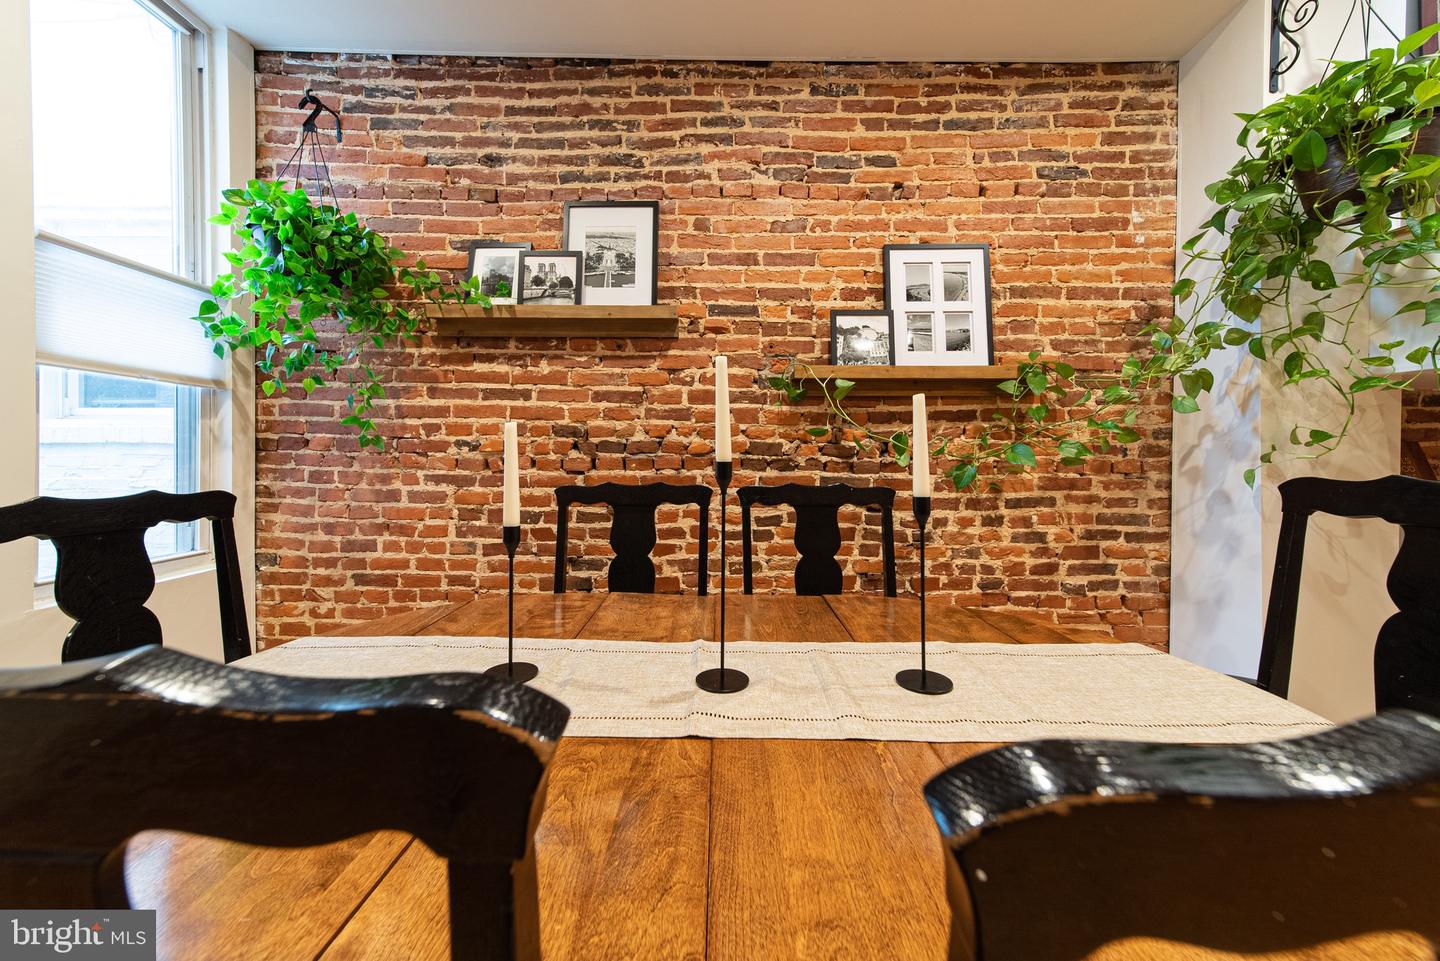
Dining room with a long wooden table, black chairs, and an exposed brick wall with shelves.
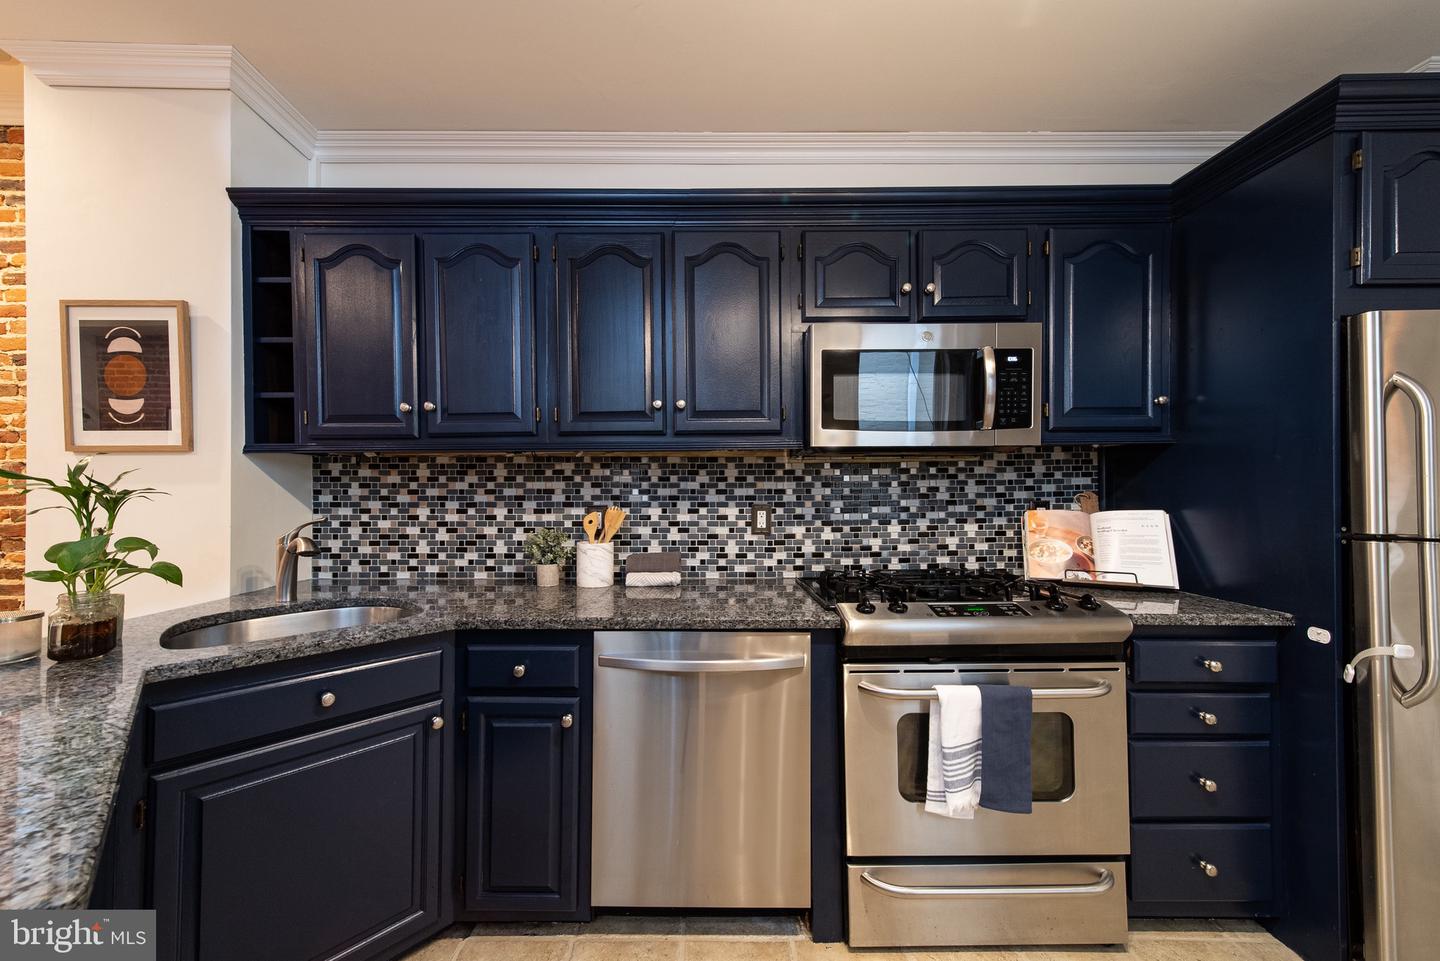
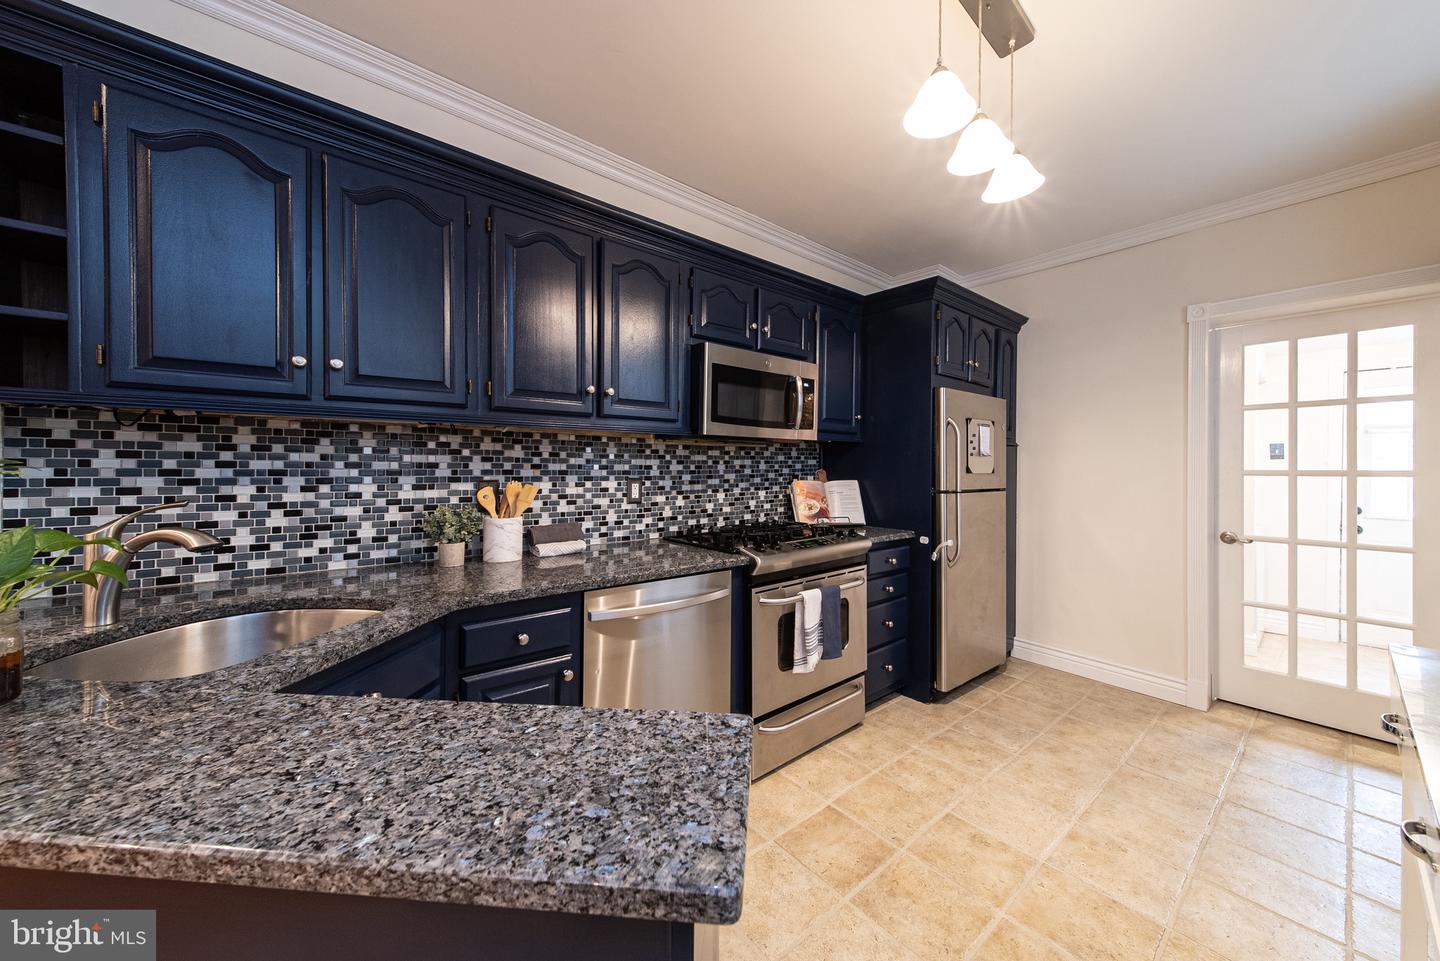
Kitchen with navy cabinets, granite counters, mosaic backsplash, and stainless steel appliances.
Kitchen with navy cabinets, granite counters, mosaic tile backsplash, and stainless steel appliances.
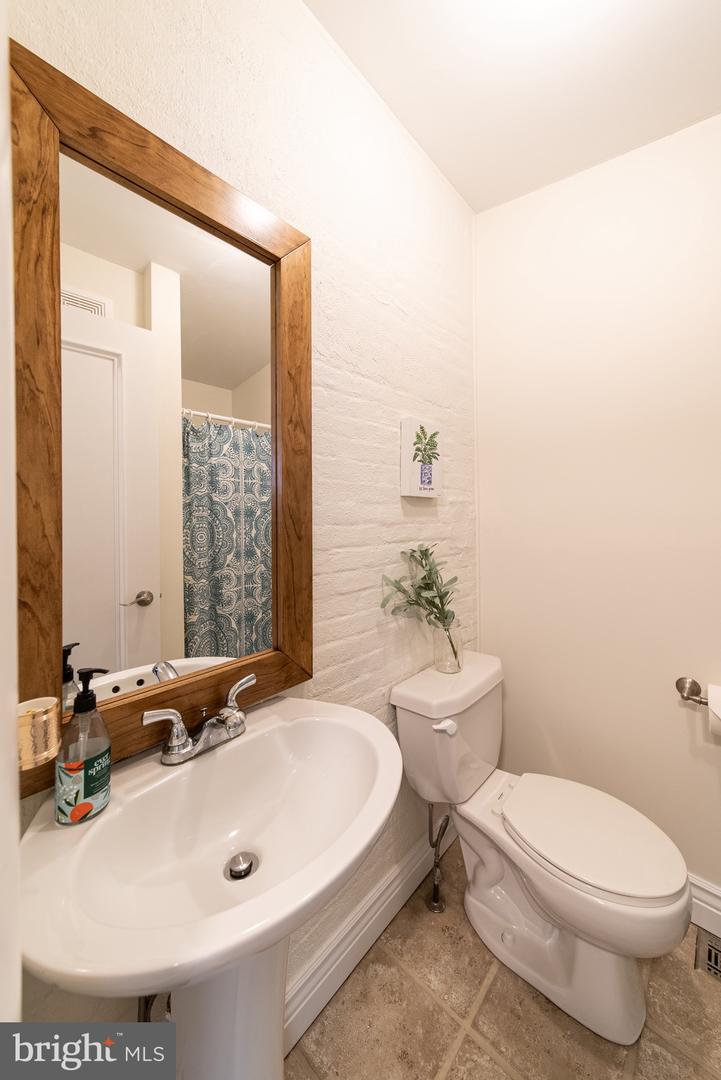
Small bathroom with a wood-framed mirror, pedestal sink, toilet, and blue patterned shower curtain.
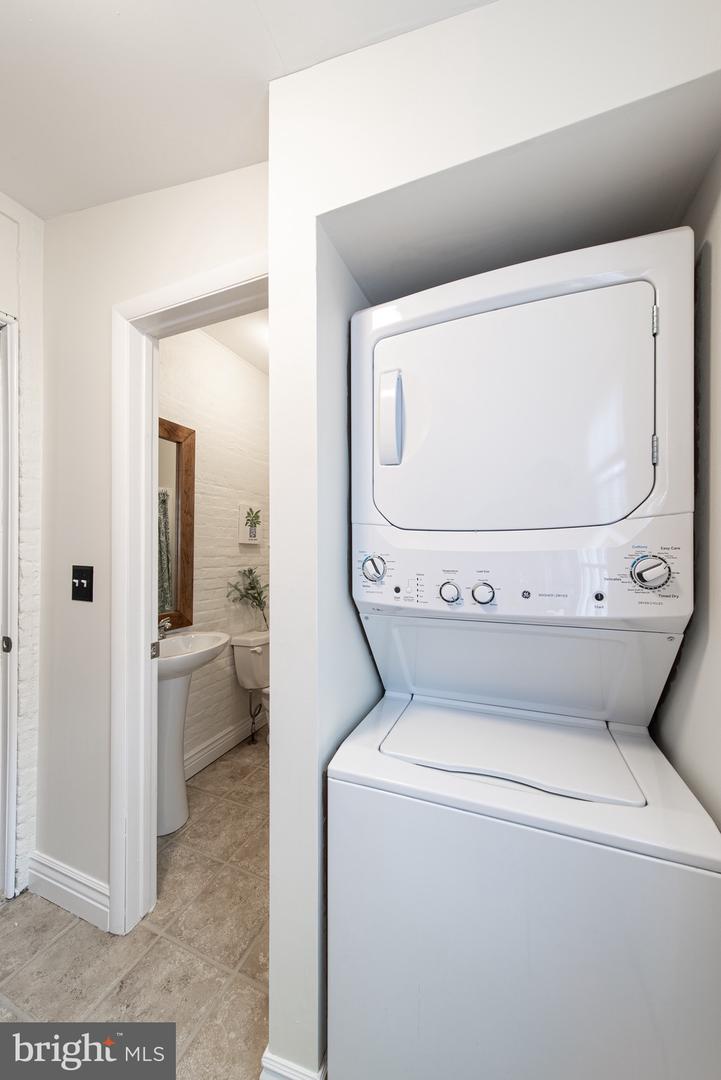
Stacked washer and dryer in a recessed nook beside a tiled bathroom.
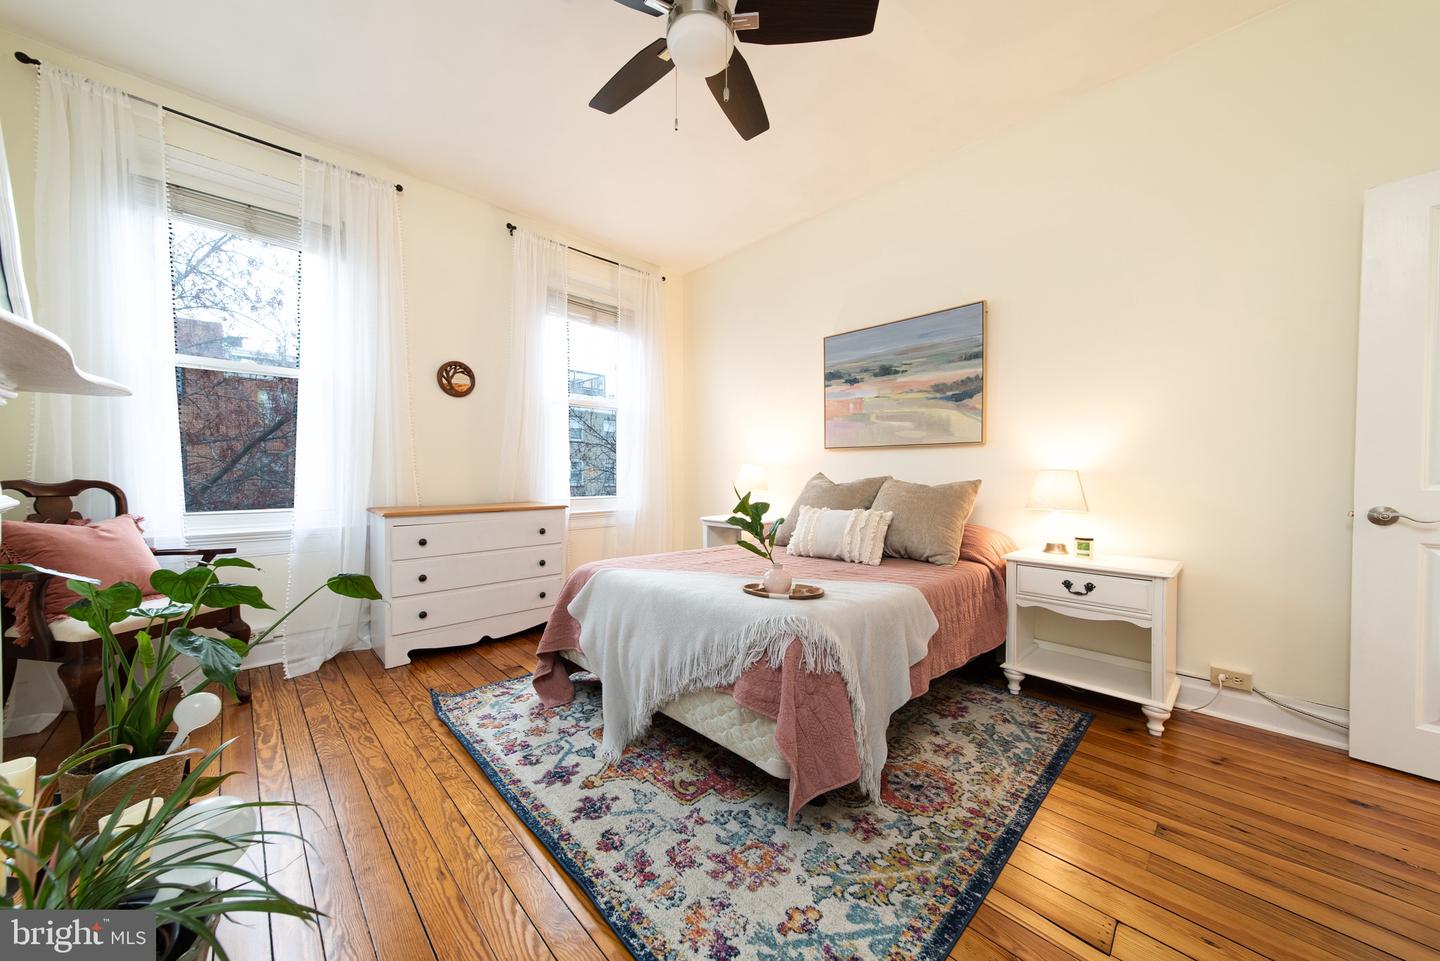
Furnished bedroom with dusty rose bedding, sheer-curtained windows, polished wood floors, and a patterned rug.
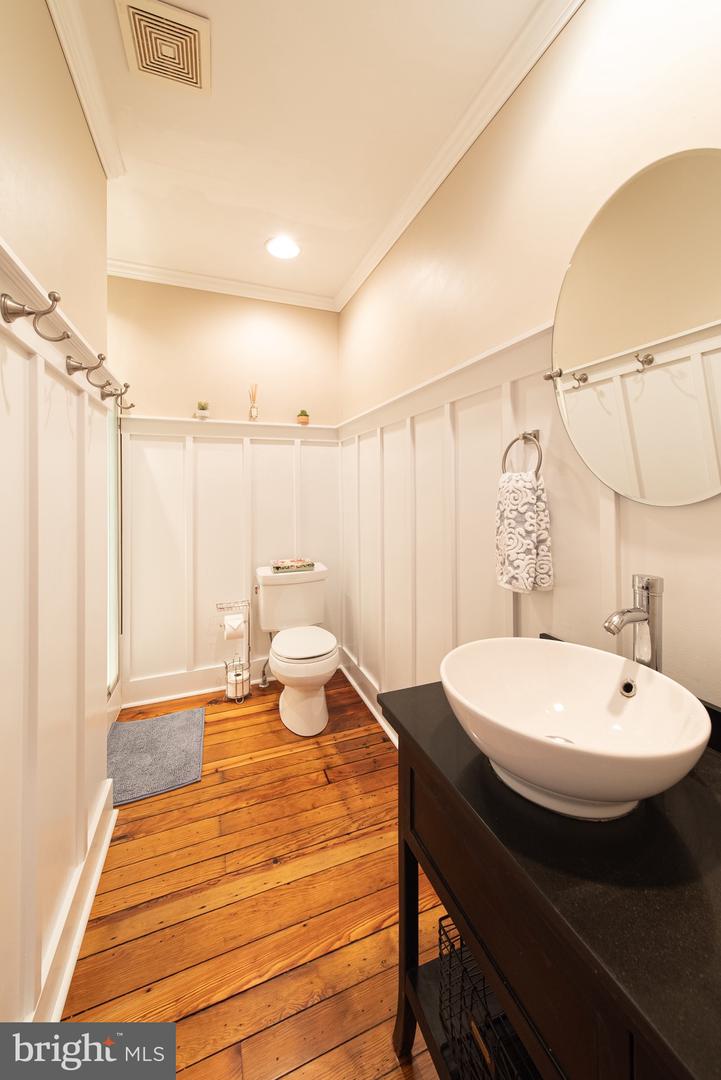
Bathroom with a white vessel sink, round mirror, and warm wood plank floor.
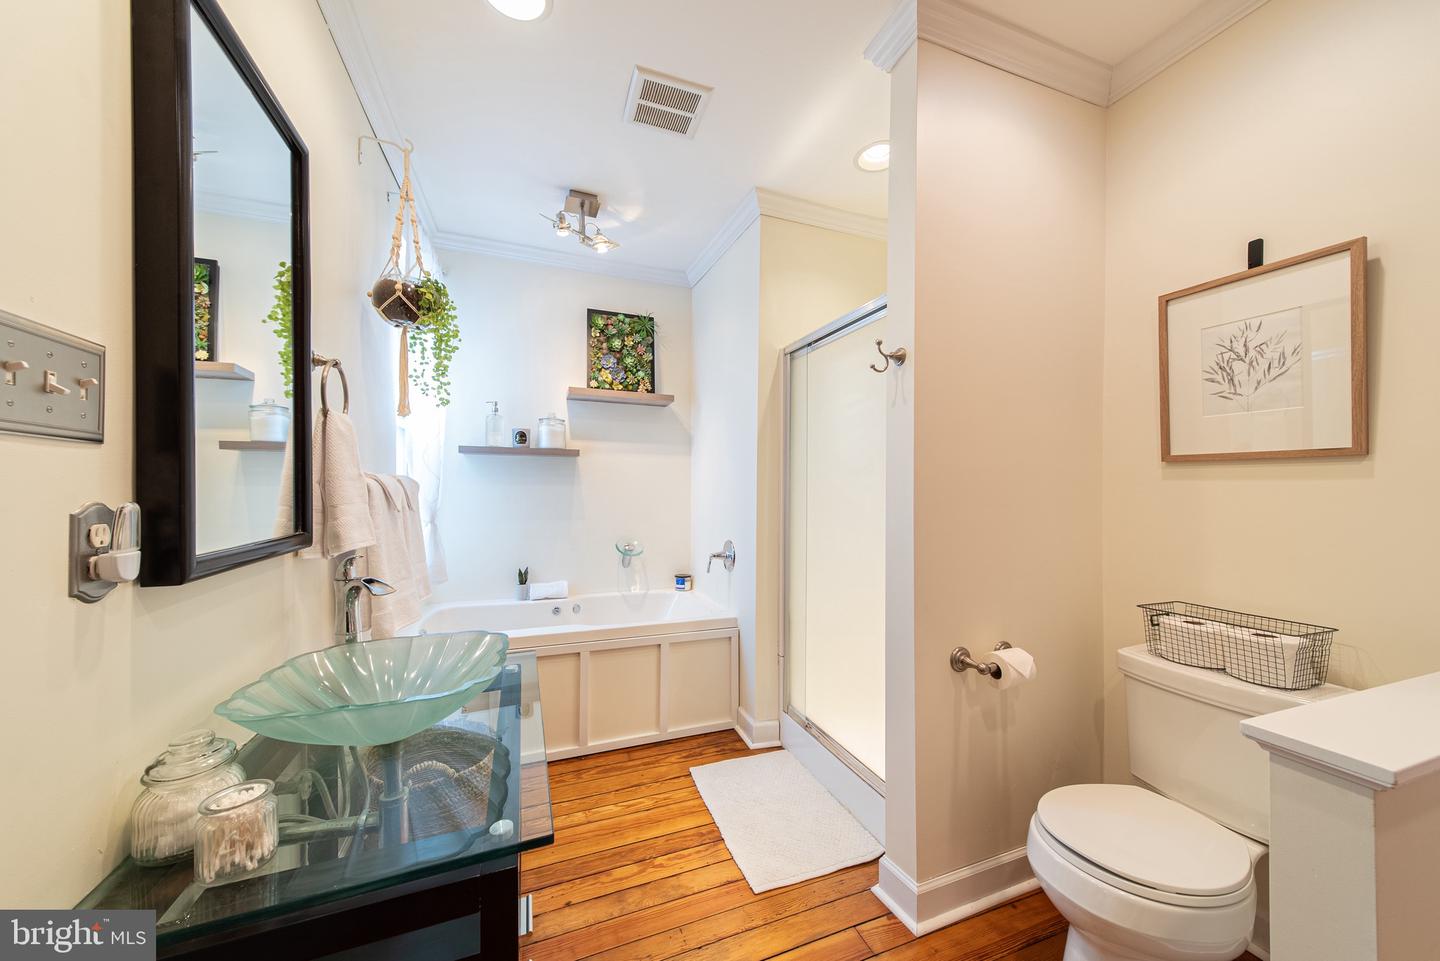
Bathroom with a glass vessel sink, built-in tub, glass shower, and warm wood flooring.
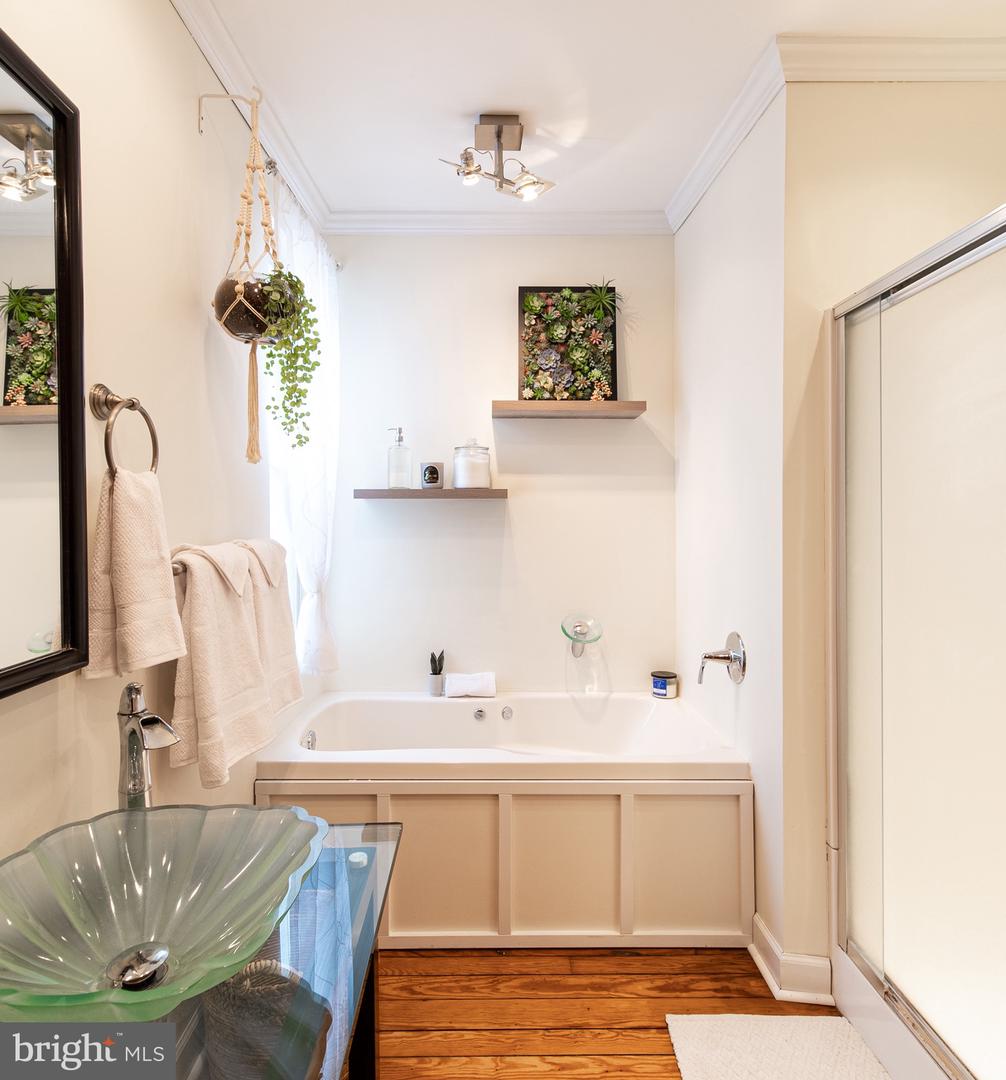
Bathroom with a built-in tub, glass shower enclosure, and green vessel sink.
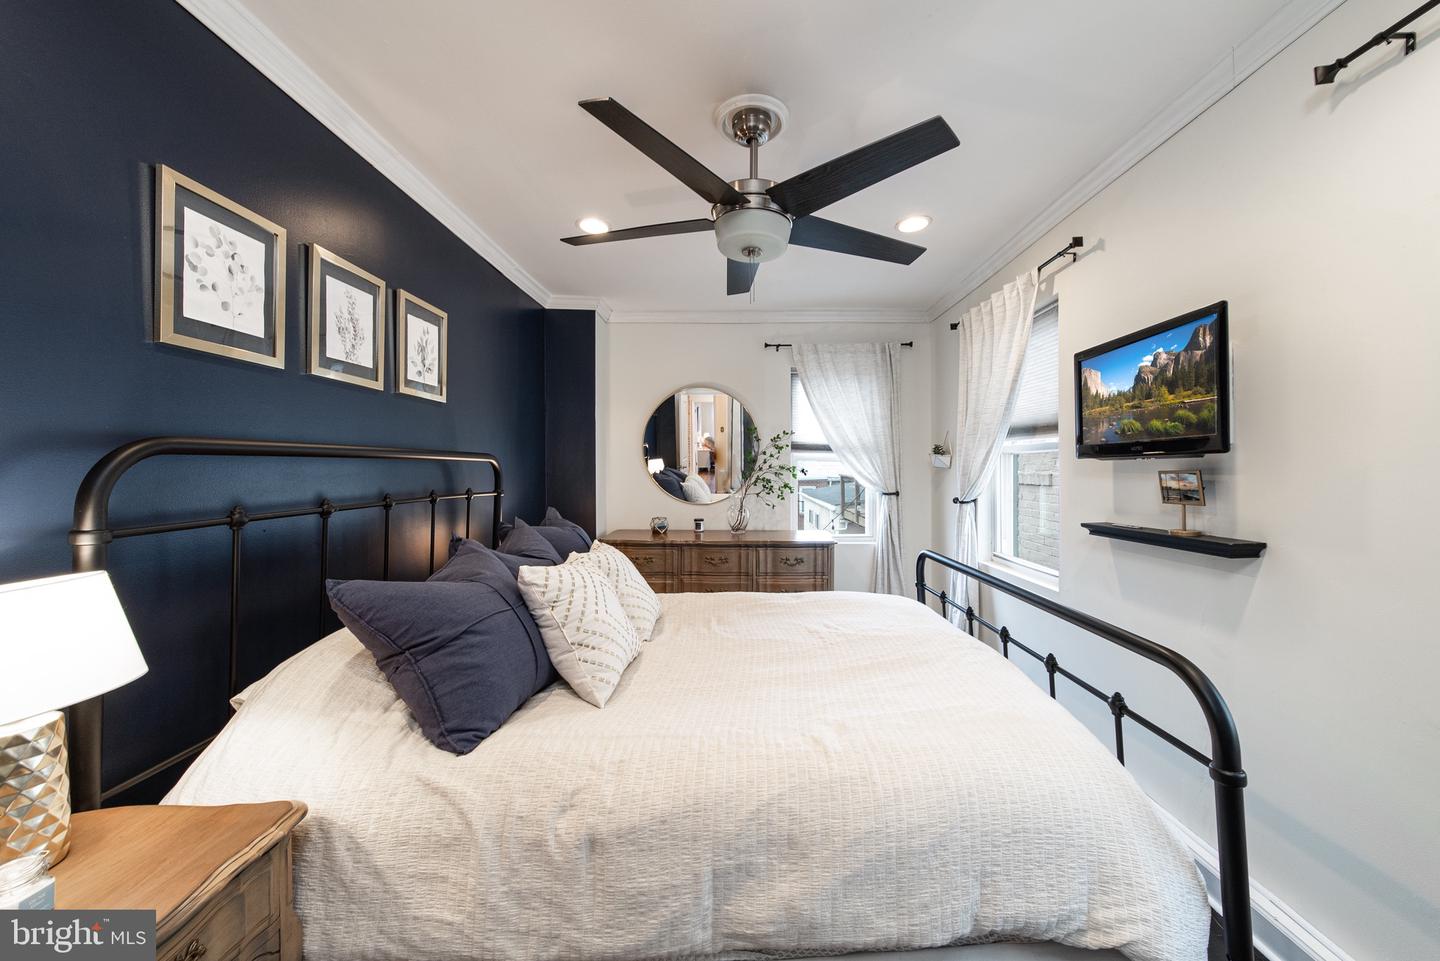
Staged bedroom with a white bed, black metal frame, navy accent wall, and botanical prints.
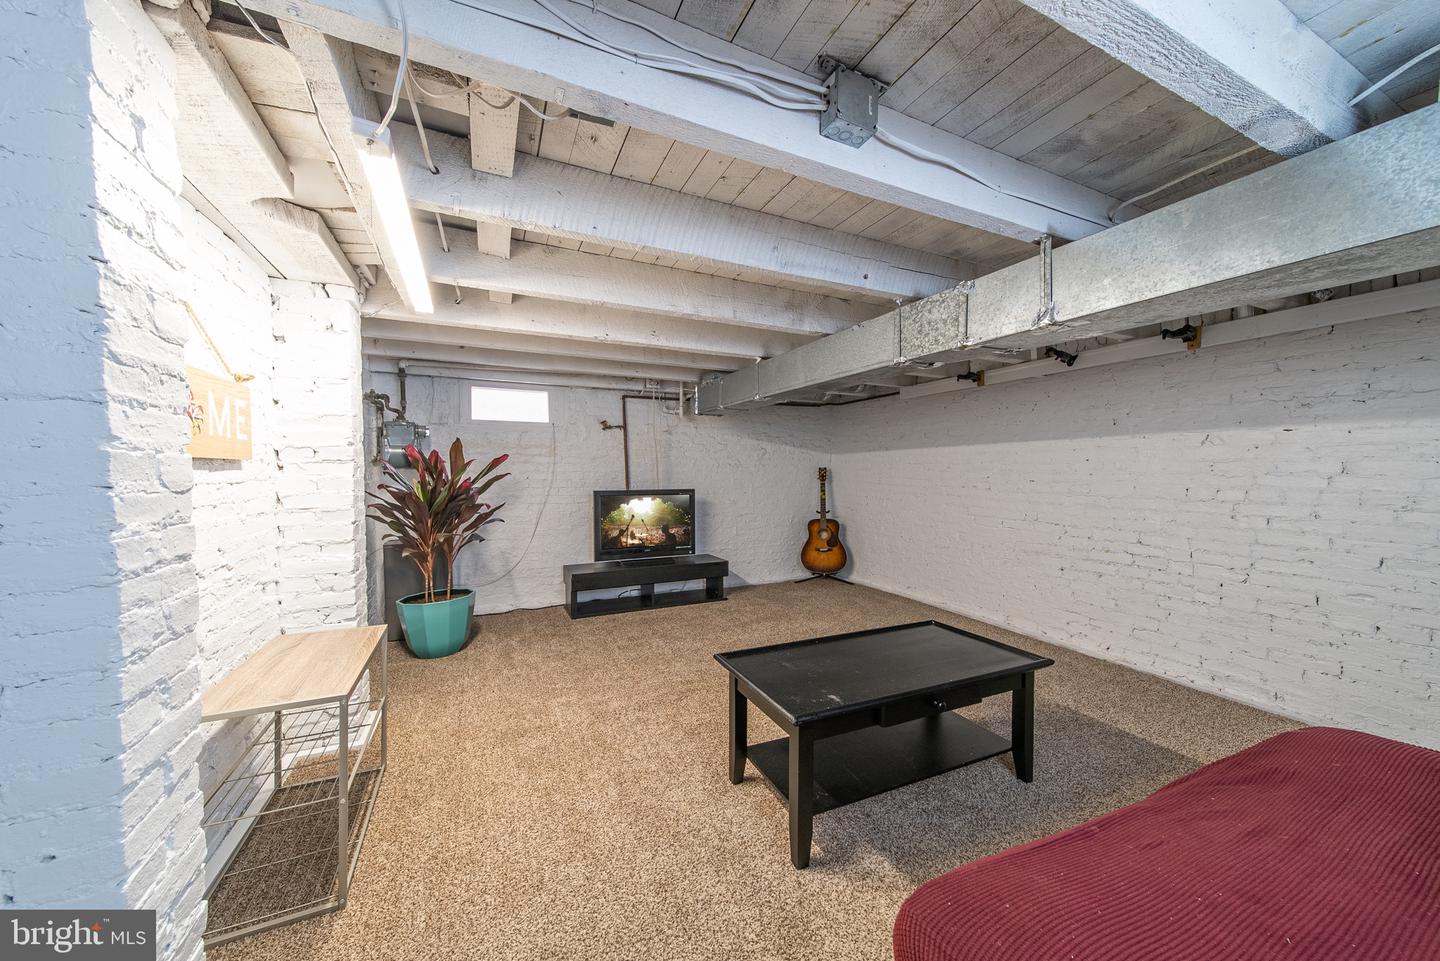
Furnished basement sitting area with white brick walls, exposed beams, and a guitar beside the television.
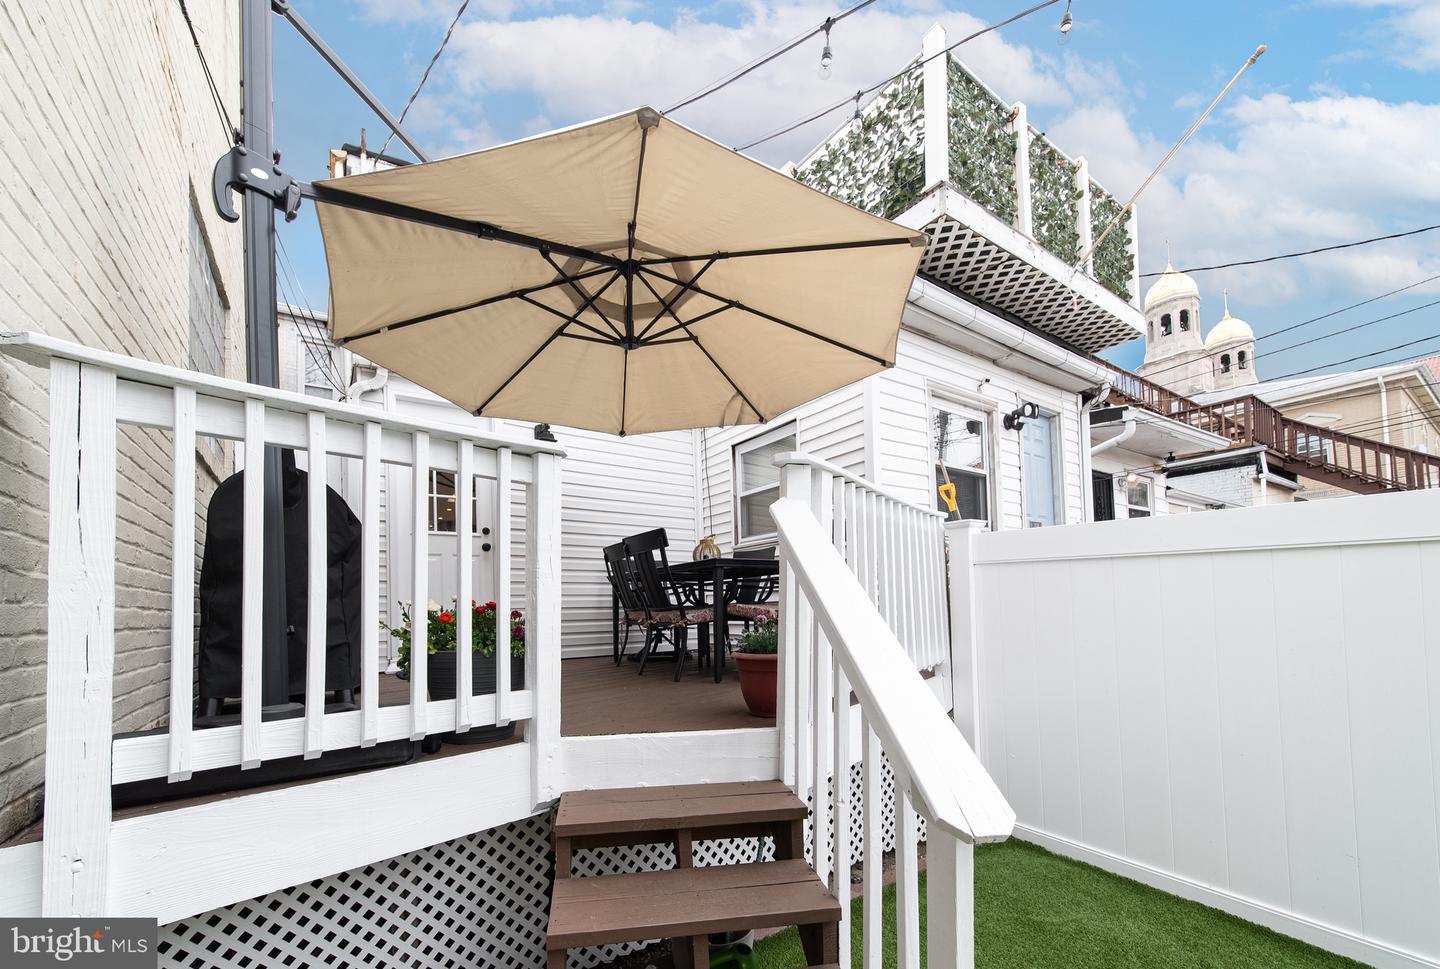
Rear deck with a beige umbrella shading an outdoor dining set, white railings, and brown steps.
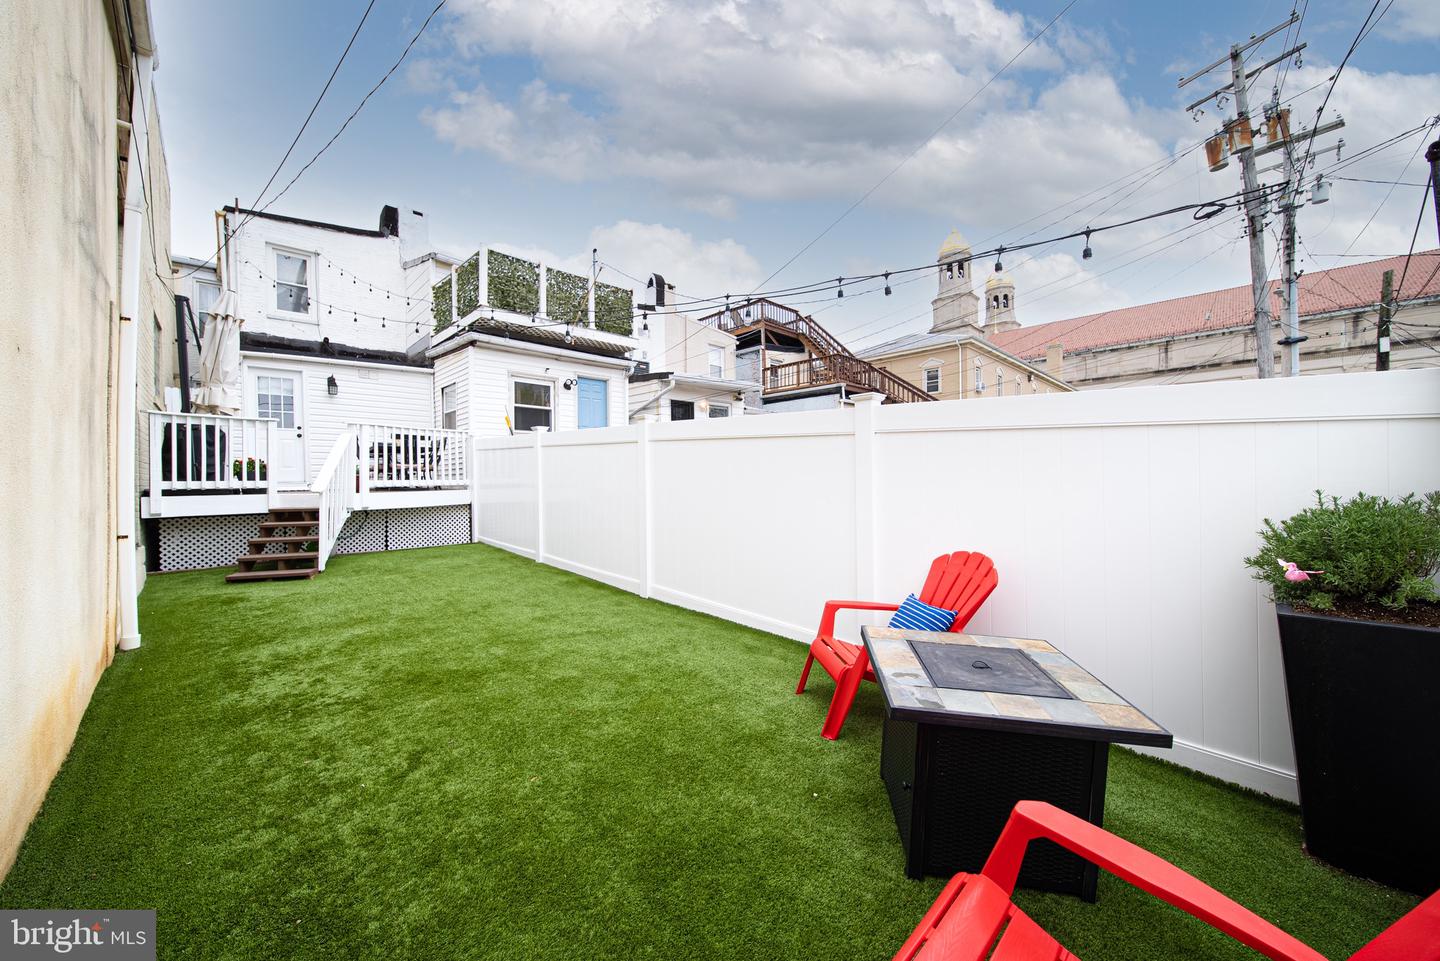
Fenced backyard with artificial turf, a raised deck, and red Adirondack chairs around a patio table.
SEE ALL PHOTOS
Red-brick row house with a black security door, white entry steps, and leafless branches across the facade.
Living room with a black fireplace, white built-ins, and warm hardwood floors.
Living room with an exposed brick wall, leather sofa, fireplace, and hardwood floors.
Living room with exposed brick, polished hardwood floors, a leather sofa, and a black fireplace.
Entry foyer with a wood staircase, exposed brick wall, and polished hardwood floors.
Dining room with exposed brick walls, hardwood floors, and a white staircase beside the table.
Dining room with a long wooden table, black chairs, and an exposed brick wall with shelves.
Kitchen with navy cabinets, granite counters, mosaic backsplash, and stainless steel appliances.
Kitchen with navy cabinets, granite counters, mosaic tile backsplash, and stainless steel appliances.
Small bathroom with a wood-framed mirror, pedestal sink, toilet, and blue patterned shower curtain.
Stacked washer and dryer in a recessed nook beside a tiled bathroom.
Furnished bedroom with dusty rose bedding, sheer-curtained windows, polished wood floors, and a patterned rug.
Bathroom with a white vessel sink, round mirror, and warm wood plank floor.
Bathroom with a glass vessel sink, built-in tub, glass shower, and warm wood flooring.
Bathroom with a built-in tub, glass shower enclosure, and green vessel sink.
Staged bedroom with a white bed, black metal frame, navy accent wall, and botanical prints.
Furnished basement sitting area with white brick walls, exposed beams, and a guitar beside the television.
Rear deck with a beige umbrella shading an outdoor dining set, white railings, and brown steps.
Fenced backyard with artificial turf, a raised deck, and red Adirondack chairs around a patio table.
Sold

1012 S Kenwood Ave

1012 S Kenwood Ave, Baltimore, MD 21224

$380,000
Location, charm, and turn key! 1012 S Kenwood is a city lovers? dream! Situated on a wide treelined street, this special Canton home is just around the corner from O?Donnell Square and walking distance to St. Casmirs Park, Canton Waterfront Park, and Patterson Park! Thoughtfully updated and maintained, you?re immediately greeted by tall ceilings, beautiful hardwood floors that were just refinished (March of 2022), a wood burning fireplace (cleaned 1-2 years ago), and a dreamy stairwell lit by the skylight above. The open floor plan also features a dining room perfect for larger parties and a kitchen featuring all stainless steel appliances (with a gas range of course!) As you make your way towards the back of the home, you?ll find a private full bathroom, laundry, and access to your enviable backyard thats perfect for entertaining! Hosting game days, movie nights, and kickbacks are a breeze in your private oasis that?s fully fenced, turfed with a vinyl liner underneath and 50 year warranty, and a deck for your grill and patio set! The upstairs is filled with natural light and features two nicely sized bedrooms each with their own beautiful full bathrooms. Downstairs in the basement you?ll find additional living space and a clean space for storage. HVAC replaced within 5 years, dishwasher and W/D replaced 2-3 years ago, paint updated within the last few years, all lights on dimmers!

Schedule your tour today!

OFFER DEADLINE IS SUNDAY, APRIL 3rd at 7PM

2
beds

3
baths

1,252 Sq.Ft. LIVING AREA

Emily Trageser

Emily Trageser

Features & Amenities

Interior

  • total bedrooms2
  • Total bathrooms3
  • full bathrooms3
  • Laundry room Main Level
  • APPLIANCES Dryer, Washer

Area & Lot

  • Status Sold
  • Date Sold May 4, 2022
  • Living Area1,252 Sq.Ft.
  • MLS® IDMDBA2039632
  • TypeTownhouse
  • YEAR BUILT1920
  • NeighborhoodBaltimore
  • Architecture StylesFederal
  • School DistrictBALTIMORE CITY PUBLIC SCHOOLS

Exterior

  • STORIES3
  • water SourcePublic
  • parkingOn Street
  • HEAT TYPEForced Air, Natural Gas
  • AIR CONDITIONINGCentral Air
  • sewerPublic Sewer

Financial

  • Sales Price$380,000
  • Real Estate Tax $6,875/yr

Baltimore

39.2904° N, 76.6122° W

Explore

Work With Emily

Emily takes the time to listen to your needs, explain the home buying/selling process, and help you navigate through the complexities of a transaction. If you're not sure where to start, call or text, Emily looks forward to working with you!

Follow Me on Instagram