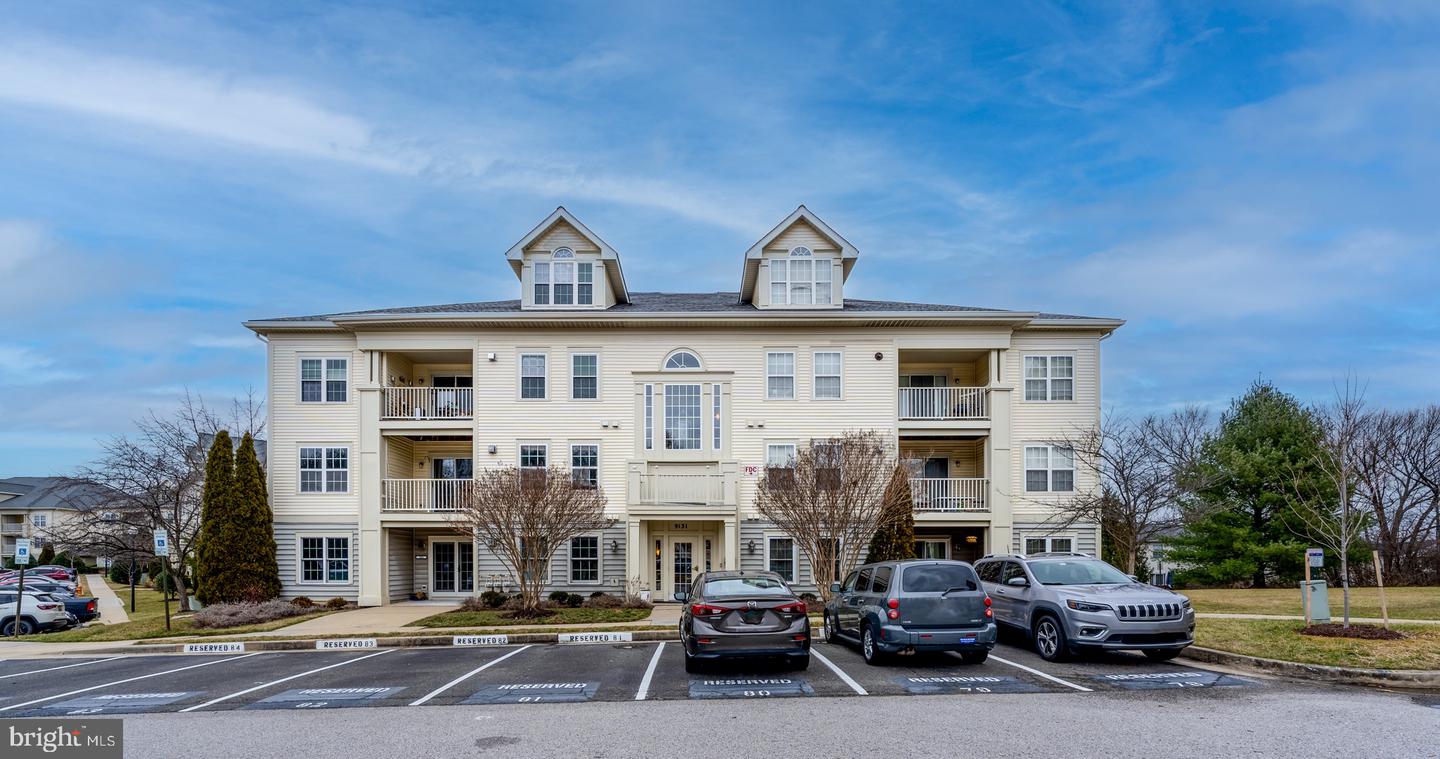
Three-story condominium building with balconies, roof dormers, and reserved parking spaces out front.
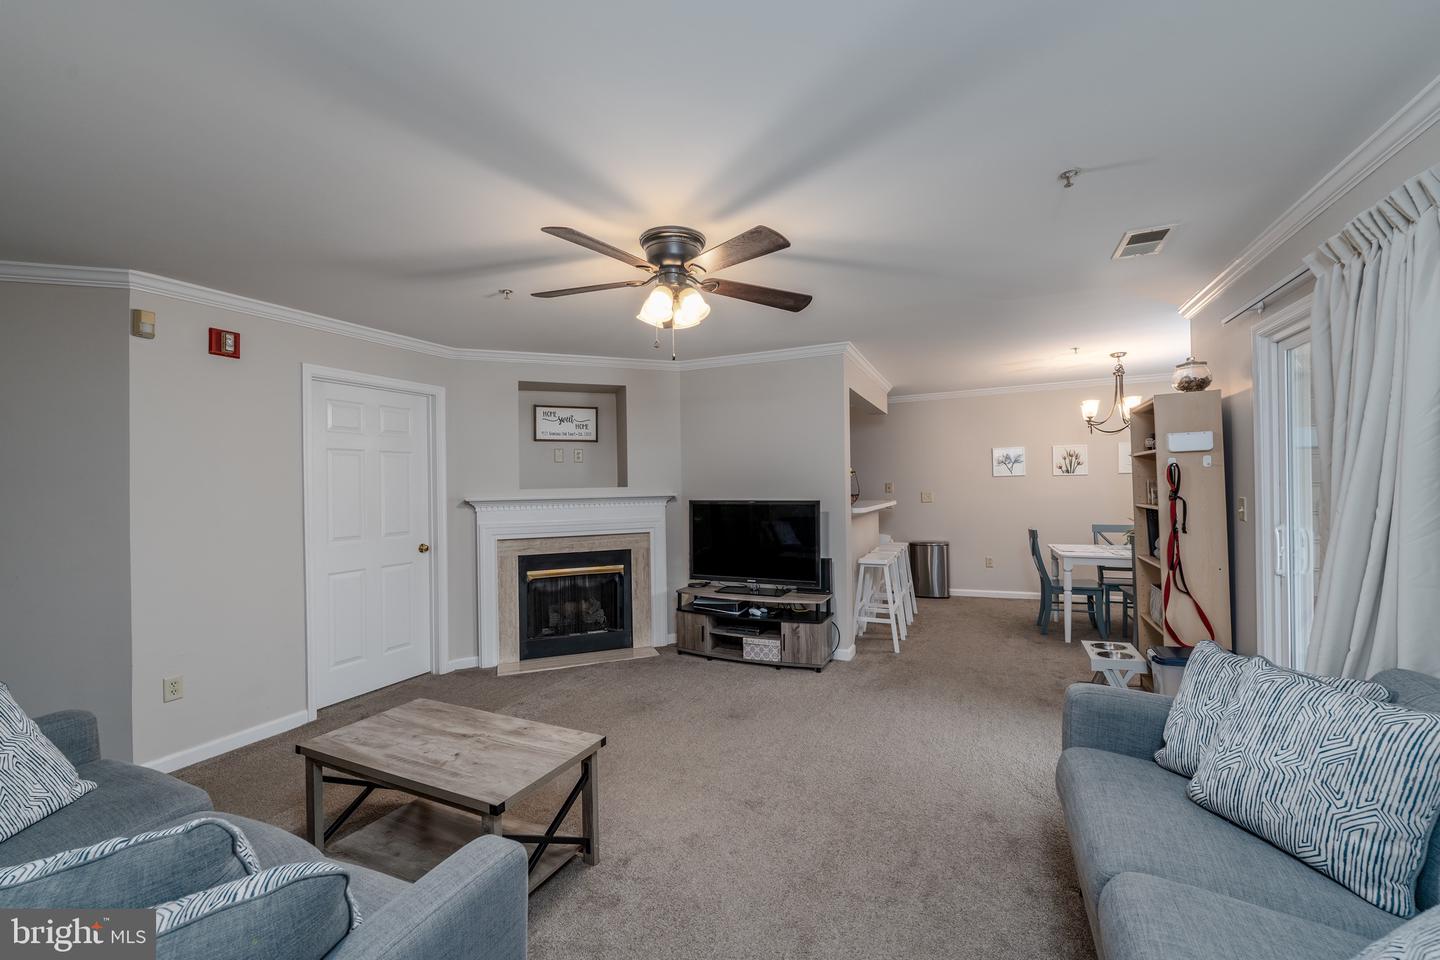
Living room with gray sofas, a fireplace, and an adjoining dining area.
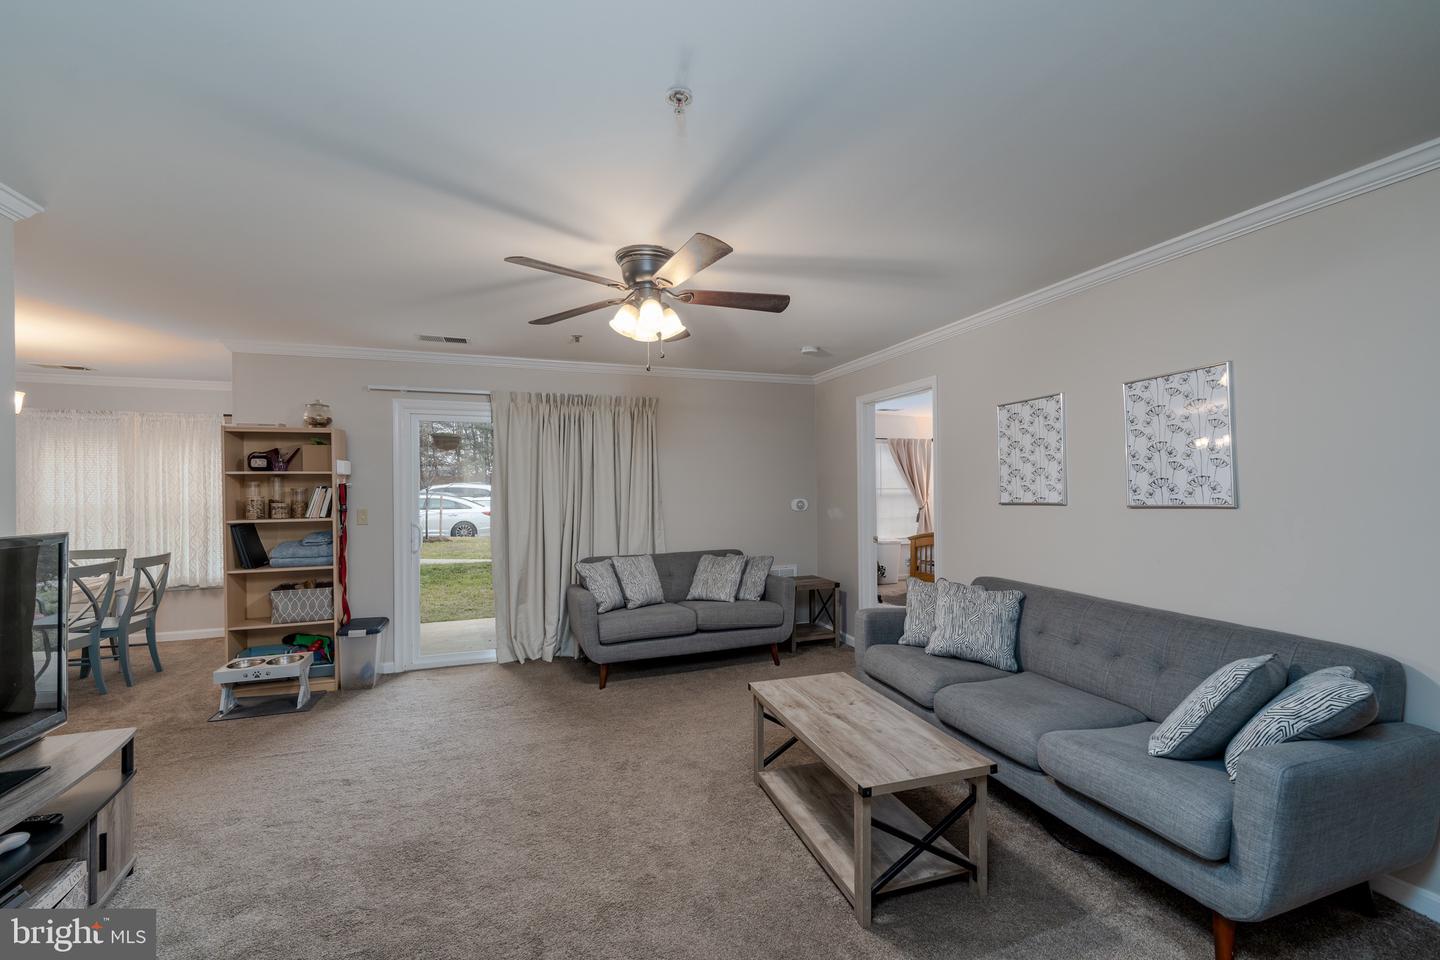
Furnished living room with gray sofas, a ceiling fan, and a glass patio door.
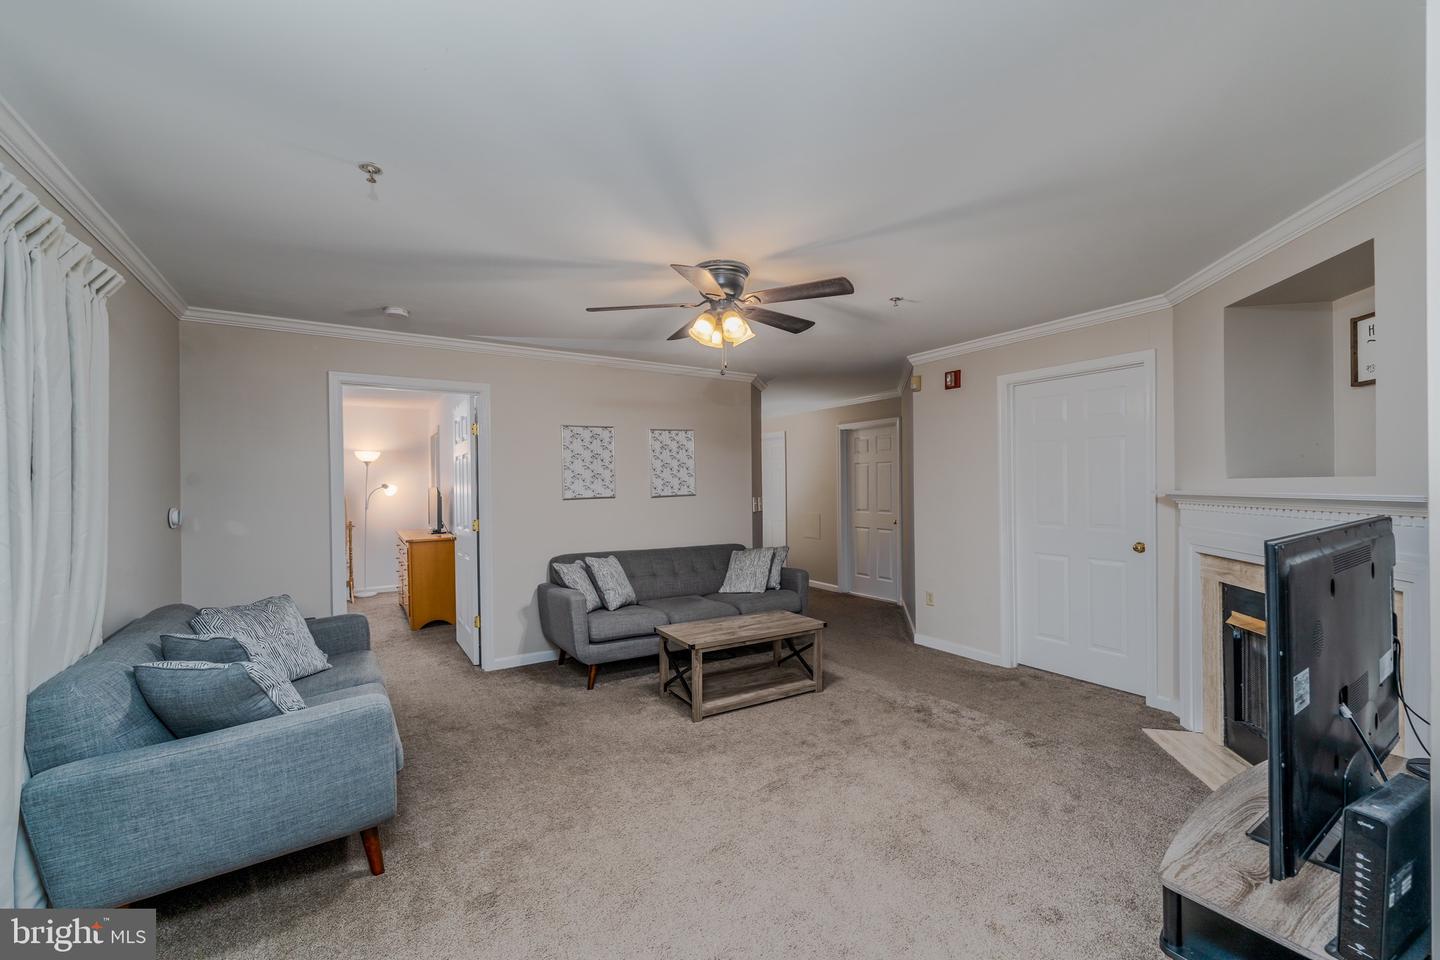
Furnished living room with gray sofas, beige carpet, ceiling fan, and fireplace.
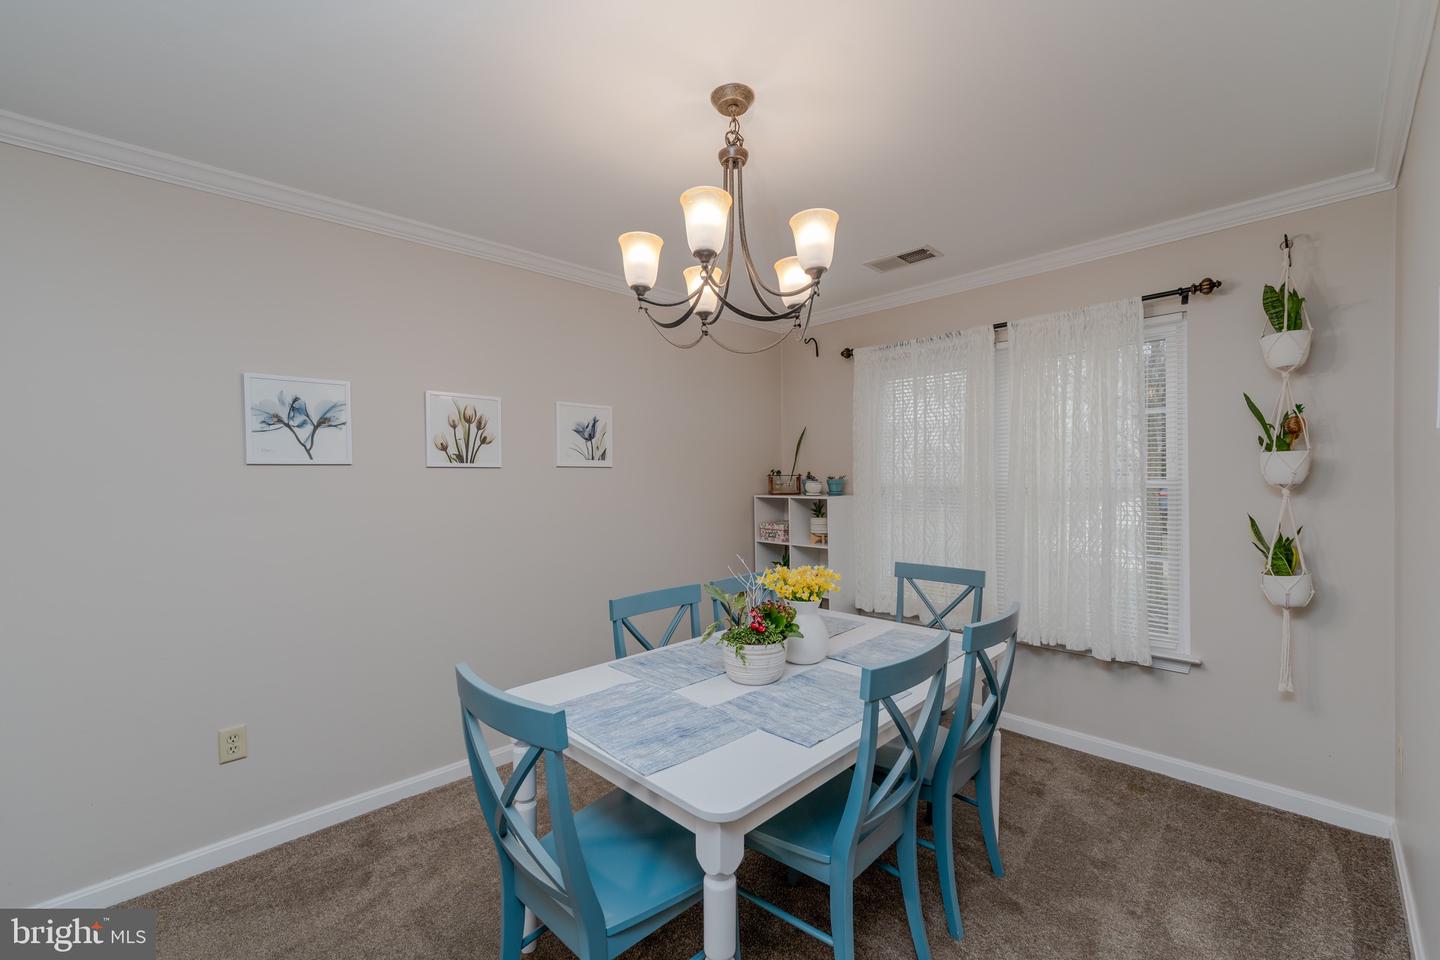
Dining room with turquoise chairs, a flower centerpiece, and a chandelier.
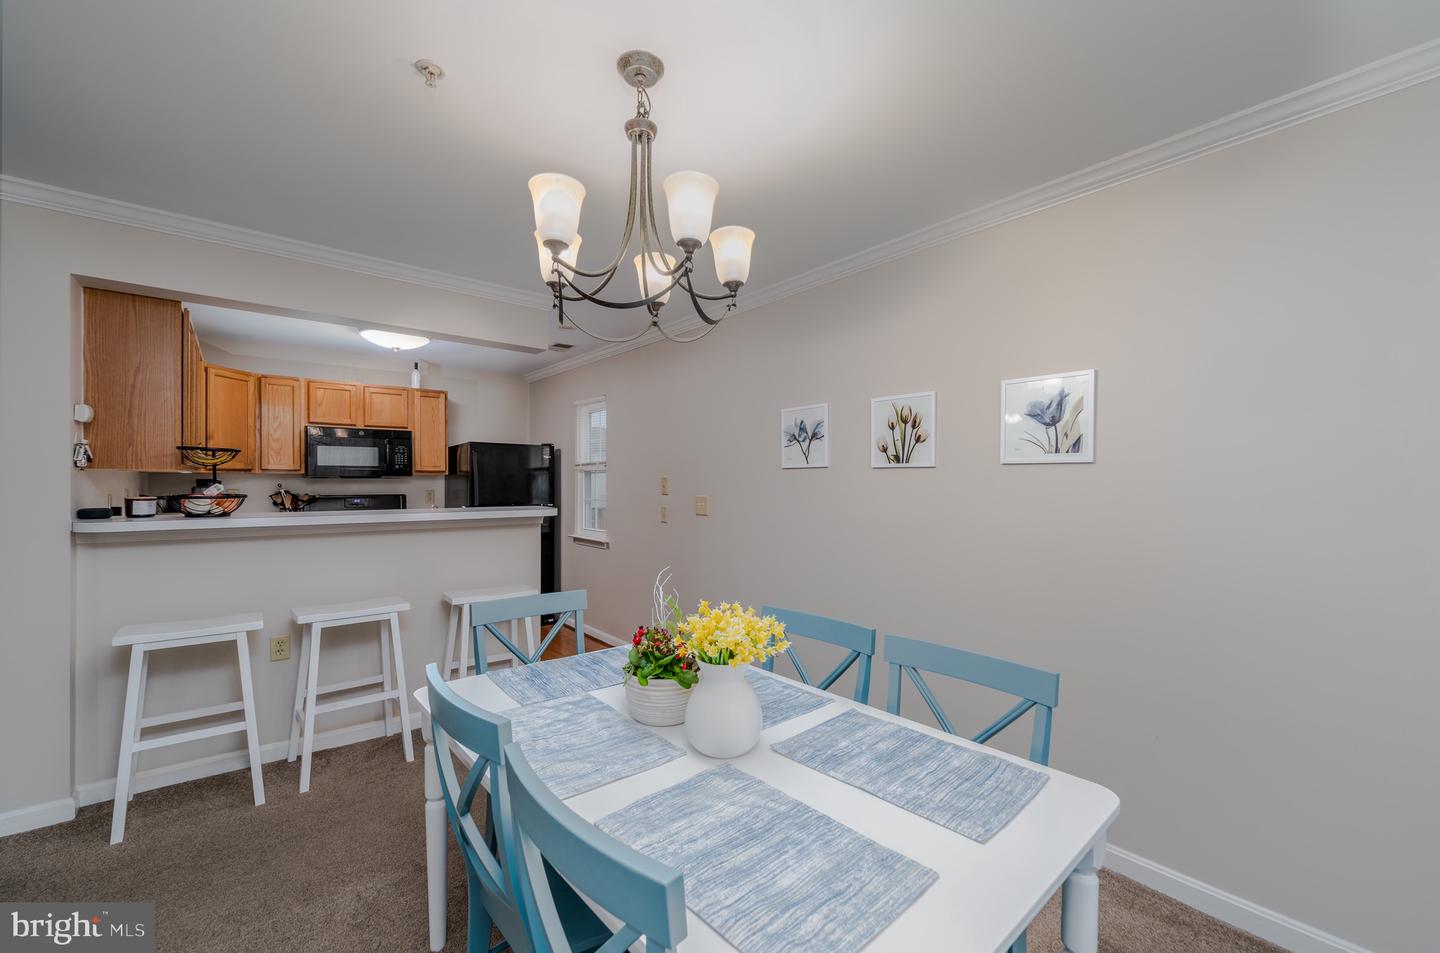
Dining area with a white table, blue chairs, flower arrangements, and an adjoining kitchen.
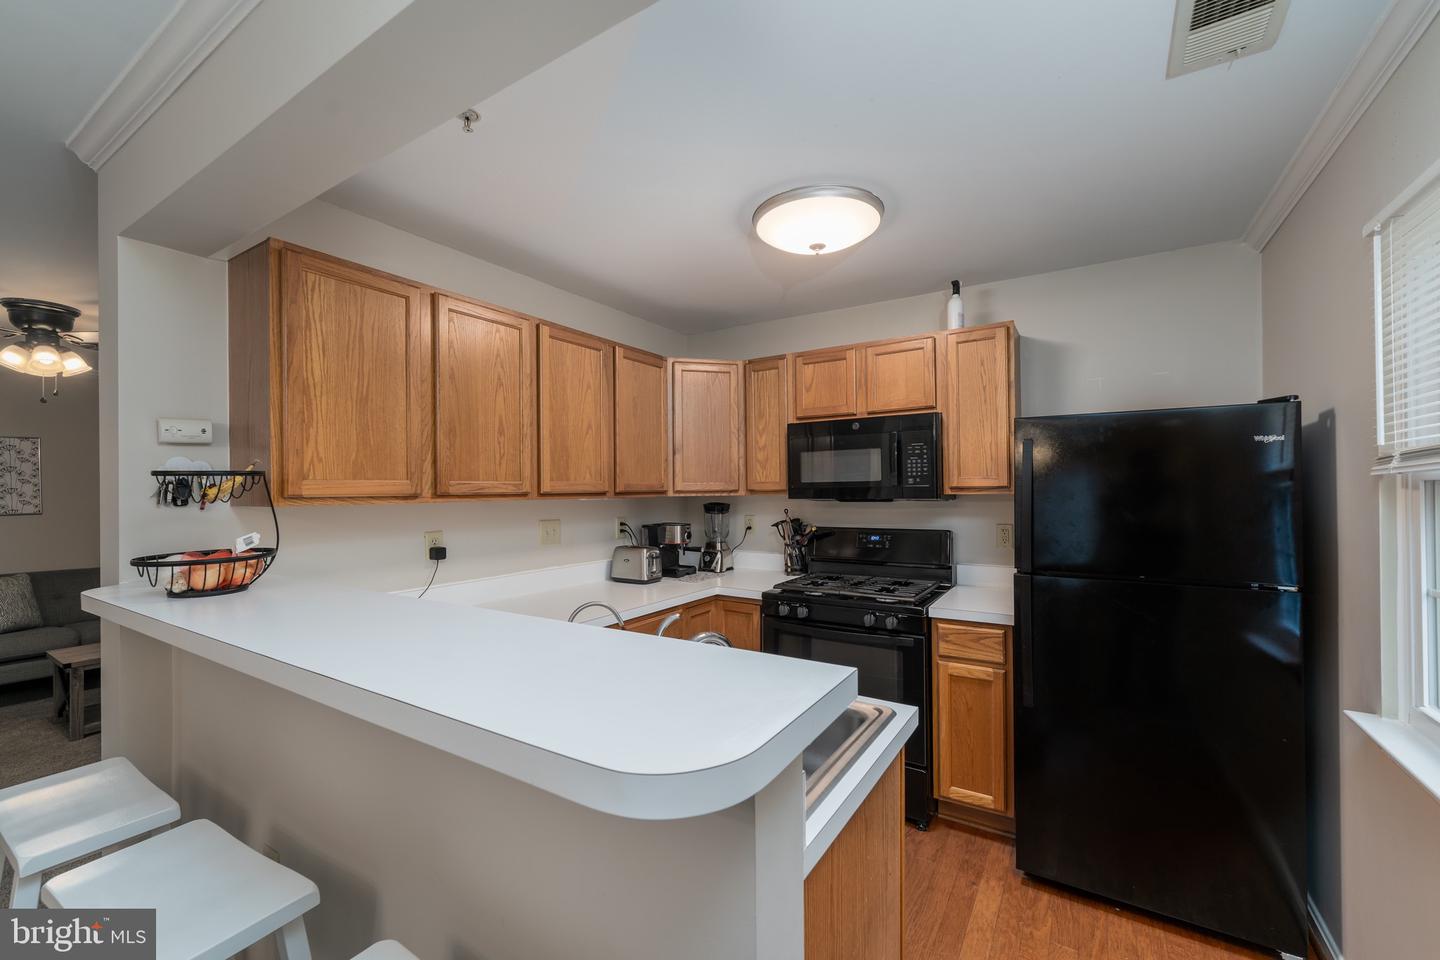
Kitchen with wood cabinets, white peninsula, and black appliances.
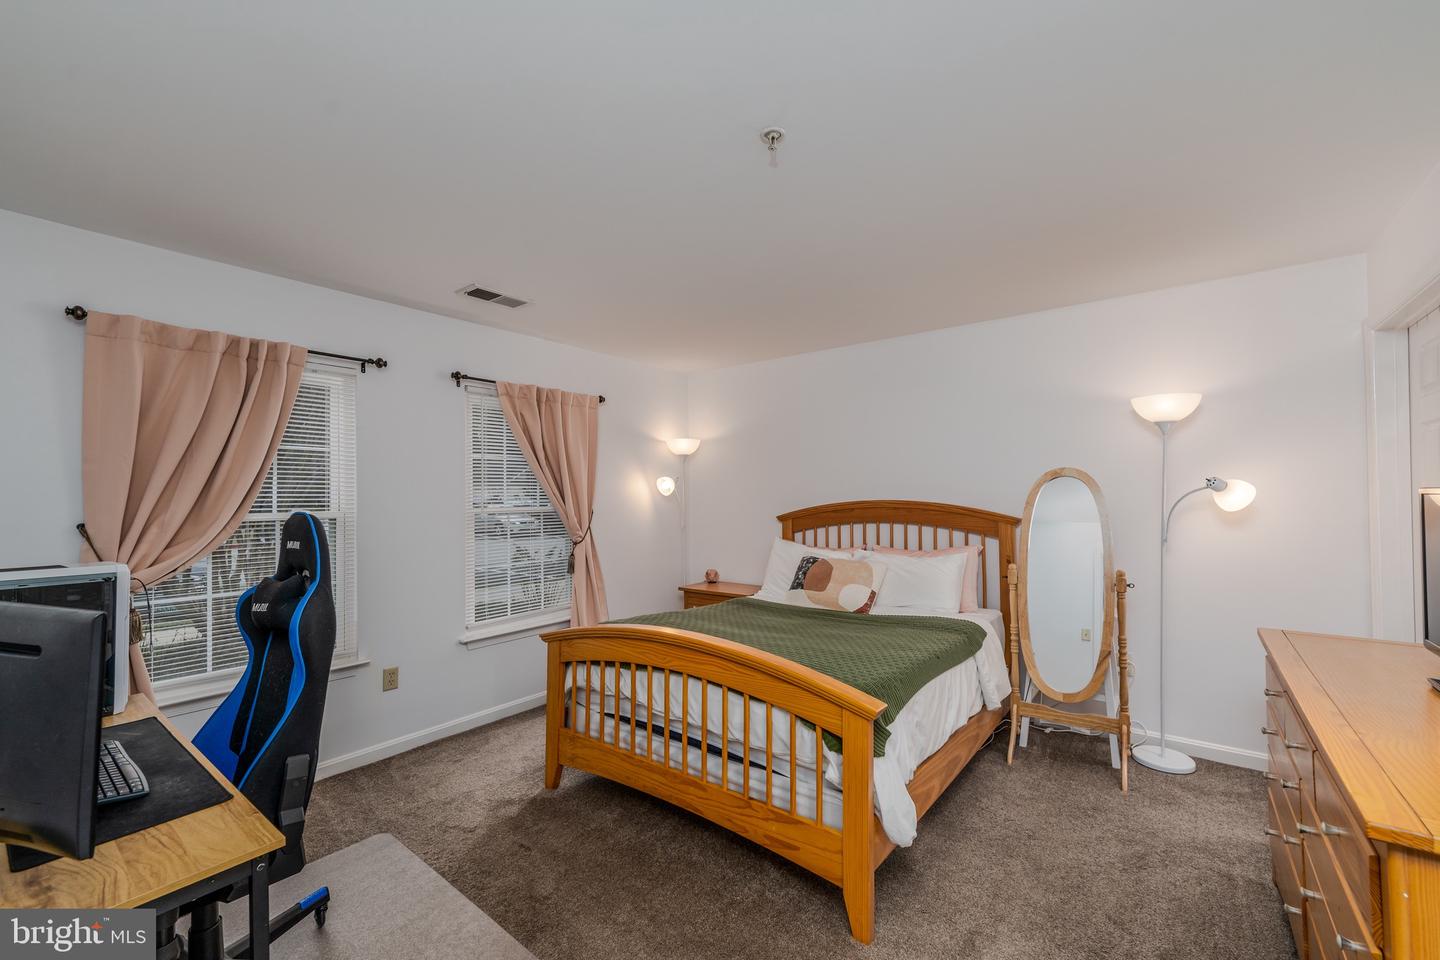
Bedroom with a wooden bed, green coverlet, and desk with a gaming chair.
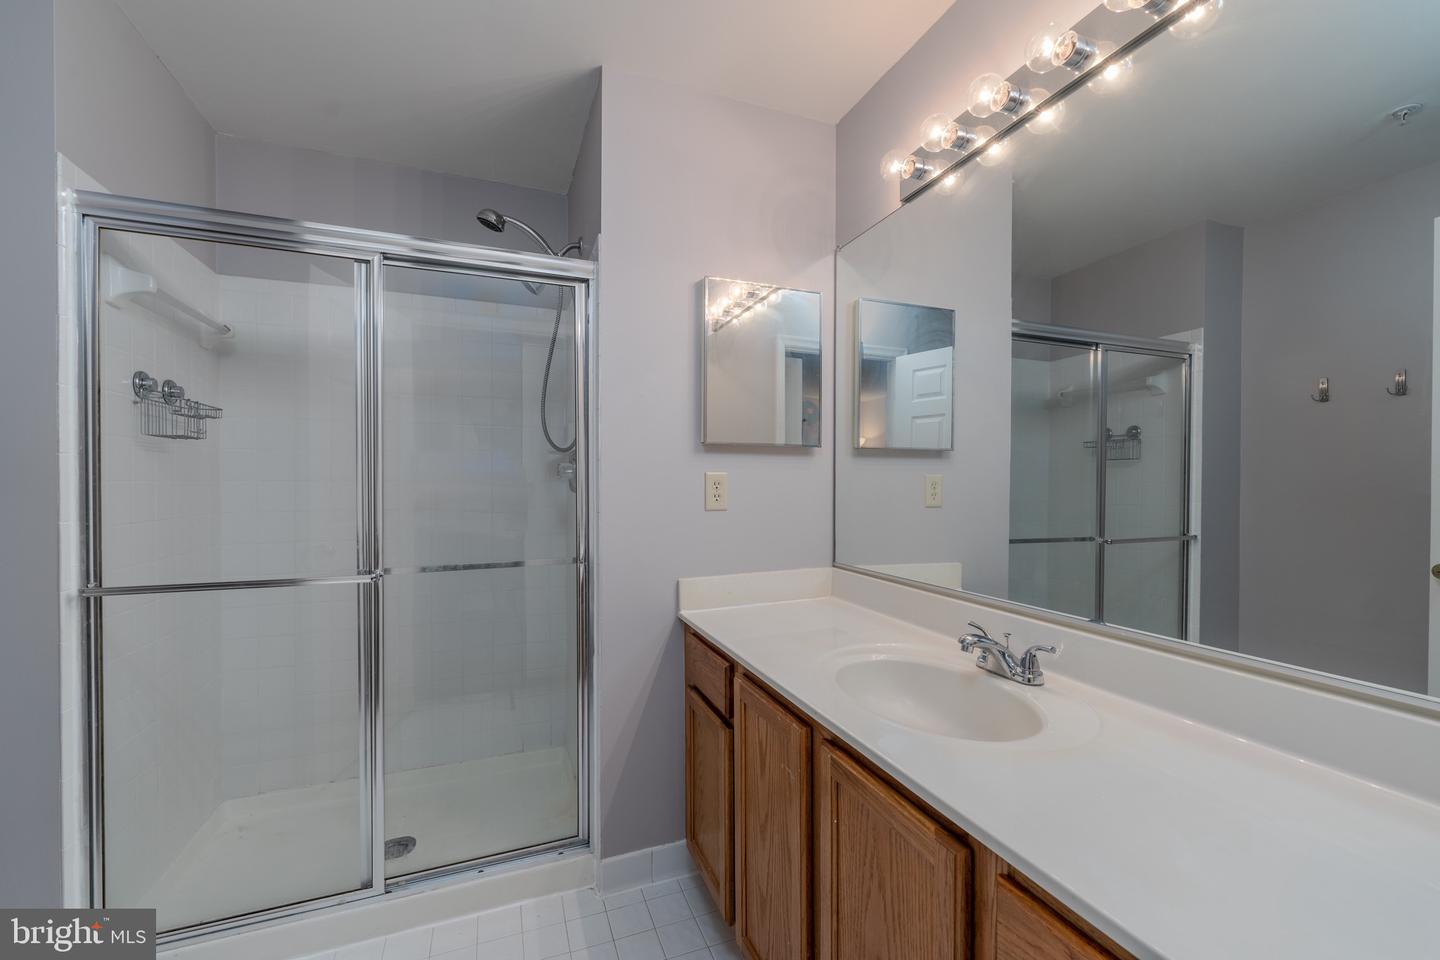
Bathroom with a glass-enclosed shower and long vanity with wood cabinets.
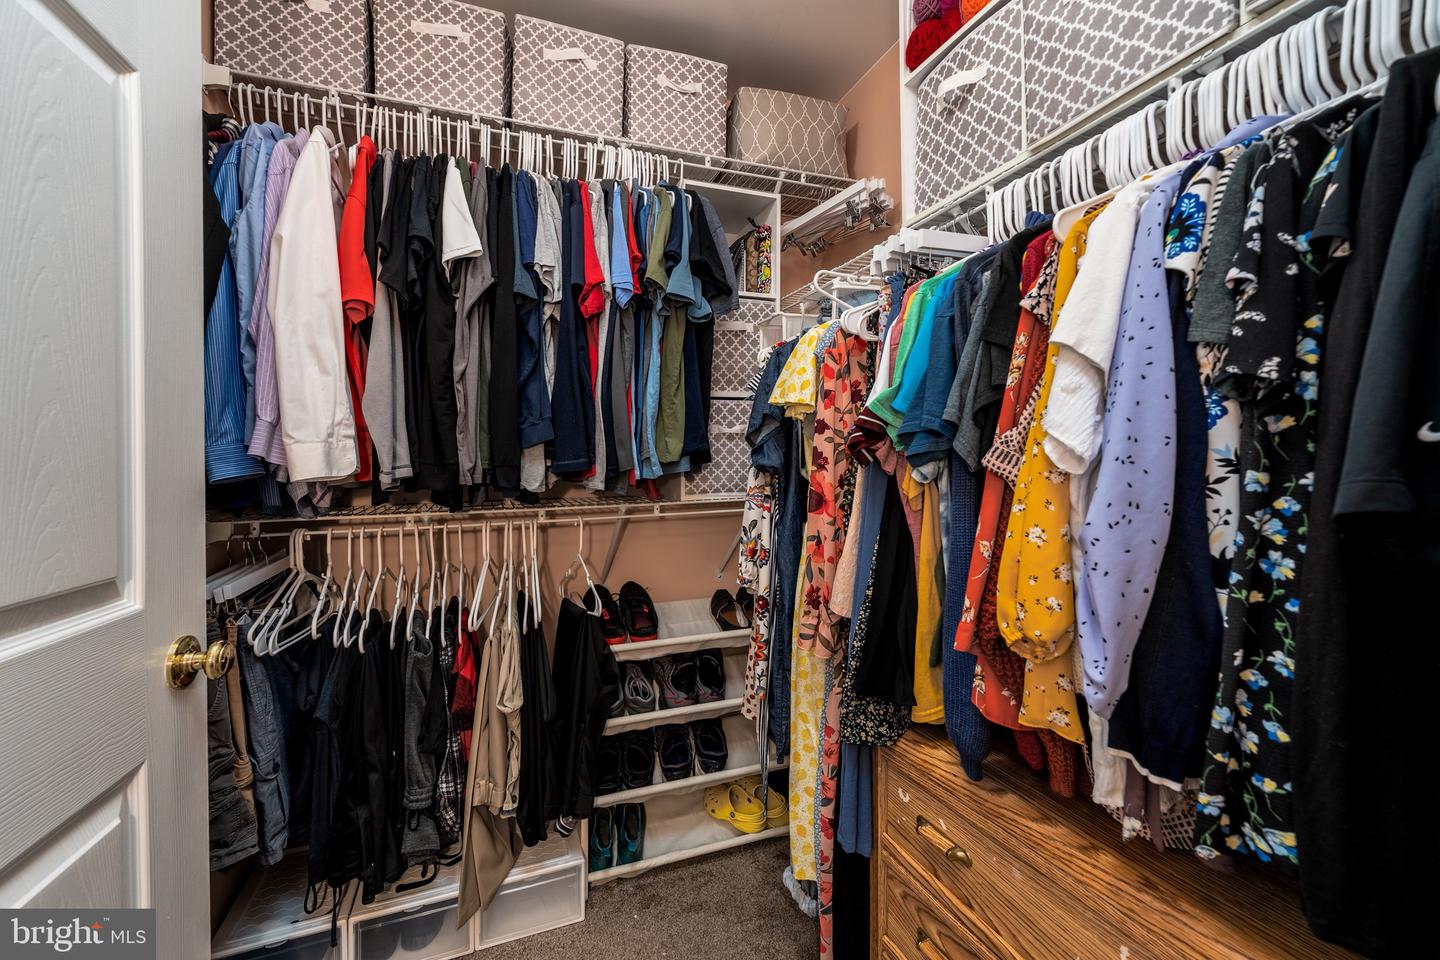
Walk-in closet with extensive clothing storage, patterned bins, shoe racks, and a wooden dresser.
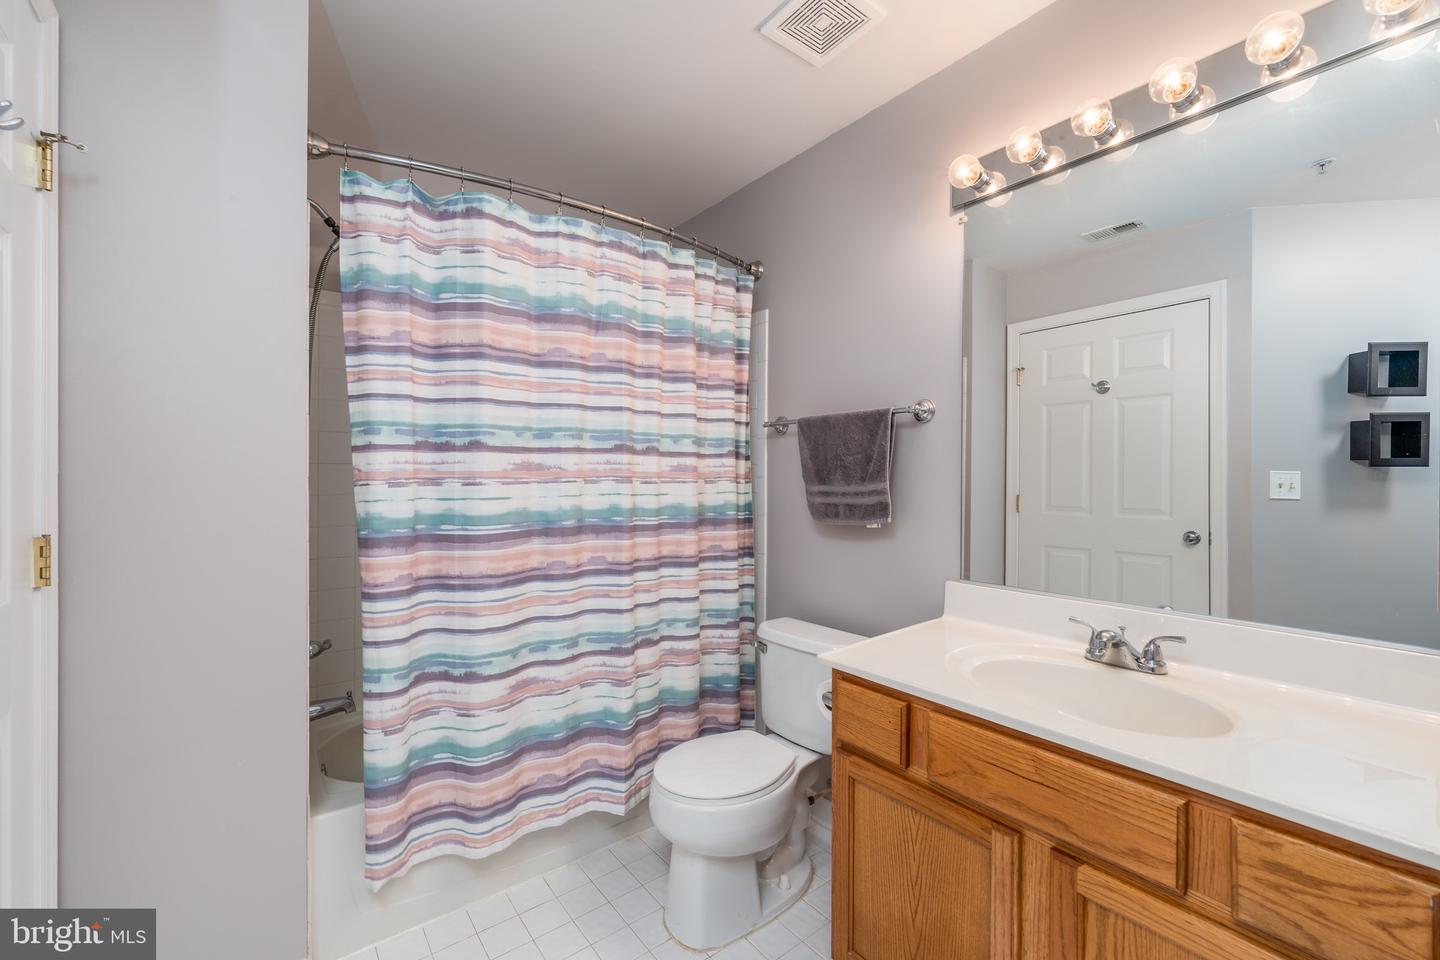
Bathroom with a striped shower curtain, white toilet, and wood vanity beneath a large mirror.
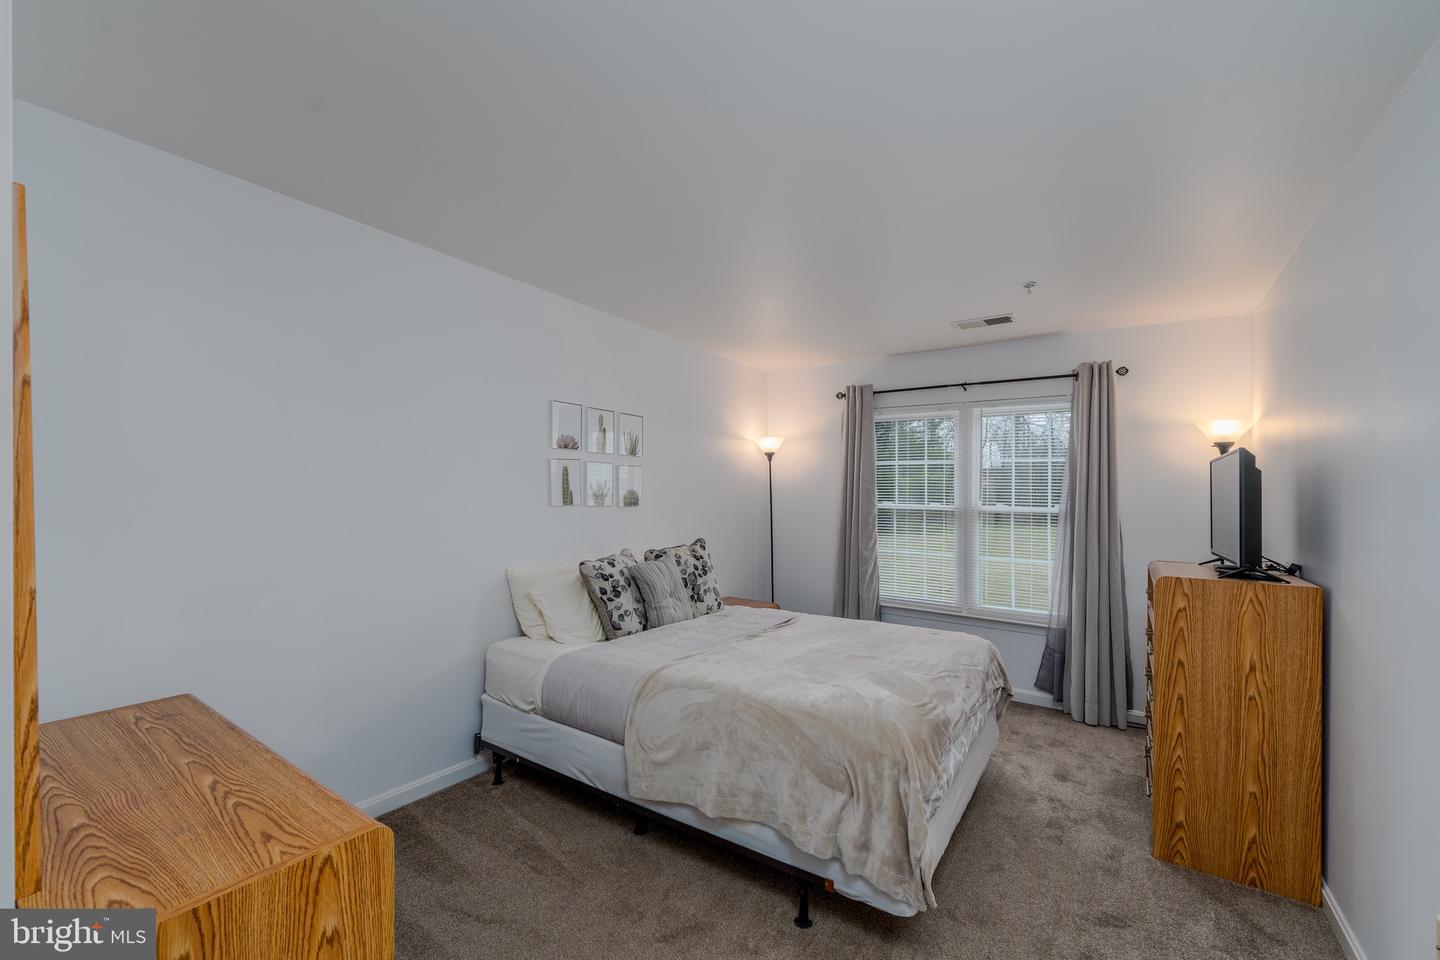
Furnished bedroom with white bedding, gray carpet, and light wood furniture.
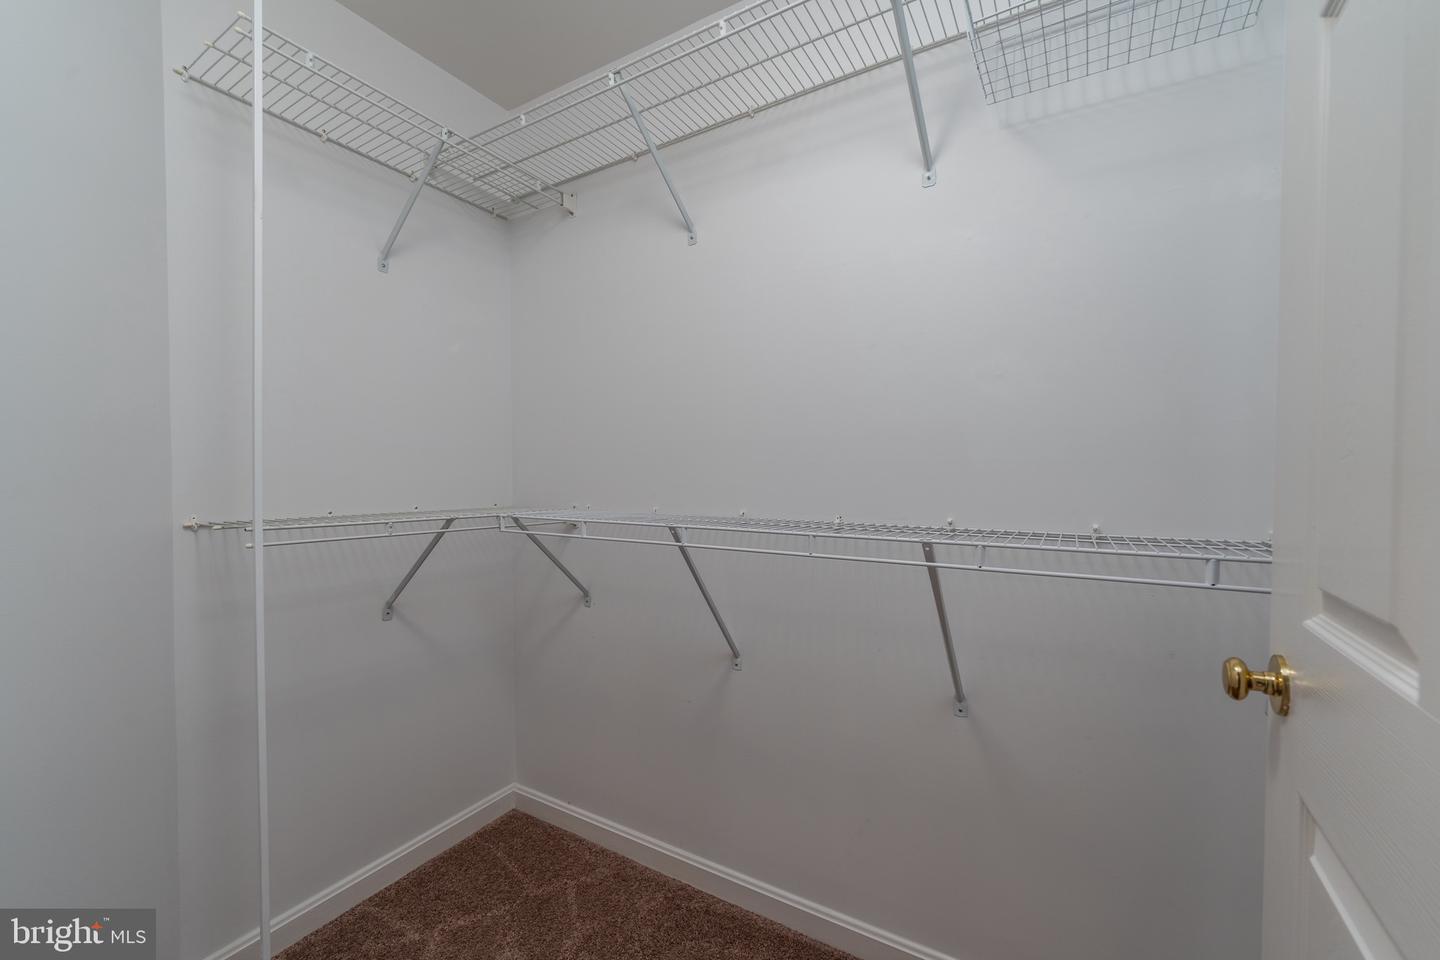
Walk-in closet with wraparound wire shelving and brown carpet.
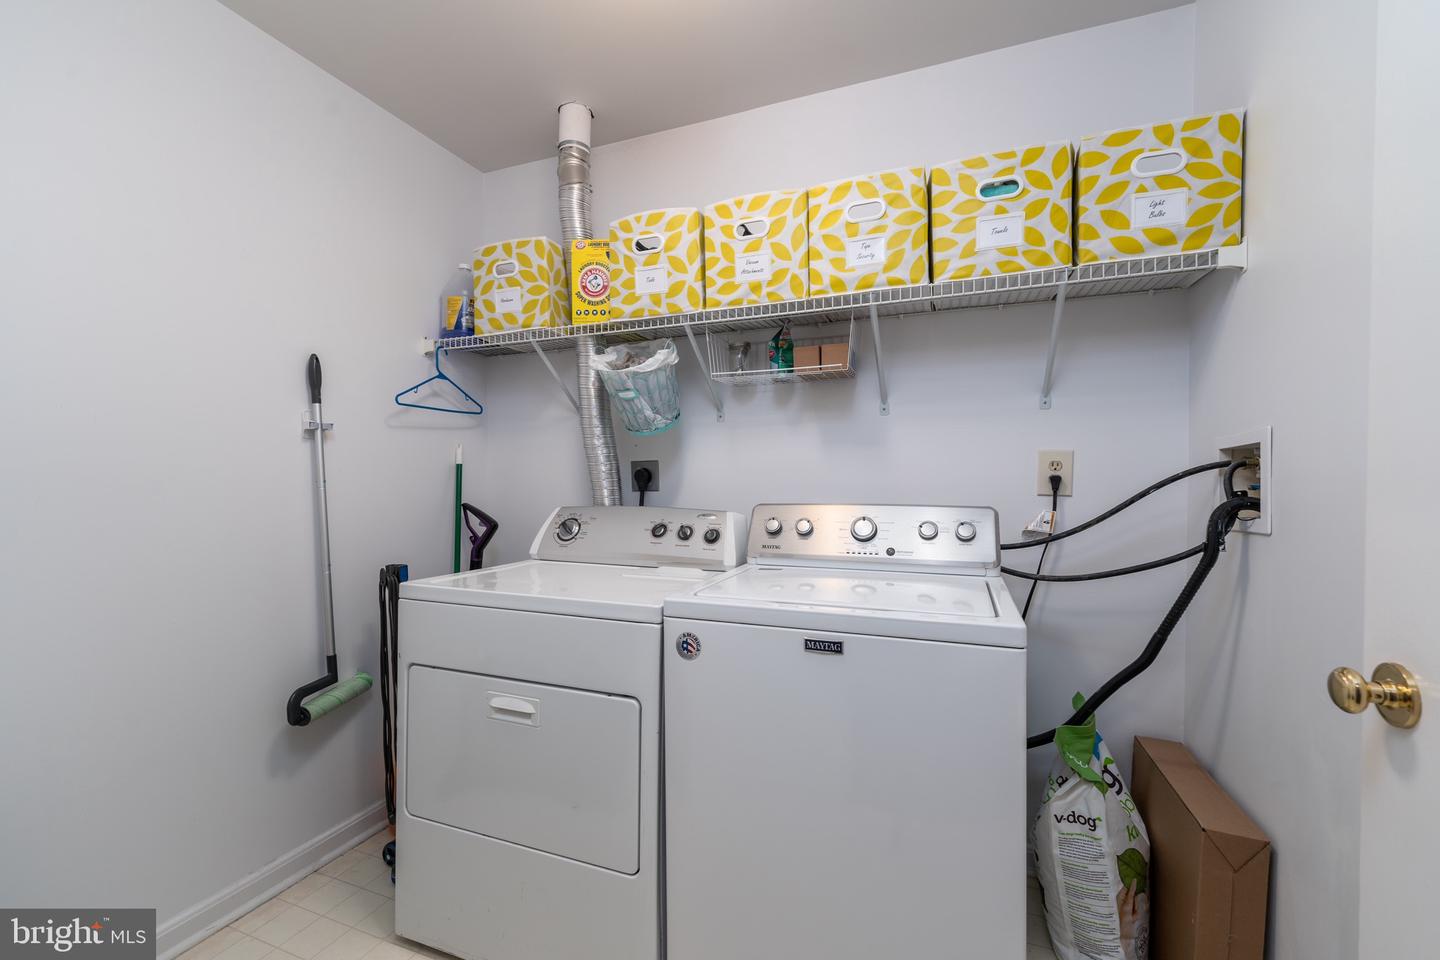
Laundry room with white washer and dryer beneath wire shelving and yellow patterned storage bins.
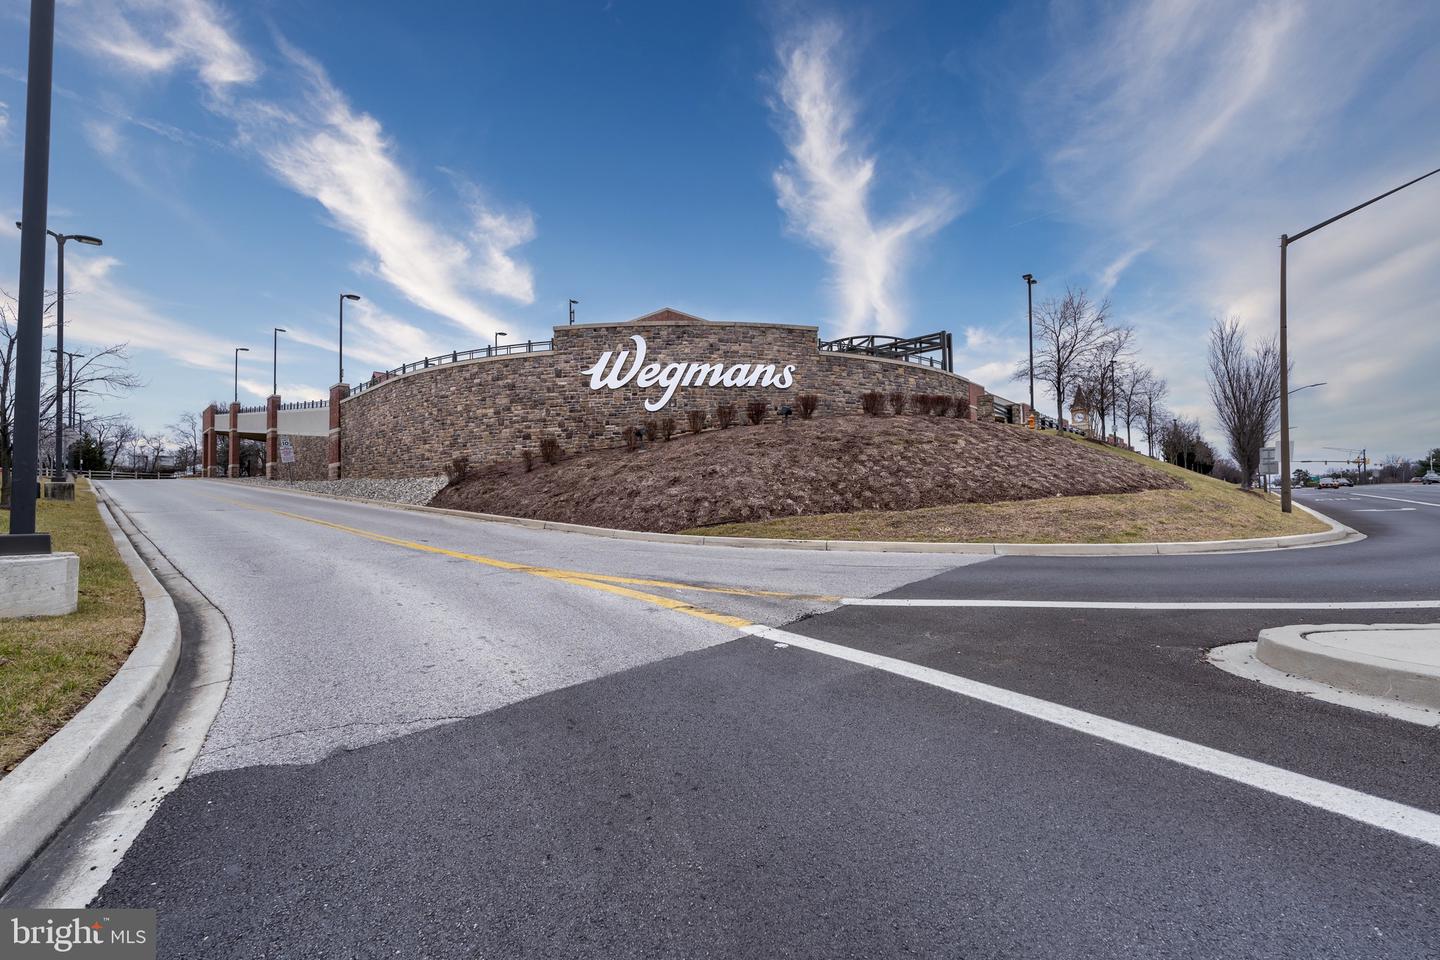
Wegmans grocery store with a stone-faced exterior, viewed across a road intersection.
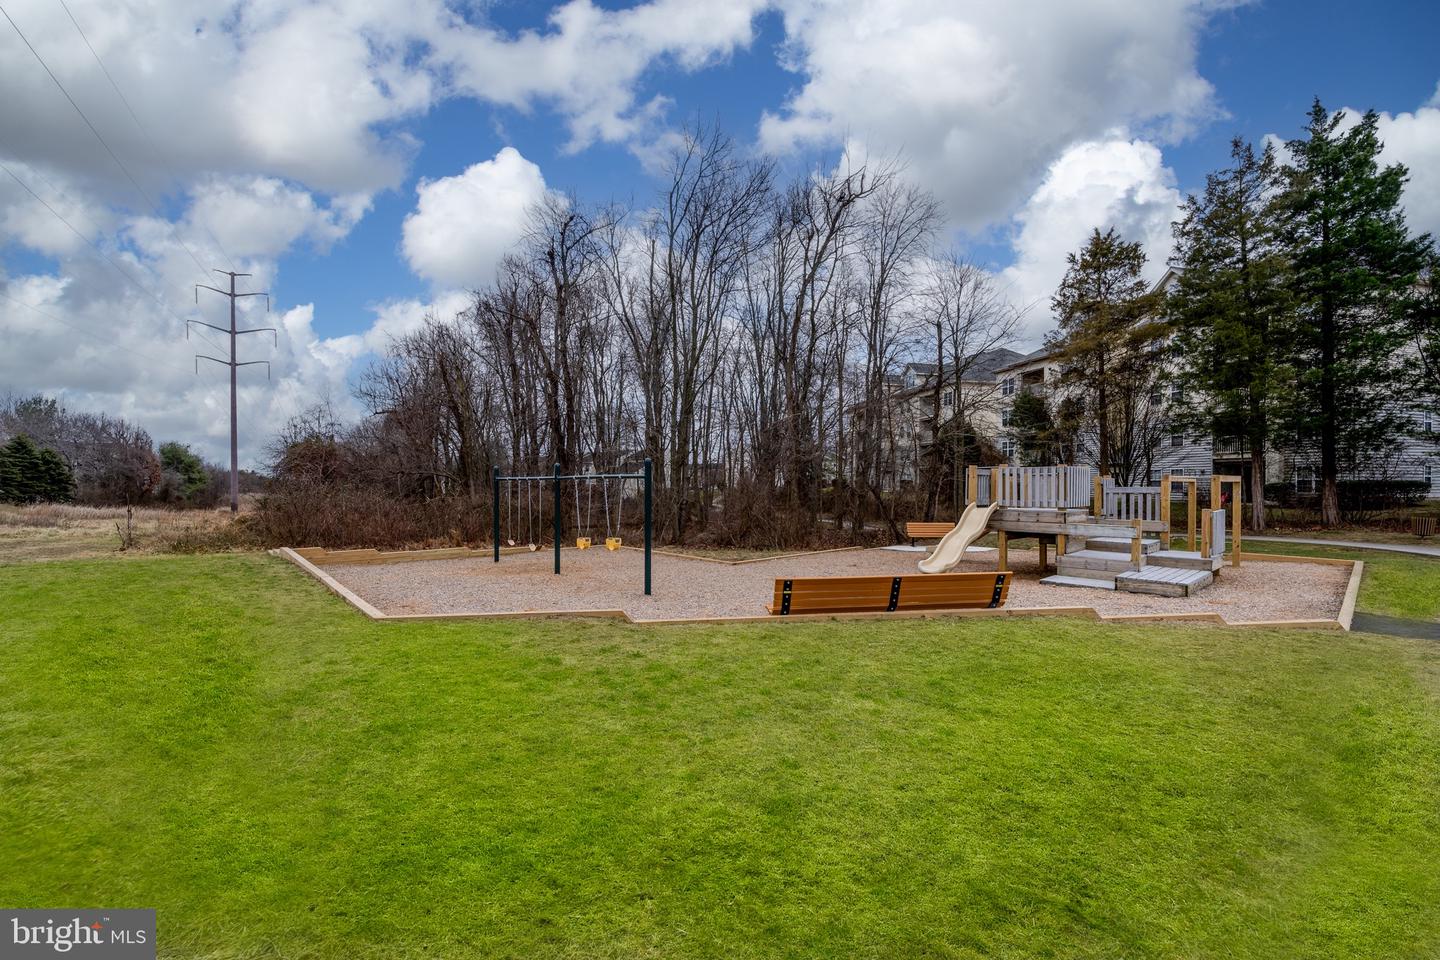
Community playground with swings and a slide beside a grassy lawn and residential buildings.
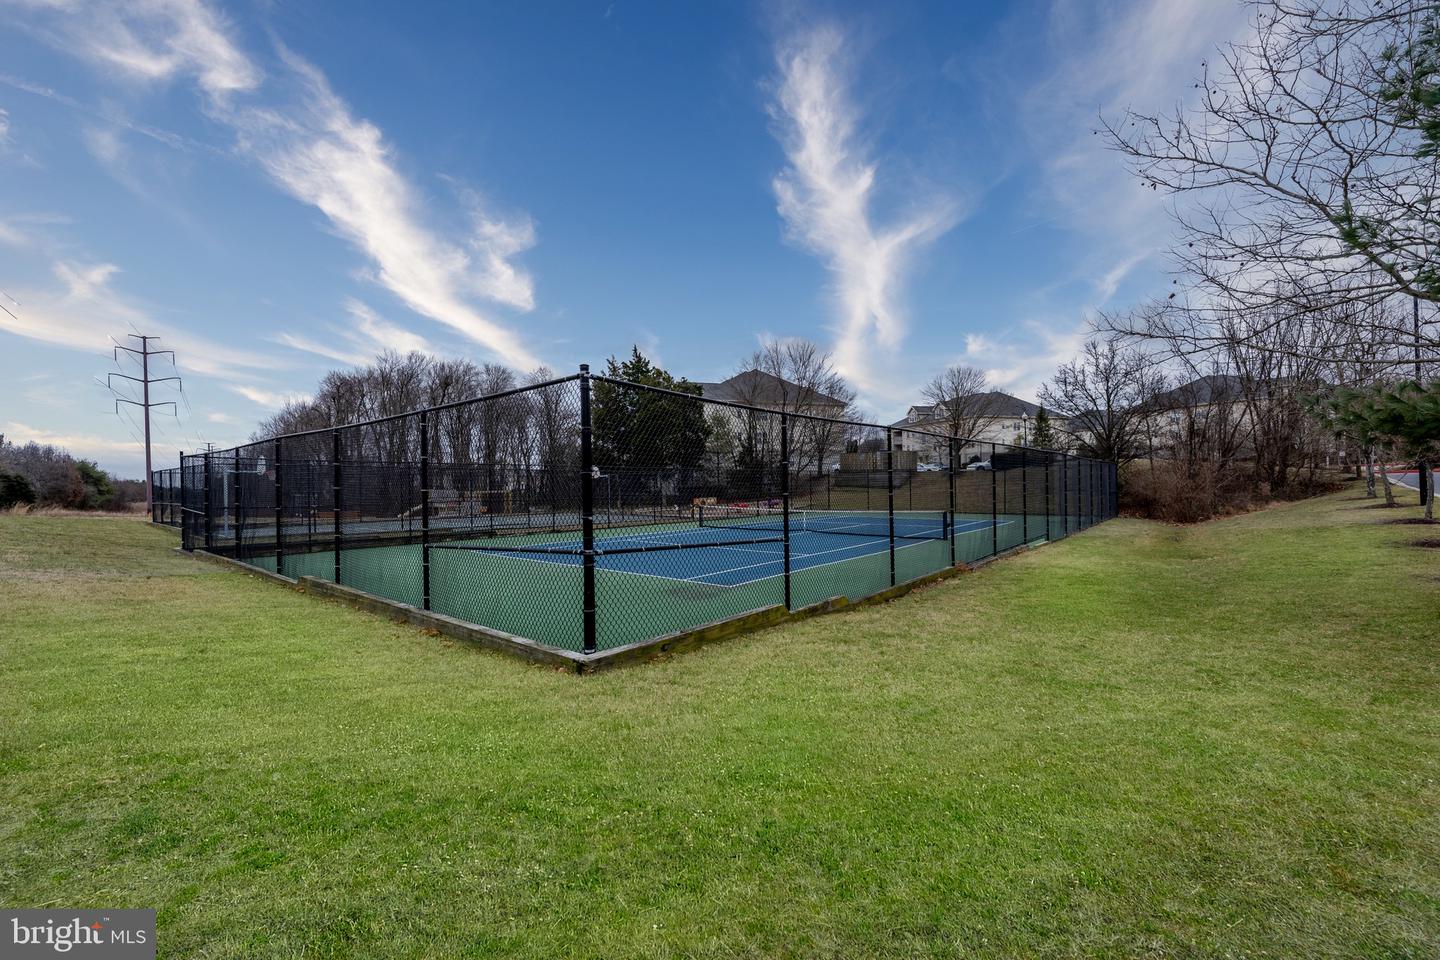
Fenced blue-and-green tennis court surrounded by grass, with leafless trees and residences beyond.
SEE ALL PHOTOS
Three-story condominium building with balconies, roof dormers, and reserved parking spaces out front.
Living room with gray sofas, a fireplace, and an adjoining dining area.
Furnished living room with gray sofas, a ceiling fan, and a glass patio door.
Furnished living room with gray sofas, beige carpet, ceiling fan, and fireplace.
Dining room with turquoise chairs, a flower centerpiece, and a chandelier.
Dining area with a white table, blue chairs, flower arrangements, and an adjoining kitchen.
Kitchen with wood cabinets, white peninsula, and black appliances.
Bedroom with a wooden bed, green coverlet, and desk with a gaming chair.
Bathroom with a glass-enclosed shower and long vanity with wood cabinets.
Walk-in closet with extensive clothing storage, patterned bins, shoe racks, and a wooden dresser.
Bathroom with a striped shower curtain, white toilet, and wood vanity beneath a large mirror.
Furnished bedroom with white bedding, gray carpet, and light wood furniture.
Walk-in closet with wraparound wire shelving and brown carpet.
Laundry room with white washer and dryer beneath wire shelving and yellow patterned storage bins.
Wegmans grocery store with a stone-faced exterior, viewed across a road intersection.
Community playground with swings and a slide beside a grassy lawn and residential buildings.
Fenced blue-and-green tennis court surrounded by grass, with leafless trees and residences beyond.
Sold

9131 Gracious End Ct #104

9131 Gracious End Ct #104, Columbia, MD 21046

$271,000
Welcome to 9131 Gracious End Ct Unit 104 in the sought after Gateway Condominiums in Columbia, MD. This move in ready home truly has it all and can't wait for you to call it home.

Located in a secure key access building, this well maintained main level condo (no steps!) features two spacious bedrooms with walk in closets, in unit laundry room with space for storage, plenty of windows throughout and an outdoor patio leading off from the cozy living room.

Updates include new windows and doors with a transferable warranty, all new plumbing in the guest/second bathroom, new refrigerator and microwave, and the dishwasher and paint less than two years old.

Within a 10 minute drive you'll find pretty much anything you're looking for such as multiple parks and eateries, all your favorite grocery stores like Whole Foods, Costco, Wegmans, and Trader Joes, shops like Target, Homesense, REI, Columbia Mall, and the iconic amphitheater Merriweather Post Pavilion!

Easy access to I-95, MD-175, MD 100, US-29, MD-32, and 295 convenient for commuters to Baltimore or DC. Less than 30 minutes to Fells Point, the National Aquarium, Harbor East, Hampden, Camden Yards, and M&T Bank Stadium, less than 40 minutes to Echostage, Union Market, Capital One Arena, The Smithsonian museums, Navy Yard, and The Wharf.

The Columbia Association provides access to almost 3600 acres of green space, lakes, pathways for walking and biking, community events and other facilities. They also offer additional membership to fitness clubs, tennis clubs, pools, ice rinks, golf clubs, and more.

Schedule your showing today!

2
beds

2
baths

1,180 Sq.Ft. LIVING AREA

Emily Trageser

Emily Trageser

Features & Amenities

Interior

  • total bedrooms2
  • Total bathrooms2
  • full bathrooms2
  • Laundry room Main Level
  • Flooring Carpet, Hardwood, Vinyl
  • Fireplace Gas
  • APPLIANCES Dishwasher, Disposal, Refrigerator, Ice Maker, Microwave, Oven, Gas Oven, Gas Range, Washer
  • other interior Features Entrance Foyer, Walk-In Closet(s)

Area & Lot

  • Status Sold
  • Date Sold February 21, 2023
  • Living Area1,180 Sq.Ft.
  • MLS® IDMDHW2024554
  • TypeCondo
  • YEAR BUILT1997
  • NeighborhoodColumbia
  • Architecture StylesUnit/Flat
  • View DescriptionTrees/Woods
  • School DistrictHOWARD COUNTY PUBLIC SCHOOL SYSTEM

Exterior

  • STORIES1
  • water SourcePublic
  • roofShingle
  • HEAT TYPEForced Air, Natural Gas, Exhaust Fan
  • AIR CONDITIONINGCentral Air, Ceiling Fan(s)
  • sewerPublic Sewer
  • security FeaturesSmoke Detector(s)

Financial

  • Sales Price$271,000
  • Real Estate Tax $3,402/yr
  • Maintenance Fee $313
View Virtual Tour

Columbia

4.5709° N, 74.2973° W

Explore

Work With Emily

Emily takes the time to listen to your needs, explain the home buying/selling process, and help you navigate through the complexities of a transaction. If you're not sure where to start, call or text, Emily looks forward to working with you!

Follow Me on Instagram