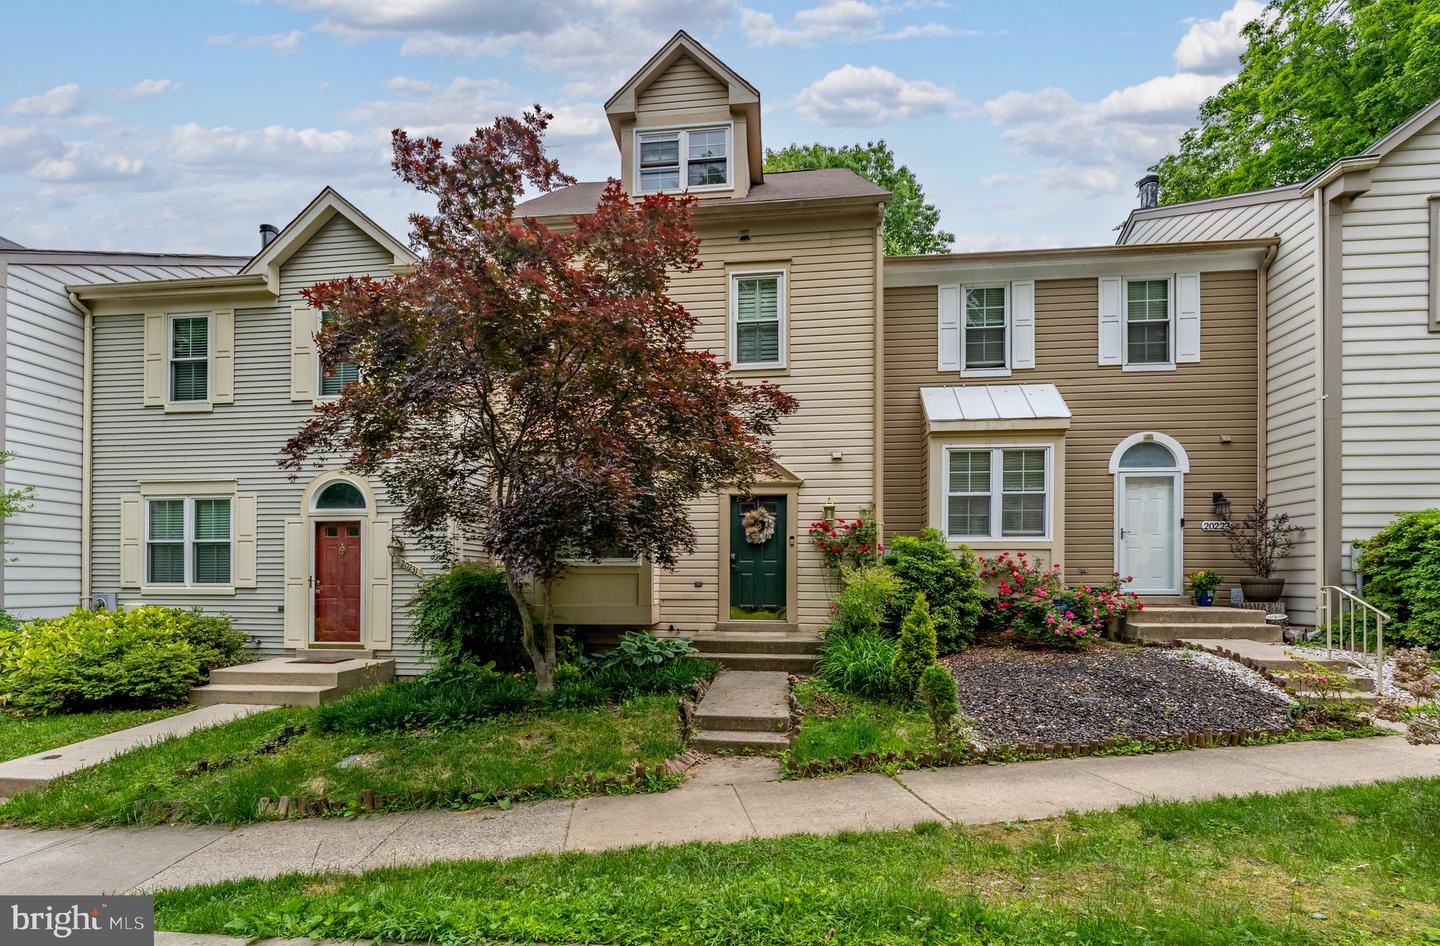
Beige townhouse with a green front door, flowering gardens, and a mature red-leaved tree.
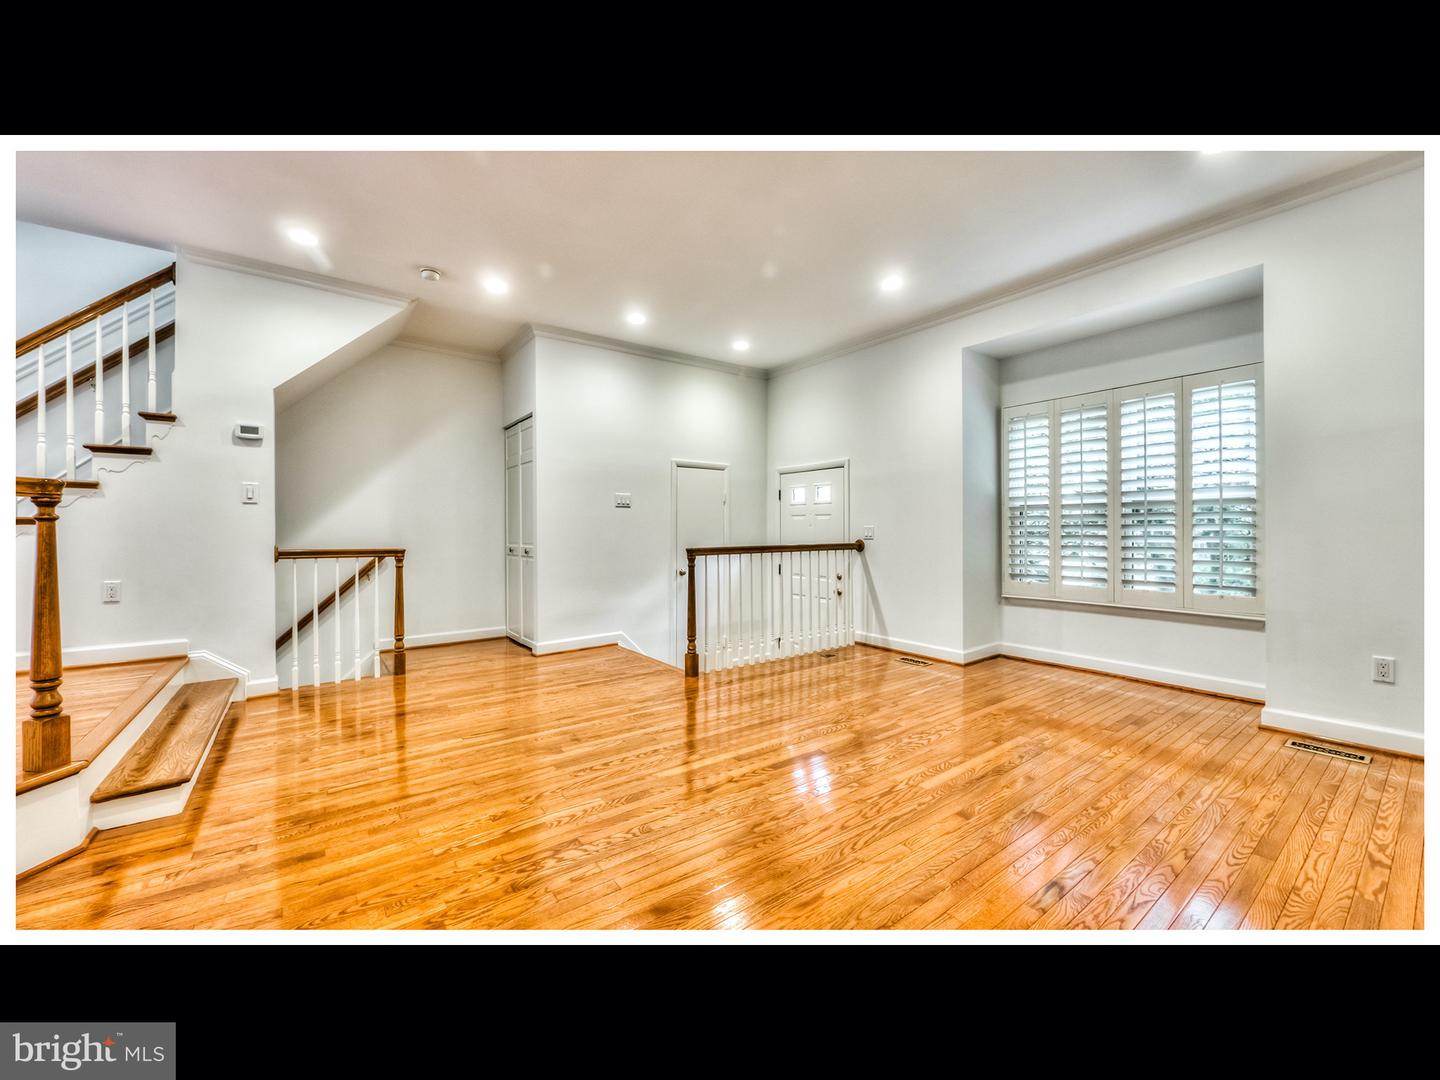
Empty foyer with polished hardwood floors, a wood-railed staircase, and a large shuttered window.
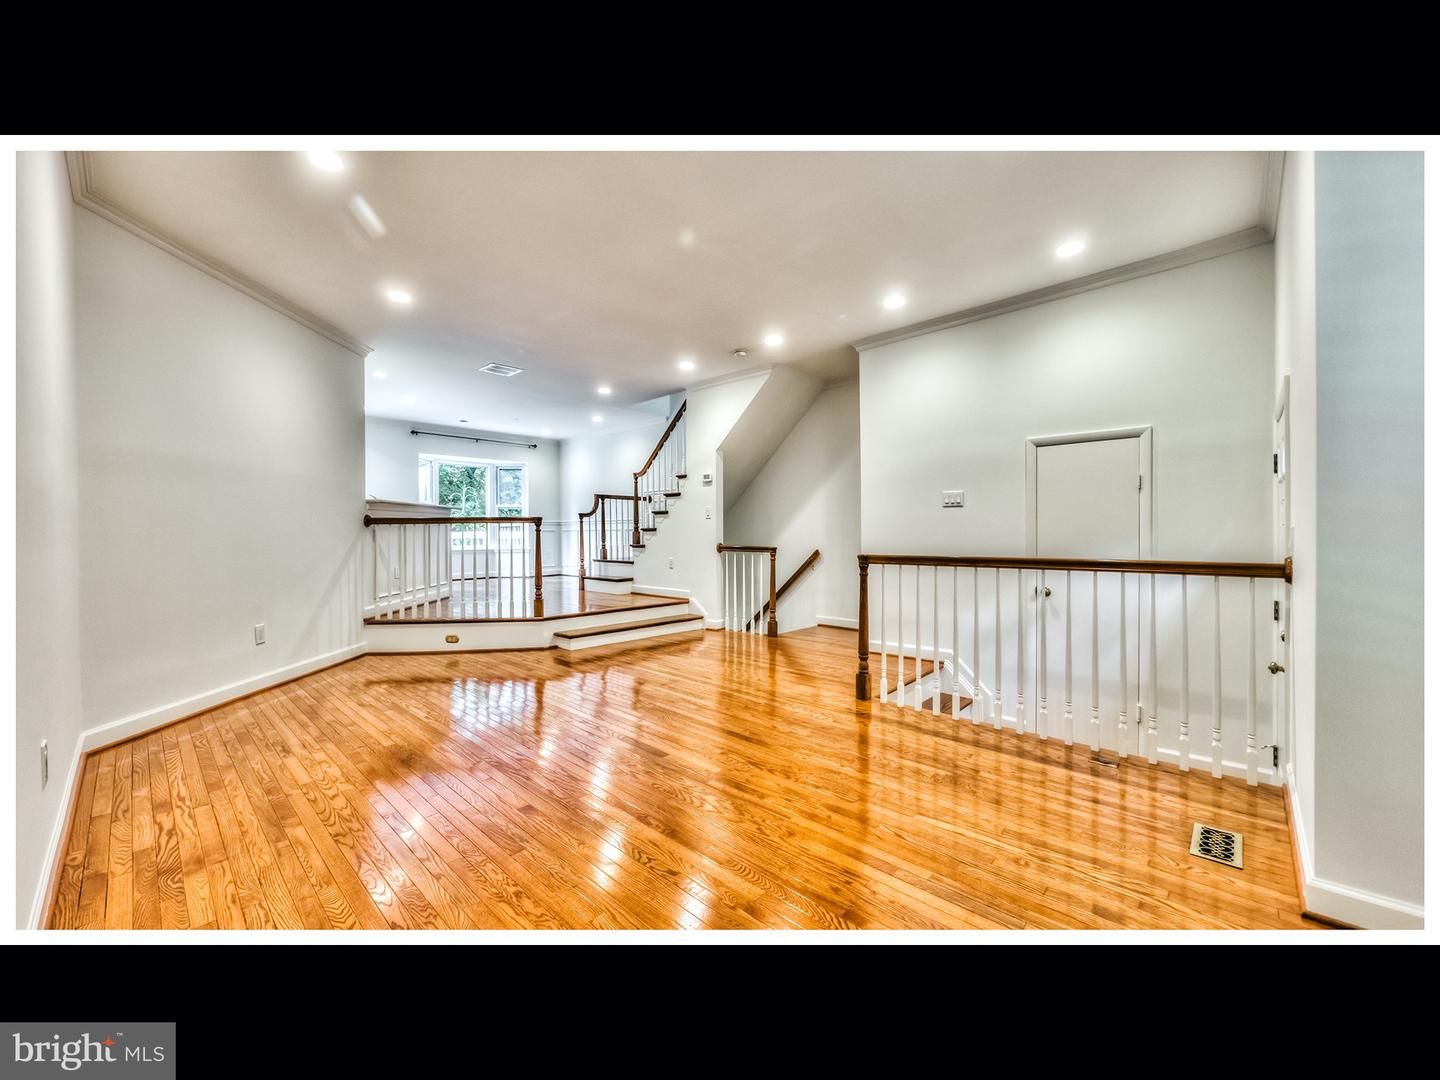
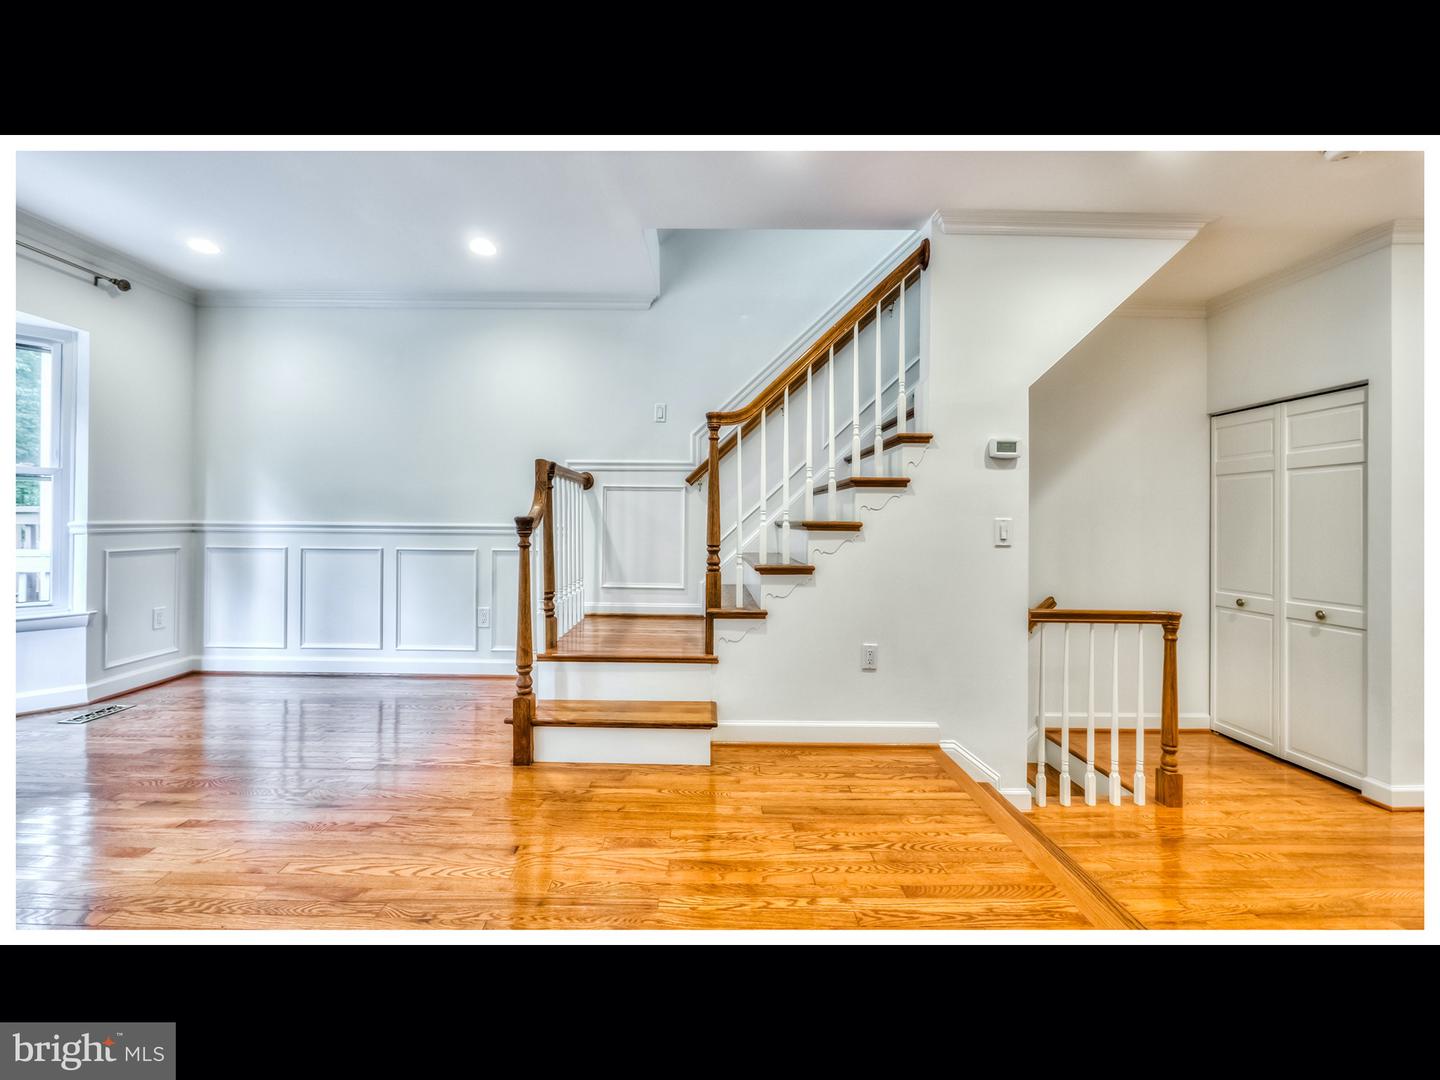
Unfurnished split-level interior with glossy hardwood floors and wood-and-white stair railings.
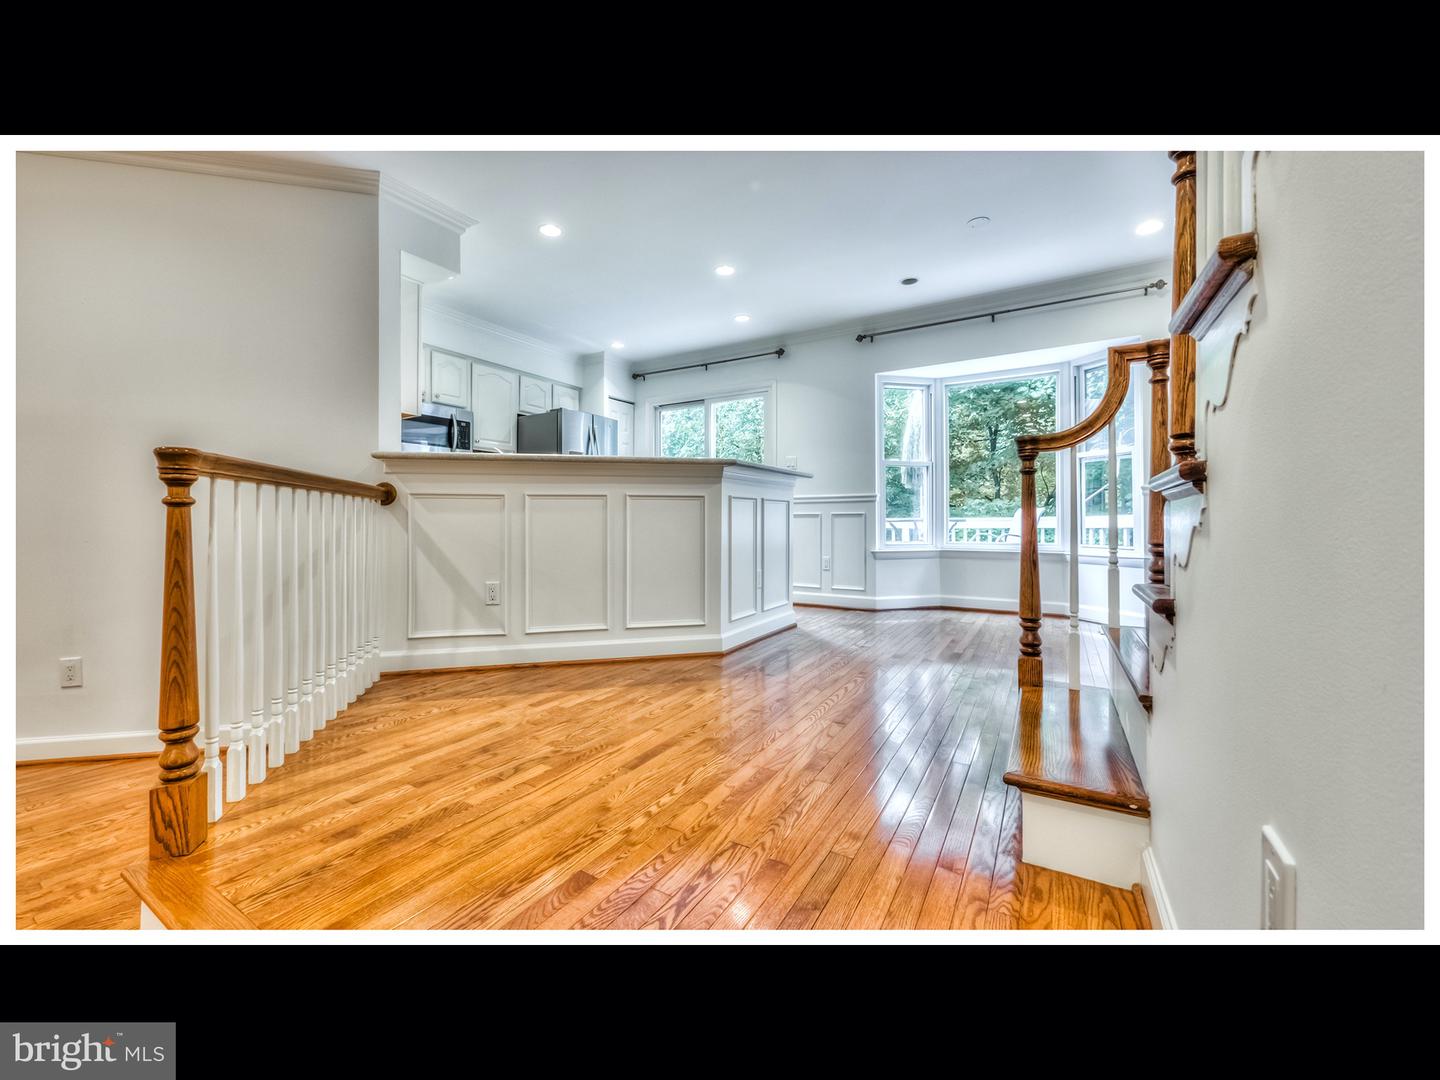
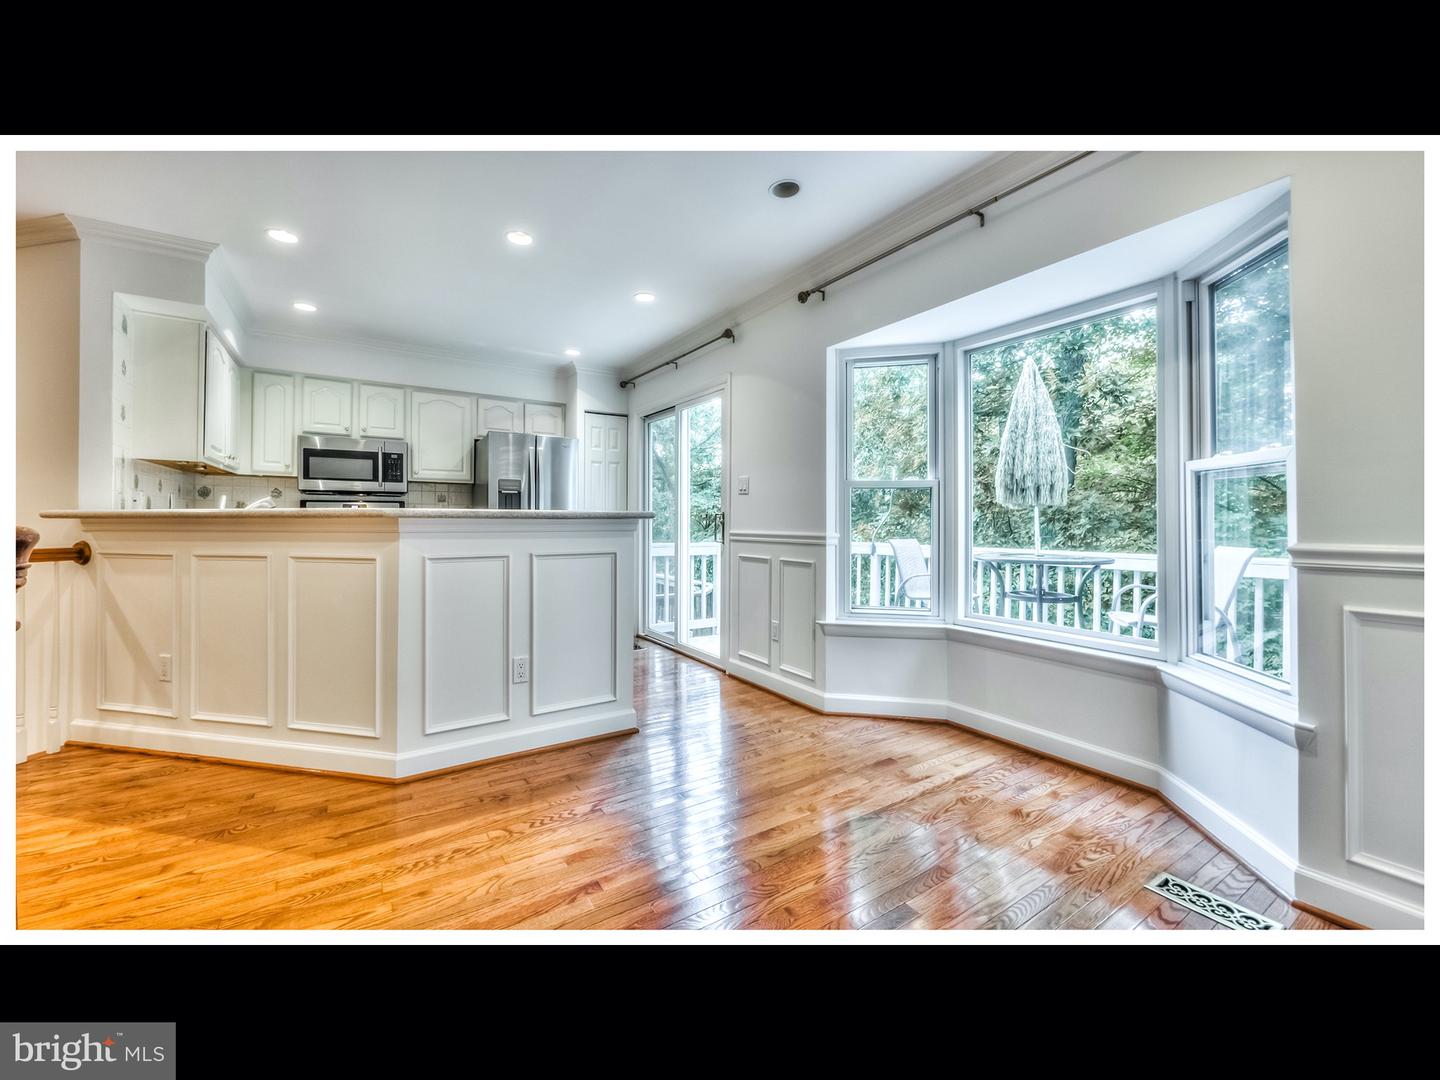
Unfurnished kitchen and dining area with hardwood floors, paneled island, bay windows, and wooden staircase.
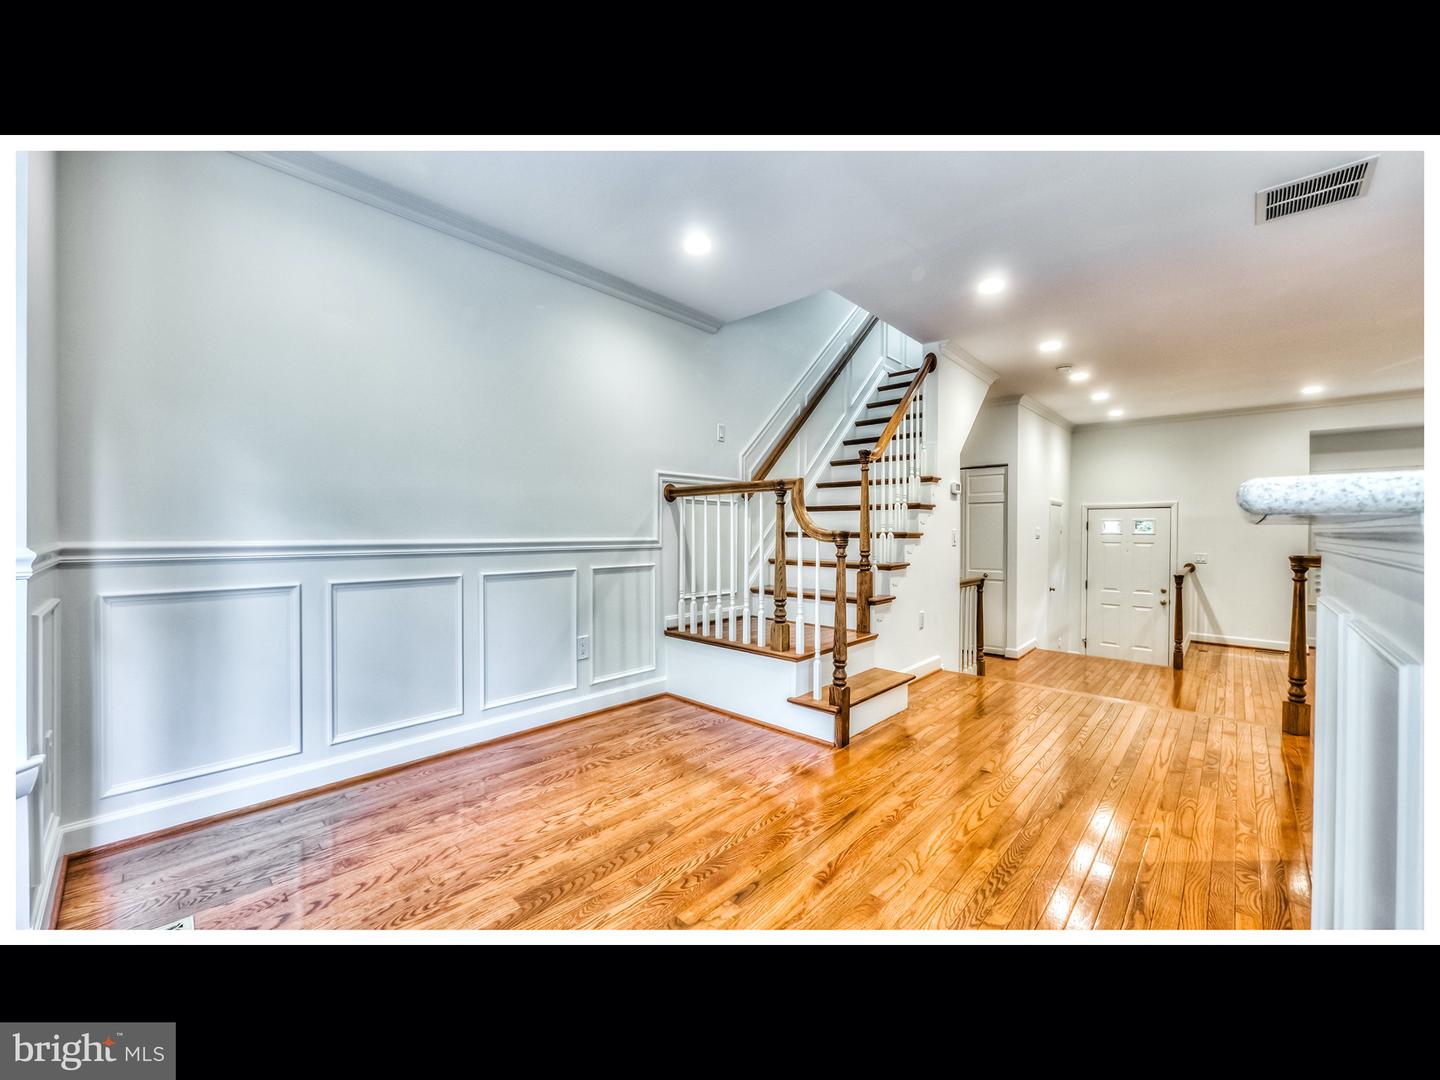
Entry hall with polished hardwood floors, white paneling, and a wood-and-white staircase.
Bright kitchen and dining area with a breakfast bar, hardwood floors, and a bay window overlooking the deck.
Foyer with polished hardwood floors, white paneled walls, and a wood-and-white staircase.
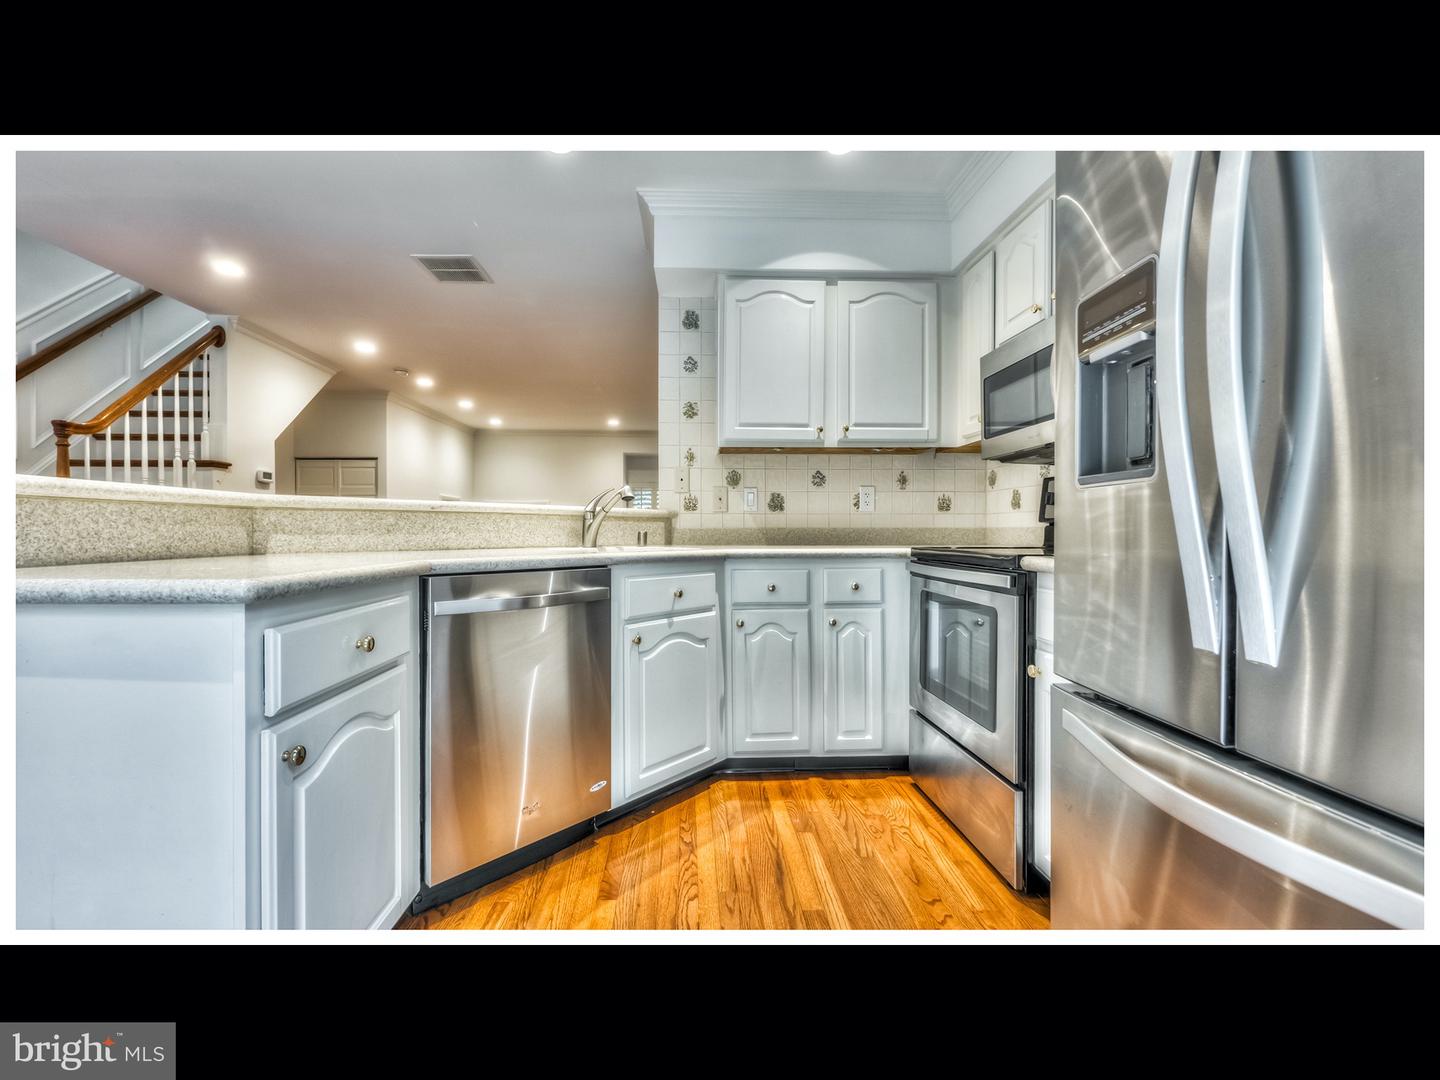
Kitchen with white cabinets, granite counters, stainless steel appliances, and hardwood floors.
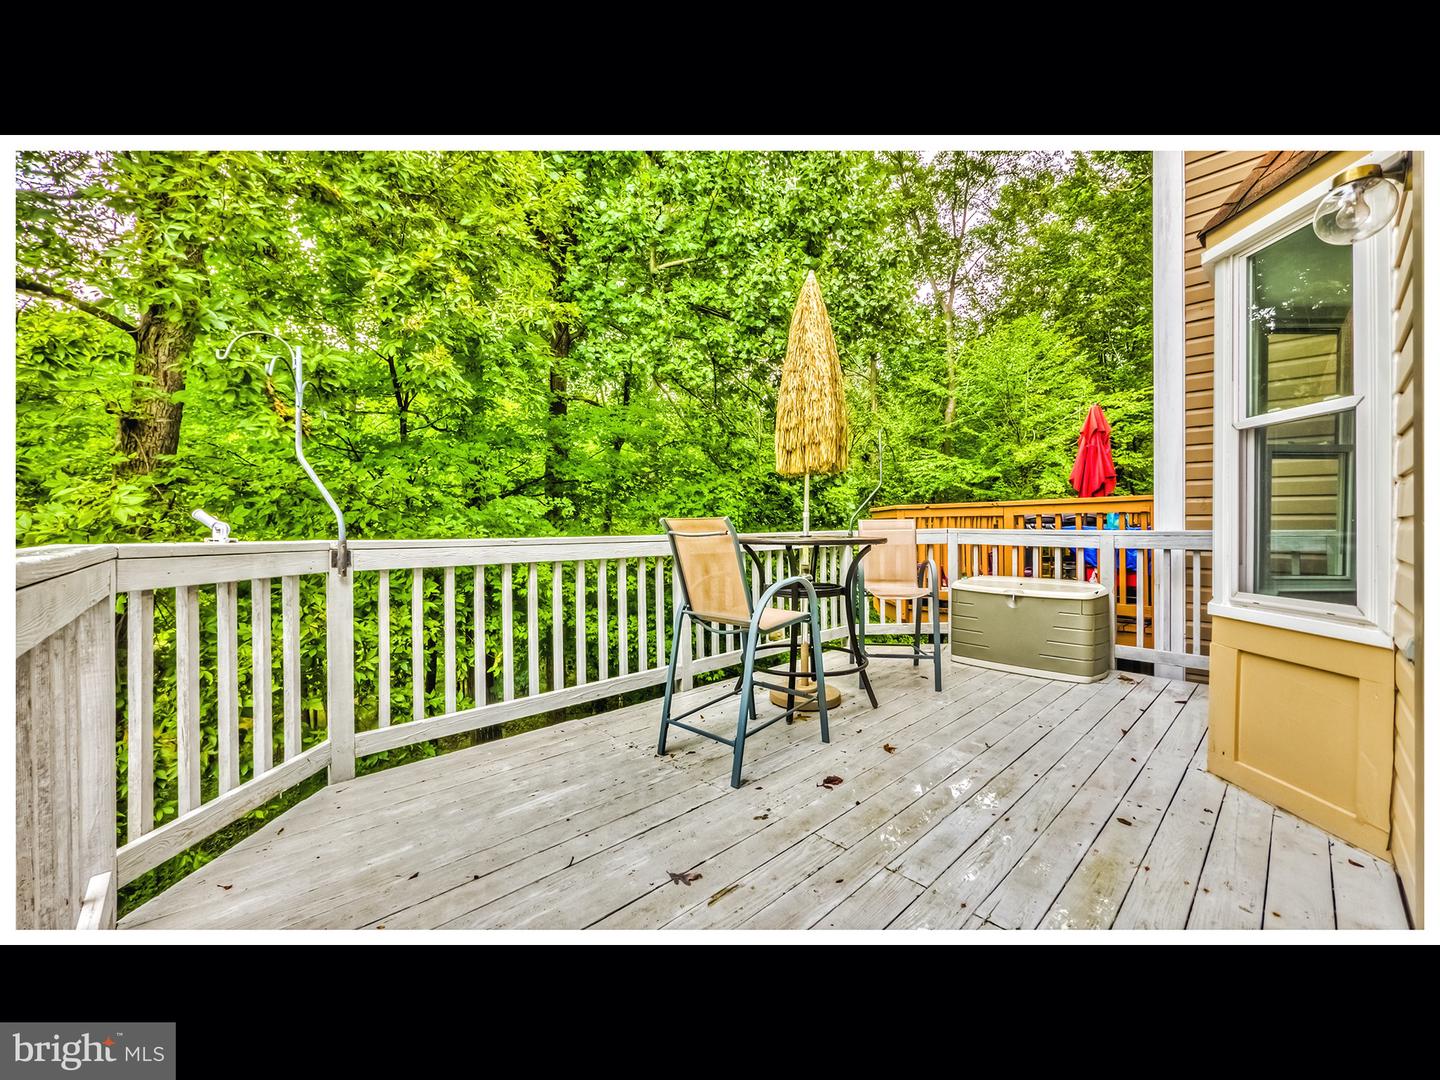
Wooden deck with patio chairs and a thatched umbrella overlooking dense green trees.
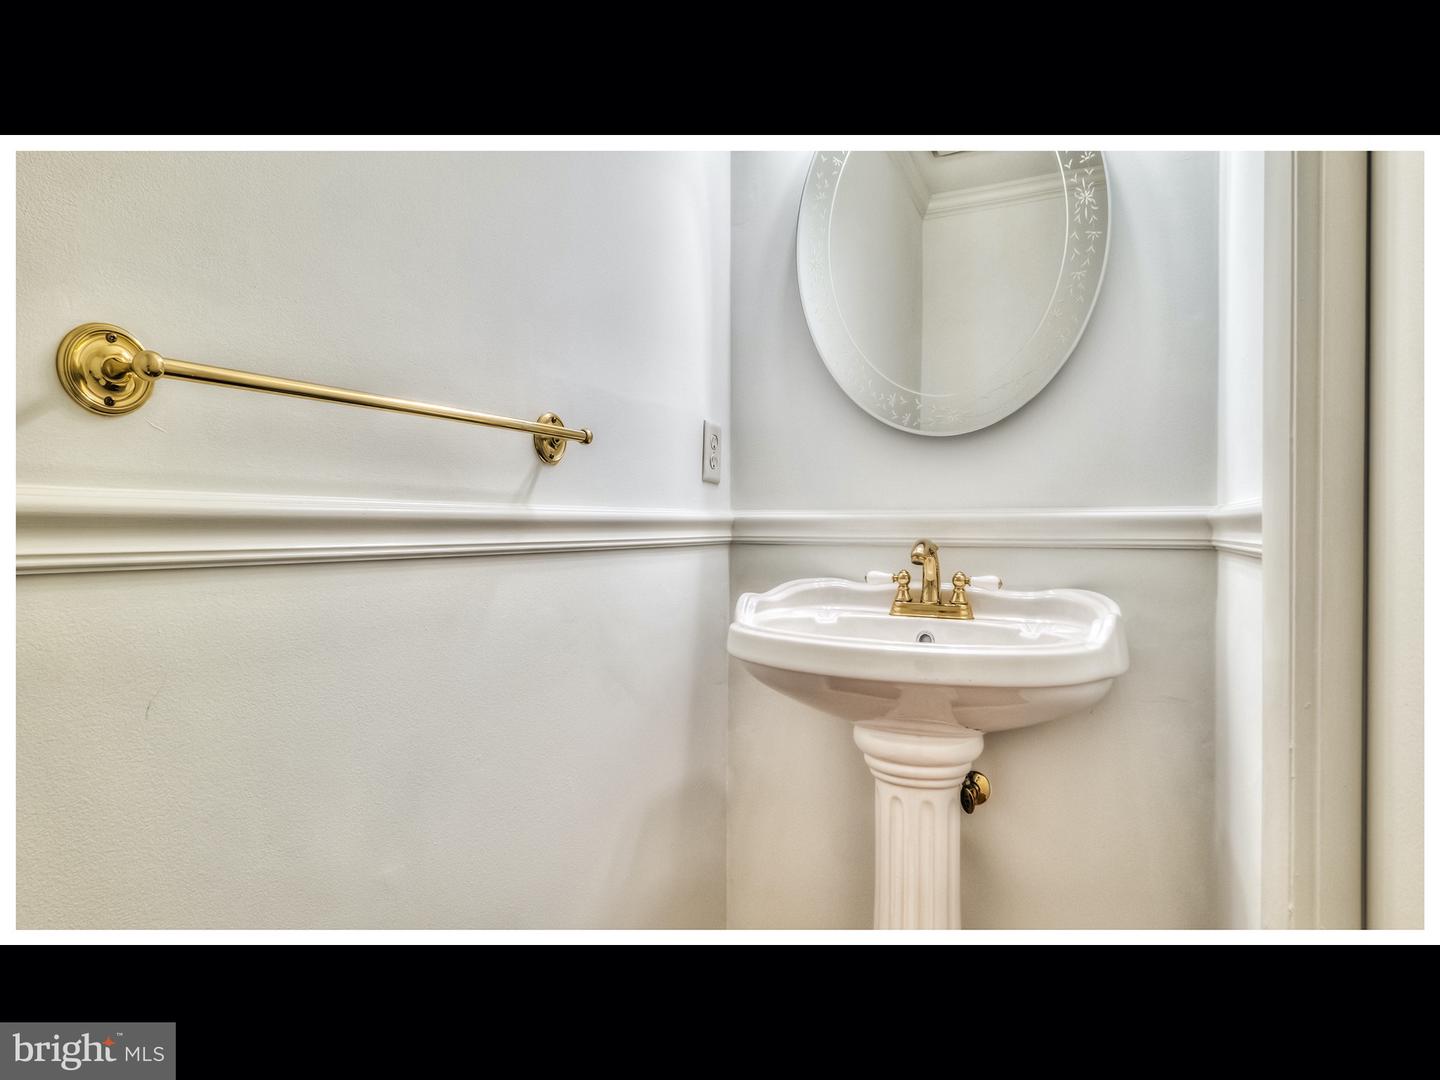
Bathroom with a white pedestal sink, ornate gold faucet and matching gold towel bar.
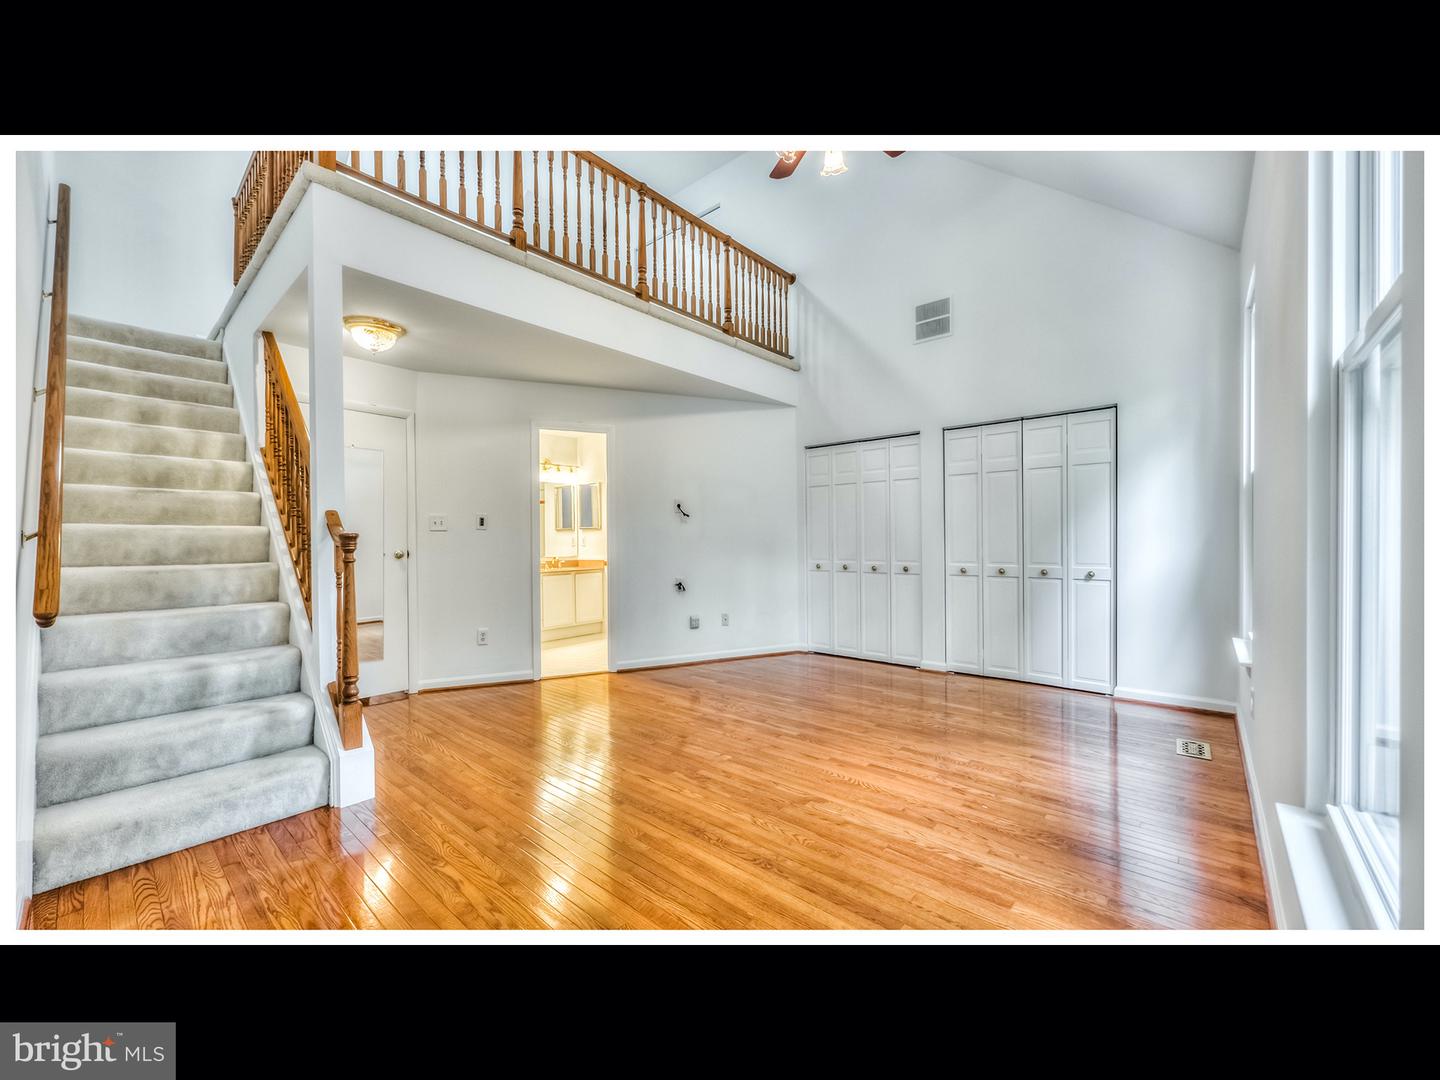
Two-story vacant room with hardwood floors, carpeted staircase, loft railing, and tall windows.
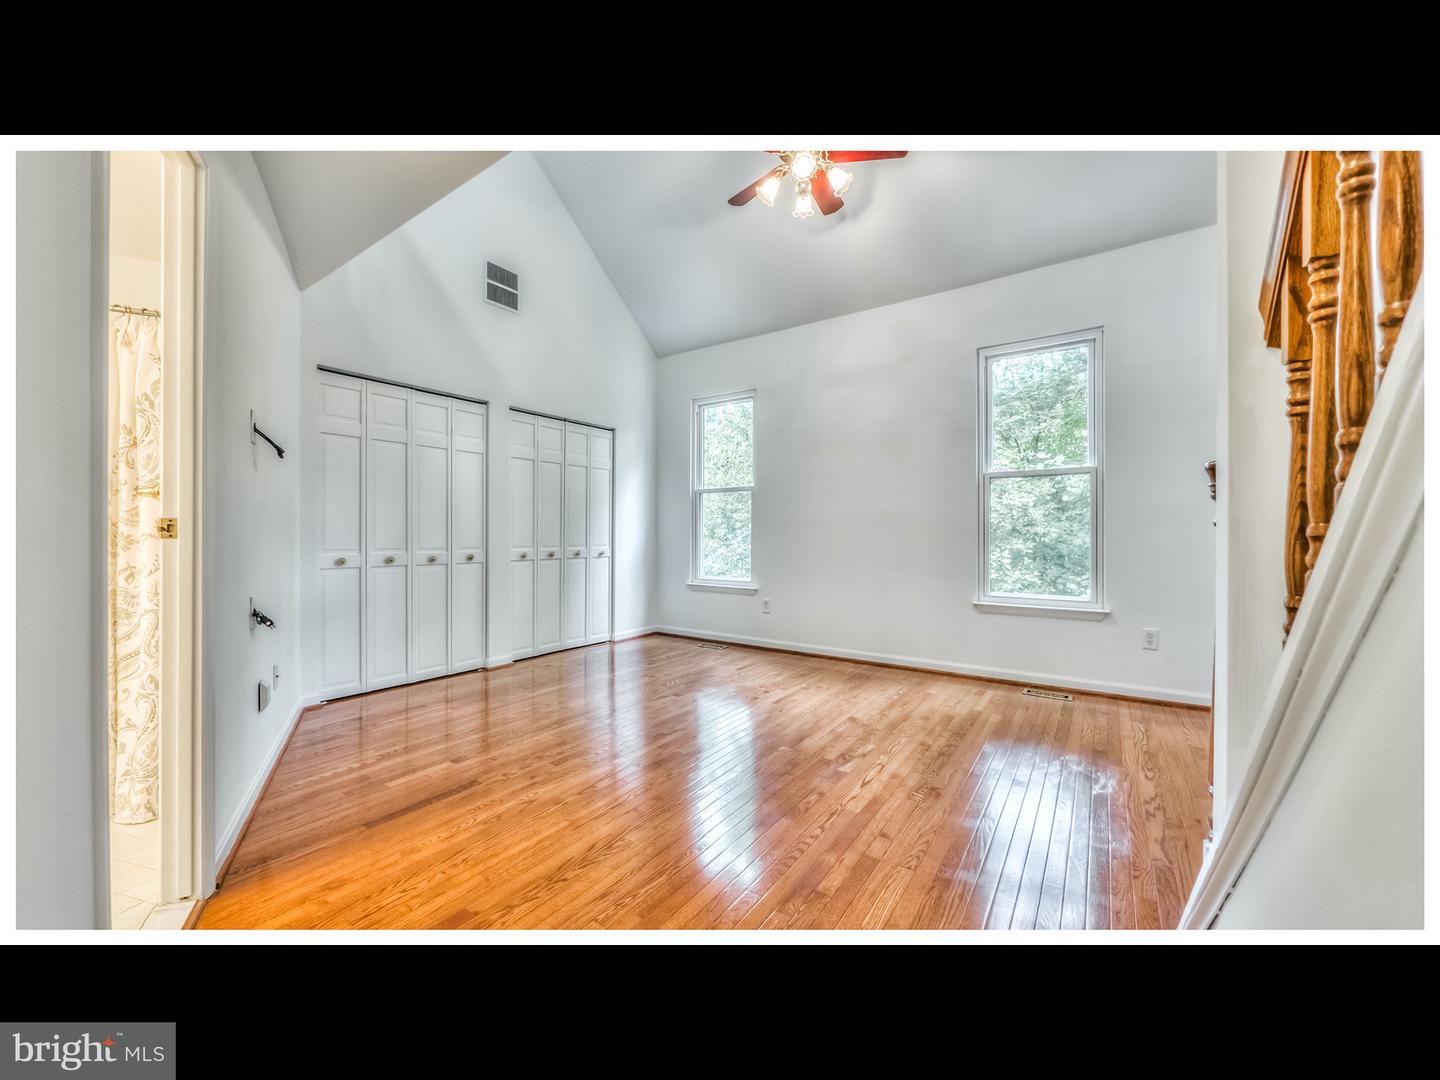
Vacant bedroom with vaulted ceiling, built-in closets, and polished hardwood floors.
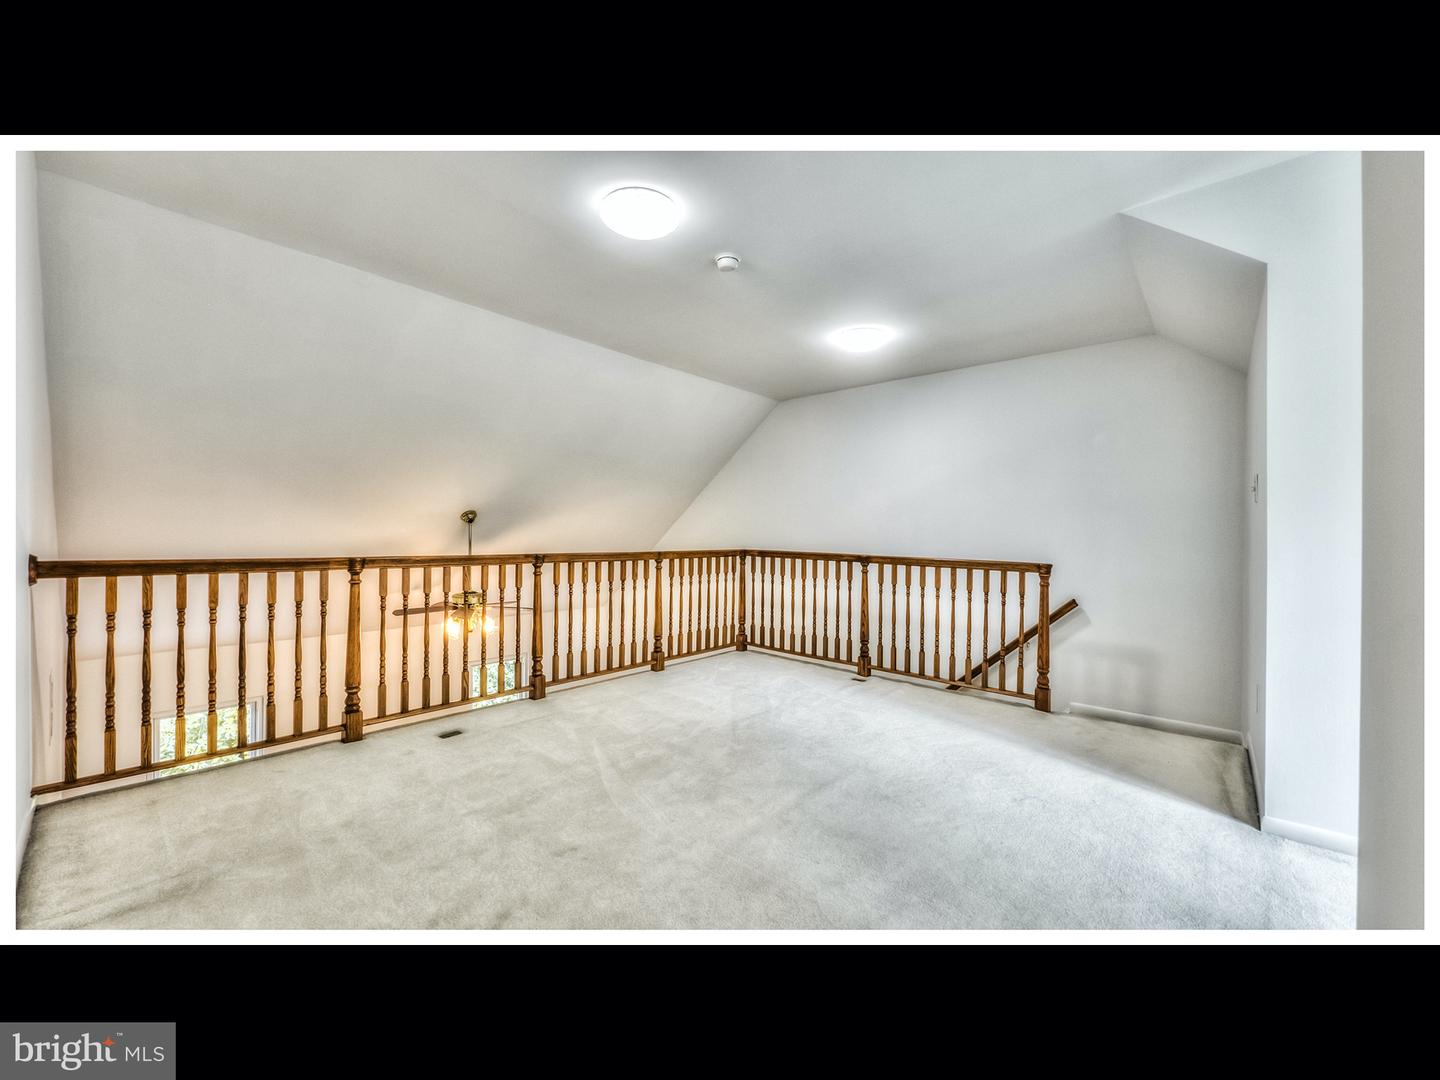
Carpeted upper-level loft with a wooden railing overlooking the floor below.
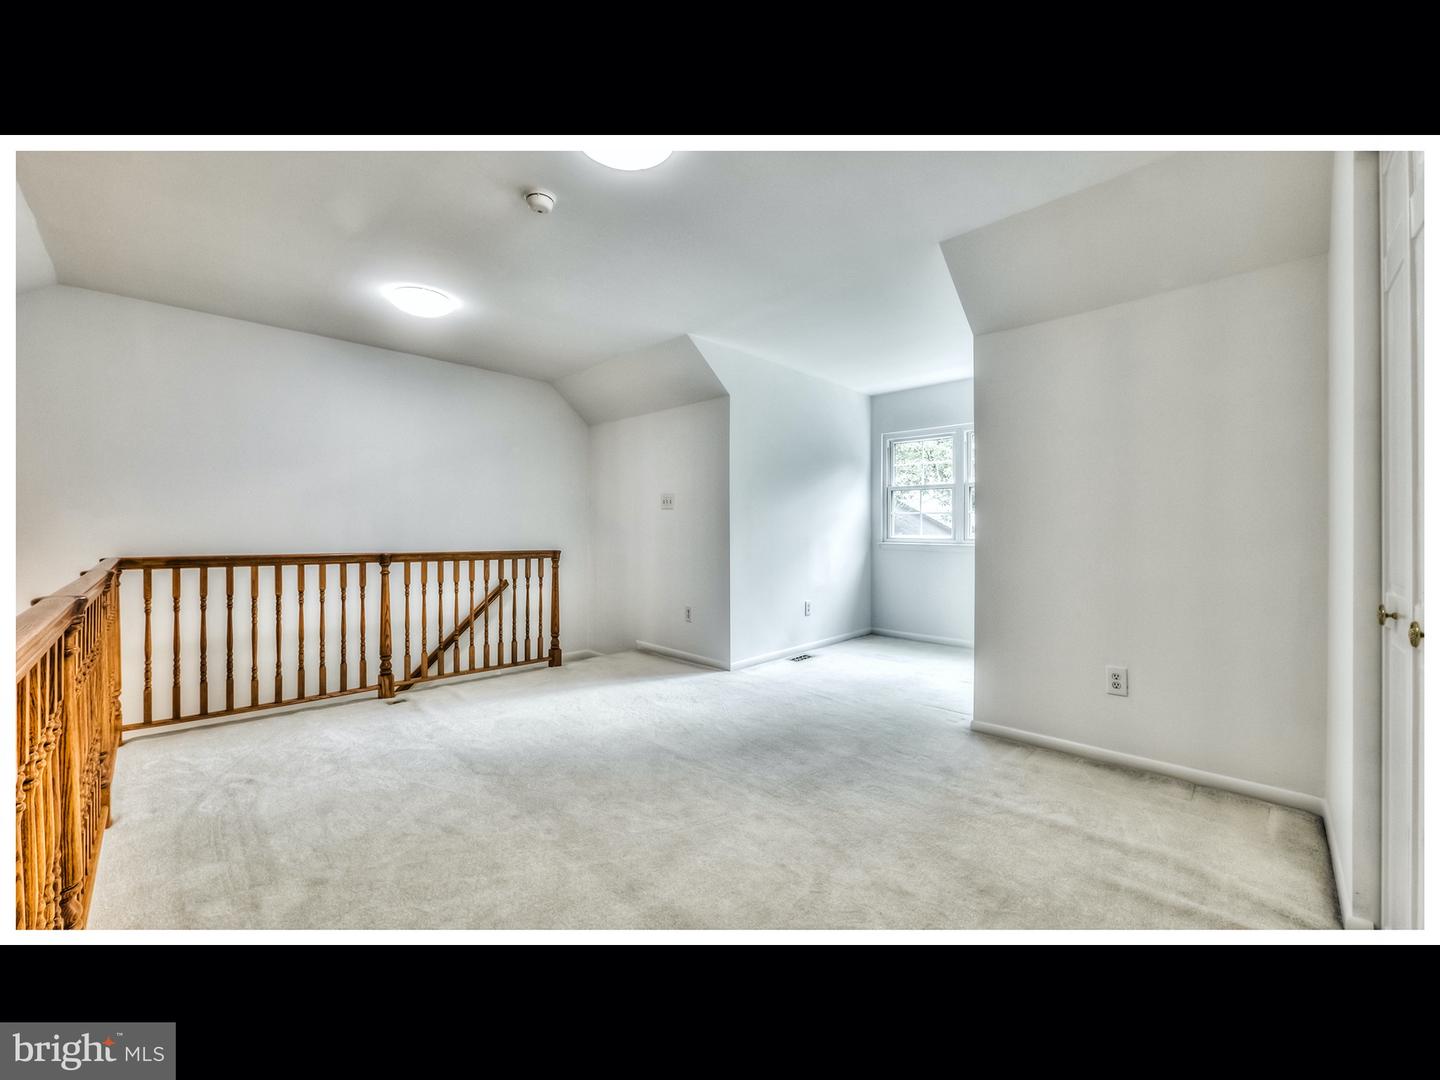
Carpeted loft with a wooden stair railing and a small window.
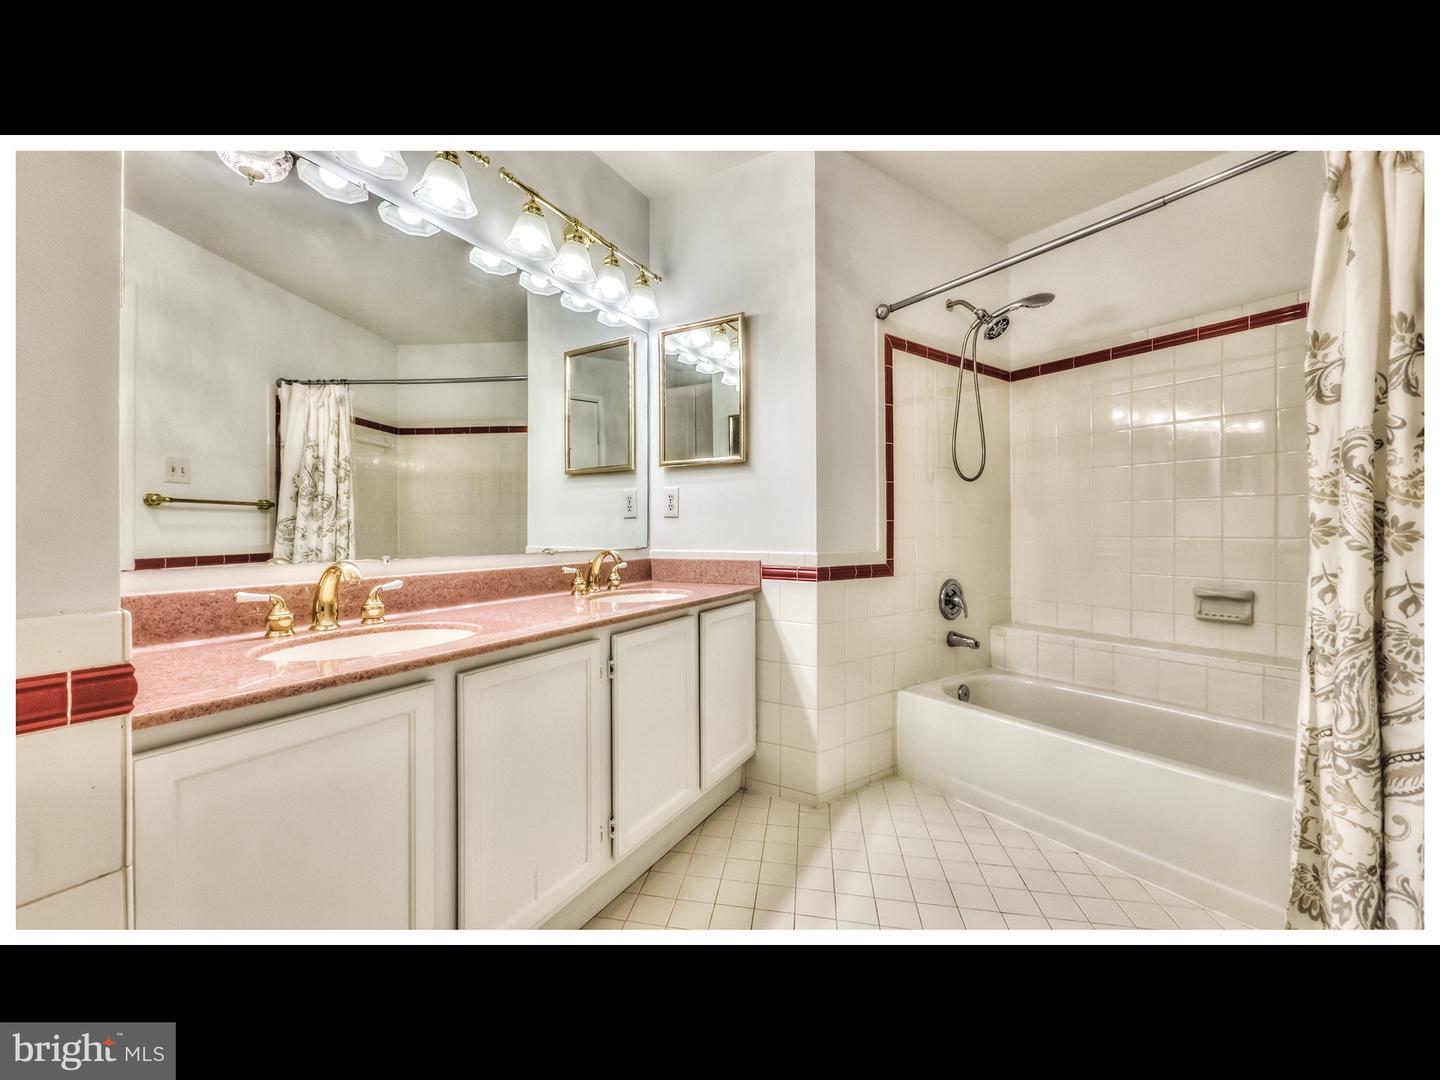
Bathroom with a pink double vanity counter and white tiled tub and shower with red accent trim.
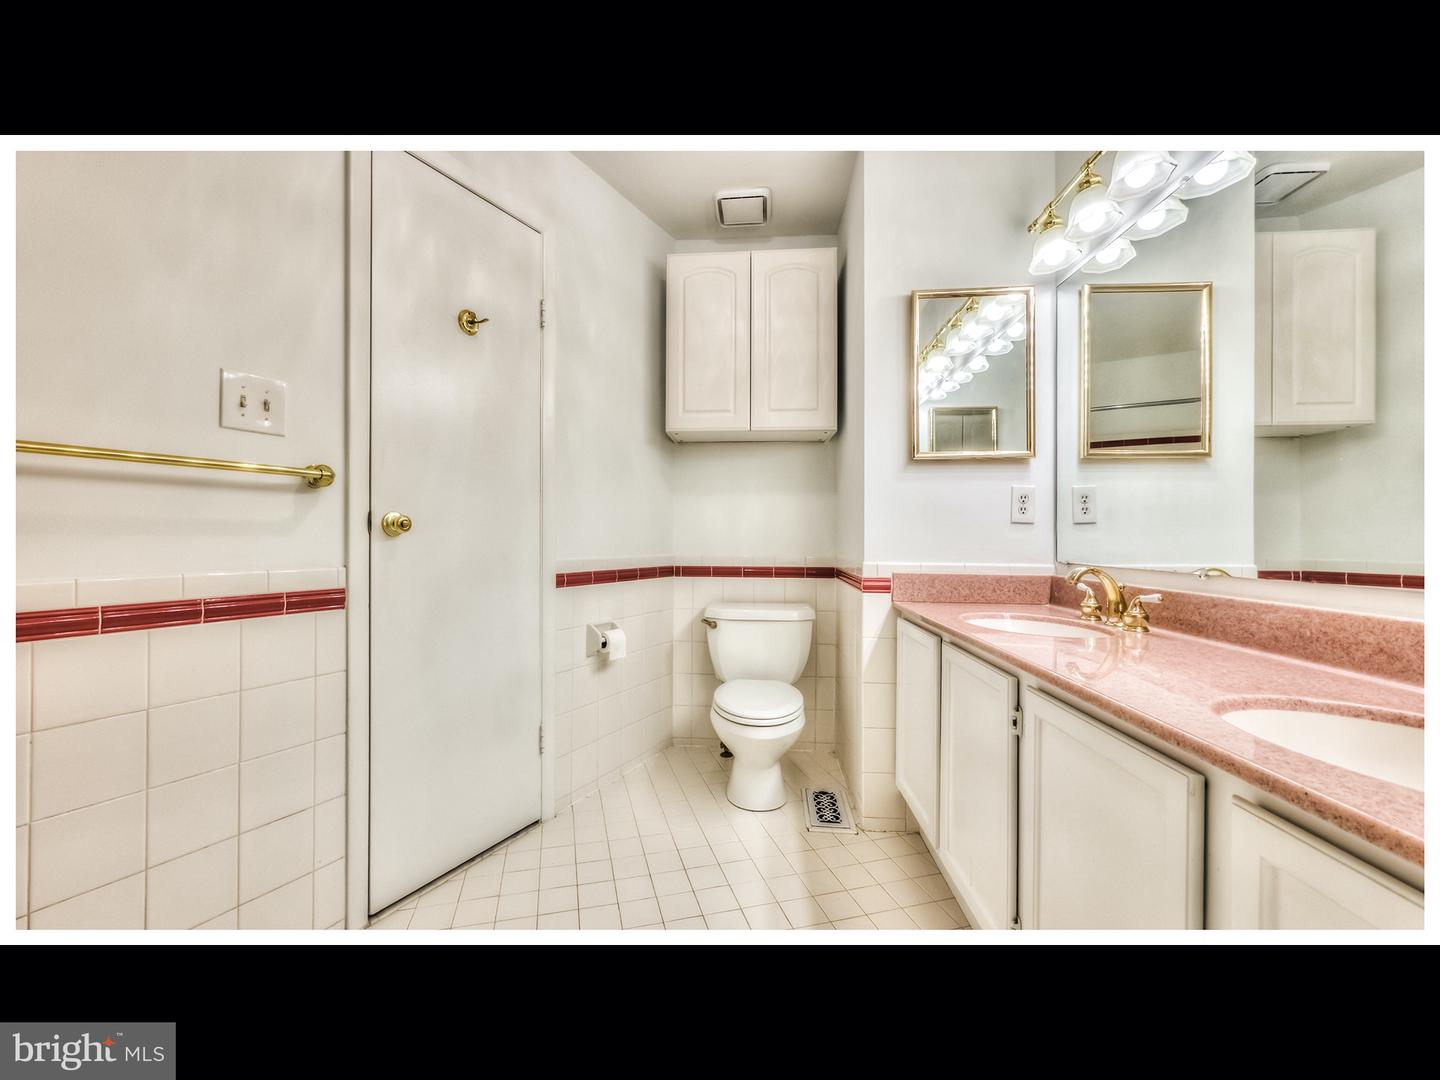
Bathroom with a double-sink pink countertop, gold fixtures, and white tile with a red accent stripe.
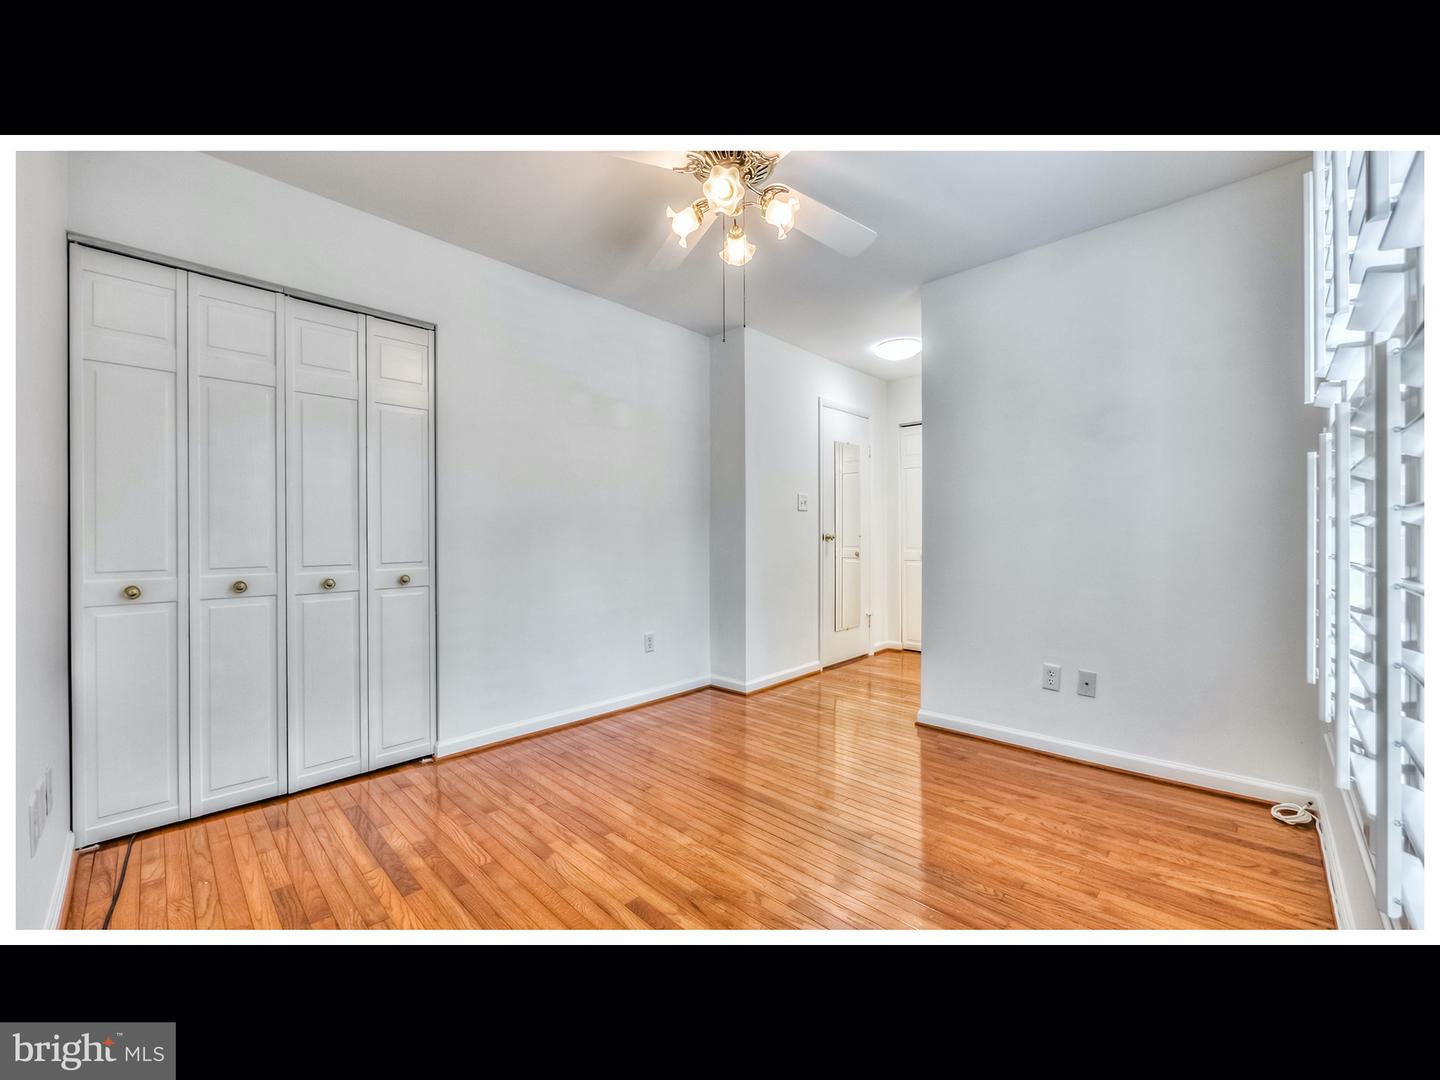
Empty room with hardwood floors, four paneled closet doors, a ceiling fan, and plantation shutters.
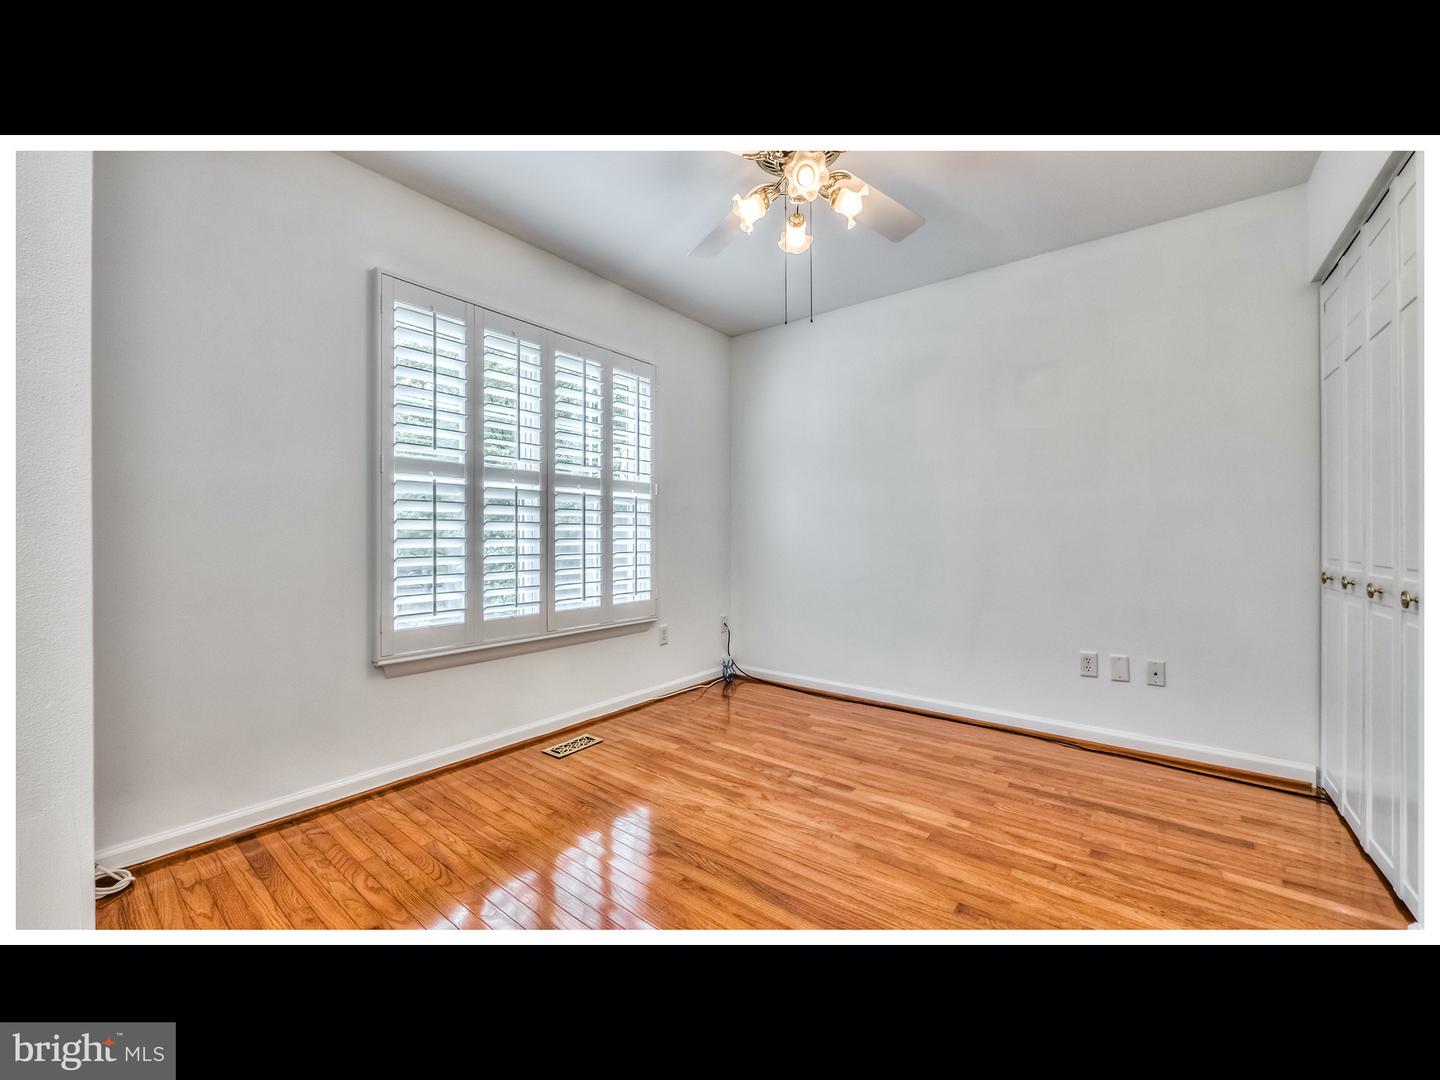
Vacant room with hardwood floors, plantation shutters, and built-in closets.
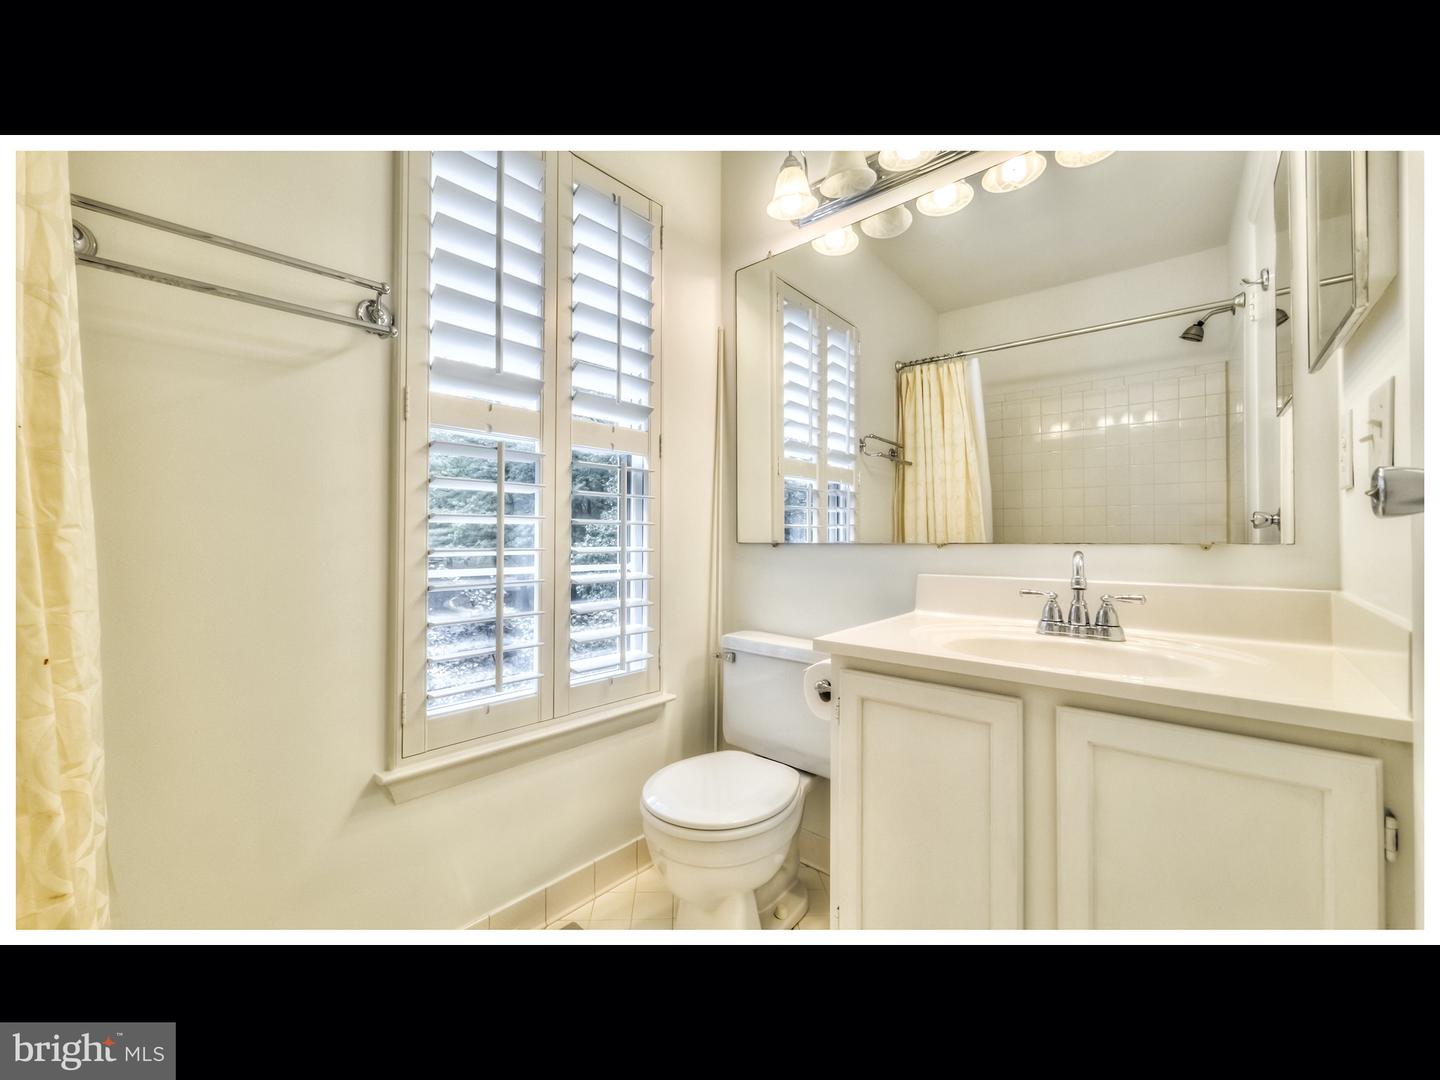
Bright bathroom with a white vanity, large mirror, and tall shuttered windows.
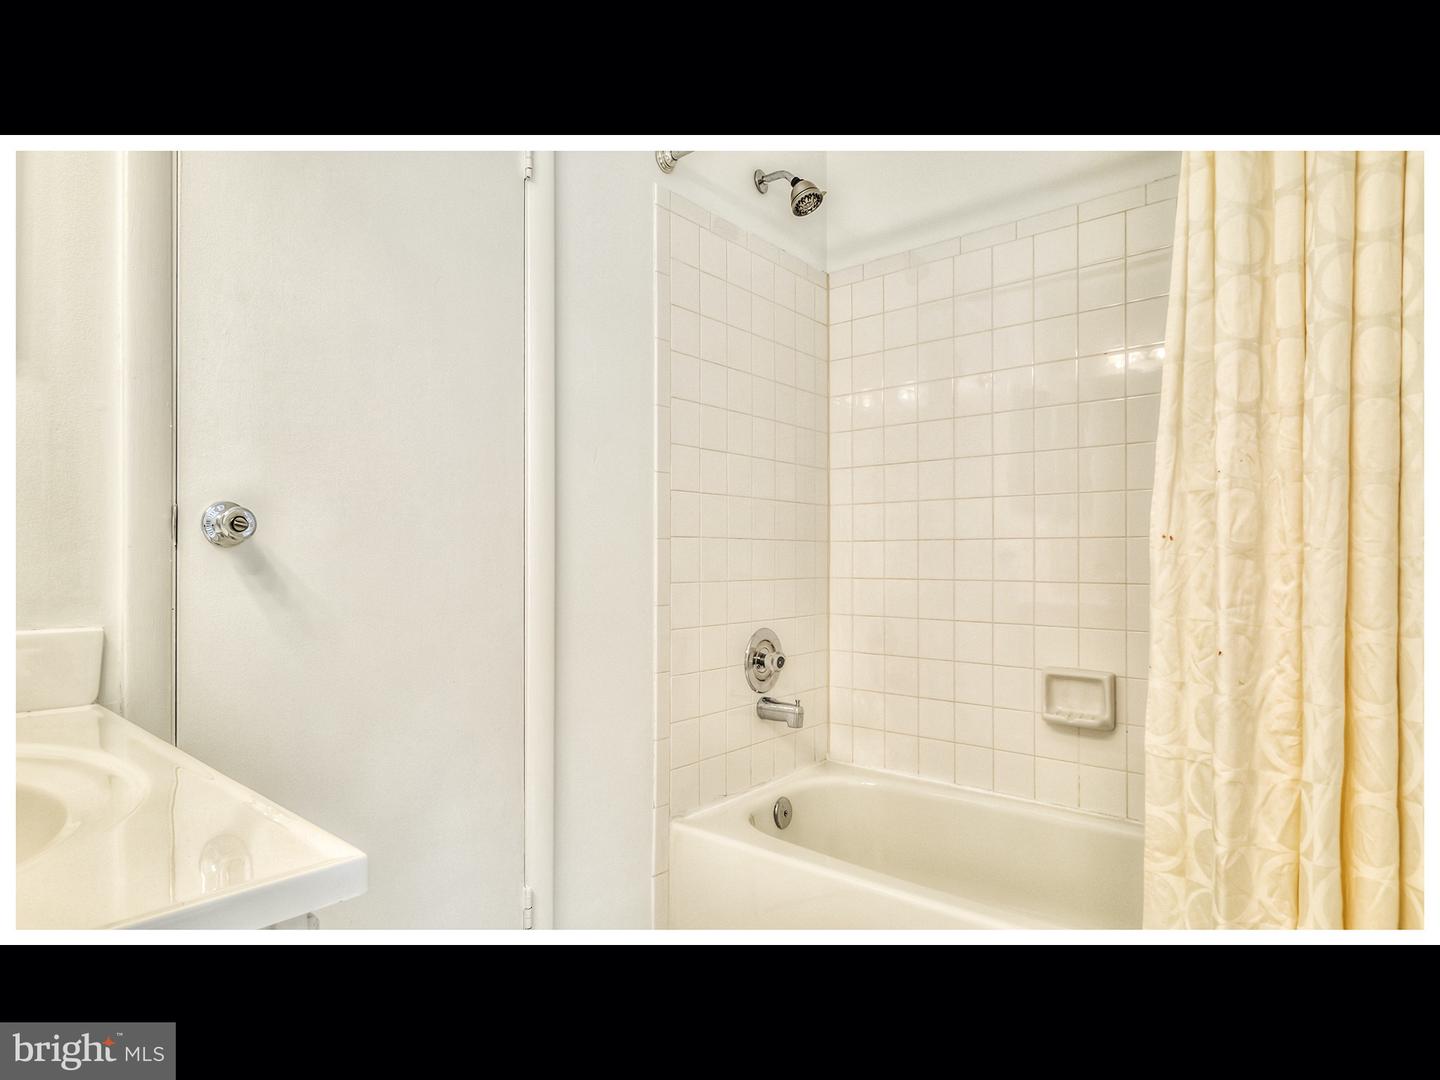
Bathroom with a white tub and shower, tiled walls, and a patterned curtain.
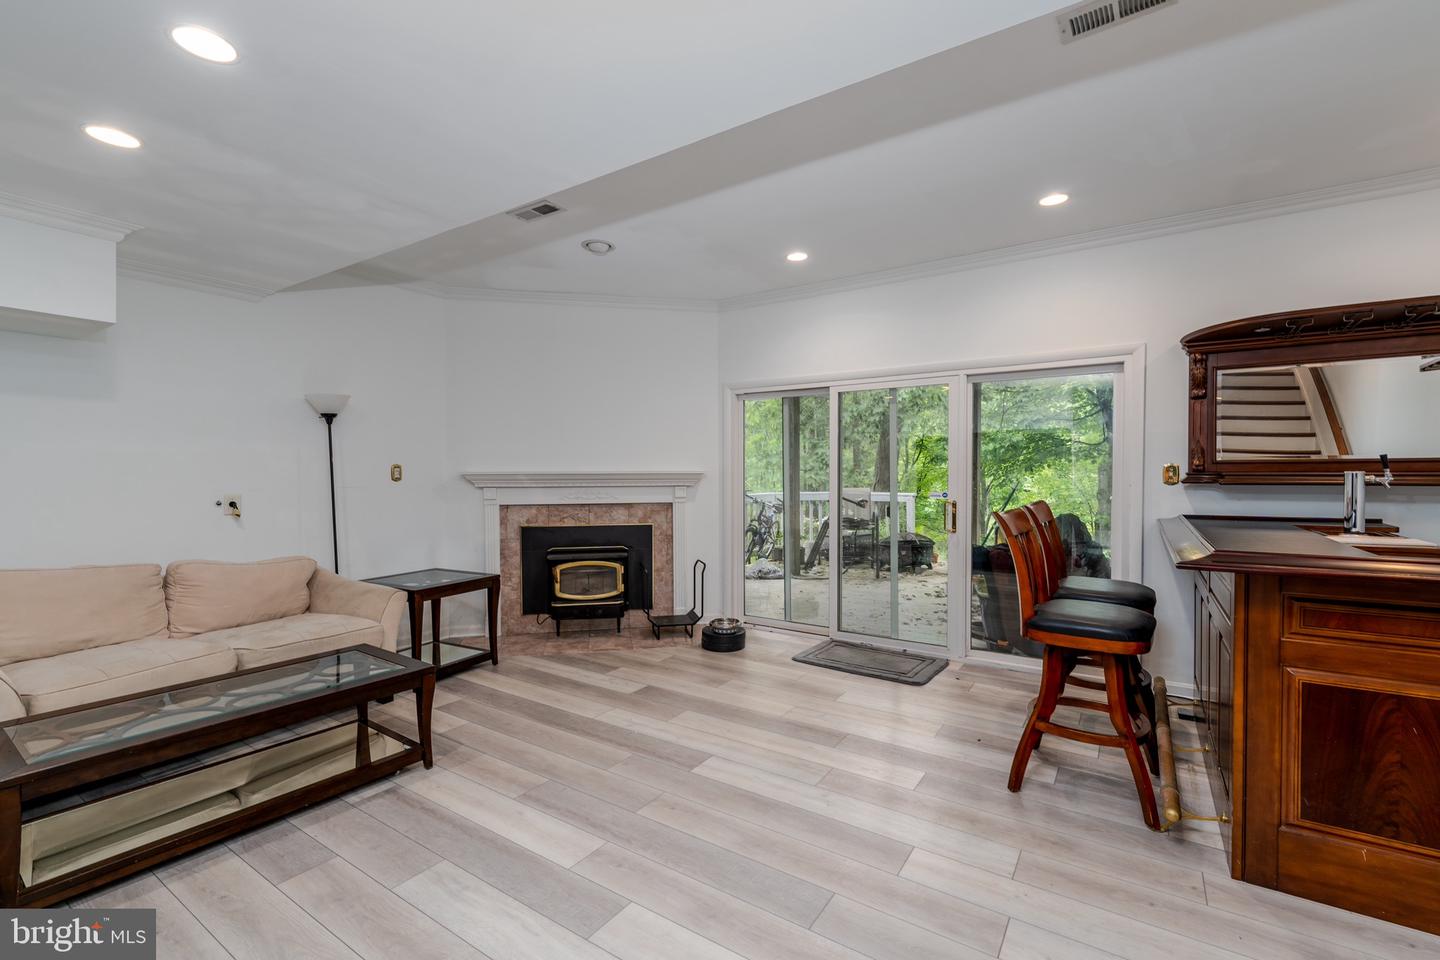
Living room with a tiled fireplace, sliding glass doors, and a dark wood bar.
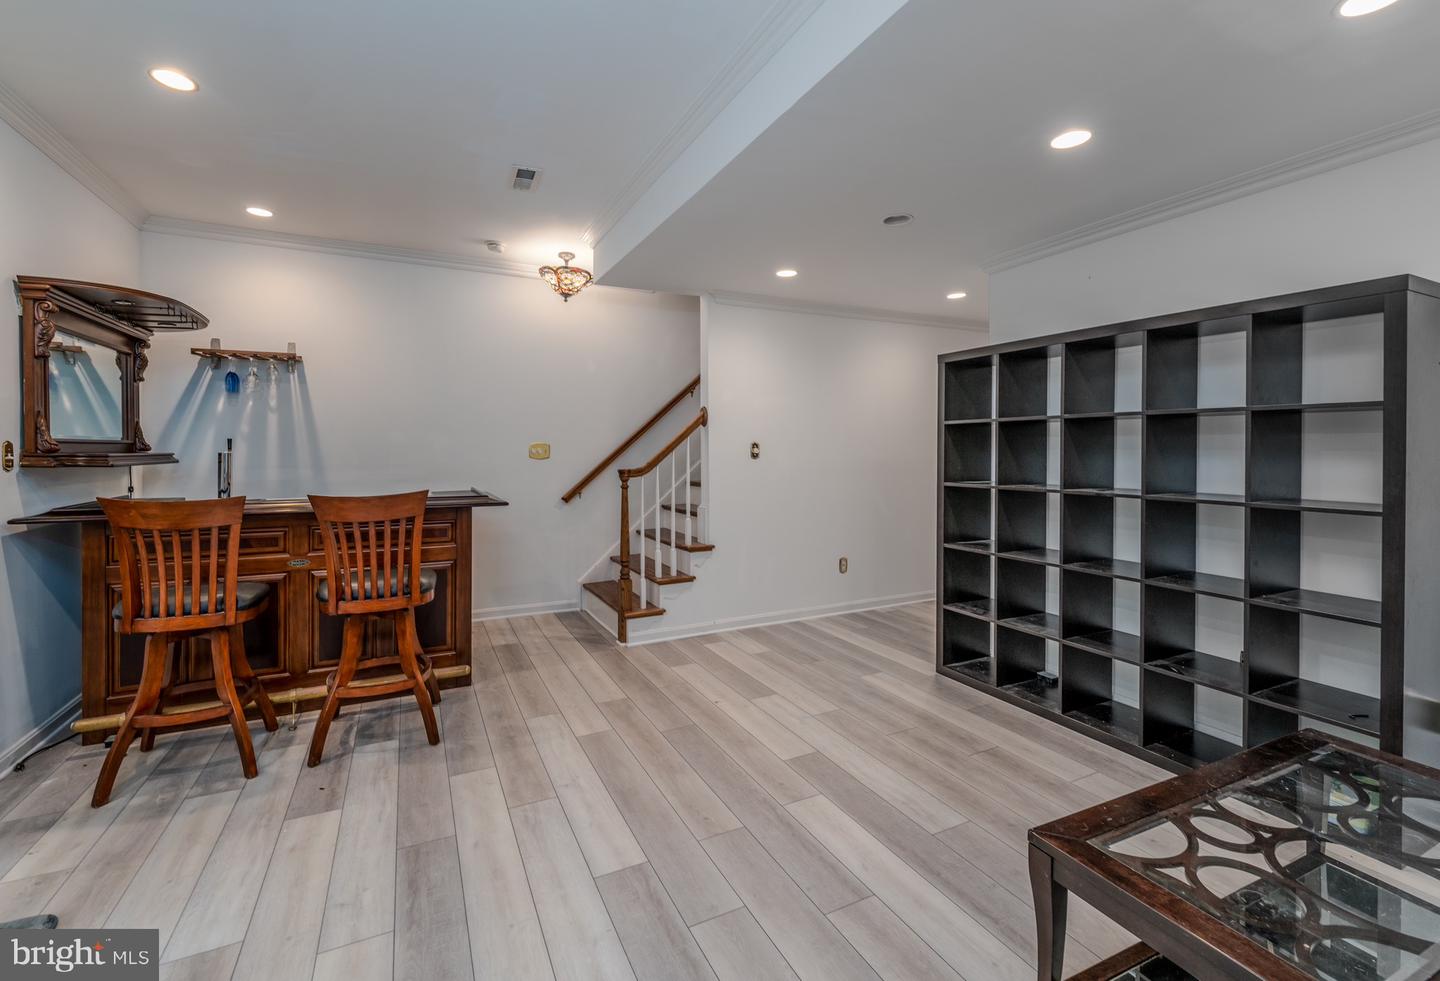
Furnished room with a dark wood desk, staircase, and large black cubby shelf.
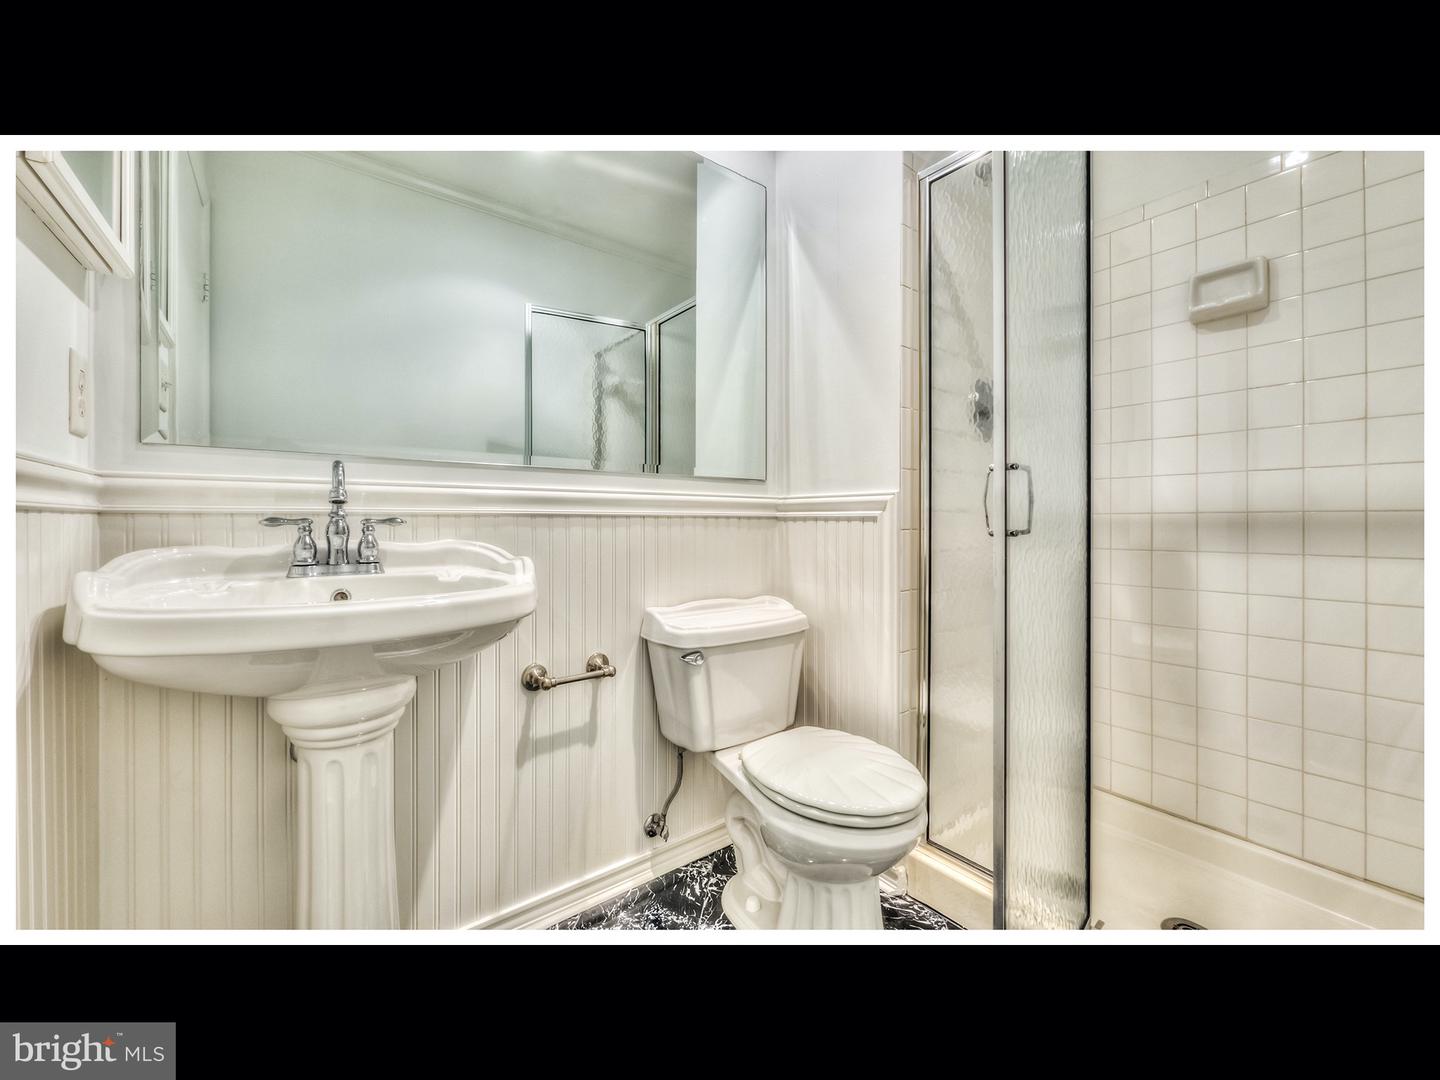
Bathroom with a white pedestal sink, toilet, and glass shower enclosure.
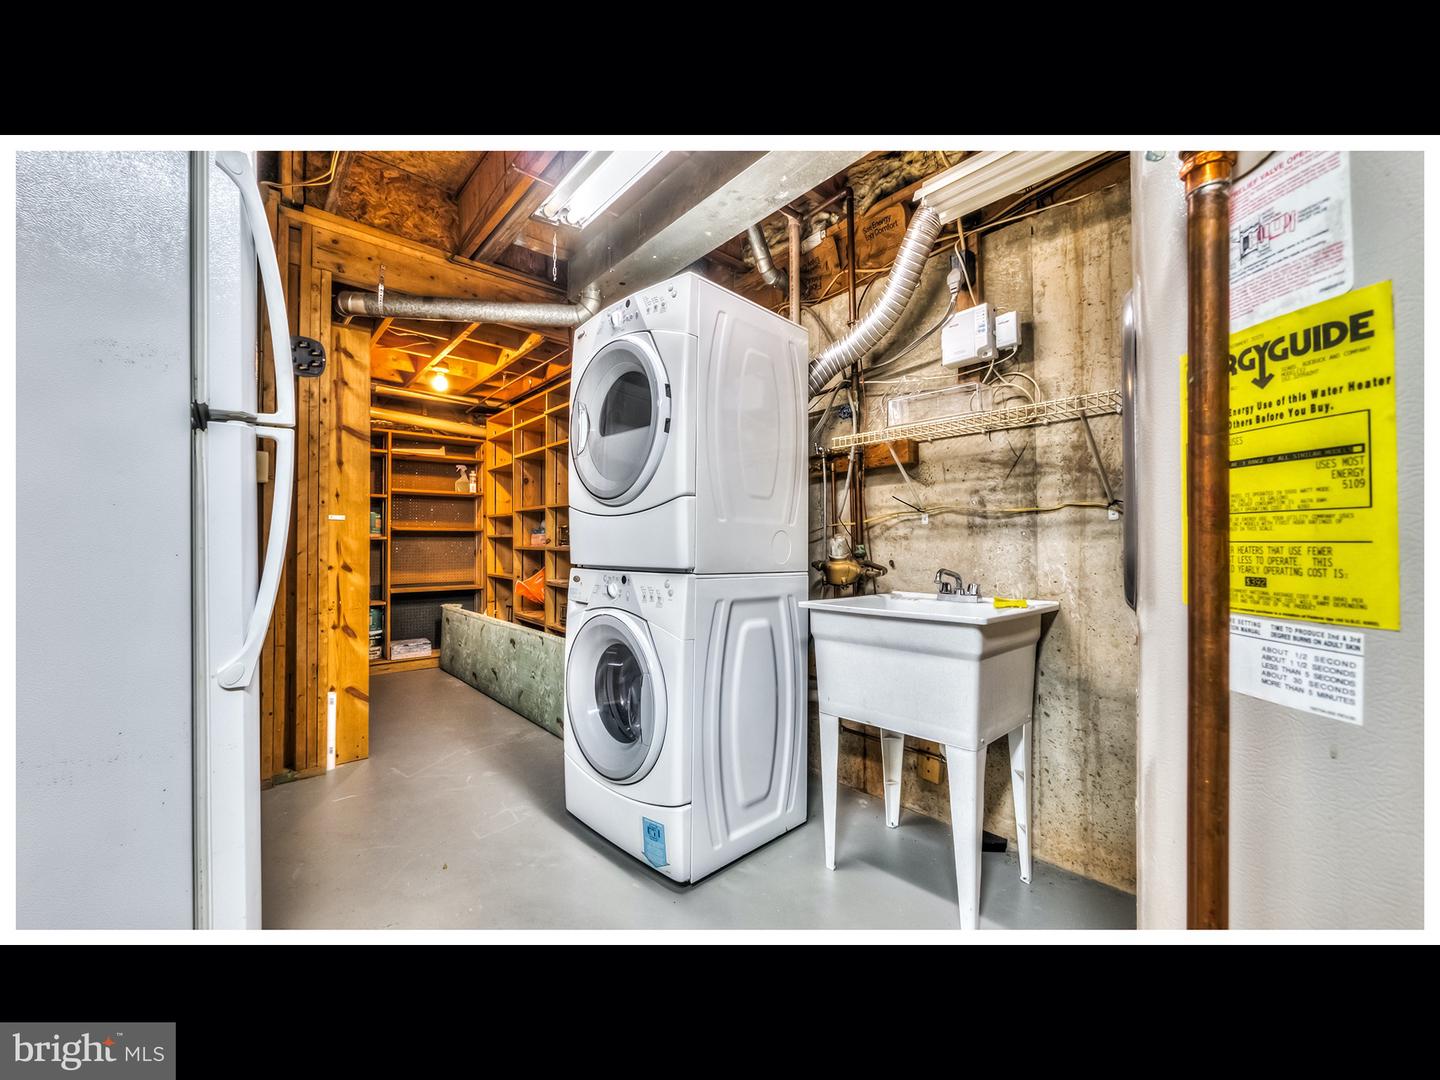
Basement laundry room with stacked washer and dryer, a deep utility sink, and built-in wooden shelving.
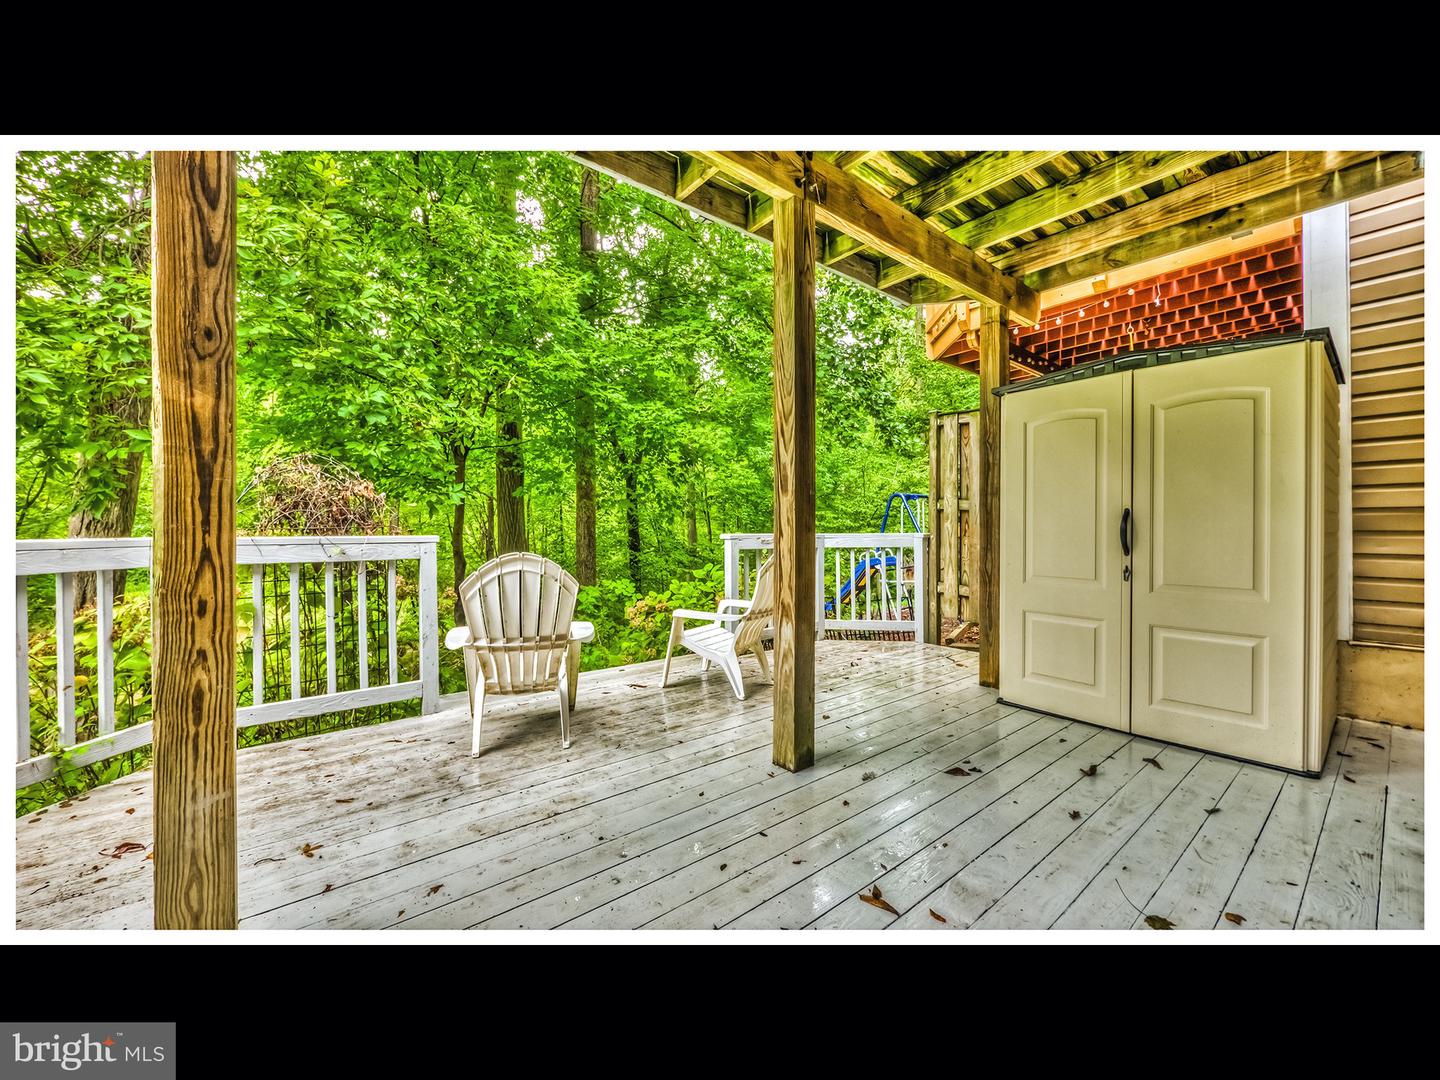
Covered wooden deck with Adirondack chairs, white railings, and a view of dense woodland.
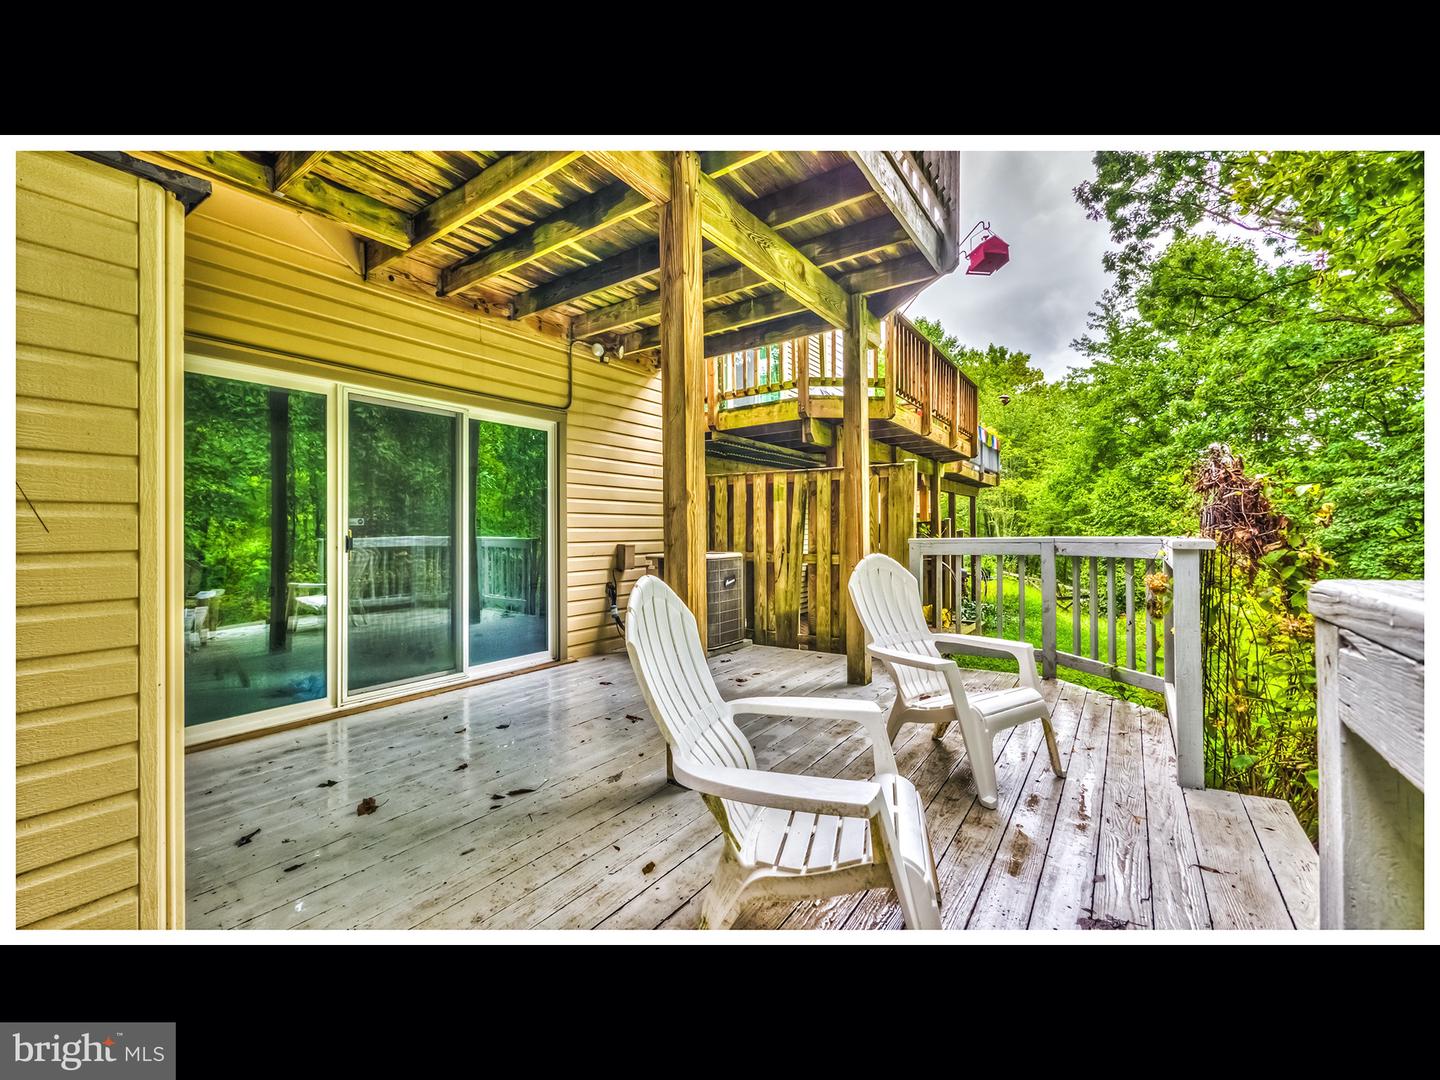
Wooden deck with two white Adirondack chairs beneath an upper deck, surrounded by trees.
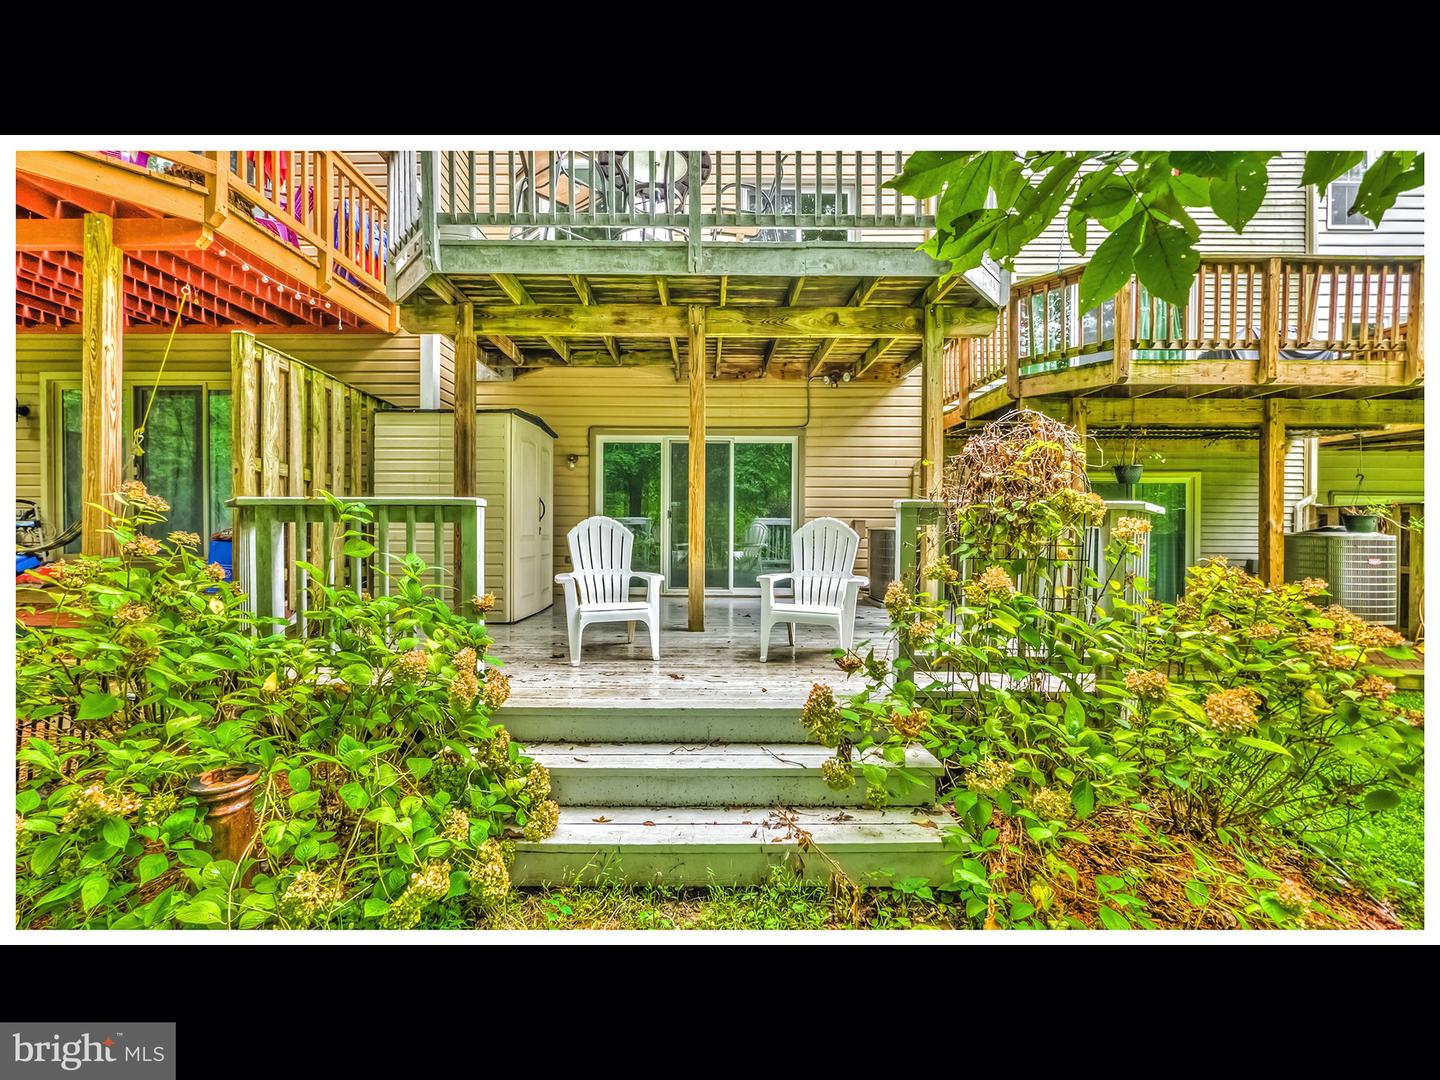
Rear deck with white Adirondack chairs, wooden stairs, and flowering garden beds.
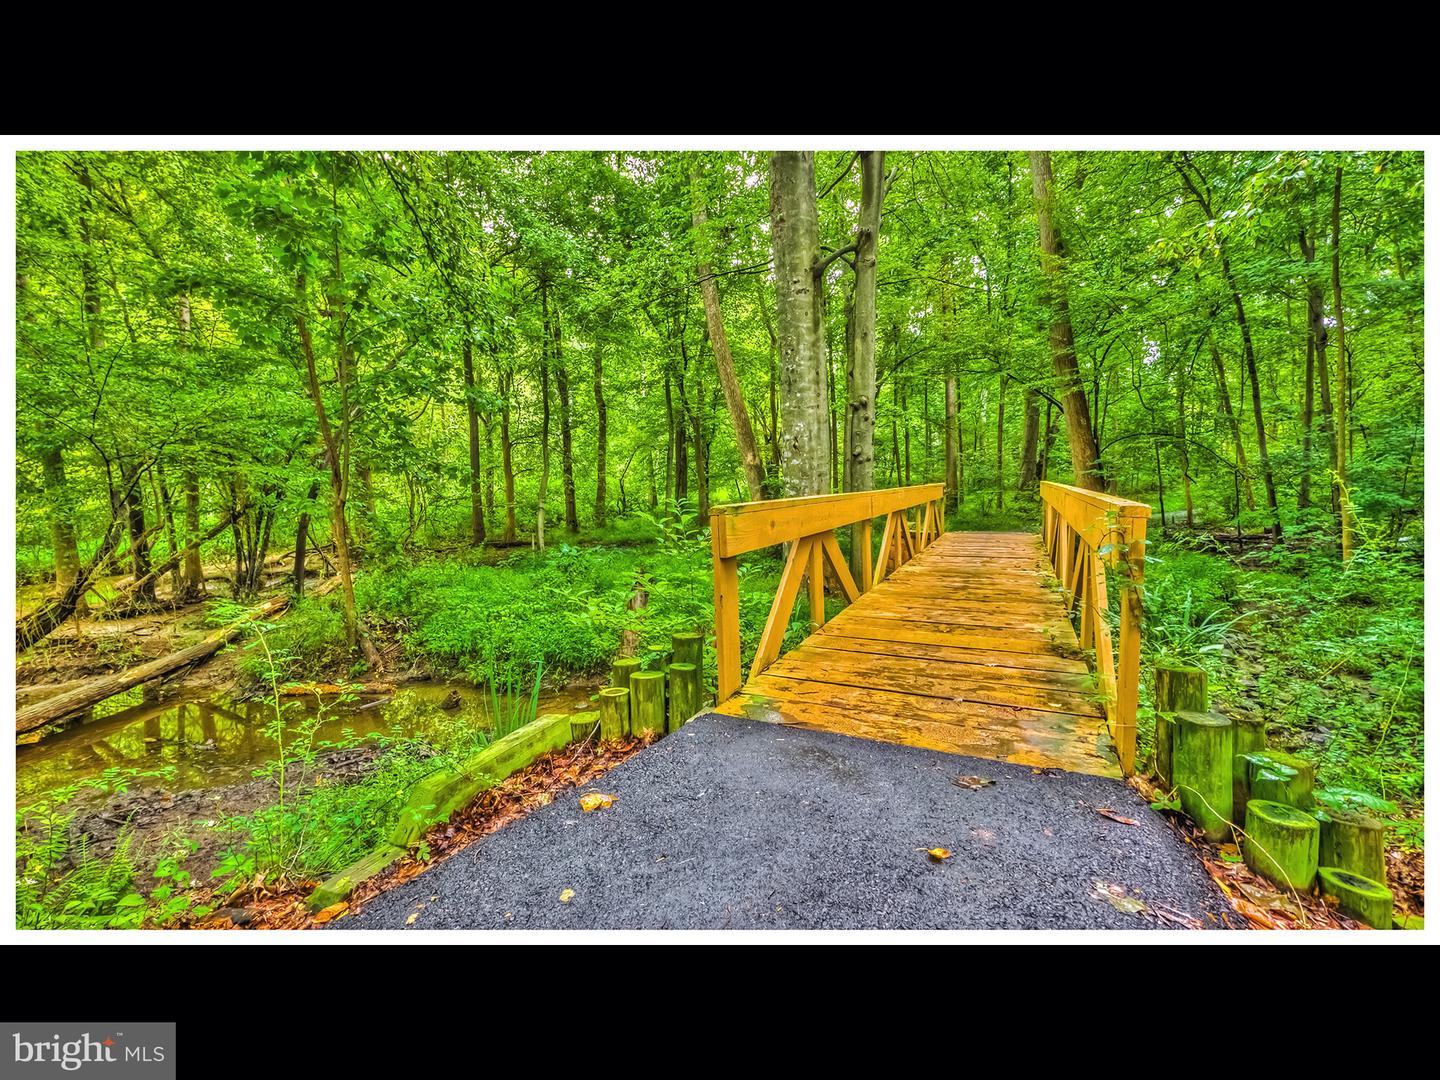
Wooden footbridge over a creek on a paved path through dense summer woodland.
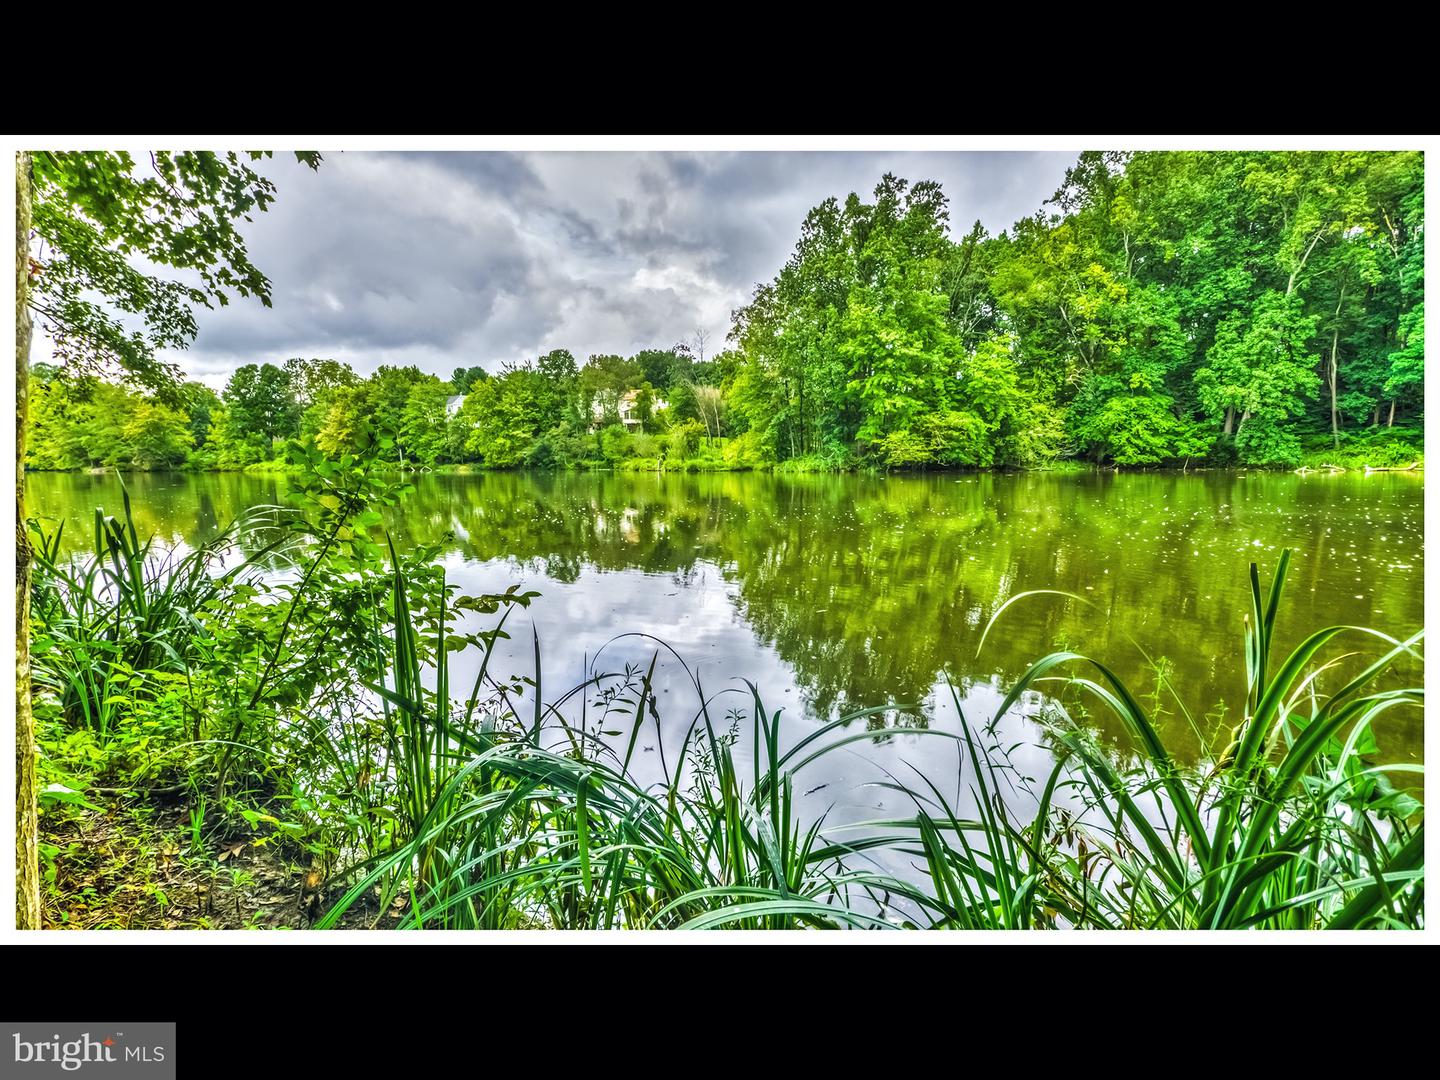
Pond bordered by dense green trees, with reeds along the foreground shoreline.
SEE ALL PHOTOS
Beige townhouse with a green front door, flowering gardens, and a mature red-leaved tree.
Empty foyer with polished hardwood floors, a wood-railed staircase, and a large shuttered window.
Unfurnished split-level interior with glossy hardwood floors and wood-and-white stair railings.
Unfurnished kitchen and dining area with hardwood floors, paneled island, bay windows, and wooden staircase.
Entry hall with polished hardwood floors, white paneling, and a wood-and-white staircase.
Bright kitchen and dining area with a breakfast bar, hardwood floors, and a bay window overlooking the deck.
Foyer with polished hardwood floors, white paneled walls, and a wood-and-white staircase.
Kitchen with white cabinets, granite counters, stainless steel appliances, and hardwood floors.
Wooden deck with patio chairs and a thatched umbrella overlooking dense green trees.
Bathroom with a white pedestal sink, ornate gold faucet and matching gold towel bar.
Two-story vacant room with hardwood floors, carpeted staircase, loft railing, and tall windows.
Vacant bedroom with vaulted ceiling, built-in closets, and polished hardwood floors.
Carpeted upper-level loft with a wooden railing overlooking the floor below.
Carpeted loft with a wooden stair railing and a small window.
Bathroom with a pink double vanity counter and white tiled tub and shower with red accent trim.
Bathroom with a double-sink pink countertop, gold fixtures, and white tile with a red accent stripe.
Empty room with hardwood floors, four paneled closet doors, a ceiling fan, and plantation shutters.
Vacant room with hardwood floors, plantation shutters, and built-in closets.
Bright bathroom with a white vanity, large mirror, and tall shuttered windows.
Bathroom with a white tub and shower, tiled walls, and a patterned curtain.
Living room with a tiled fireplace, sliding glass doors, and a dark wood bar.
Furnished room with a dark wood desk, staircase, and large black cubby shelf.
Bathroom with a white pedestal sink, toilet, and glass shower enclosure.
Basement laundry room with stacked washer and dryer, a deep utility sink, and built-in wooden shelving.
Covered wooden deck with Adirondack chairs, white railings, and a view of dense woodland.
Wooden deck with two white Adirondack chairs beneath an upper deck, surrounded by trees.
Rear deck with white Adirondack chairs, wooden stairs, and flowering garden beds.
Wooden footbridge over a creek on a paved path through dense summer woodland.
Pond bordered by dense green trees, with reeds along the foreground shoreline.
Leased

20229 Waterside Dr

20229 Waterside Dr, Germantown, MD 20874

$2,400/month
Nestled in a tree lined neighborhood, this beautiful sunfilled oasis is the one youve been looking for! Enjoy the best of both worlds as this home is located on Lake Churchill but just minutes away from shopping, restaurants, 270 and 200! When you open the door, you're greeted with natural light filling the open floorplan. Enjoy updated stainless steel appliances and two outdoor spaces. The spacious primary bedroom has a private loft perfect for an office, yoga room, closet, additional rec space, the possibilities are endless! Even the second bedroom has a private bathroom. Visitor parking for your guests or additional vehicles. Schedule a tour today!

Showings begin Wednesday 6/8

2
beds

4
baths

1,630 Sq.Ft. LIVING AREA

Emily Trageser

Emily Trageser

Features & Amenities

Interior

  • total bedrooms2
  • Total bathrooms4
  • full bathrooms3
  • half bathroom1
  • APPLIANCES Electric Water Heater

Area & Lot

  • Status Leased
  • Date Leased June 27, 2022
  • Living Area1,630 Sq.Ft.
  • MLS® IDMDMC2054844
  • TypeTownhouse
  • YEAR BUILT1987
  • Architecture StylesColonial
  • School DistrictMONTGOMERY COUNTY PUBLIC SCHOOLS

Exterior

  • STORIES3
  • water SourcePublic
  • HEAT TYPECentral, Electric
  • AIR CONDITIONINGCentral Air
  • sewerPublic Sewer

Financial

  • Lease Price$2,400/mo

Work With Emily

Emily takes the time to listen to your needs, explain the home buying/selling process, and help you navigate through the complexities of a transaction. If you're not sure where to start, call or text, Emily looks forward to working with you!

Follow Me on Instagram