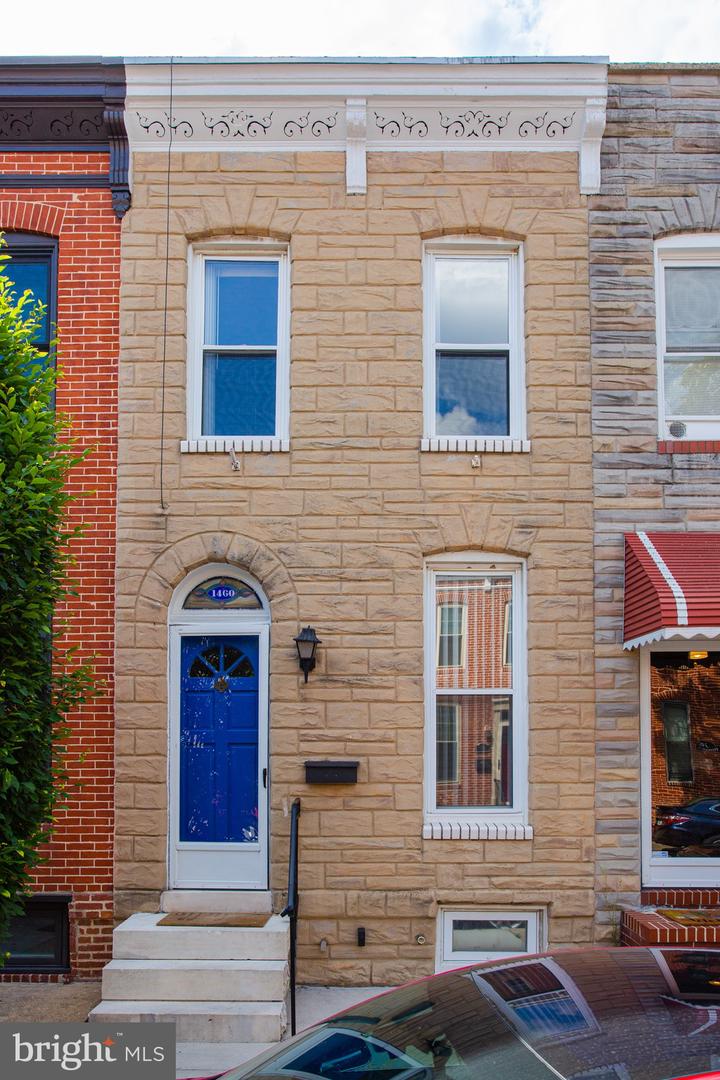
Stone rowhouse with a bright blue front door and decorative white cornice.
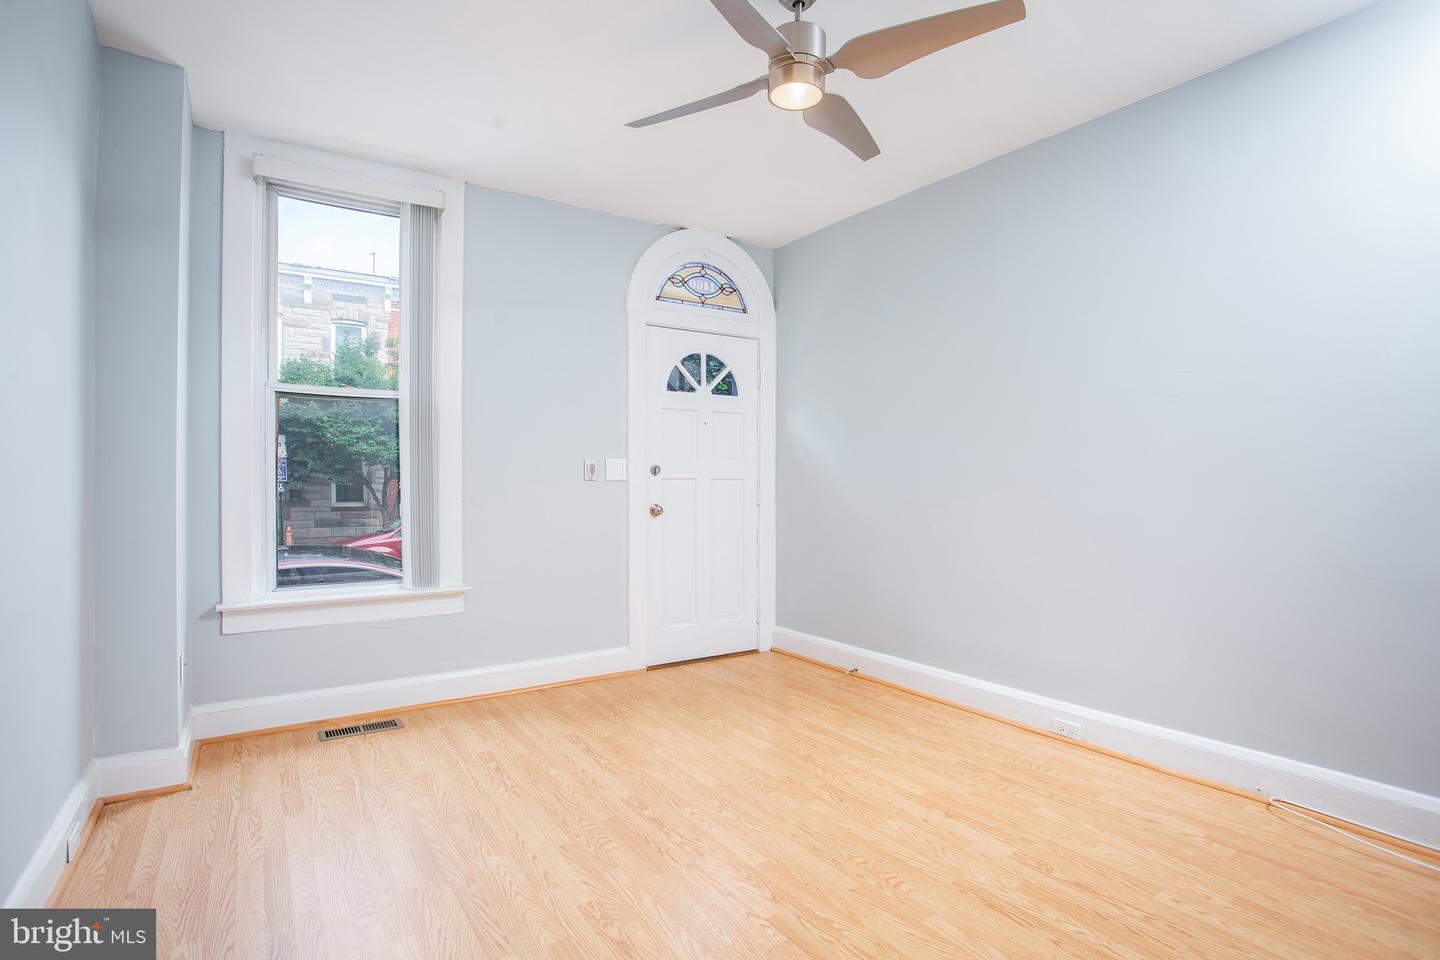
Empty room with light hardwood floors, a ceiling fan, and an arched entry door with decorative glass.
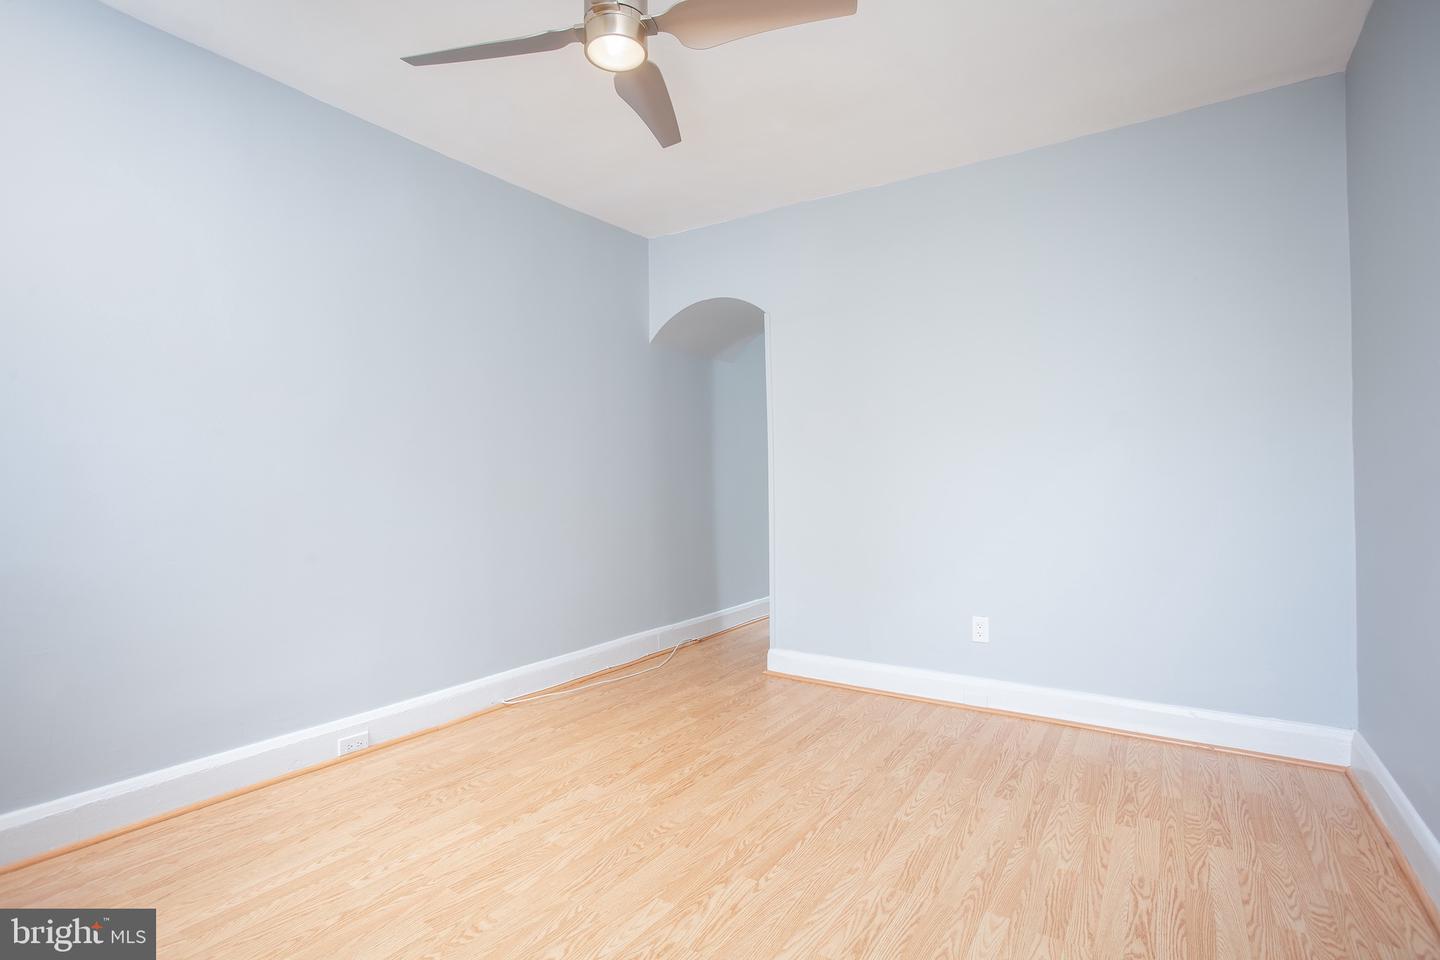
Empty room with pale blue walls, light wood floors, and a ceiling fan.
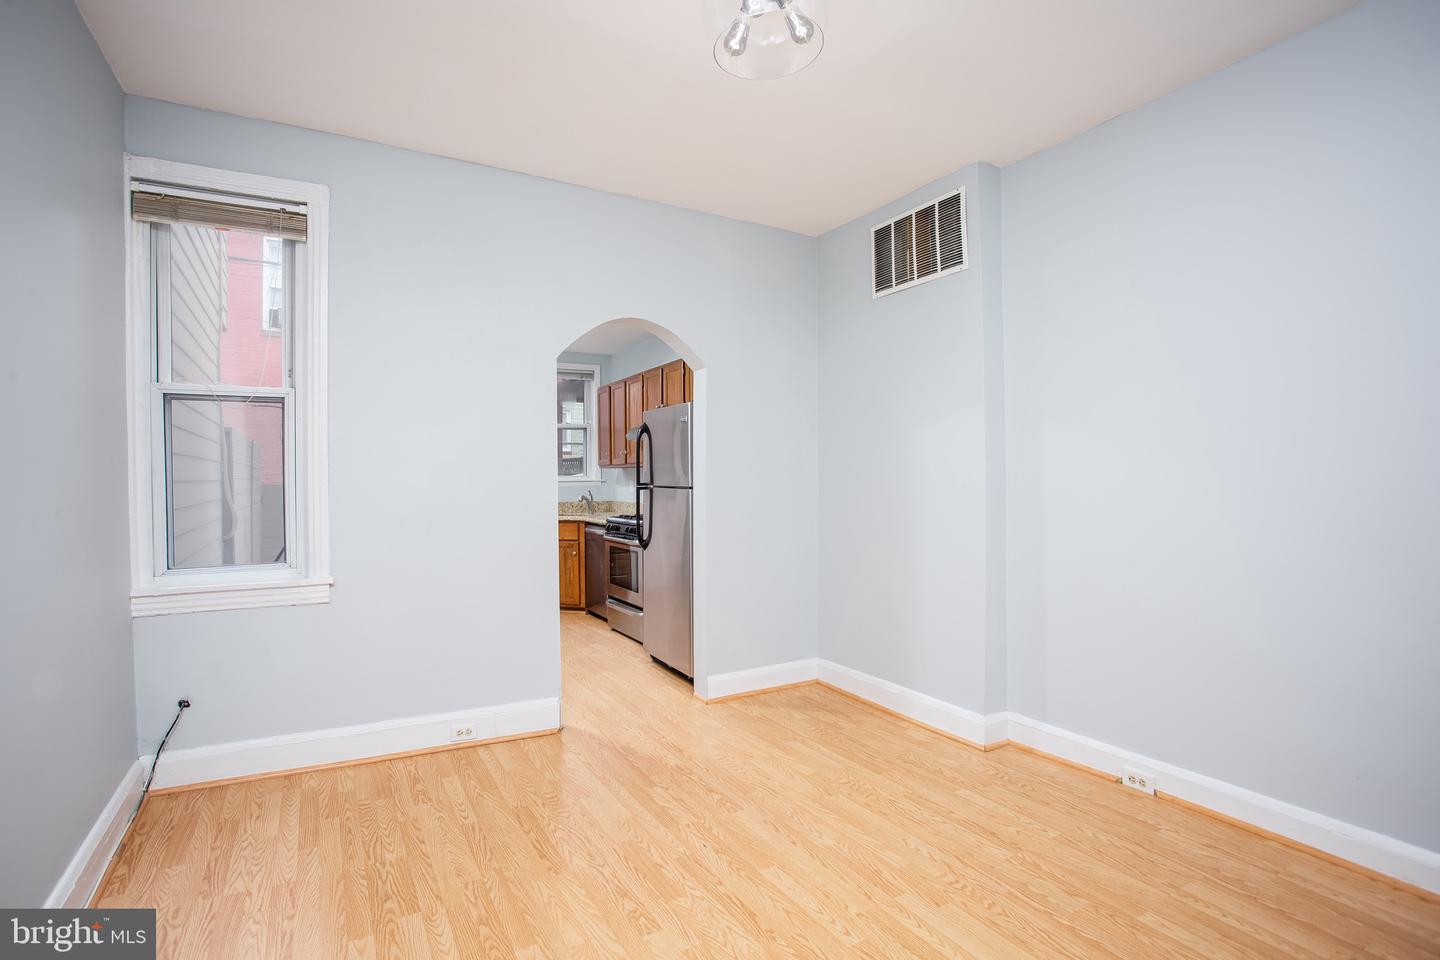
Empty room with light wood floors and an arched opening to a kitchen.
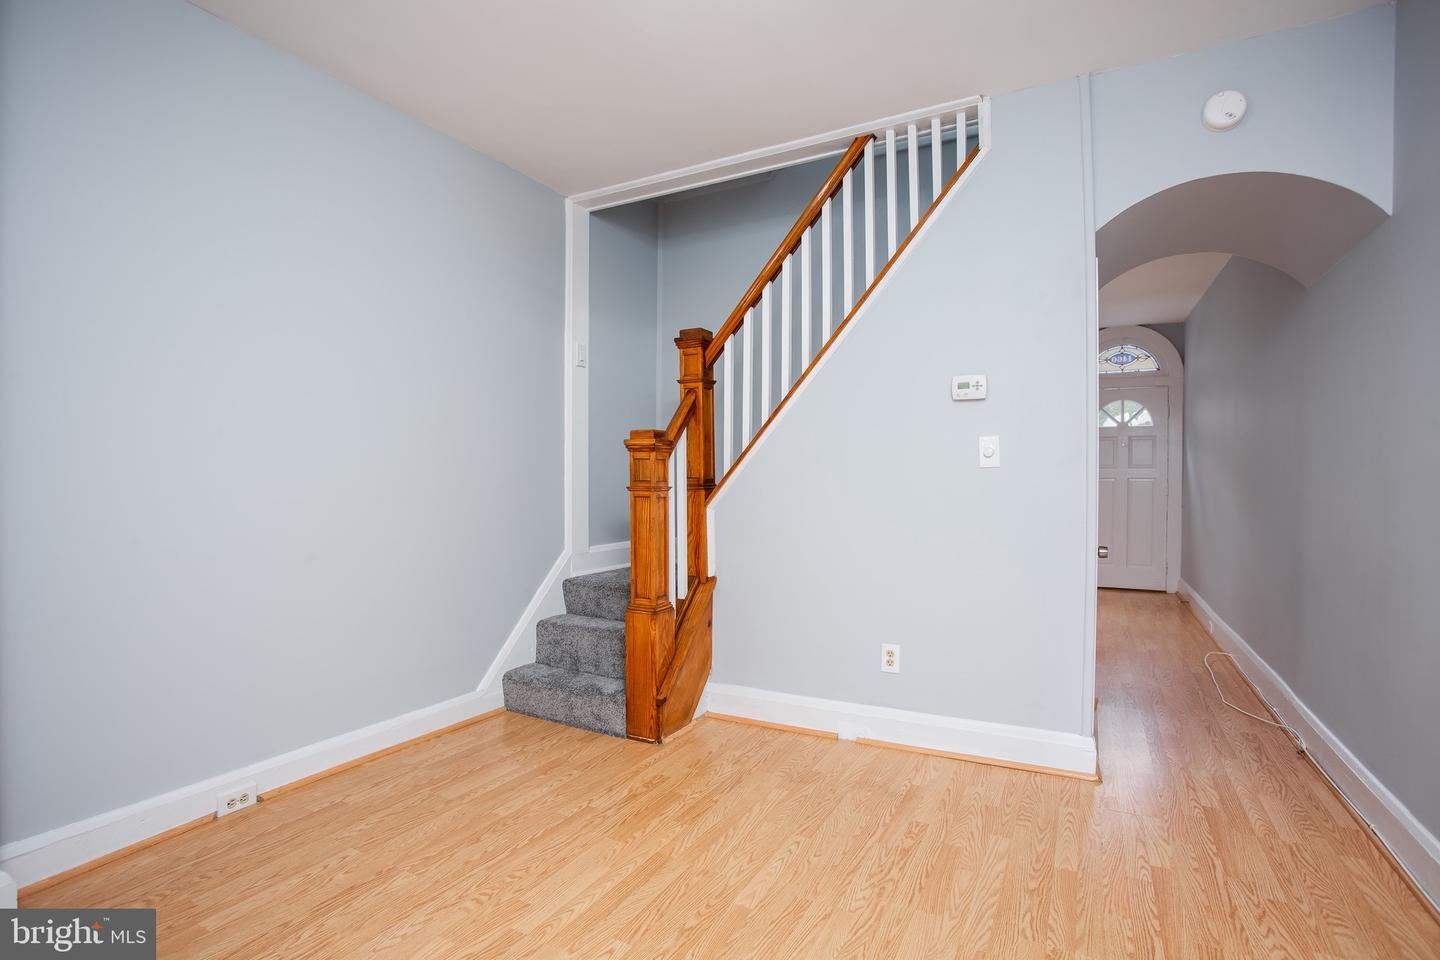
Entryway with light wood floors, a carpeted staircase, and a polished wood handrail.
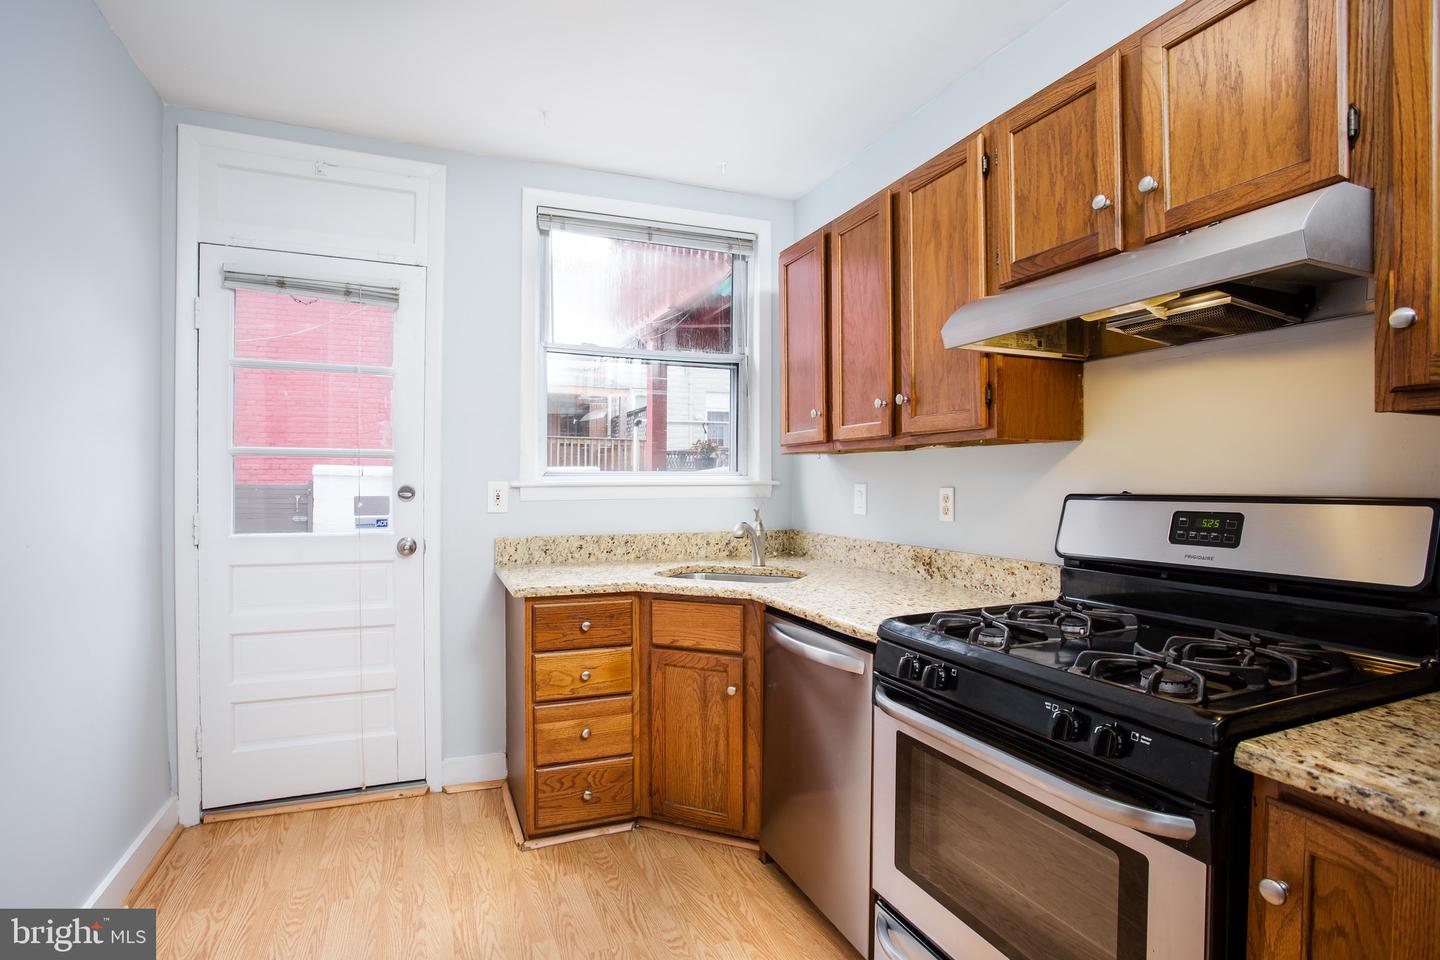
Kitchen with wood cabinets, granite counters, a black gas range, and a stainless dishwasher.
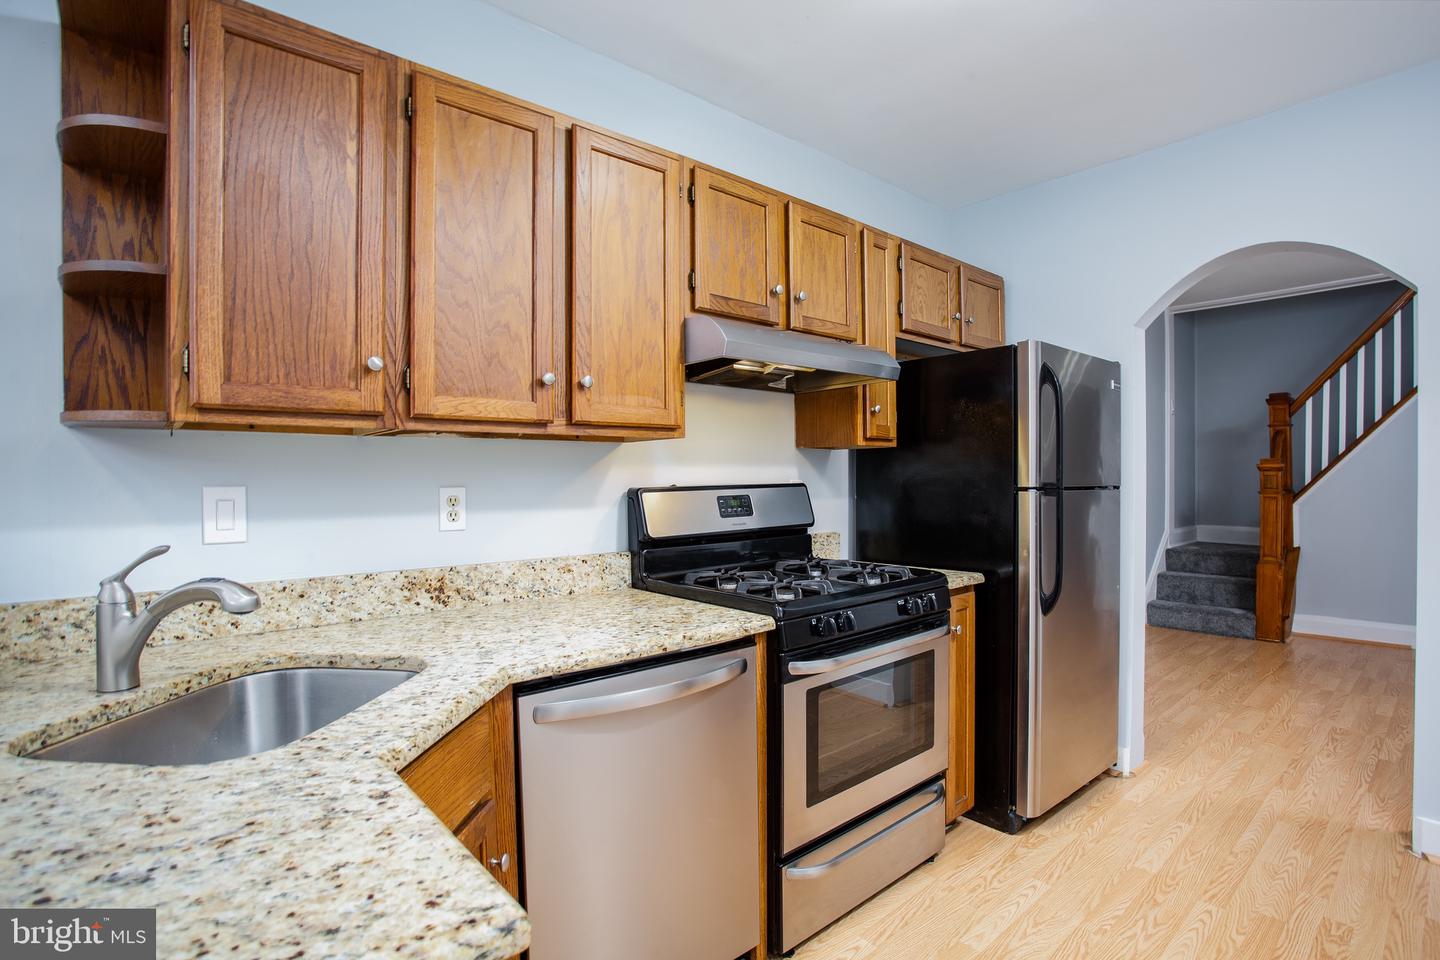
Kitchen with wood cabinets, granite countertops, stainless steel appliances, and an arched doorway to the stairs.
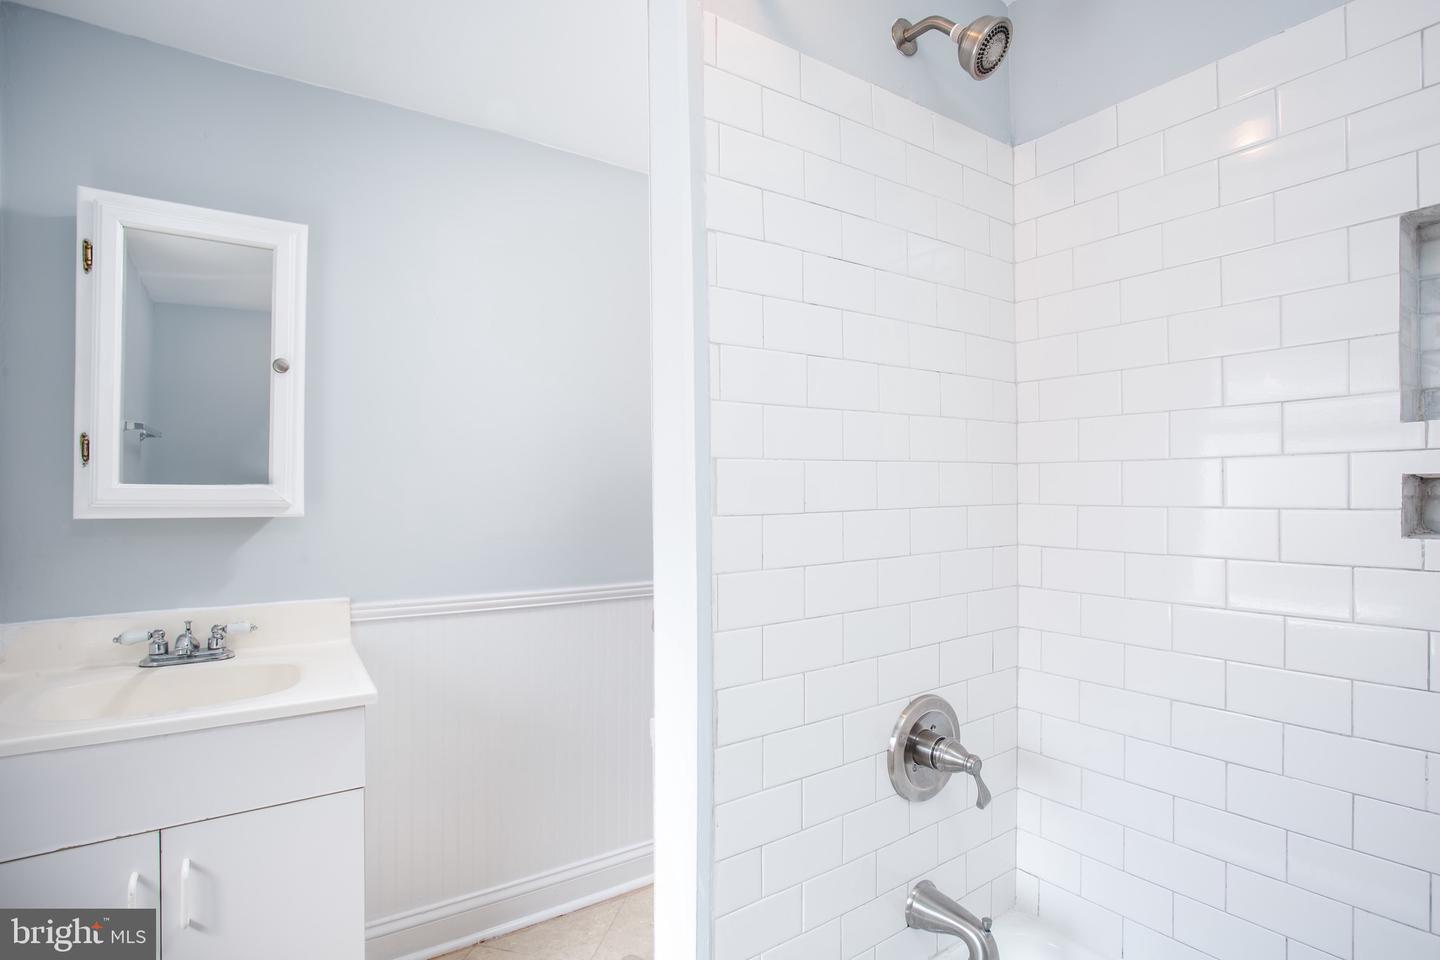
Bathroom with a white subway-tile shower, chrome fixtures, and a white vanity with mirrored medicine cabinet.
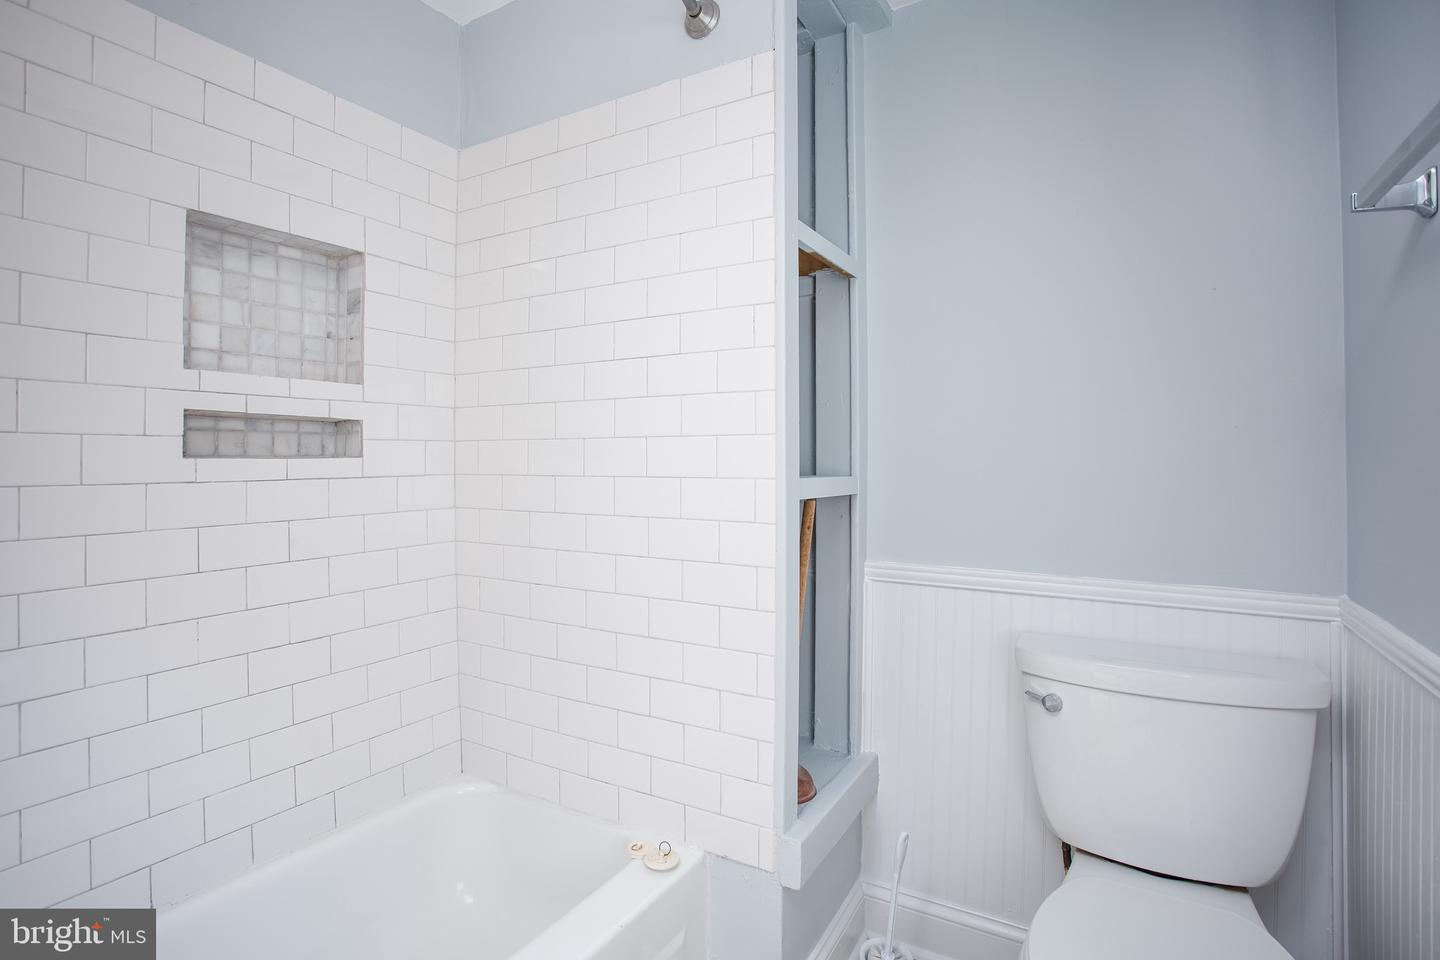
Bathroom with a white subway-tile tub surround, glass-block niches, and a toilet beside the tub.
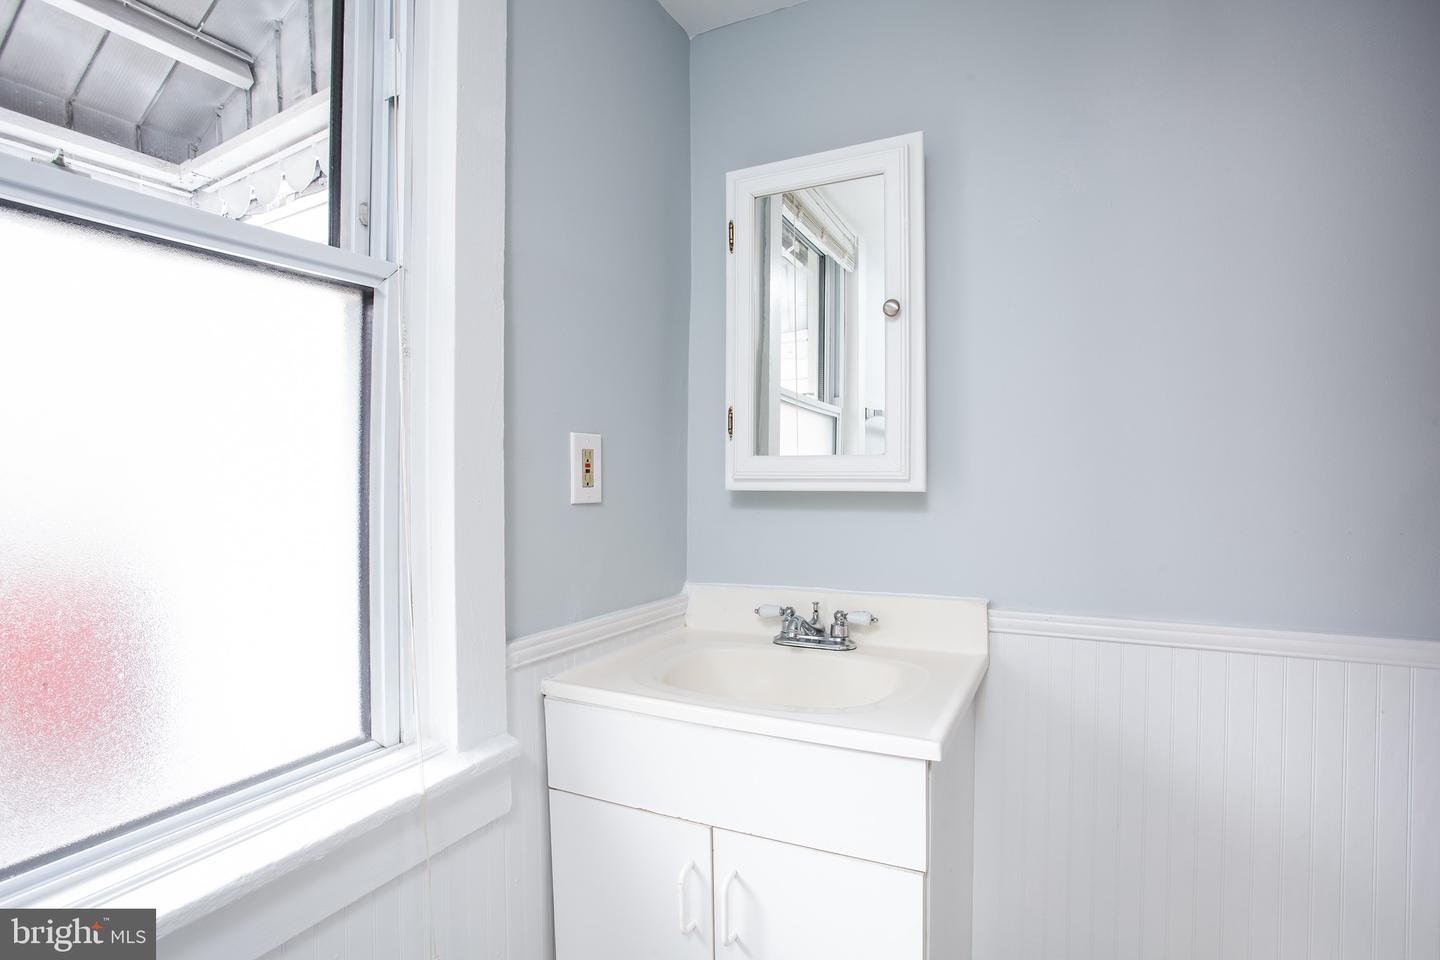
Bathroom vanity with chrome faucet, framed mirror, and large frosted window.
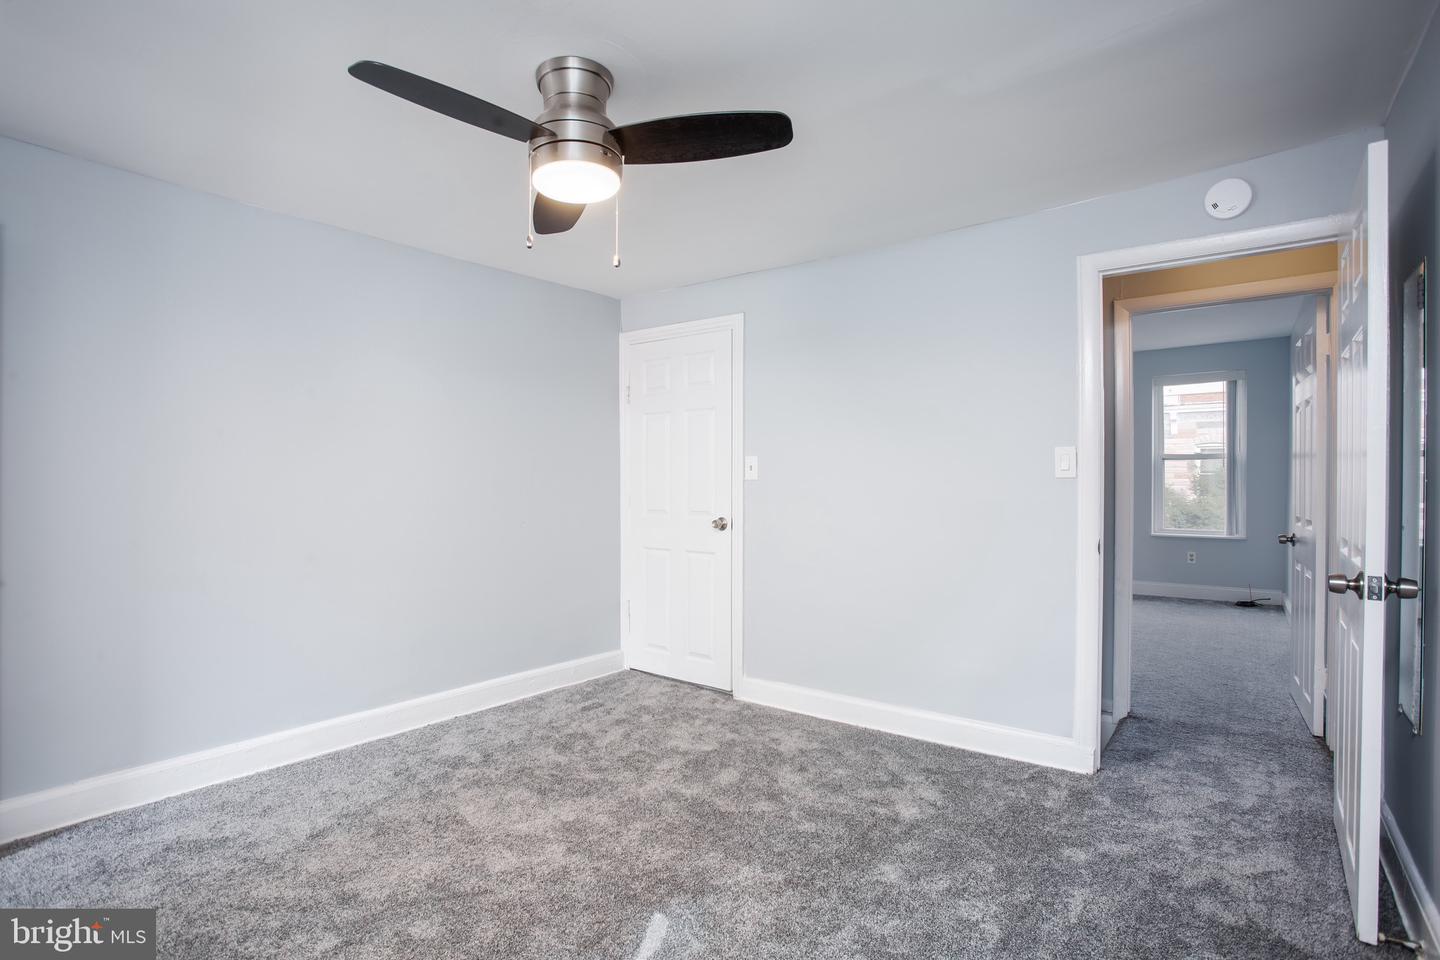
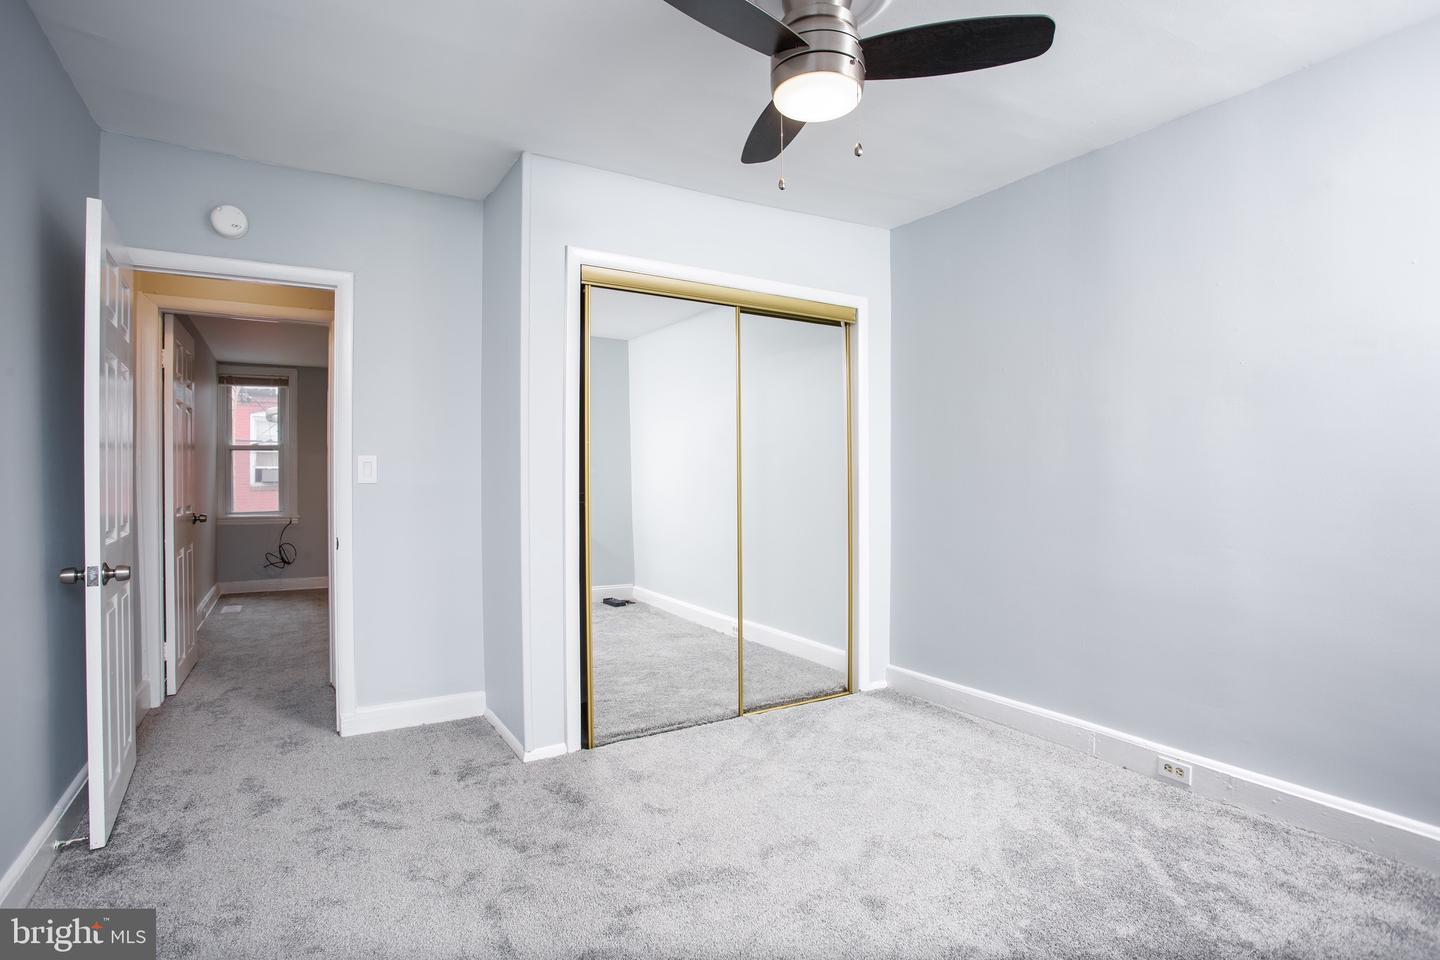
Empty bedroom with gray carpet and a ceiling fan, looking through open doors into another room.
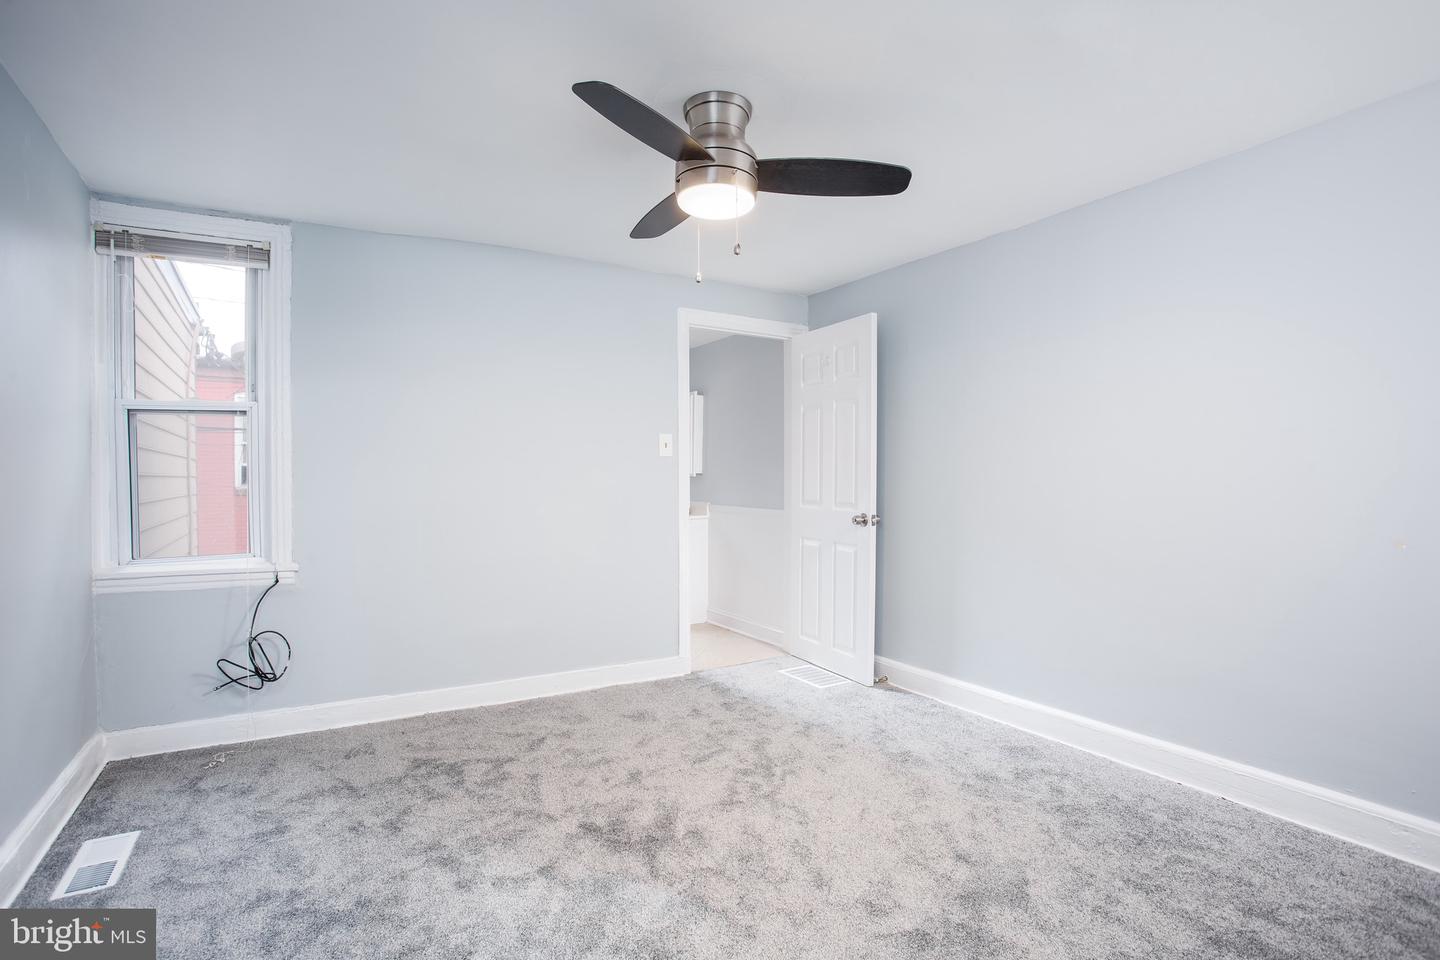
Empty bedroom with gray carpet, a ceiling fan, and an open door to another room.
Empty bedroom with gray carpeting, mirrored closet doors, and a ceiling fan.
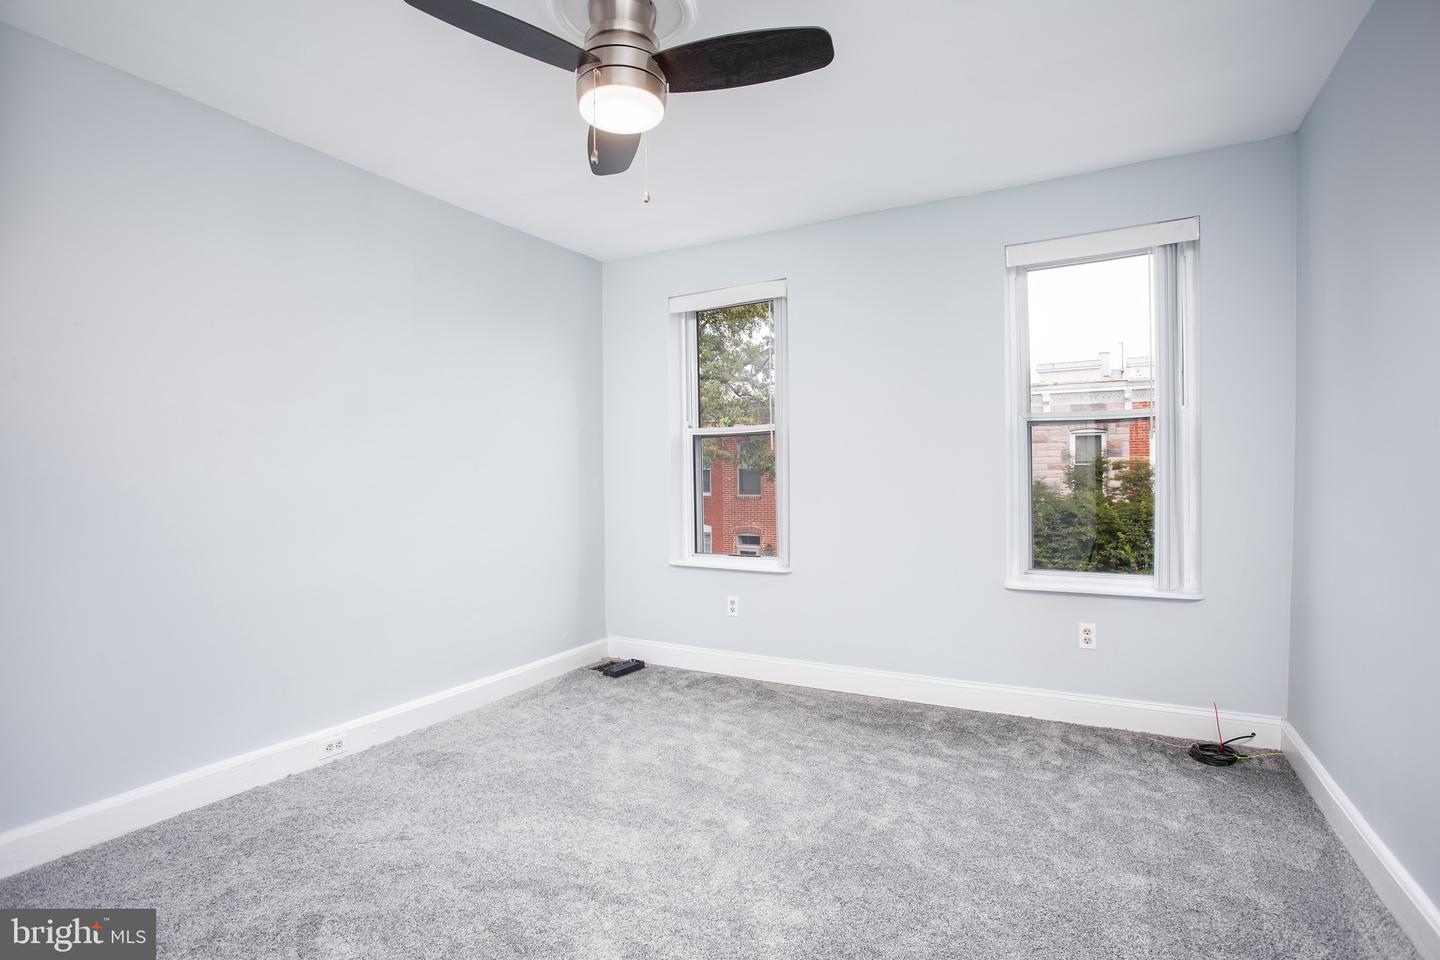
Empty bedroom with gray carpet, two windows, and a ceiling fan with a light.
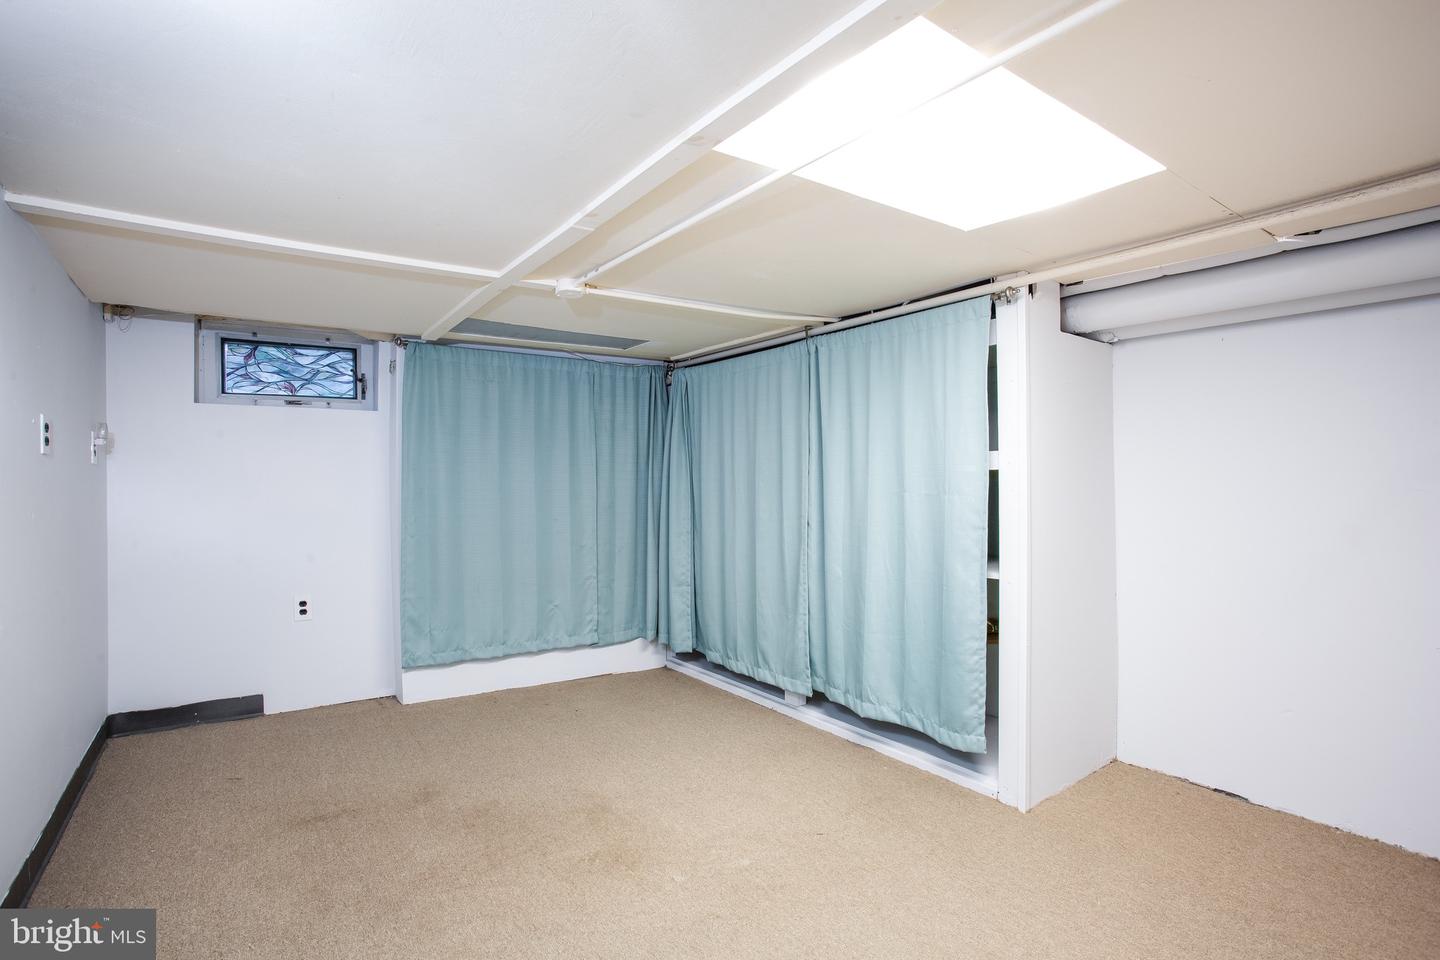
Empty basement room with beige carpet, pale blue curtains, and a low ceiling.
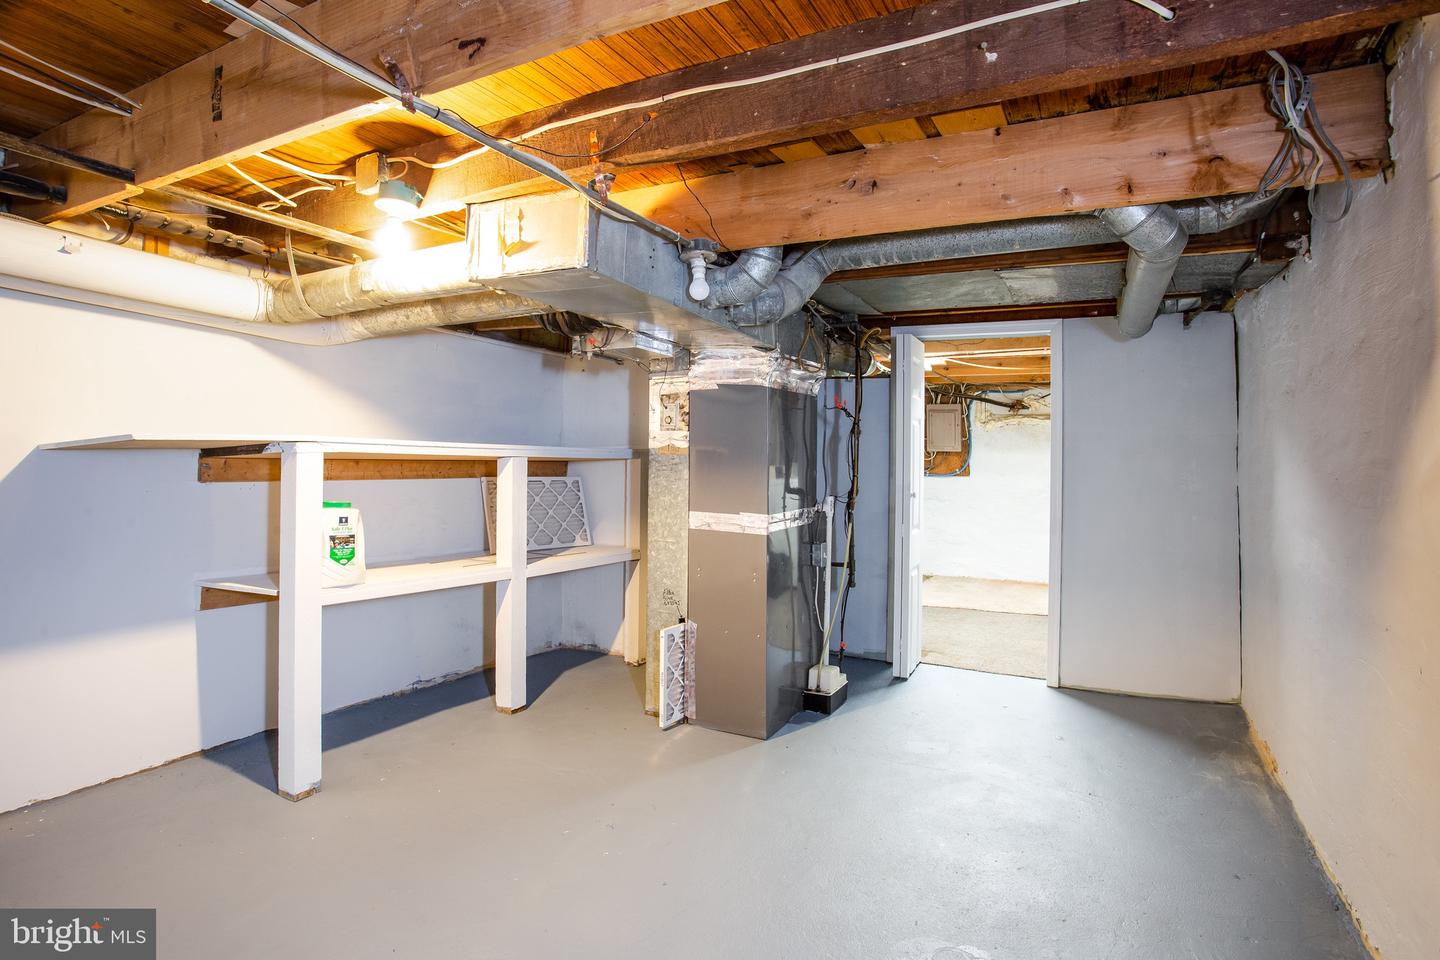
Unfinished basement utility area with exposed ceiling joists, ductwork, and HVAC equipment.
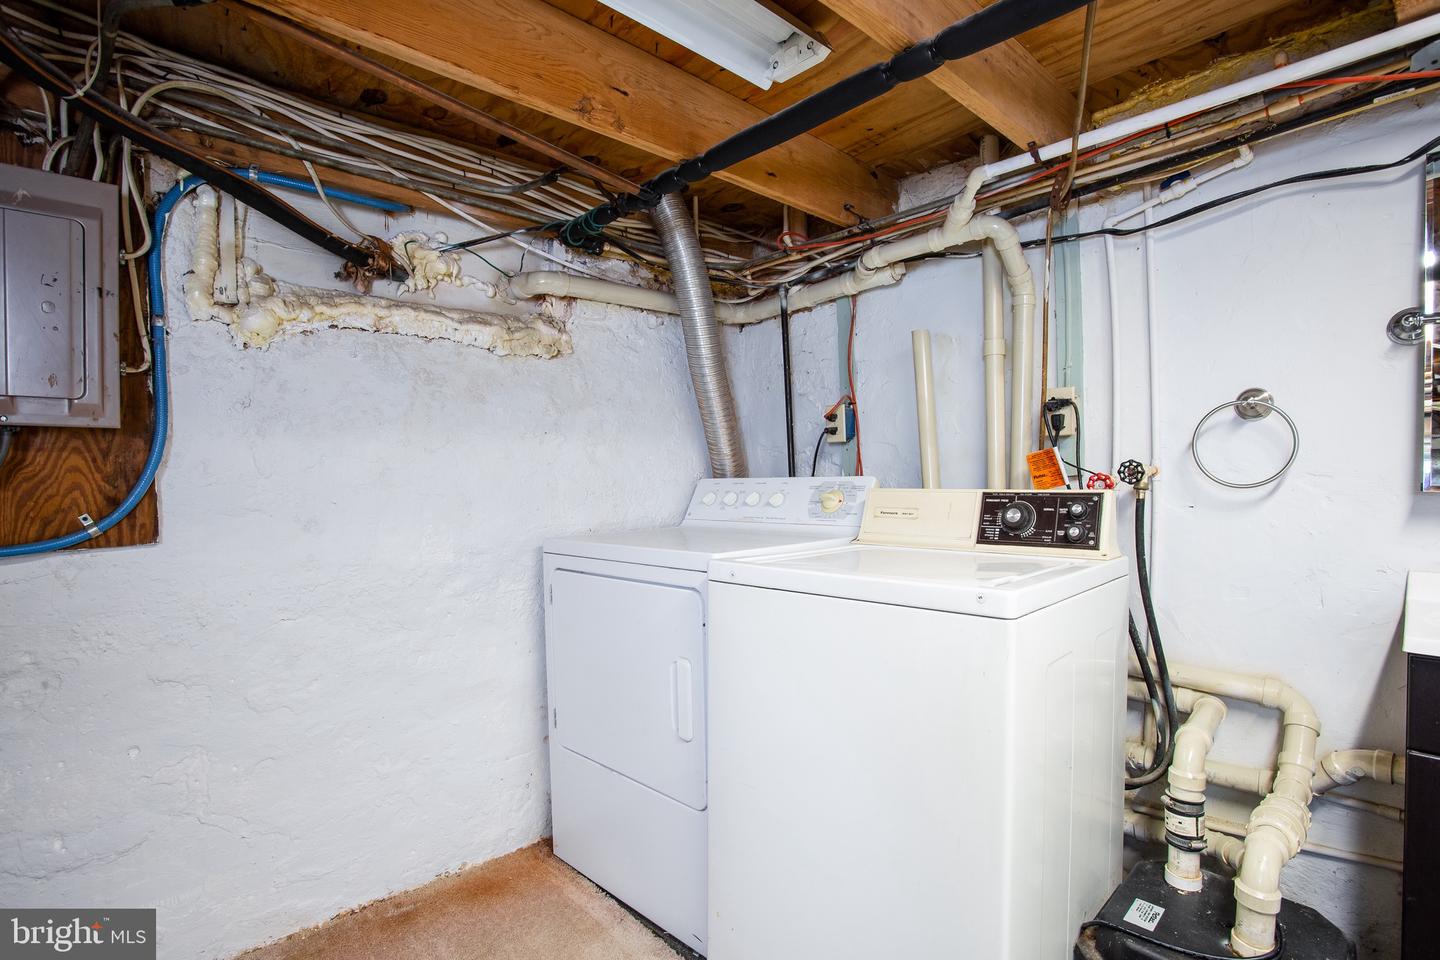
Basement laundry area with a washer and dryer beneath exposed plumbing and wiring.
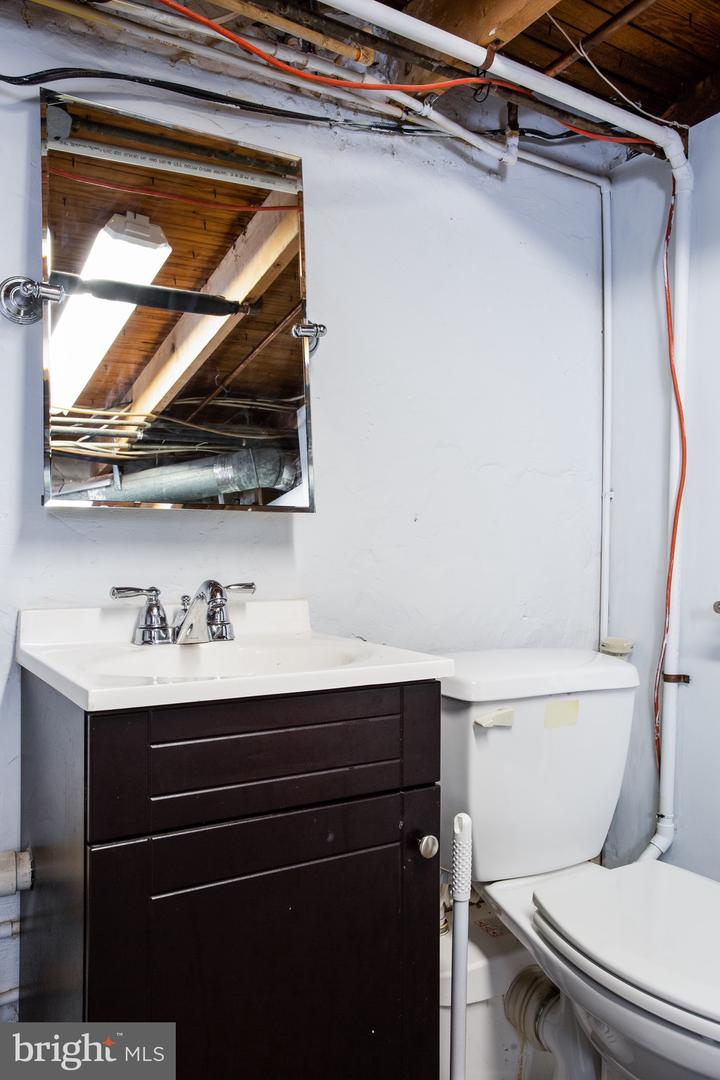
Bathroom with a dark wood vanity, white sink and toilet, beneath exposed ceiling joists and pipes.
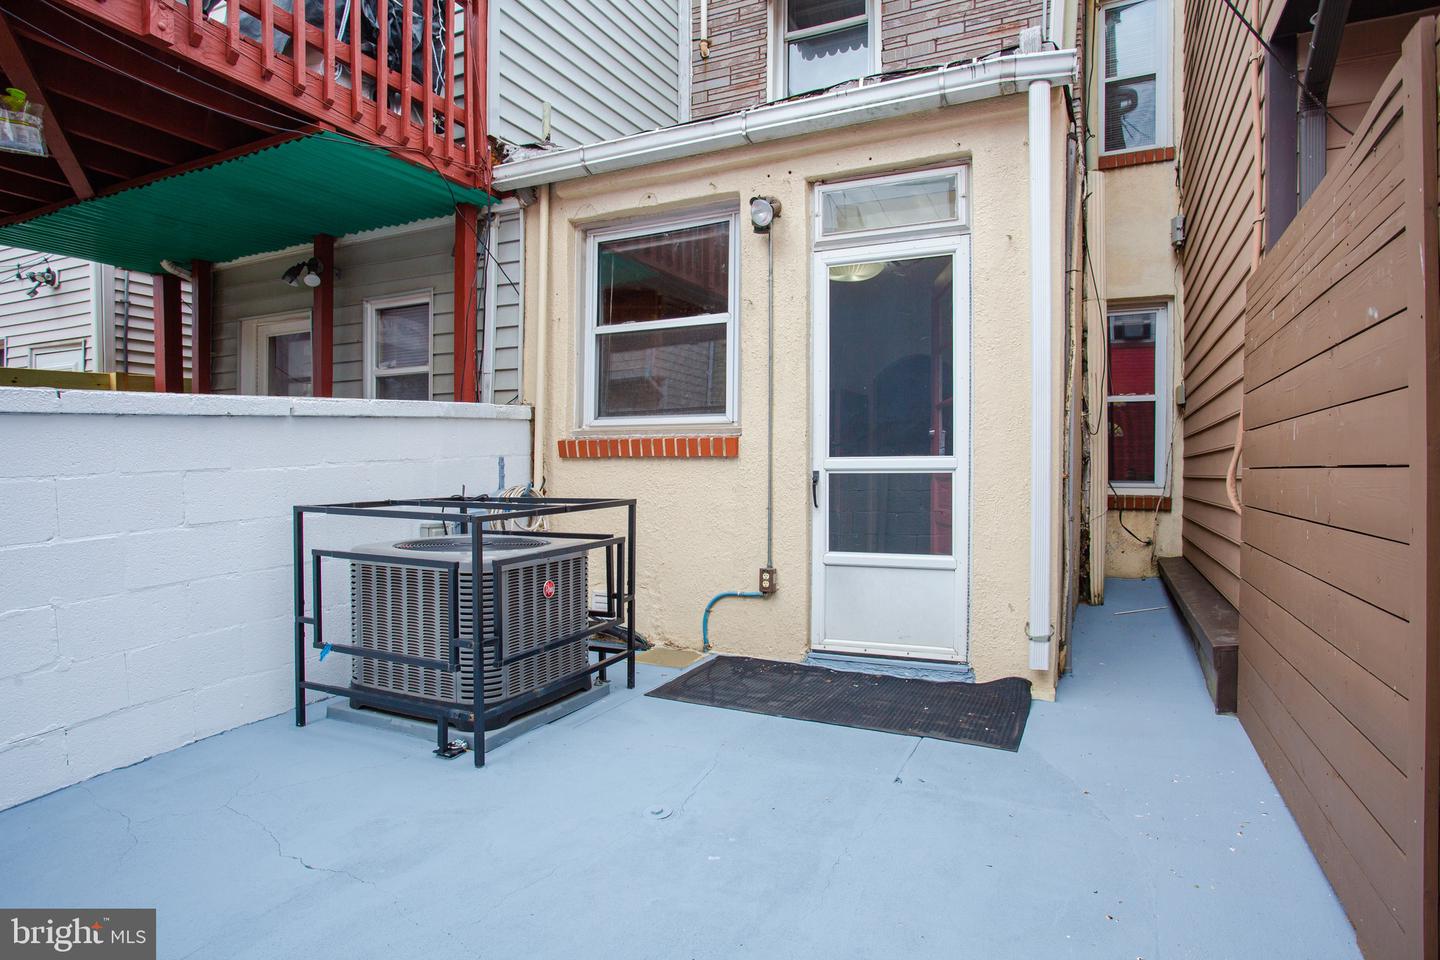
Rear patio with a white entry door, air-conditioning unit, and red deck overhead.
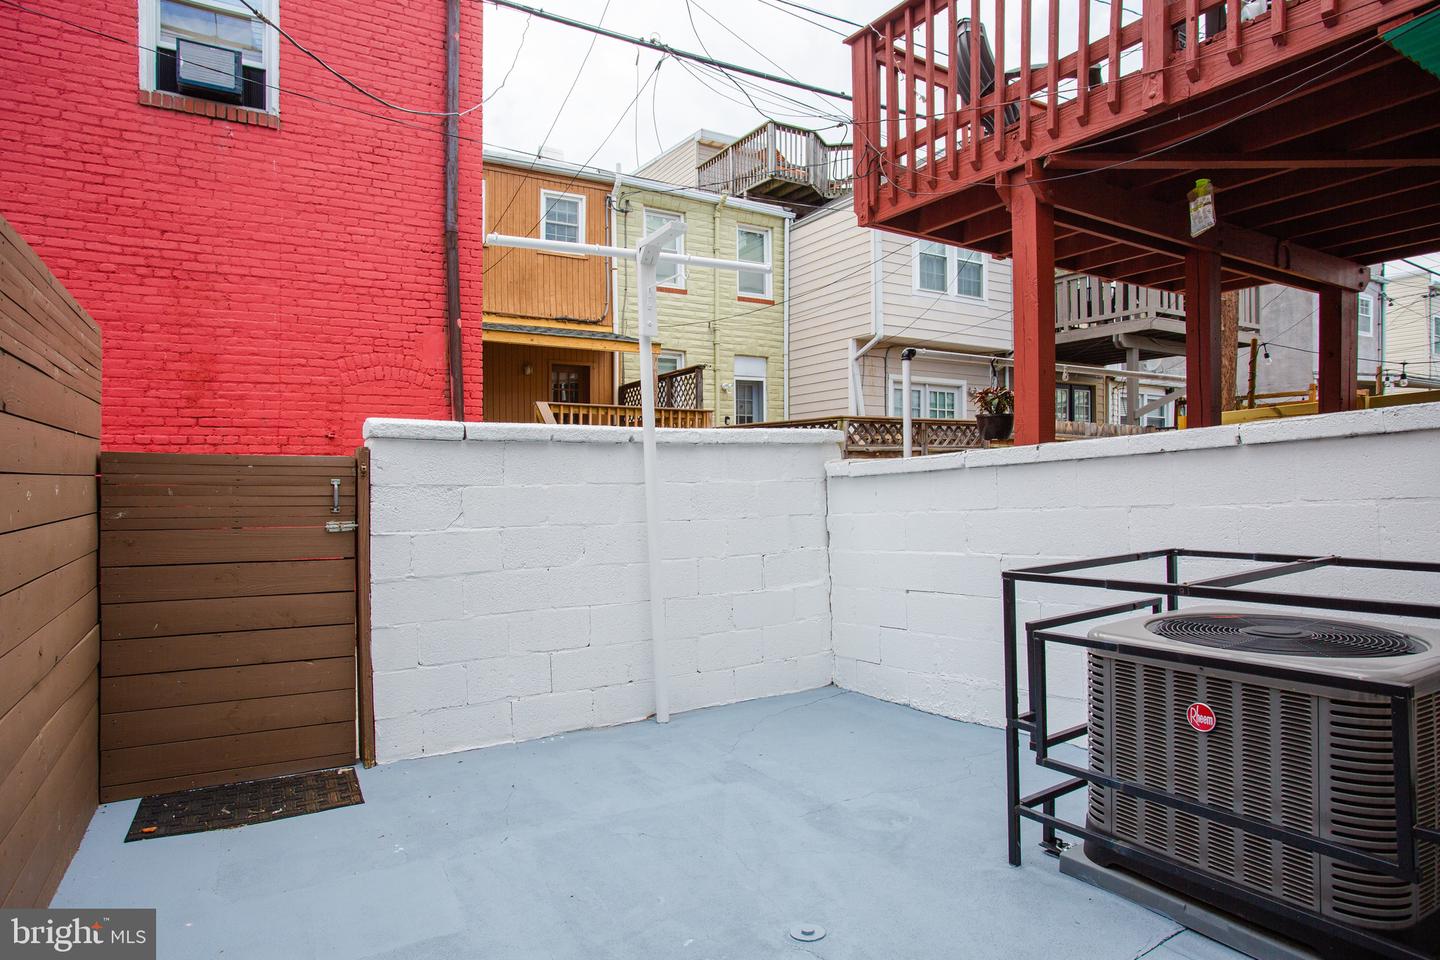
Enclosed concrete courtyard beneath a raised red wooden deck, with an outdoor air-conditioning unit.
SEE ALL PHOTOS
Stone rowhouse with a bright blue front door and decorative white cornice.
Empty room with light hardwood floors, a ceiling fan, and an arched entry door with decorative glass.
Empty room with pale blue walls, light wood floors, and a ceiling fan.
Empty room with light wood floors and an arched opening to a kitchen.
Entryway with light wood floors, a carpeted staircase, and a polished wood handrail.
Kitchen with wood cabinets, granite counters, a black gas range, and a stainless dishwasher.
Kitchen with wood cabinets, granite countertops, stainless steel appliances, and an arched doorway to the stairs.
Bathroom with a white subway-tile shower, chrome fixtures, and a white vanity with mirrored medicine cabinet.
Bathroom with a white subway-tile tub surround, glass-block niches, and a toilet beside the tub.
Bathroom vanity with chrome faucet, framed mirror, and large frosted window.
Empty bedroom with gray carpet and a ceiling fan, looking through open doors into another room.
Empty bedroom with gray carpet, a ceiling fan, and an open door to another room.
Empty bedroom with gray carpeting, mirrored closet doors, and a ceiling fan.
Empty bedroom with gray carpet, two windows, and a ceiling fan with a light.
Empty basement room with beige carpet, pale blue curtains, and a low ceiling.
Unfinished basement utility area with exposed ceiling joists, ductwork, and HVAC equipment.
Basement laundry area with a washer and dryer beneath exposed plumbing and wiring.
Bathroom with a dark wood vanity, white sink and toilet, beneath exposed ceiling joists and pipes.
Rear patio with a white entry door, air-conditioning unit, and red deck overhead.
Enclosed concrete courtyard beneath a raised red wooden deck, with an outdoor air-conditioning unit.
Leased

1460 Reynolds St

1460 Reynolds St, Baltimore, MD 21230

$1,800/month
The one youve been waiting for! 1460 Reynolds St is a well maintained rowhome in the sought after neighborhood of Locust Point. The living room boasts tons of natural light as the hallway leads you to a lofty dining room. 2 spacious bedrooms on the upper level and an outdoor patio off to the kitchen perfect for a relaxing evening or entertaining. Downstairs you have an additional recreation space and/ or room for storage and a half bath. Paint, fixtures and carpet in the bedrooms updated over the last two years. Conveniently located by multiple restaurants and bars (Limoncello, Copper Shark, Hull Street Blues, City Limits, Barracuda?s, Wiley Gunters and more), shops, Latrobe Park, and Fort McHenry. Easy access to I-95 and Harbor Connector Terminal. This is city living done right!

Schedule a showing today!

Pets are welcome with an additional refundable security deposit.

2
beds

2
baths

1,123 Sq.Ft. LIVING AREA

Emily Trageser

Emily Trageser

Features & Amenities

Interior

  • total bedrooms2
  • Total bathrooms2
  • full bathroom1
  • half bathroom1
  • APPLIANCES Dishwasher, Dryer, Refrigerator, Gas Oven, Gas Range, Washer

Area & Lot

  • Status Leased
  • Date Leased January 6, 2023
  • Living Area1,123 Sq.Ft.
  • MLS® IDMDBA2059686
  • TypeTownhouse
  • YEAR BUILT1875
  • NeighborhoodLocust Point
  • Architecture StylesFederal
  • School DistrictBALTIMORE CITY PUBLIC SCHOOLS

Exterior

  • STORIES3
  • water SourcePublic
  • parkingOn Street
  • HEAT TYPEForced Air, Natural Gas
  • AIR CONDITIONINGCentral Air
  • sewerPublic Sewer

Financial

  • Lease Price$1,800/mo

Locust Point

39.2704° N, 76.5930° W

Explore

Work With Emily

Emily takes the time to listen to your needs, explain the home buying/selling process, and help you navigate through the complexities of a transaction. If you're not sure where to start, call or text, Emily looks forward to working with you!

Follow Me on Instagram