White brick home with a covered porch, black shutters, and a stone walkway through the lawn.
Cream two-story house with a covered porch, black shutters, and a stone walkway through the front lawn.
White brick two-story home with a covered porch, climbing vines, and a landscaped front yard.
Two-story home with an ivy-covered porch, flowering planters, trimmed hedges, and a stone walkway.
Covered porch with white cushioned seating, a wooden coffee table, and garden views.
Entryway with a black glass-panel front door, arched opening, and hardwood staircase with wrought-iron railing.
Entry foyer with hardwood floors, a black front door, and a console table with vases.
Staged living room with a stone fireplace, blue armchairs, and large windows with woven shades.
Furnished living room with a stone fireplace, hardwood floors, and a colorful patterned rug.
Staged living room with a stone fireplace, teal armchairs, and a patterned rug.
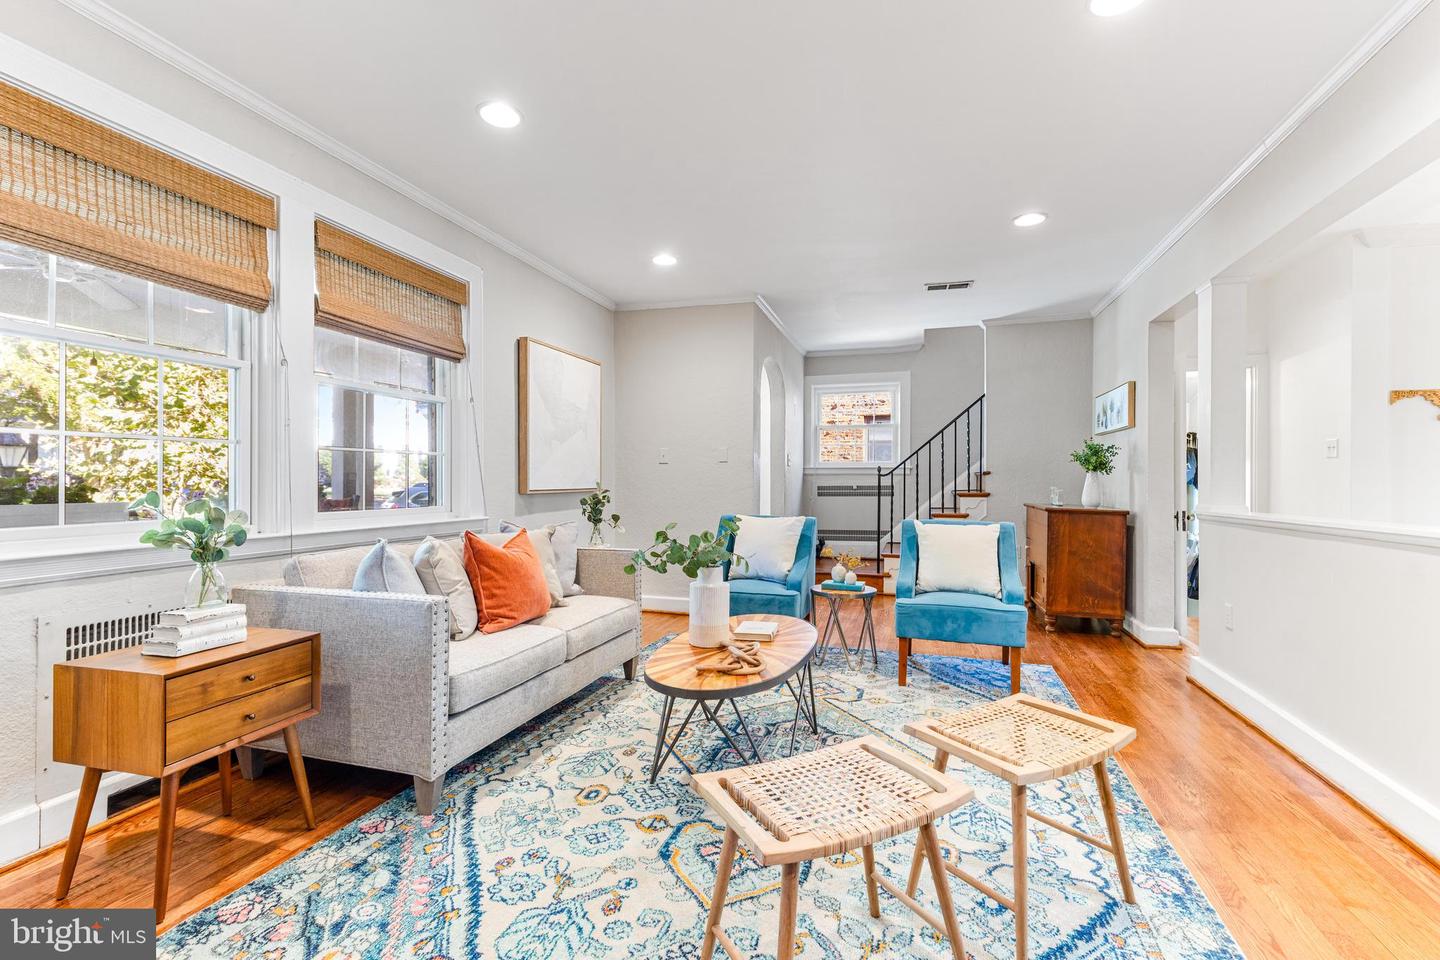
Staged living room with turquoise armchairs, a gray sofa, patterned rug, and hardwood floors.
Staged living room with turquoise armchairs, a patterned rug, and a staircase.
Open-plan kitchen with a large dark-wood island, hardwood floors, and dining and living areas beyond.
Dining room with a dark wood table and light chairs, opening to a living room with a built-in window seat.
Dining room with a large polished wood table, upholstered chairs, and an open view into the kitchen.
Open kitchen and dining area with white cabinets, stainless steel appliances, and hardwood floors.
Open kitchen with white cabinets, stainless steel appliances, a large island, and hardwood floors.
Bright kitchen with white cabinets, stainless steel appliances, and a wood-topped island with beverage refrigerator.
Kitchen with white cabinets, stainless steel appliances, and a large marble-look island.
Bright kitchen with white cabinets, stainless steel appliances, a large island, and hardwood floors.
Open-plan kitchen with white island and hardwood floors adjoining furnished living and dining areas.
Kitchen with white cabinets, stainless steel refrigerator, wood-topped island, and adjacent dining area.
Open kitchen and dining area with a walnut-topped island and glass-front beverage cooler.
Living room with built-in window seat, white shelving, and a tufted teal ottoman.
Living room with built-in window seat, large windows, gray sofa, and teal ottoman.
Staged living room with built-in window seating, a fireplace, and a large teal tufted ottoman.
Built-in window seat with patterned cushions, white shelving, and a view of trees.
Open-plan living room with gray sectional, turquoise tufted ottoman, and fireplace beside the kitchen.
Living room with a tiled fireplace, gray seating, chess table, and large windows.
Open kitchen and living area with white cabinets, clear bar stools, hardwood floors, and a lit fireplace.
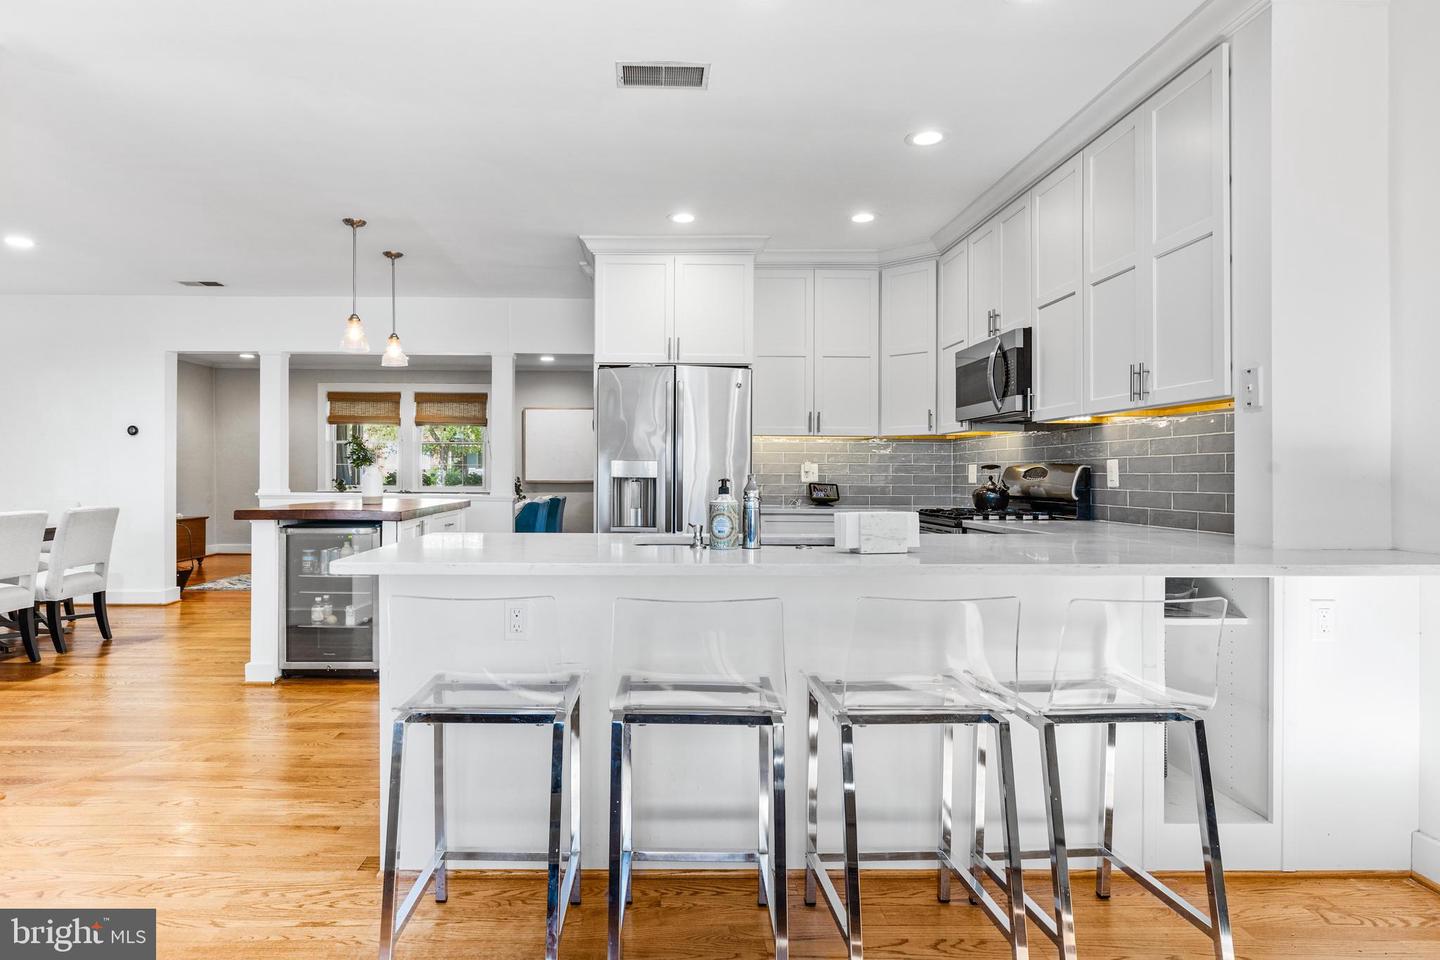
Bright white kitchen with a large island, clear bar stools, stainless appliances, and gray tile backsplash.
Open-plan kitchen and living room with a large white island, stainless steel appliances, and hardwood floors.
Narrow entry hall with a windowed white door, wall hooks, hanging bags, and carpeted landing.
Wooden staircase with black iron railing beside tall windows and hardwood floors.
Bedroom with white bedding, dark wood furniture, hardwood floors, and two windows beneath a sloped ceiling.
Attic bedroom with a large bed, sloped ceiling, ceiling fan, and hardwood floors.
Bedroom with a large white bed, hardwood floors, ceiling fan, and doorway to a tiled bathroom.
Bathroom with a marble-topped vanity, ornate mirror, and glass-enclosed subway-tile shower.
Bathroom with a glass-enclosed subway-tile shower, mosaic floor, and two large windows.
Bright tiled bathroom with a glass-enclosed shower, stone mosaic floor, and built-in bench.
Bedroom with a black metal bed, white bedding, pale blue walls, and an angled ceiling.
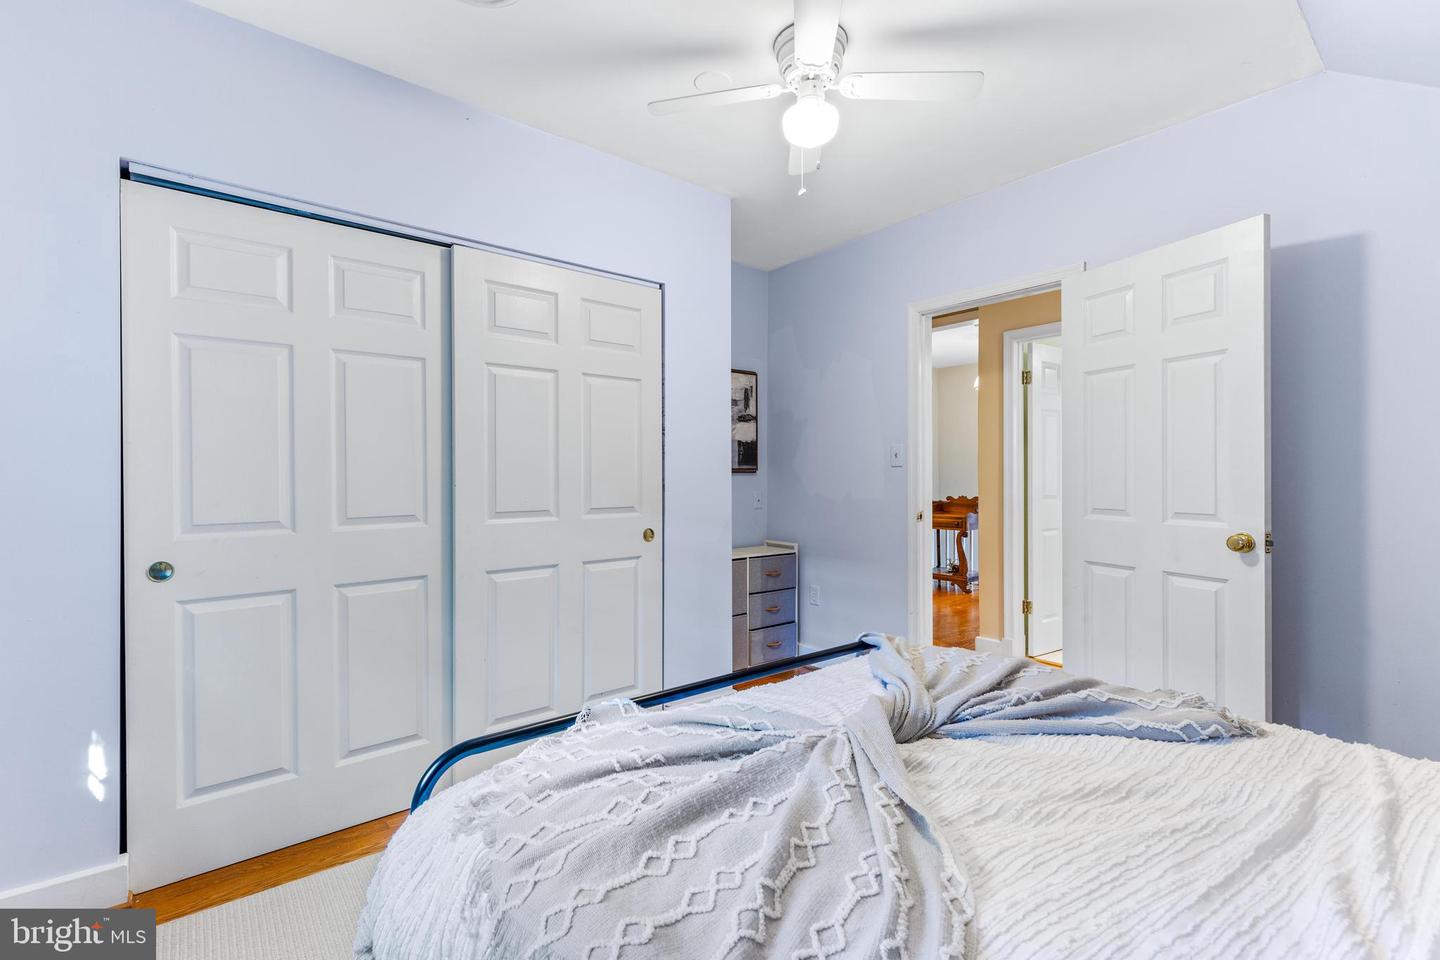
Bedroom with white patterned bedding, sliding closet doors, and a ceiling fan.
Bright bathroom with a white double vanity and distinctive blue ceiling.
Bathroom with a floral shower curtain, blue ceiling, and window with bamboo blinds.
Bathroom with a white double-sink vanity, large mirror, and blue ceiling.
Bedroom with pale blue walls, a blue quilt, and a desk beside a sunlit window.
Bedroom with blue walls, a blue-covered bed, and matching wooden headboard and dresser.
Bedroom with blue and turquoise bedding, a blue dresser, and a hanging chair.
Bedroom with a white desk, patterned blue bedding, and a hanging hammock chair.
Finished lower-level room with beige carpet, carpeted stairs, and a suspended ceiling.
Laundry room with front-loading washer and dryer, open storage, and built-in cabinets.
Home gym with orange walls, a barbell rack, weight bench, and adjustable dumbbells.
Bathroom with blue walls, a speckled vanity countertop, large mirror, and window.
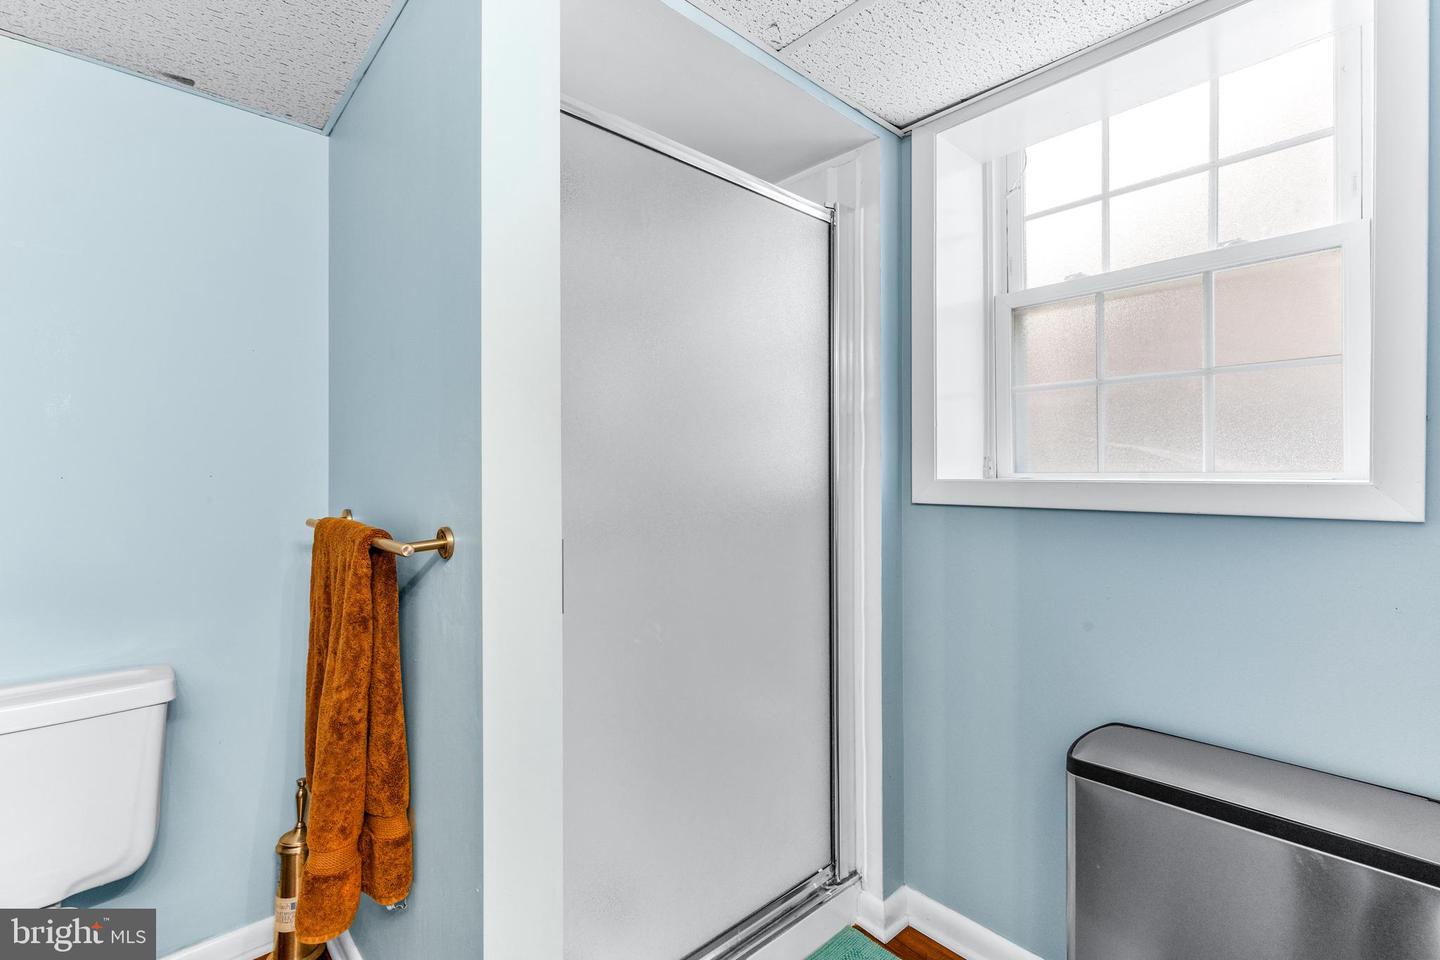
Bathroom with pale blue walls, a glass shower, and a large white-framed window.
Living room with a brown sofa, beige carpet, and French doors opening to a fenced backyard.
Living room with a dark gray sectional, exposed brick accents, and large windows with woven shades.
Living room with a gray sectional, wooden coffee table, and sunlit windows with woven shades.
Bright living room with a gray sectional, wooden coffee tables, and large windows with woven shades.
Brick home entrance with black railings, covered steps, and a paved patio.
Fenced backyard with a paved patio, raised wooden deck, and mature trees.
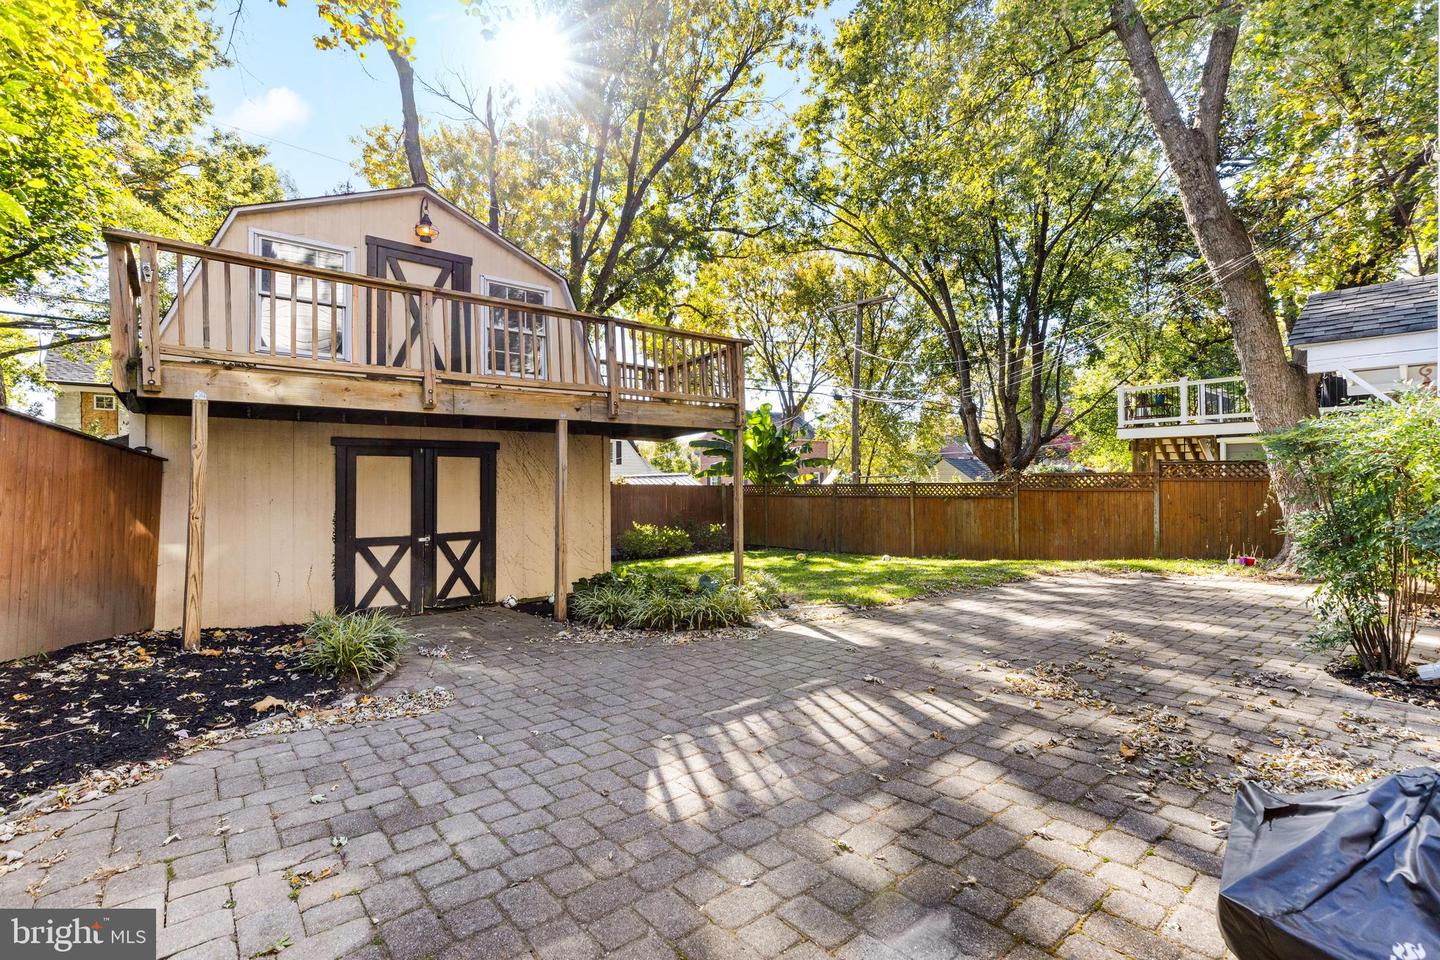
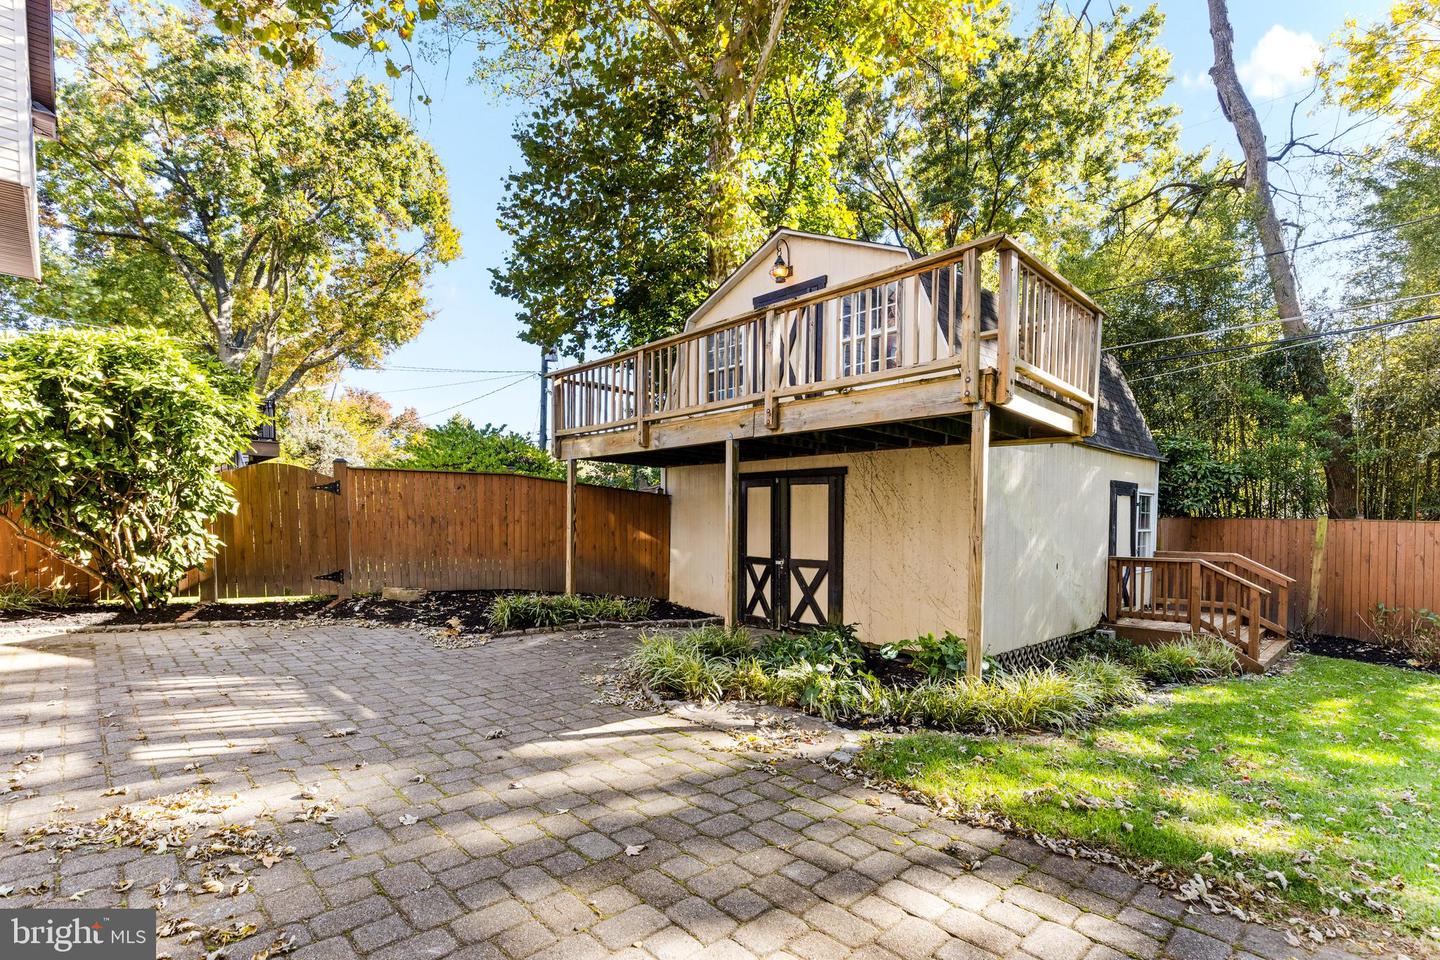
Fenced backyard with a detached outbuilding, raised deck, and paved patio.
Fenced backyard with a lawn and a small shed featuring an elevated wooden deck.
Backyard with a raised deck, mature trees, and a detached shed beside the house.
House viewed from a fenced backyard with a broad lawn, mature trees, and a raised wooden deck.
Rear of the two-story home with a paved patio, sliding doors, and wooden deck stairs.
Aerial view of a light-colored home and driveway amid colorful autumn trees.
SEE ALL PHOTOS
White brick home with a covered porch, black shutters, and a stone walkway through the lawn.
Cream two-story house with a covered porch, black shutters, and a stone walkway through the front lawn.
White brick two-story home with a covered porch, climbing vines, and a landscaped front yard.
Two-story home with an ivy-covered porch, flowering planters, trimmed hedges, and a stone walkway.
Covered porch with white cushioned seating, a wooden coffee table, and garden views.
Entryway with a black glass-panel front door, arched opening, and hardwood staircase with wrought-iron railing.
Entry foyer with hardwood floors, a black front door, and a console table with vases.
Staged living room with a stone fireplace, blue armchairs, and large windows with woven shades.
Furnished living room with a stone fireplace, hardwood floors, and a colorful patterned rug.
Staged living room with a stone fireplace, teal armchairs, and a patterned rug.
Staged living room with turquoise armchairs, a gray sofa, patterned rug, and hardwood floors.
Staged living room with turquoise armchairs, a patterned rug, and a staircase.
Open-plan kitchen with a large dark-wood island, hardwood floors, and dining and living areas beyond.
Dining room with a dark wood table and light chairs, opening to a living room with a built-in window seat.
Dining room with a large polished wood table, upholstered chairs, and an open view into the kitchen.
Open kitchen and dining area with white cabinets, stainless steel appliances, and hardwood floors.
Open kitchen with white cabinets, stainless steel appliances, a large island, and hardwood floors.
Bright kitchen with white cabinets, stainless steel appliances, and a wood-topped island with beverage refrigerator.
Kitchen with white cabinets, stainless steel appliances, and a large marble-look island.
Bright kitchen with white cabinets, stainless steel appliances, a large island, and hardwood floors.
Open-plan kitchen with white island and hardwood floors adjoining furnished living and dining areas.
Kitchen with white cabinets, stainless steel refrigerator, wood-topped island, and adjacent dining area.
Open kitchen and dining area with a walnut-topped island and glass-front beverage cooler.
Living room with built-in window seat, white shelving, and a tufted teal ottoman.
Living room with built-in window seat, large windows, gray sofa, and teal ottoman.
Staged living room with built-in window seating, a fireplace, and a large teal tufted ottoman.
Built-in window seat with patterned cushions, white shelving, and a view of trees.
Open-plan living room with gray sectional, turquoise tufted ottoman, and fireplace beside the kitchen.
Living room with a tiled fireplace, gray seating, chess table, and large windows.
Open kitchen and living area with white cabinets, clear bar stools, hardwood floors, and a lit fireplace.
Bright white kitchen with a large island, clear bar stools, stainless appliances, and gray tile backsplash.
Open-plan kitchen and living room with a large white island, stainless steel appliances, and hardwood floors.
Narrow entry hall with a windowed white door, wall hooks, hanging bags, and carpeted landing.
Wooden staircase with black iron railing beside tall windows and hardwood floors.
Bedroom with white bedding, dark wood furniture, hardwood floors, and two windows beneath a sloped ceiling.
Attic bedroom with a large bed, sloped ceiling, ceiling fan, and hardwood floors.
Bedroom with a large white bed, hardwood floors, ceiling fan, and doorway to a tiled bathroom.
Bathroom with a marble-topped vanity, ornate mirror, and glass-enclosed subway-tile shower.
Bathroom with a glass-enclosed subway-tile shower, mosaic floor, and two large windows.
Bright tiled bathroom with a glass-enclosed shower, stone mosaic floor, and built-in bench.
Bedroom with a black metal bed, white bedding, pale blue walls, and an angled ceiling.
Bedroom with white patterned bedding, sliding closet doors, and a ceiling fan.
Bright bathroom with a white double vanity and distinctive blue ceiling.
Bathroom with a floral shower curtain, blue ceiling, and window with bamboo blinds.
Bathroom with a white double-sink vanity, large mirror, and blue ceiling.
Bedroom with pale blue walls, a blue quilt, and a desk beside a sunlit window.
Bedroom with blue walls, a blue-covered bed, and matching wooden headboard and dresser.
Bedroom with blue and turquoise bedding, a blue dresser, and a hanging chair.
Bedroom with a white desk, patterned blue bedding, and a hanging hammock chair.
Finished lower-level room with beige carpet, carpeted stairs, and a suspended ceiling.
Laundry room with front-loading washer and dryer, open storage, and built-in cabinets.
Home gym with orange walls, a barbell rack, weight bench, and adjustable dumbbells.
Bathroom with blue walls, a speckled vanity countertop, large mirror, and window.
Bathroom with pale blue walls, a glass shower, and a large white-framed window.
Living room with a brown sofa, beige carpet, and French doors opening to a fenced backyard.
Living room with a dark gray sectional, exposed brick accents, and large windows with woven shades.
Living room with a gray sectional, wooden coffee table, and sunlit windows with woven shades.
Bright living room with a gray sectional, wooden coffee tables, and large windows with woven shades.
Brick home entrance with black railings, covered steps, and a paved patio.
Fenced backyard with a paved patio, raised wooden deck, and mature trees.
Fenced backyard with a detached outbuilding, raised deck, and paved patio.
Fenced backyard with a lawn and a small shed featuring an elevated wooden deck.
Backyard with a raised deck, mature trees, and a detached shed beside the house.
House viewed from a fenced backyard with a broad lawn, mature trees, and a raised wooden deck.
Rear of the two-story home with a paved patio, sliding doors, and wooden deck stairs.
Aerial view of a light-colored home and driveway amid colorful autumn trees.
Sold

805 Kingston Rd

805 KINGSTON ROAD, BALTIMORE, MD 21212

$885,000
This charming Stoneleigh home is a true showcase home in the community, with a thoughtfully updated open floor plan on the main level and four spacious bedrooms on the second level. Enjoy morning coffee on the porch and entertain in the spacious backyard with two story shed/workshop. The hardwood floors in the entryway, living room and stairway were recently refinished, along with fresh paint and new carpet in the lower level. A large kitchen breakfast bar and island offer the perfect setting for holiday gatherings and dinners with friends. The Stoneleigh community is well known for hosting events and celebrations throughout the year to bring the neighborhood together. Welcome home!

4
beds

4
baths

3,728 Sq.Ft. LIVING AREA

6,250 Sq.Ft. lot

Emily Trageser

Emily Trageser

Features & Amenities

Interior

  • total bedrooms4
  • Total bathrooms4
  • full bathrooms3
  • half bathroom1
  • Laundry room In Basement
  • Flooring Carpet, Wood, Hardwood
  • Fireplace Wood Burning
  • APPLIANCES Double Oven, Oven, Gas Range, Gas Oven, Washer, Gas Water Heater, Dishwasher, Refrigerator, Disposal, Dryer, Exhaust Fan, Ice Maker, Microwave, Stainless Steel Appliance(s), Water Heater
  • other interior Features Kitchen Island, Ceiling Fan(s), Recessed Lighting

Area & Lot

  • Status Sold
  • Date Sold February 2, 2024
  • Living Area3,728 Sq.Ft.
  • Lot Area6,250 Sq.Ft.
  • MLS® IDMDBC2080216
  • TypeResidential
  • YEAR BUILT1935
  • Architecture StylesTraditional
  • Elementary SchoolSTONELEIGH
  • Middle SchoolDUMBARTON
  • High SchoolTOWSON
  • School DistrictBALTIMORE COUNTY PUBLIC SCHOOLS

Exterior

  • water SourcePublic
  • roofSlate, Shingle
  • parkingOn Street
  • HEAT TYPEExhaust Fan, Baseboard, Natural Gas, Zoned
  • AIR CONDITIONINGCentral Air, Ceiling Fan(s)
  • sewerPublic Sewer
  • SubstructureOther

Financial

  • Sales Price$885,000
  • Real Estate Tax $8,892/yr
  • Zoning R

Work With Emily

Emily takes the time to listen to your needs, explain the home buying/selling process, and help you navigate through the complexities of a transaction. If you're not sure where to start, call or text, Emily looks forward to working with you!

Follow Me on Instagram