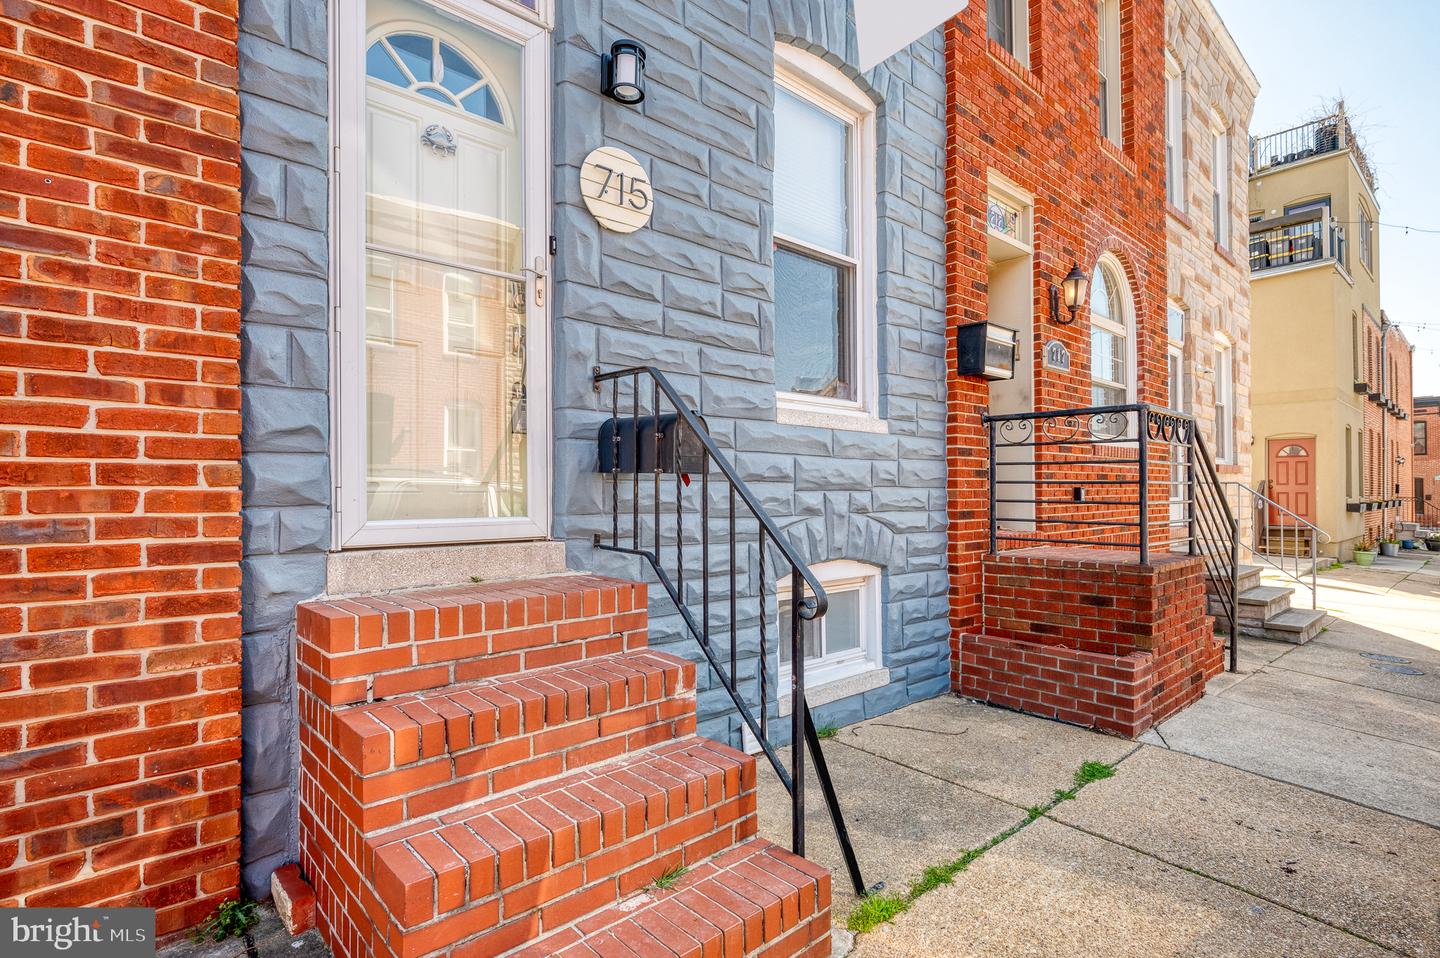
Rowhouse exterior with blue-gray stone facade, red brick steps, and black iron railings.
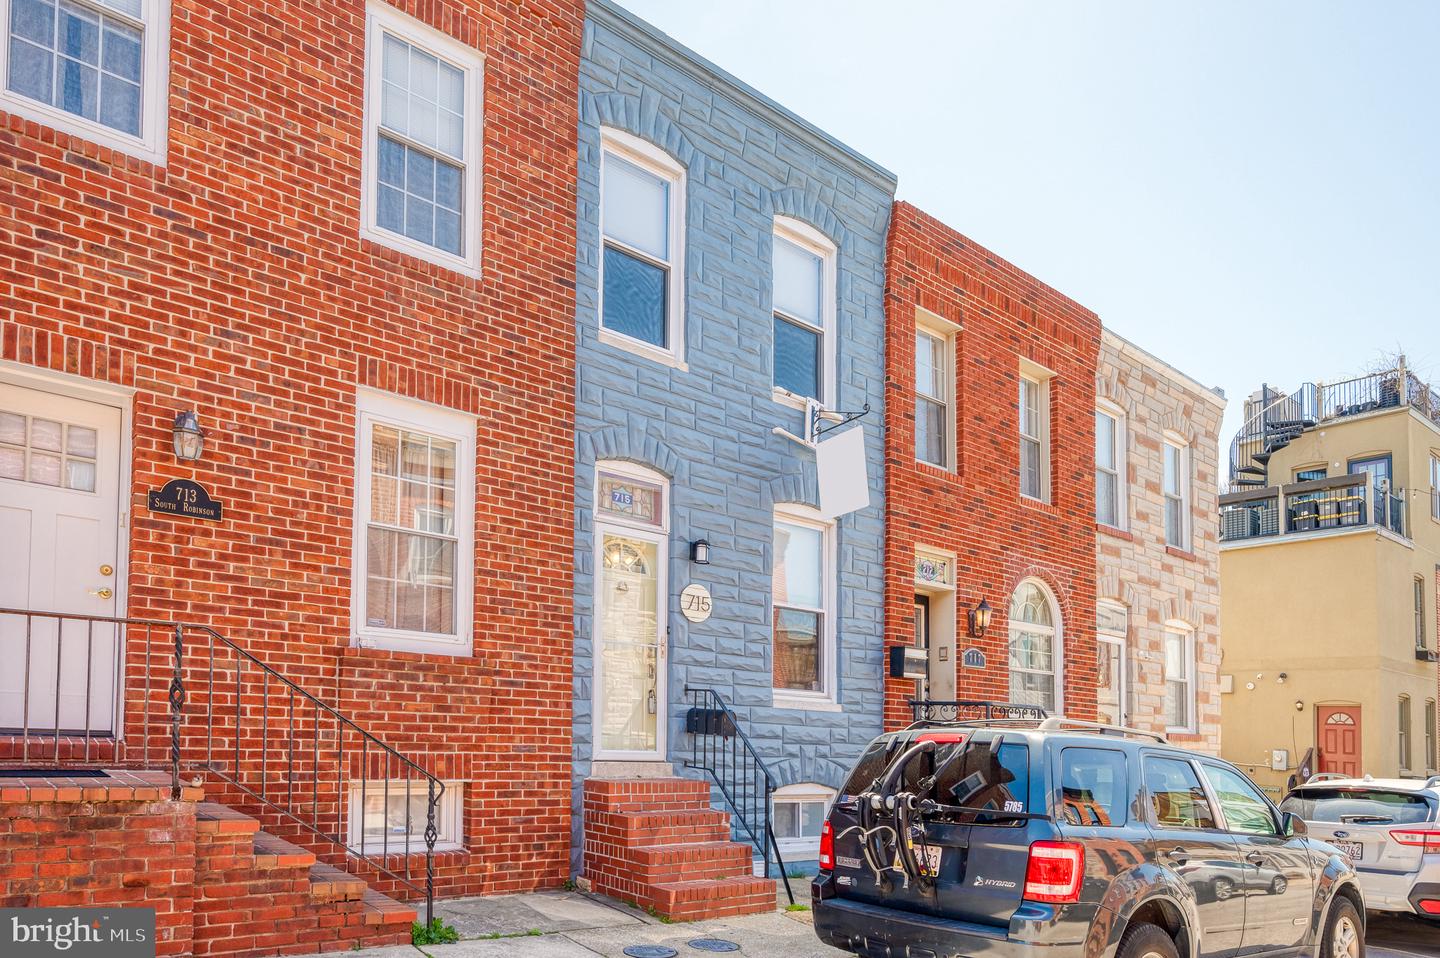
Blue-gray stone-front rowhouse at 715 S Robinson St, beside red-brick homes and parked cars.
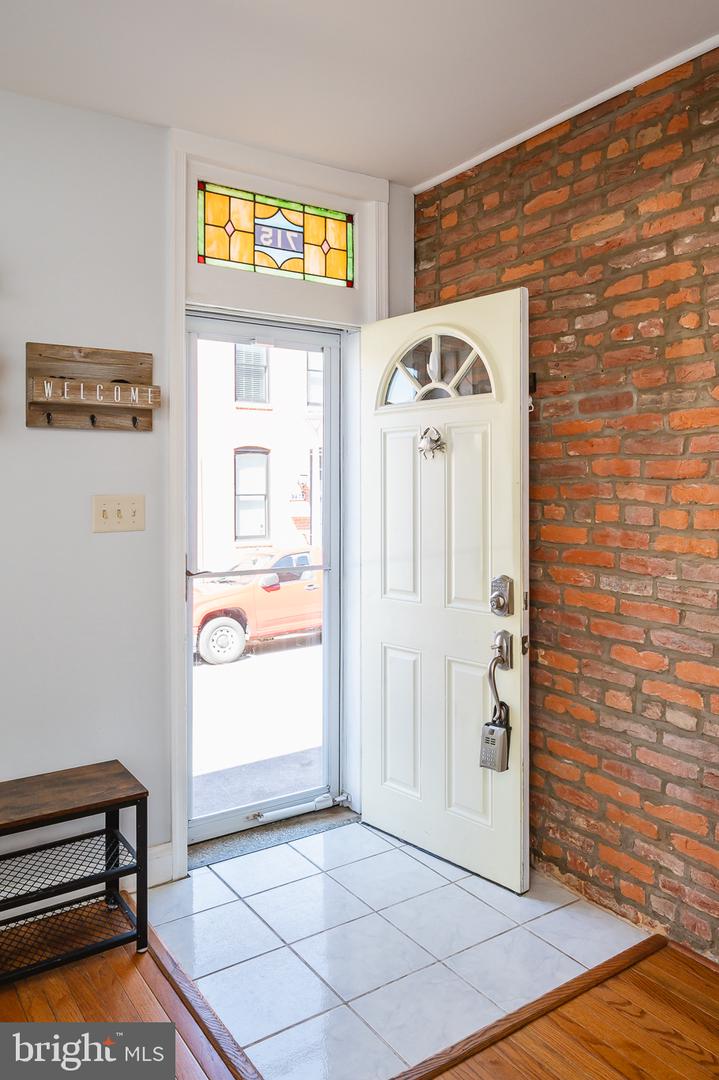
Entryway with a white front door, stained-glass transom, exposed brick wall, and tiled floor.
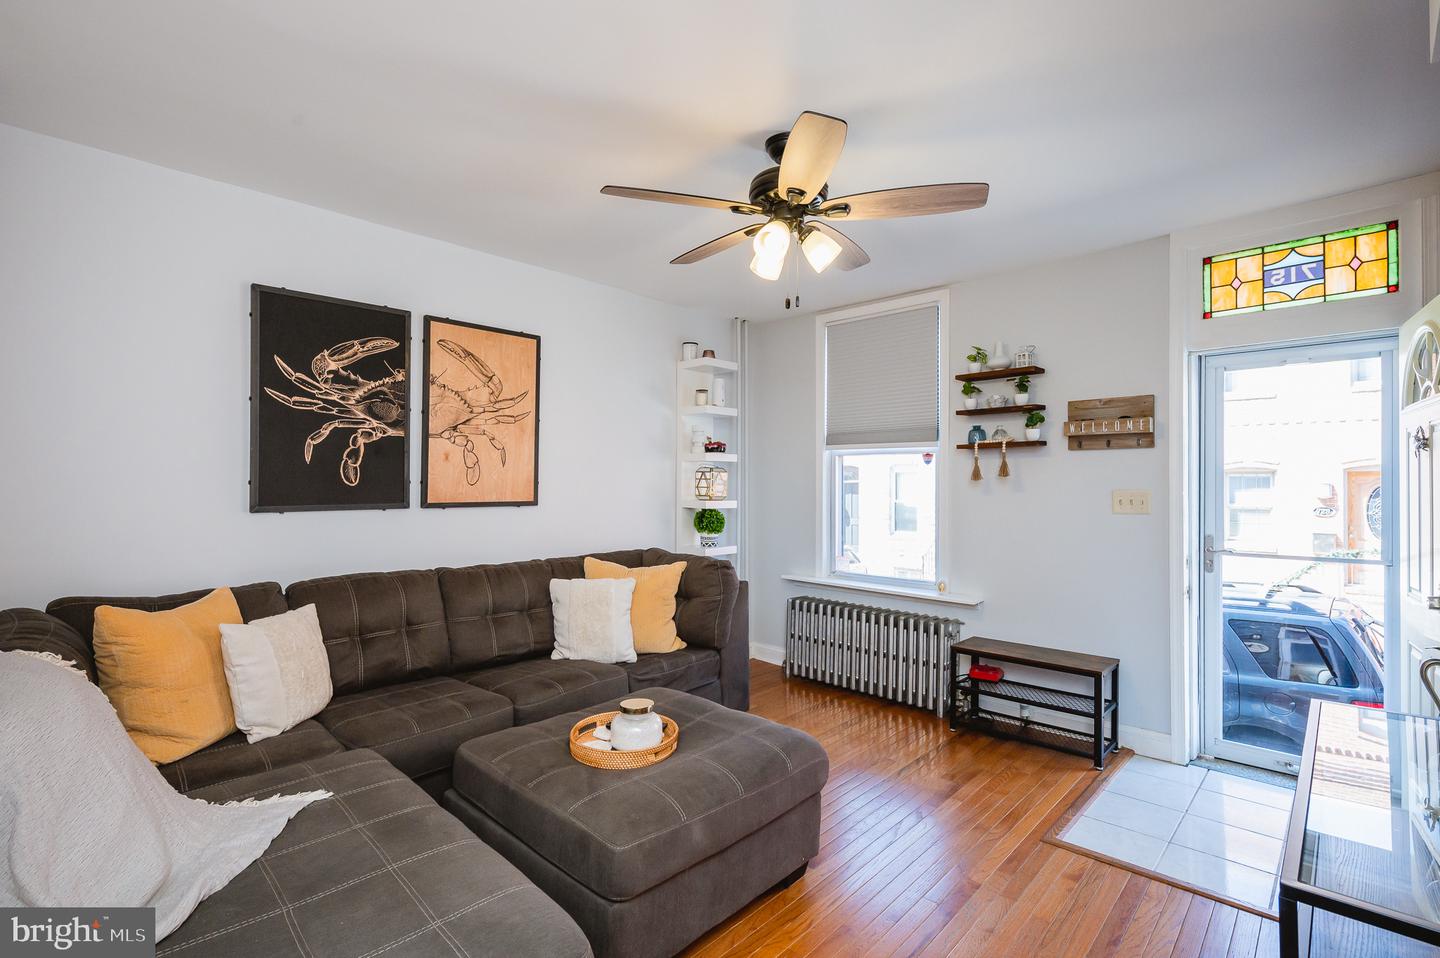
Living room with a dark sectional, hardwood floors, crab artwork, and a stained-glass transom.
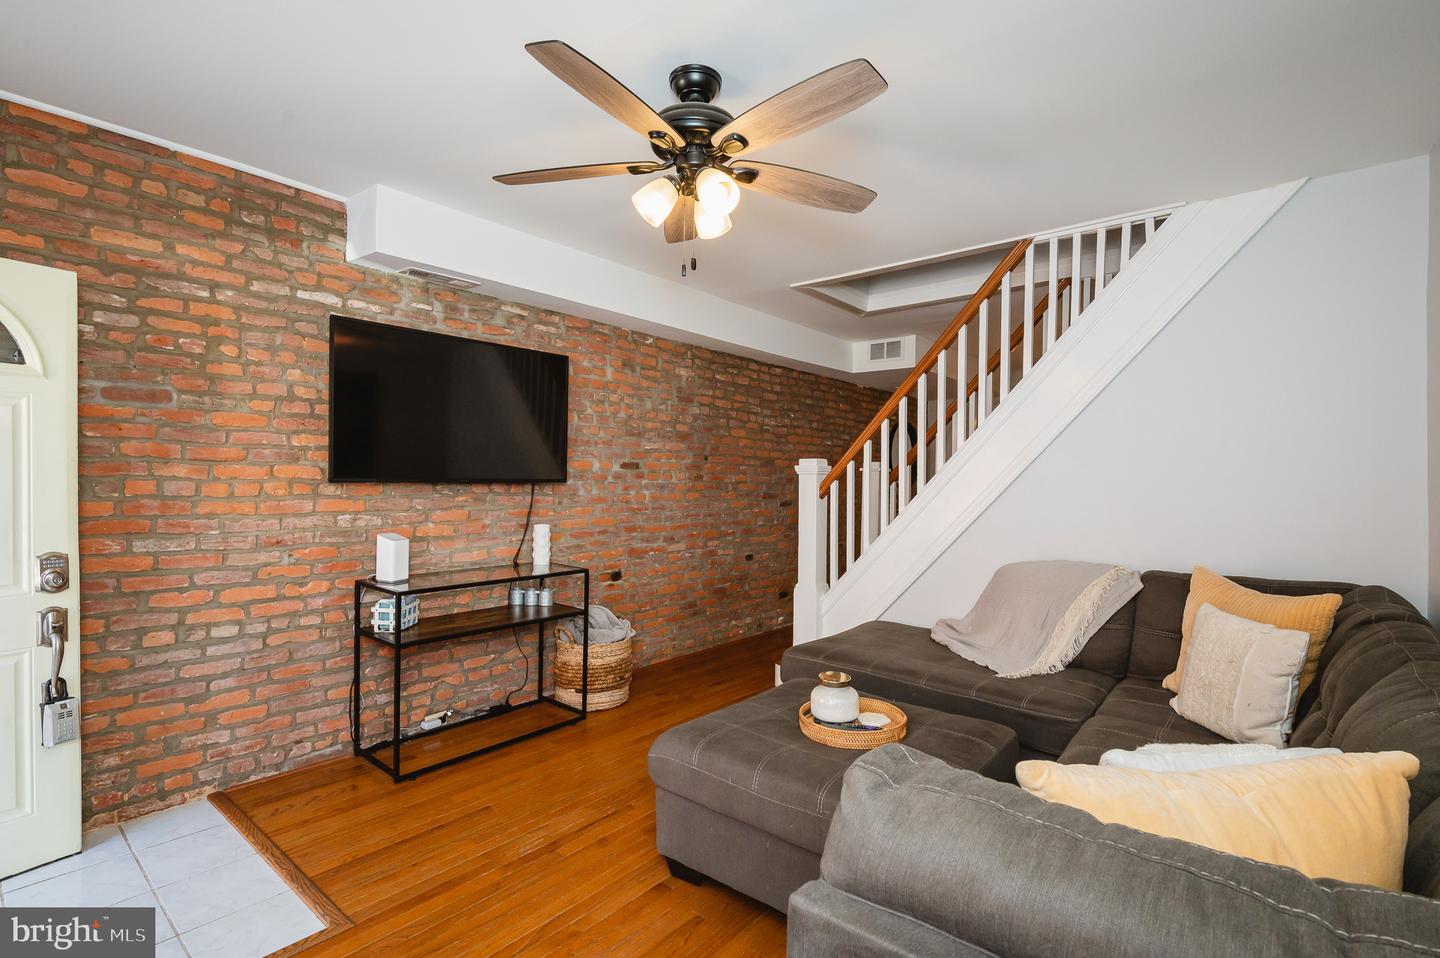
Living room with an exposed brick wall, hardwood floors, and a staircase beside a gray sectional.
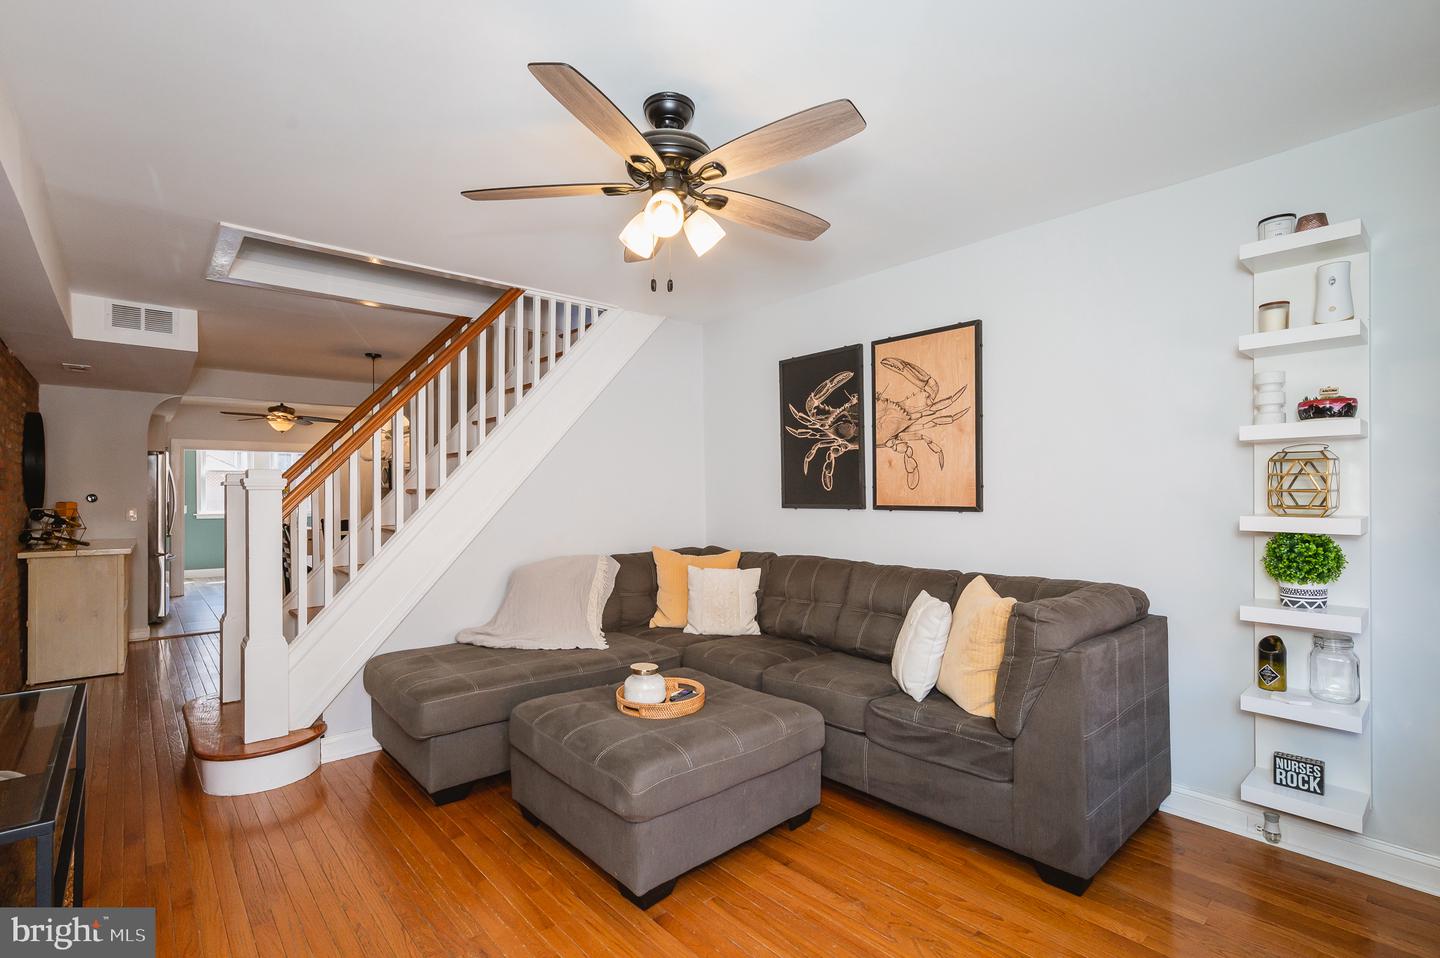
Living room with a gray sectional, wood floors, and staircase with a wood handrail.
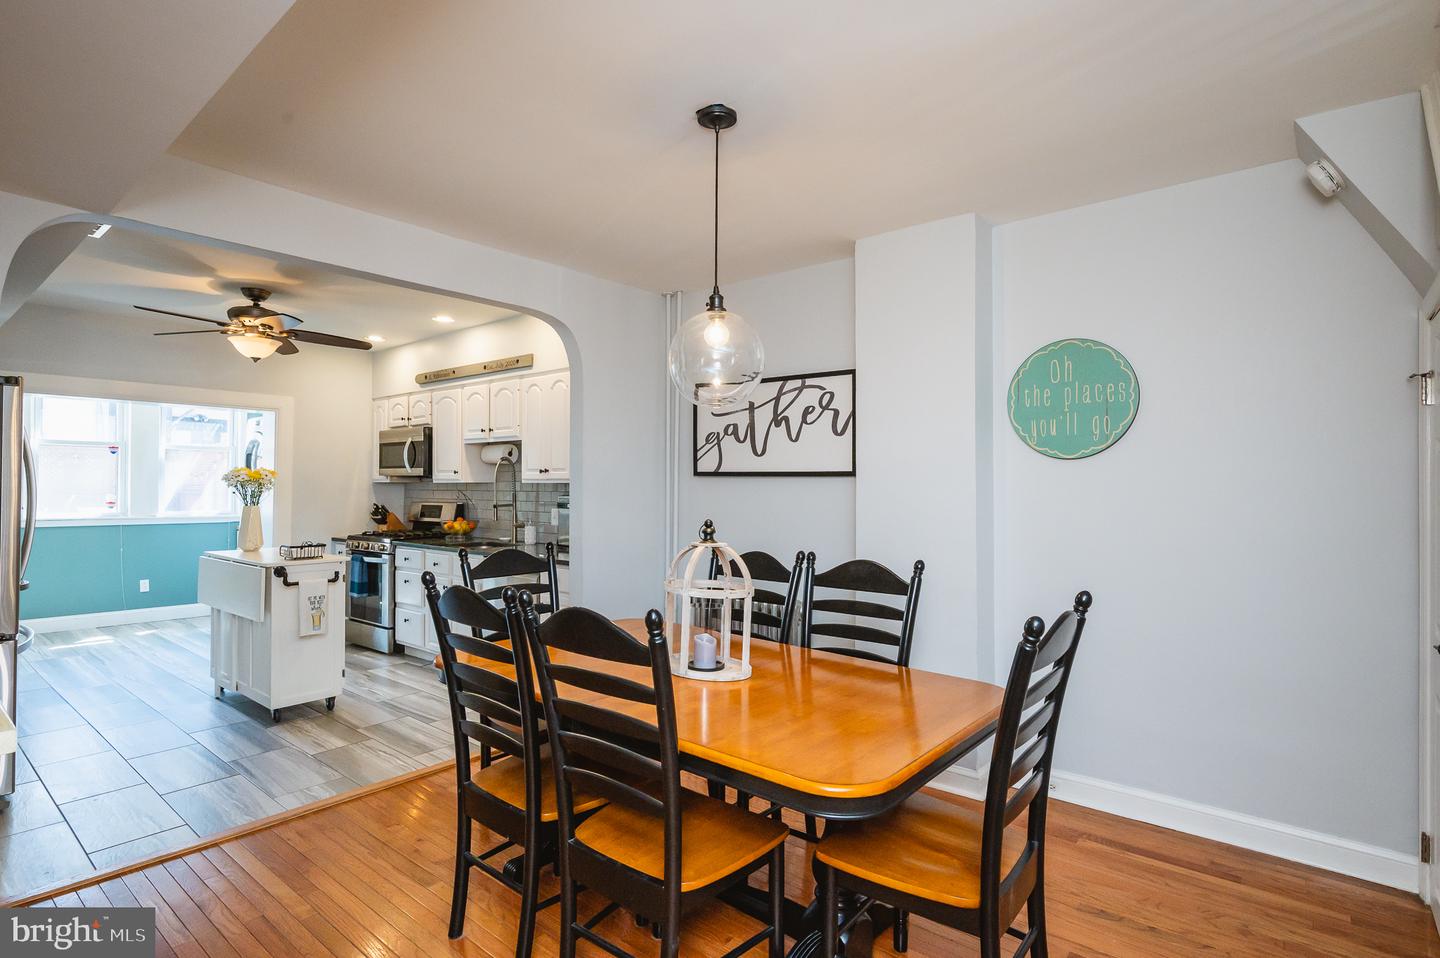
Dining area with a wooden table adjoining a bright white kitchen with teal accents.
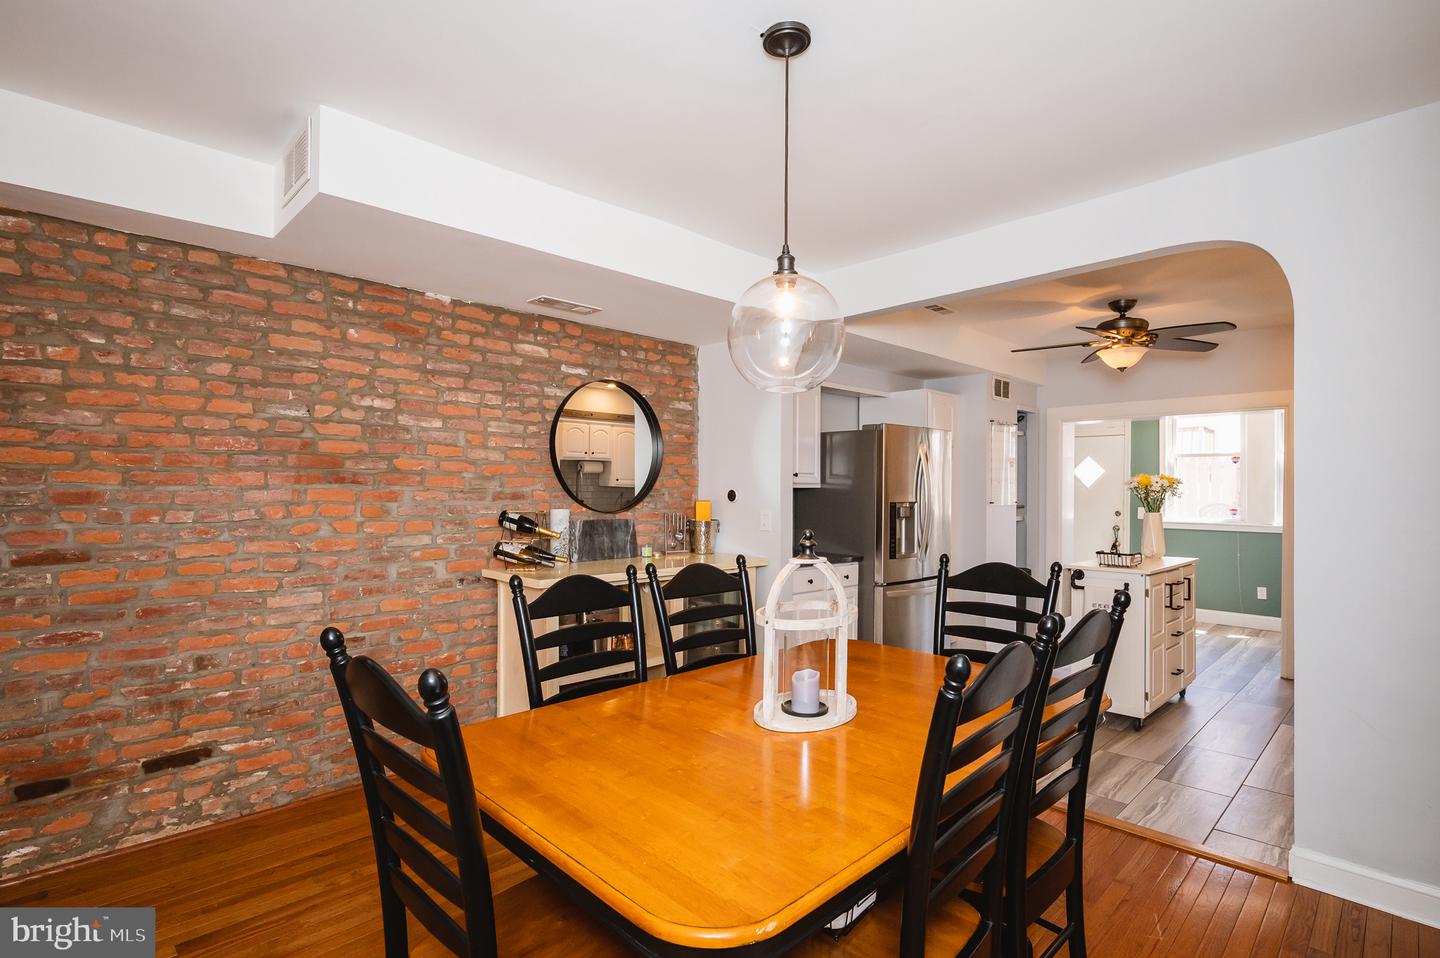
Dining area with a wooden table and exposed brick wall opening into the kitchen.
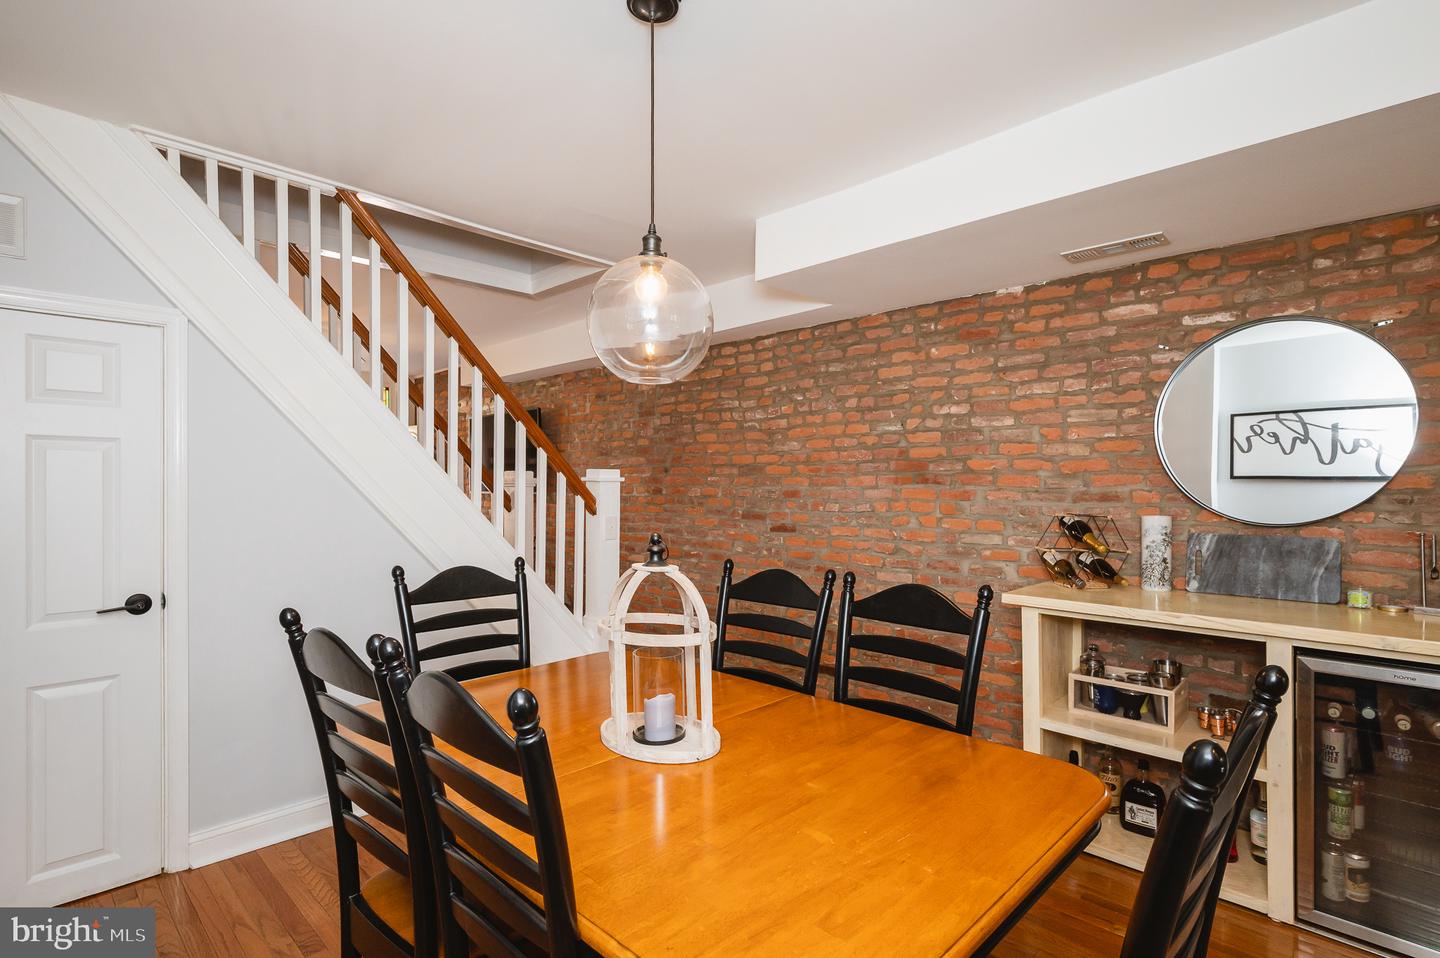
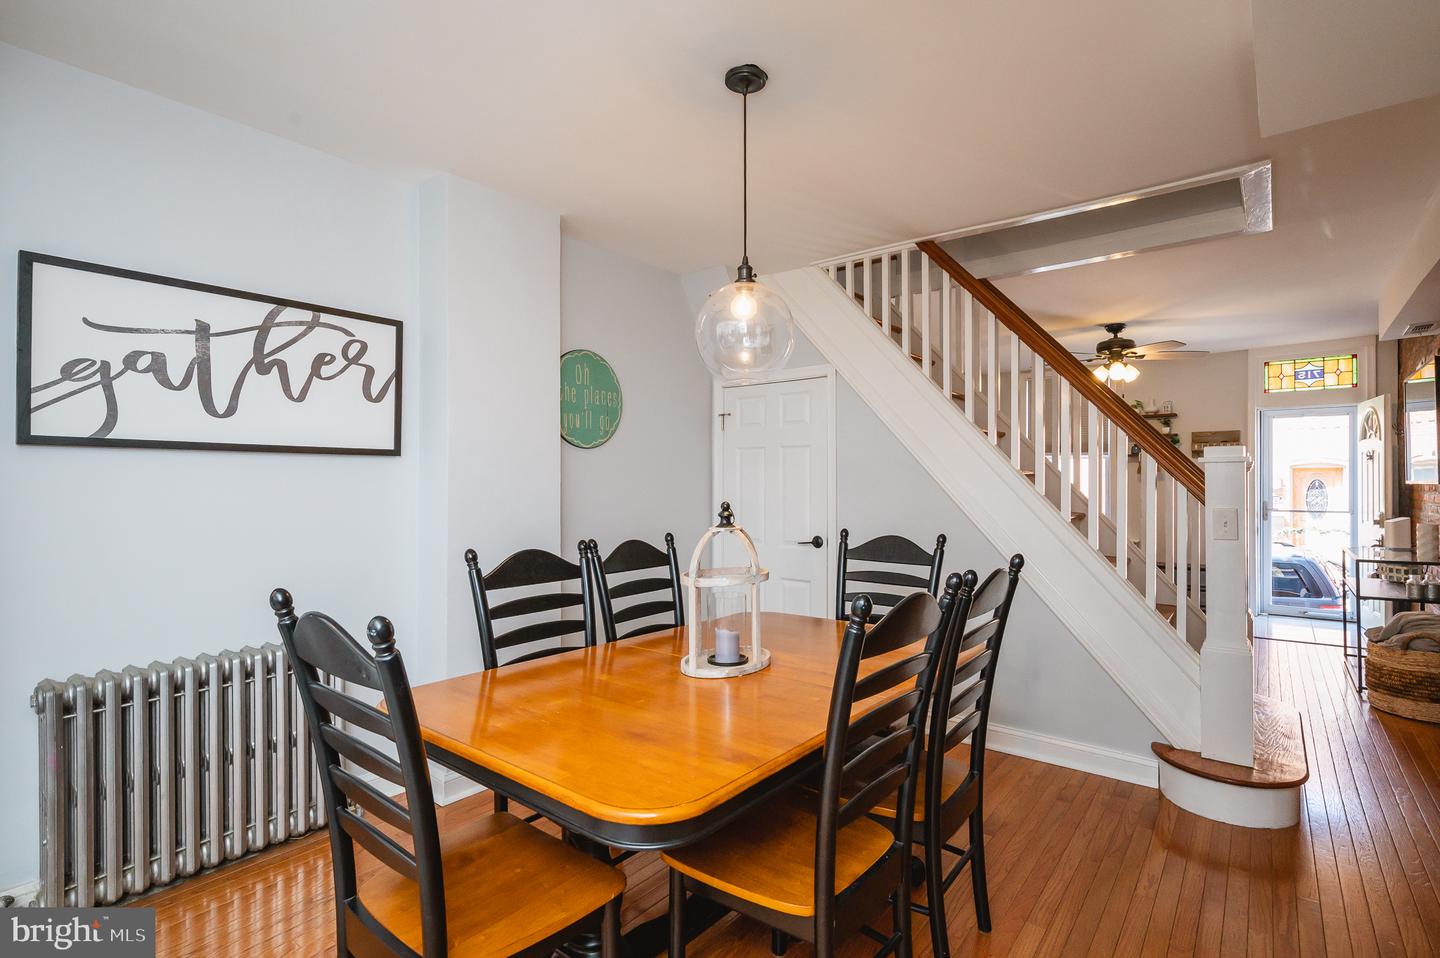
Dining room with a wooden table, exposed brick wall, and staircase.
Dining room with a wooden table and dark chairs beside a staircase with white balusters.
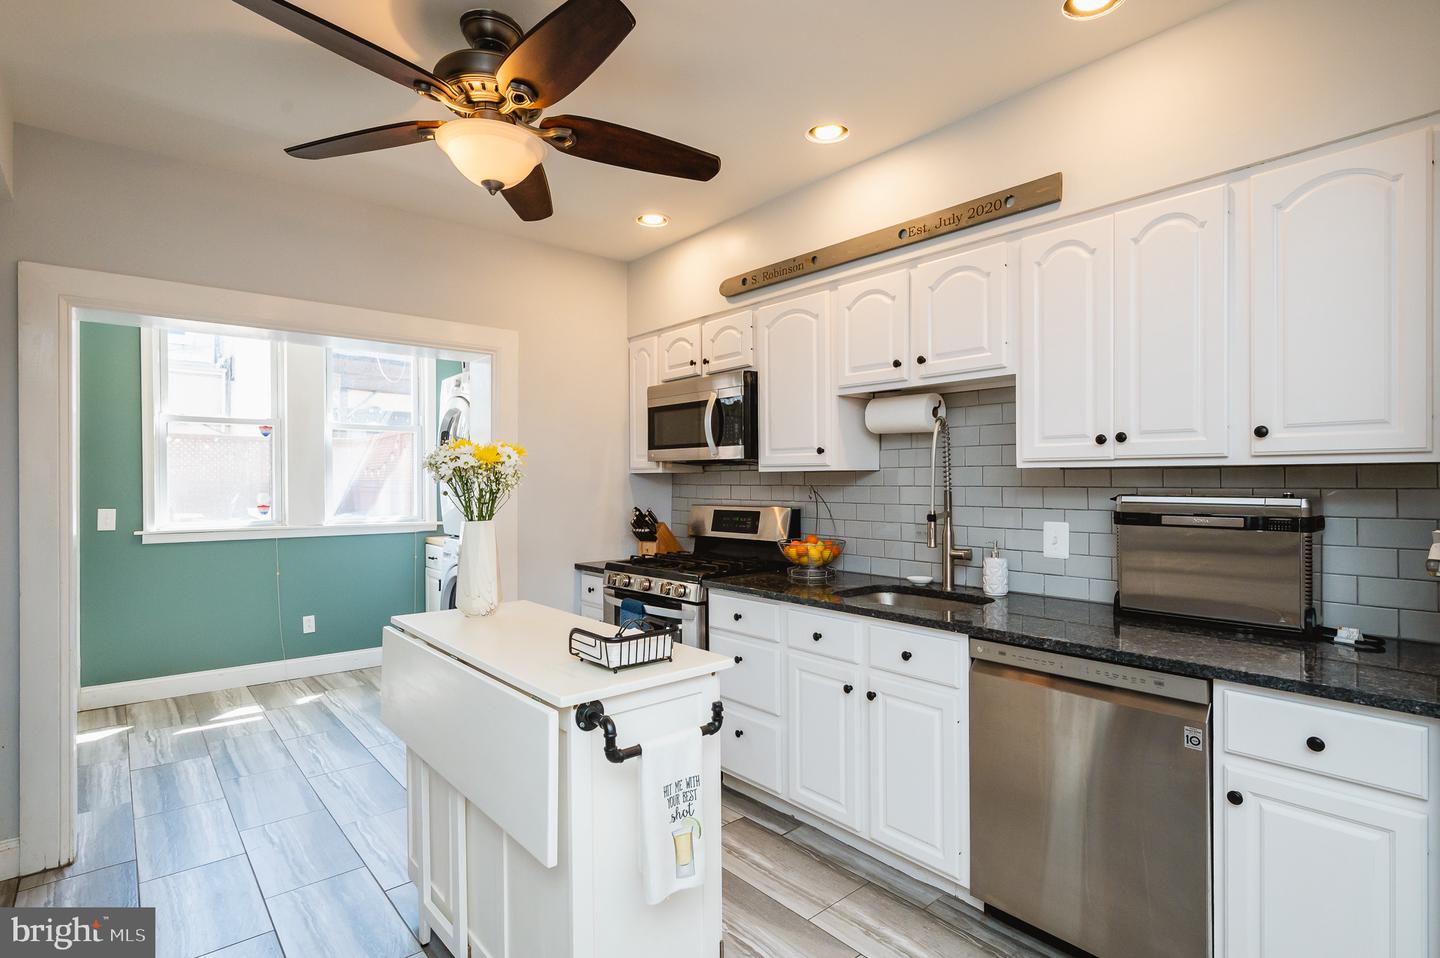
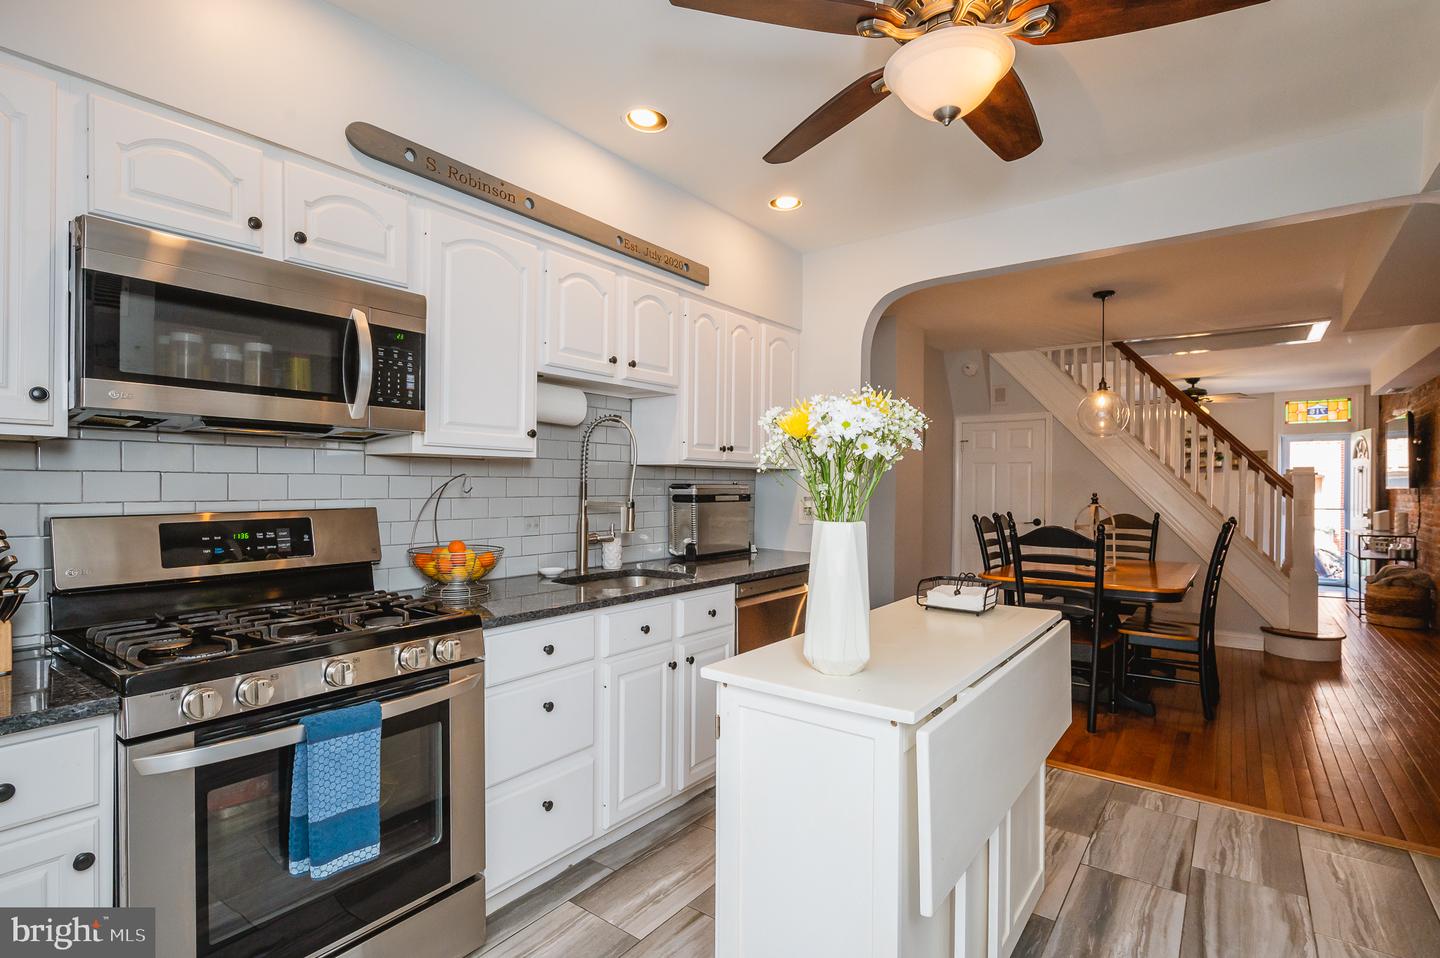
Kitchen with white cabinets, gray tile backsplash, stainless appliances, and a central island.
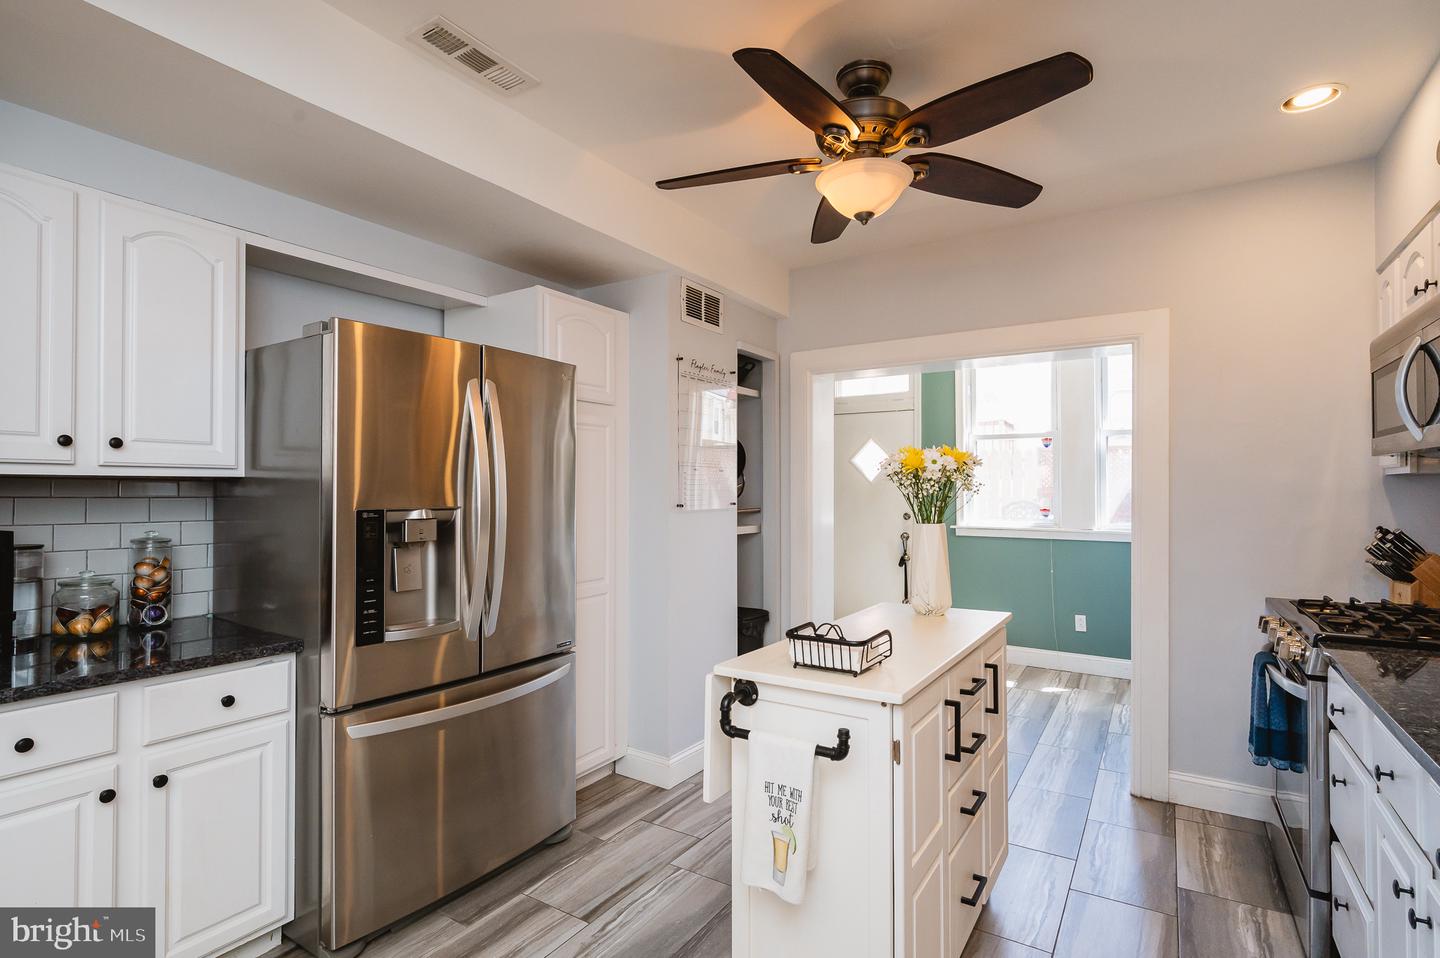
Kitchen with white cabinets, stainless appliances, and a central island opening to a teal-accented breakfast nook.
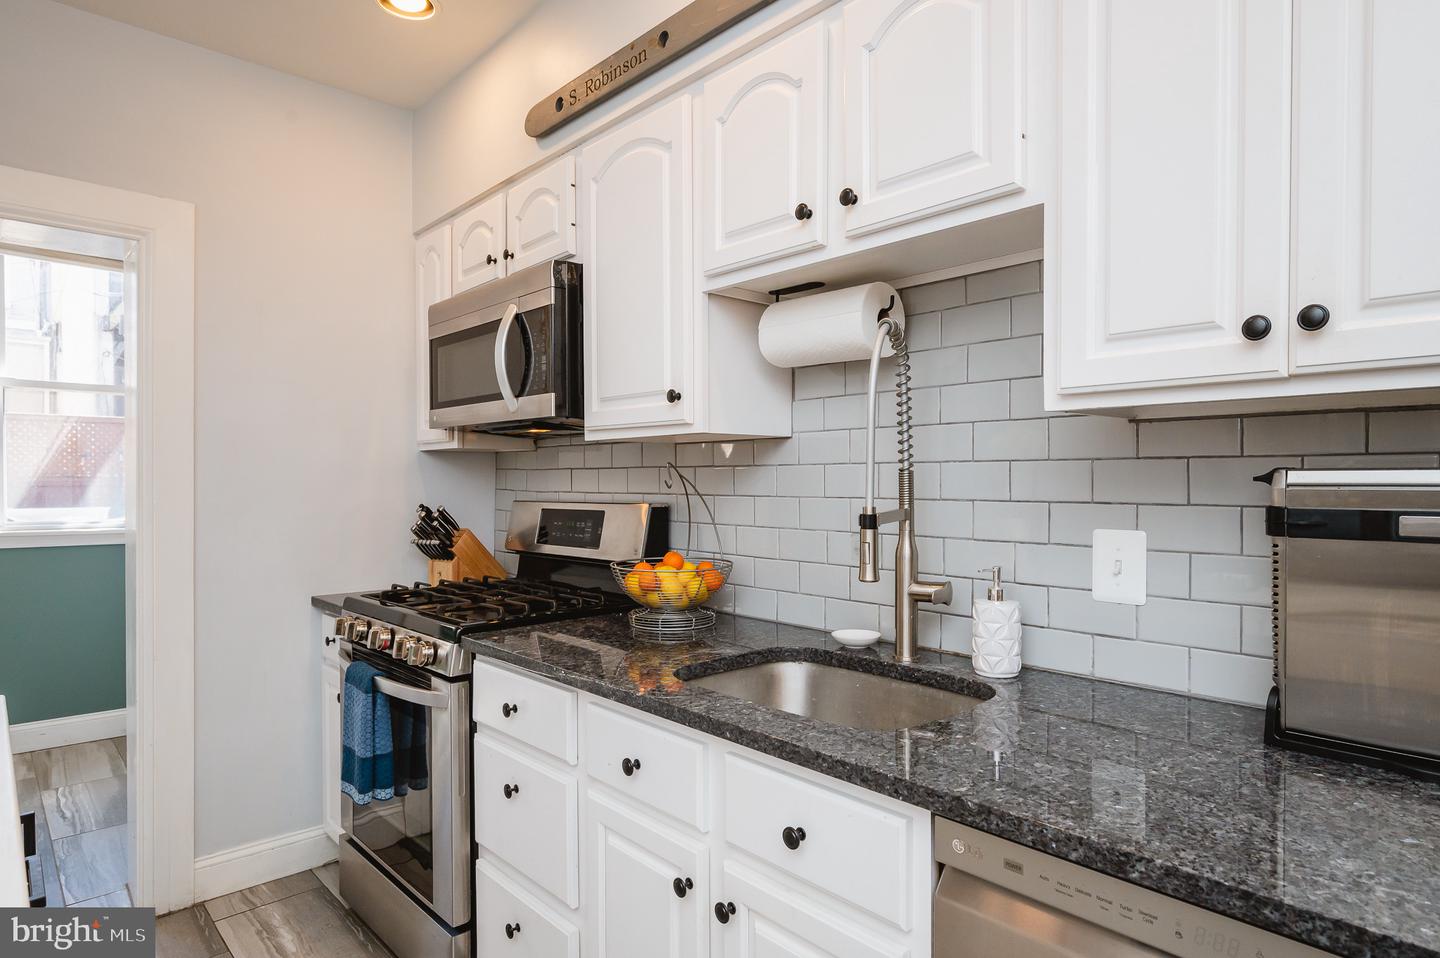
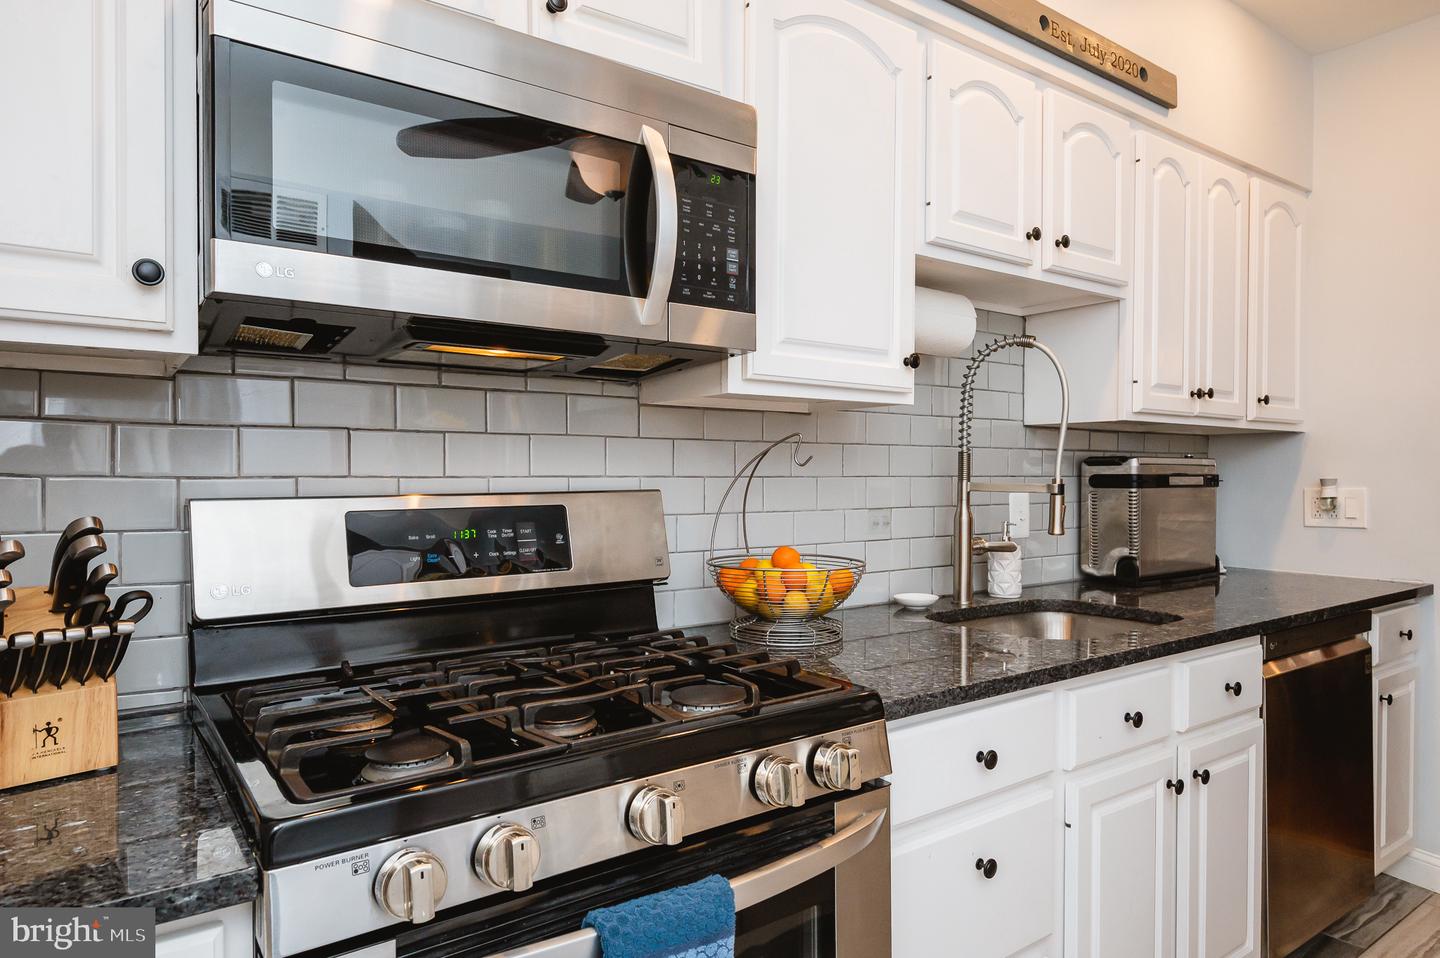
Kitchen with white cabinets, gray tile backsplash, granite counters, and stainless-steel appliances.
White kitchen with stainless steel appliances, a large island, and an open dining area beside the staircase.
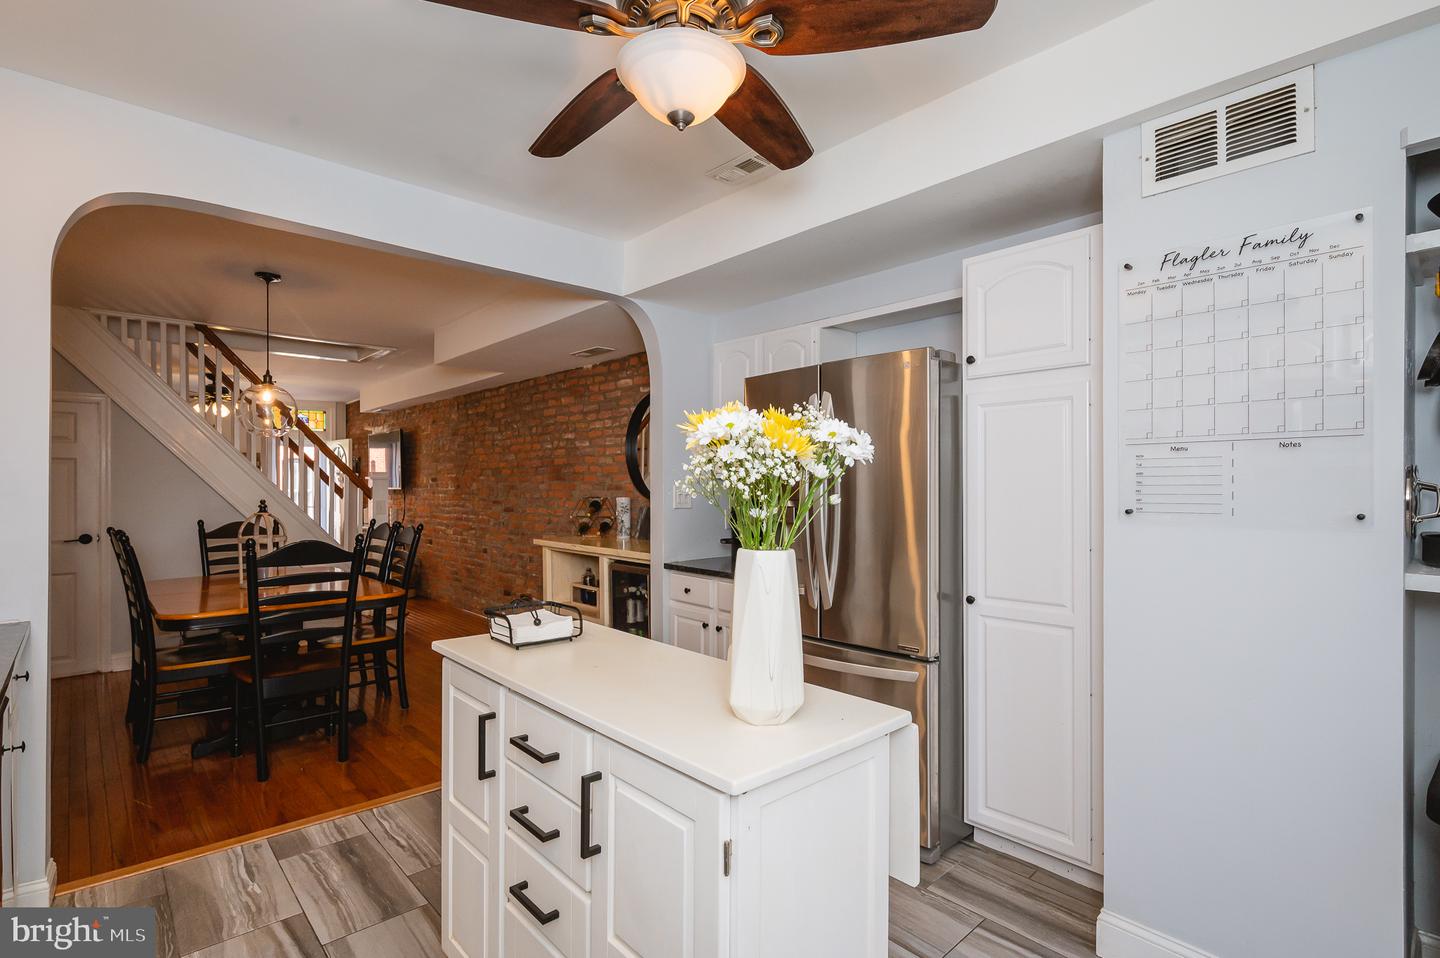
Kitchen with white island and stainless steel refrigerator, opening to a dining area beside an exposed brick wall.
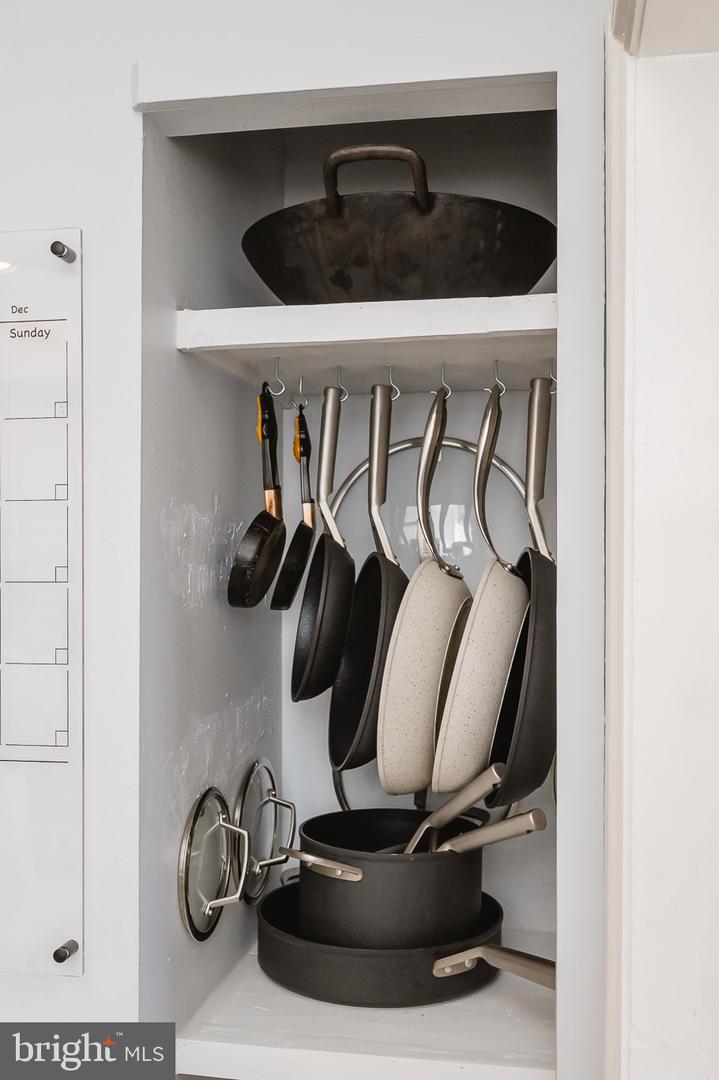
Kitchen cabinet organized with hanging pans, lids, and stacked pots.
Kitchen with white cabinets, gray subway tile, dark granite counters, and a stainless steel gas range.
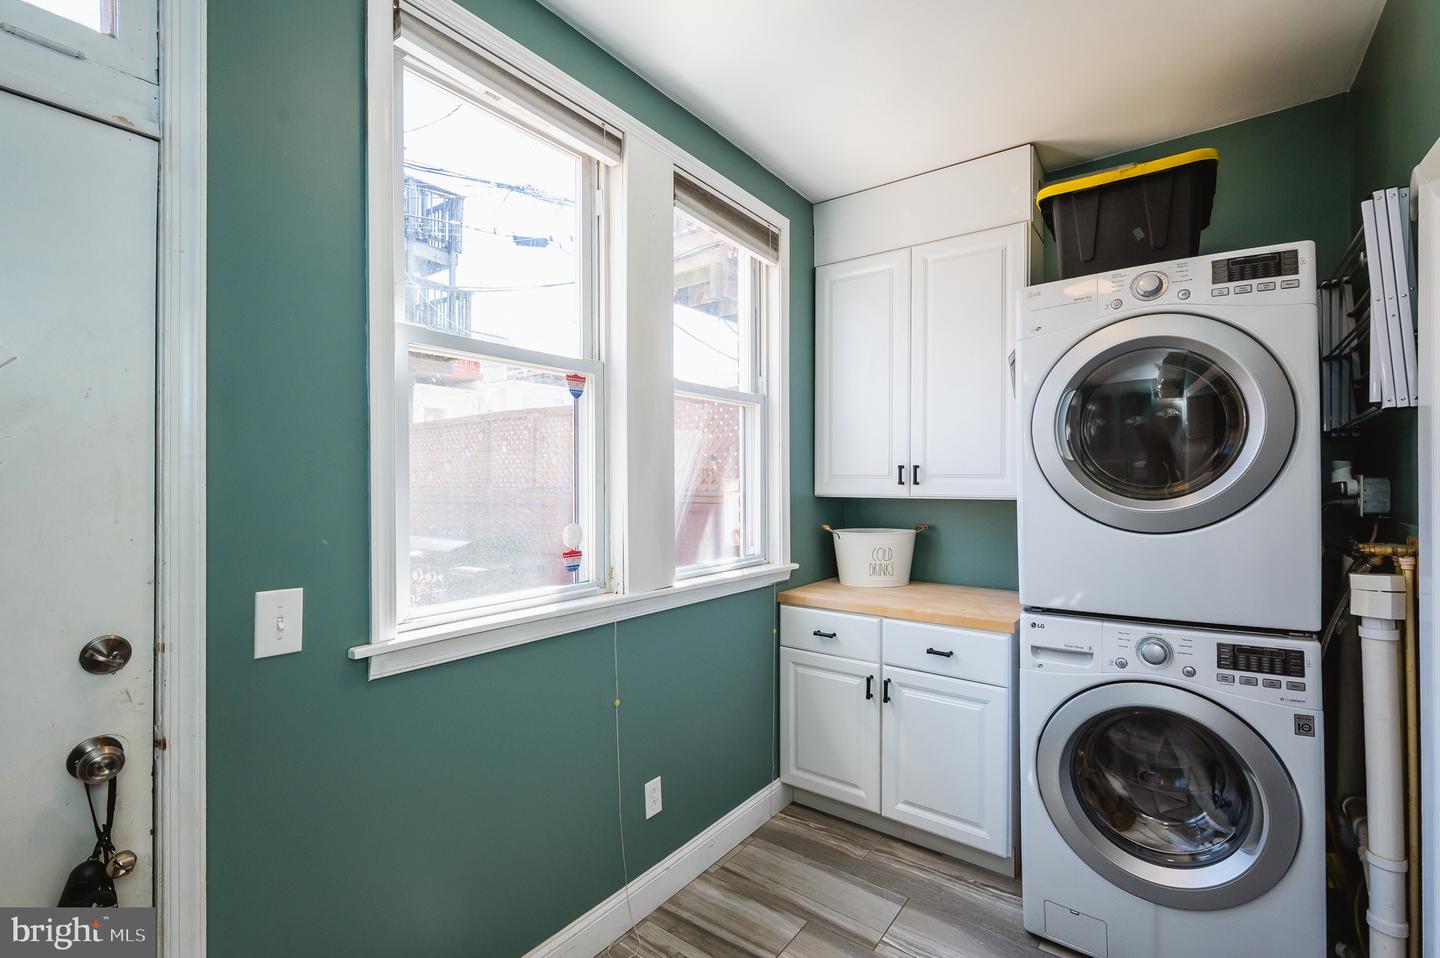
Laundry room with stacked washer and dryer beside white cabinets and large windows.
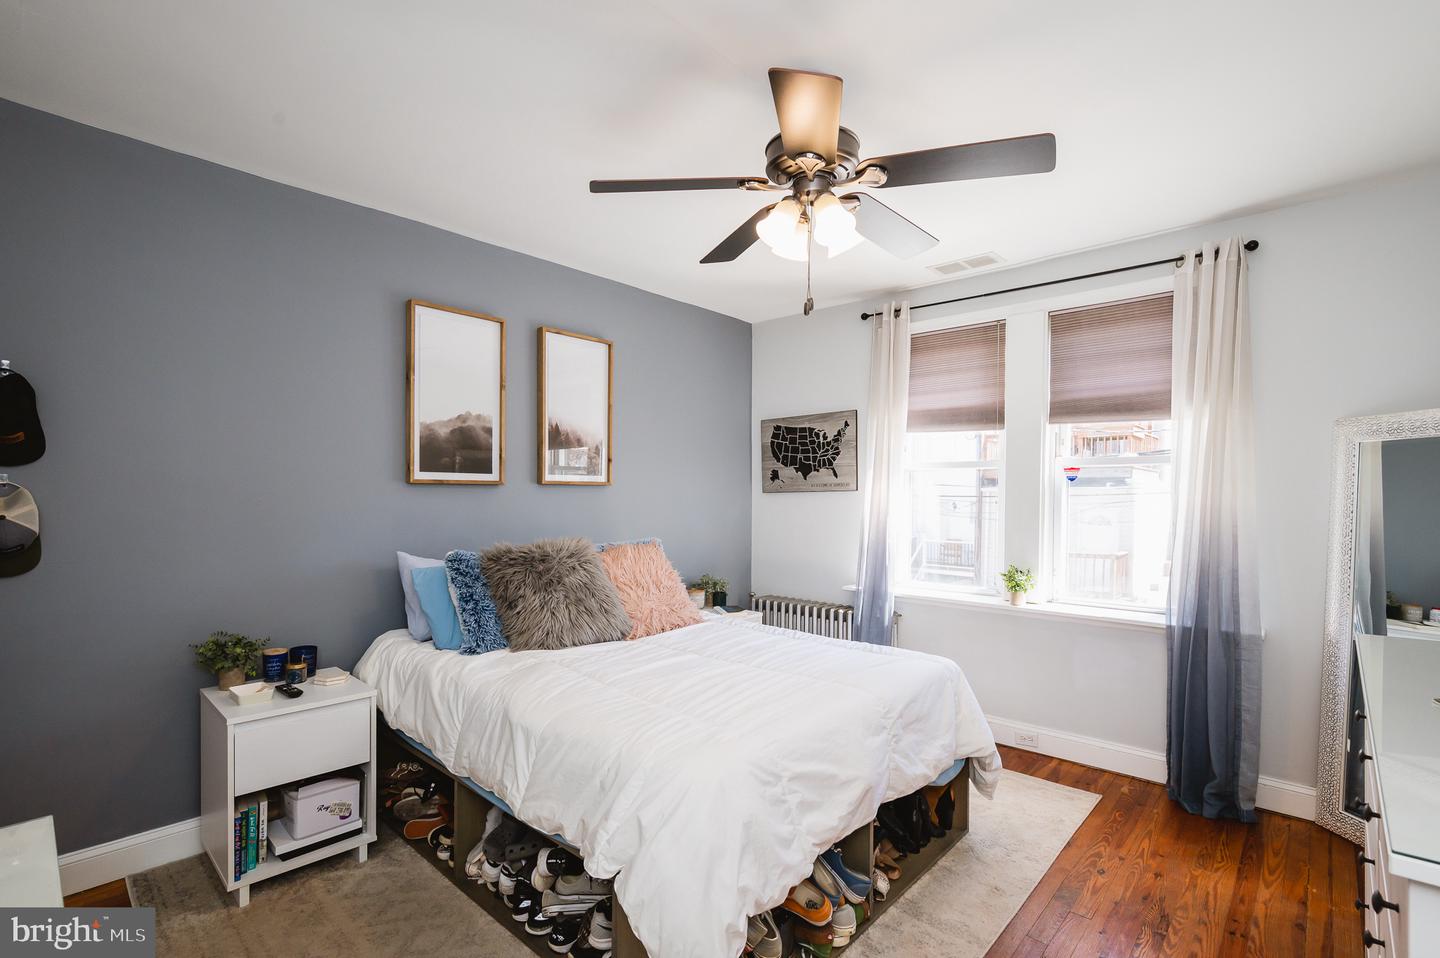
Furnished bedroom with a white bed, gray accent wall, ceiling fan, and large curtained windows.
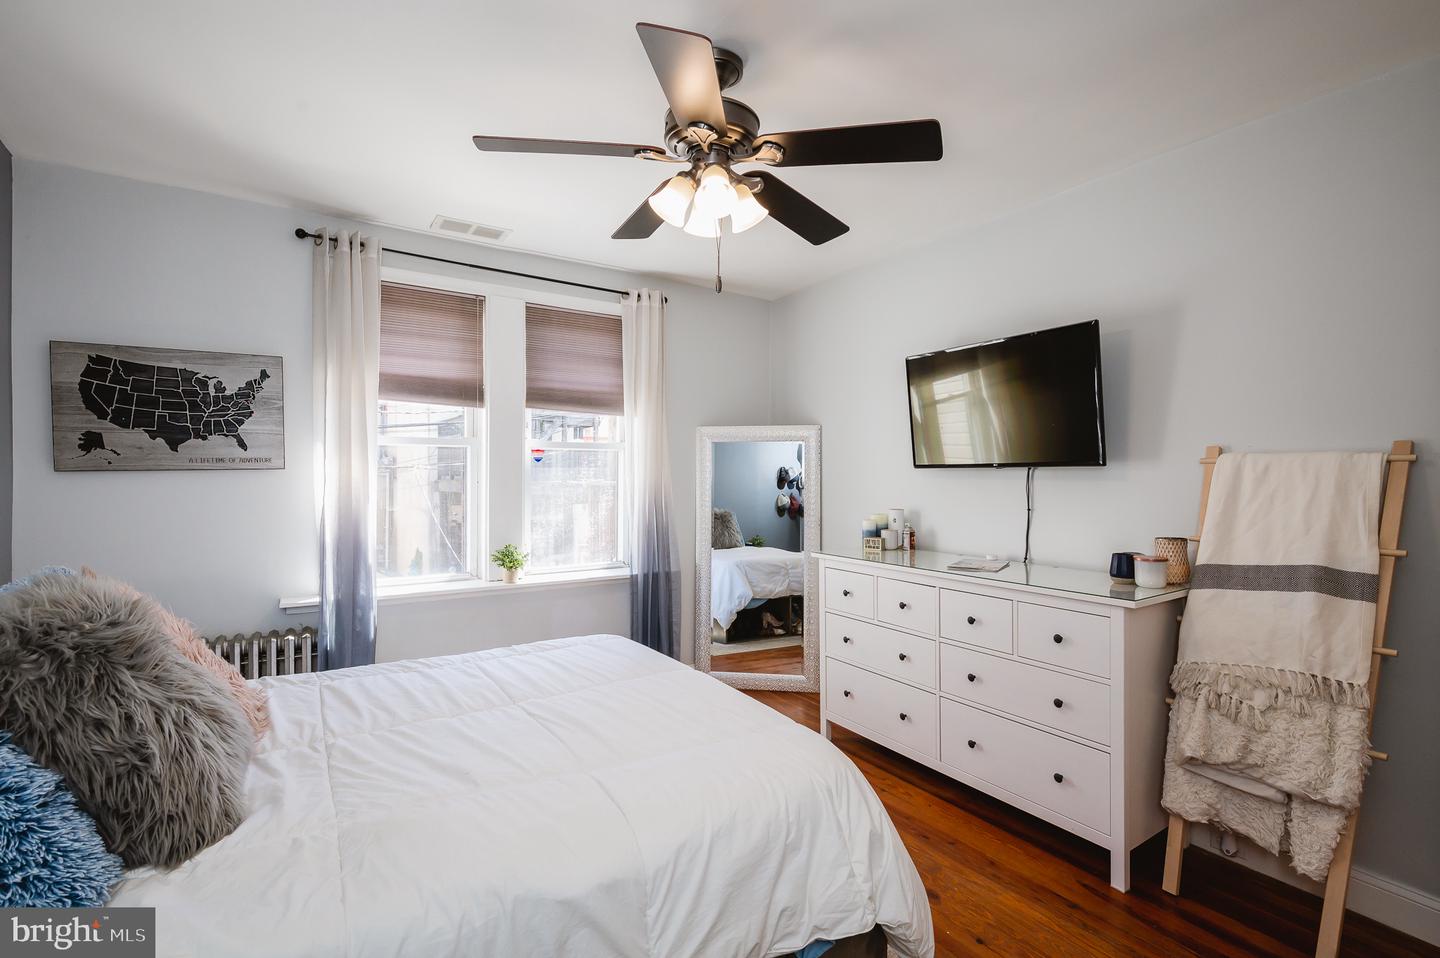
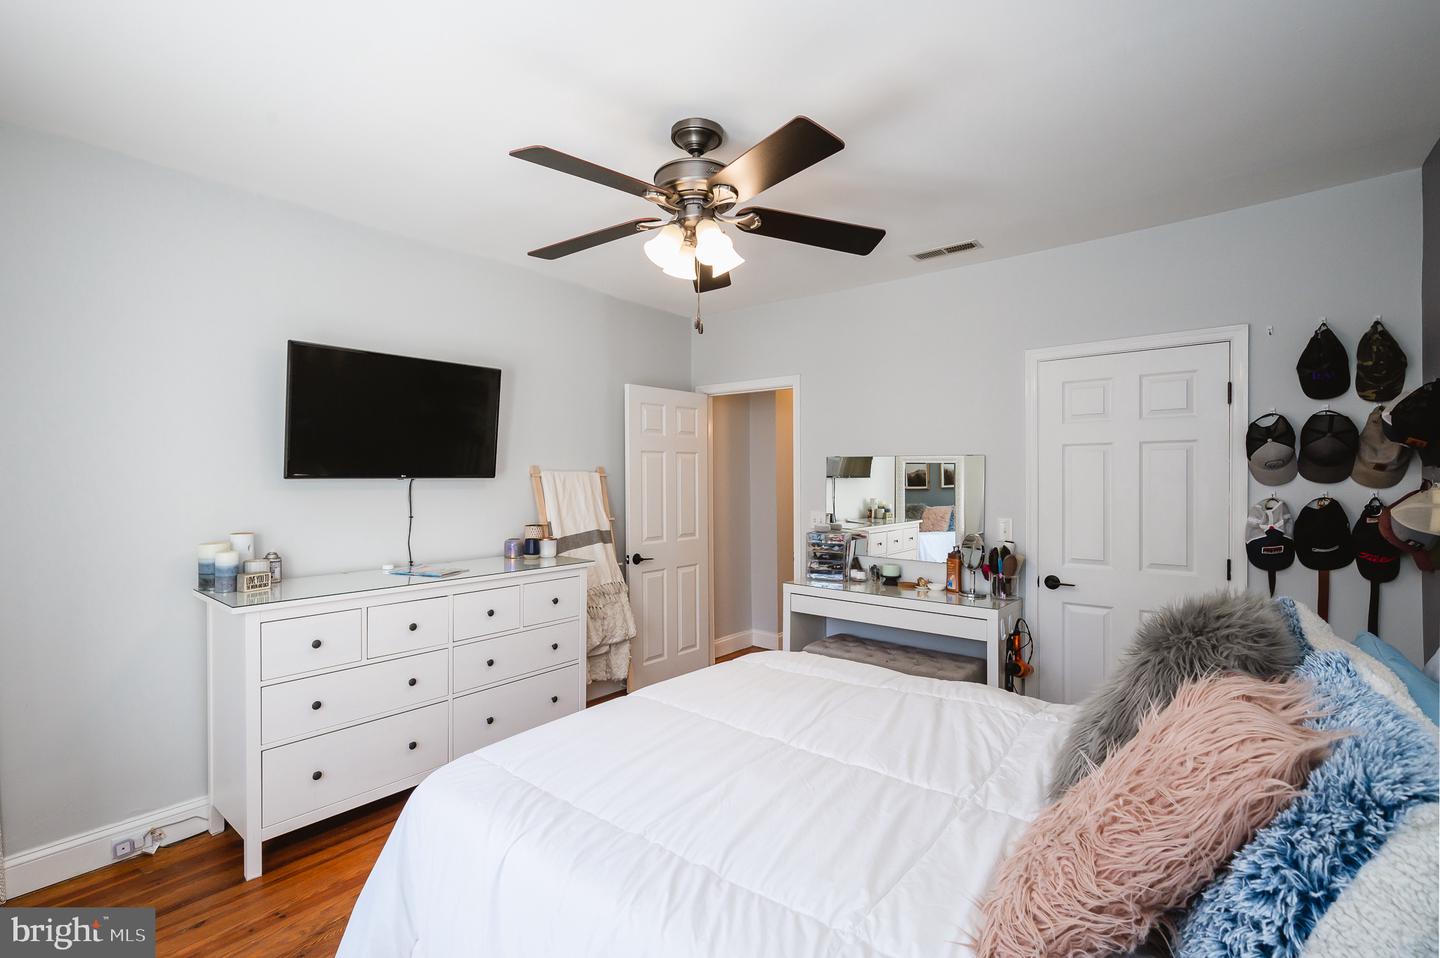
Bedroom with a white bed, hardwood floors, and a dresser beneath a wall-mounted television.
Bedroom with a white bed, colorful fluffy pillows, wall-mounted television, and ceiling fan.
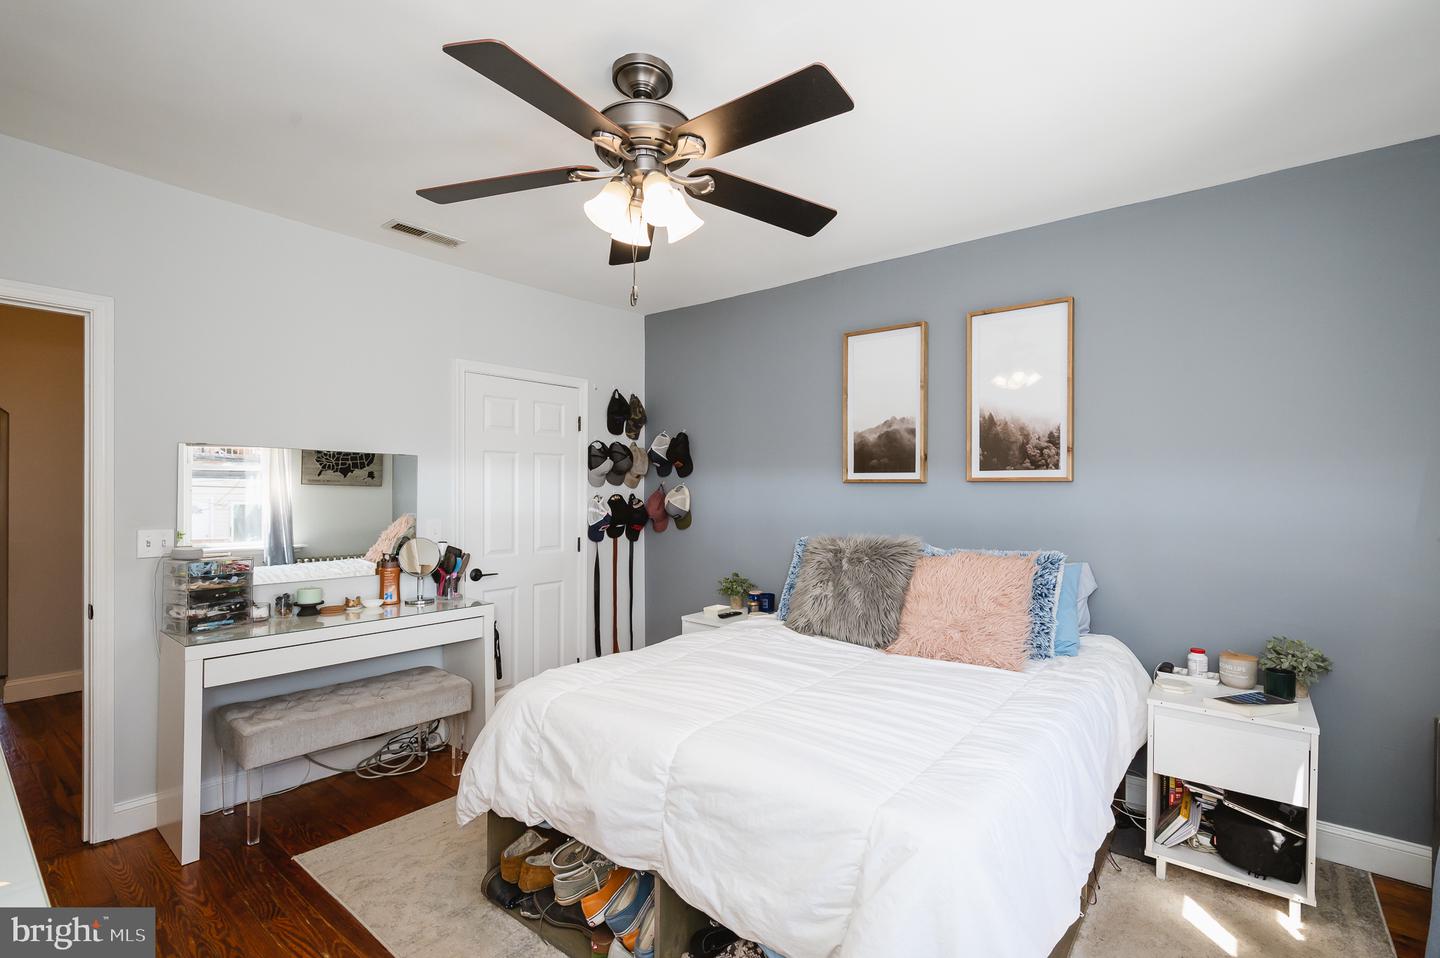
Bedroom with a white bed, blue-gray accent wall, ceiling fan, and vanity.
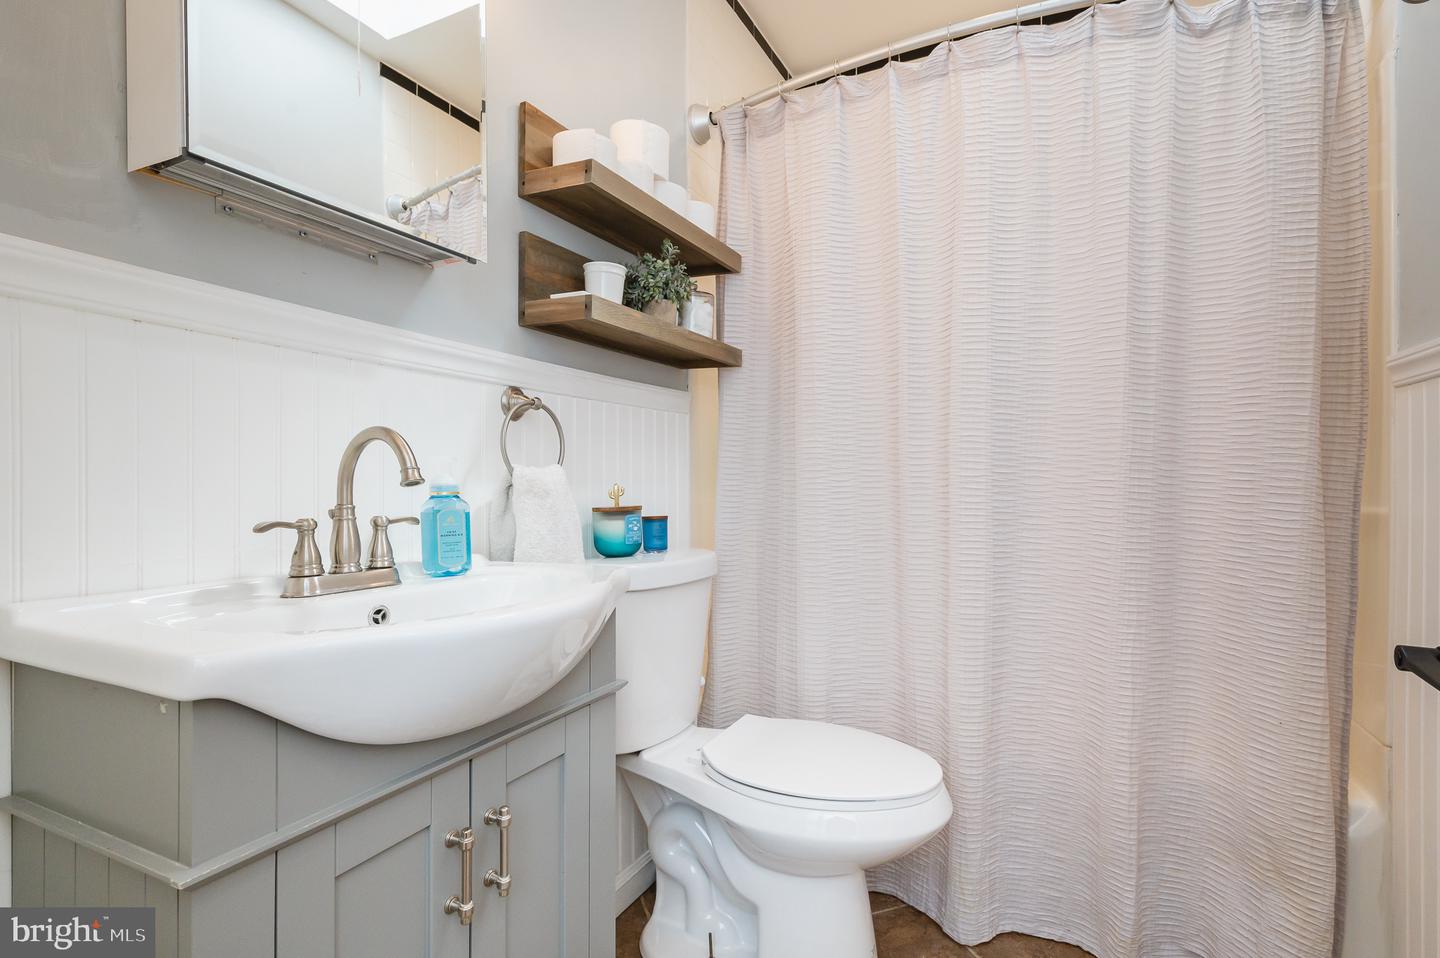
Bathroom with a gray vanity, white sink, toilet, and pale textured shower curtain.
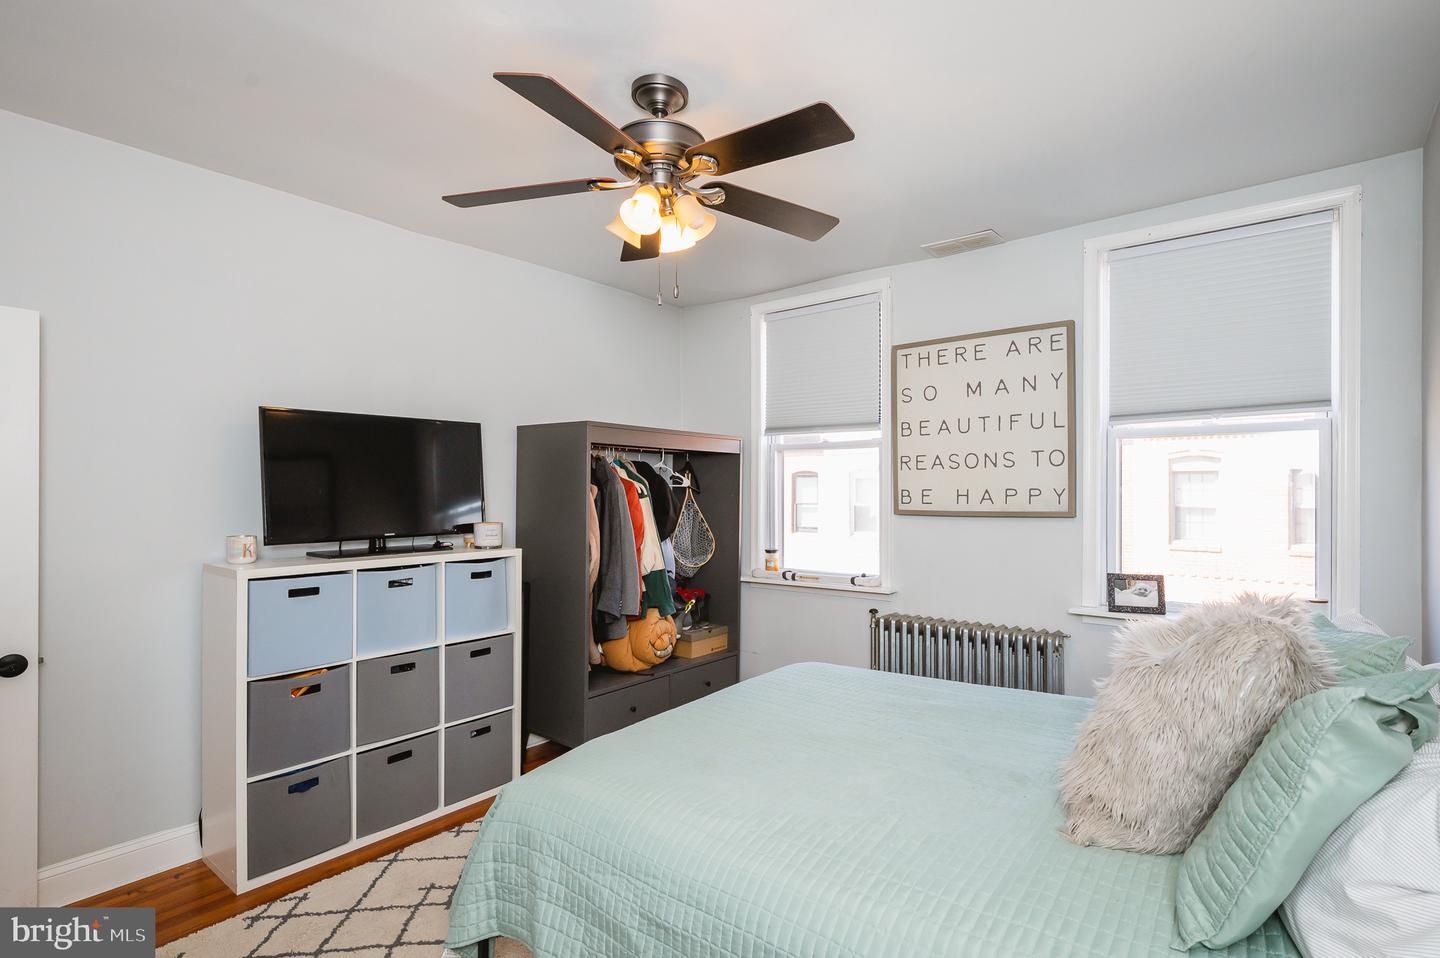
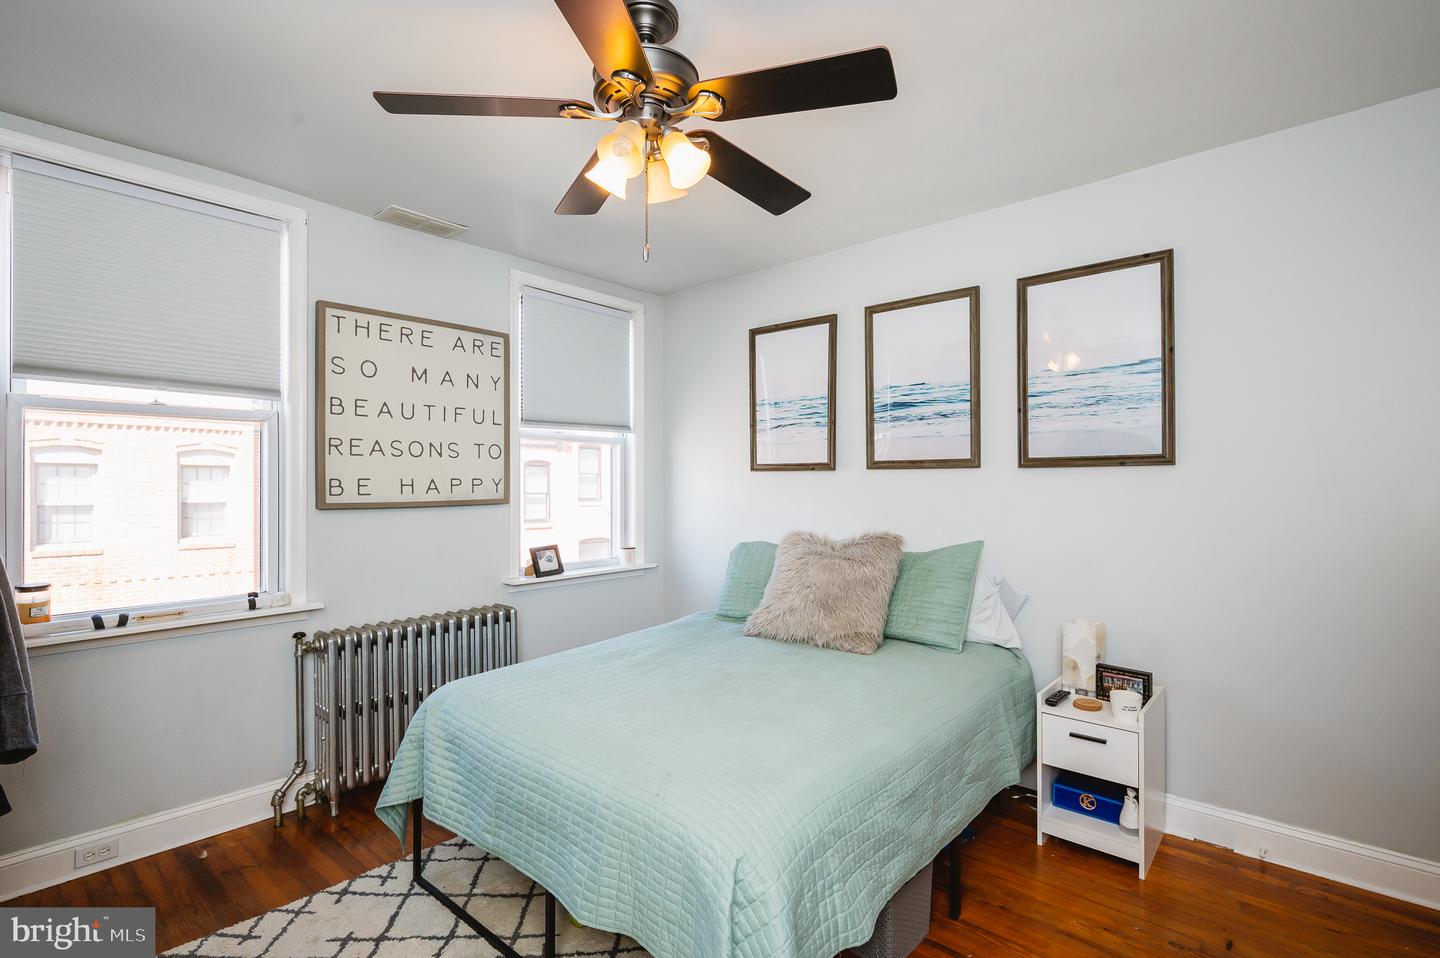
Bedroom with a mint-green quilted bed, ceiling fan, open wardrobe, and framed sign between two windows.
Bedroom with a pale aqua bedspread, framed ocean prints, and a ceiling fan with lights.
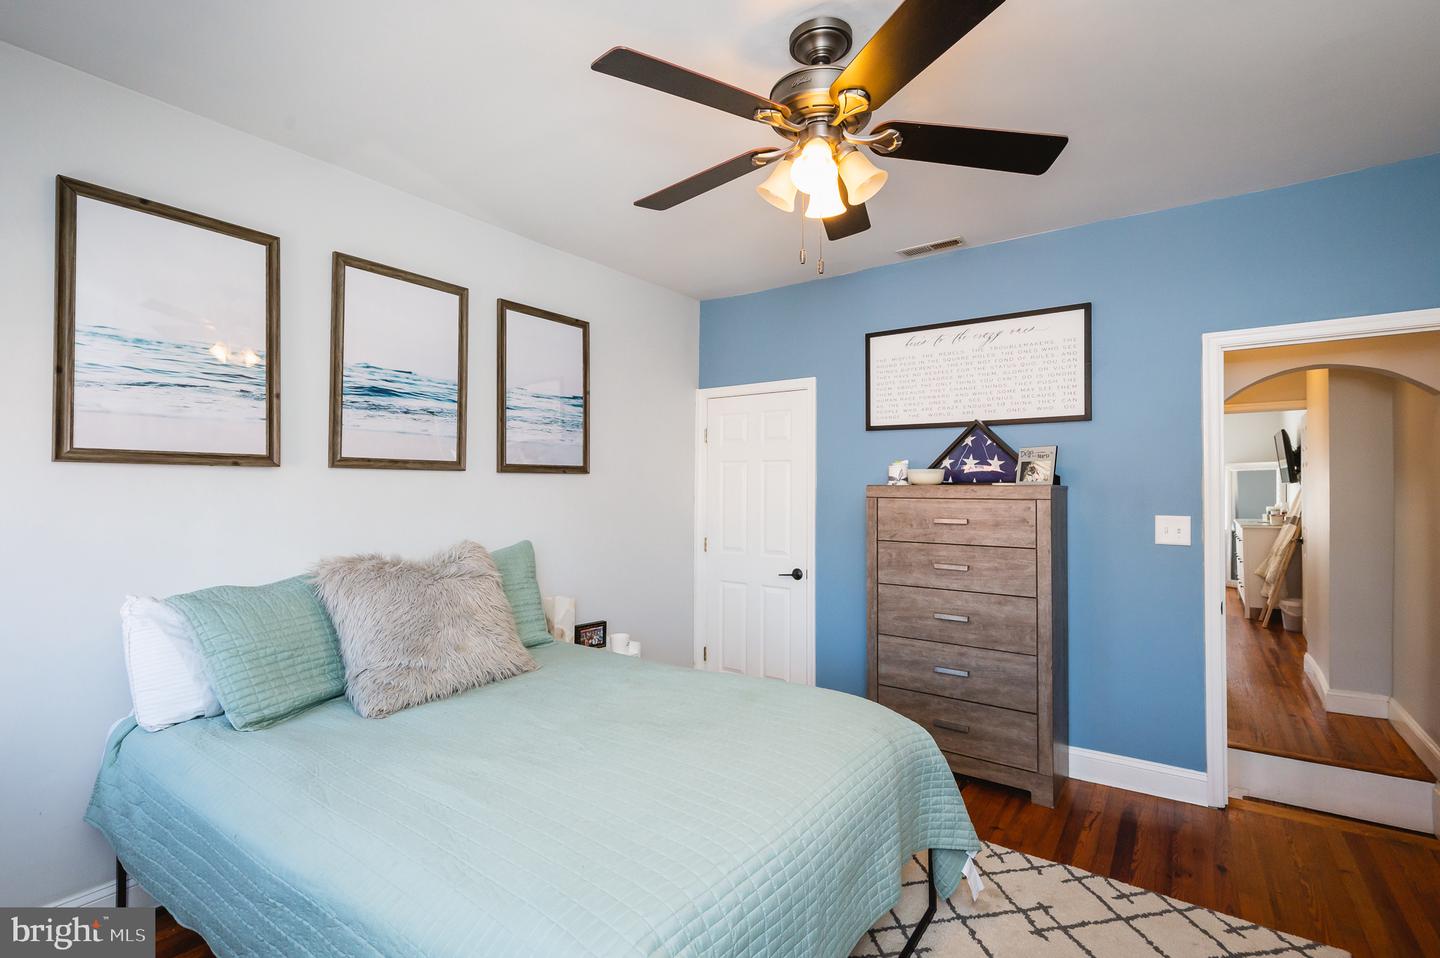
Bedroom with an aqua bedspread, blue accent wall, framed ocean prints, and ceiling fan.
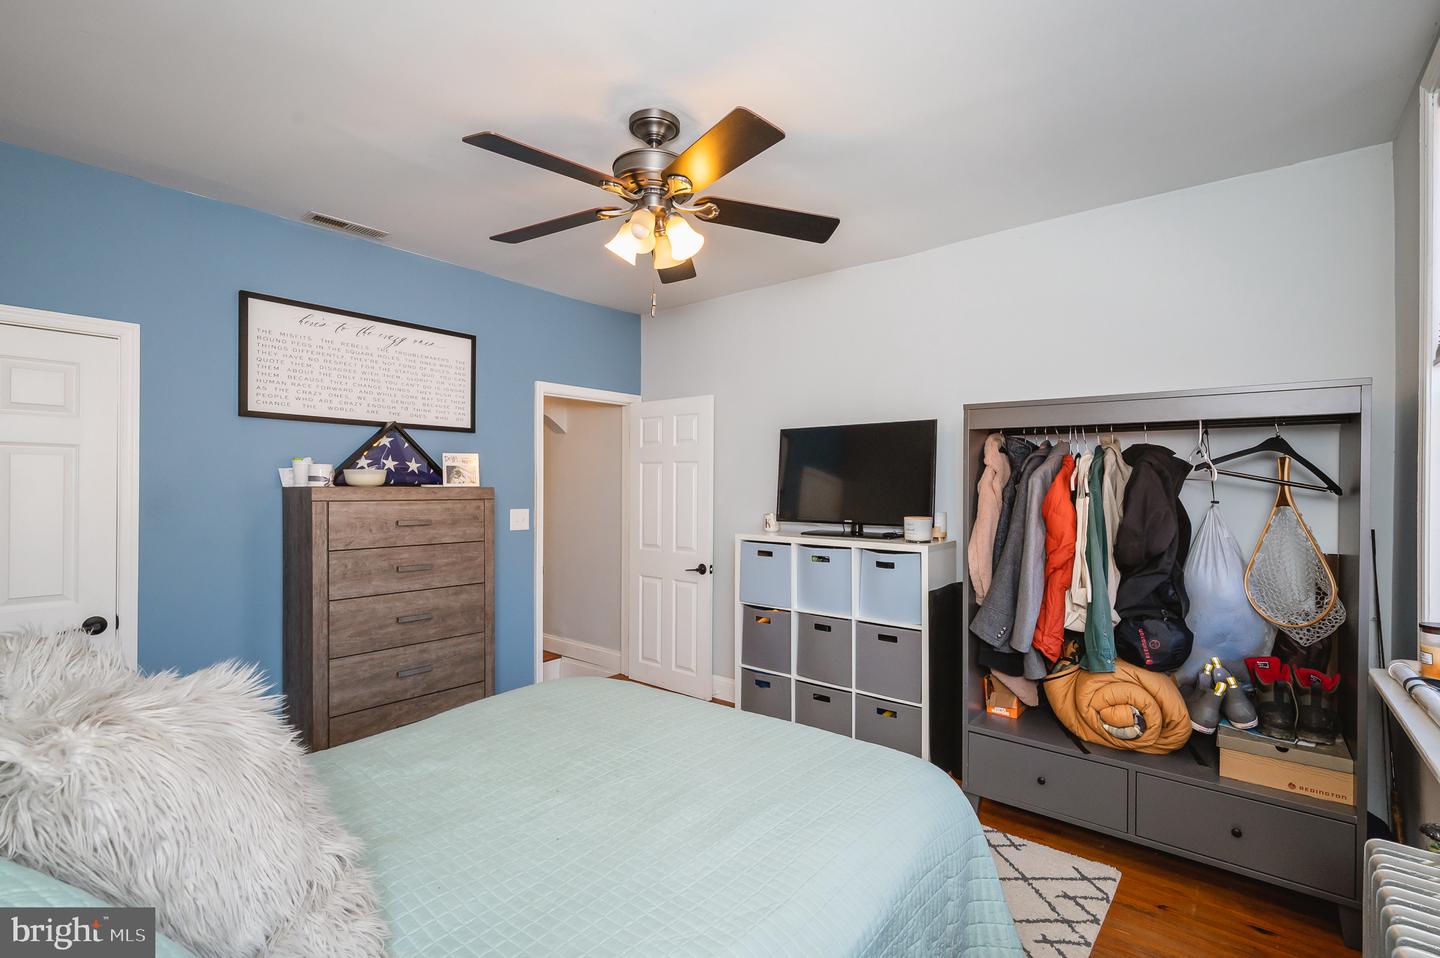
Bedroom with a blue accent wall, ceiling fan, dresser, and open wardrobe filled with coats and gear.
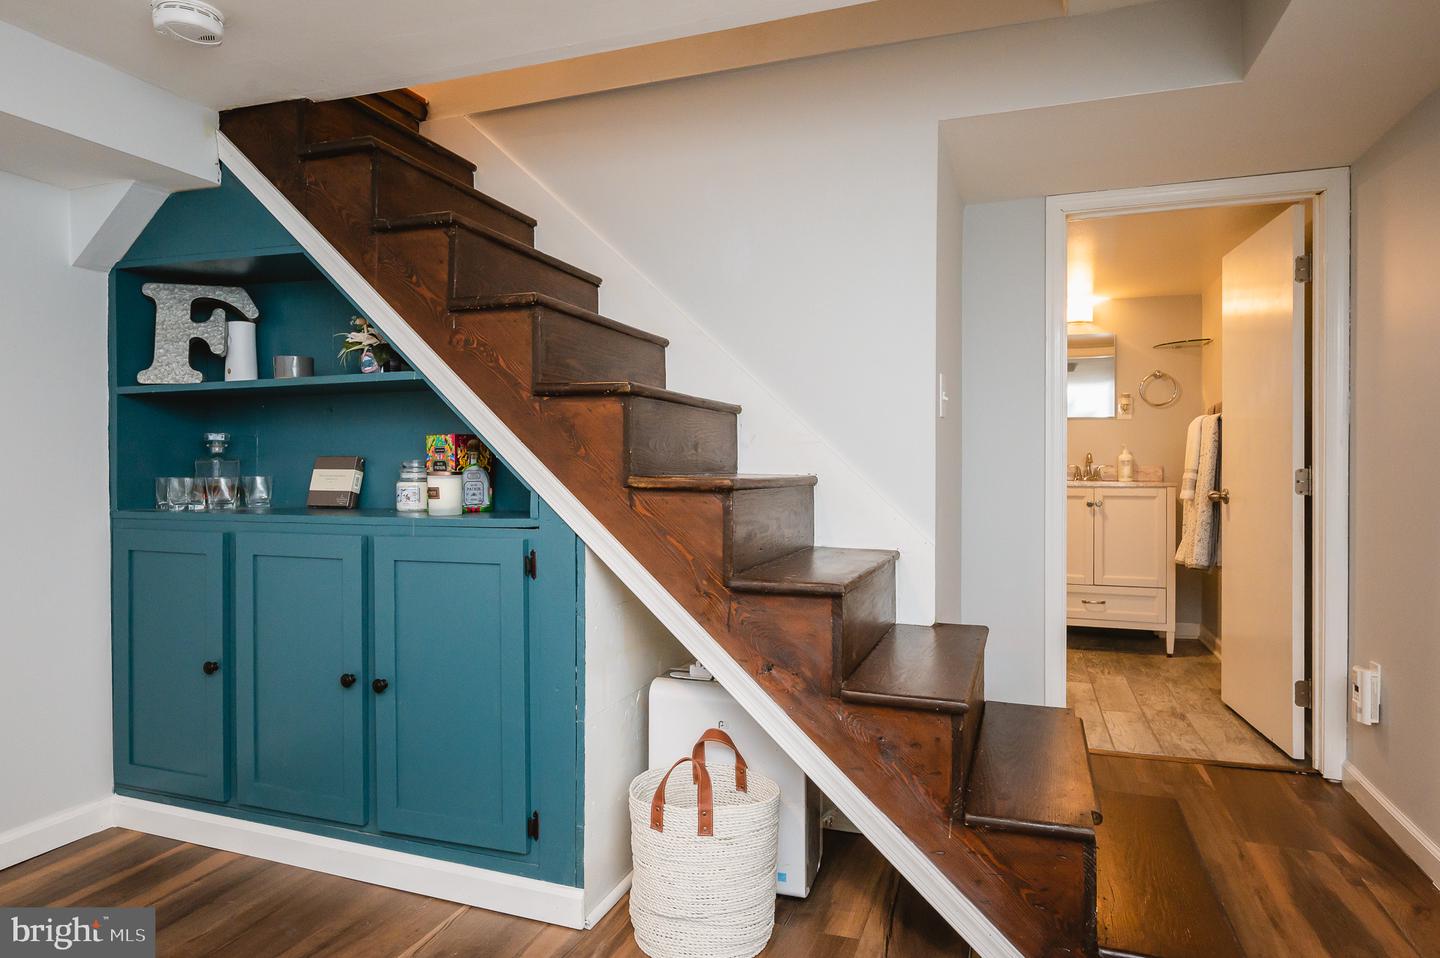
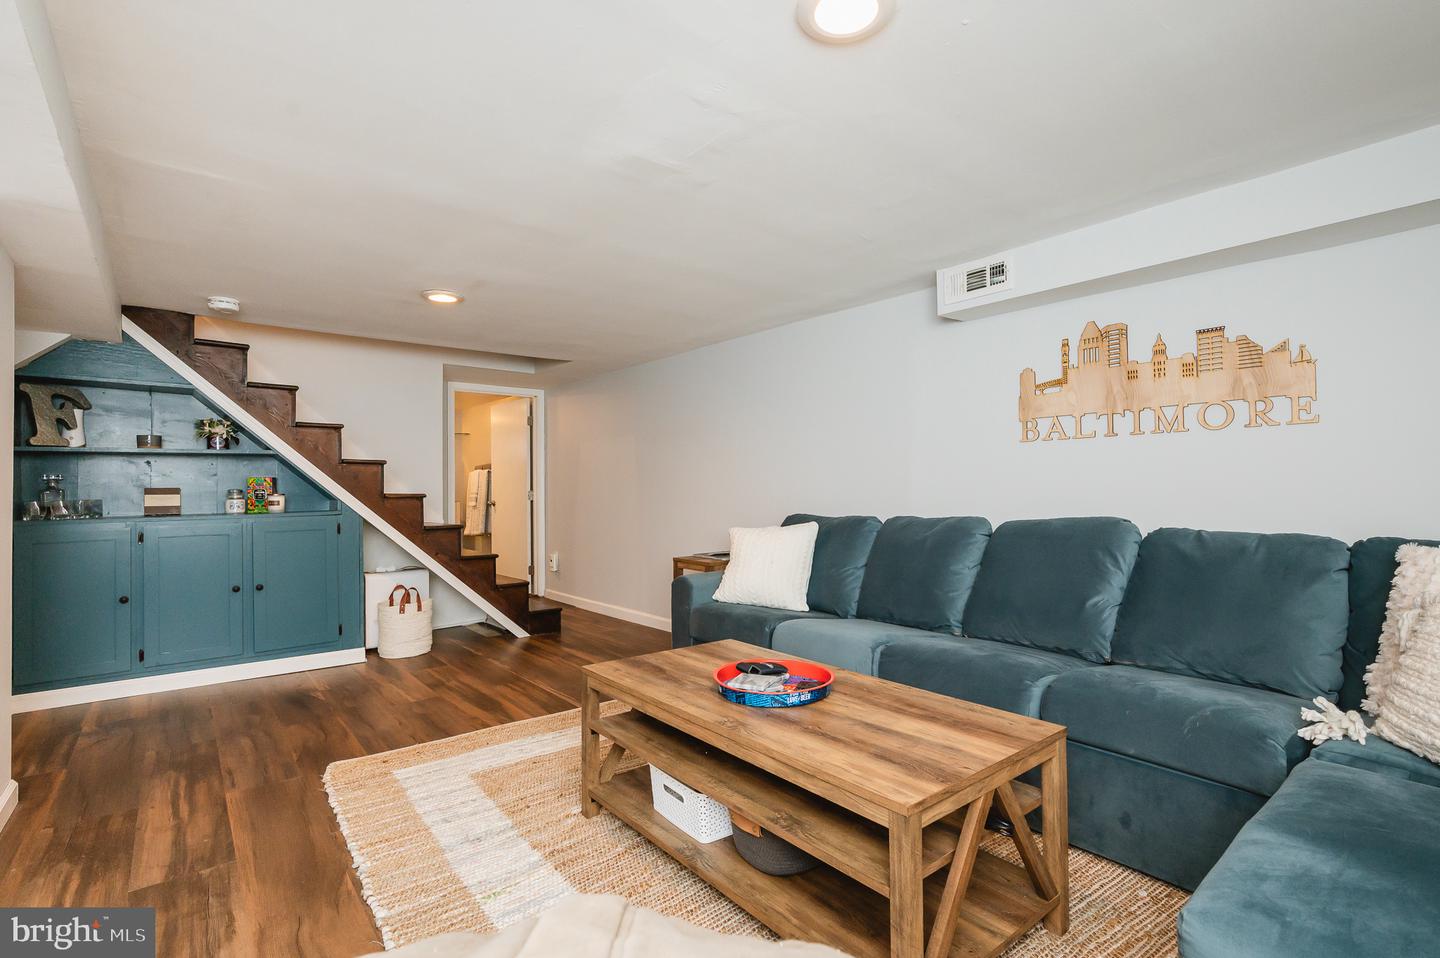
Dark wood staircase beside teal built-in cabinetry, with a bathroom visible through the doorway.
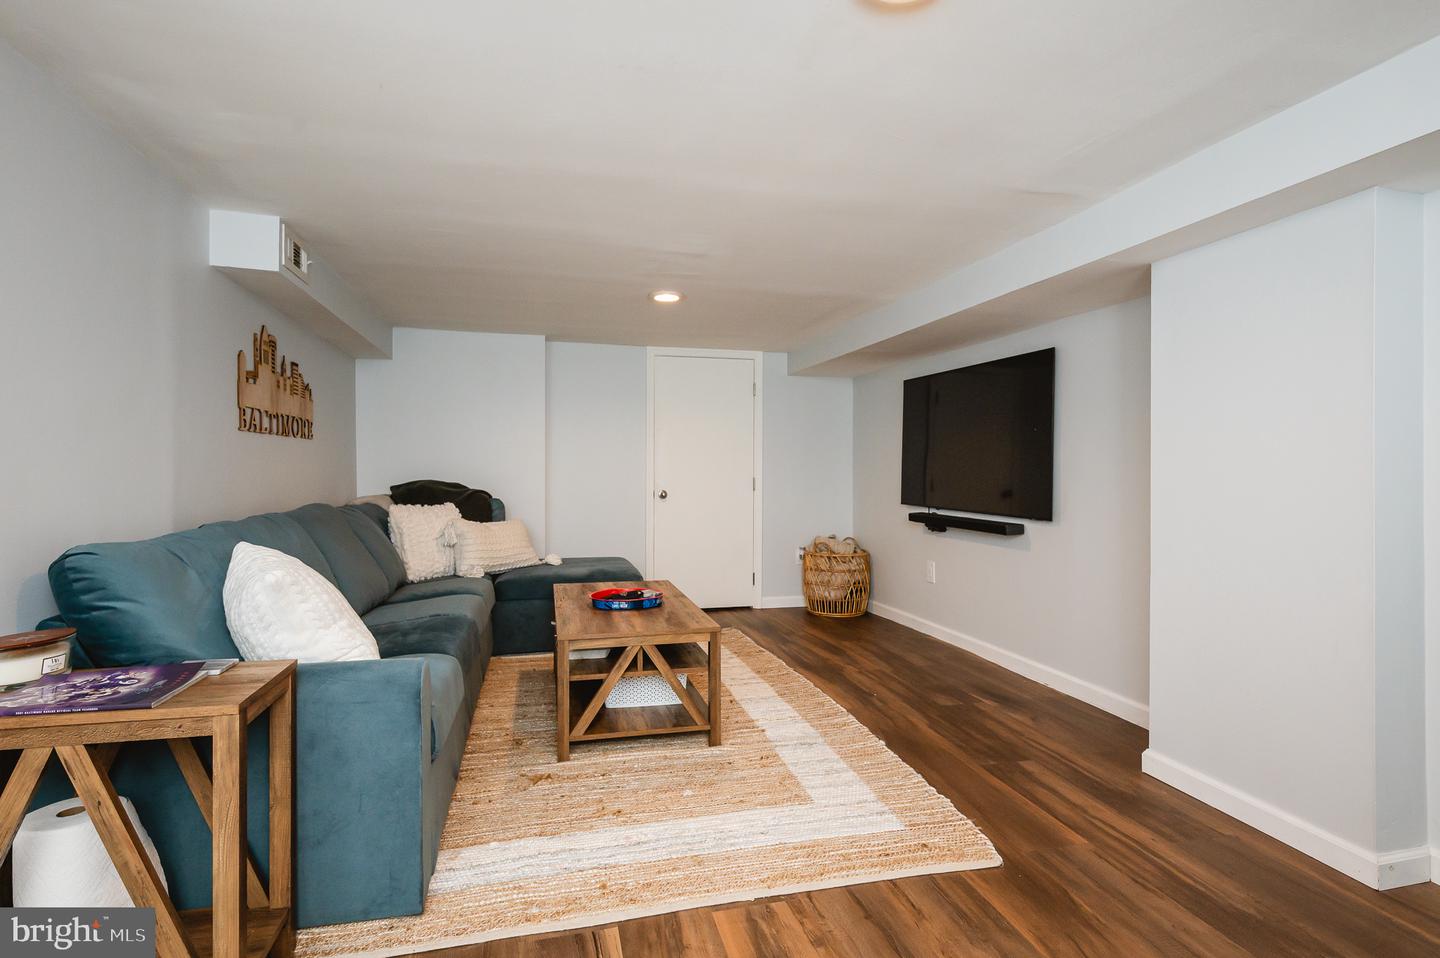
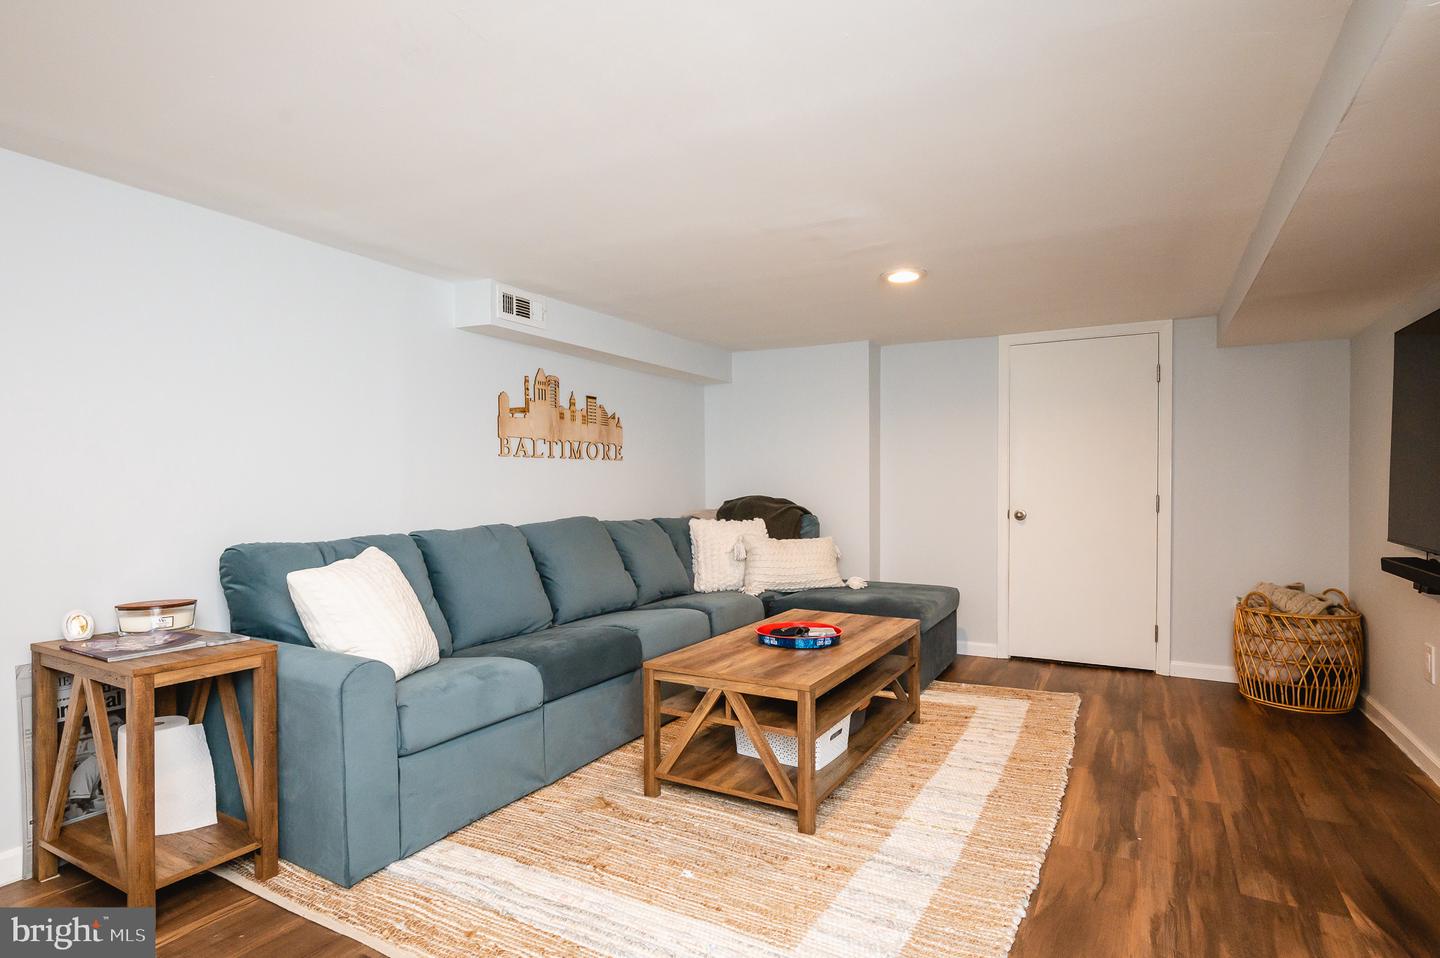
Furnished living room with a teal sectional, striped rug, and wall-mounted television.
Living room with a blue sectional, wood coffee table, cream rug, and Baltimore skyline wall decoration.
Living room with a teal sectional and built-in storage beneath the staircase.
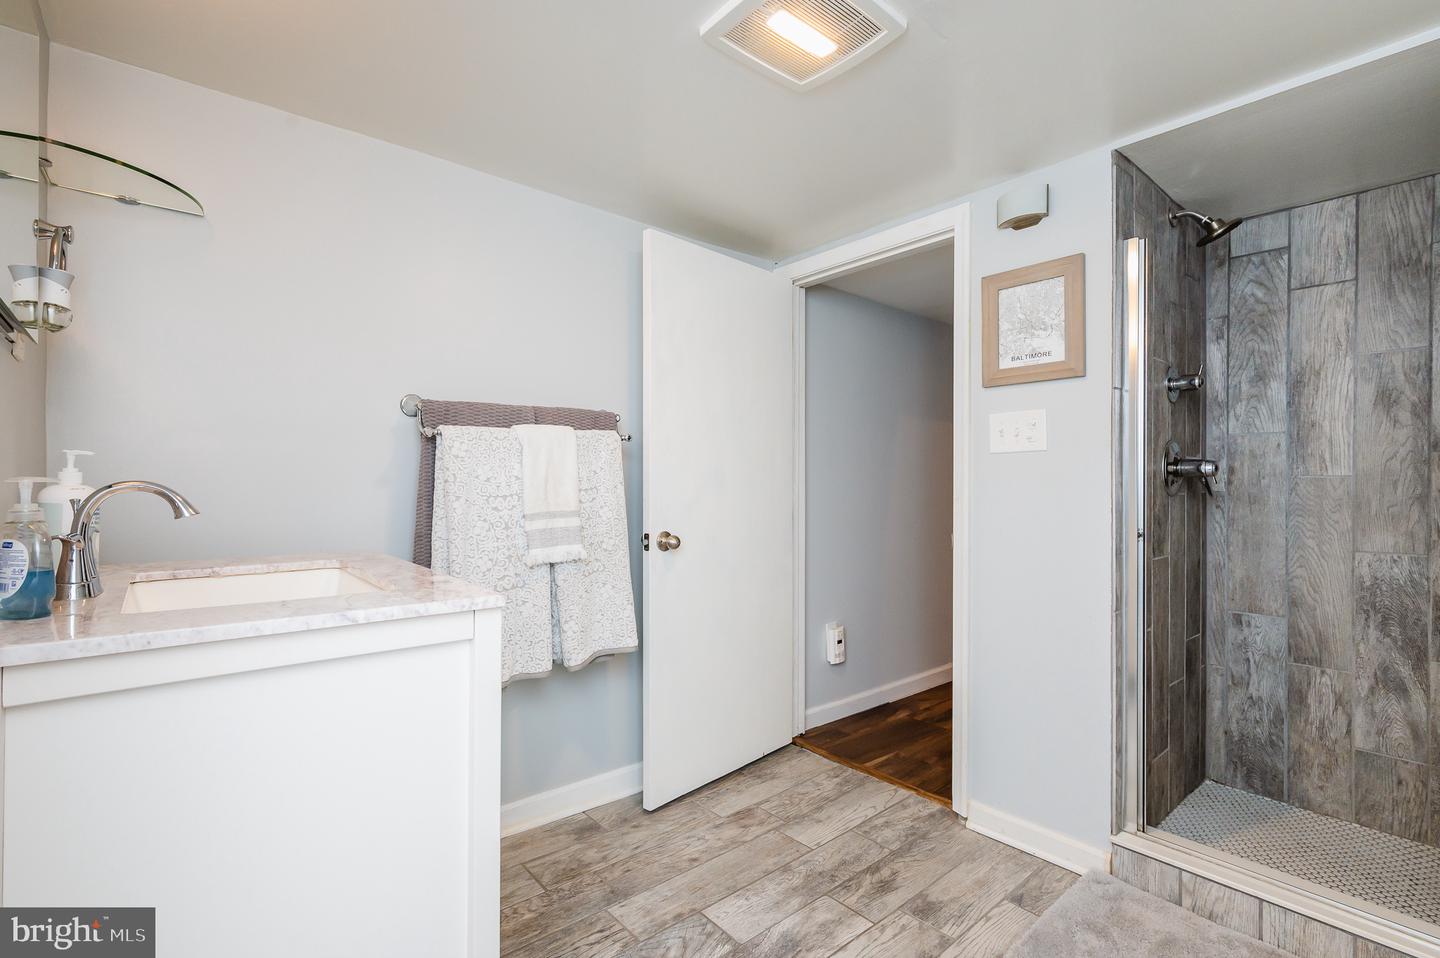
Bathroom with a white vanity and glass shower lined with gray wood-look tile.
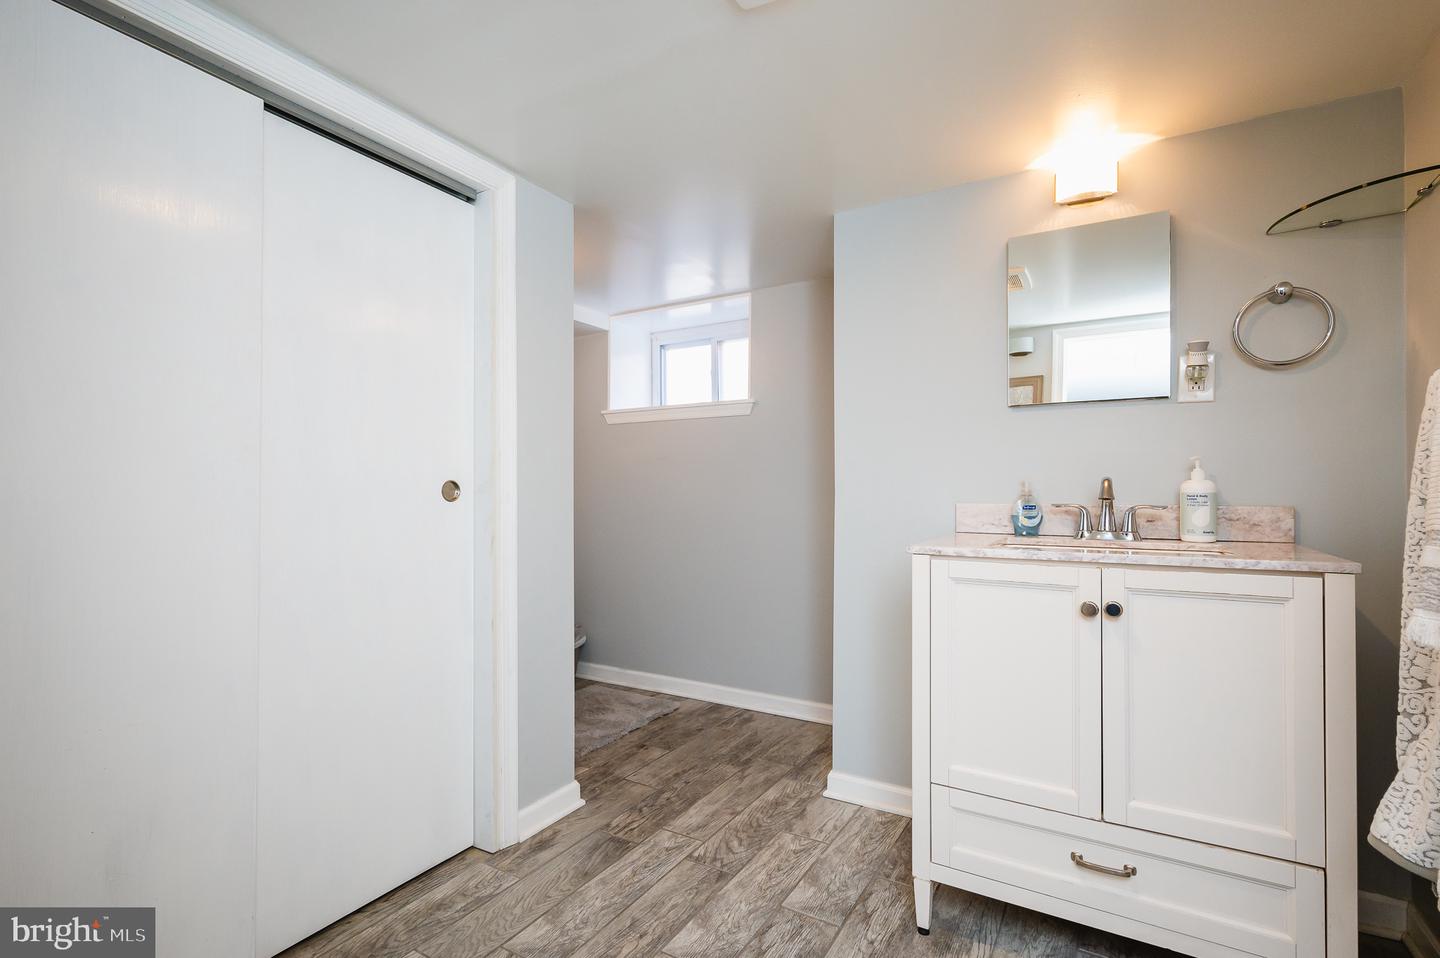
Bathroom with a white vanity, mirrored cabinet, and small high window.
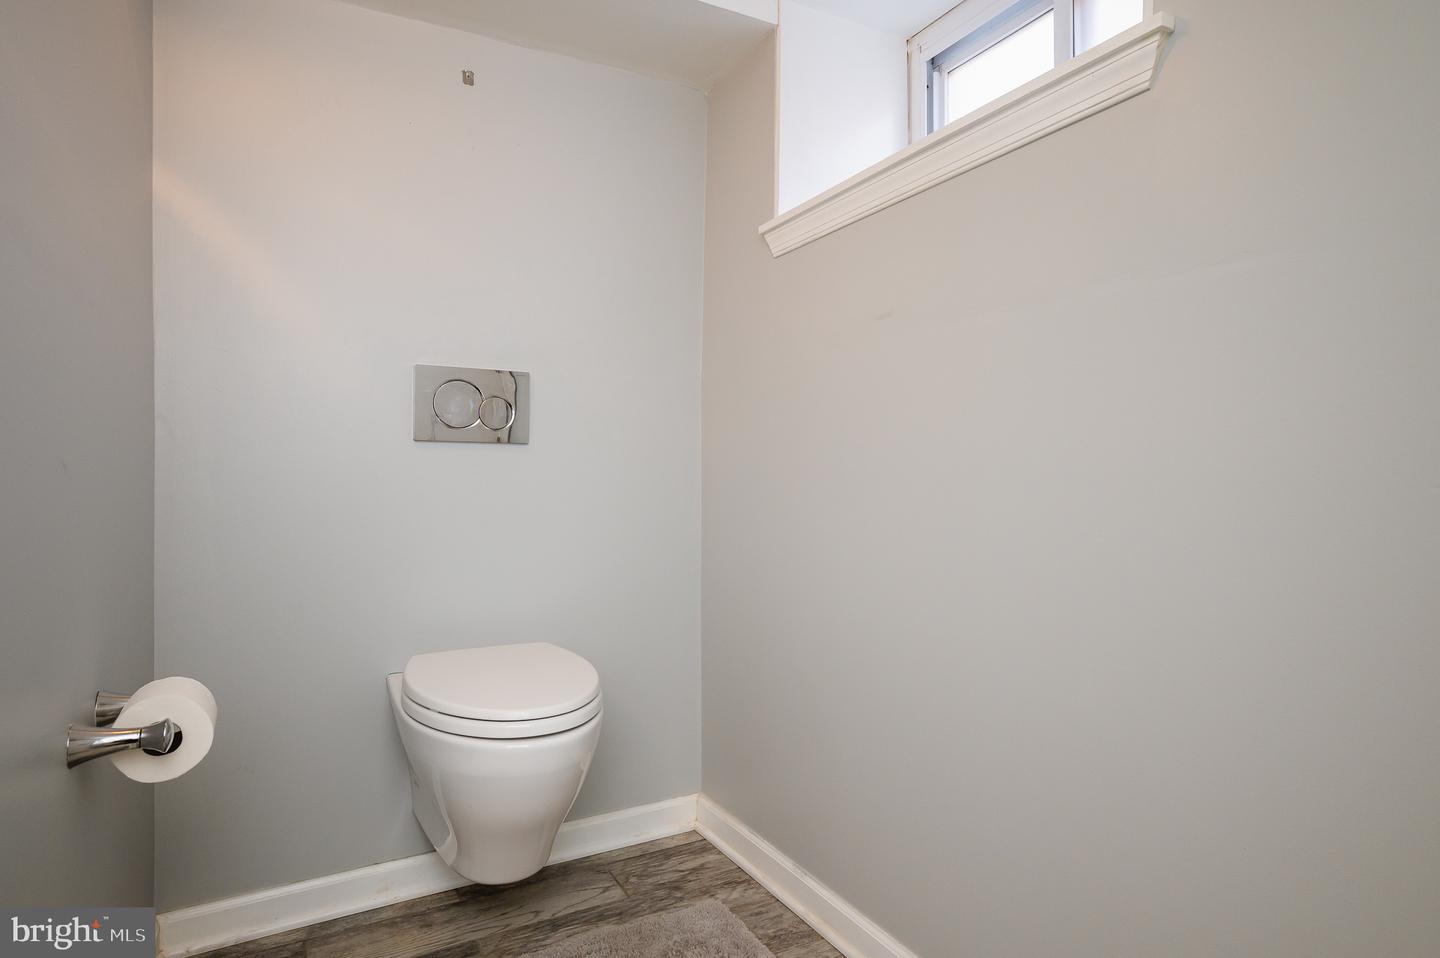
Bathroom with a wall-mounted toilet, chrome flush plate, and high window.
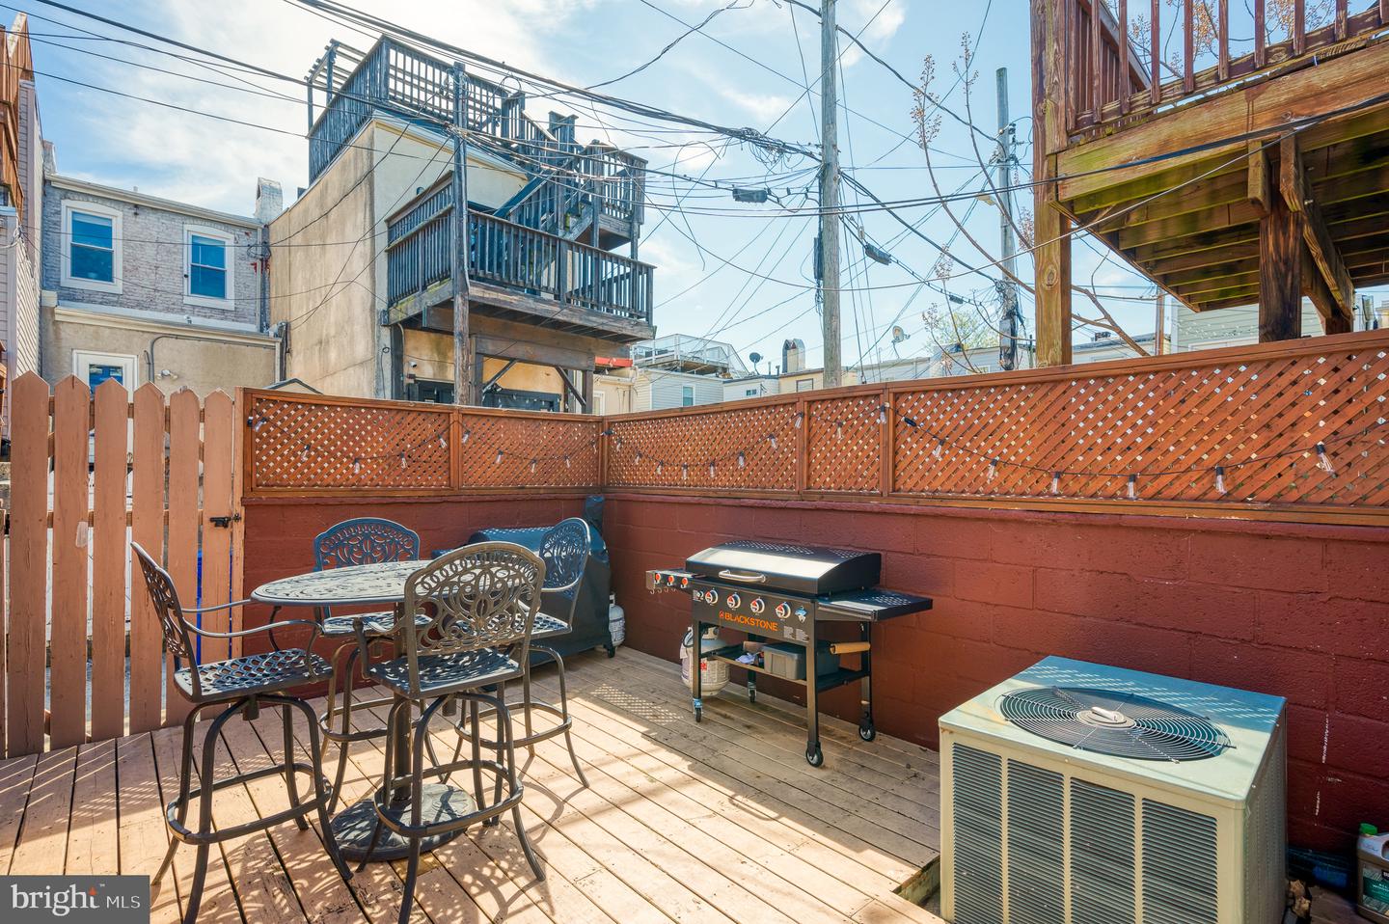
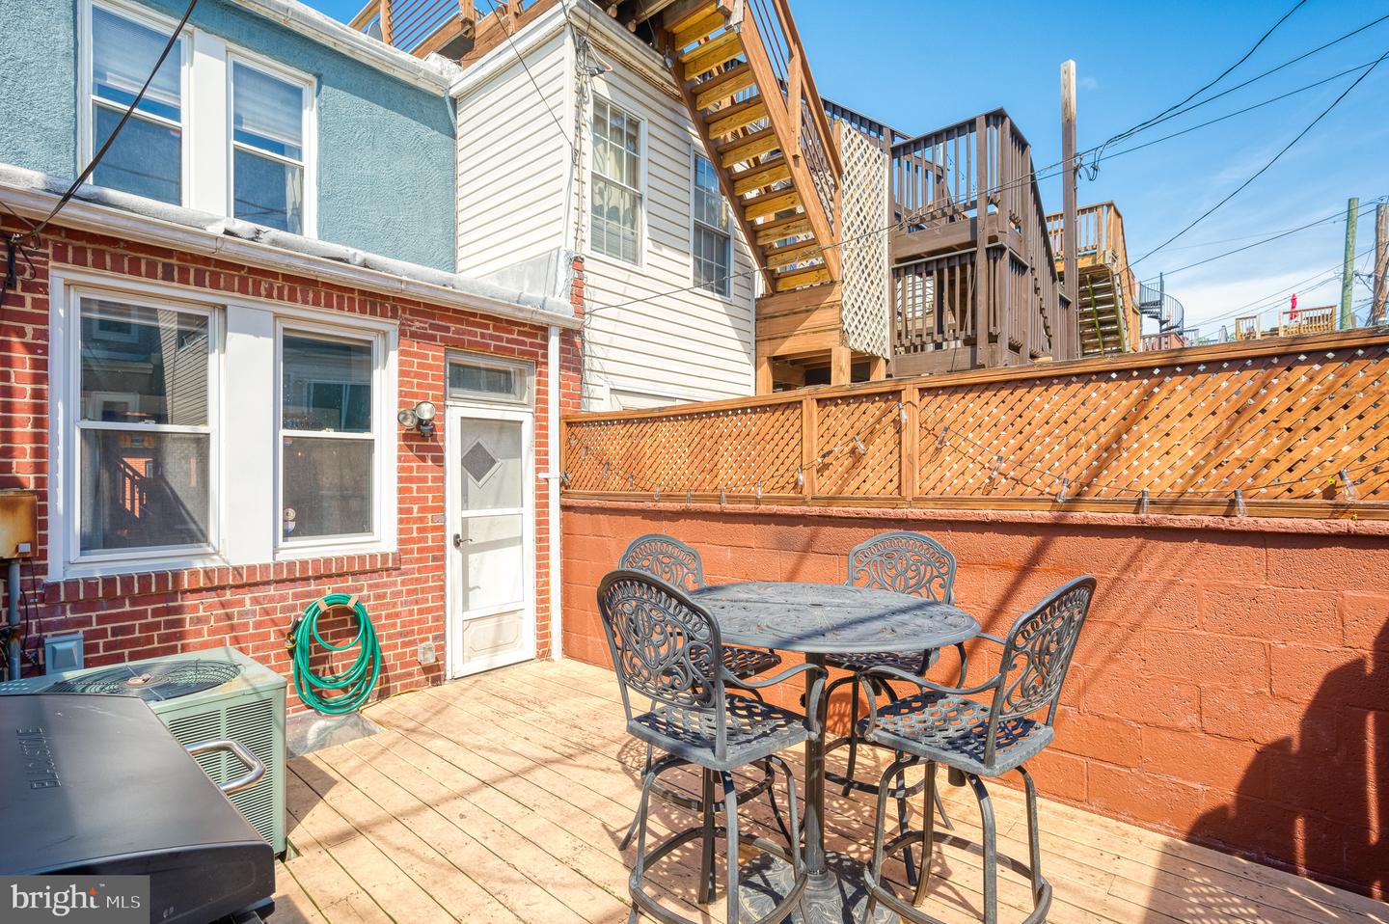
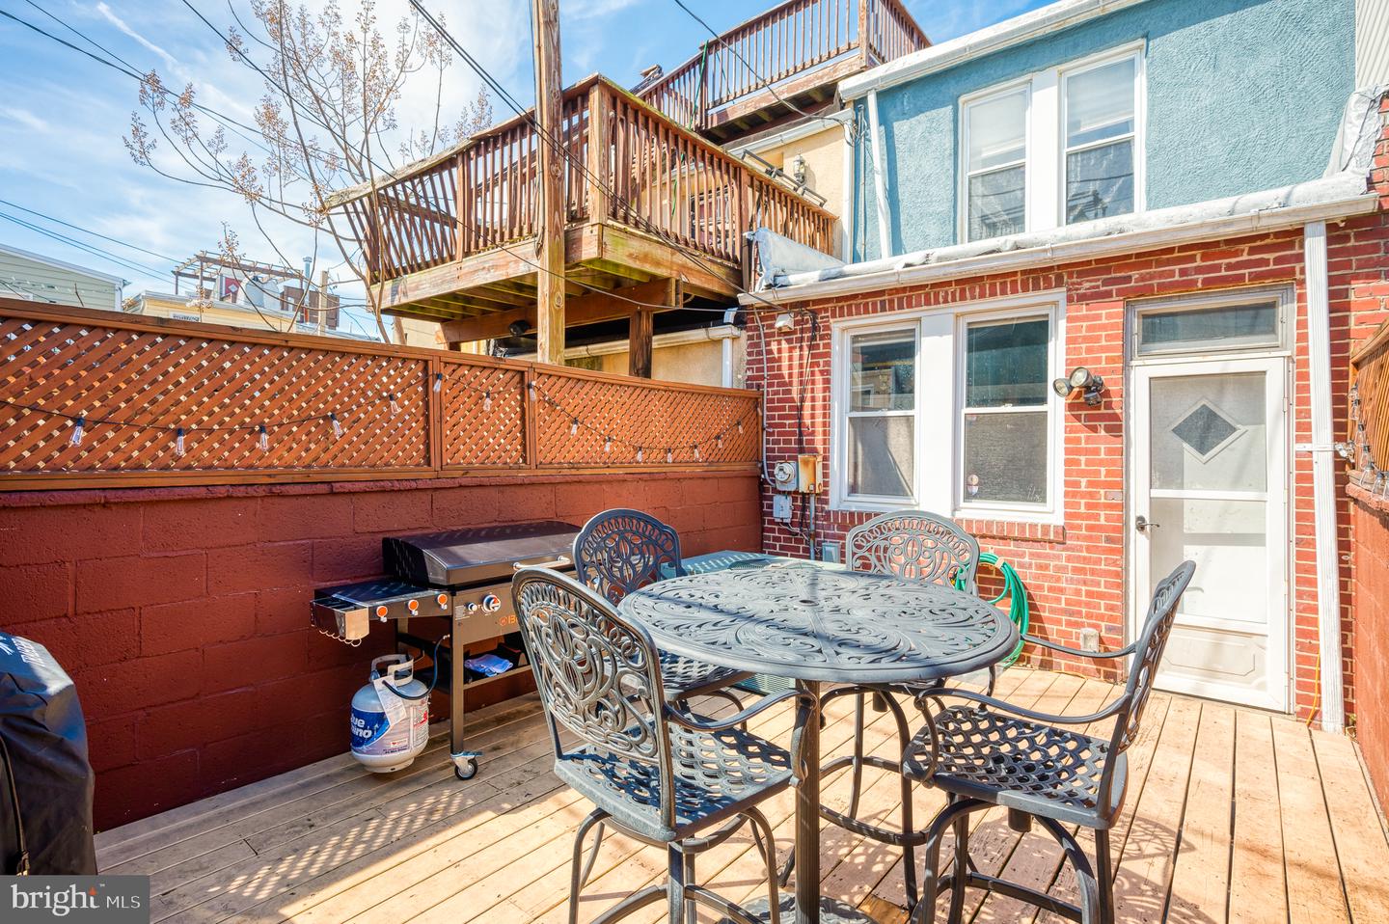
Fenced backyard deck with outdoor dining furniture, a gas grill, and an air-conditioning unit.
Fenced backyard deck with a patio dining set and covered grill.
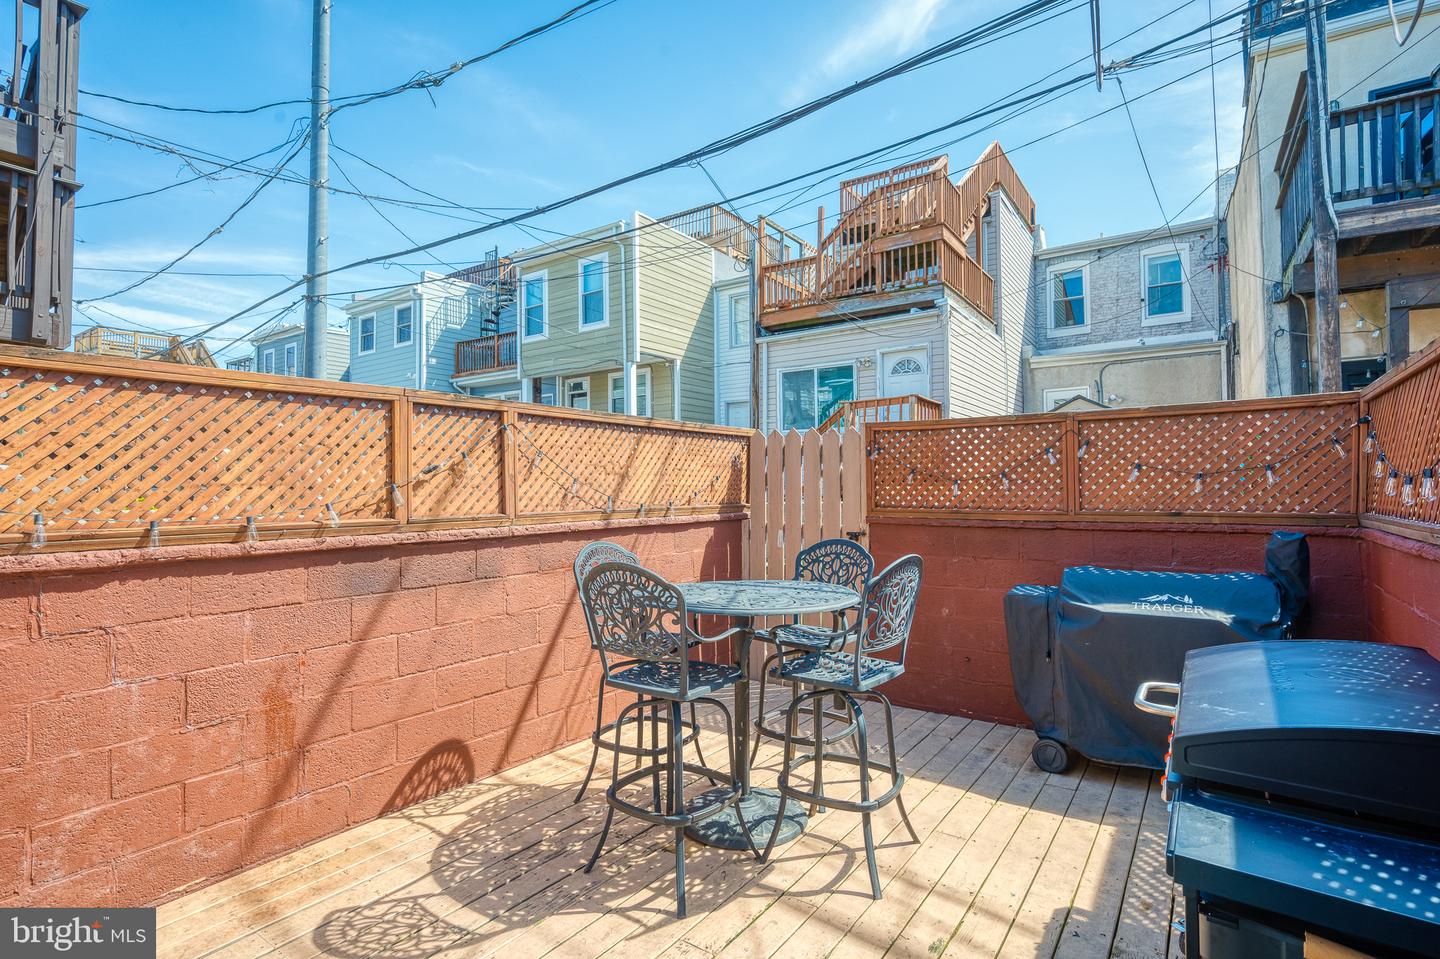
Wooden backyard deck with a metal patio dining set and lattice privacy fence.
Fenced wooden patio with metal dining set and grill, beneath an elevated wooden deck.
SEE ALL PHOTOS
Rowhouse exterior with blue-gray stone facade, red brick steps, and black iron railings.
Blue-gray stone-front rowhouse at 715 S Robinson St, beside red-brick homes and parked cars.
Entryway with a white front door, stained-glass transom, exposed brick wall, and tiled floor.
Living room with a dark sectional, hardwood floors, crab artwork, and a stained-glass transom.
Living room with an exposed brick wall, hardwood floors, and a staircase beside a gray sectional.
Living room with a gray sectional, wood floors, and staircase with a wood handrail.
Dining area with a wooden table adjoining a bright white kitchen with teal accents.
Dining area with a wooden table and exposed brick wall opening into the kitchen.
Dining room with a wooden table, exposed brick wall, and staircase.
Dining room with a wooden table and dark chairs beside a staircase with white balusters.
Kitchen with white cabinets, gray tile backsplash, stainless appliances, and a central island.
Kitchen with white cabinets, stainless appliances, and a central island opening to a teal-accented breakfast nook.
Kitchen with white cabinets, gray tile backsplash, granite counters, and stainless-steel appliances.
White kitchen with stainless steel appliances, a large island, and an open dining area beside the staircase.
Kitchen with white island and stainless steel refrigerator, opening to a dining area beside an exposed brick wall.
Kitchen cabinet organized with hanging pans, lids, and stacked pots.
Kitchen with white cabinets, gray subway tile, dark granite counters, and a stainless steel gas range.
Laundry room with stacked washer and dryer beside white cabinets and large windows.
Furnished bedroom with a white bed, gray accent wall, ceiling fan, and large curtained windows.
Bedroom with a white bed, hardwood floors, and a dresser beneath a wall-mounted television.
Bedroom with a white bed, colorful fluffy pillows, wall-mounted television, and ceiling fan.
Bedroom with a white bed, blue-gray accent wall, ceiling fan, and vanity.
Bathroom with a gray vanity, white sink, toilet, and pale textured shower curtain.
Bedroom with a mint-green quilted bed, ceiling fan, open wardrobe, and framed sign between two windows.
Bedroom with a pale aqua bedspread, framed ocean prints, and a ceiling fan with lights.
Bedroom with an aqua bedspread, blue accent wall, framed ocean prints, and ceiling fan.
Bedroom with a blue accent wall, ceiling fan, dresser, and open wardrobe filled with coats and gear.
Dark wood staircase beside teal built-in cabinetry, with a bathroom visible through the doorway.
Furnished living room with a teal sectional, striped rug, and wall-mounted television.
Living room with a blue sectional, wood coffee table, cream rug, and Baltimore skyline wall decoration.
Living room with a teal sectional and built-in storage beneath the staircase.
Bathroom with a white vanity and glass shower lined with gray wood-look tile.
Bathroom with a white vanity, mirrored cabinet, and small high window.
Bathroom with a wall-mounted toilet, chrome flush plate, and high window.
Fenced backyard deck with outdoor dining furniture, a gas grill, and an air-conditioning unit.
Fenced backyard deck with a patio dining set and covered grill.
Wooden backyard deck with a metal patio dining set and lattice privacy fence.
Fenced wooden patio with metal dining set and grill, beneath an elevated wooden deck.
Sold

715 S Robinson St

715 S Robinson St, Baltimore, MD 21224

$347,000
WELCOME HOME TO THIS ADORABLE, UPDATED TOWNHOME IN THE HEART OF CANTON! 2 BEDROOM AND 2 BATHROOM. EXPOSED BRICK ON MAIN FLOOR. UPDATED KITCHEN IN 2020 WITH GRANITE COUNTERTOPS AND STAINLESS STEEL APPLIANCES. HARDWOOD FLOORING IN THE LIVING AND DINING ROOM AREAS. FINISHED LOWER LEVEL WITH LVP FLOORING, FAMILY ROOM, ADDITIONAL ROOM THAT COULD BE A 3RD BEDROOM AND A FULL BATHROOM. DECK OFF REAR OF HOME. FULLY FENCED REAR YARD. WONDERFUL LOCATION! WALKING DISTANCE TO GREAT SHOPPING AND RESTAURANTS.

2
beds

2
baths

1,618 Sq.Ft. LIVING AREA

Emily Trageser

Emily Trageser

Features & Amenities

Interior

  • total bedrooms2
  • Total bathrooms2
  • full bathrooms2
  • Laundry room Main Level
  • Flooring Wood, Ceramic Tile, Hardwood, Laminate
  • APPLIANCES Dishwasher, Disposal, Dryer, Refrigerator, Microwave, Cooktop, Washer
  • other interior Features Wood, Ceramic Tile, Hardwood, Laminate

Area & Lot

  • Status Sold
  • Date Sold May 13, 2022
  • Living Area1,618 Sq.Ft.
  • MLS® IDMDBA2040664
  • TypeTownhouse
  • YEAR BUILT1910
  • NeighborhoodBaltimore
  • Architecture StylesColonial
  • School DistrictBALTIMORE CITY PUBLIC SCHOOLS

Exterior

  • STORIES3
  • water SourcePublic
  • roofAsphalt
  • parkingOn Street
  • HEAT TYPENatural Gas
  • AIR CONDITIONINGCentral Air, Ceiling Fan(s)
  • sewerPublic Sewer

Financial

  • Sales Price$347,000
  • Real Estate Tax $6,320/yr

Baltimore

39.2904° N, 76.6122° W

Explore

Work With Emily

Emily takes the time to listen to your needs, explain the home buying/selling process, and help you navigate through the complexities of a transaction. If you're not sure where to start, call or text, Emily looks forward to working with you!

Follow Me on Instagram