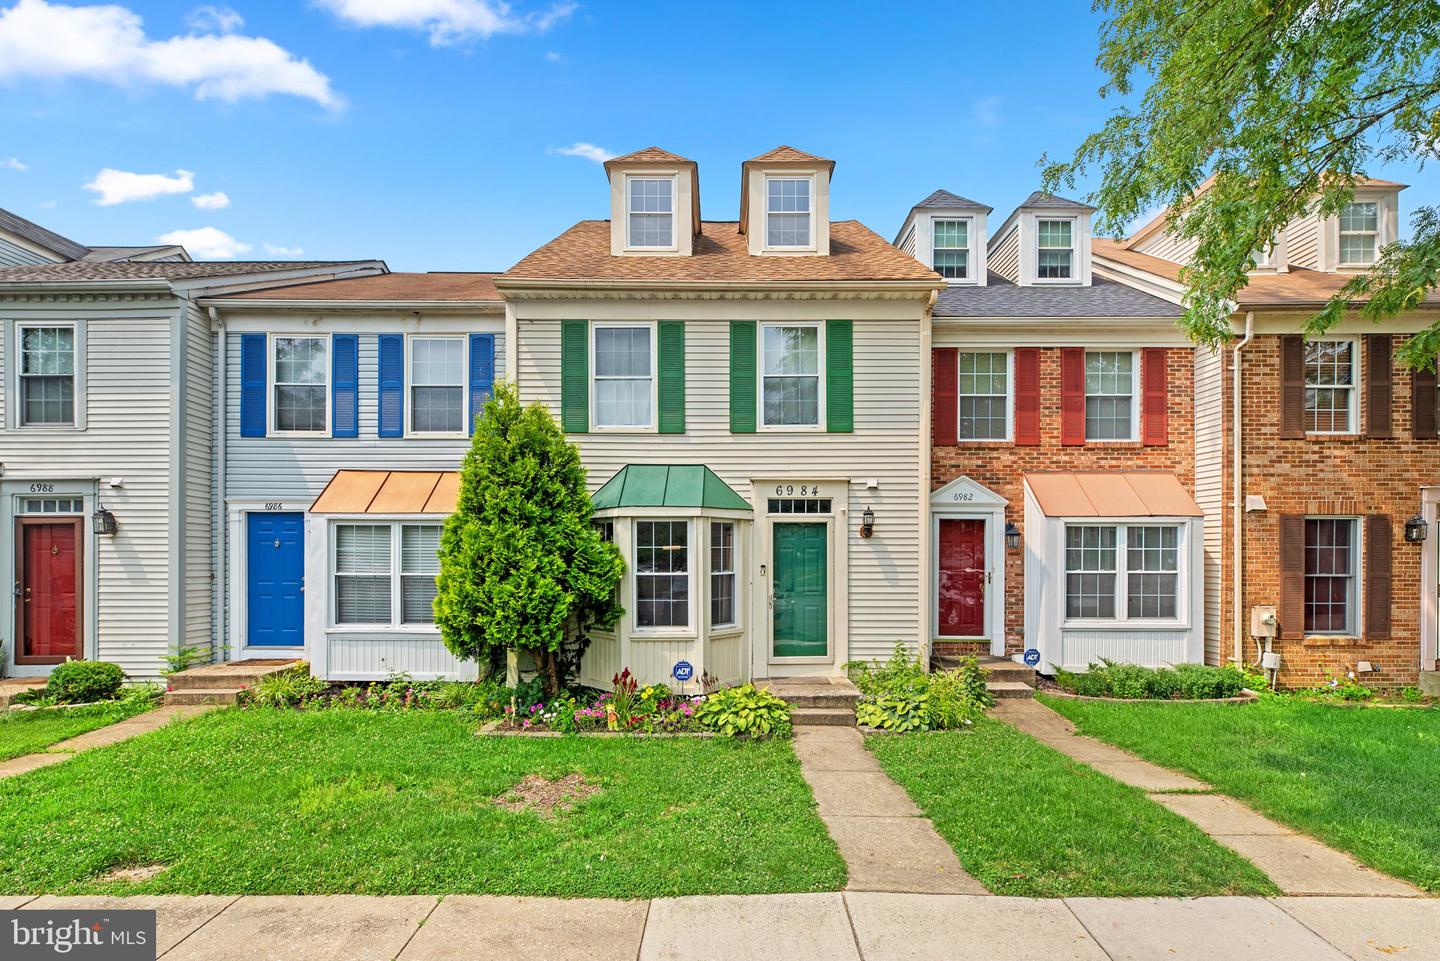
Townhouse at 6984 Ducketts Lane with a green entry door, bay window, and landscaped front lawn.
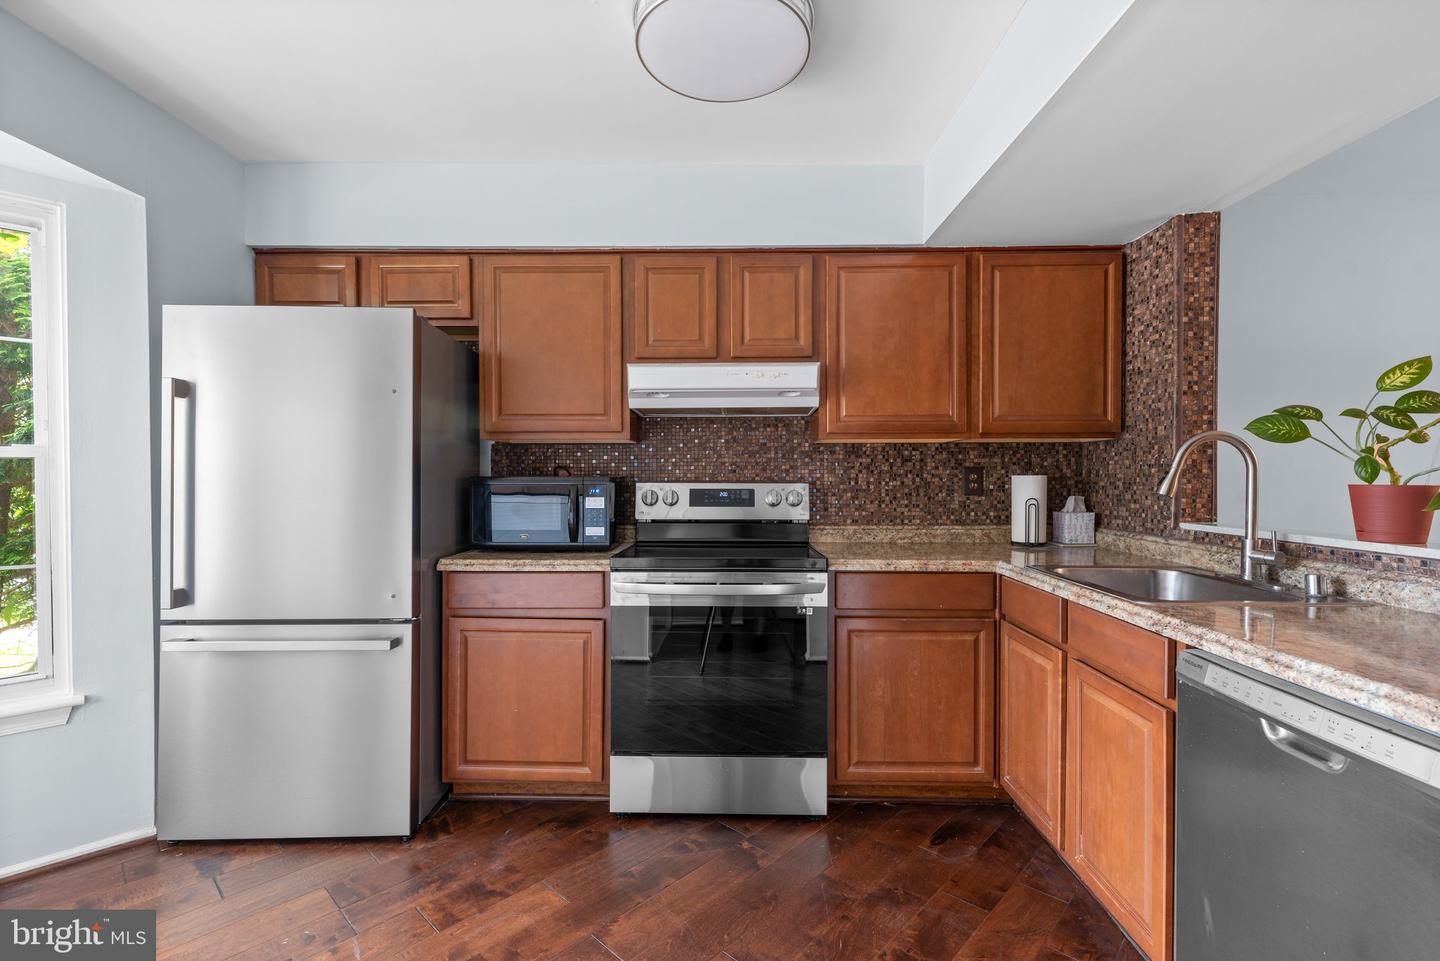
Kitchen with wood cabinetry, granite counters, mosaic backsplash, and stainless steel appliances.
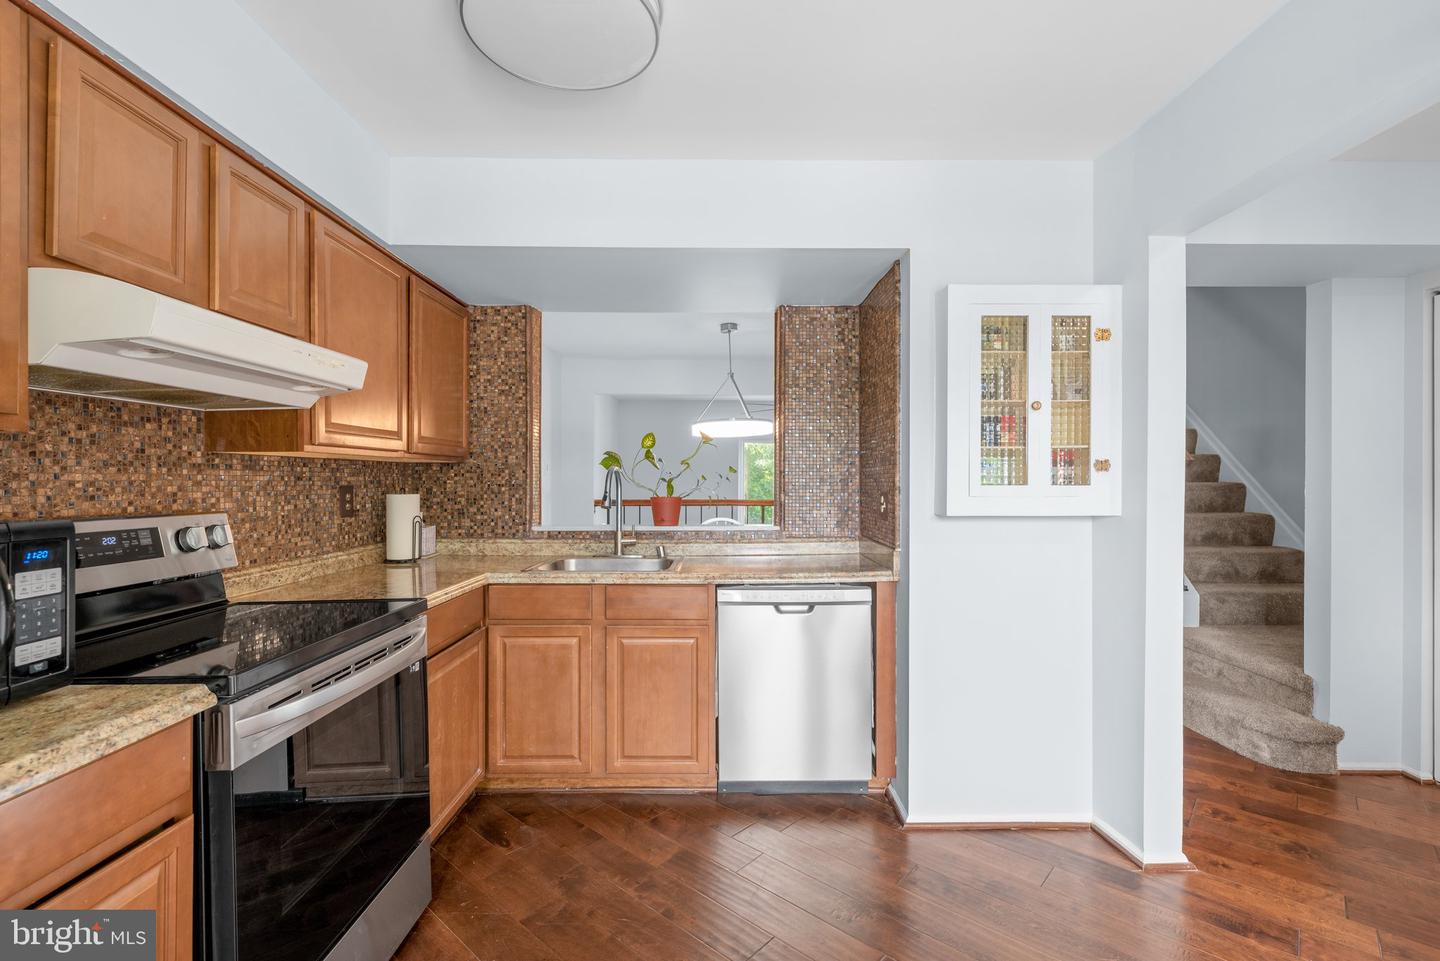
Kitchen with warm wood cabinets, mosaic tile backsplash, granite counters, and stainless steel appliances.
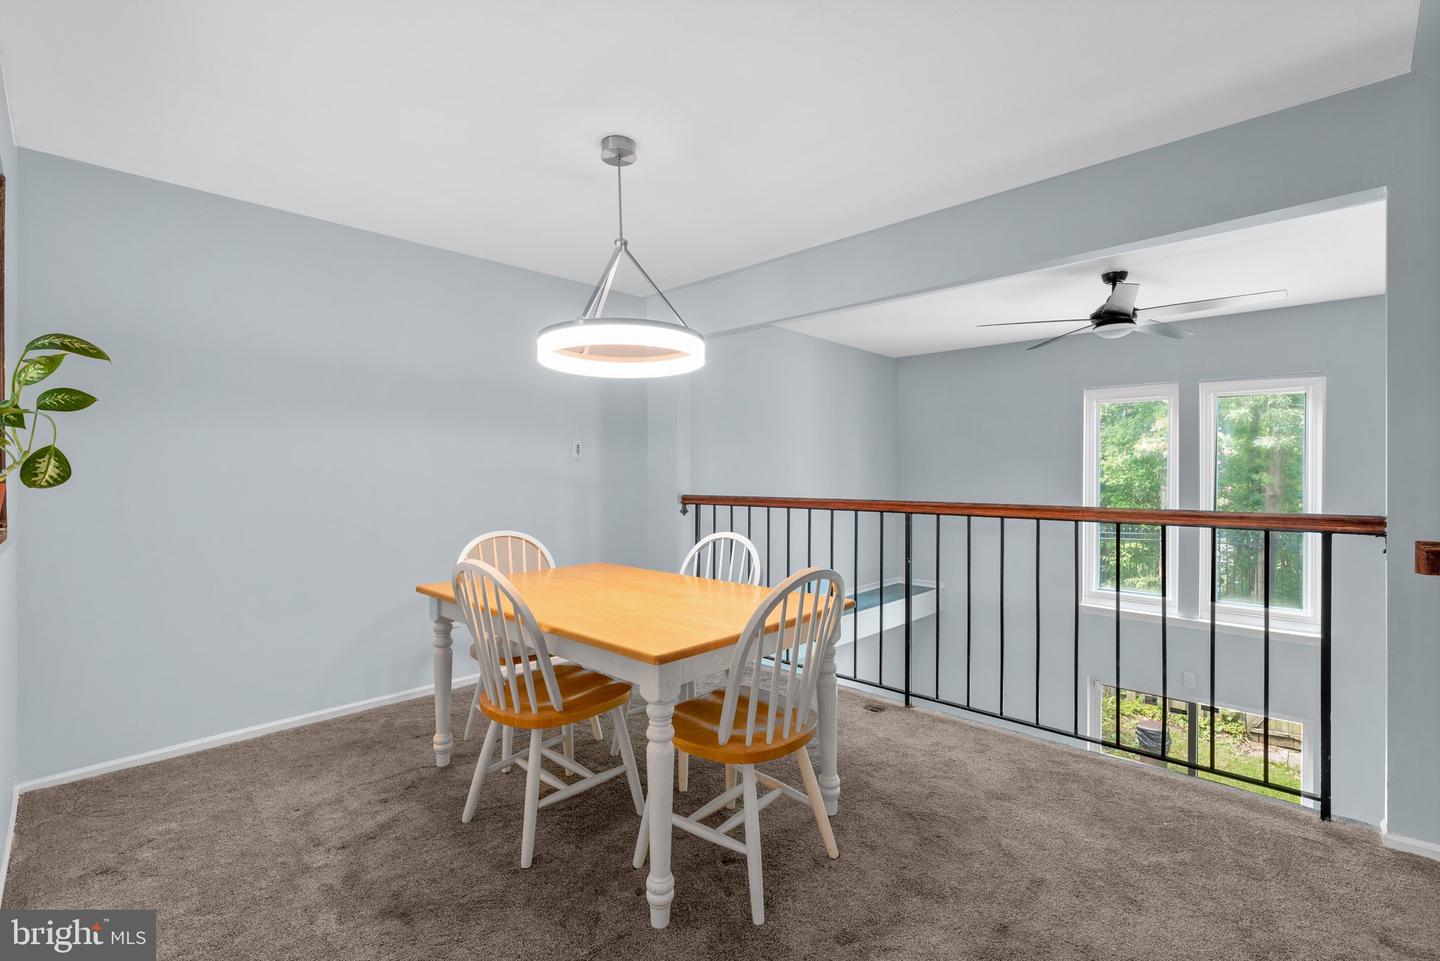
Dining area with a light wood table, white chairs, and railing overlooking the lower level.
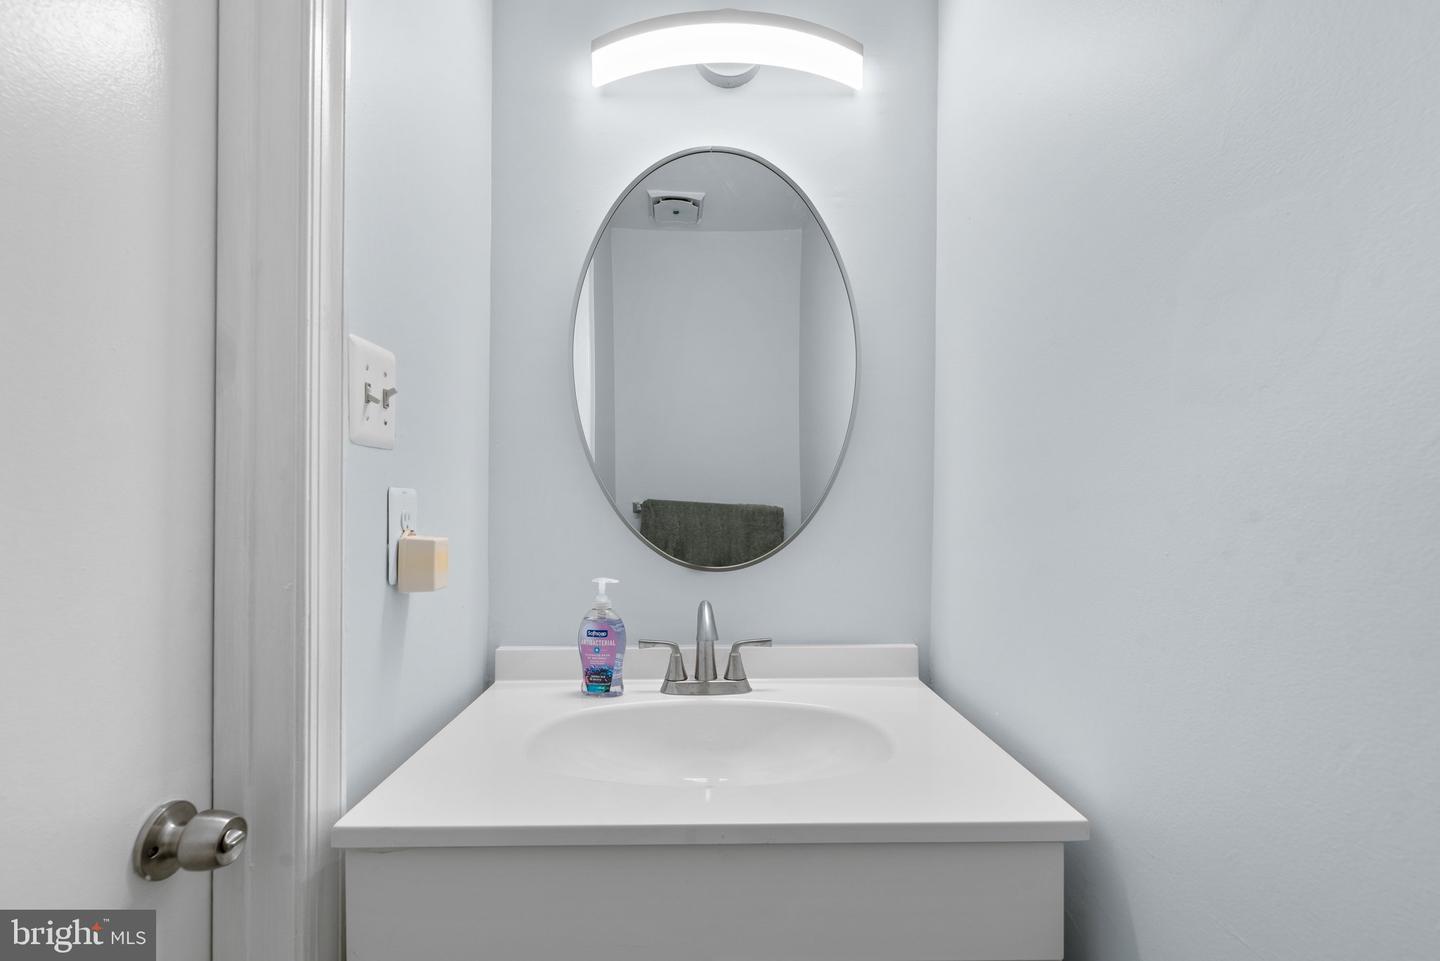
Bathroom vanity with an oval mirror, white sink, and brushed-metal faucet.
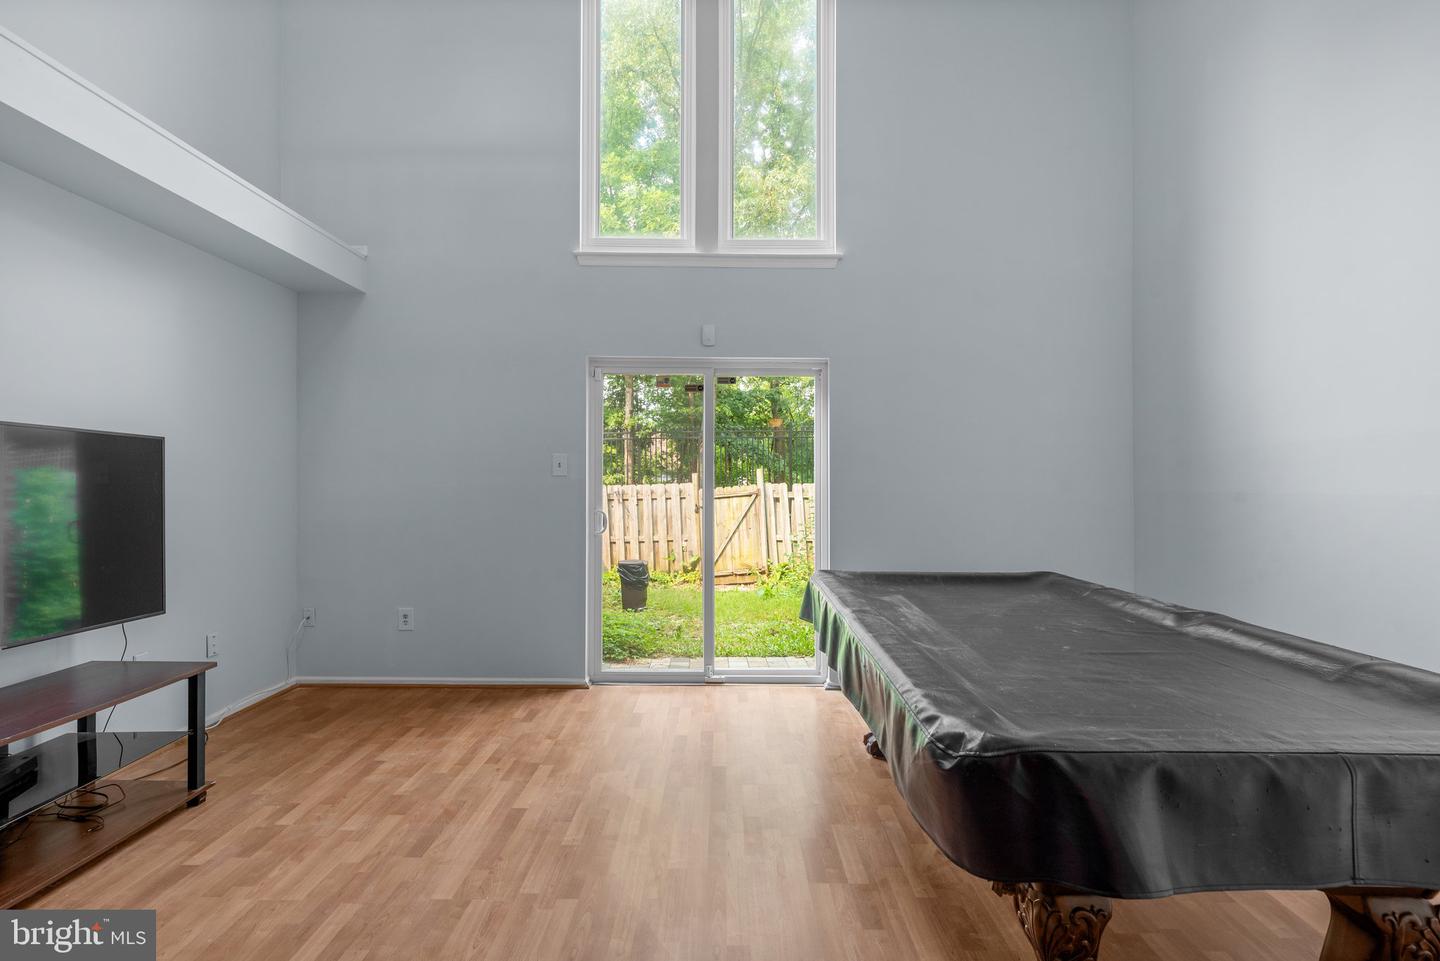
High-ceilinged room with hardwood floors, a covered pool table, and sliding doors to a fenced yard.
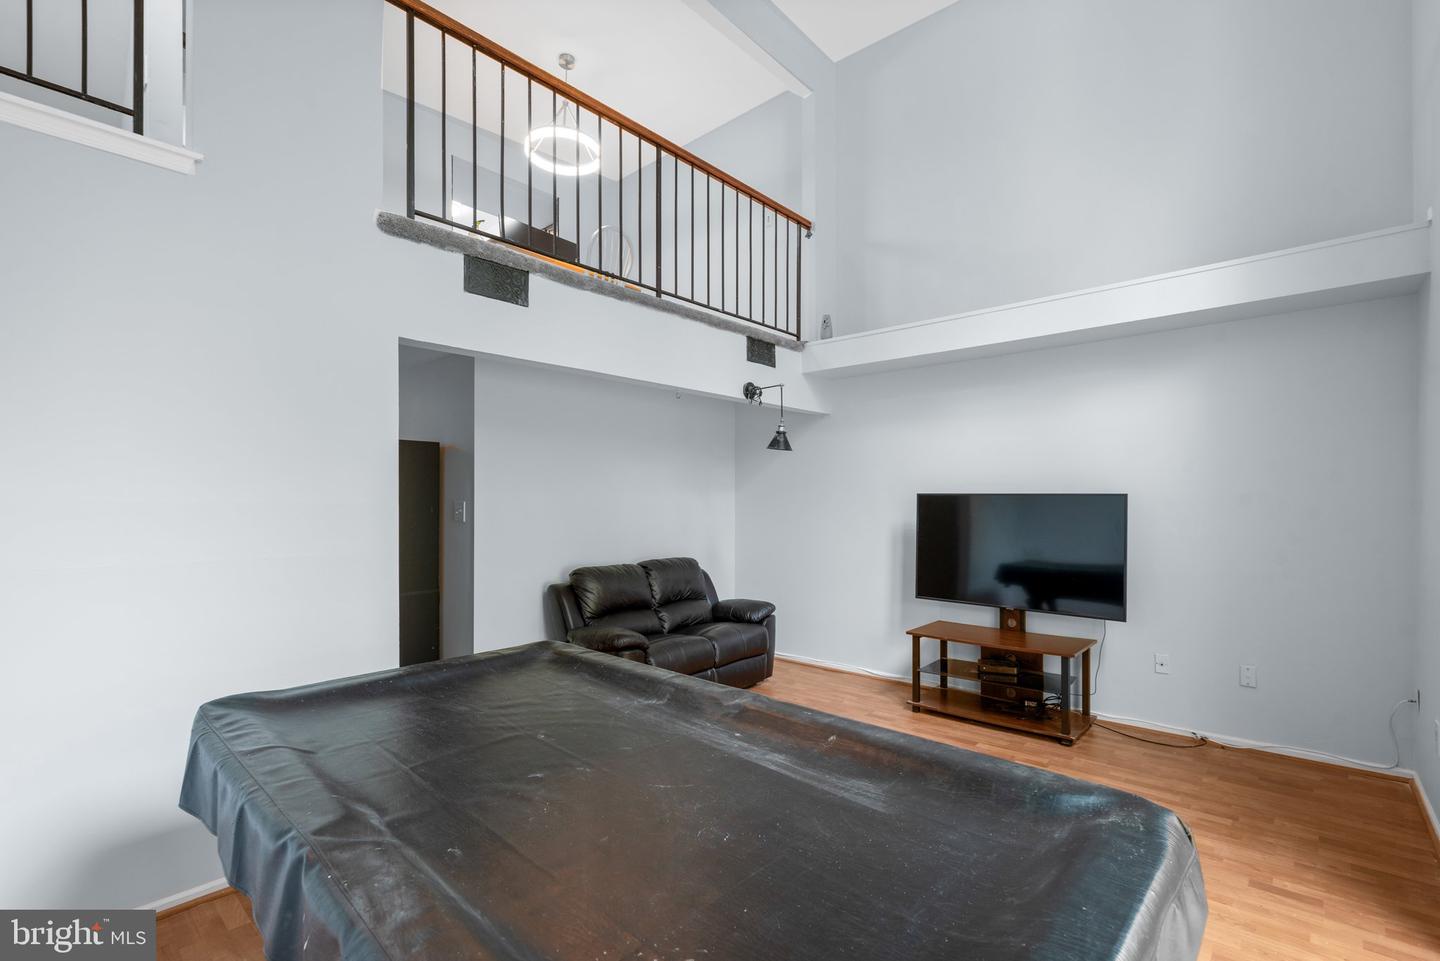
Living room with a loft railing, black leather sofa, television, and hardwood floors.
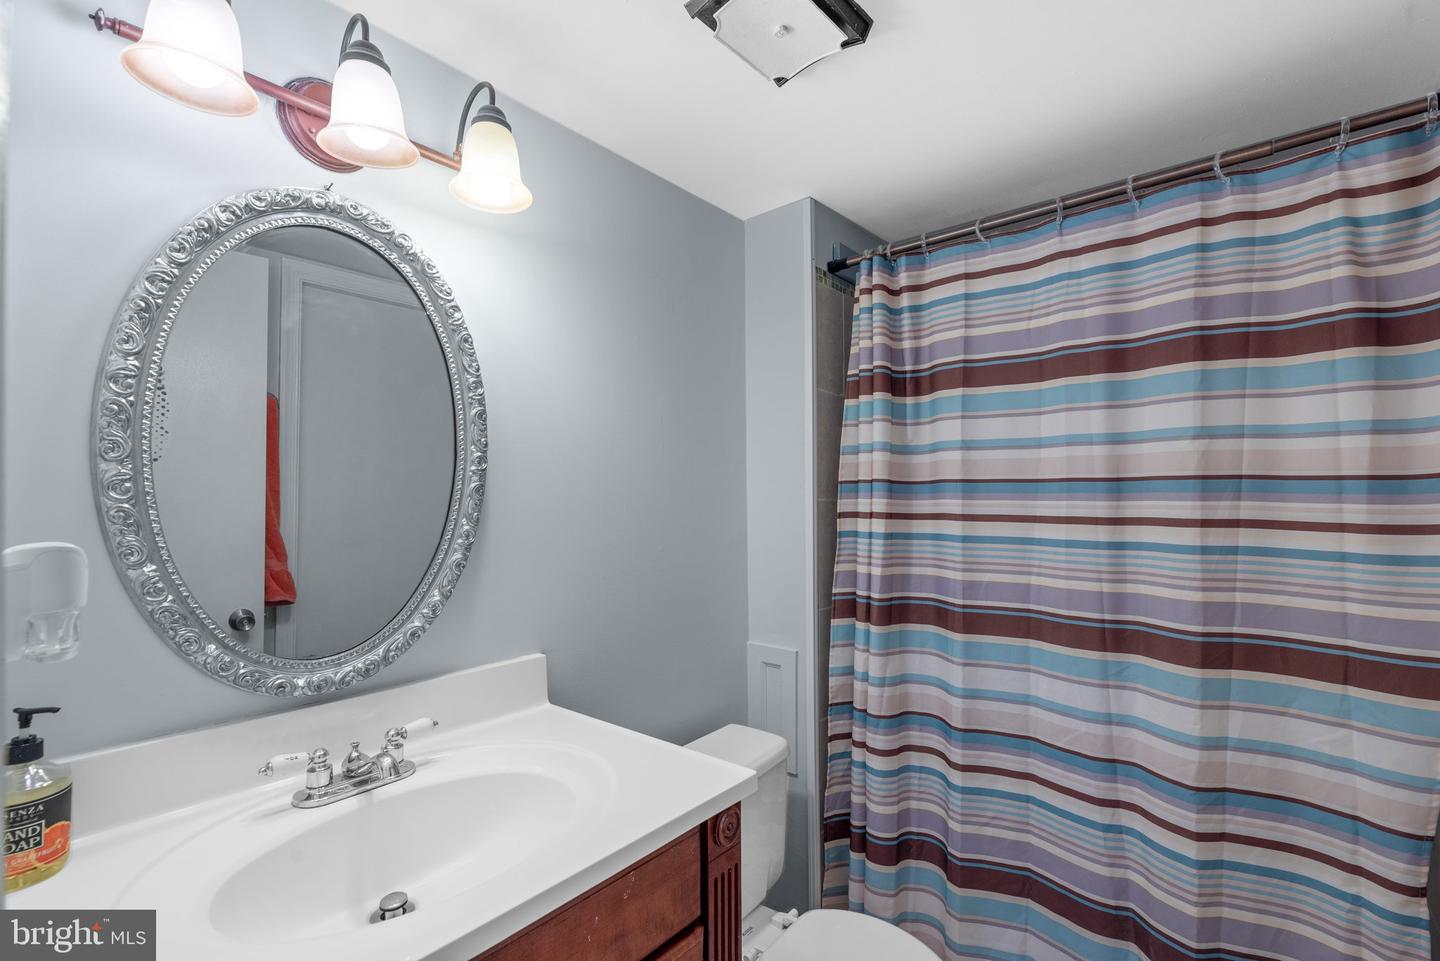
Bathroom with a white vanity, ornate oval mirror, and multicolored striped shower curtain.
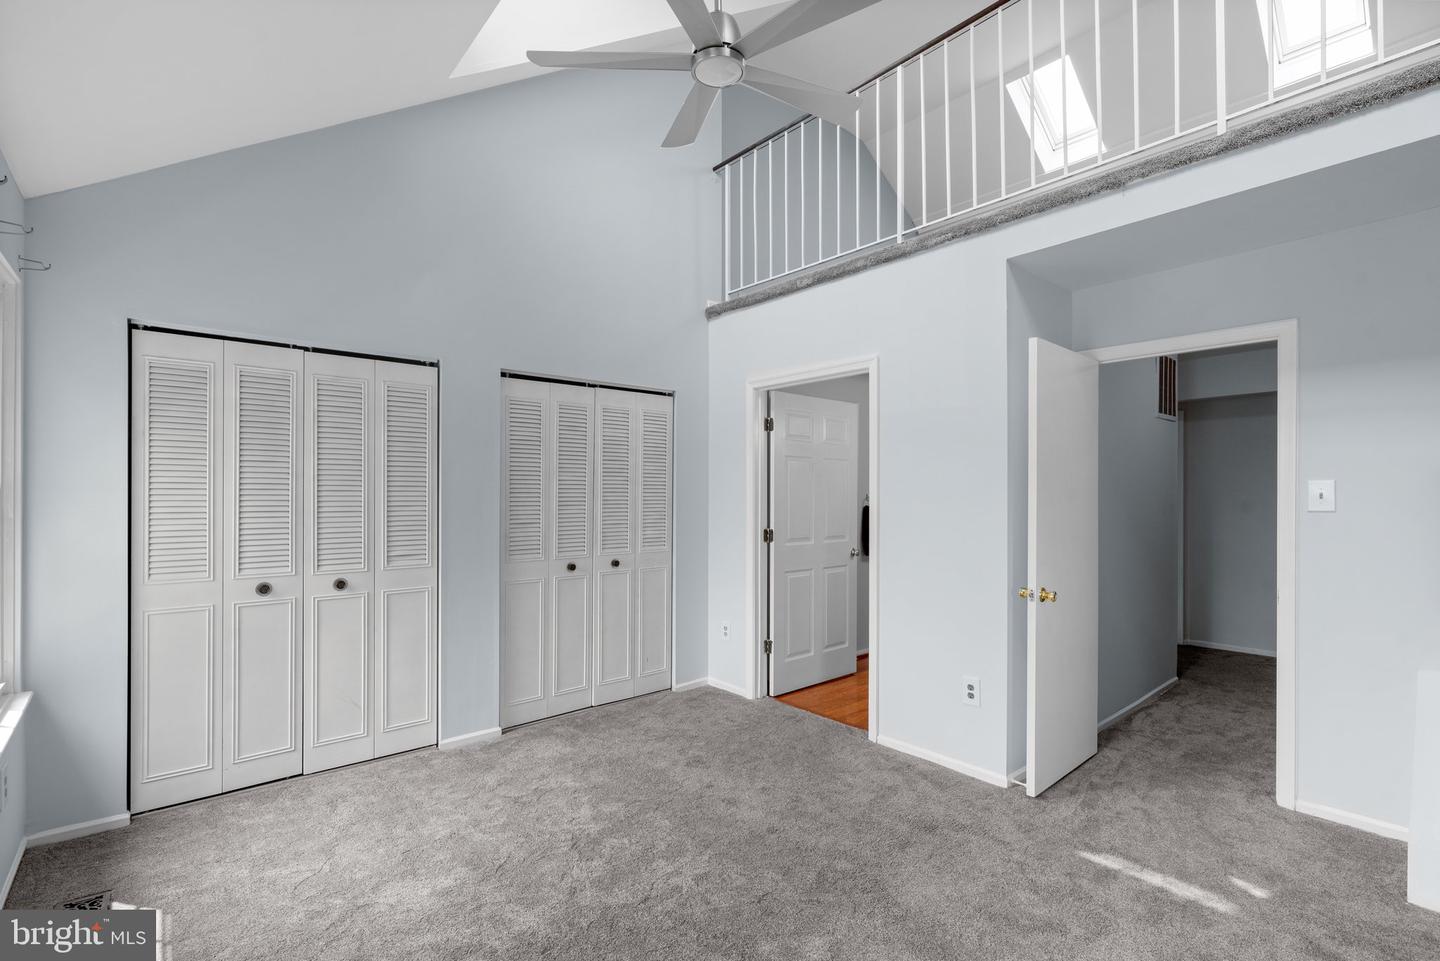
Carpeted bedroom with louvered closets, a ceiling fan, and an open loft railing.
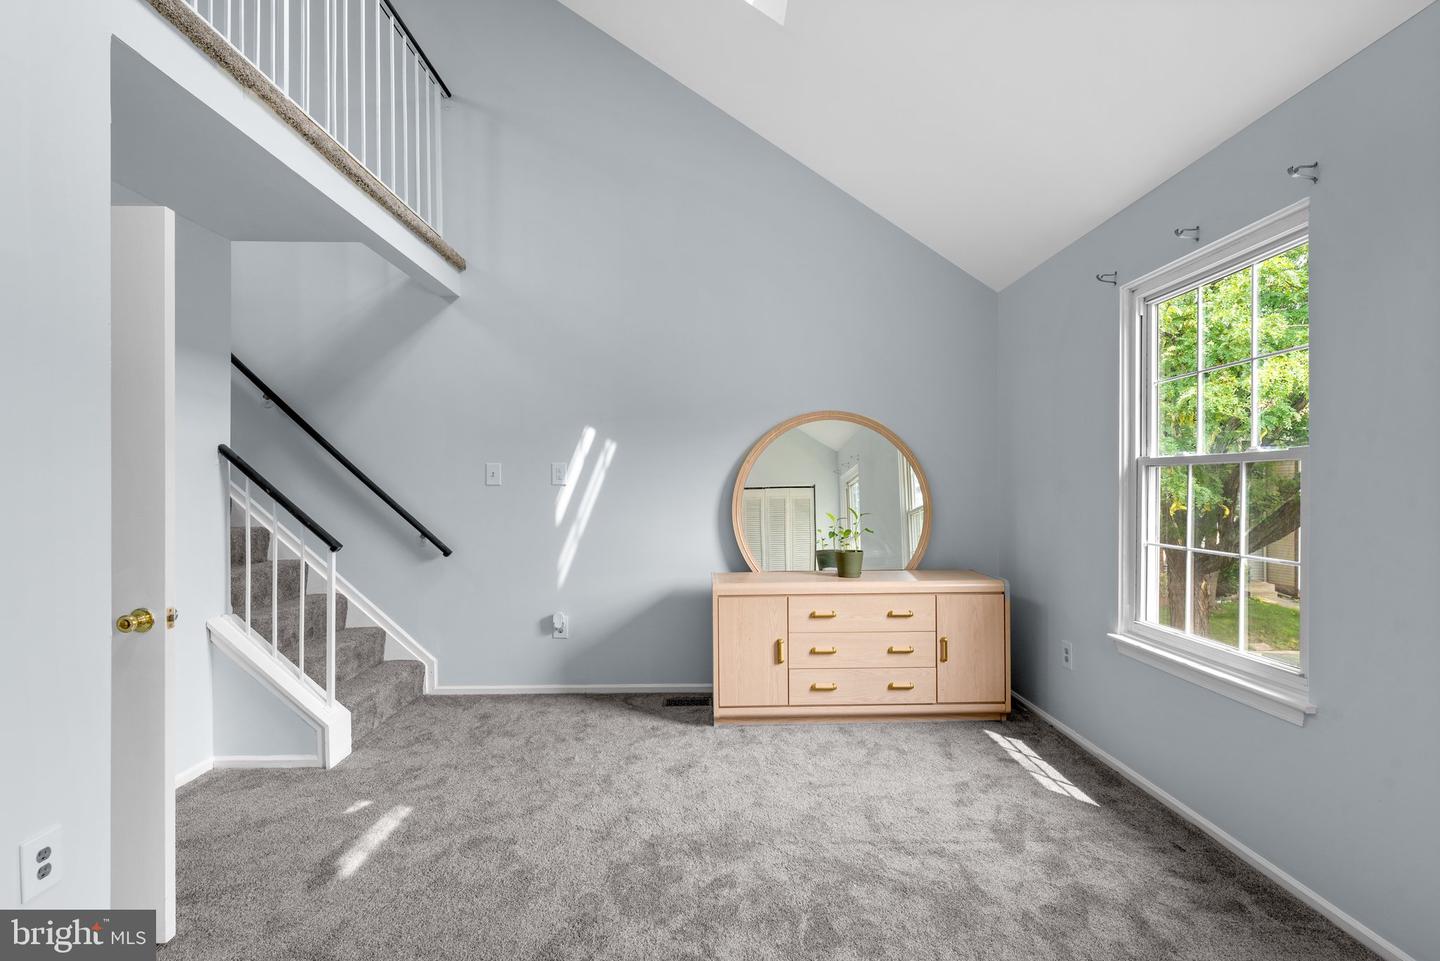
Carpeted bedroom with a vaulted ceiling, staircase, large window, and light wood dresser with a round mirror.
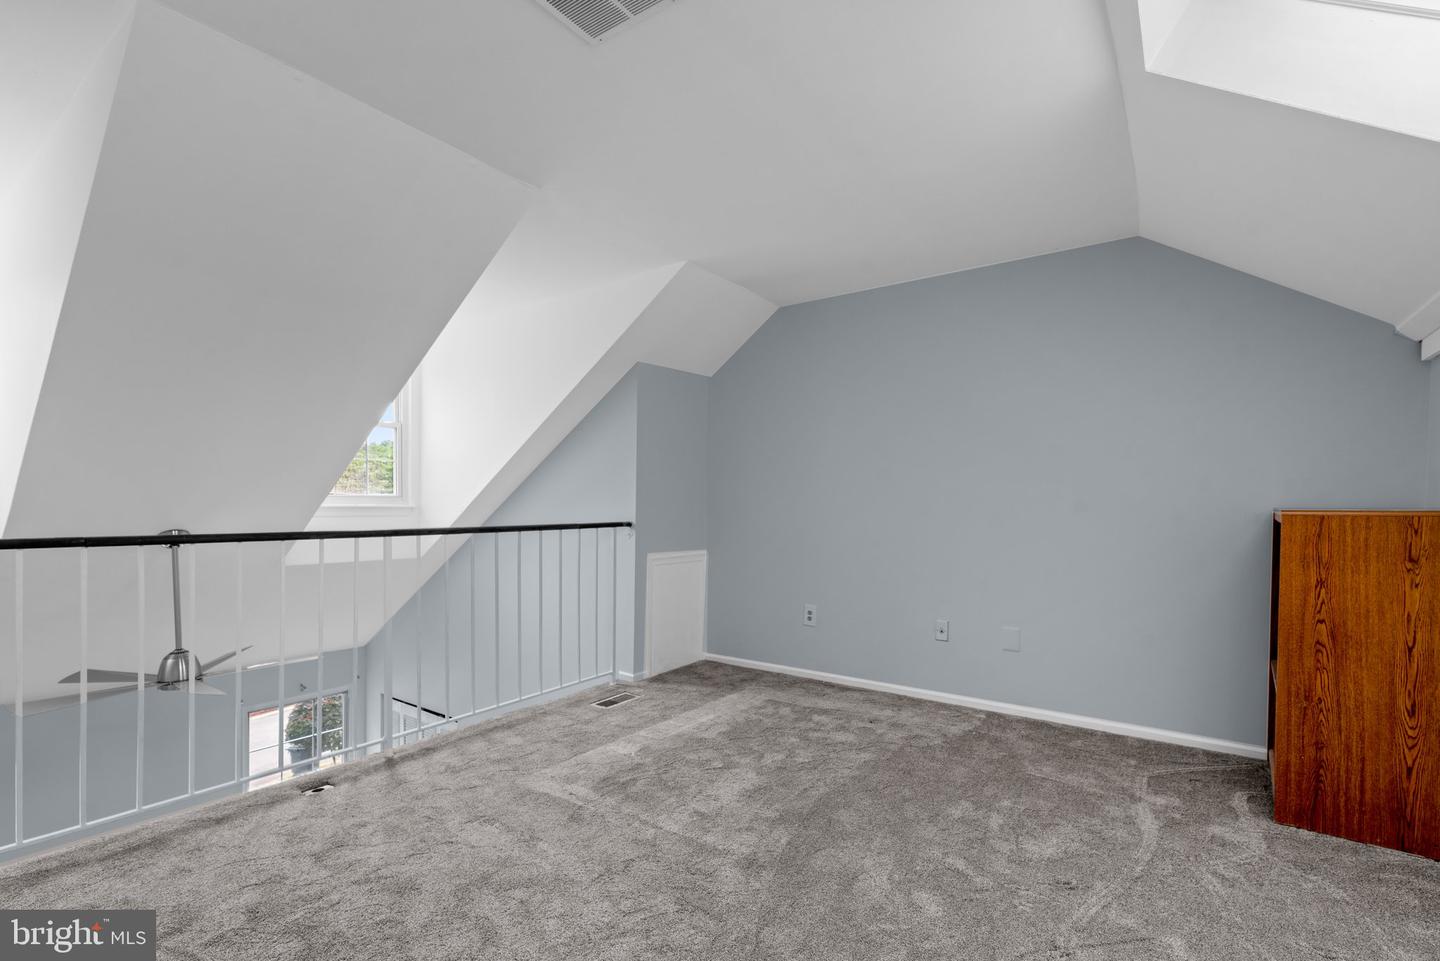
Carpeted loft with sloped ceilings and railing overlooking the lower level.
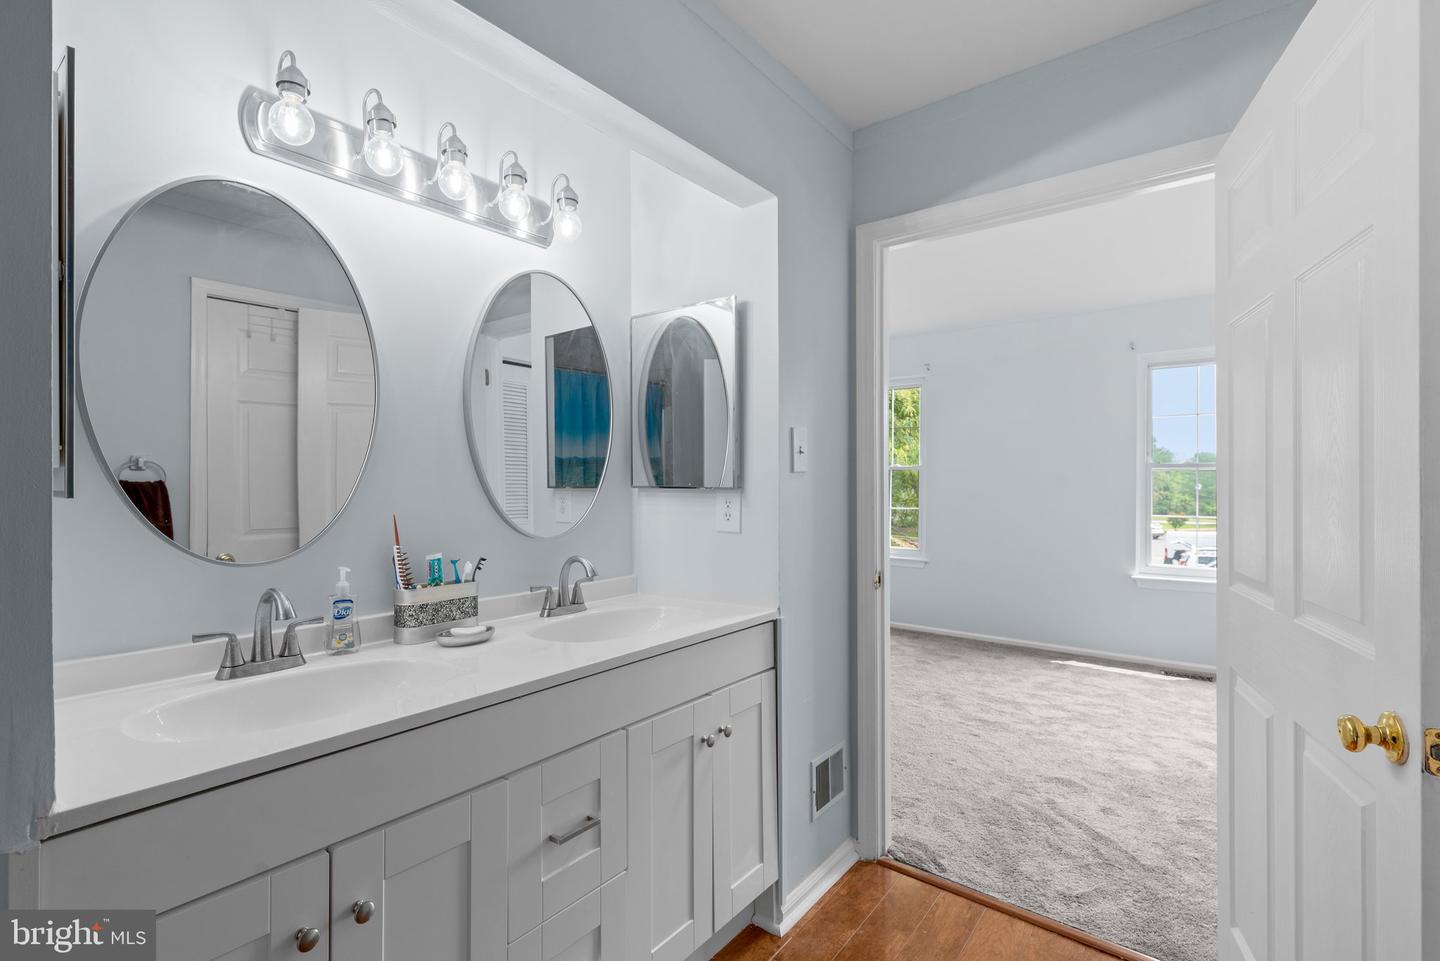
Bathroom with a white double-sink vanity, multiple mirrors, and an open doorway to a carpeted room.
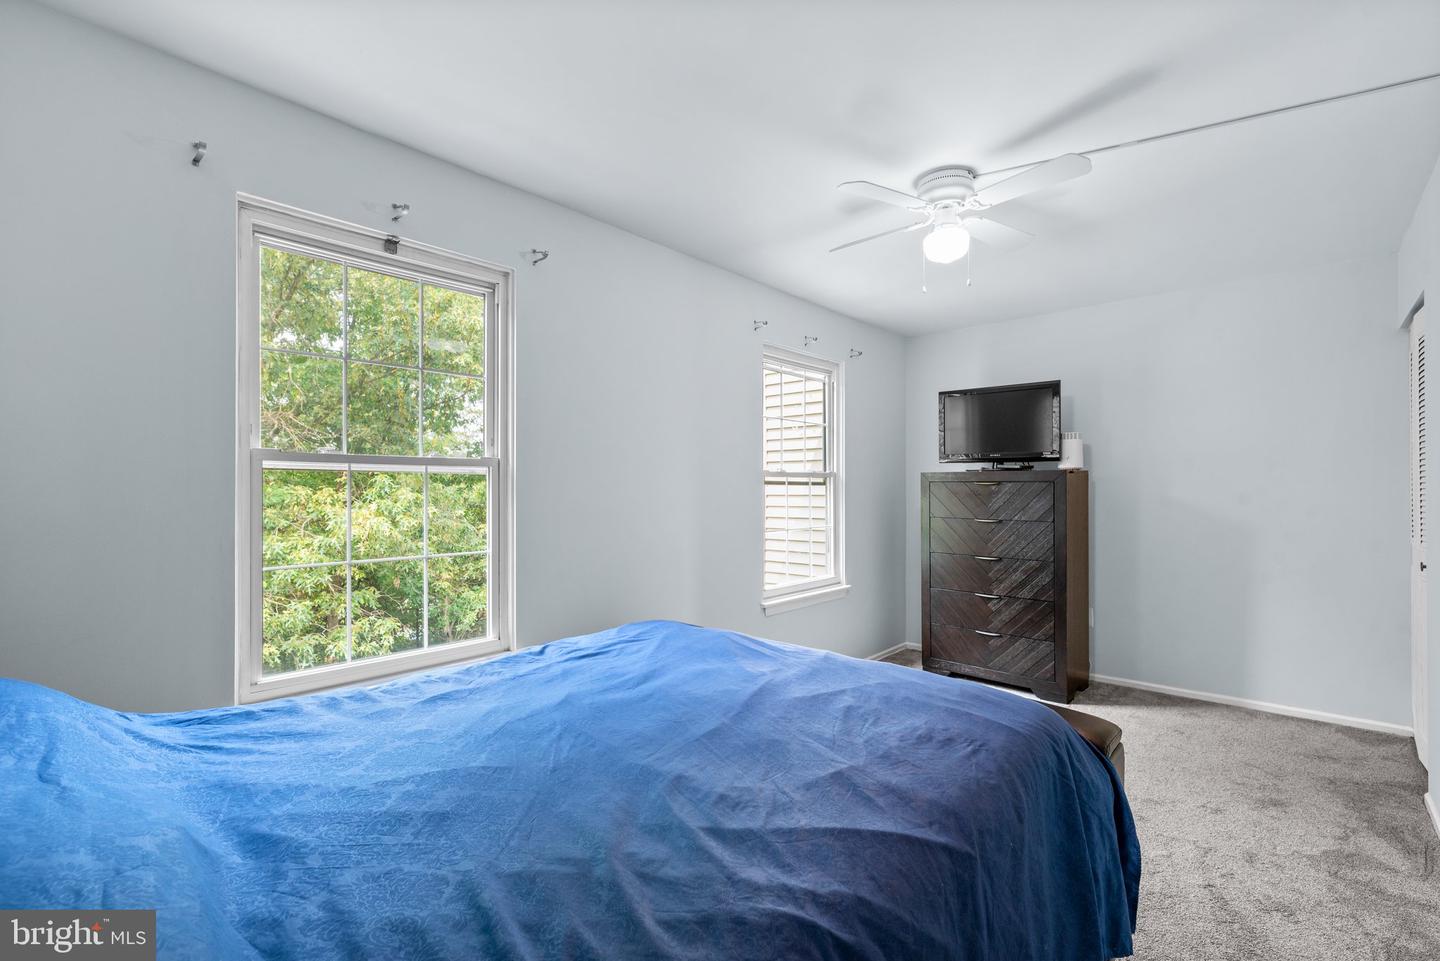
Bedroom with a blue-covered bed, two windows, and a dark dresser topped with a television.
SEE ALL PHOTOS
Townhouse at 6984 Ducketts Lane with a green entry door, bay window, and landscaped front lawn.
Kitchen with wood cabinetry, granite counters, mosaic backsplash, and stainless steel appliances.
Kitchen with warm wood cabinets, mosaic tile backsplash, granite counters, and stainless steel appliances.
Dining area with a light wood table, white chairs, and railing overlooking the lower level.
Bathroom vanity with an oval mirror, white sink, and brushed-metal faucet.
High-ceilinged room with hardwood floors, a covered pool table, and sliding doors to a fenced yard.
Living room with a loft railing, black leather sofa, television, and hardwood floors.
Bathroom with a white vanity, ornate oval mirror, and multicolored striped shower curtain.
Carpeted bedroom with louvered closets, a ceiling fan, and an open loft railing.
Carpeted bedroom with a vaulted ceiling, staircase, large window, and light wood dresser with a round mirror.
Carpeted loft with sloped ceilings and railing overlooking the lower level.
Bathroom with a white double-sink vanity, multiple mirrors, and an open doorway to a carpeted room.
Bedroom with a blue-covered bed, two windows, and a dark dresser topped with a television.
Sold

6984 Ducketts Ln SW #45-5

6984 Ducketts Ln SW #45-5, Elkridge, MD 21075

$333,000
Community not FHA approved. Stylish 4-Level Townhouse with 2 bedrooms, 2 and a half baths. The first floor overlooks the two-story family room, providing stunning views of the beautiful space and creating a sense of openness and flow throughout the home. Refrigerator and Stove(June2023)New vanity in main bath and powder room, hot water heater(June2023)With two spacious bedrooms and plenty of storage throughout, this townhouse is one of the largest models in the neighborhood. Come see this beautiful townhouse today

2
beds

3
baths

1,224 Sq.Ft. LIVING AREA

Emily Trageser

Emily Trageser

Features & Amenities

Interior

  • total bedrooms2
  • Total bathrooms3
  • full bathrooms2
  • half bathroom1
  • Flooring Carpet
  • APPLIANCES Dishwasher, Disposal, Dryer, Refrigerator, Ice Maker, Microwave, Oven, Electric Oven, Electric Range, Cooktop, Washer, Electric Water Heater
  • other interior Features Eat-in Kitchen, Entrance Foyer

Area & Lot

  • Status Sold
  • Date Sold August 9, 2023
  • Living Area1,224 Sq.Ft.
  • MLS® IDMDHW2030588
  • TypeTownhouse
  • YEAR BUILT1985
  • Architecture StylesColonial
  • School DistrictHOWARD COUNTY PUBLIC SCHOOL SYSTEM

Exterior

  • STORIES4
  • water SourcePublic
  • utilitiesUnderground Utilities
  • roofAsphalt
  • lot featuresCul-De-Sac
  • HEAT TYPEHeat Pump, Electric, Exhaust Fan
  • AIR CONDITIONINGCentral Air, Ceiling Fan(s)
  • sewerPublic Sewer
  • HOA AmenitiesTennis Court(s)
  • other exterior FeaturesTennis Court(s)

Financial

  • Sales Price$333,000
  • Real Estate Tax $3,519/yr

Work With Emily

Emily takes the time to listen to your needs, explain the home buying/selling process, and help you navigate through the complexities of a transaction. If you're not sure where to start, call or text, Emily looks forward to working with you!

Follow Me on Instagram