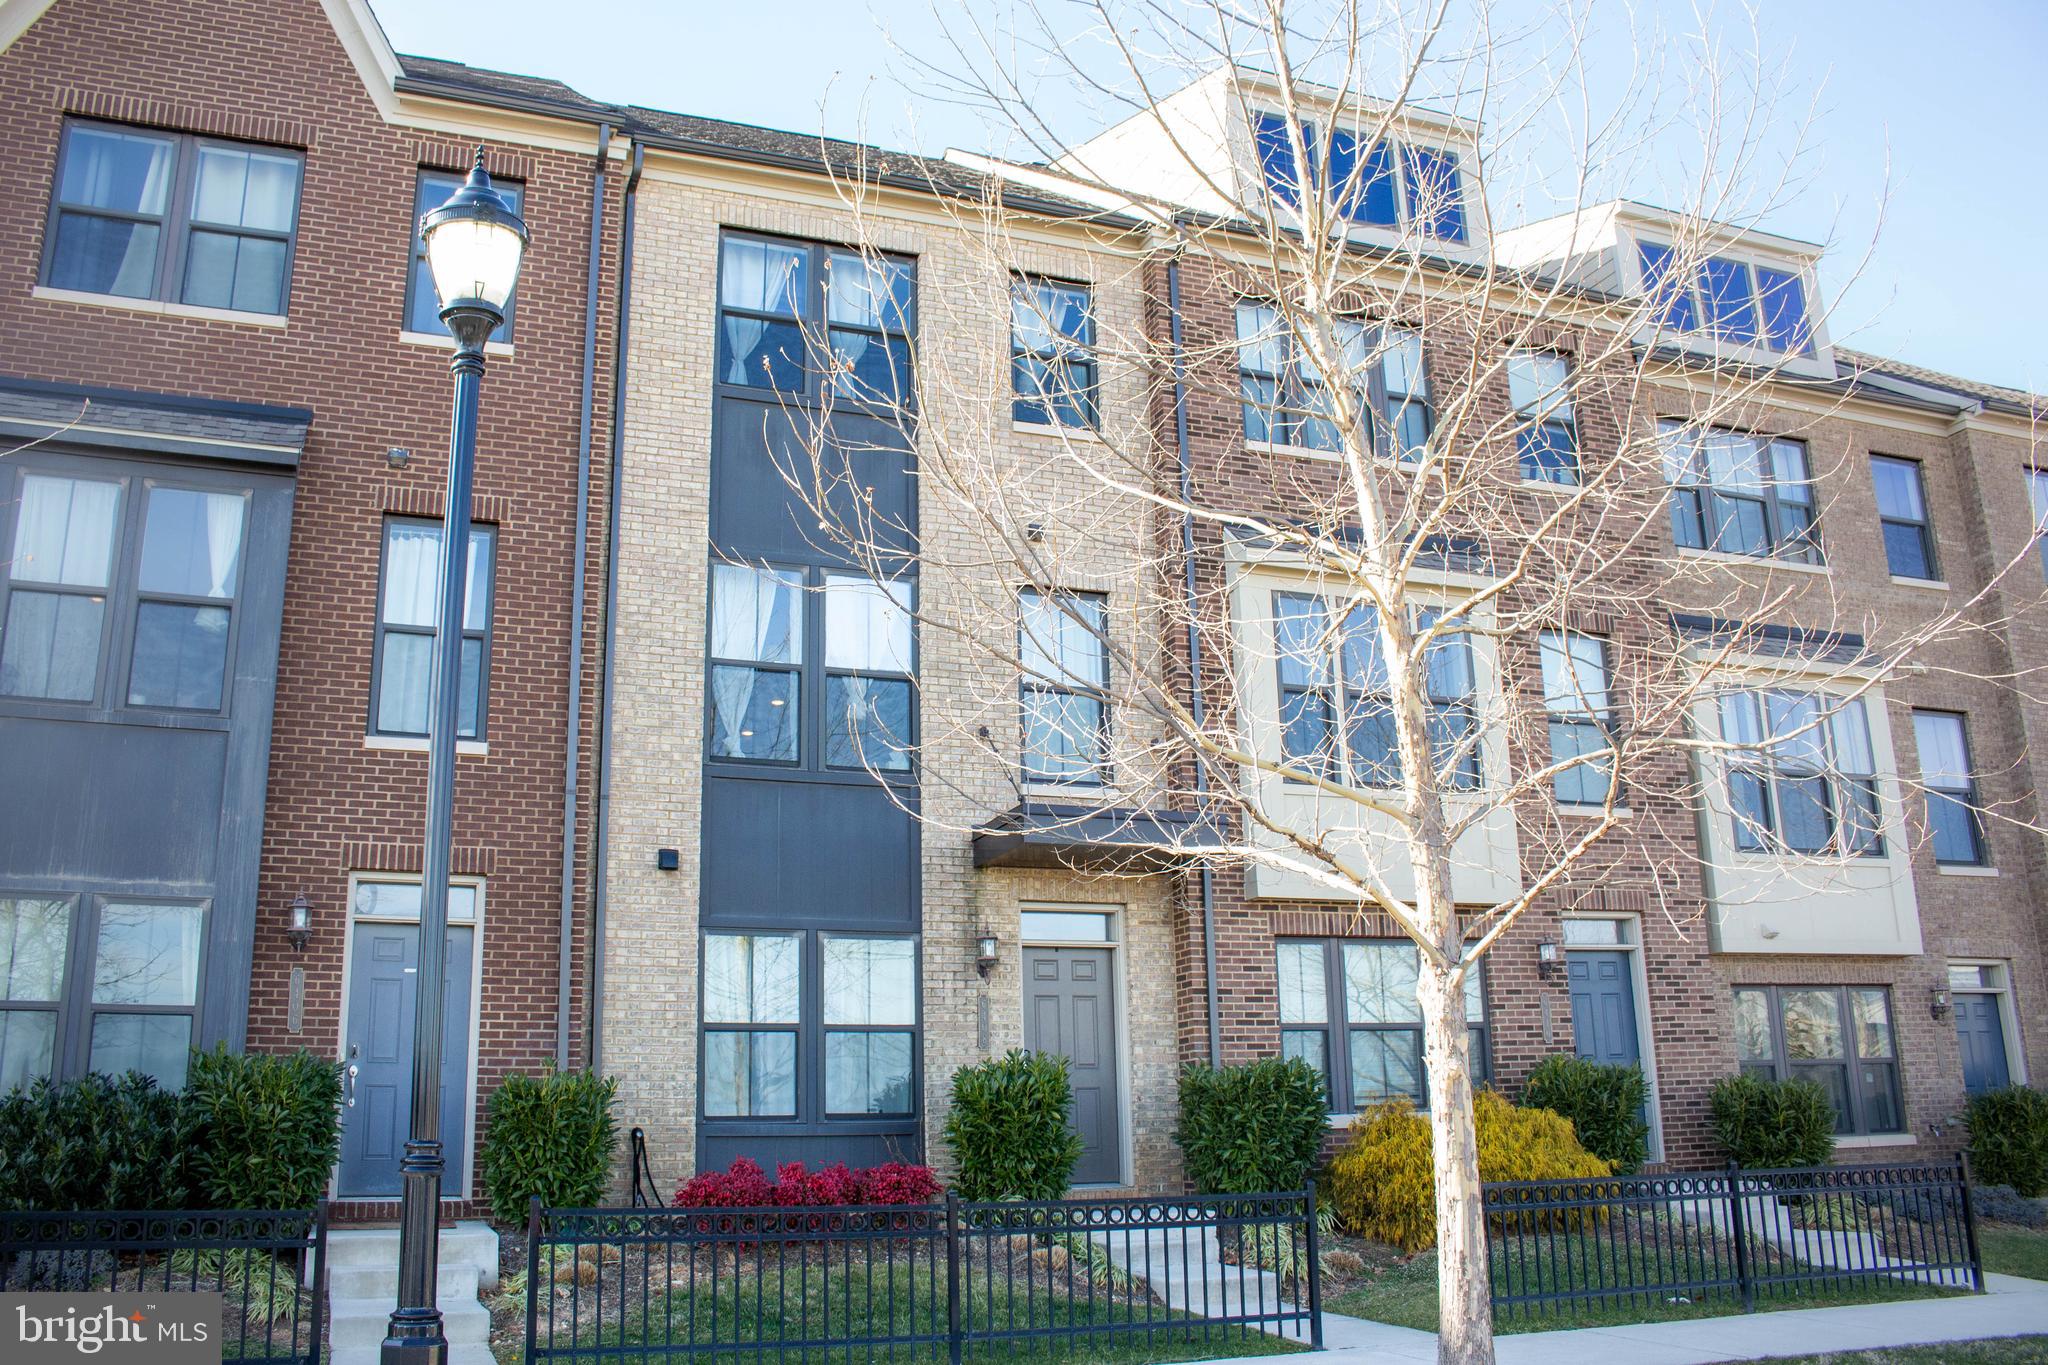
Brick townhomes with blue-gray doors, front gardens, and a leafless tree behind a black metal fence.
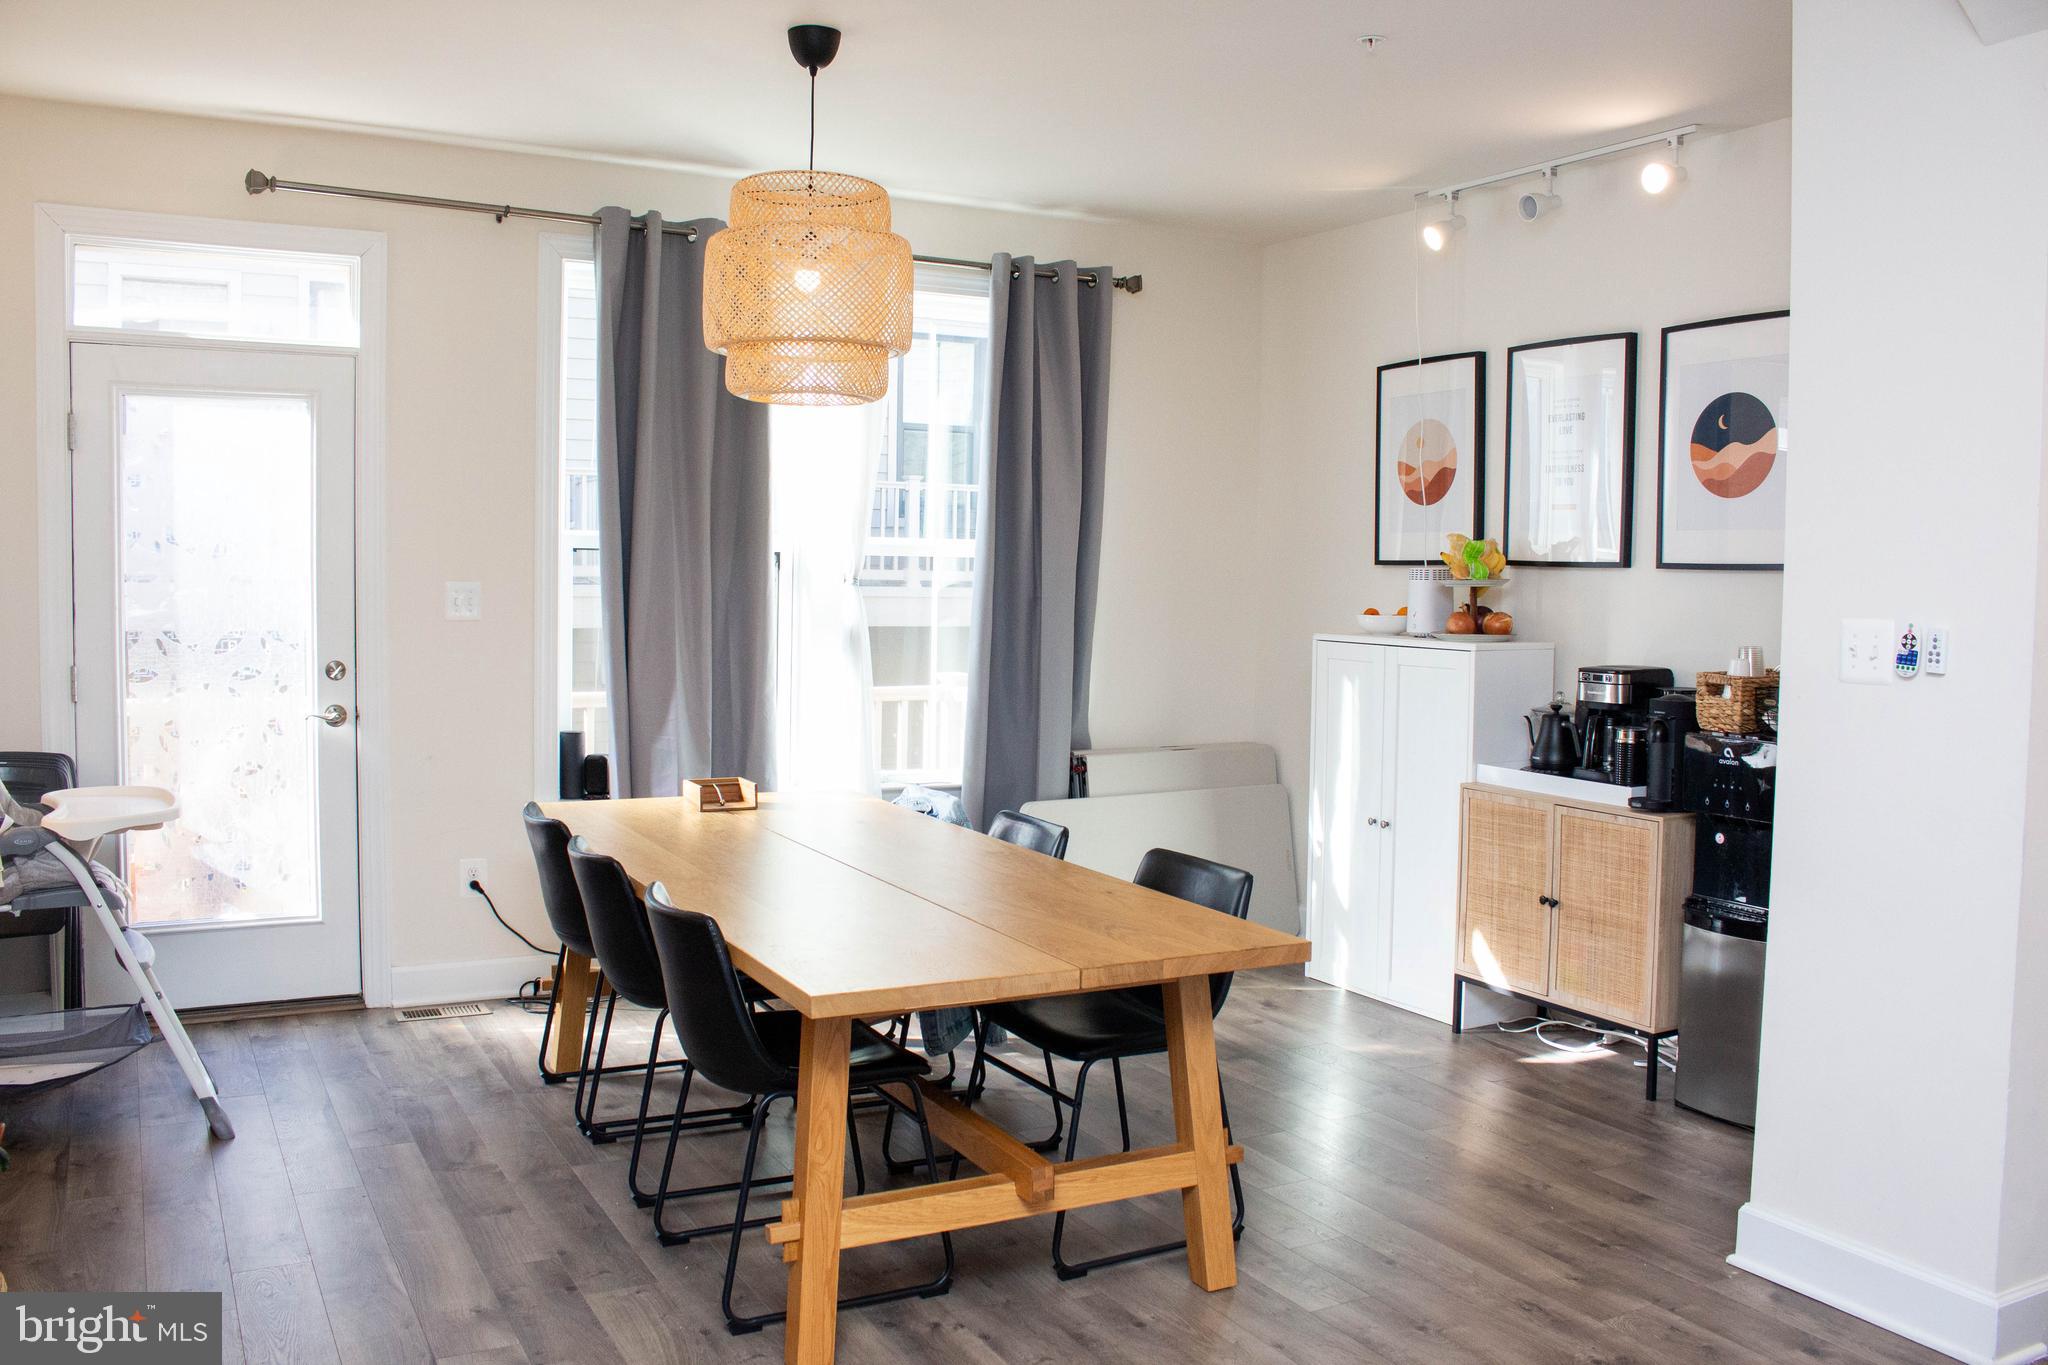
Dining area with a long wooden table, black chairs, woven pendant light, and coffee station.
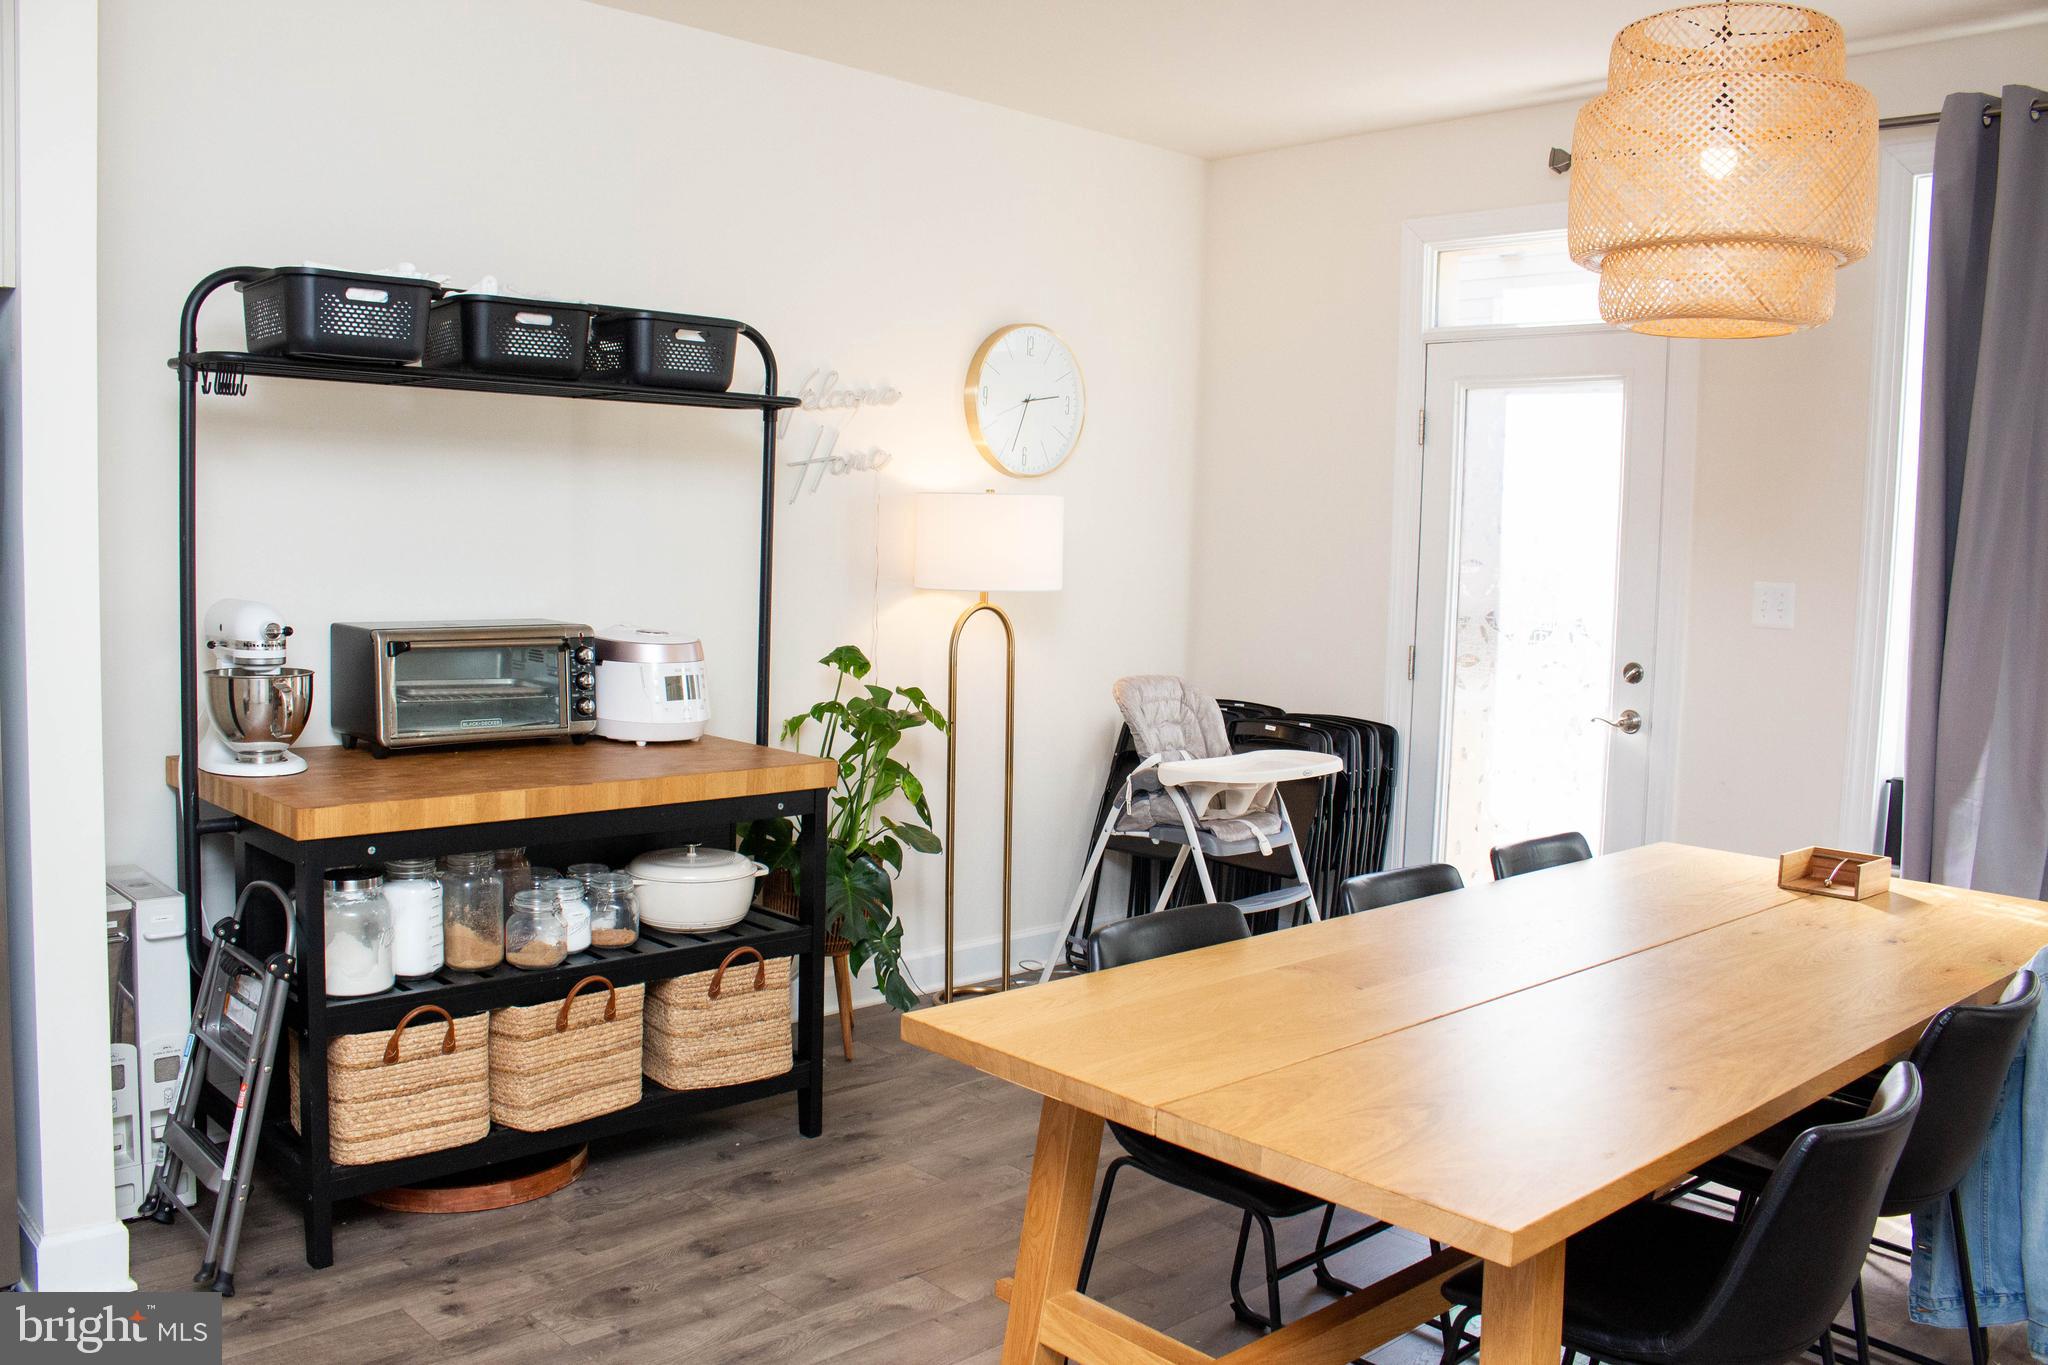
Dining area with a long wooden table, woven pendant light, and black storage shelf.
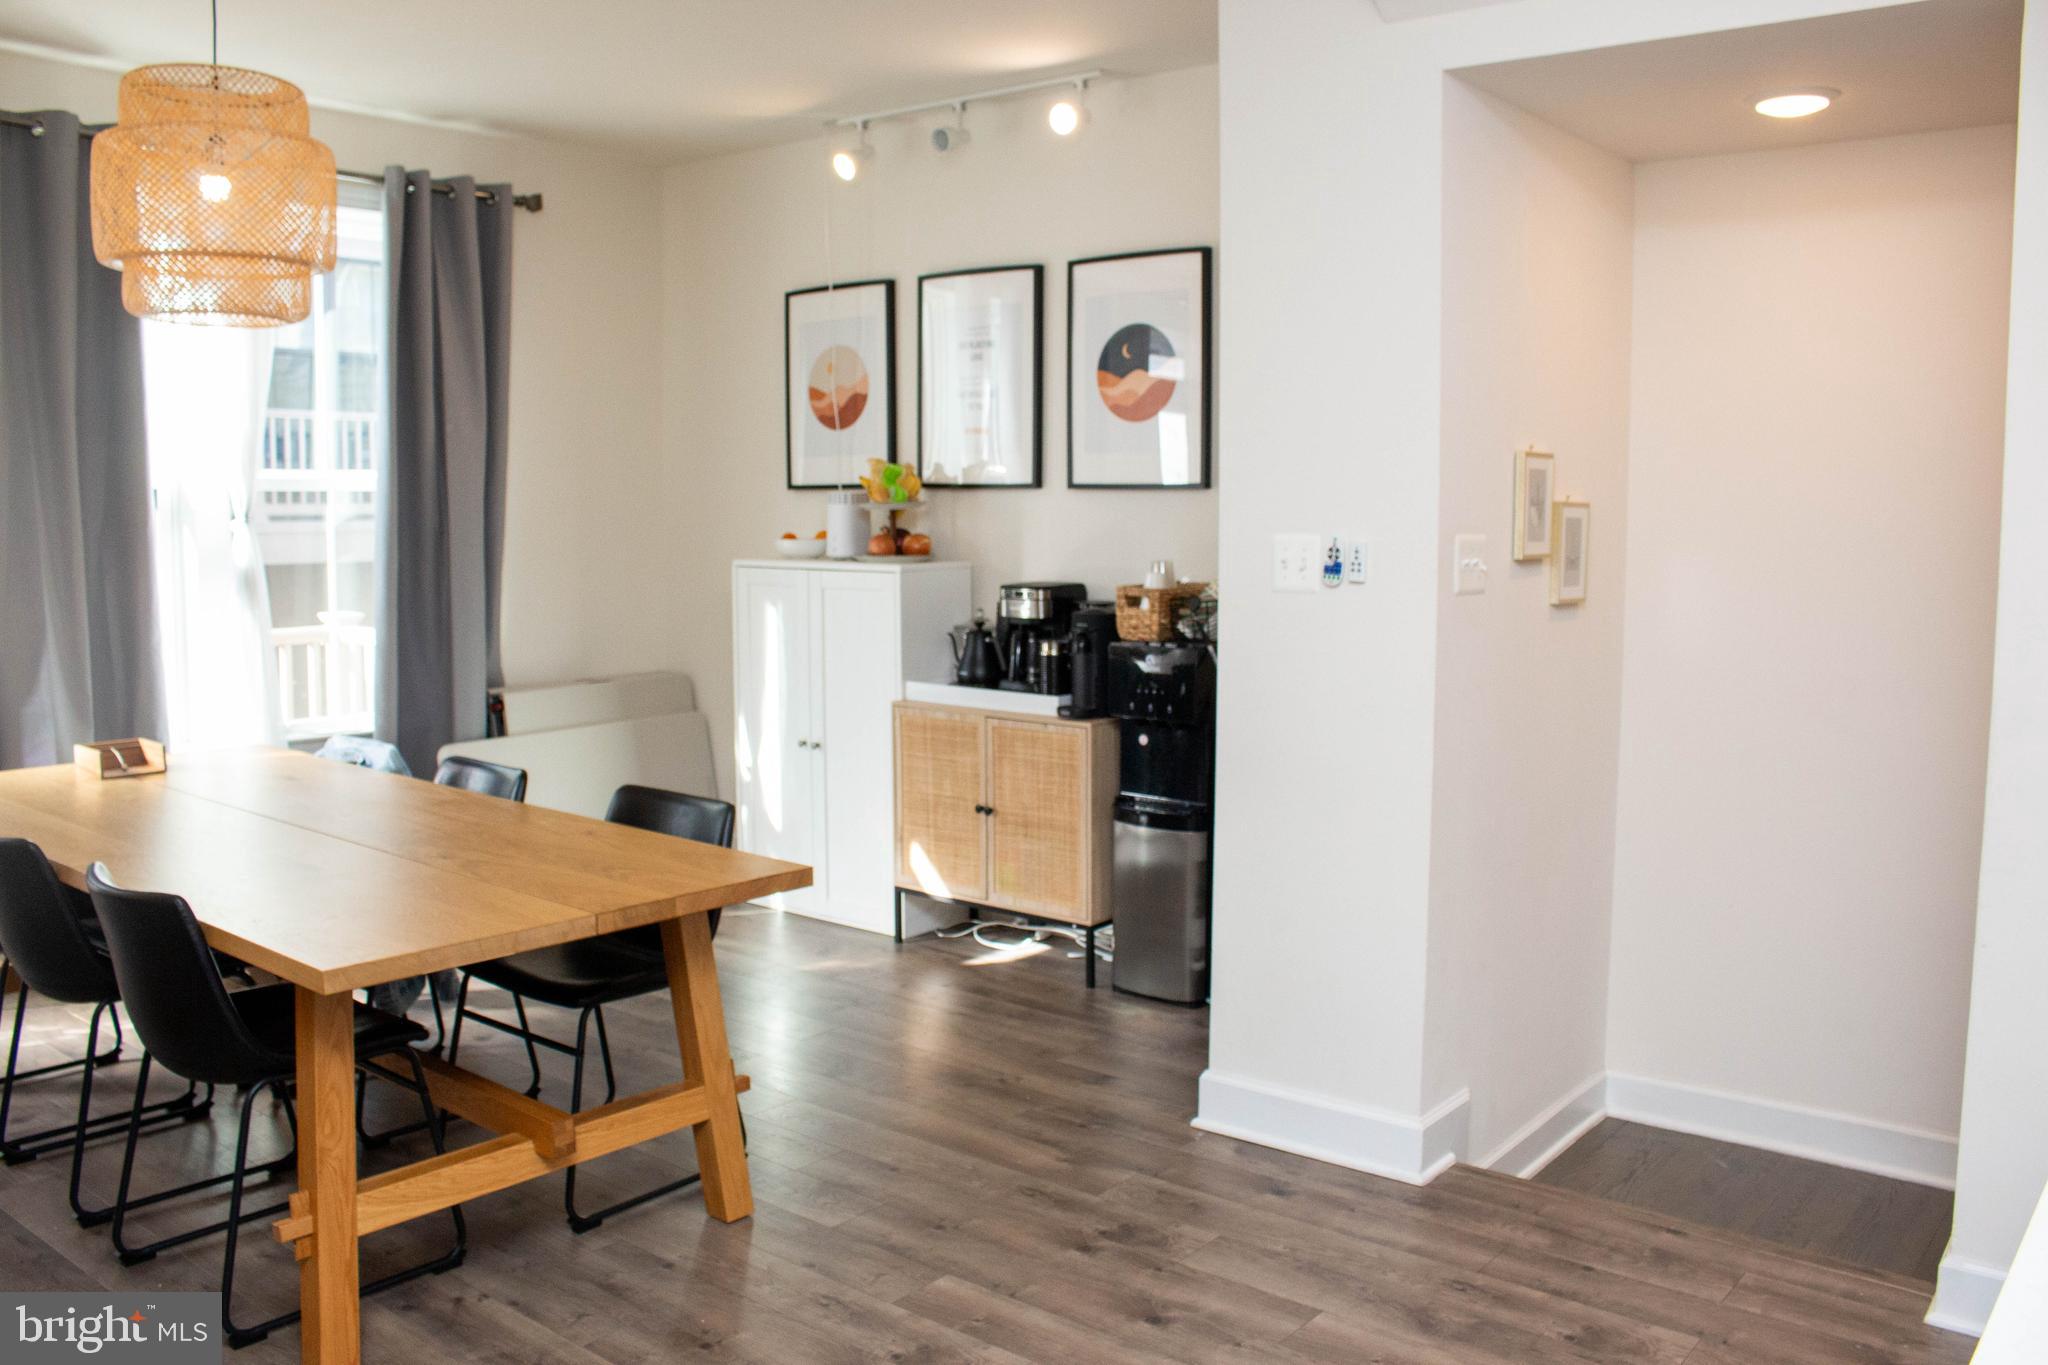
Dining area with a wooden table, black chairs, and a coffee station beside the adjoining hall.
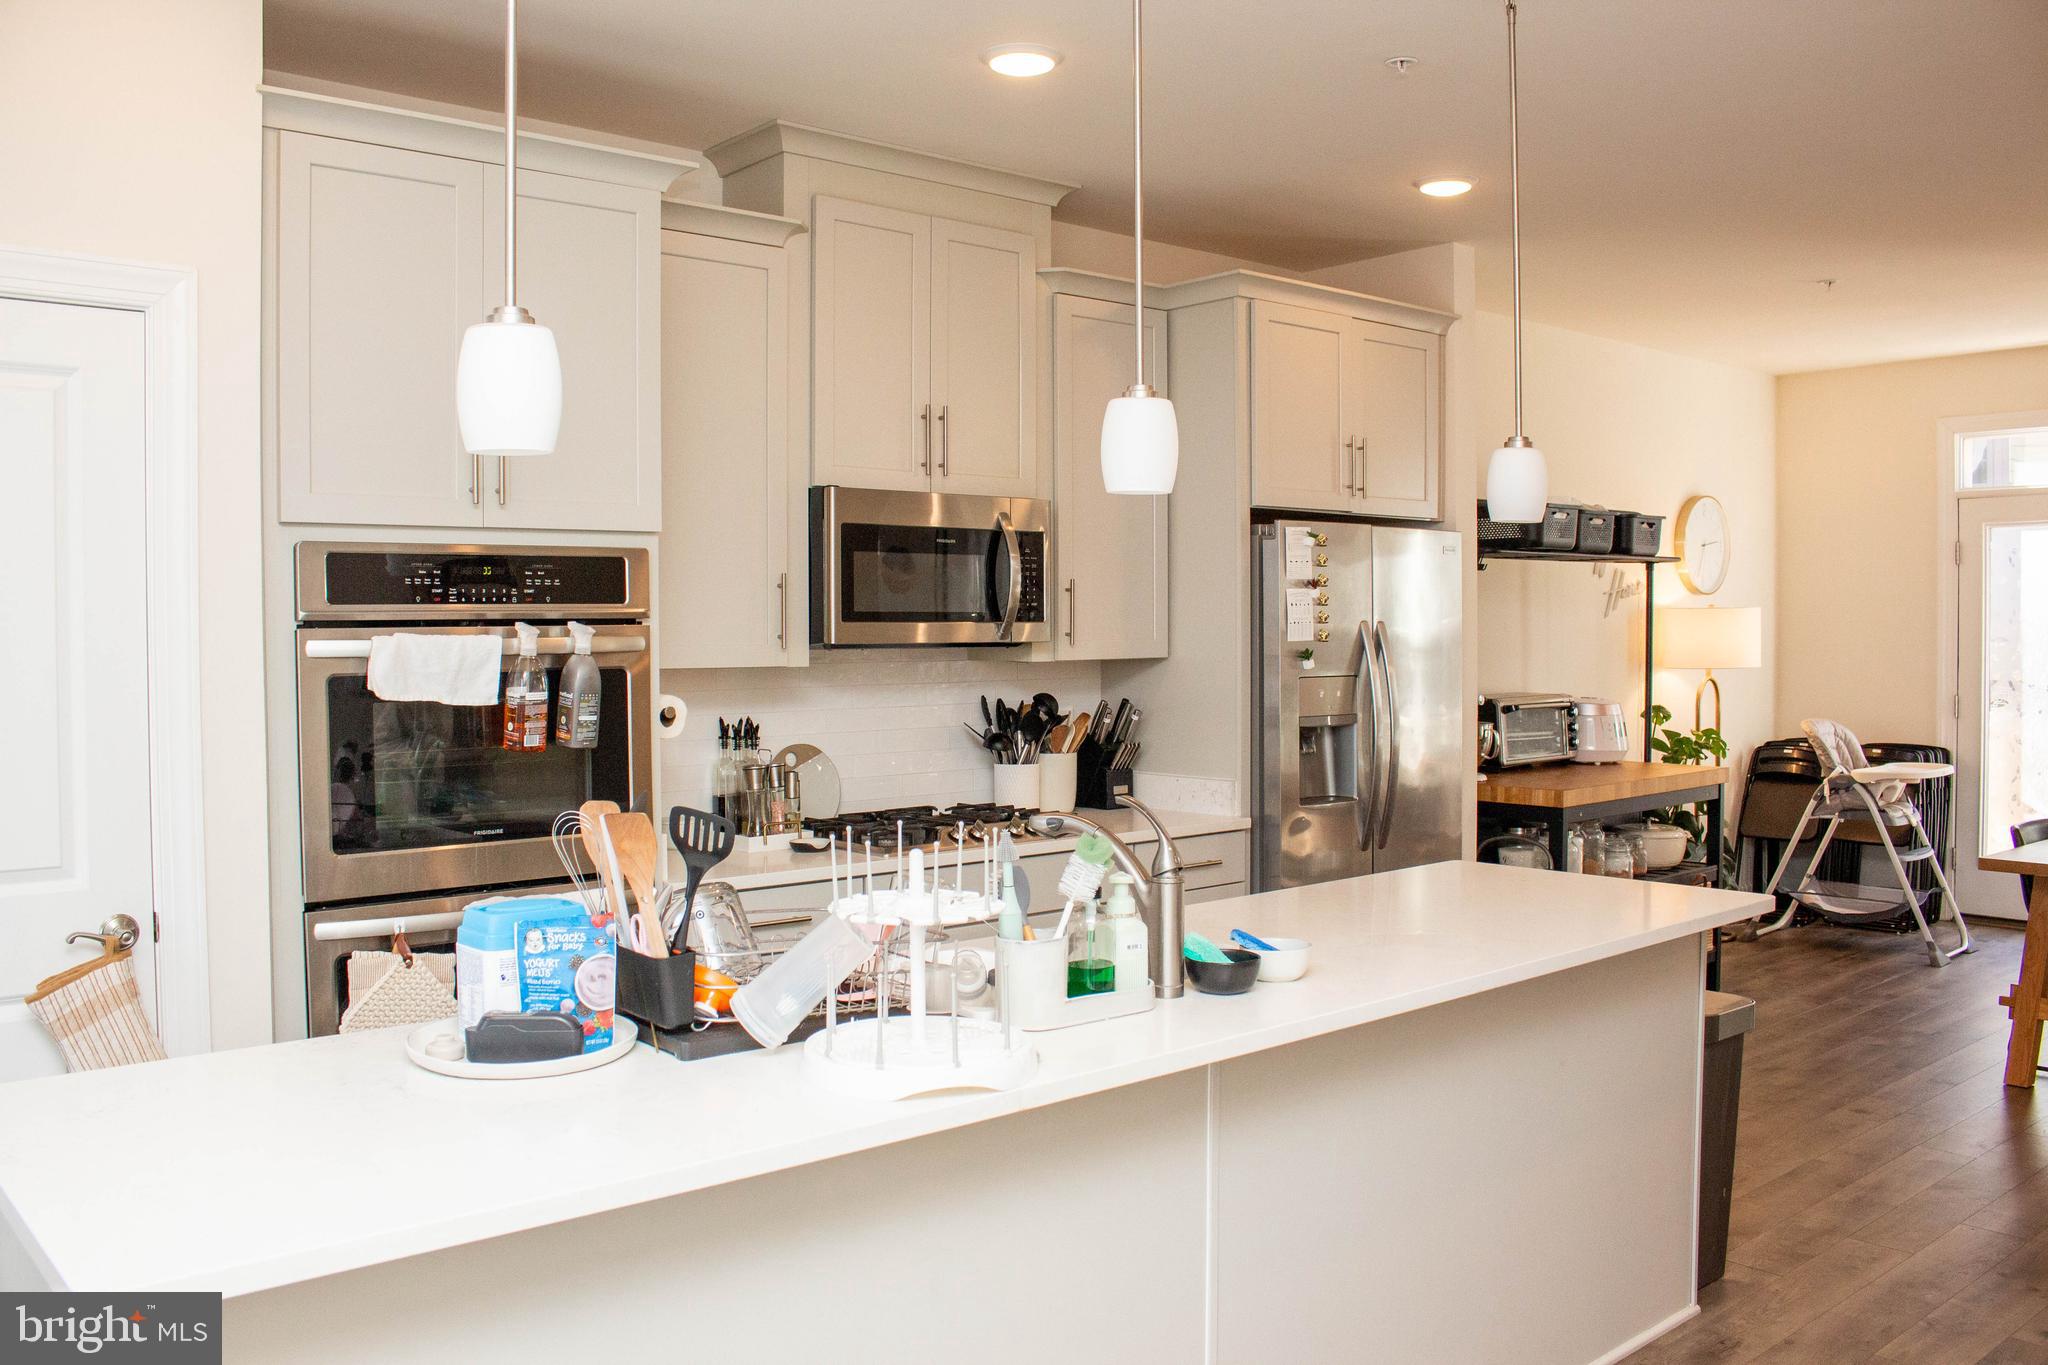
Kitchen with white cabinets, stainless steel appliances, and a large island with sink.
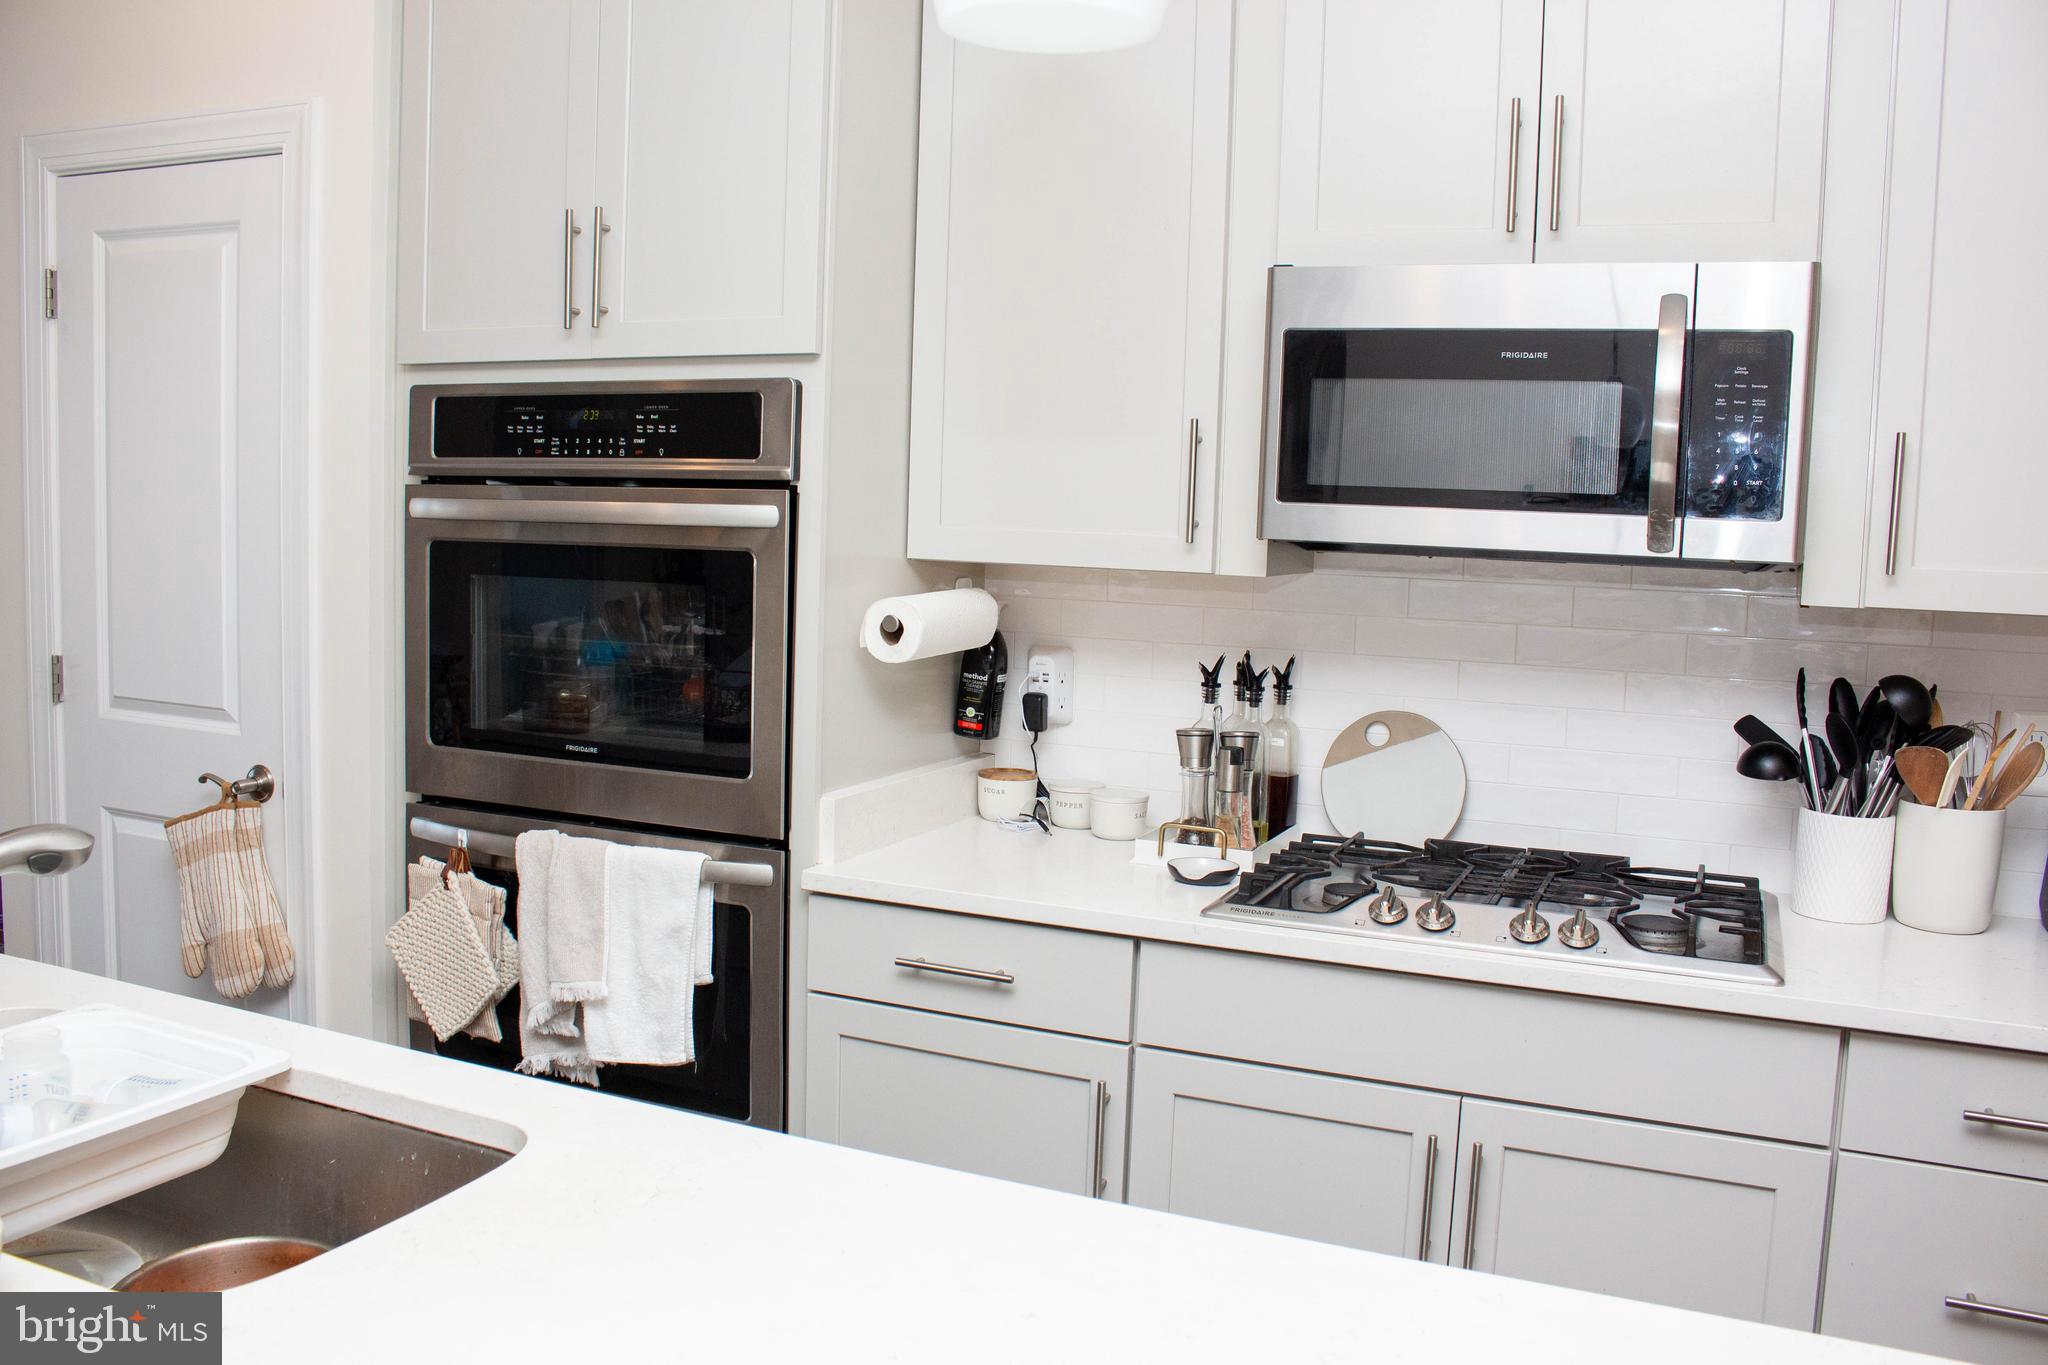
White kitchen with stainless steel double ovens, microwave, and a gas cooktop.
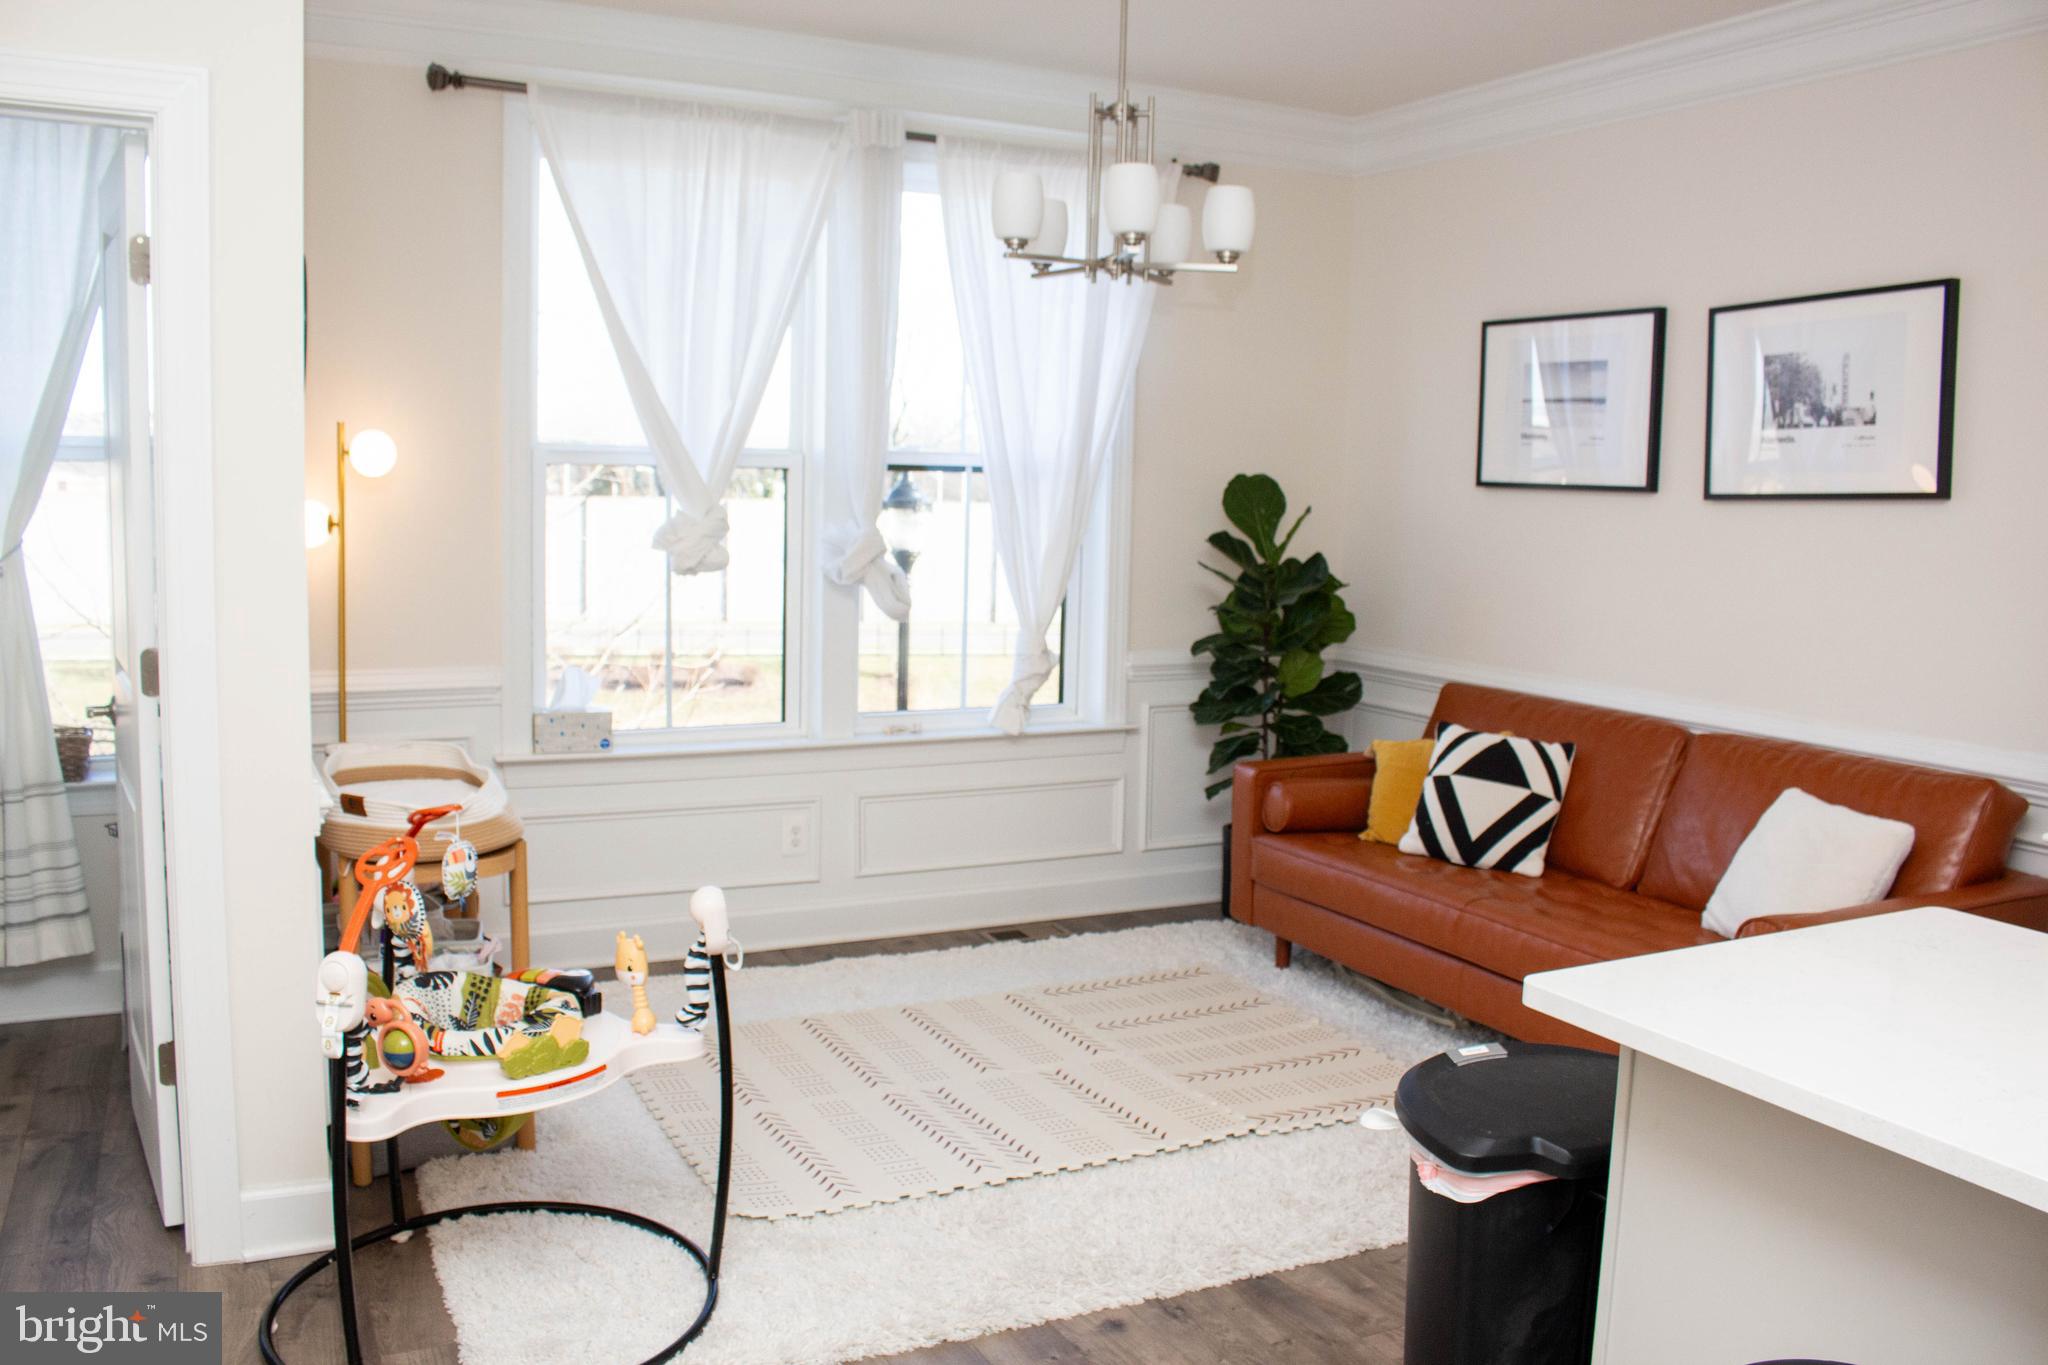
Living room with a rust-colored leather sofa, tall curtained windows, and a baby activity center.
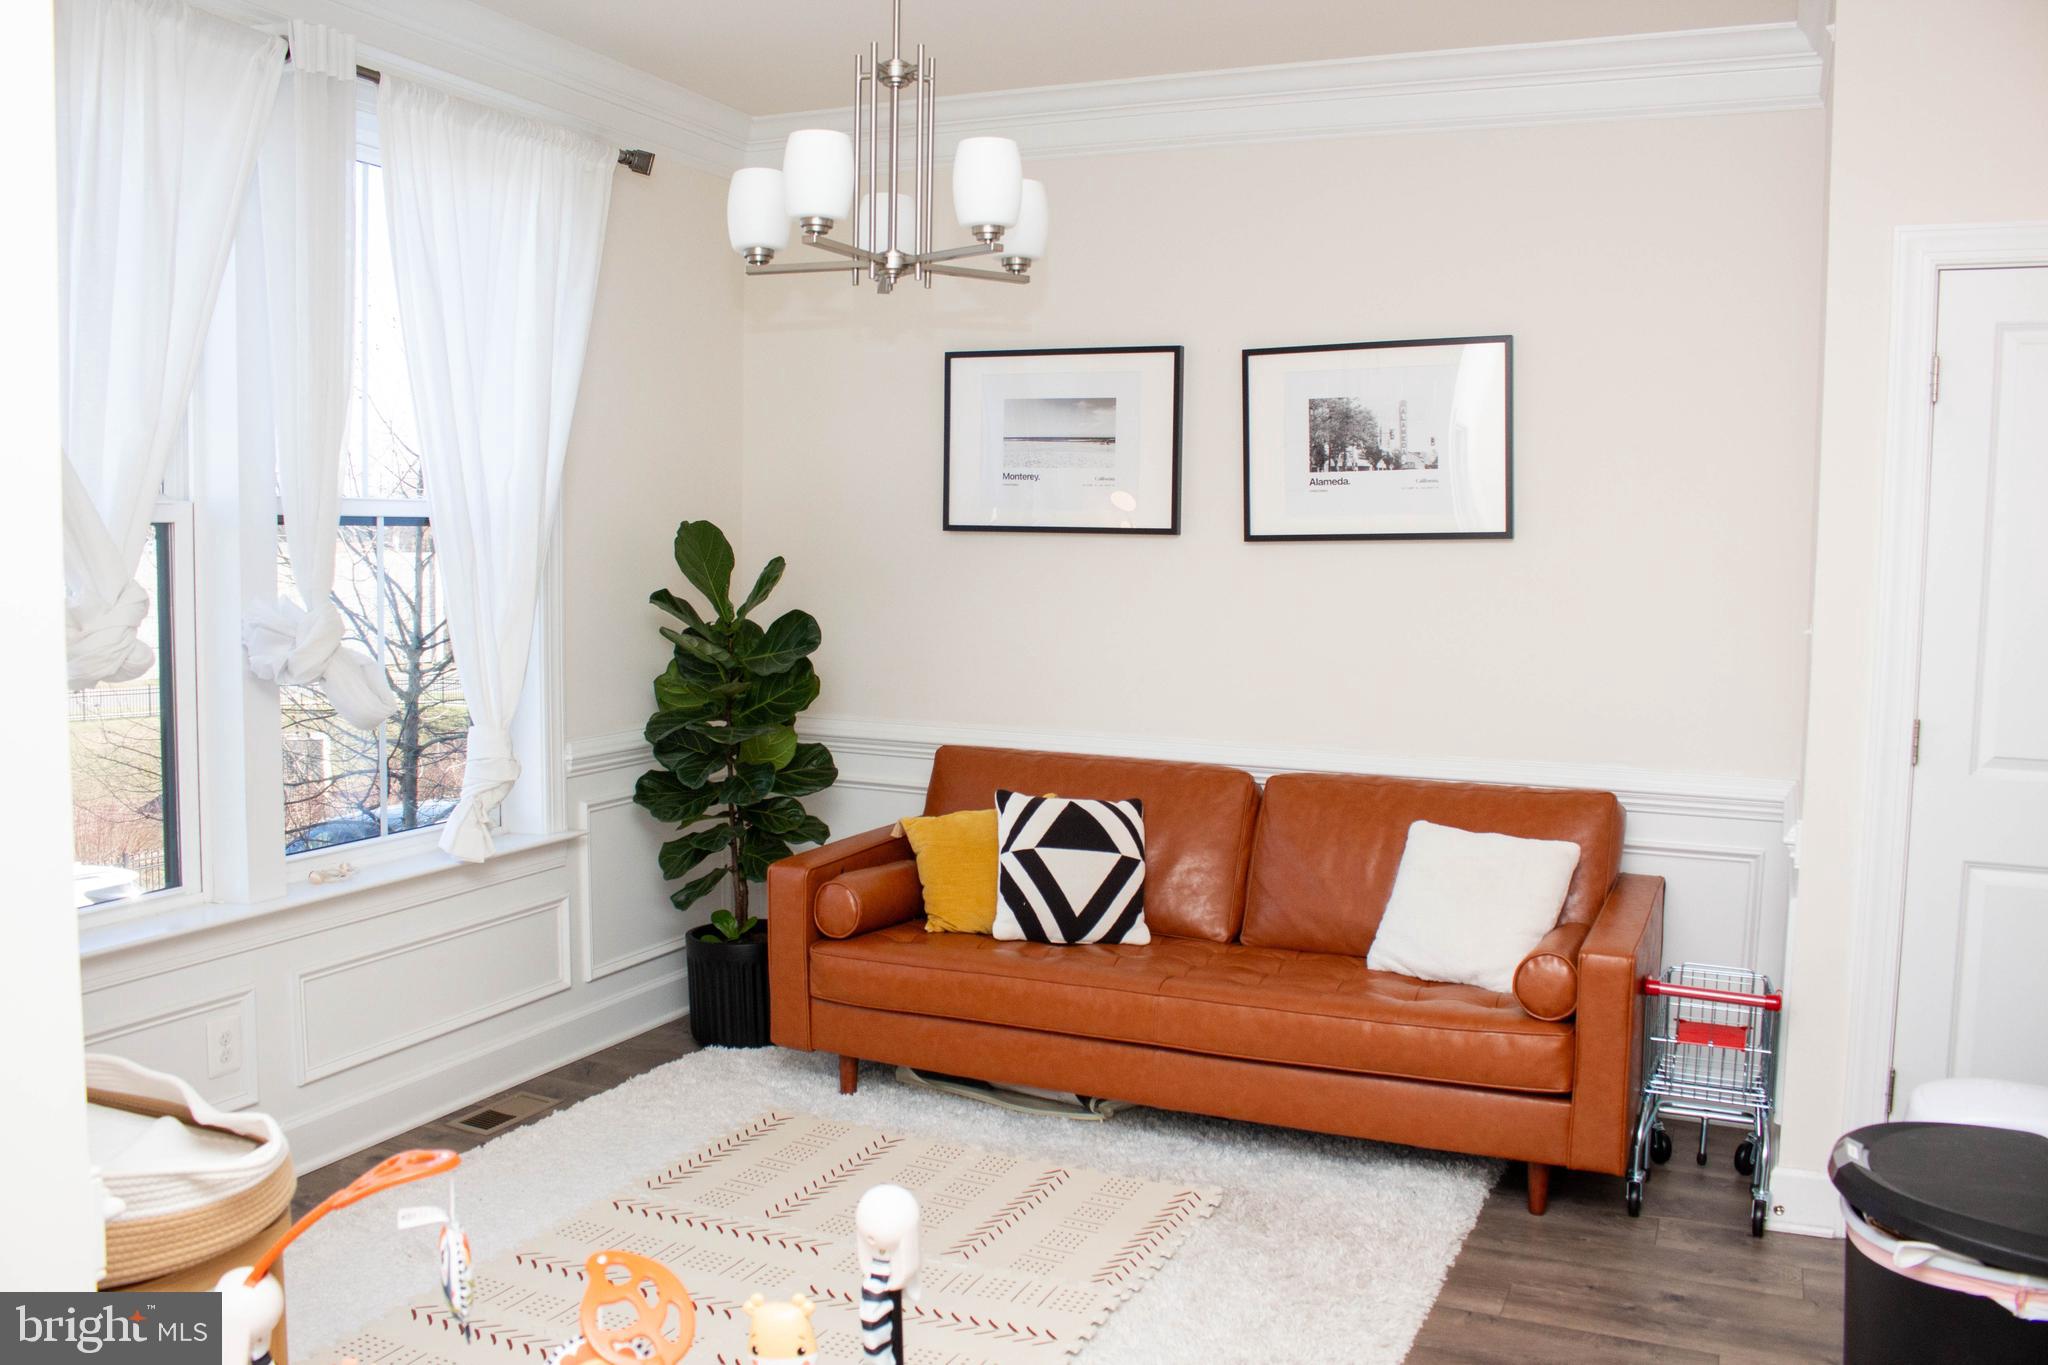
Living room with a rust-colored leather sofa, tall potted plant, and large curtained windows.
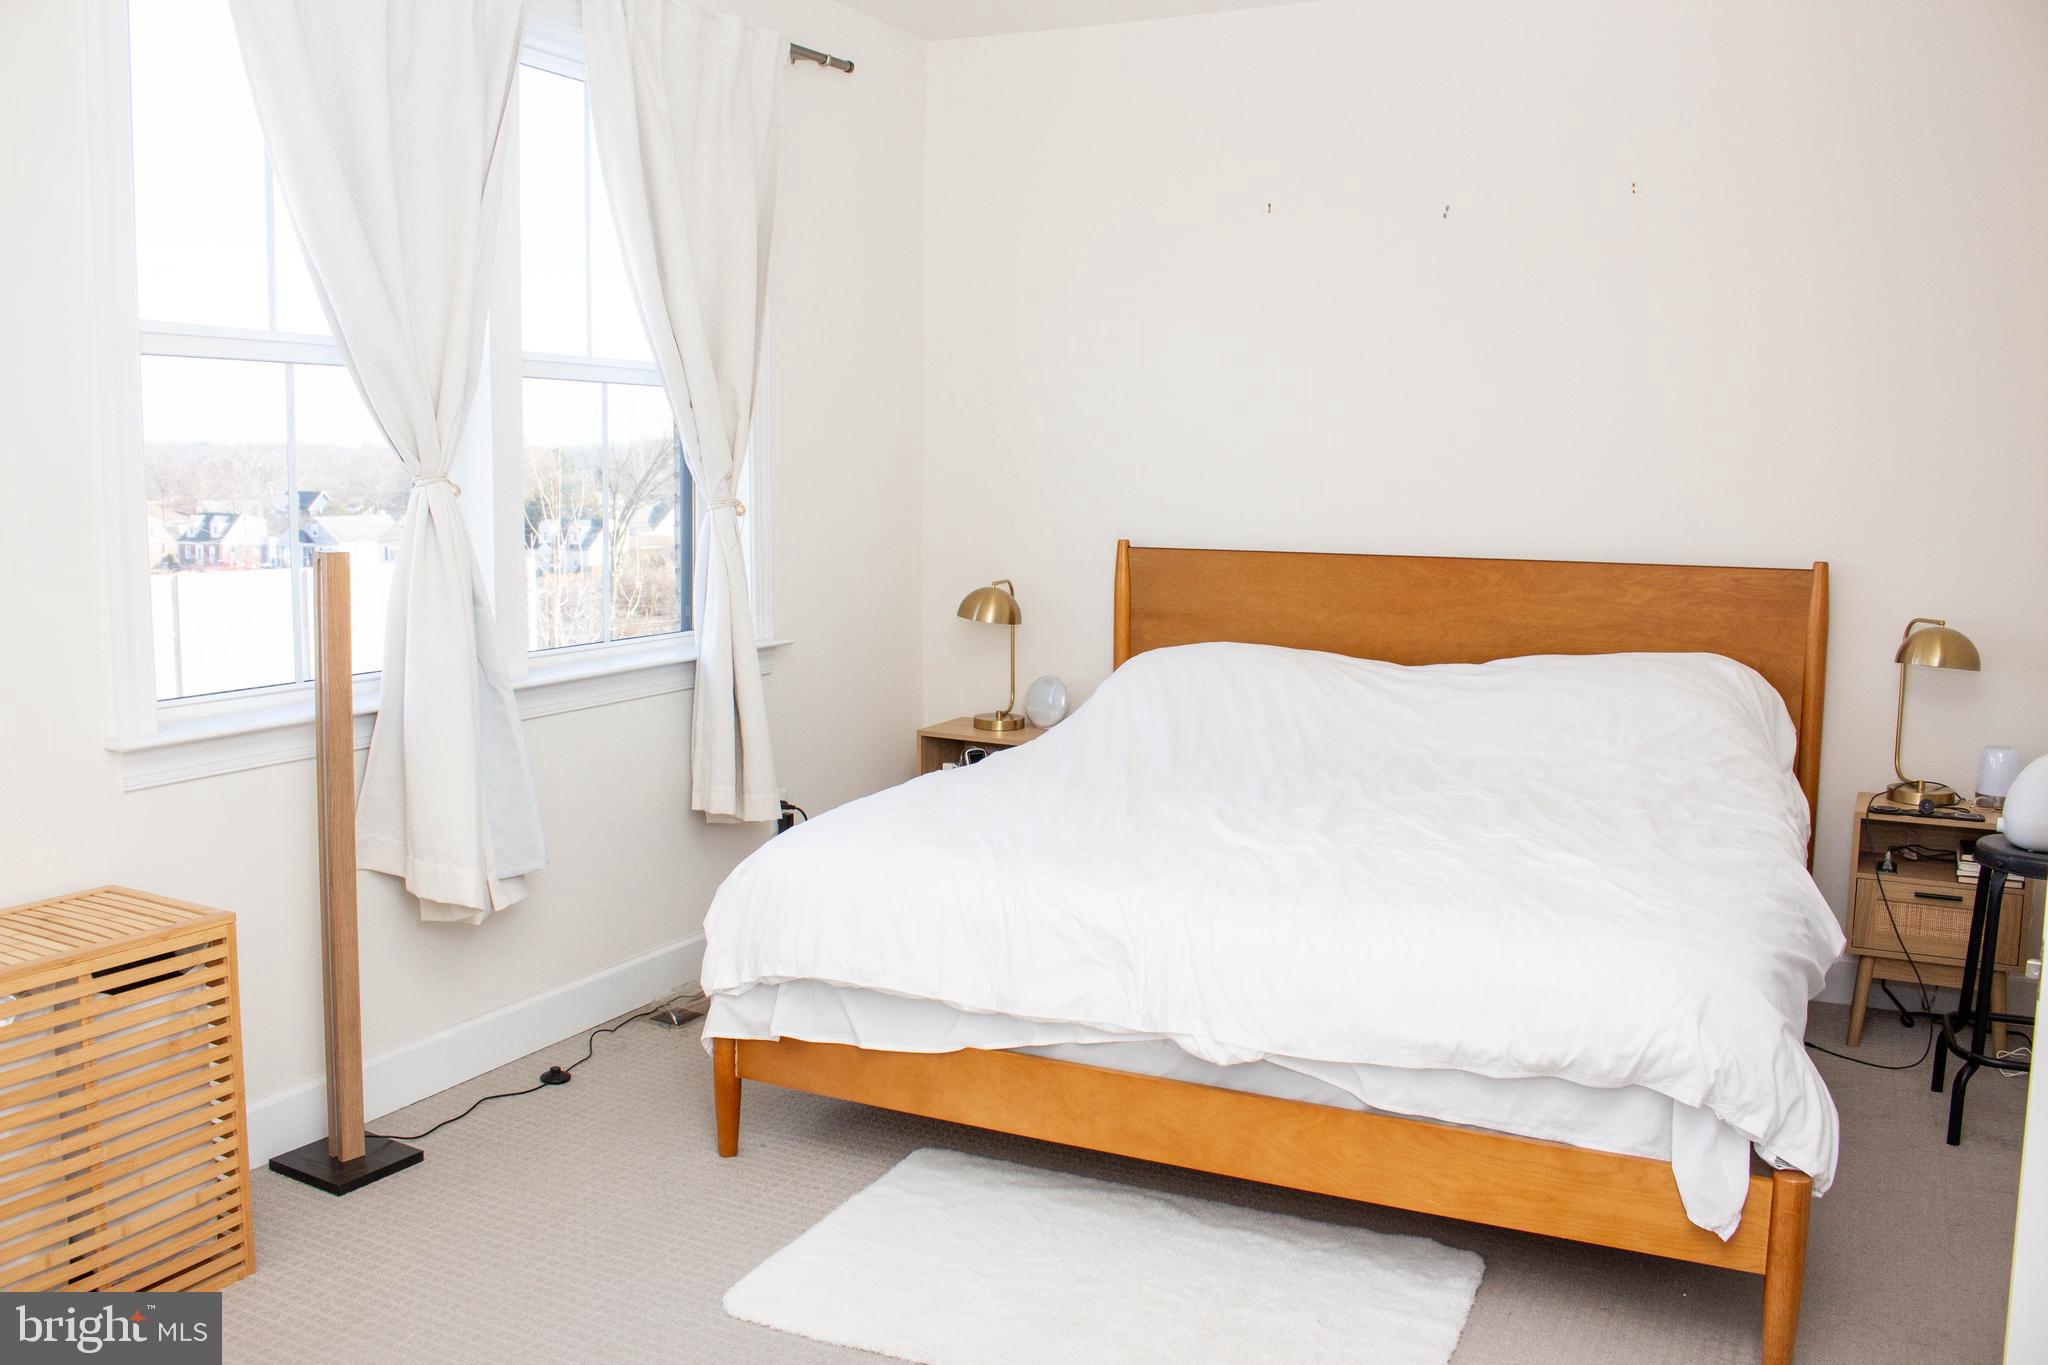
Bedroom with a wooden bed, white bedding, and tall curtained windows.
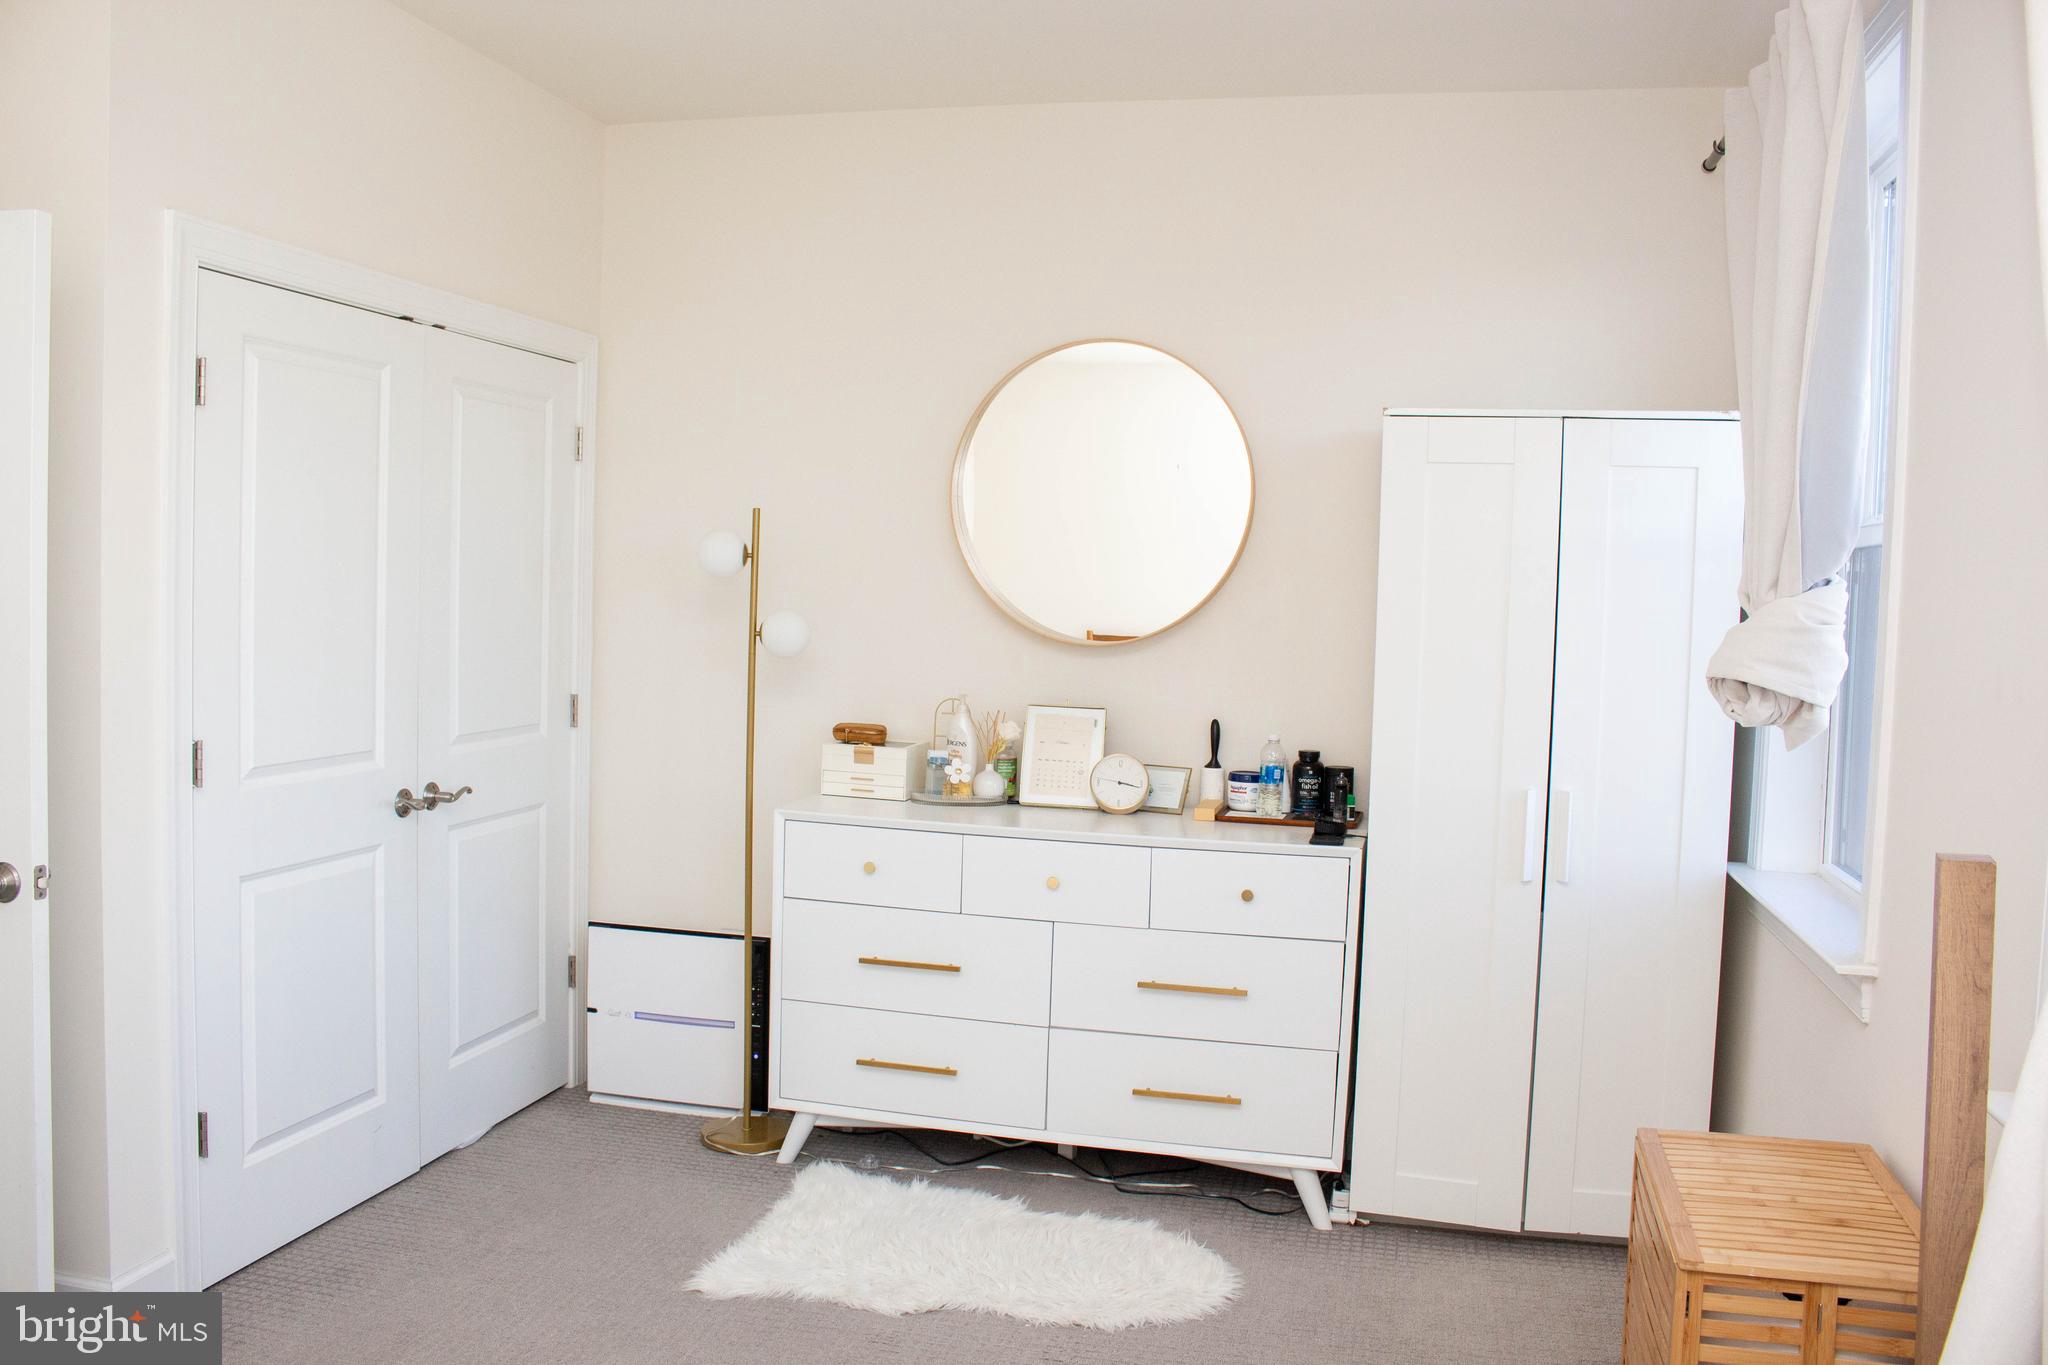
Bedroom dressing area with a white dresser, wardrobe, round mirror, and window.
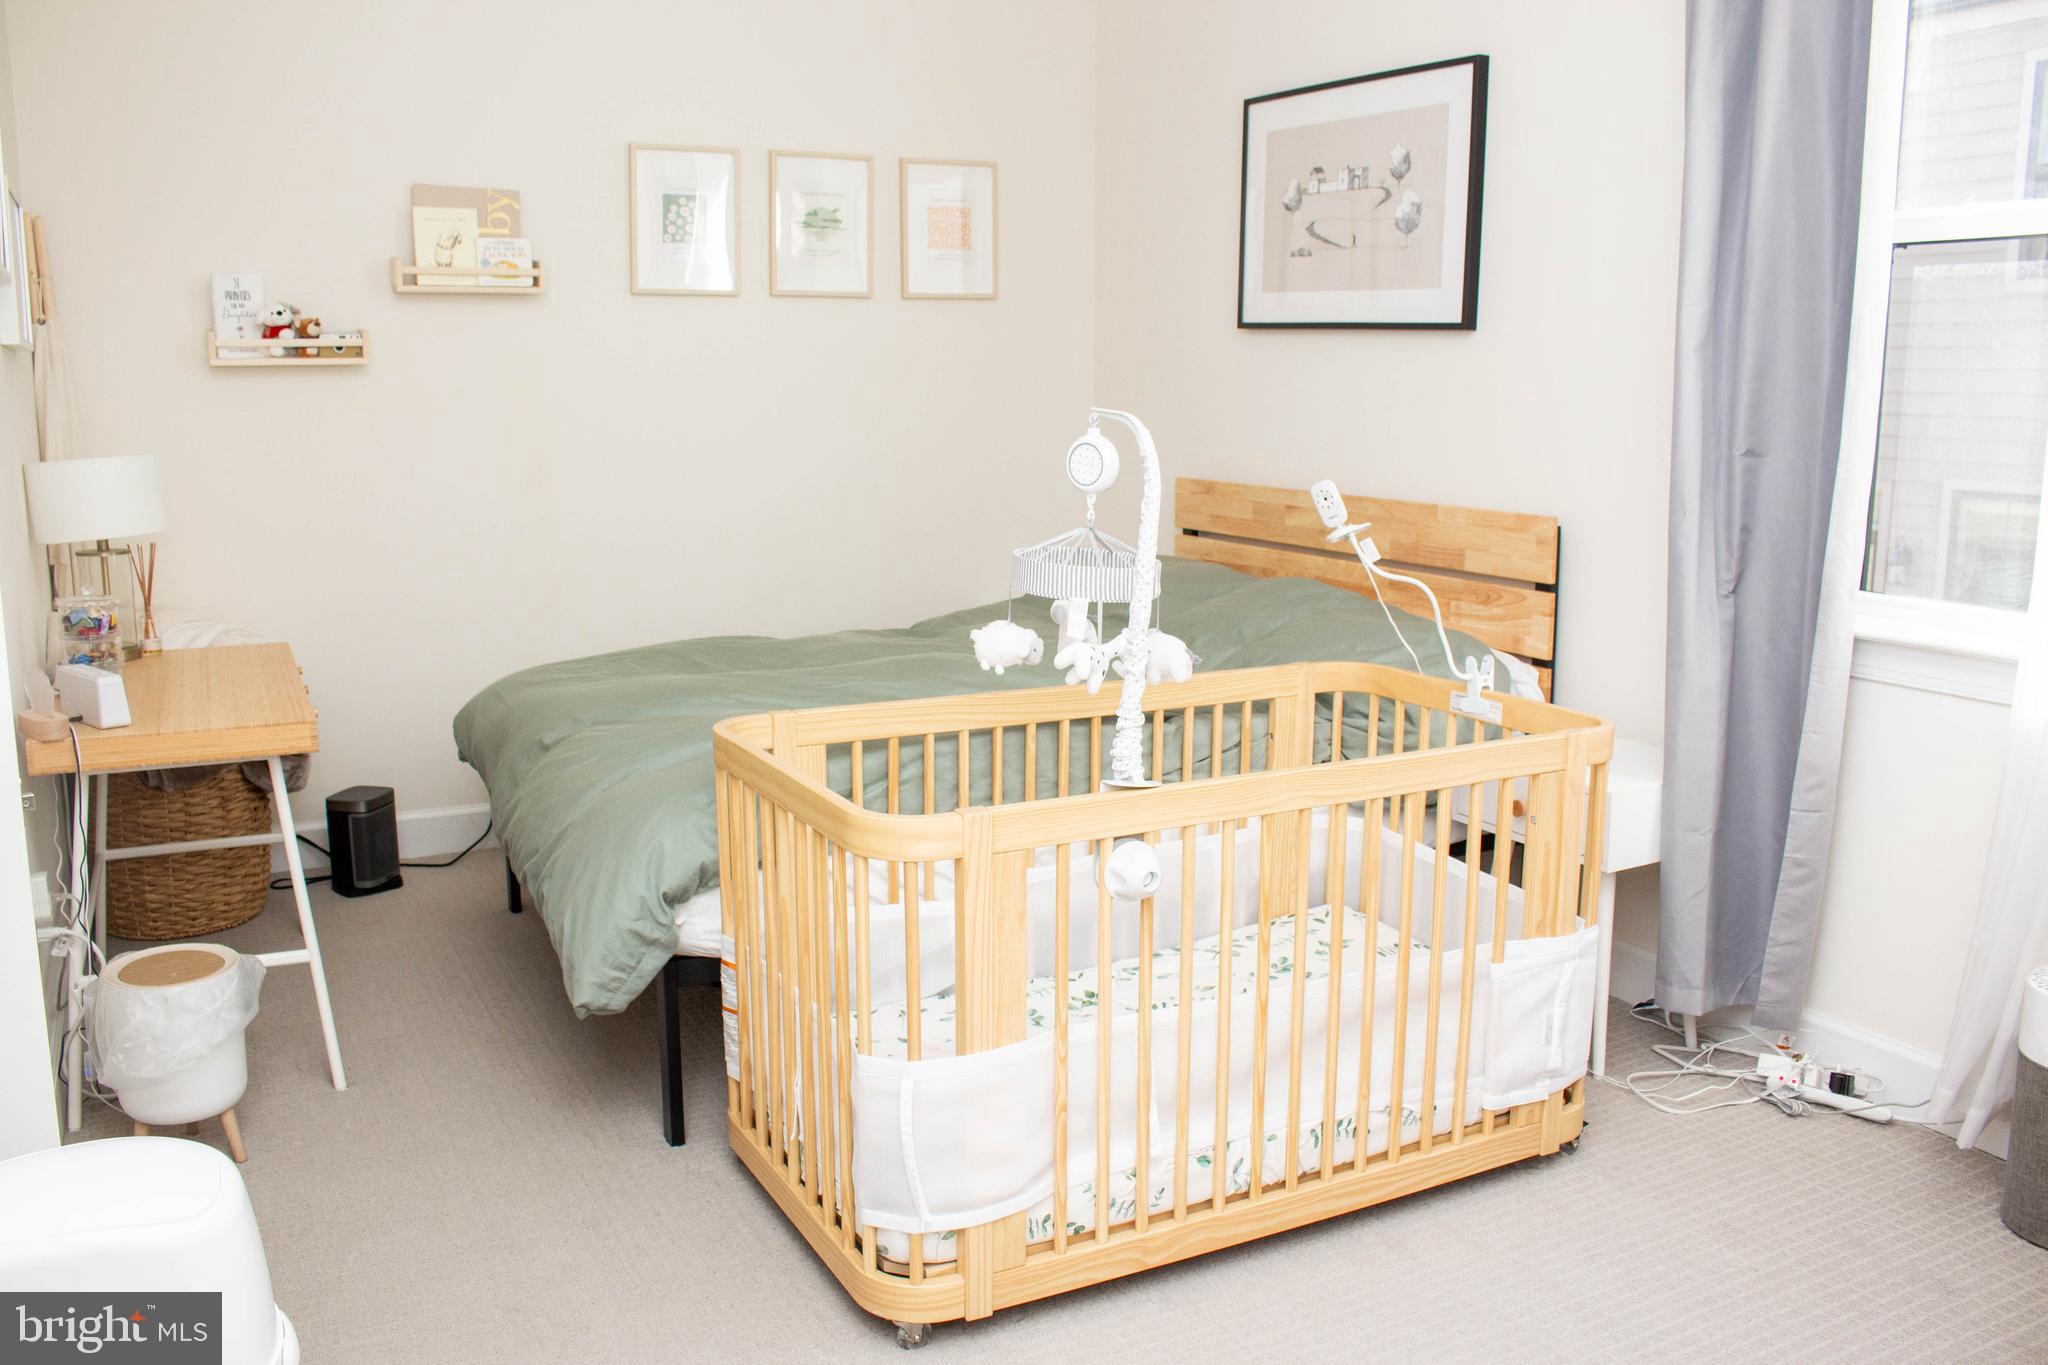
Bedroom with a wooden crib and mobile in front of a bed with green bedding.
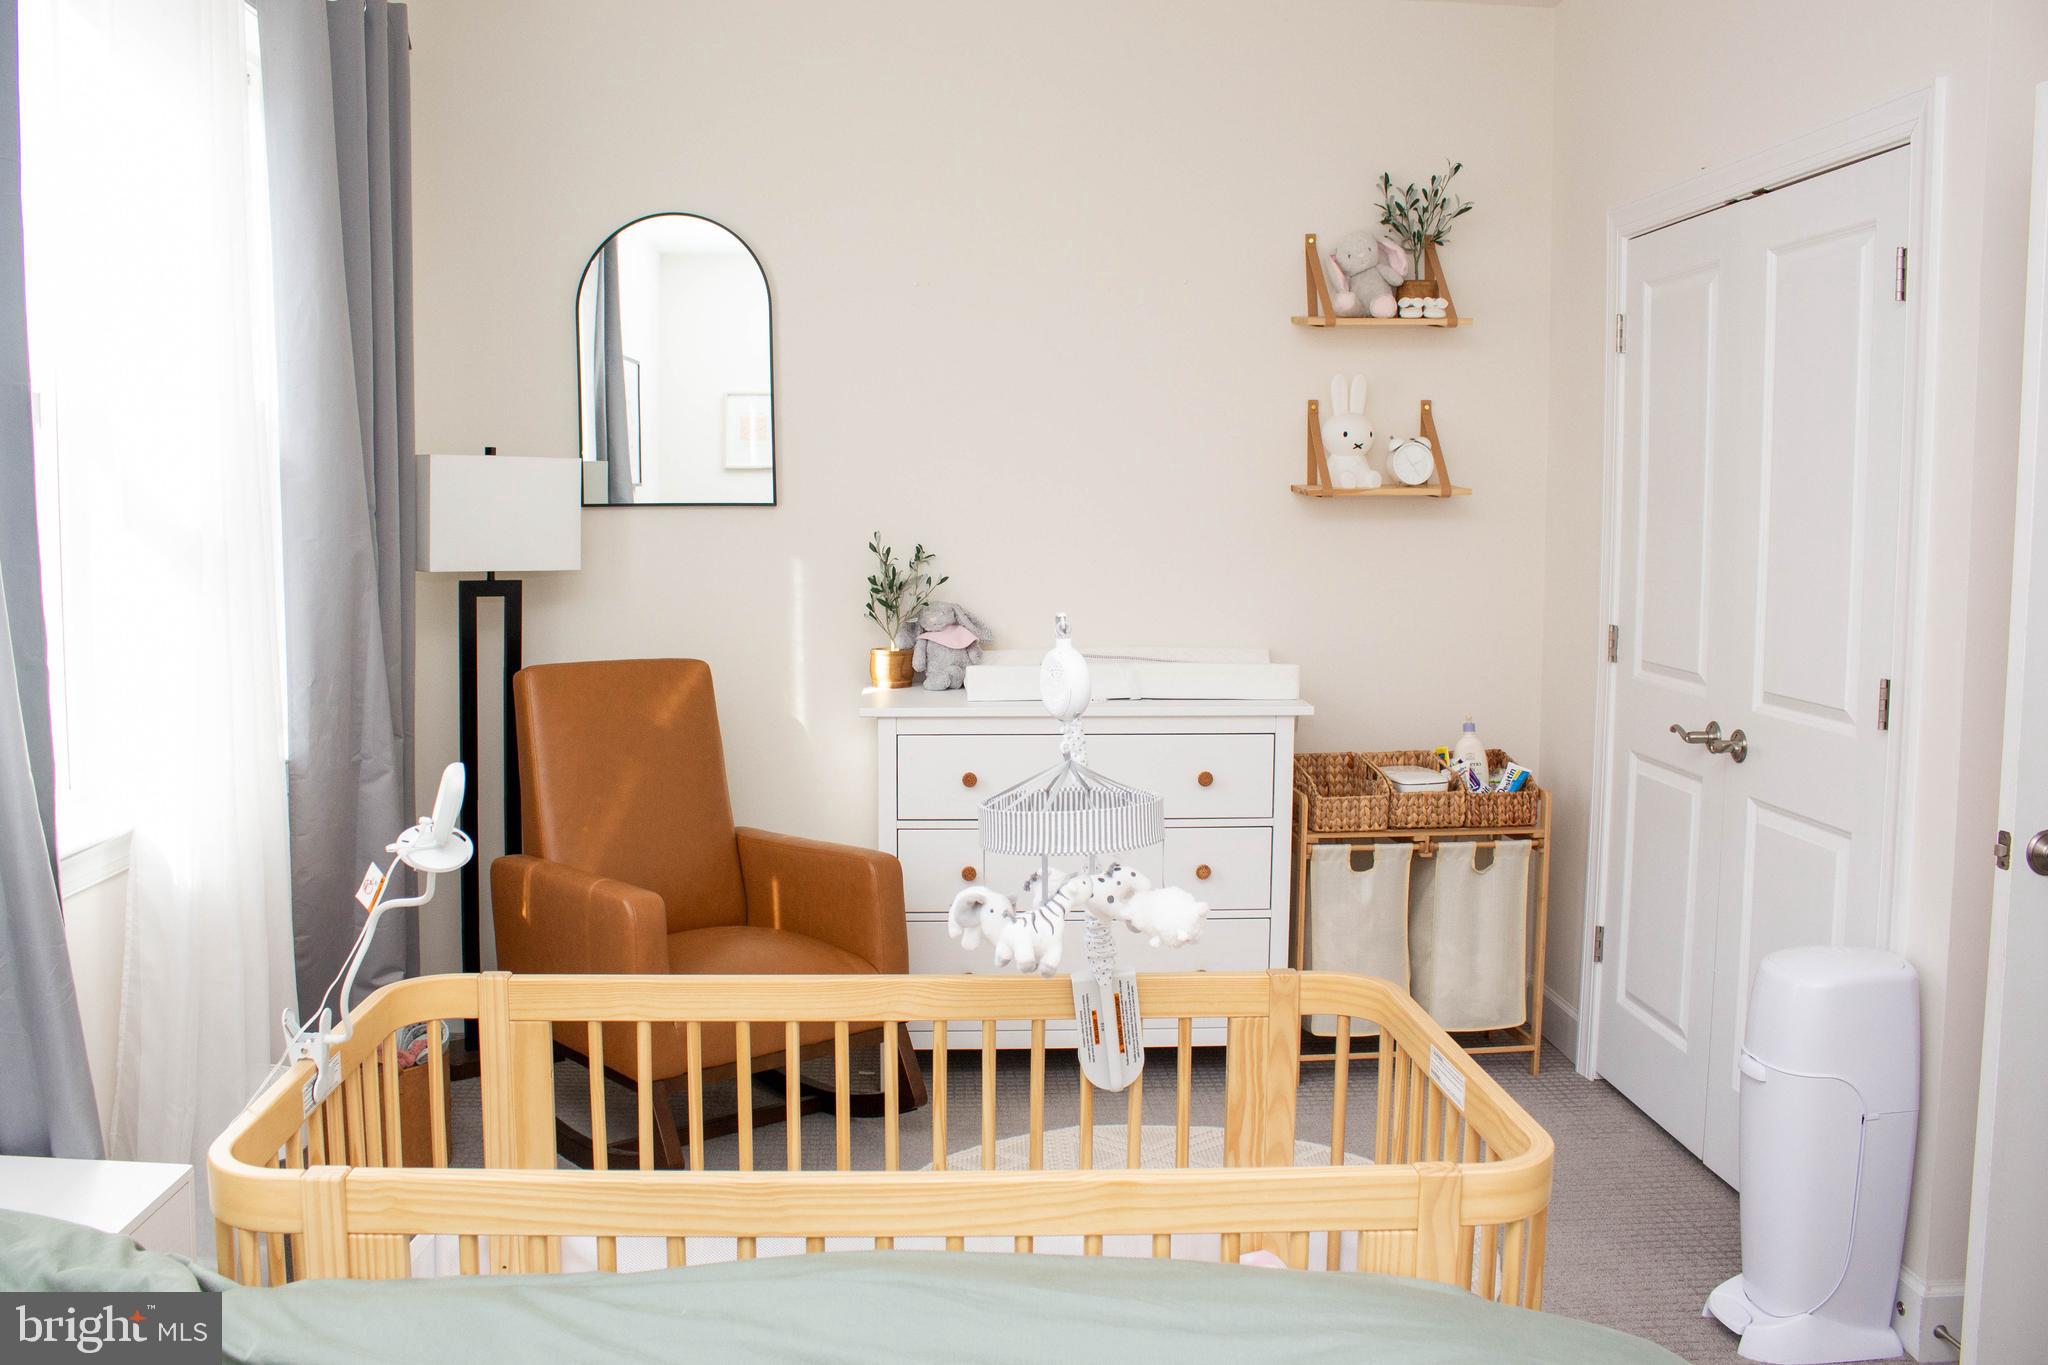
Nursery with a natural wood crib, hanging mobile, brown glider, and white dresser.
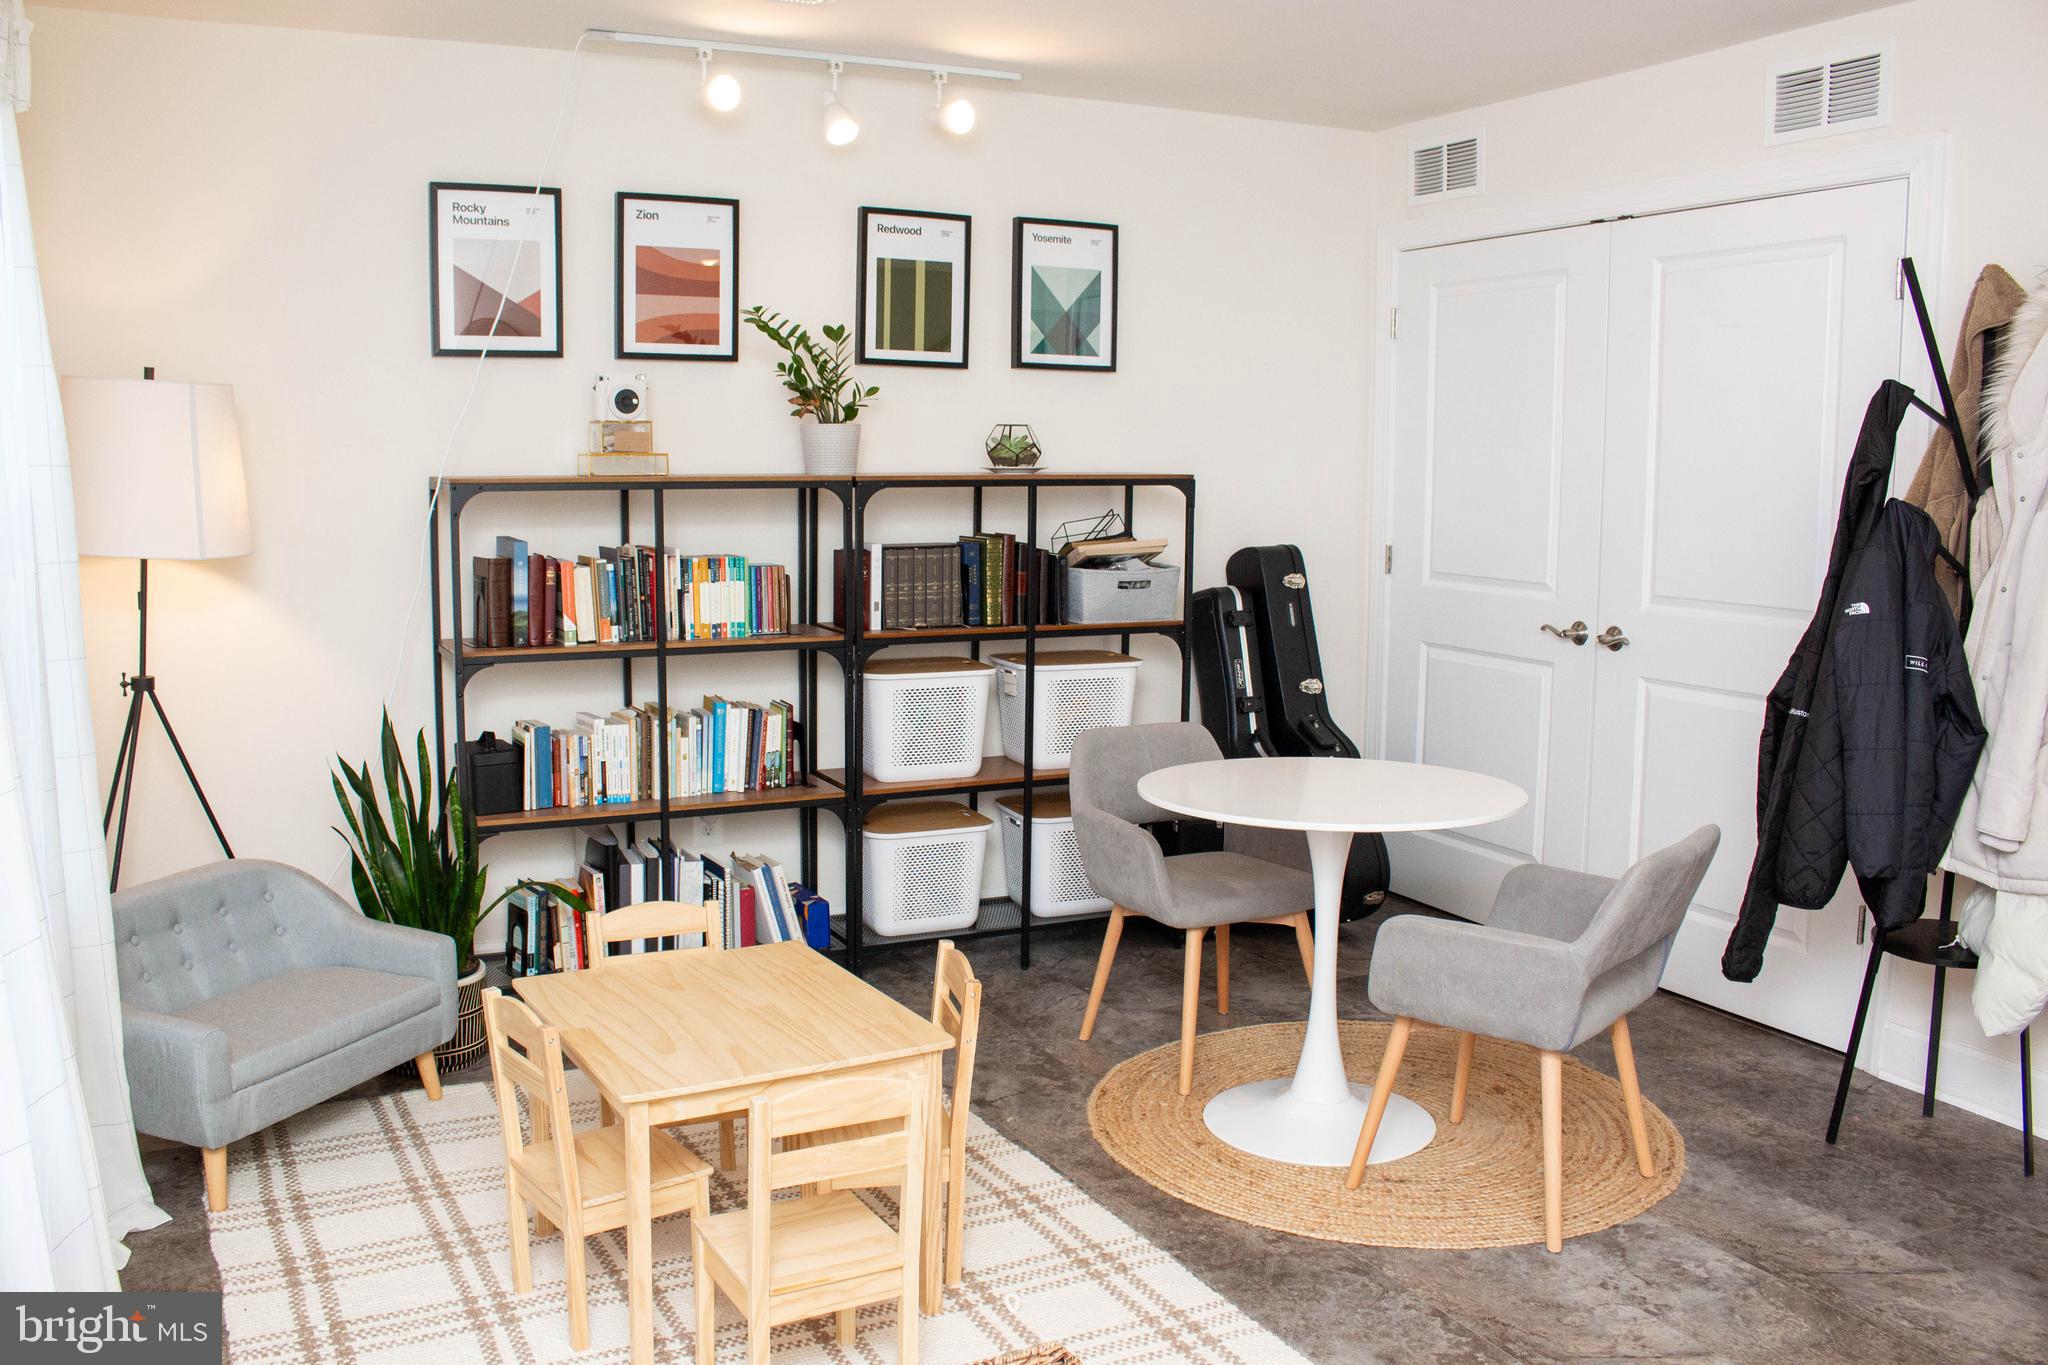
Furnished home office with full bookshelves, gray chairs, and a white round table.
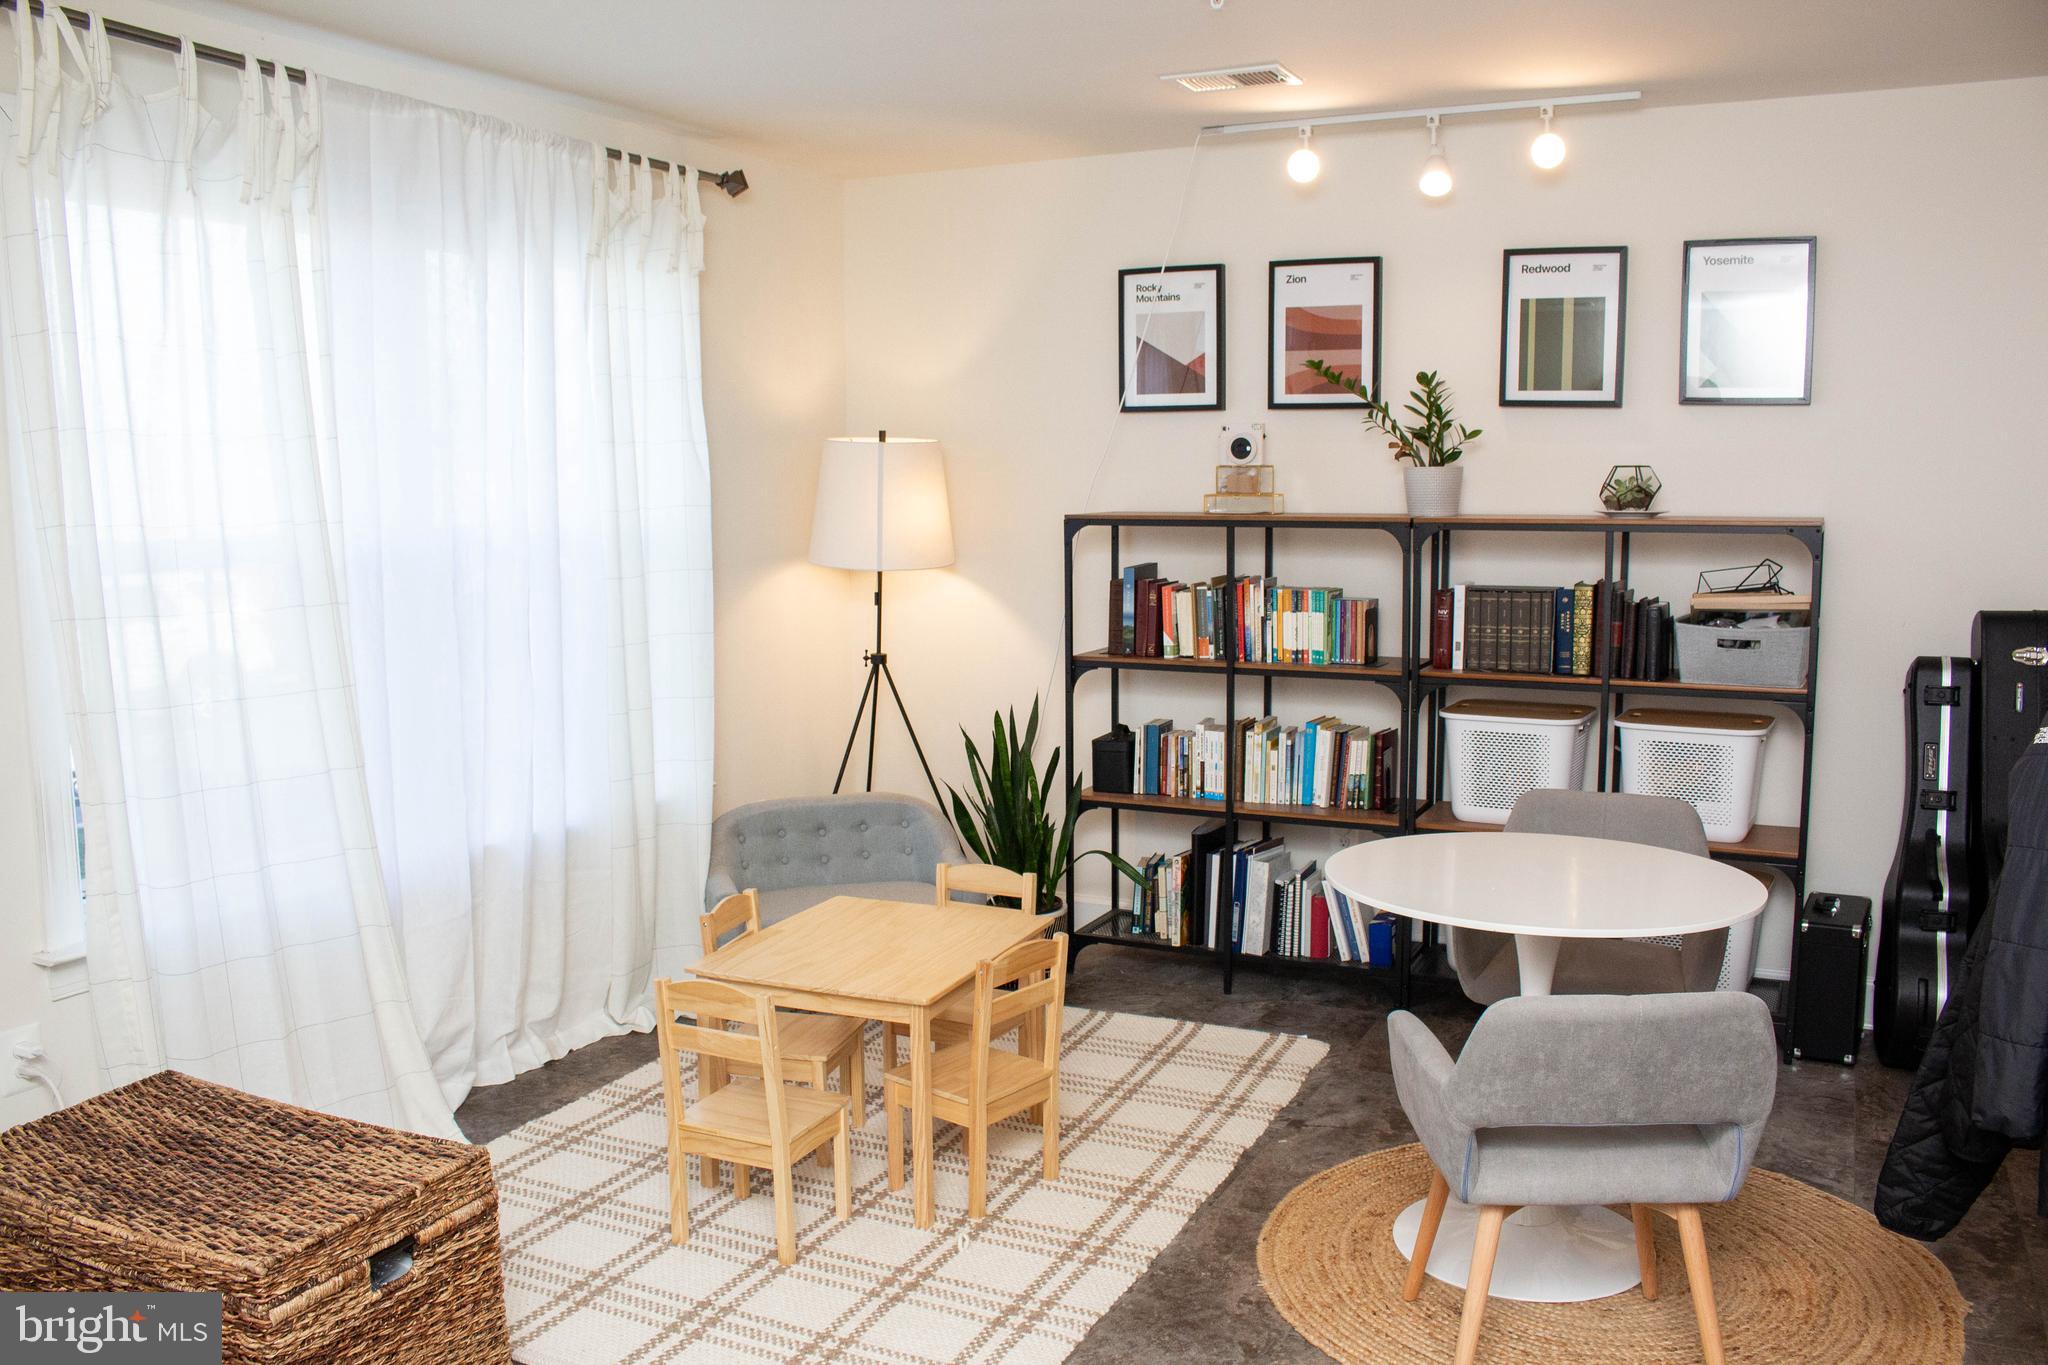
Furnished study with a bookcase, two seating areas, white curtains, and patterned rugs.
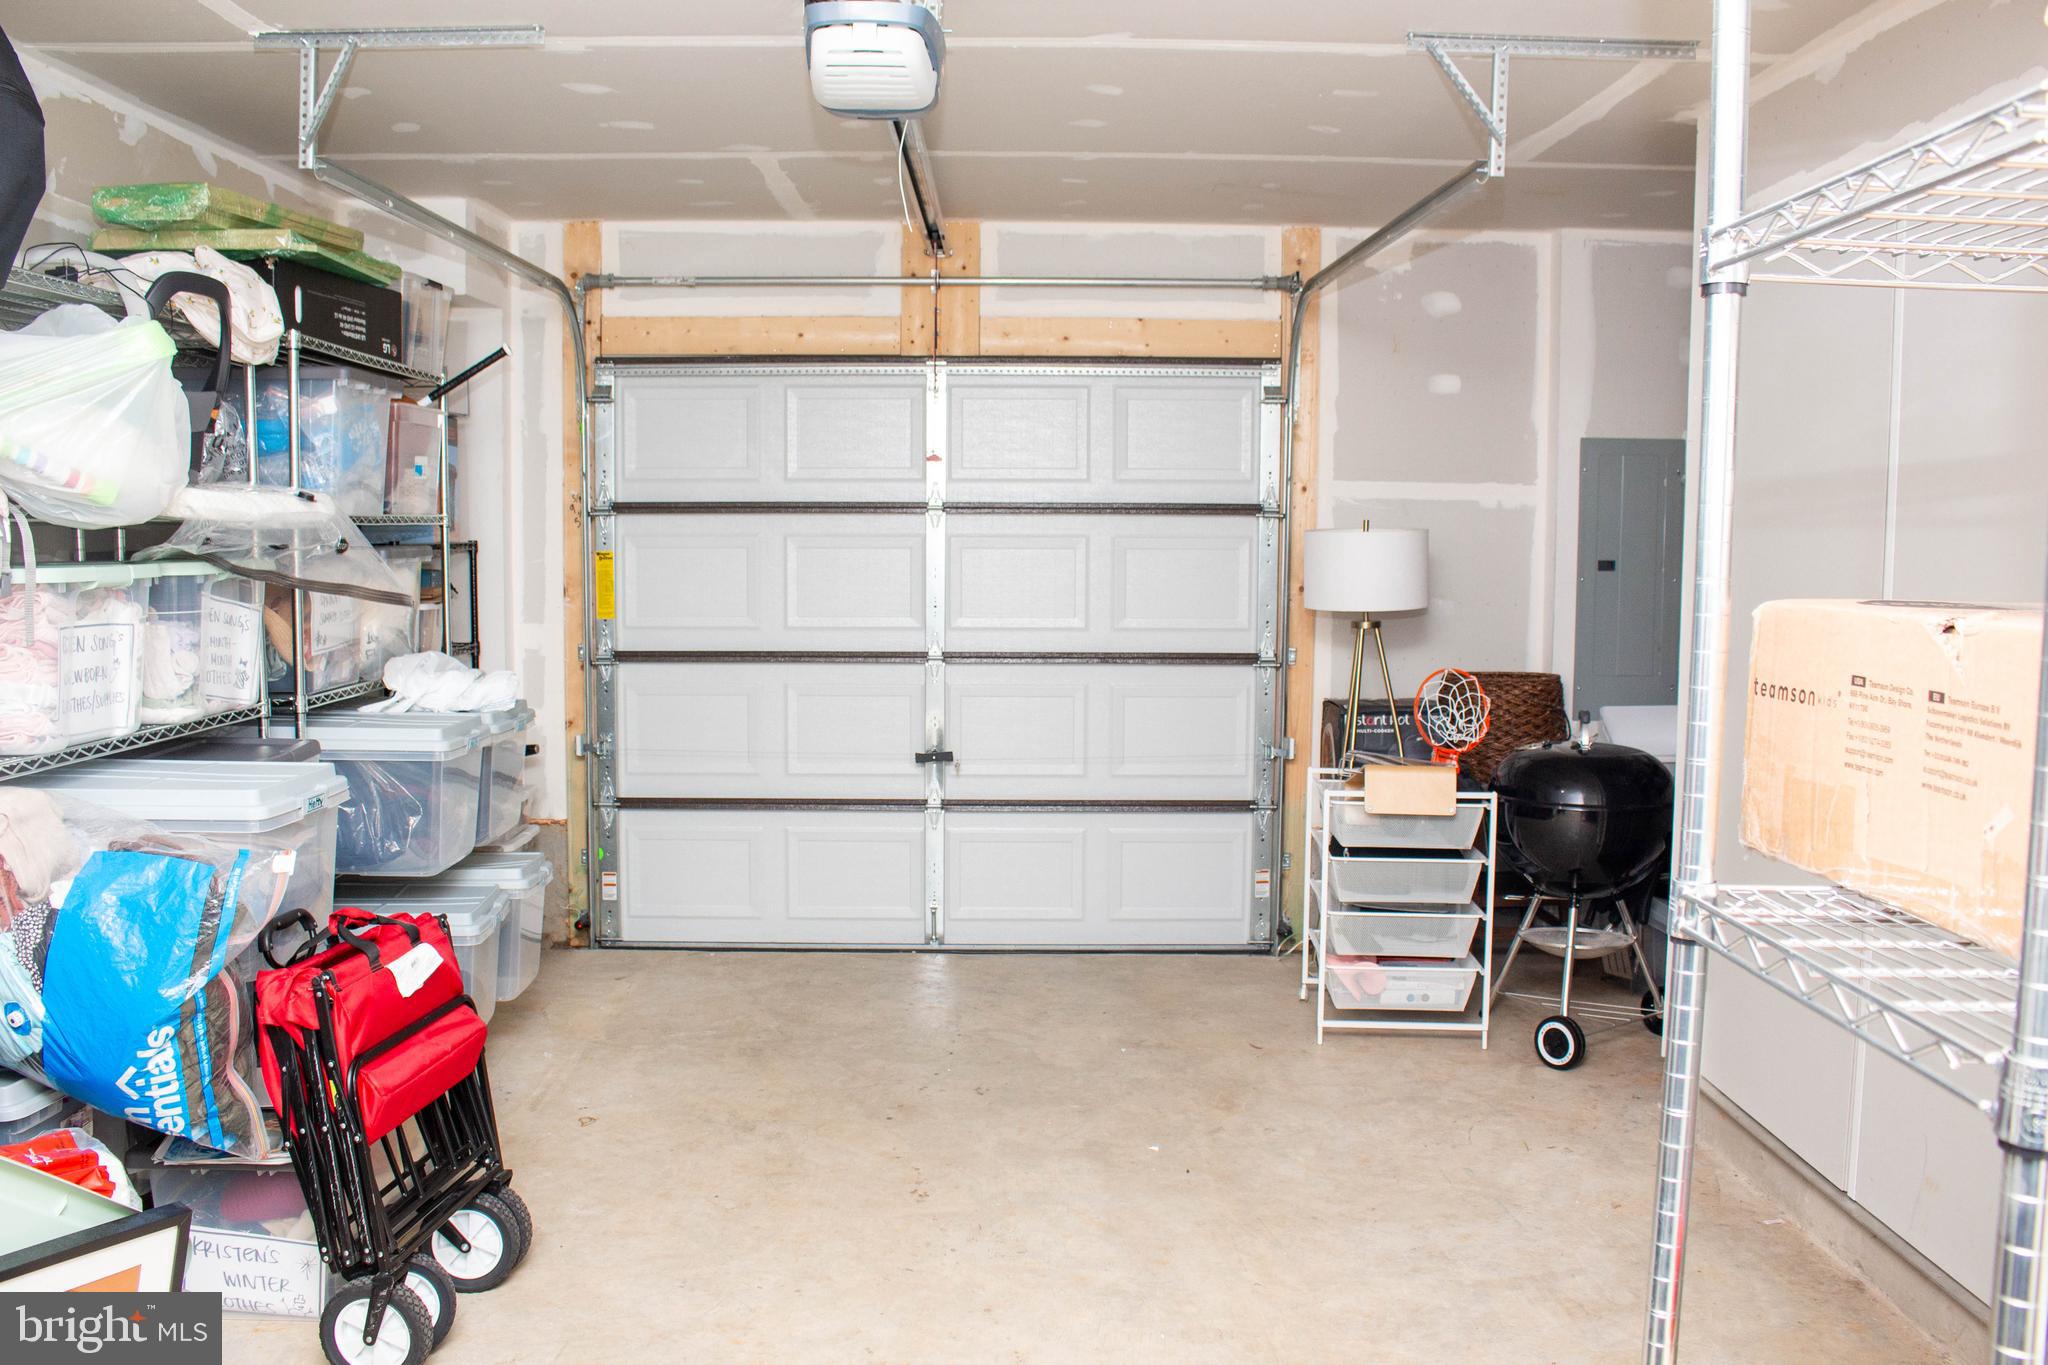
Garage with a closed white door, crowded storage shelves, and a grill.
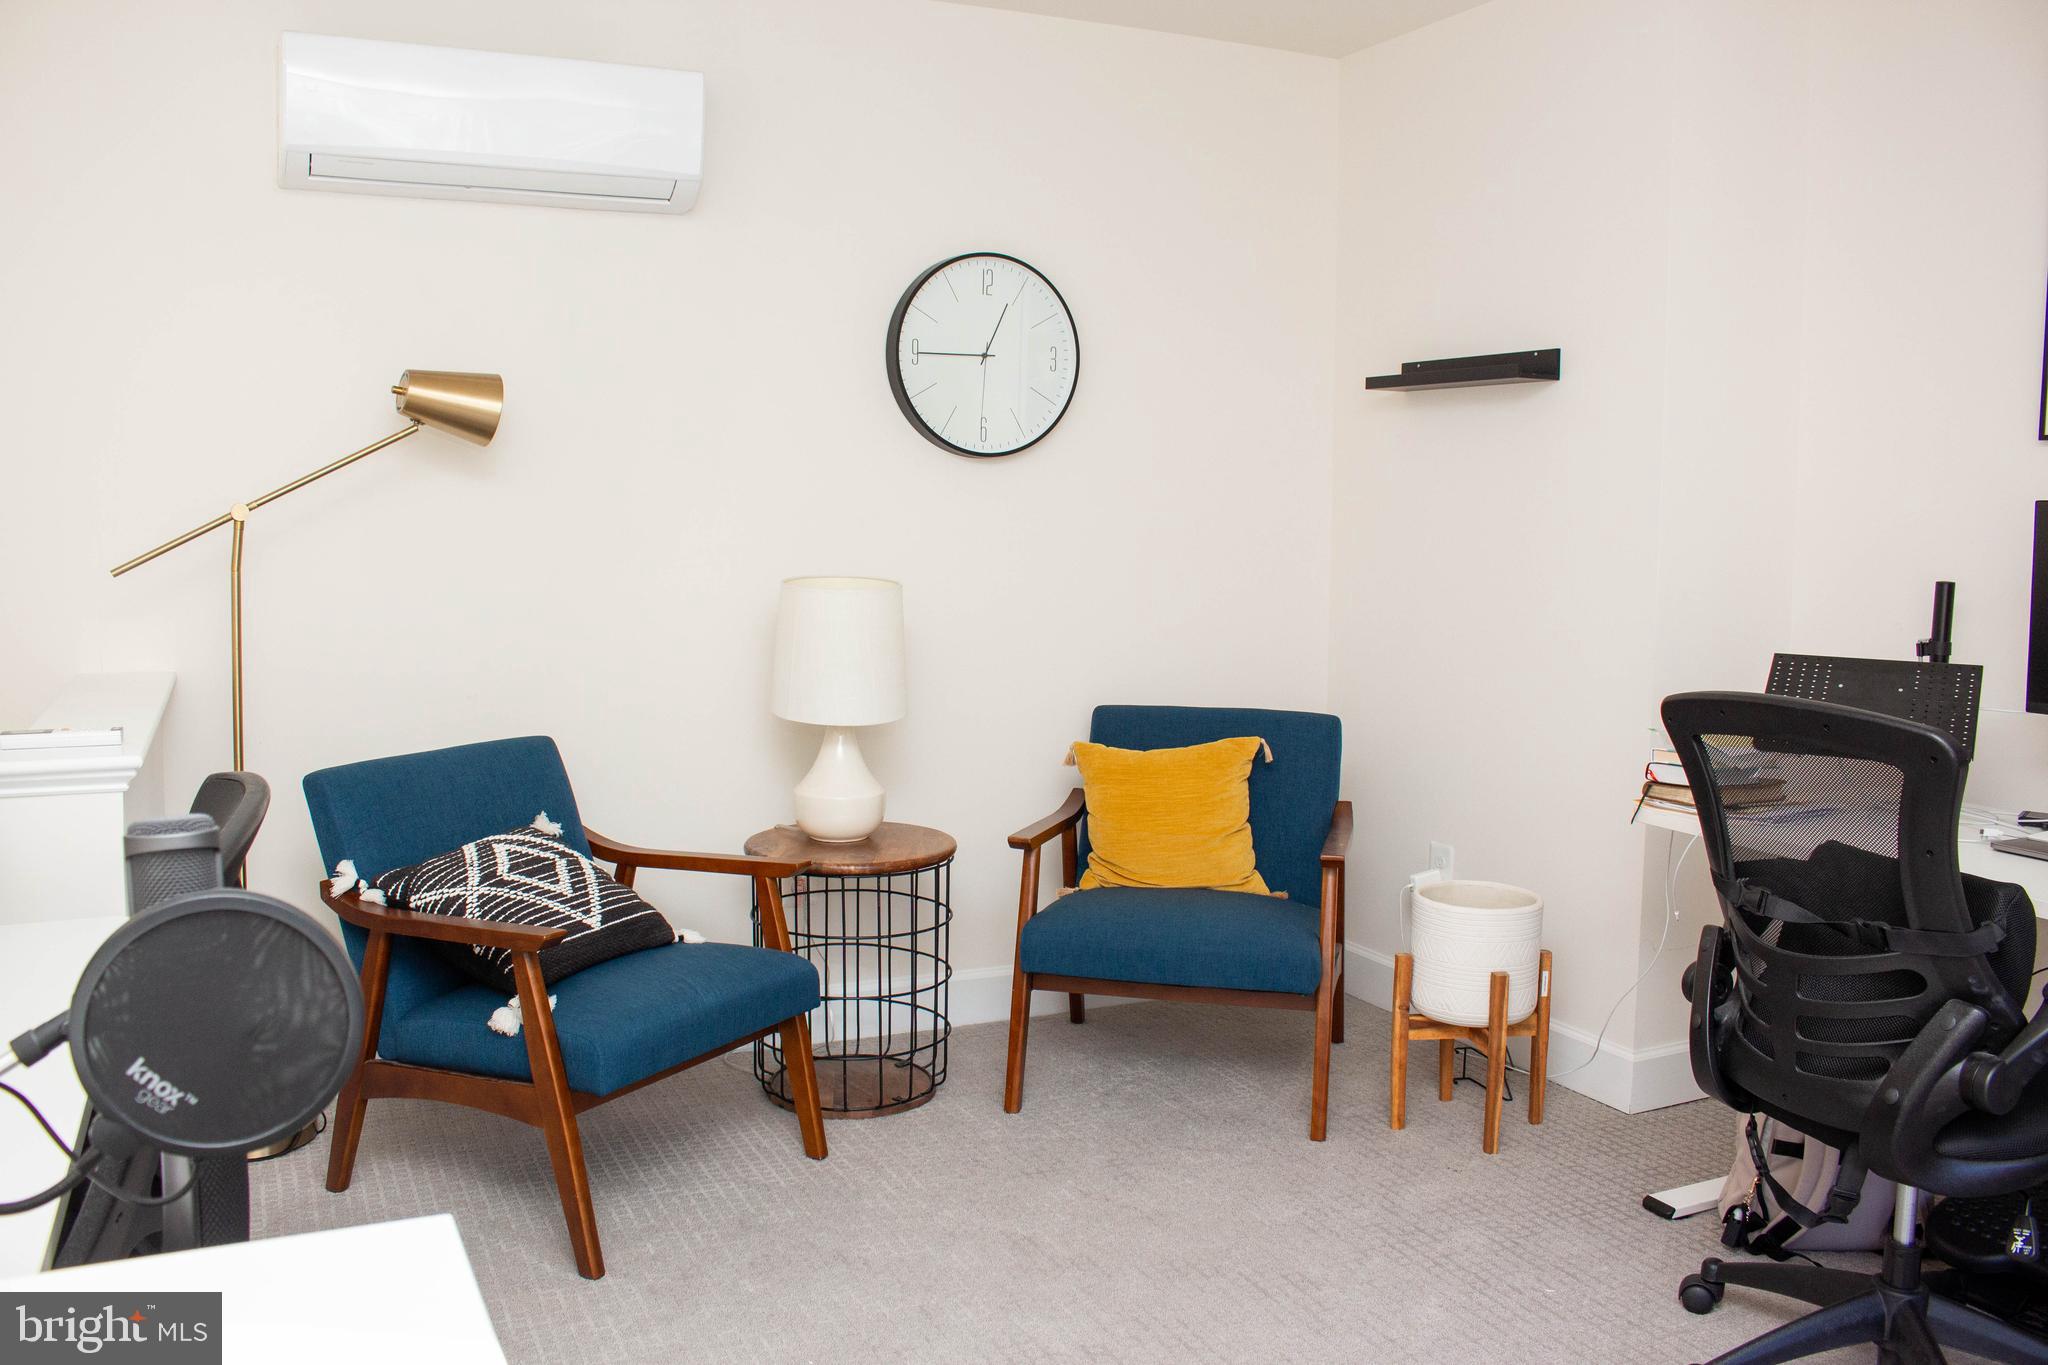
Furnished home office with blue armchairs, a round side table, and a desk with black office chair.
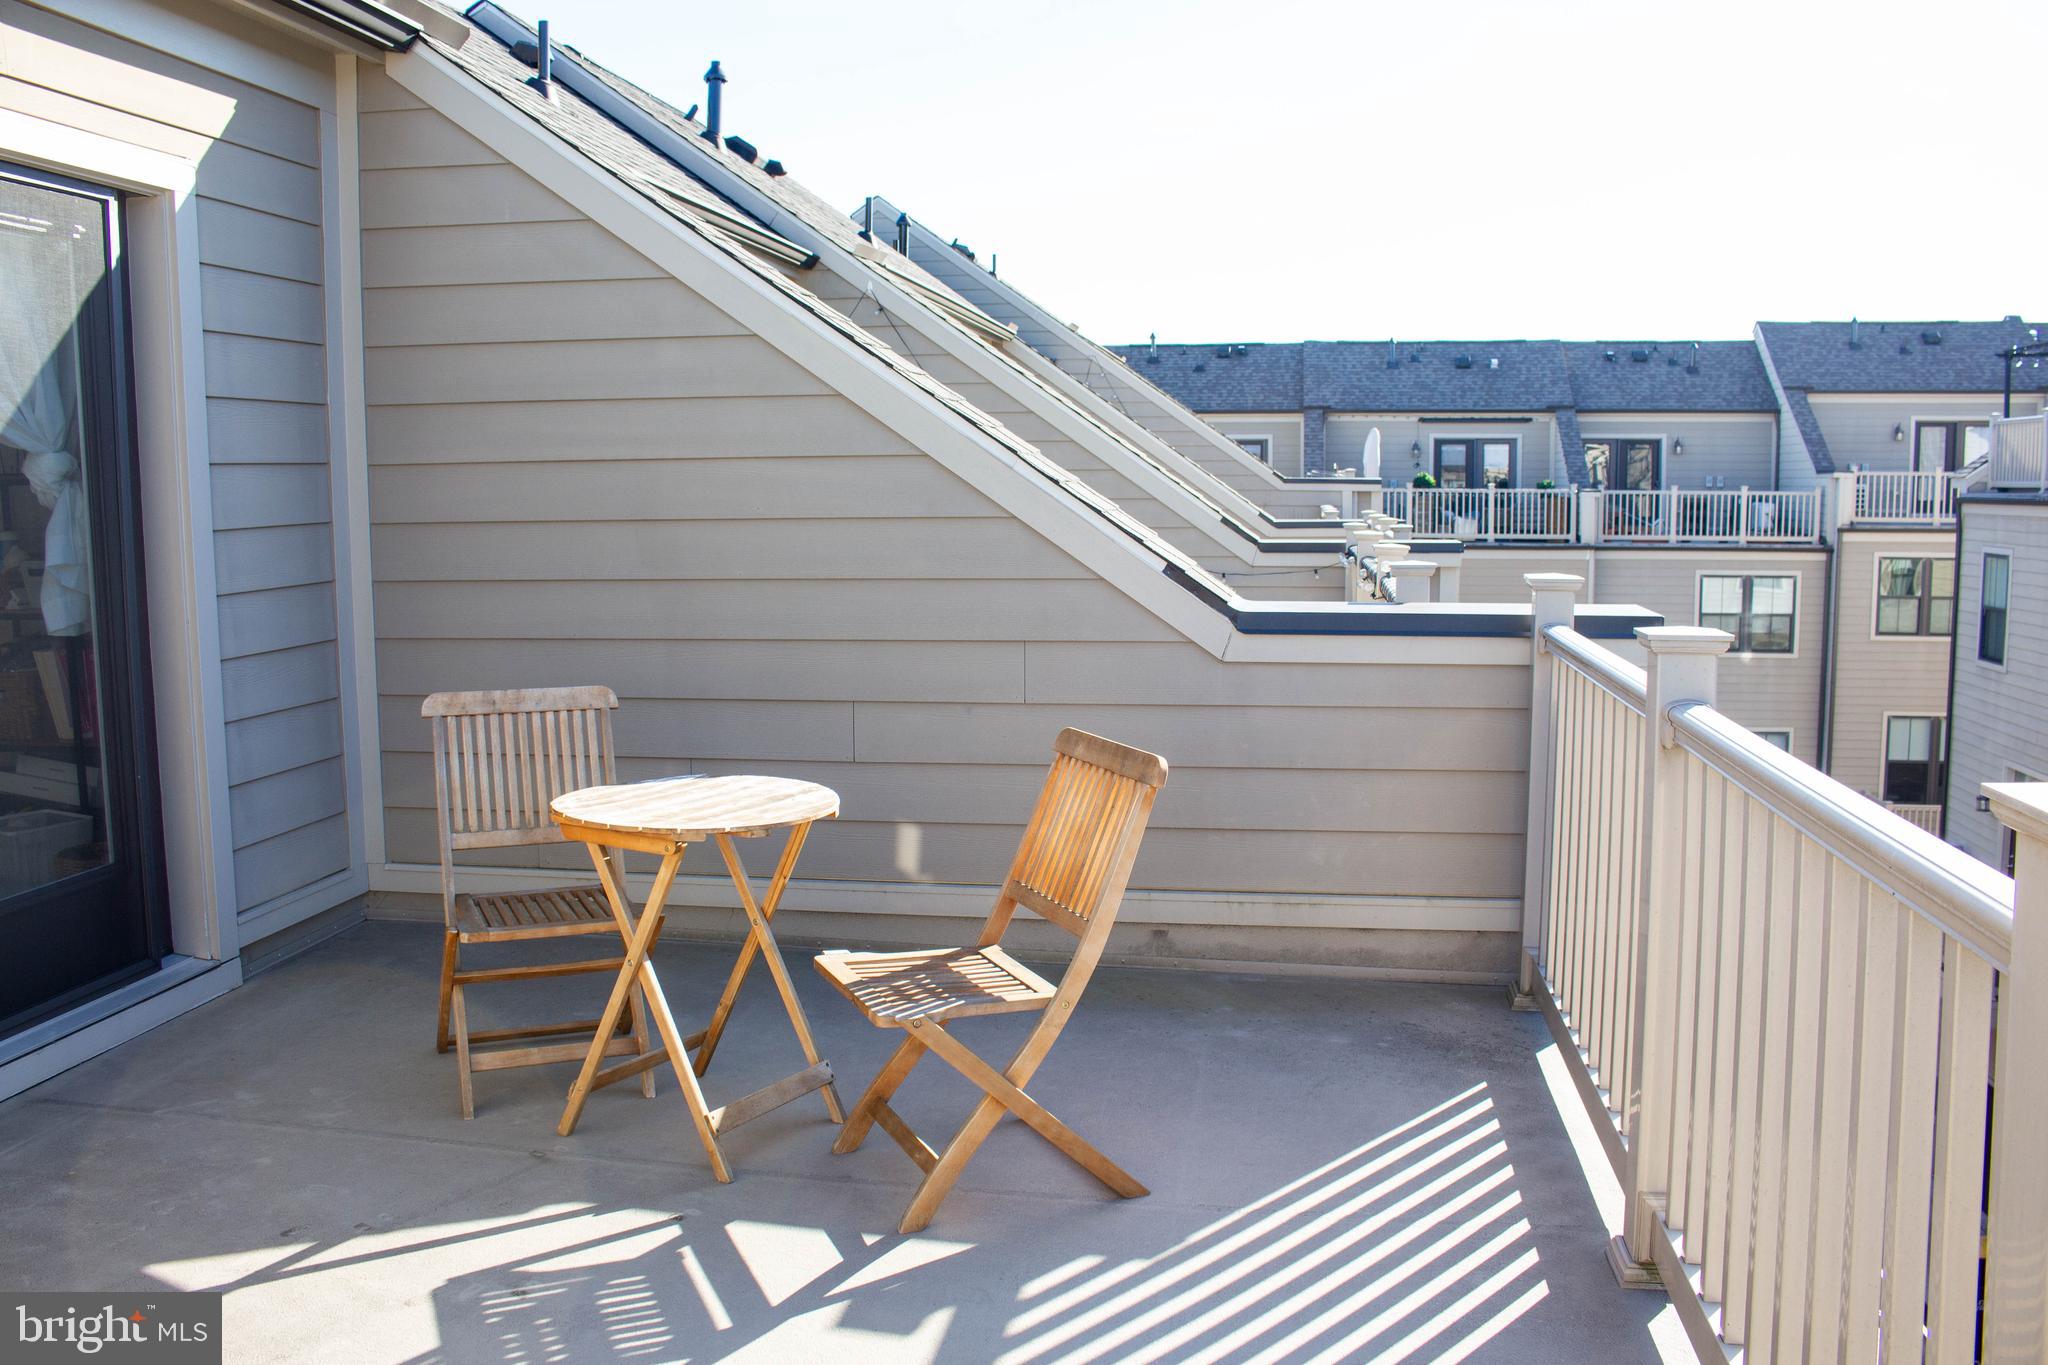
Rooftop balcony furnished with a wooden table and two folding chairs, overlooking neighboring townhomes.
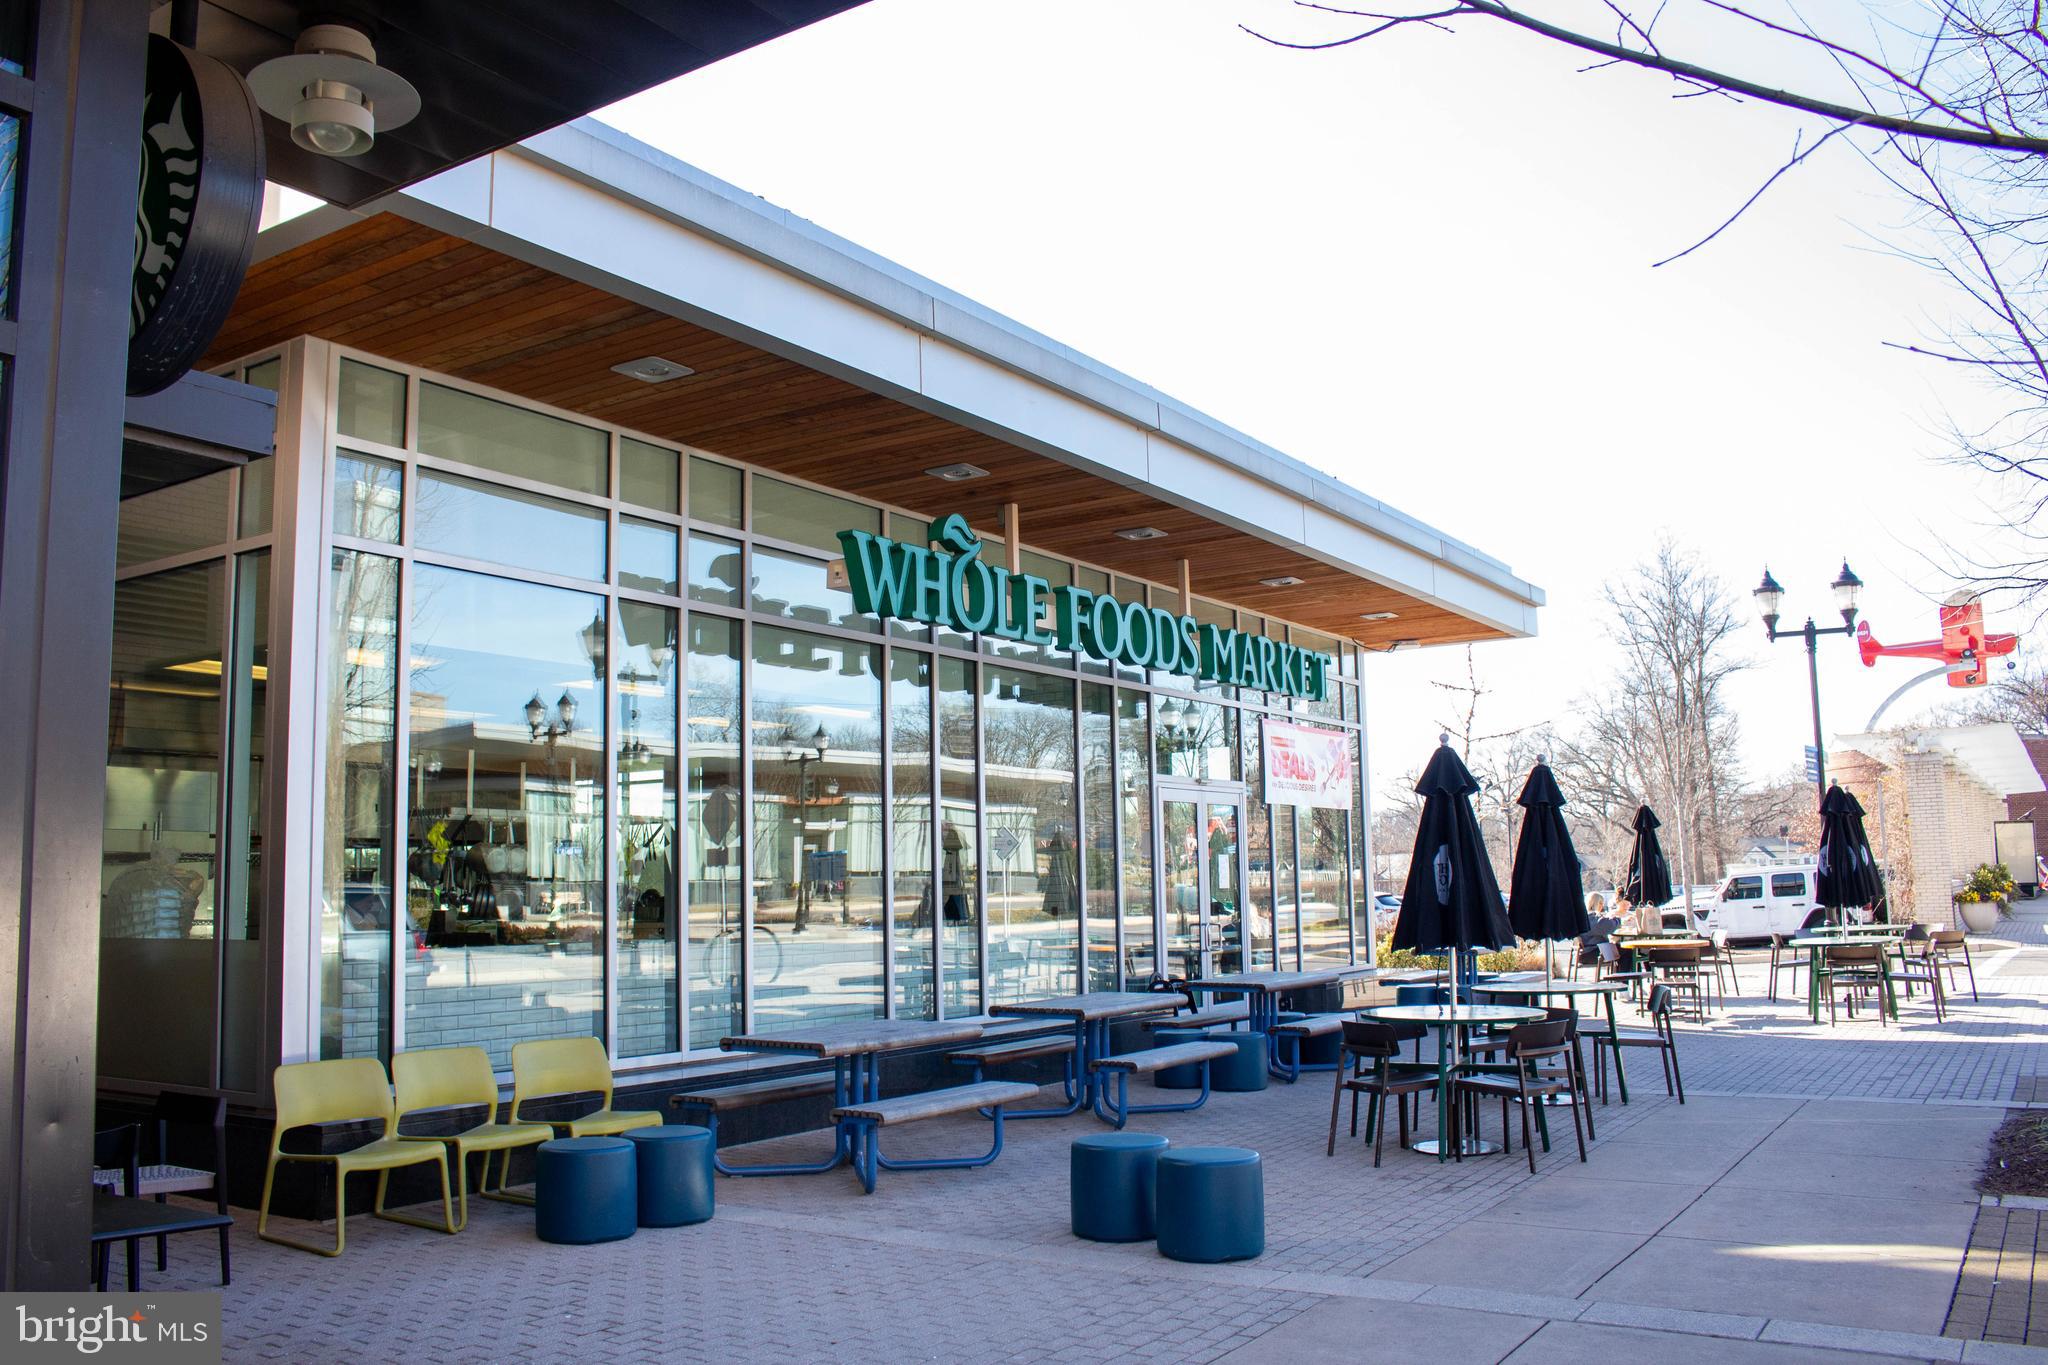
Whole Foods Market storefront with outdoor patio seating and closed umbrellas.
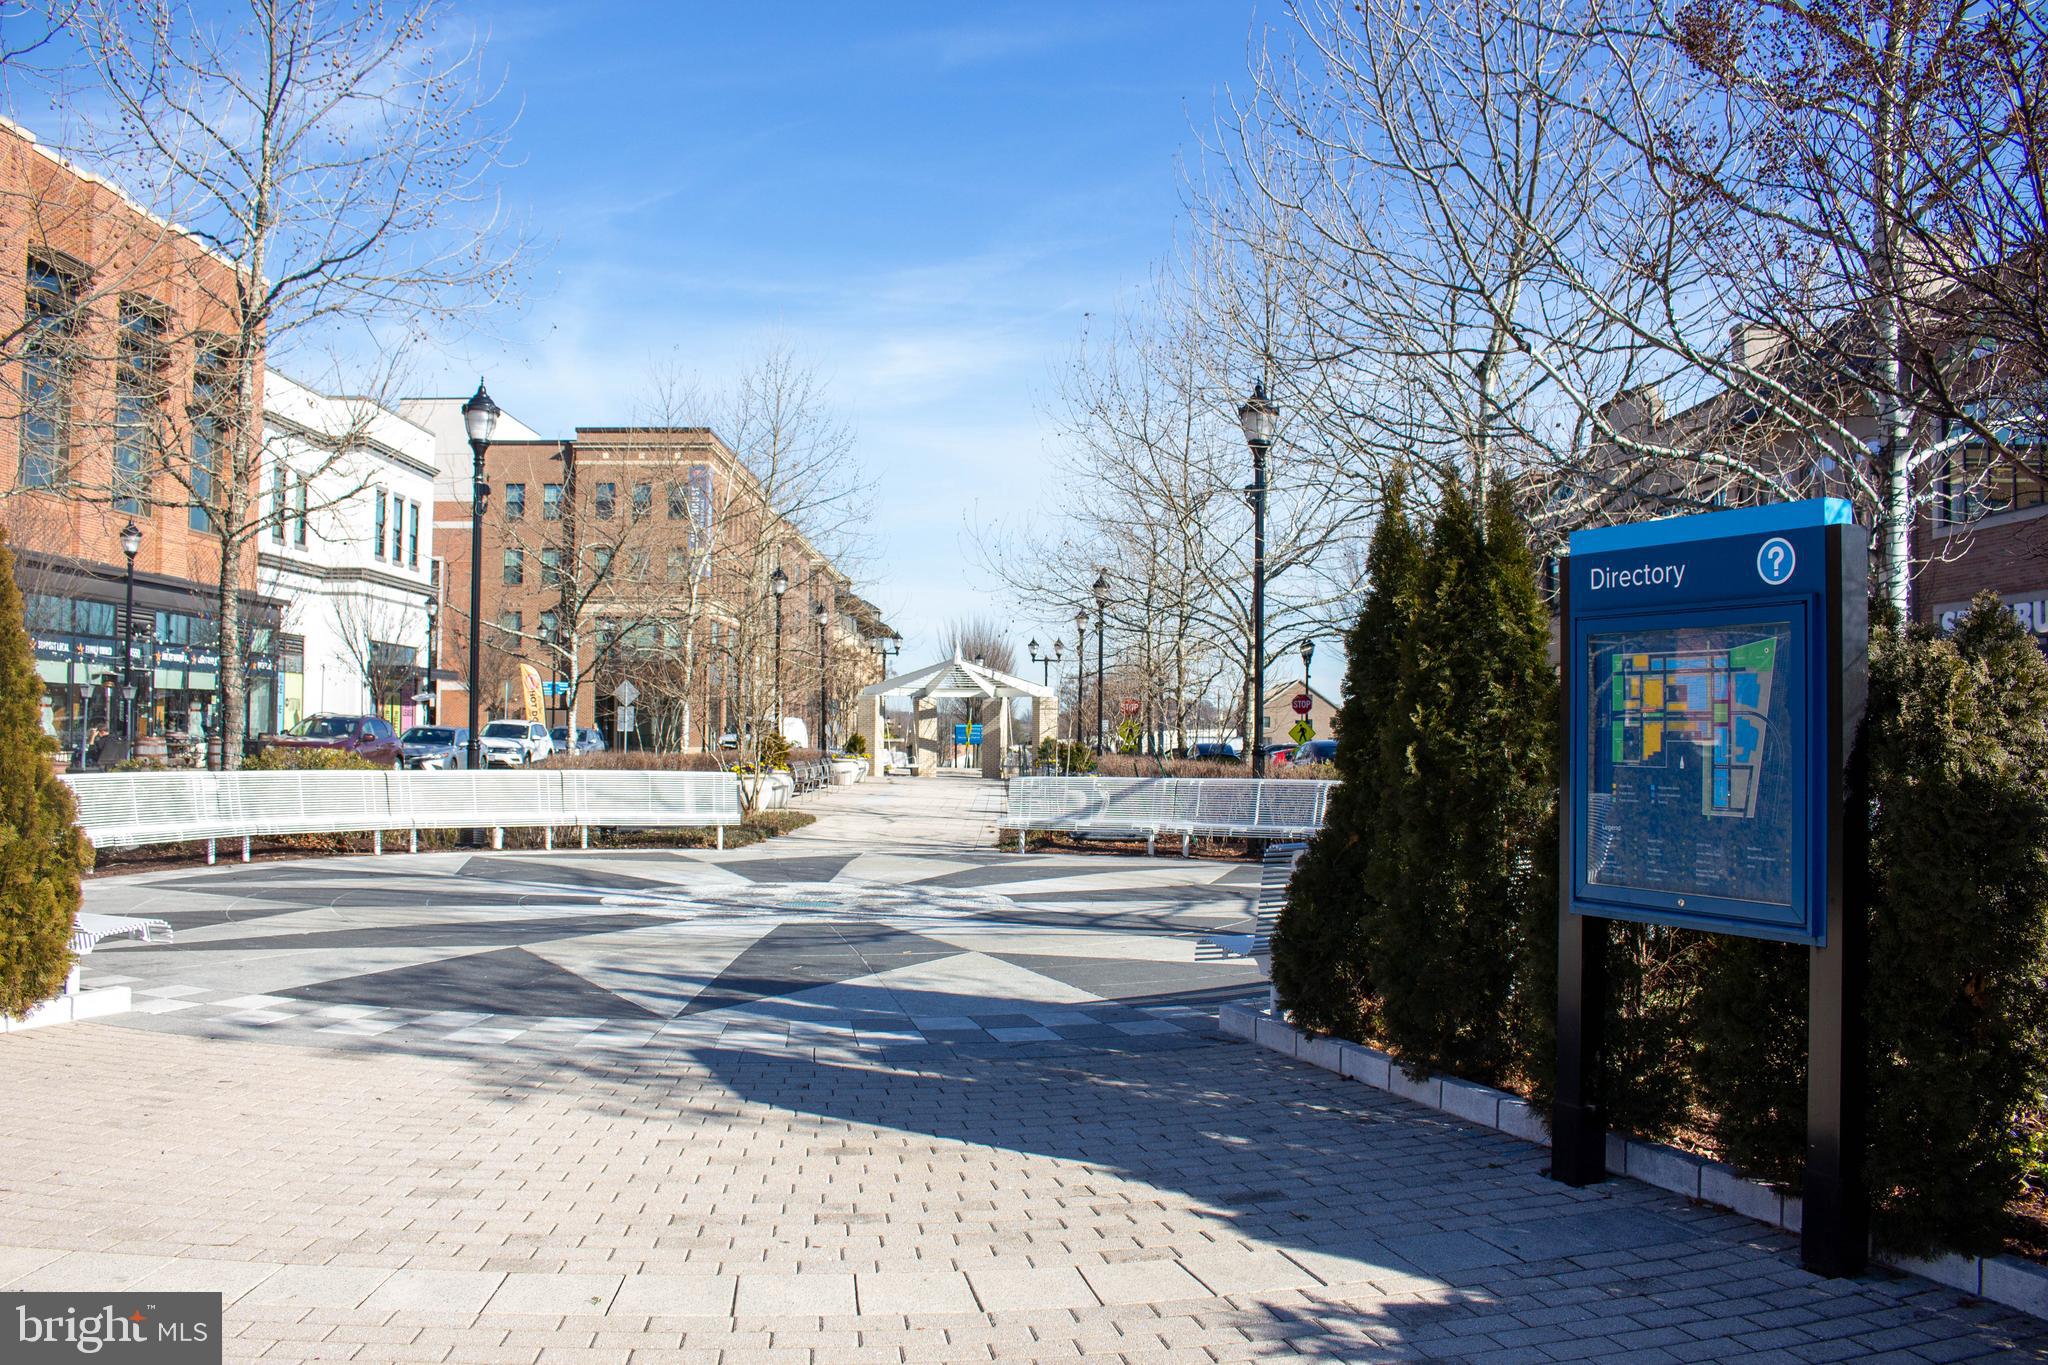
Pedestrian plaza with a directory sign, benches, and nearby shops.
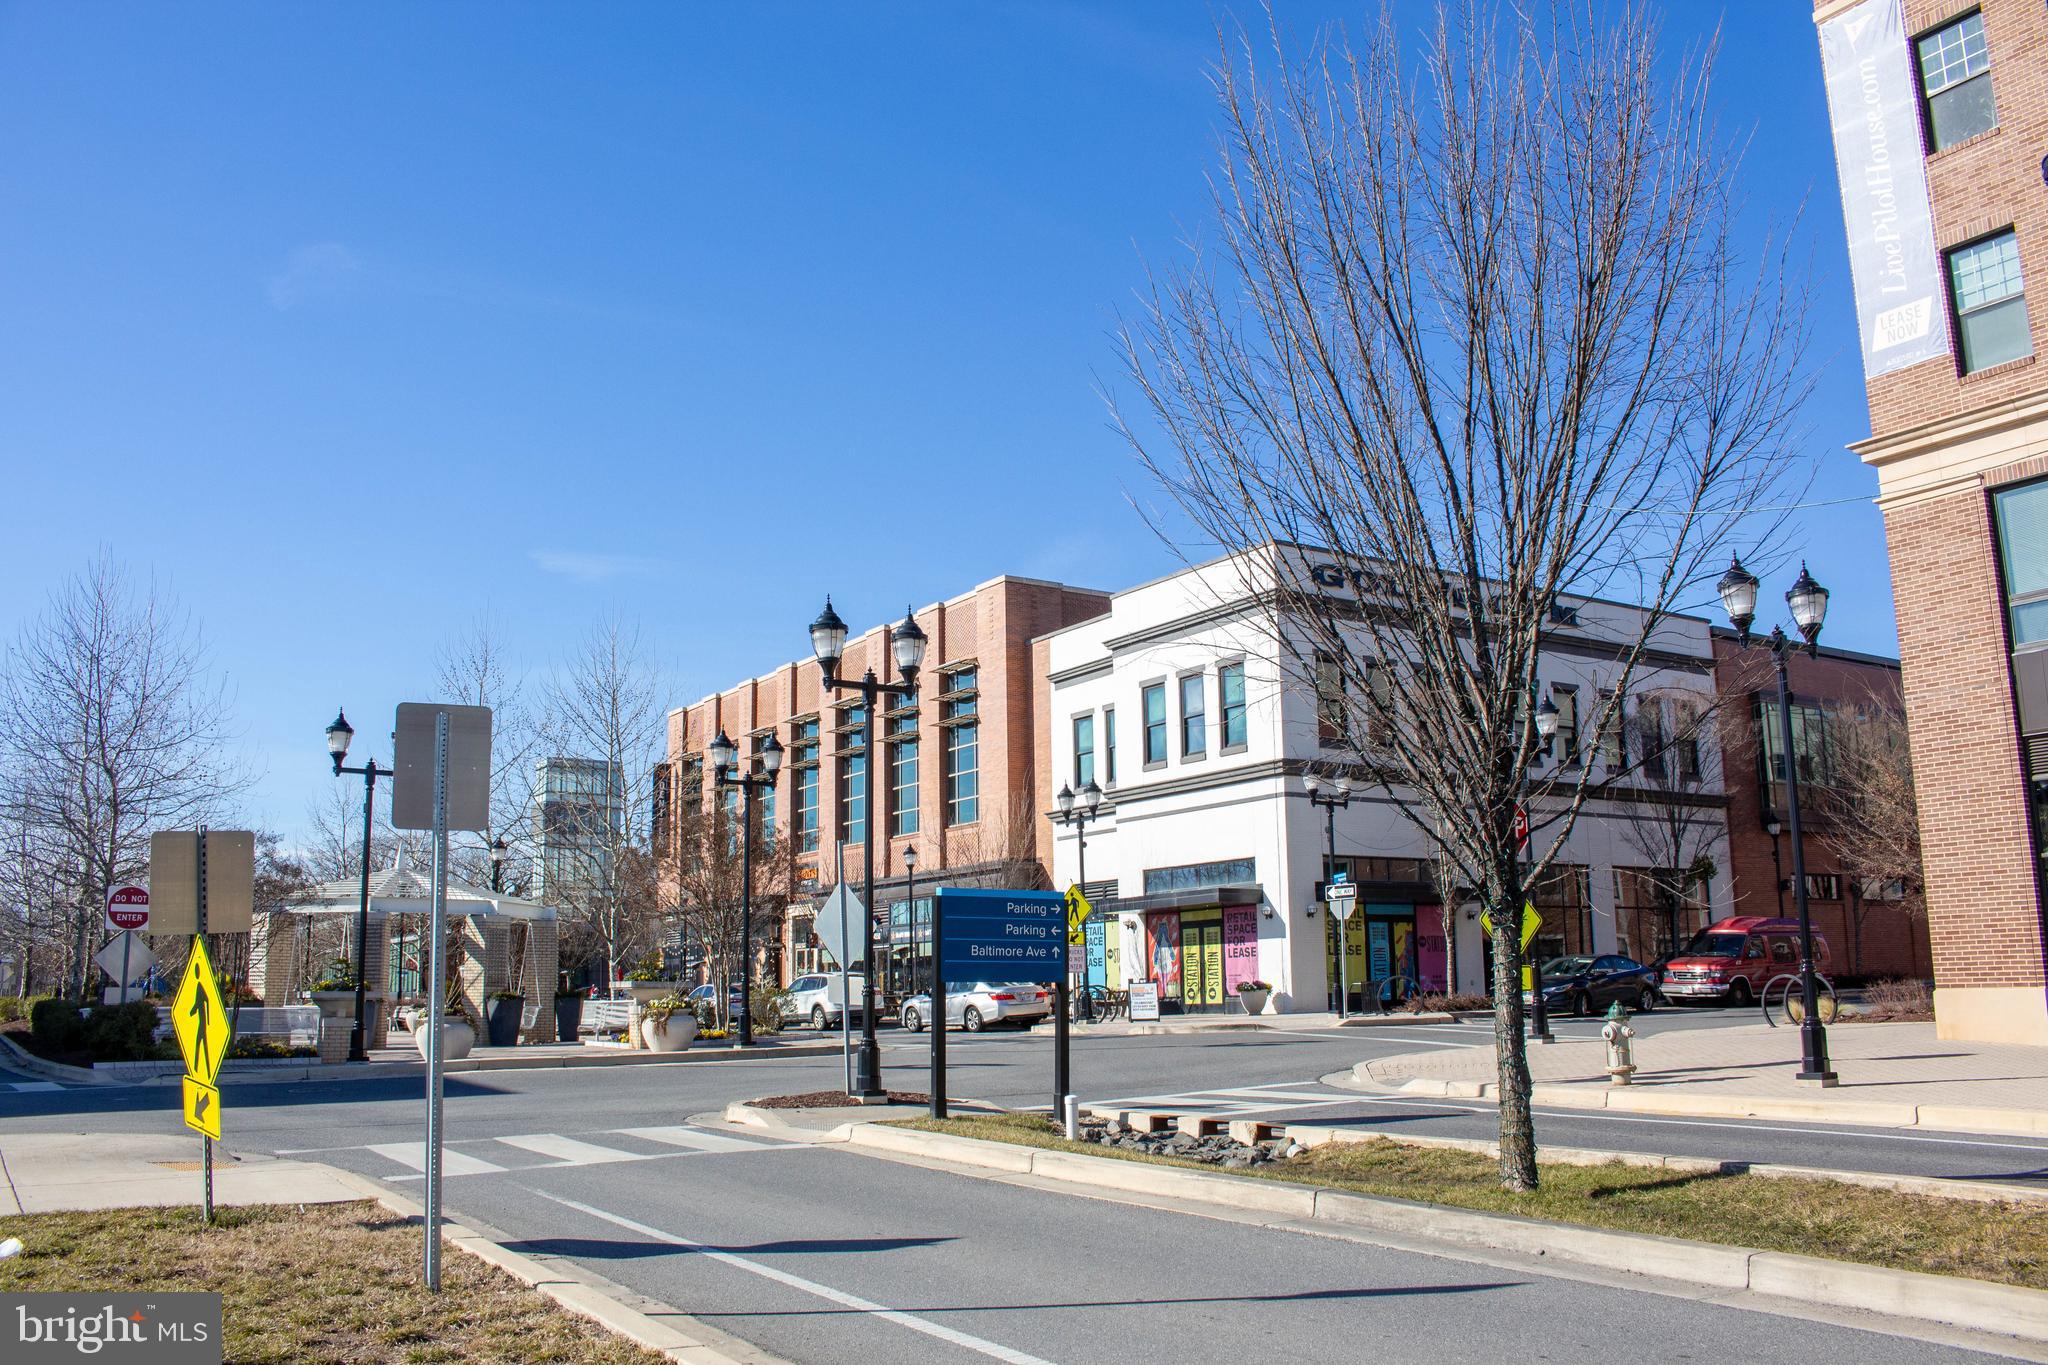
Mixed-use brick and white commercial building with retail storefronts at a Baltimore Avenue intersection.
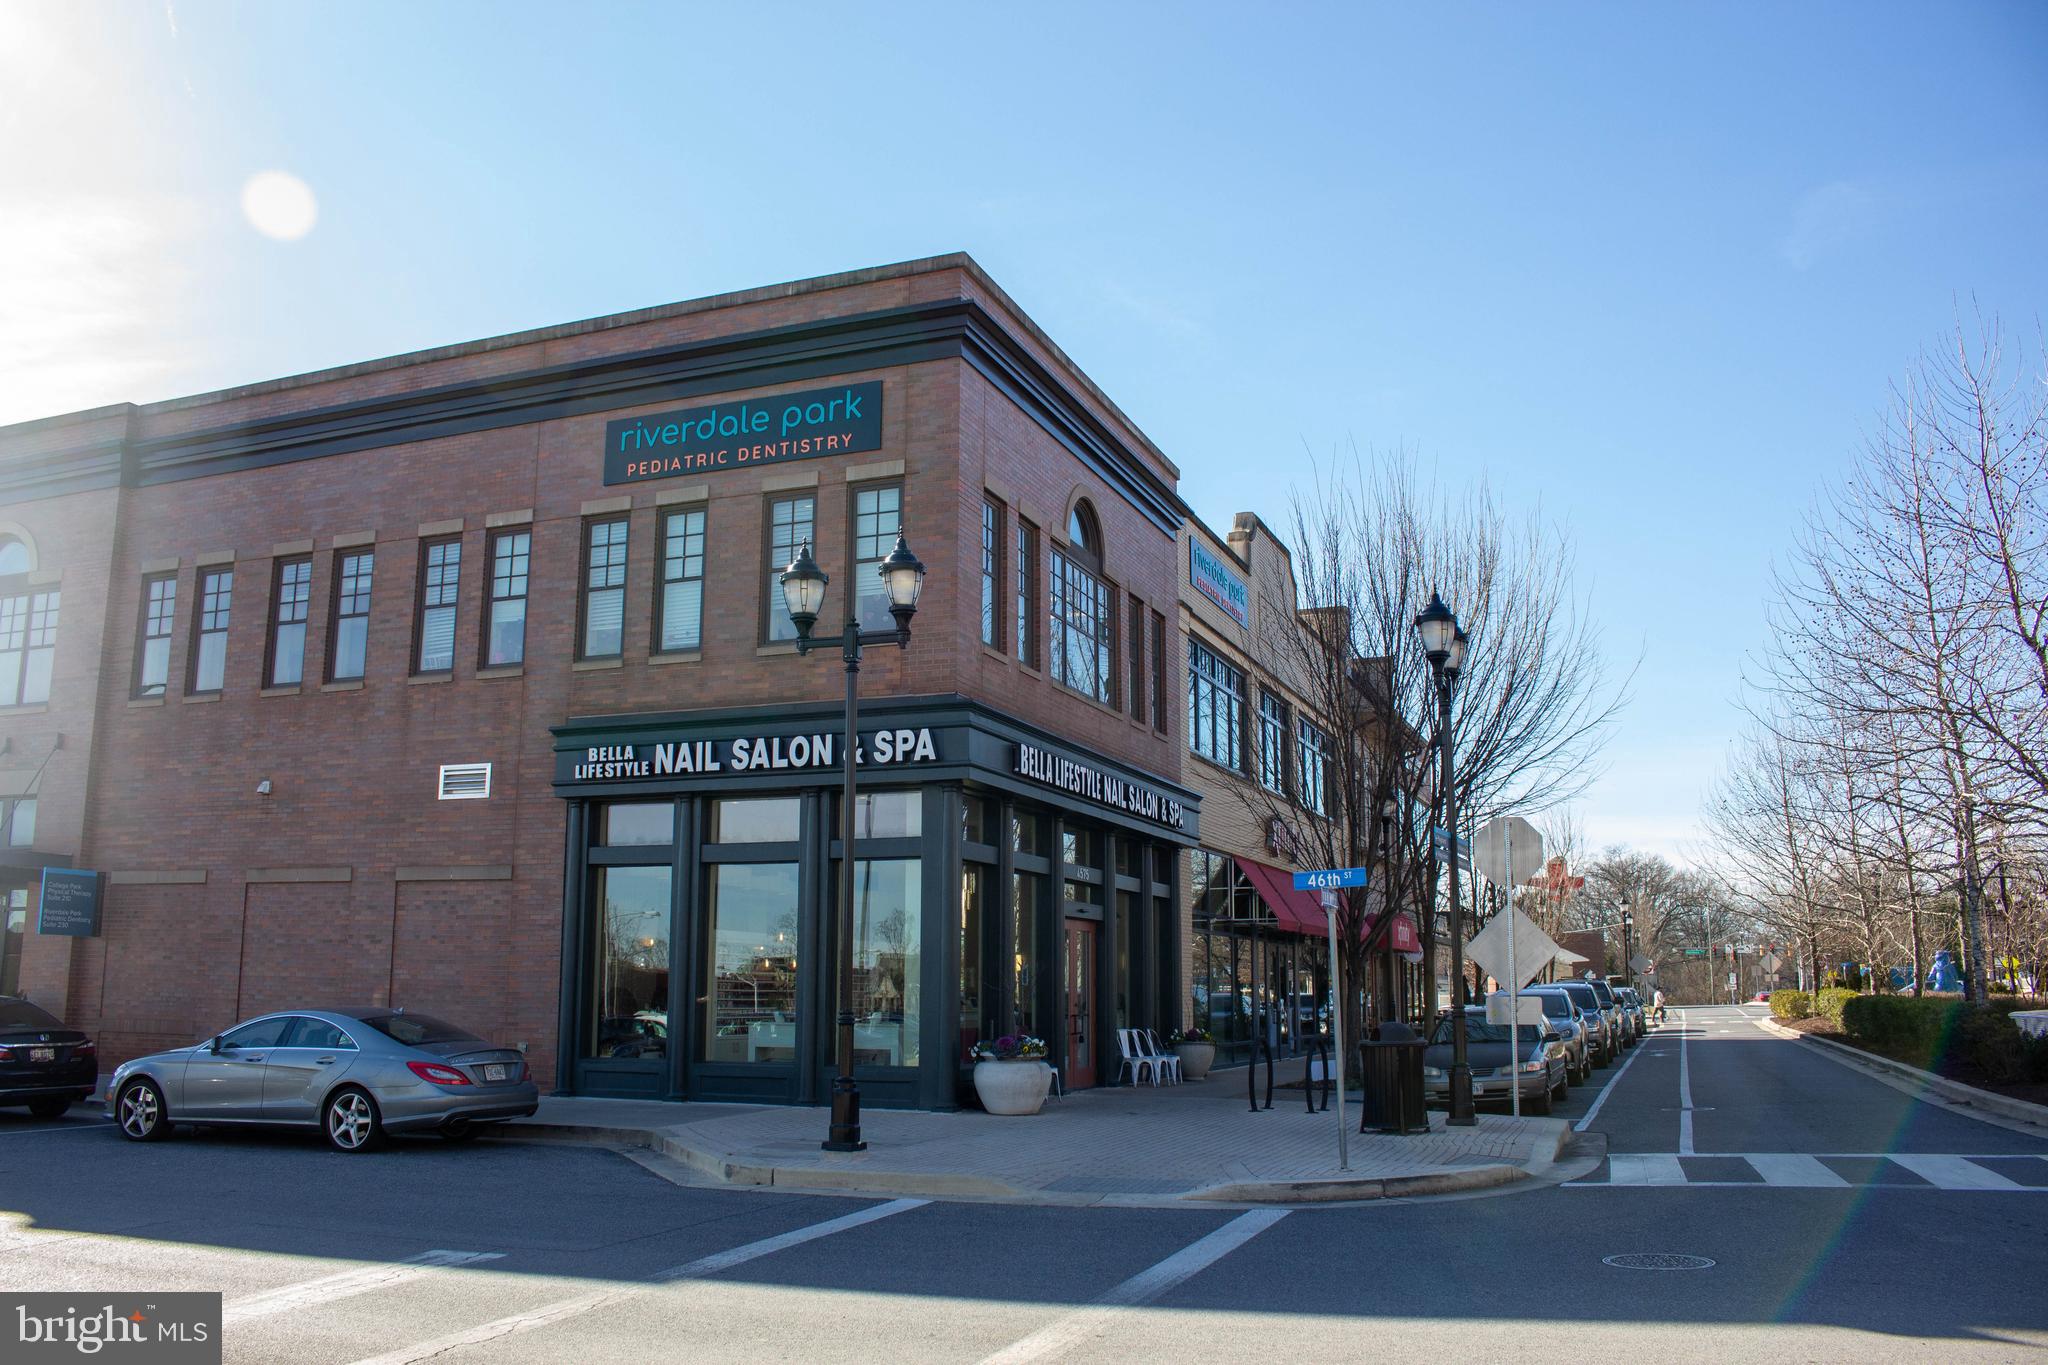
Brick commercial building with storefronts at a street corner, parked cars, and leafless trees.
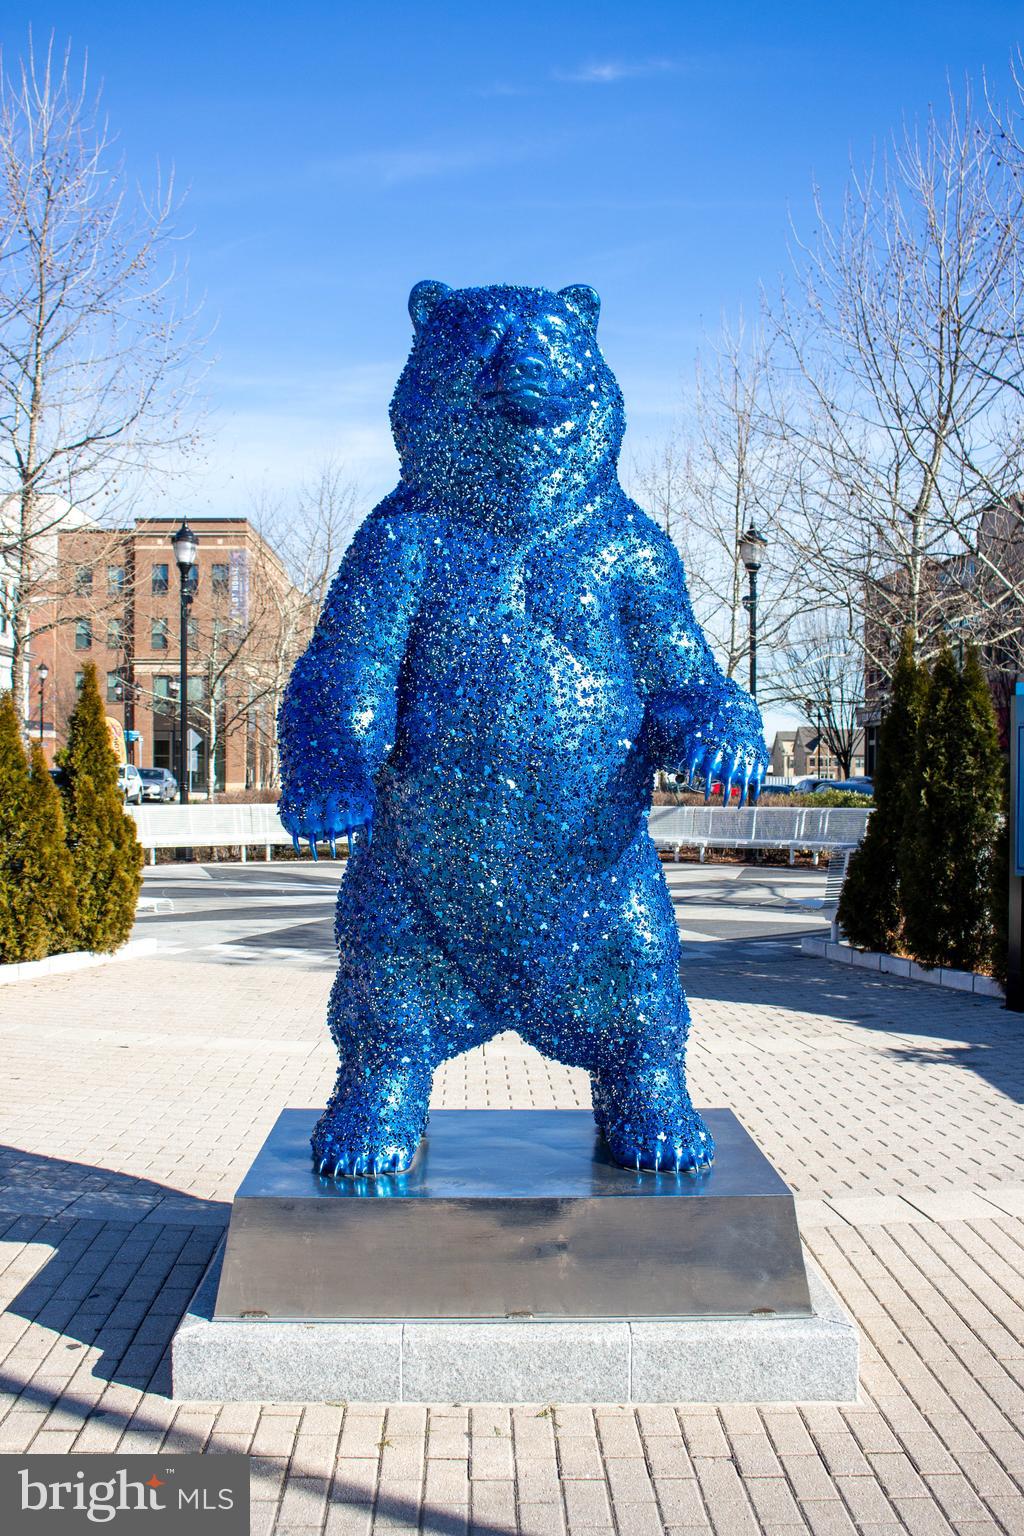
Blue mosaic bear sculpture on a pedestal in a paved plaza.
SEE ALL PHOTOS
Brick townhomes with blue-gray doors, front gardens, and a leafless tree behind a black metal fence.
Dining area with a long wooden table, black chairs, woven pendant light, and coffee station.
Dining area with a long wooden table, woven pendant light, and black storage shelf.
Dining area with a wooden table, black chairs, and a coffee station beside the adjoining hall.
Kitchen with white cabinets, stainless steel appliances, and a large island with sink.
White kitchen with stainless steel double ovens, microwave, and a gas cooktop.
Living room with a rust-colored leather sofa, tall curtained windows, and a baby activity center.
Living room with a rust-colored leather sofa, tall potted plant, and large curtained windows.
Bedroom with a wooden bed, white bedding, and tall curtained windows.
Bedroom dressing area with a white dresser, wardrobe, round mirror, and window.
Bedroom with a wooden crib and mobile in front of a bed with green bedding.
Nursery with a natural wood crib, hanging mobile, brown glider, and white dresser.
Furnished home office with full bookshelves, gray chairs, and a white round table.
Furnished study with a bookcase, two seating areas, white curtains, and patterned rugs.
Garage with a closed white door, crowded storage shelves, and a grill.
Furnished home office with blue armchairs, a round side table, and a desk with black office chair.
Rooftop balcony furnished with a wooden table and two folding chairs, overlooking neighboring townhomes.
Whole Foods Market storefront with outdoor patio seating and closed umbrellas.
Pedestrian plaza with a directory sign, benches, and nearby shops.
Mixed-use brick and white commercial building with retail storefronts at a Baltimore Avenue intersection.
Brick commercial building with storefronts at a street corner, parked cars, and leafless trees.
Blue mosaic bear sculpture on a pedestal in a paved plaza.
Leased

6408 47th St

6408 47TH STREET, RIVERDALE, MD 20737

$3,600/month
Welcome to your new home at 6408 47th St in the vibrant Riverdale Park Station community. Built in 2019, this modern townhome offers maintenance-free living and a central location with easy access to everything you need. The spaces throughout the home are a blank canvas waiting for you to create your own sanctuary.

The versatile entry level provides endless possibilities - you could make it an office, den, yoga studio, or an additional bedroom. You'll also find garage access, a full sized laundry closet, and a coat closet. The main level features a gourmet kitchen with a large island with seating, a spacious living room with a balcony, and a brightly lit dining room, along with a conveniently located half bathroom. Upstairs, you'll find two generously sized bedrooms, each with its own full bathroom, and a spacious linen closet. The second upper level features a loft that leads out to a private rooftop terrace, perfect for enjoying the beautiful weather and entertaining guests.

There is street parking available out front for additional vehicles or guests. The community is located next to The Station at Riverdale Park, where you'll find a variety of amenities including Whole Foods, Denizens Brewing Co., District Taco, Gold's Gym, a nail salon, bank, and more. Conveniently located near multiple commuter routes, including I-495, US-1, MD-210, and MD-410. 3 minute drive to Raytheon, 10 minutes to UMD, 20 minutes to Union Market in DC. Whether you're looking for a park, concert venue, cafe, restaurant, hardware store, museum, or a Costco, you'll never be too far away! Don't miss the opportunity to make this stylish townhome your own!

New photos will be taken once current tenants are moved out!

2
beds

2.5
baths

2,170 Sq.Ft. LIVING AREA

1,098 Sq.Ft. lot

Emily Trageser

Emily Trageser

Features & Amenities

Interior

  • total bedrooms2
  • Total bathrooms2.5
  • full bathrooms2
  • half bathroom1
  • Flooring Carpet
  • APPLIANCES Double Oven, Oven, Washer, Electric Water Heater, Cooktop, Refrigerator, Stainless Steel Appliance(s), Ice Maker, Dishwasher, Disposal
  • other interior Features Kitchen Island, Recessed Lighting, Walk-In Closet(s), Pantry, High Ceilings

Area & Lot

  • Status Leased
  • Date Leased May 1, 2024
  • Living Area2,170 Sq.Ft.
  • Lot Area1,098 Sq.Ft.
  • MLS® IDMDPG2107326
  • TypeTownhouse
  • YEAR BUILT2019
  • Architecture StylesContemporary
  • Elementary SchoolUNIVERSITY PARK
  • Middle SchoolHYATTSVILLE
  • High SchoolNORTHWESTERN
  • School DistrictPRINCE GEORGE'S COUNTY PUBLIC SCHOOLS

Exterior

  • Garage Space1.0
  • water SourcePublic
  • parkingAttached
  • HEAT TYPENatural Gas, Central
  • AIR CONDITIONINGCentral Air
  • sewerPublic Sewer
  • SubstructureConcrete Perimeter

Financial

  • Lease Price$3,600/mo
  • Zoning R55
Brick townhomes with blue-gray doors, front gardens, and a leafless tree behind a black metal fence.
Dining area with a long wooden table, black chairs, woven pendant light, and coffee station.

You could make it an office, den, yoga studio, or an additional bedroom.

– Emily Trageser
Dining area with a long wooden table, woven pendant light, and black storage shelf.

Work With Emily

Emily takes the time to listen to your needs, explain the home buying/selling process, and help you navigate through the complexities of a transaction. If you're not sure where to start, call or text, Emily looks forward to working with you!

Follow Me on Instagram