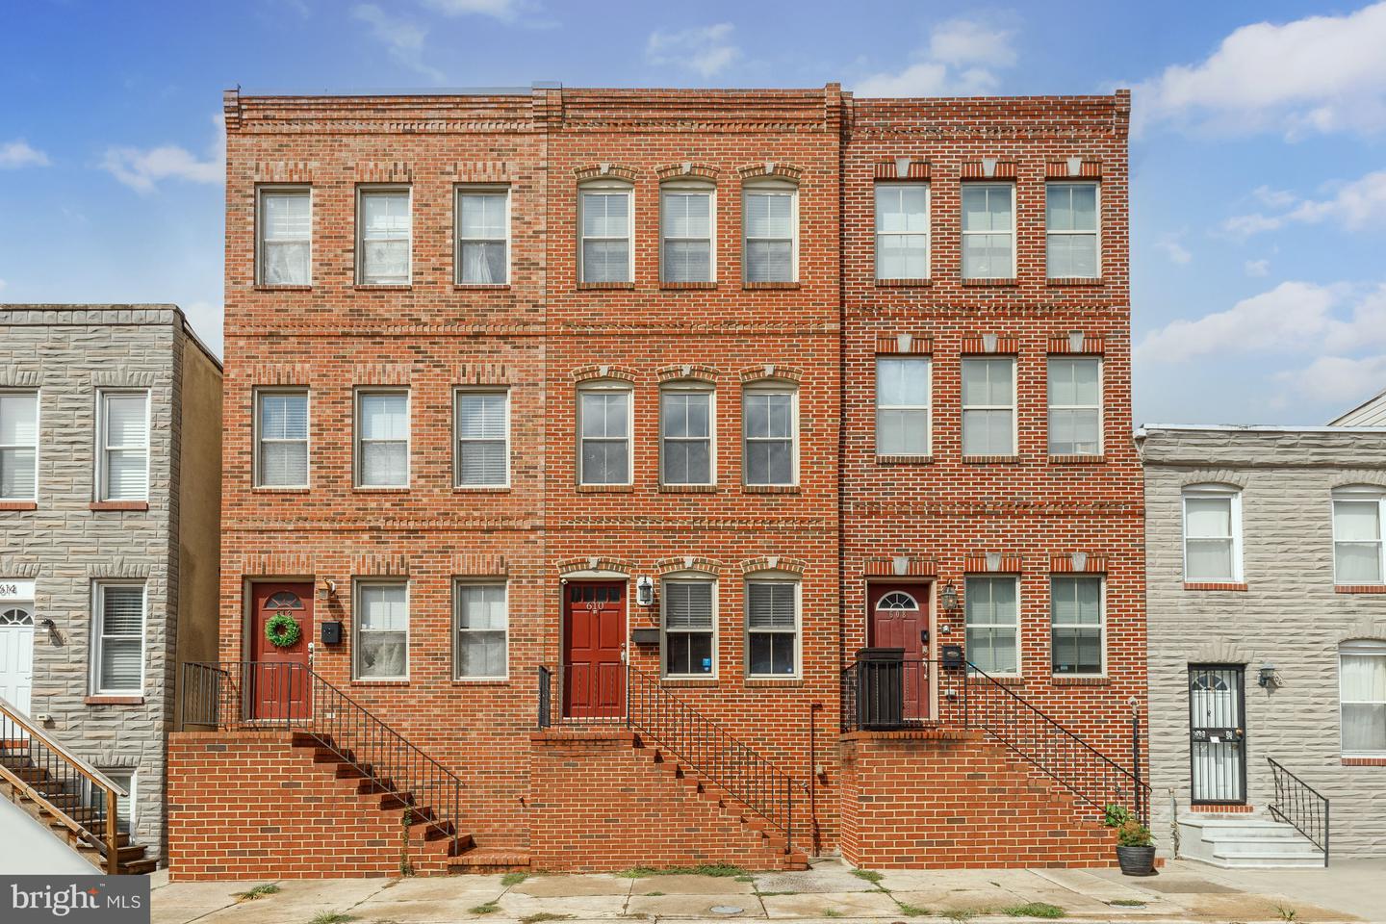
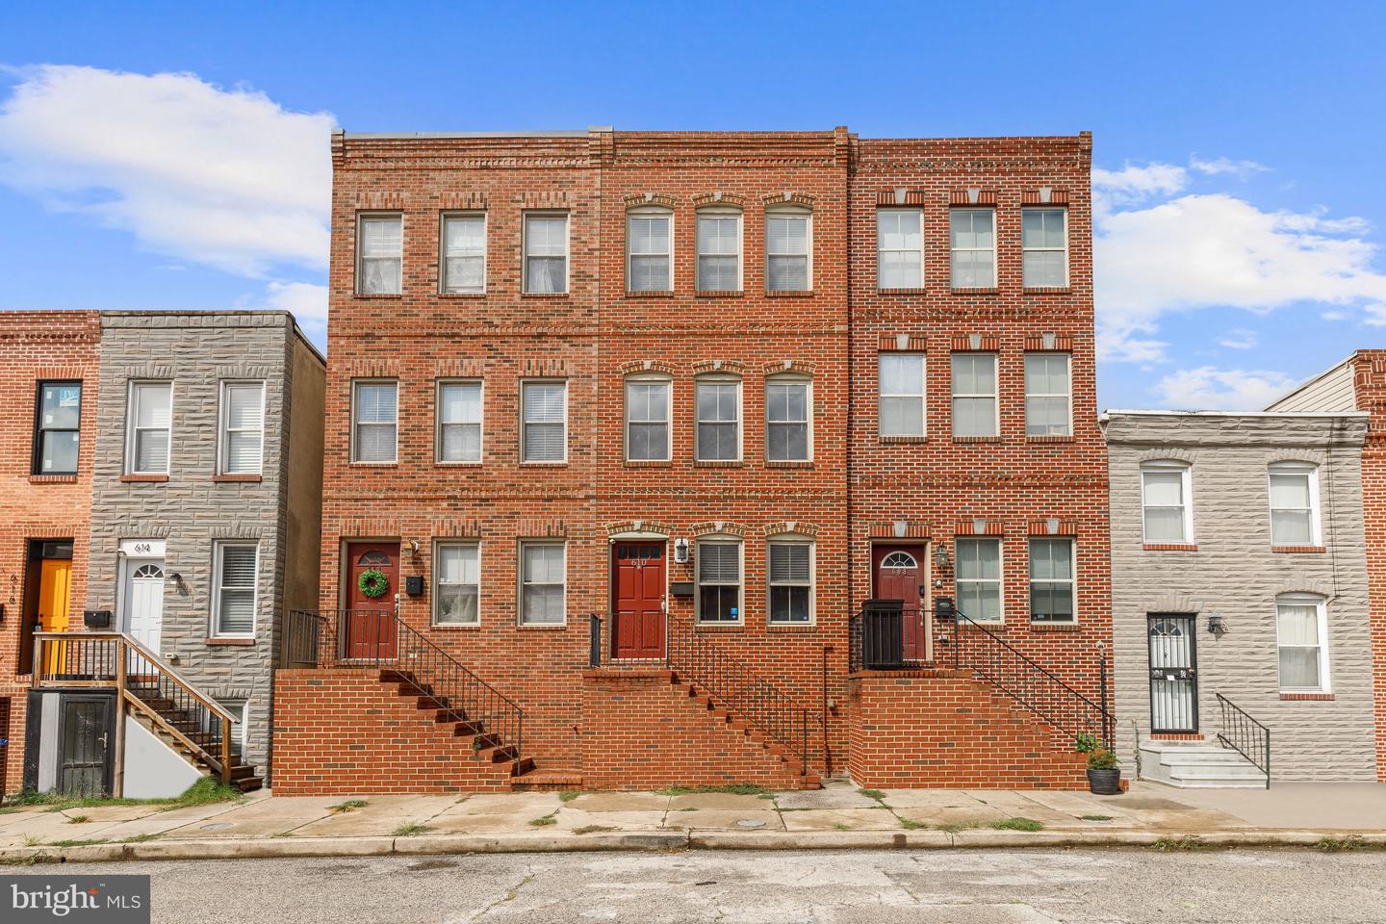
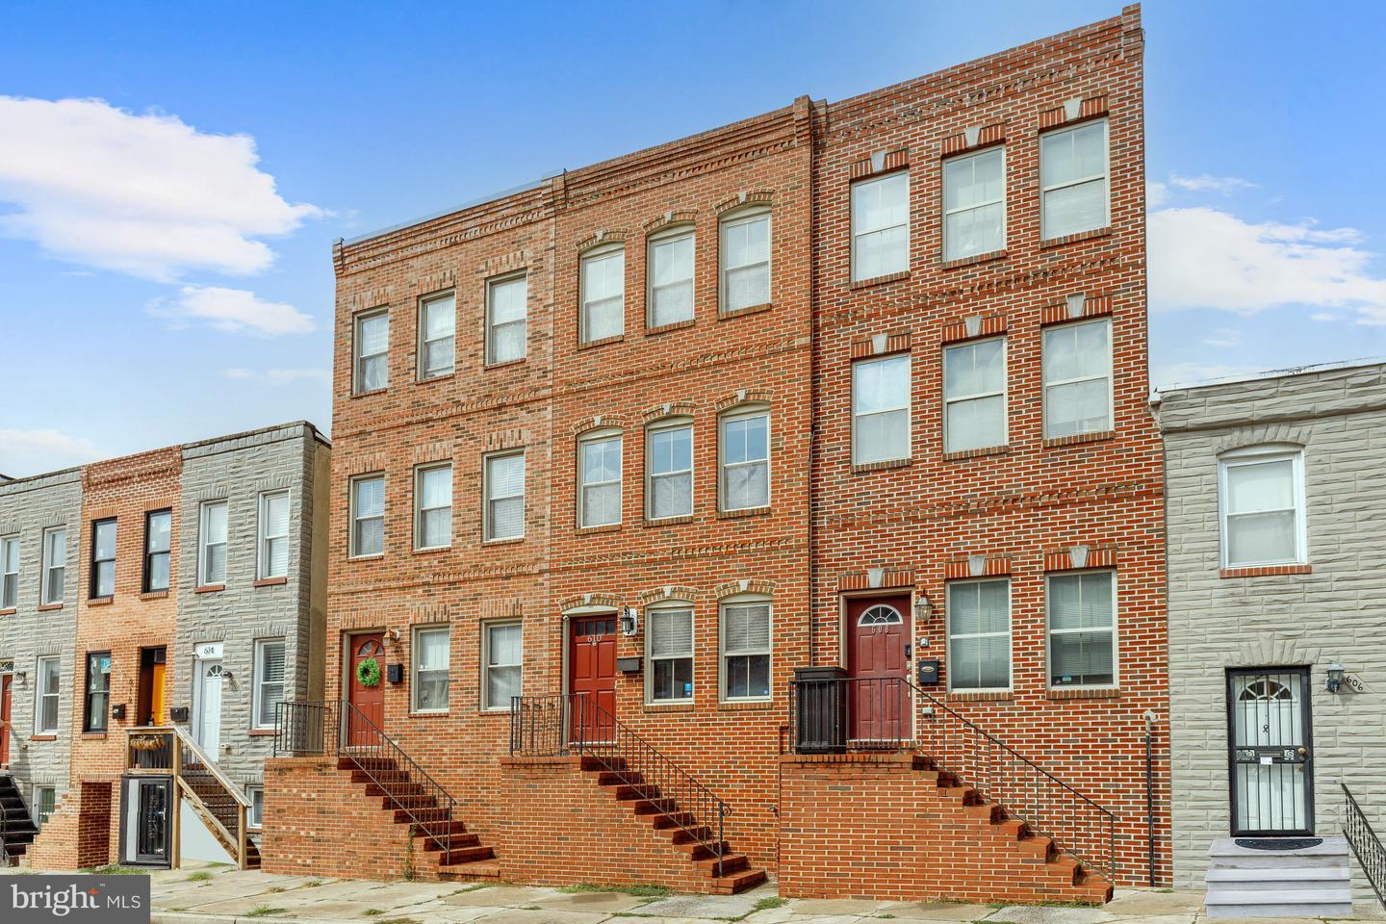
Red brick row building with raised entrances and stairways, including the door marked 610.
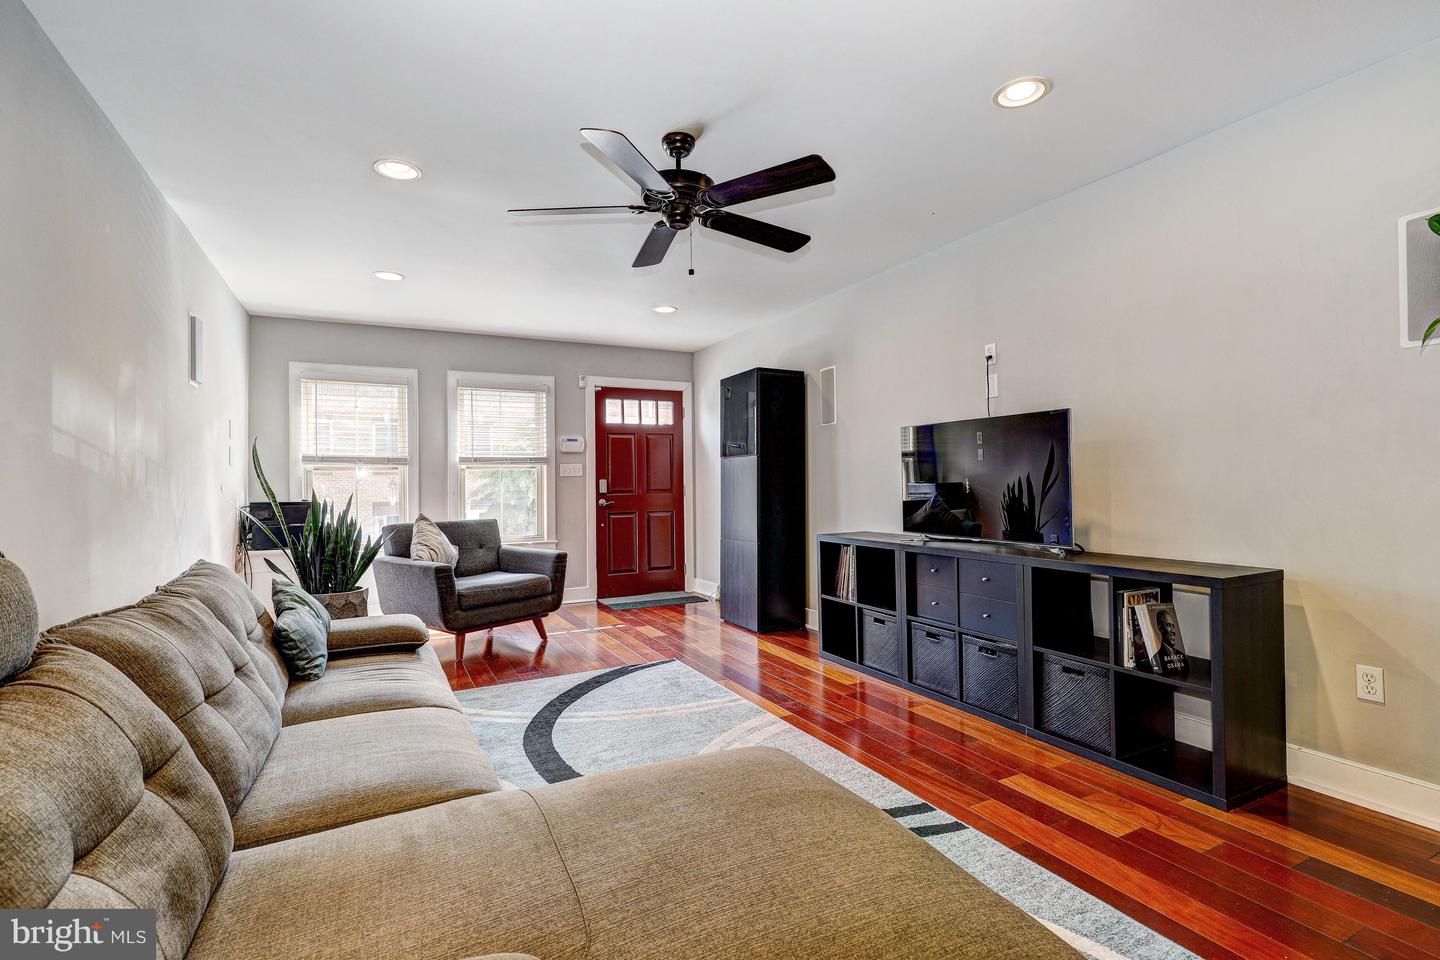
Living room with a beige sectional, gray armchair, red front door, and polished hardwood floors.
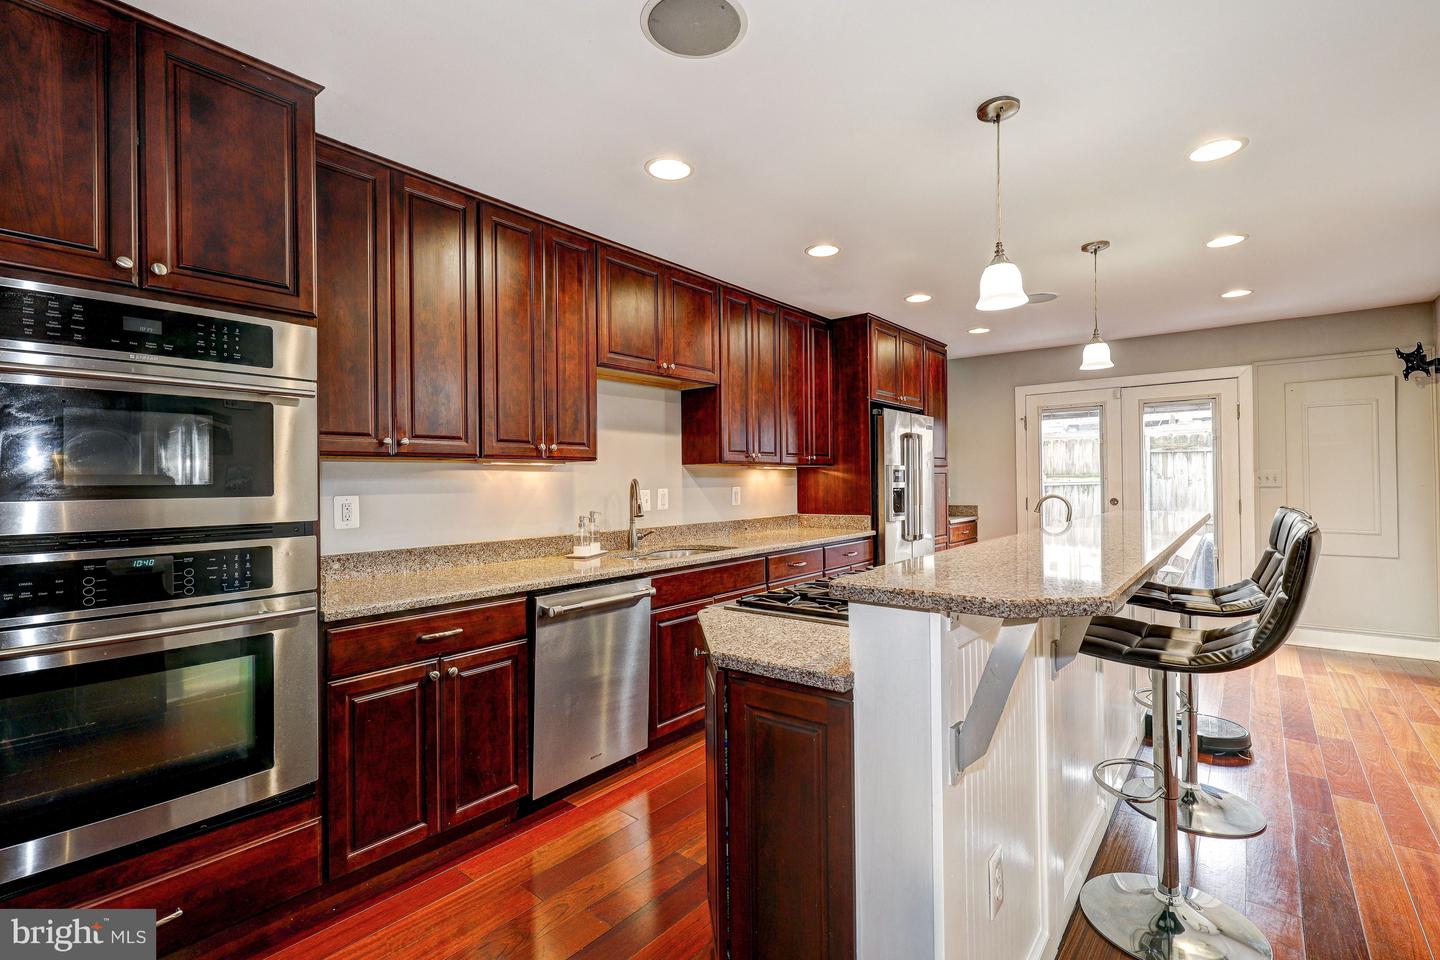
Kitchen with dark cherry cabinets, granite island, stainless steel appliances, and hardwood floors.
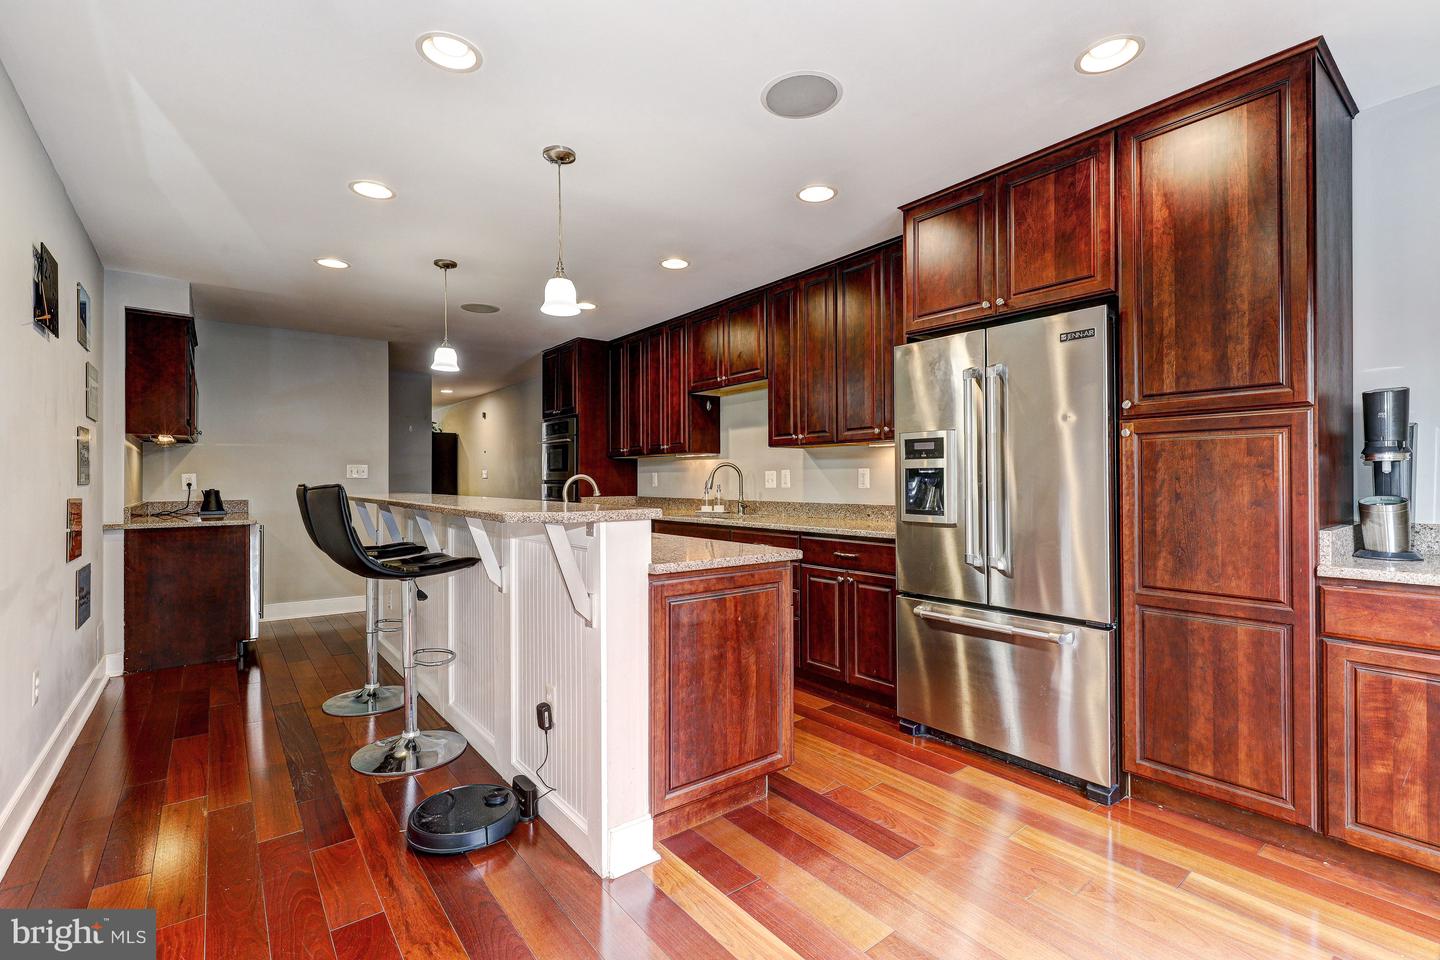
Kitchen with dark cherry cabinets, stainless steel appliances, and a breakfast peninsula with bar stools.
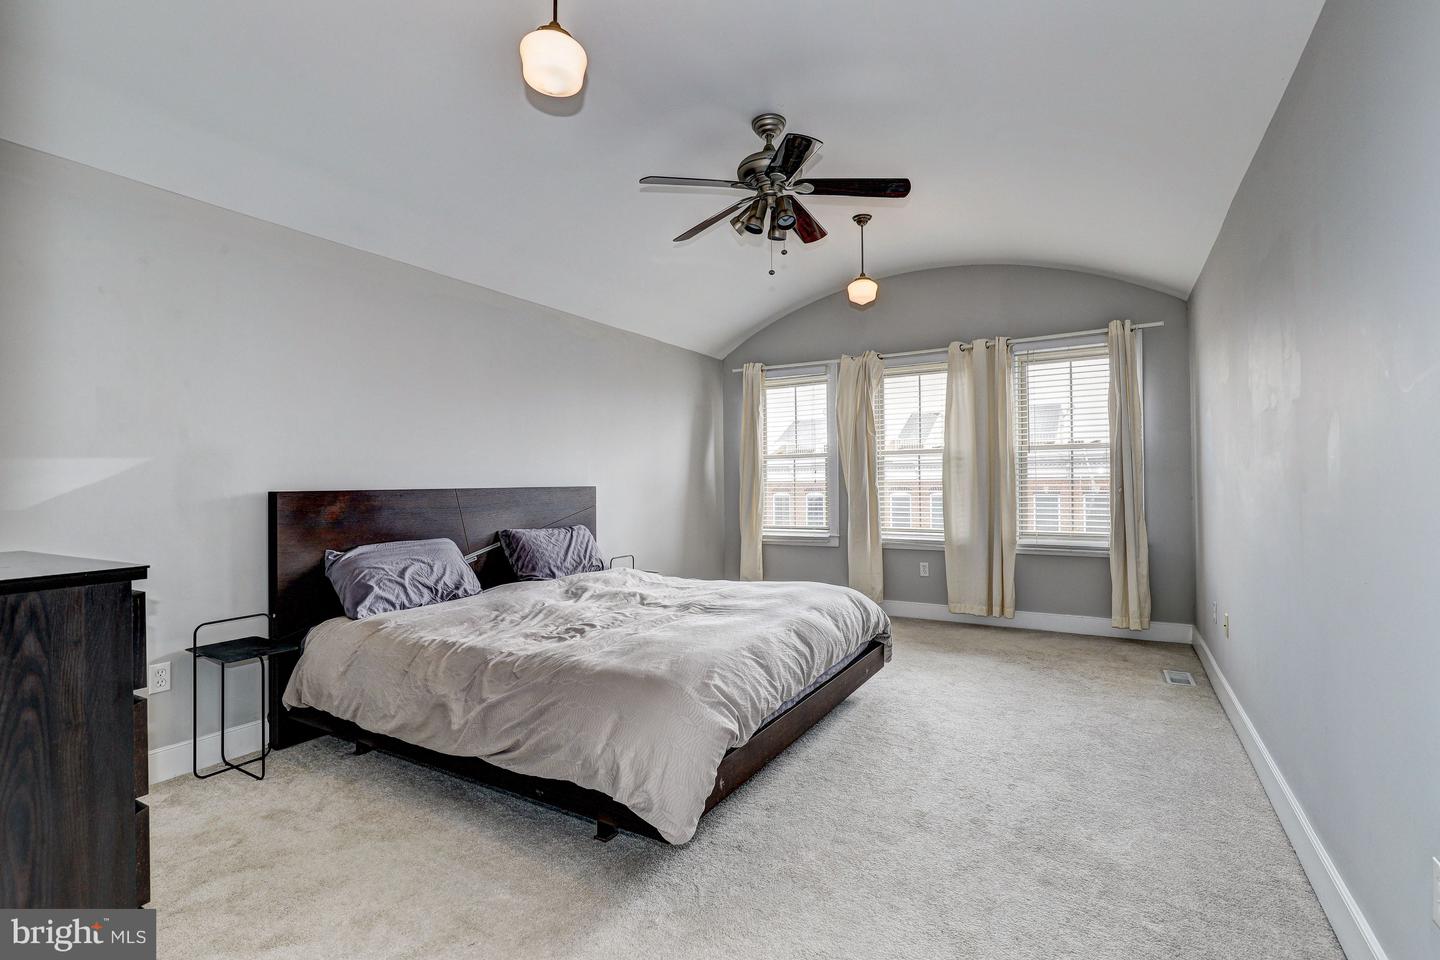
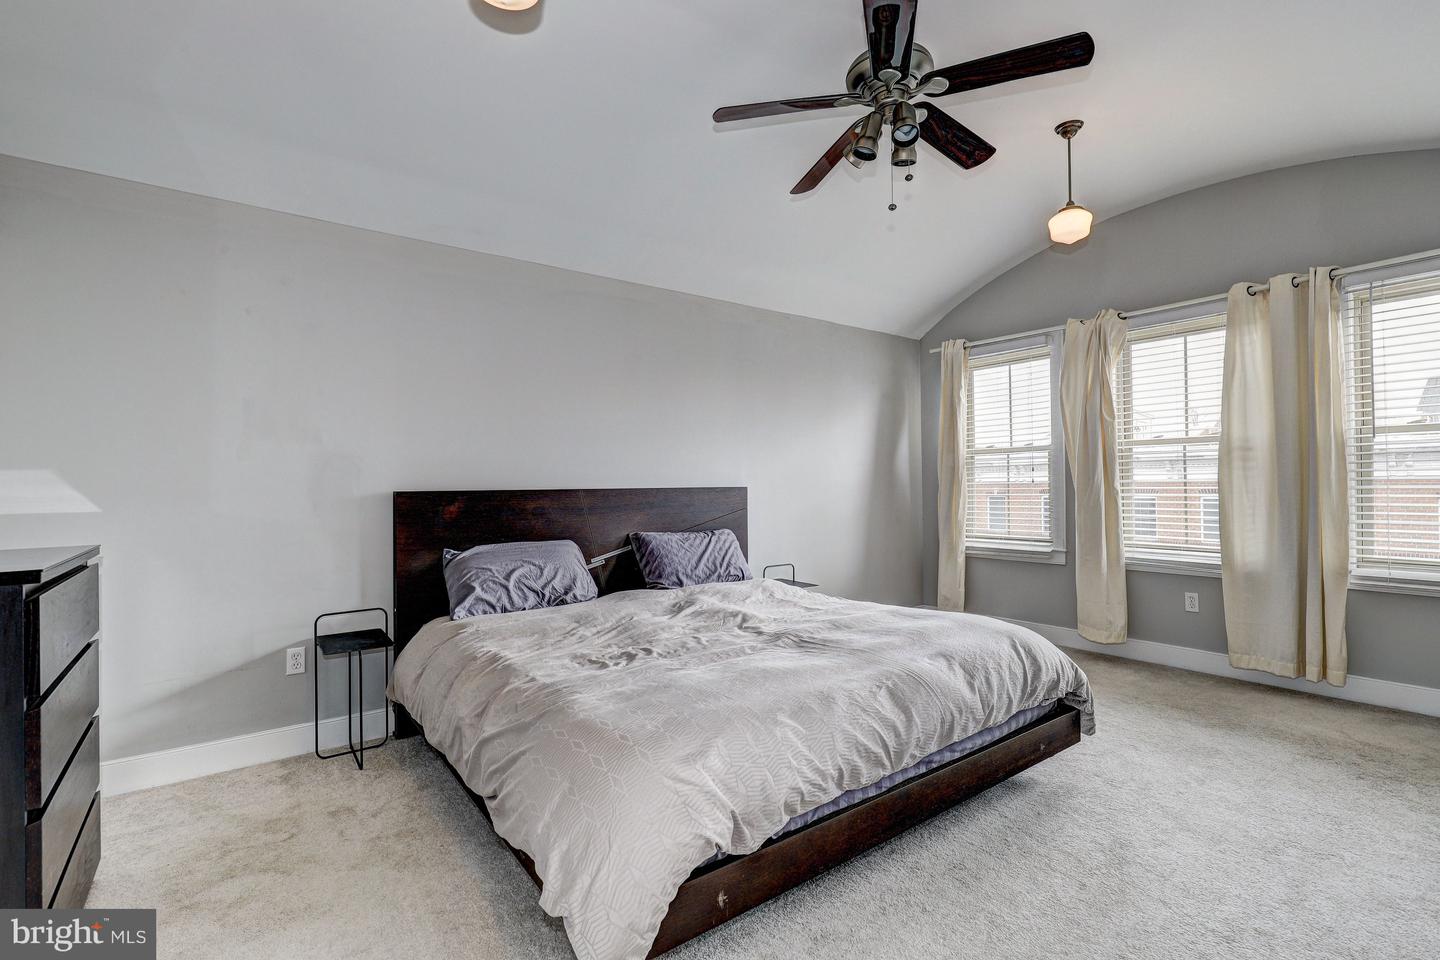
Bedroom with a vaulted ceiling, dark wood bed, and three curtained windows.
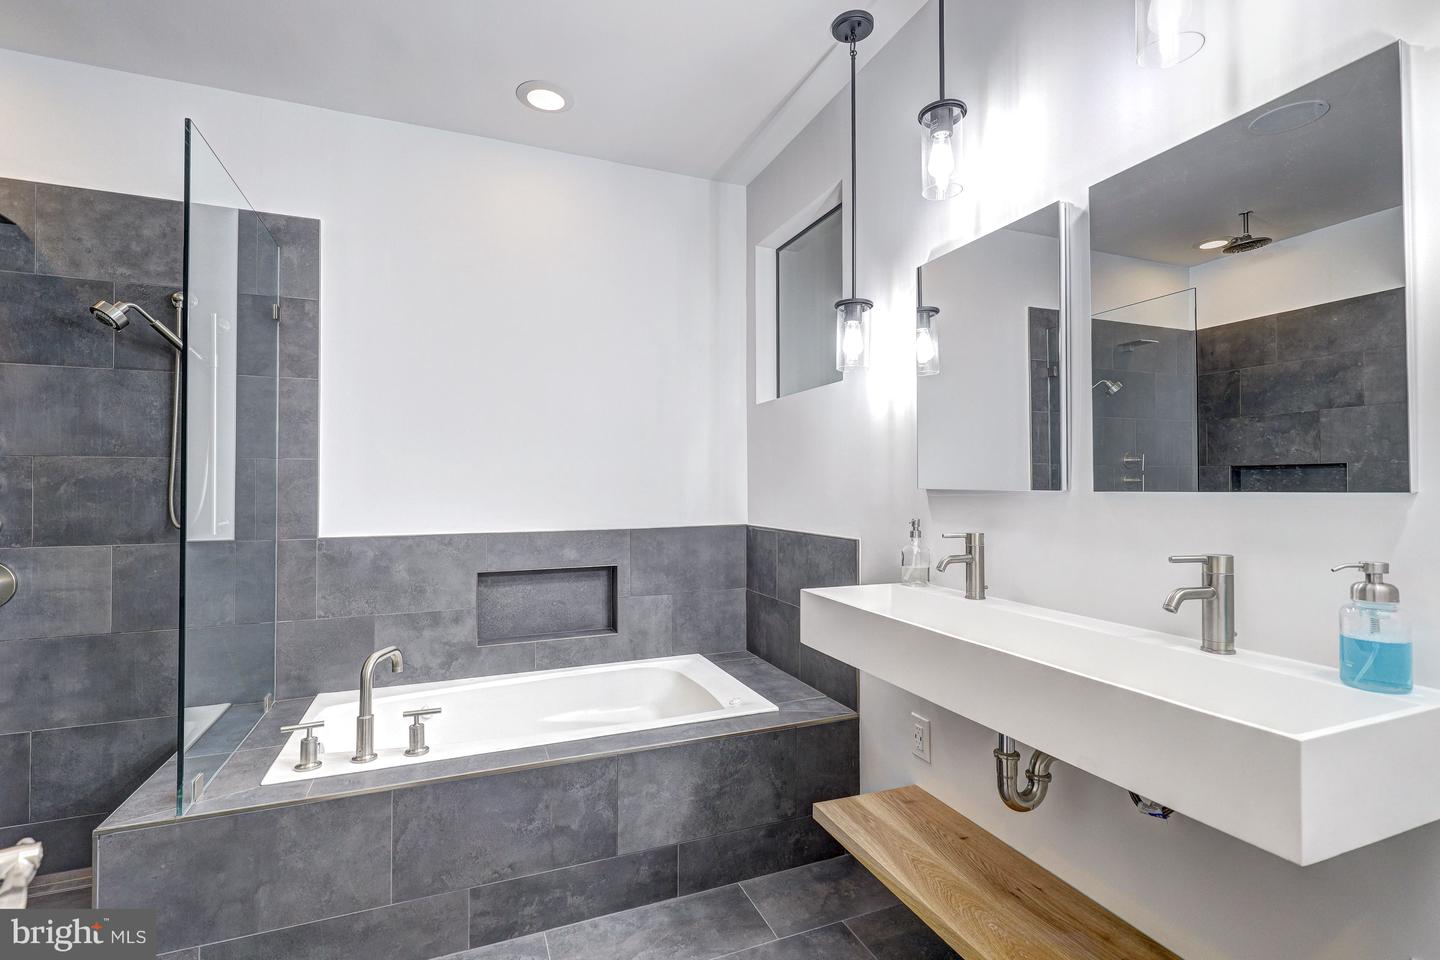
Bathroom with a tiled soaking tub, glass shower, and long double-sink vanity.
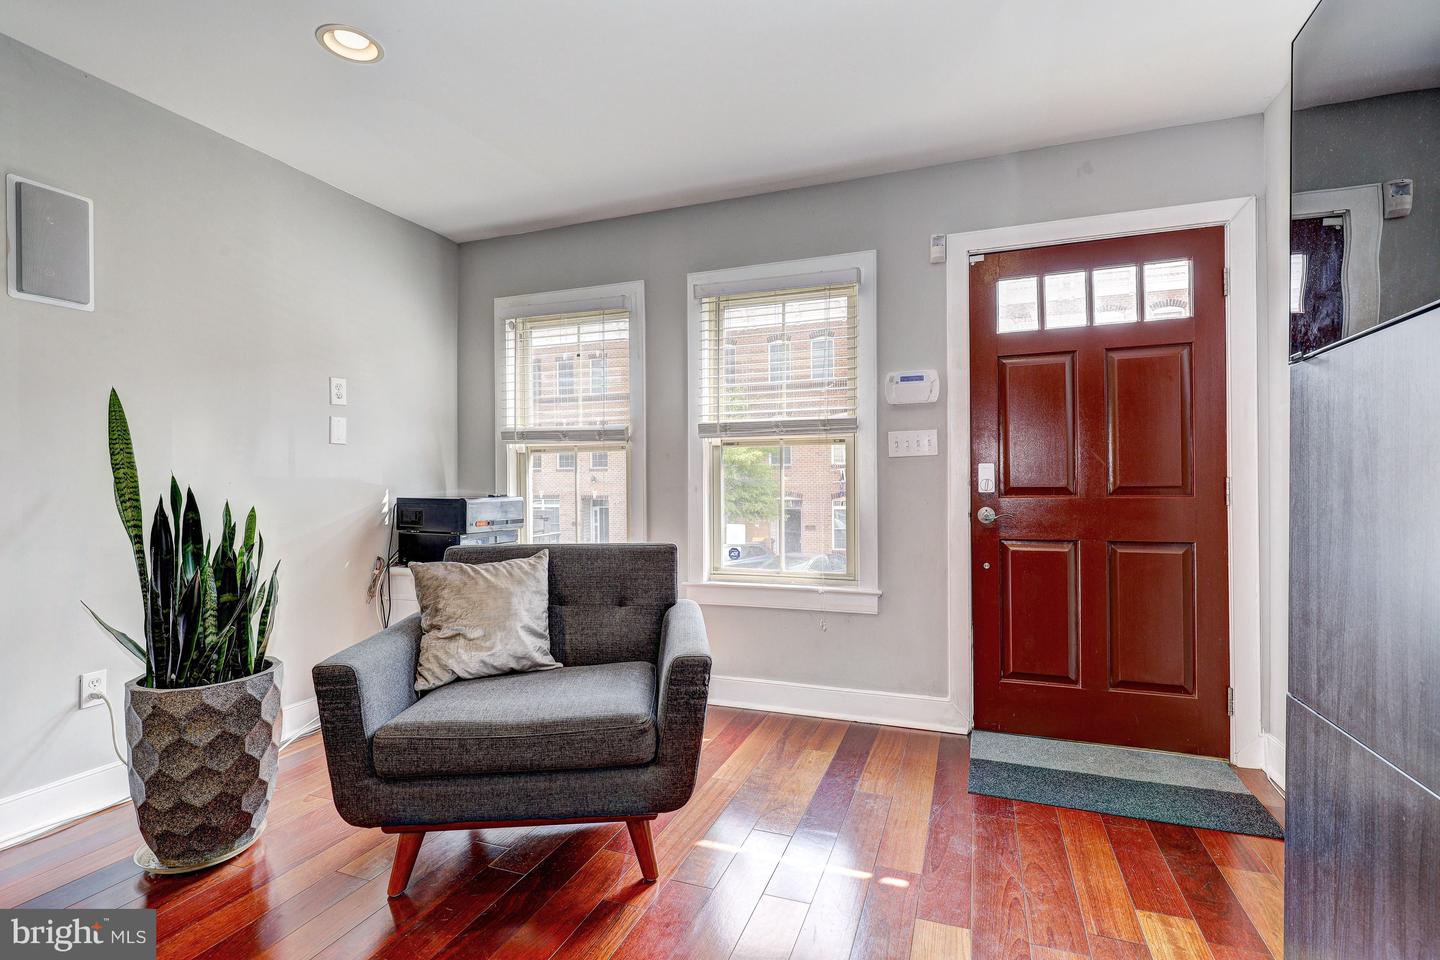
Furnished entryway with a dark red front door, gray armchair, tall plant, and polished hardwood floors.
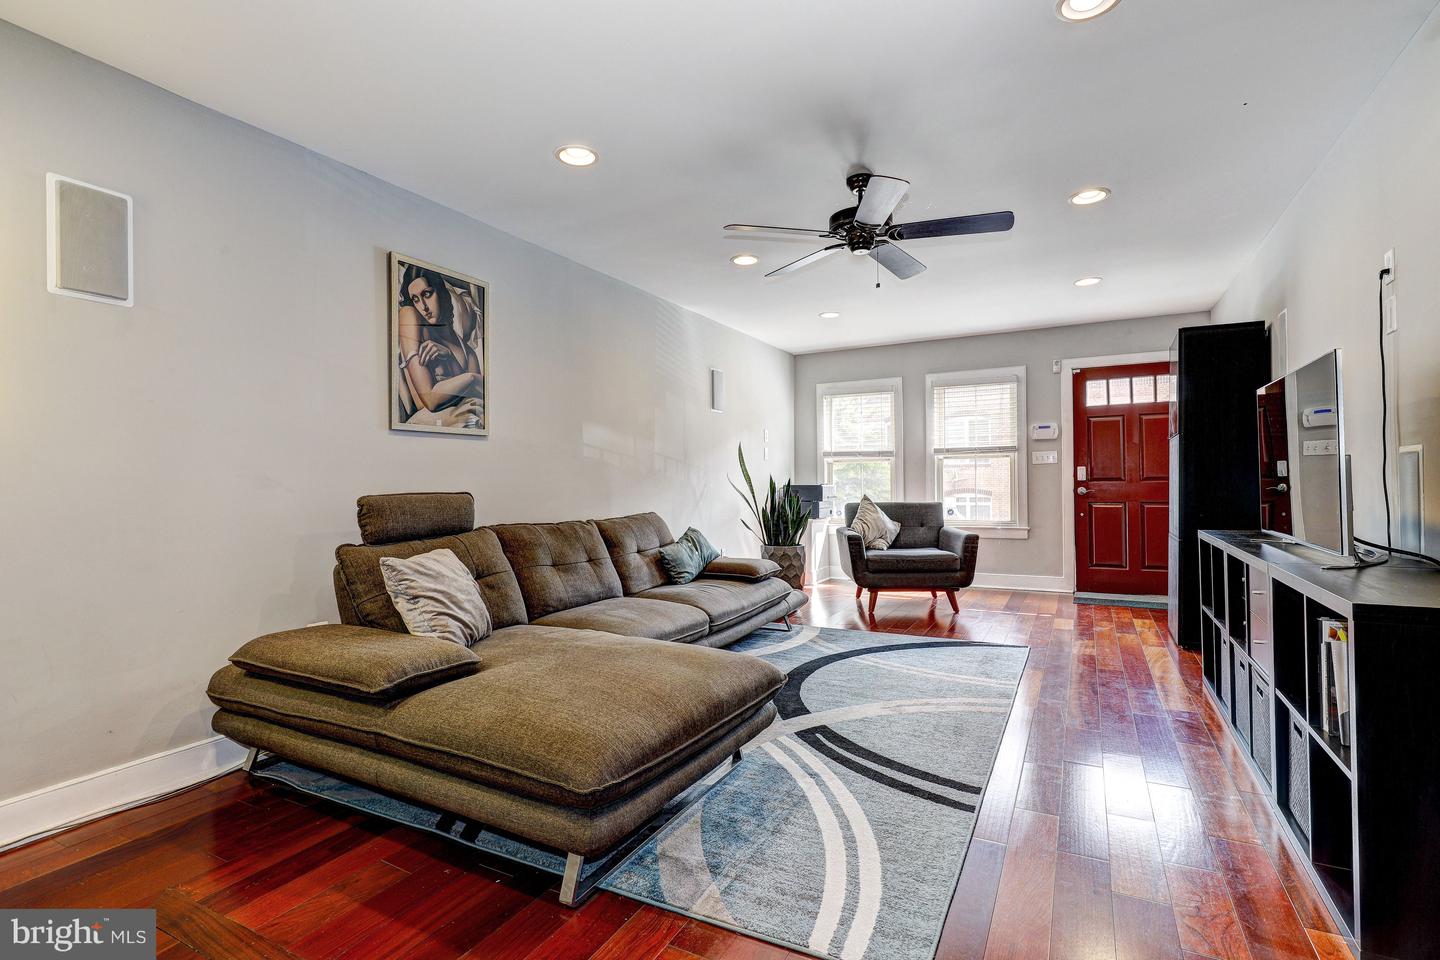
Furnished living room with a brown sectional, patterned rug, and red front door.
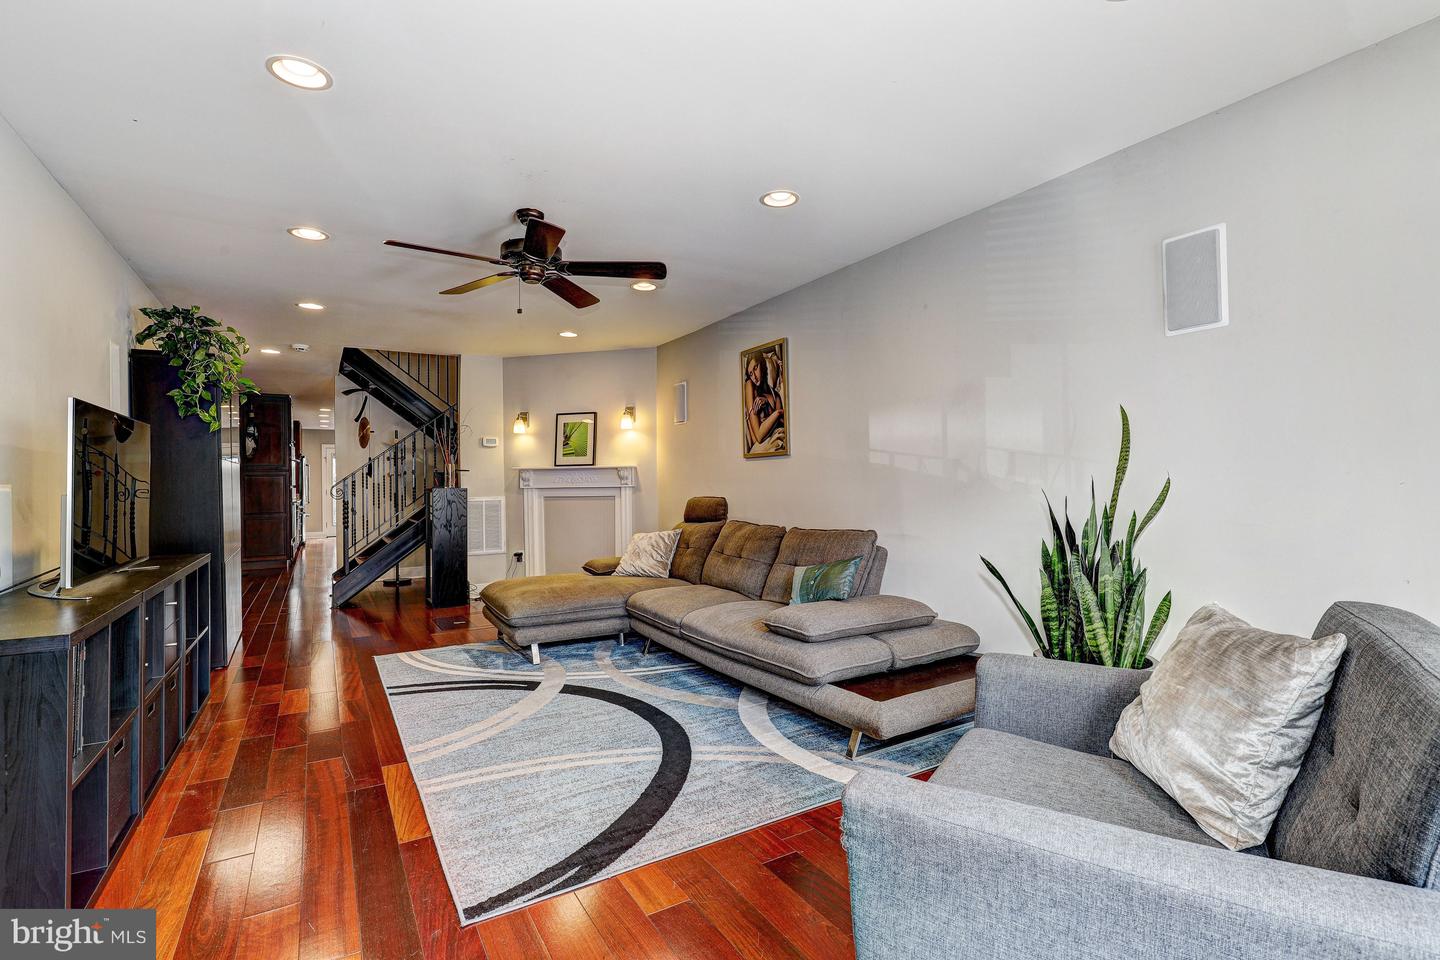
Furnished living room with gray sectional, geometric rug, hardwood floors, and open staircase.
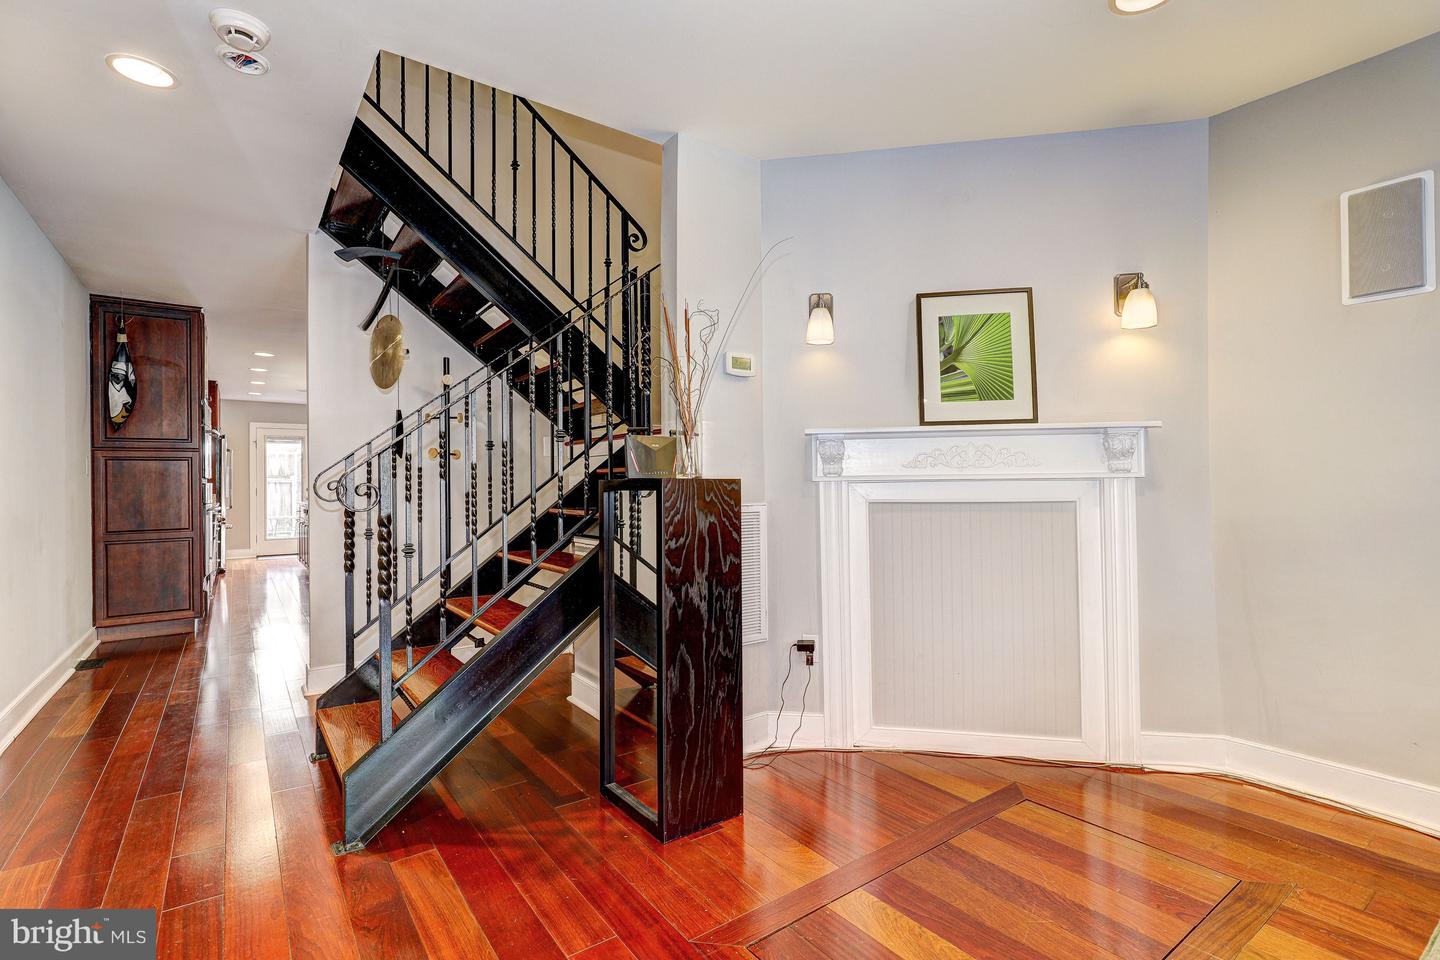
Interior with a black metal staircase, white fireplace, and glossy hardwood floors.
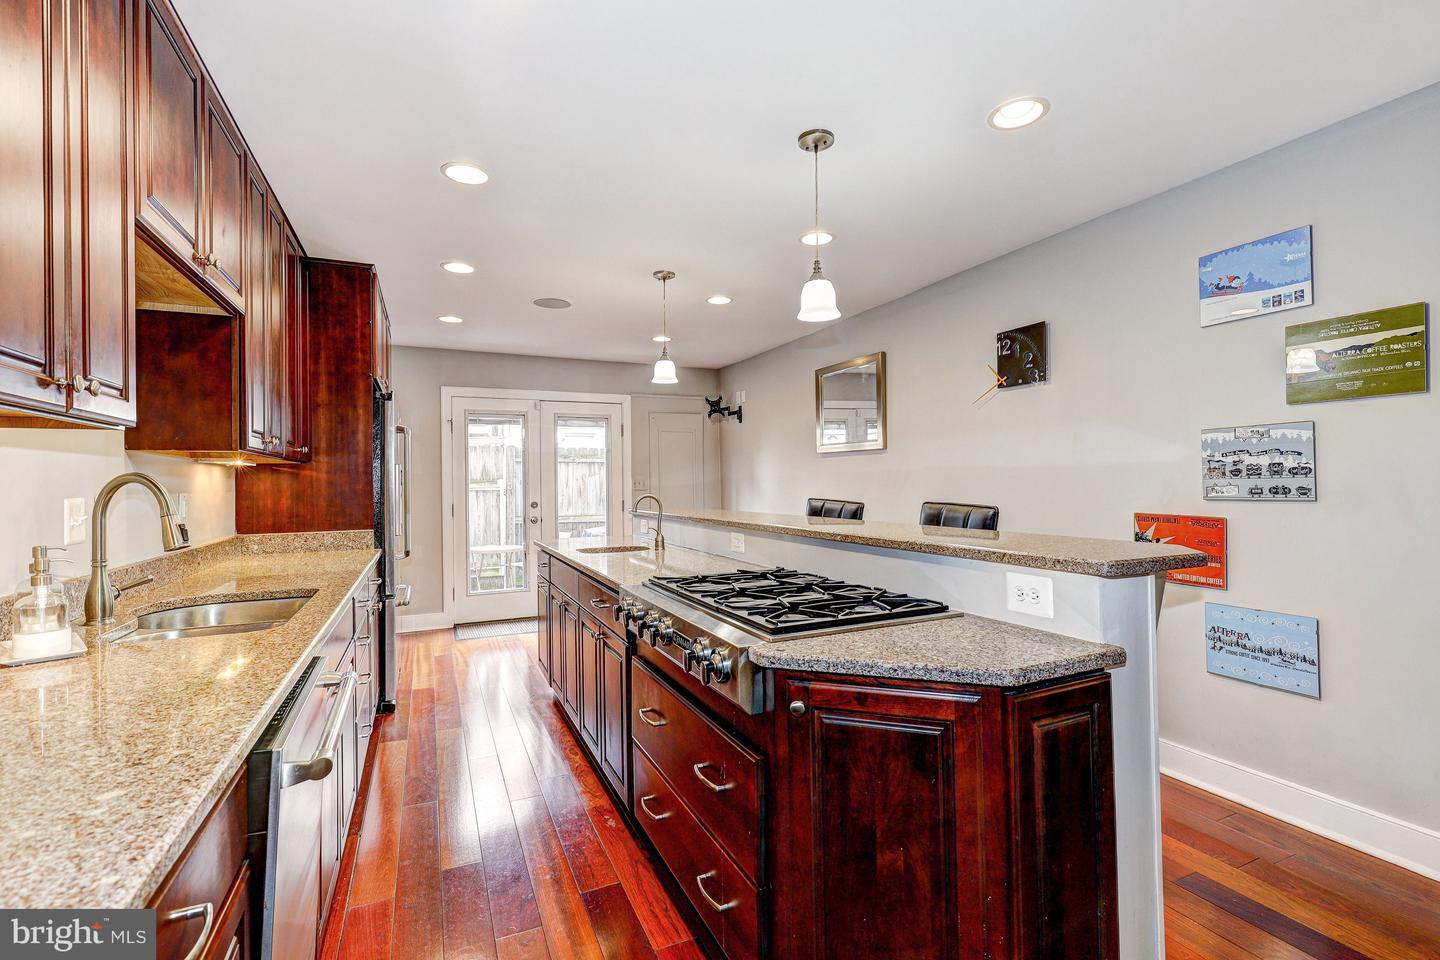
Kitchen with cherry cabinets, granite counters, a large cooktop island, and reddish hardwood floors.
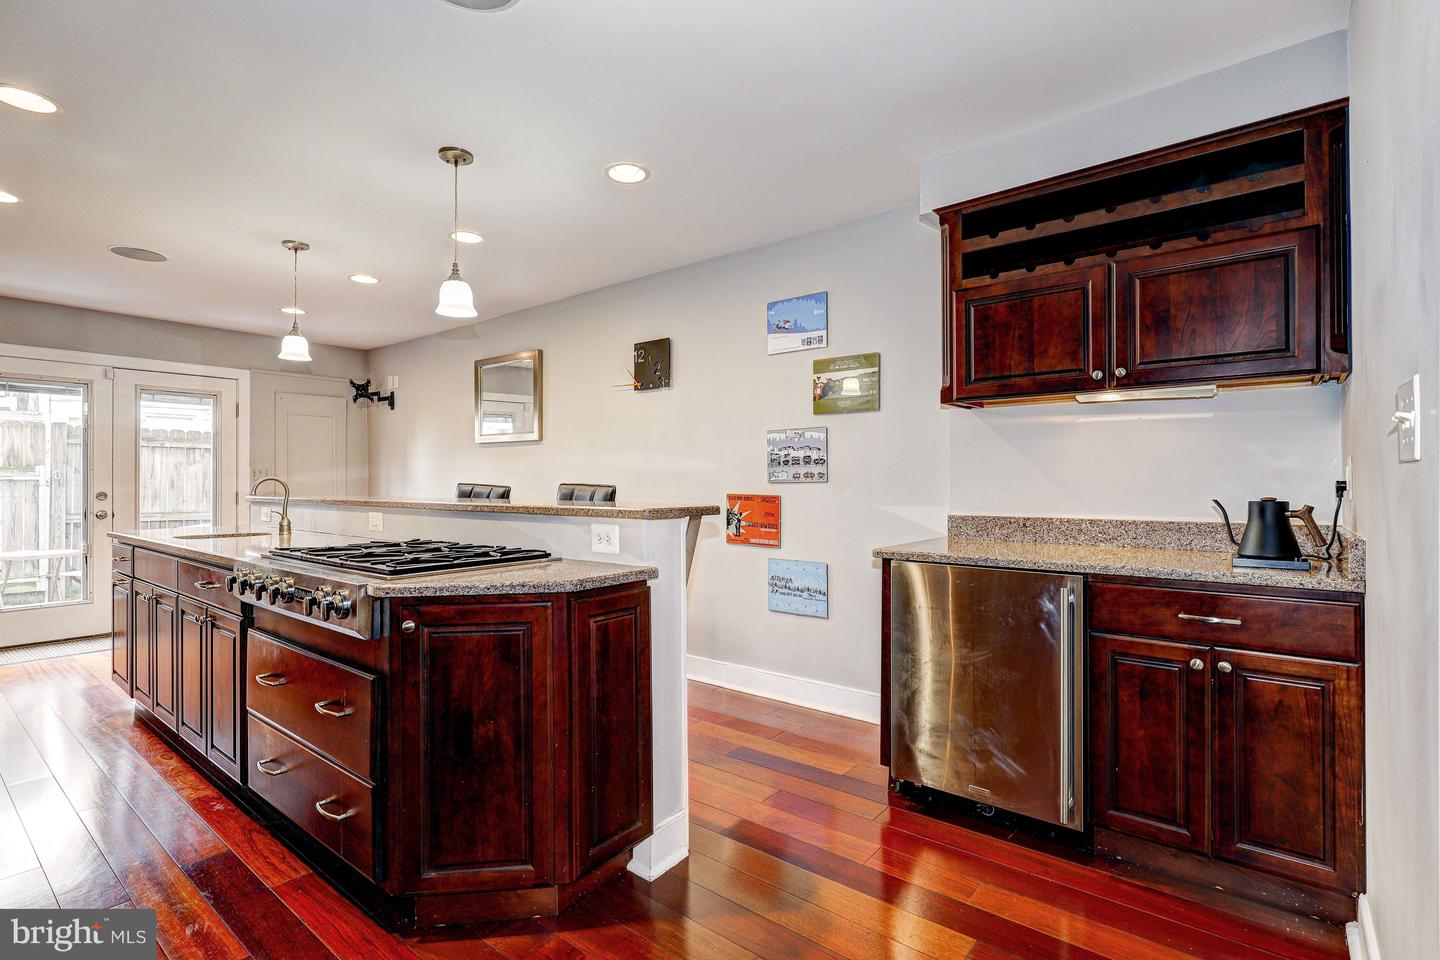
Kitchen with dark wood cabinetry, a large gas-cooktop island, granite counters, and hardwood floors.
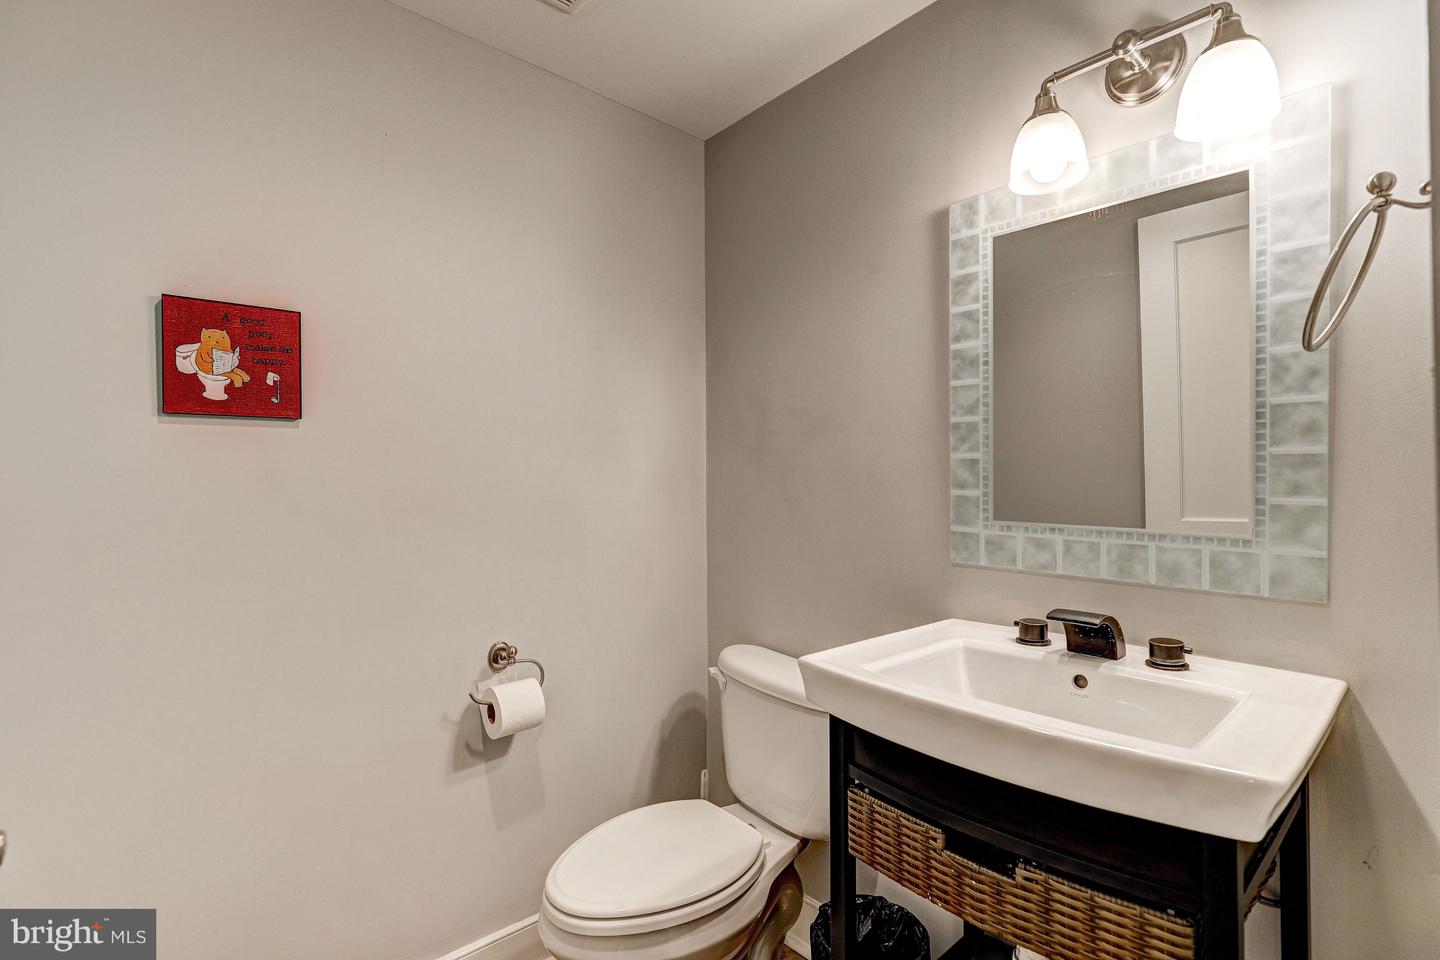
Bathroom with a white sink and toilet, dark vanity, tiled mirror surround, and two-light fixture.
Bedroom with a dark wood bed, vaulted ceiling, and three curtained windows.
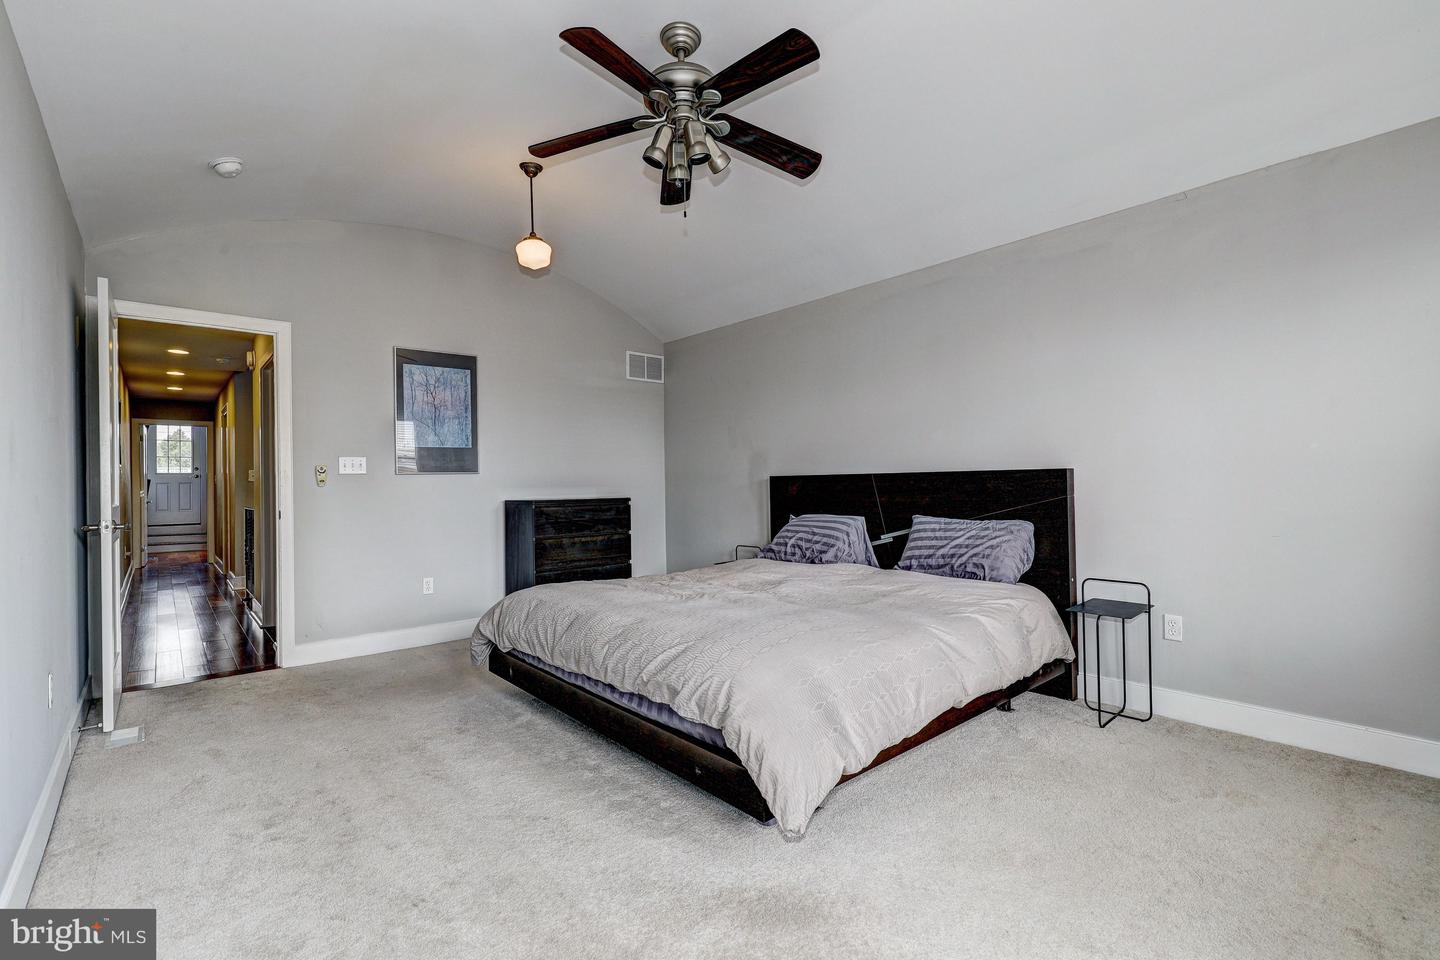
Bedroom with vaulted ceiling, king-size bed, and open doorway to a dark-floored hallway.
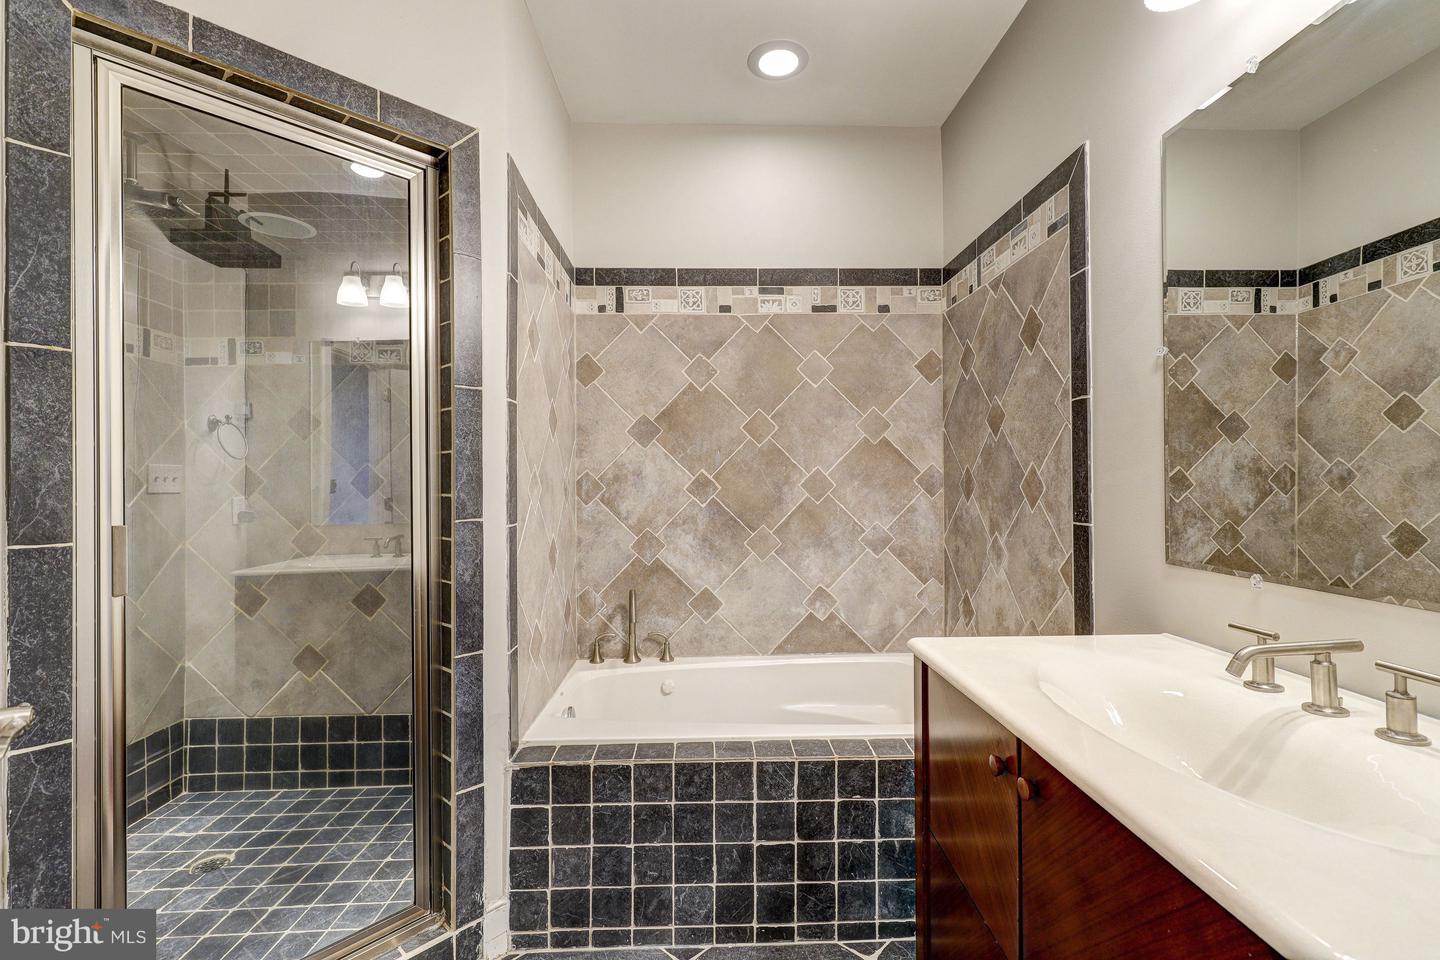
Bathroom with a glass shower, built-in tub, patterned tile, and double-sink vanity.
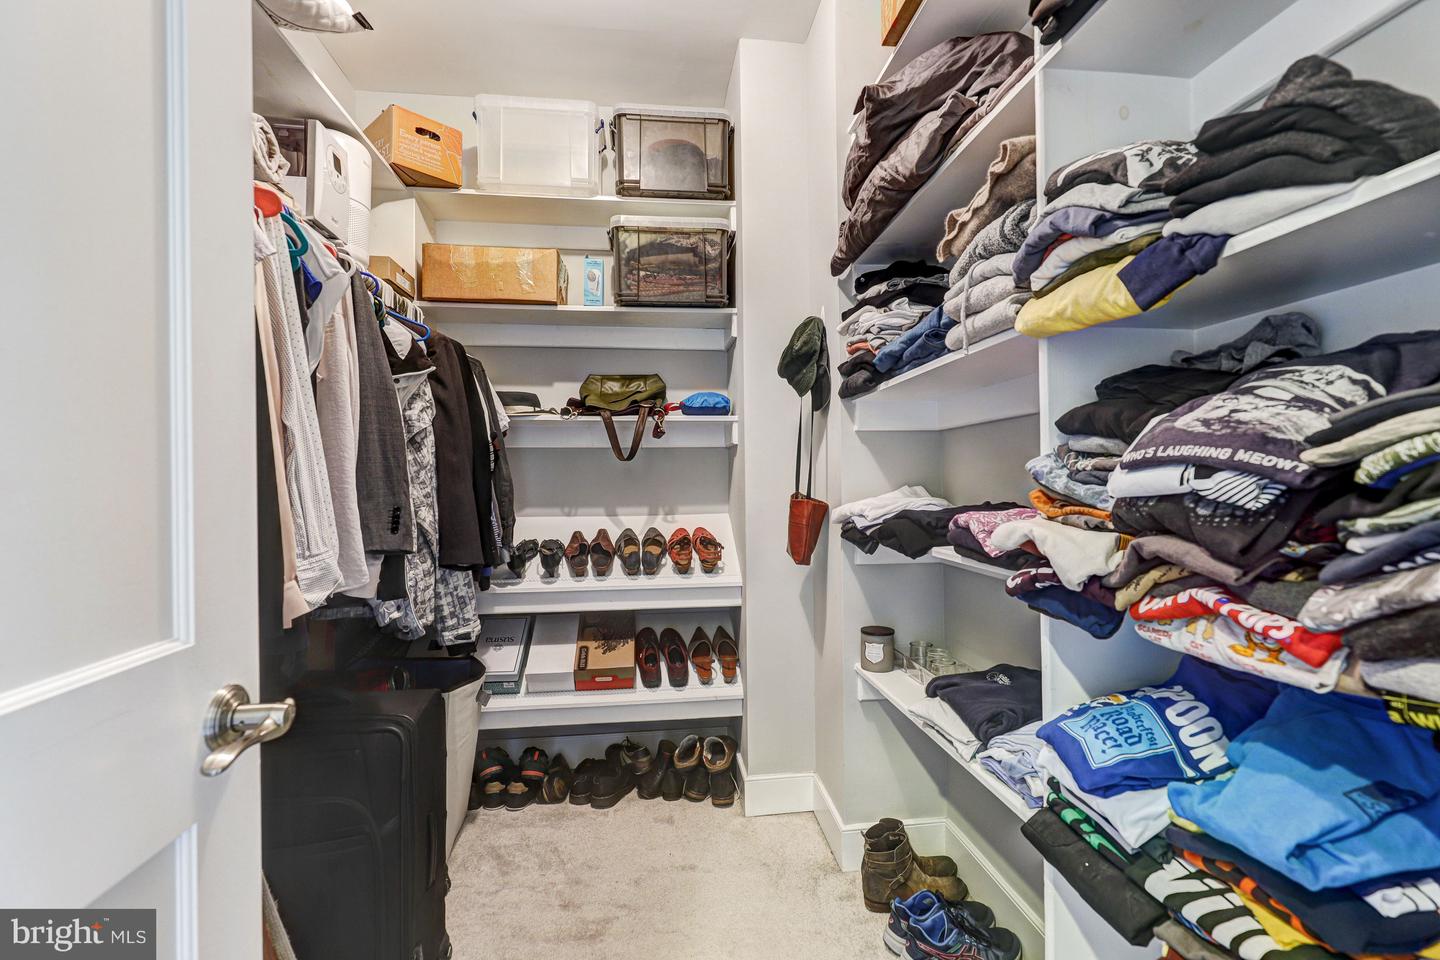
Walk-in closet with built-in shelves packed with folded clothes, shoes, and hanging garments.
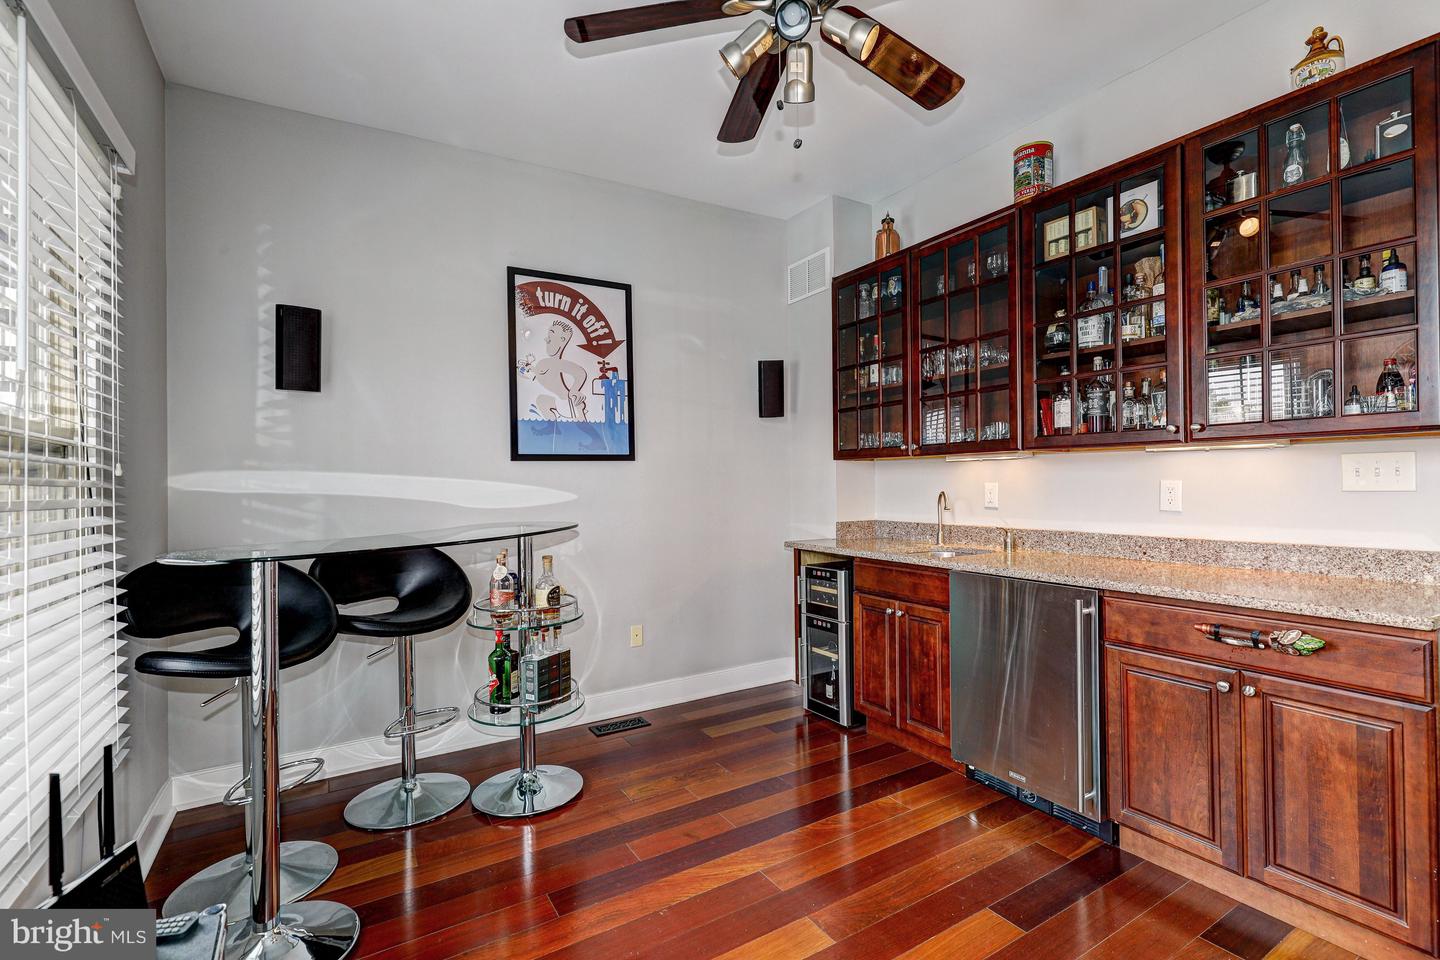
Wet bar with dark wood cabinets, granite counter, beverage refrigerator, and glass pub table with black stools.
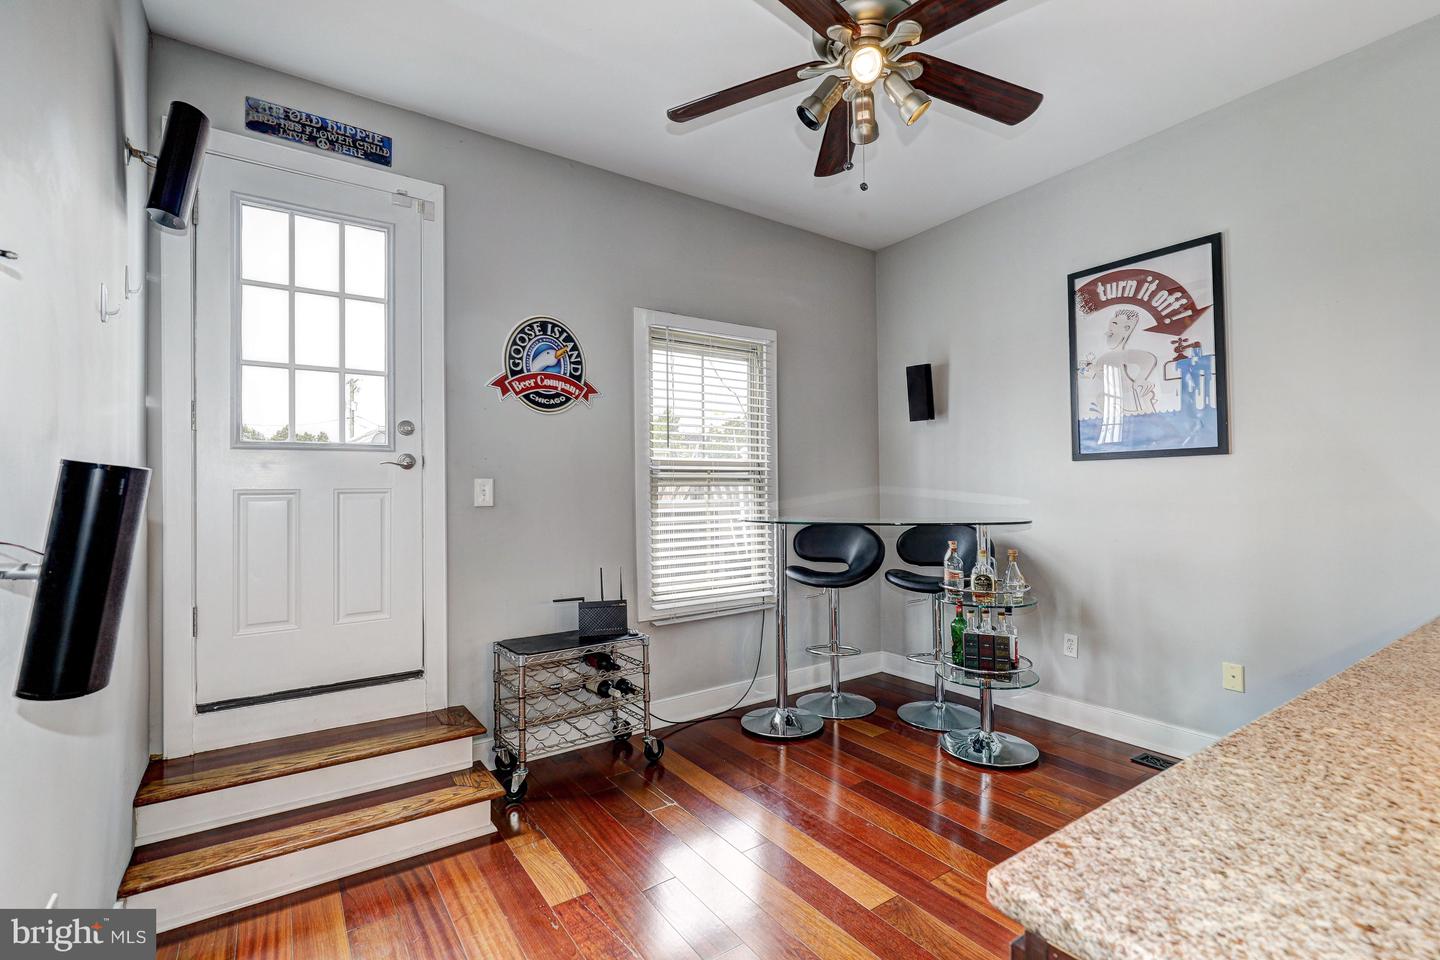
Kitchen and entry with hardwood floors, a glass bar table, two stools, and a white exterior door.
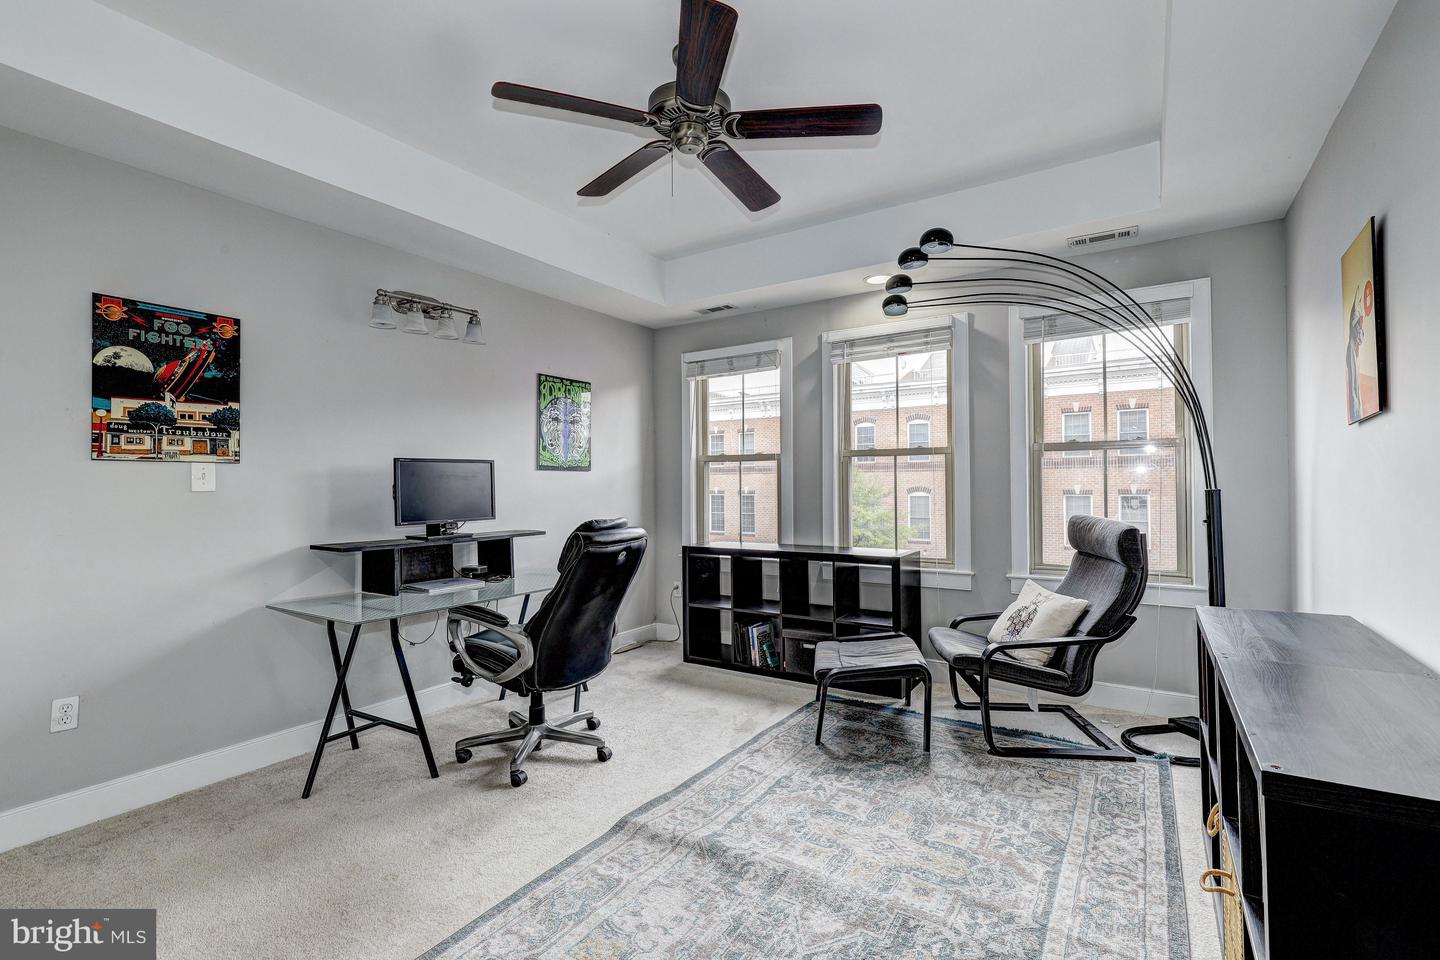
Furnished home office with three tall windows, a desk, and a separate lounge chair and ottoman.
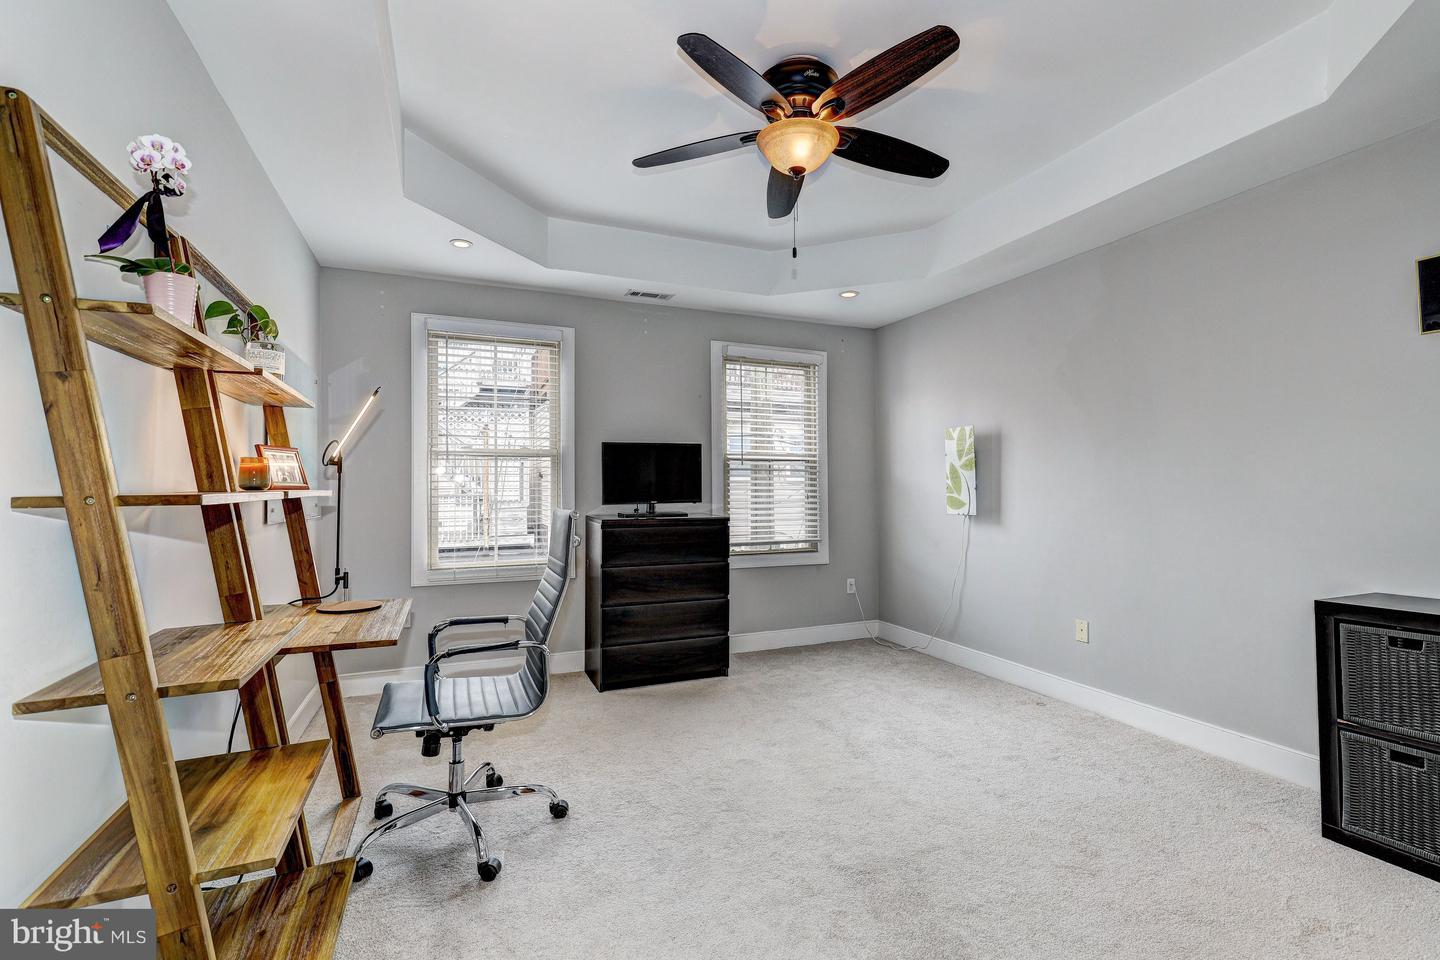
Home office with a tray ceiling, ceiling fan, wooden desk and shelving, and two windows.
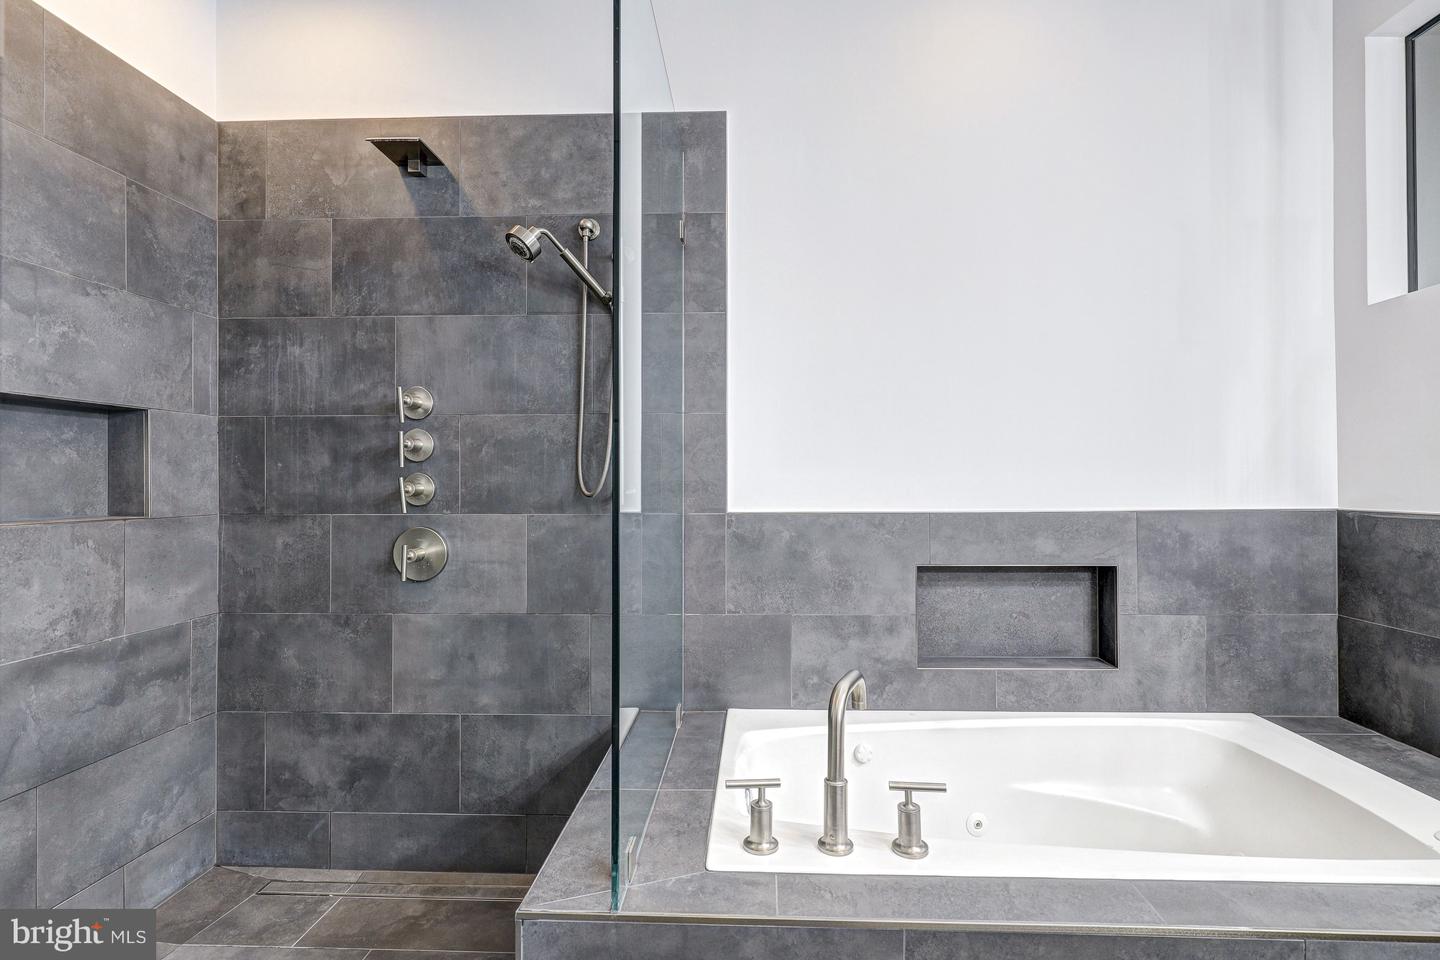
Modern bathroom with a white soaking tub, glass shower, and large gray tiled walls.
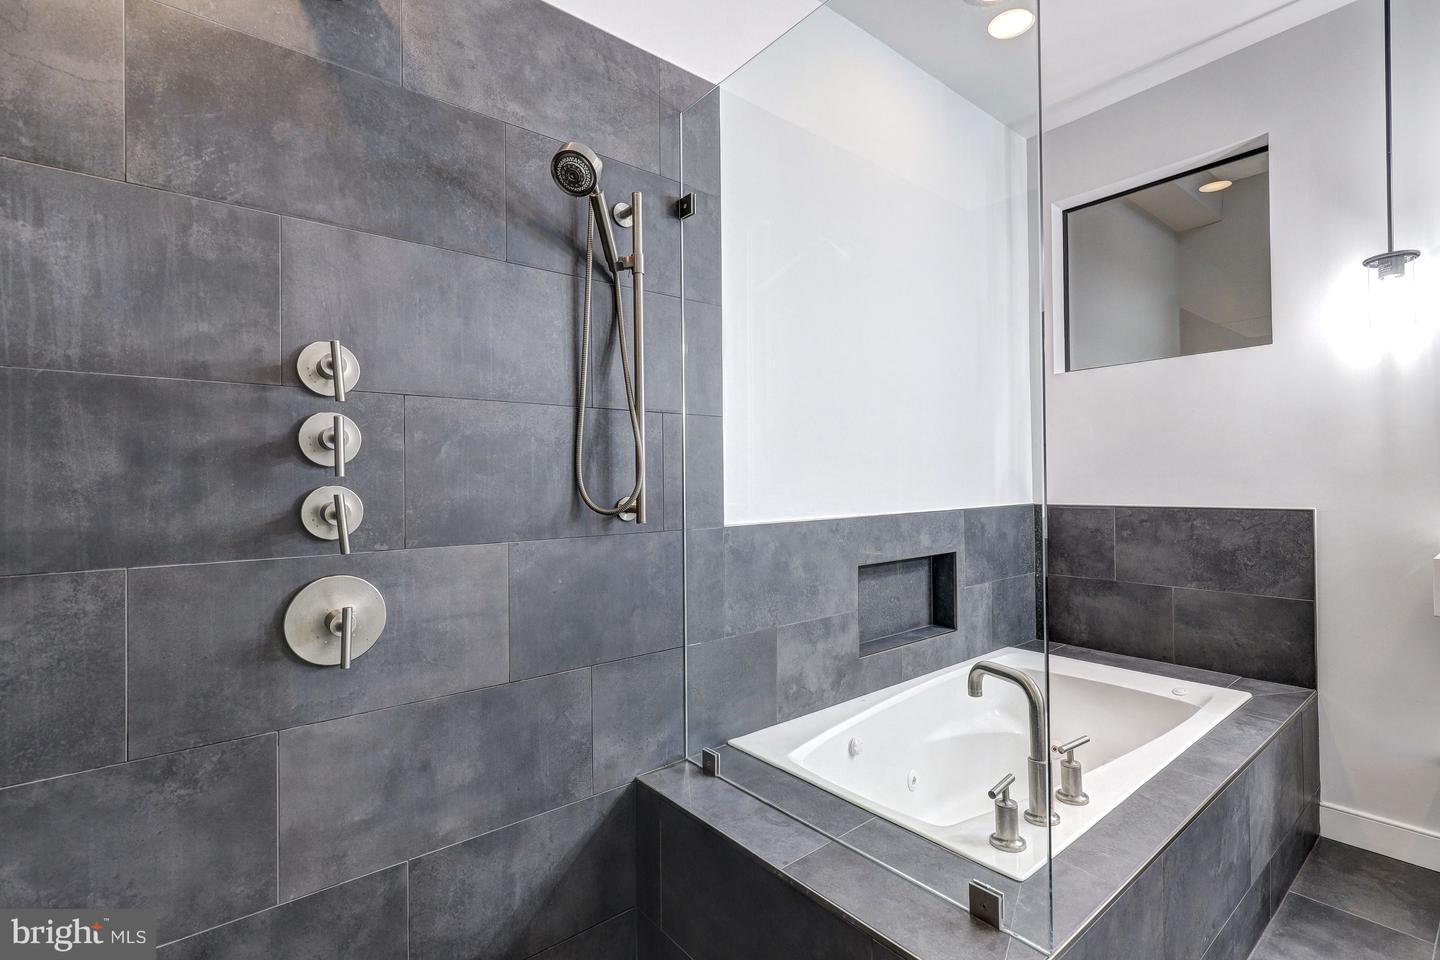
Bathroom with a built-in soaking tub, dark gray tile, and glass-enclosed shower.
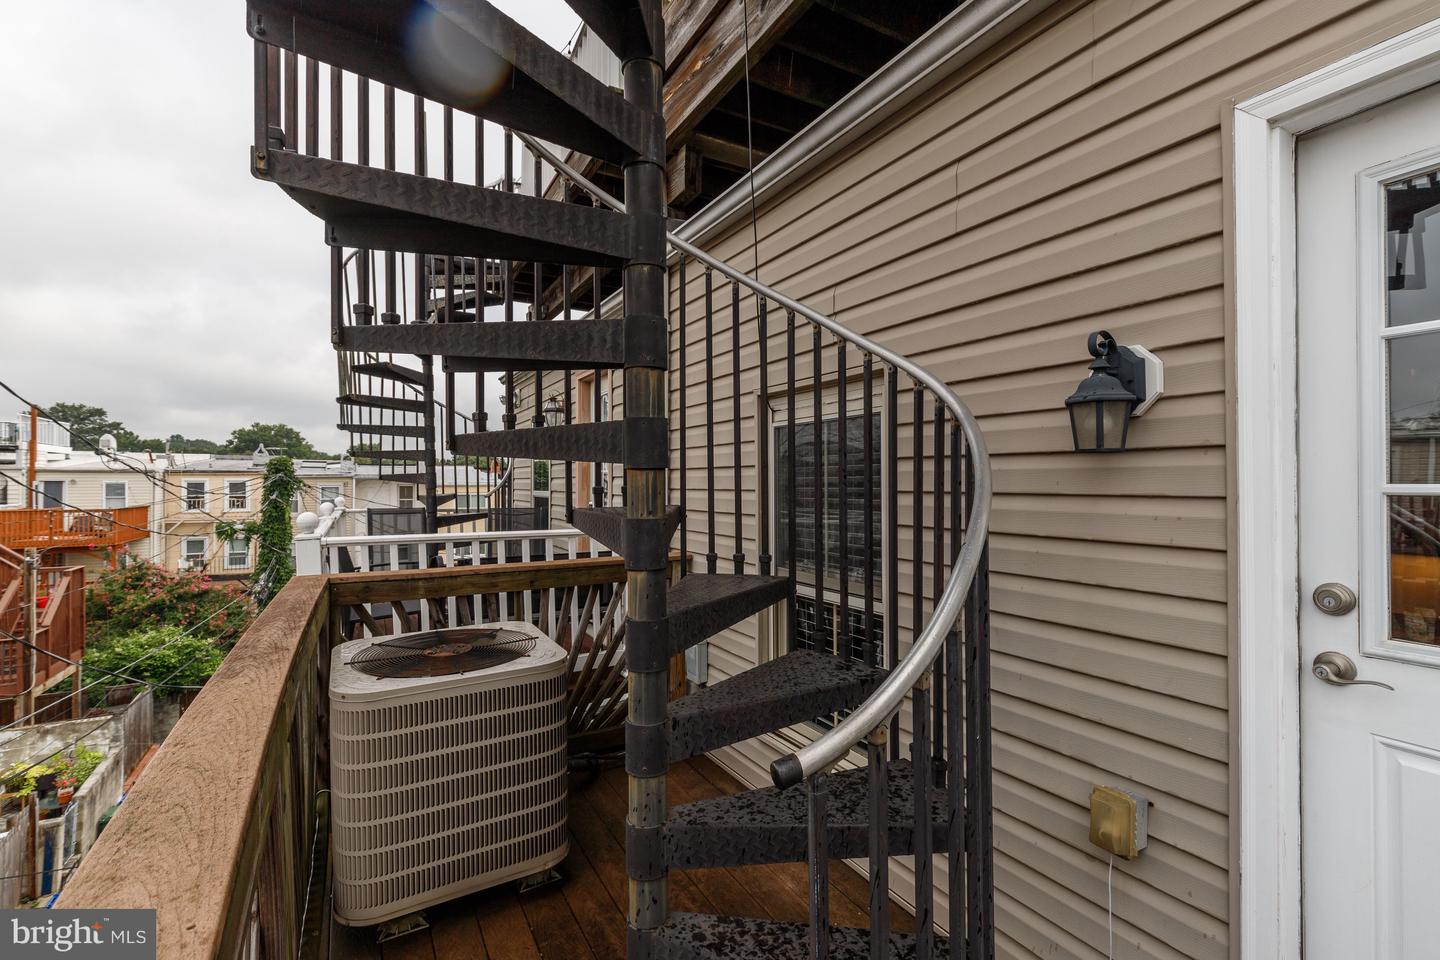
Wooden balcony with a black spiral staircase, outdoor air-conditioning unit, and white door.
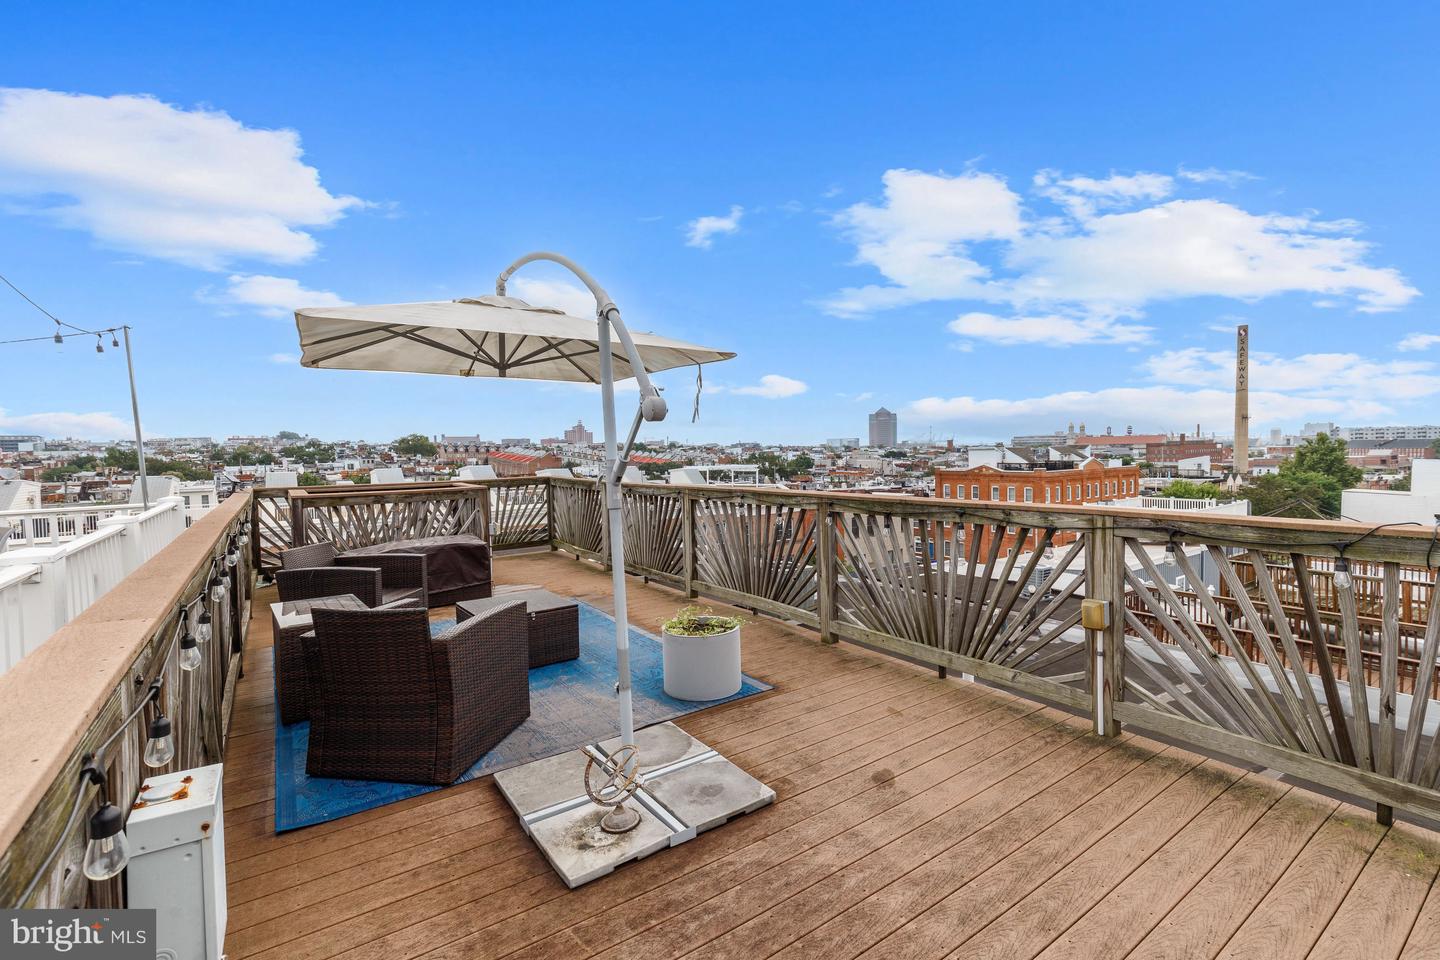
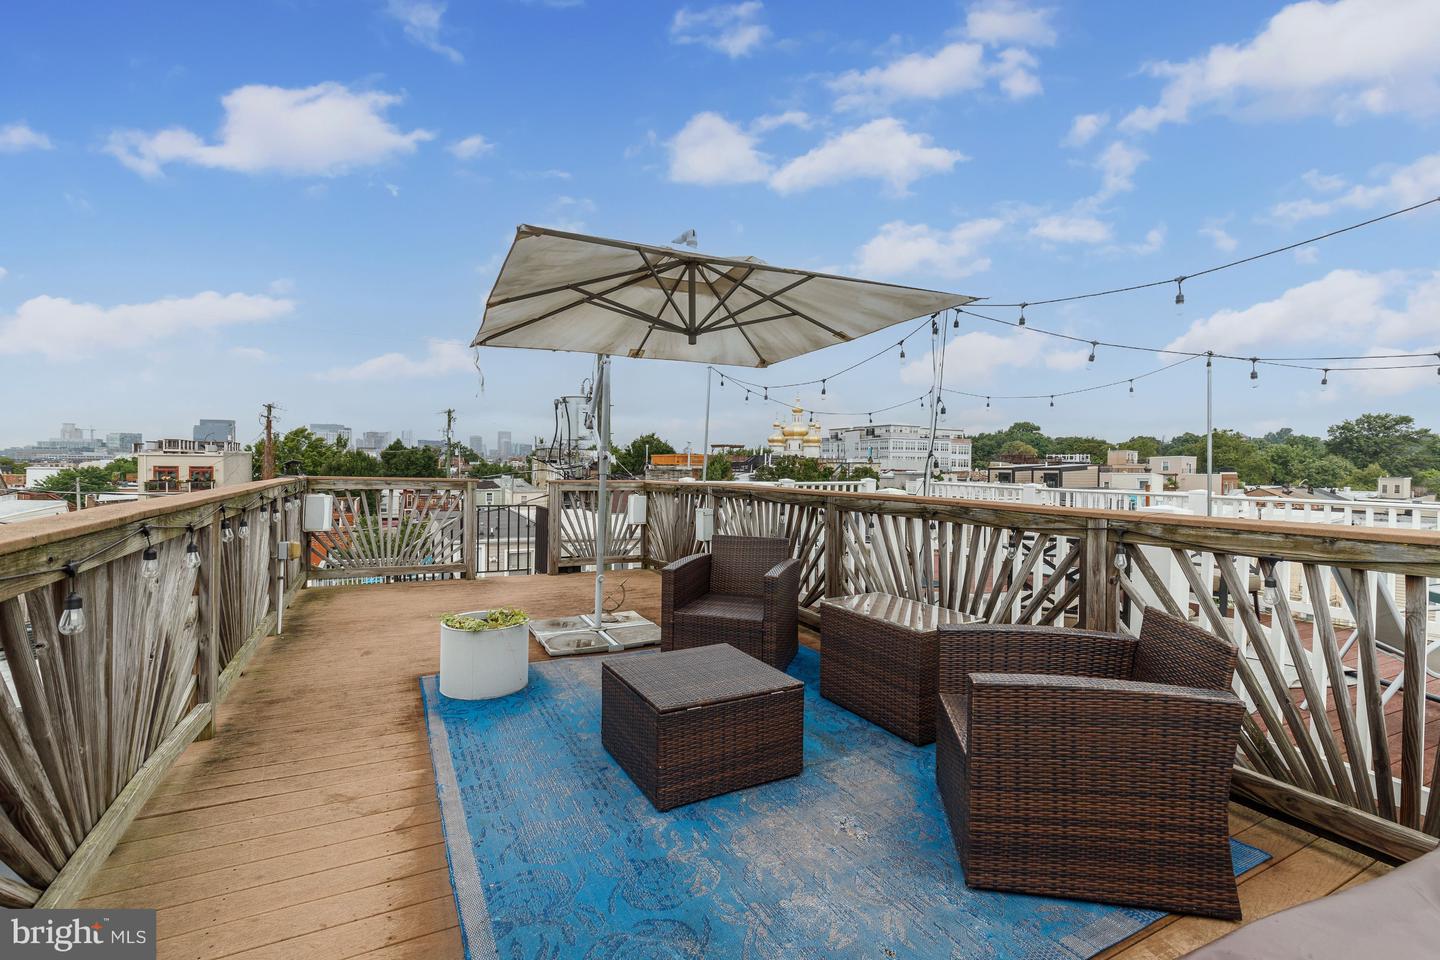
Rooftop deck with outdoor seating and umbrella overlooking the Baltimore skyline.
Rooftop deck with wicker seating, a large umbrella, string lights, and a distant city skyline.
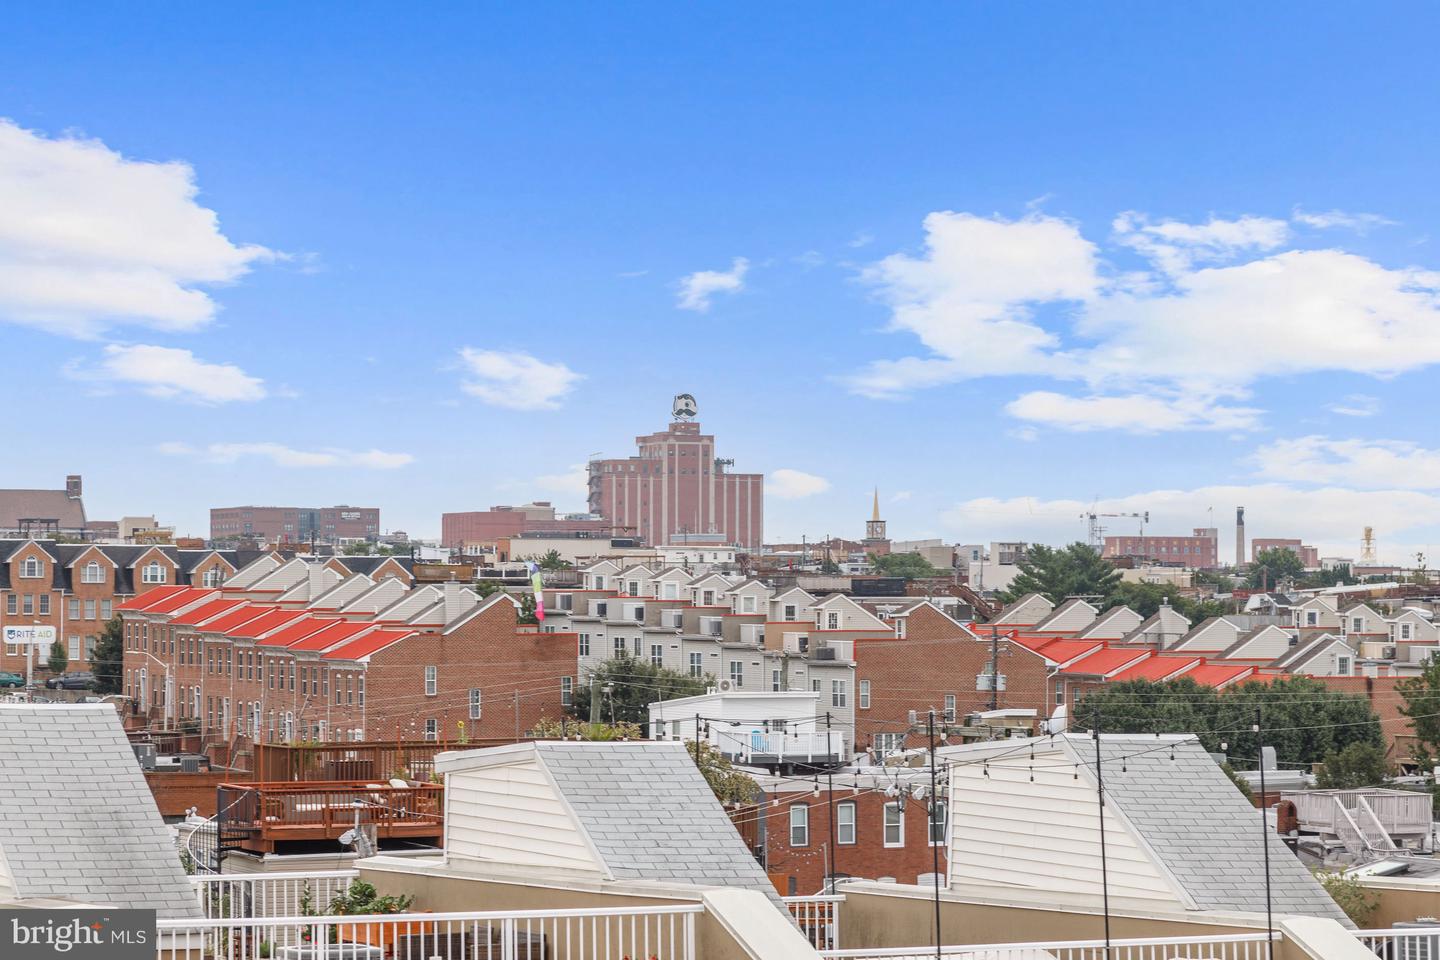
Baltimore rooftops and brick row houses beneath a blue sky, with the city skyline beyond.
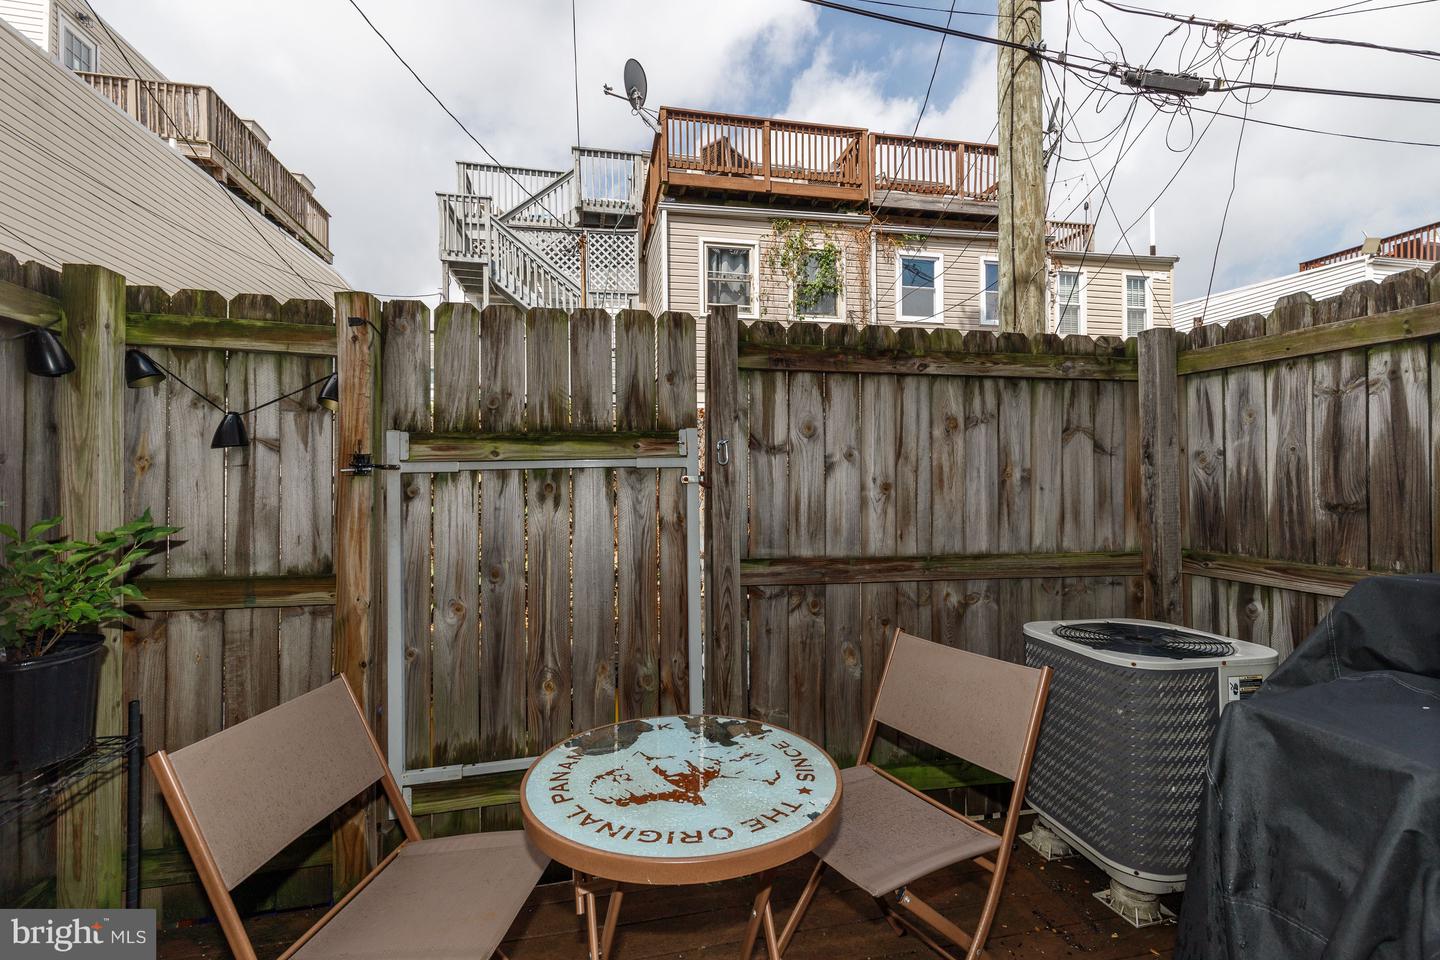
Fenced backyard patio with chairs and a round Panama Jack table beside an outdoor air-conditioning unit.
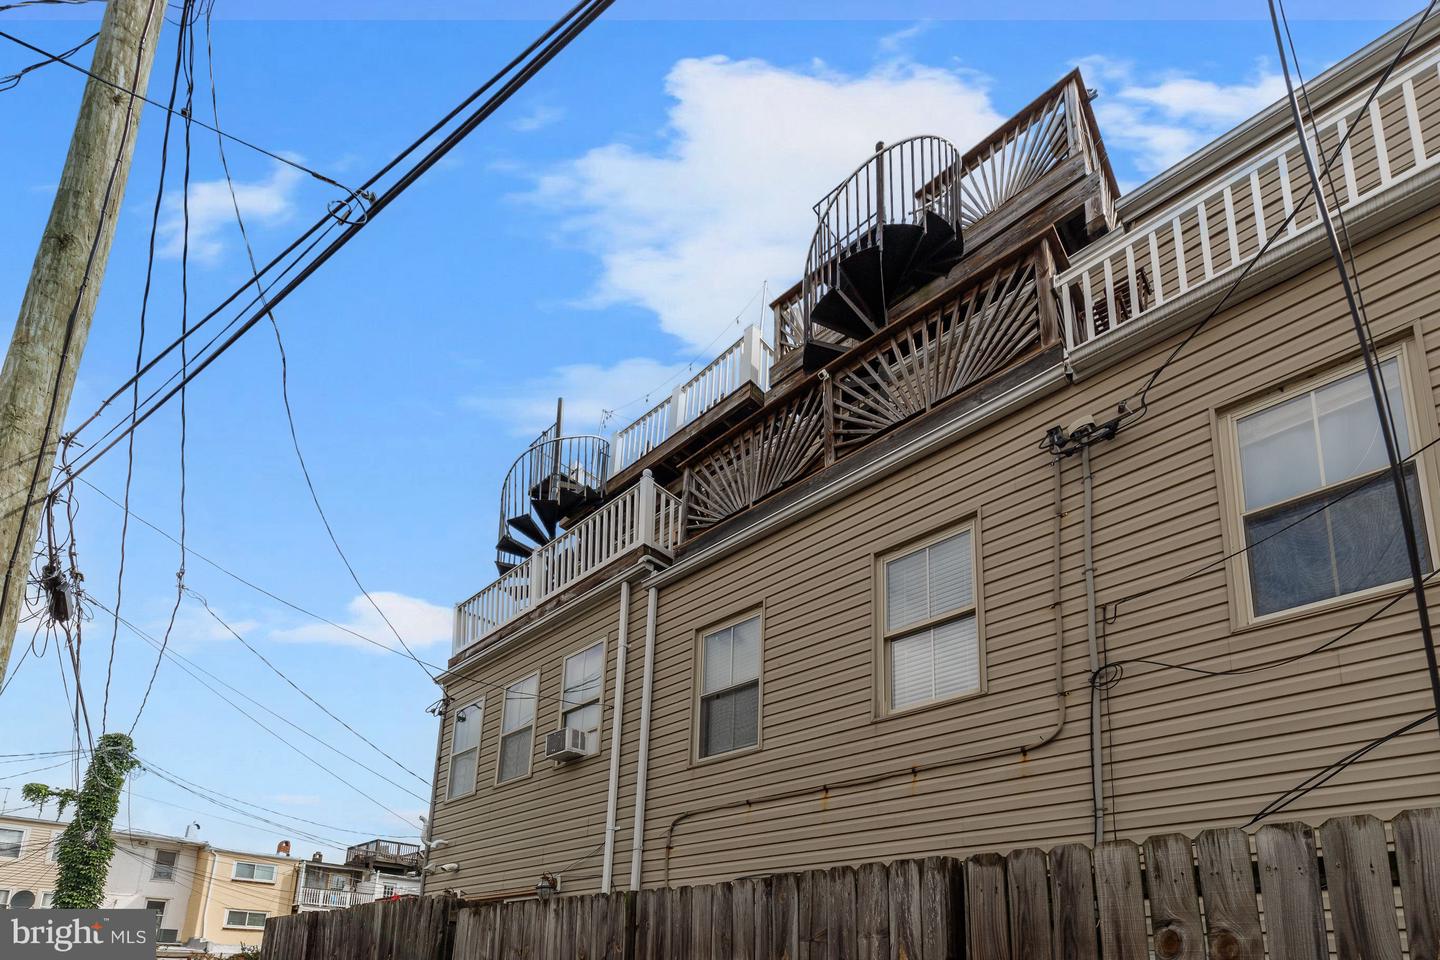
Rear of a beige-sided home with stacked wooden decks and spiral staircases.
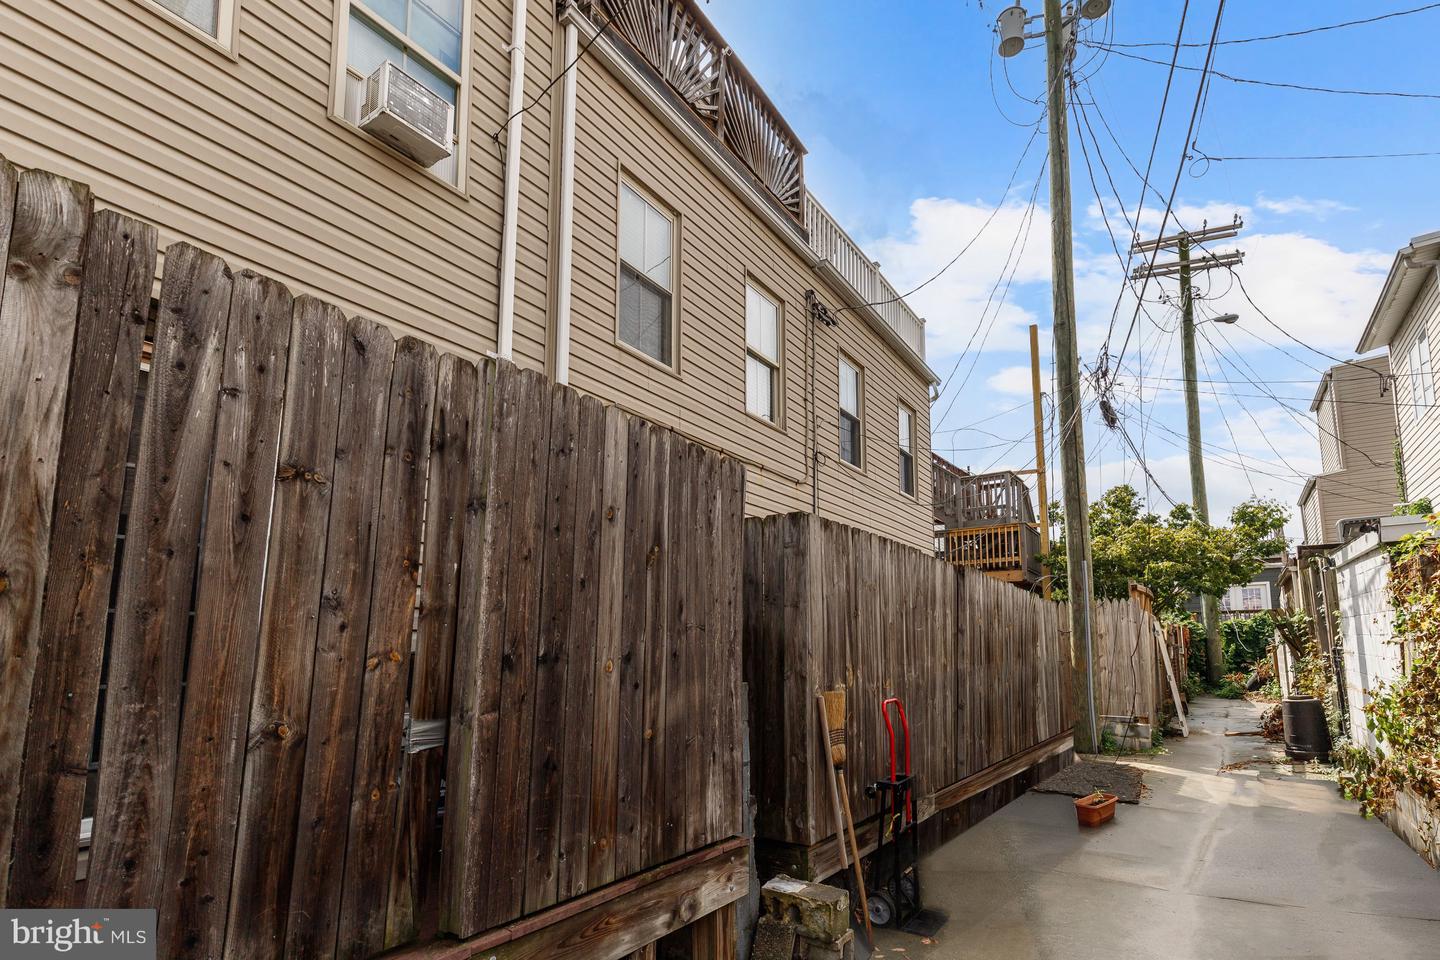
Narrow paved alley beside tan-sided homes, bordered by a tall weathered wooden fence and utility poles.
Three-story red-brick rowhouse with multiple raised entry stoops, flanked by gray-stone homes.
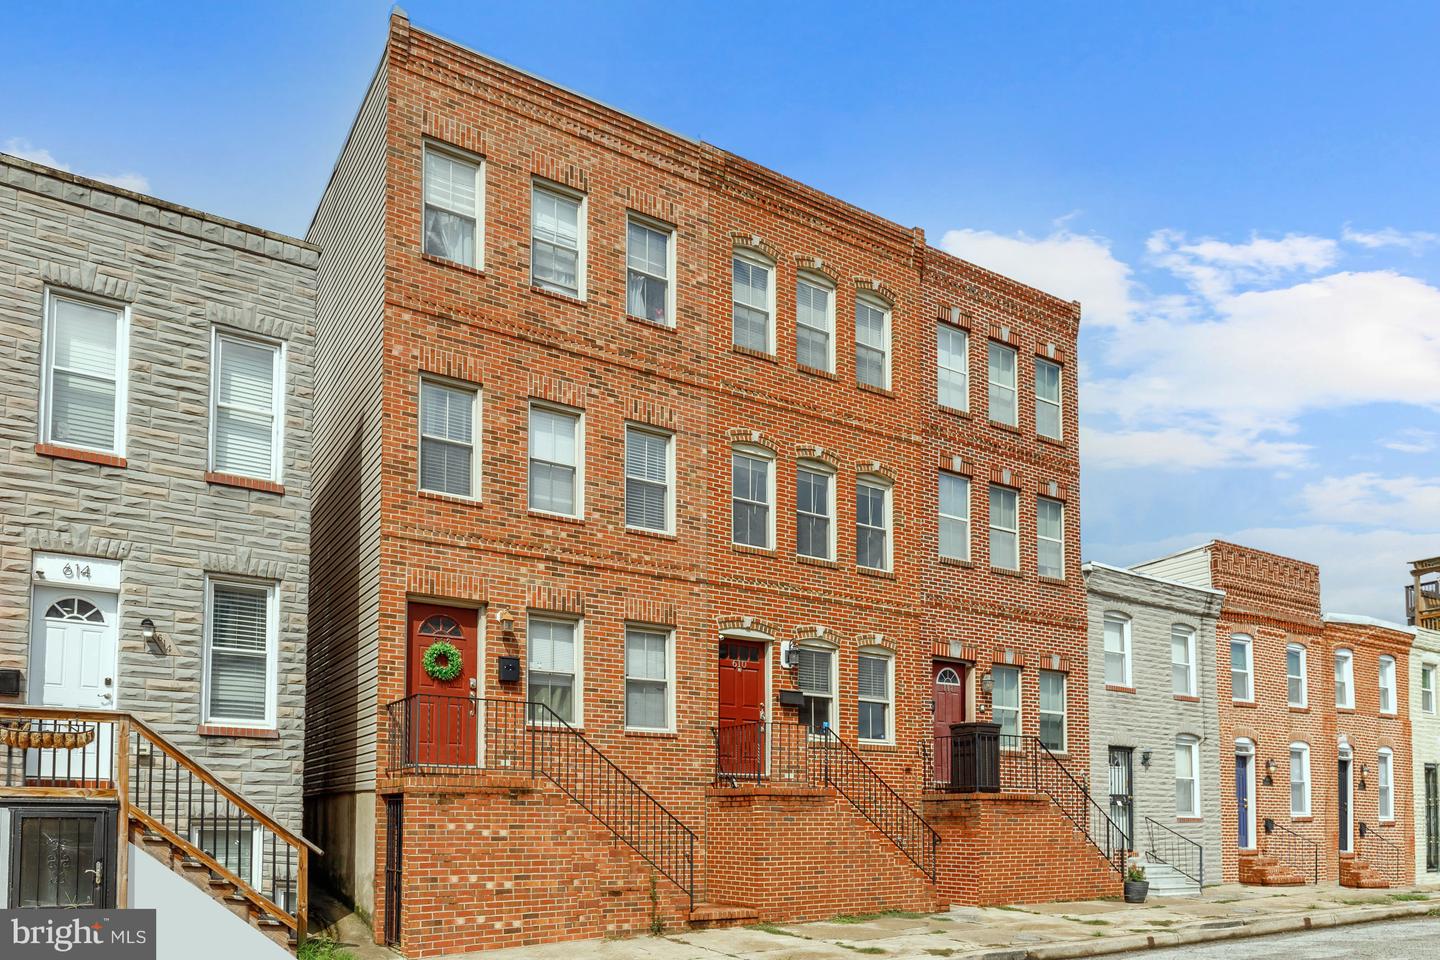
Three-story red brick rowhouse with several raised front stoops on a sunny day.
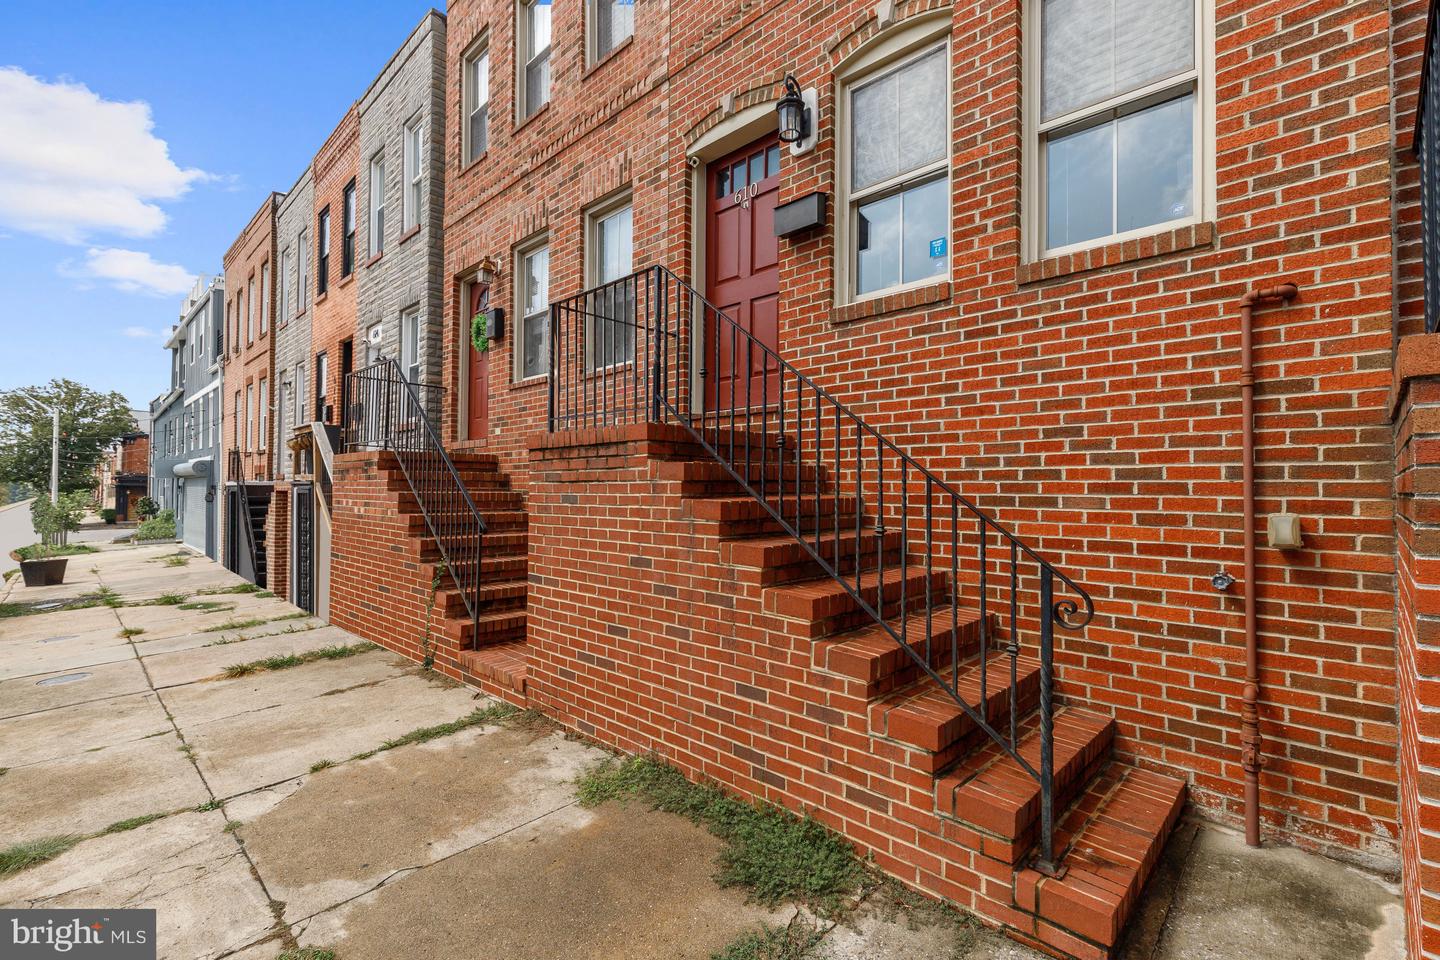
Red-brick Baltimore rowhouses with raised stoops, iron railings, and multiple front entrances.
Red-brick rowhouse with a red door, raised brick stoop, and black metal railings.
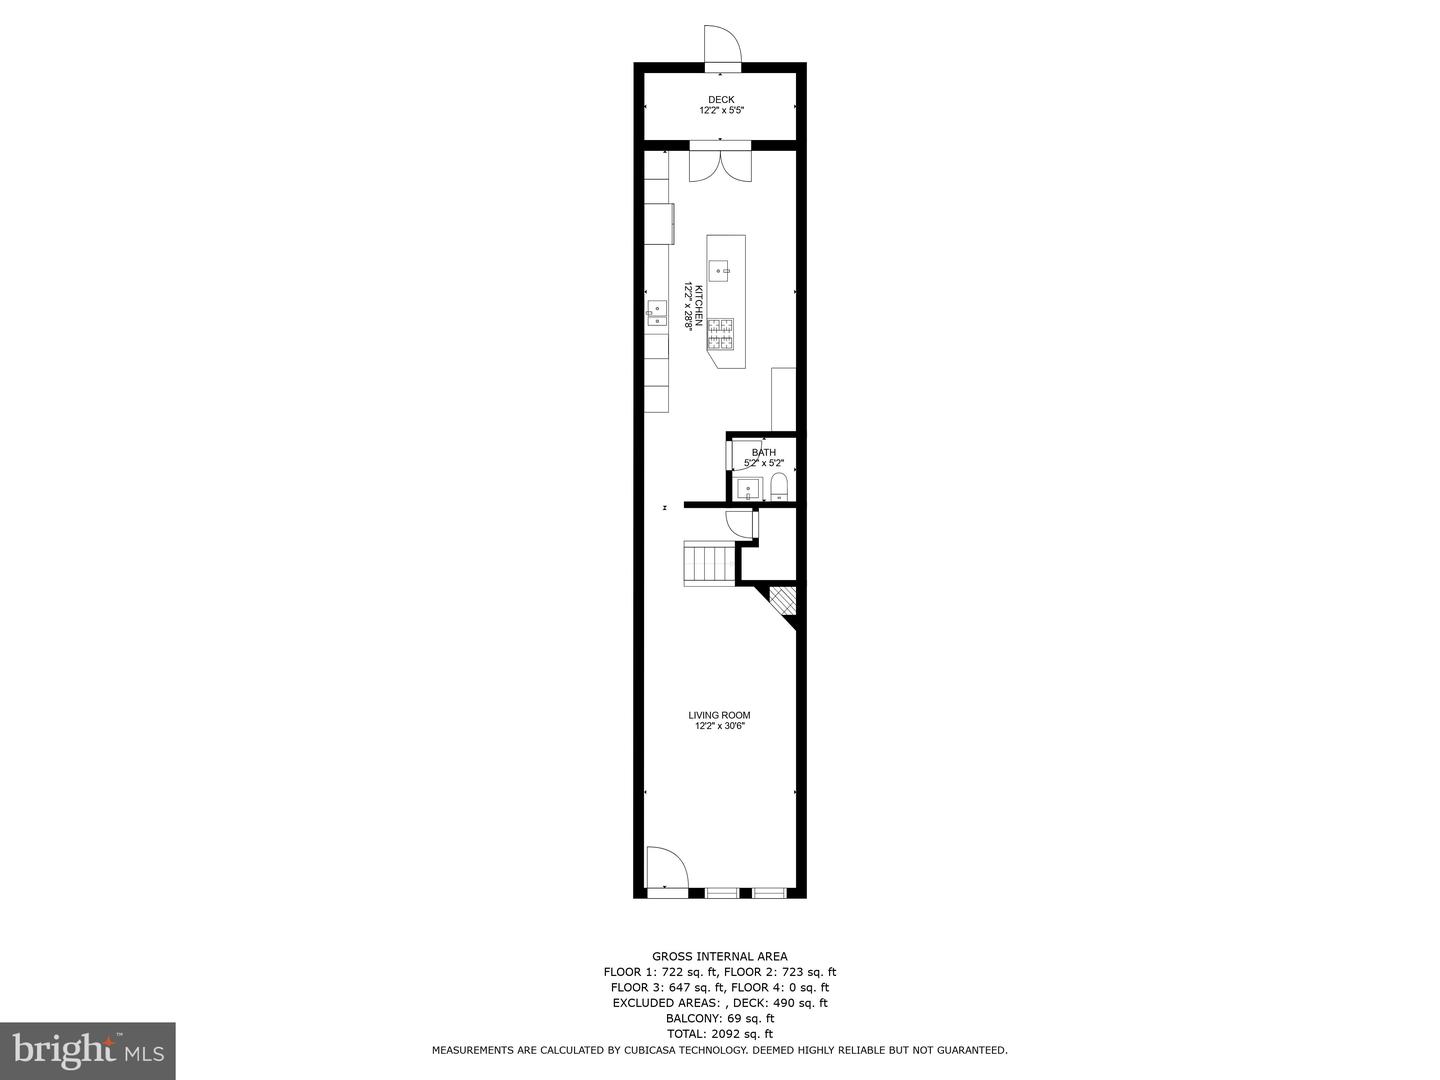
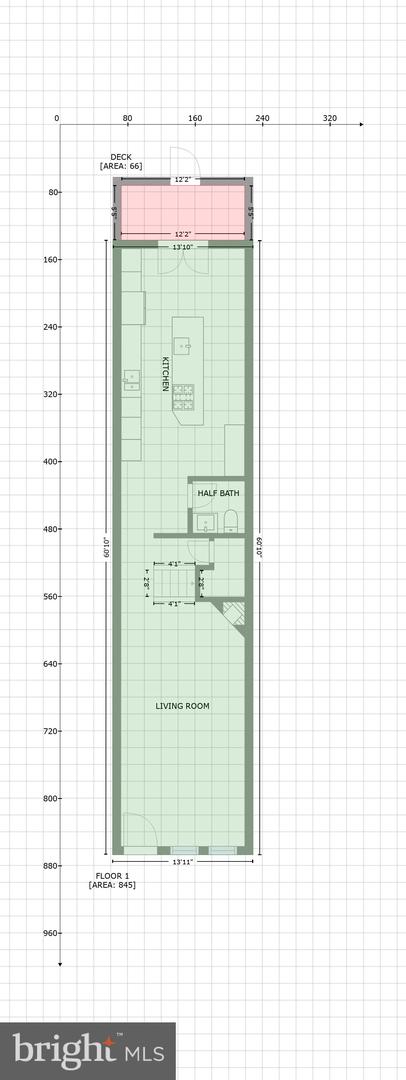
Floor plan with a long living room, kitchen island, bathroom, stairs, and rear deck.
First-floor plan with a kitchen, living room, half bath, and rear deck.
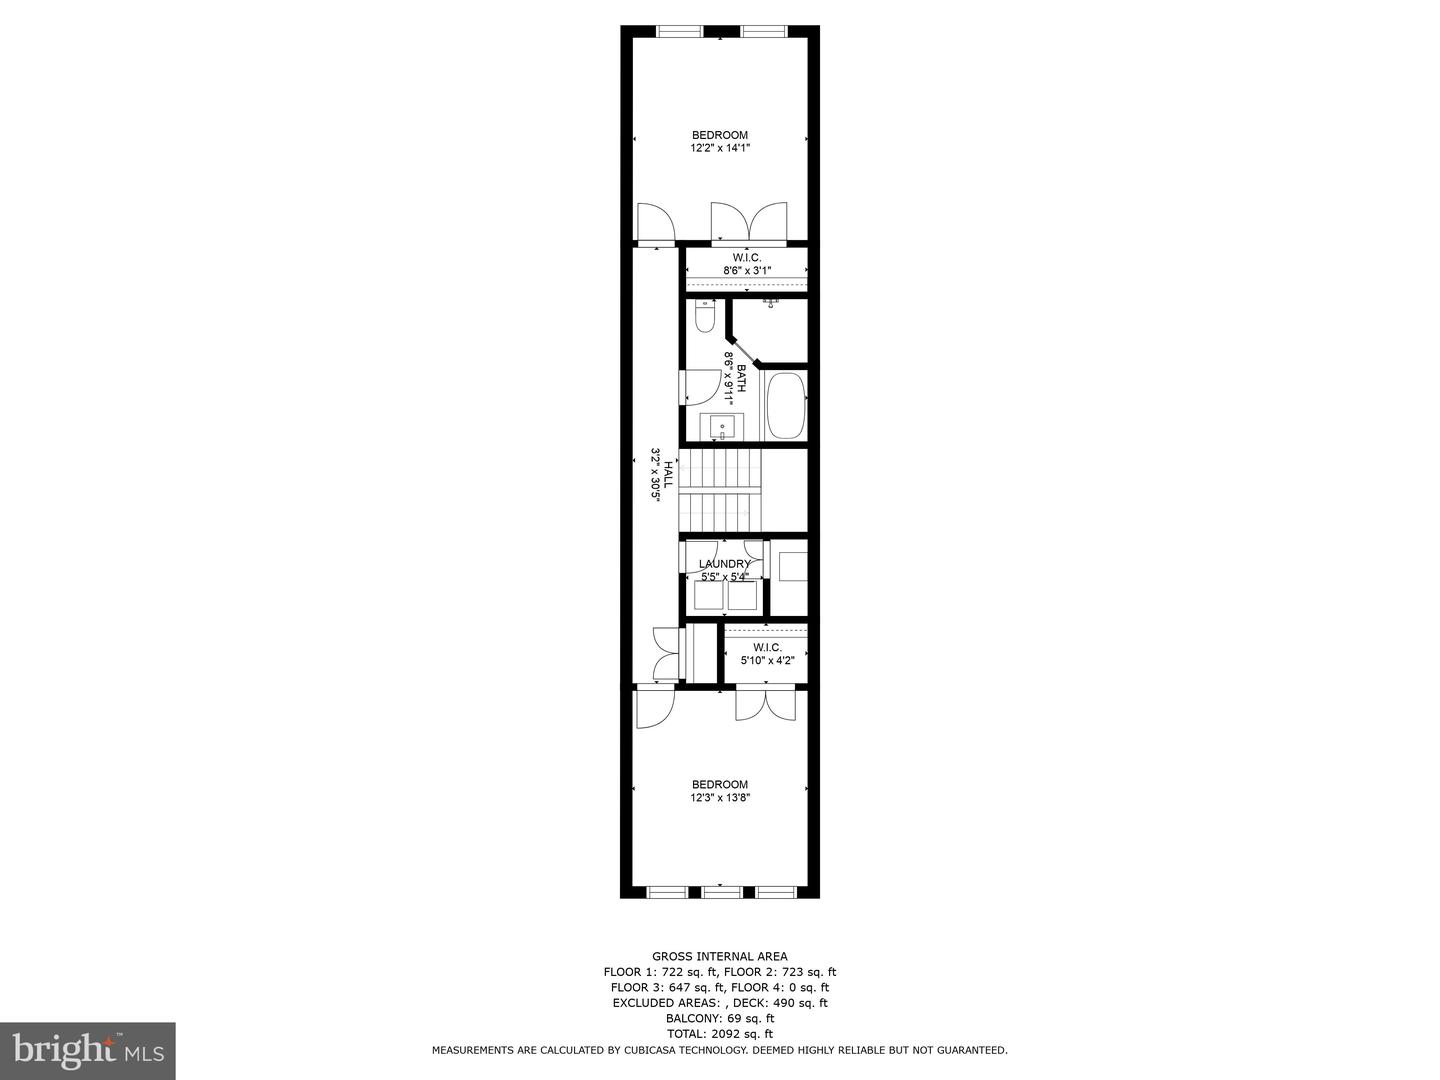
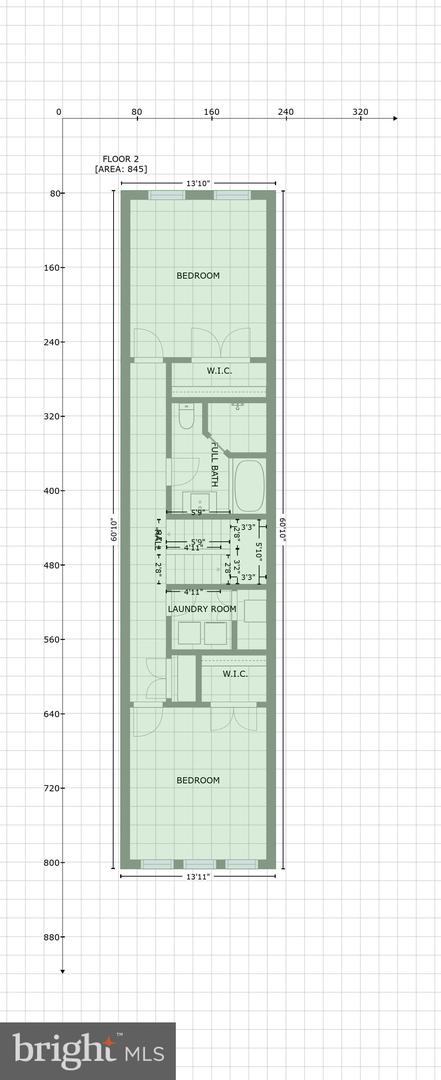
Floor plan showing two bedrooms, a bathroom, walk-in closets, laundry, and hall, with room dimensions and area totals.
Second-floor plan with two bedrooms, two walk-in closets, a full bath, and a laundry room.
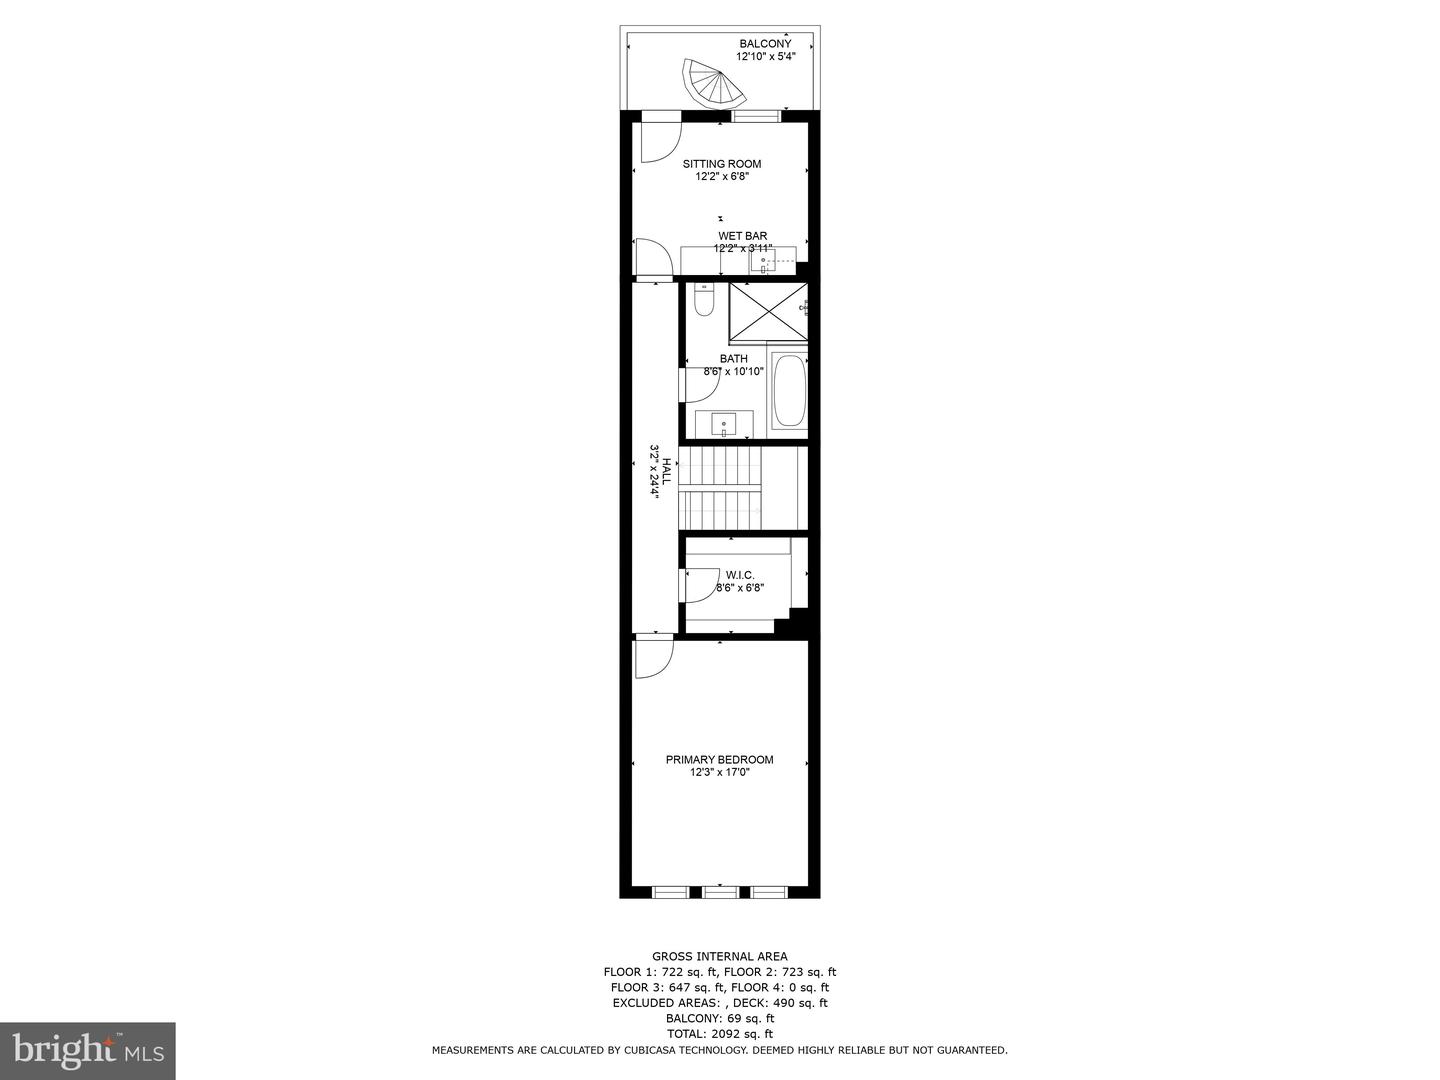
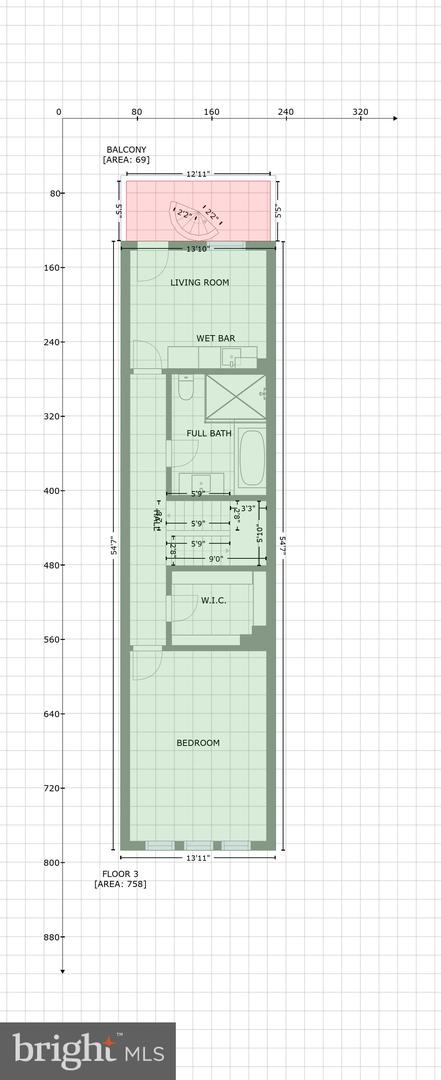
Floor plan showing the primary bedroom, bathroom, sitting room, wet bar, and balcony.
Third-floor plan with a balcony, living room and wet bar, full bath, walk-in closet, and bedroom.
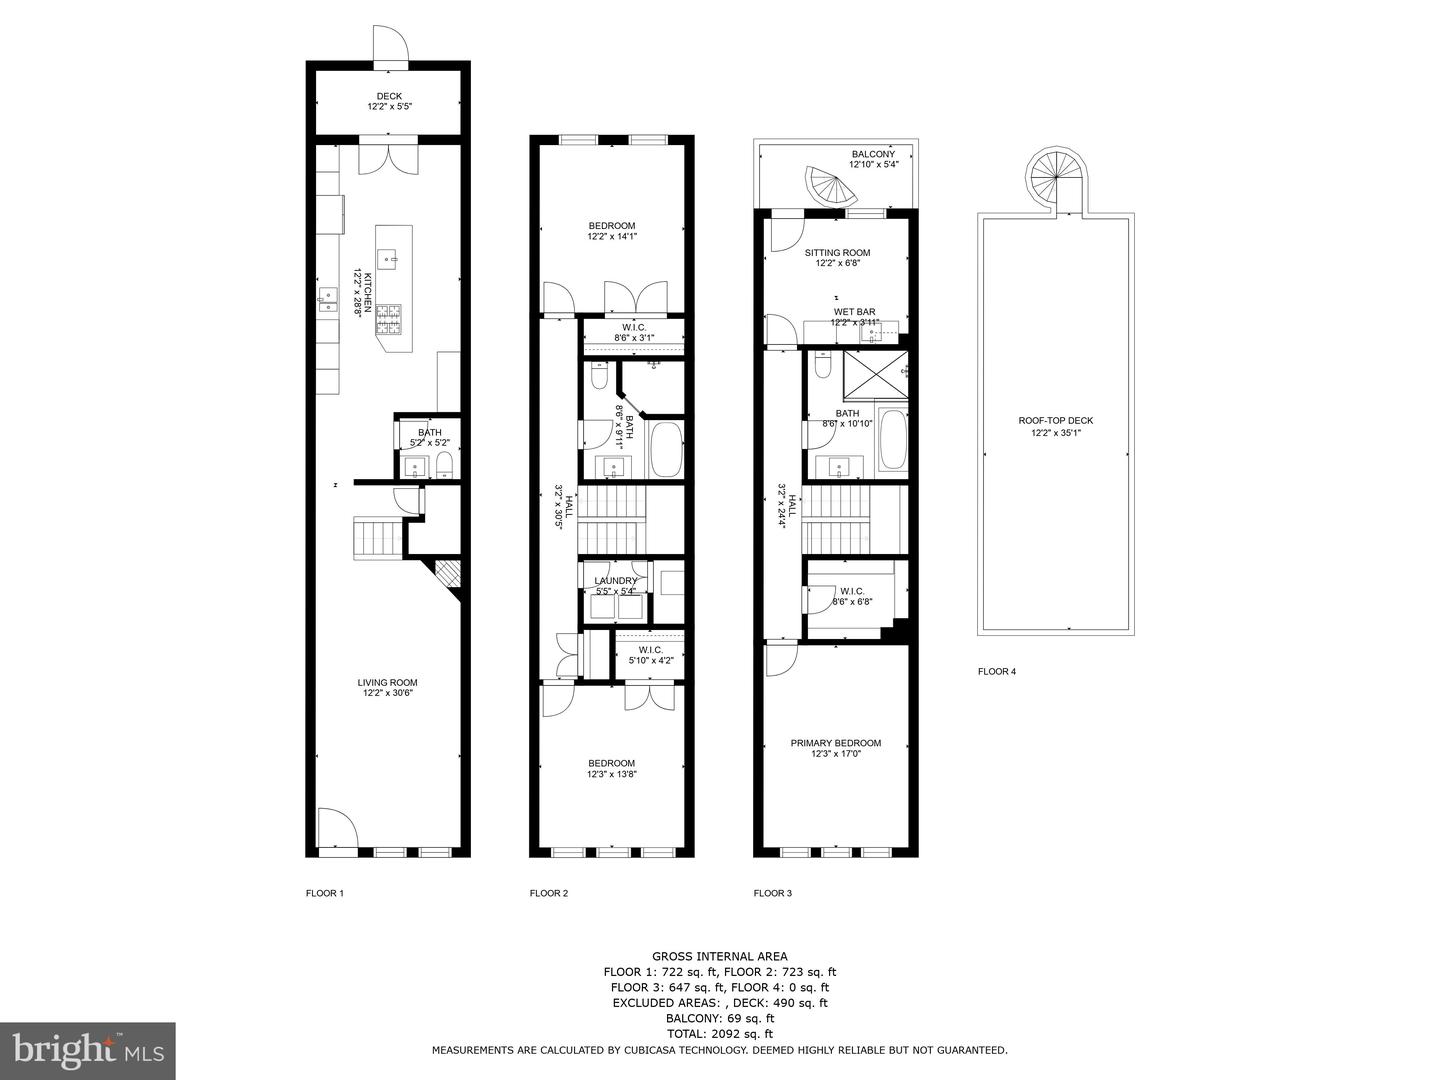
Four-level home floor plan with labeled rooms, dimensions, balcony, deck, and rooftop deck.
SEE ALL PHOTOS
Red brick row building with raised entrances and stairways, including the door marked 610.
Living room with a beige sectional, gray armchair, red front door, and polished hardwood floors.
Kitchen with dark cherry cabinets, granite island, stainless steel appliances, and hardwood floors.
Kitchen with dark cherry cabinets, stainless steel appliances, and a breakfast peninsula with bar stools.
Bedroom with a vaulted ceiling, dark wood bed, and three curtained windows.
Bathroom with a tiled soaking tub, glass shower, and long double-sink vanity.
Furnished entryway with a dark red front door, gray armchair, tall plant, and polished hardwood floors.
Furnished living room with a brown sectional, patterned rug, and red front door.
Furnished living room with gray sectional, geometric rug, hardwood floors, and open staircase.
Interior with a black metal staircase, white fireplace, and glossy hardwood floors.
Kitchen with cherry cabinets, granite counters, a large cooktop island, and reddish hardwood floors.
Kitchen with dark wood cabinetry, a large gas-cooktop island, granite counters, and hardwood floors.
Bathroom with a white sink and toilet, dark vanity, tiled mirror surround, and two-light fixture.
Bedroom with a dark wood bed, vaulted ceiling, and three curtained windows.
Bedroom with vaulted ceiling, king-size bed, and open doorway to a dark-floored hallway.
Bathroom with a glass shower, built-in tub, patterned tile, and double-sink vanity.
Walk-in closet with built-in shelves packed with folded clothes, shoes, and hanging garments.
Wet bar with dark wood cabinets, granite counter, beverage refrigerator, and glass pub table with black stools.
Kitchen and entry with hardwood floors, a glass bar table, two stools, and a white exterior door.
Furnished home office with three tall windows, a desk, and a separate lounge chair and ottoman.
Home office with a tray ceiling, ceiling fan, wooden desk and shelving, and two windows.
Modern bathroom with a white soaking tub, glass shower, and large gray tiled walls.
Bathroom with a built-in soaking tub, dark gray tile, and glass-enclosed shower.
Wooden balcony with a black spiral staircase, outdoor air-conditioning unit, and white door.
Rooftop deck with outdoor seating and umbrella overlooking the Baltimore skyline.
Rooftop deck with wicker seating, a large umbrella, string lights, and a distant city skyline.
Baltimore rooftops and brick row houses beneath a blue sky, with the city skyline beyond.
Fenced backyard patio with chairs and a round Panama Jack table beside an outdoor air-conditioning unit.
Rear of a beige-sided home with stacked wooden decks and spiral staircases.
Narrow paved alley beside tan-sided homes, bordered by a tall weathered wooden fence and utility poles.
Three-story red-brick rowhouse with multiple raised entry stoops, flanked by gray-stone homes.
Three-story red brick rowhouse with several raised front stoops on a sunny day.
Red-brick Baltimore rowhouses with raised stoops, iron railings, and multiple front entrances.
Red-brick rowhouse with a red door, raised brick stoop, and black metal railings.
Floor plan with a long living room, kitchen island, bathroom, stairs, and rear deck.
First-floor plan with a kitchen, living room, half bath, and rear deck.
Floor plan showing two bedrooms, a bathroom, walk-in closets, laundry, and hall, with room dimensions and area totals.
Second-floor plan with two bedrooms, two walk-in closets, a full bath, and a laundry room.
Floor plan showing the primary bedroom, bathroom, sitting room, wet bar, and balcony.
Third-floor plan with a balcony, living room and wet bar, full bath, walk-in closet, and bedroom.
Four-level home floor plan with labeled rooms, dimensions, balcony, deck, and rooftop deck.
Sold

610 S Luzerne Ave

610 S Luzerne Ave, Baltimore, MD 21224

$450,000
Enjoy the best of city living in this updated 2,300 sq ft row home on a quiet block in Canton close to the best Baltimore has to offer! This home features soaring ceilings, freshly painted neutral color palette and oversized sun-filled windows. Unwind in the spacious living room boasting gleaming hardwood floors and in-wall speakers. Enjoy preparing your favorite meals in the remodeled eat-in kitchen that is fully equipped with sparkling granite counters, extra long breakfast bar, stainless appliances, planning station and gas range. There is a conveniently located main level powder room. The third level contains a primary bedroom suite including a large custom walk-in closet, fully renovated bath with deep jetted soaking tub, modern walk-in shower, and a bonus room/wet bar with access to the rooftop deck with spectacular city and water views. The second floor contains two additional generously sized bedrooms and an upgraded full bath with oversized walk-in shower and deep jetted soaking tub. Relish your morning coffee outside on the fully fenced rear patio. Steps to Canton Square, Canton Waterfront Park and minutes to Target, Safeway and countless shopping and dining options.
Updates: Primary Bath, Bluetooth Audio, Resurfaced Roof

3
beds

3
baths

2,301 Sq.Ft. LIVING AREA

0.01 Sq.Ft. lot

Emily Trageser

Emily Trageser

Features & Amenities

Interior

  • total bedrooms3
  • Total bathrooms3
  • full bathrooms2
  • half bathroom1
  • Flooring Wood, Carpet, Ceramic Tile, Hardwood
  • APPLIANCES Cooktop, Dishwasher, Disposal, Refrigerator, Freezer, Ice Maker, Microwave, Oven, Gas Oven, Gas Range, Washer
  • other interior Features Eat-in Kitchen, Kitchen Island, Bar, Pantry, Walk-In Closet(s)

Area & Lot

  • Status Sold
  • Date Sold December 22, 2022
  • Living Area2,301 Sq.Ft.
  • Lot Area0.01 Sq.Ft.
  • MLS® IDMDBA2057304
  • TypeTownhouse
  • YEAR BUILT1920
  • NeighborhoodBaltimore
  • Architecture StylesColonial
  • View DescriptionWater, City, Harbor
  • Elementary SchoolCALL SCHOOL BOARD
  • Middle SchoolCALL SCHOOL BOARD
  • High SchoolCALL SCHOOL BOARD
  • School DistrictBALTIMORE CITY PUBLIC SCHOOLS

Exterior

  • STORIES3
  • water SourcePublic
  • parkingOn Street
  • HEAT TYPECentral, Natural Gas
  • AIR CONDITIONINGCentral Air, Ceiling Fan(s)
  • sewerPublic Sewer
  • security FeaturesSecurity System, Smoke Detector(s)

Financial

  • Sales Price$450,000
  • Real Estate Tax $8,605/yr
View Virtual Tour

Baltimore

39.2904° N, 76.6122° W

Explore

Work With Emily

Emily takes the time to listen to your needs, explain the home buying/selling process, and help you navigate through the complexities of a transaction. If you're not sure where to start, call or text, Emily looks forward to working with you!

Follow Me on Instagram