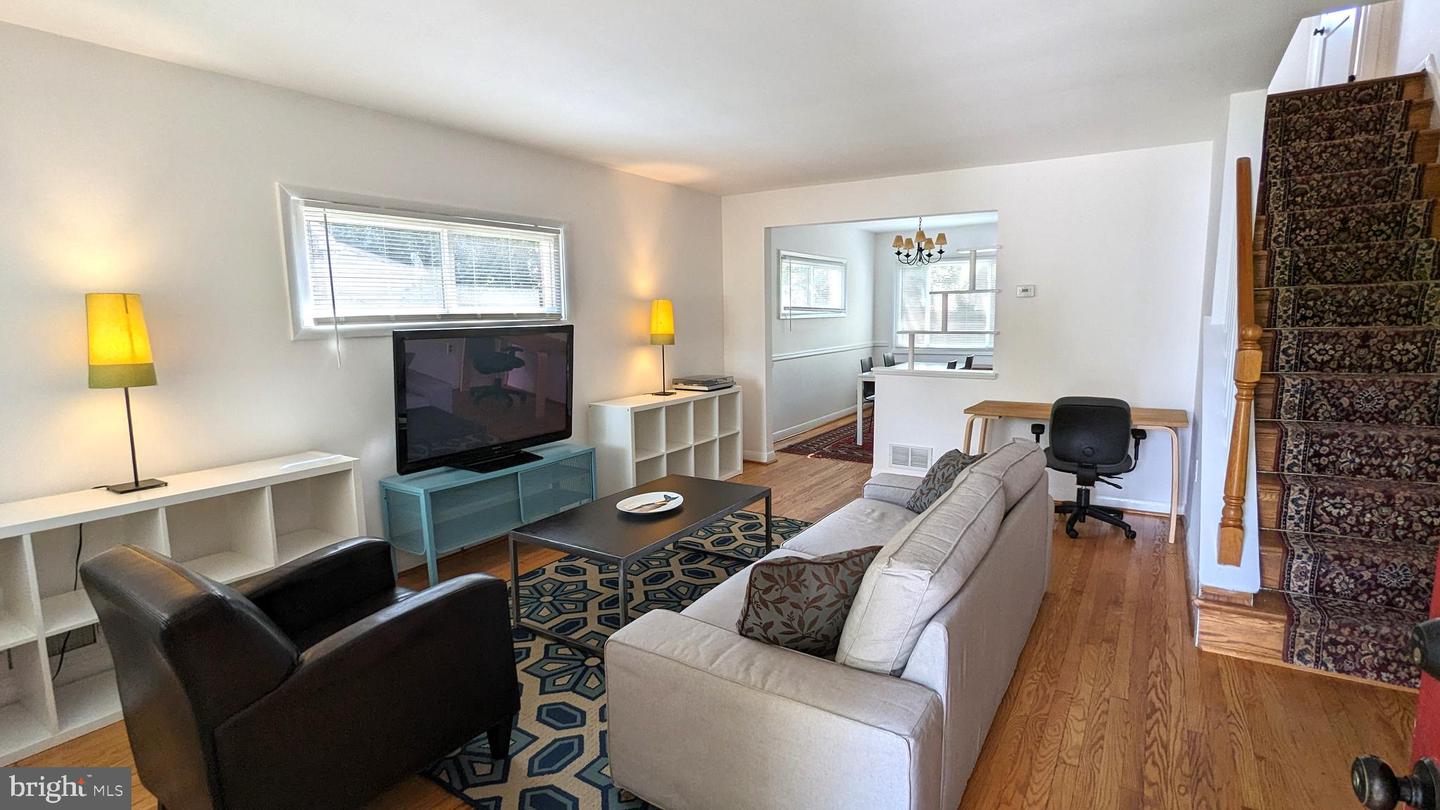
Living room with hardwood floors, a patterned rug, and a staircase with a carpet runner.
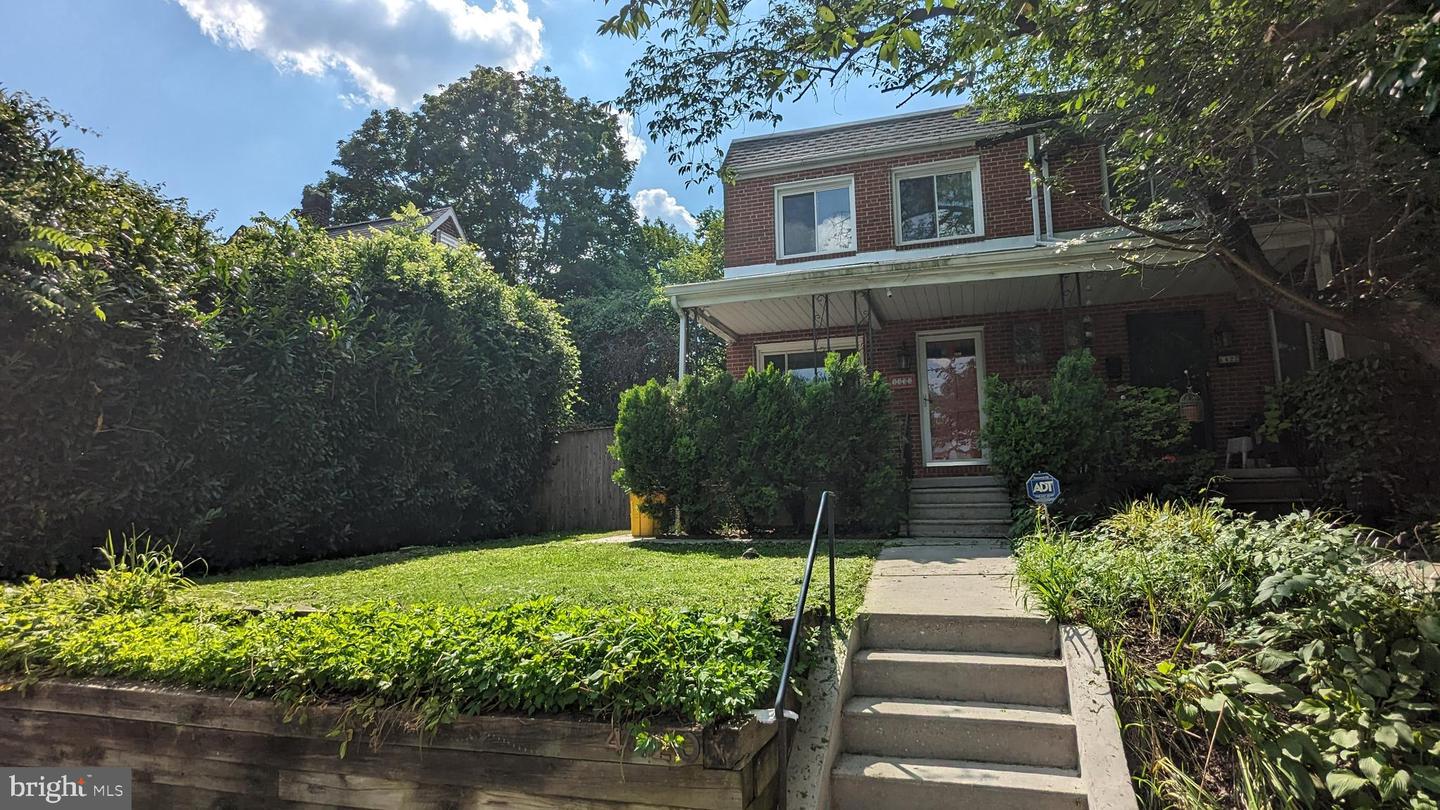
Red-brick two-story house with a covered porch and garden steps.
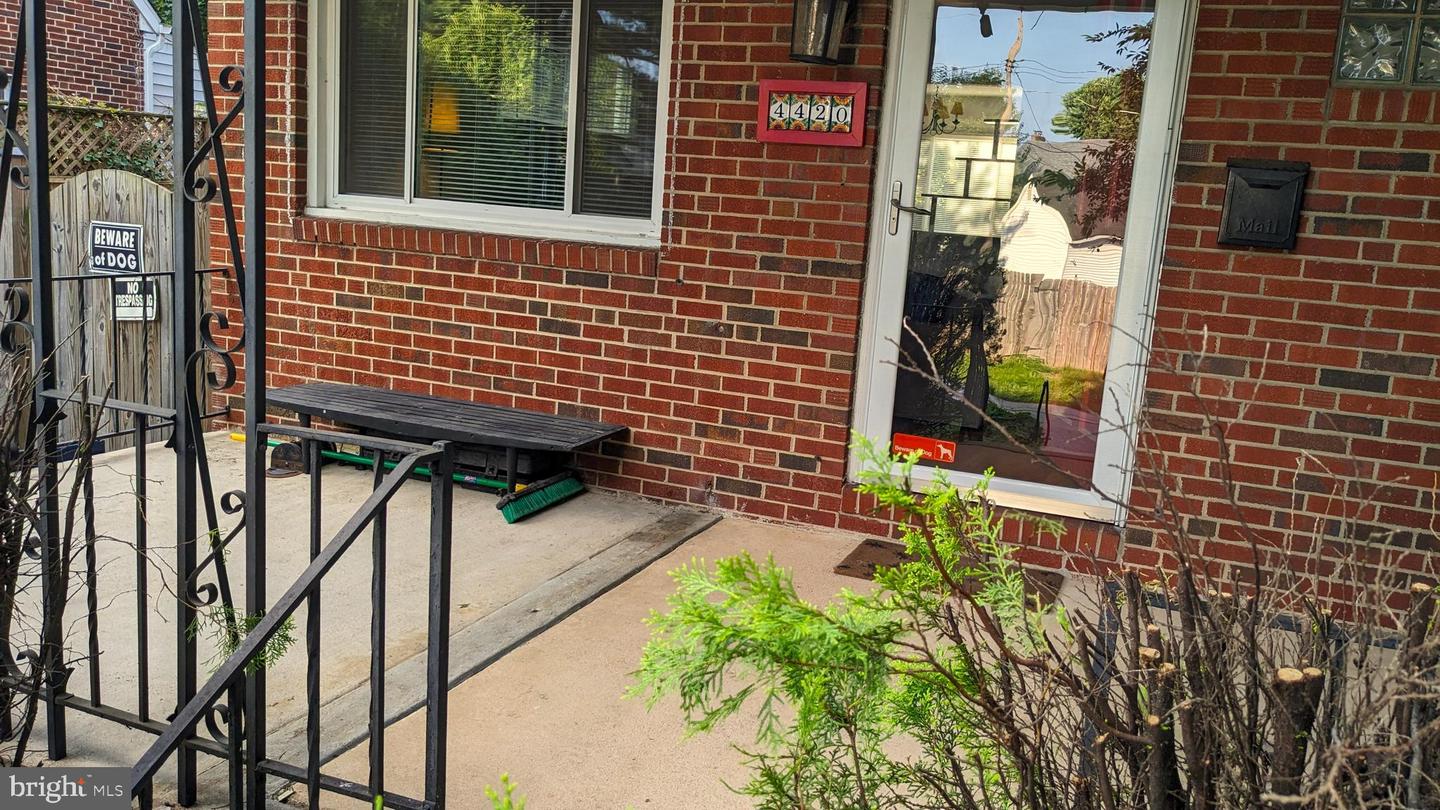
Brick home entrance with glass storm door, 4420 address plaque, and black metal railing.
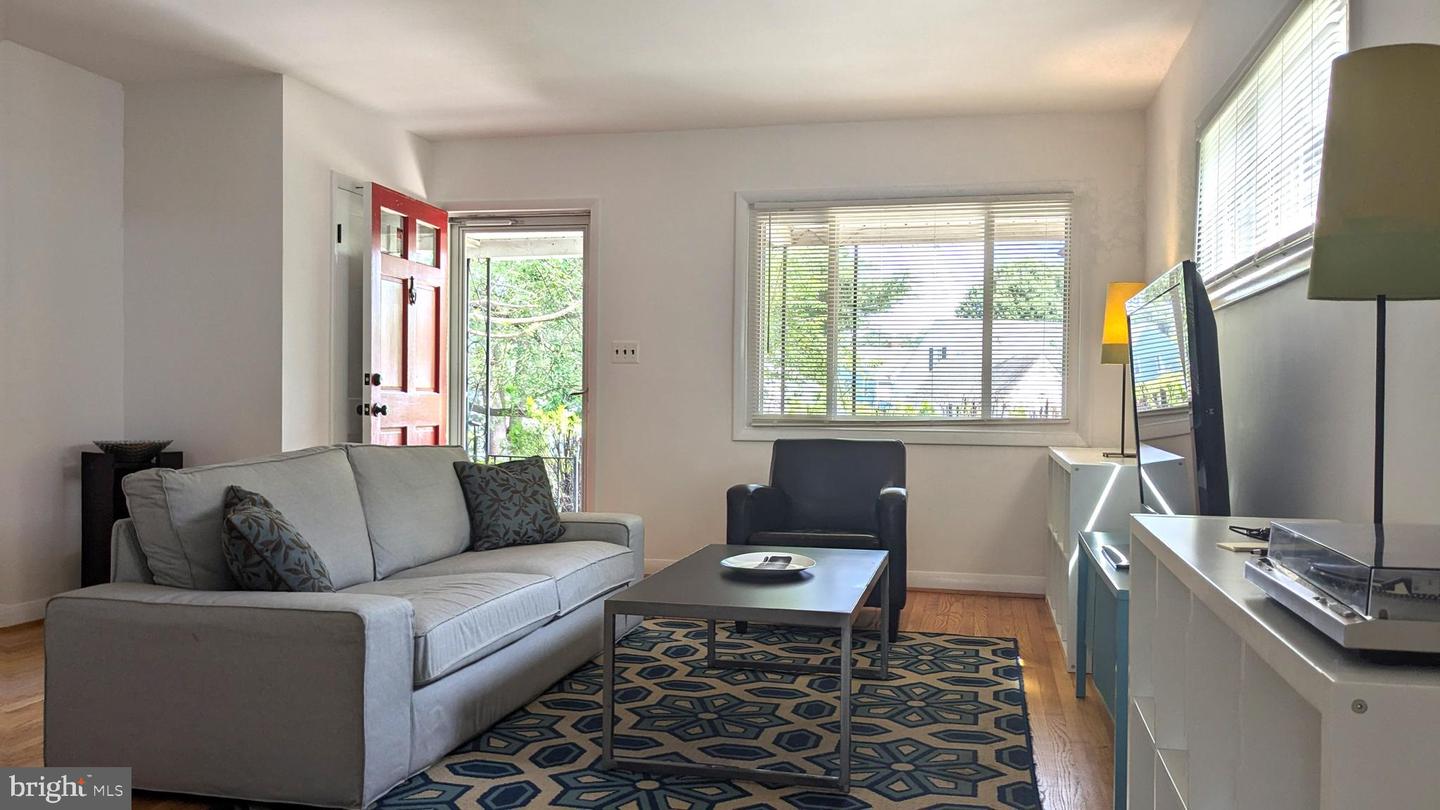
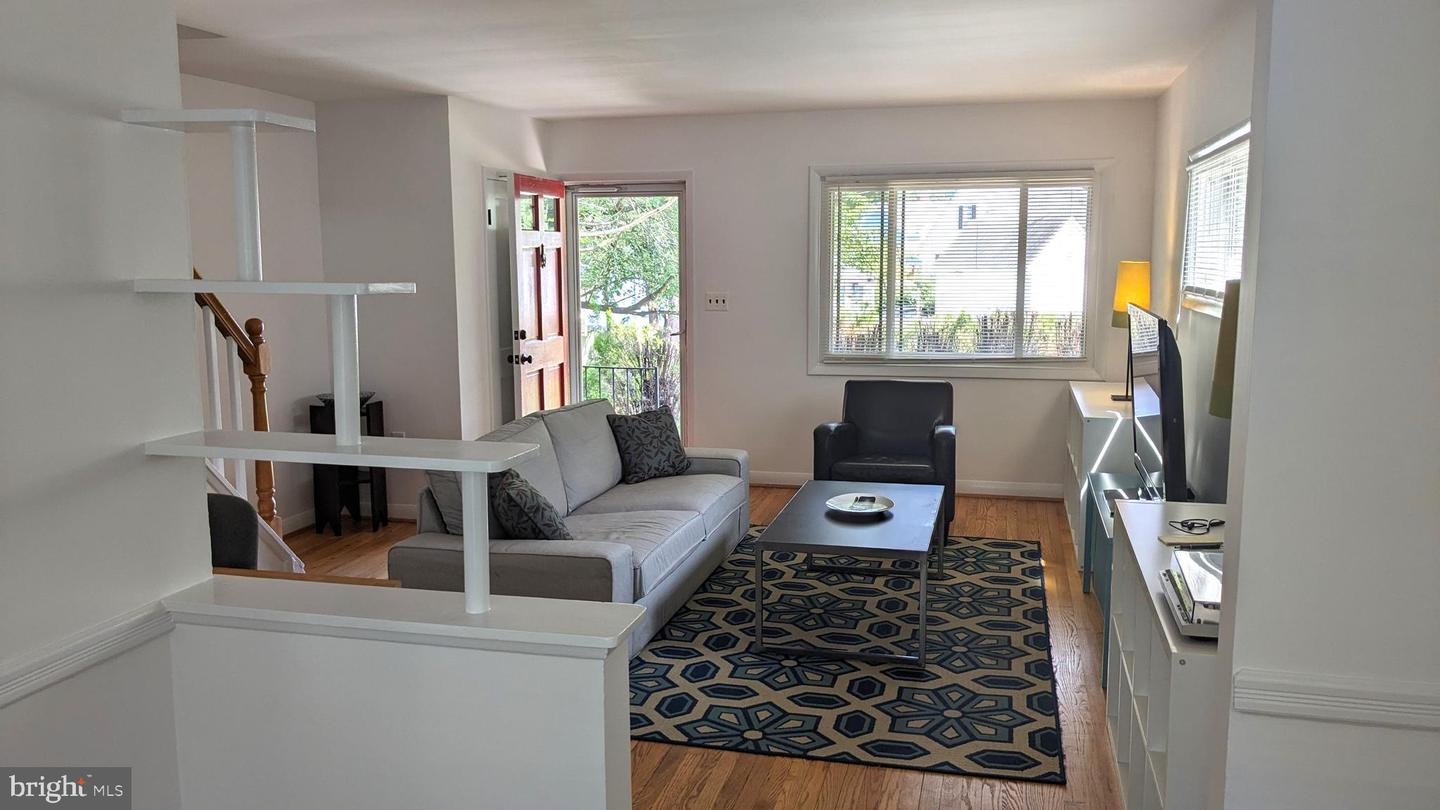
Living room with a gray sofa, geometric rug, hardwood floors, and an open red front door.
Living room with a gray sofa, geometric rug, and large windows beside an open front door.
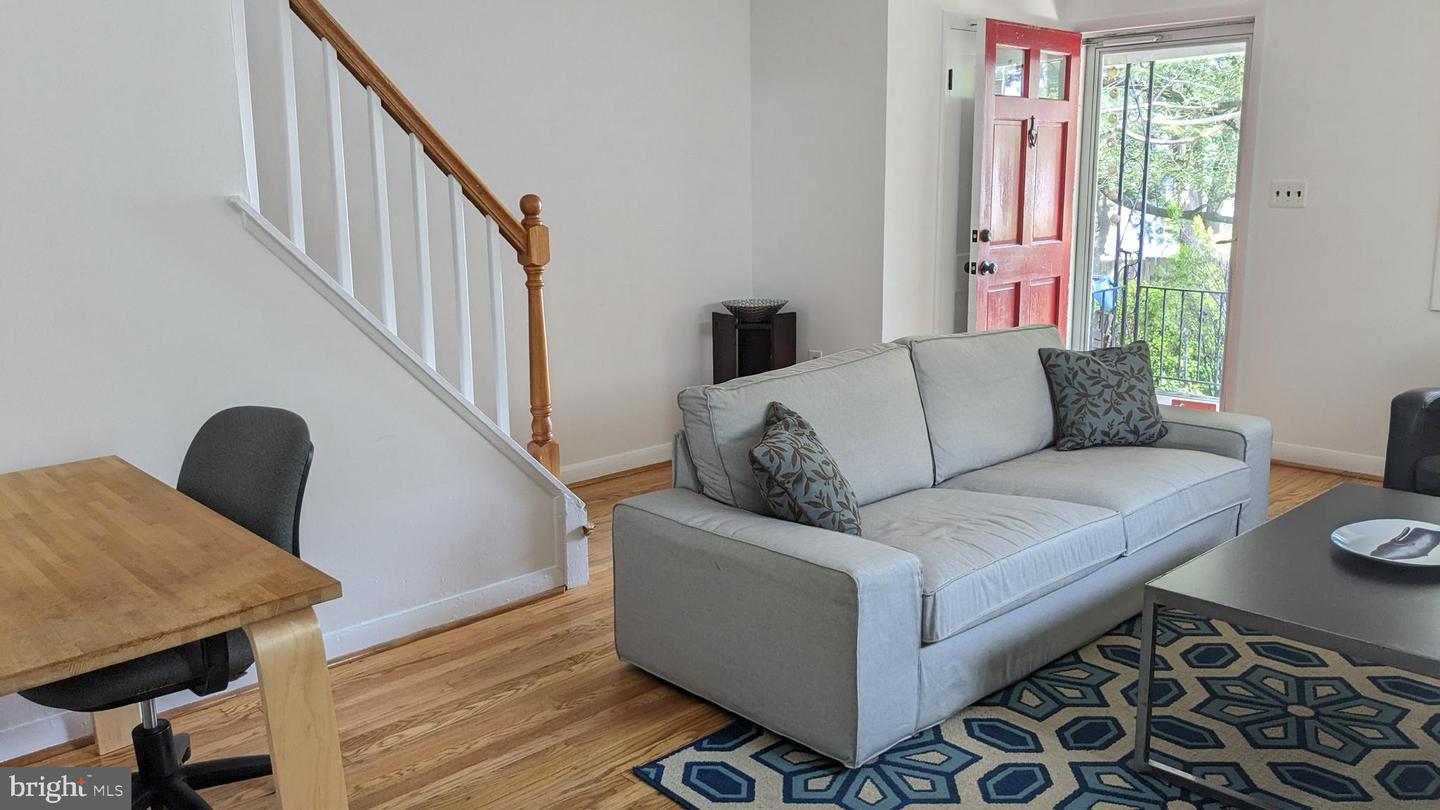
Living room with a gray sofa, patterned rug, hardwood floors, and staircase beside a red front door.
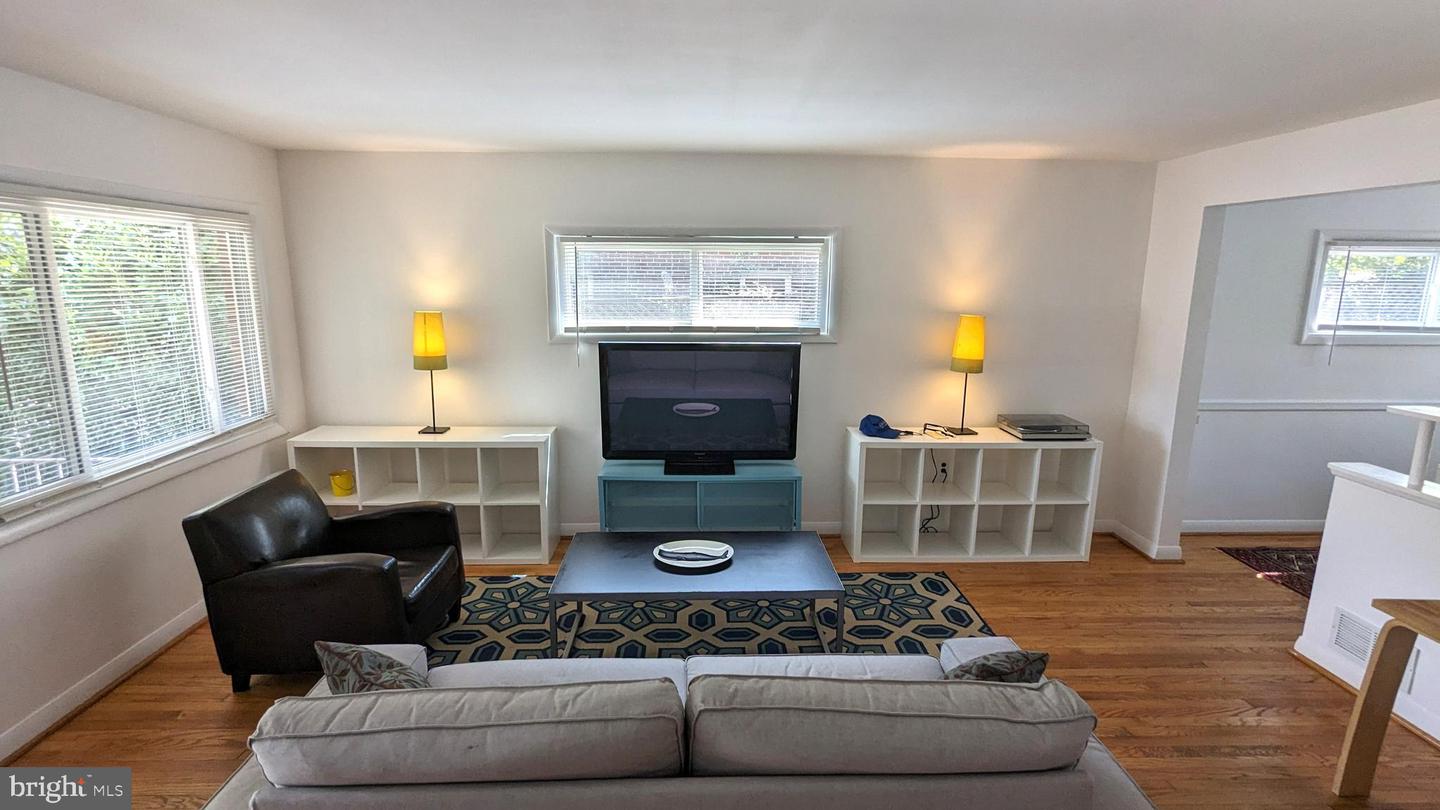
Furnished living room with hardwood floors, patterned rug, and television between two windows.
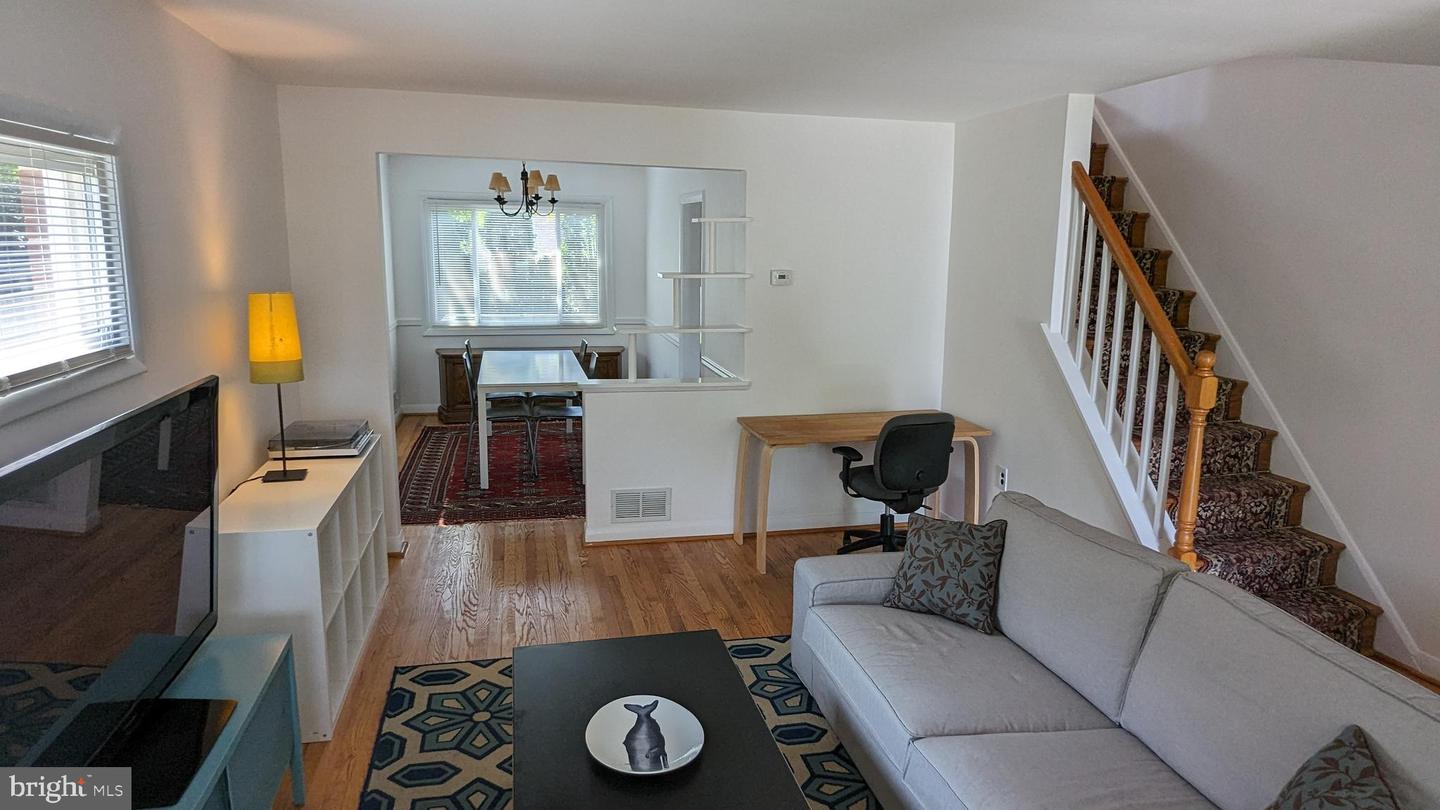
Furnished living room with hardwood floors, gray sofa, and staircase beside an opening to the dining area.
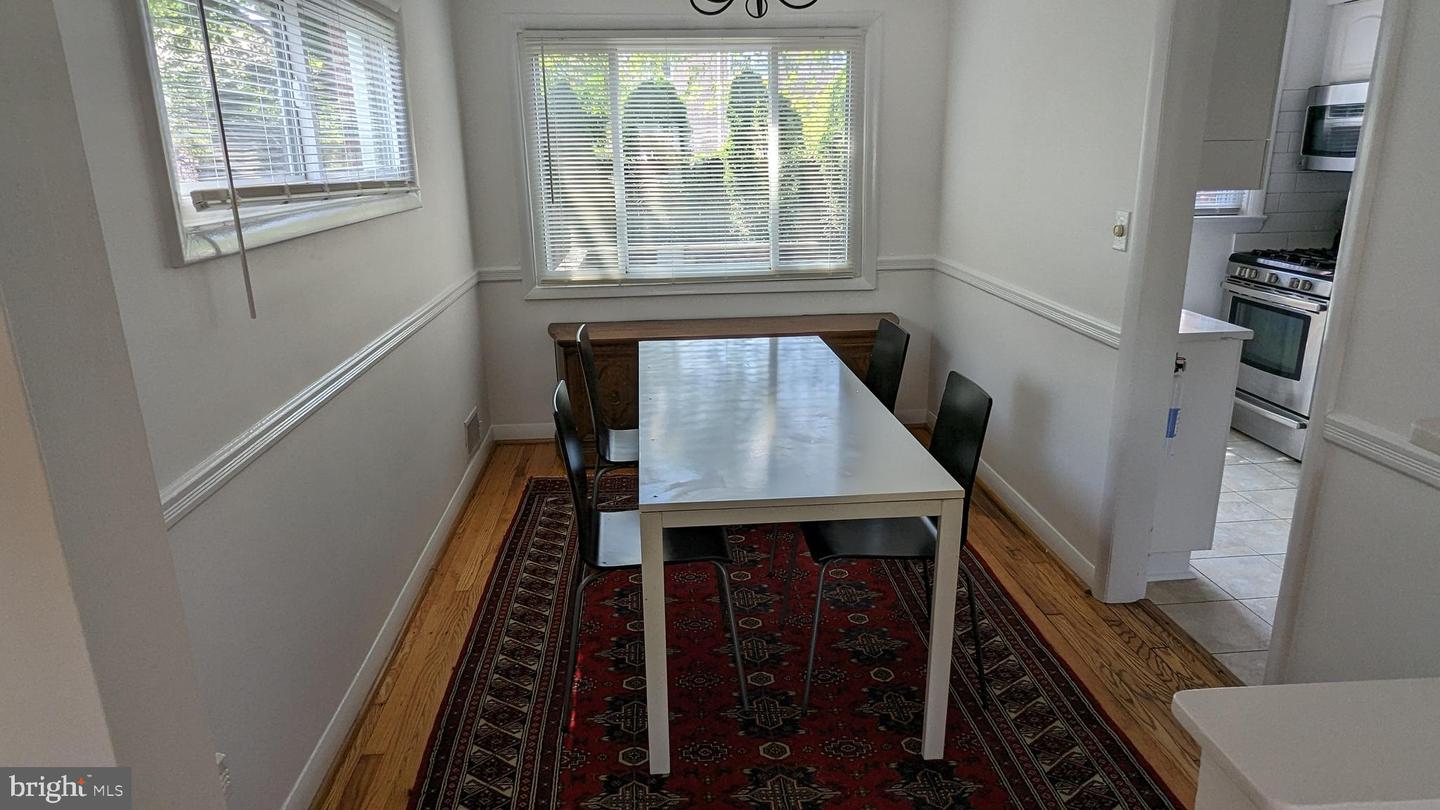
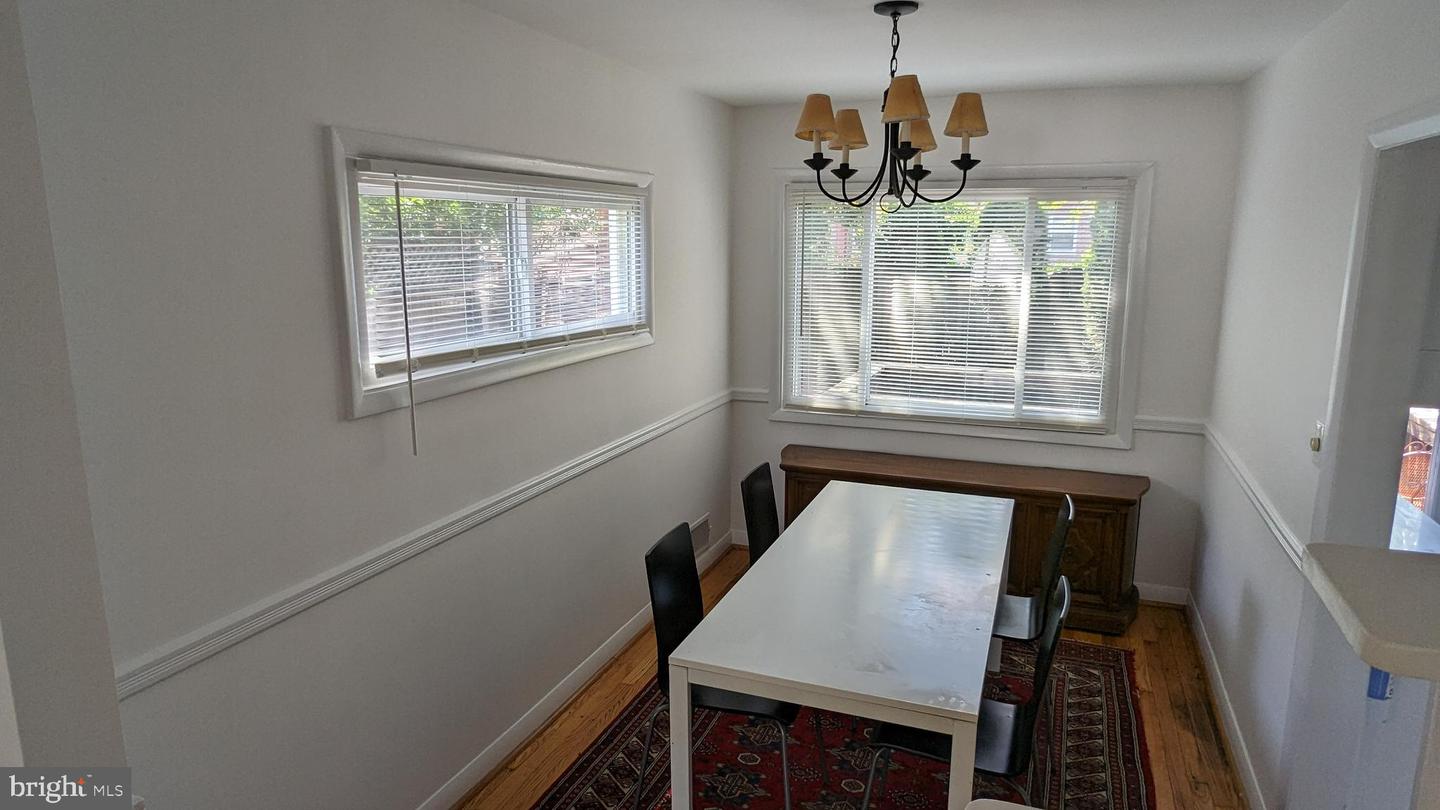
Dining room with a long table, red patterned rug, hardwood floors, and windows with blinds.
Dining room with a white table, dark chairs, hardwood floors, and windows with blinds.
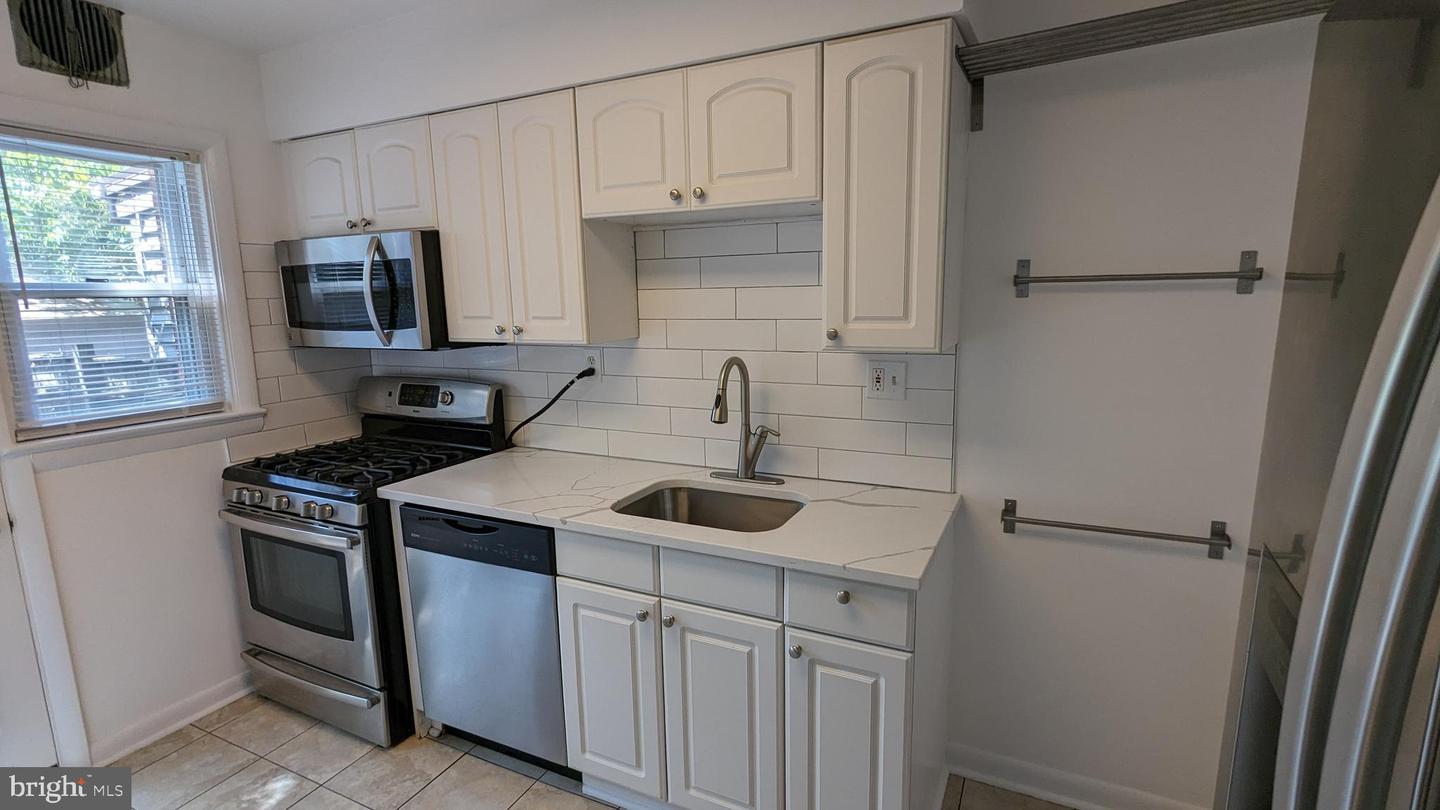
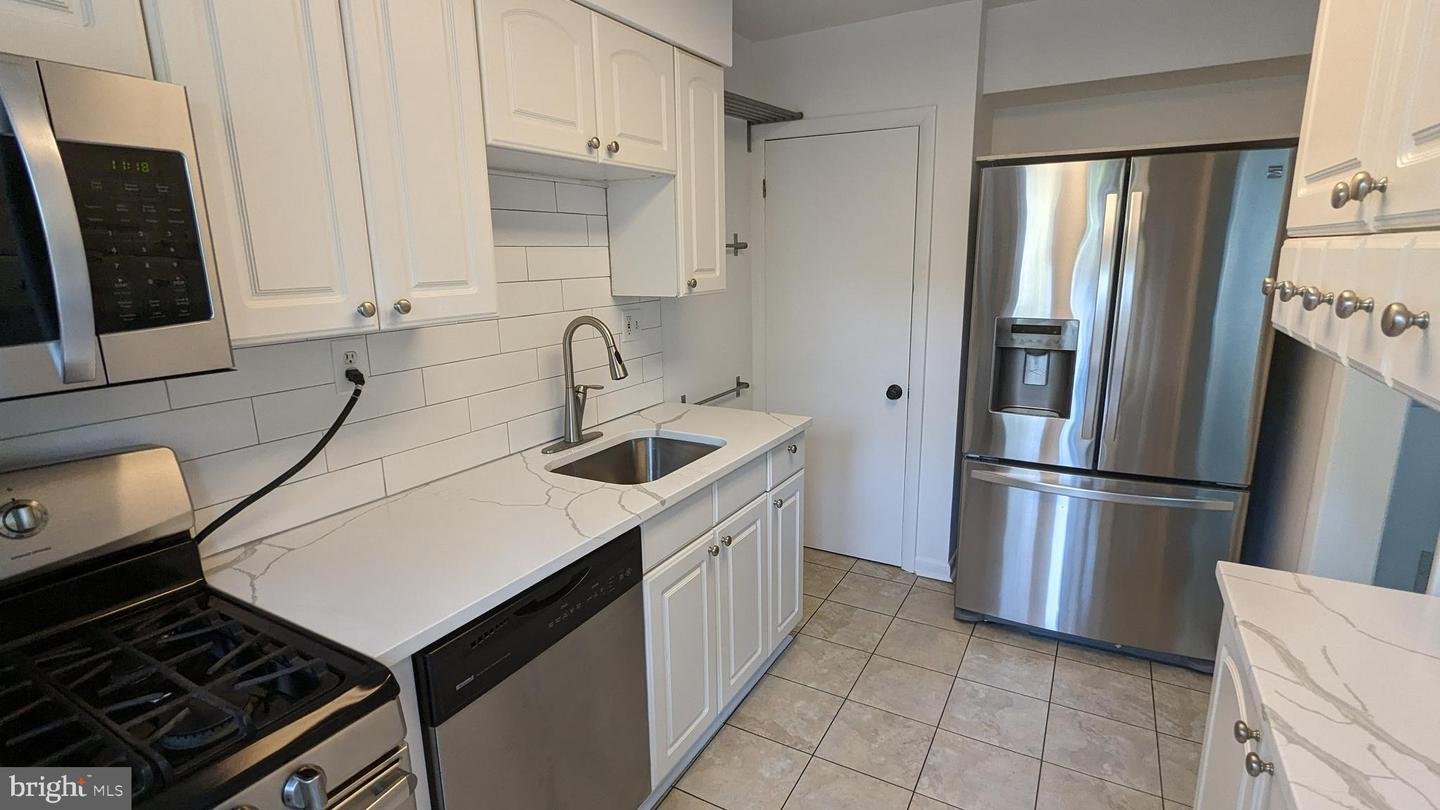
Kitchen with white cabinets, subway tile backsplash, stainless steel appliances, and a window with blinds.
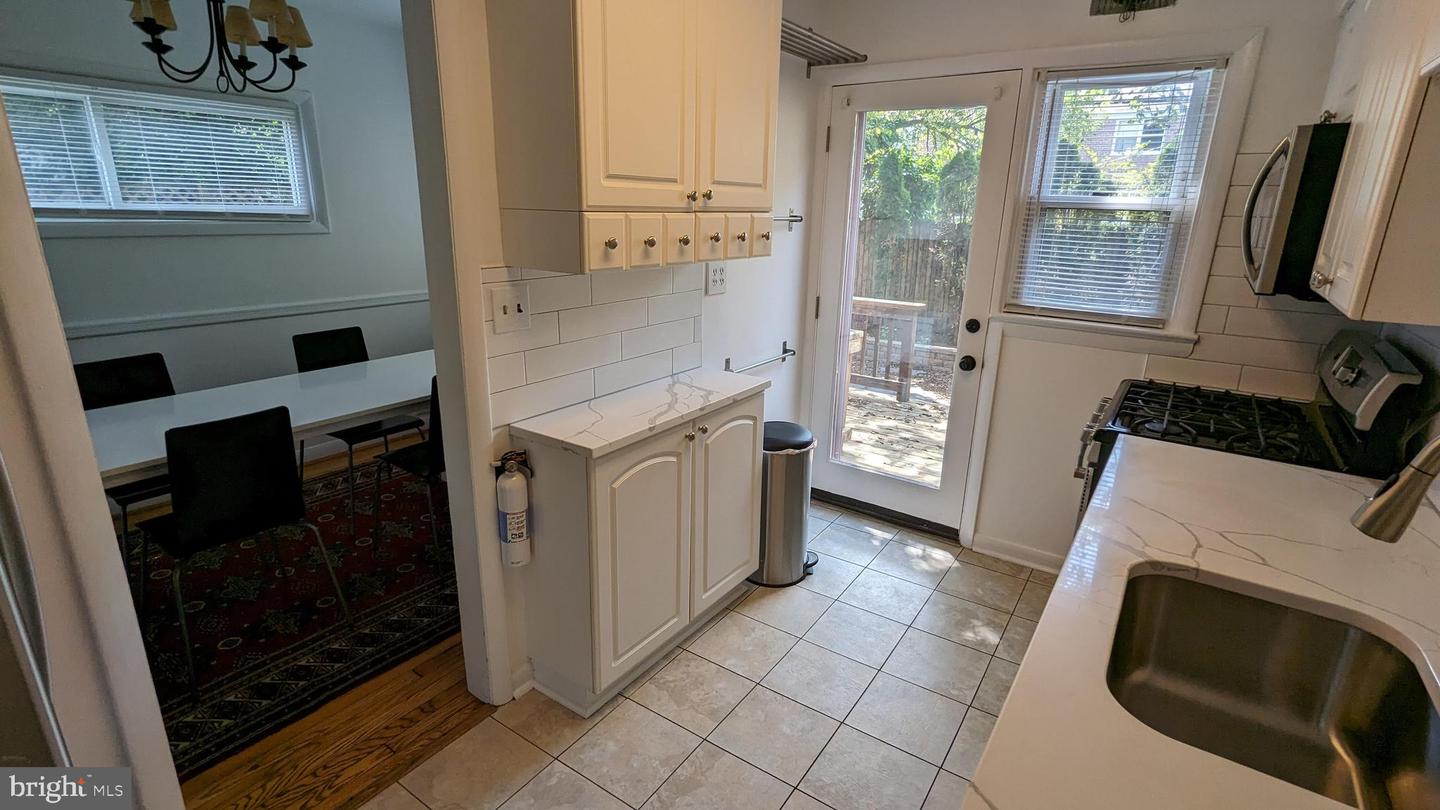
Kitchen with white cabinets, marble-look counters, gas range, and glass back door to a deck.
Kitchen with white shaker cabinets, veined quartz counters, subway tile backsplash, and stainless steel appliances.
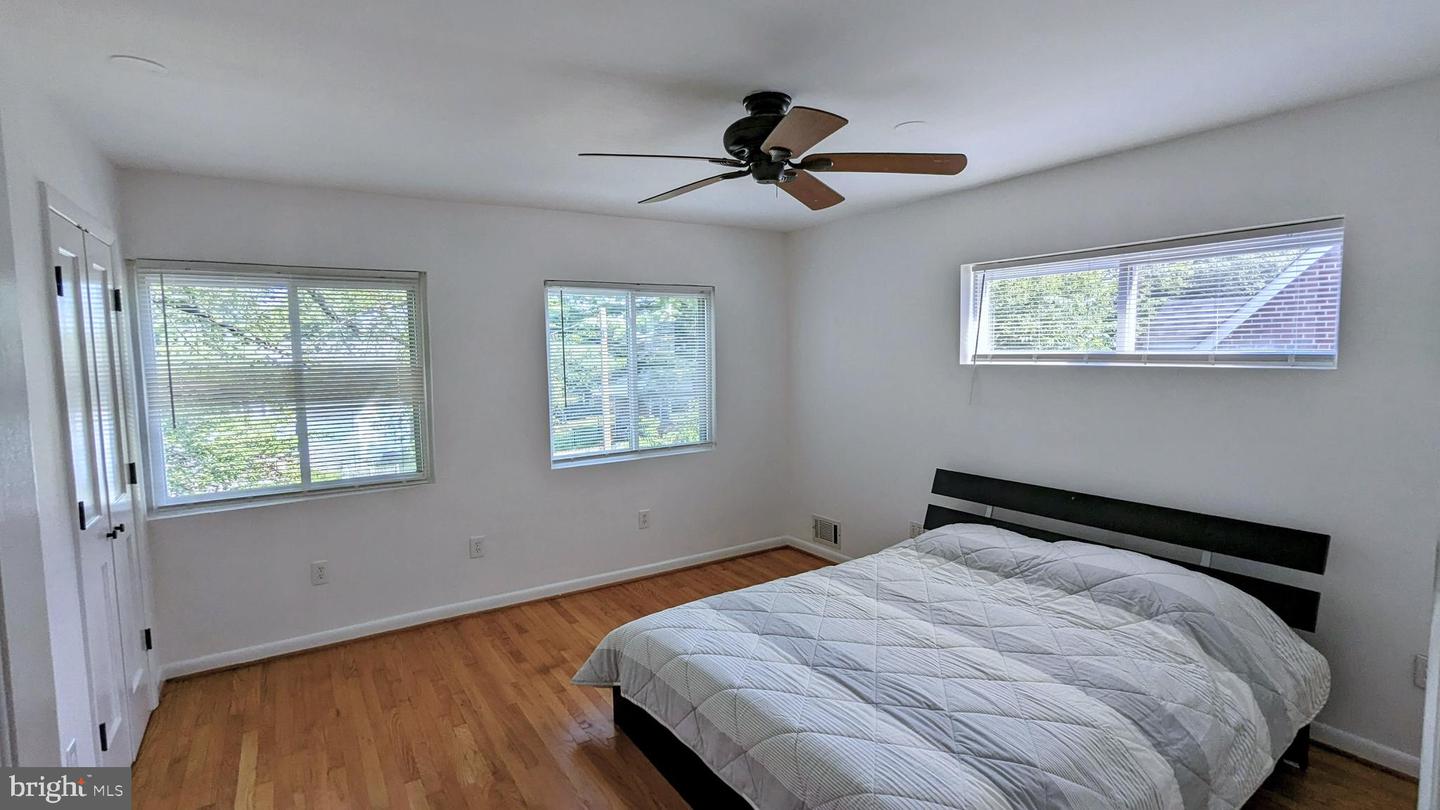
Bedroom with hardwood floors, three windows with blinds, and a black bed frame.
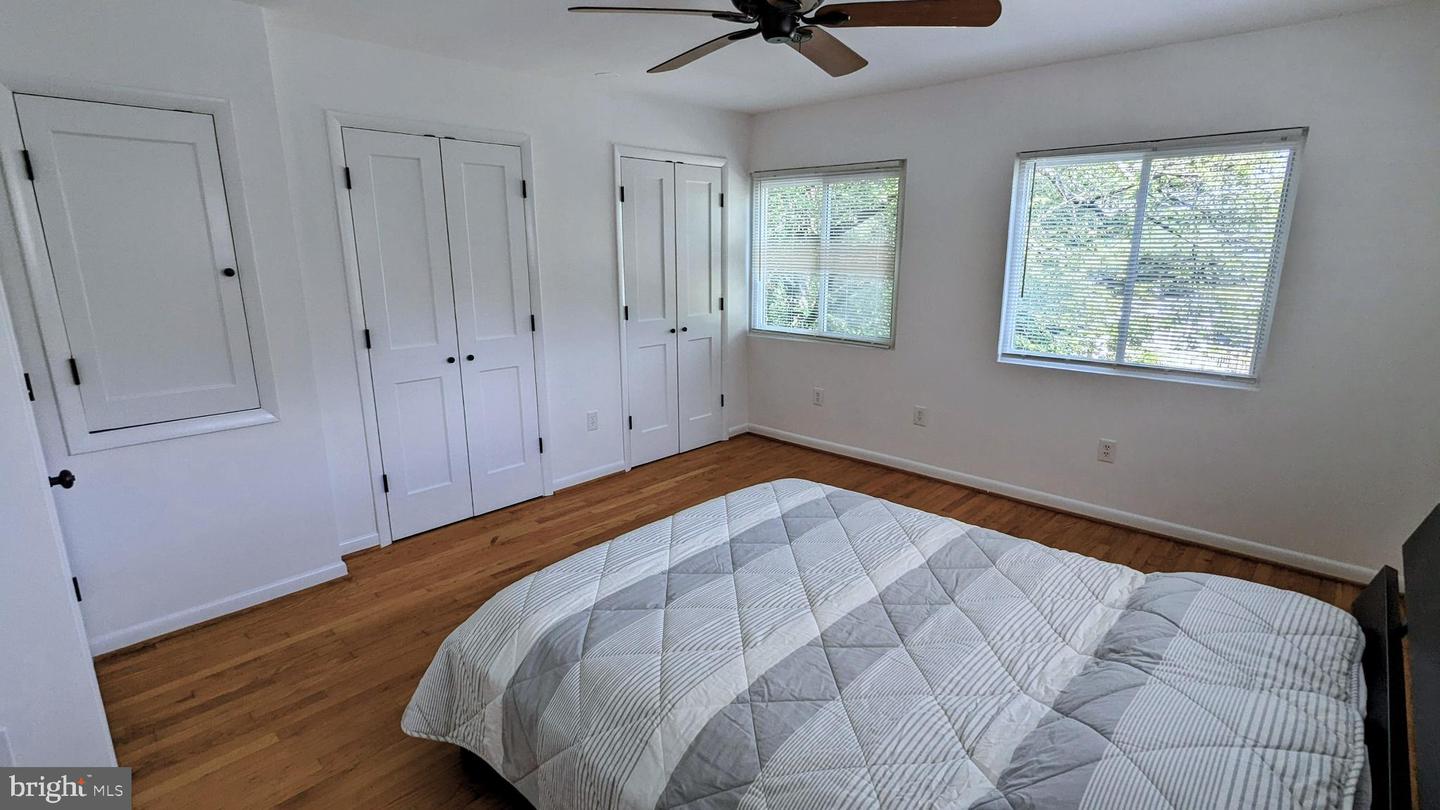
Bedroom with hardwood floors, a ceiling fan, several closets, and two windows with blinds.
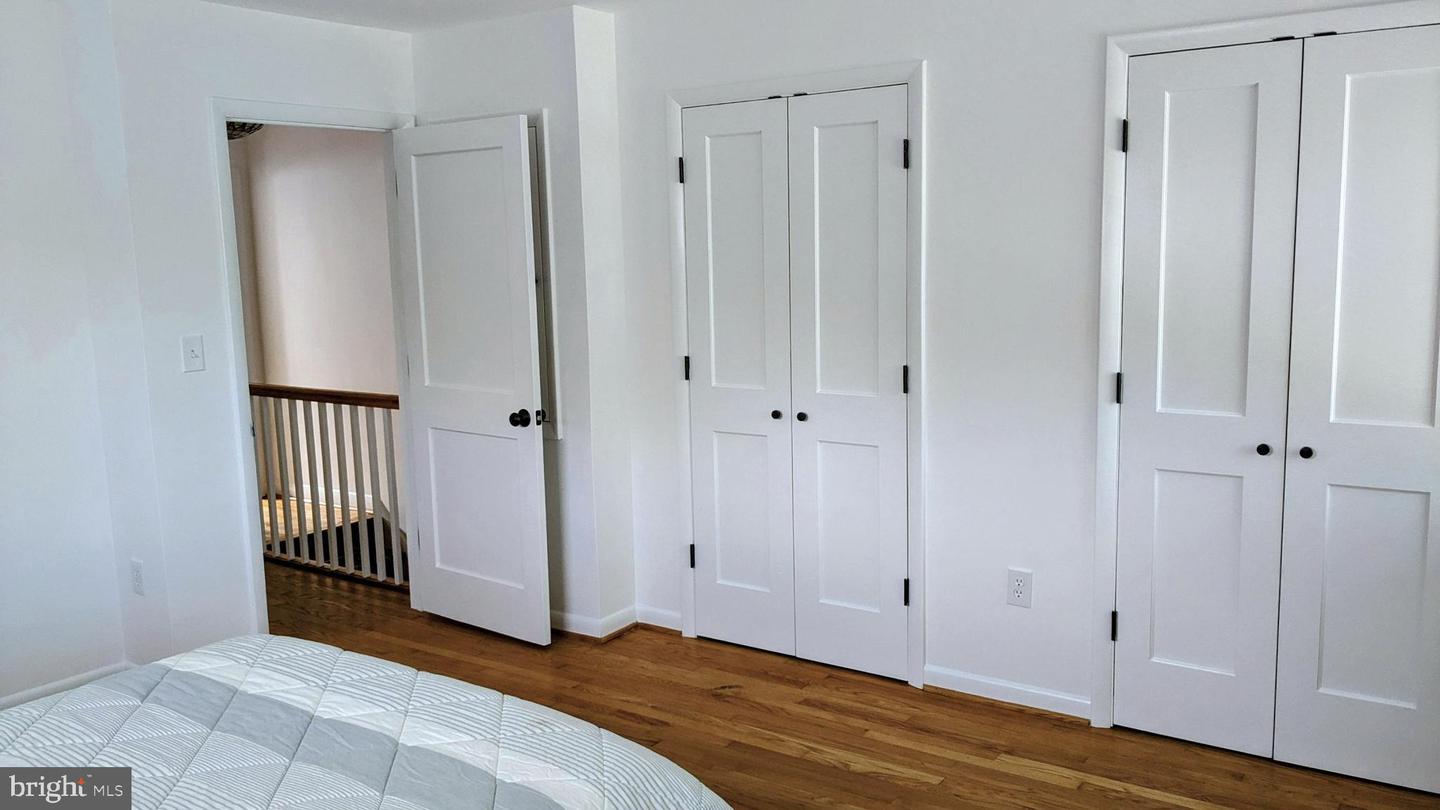
Bedroom with hardwood floors, white paneled closet doors, and an open doorway to a railing.
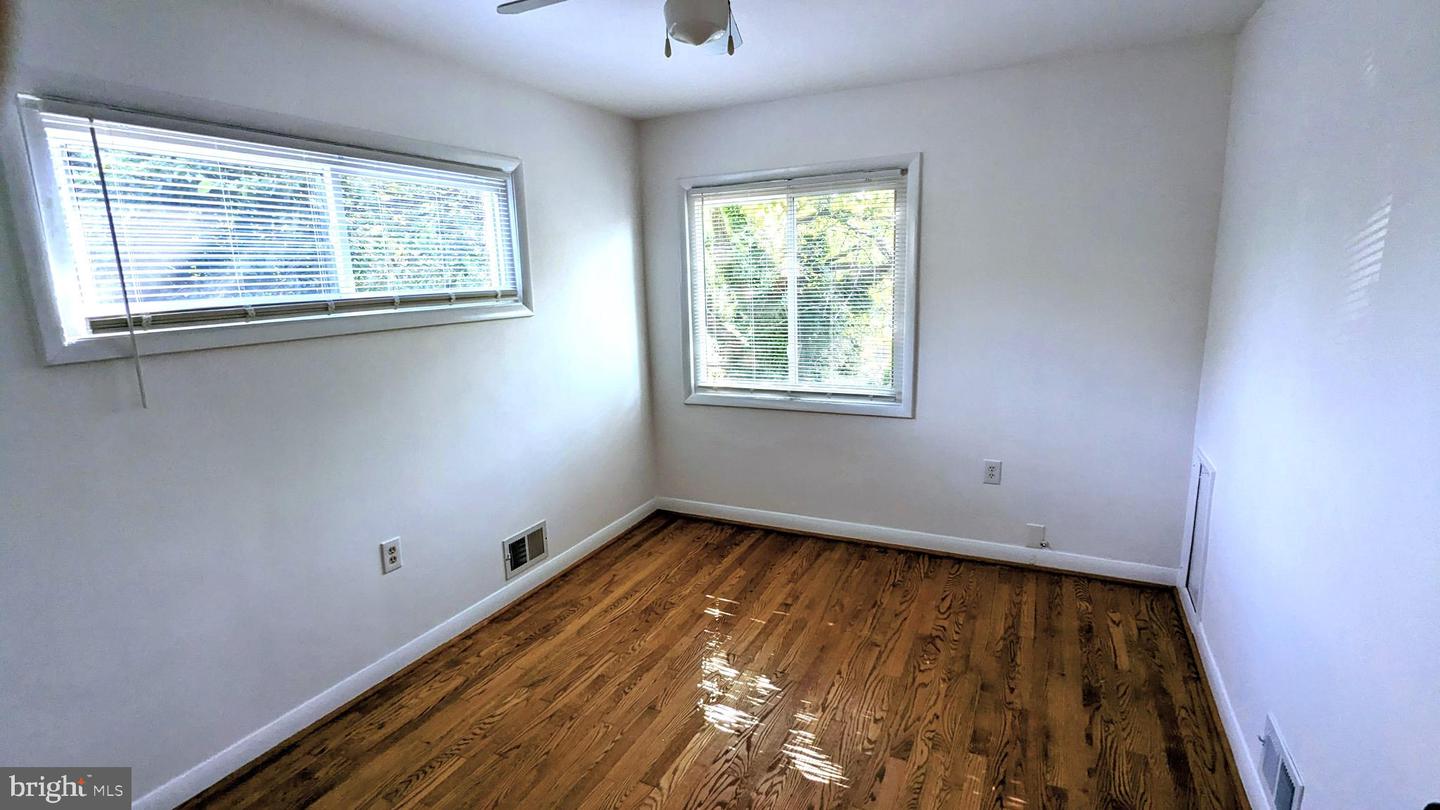
Empty room with polished hardwood floors, two windows with blinds, and a ceiling fan.
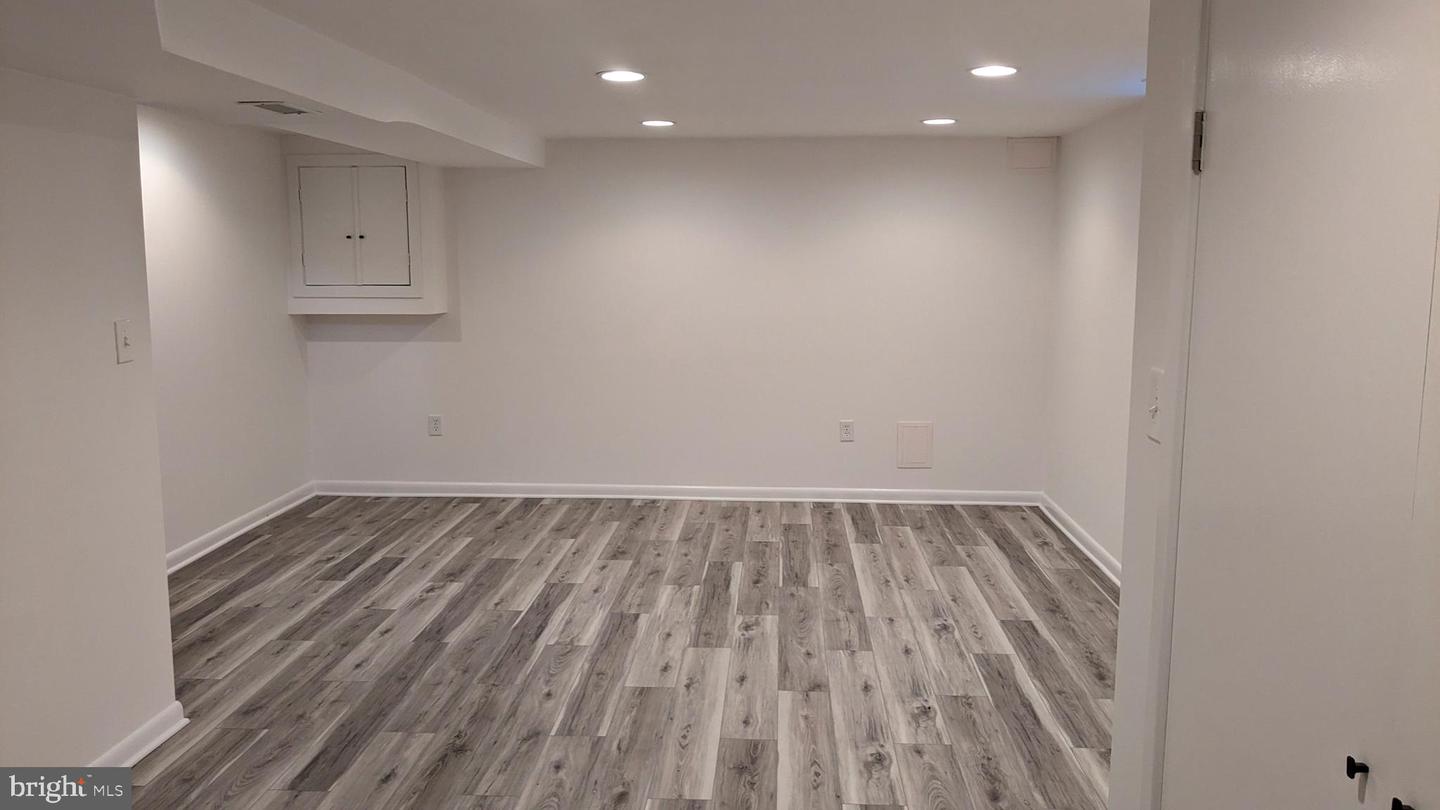
Empty finished room with gray wood-look flooring and recessed ceiling lights.
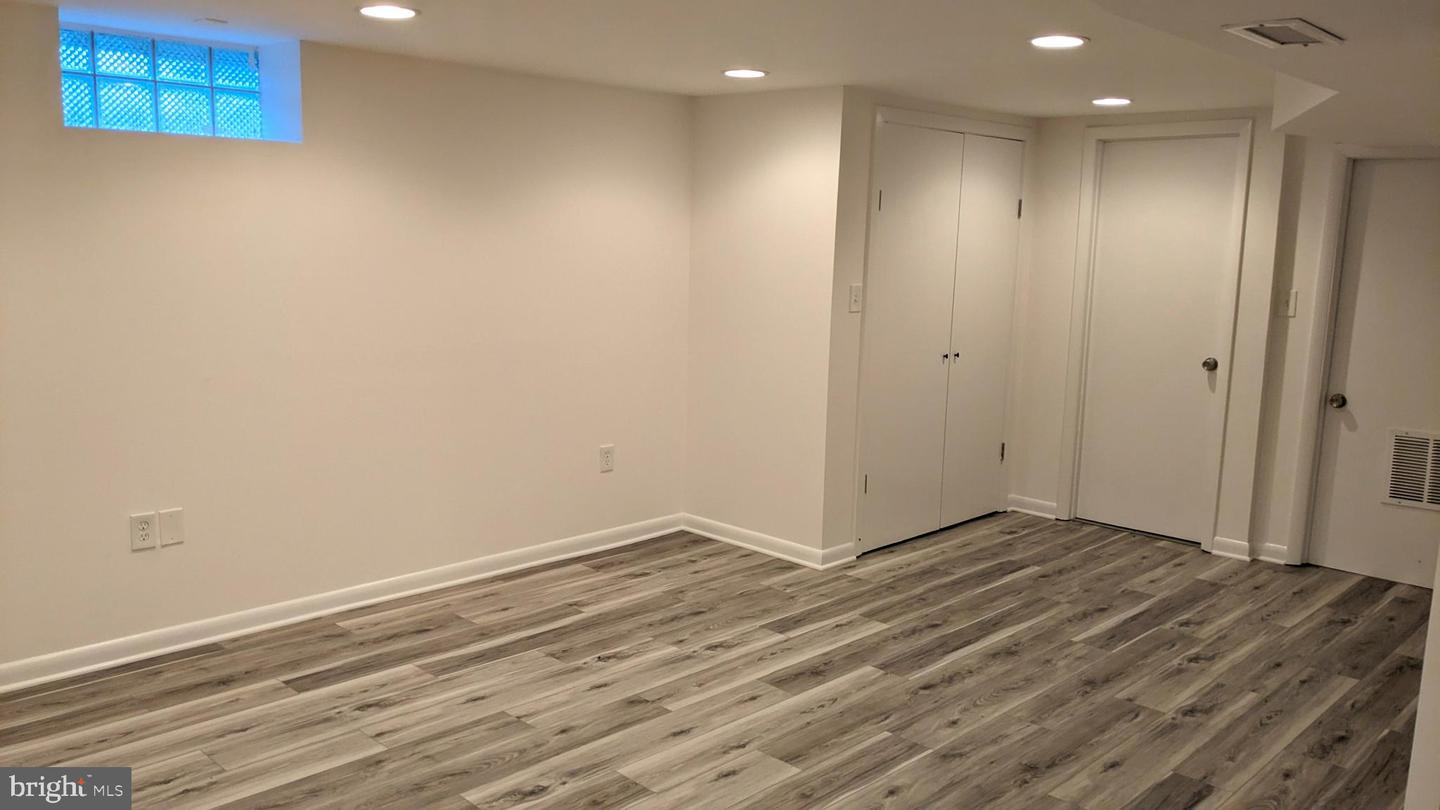
Empty finished room with gray plank flooring, a high glass-block window, recessed lights, and closet doors.
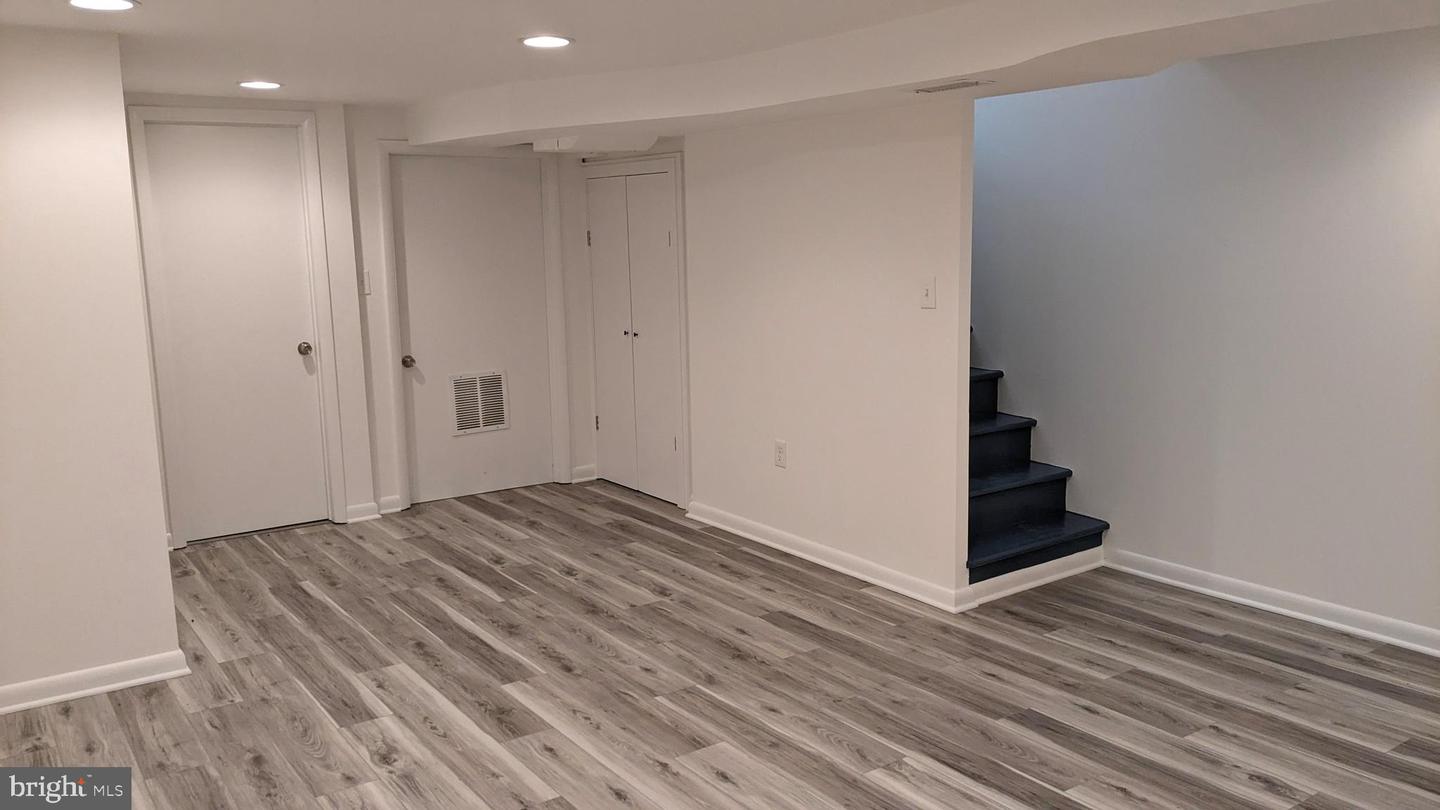
Unfurnished room with gray plank flooring, recessed lights, and stairs.
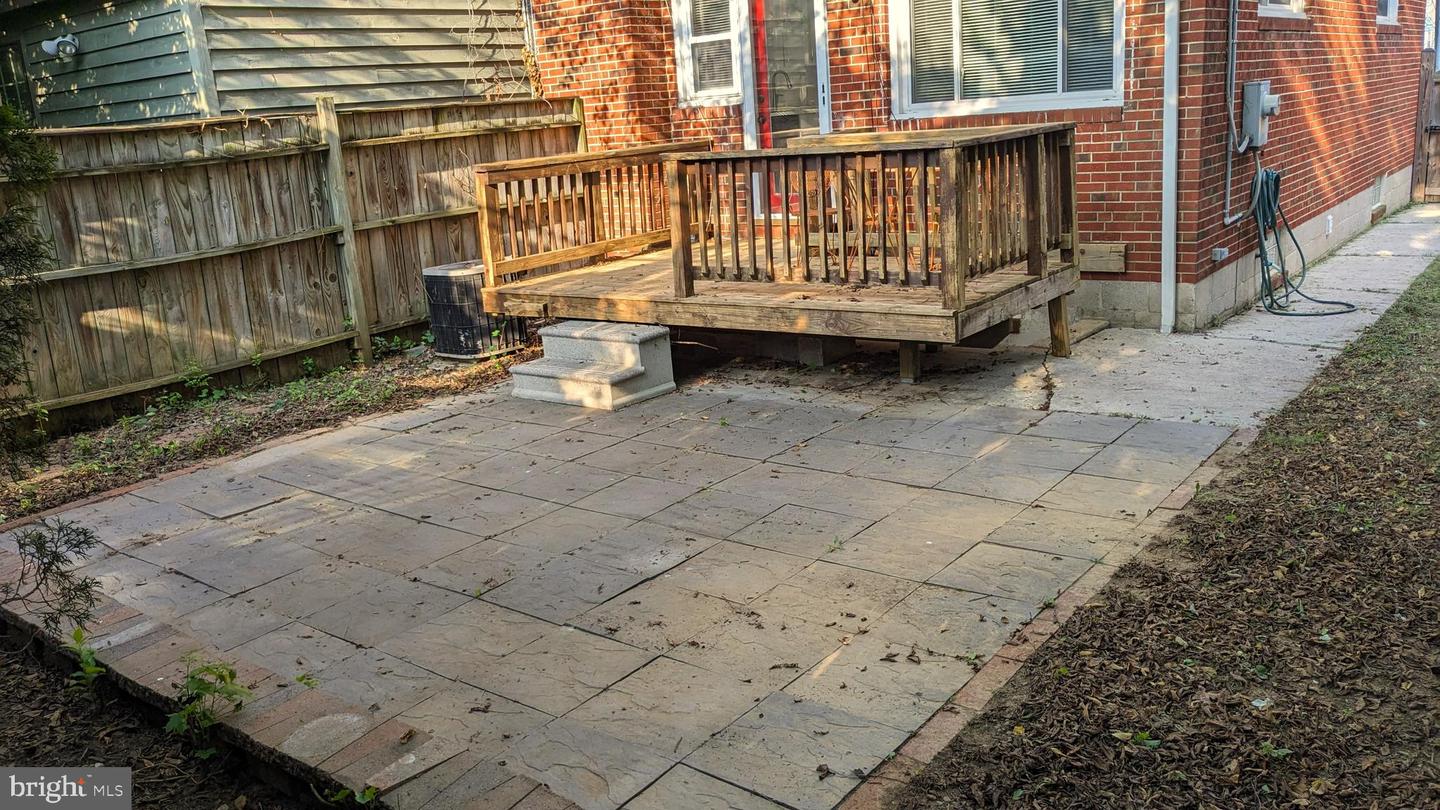
Backyard patio with stone pavers beside a brick house, raised wooden deck, and fenced yard.
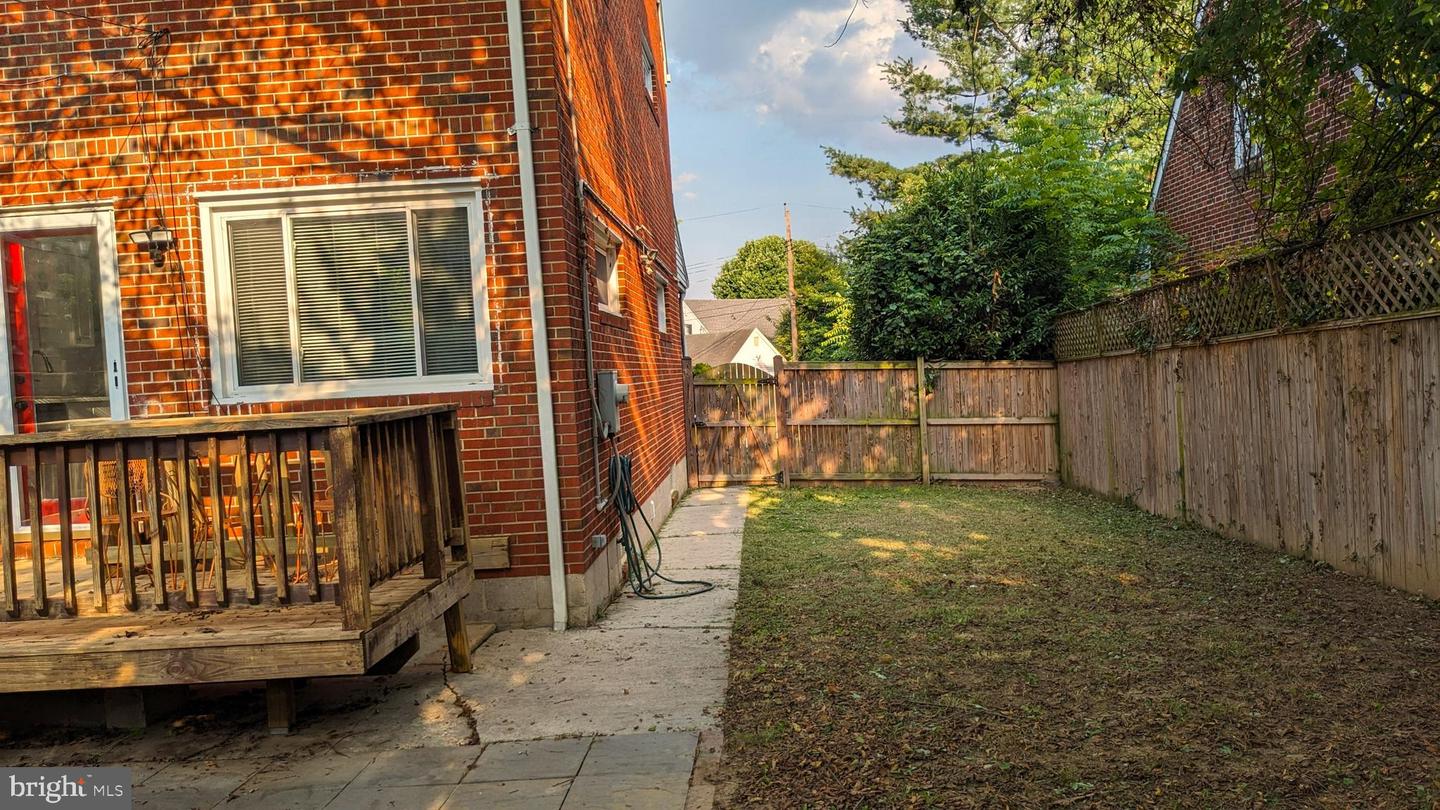
Fenced backyard beside a red-brick house, with a raised wooden deck and concrete walkway.
SEE ALL PHOTOS
Living room with hardwood floors, a patterned rug, and a staircase with a carpet runner.
Red-brick two-story house with a covered porch and garden steps.
Brick home entrance with glass storm door, 4420 address plaque, and black metal railing.
Living room with a gray sofa, geometric rug, hardwood floors, and an open red front door.
Living room with a gray sofa, geometric rug, and large windows beside an open front door.
Living room with a gray sofa, patterned rug, hardwood floors, and staircase beside a red front door.
Furnished living room with hardwood floors, patterned rug, and television between two windows.
Furnished living room with hardwood floors, gray sofa, and staircase beside an opening to the dining area.
Dining room with a long table, red patterned rug, hardwood floors, and windows with blinds.
Dining room with a white table, dark chairs, hardwood floors, and windows with blinds.
Kitchen with white cabinets, subway tile backsplash, stainless steel appliances, and a window with blinds.
Kitchen with white cabinets, marble-look counters, gas range, and glass back door to a deck.
Kitchen with white shaker cabinets, veined quartz counters, subway tile backsplash, and stainless steel appliances.
Bedroom with hardwood floors, three windows with blinds, and a black bed frame.
Bedroom with hardwood floors, a ceiling fan, several closets, and two windows with blinds.
Bedroom with hardwood floors, white paneled closet doors, and an open doorway to a railing.
Empty room with polished hardwood floors, two windows with blinds, and a ceiling fan.
Empty finished room with gray wood-look flooring and recessed ceiling lights.
Empty finished room with gray plank flooring, a high glass-block window, recessed lights, and closet doors.
Unfurnished room with gray plank flooring, recessed lights, and stairs.
Backyard patio with stone pavers beside a brick house, raised wooden deck, and fenced yard.
Fenced backyard beside a red-brick house, with a raised wooden deck and concrete walkway.
Sold

4420 Clydesdale Ave

4420 Clydesdale Ave, Baltimore, MD 21211

$280,000
This charming, rare, semi-detached rowhome in Medfield is located on what may just be the neighborhood's most desirable block. The property is surrounded by historic detached homes (only two rowhomes on the block) and mature trees, giving it the feeling of quiet, small town living - and making parking a breeze! You won't believe you are just north of Hampden, and so close to 83, Hopkins, Roland Park, and so much more the city has to offer. This home sits on what is essentially a double lot, affording it a lovely front yard, expanded front porch, large side yard, in addition to a rear deck and patio. The spacious living room allows for various furniture layouts, and is flooded with natural light through many updated windows. The recently refinished hardwood floors flow through to the dining room, also flooded with natural light. The fully equipped kitchen has ben refreshed with brand new quartz countertops and tile backsplash, and leads out to the rear and side outdoor spaces. Upstairs, the original hardwood continue, and you'll find two bedrooms and a full bath. The rear bedroom is a nice size, and has two large windows. The front bedroom was two bedrooms that have been combined into one, and has four closets and three large windows. The basement is finished and has tall ceilings and brand new flooring. The main space is a big family room, and there is laundry in a closet and a full bath with tiled shower. This house offers so much!

2
beds

2
baths

1,524 Sq.Ft. LIVING AREA

3,150 Sq.Ft. lot

Emily Trageser

Emily Trageser

Features & Amenities

Interior

  • total bedrooms2
  • Total bathrooms2
  • full bathrooms2
  • Laundry room In Basement
  • Flooring Hardwood

Area & Lot

  • Status Sold
  • Date Sold August 30, 2023
  • Living Area1,524 Sq.Ft.
  • Lot Area3,150 Sq.Ft.
  • MLS® IDMDBA2092494
  • TypeMulti-Family
  • YEAR BUILT1955
  • NeighborhoodBaltimore
  • Architecture StylesTraditional
  • School DistrictBALTIMORE CITY PUBLIC SCHOOLS

Exterior

  • STORIES3
  • water SourcePublic
  • parkingOn Street
  • HEAT TYPEForced Air, Natural Gas
  • AIR CONDITIONINGCentral Air
  • sewerPublic Sewer

Financial

  • Sales Price$280,000
  • Real Estate Tax $4,231/yr

Baltimore

39.2904° N, 76.6122° W

Explore

Work With Emily

Emily takes the time to listen to your needs, explain the home buying/selling process, and help you navigate through the complexities of a transaction. If you're not sure where to start, call or text, Emily looks forward to working with you!

Follow Me on Instagram