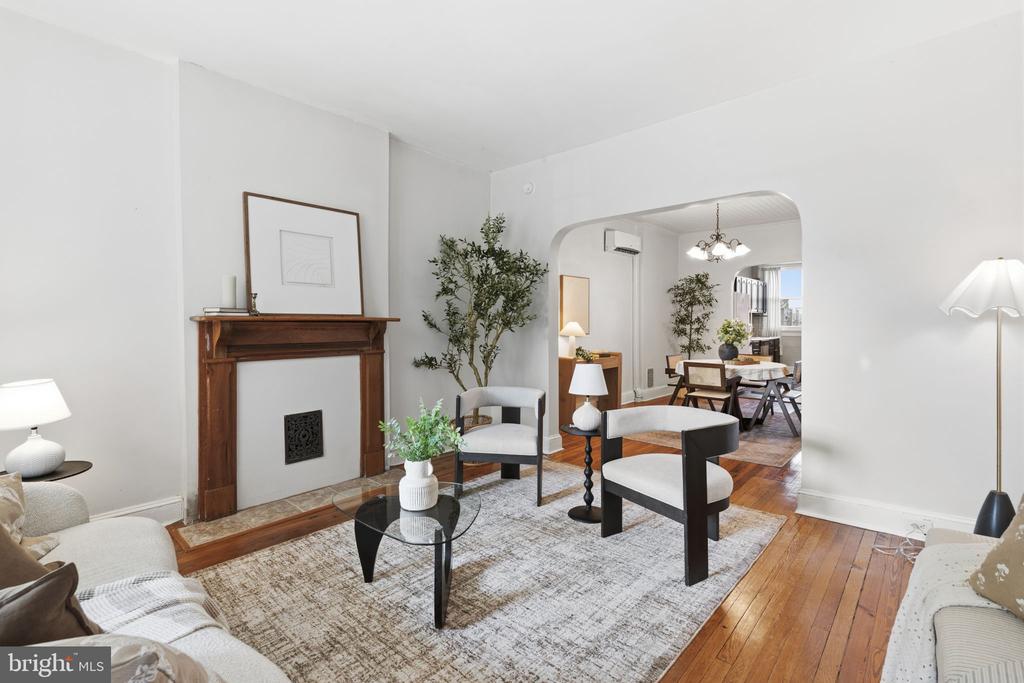
Living room with a wood fireplace mantel and an arched opening to the dining area.
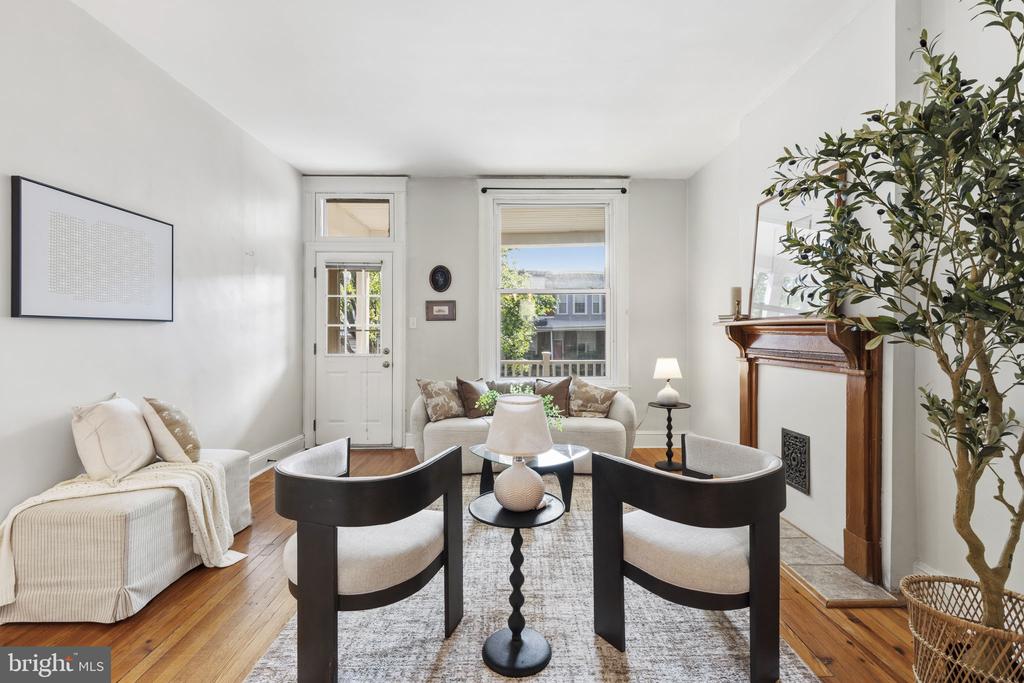
Staged living room with hardwood floors, a fireplace, and dark accent chairs around a coffee table.
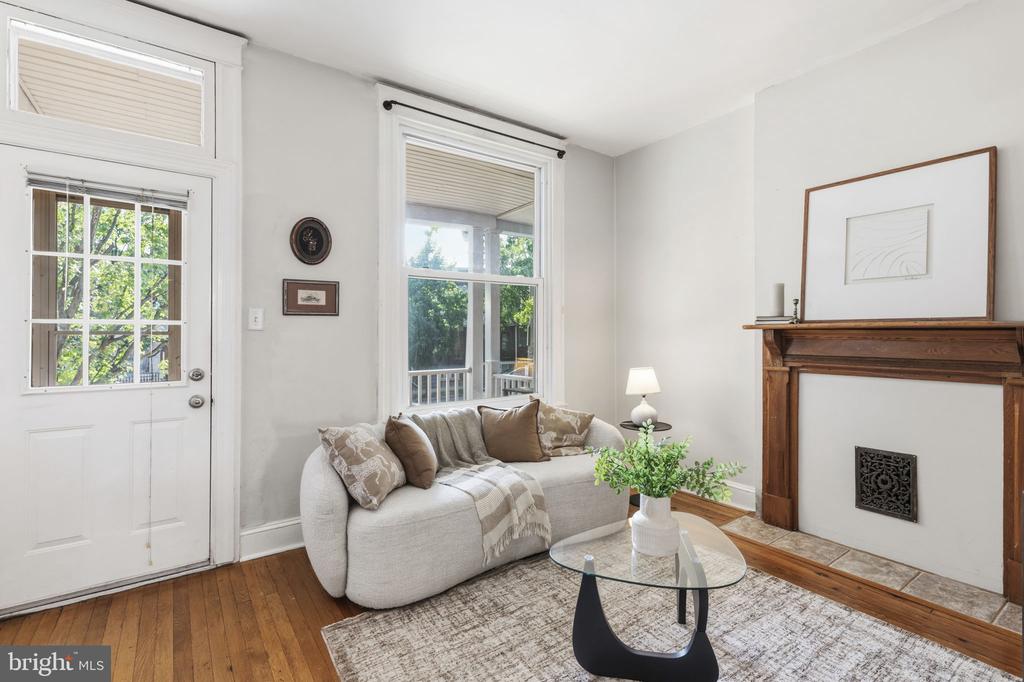
Staged living room with a light sofa, wooden fireplace mantel, and tall windows beside the front door.
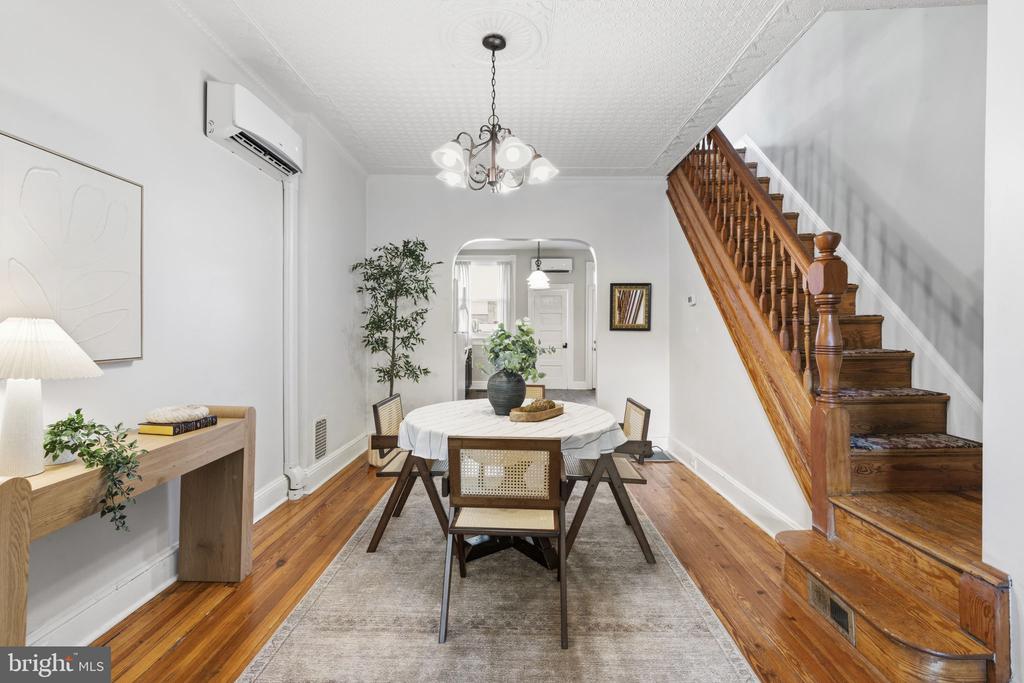
Dining room with a round table, hardwood floors, and a wooden staircase.
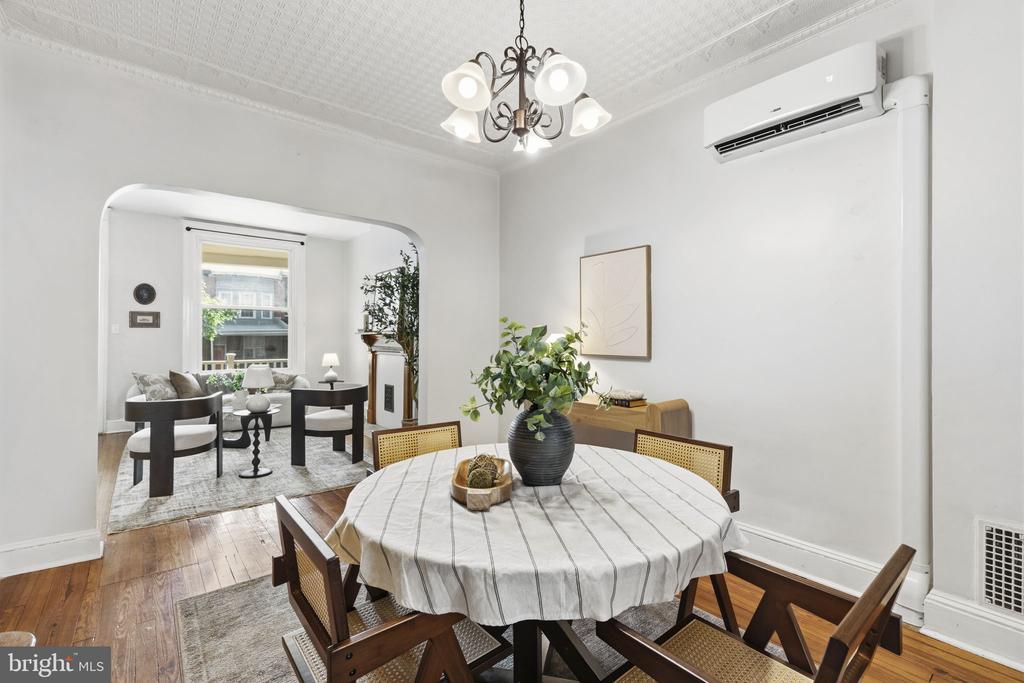
Dining room with a round table and wooden chairs, opening to a sitting area through an arched doorway.
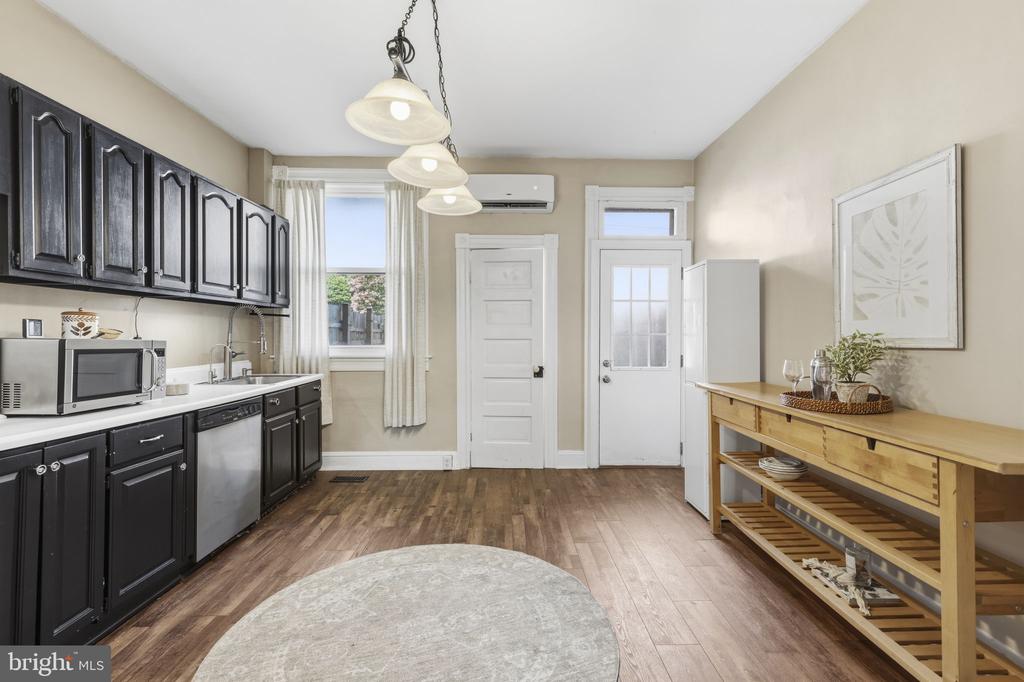
Kitchen with dark cabinets, stainless-steel appliances, and a long wooden shelving table.
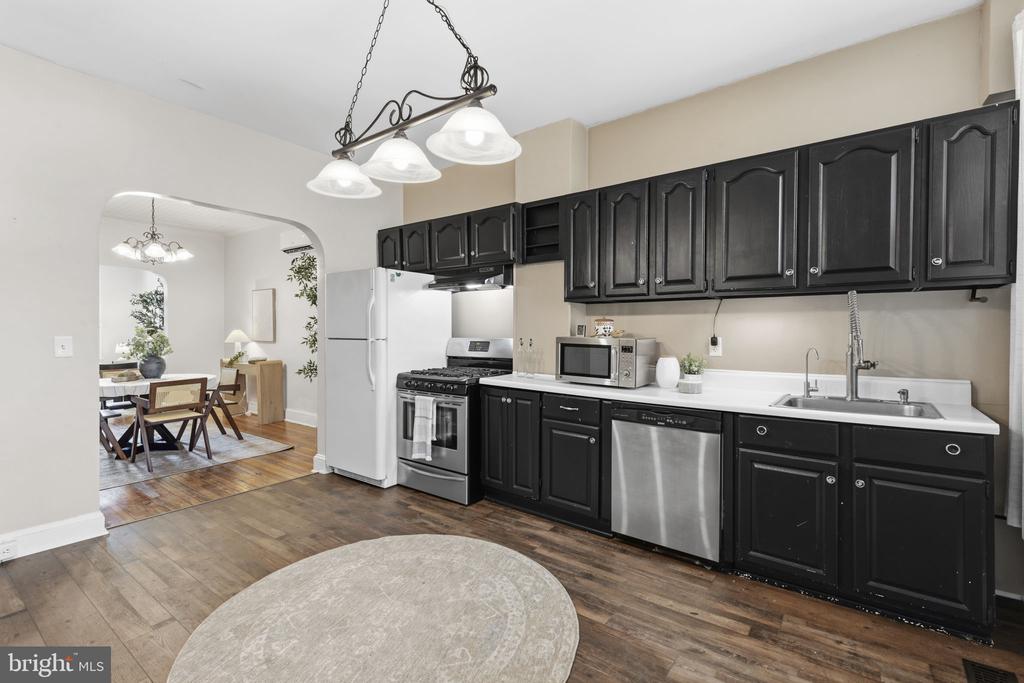
Kitchen with dark cabinets, stainless steel appliances, and an arched opening to the dining area.
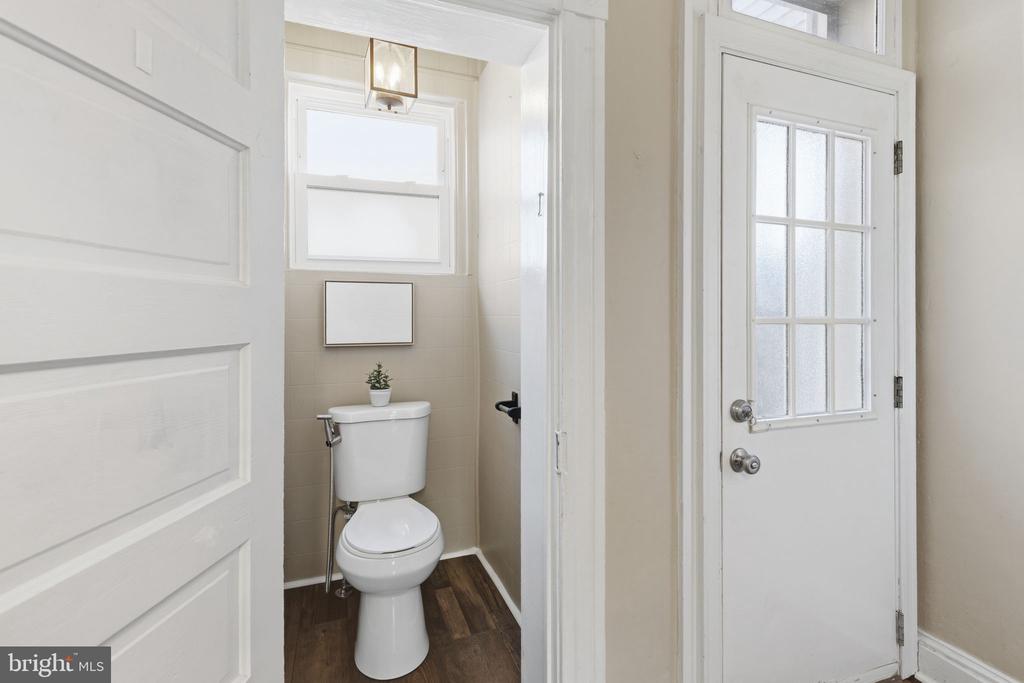
Small bathroom with a white toilet, potted plant, window, and dark wood flooring.
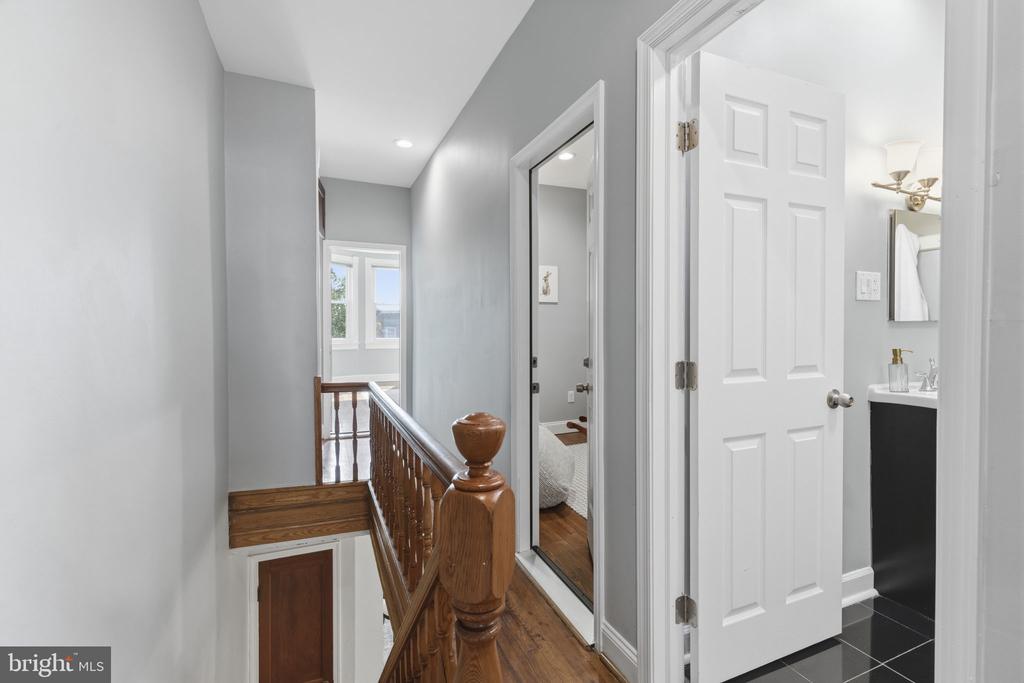
Upstairs hallway with hardwood floors, a wooden stair railing, and open doors to a bathroom and adjoining room.
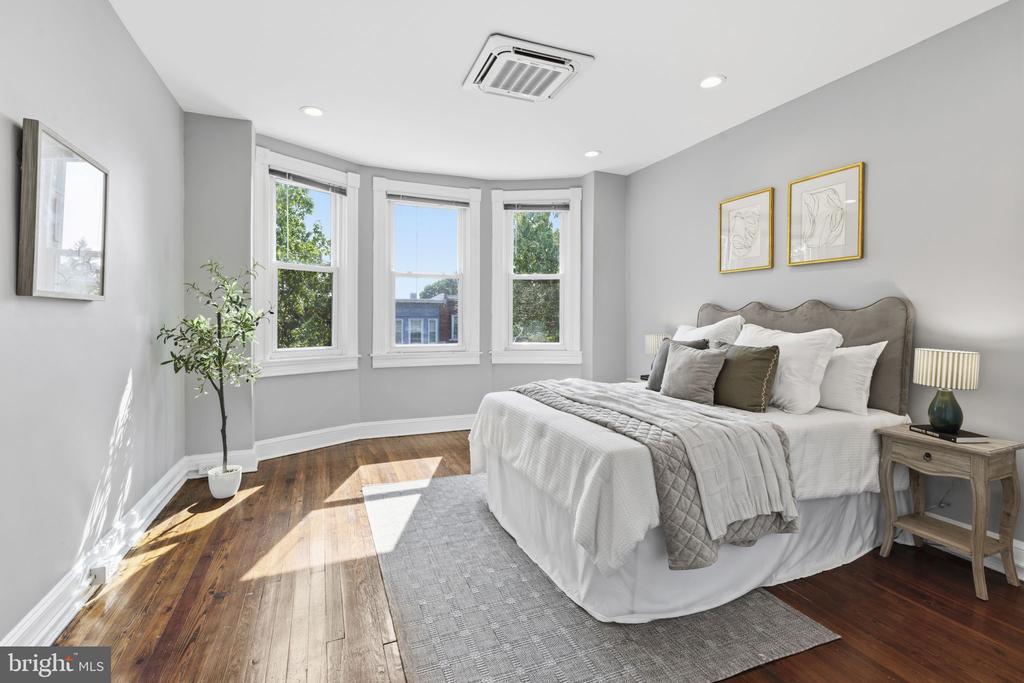
Staged bedroom with a large bed, three windows along a curved wall, and hardwood floors.
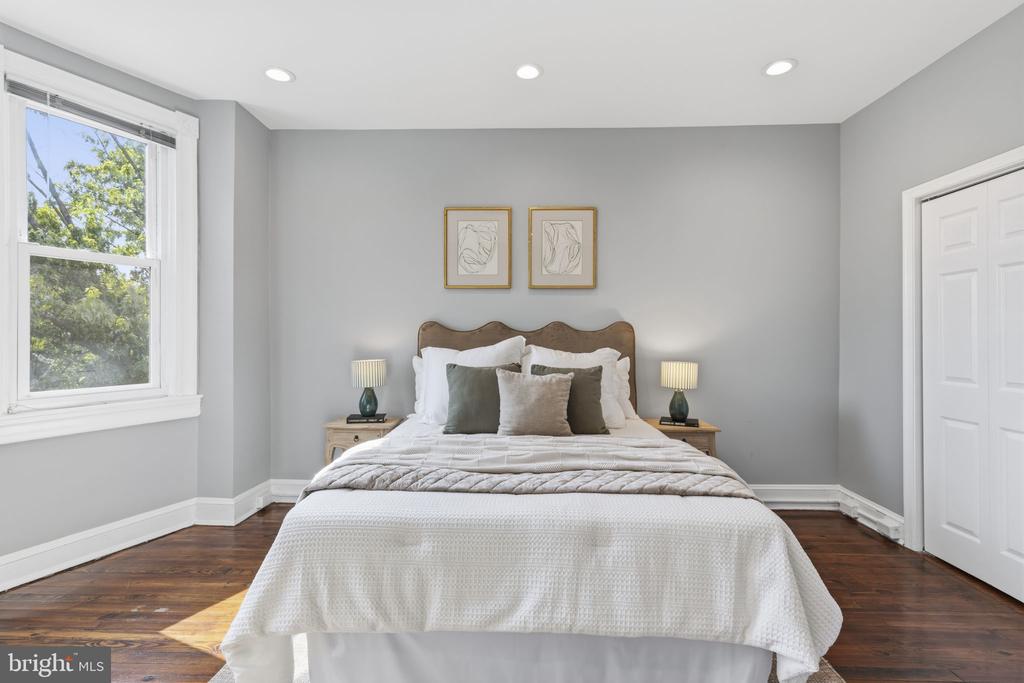
Staged bedroom with a white bed, wood headboard, and sunlit window overlooking trees.
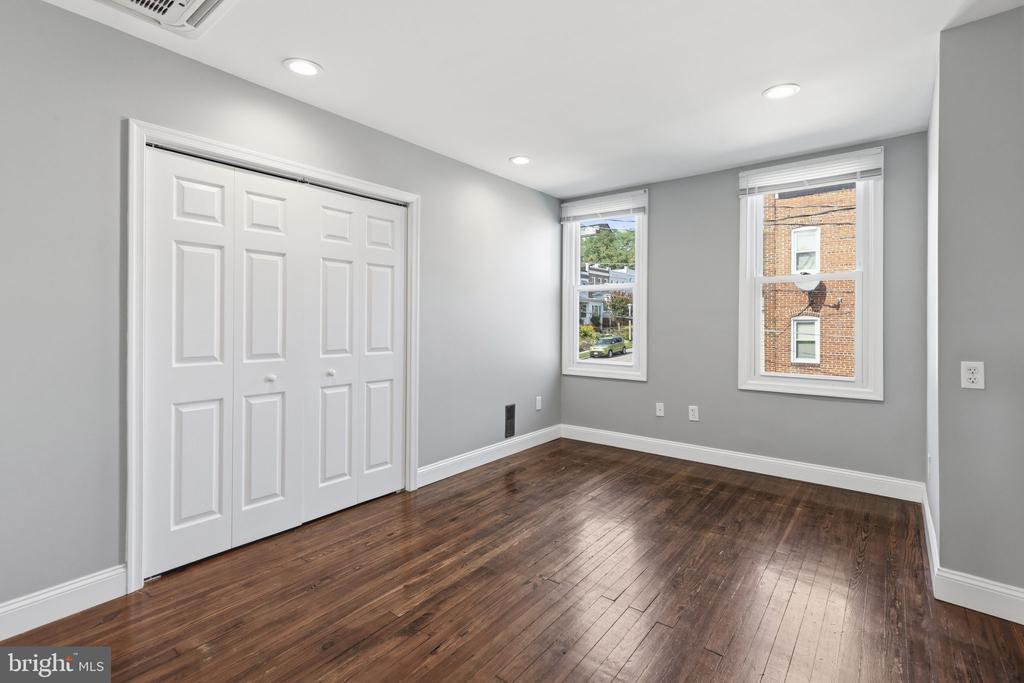
Empty bedroom with dark hardwood floors, a large white closet, and two windows.
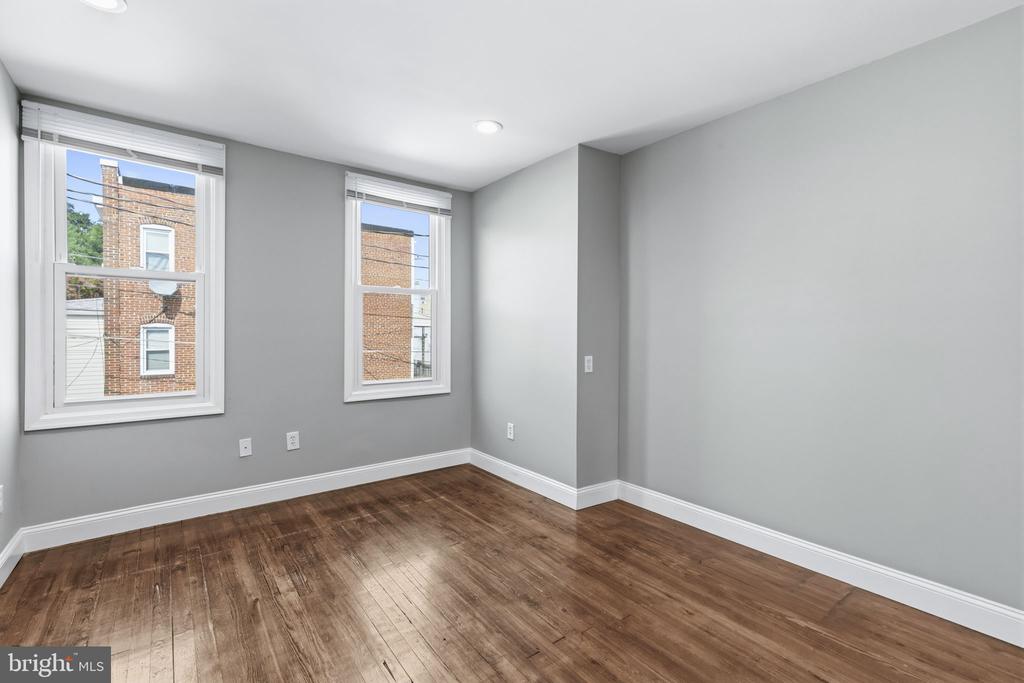
Unfurnished room with polished hardwood floors and two windows facing neighboring brick buildings.
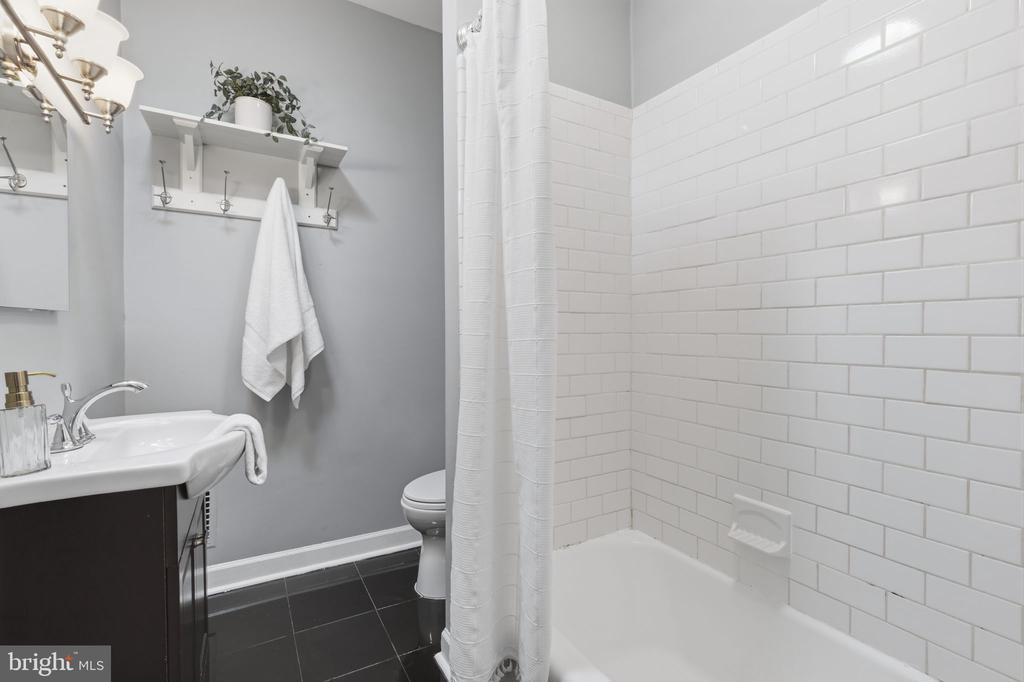
Bathroom with white subway tile around the bathtub, gray walls, and a dark vanity.
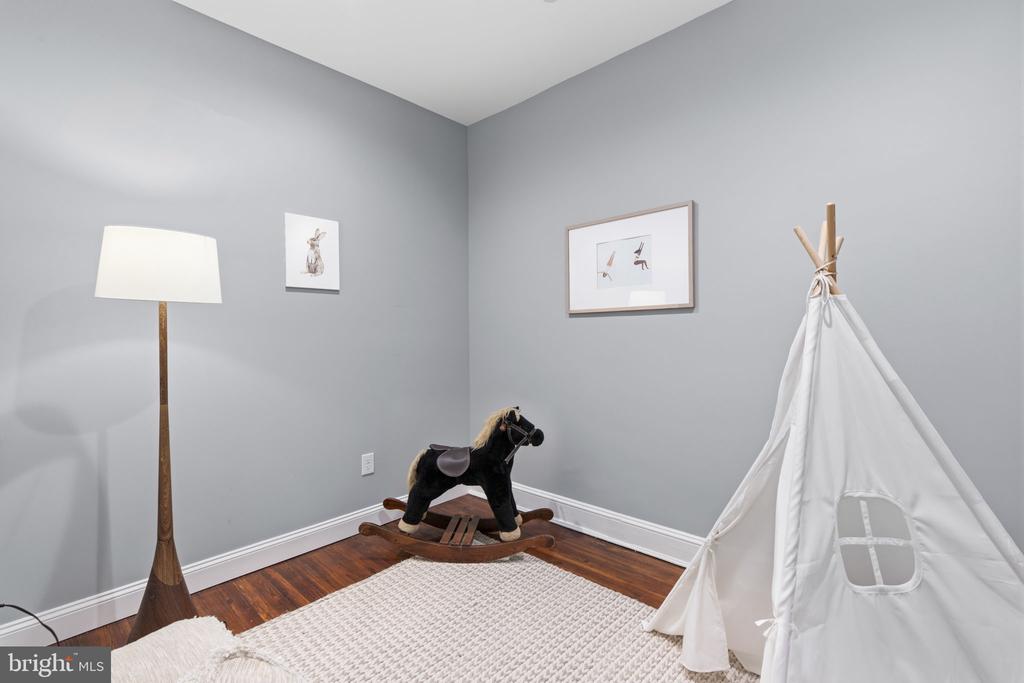
Child's bedroom with a white teepee, rocking horse, and dark hardwood floors.
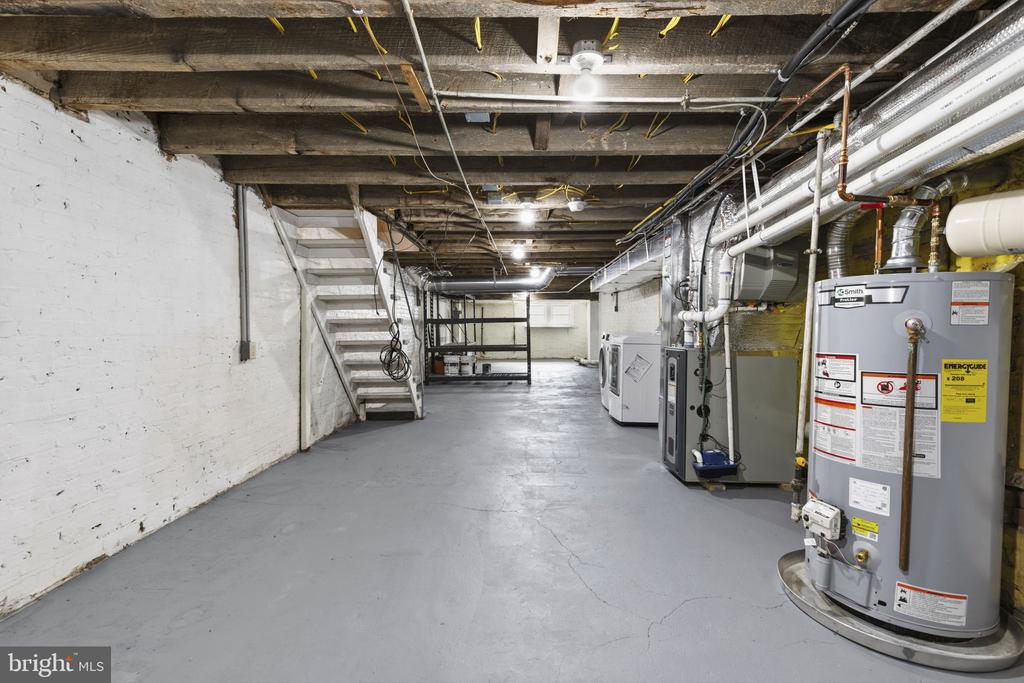
Unfinished basement utility room with exposed beams, stairs, and water heaters.
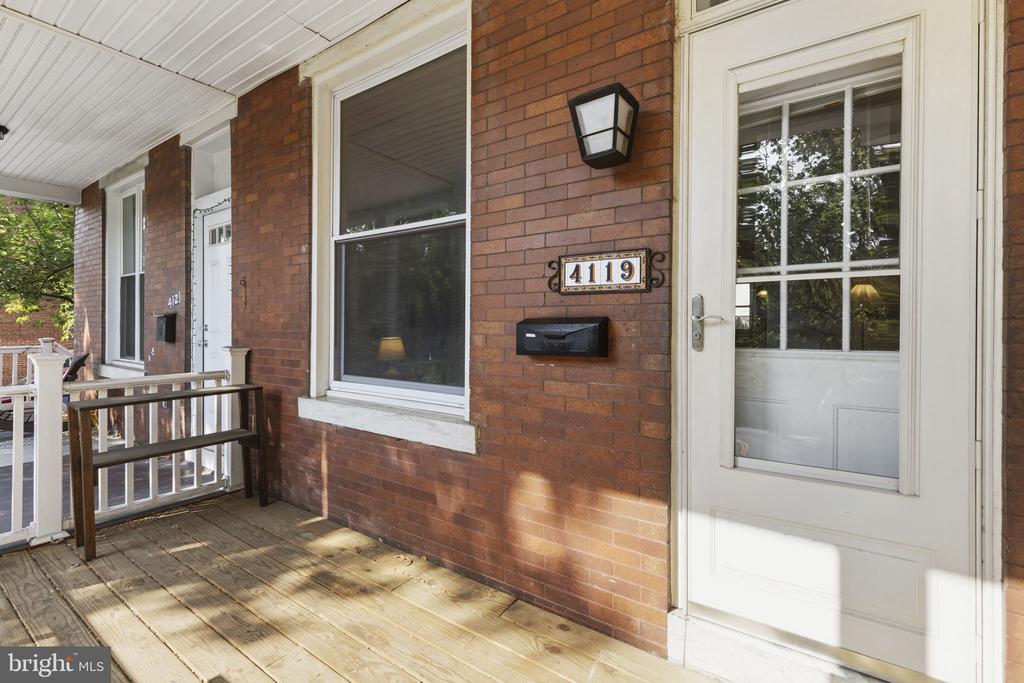
Brick home entrance with a white glass-paneled door, 4119 address plaque, and wooden porch.
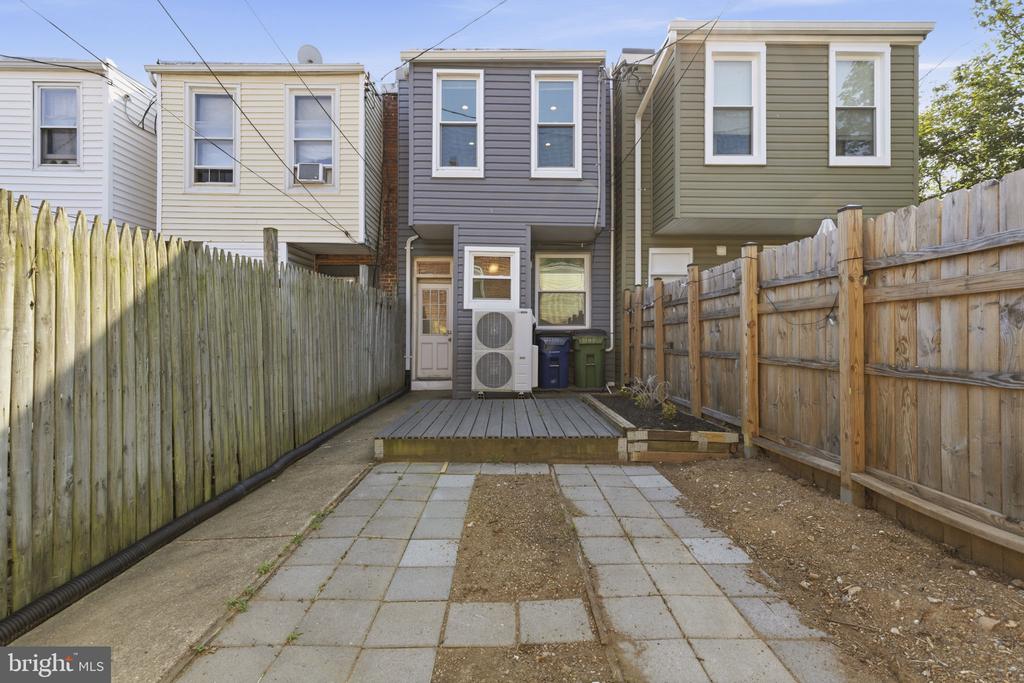
Rear of a rowhouse with a fenced paved yard, small deck, and outdoor HVAC unit.
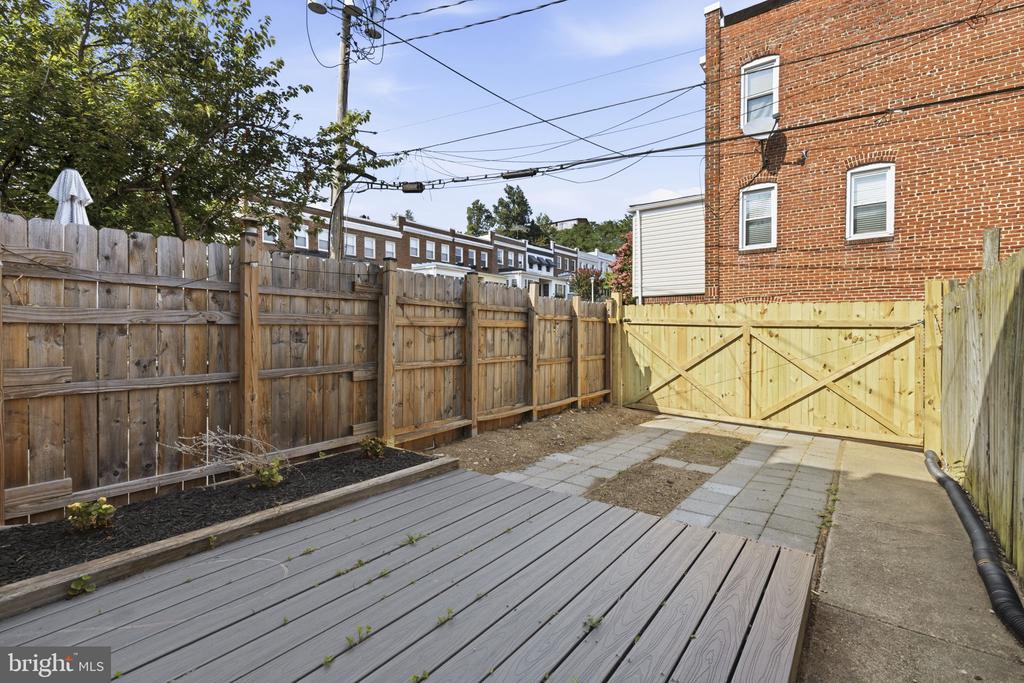
Fenced backyard with a raised deck, paved patio, and wooden gate.
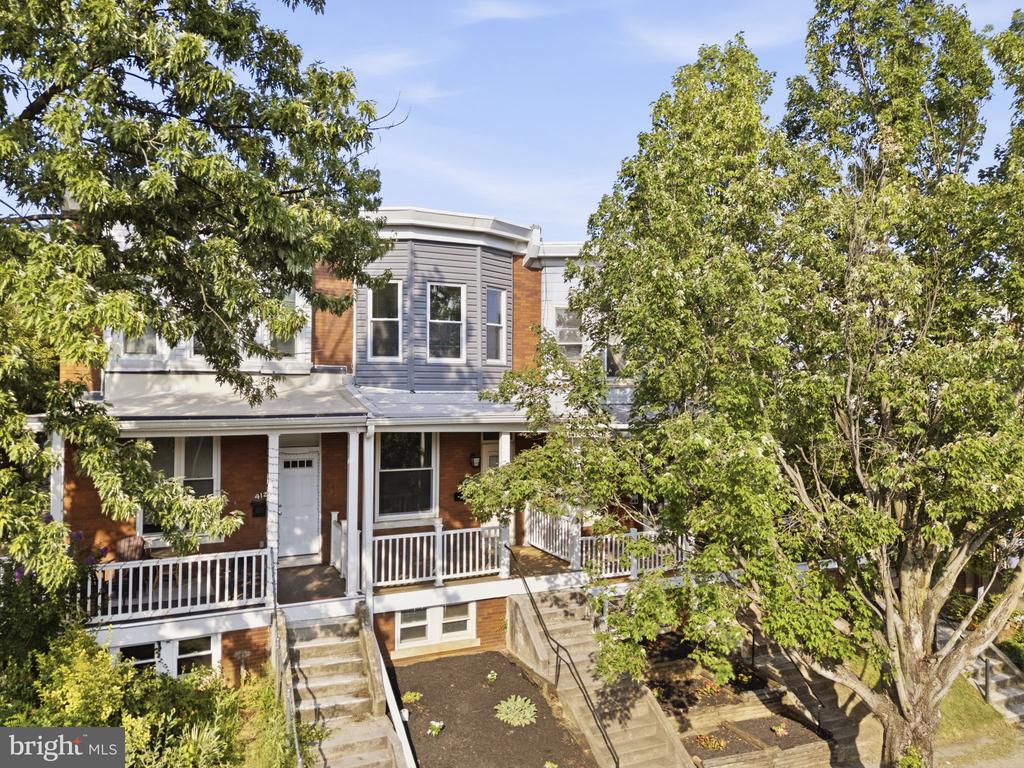
Brick townhouse with gray siding, a covered porch, white railings, and mature trees in front.
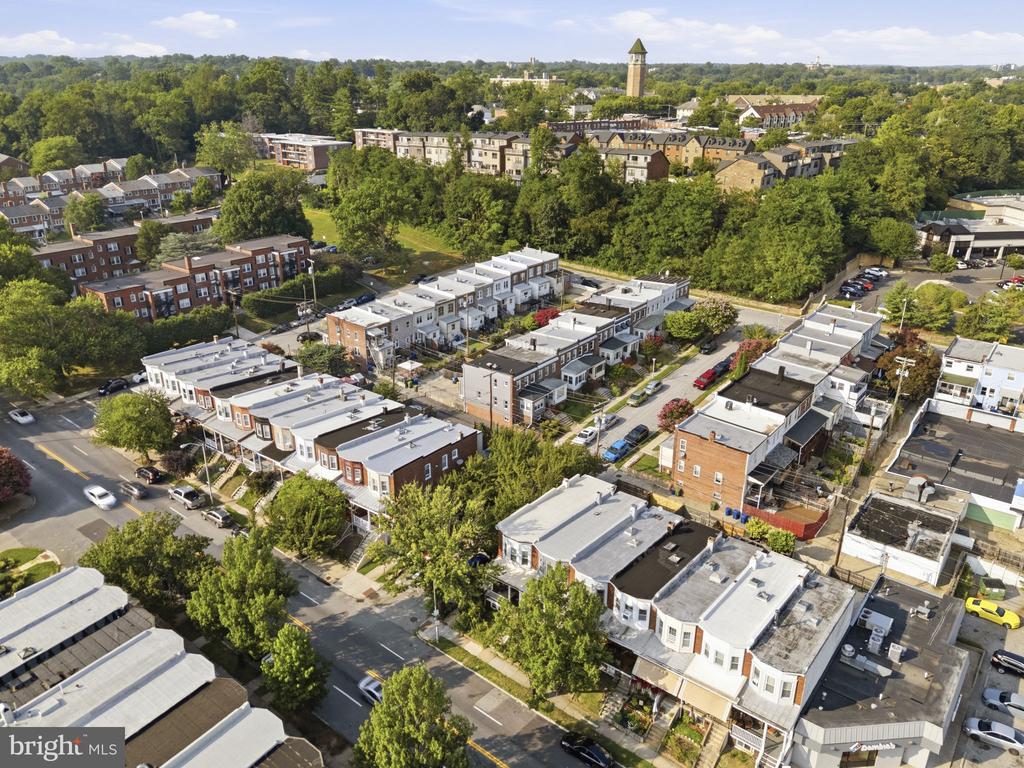
Aerial view of a tree-lined residential neighborhood with rows of homes and apartment buildings.
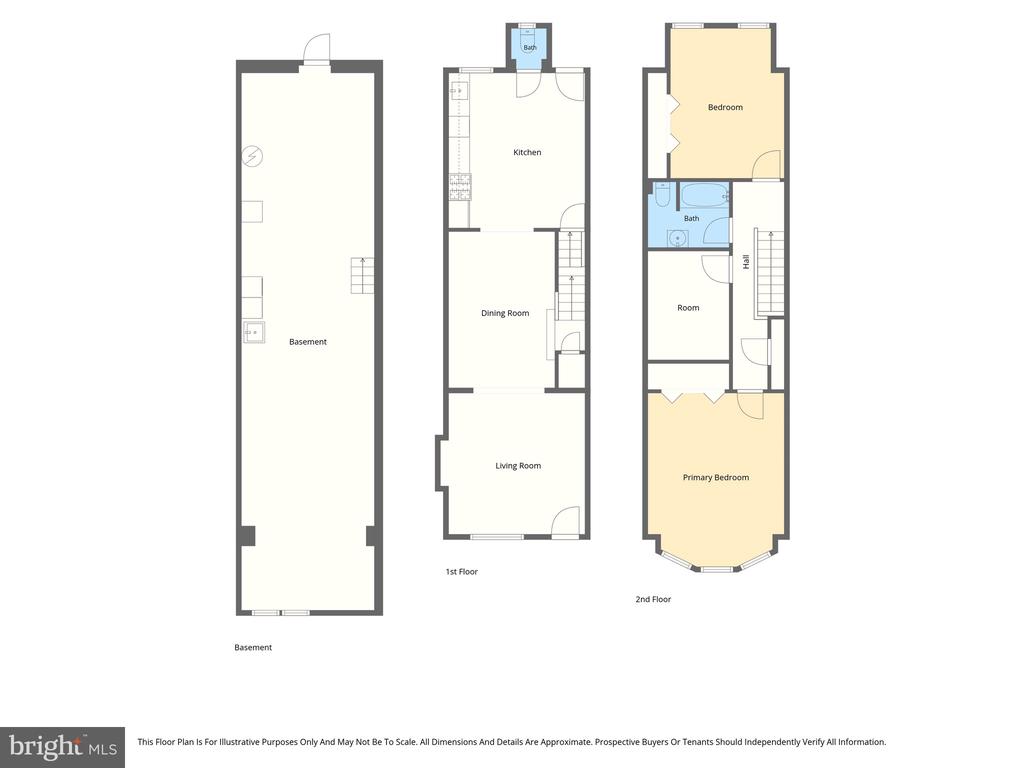
Floor plan showing basement, first-floor living spaces, and second-floor bedrooms and bathrooms.
SEE ALL PHOTOS
Living room with a wood fireplace mantel and an arched opening to the dining area.
Staged living room with hardwood floors, a fireplace, and dark accent chairs around a coffee table.
Staged living room with a light sofa, wooden fireplace mantel, and tall windows beside the front door.
Dining room with a round table, hardwood floors, and a wooden staircase.
Dining room with a round table and wooden chairs, opening to a sitting area through an arched doorway.
Kitchen with dark cabinets, stainless-steel appliances, and a long wooden shelving table.
Kitchen with dark cabinets, stainless steel appliances, and an arched opening to the dining area.
Small bathroom with a white toilet, potted plant, window, and dark wood flooring.
Upstairs hallway with hardwood floors, a wooden stair railing, and open doors to a bathroom and adjoining room.
Staged bedroom with a large bed, three windows along a curved wall, and hardwood floors.
Staged bedroom with a white bed, wood headboard, and sunlit window overlooking trees.
Empty bedroom with dark hardwood floors, a large white closet, and two windows.
Unfurnished room with polished hardwood floors and two windows facing neighboring brick buildings.
Bathroom with white subway tile around the bathtub, gray walls, and a dark vanity.
Child's bedroom with a white teepee, rocking horse, and dark hardwood floors.
Unfinished basement utility room with exposed beams, stairs, and water heaters.
Brick home entrance with a white glass-paneled door, 4119 address plaque, and wooden porch.
Rear of a rowhouse with a fenced paved yard, small deck, and outdoor HVAC unit.
Fenced backyard with a raised deck, paved patio, and wooden gate.
Brick townhouse with gray siding, a covered porch, white railings, and mature trees in front.
Aerial view of a tree-lined residential neighborhood with rows of homes and apartment buildings.
Floor plan showing basement, first-floor living spaces, and second-floor bedrooms and bathrooms.
Sold

4119 FALLS ROAD

4119 FALLS ROAD, BALTIMORE, MD 21211

$290,000
Welcome to 4119 Falls Road, where thoughtful updates and a prime Baltimore location come together in one move-in-ready home! Features include insulation throughout for soundproofing and parking!

Over the course of ownership, the seller invested more than $89,000 in improvements, creating a home that offers peace of mind well beyond what's visible at first glance. Major infrastructure upgrades include a full roof replacement, 200-amp electrical service, whole-house surge protection, oil-to-gas furnace replacement, multi-zone mini-split HVAC, exterior sewer line replacement, and extensive system updates throughout.

Inside, you'll appreciate the open floor plan where the living space, dining room and kitchen seamlessly flow into one another. The remodeled second floor offers two bedrooms plus a third finished flex room, ideal for a home office, nursery, dressing room, or den featuring updated drywall, trim, doors, closets, fresh paint, renovated bathroom plumbing, added acoustic insulation between bedrooms to reduce sound transfer and Cat 8 Ethernet cabling and network hookups- modern touches that enhance both comfort and functionality. Outside, the home benefits from updated siding with added insulation, rebuilt front porch, porch roof replacement, gutters, and numerous exterior improvements designed to improve efficiency and curb appeal.


Beyond the home itself, the location is hard to beat. Nestled along the Falls Road corridor, you'll enjoy easy access to Hampden, The Avenue, the Jones Falls Trail, local restaurants, breweries, coffee shops, and parks, while remaining just minutes from downtown Baltimore, I-83, and commuter routes. Whether you're looking for weekend walkability or an easy daily commute, this location offers the best of city living with neighborhood charm.

For buyers who value substantial behind-the-scenes improvements as much as stylish living spaces, 4119 Falls Road is a rare opportunity to own a home where the heavy lifting has already been done.

2
beds

2
baths

1,316 Sq.Ft. LIVING AREA

0.26 Acres lot

Emily Trageser

Emily Trageser

Features & Amenities

Interior

  • total bedrooms2
  • Total bathrooms2
  • full bathroom1
  • half bathroom1
  • APPLIANCES Dishwasher, Disposal, Dryer, Oven/Range - Electric, Refrigerator, Washer
  • other interior Features Kitchen - Table Space, Dining Area, Wood Floors, Floor Plan - Traditional

Area & Lot

  • Status Sold
  • Date Sold October 23, 2026
  • Living Area1,316 Sq.Ft.
  • Total Area2,058 Sq.Ft.
  • Lot Area0.26 Acres
  • MLS® IDMDBA2224870
  • TypeTownhouse
  • YEAR BUILT1918
  • NeighborhoodBaltimore
  • Architecture StylesFederal
  • School DistrictBALTIMORE CITY PUBLIC SCHOOLS

Exterior

  • STORIES3
  • water SourcePublic
  • PoolNo Pool
  • roofRubber
  • parkingOff Street
  • HEAT TYPEForced Air
  • AIR CONDITIONINGDuctless/Mini-Split, Zoned
  • sewerPublic Sewer
  • SubstructureBrick/Mortar
  • Disability FeaturesNone

Financial

  • Sales Price$290,000
  • Real Estate Tax $4,947/yr
  • Zoning R-7

Baltimore

39.2904° N, 76.6122° W

Explore

Work With Emily

Emily takes the time to listen to your needs, explain the home buying/selling process, and help you navigate through the complexities of a transaction. If you're not sure where to start, call or text, Emily looks forward to working with you!

Follow Me on Instagram