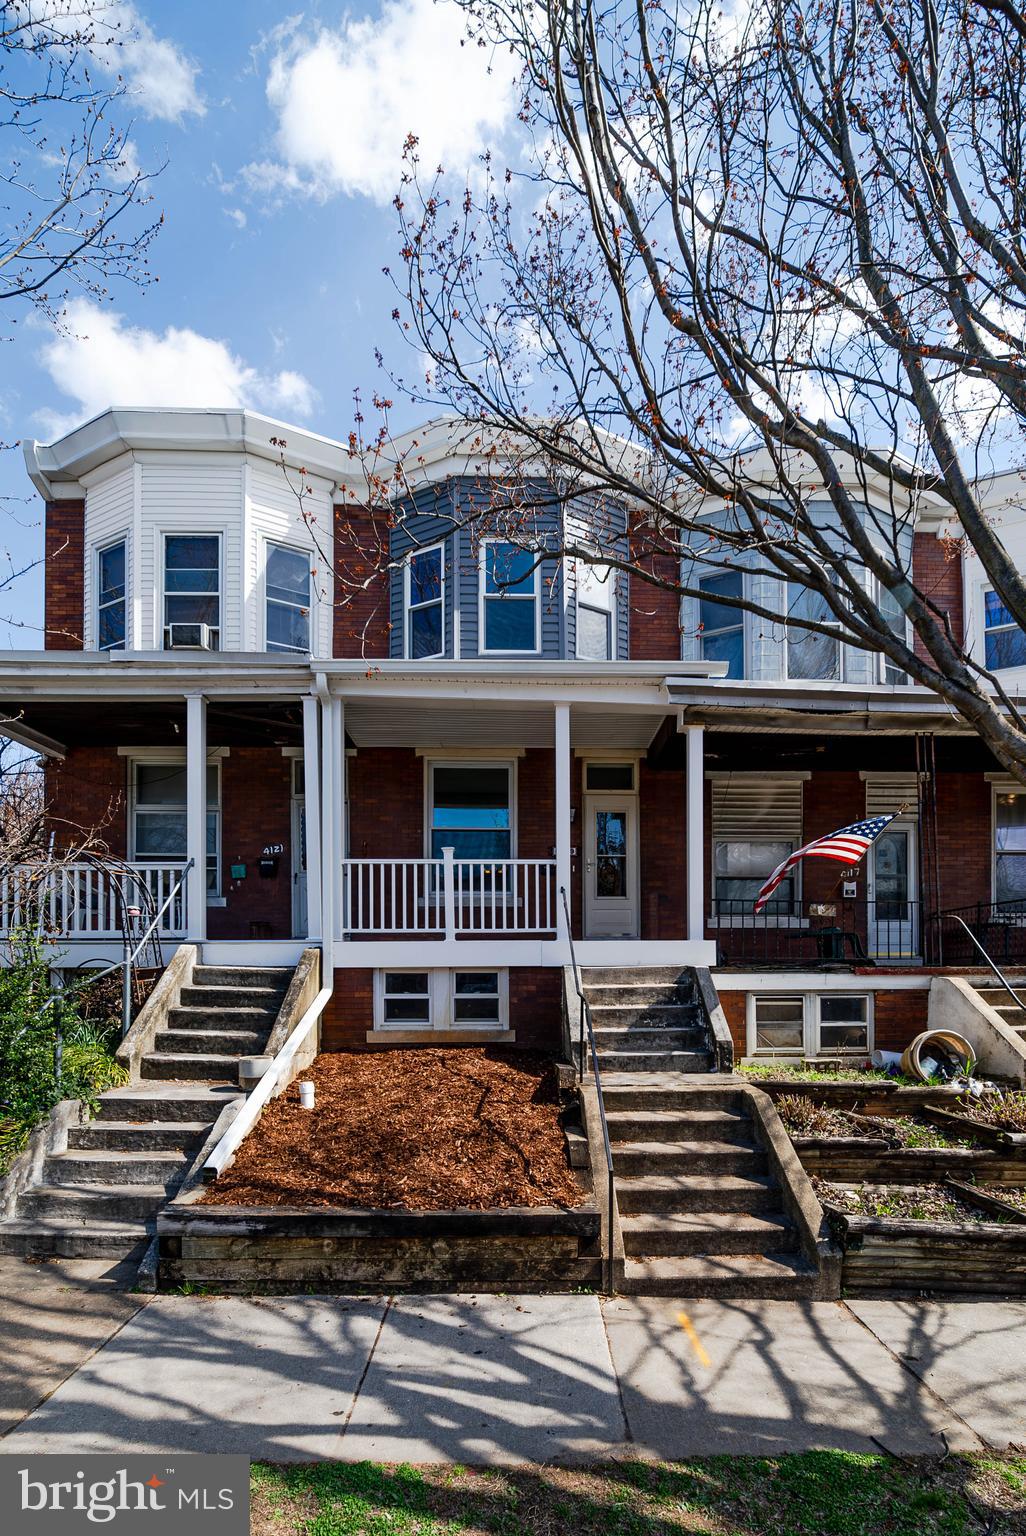
Brick rowhouse with blue and white upper siding, covered porch, front steps, and an American flag.
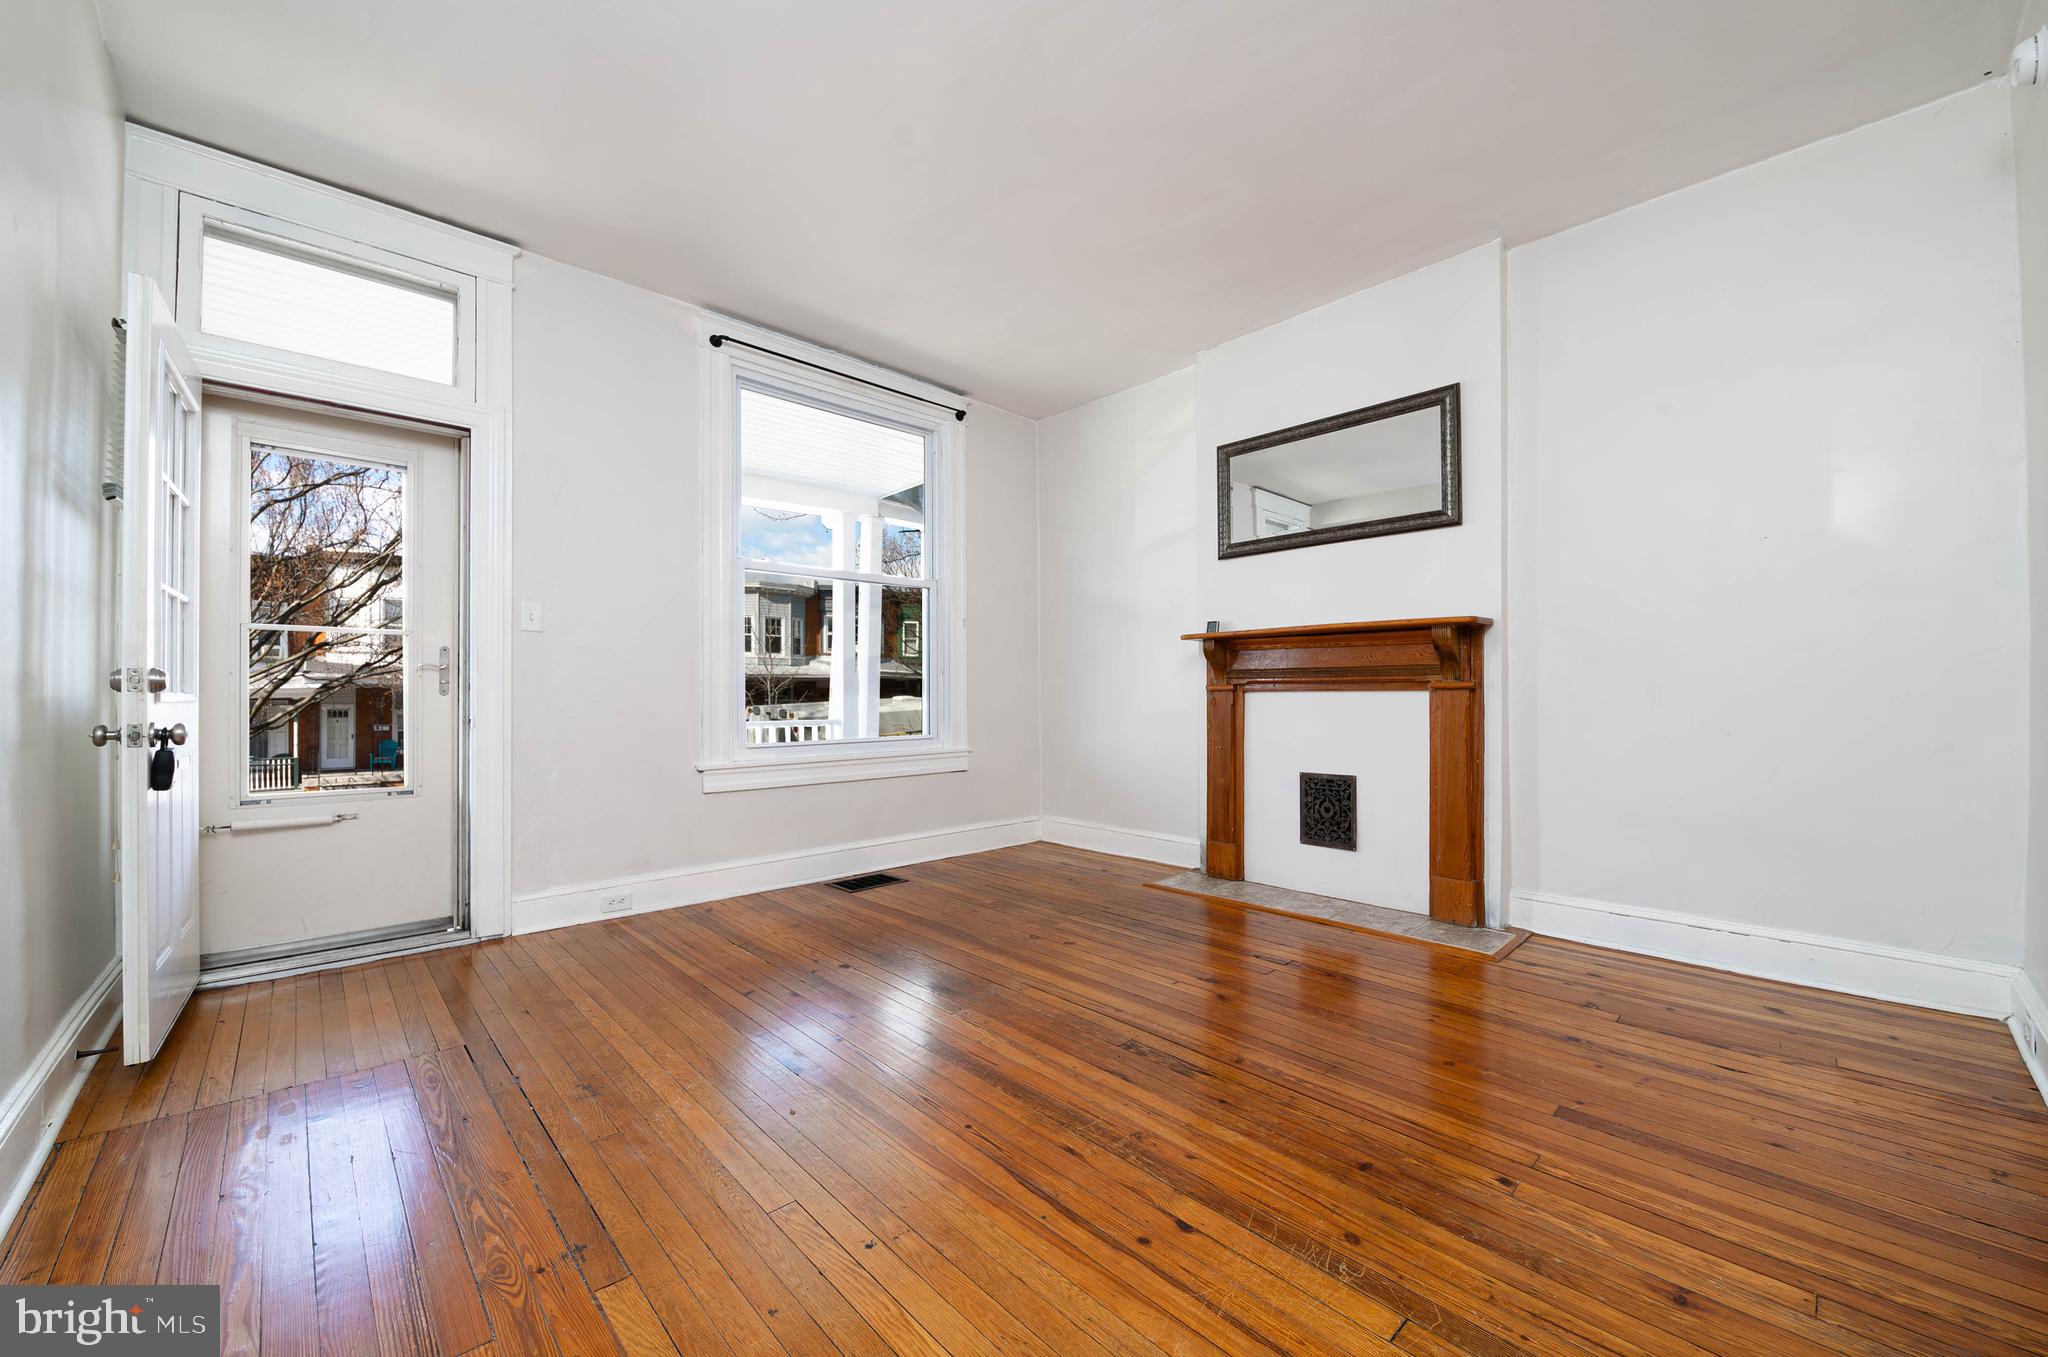
Vacant room with polished wood floors, a wooden mantel, and a glass-paneled door beside a window.
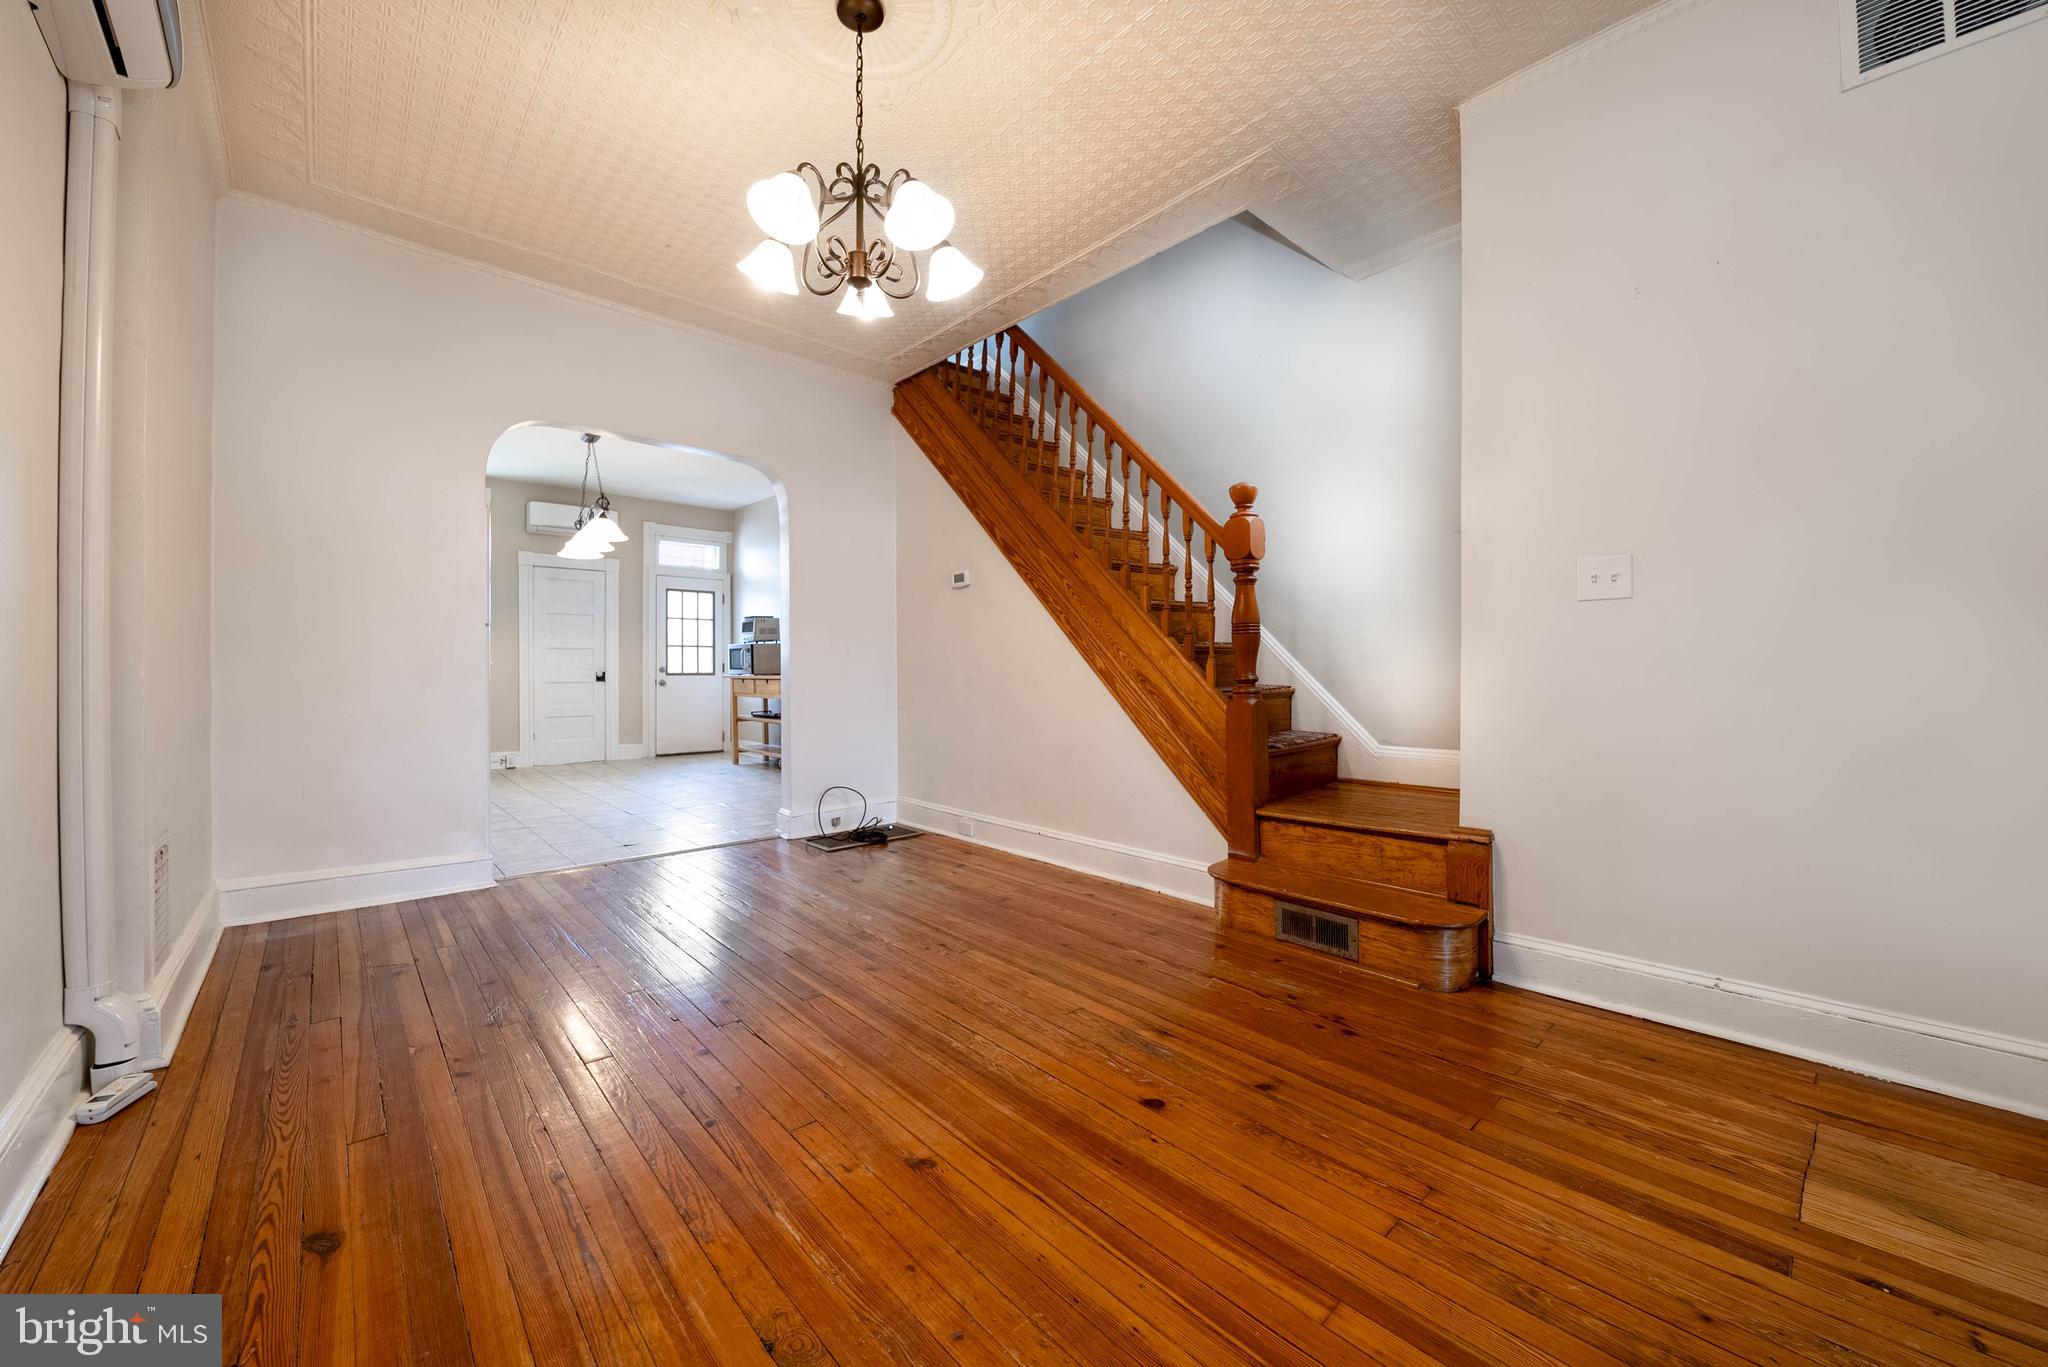
Empty living room with polished hardwood floors, a wooden staircase, and an arched opening to the tiled entry.
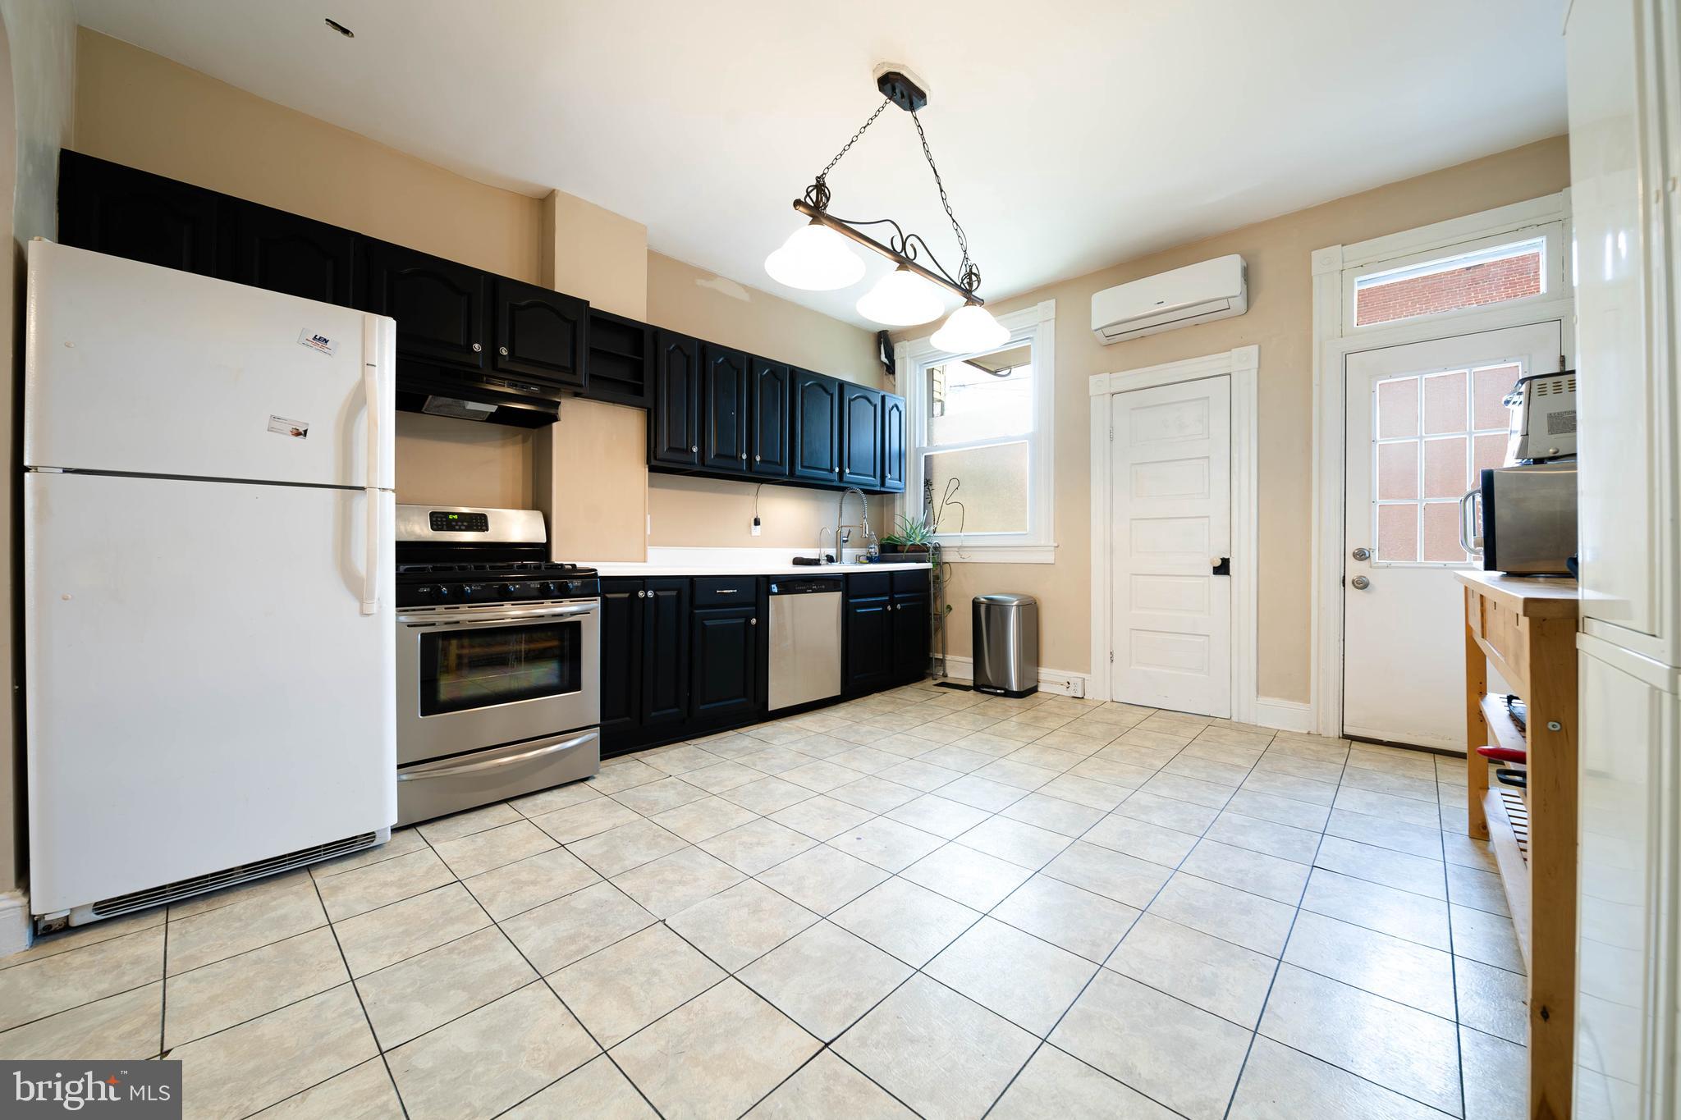
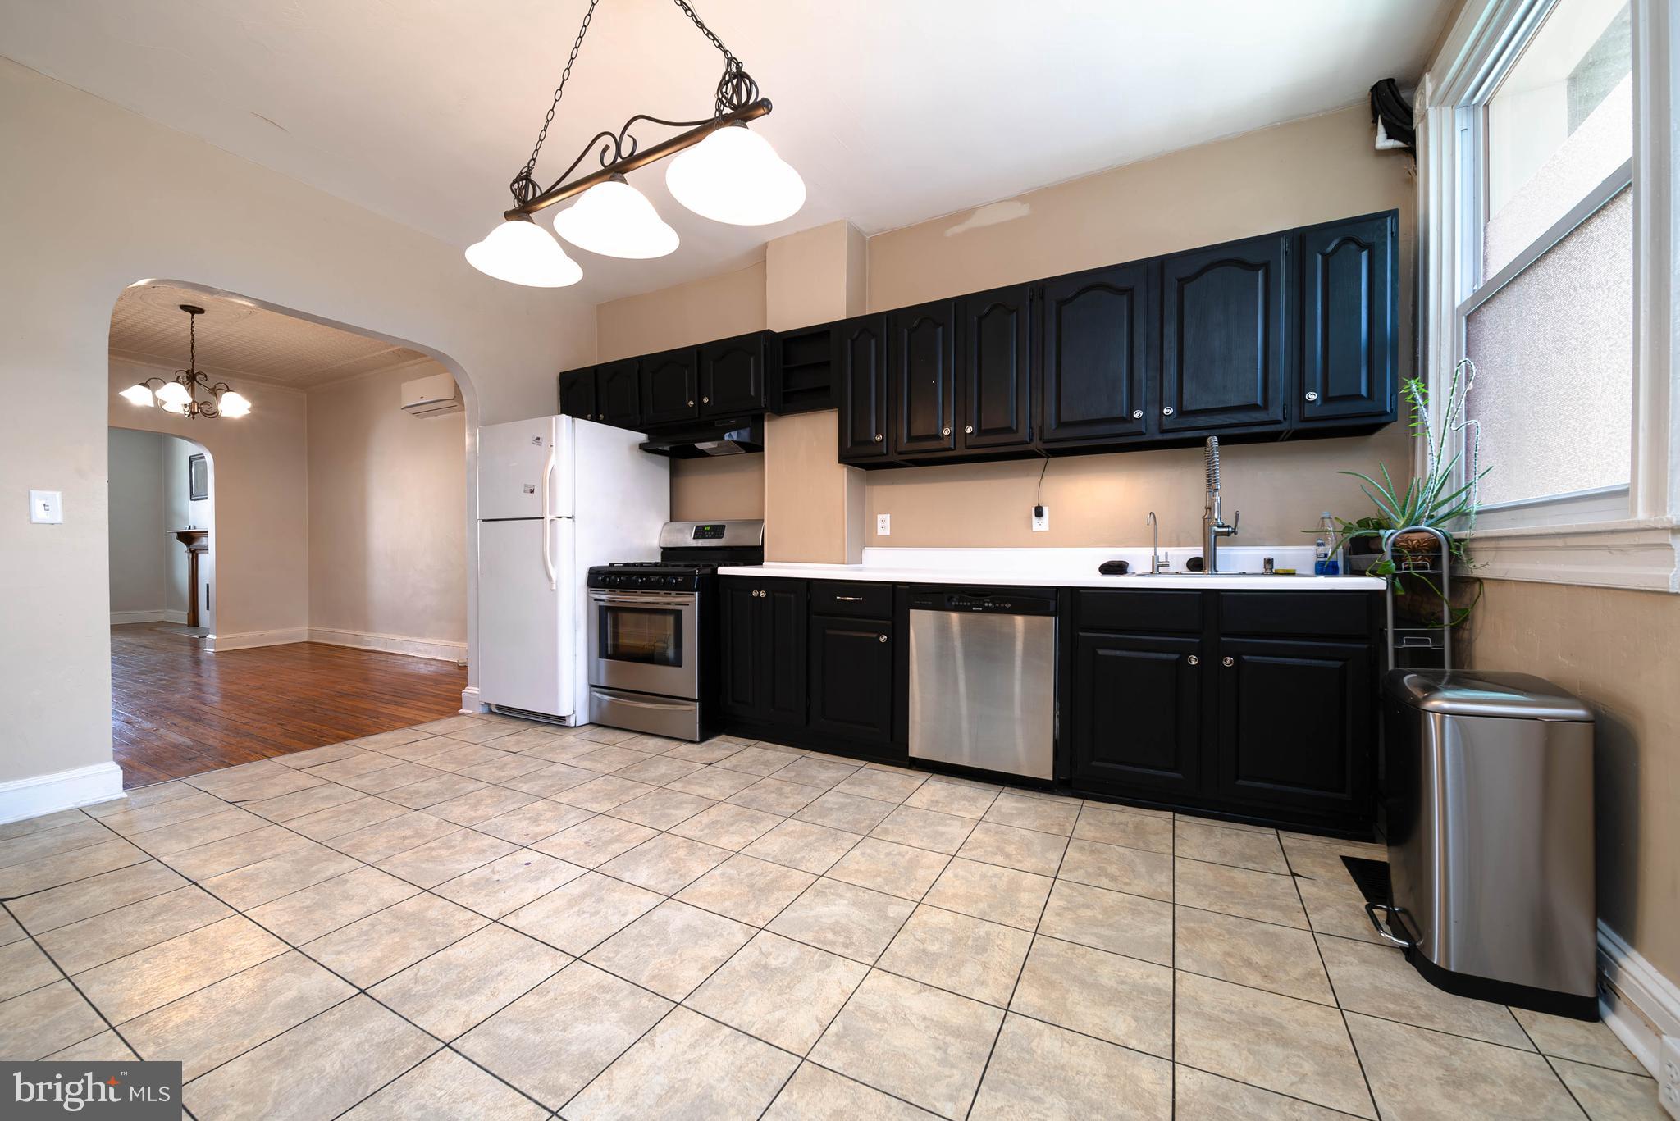
Kitchen with black cabinets, tile floors, and white and stainless-steel appliances.
Kitchen with black cabinets, tiled floors, stainless-steel appliances, and a large window.
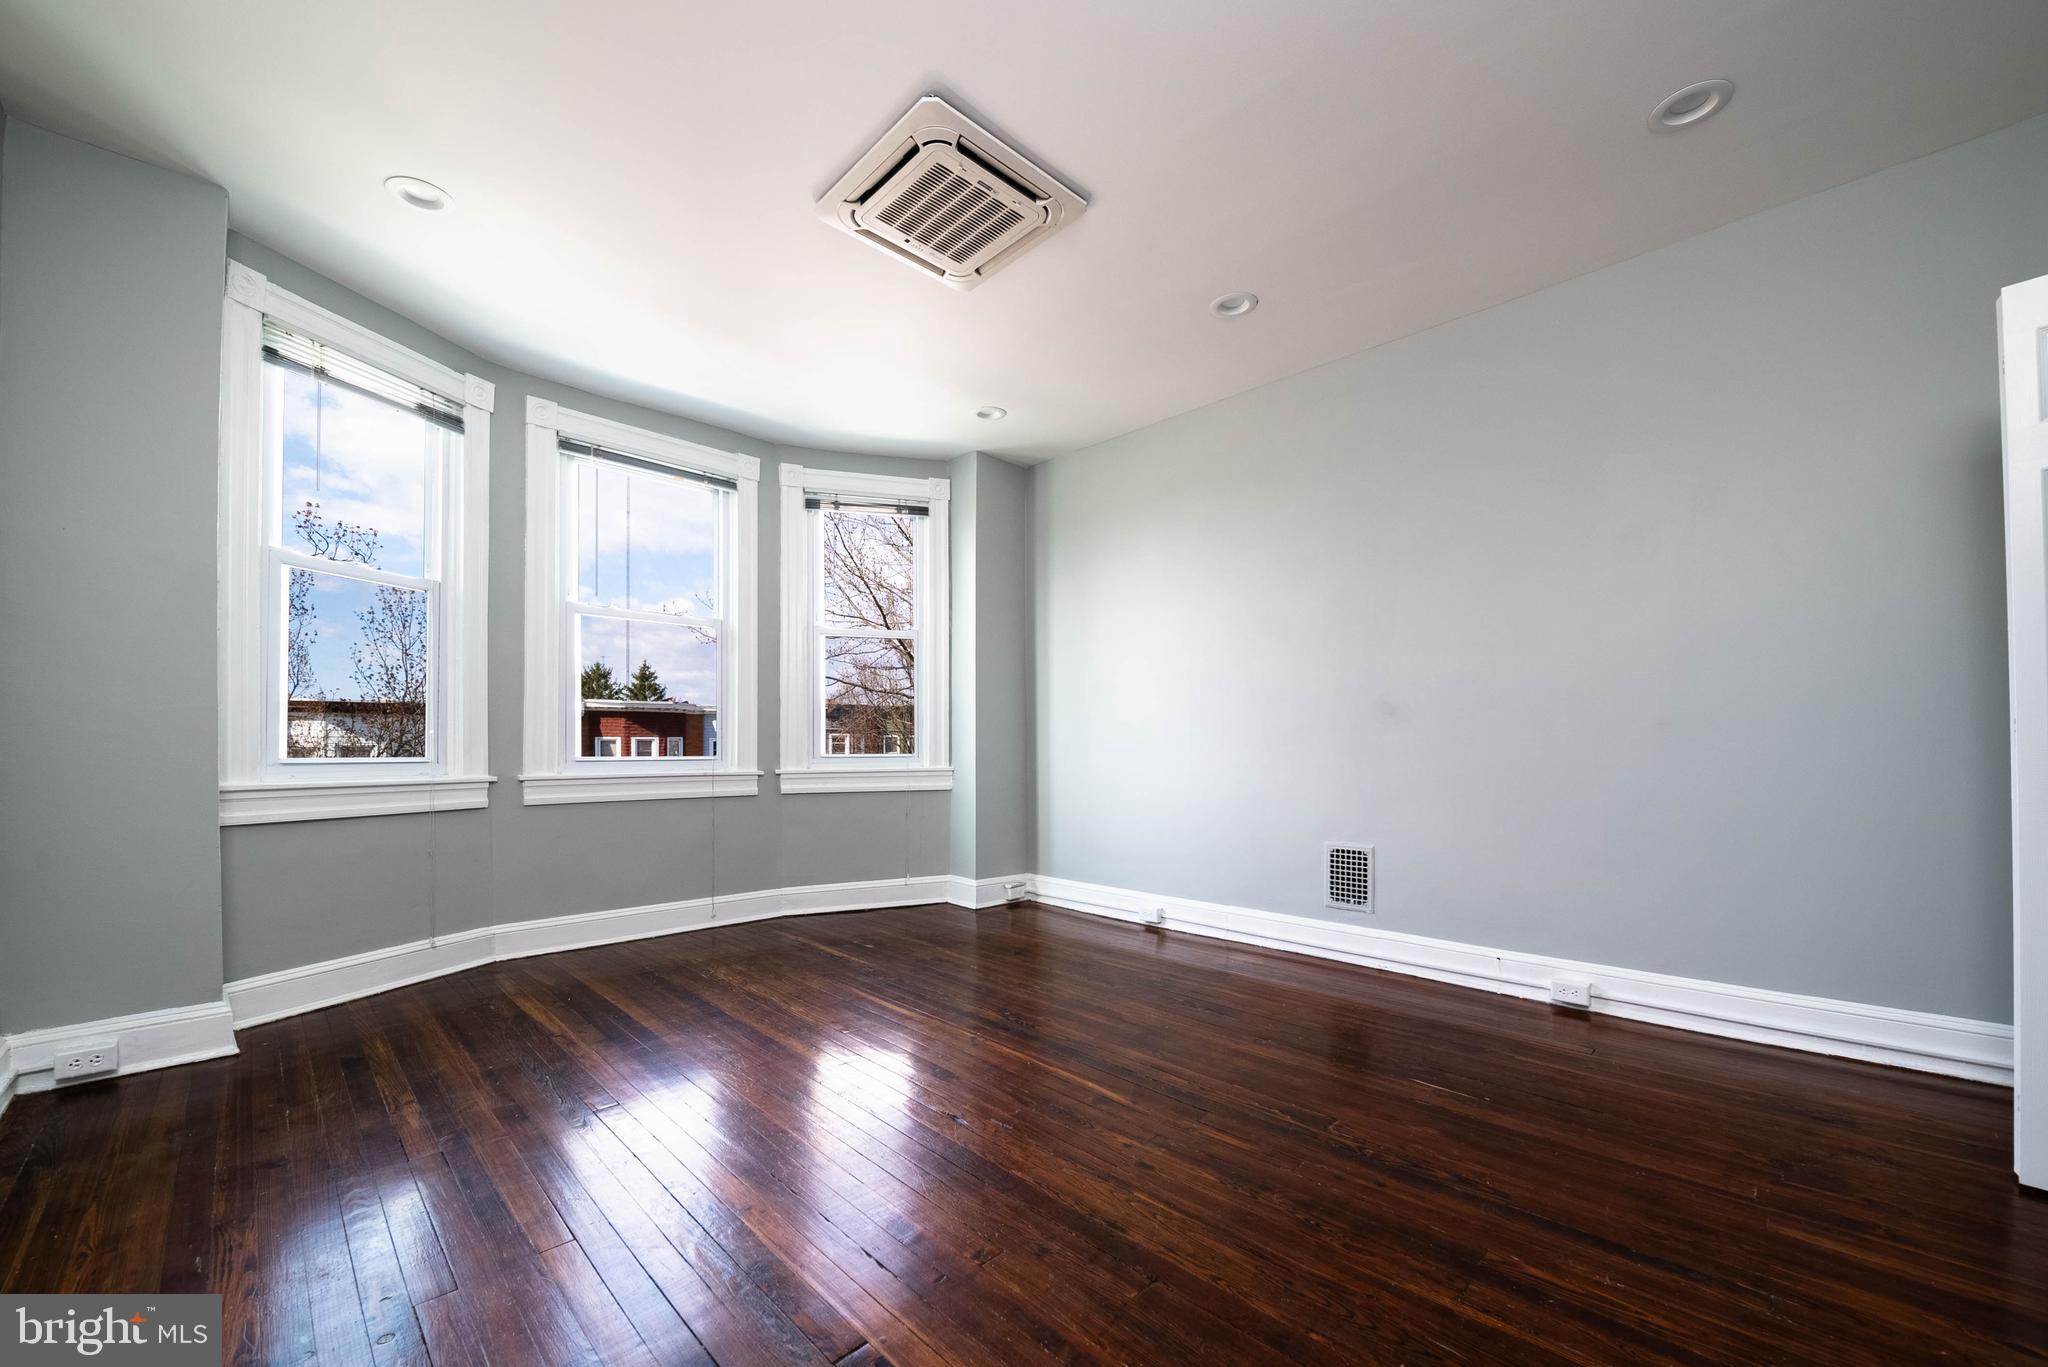
Empty room with dark hardwood floors and three tall windows.
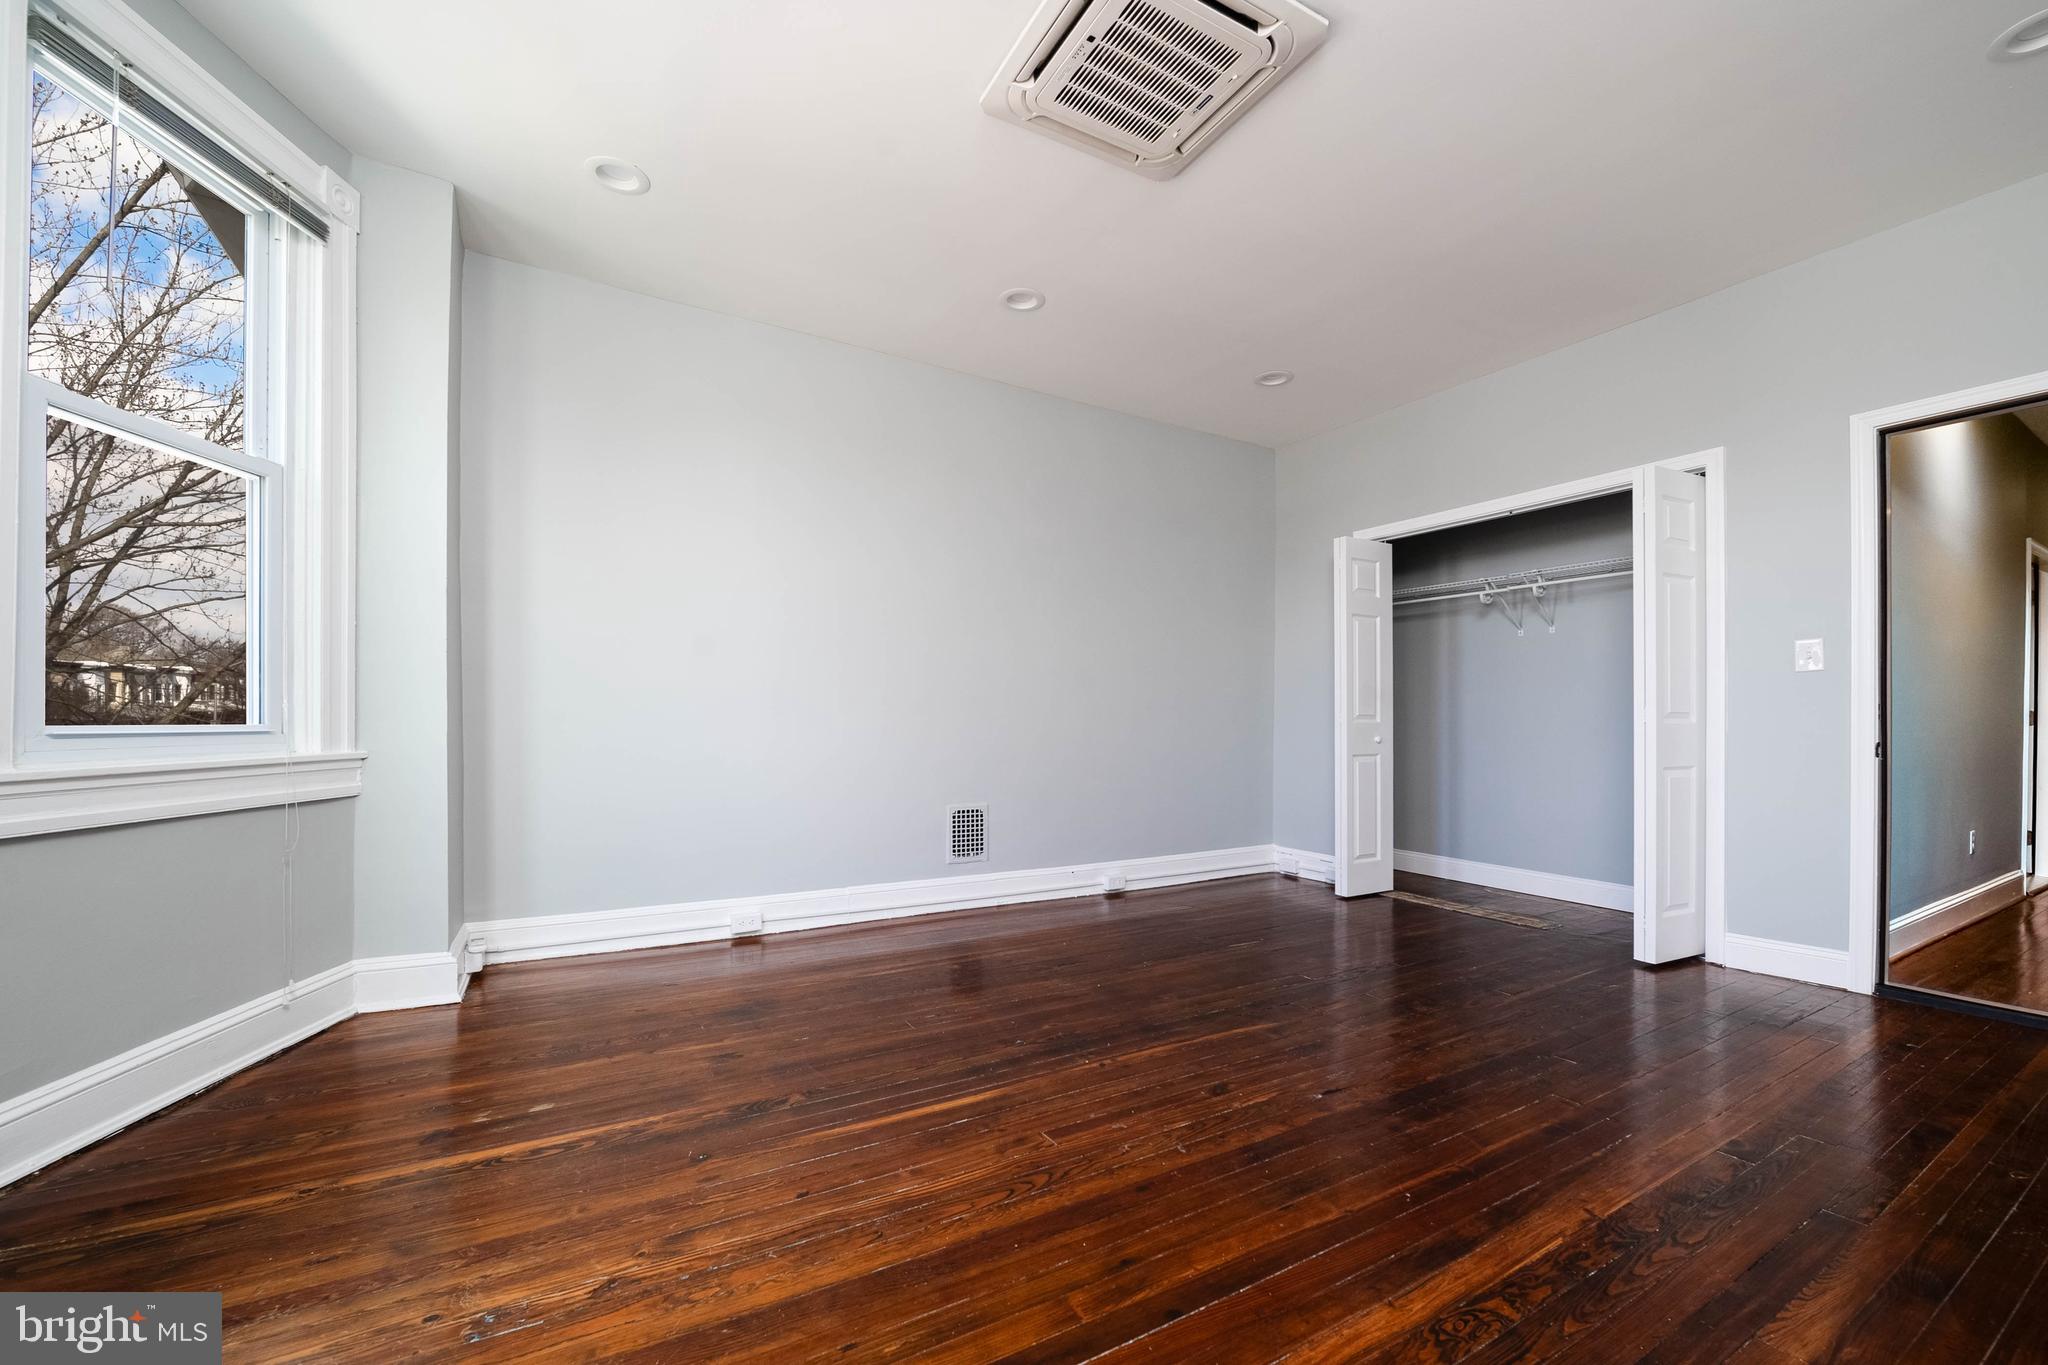
Empty bedroom with dark hardwood floors, a large window, and an open closet.
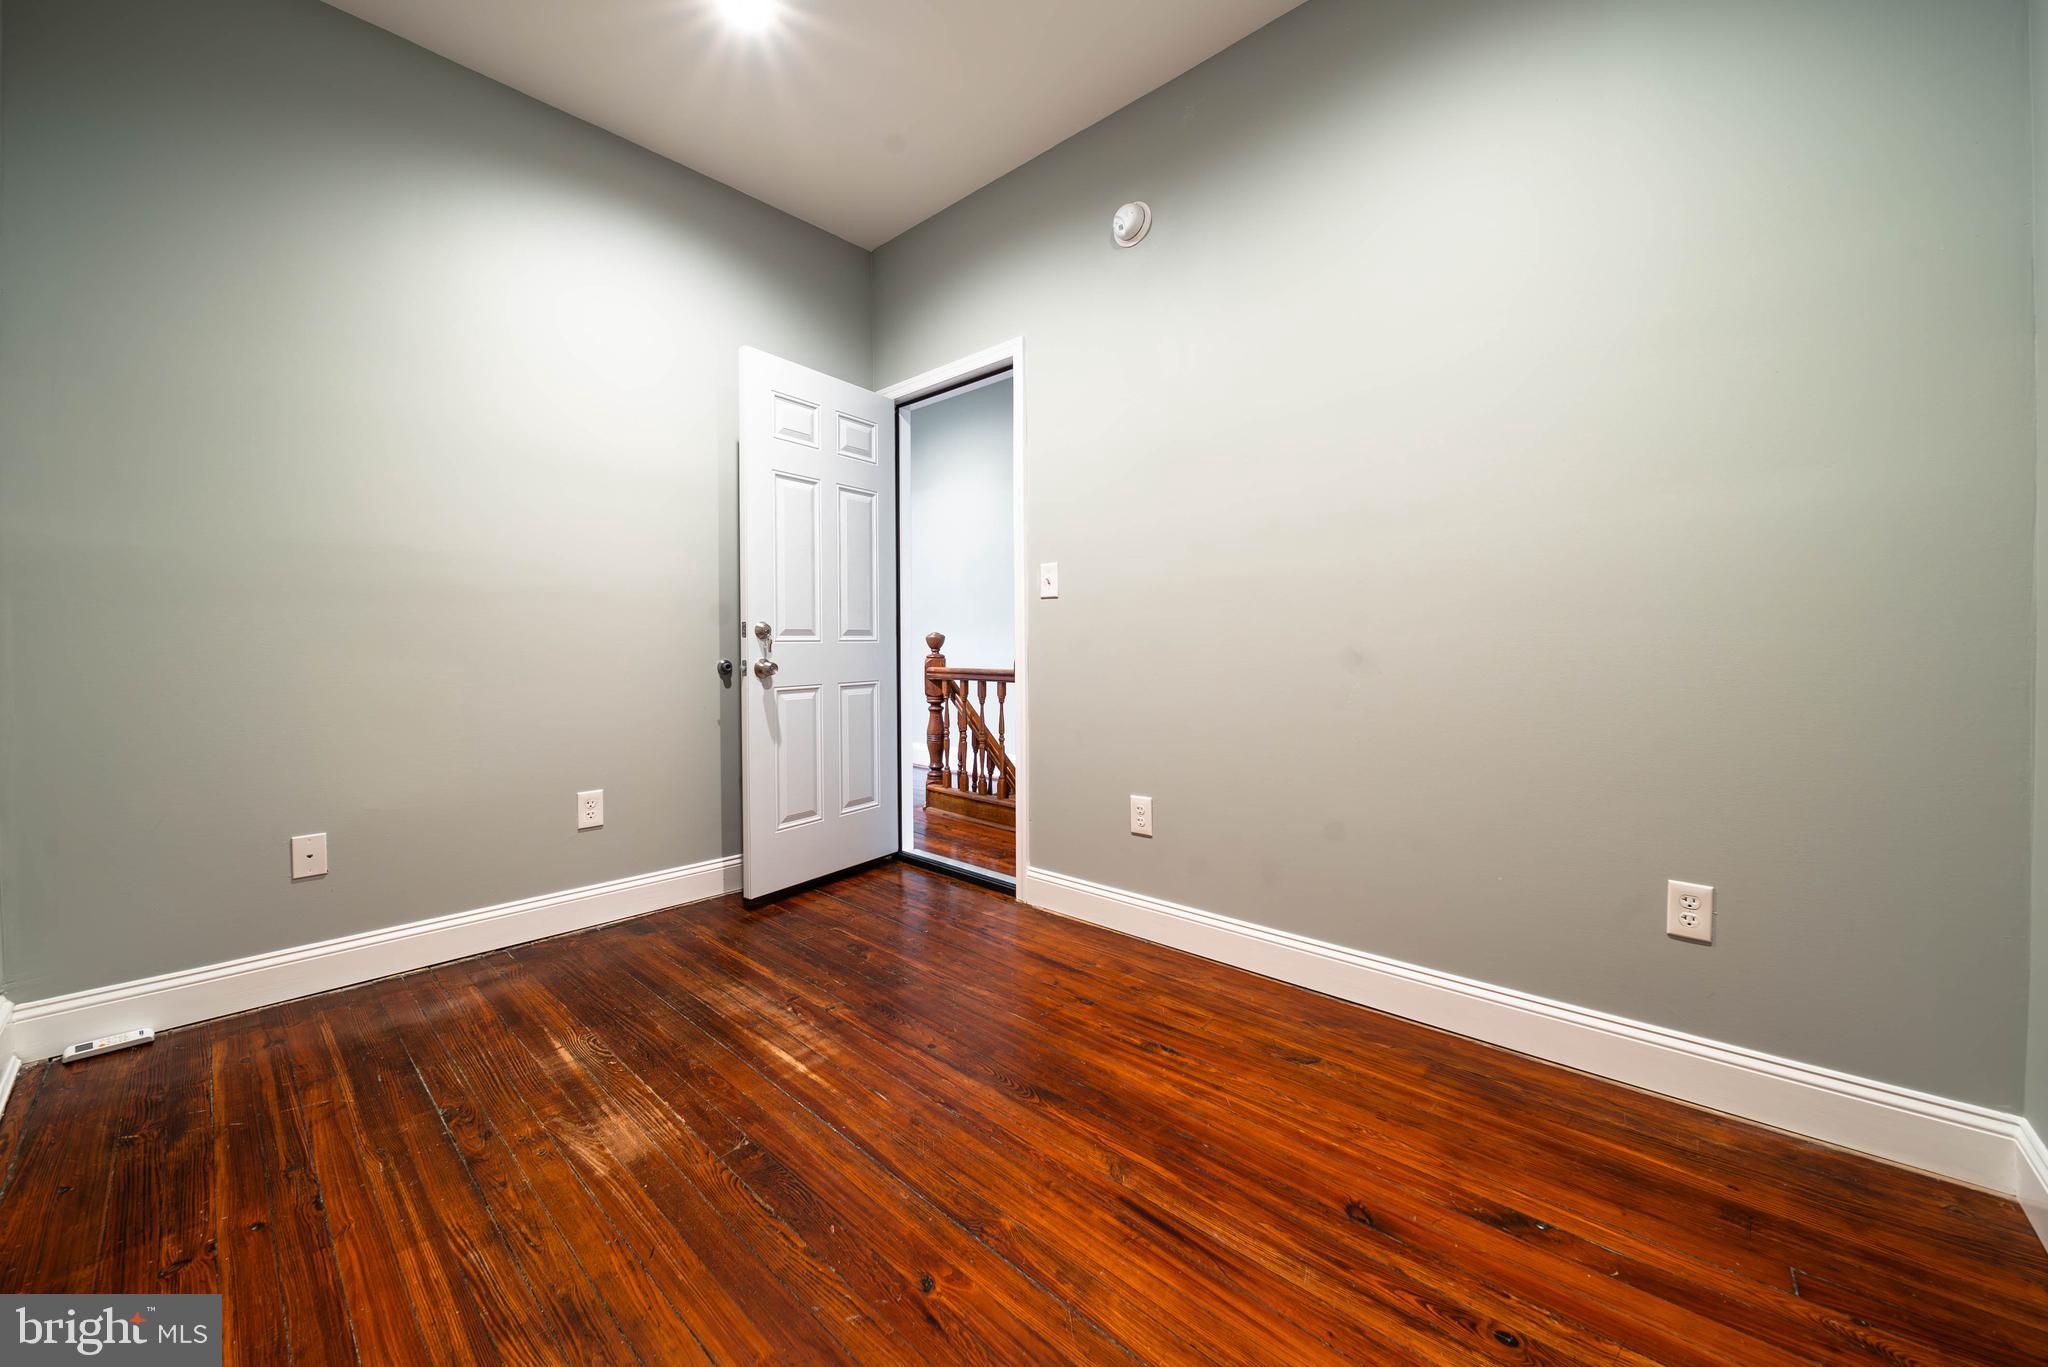
Empty room with polished hardwood floors and an open door to a wooden stair railing.
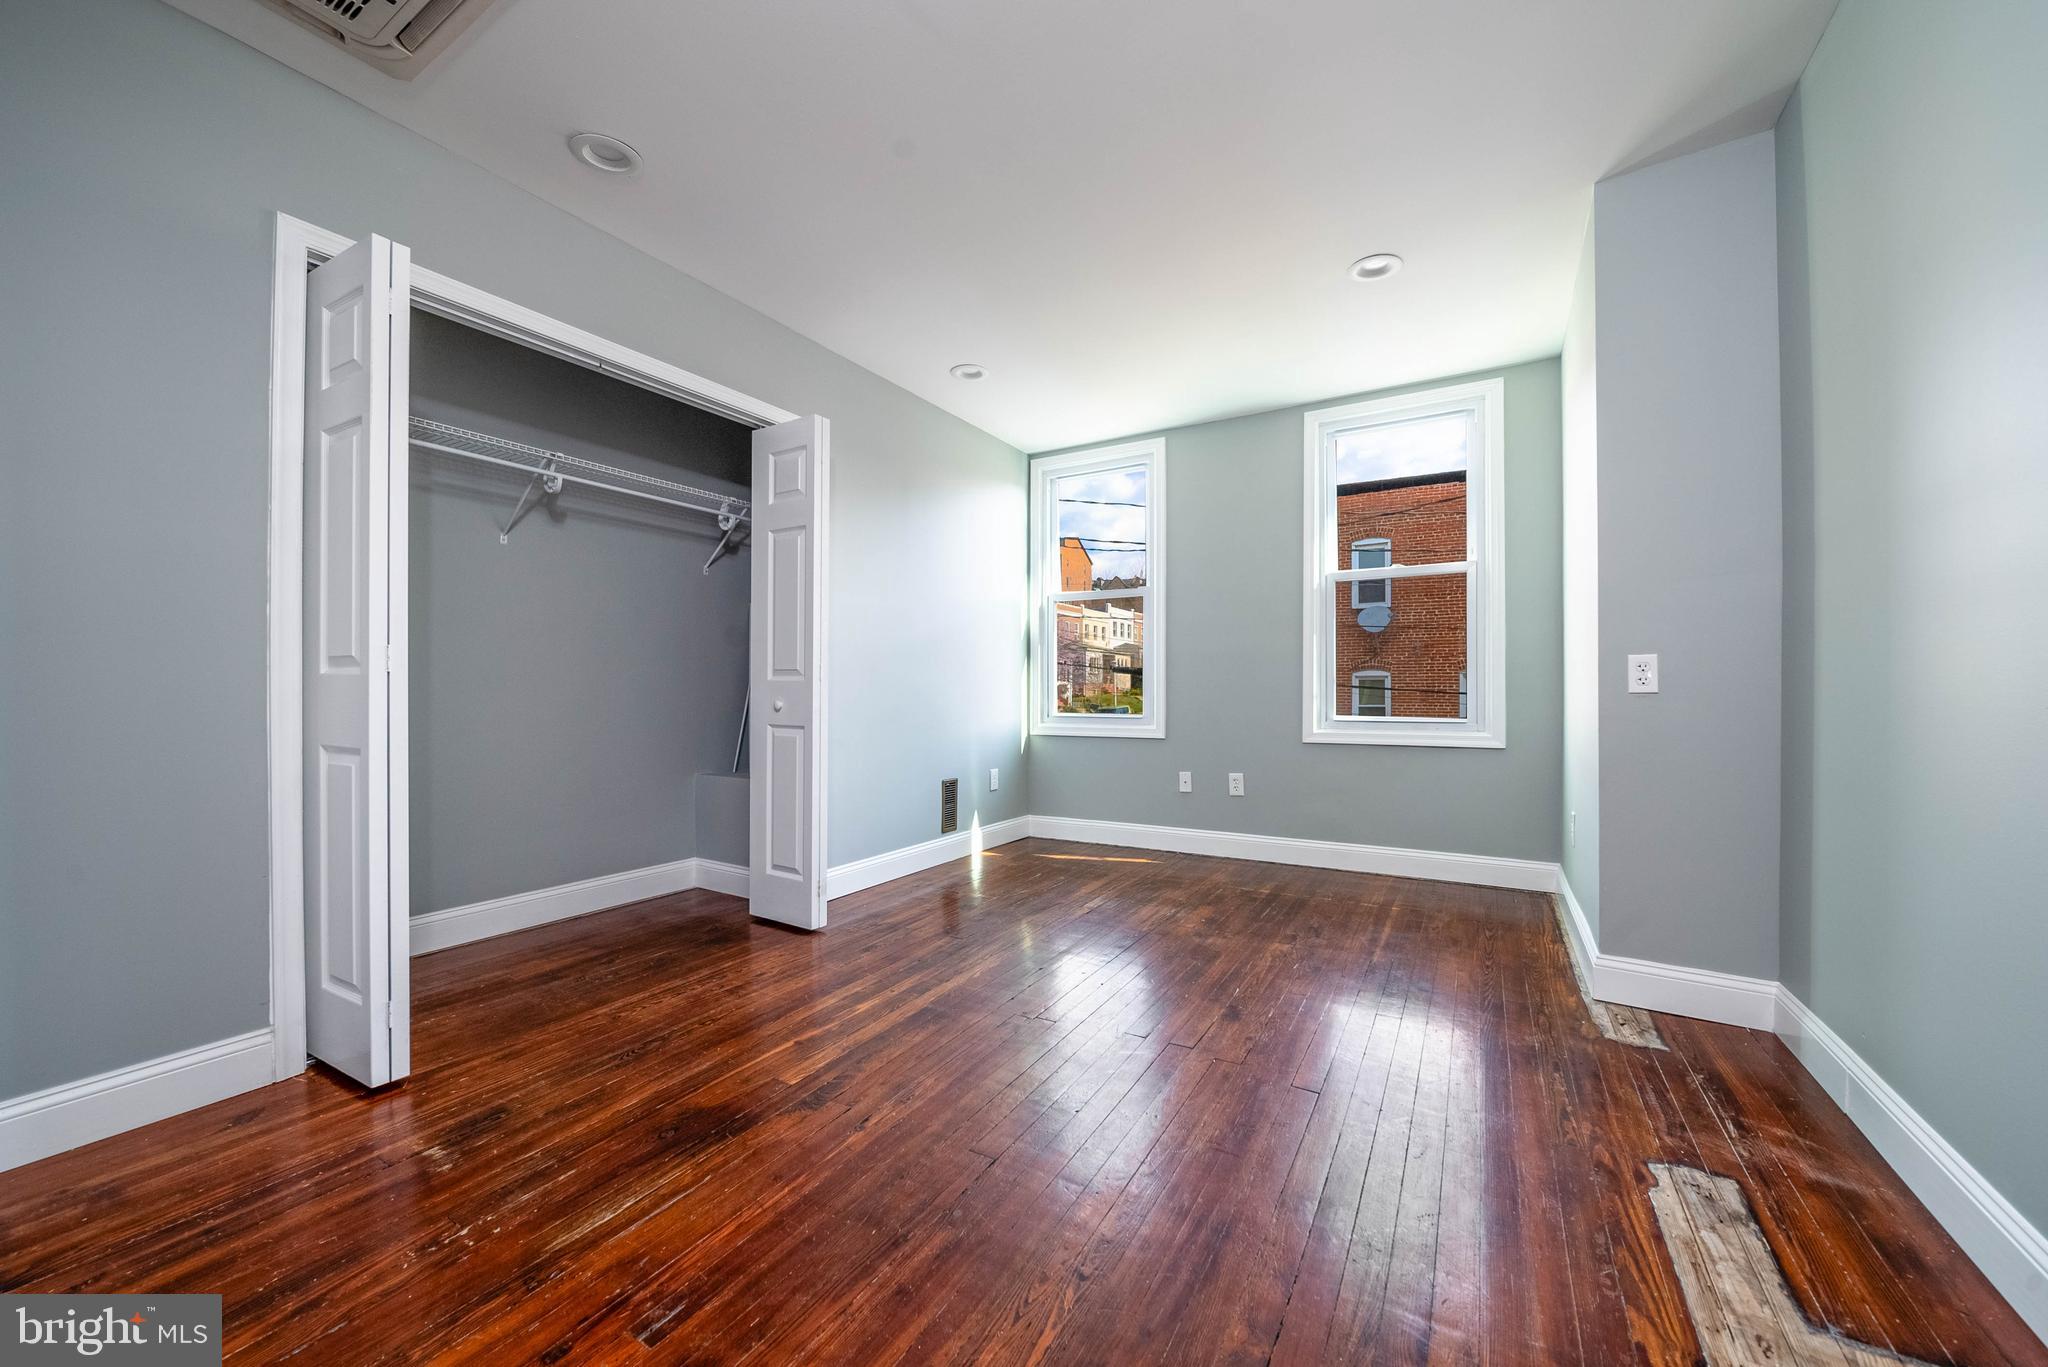
Empty bedroom with an open closet, two windows, and worn dark hardwood floors.
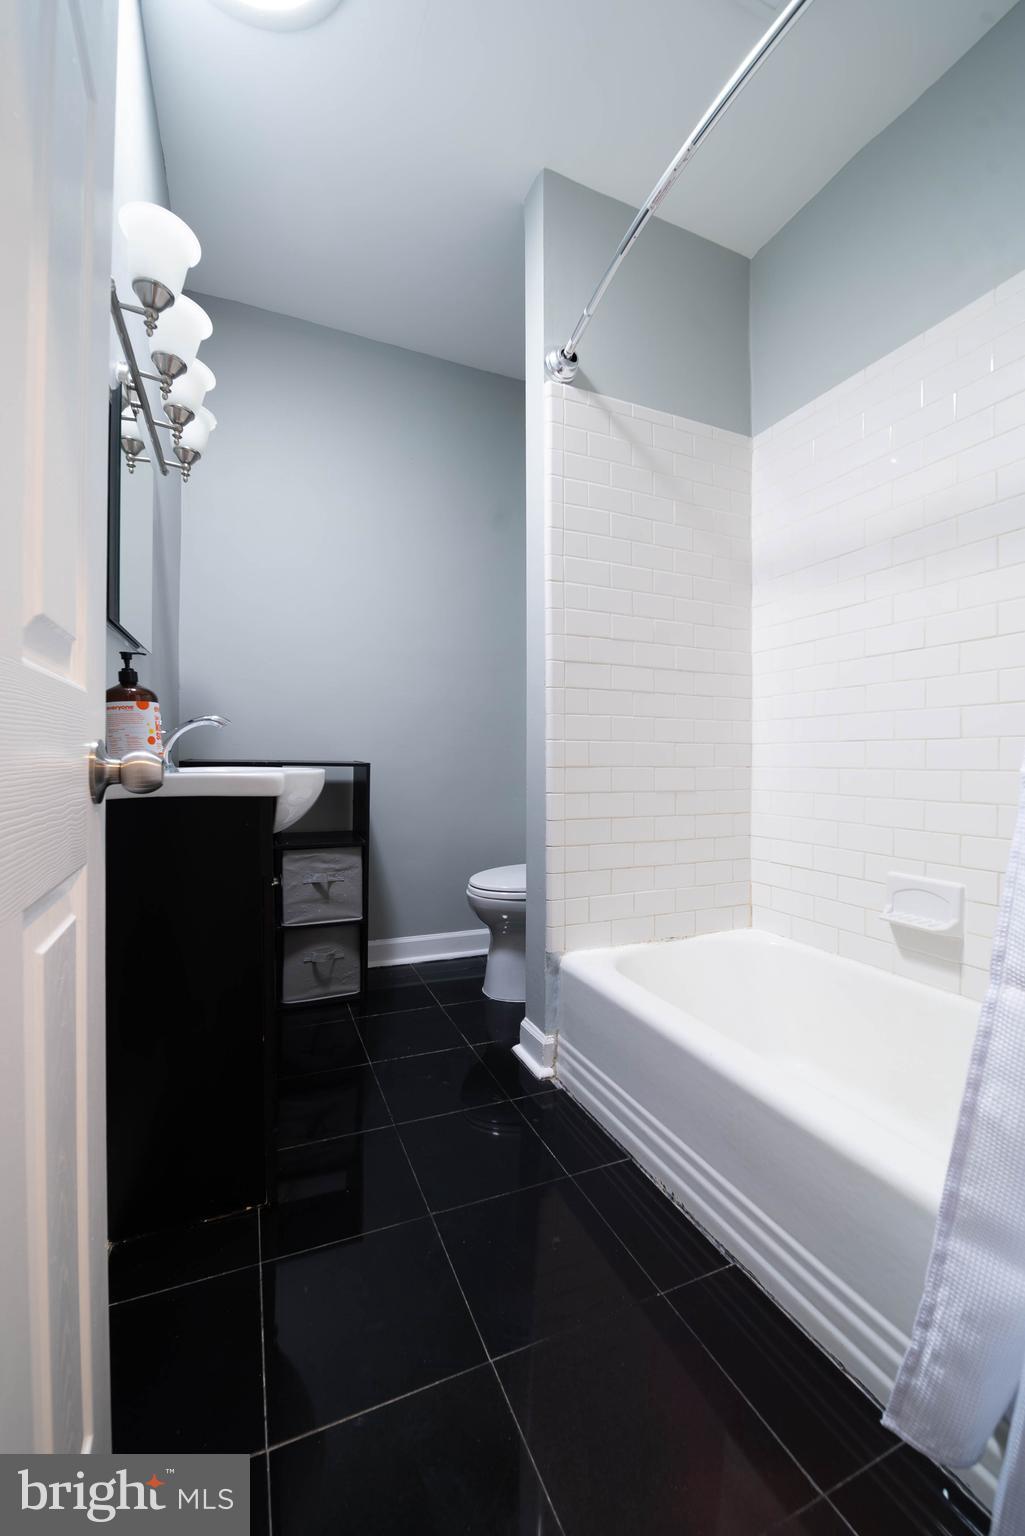
Bathroom with a white subway-tile tub surround, black vanity, and glossy black floor.
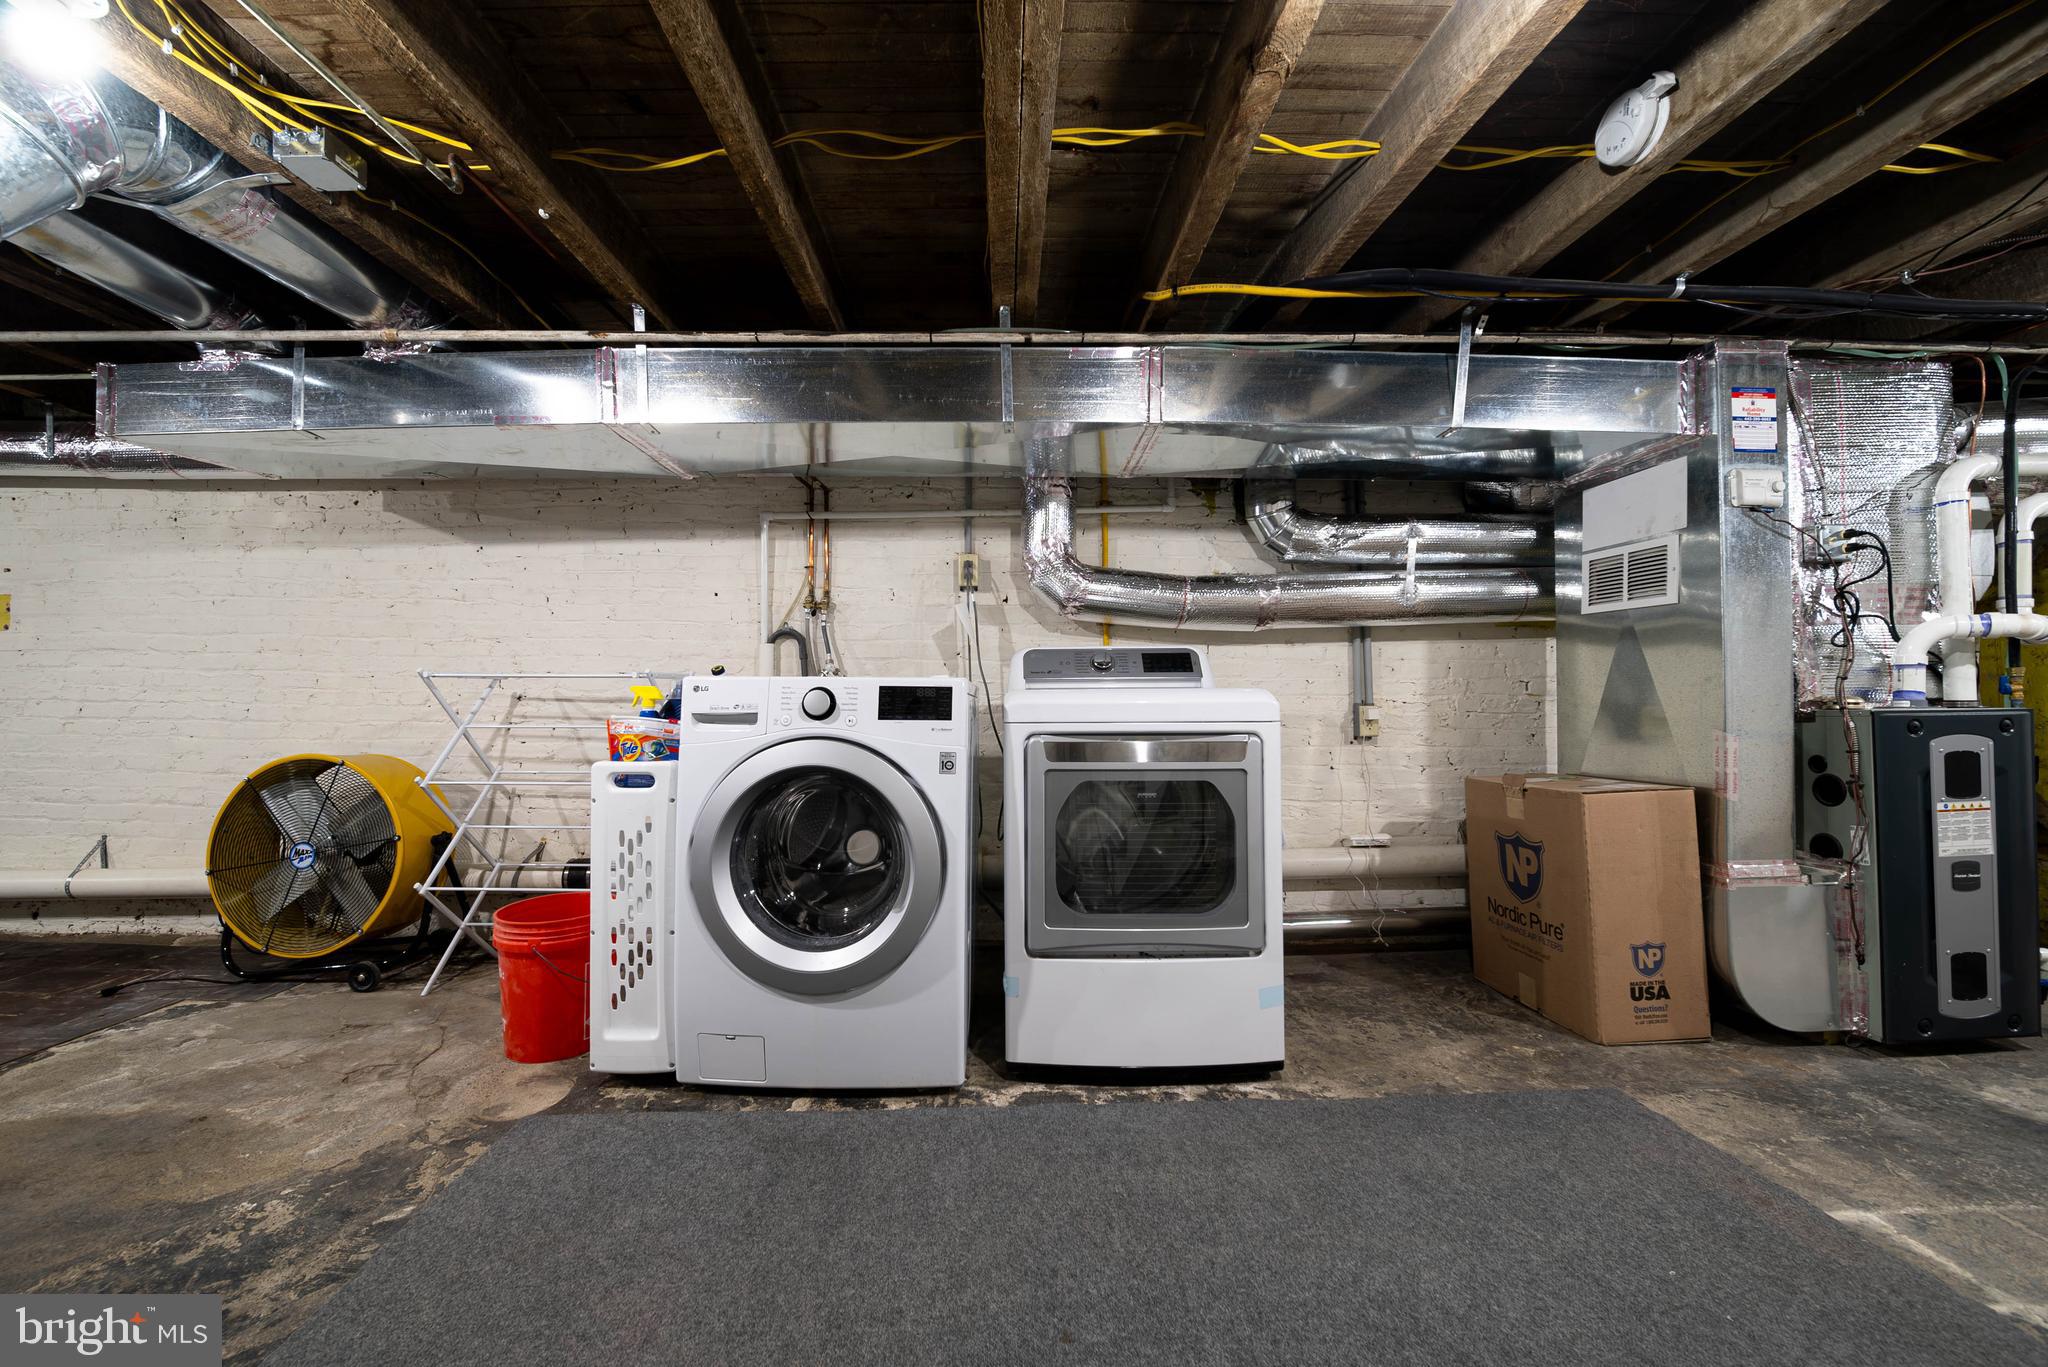
Basement laundry area with washer and dryer, exposed ductwork, and utility equipment.
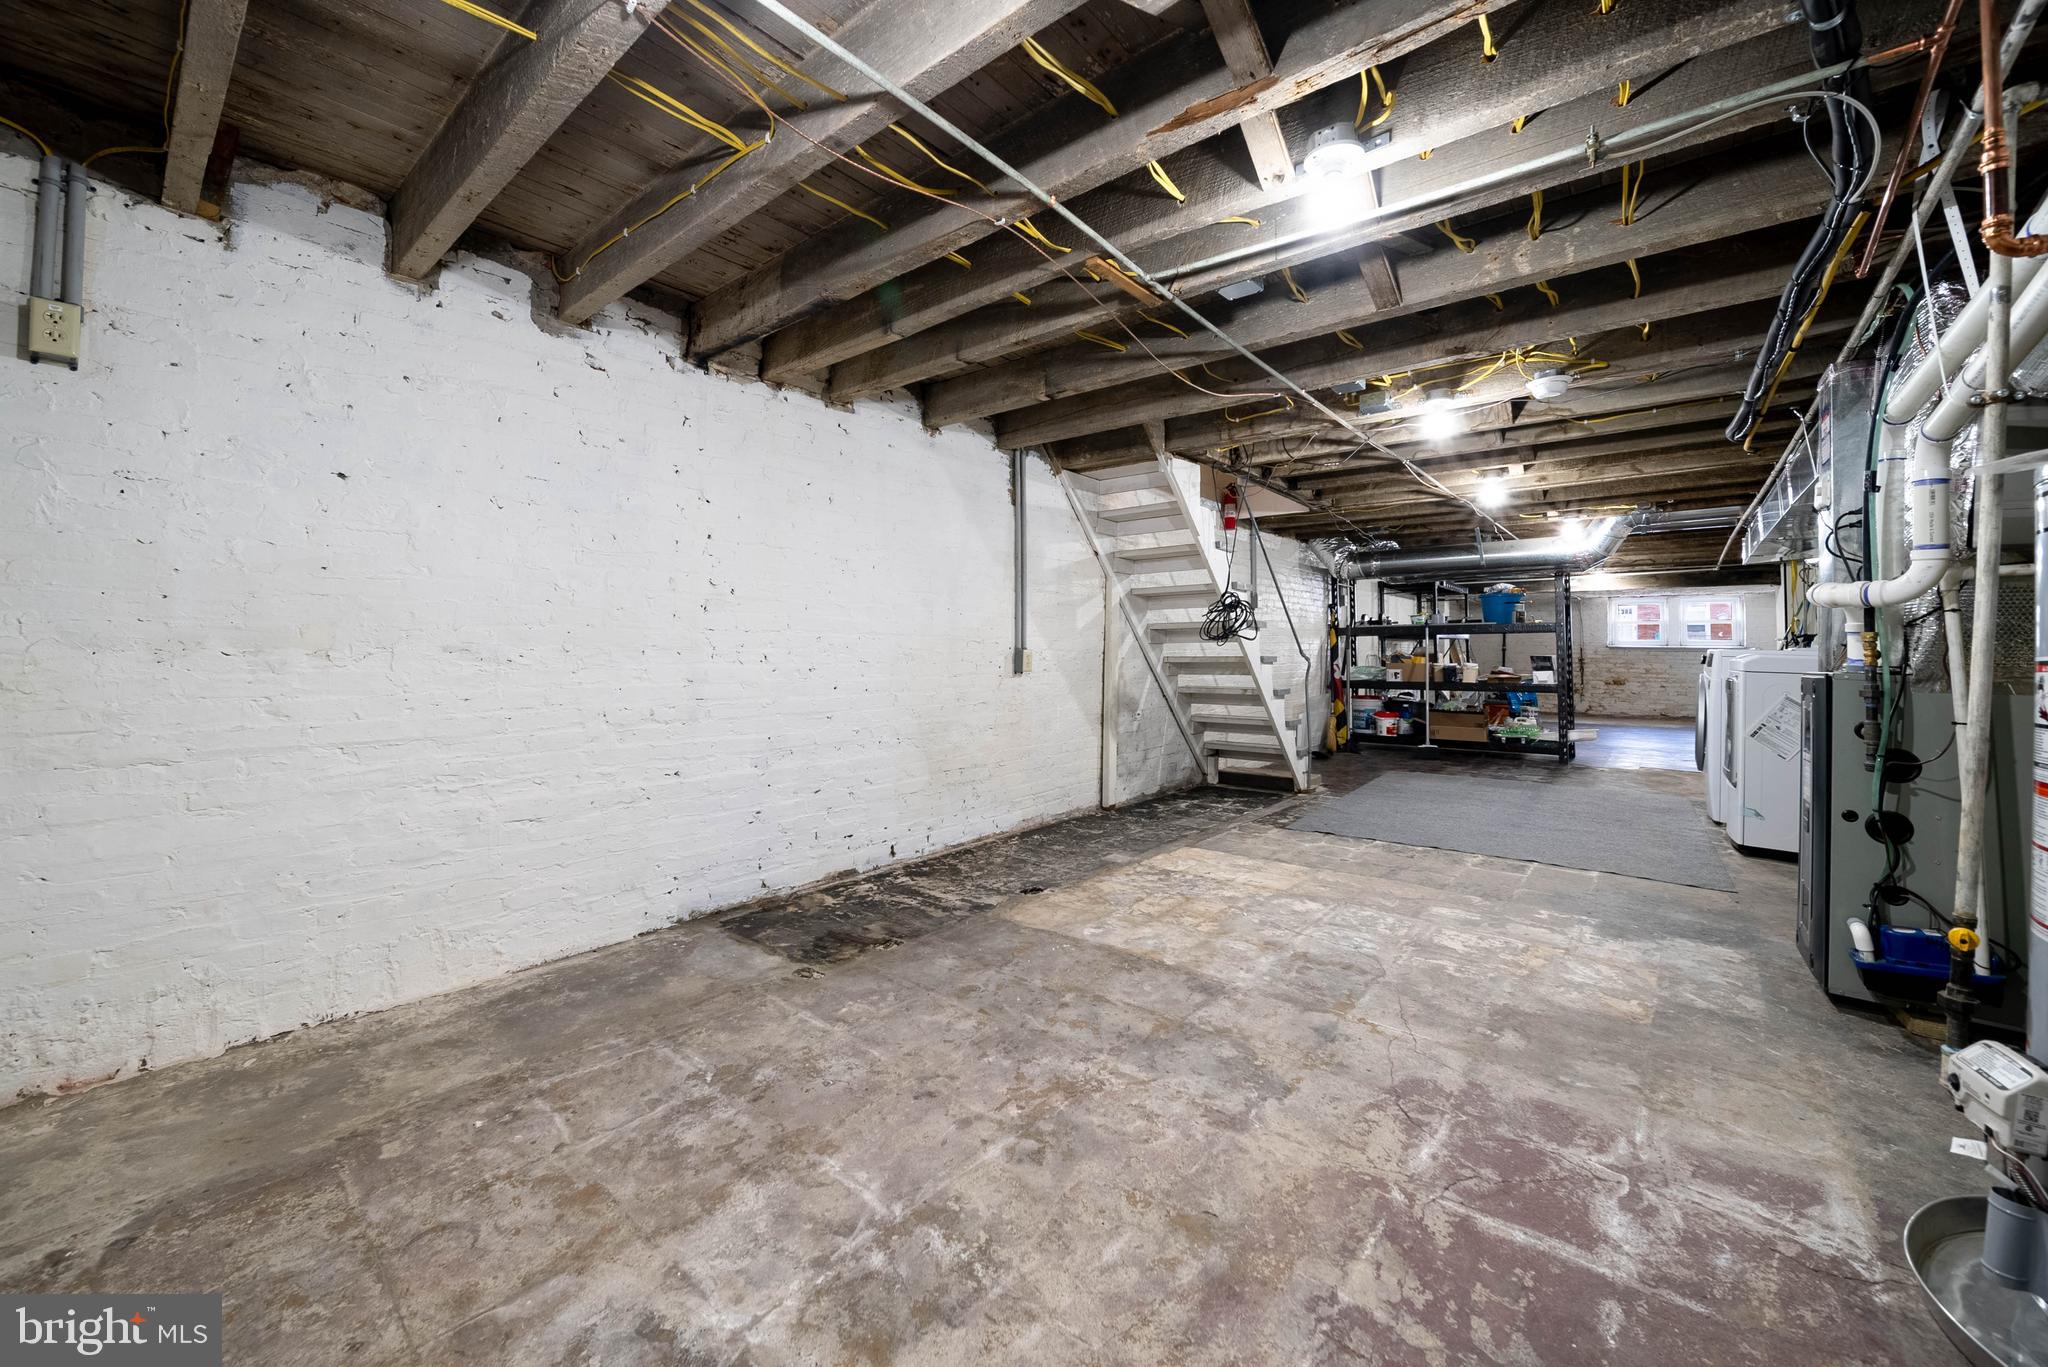
Unfinished basement with exposed joists, concrete floor, stairs, and utility equipment.
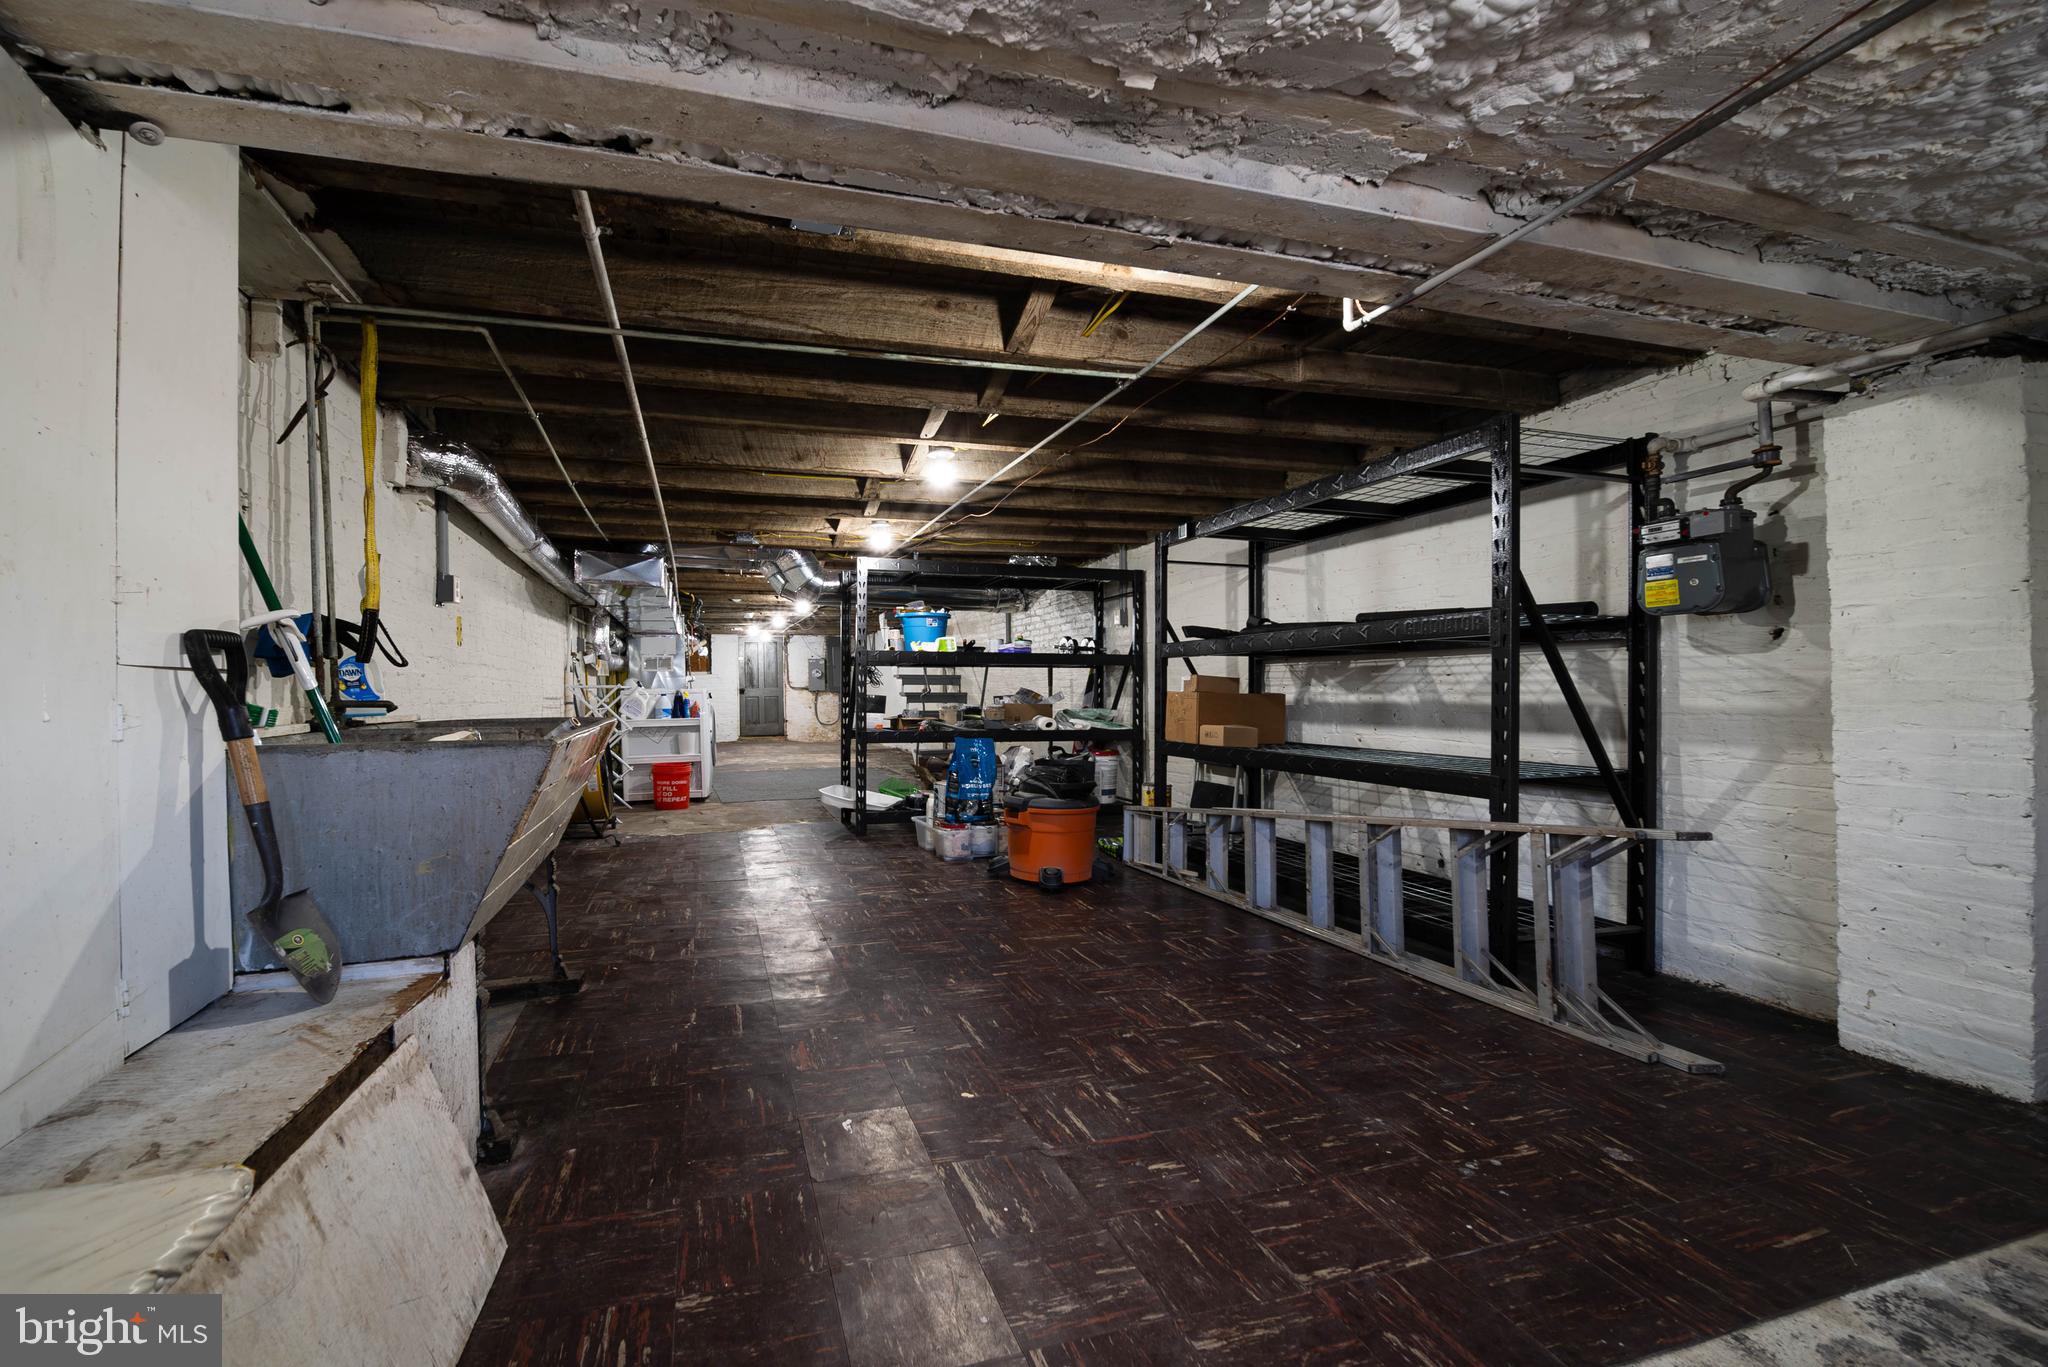
Unfinished basement storage room with exposed beams, metal shelving, and a utility sink.
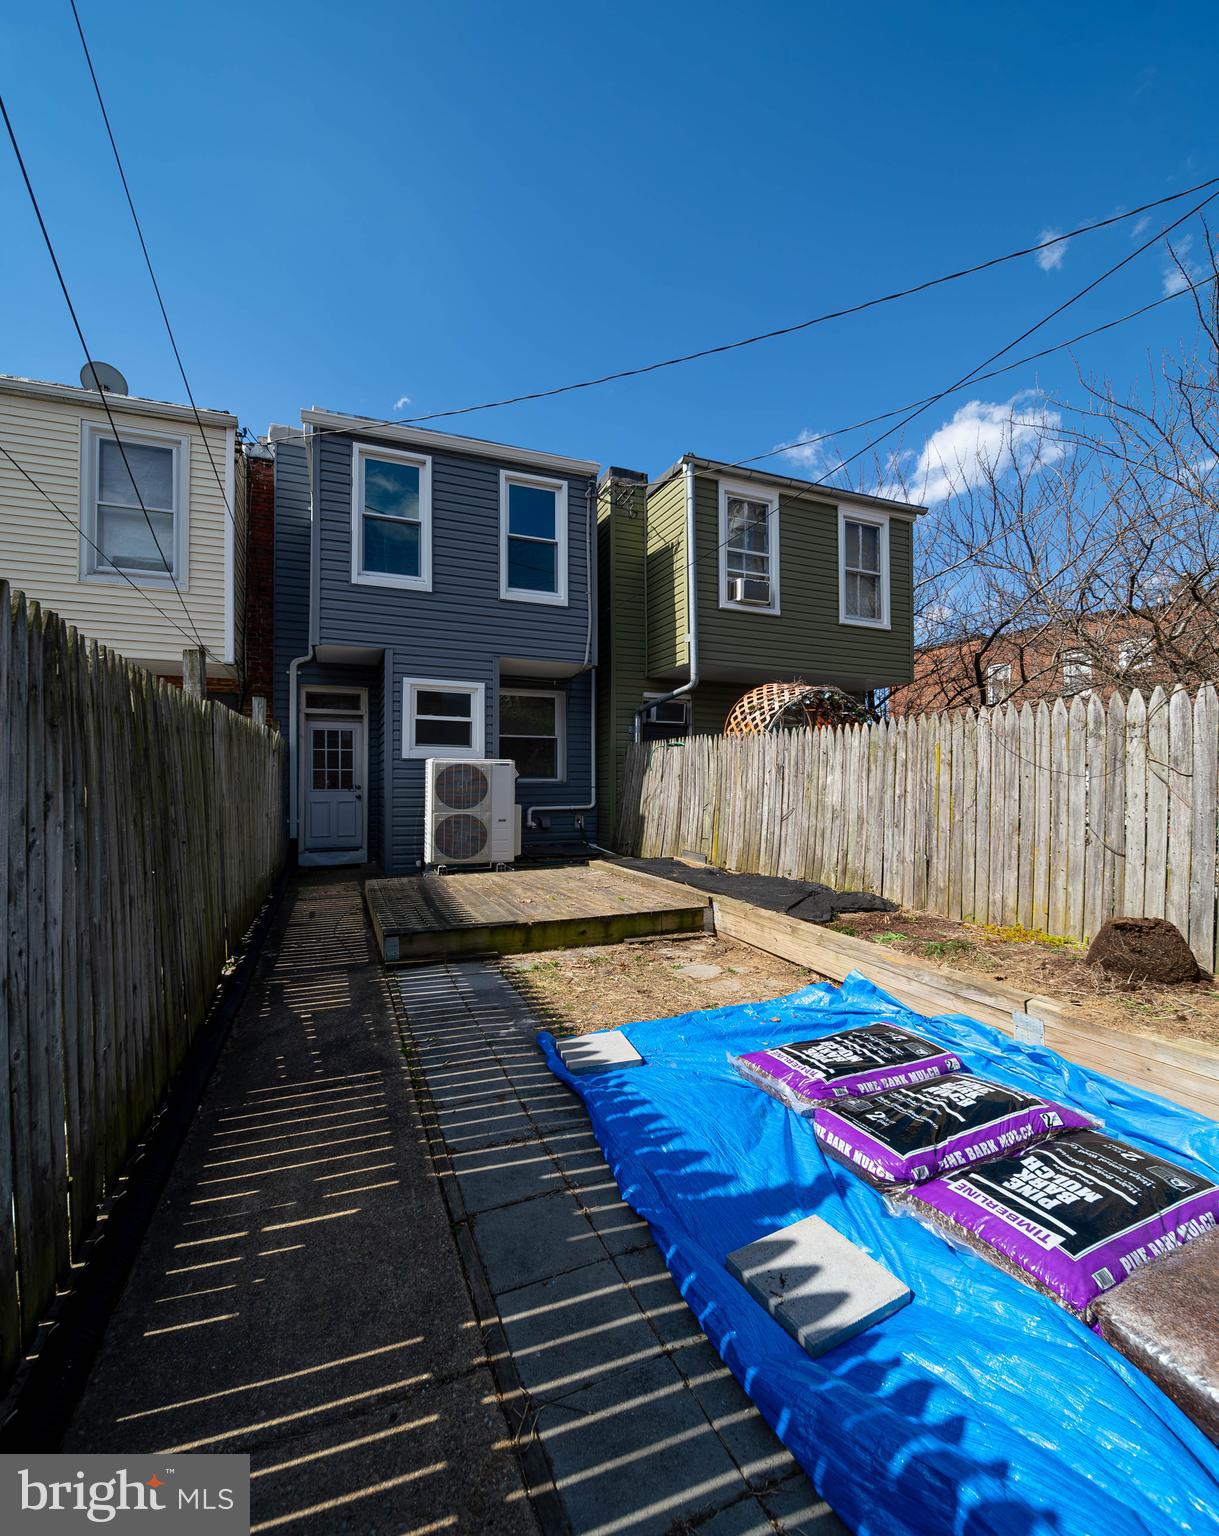
Rear of a blue-sided home with a fenced backyard, paved walkway, and tarp-covered mulch bags.
SEE ALL PHOTOS
Brick rowhouse with blue and white upper siding, covered porch, front steps, and an American flag.
Vacant room with polished wood floors, a wooden mantel, and a glass-paneled door beside a window.
Empty living room with polished hardwood floors, a wooden staircase, and an arched opening to the tiled entry.
Kitchen with black cabinets, tile floors, and white and stainless-steel appliances.
Kitchen with black cabinets, tiled floors, stainless-steel appliances, and a large window.
Empty room with dark hardwood floors and three tall windows.
Empty bedroom with dark hardwood floors, a large window, and an open closet.
Empty room with polished hardwood floors and an open door to a wooden stair railing.
Empty bedroom with an open closet, two windows, and worn dark hardwood floors.
Bathroom with a white subway-tile tub surround, black vanity, and glossy black floor.
Basement laundry area with washer and dryer, exposed ductwork, and utility equipment.
Unfinished basement with exposed joists, concrete floor, stairs, and utility equipment.
Unfinished basement storage room with exposed beams, metal shelving, and a utility sink.
Rear of a blue-sided home with a fenced backyard, paved walkway, and tarp-covered mulch bags.
Leased

4119 Falls Rd

4119 FALLS ROAD, BALTIMORE, MD 21211

$2,000/month
Welcome to your charming retreat in the historic Hoes Heights neighborhood. This turnkey 3-bedroom, 1.5-bathroom home seamlessly blends charm with modern updates. Step onto the front porch and savor your morning coffee while soaking in the city vibe. Inside, the entire house has been freshly painted, infusing the space with a bright and welcoming ambiance. Zoned cooling systems ensure personalized comfort in every room, while the basement has a ton of storage space and a washer and dryer for effortless laundry days. Professionally cleaned and move-in ready, this home eagerly awaits your personal touch. Conveniently located by multiple grocery stores, parks, restaurants, cafes, wellness studios, creative spaces and more! Surrounded by Hampden, Medfield, and Roland Park, you'll revel in the best of Baltimore living. Easy access to 83. 6 minutes to JHU, Loyola, NDM, 11 minutes to Peabody. 20 minutes to stadiums and Towson. This location is ideal for a vibrant city lifestyle! Don't miss out--schedule a showing today!

Park on Falls Rd or Weldon Ave (One Way St Next To The Home)

3
beds

1.5
baths

1,316 Sq.Ft. LIVING AREA

0.26 Acres lot

Emily Trageser

Emily Trageser

Features & Amenities

Interior

  • total bedrooms3
  • Total bathrooms1.5
  • full bathroom1
  • half bathroom1
  • Flooring Wood
  • APPLIANCES Electric Range, Electric Oven, Gas Water Heater, Dishwasher, Disposal, Dryer, Refrigerator, Washer
  • other interior Features High Ceilings

Area & Lot

  • Status Leased
  • Date Leased June 15, 2024
  • Living Area1,316 Sq.Ft.
  • Lot Area0.26 Acres
  • MLS® IDMDBA2118704
  • TypeTownhouse
  • YEAR BUILT1918
  • NeighborhoodBaltimore
  • Architecture StylesFederal
  • School DistrictBALTIMORE CITY PUBLIC SCHOOLS

Exterior

  • water SourcePublic
  • roofRubber
  • parkingOn Street
  • HEAT TYPENatural Gas, Zoned
  • AIR CONDITIONINGZoned
  • sewerPublic Sewer
  • SubstructureBrick/Mortar

Financial

  • Lease Price$2,000/mo
  • Zoning R-7
Brick rowhouse with blue and white upper siding, covered porch, front steps, and an American flag.
Vacant room with polished wood floors, a wooden mantel, and a glass-paneled door beside a window.

This turnkey 3-bedroom, 1.5-bathroom home seamlessly blends charm with modern updates.

– Emily Trageser
Empty living room with polished hardwood floors, a wooden staircase, and an arched opening to the tiled entry.

Baltimore

39.2904° N, 76.6122° W

Explore

Work With Emily

Emily takes the time to listen to your needs, explain the home buying/selling process, and help you navigate through the complexities of a transaction. If you're not sure where to start, call or text, Emily looks forward to working with you!

Follow Me on Instagram