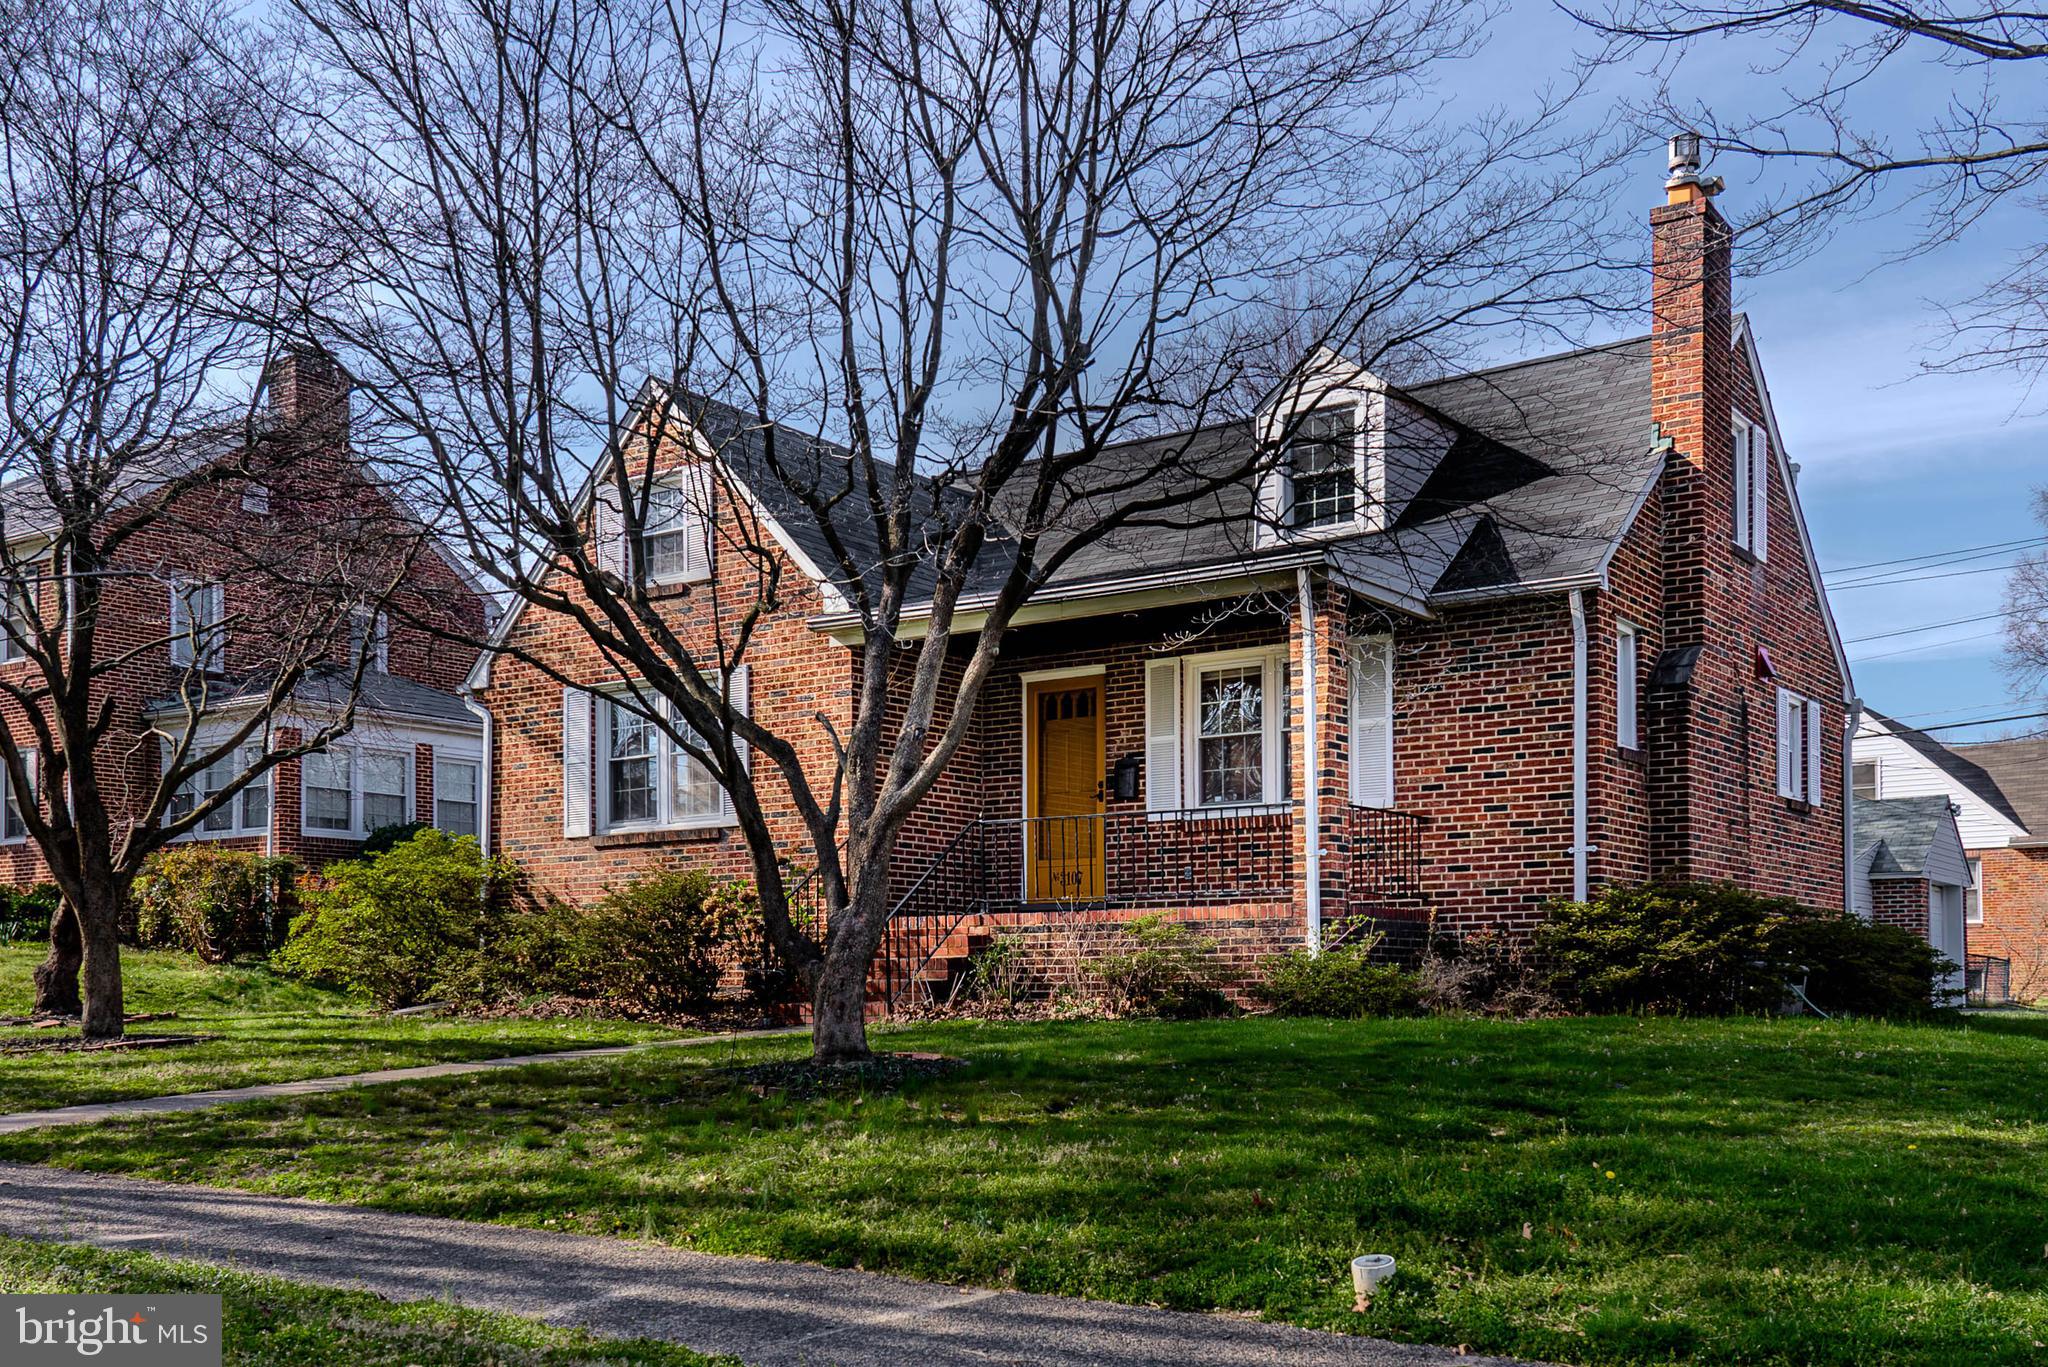
Red brick house with a covered porch, yellow front door, and leafless trees.
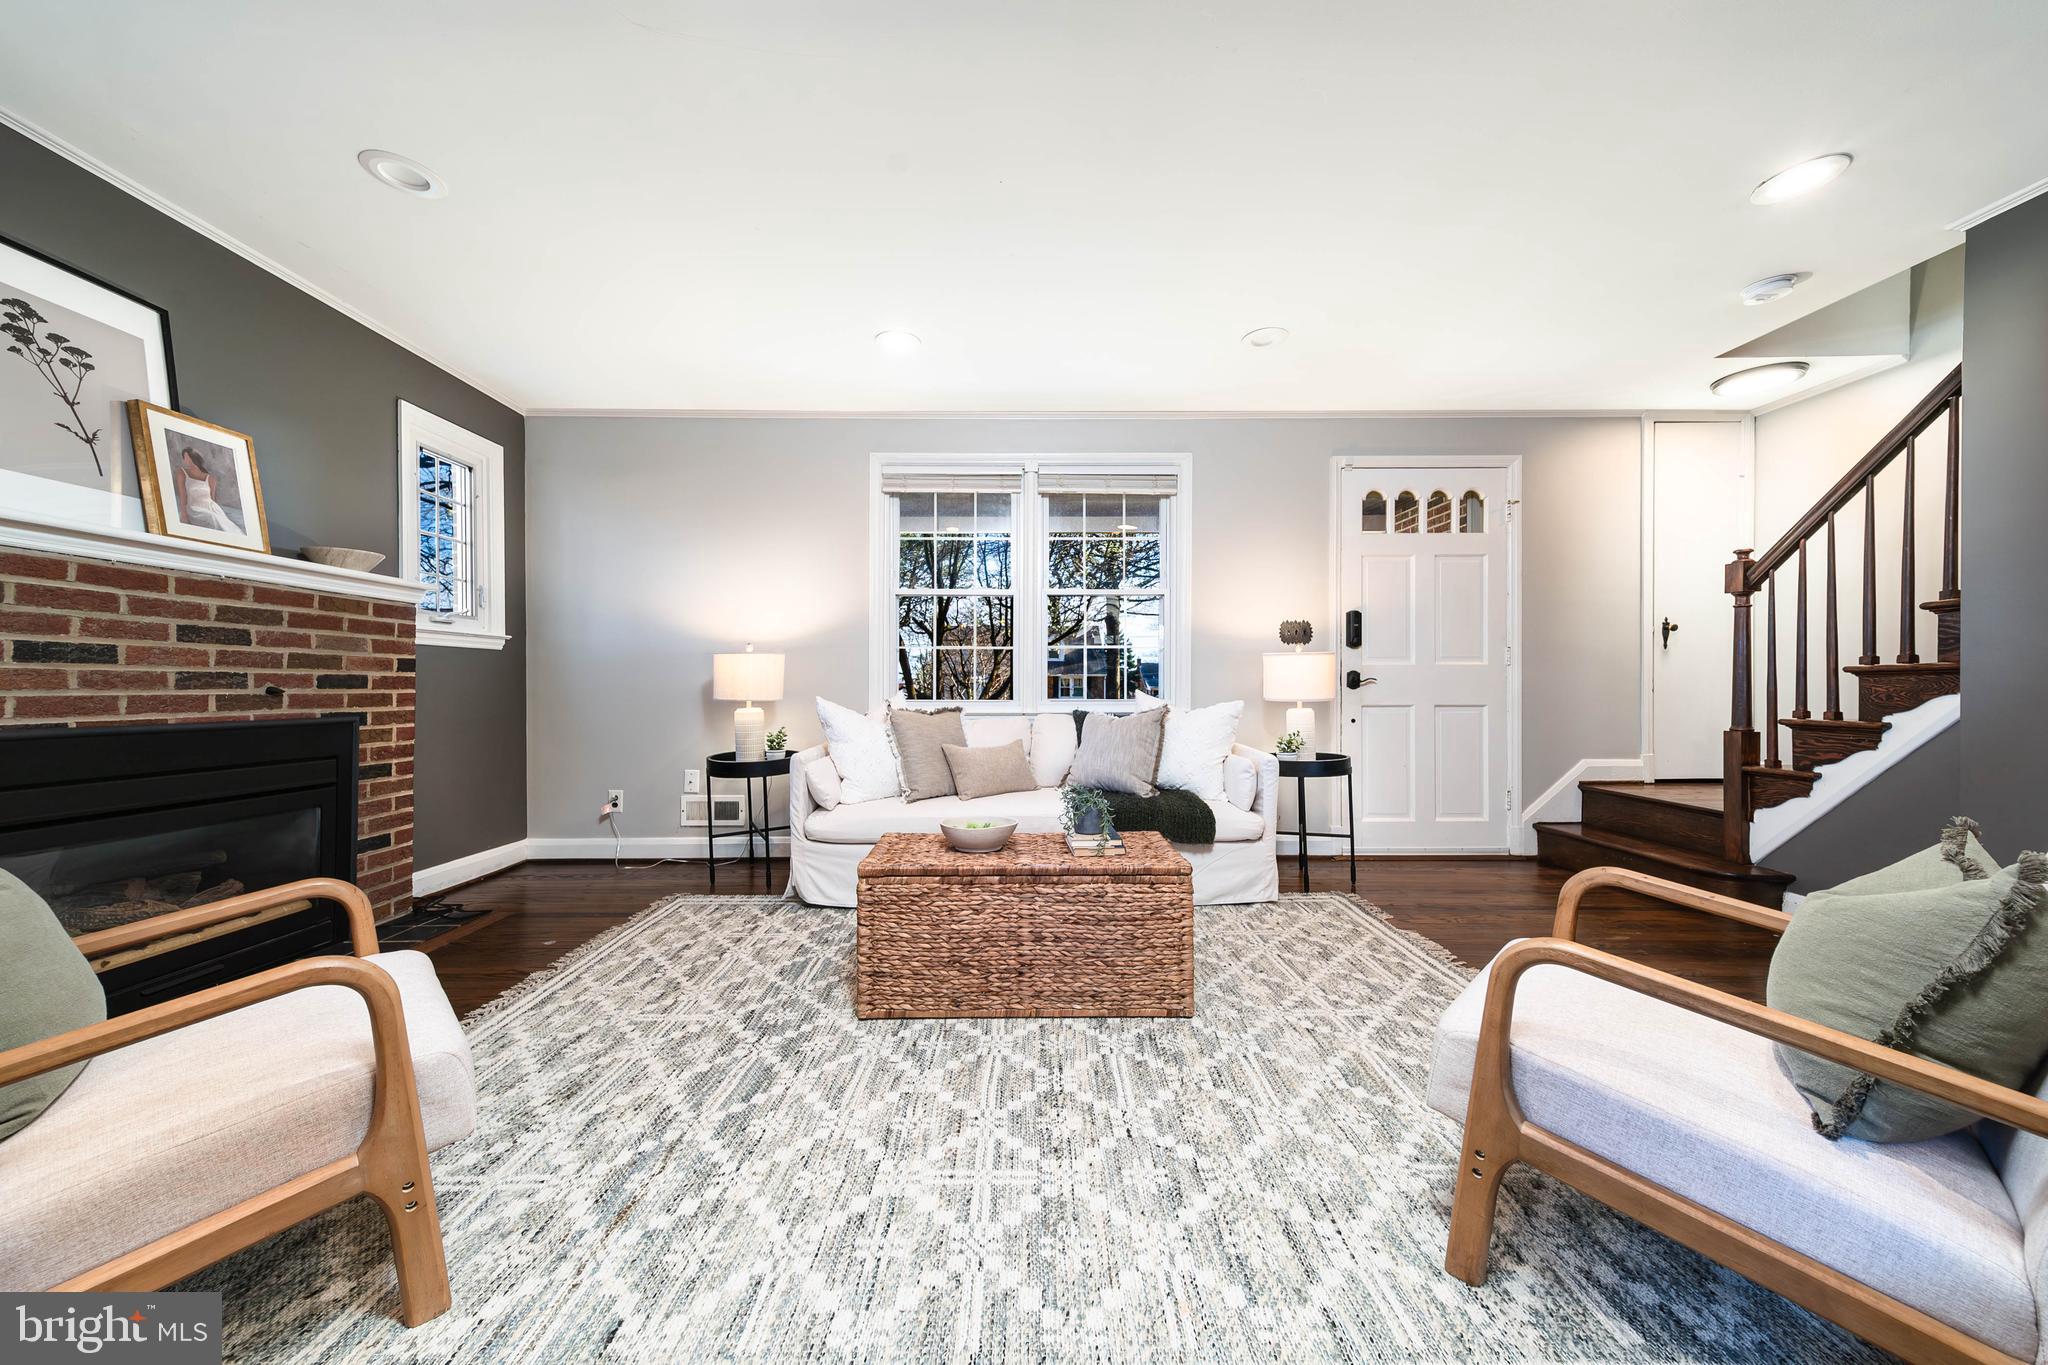
Living room with a brick fireplace, white sofa, and dark wood staircase.
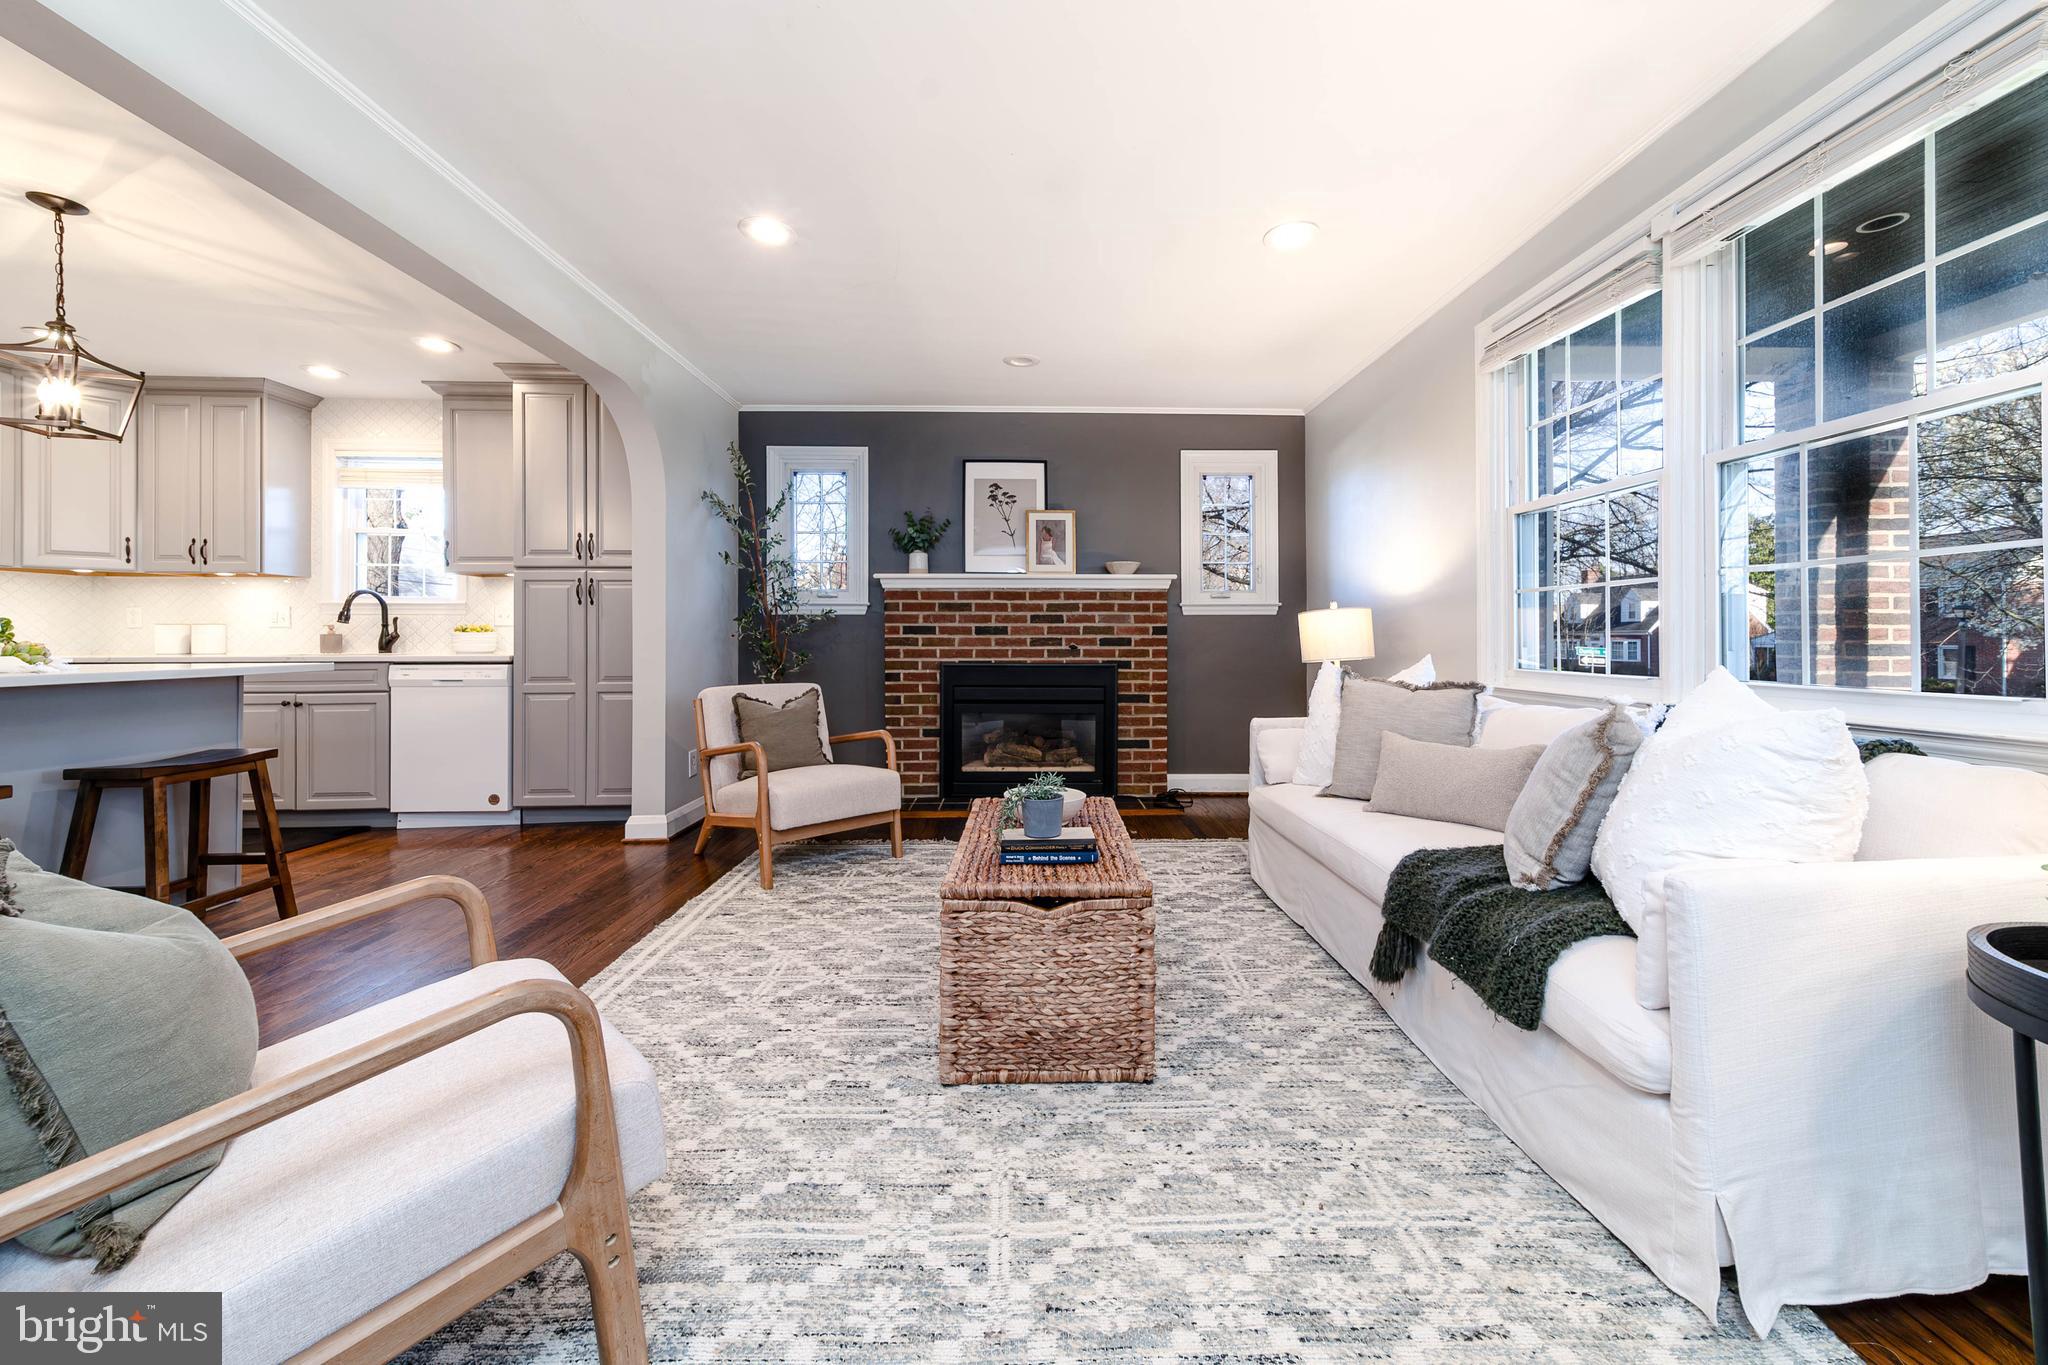
Staged living room with a brick fireplace, large windows, and an open kitchen.
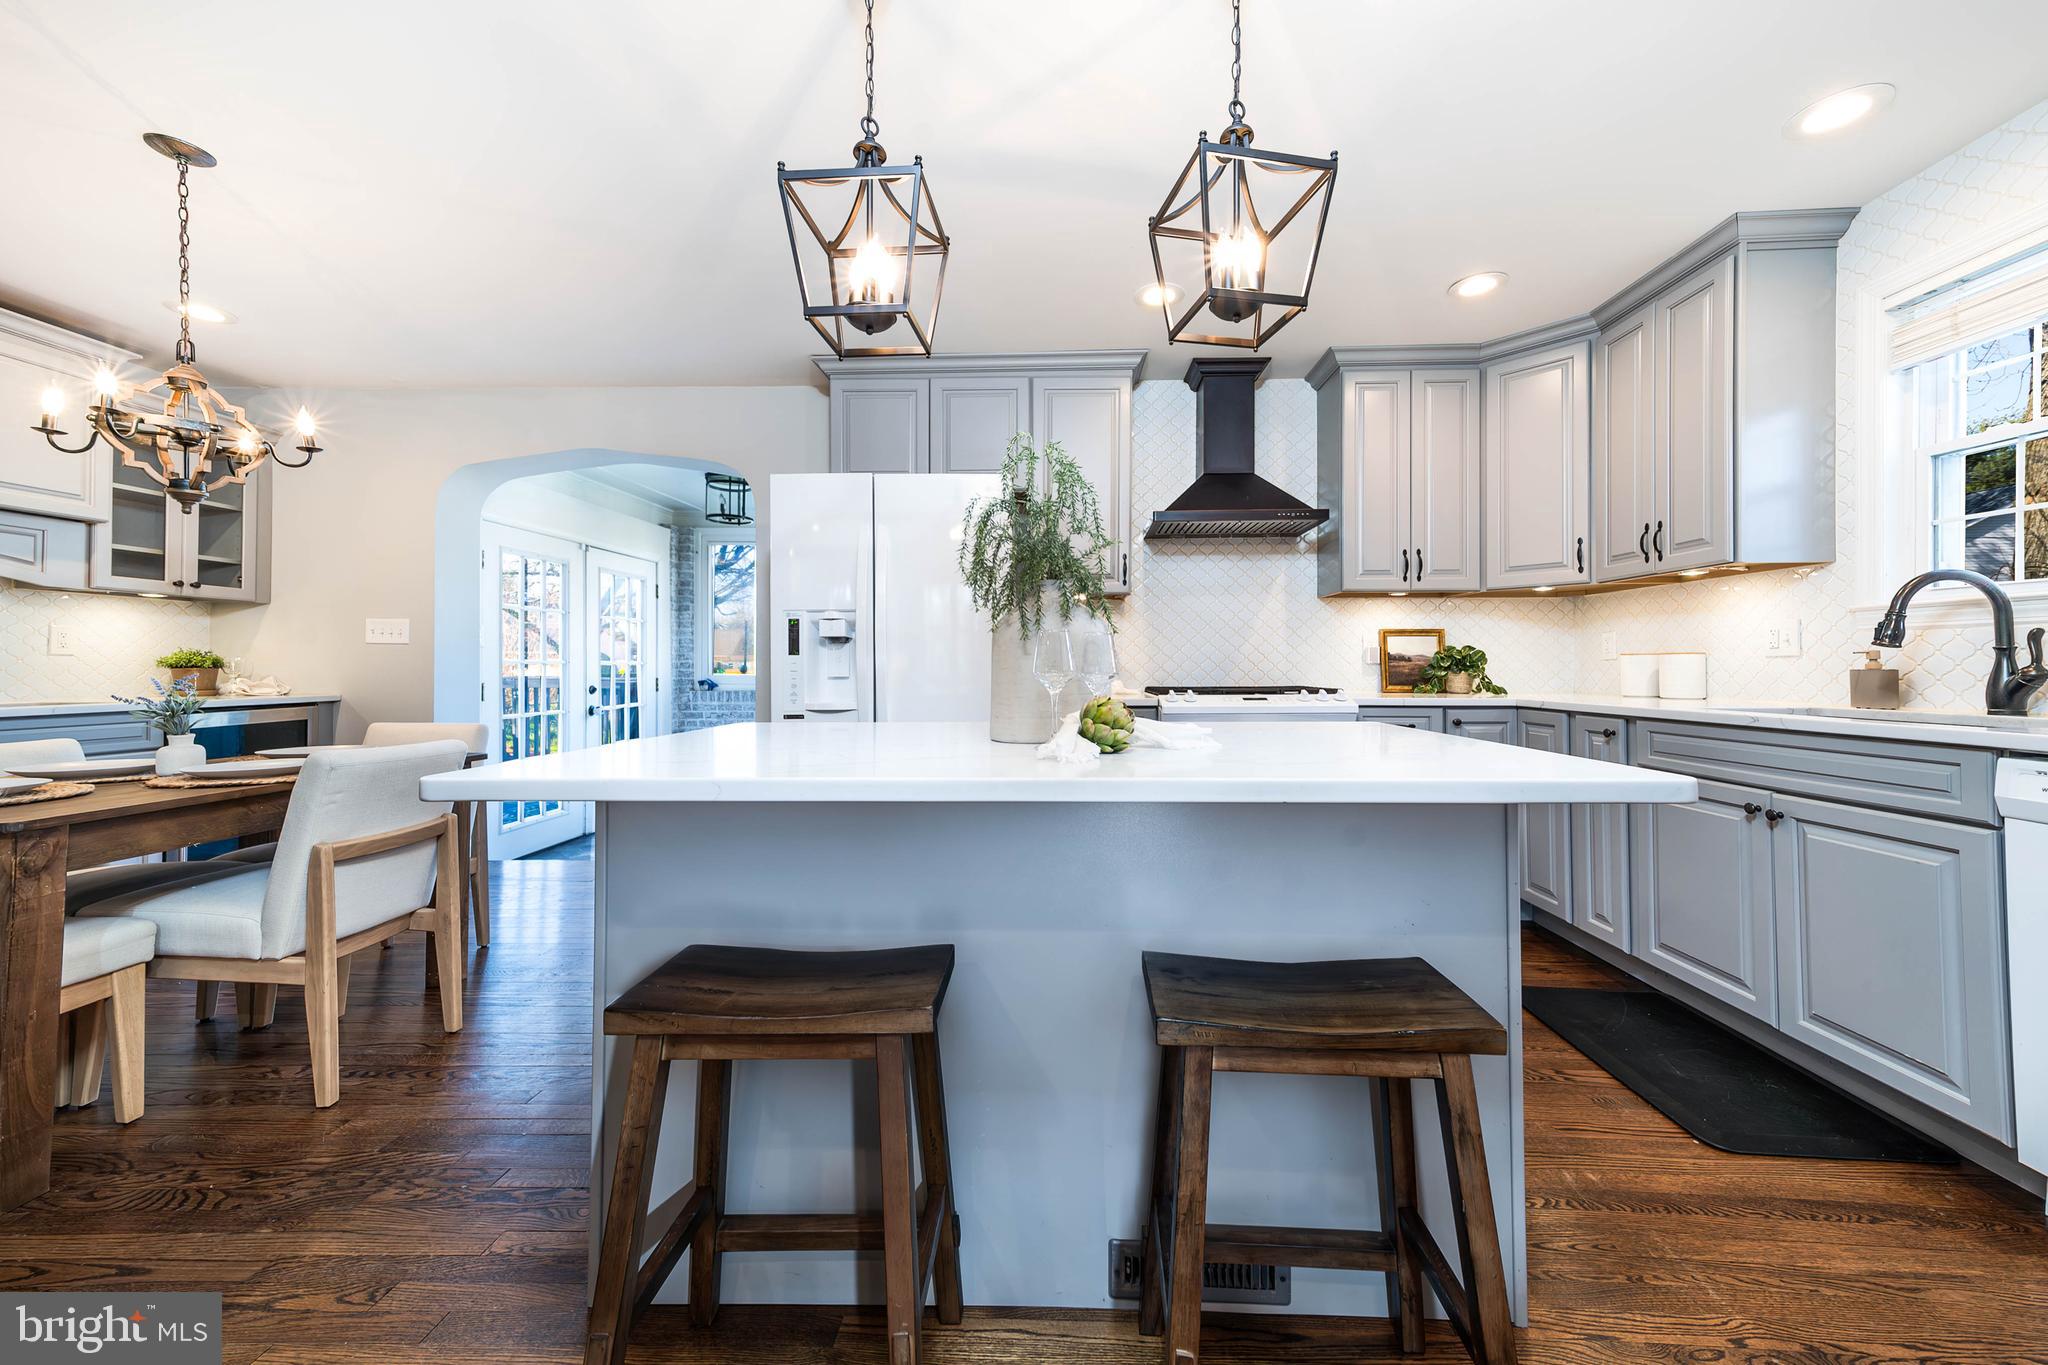
Kitchen with a large white island, gray cabinetry, and wooden stools beside an adjoining dining area.
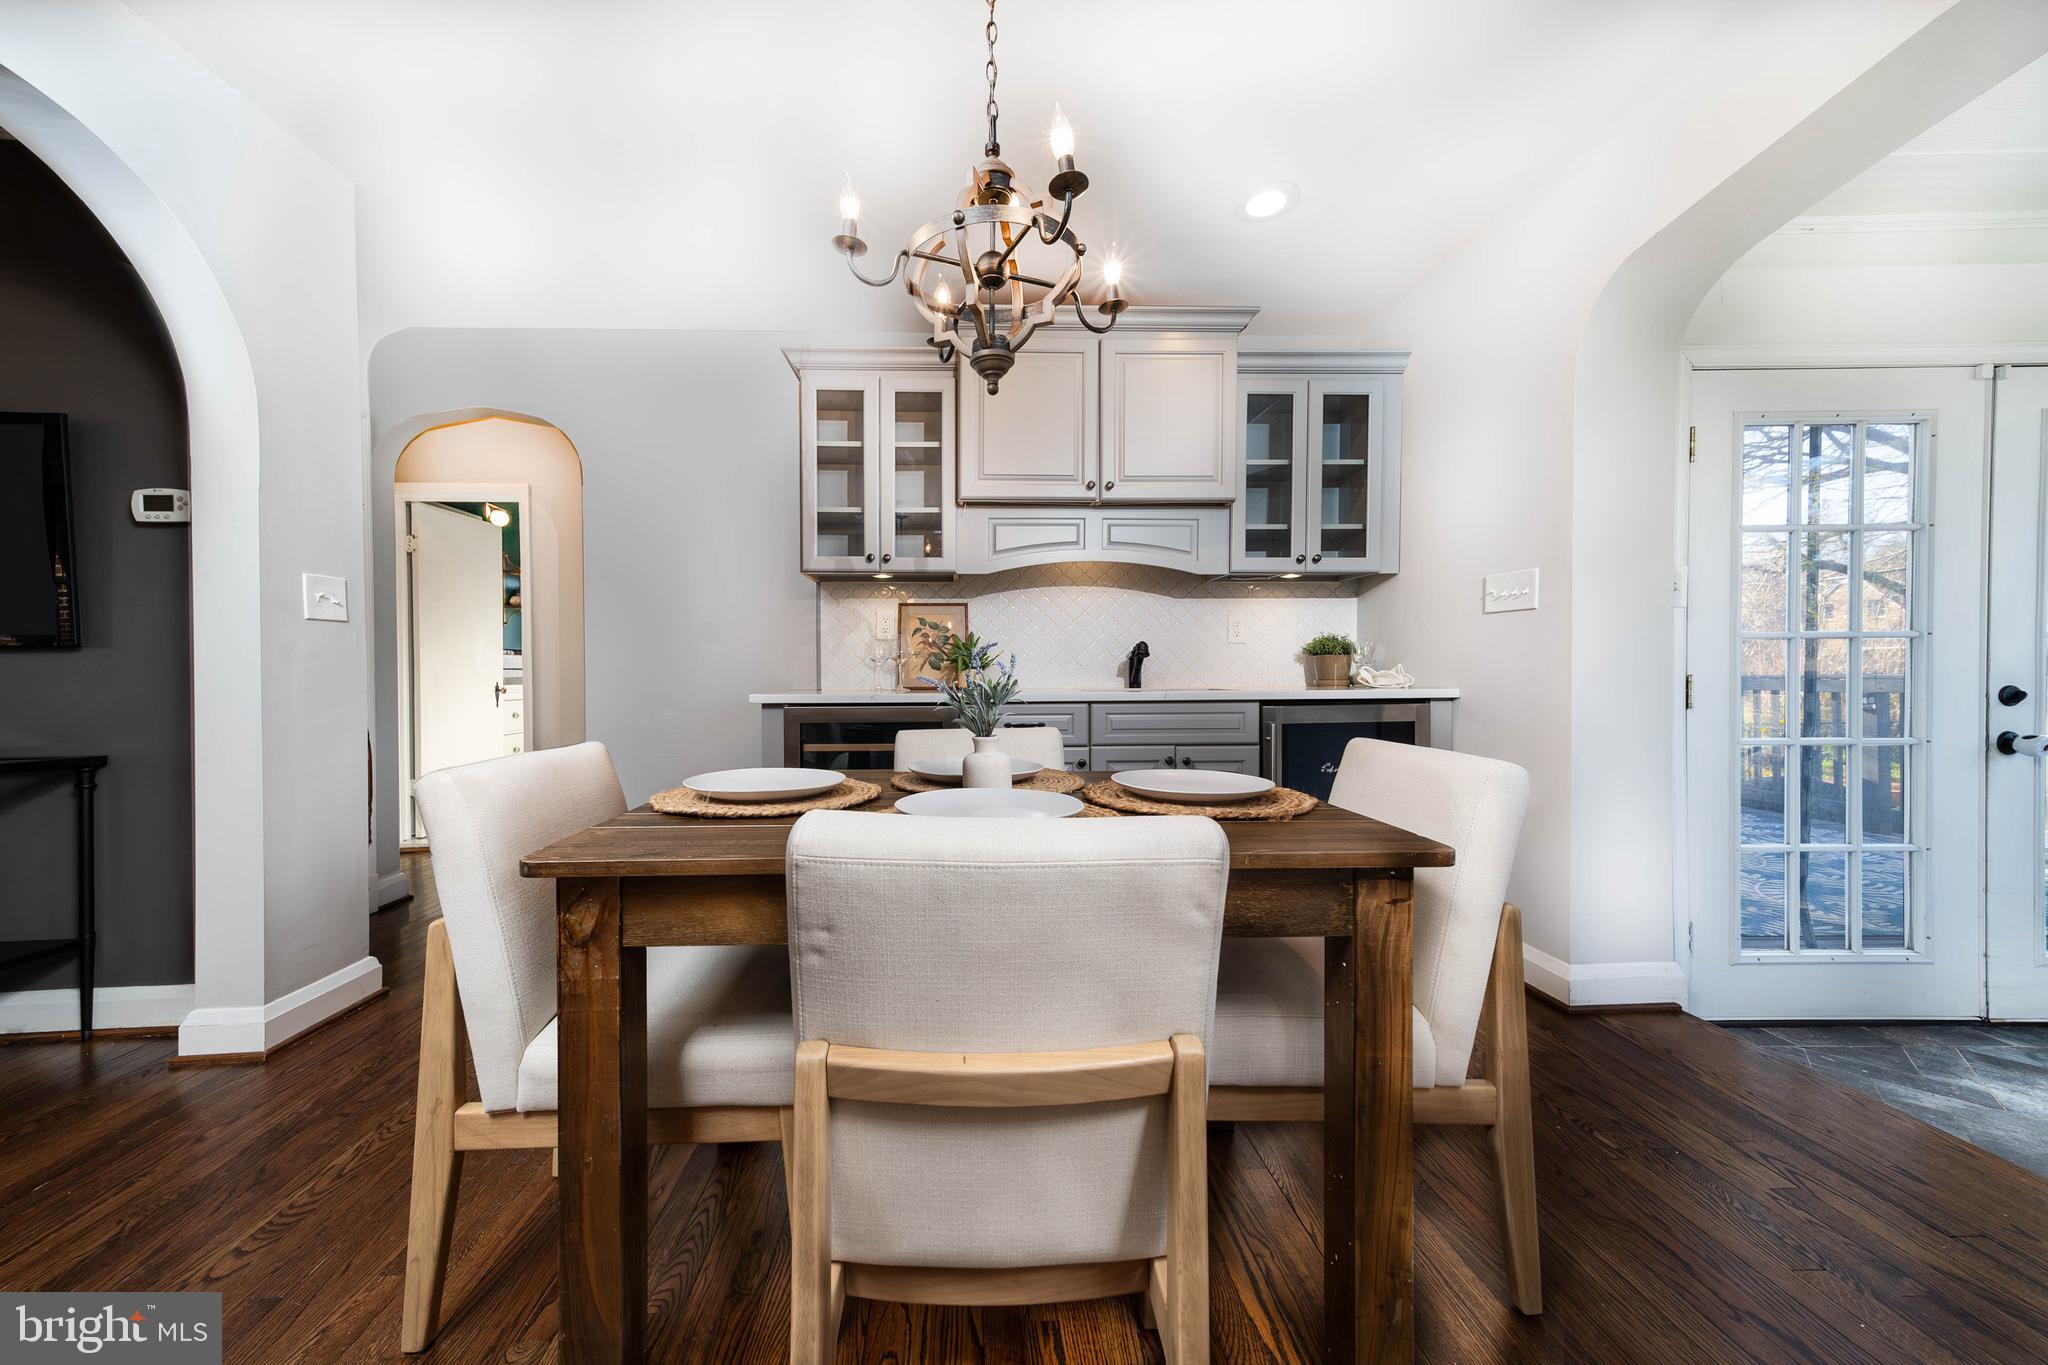
Dining room with a dark wood table, gray built-in cabinets, and glass-paneled doors to a deck.
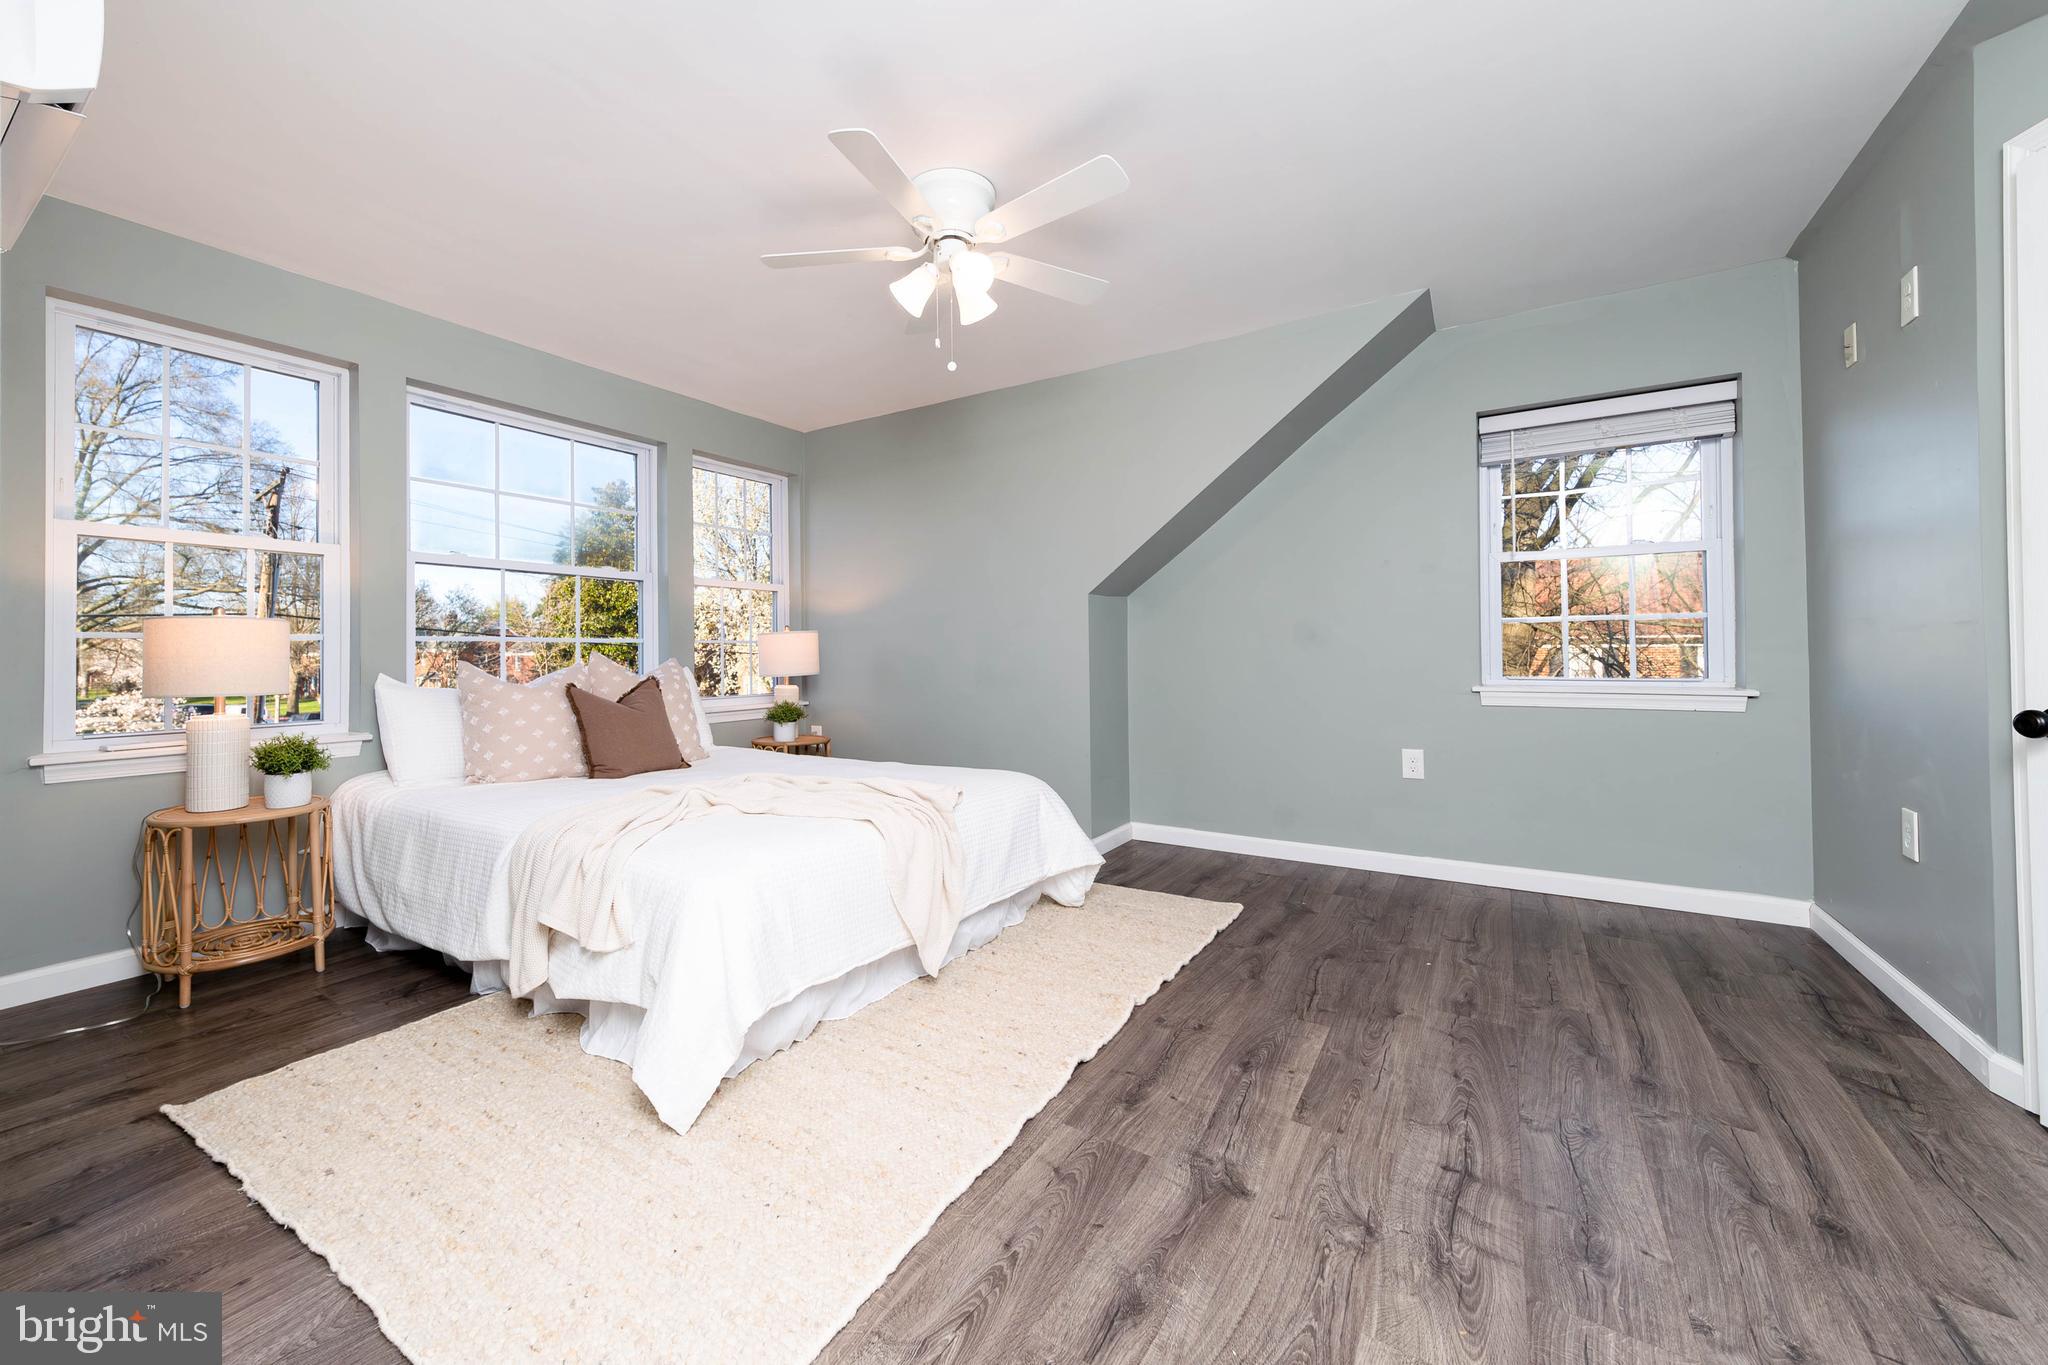
Staged bedroom with a white bed, several windows, and dark wood-look flooring.
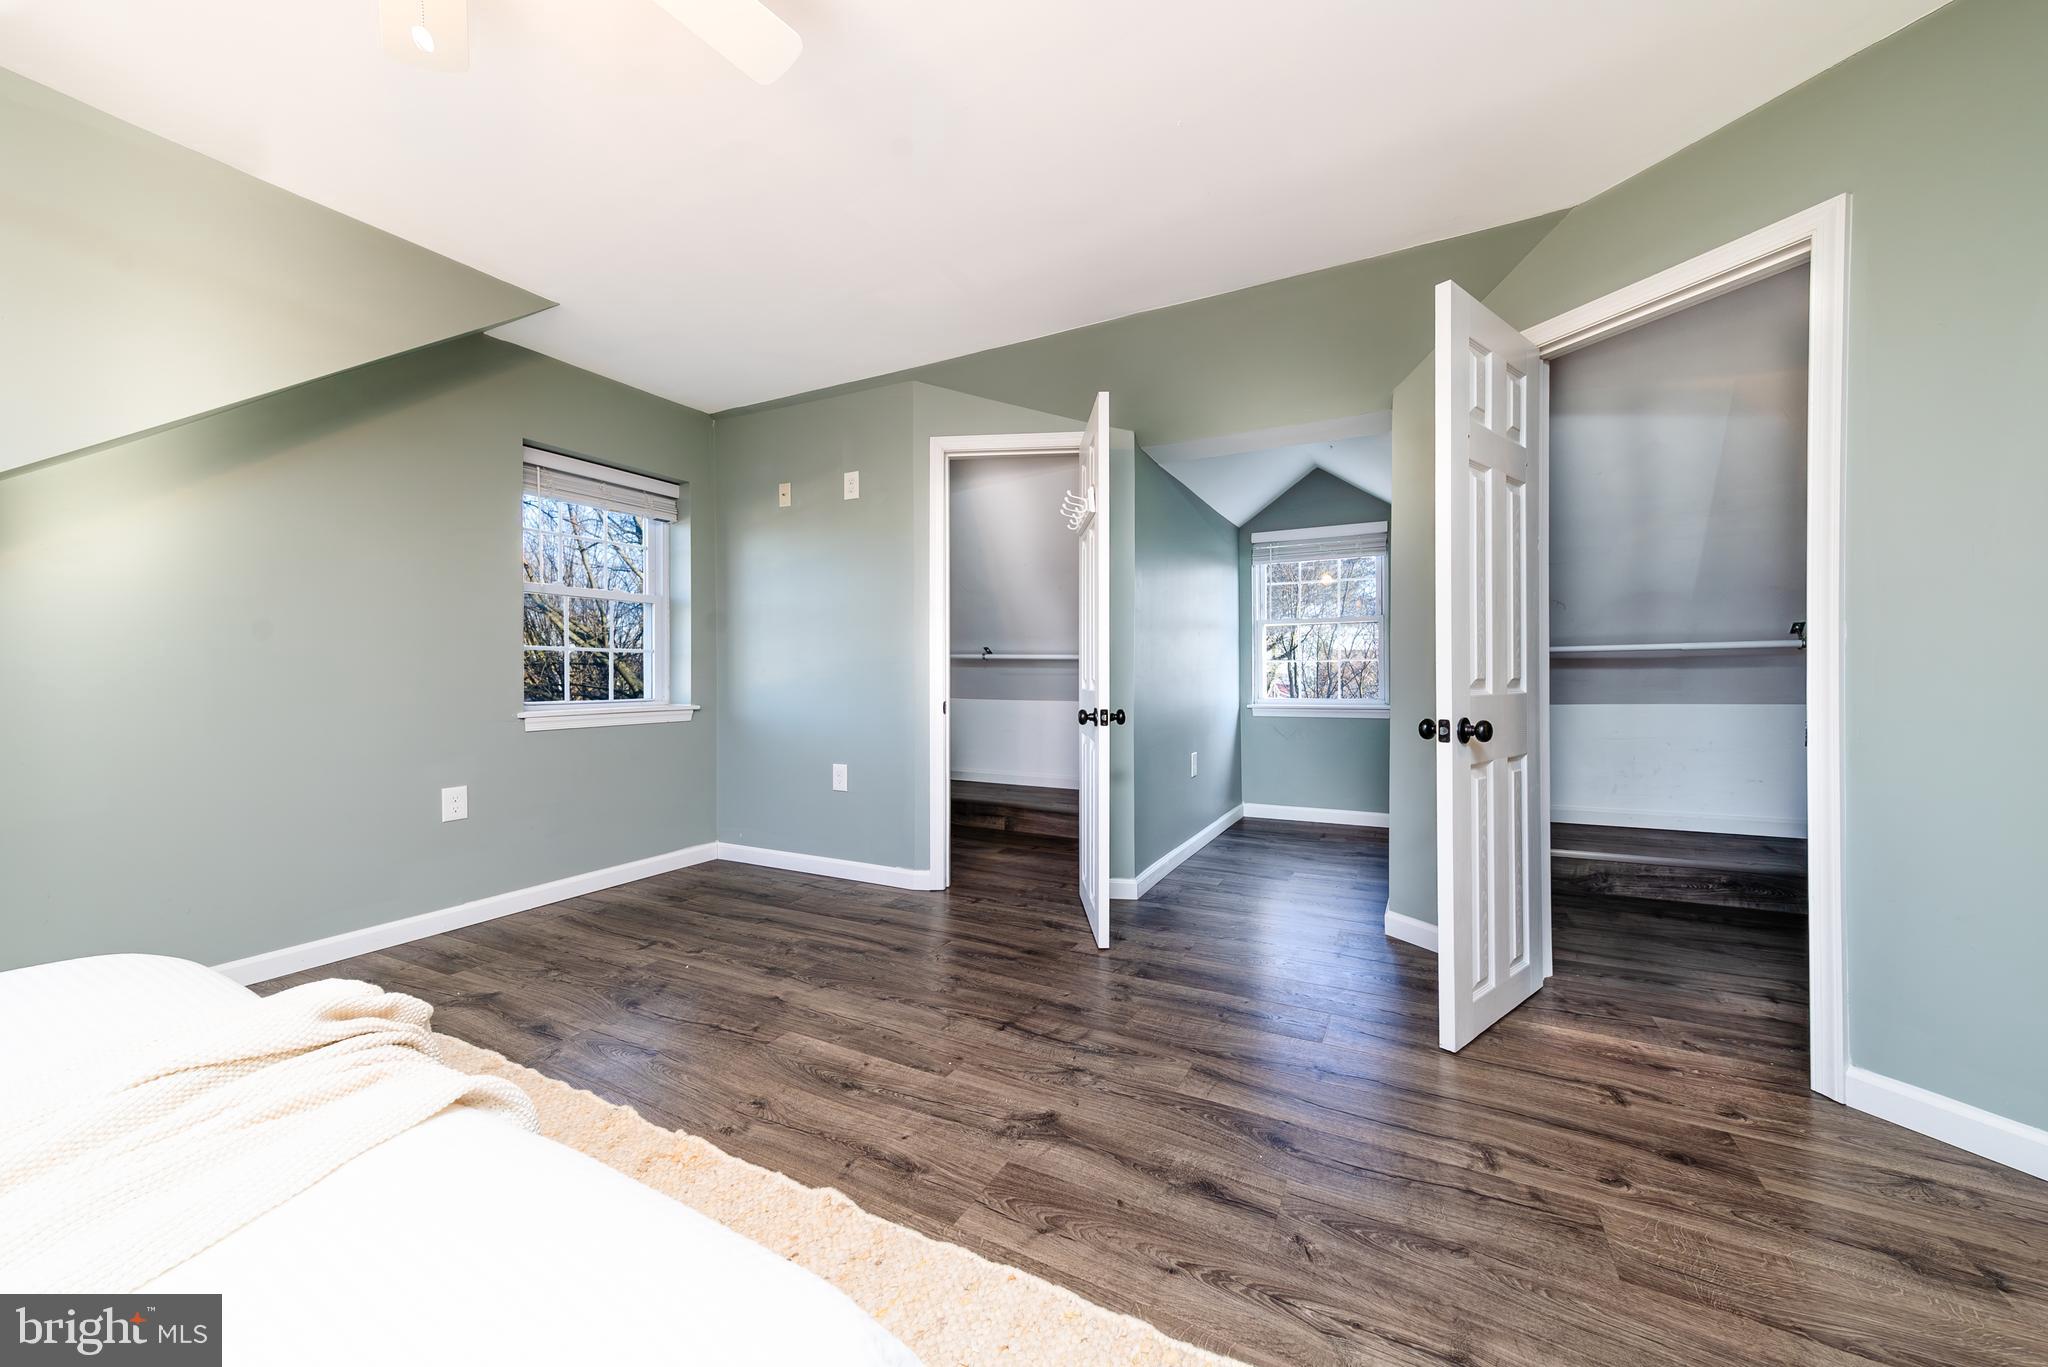
Bedroom with sage-green walls, dark wood floors, sloped ceiling, and two open closets.
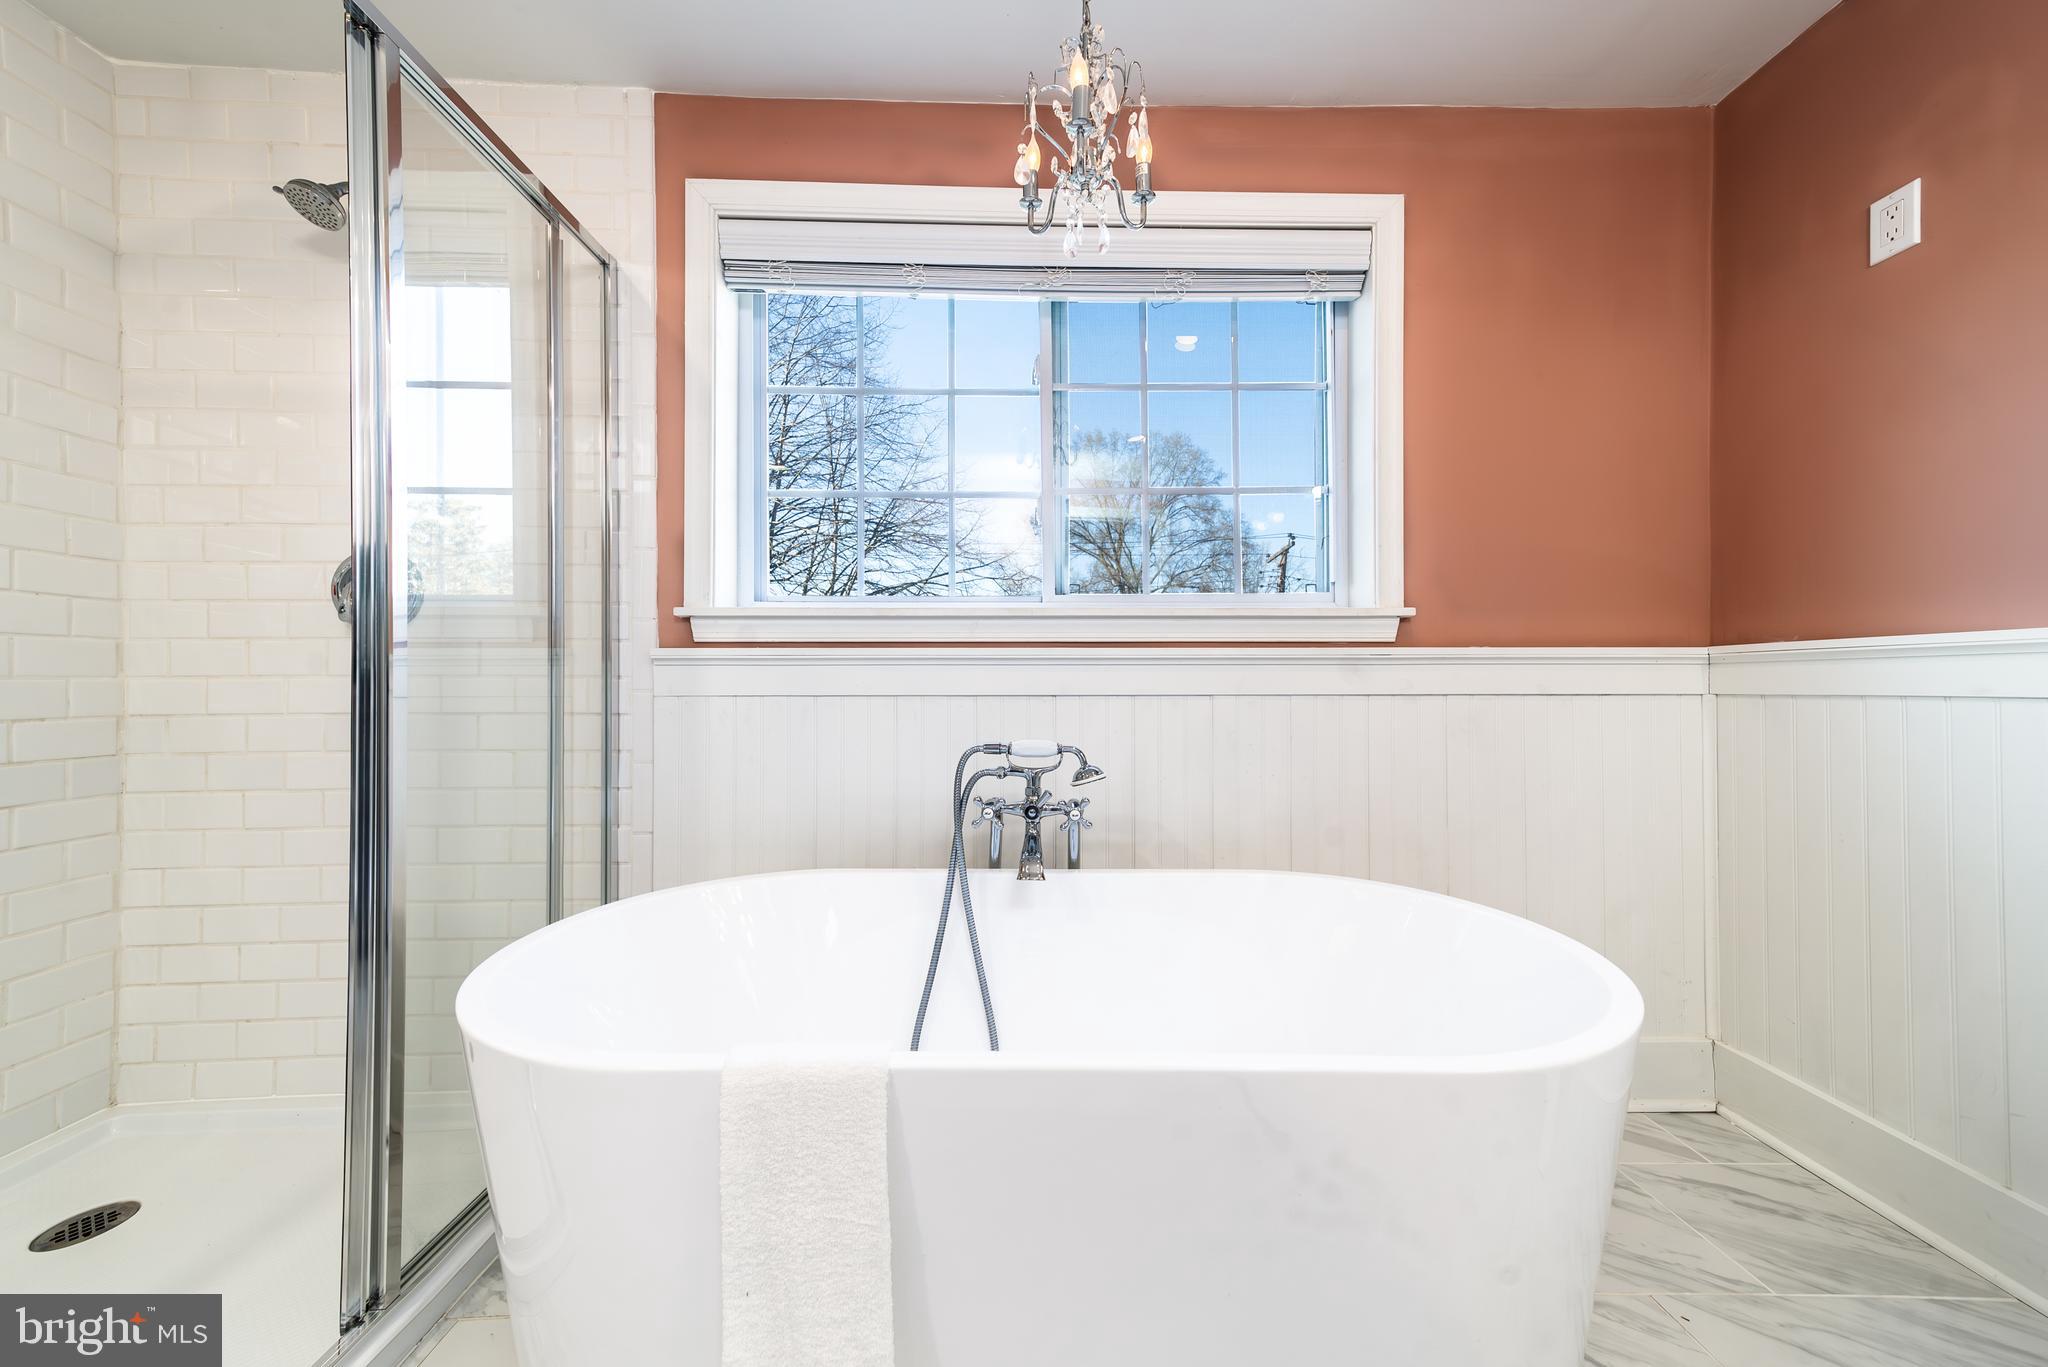
Bathroom with a freestanding soaking tub beneath a large window beside a glass-enclosed shower.
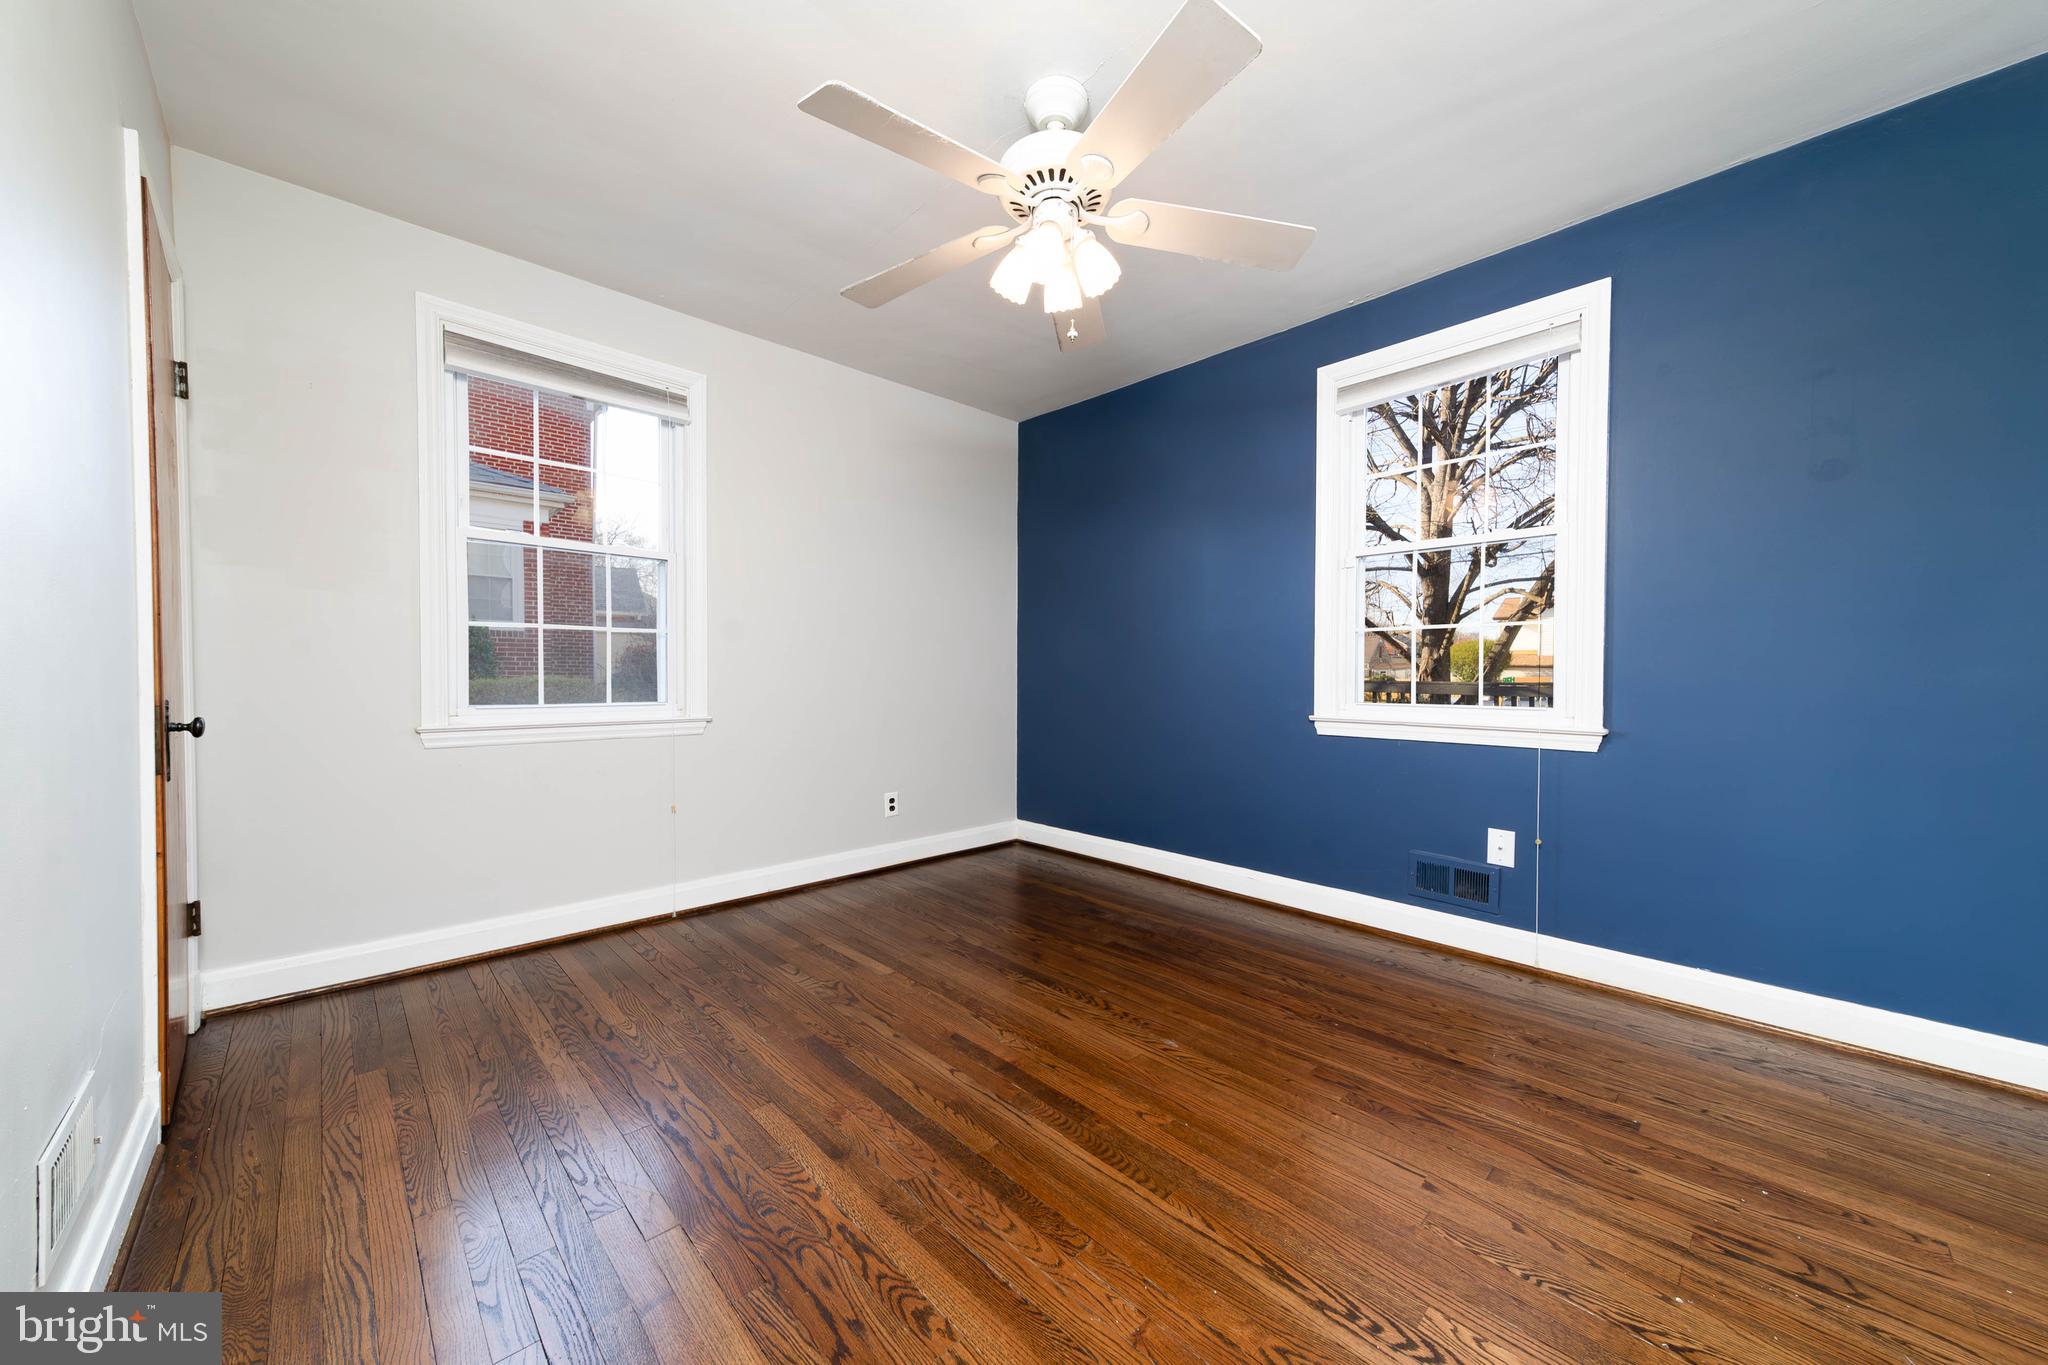
Empty bedroom with dark hardwood floors, a navy accent wall, two windows, and a ceiling fan.
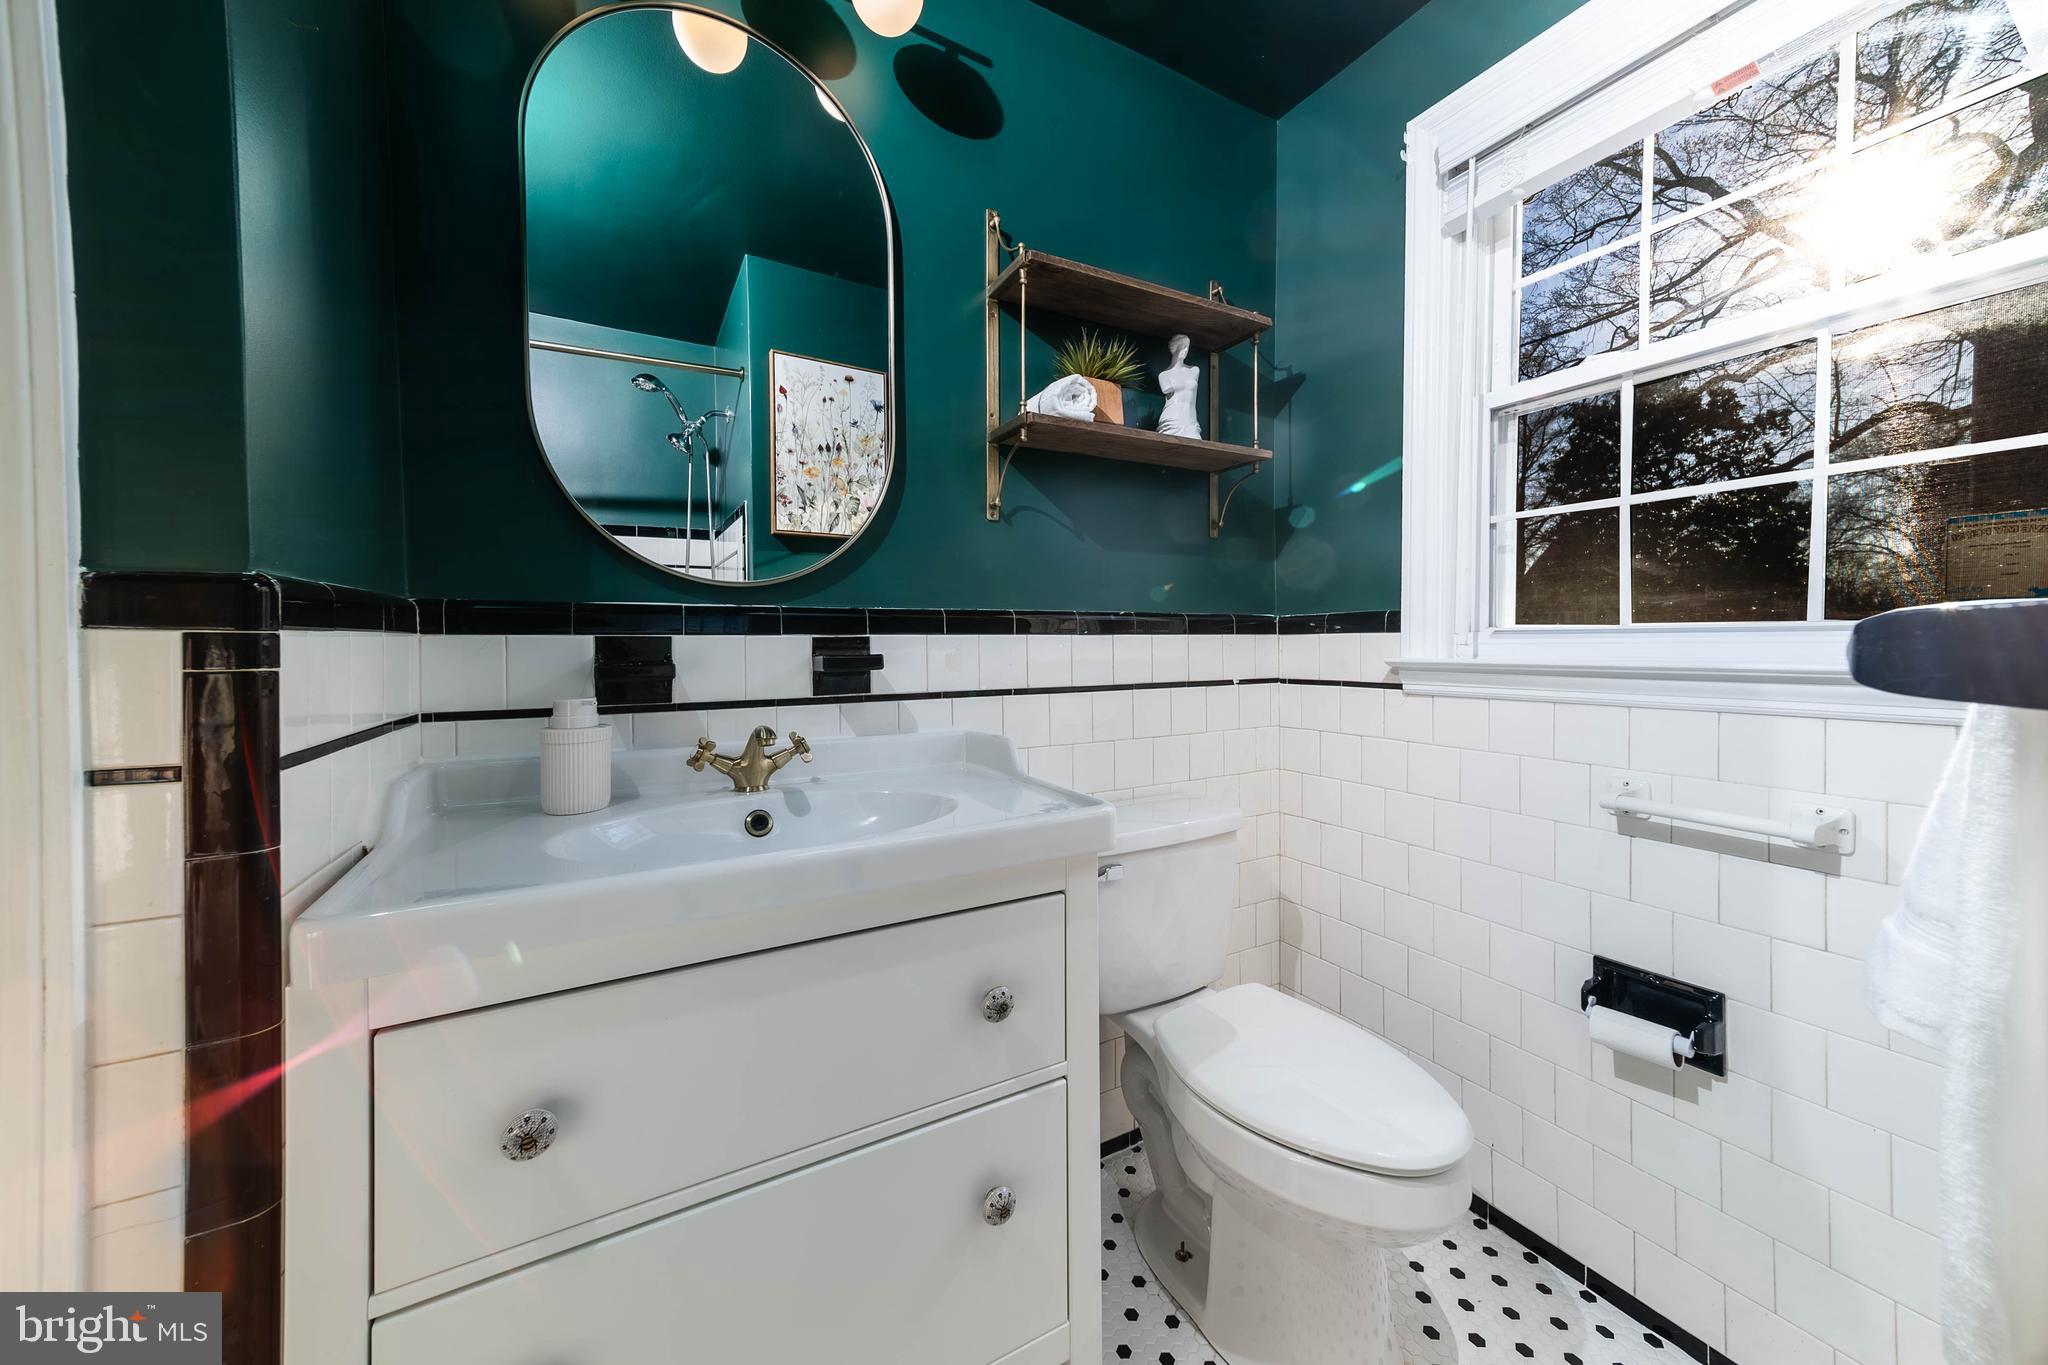
Bathroom with teal walls, white tile, a white vanity, and a large sunlit window.
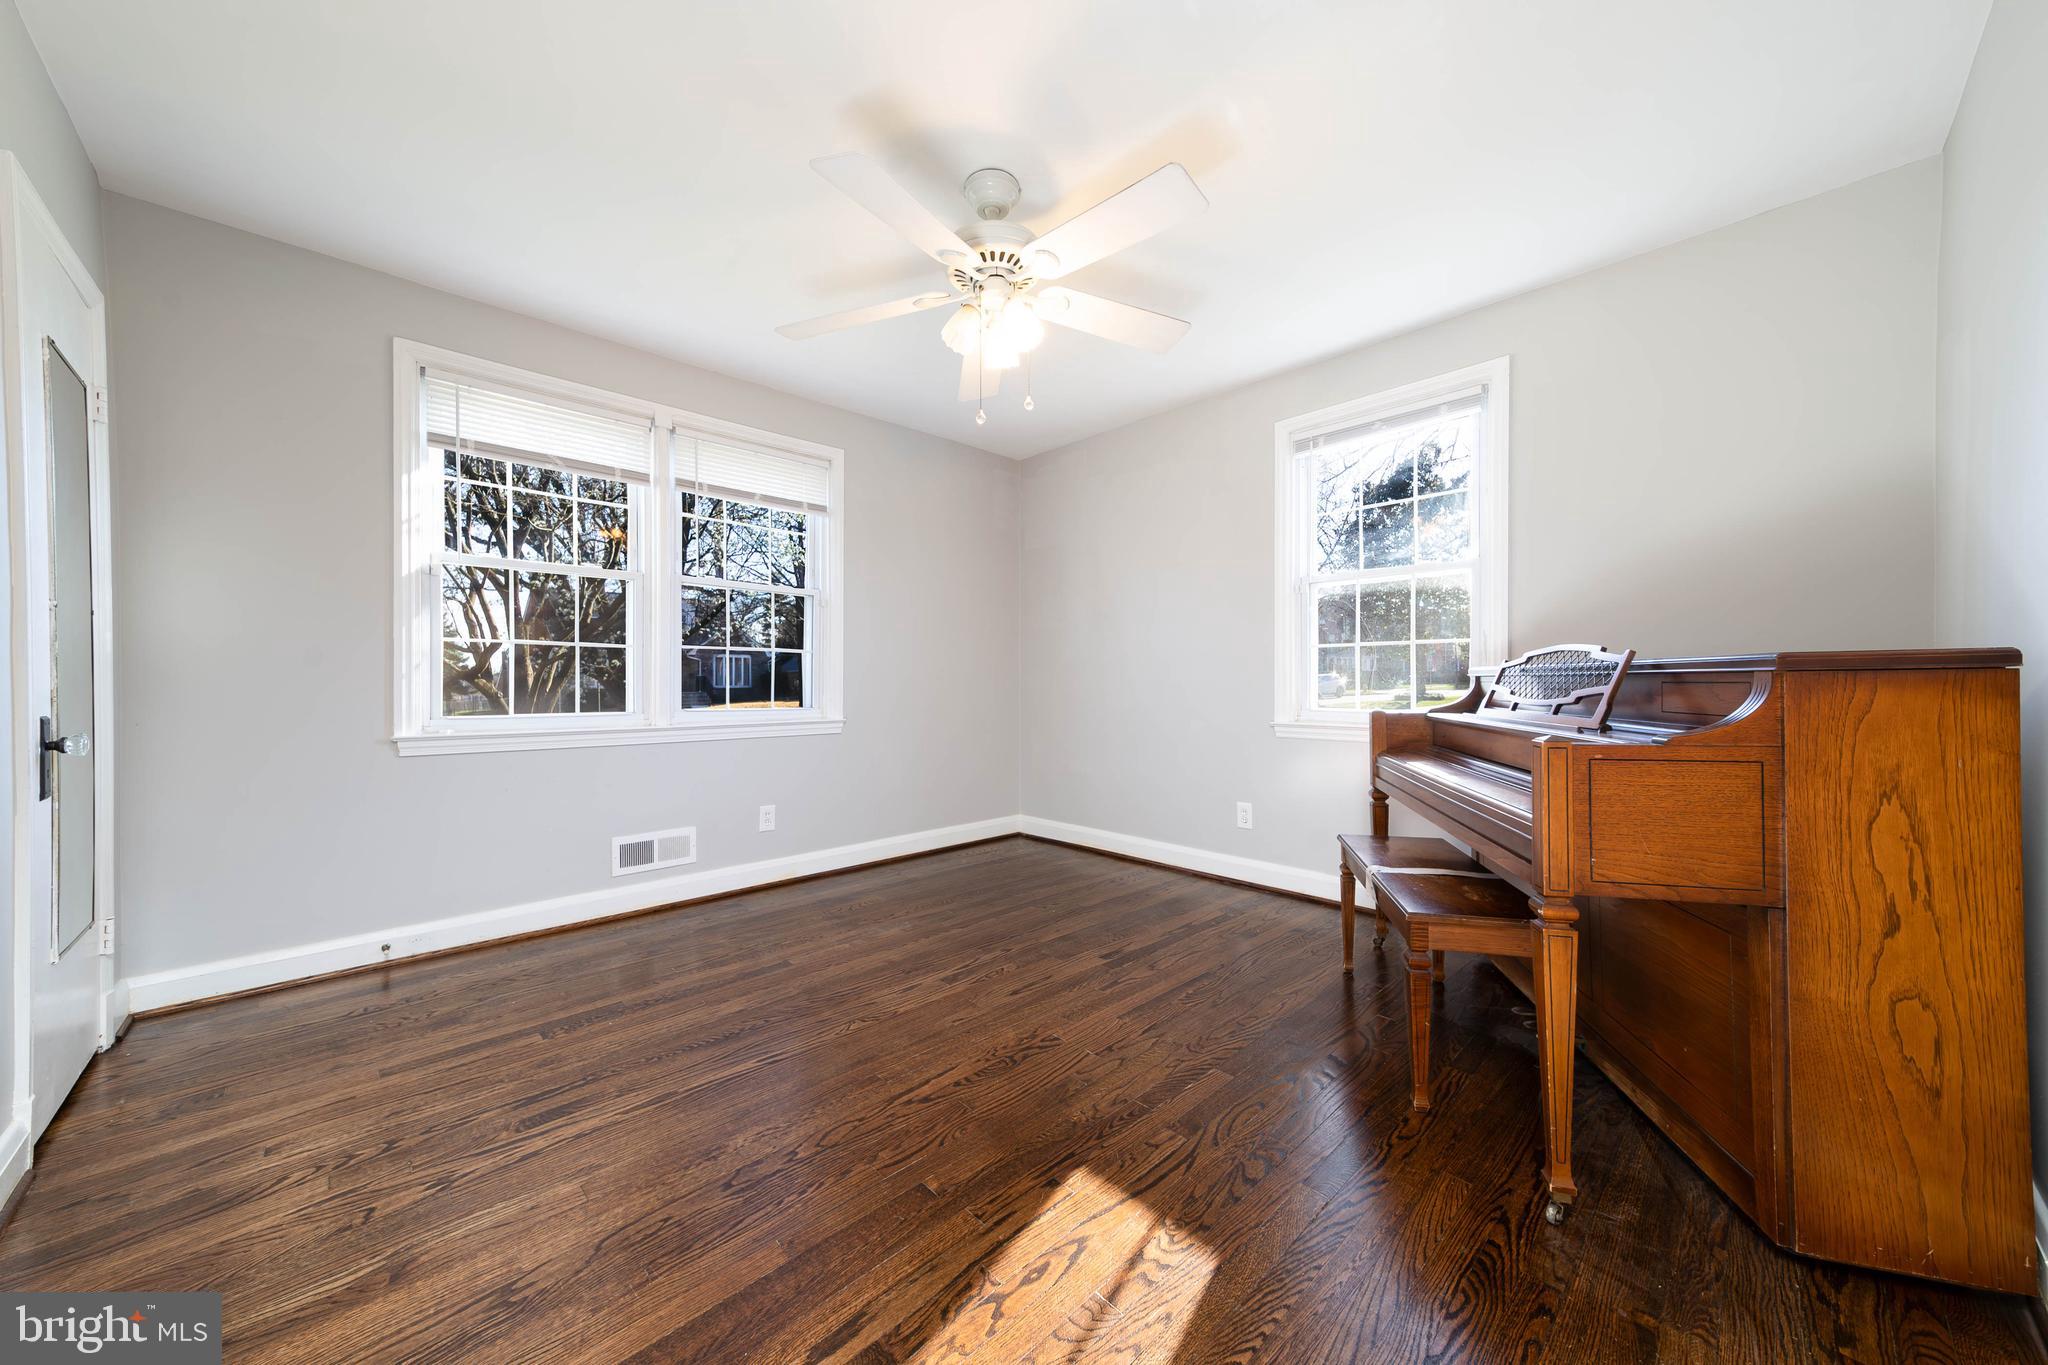
Bright room with dark hardwood floors and a wooden upright piano beside a window.
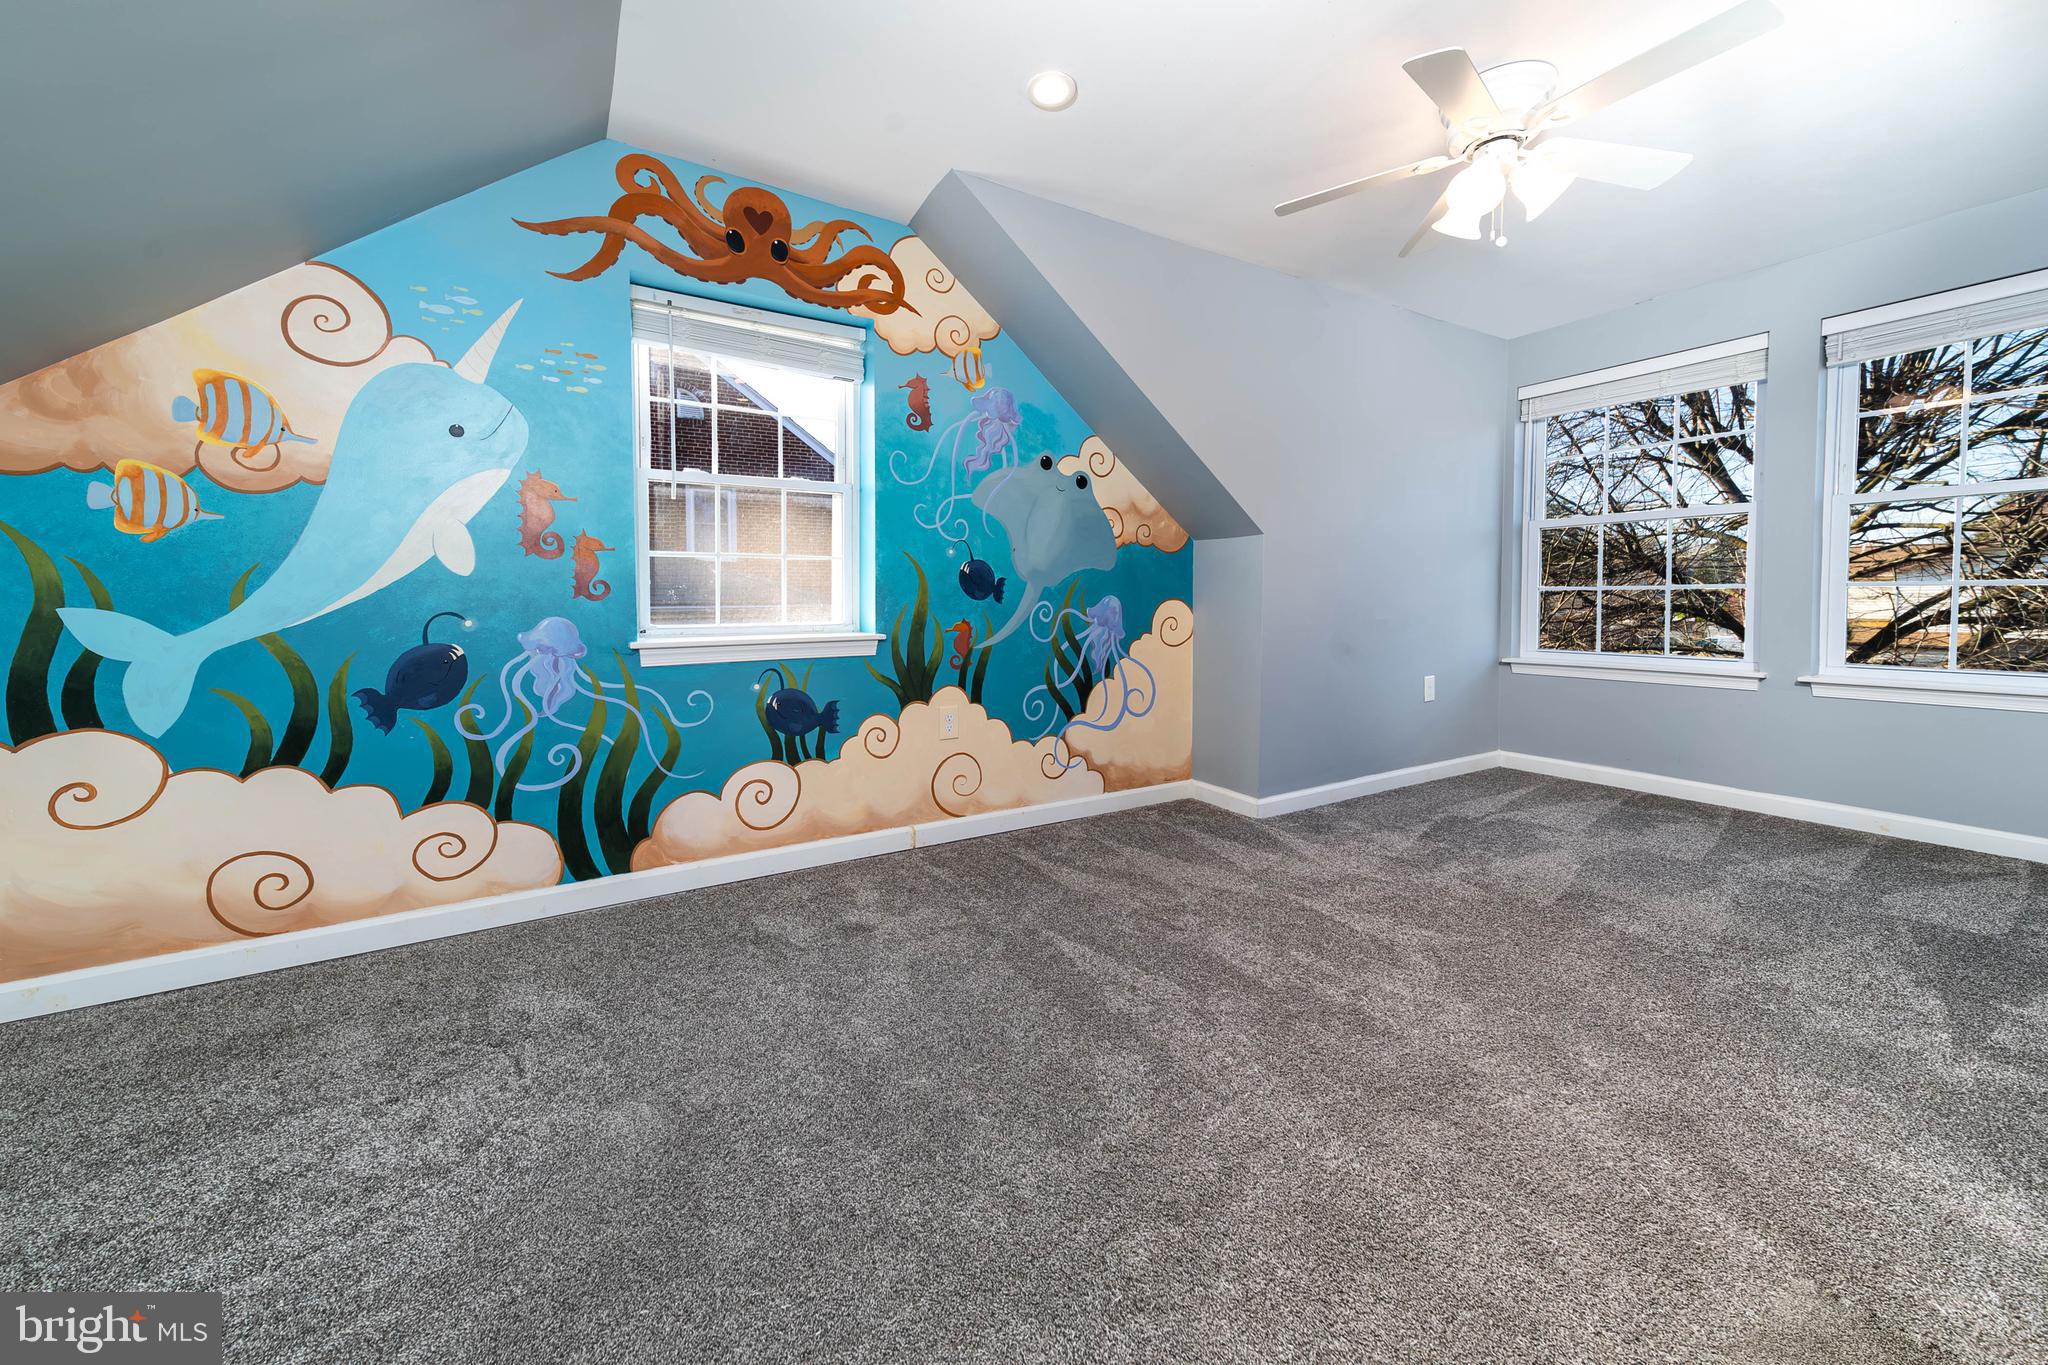
Empty upstairs room with gray carpet and a colorful underwater mural across one wall.
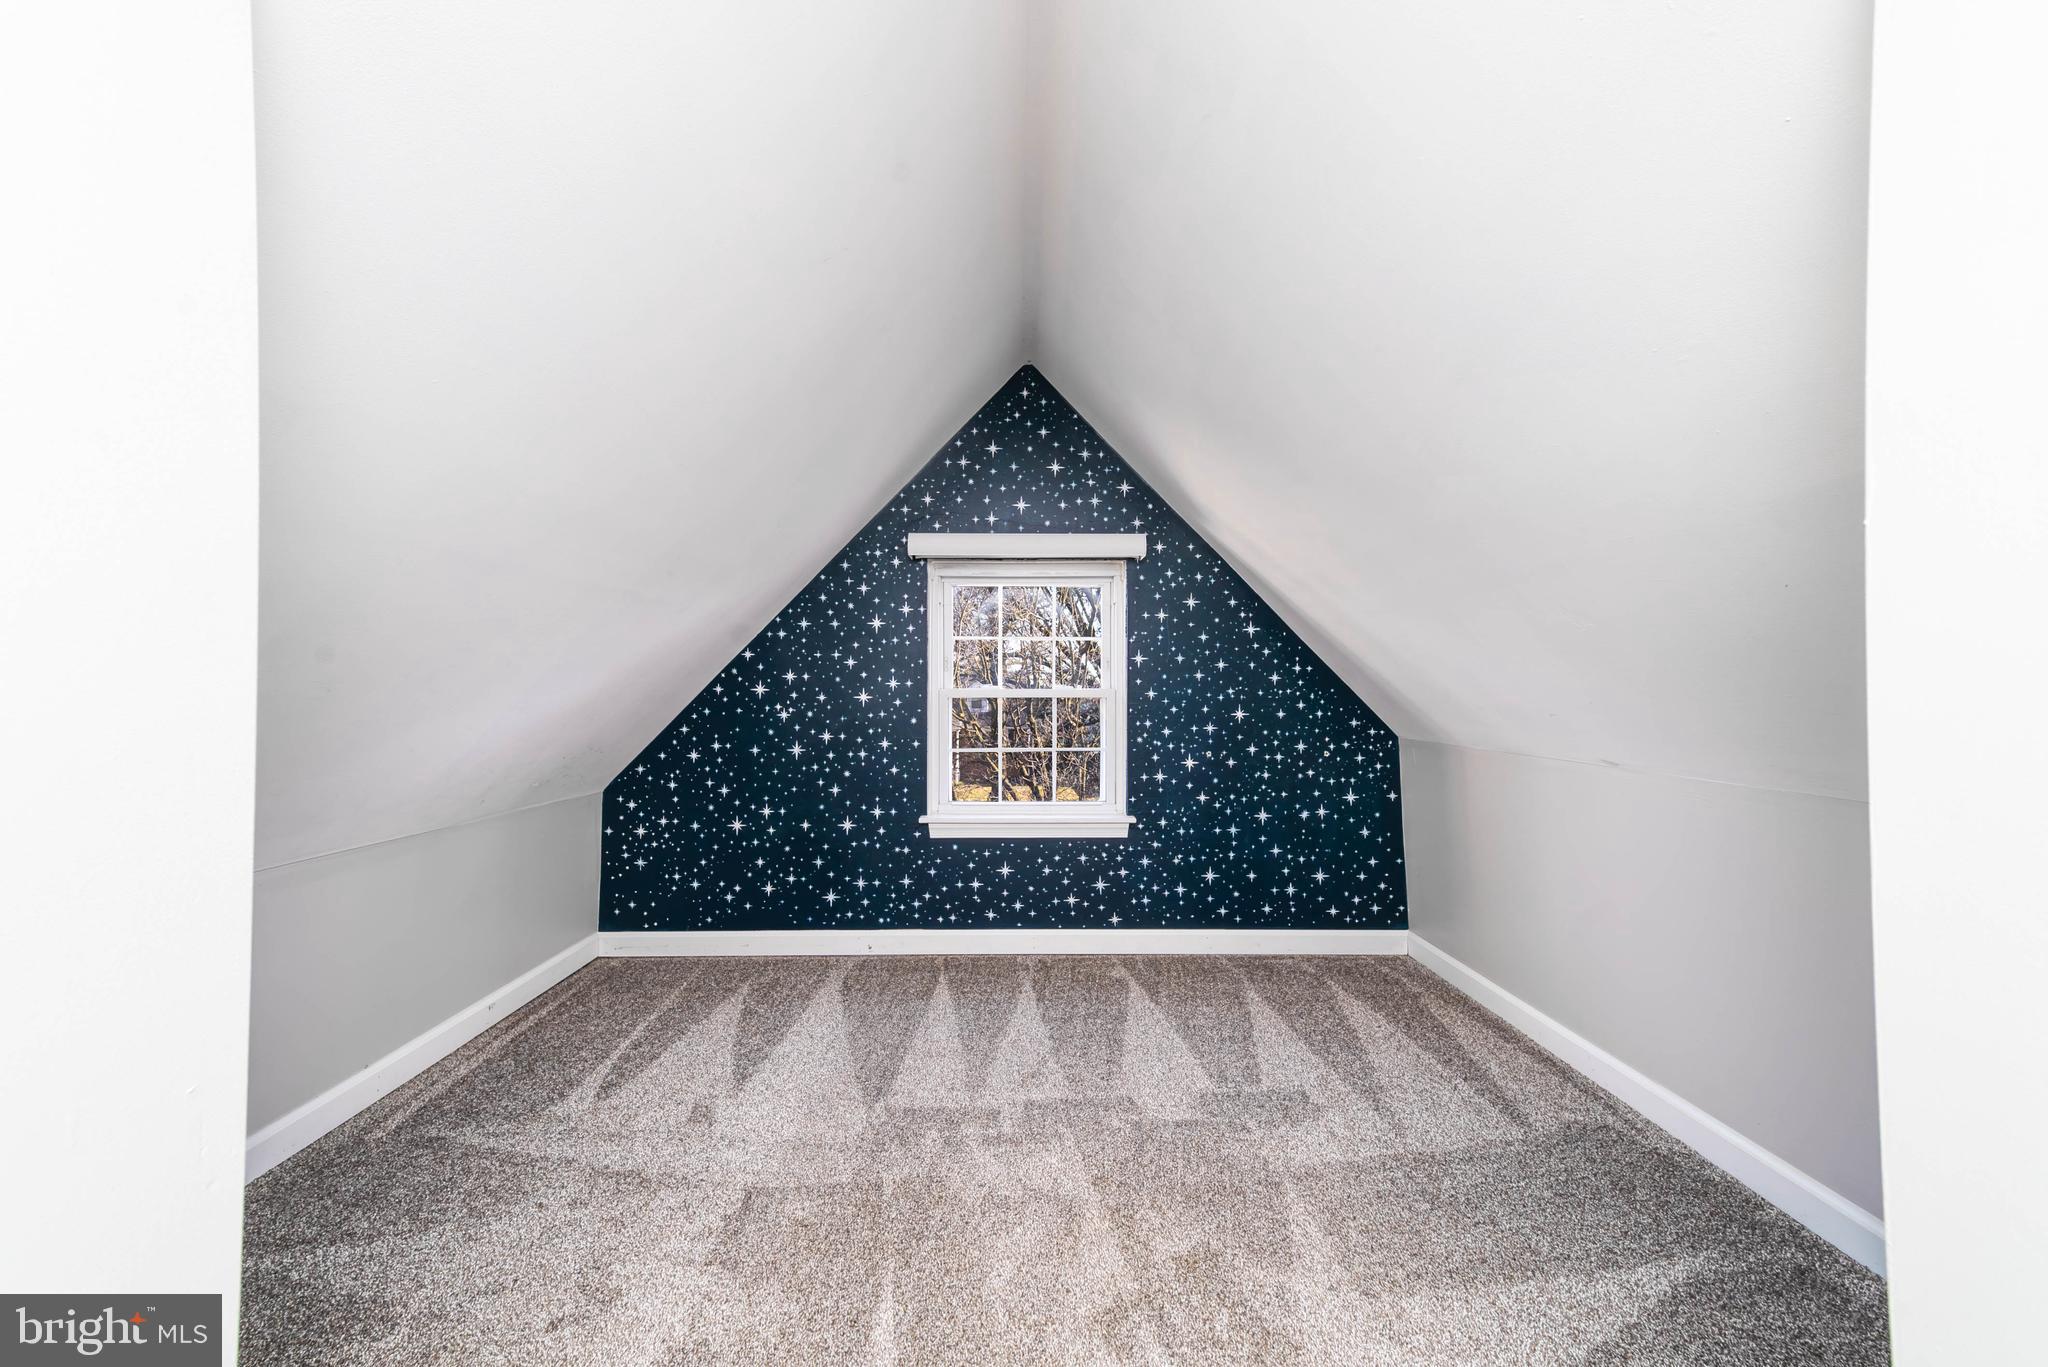
Empty attic room with sloped ceilings, gray carpet, and star-patterned wallpaper behind the window.
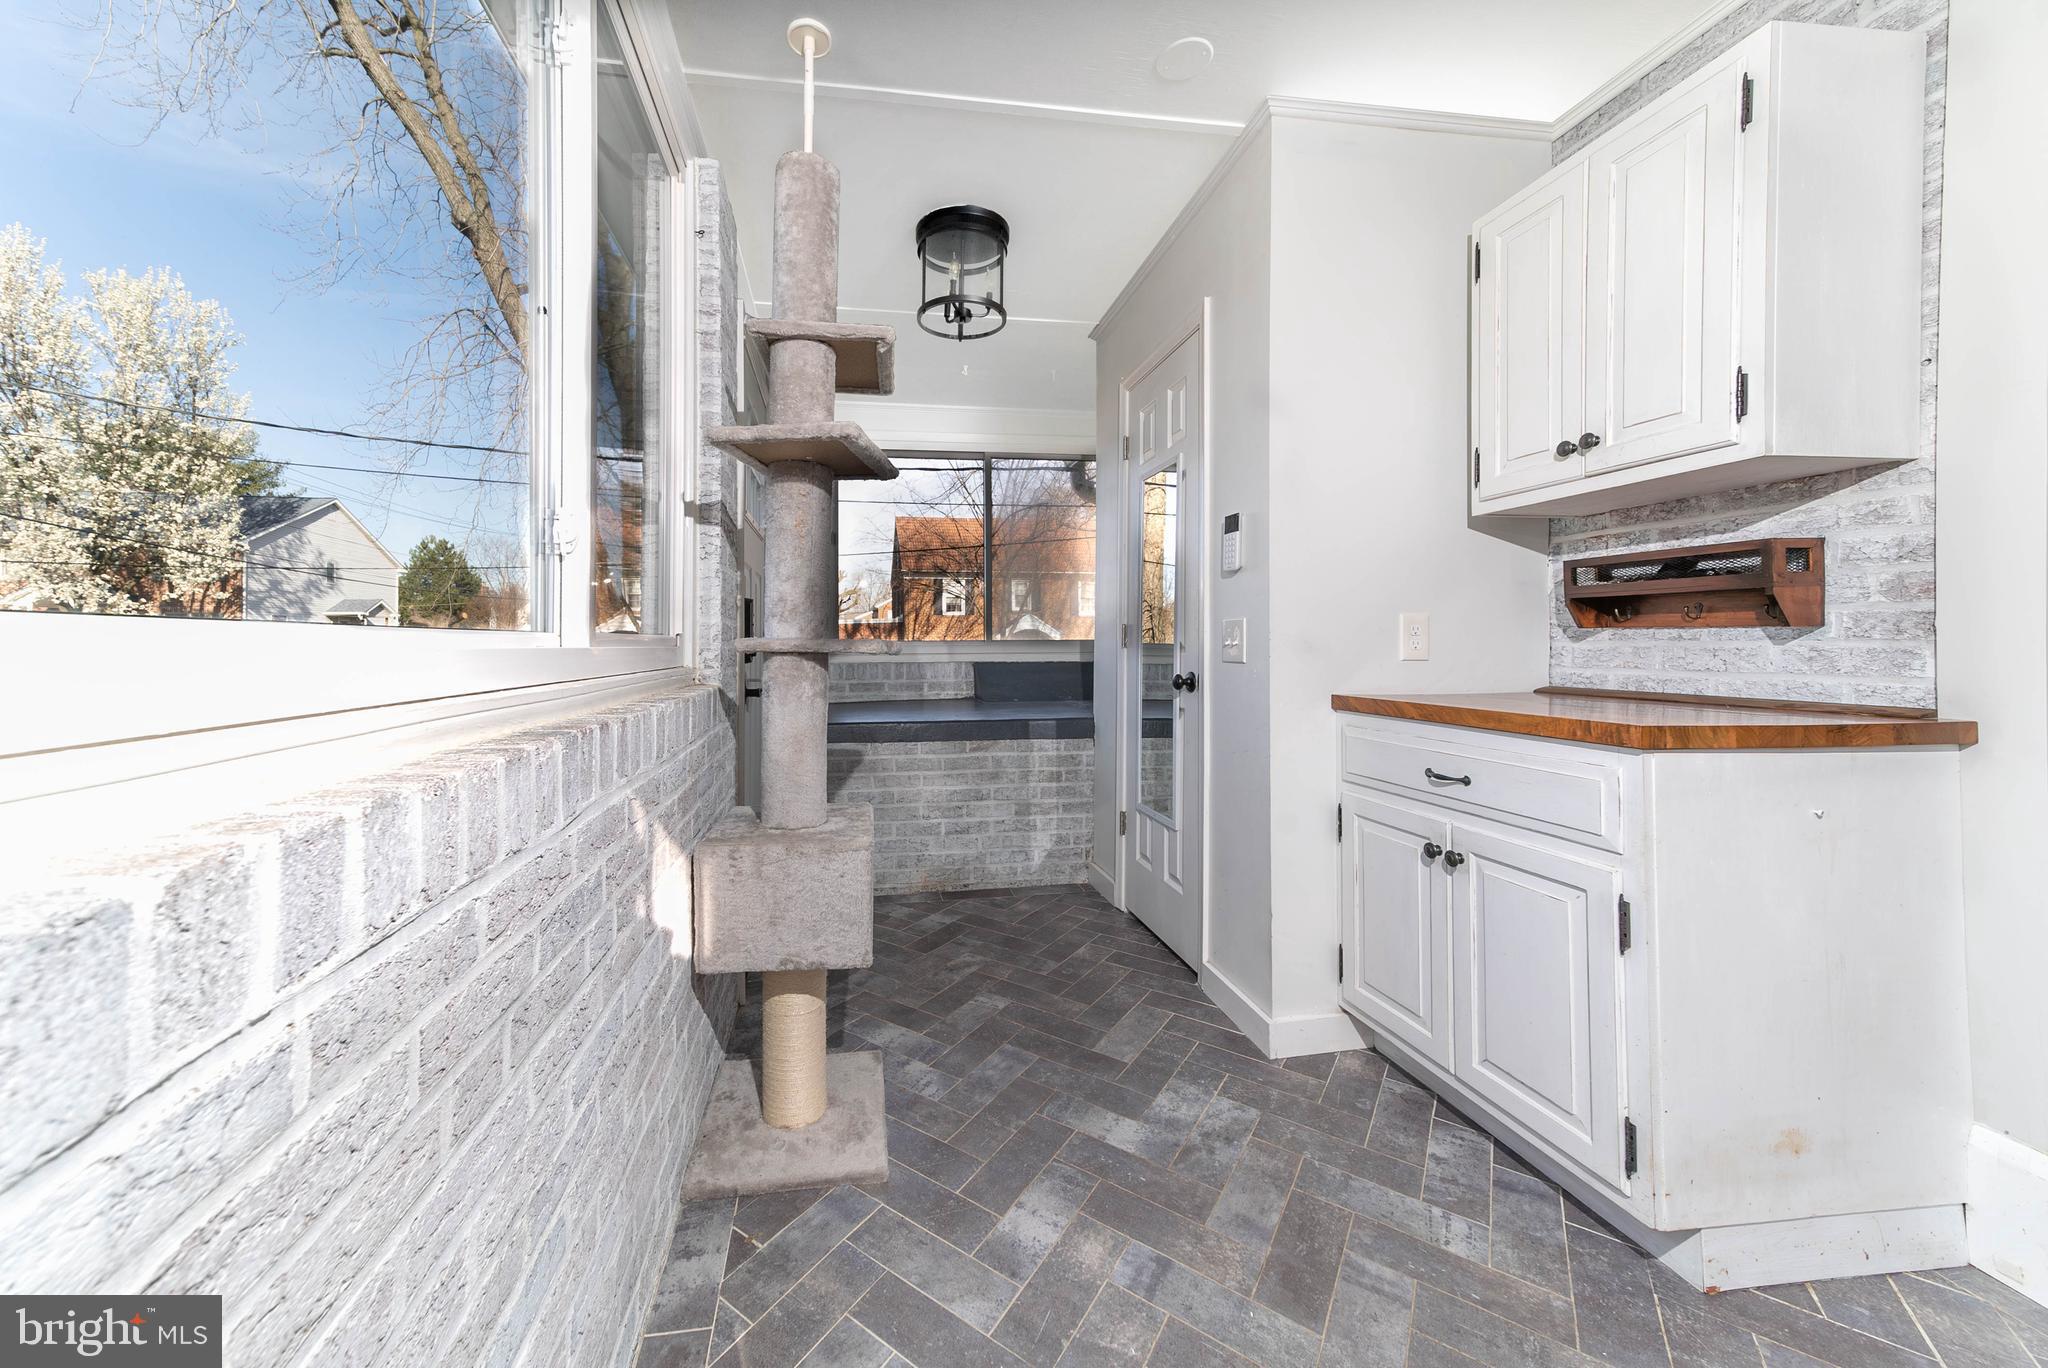
Enclosed sunroom with large windows, white built-in cabinetry, gray tile floors, and a carpeted cat tree.
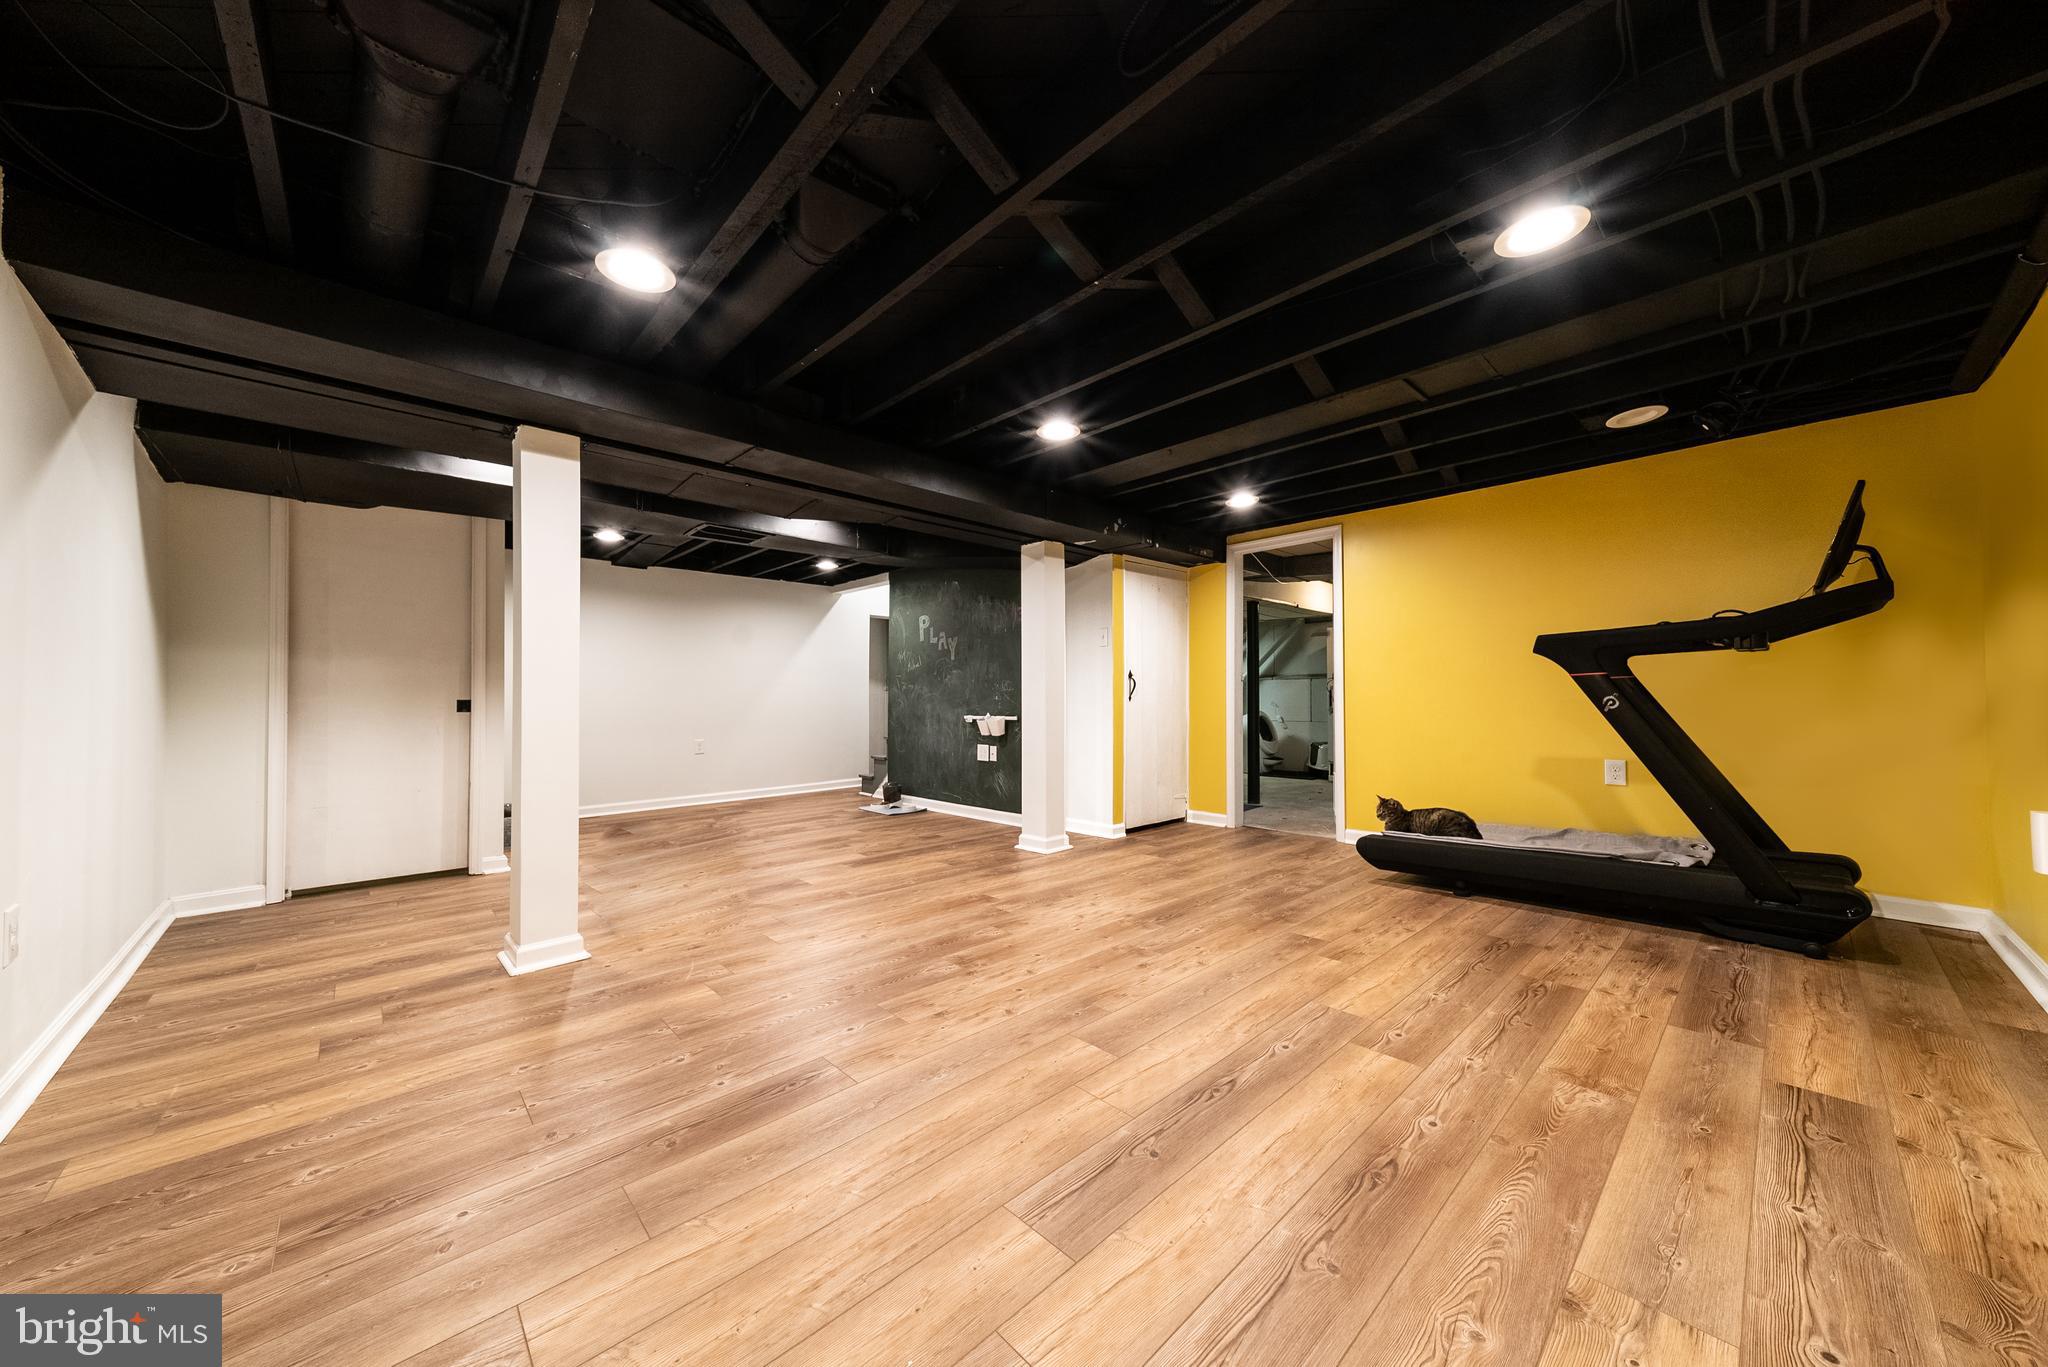
Finished basement recreation room with wood-look floors, a yellow accent wall, treadmill, and cat.
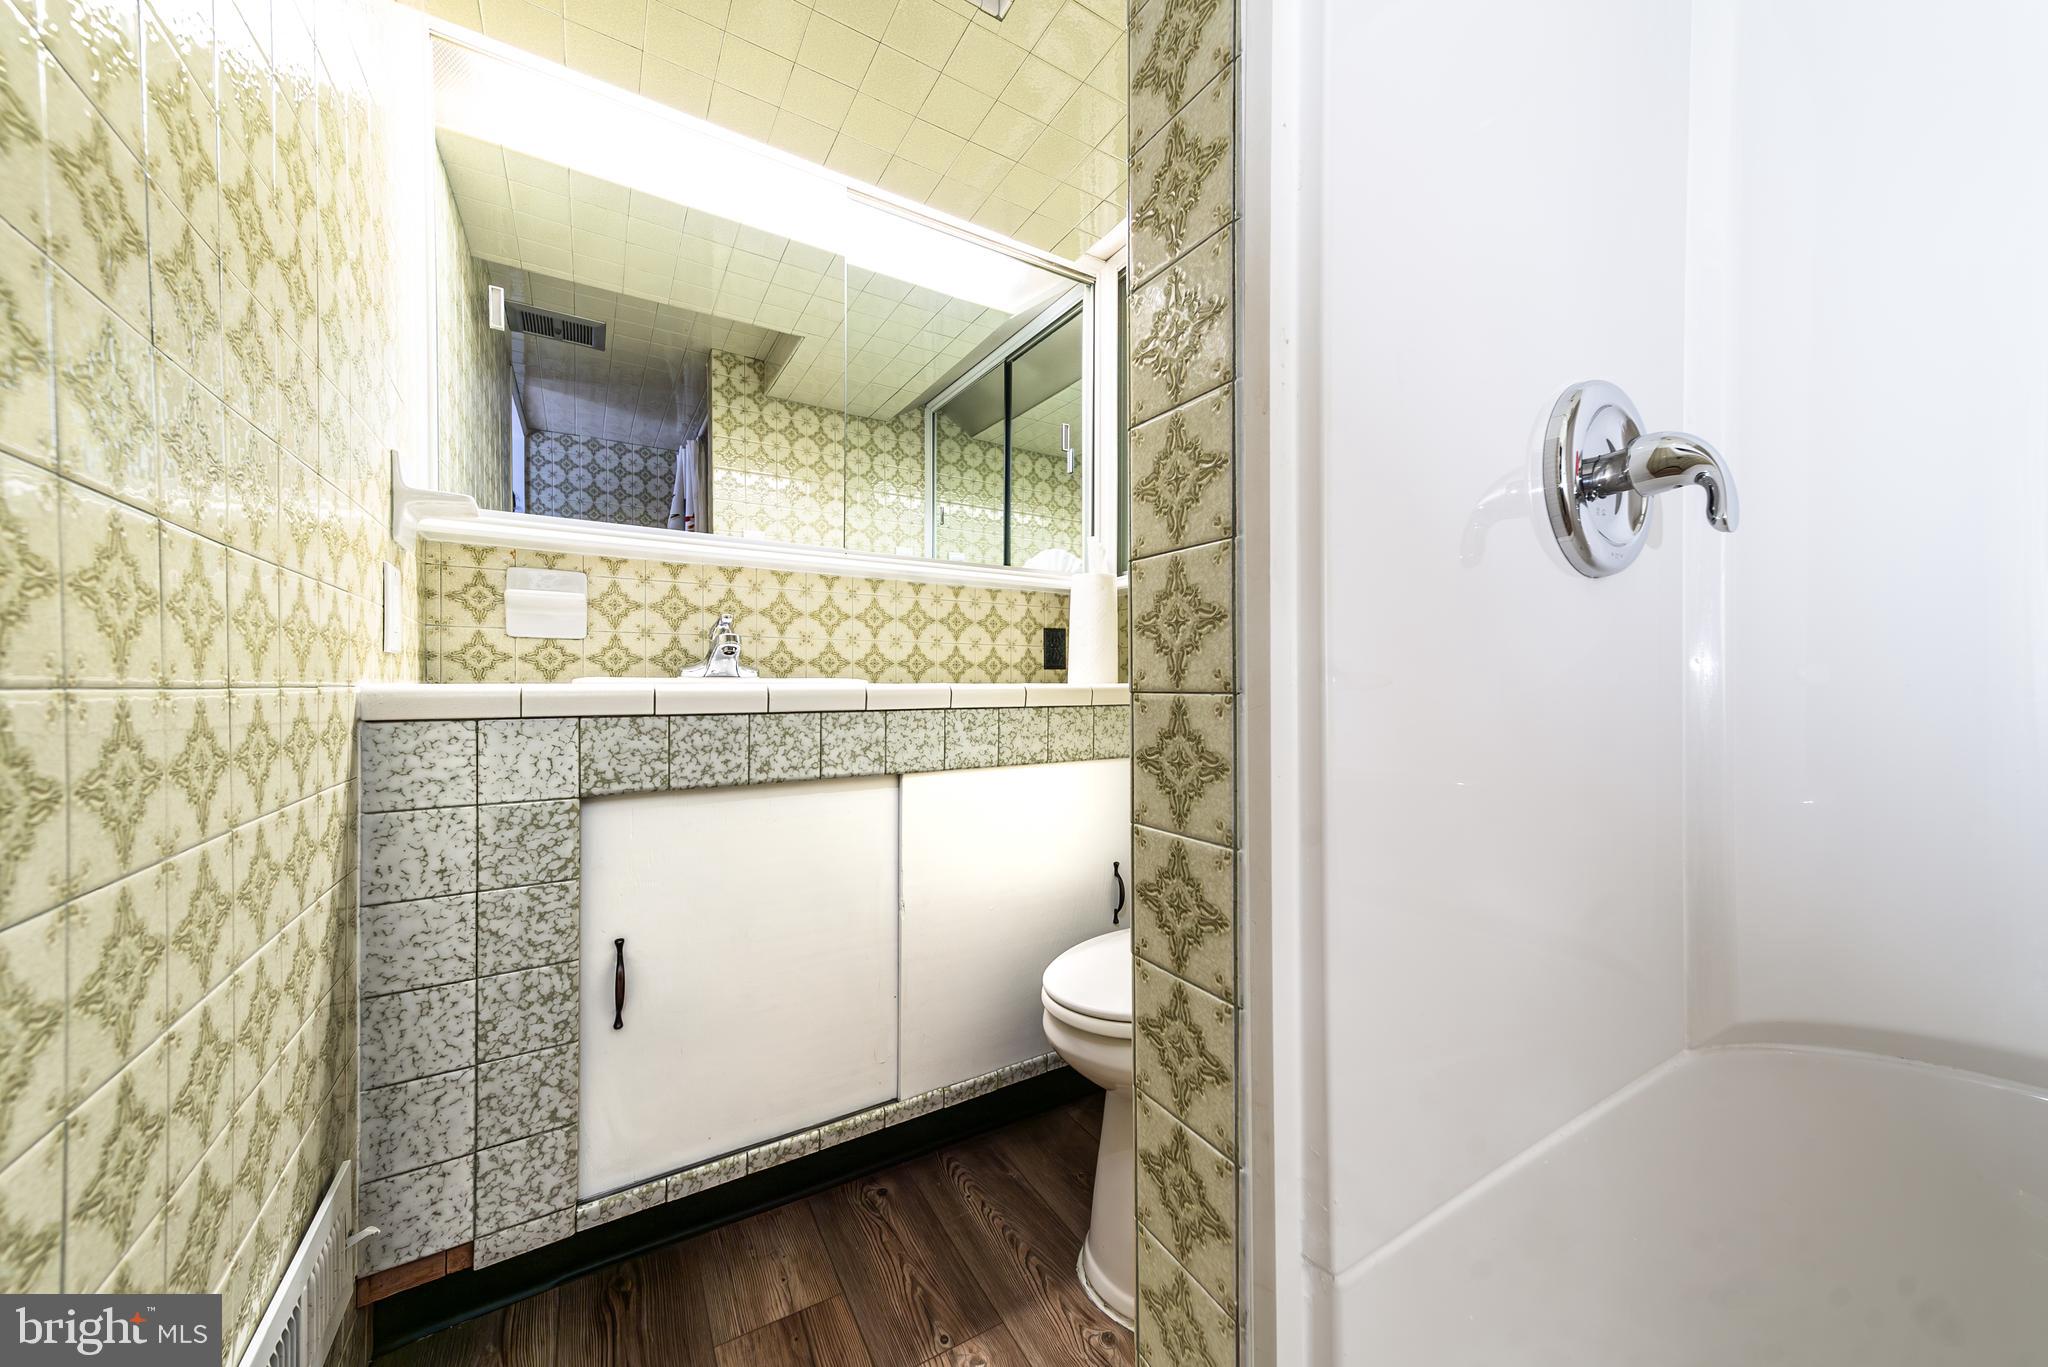
Bathroom with ornate green patterned tile, a mirrored vanity, and a white bathtub.
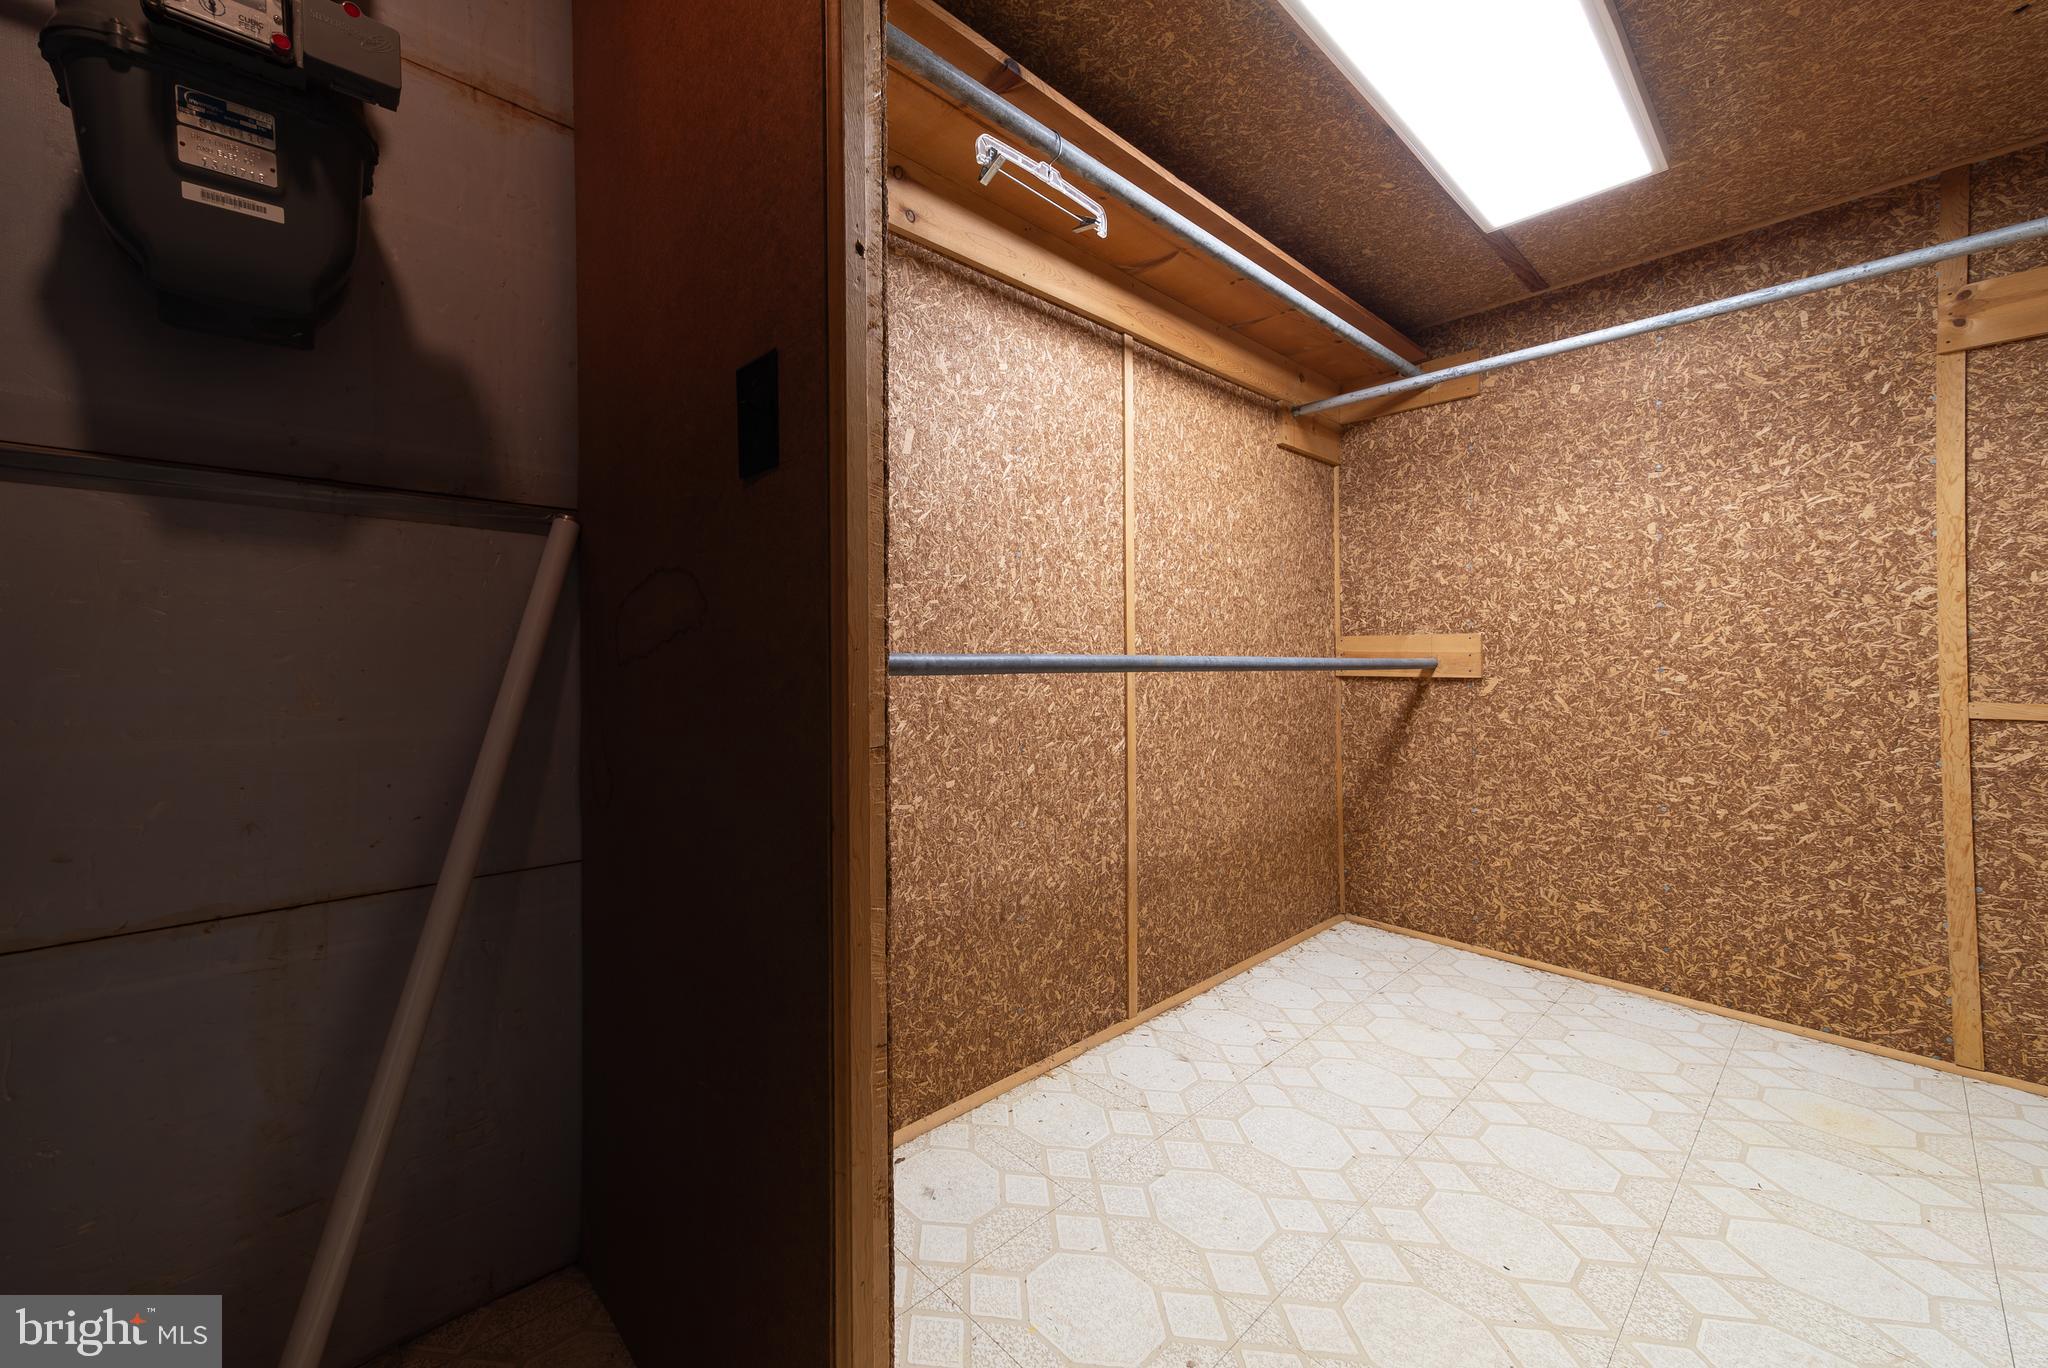
Empty storage closet with exposed wood-chip panels, hanging rods, and patterned tile flooring.
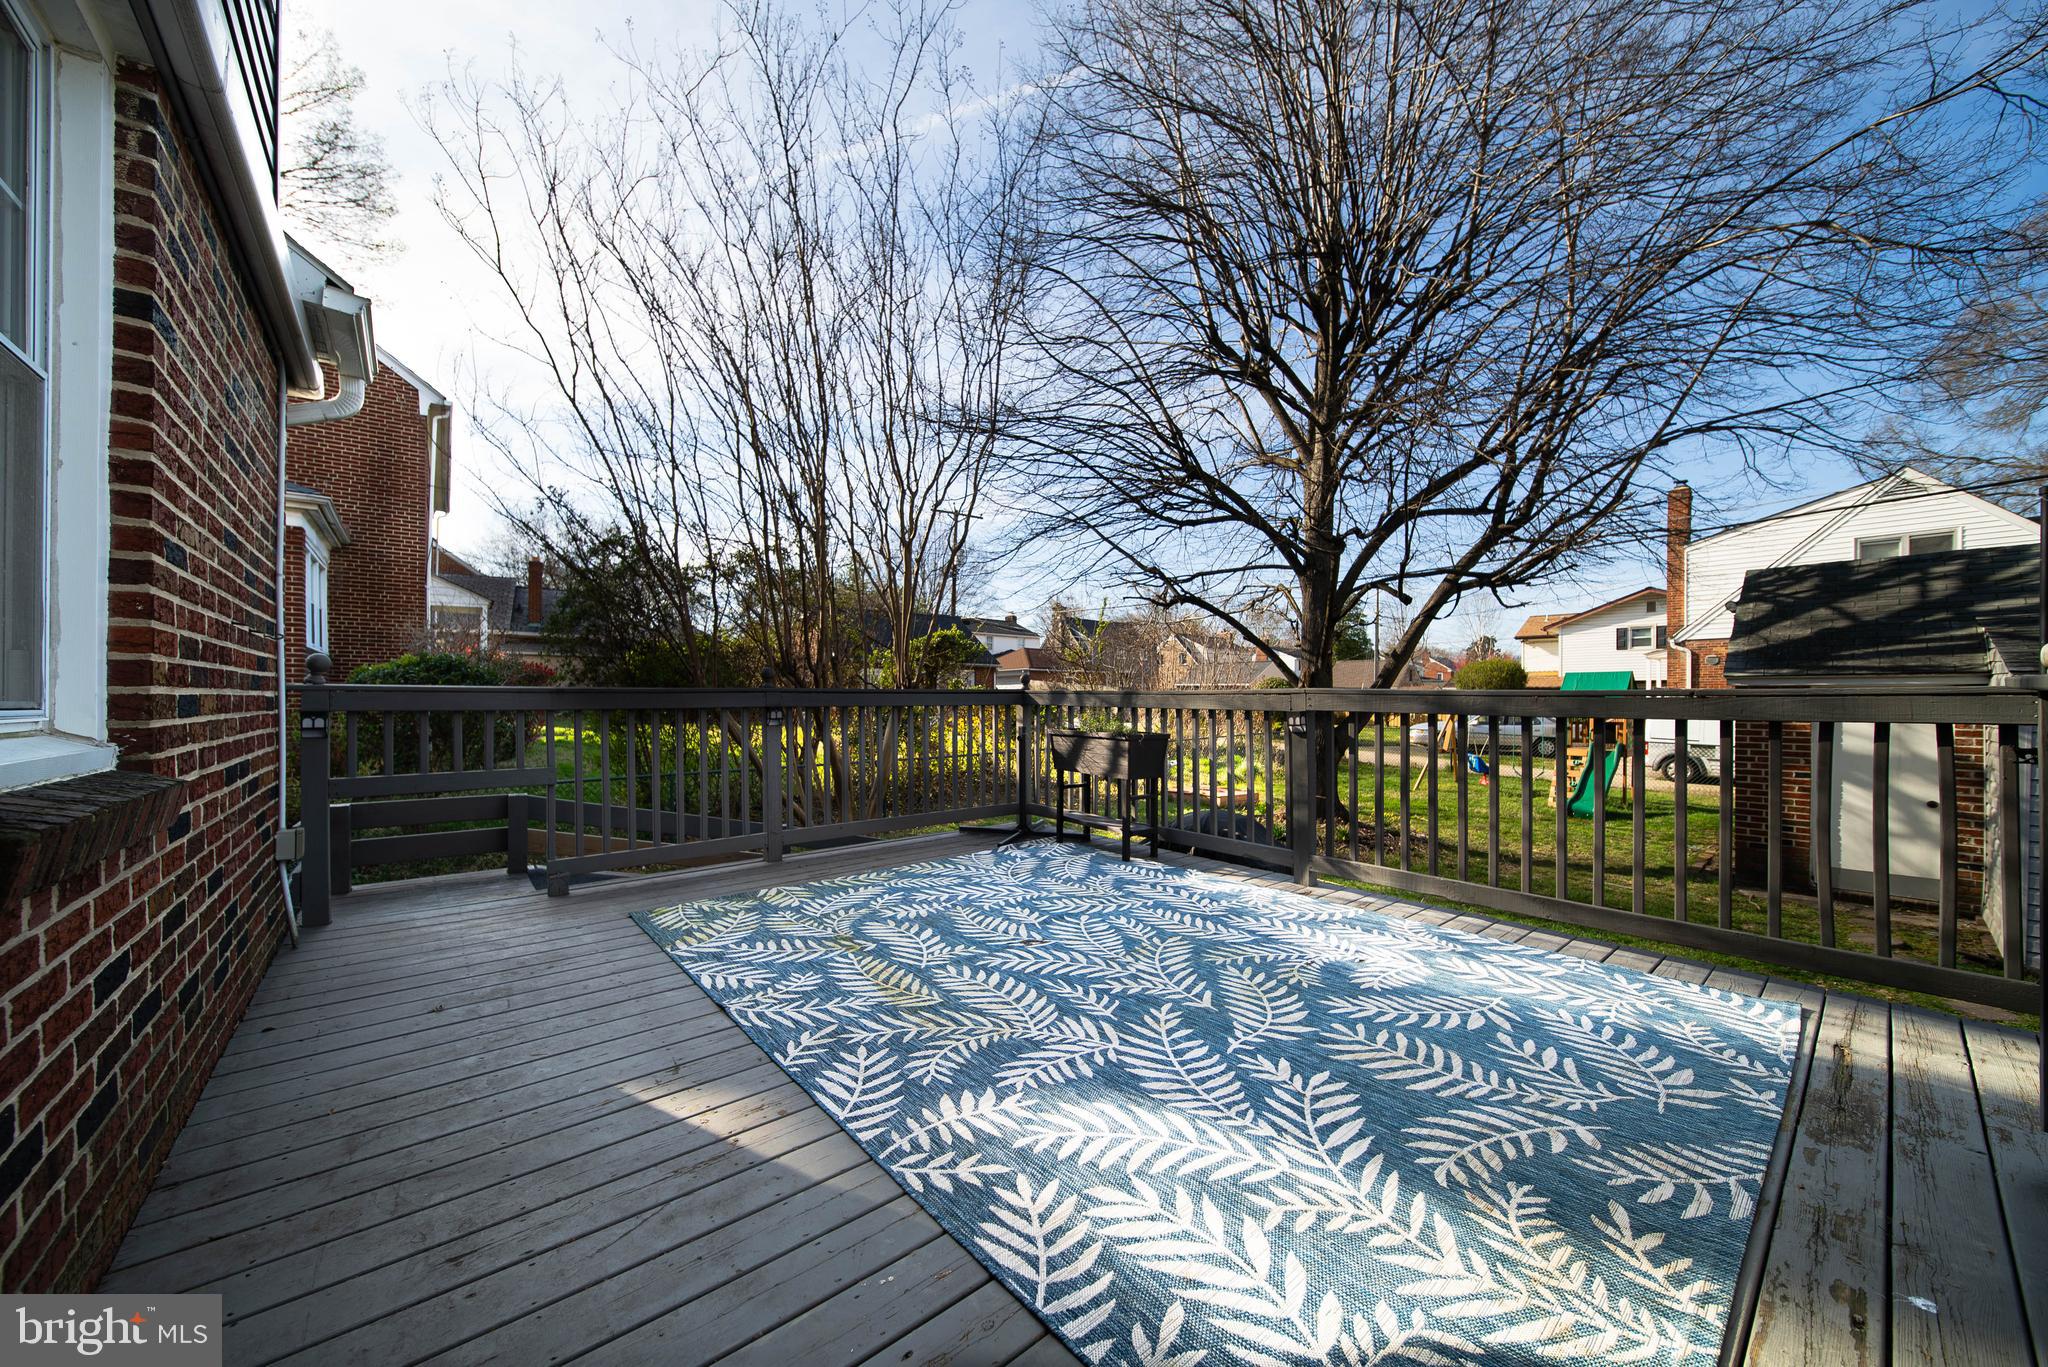
Backyard deck with a blue-and-white patterned rug and views of leafless trees and neighboring homes.
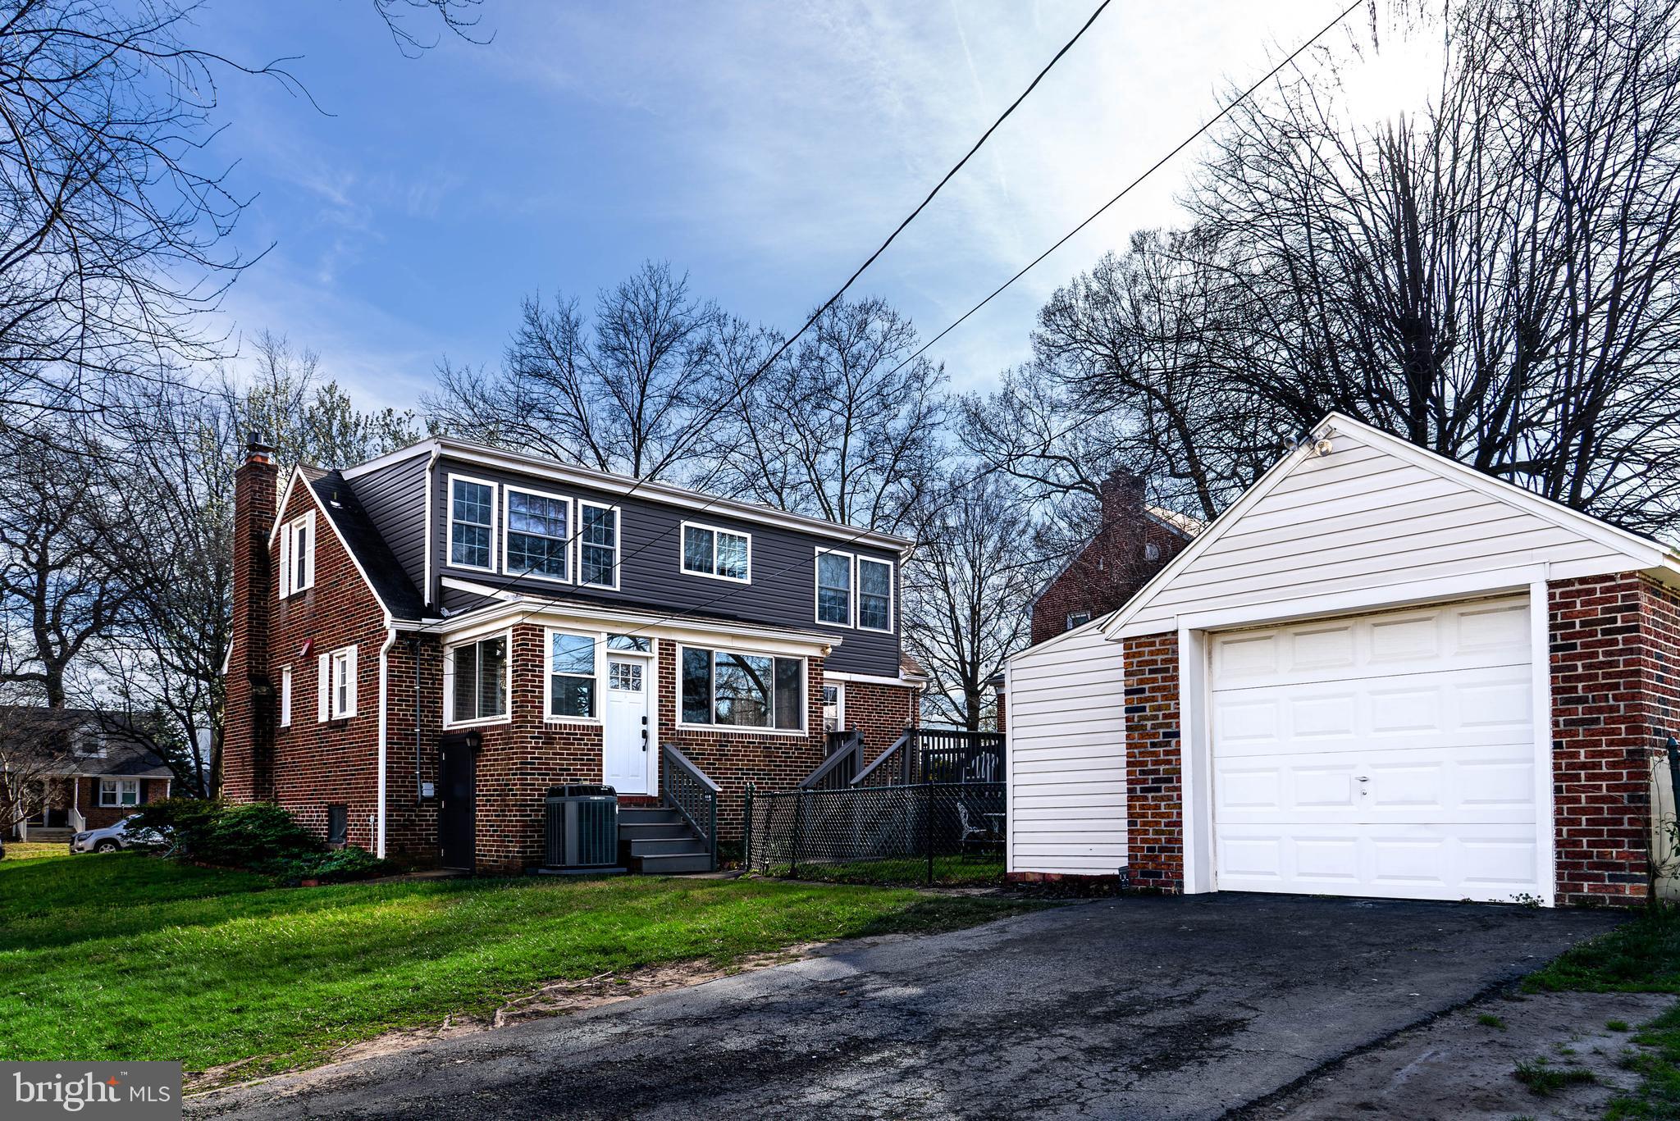
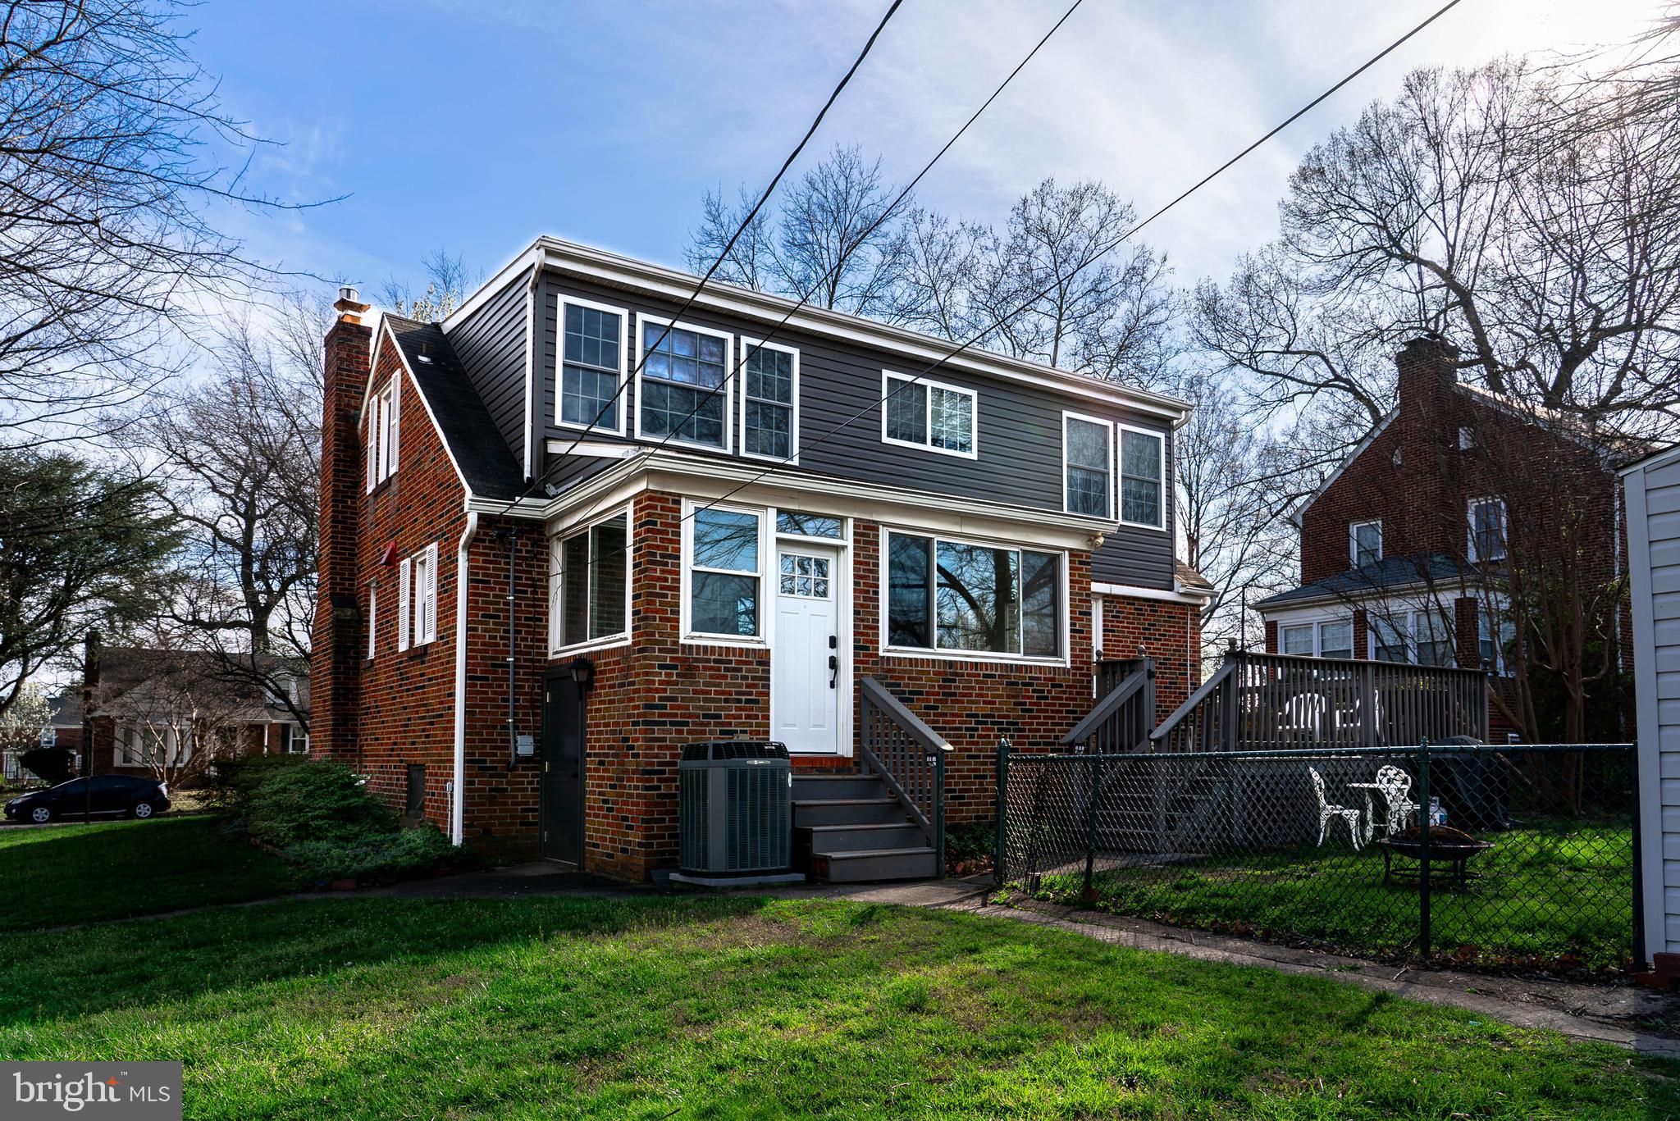
Brick house with dark upper siding, raised deck, and detached white garage.
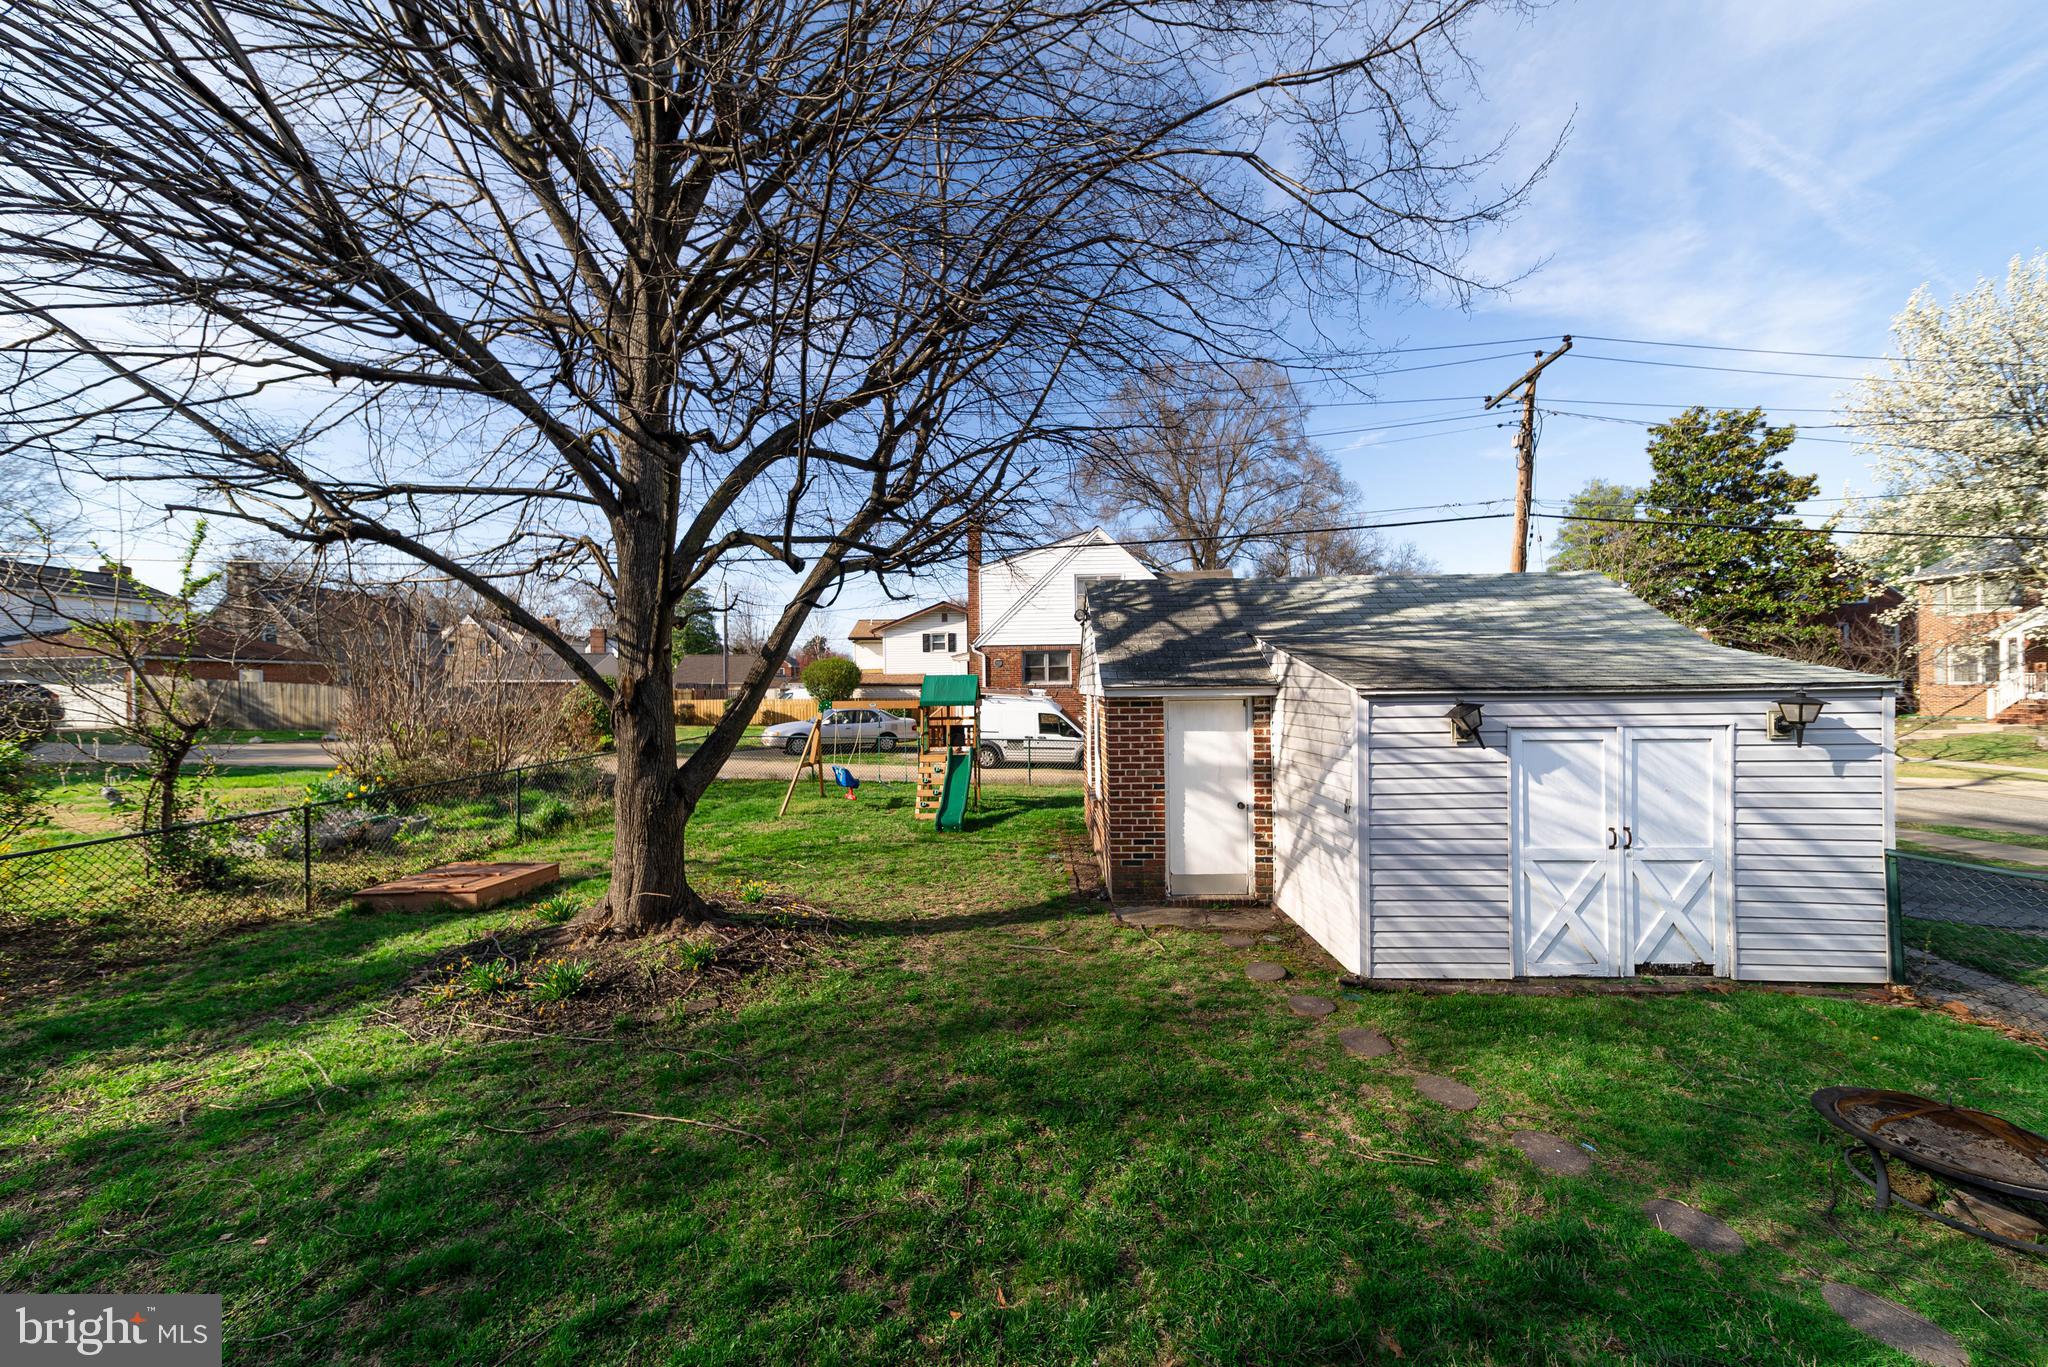
Backyard with a large tree, white storage shed, stepping stones, and children’s playset.
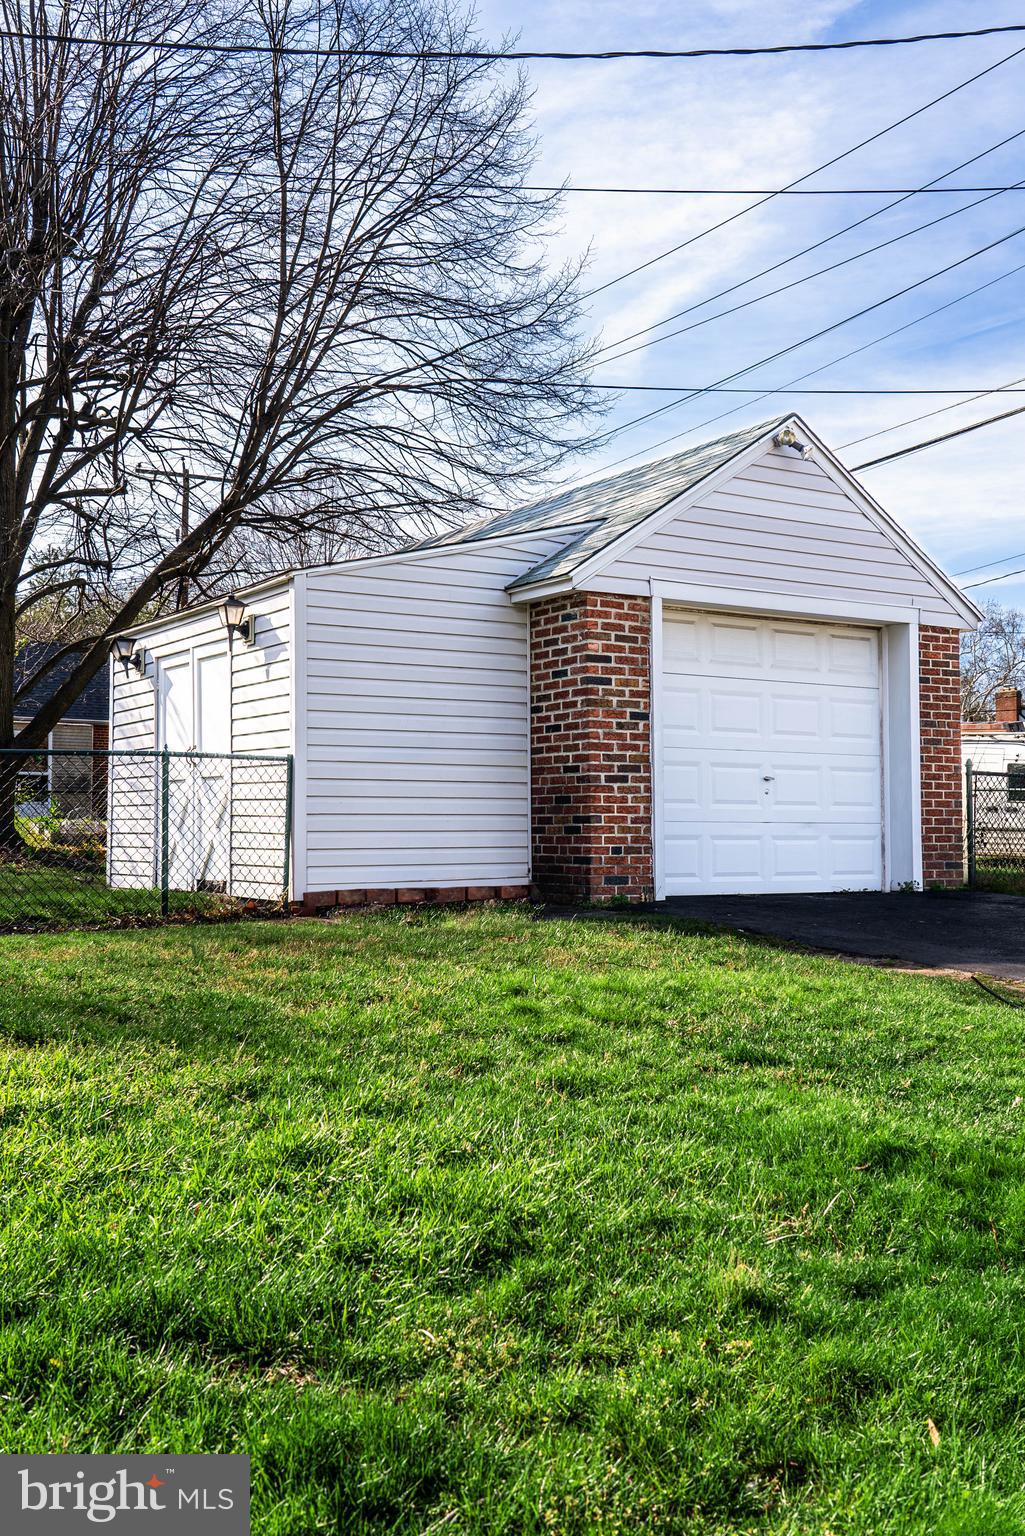
Detached white-sided garage with brick accents and a single white overhead door.
Two-story brick home with gray upper siding, a raised deck, and fenced grassy yard.
SEE ALL PHOTOS
Red brick house with a covered porch, yellow front door, and leafless trees.
Living room with a brick fireplace, white sofa, and dark wood staircase.
Staged living room with a brick fireplace, large windows, and an open kitchen.
Kitchen with a large white island, gray cabinetry, and wooden stools beside an adjoining dining area.
Dining room with a dark wood table, gray built-in cabinets, and glass-paneled doors to a deck.
Staged bedroom with a white bed, several windows, and dark wood-look flooring.
Bedroom with sage-green walls, dark wood floors, sloped ceiling, and two open closets.
Bathroom with a freestanding soaking tub beneath a large window beside a glass-enclosed shower.
Empty bedroom with dark hardwood floors, a navy accent wall, two windows, and a ceiling fan.
Bathroom with teal walls, white tile, a white vanity, and a large sunlit window.
Bright room with dark hardwood floors and a wooden upright piano beside a window.
Empty upstairs room with gray carpet and a colorful underwater mural across one wall.
Empty attic room with sloped ceilings, gray carpet, and star-patterned wallpaper behind the window.
Enclosed sunroom with large windows, white built-in cabinetry, gray tile floors, and a carpeted cat tree.
Finished basement recreation room with wood-look floors, a yellow accent wall, treadmill, and cat.
Bathroom with ornate green patterned tile, a mirrored vanity, and a white bathtub.
Empty storage closet with exposed wood-chip panels, hanging rods, and patterned tile flooring.
Backyard deck with a blue-and-white patterned rug and views of leafless trees and neighboring homes.
Brick house with dark upper siding, raised deck, and detached white garage.
Backyard with a large tree, white storage shed, stepping stones, and children’s playset.
Detached white-sided garage with brick accents and a single white overhead door.
Two-story brick home with gray upper siding, a raised deck, and fenced grassy yard.
Sold

3107 Dunglow Rd

3107 DUNGLOW ROAD, DUNDALK, MD 21222

$385,000
Welcome to 3107 Dunglow Rd, a thoughtfully restored and renovated Cape Cod in the one of the nation's first planned communities, Dundalk. This neighborhood has played a significant role in the region and our country's history and now it's your chance to be a part of it too! Oozing with curb appeal, this home is beautiful inside and out. The owners have maintained the home with great care and have lovingly prepared this sanctuary for its new stewards.

The main level greets you with an open layout featuring a comfortably sized living room, updated kitchen with an island and a "bigger than expected" dining area complete with a serving station, cabinets for additional storage, and two beverage fridges; perfect for entertaining. On this level you'll also find two spacious bedrooms, a full bathroom, and a light filled mudroom with access to your fully fenced yard with large deck, detached garage, shed and driveway (only home in the neighborhood that has one!) Upstairs, the primary suite boasts two walk-in closets and a spa-like ensuite with dual vanities, a dedicated makeup vanity, soaking tub, and standing shower. Also on this level is your fourth bedroom! All the rooms on this floor have zoned cooling and heating for personalized comfort. The finished basement has been updated with luxury vinyl plank flooring and adds even more living space, complete with a full bathroom, cedar closet, laundry area, and a dedicated space for storage and/ or a workshop.

Homeowners also get to enjoy the additional perks of street cleanings (before parades) and front row seats for St. Patty's Day, 4th of July, and Christmas parades! No HOA but the historical society helps preserve and honor an important part of our nation's history.

Schedule Your Showing Today!

4
beds

3
baths

2,018 Sq.Ft. LIVING AREA

8,591 Sq.Ft. lot

Emily Trageser

Emily Trageser

Features & Amenities

Interior

  • total bedrooms4
  • Total bathrooms3
  • full bathrooms3
  • Fireplace Insert
  • APPLIANCES Gas Water Heater, Washer, Dishwasher, Disposal, Dryer, Exhaust Fan, Microwave, Refrigerator

Area & Lot

  • Status Sold
  • Date Sold May 29, 2024
  • Living Area2,018 Sq.Ft.
  • Lot Area8,591 Sq.Ft.
  • MLS® IDMDBC2092348
  • TypeResidential
  • YEAR BUILT1949
  • Architecture StylesCape Cod
  • School DistrictBALTIMORE COUNTY PUBLIC SCHOOLS

Exterior

  • Garage Space1.0
  • water SourcePublic
  • parkingAsphalt, Off Street, Private, Detached
  • HEAT TYPEExhaust Fan, Fireplace Insert, Natural Gas, Forced Air
  • AIR CONDITIONINGCentral Air, Ceiling Fan(s)
  • sewerPublic Sewer
  • SubstructureOther

Financial

  • Sales Price$385,000
  • Real Estate Tax $2,675/yr
  • Zoning R
Red brick house with a covered porch, yellow front door, and leafless trees.
Living room with a brick fireplace, white sofa, and dark wood staircase.

Oozing with curb appeal, this home is beautiful inside and out.

– Emily Trageser
Staged living room with a brick fireplace, large windows, and an open kitchen.

Work With Emily

Emily takes the time to listen to your needs, explain the home buying/selling process, and help you navigate through the complexities of a transaction. If you're not sure where to start, call or text, Emily looks forward to working with you!

Follow Me on Instagram