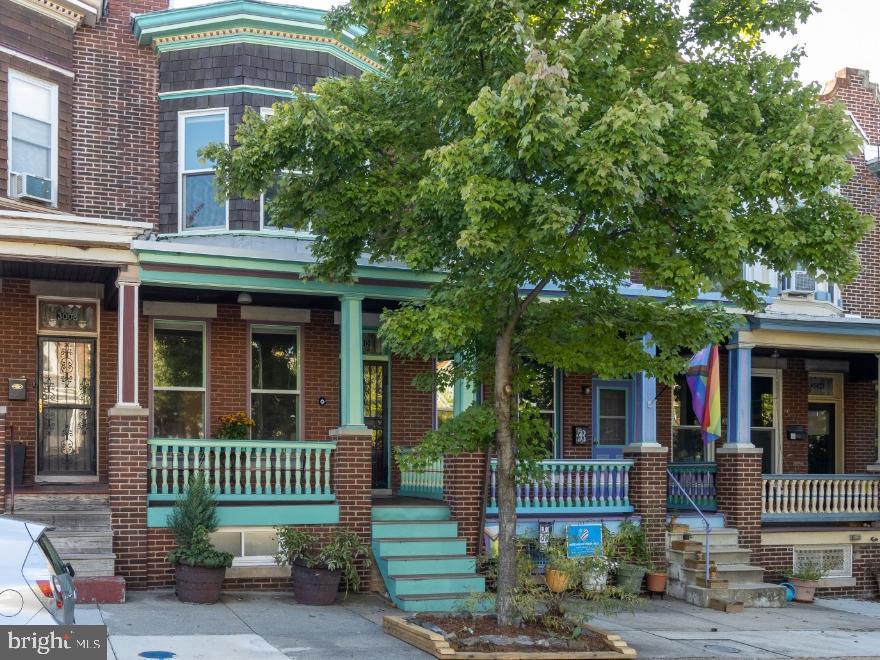
Brick rowhouse with turquoise porch trim and a large leafy tree in front.
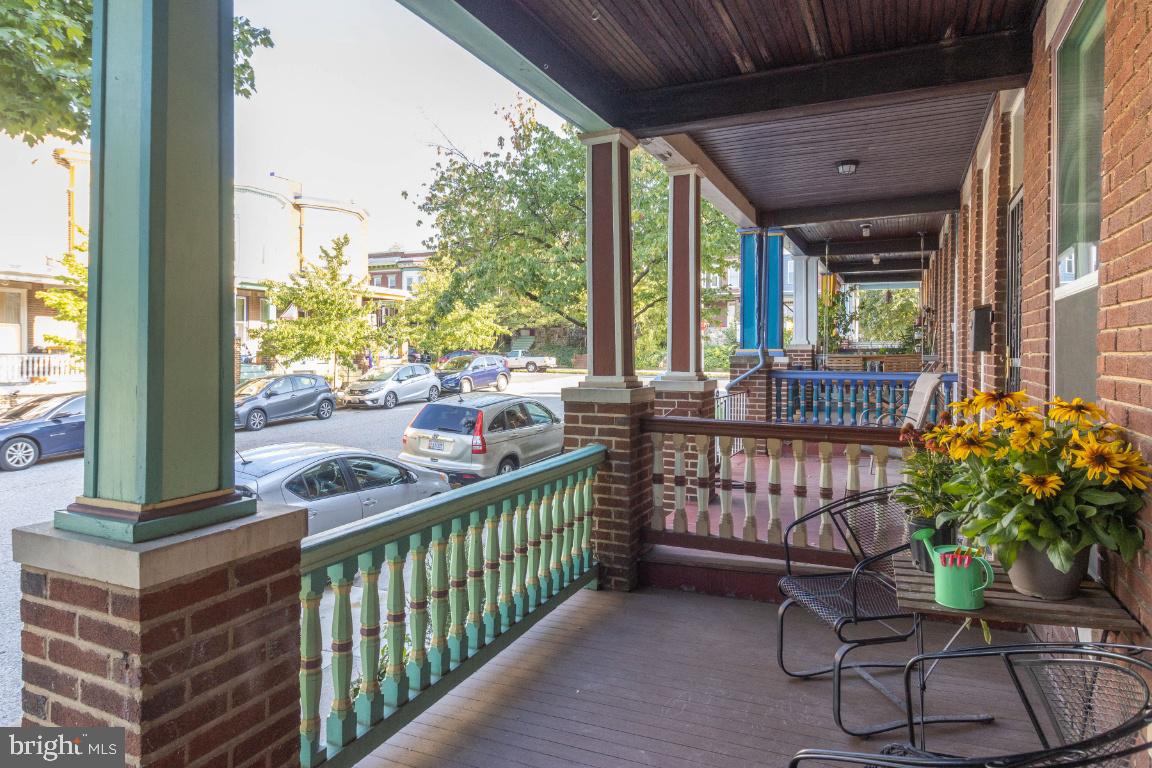
Covered brick porch with green railings, patio chairs, and yellow flowers overlooking a residential street.
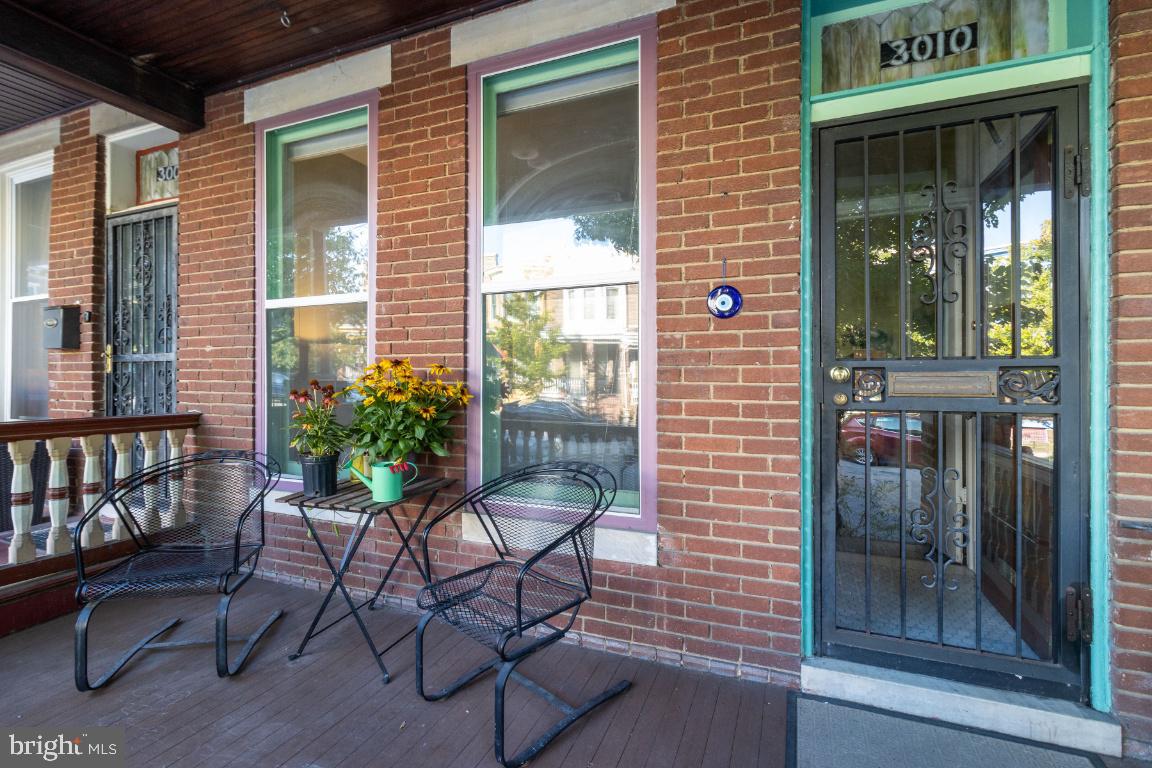
Brick home’s front porch with teal-trimmed entrance, black security door, and metal patio seating.
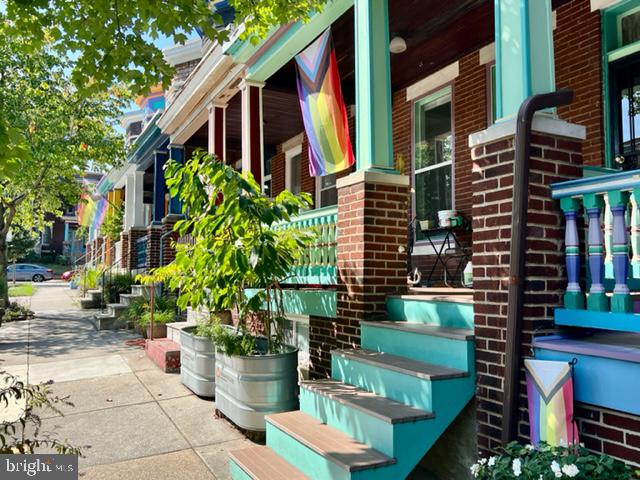
Brick rowhouse with a turquoise porch, potted plants, and colorful flags along the sidewalk.
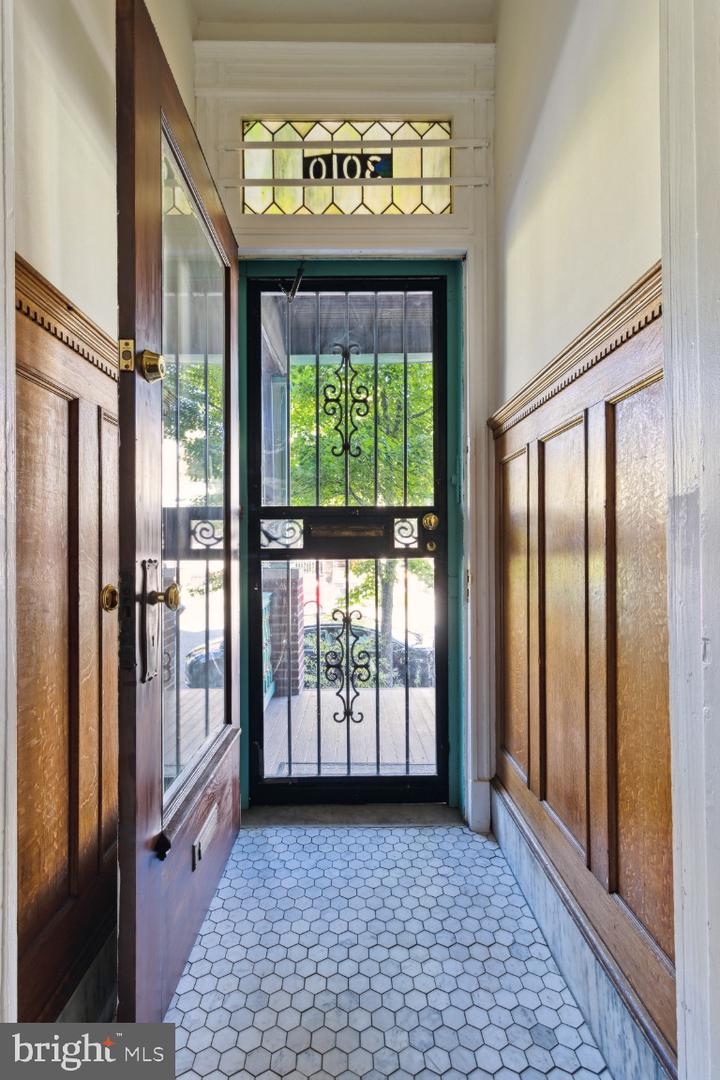
Entry foyer with white hexagonal tile, wood paneling, and a decorative glass front door.
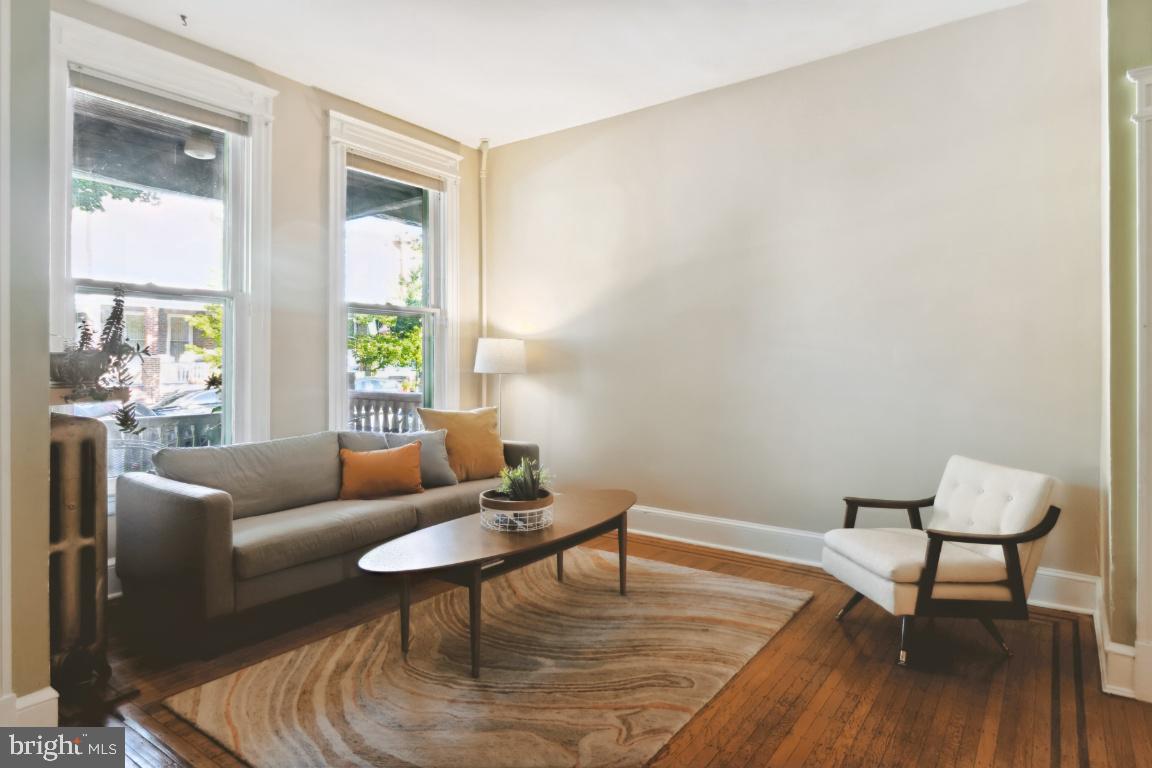
Staged living room with tall windows, hardwood floors, and a patterned area rug.
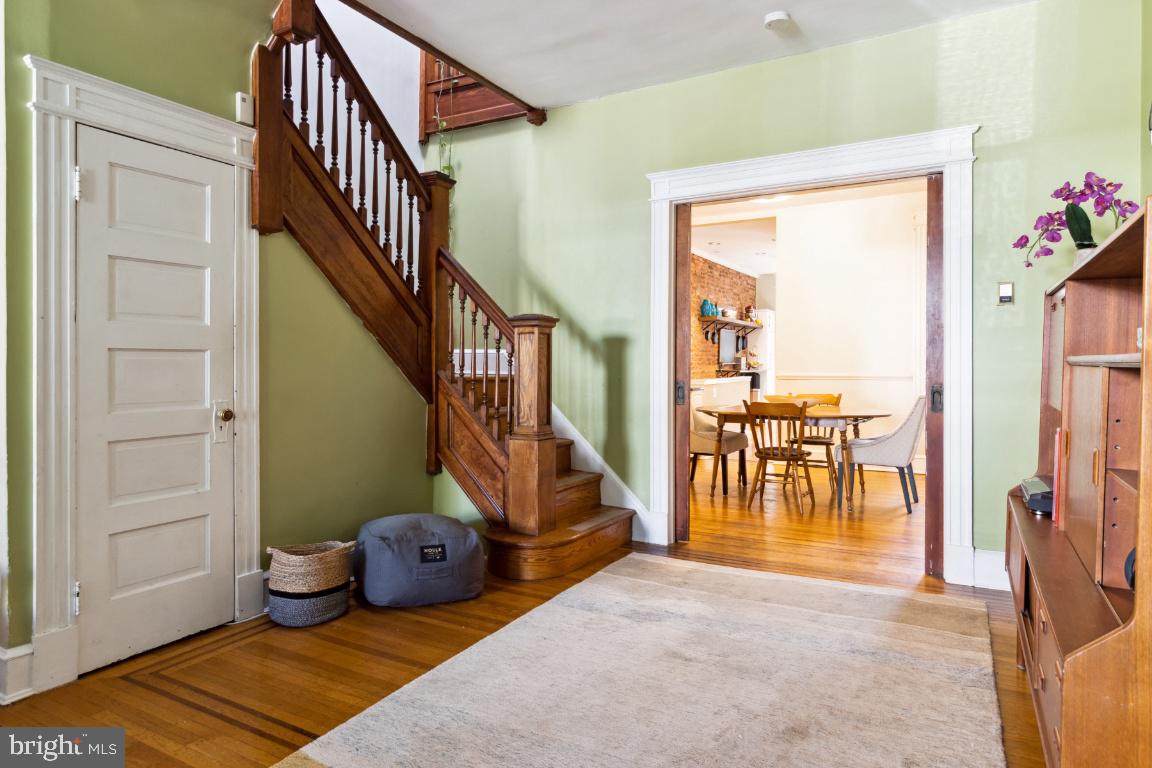
Entry hall with a dark wood staircase and doorway to a dining area.
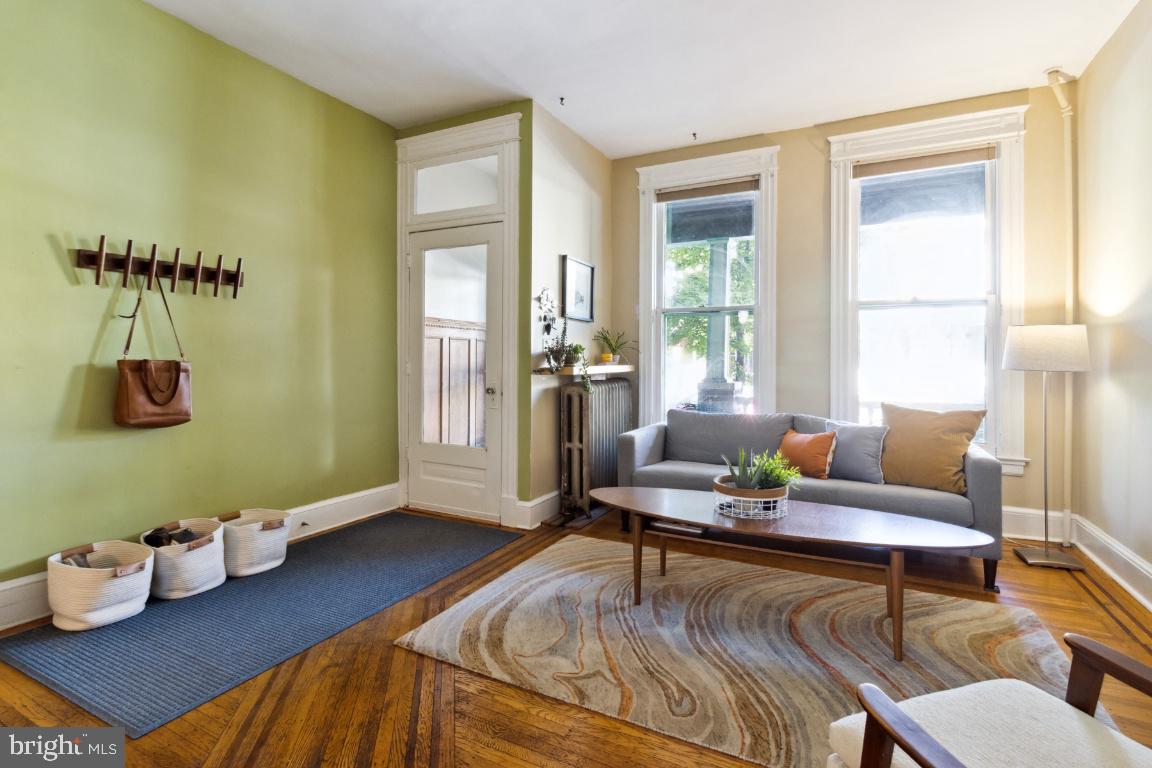
Living room with pale green walls, hardwood floors, and a white armchair beside a wooden media cabinet.
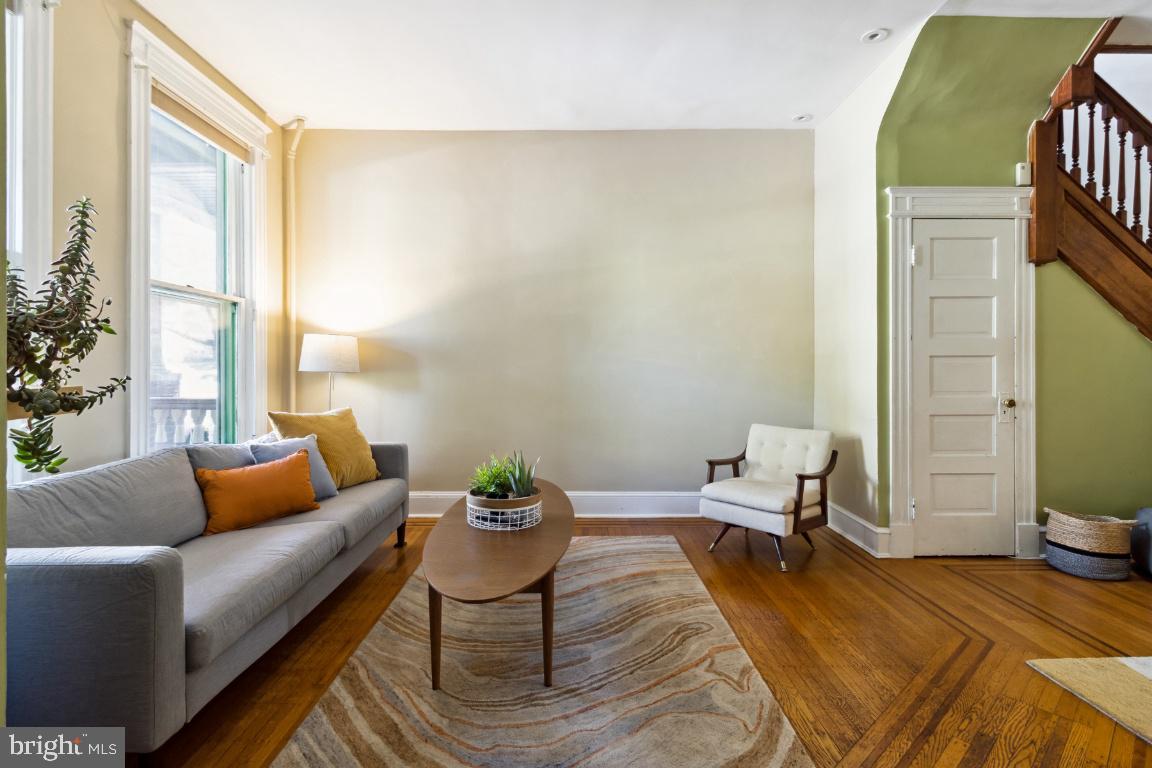
Living room with a gray sofa, tall windows, hardwood floors, and a pale green accent wall.
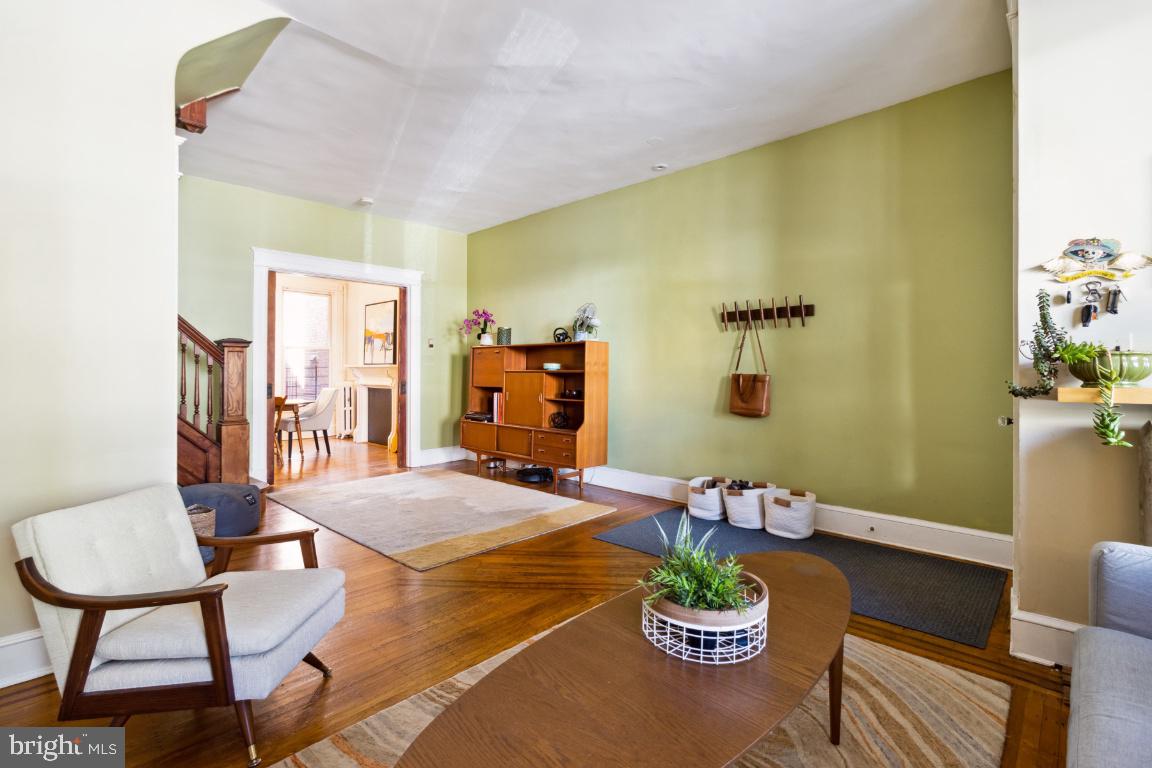
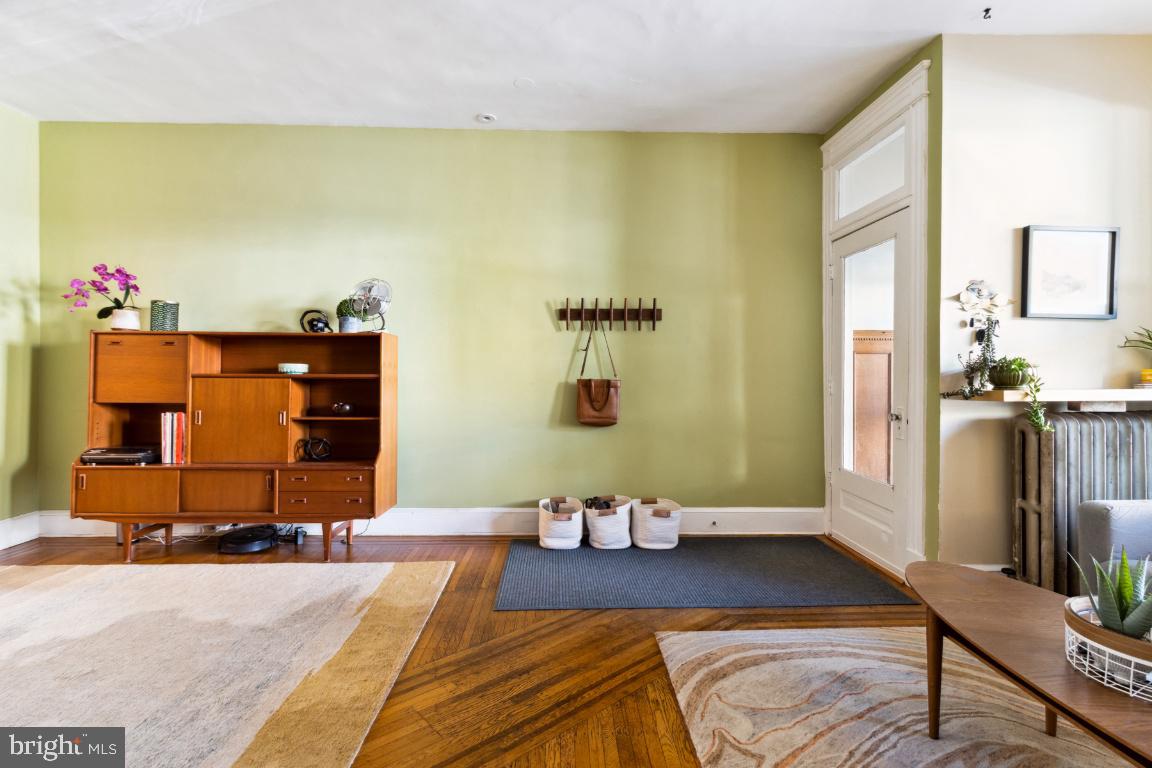
Living room with pale green walls, a mid-century wooden cabinet, and patterned hardwood floors.
Furnished living room with gray sofa, patterned rug, tall window, and hardwood floors.
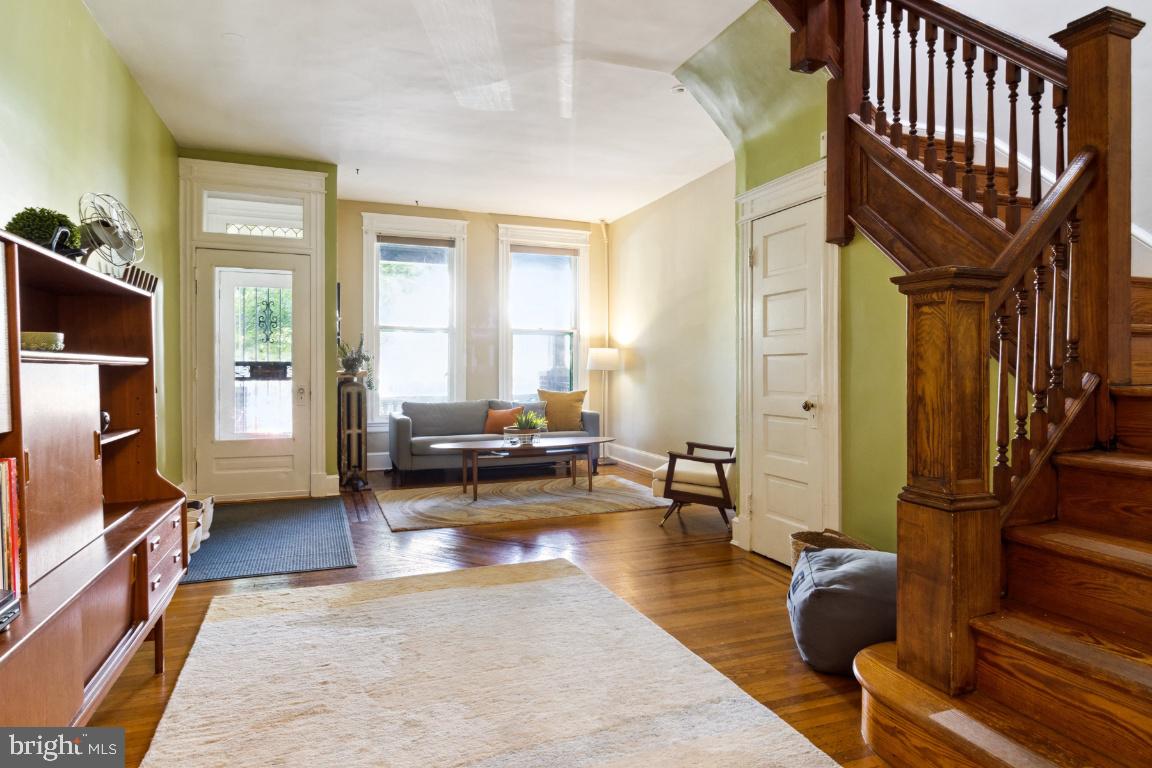
Living room with a wooden staircase, hardwood floors, and seating beside tall windows.
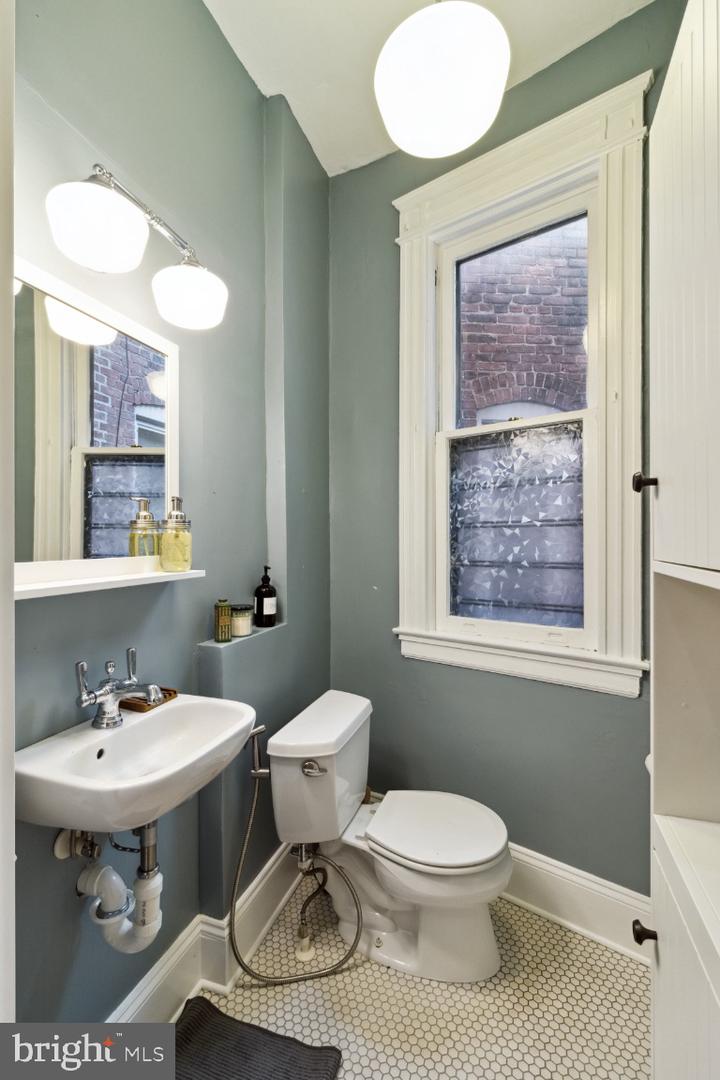
Bathroom with a pedestal sink, toilet, hexagonal floor tiles, and a tall white-trimmed window.
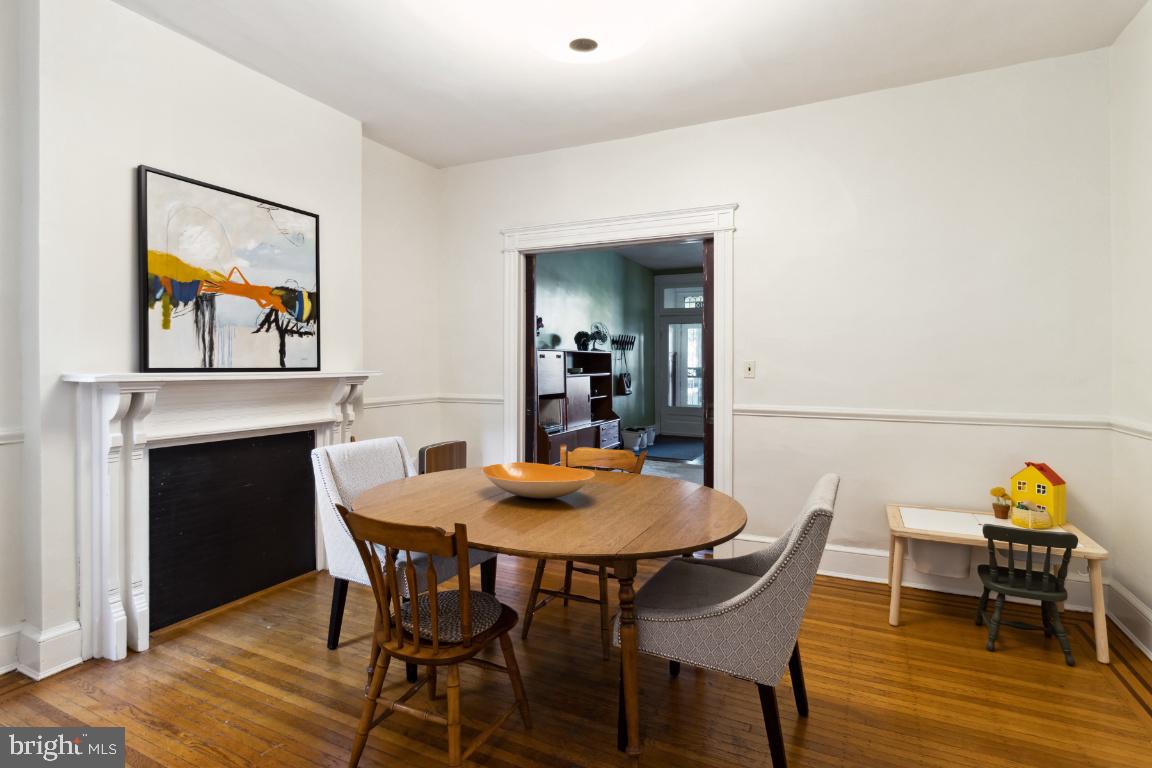
Dining room with a round wooden table, hardwood floors, and a white fireplace beneath abstract artwork.
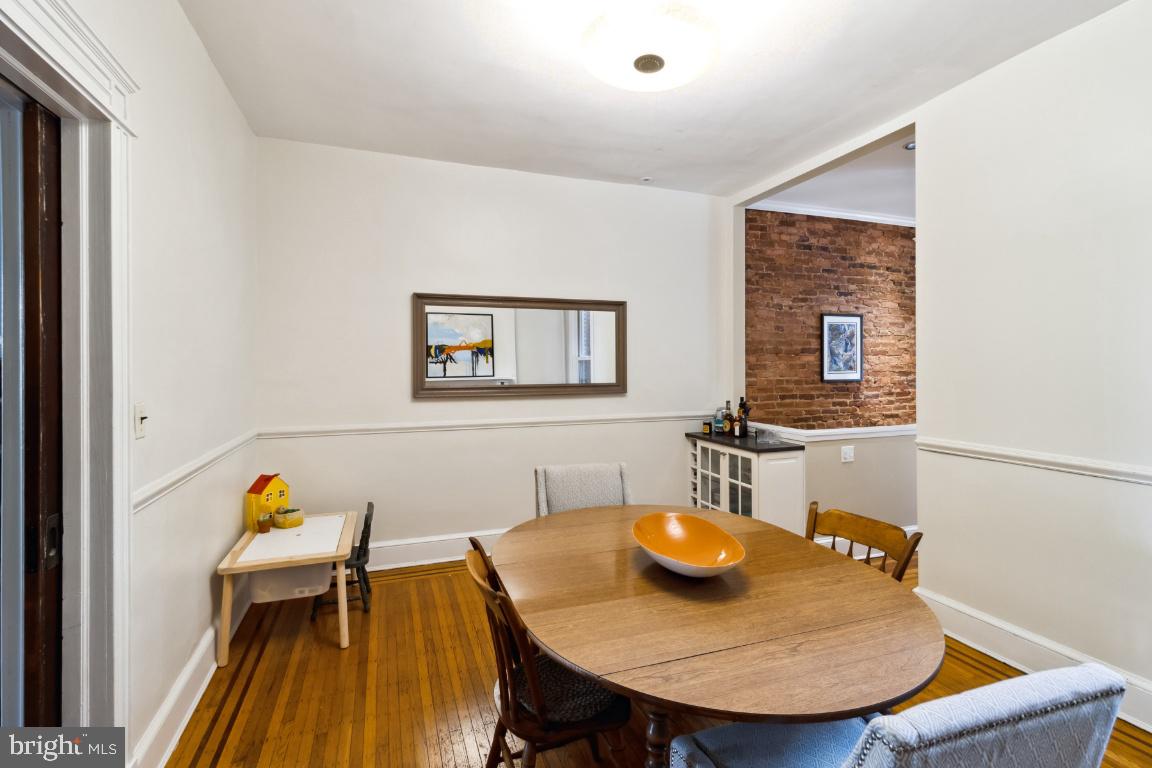
Dining room with an oval wooden table, hardwood floors, and an exposed brick wall.
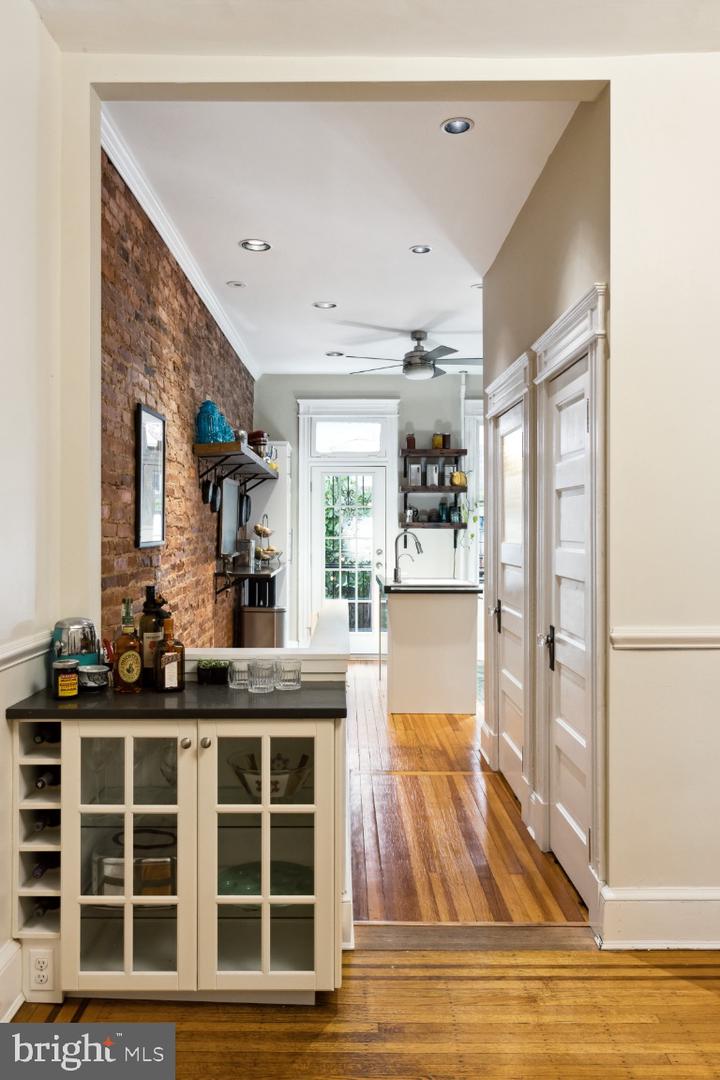
Kitchen with exposed brick, white cabinetry, and hardwood floors leading to a glass back door.
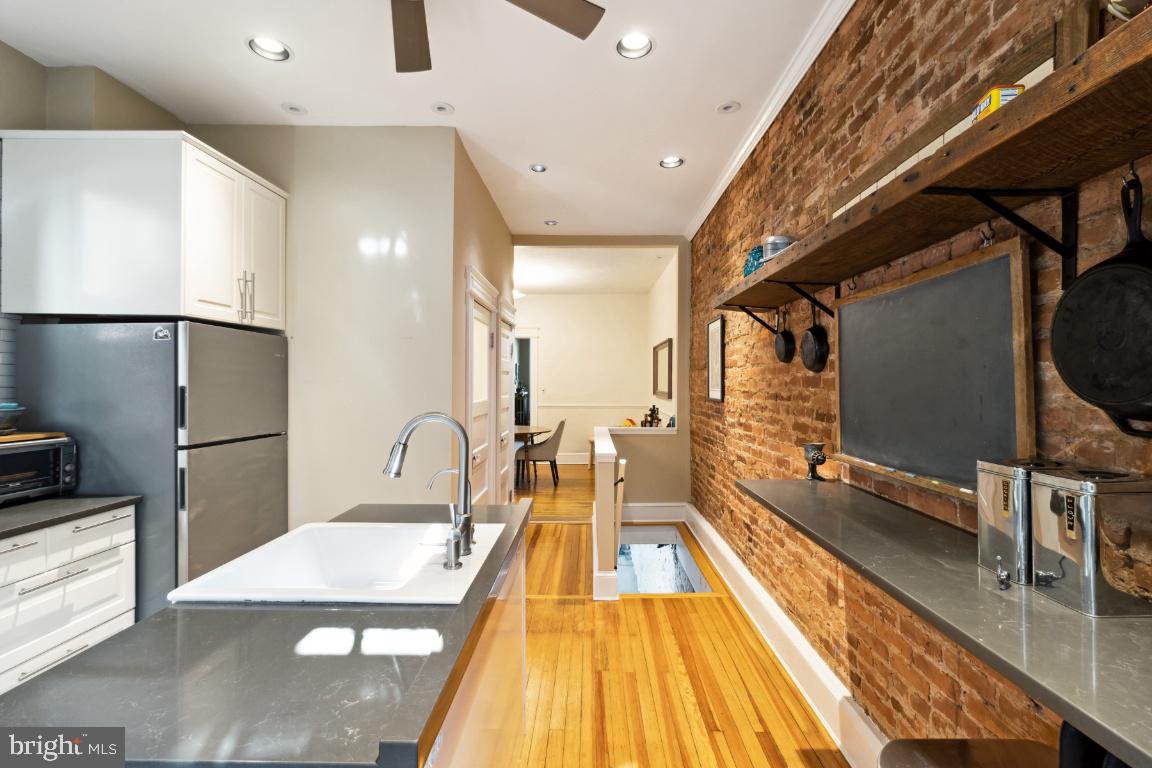
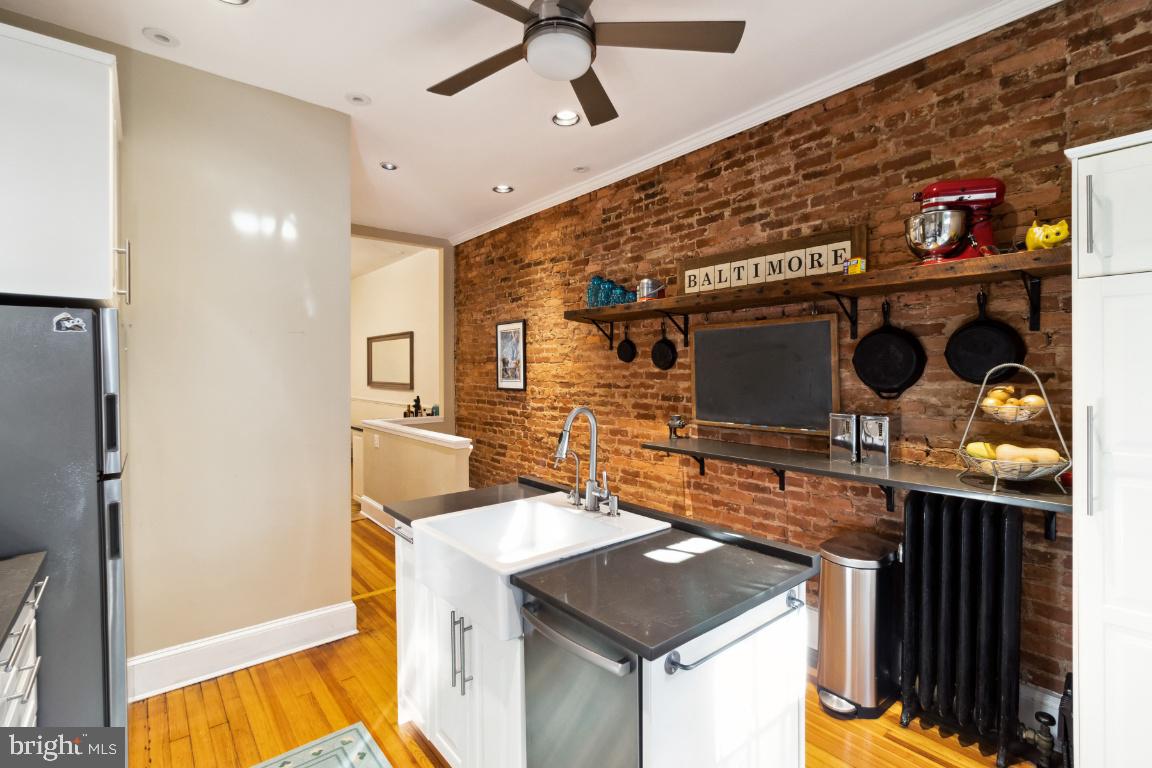
Galley kitchen with a farmhouse sink, exposed brick wall, open shelving, and hardwood floors.
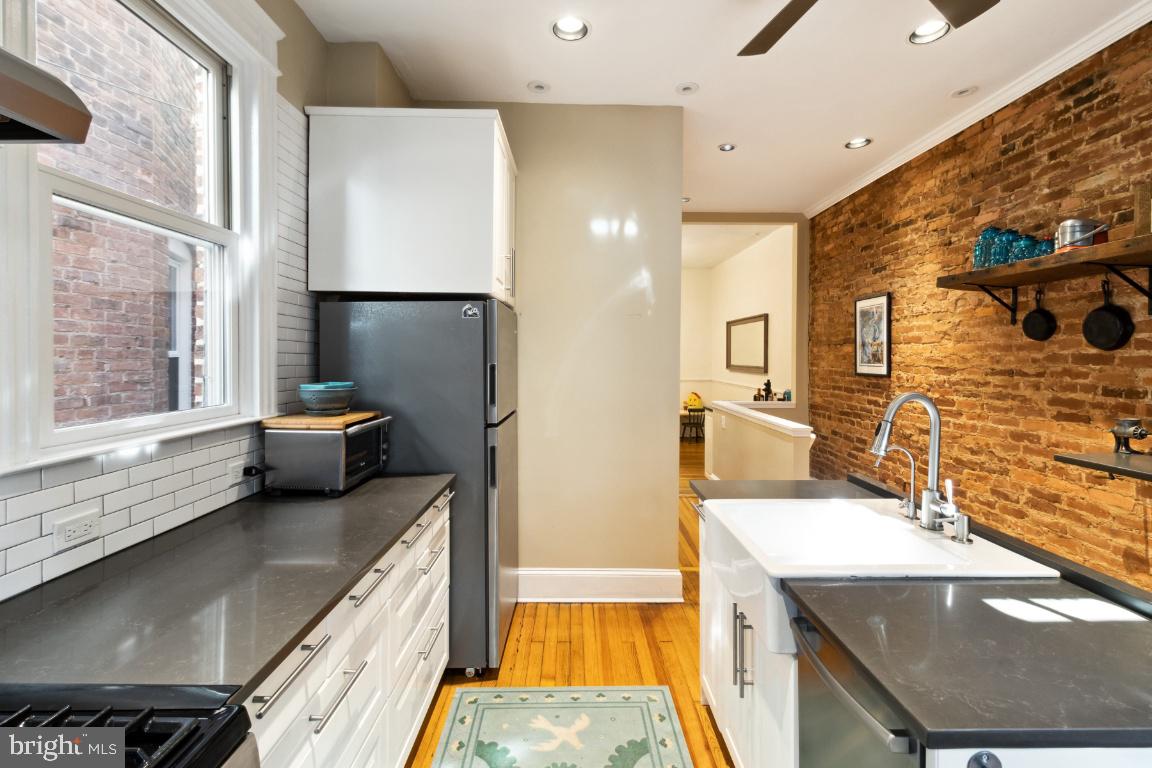
Kitchen with a farmhouse sink, exposed brick wall, and tall windows.
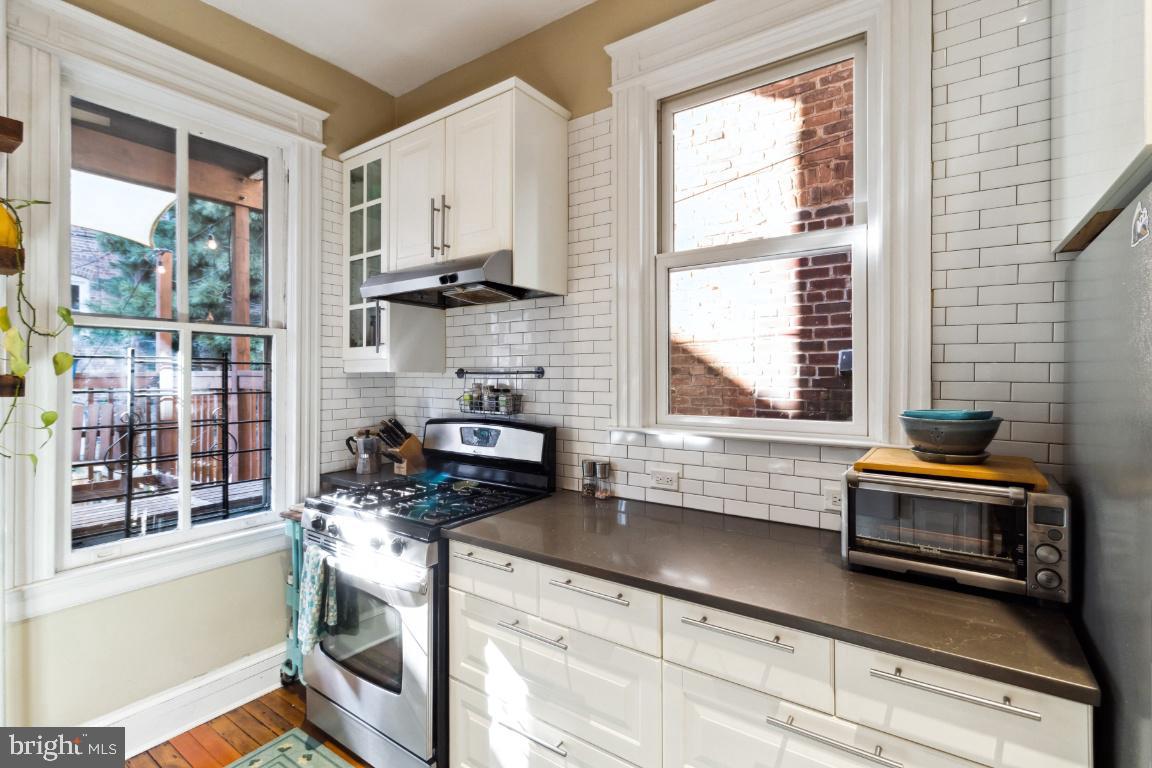
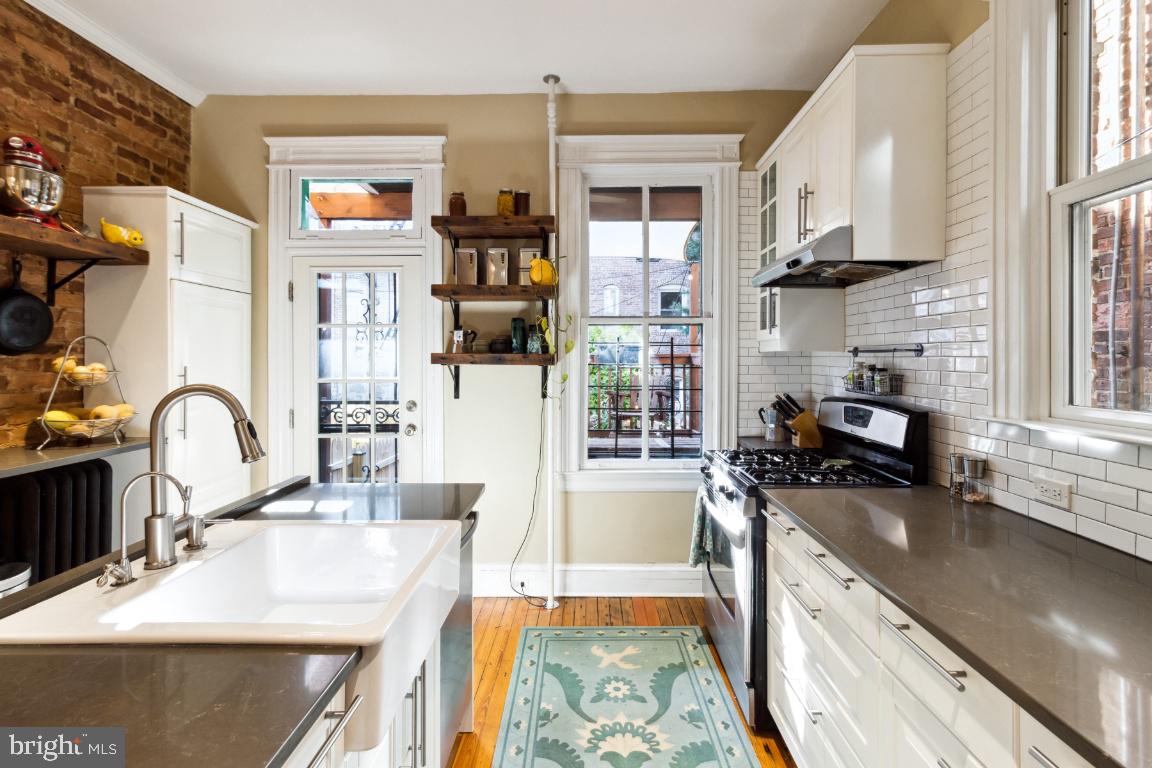
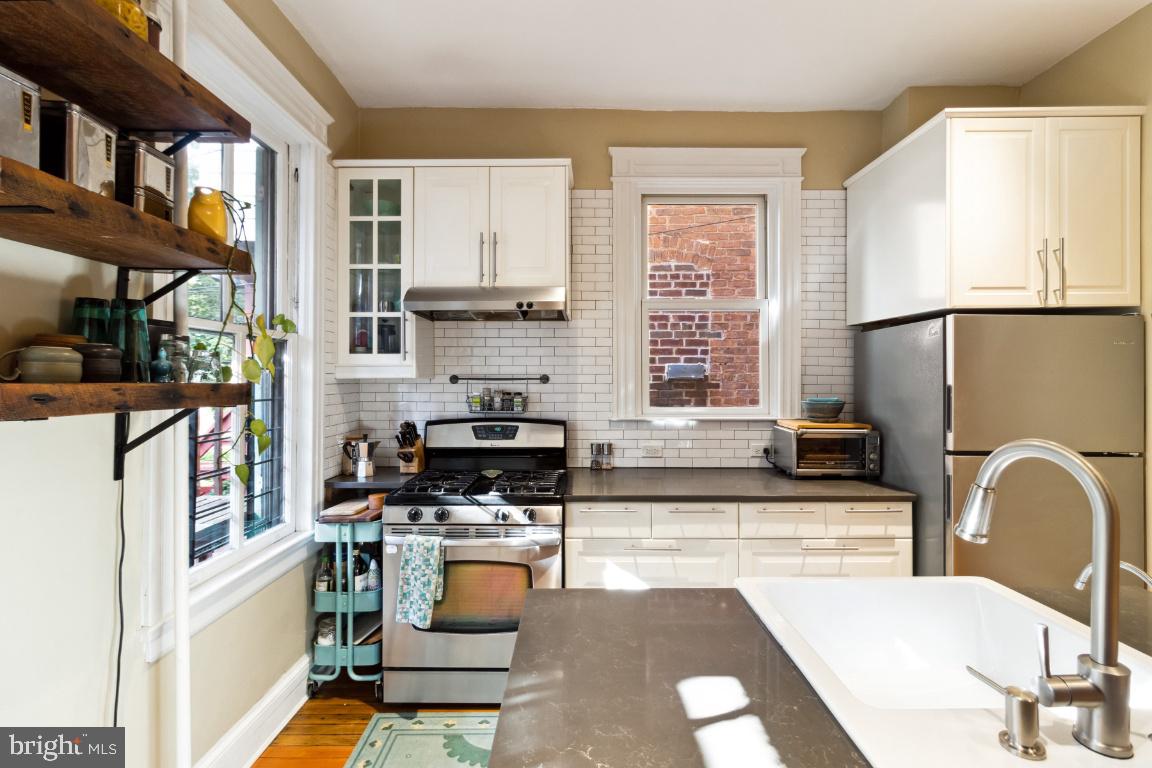
Kitchen with white cabinets, subway tile backsplash, stainless-steel range, and large windows.
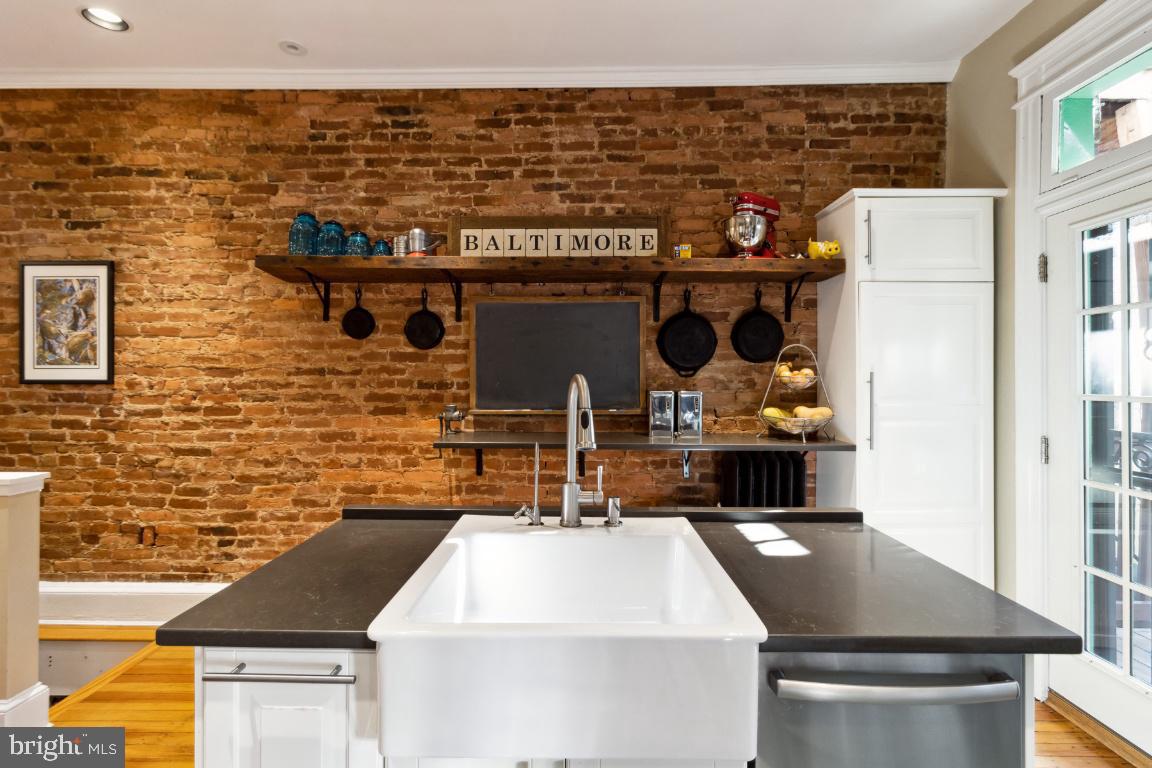
Kitchen with a farmhouse sink, dark island countertop, and exposed brick wall.
Kitchen with an exposed brick wall, white island, dark countertops, and hardwood floors.
Kitchen with a farmhouse sink, white cabinets, exposed brick, and tall windows.
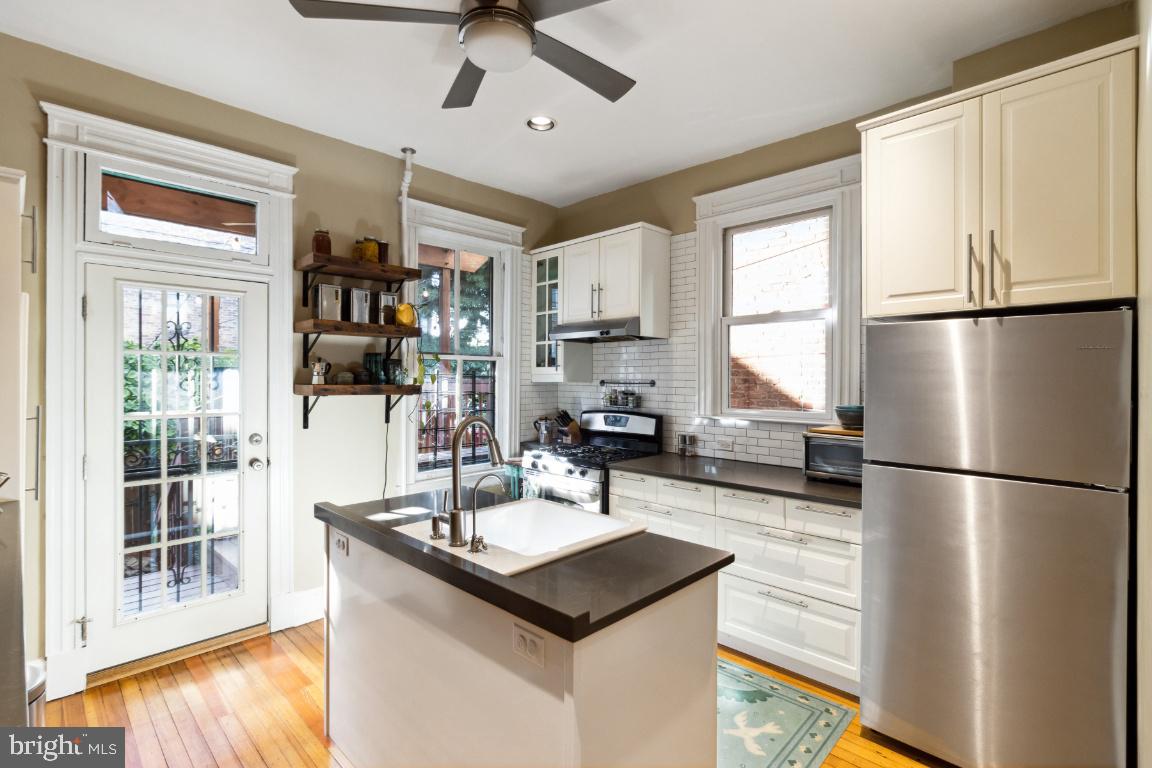
Kitchen with a dark-topped island, white cabinets, stainless steel appliances, and hardwood floors.
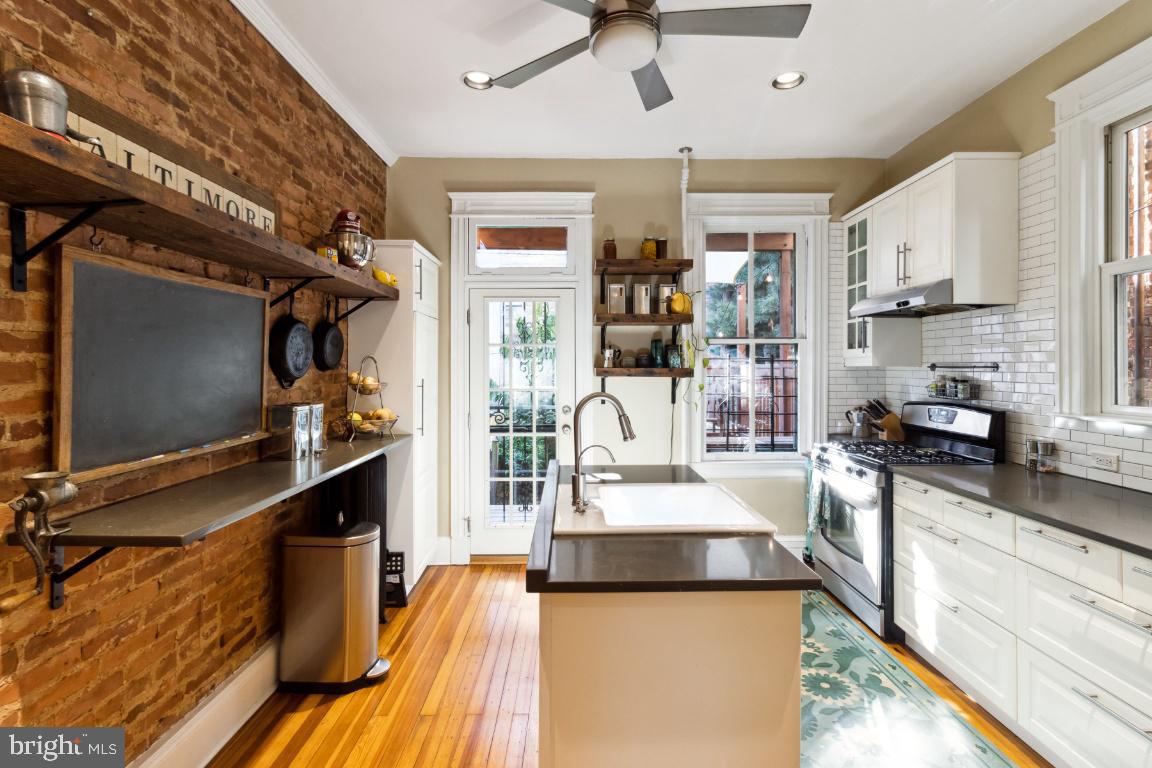
Kitchen with an exposed brick wall, white cabinetry, central island, and hardwood floors.
Kitchen with white cabinets, subway tile, stainless steel appliances, and a large island sink.
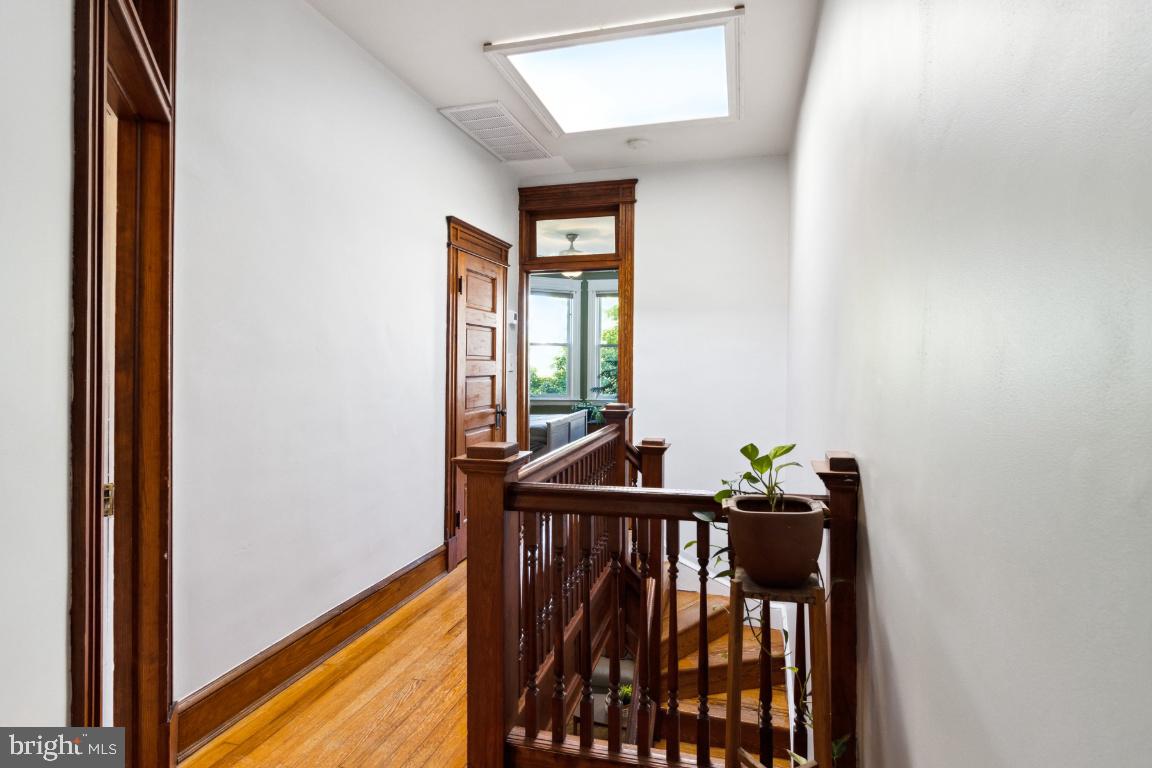
Hallway and stair landing with a skylight, hardwood floors, and dark wood railing.
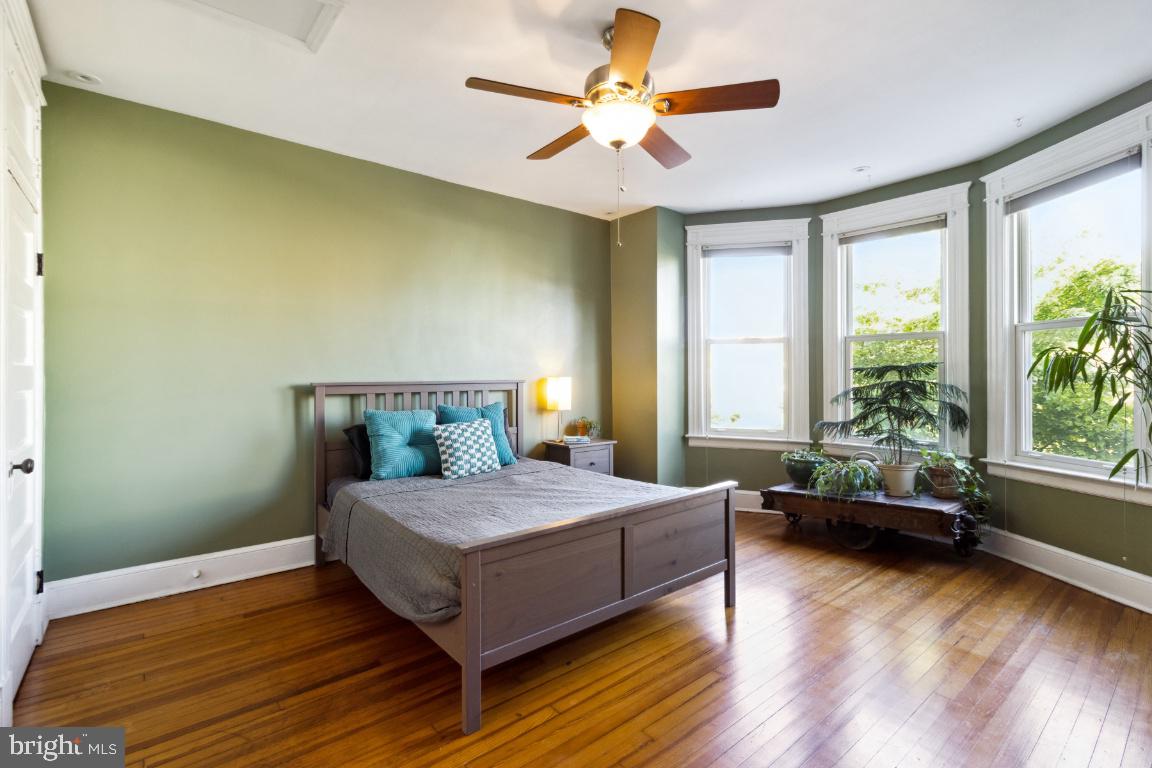
Bedroom with a gray bed, sage-green walls, hardwood floors, and three bright bay windows.
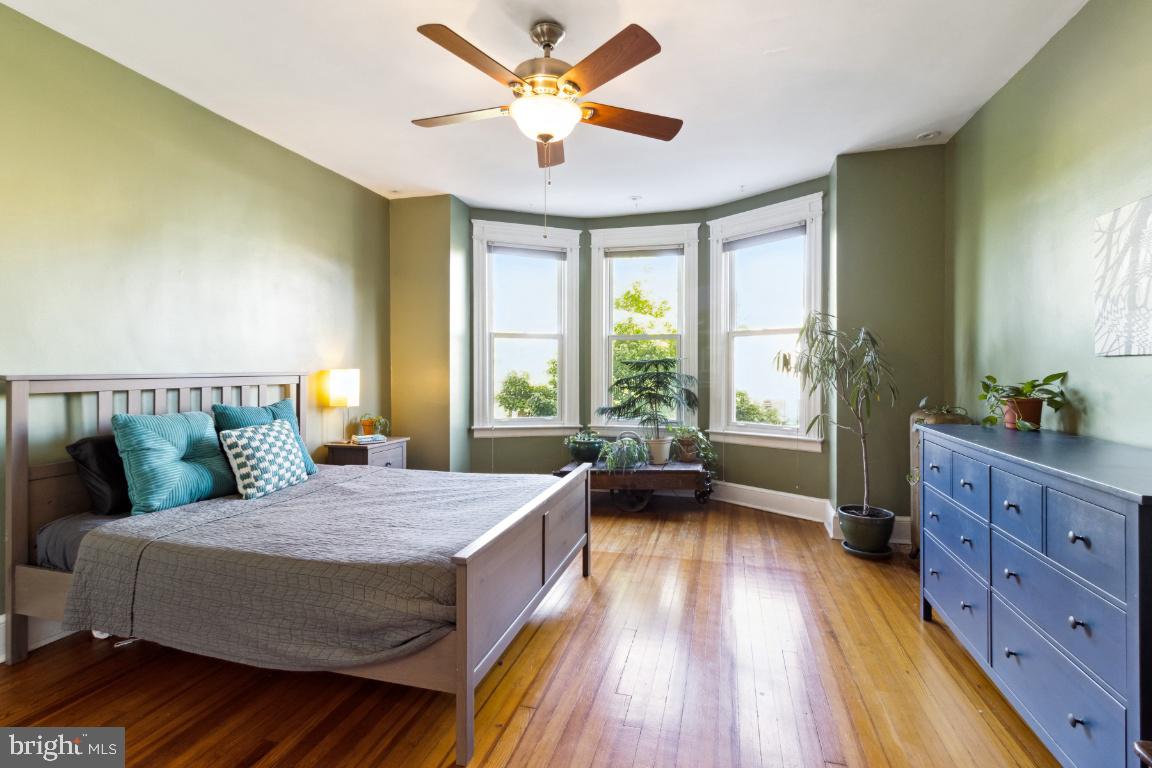
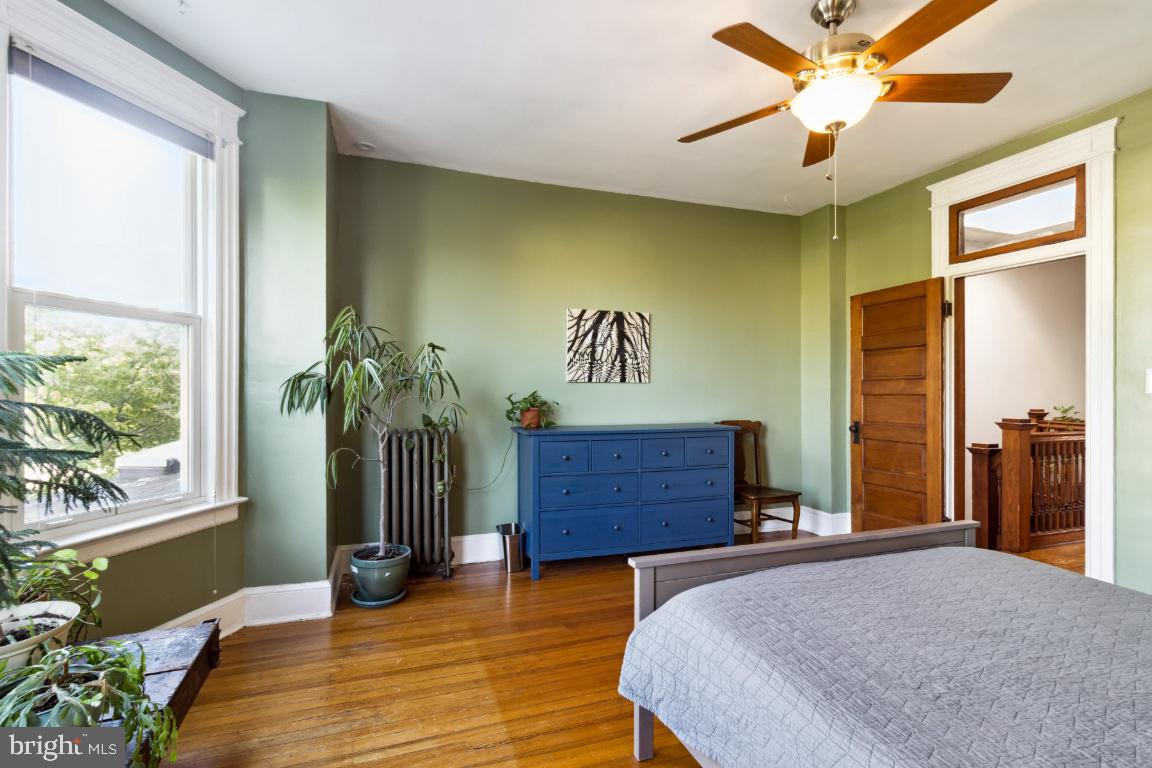
Bedroom with bay windows, hardwood floors, a wooden bed, and a blue dresser.
Bedroom with sage-green walls, a blue dresser, polished hardwood floors, and tall windows.
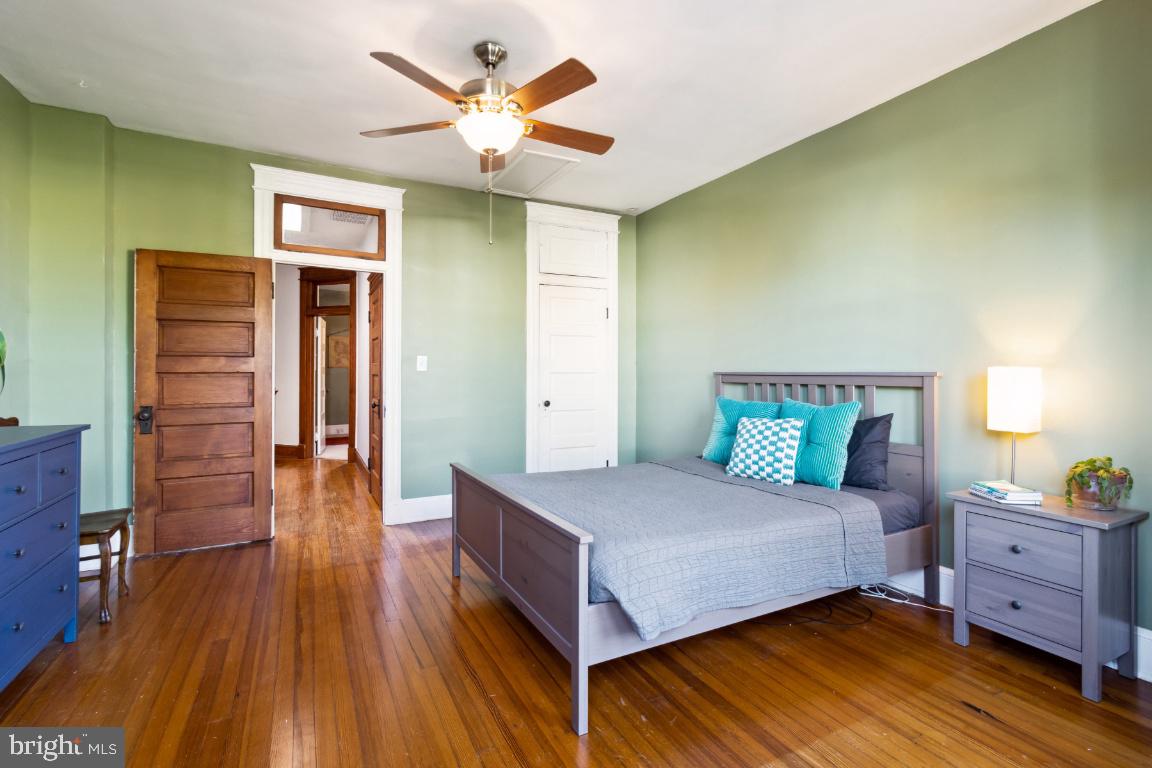
Bedroom with pale green walls, polished hardwood floors, and a gray bed with turquoise pillows.
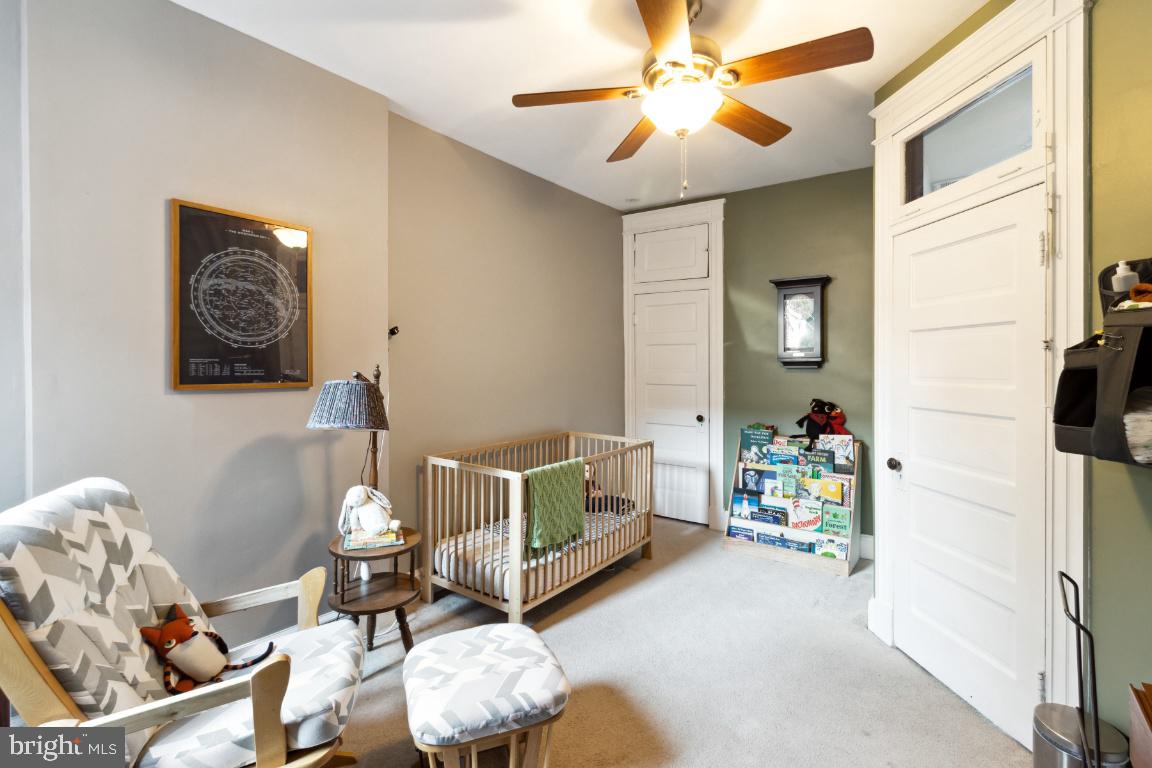
Nursery with a wooden crib, patterned rocking chair, and children’s books displayed in a rack.
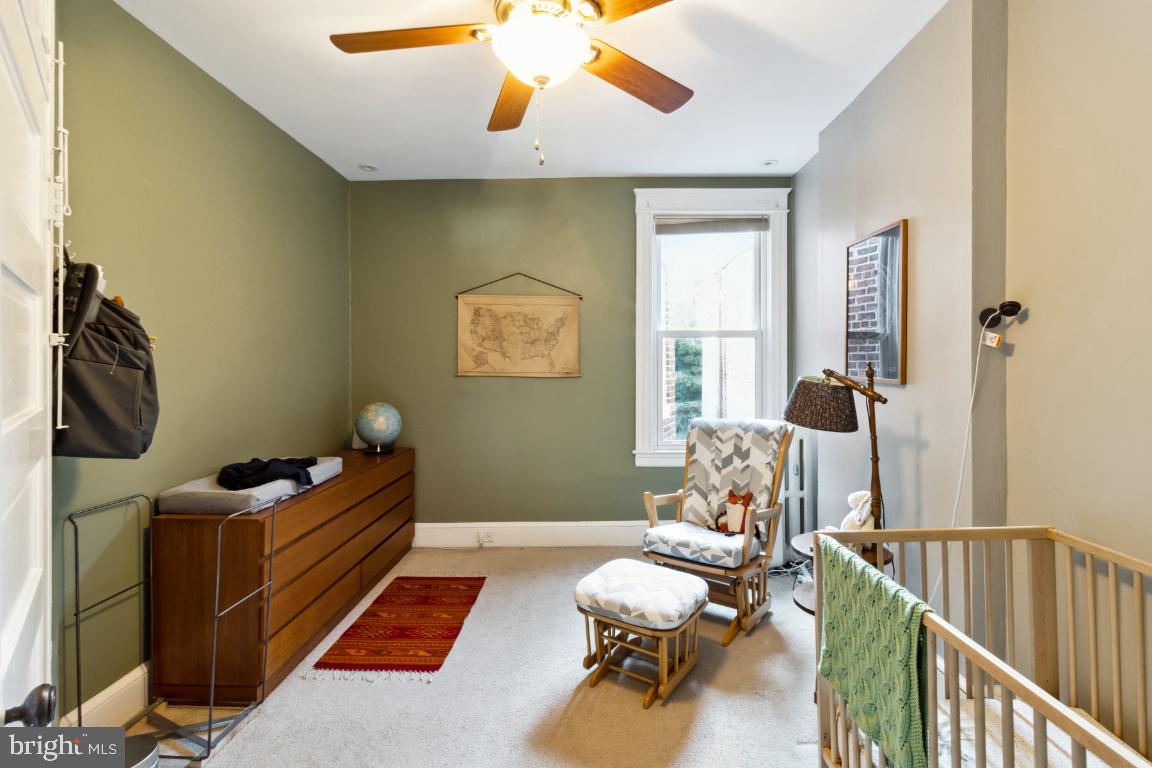
Furnished nursery with a wooden crib, rocking chair, dresser, and ceiling fan.
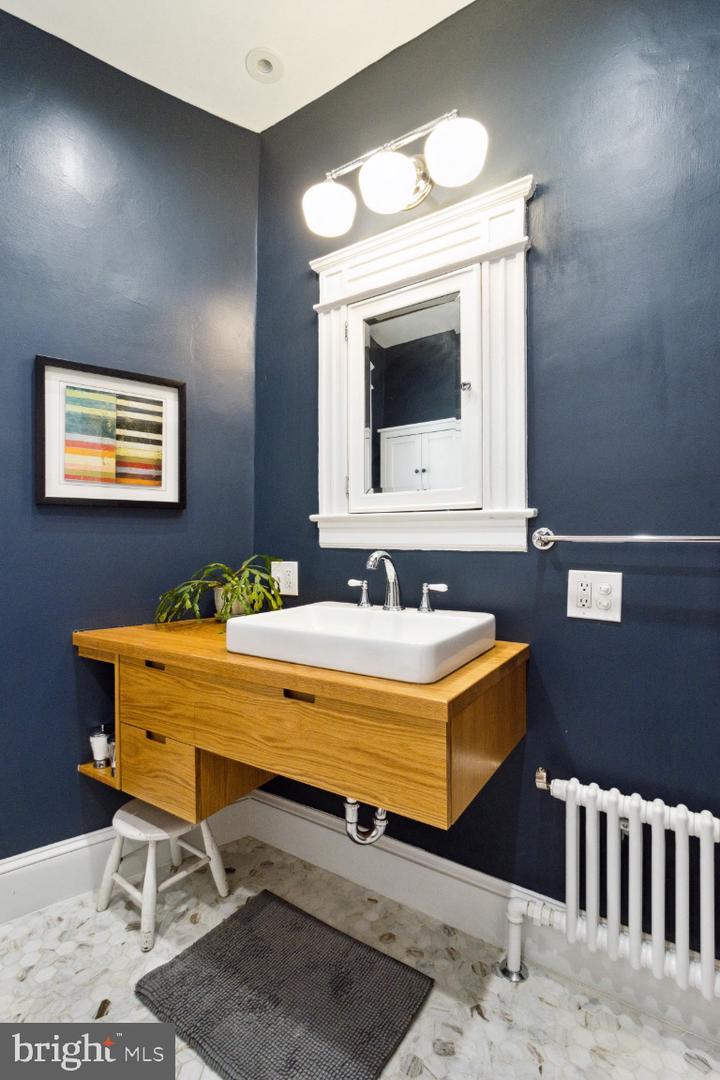
Bathroom with a wooden vanity, white vessel sink, dark blue walls, and ornate white mirror trim.
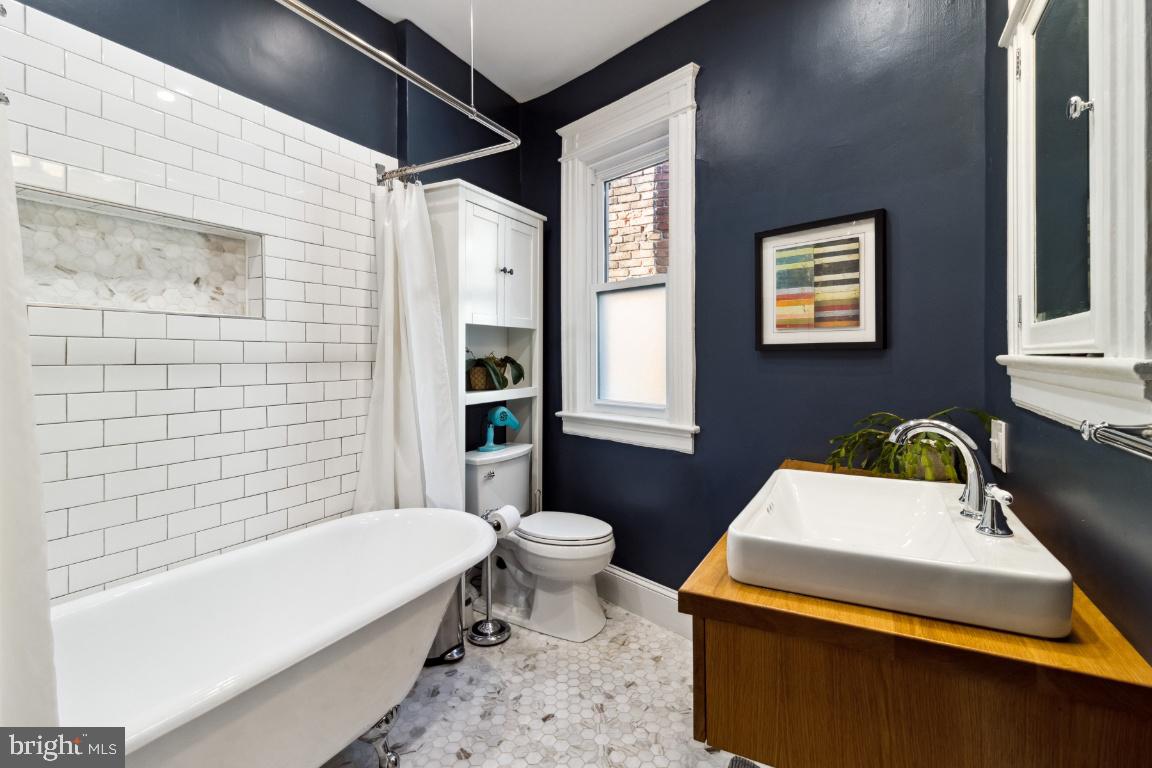
Bathroom with a clawfoot tub, subway-tile shower wall, pebble floor, and vessel sink on a wooden vanity.
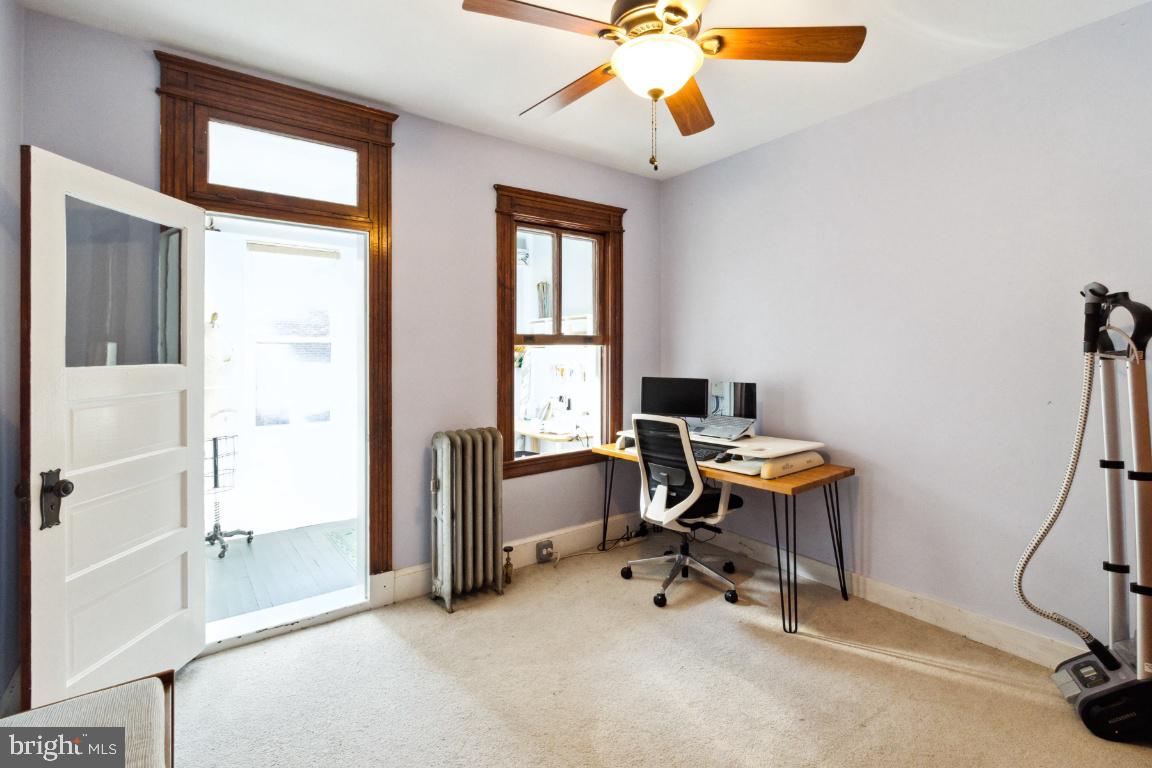
Home office with a desk by tall, dark-wood-trimmed windows and a ceiling fan.
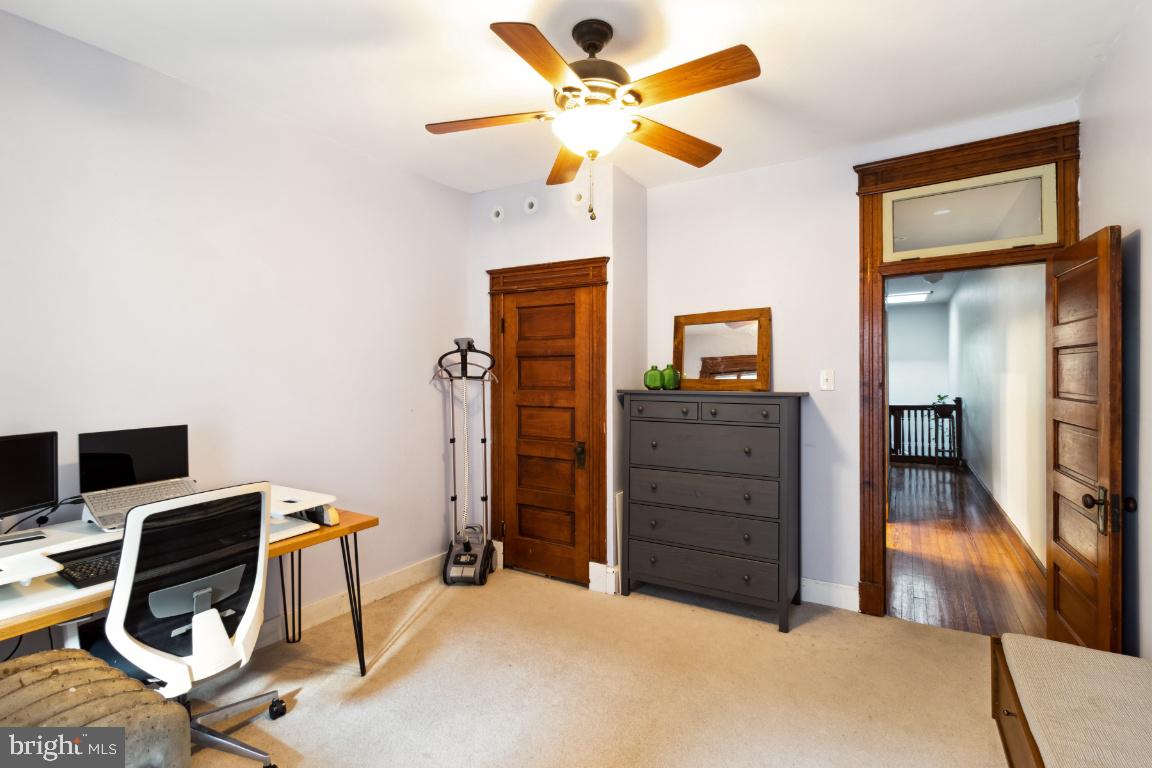
Home office with a desk, gray chest of drawers, ceiling fan, and wood-trimmed doorway to a hall.
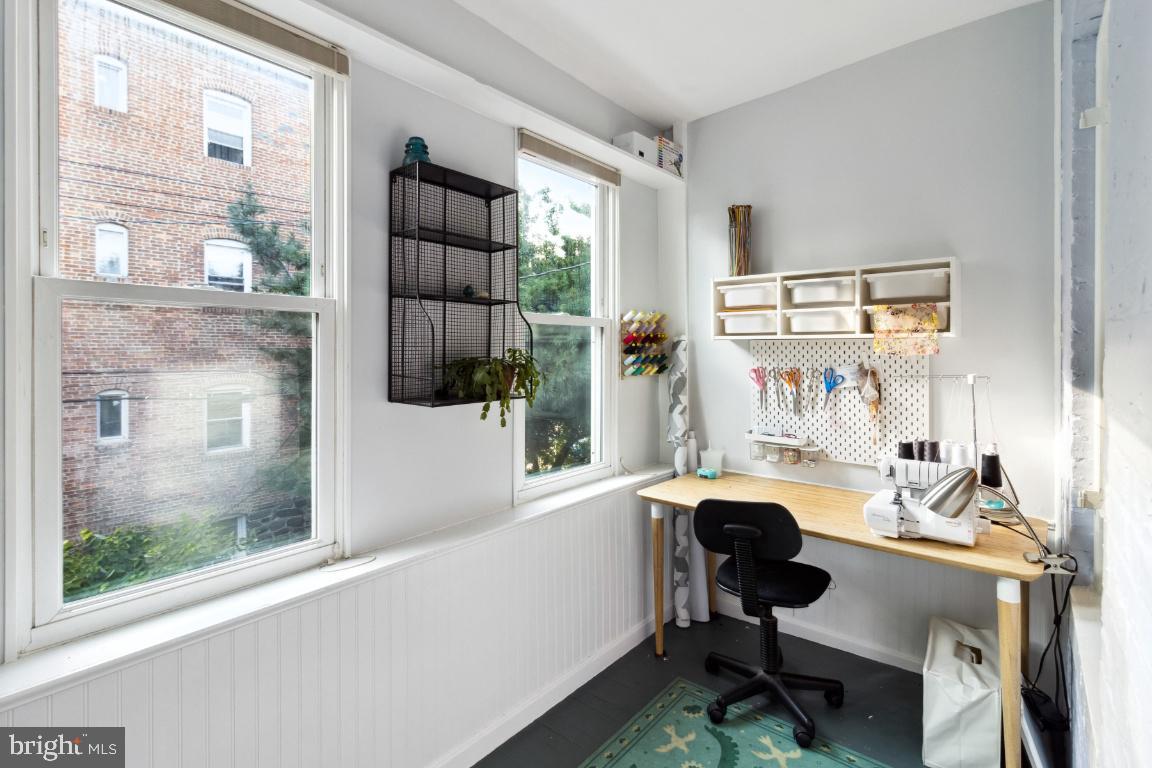
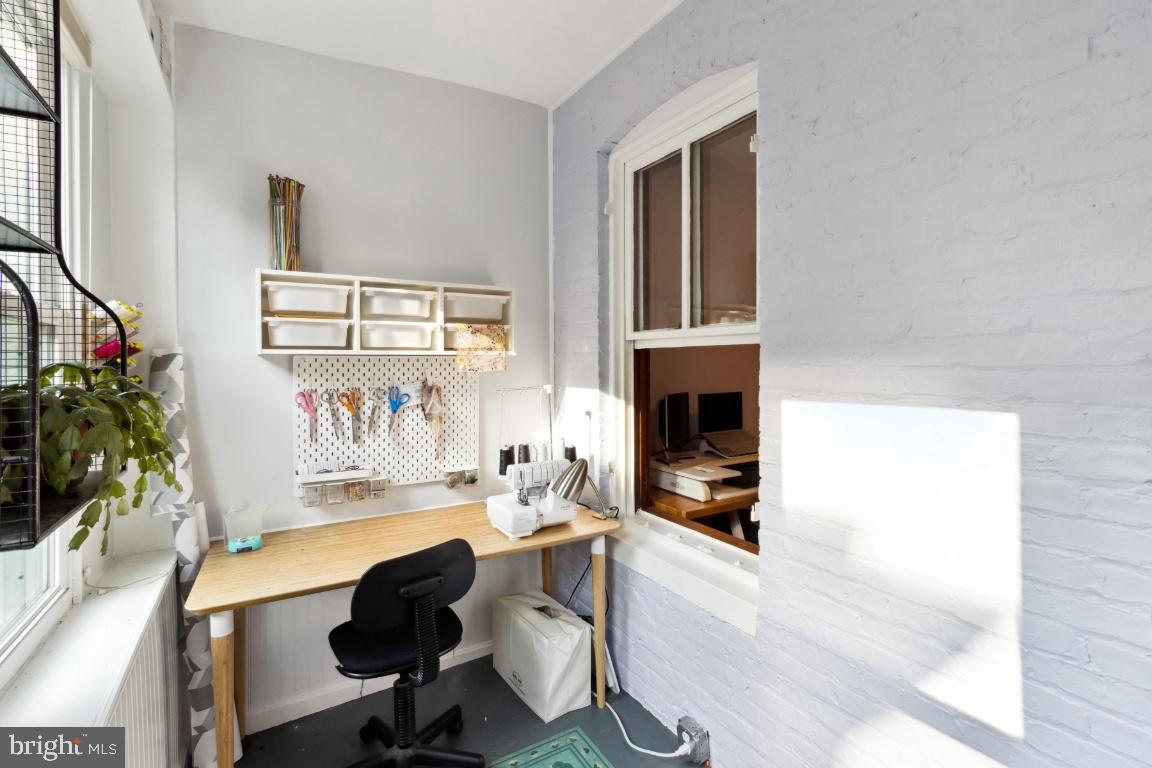
Craft workspace with a sewing machine, pegboard tools, and large windows.
Craft room with a sewing machine, wooden worktable, supply pegboard, and sunlit windows.
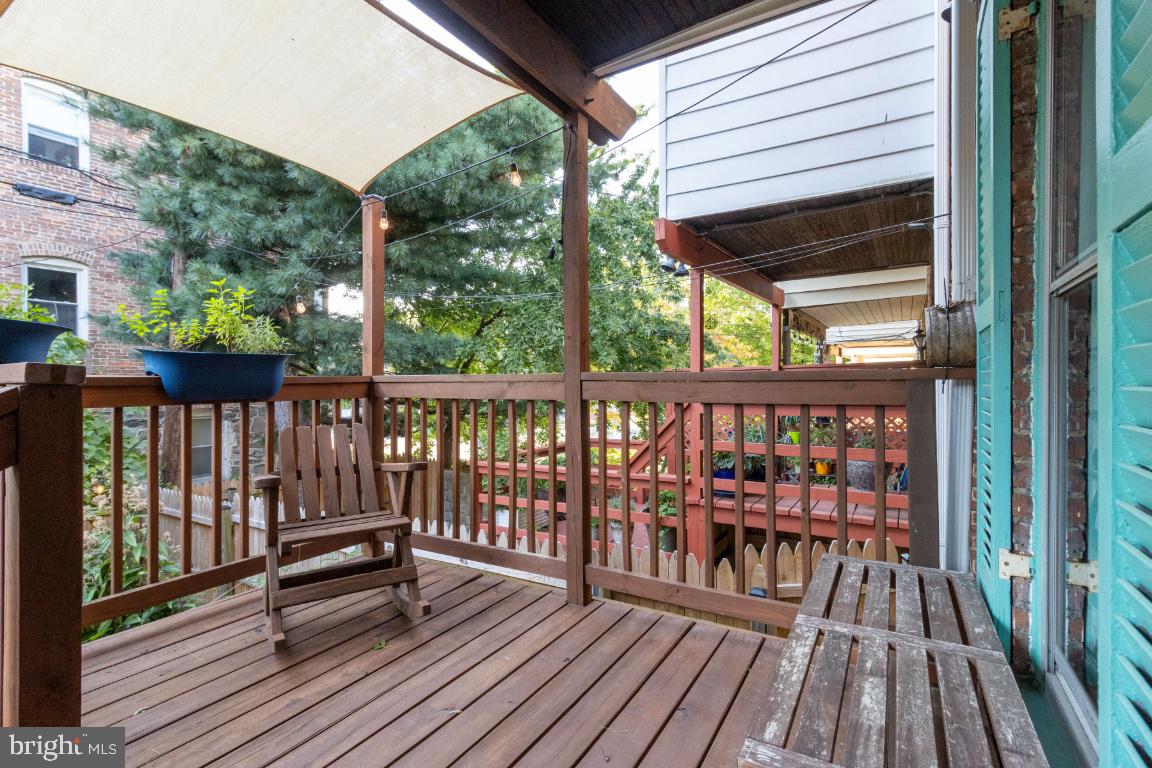
Covered wooden deck with seating, potted plants, and string lights.
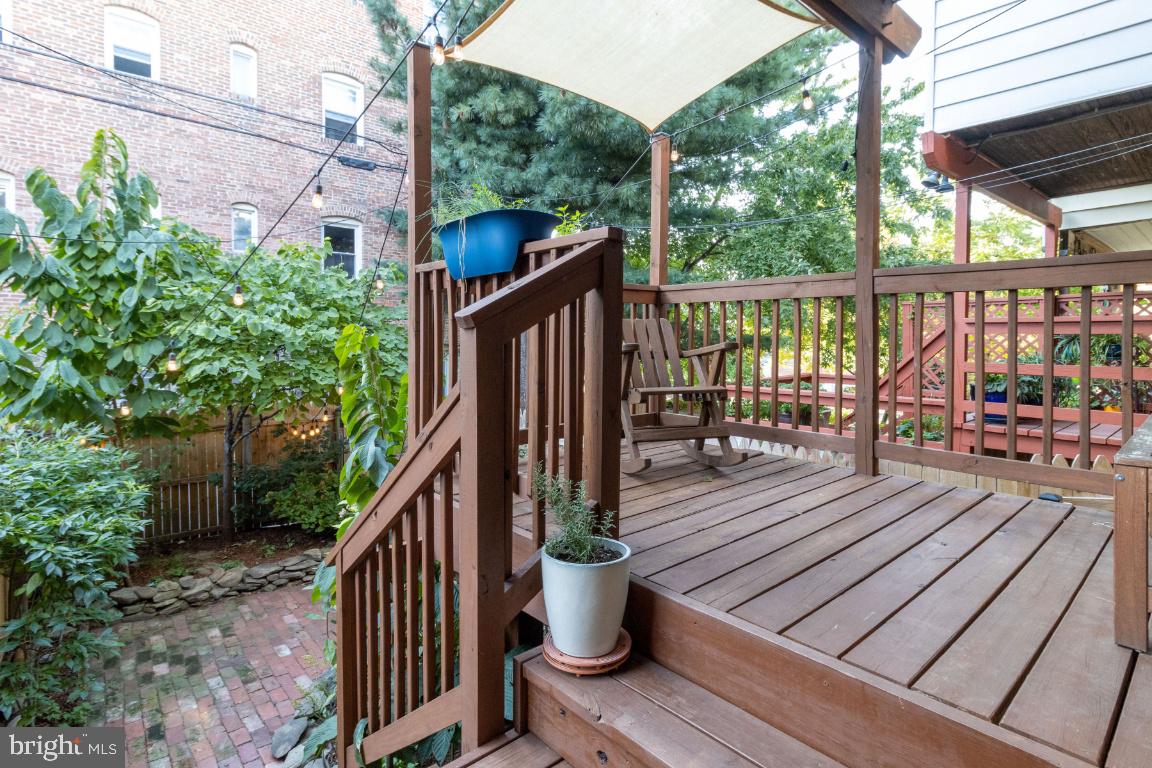
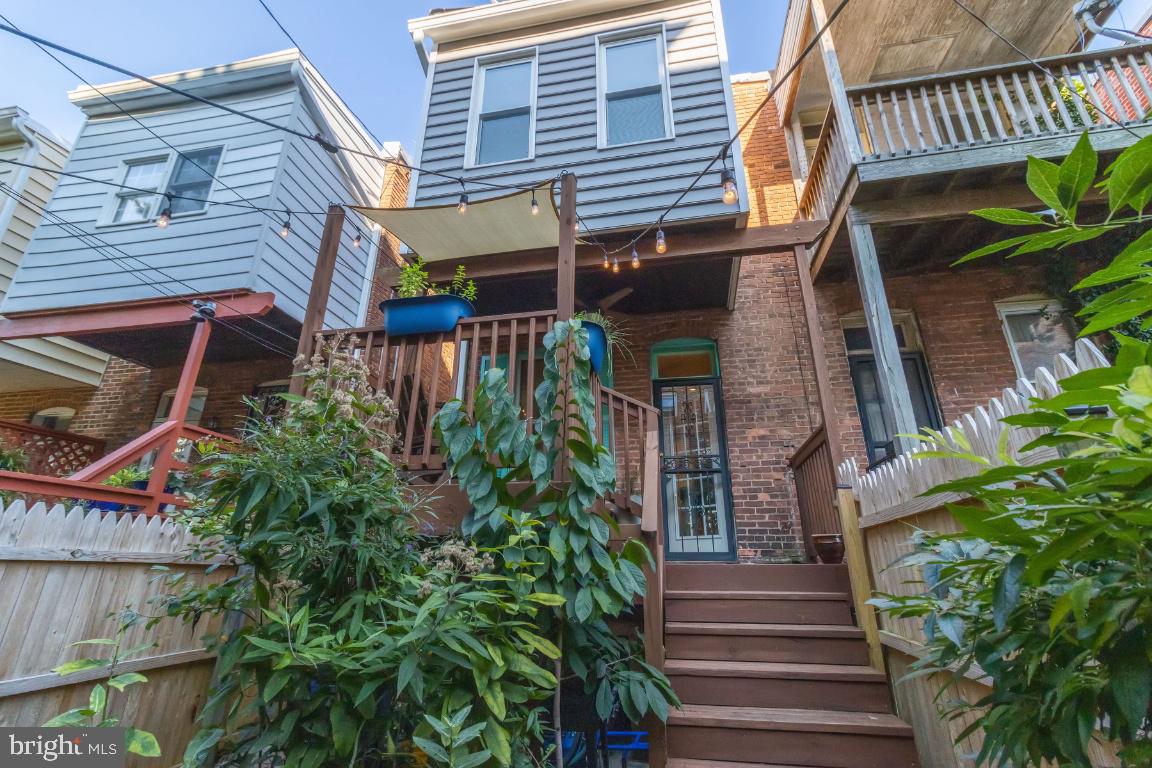
Wooden backyard deck with a shade canopy, rocking chair, and stairs overlooking a brick courtyard.
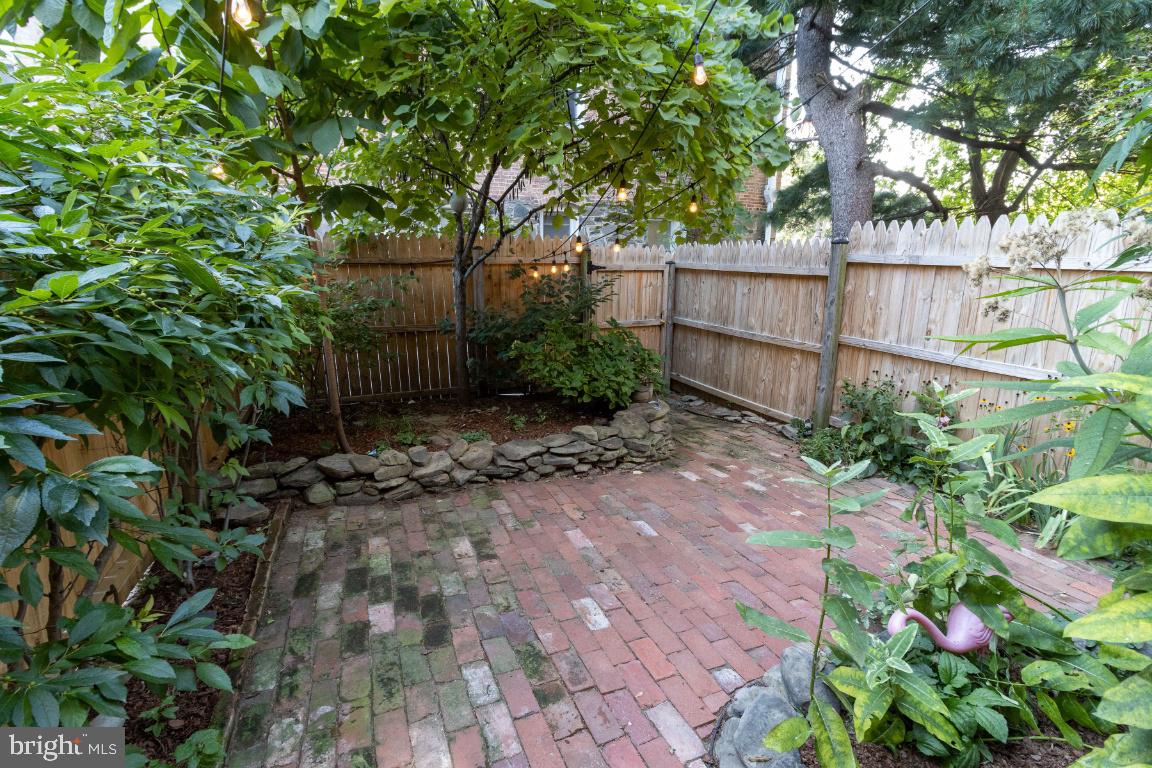
Brick backyard patio enclosed by a wooden fence, shaded by mature trees and strung with lights.
Home’s rear deck with string lights overlooks a fenced courtyard garden.
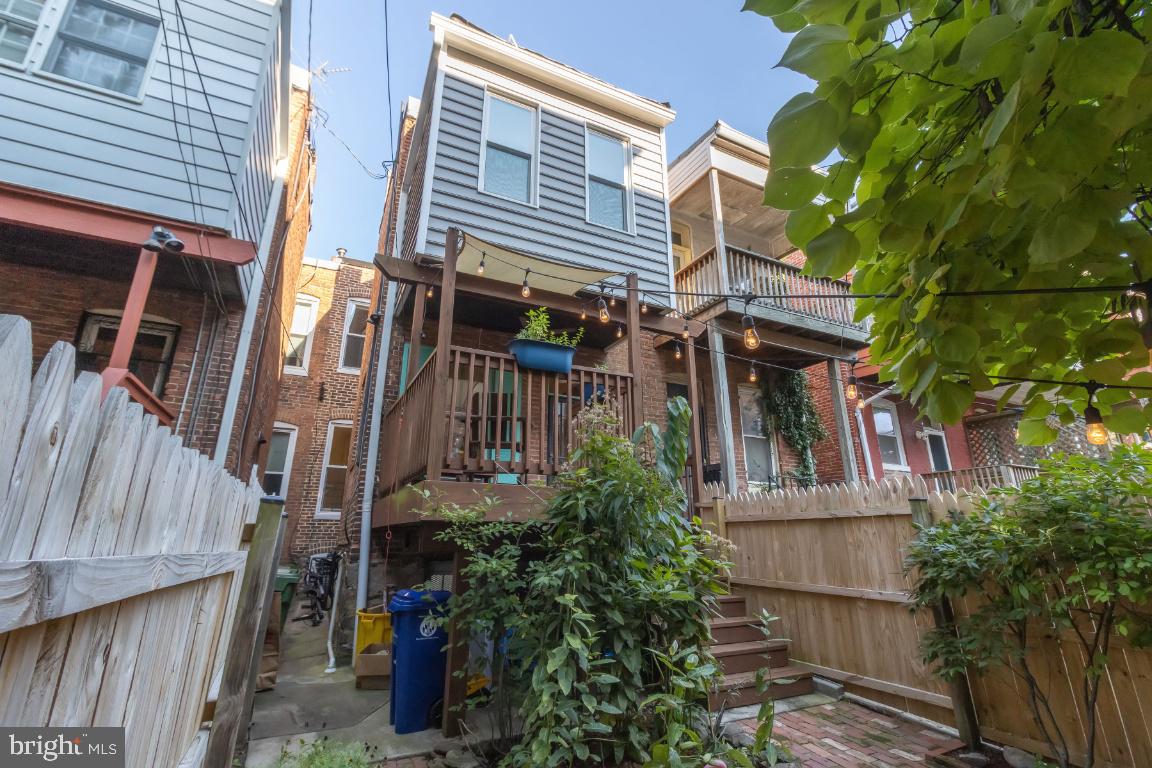
Townhouse rear courtyard with wooden deck stairs, pergola string lights, and dense greenery.
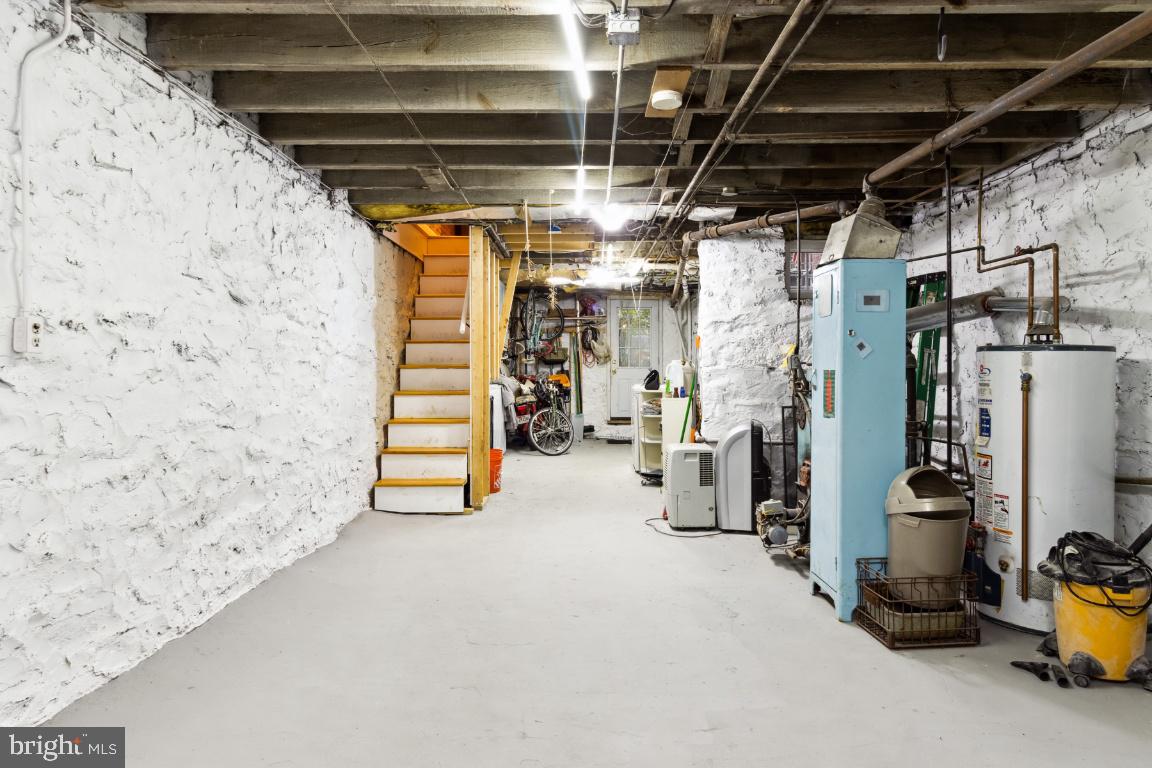
Unfinished basement with exposed ceiling joists, utility equipment, and stairs along the left wall.
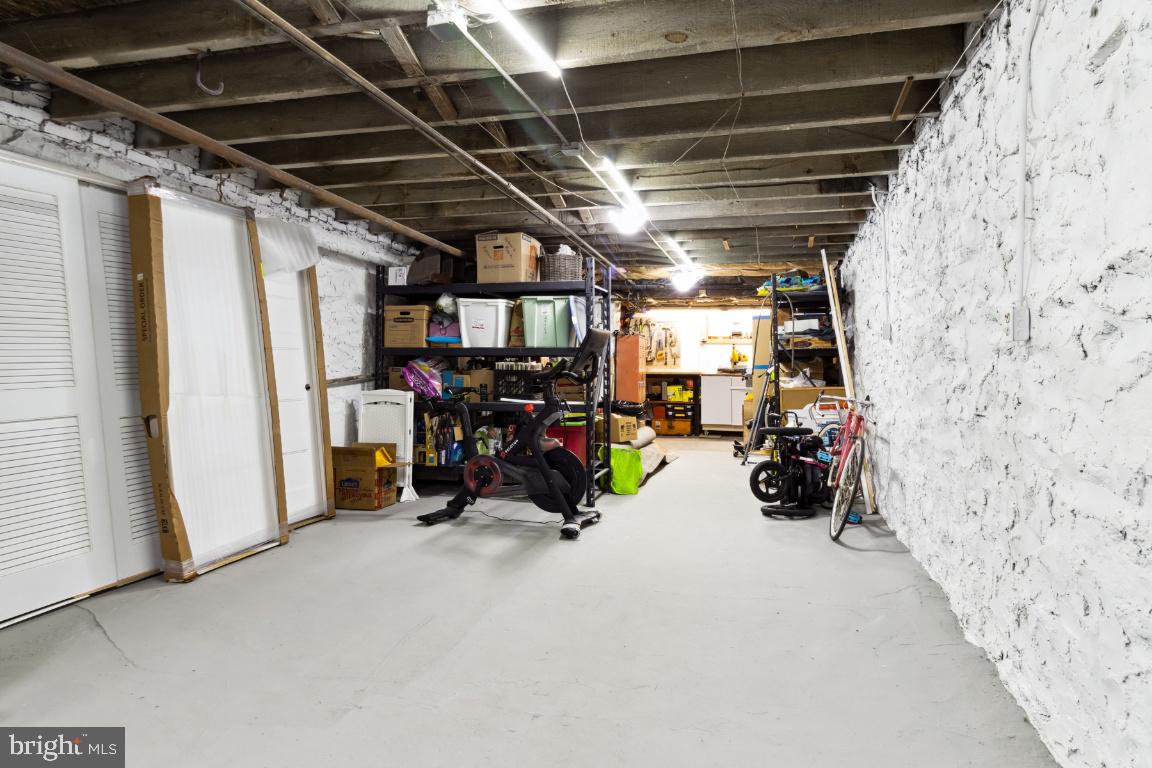
Basement with storage shelves, exercise equipment, exposed ceiling joists, and white-painted stone walls.
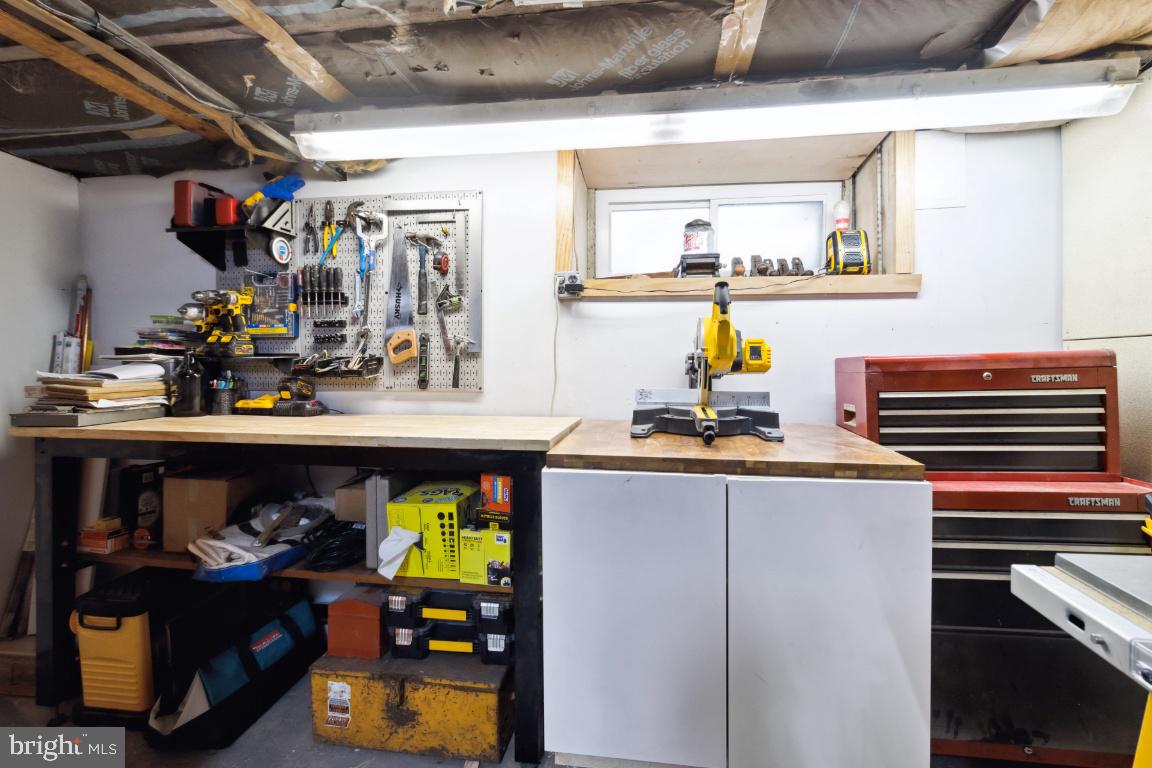
Workshop with tool-covered pegboard, miter saw, and red Craftsman tool chests.
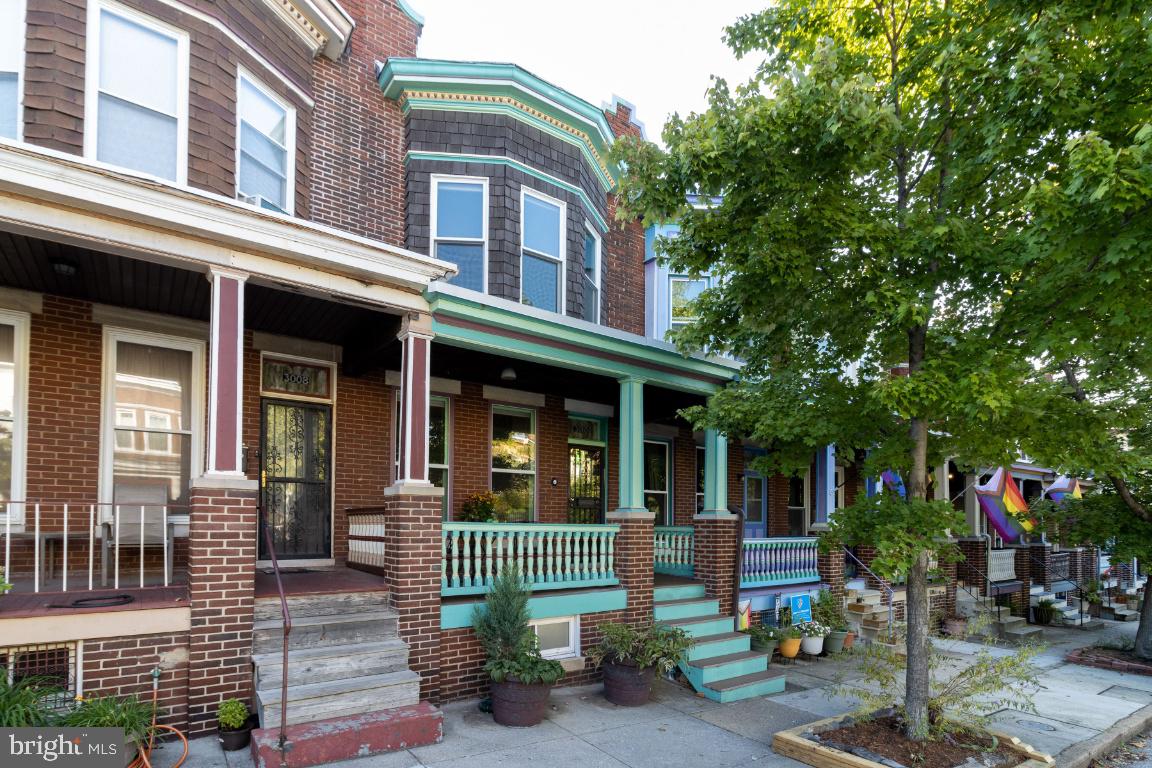
Brick rowhouse with a turquoise-trimmed porch, front steps, and potted plants beneath a leafy street tree.
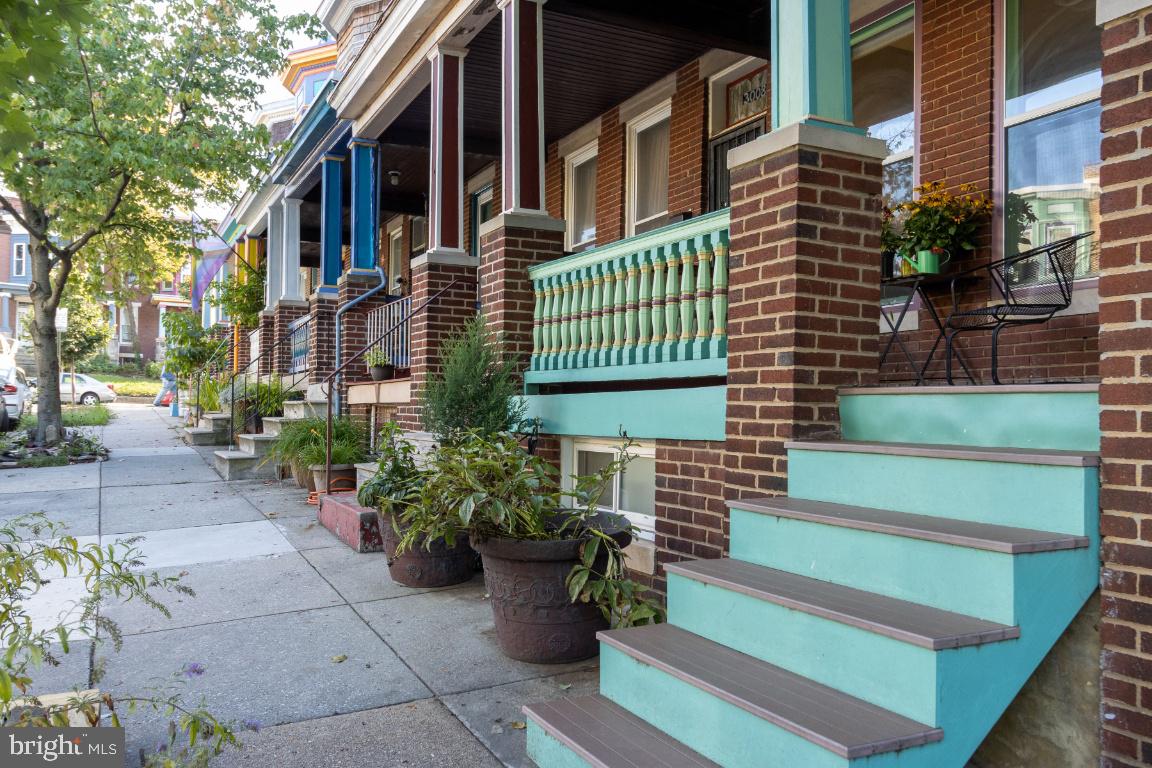
Brick rowhouse with turquoise porch steps and trim, potted plants, and neighboring homes along a sidewalk.
SEE ALL PHOTOS
Brick rowhouse with turquoise porch trim and a large leafy tree in front.
Covered brick porch with green railings, patio chairs, and yellow flowers overlooking a residential street.
Brick home’s front porch with teal-trimmed entrance, black security door, and metal patio seating.
Brick rowhouse with a turquoise porch, potted plants, and colorful flags along the sidewalk.
Entry foyer with white hexagonal tile, wood paneling, and a decorative glass front door.
Staged living room with tall windows, hardwood floors, and a patterned area rug.
Entry hall with a dark wood staircase and doorway to a dining area.
Living room with pale green walls, hardwood floors, and a white armchair beside a wooden media cabinet.
Living room with a gray sofa, tall windows, hardwood floors, and a pale green accent wall.
Living room with pale green walls, a mid-century wooden cabinet, and patterned hardwood floors.
Furnished living room with gray sofa, patterned rug, tall window, and hardwood floors.
Living room with a wooden staircase, hardwood floors, and seating beside tall windows.
Bathroom with a pedestal sink, toilet, hexagonal floor tiles, and a tall white-trimmed window.
Dining room with a round wooden table, hardwood floors, and a white fireplace beneath abstract artwork.
Dining room with an oval wooden table, hardwood floors, and an exposed brick wall.
Kitchen with exposed brick, white cabinetry, and hardwood floors leading to a glass back door.
Galley kitchen with a farmhouse sink, exposed brick wall, open shelving, and hardwood floors.
Kitchen with a farmhouse sink, exposed brick wall, and tall windows.
Kitchen with white cabinets, subway tile backsplash, stainless-steel range, and large windows.
Kitchen with a farmhouse sink, dark island countertop, and exposed brick wall.
Kitchen with an exposed brick wall, white island, dark countertops, and hardwood floors.
Kitchen with a farmhouse sink, white cabinets, exposed brick, and tall windows.
Kitchen with a dark-topped island, white cabinets, stainless steel appliances, and hardwood floors.
Kitchen with an exposed brick wall, white cabinetry, central island, and hardwood floors.
Kitchen with white cabinets, subway tile, stainless steel appliances, and a large island sink.
Hallway and stair landing with a skylight, hardwood floors, and dark wood railing.
Bedroom with a gray bed, sage-green walls, hardwood floors, and three bright bay windows.
Bedroom with bay windows, hardwood floors, a wooden bed, and a blue dresser.
Bedroom with sage-green walls, a blue dresser, polished hardwood floors, and tall windows.
Bedroom with pale green walls, polished hardwood floors, and a gray bed with turquoise pillows.
Nursery with a wooden crib, patterned rocking chair, and children’s books displayed in a rack.
Furnished nursery with a wooden crib, rocking chair, dresser, and ceiling fan.
Bathroom with a wooden vanity, white vessel sink, dark blue walls, and ornate white mirror trim.
Bathroom with a clawfoot tub, subway-tile shower wall, pebble floor, and vessel sink on a wooden vanity.
Home office with a desk by tall, dark-wood-trimmed windows and a ceiling fan.
Home office with a desk, gray chest of drawers, ceiling fan, and wood-trimmed doorway to a hall.
Craft workspace with a sewing machine, pegboard tools, and large windows.
Craft room with a sewing machine, wooden worktable, supply pegboard, and sunlit windows.
Covered wooden deck with seating, potted plants, and string lights.
Wooden backyard deck with a shade canopy, rocking chair, and stairs overlooking a brick courtyard.
Brick backyard patio enclosed by a wooden fence, shaded by mature trees and strung with lights.
Home’s rear deck with string lights overlooks a fenced courtyard garden.
Townhouse rear courtyard with wooden deck stairs, pergola string lights, and dense greenery.
Unfinished basement with exposed ceiling joists, utility equipment, and stairs along the left wall.
Basement with storage shelves, exercise equipment, exposed ceiling joists, and white-painted stone walls.
Workshop with tool-covered pegboard, miter saw, and red Craftsman tool chests.
Brick rowhouse with a turquoise-trimmed porch, front steps, and potted plants beneath a leafy street tree.
Brick rowhouse with turquoise porch steps and trim, potted plants, and neighboring homes along a sidewalk.
Sold

3010 Abell Ave

3010 Abell Ave, Baltimore, MD 21218

$370,000
Live on the most vibrant street in Baltimore! Colorful and central, the Abell neighborhood is a gem and so is this house! From the gracious front porch to the rooms full of historic details and modern amenities, to the sweet back yard and deck, this 3 bedroom, 1 1/2 bath home has a welcoming flow and feel. The main floor living room and dining room maintain many original details including pocket doors and original woodwork. The recent kitchen renovation includes a half bath, full pantry, and a super functional layout for entertaining while cooking. The staircase to the lower level is open and allows extra light to flow into the dining area. The kitchen leads out to a rear deck and brick patio area with native perennials including mature red bud, winter berry, paw paw, chokeberry, witch hazel, service berry, wild ginger, cone flower, Iris, New England aster, common milkweed, swamp milkweed, New York iron weed, Joe pye weed, boneset, turtle head, native sedum, ostrich fern, hydrangea, and foam flower. Upstairs there are three generous bedrooms, a recently renovated full bath with a custom floating oak vanity and new clawfoot tub and tile work. The rear bedroom has a bonus room on the back perfect for a home office, artist, or crafter to get creative. This room was recently insulated with new windows and siding. From the kitchen, the new open staircase to the lower level ends in a high-ceilinged space that is primed and ready to be finished! Its been waterproofed and a new sump pump installed. The walls and floors are freshly painted and the seller is including two sets of interior doors if you choose to create an additional finished space. House is approved for federal historic tax credits.
Qualifying upgrades and repairs can be reimbursed at 20%. Lots of recent upgrades including two stage drinking water filter with dedicated faucet, High velocity central air installed in 2022, New privacy fence and rear deck re-stained 2022, New Trex style porch floor and steps 2019 (see documents for a full list). Abell is close to the Saturday Waverly Market (year round), the Peabody Heights Brewery, and all the amenities of Charles Village.

3
beds

2
baths

1,630 Sq.Ft. LIVING AREA

1 Sq.Ft. lot

Emily Trageser

Emily Trageser

Features & Amenities

Interior

  • total bedrooms3
  • Total bathrooms2
  • full bathroom1
  • half bathroom1

Area & Lot

  • Status Sold
  • Date Sold October 19, 2022
  • Living Area1,630 Sq.Ft.
  • Lot Area1 Sq.Ft.
  • MLS® IDMDBA2060074
  • TypeTownhouse
  • YEAR BUILT1900
  • NeighborhoodBaltimore
  • Architecture StylesVictorian
  • School DistrictBALTIMORE CITY PUBLIC SCHOOLS

Exterior

  • STORIES3
  • water SourcePublic
  • parkingOn Street
  • HEAT TYPESteam, Oil
  • AIR CONDITIONINGCentral Air
  • sewerPublic Sewer

Financial

  • Sales Price$370,000
  • Real Estate Tax $4,154/yr
View Virtual Tour

Baltimore

39.2904° N, 76.6122° W

Explore

Work With Emily

Emily takes the time to listen to your needs, explain the home buying/selling process, and help you navigate through the complexities of a transaction. If you're not sure where to start, call or text, Emily looks forward to working with you!

Follow Me on Instagram