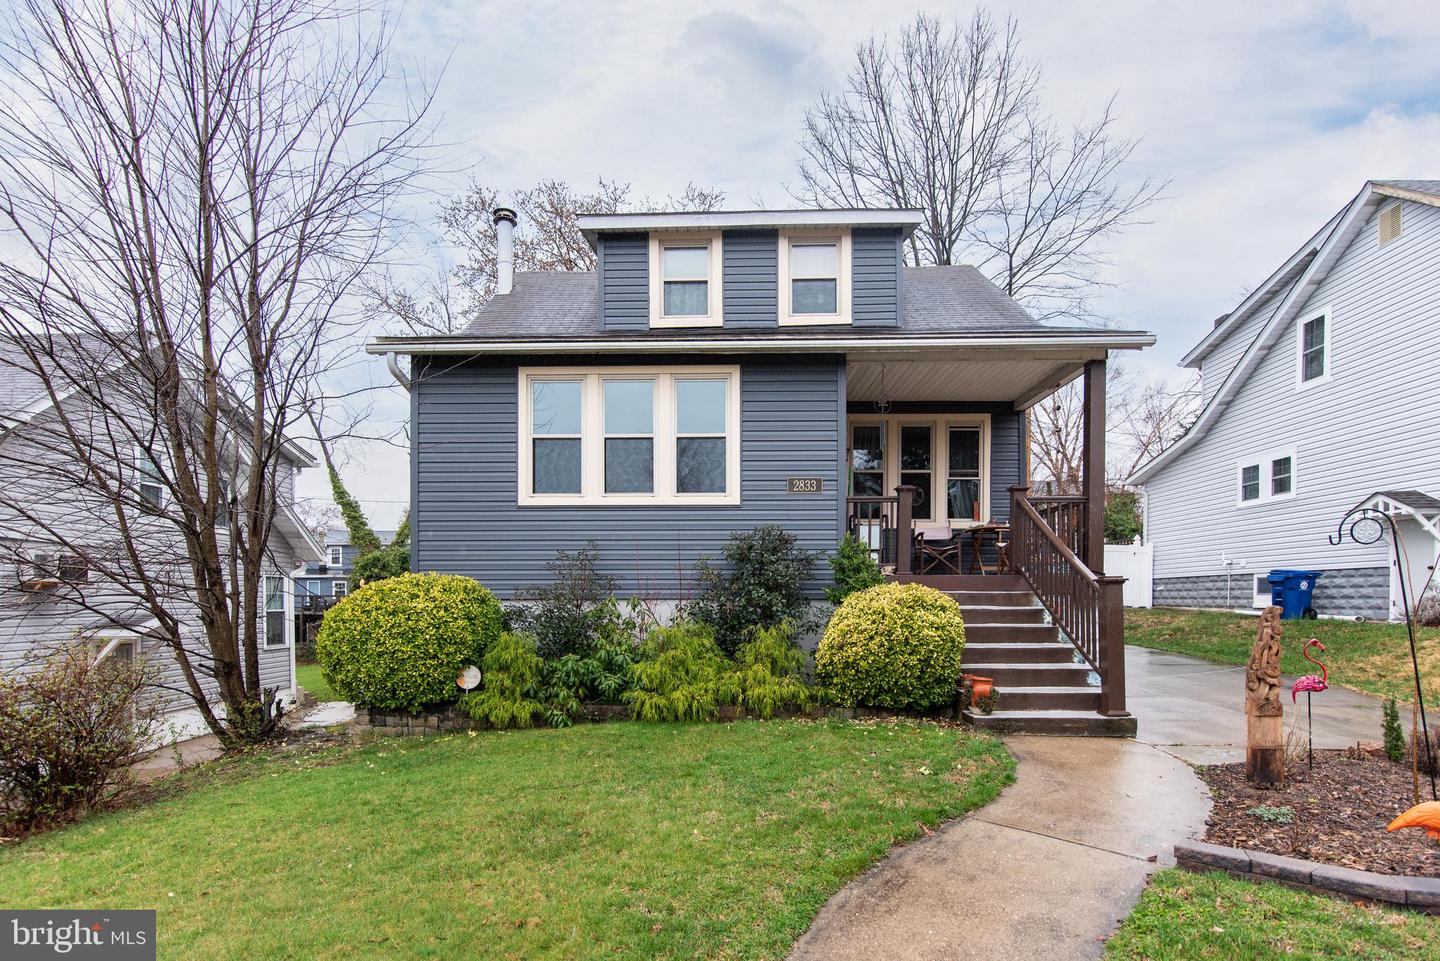
Blue-gray two-story house with a covered porch, brown steps, and a landscaped front lawn.
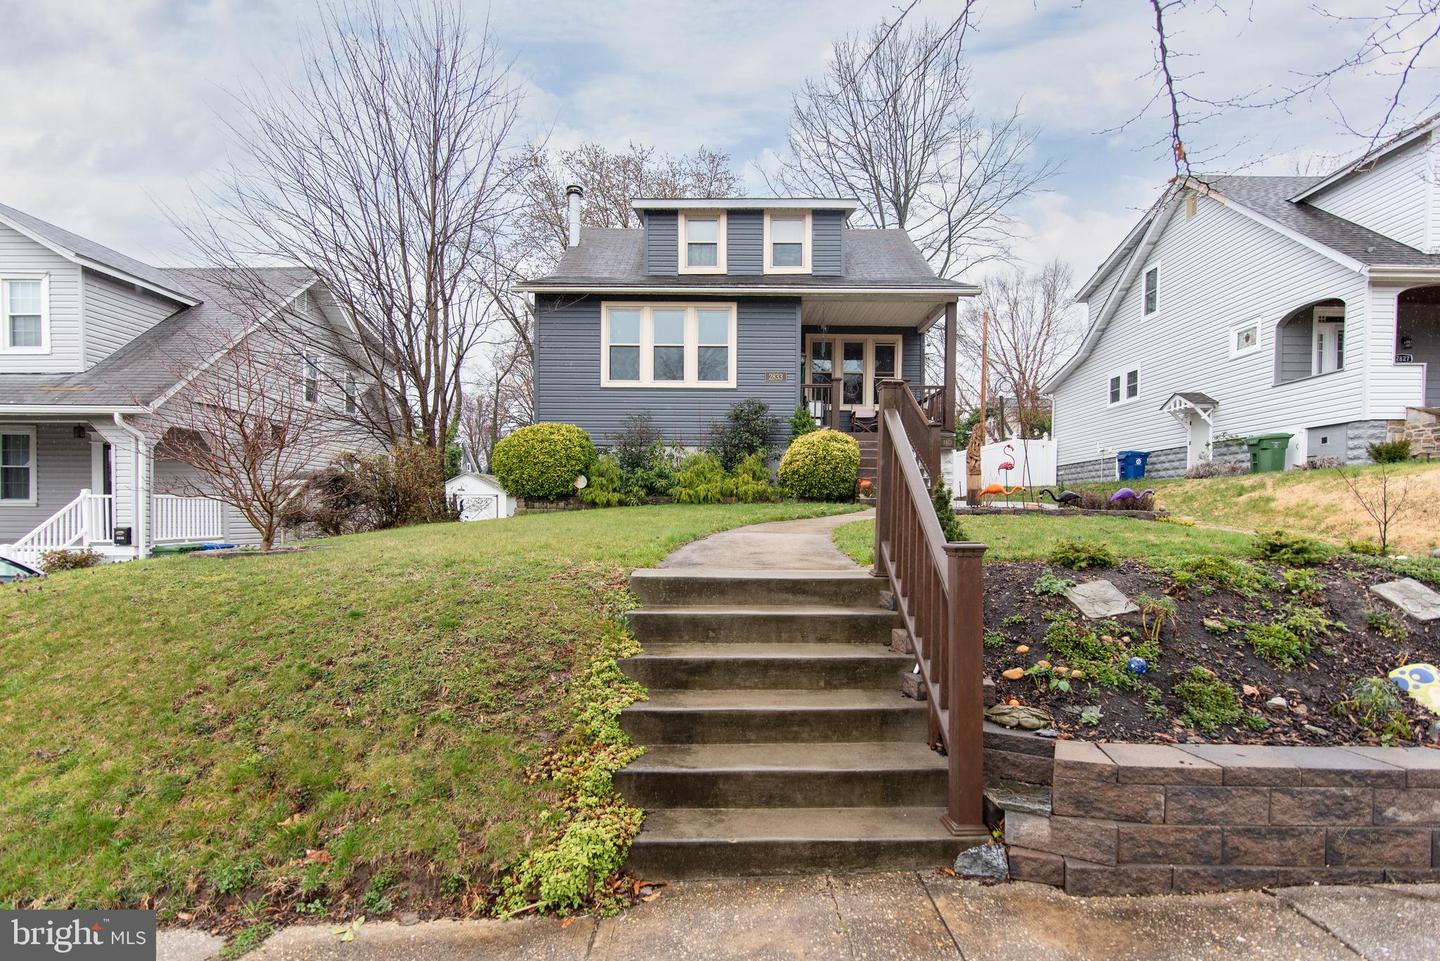
Blue-gray house with white trim, a covered porch, and concrete steps leading up from the sloping lawn.
Blue-gray two-story house with a front porch, dormer, and landscaped garden beds.
Blue-gray house front with a covered porch, brown-railed steps, and shrubs.
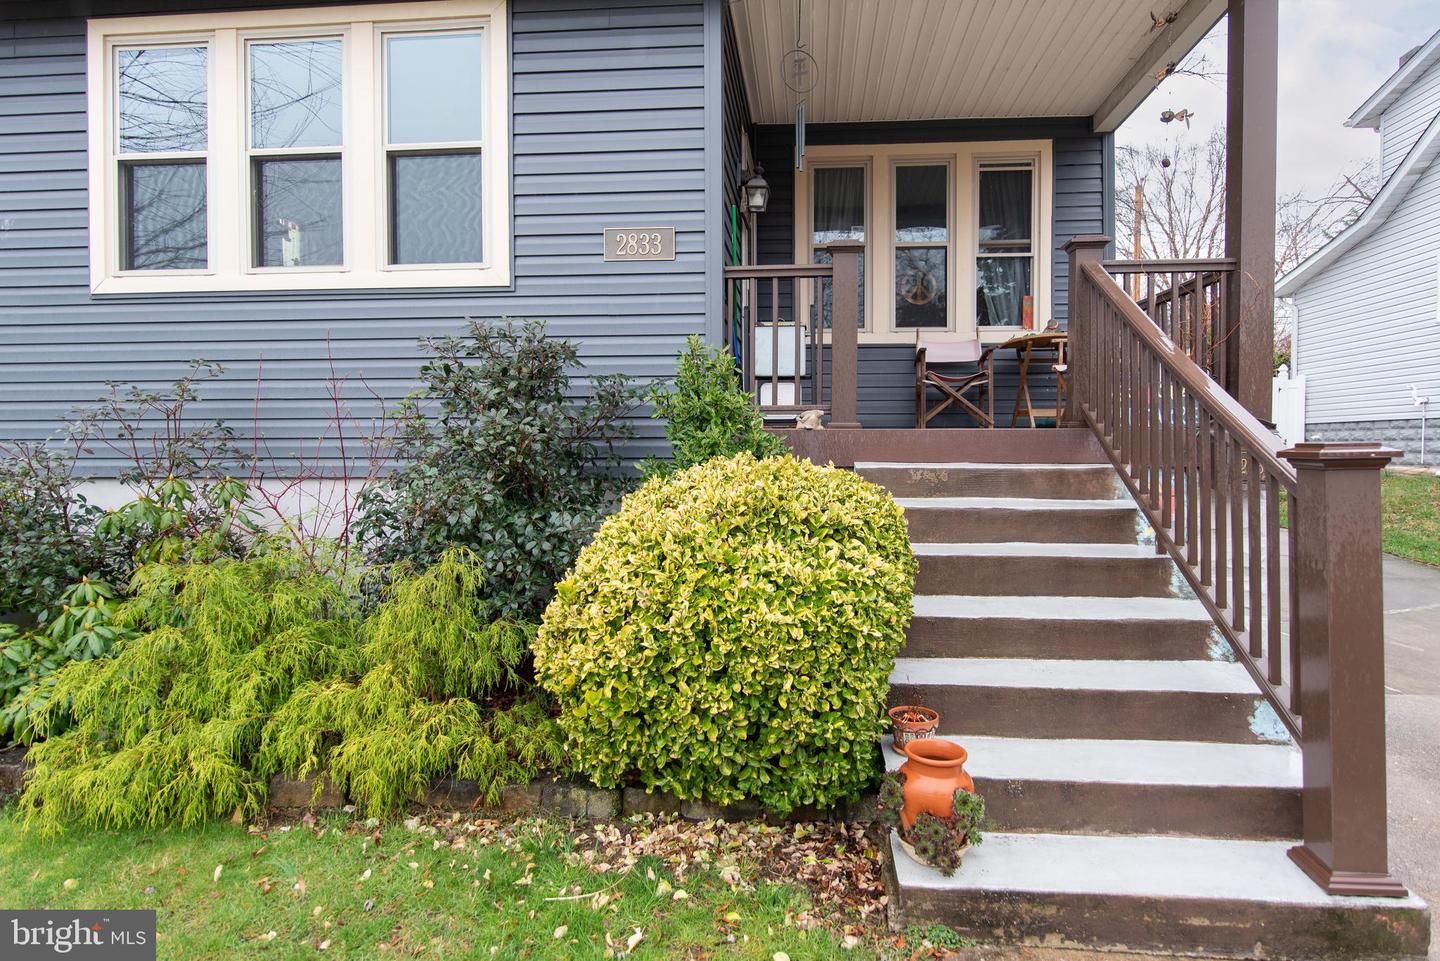
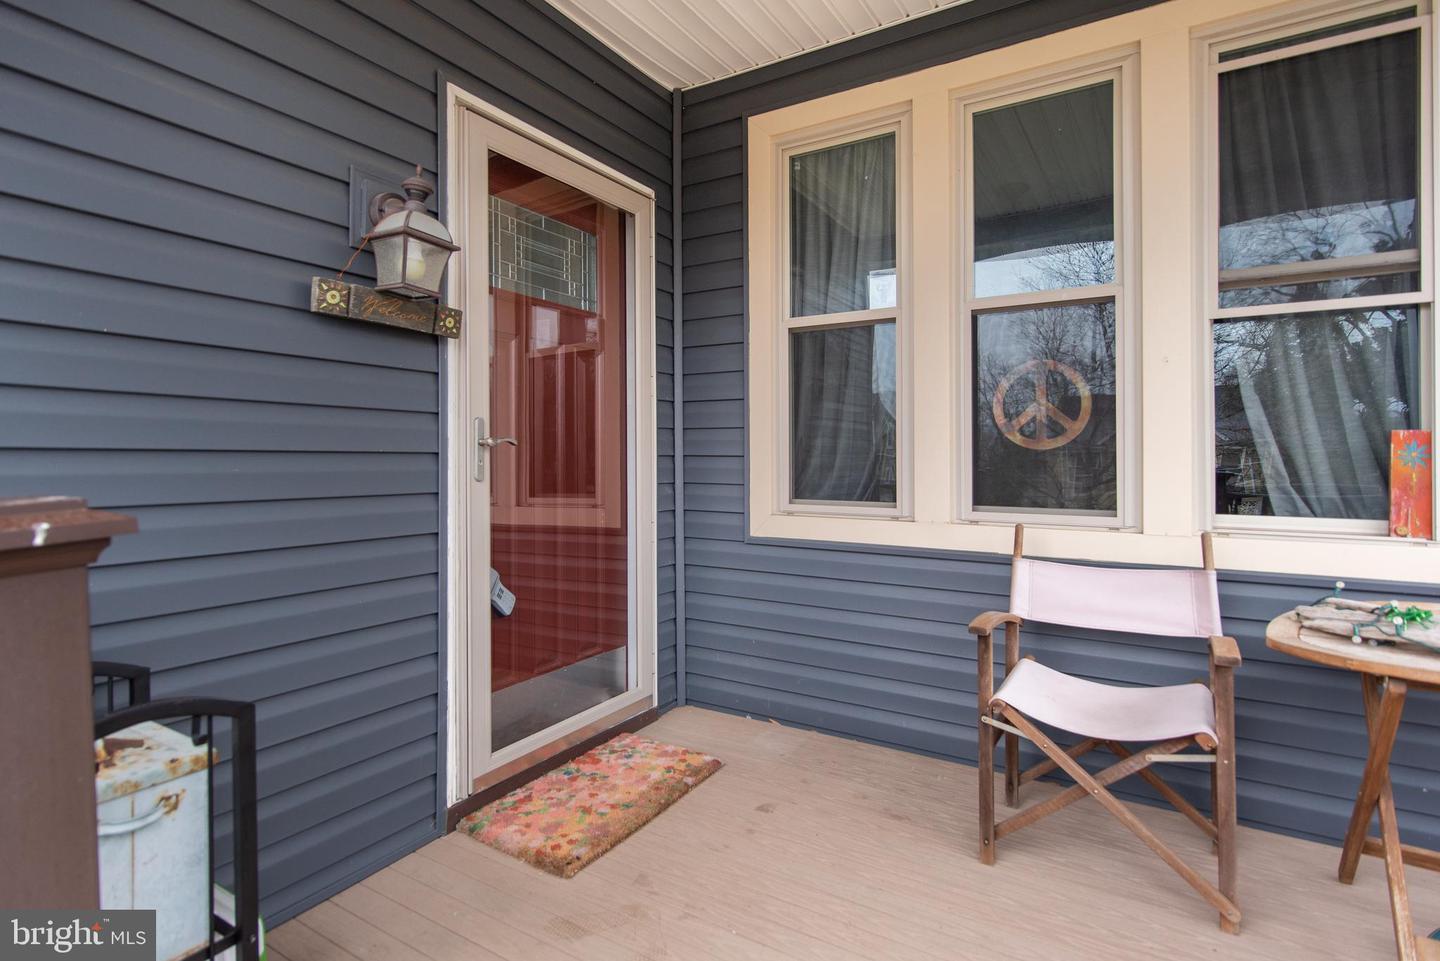
Covered porch with blue-gray siding, red storm door, and a chair beside large windows.
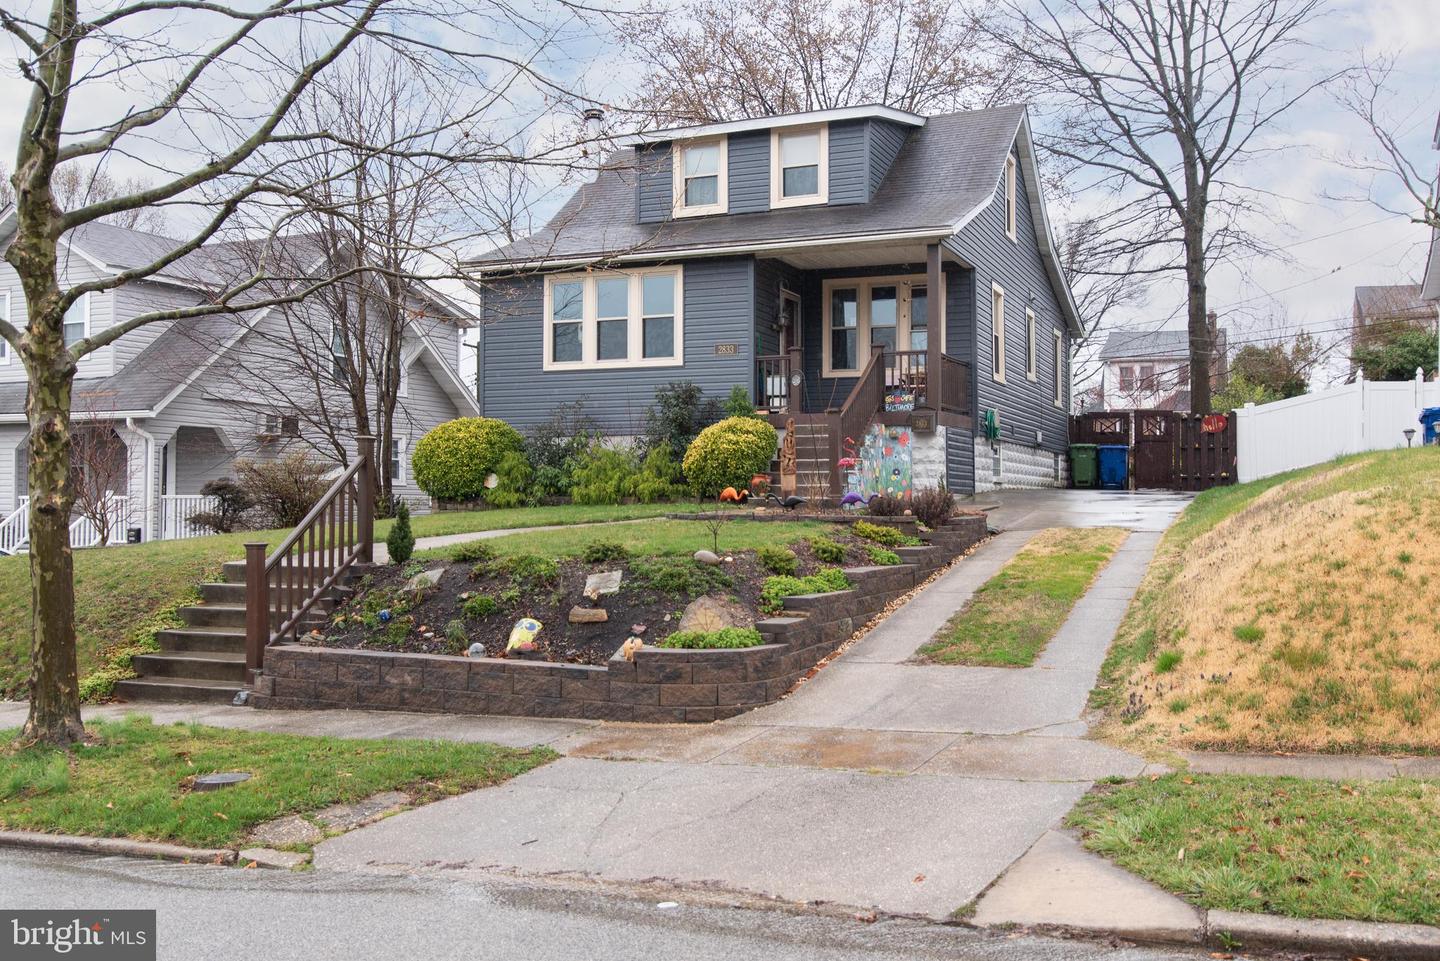
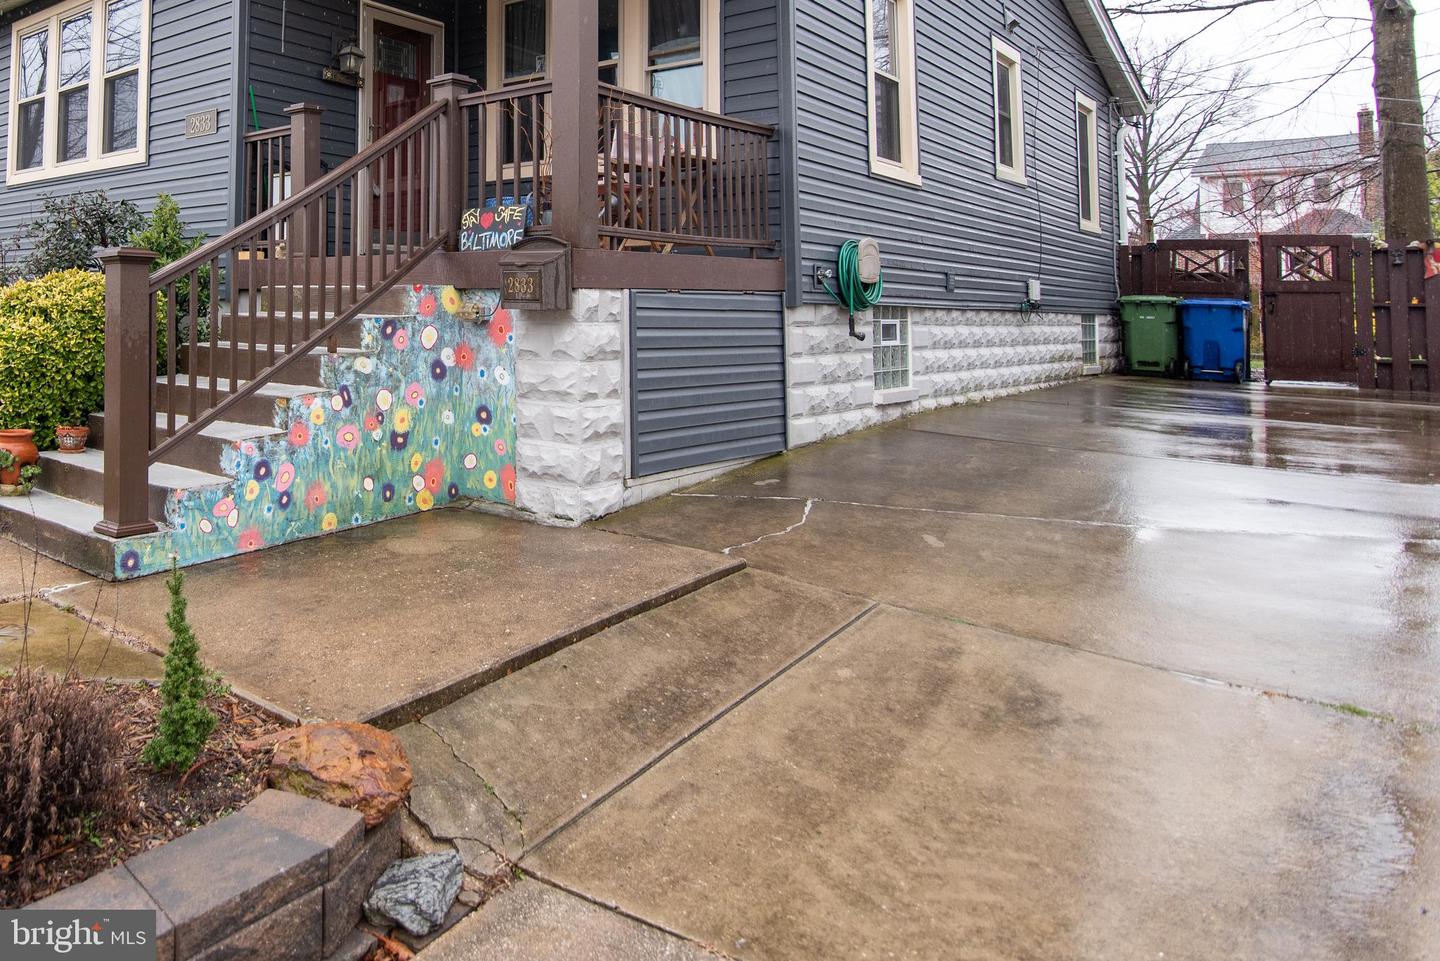
Gray-sided house with a raised wooden porch, floral stair mural, and wet driveway.
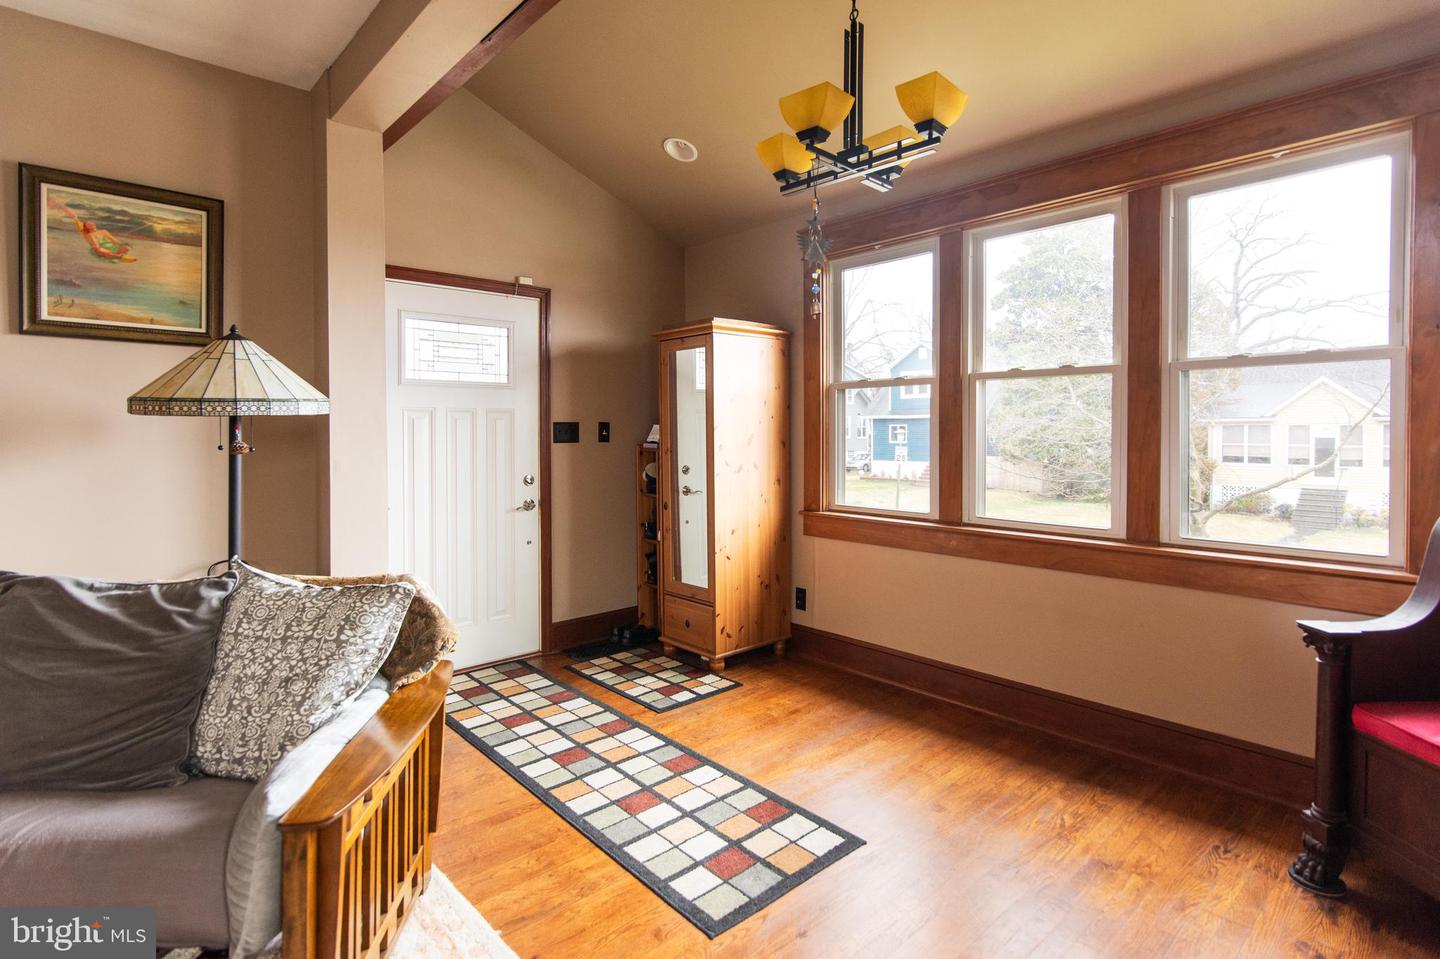
Living room with hardwood floors, colorful runner rugs, and large wood-trimmed windows.
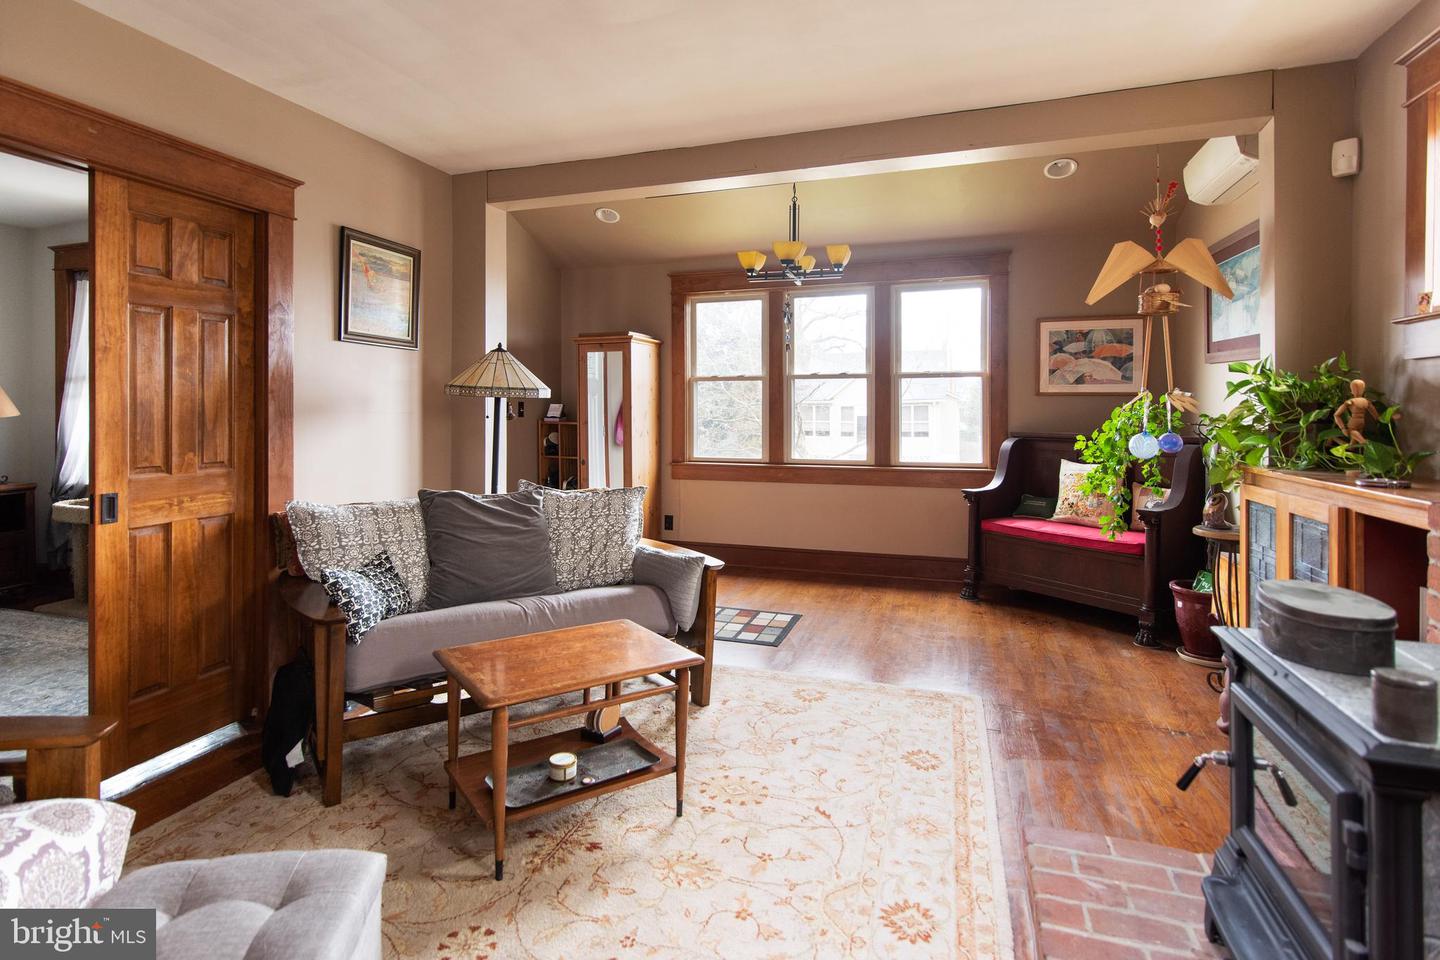
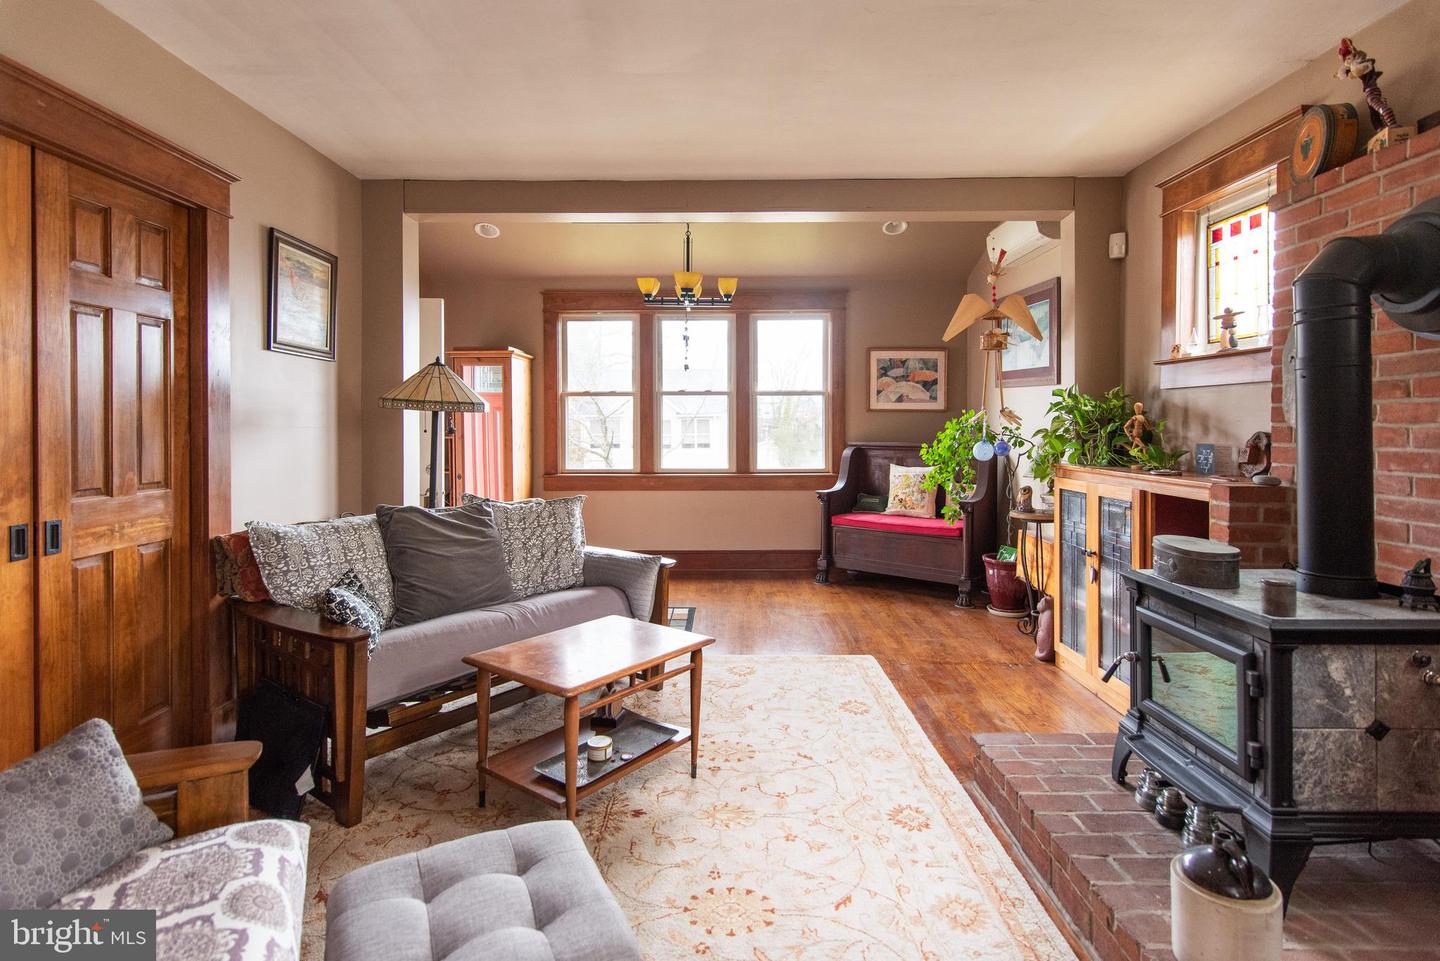
Living room with a gray sofa, hardwood floors, large wood-trimmed windows, and a brick hearth.
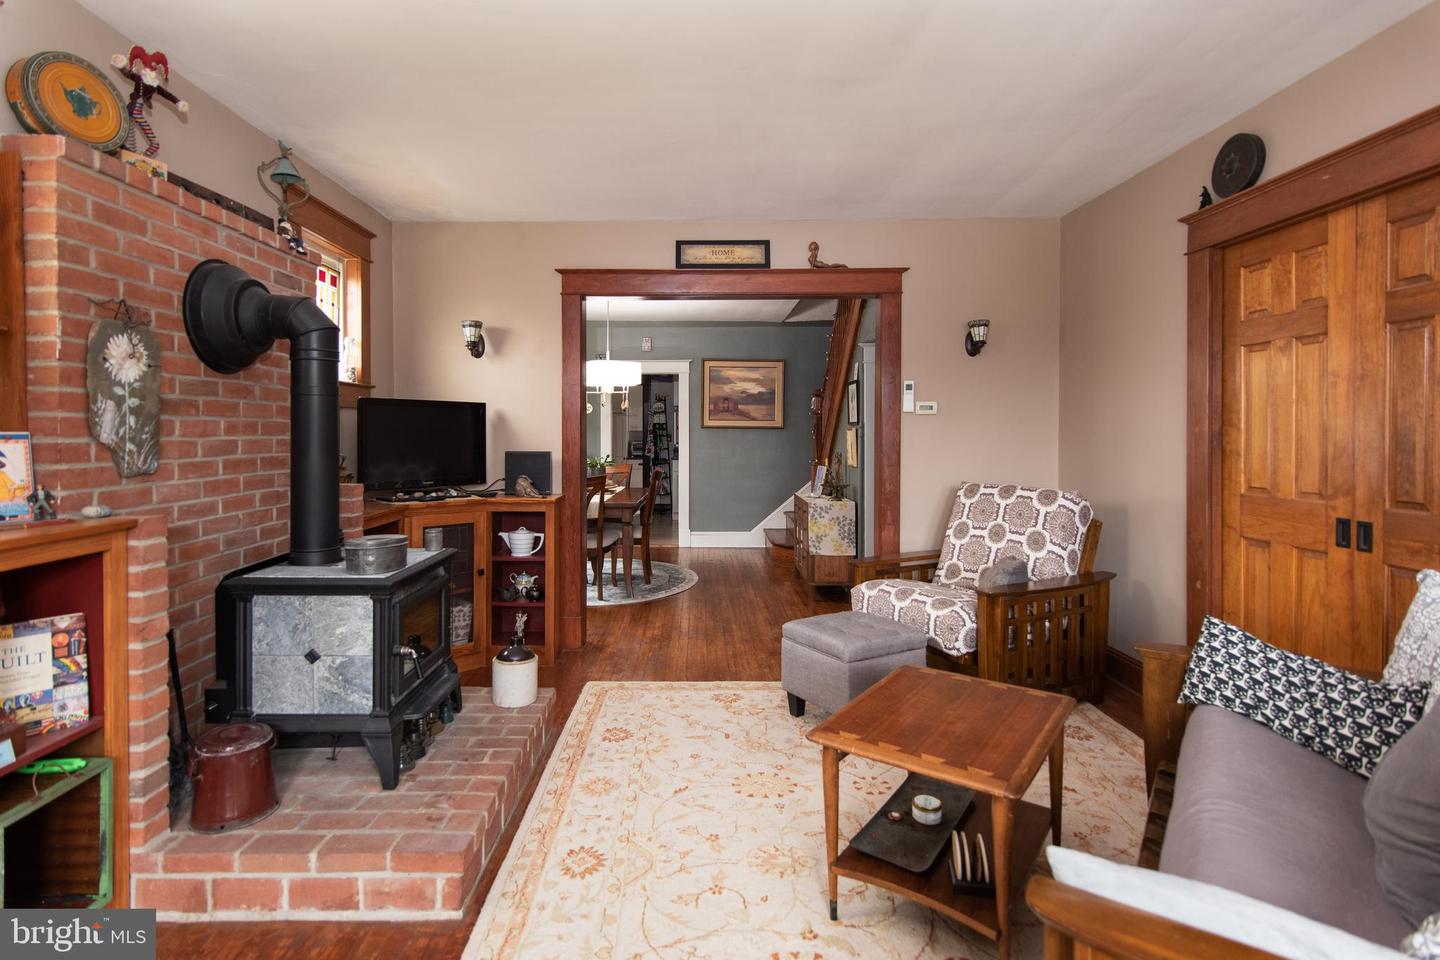
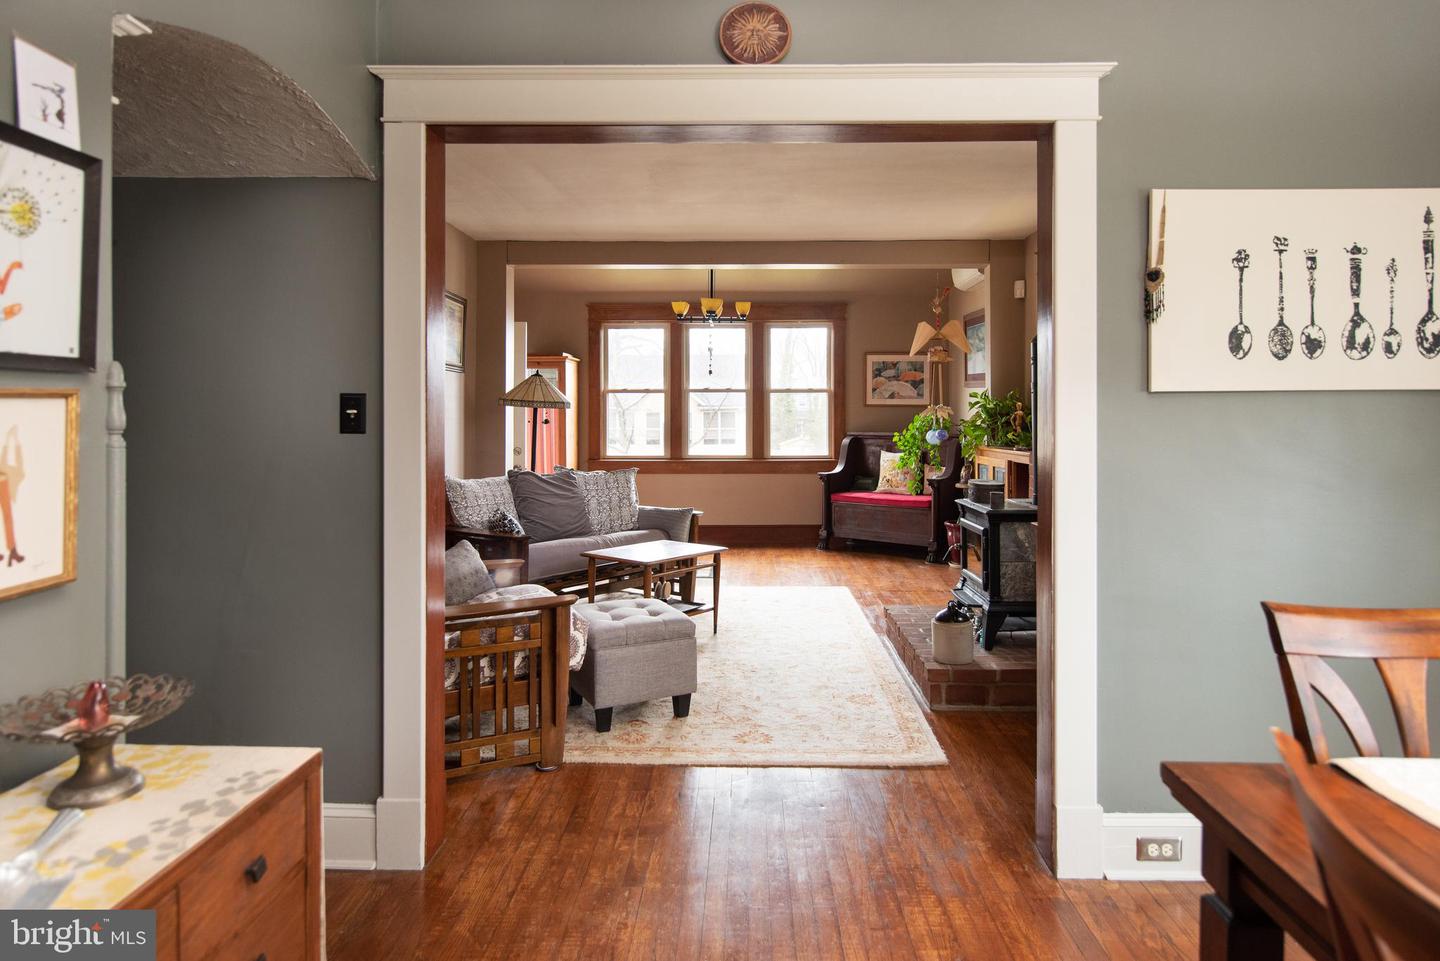
Living room with a brick fireplace, wood-burning stove, hardwood floors, and a wide wood-trimmed doorway.
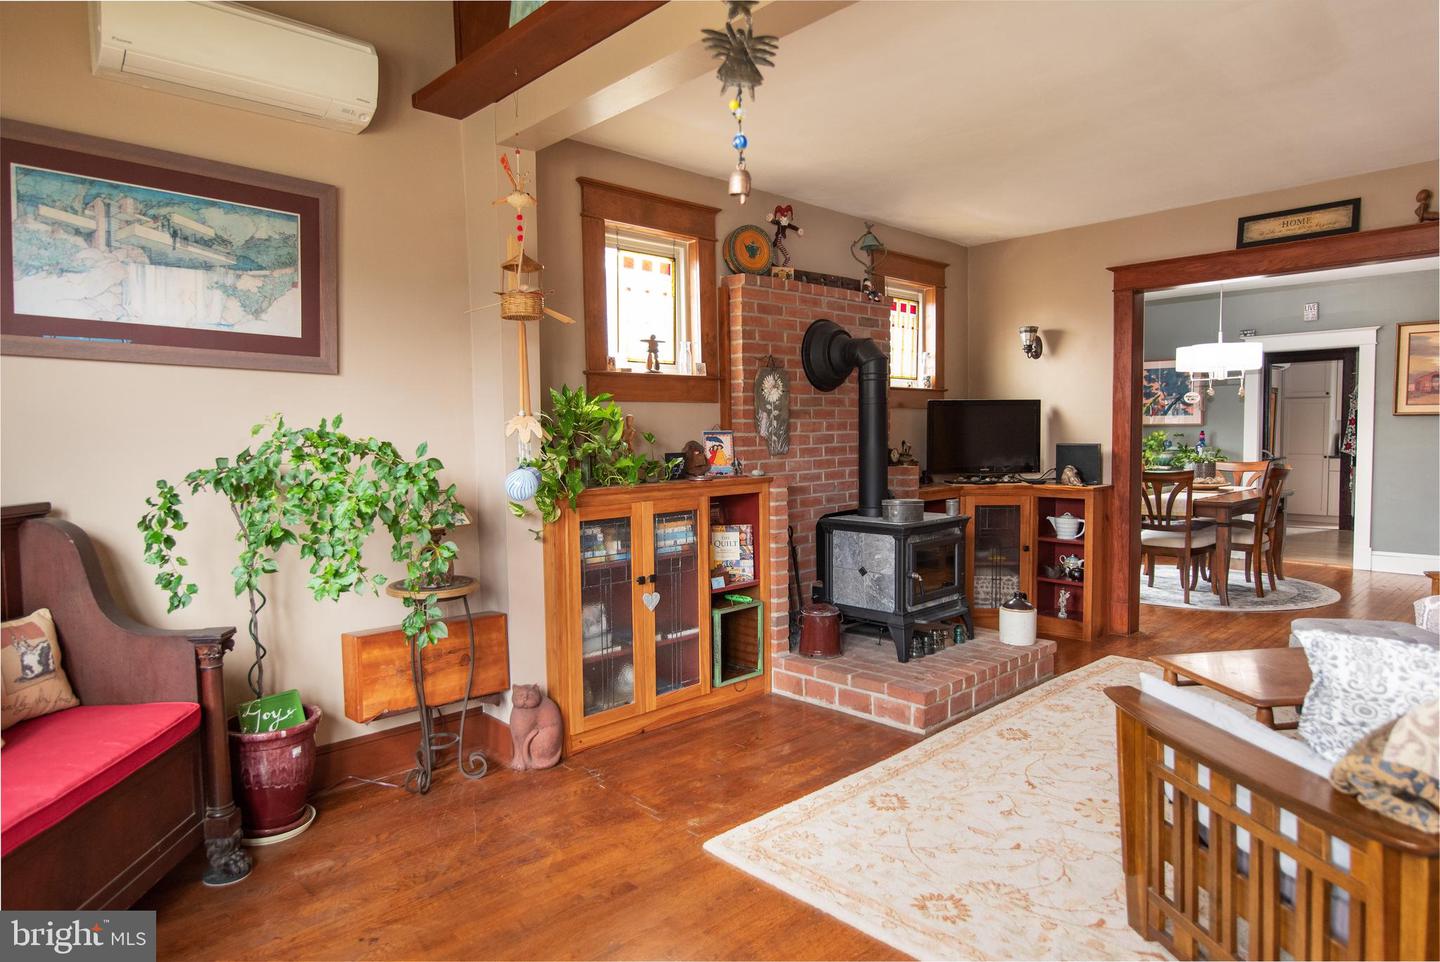
Living room with a brick fireplace, black wood stove, hardwood floors, and an adjoining dining room.
Living room with a brick hearth, wood-burning stove, hardwood floors, and large windows.
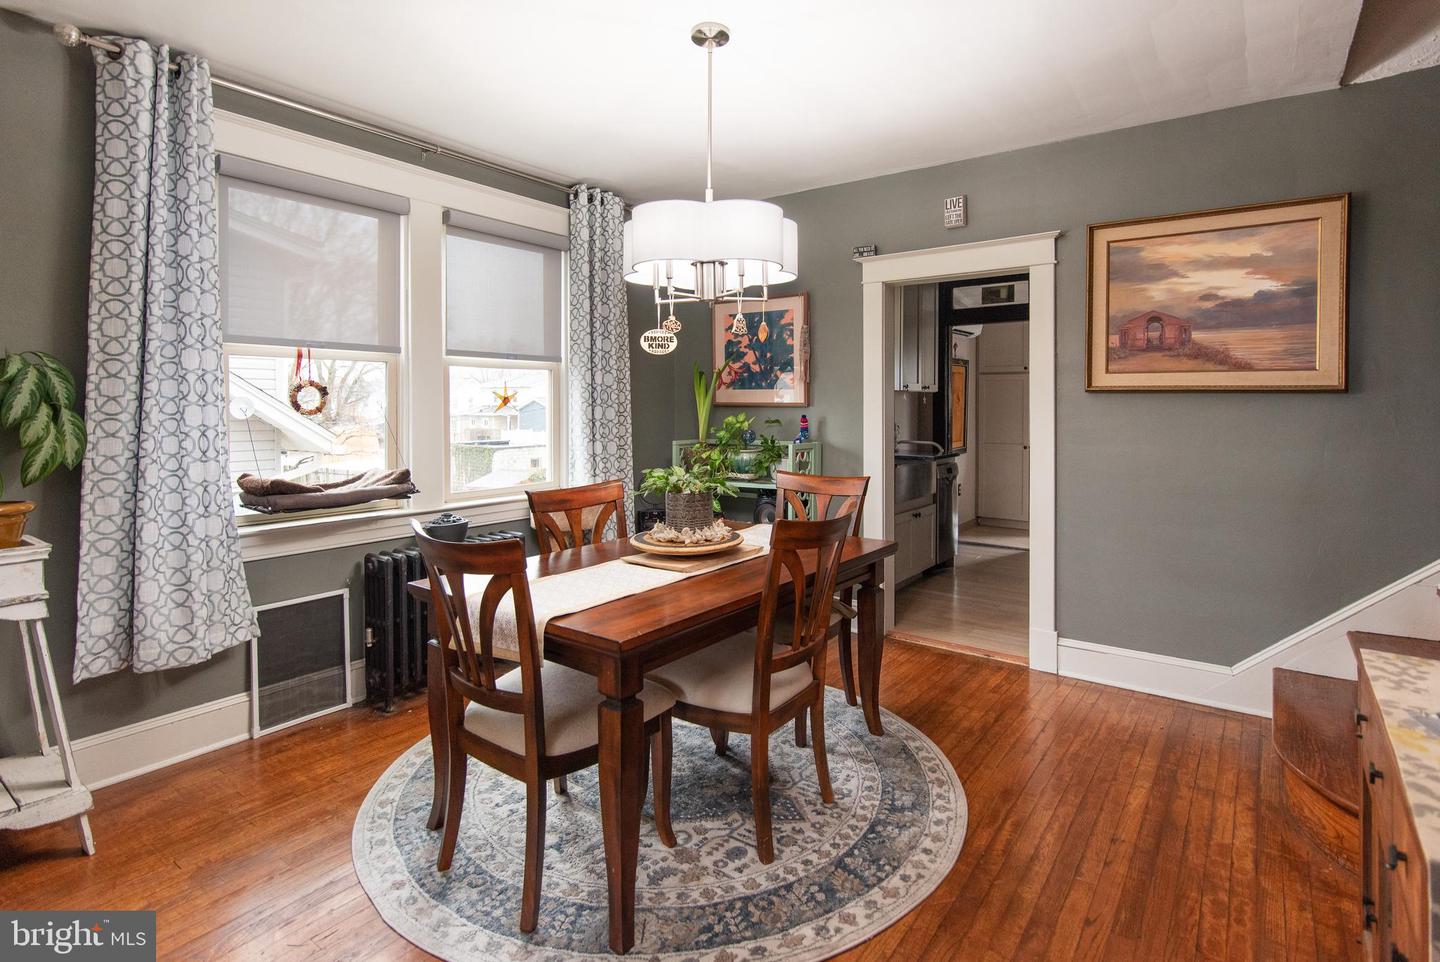
Dining room with a dark wood table, round patterned rug, hardwood floors, and large curtained windows.
Living room with hardwood floors, a brick fireplace, and three large windows.
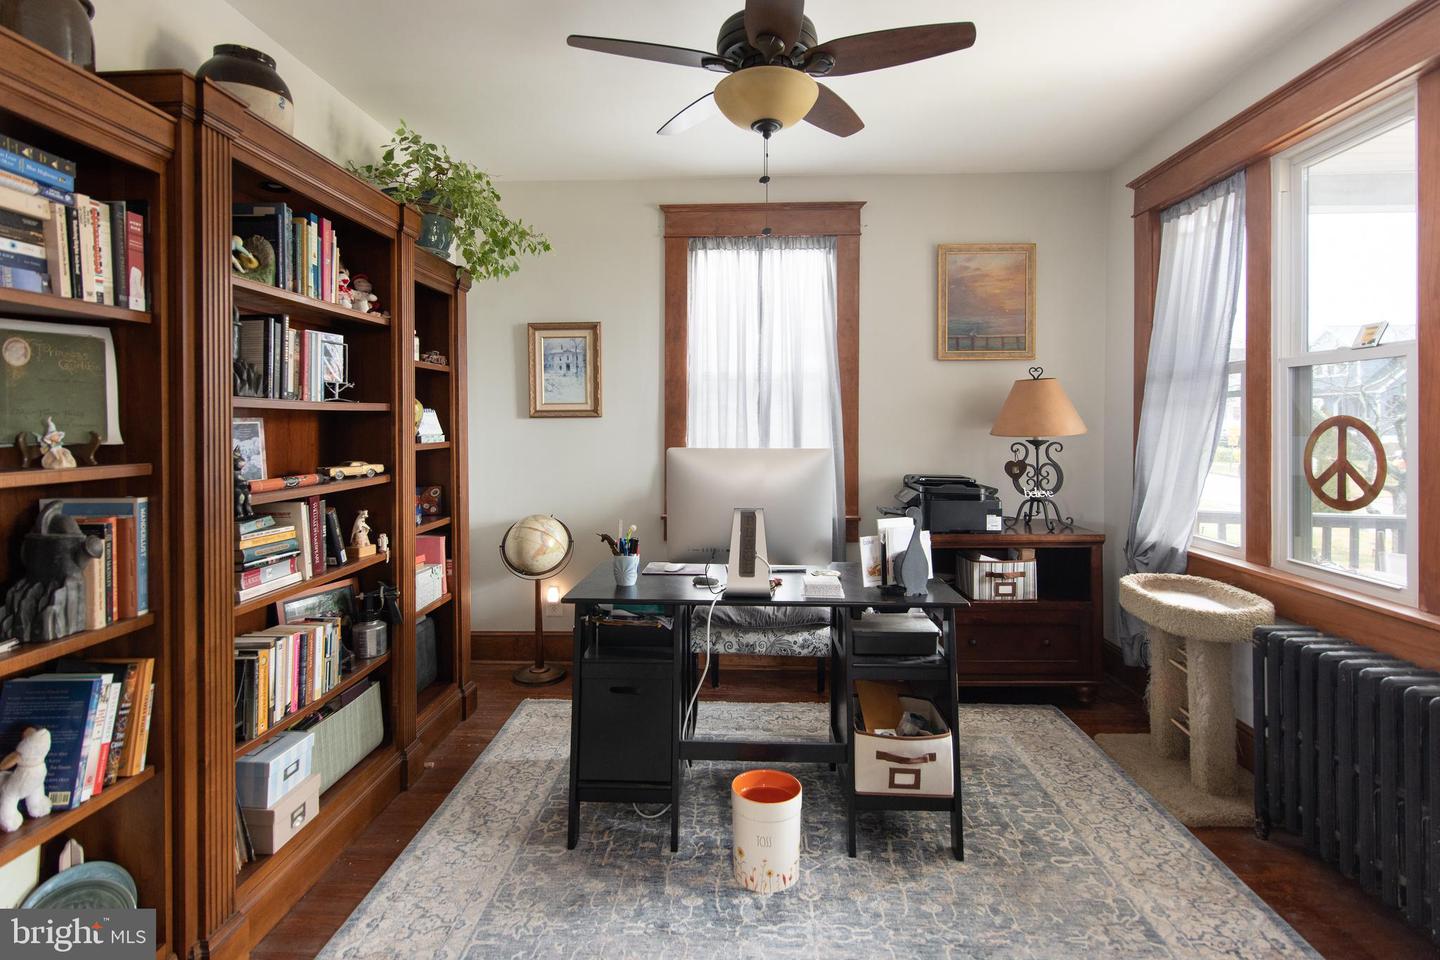
Home office with dark wood bookshelves, a desk, patterned rug, and tall curtained windows.
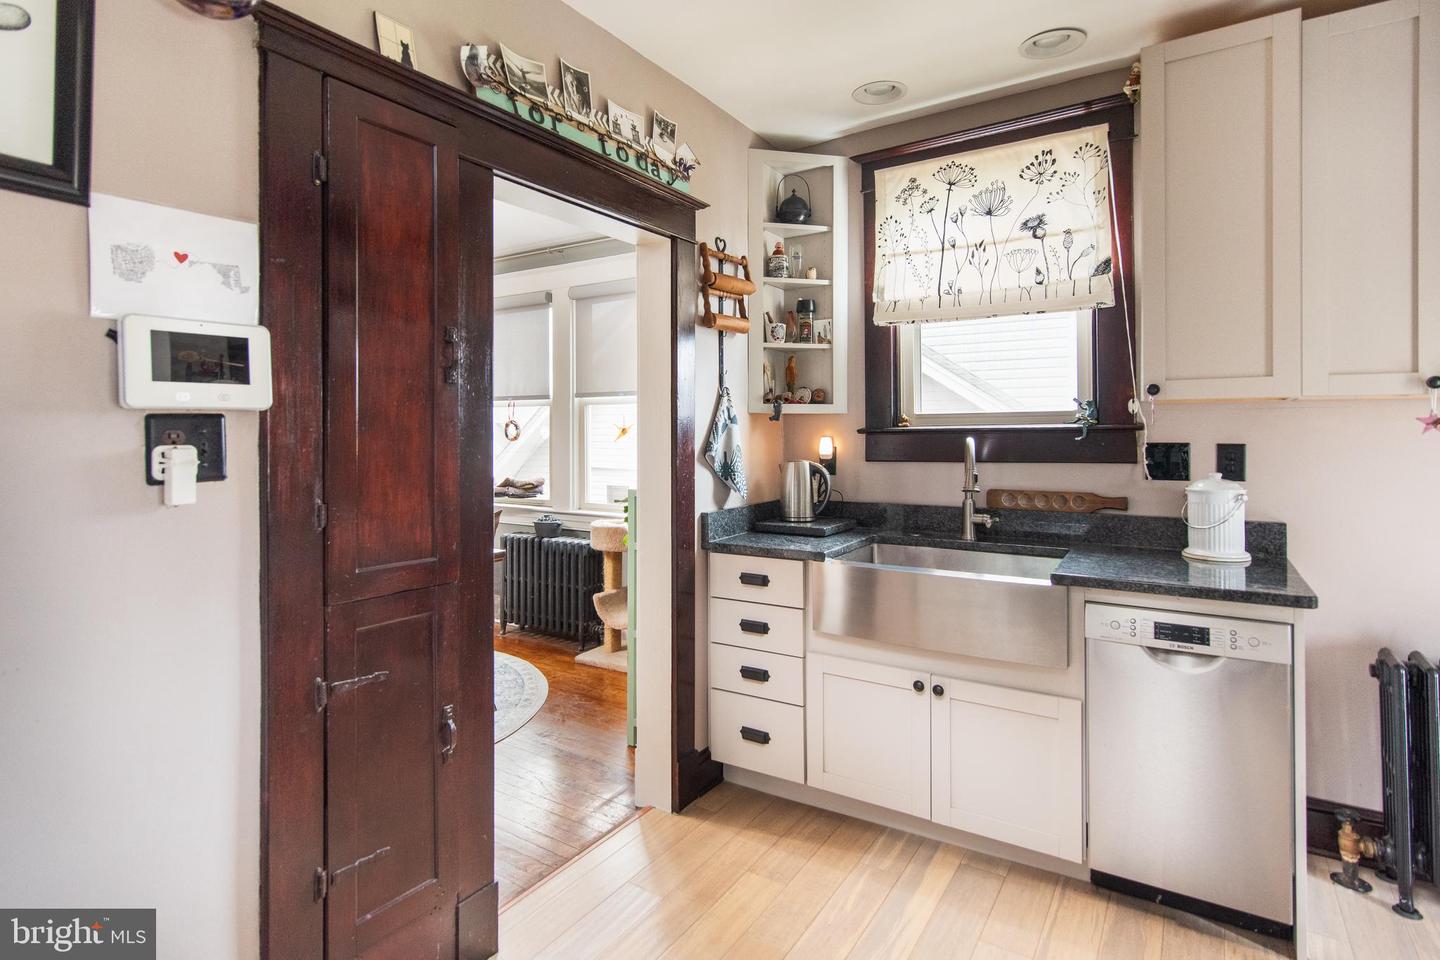
Kitchen with a stainless farmhouse sink, white cabinets, dark counters, and deep wood doorway trim.
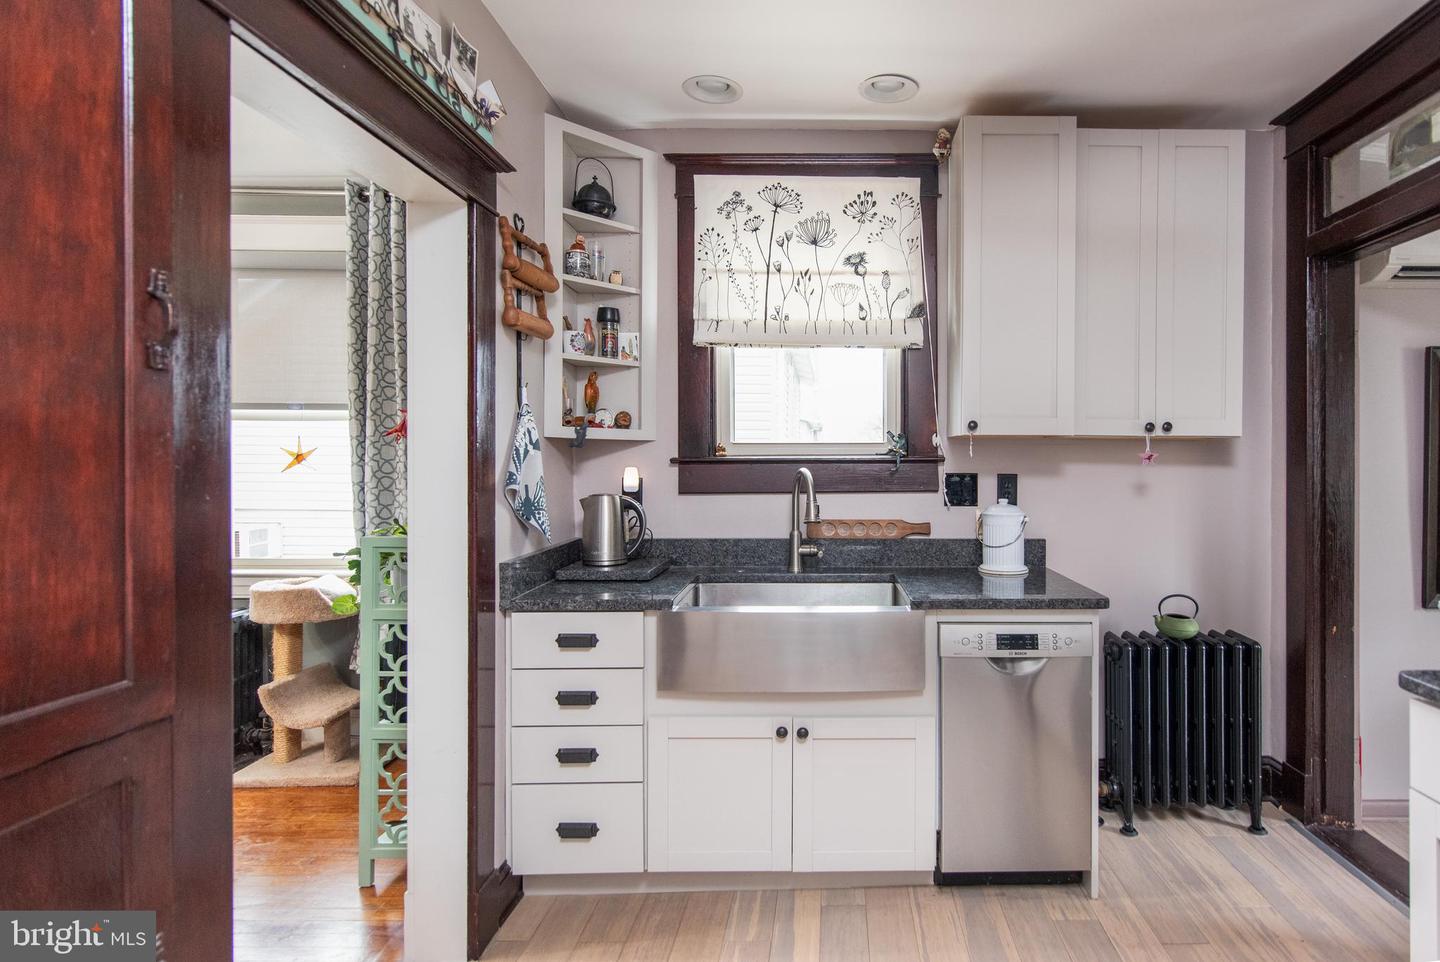
Kitchen with white cabinets, a farmhouse sink, dark countertops, and a stainless dishwasher.
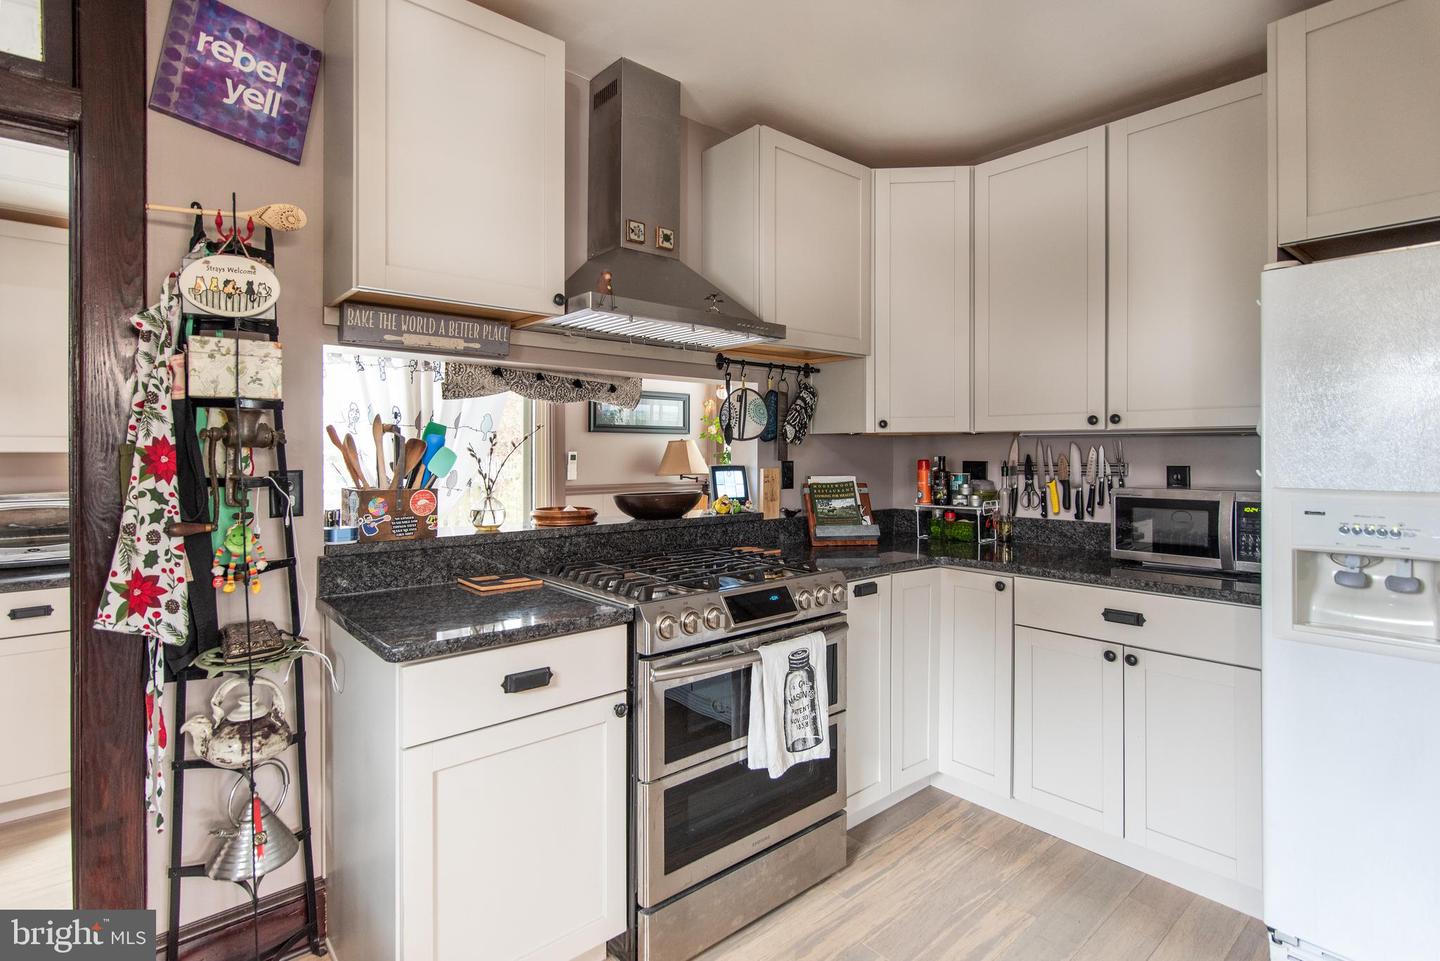
Kitchen with white cabinets, dark granite counters, and a stainless-steel range beneath a large hood.
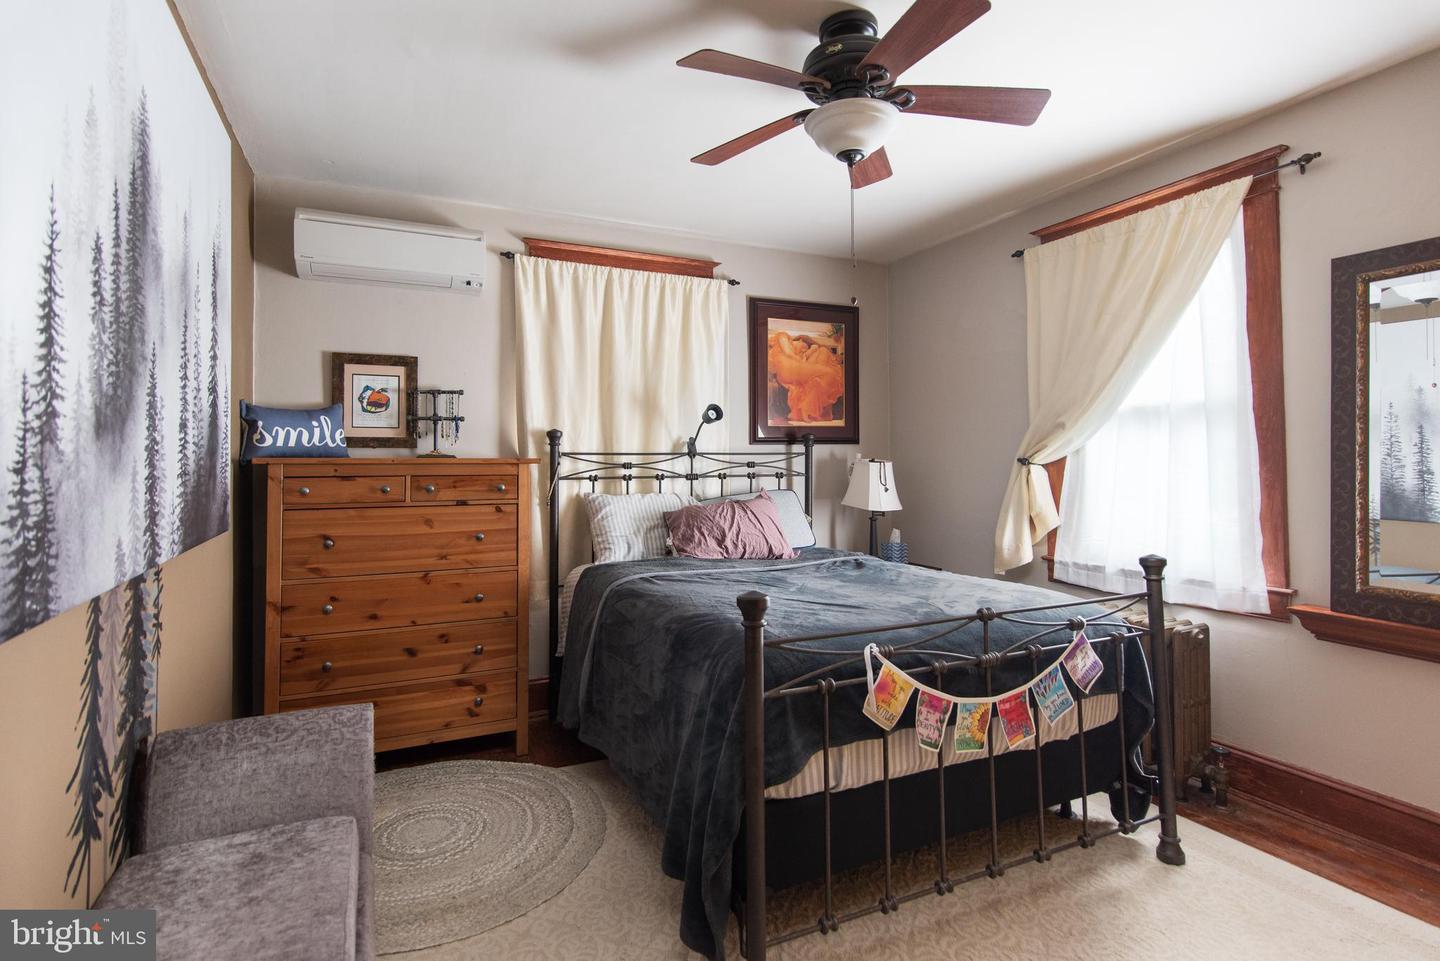
Furnished bedroom with a dark metal bed, wood dresser, and forest-themed wall art.
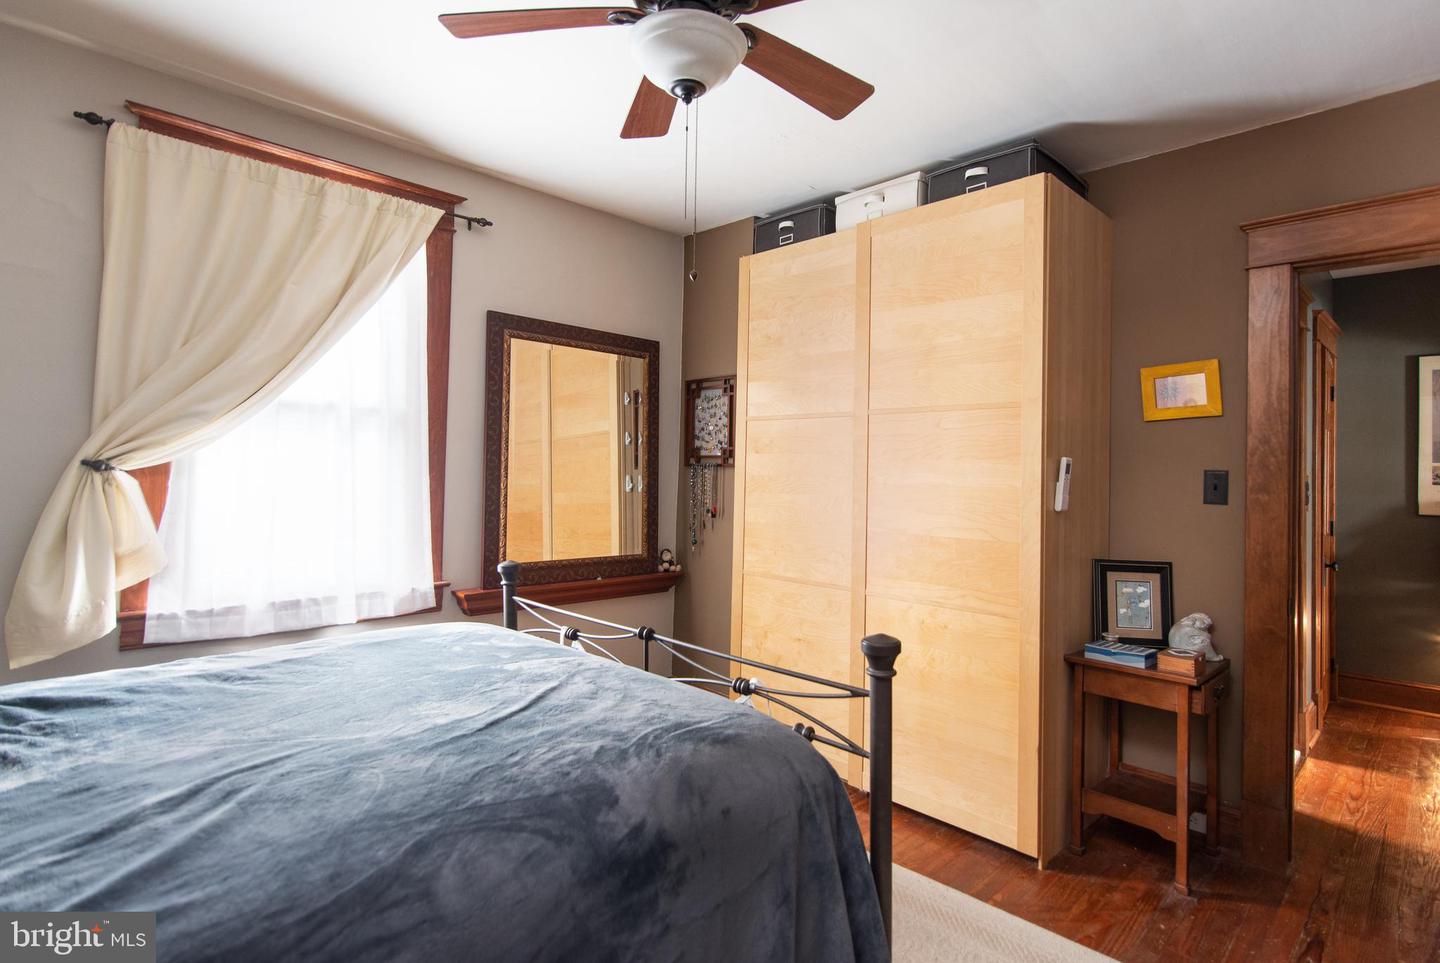
Bedroom with a large light-wood wardrobe, dark blue bed, and hardwood floors.
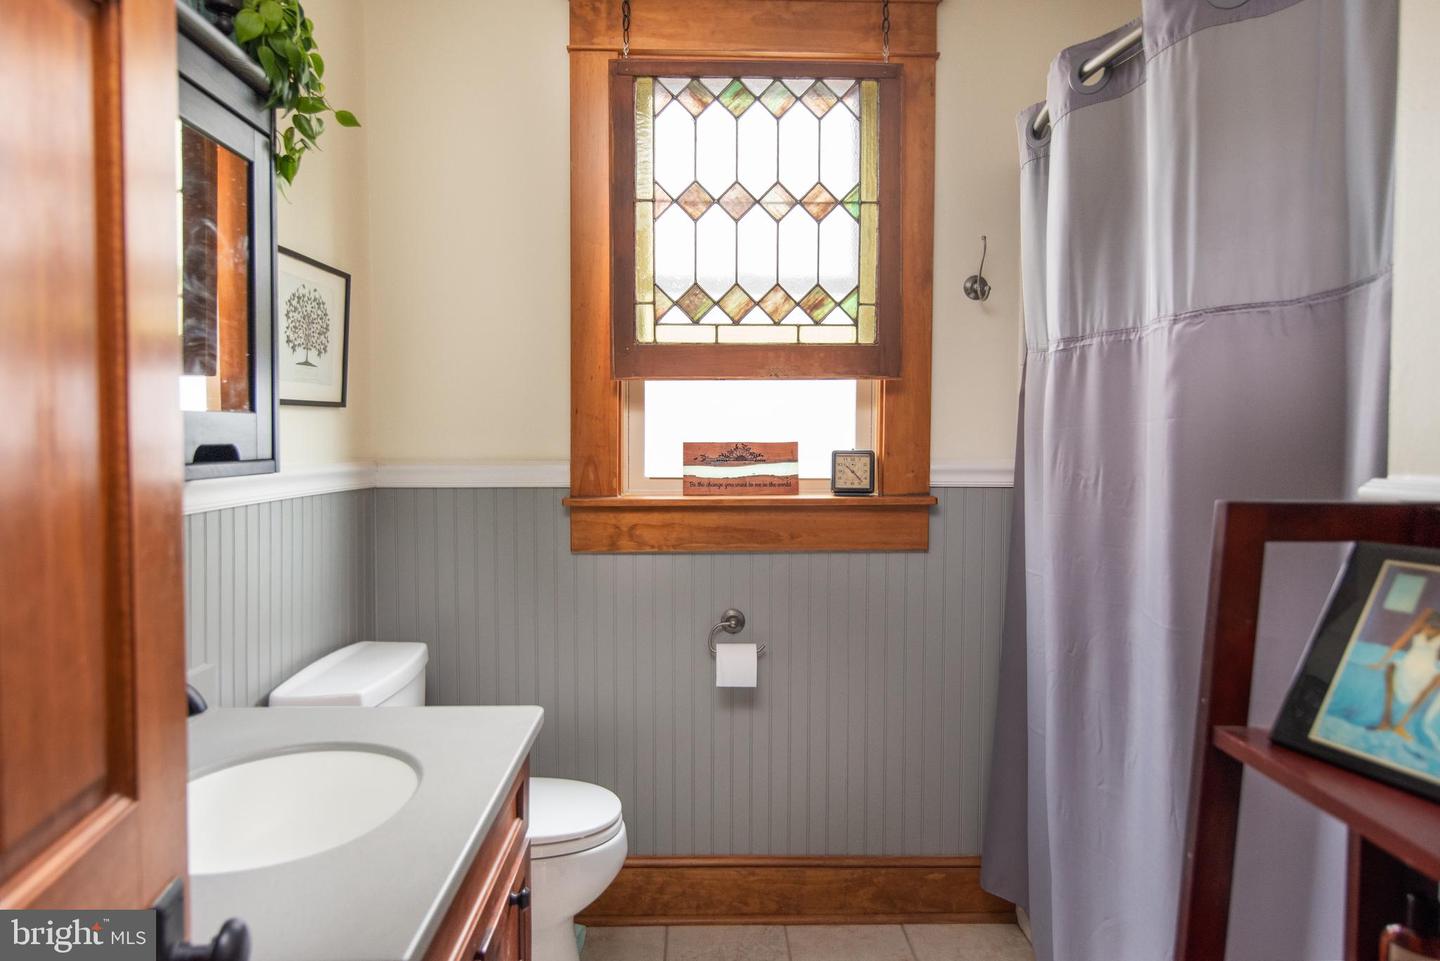
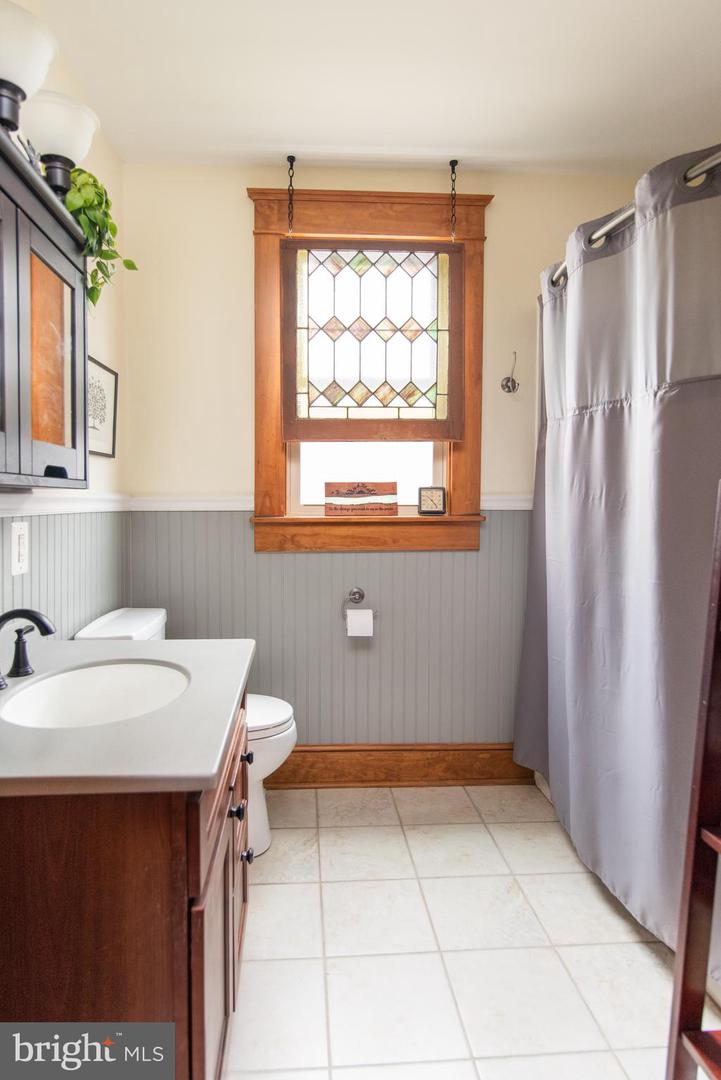
Bathroom with gray beadboard, a purple shower curtain, and a decorative stained-glass window.
Bathroom with a stained-glass window, wood trim, gray beadboard walls, and a dark wood vanity.
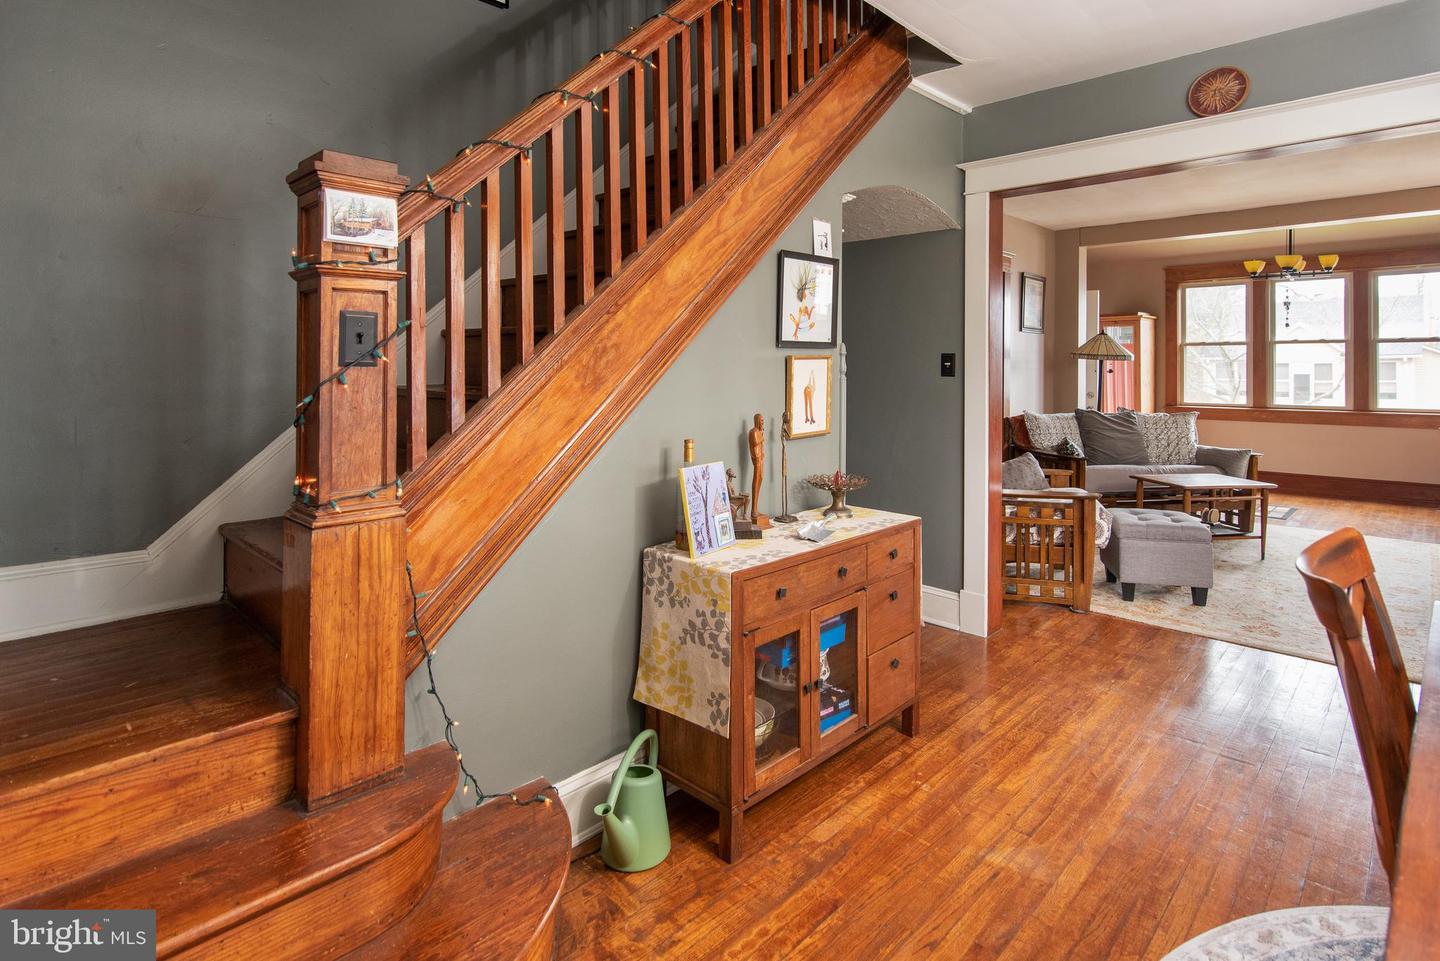
Home interior with a wooden staircase, polished hardwood floors, and an adjoining living room.
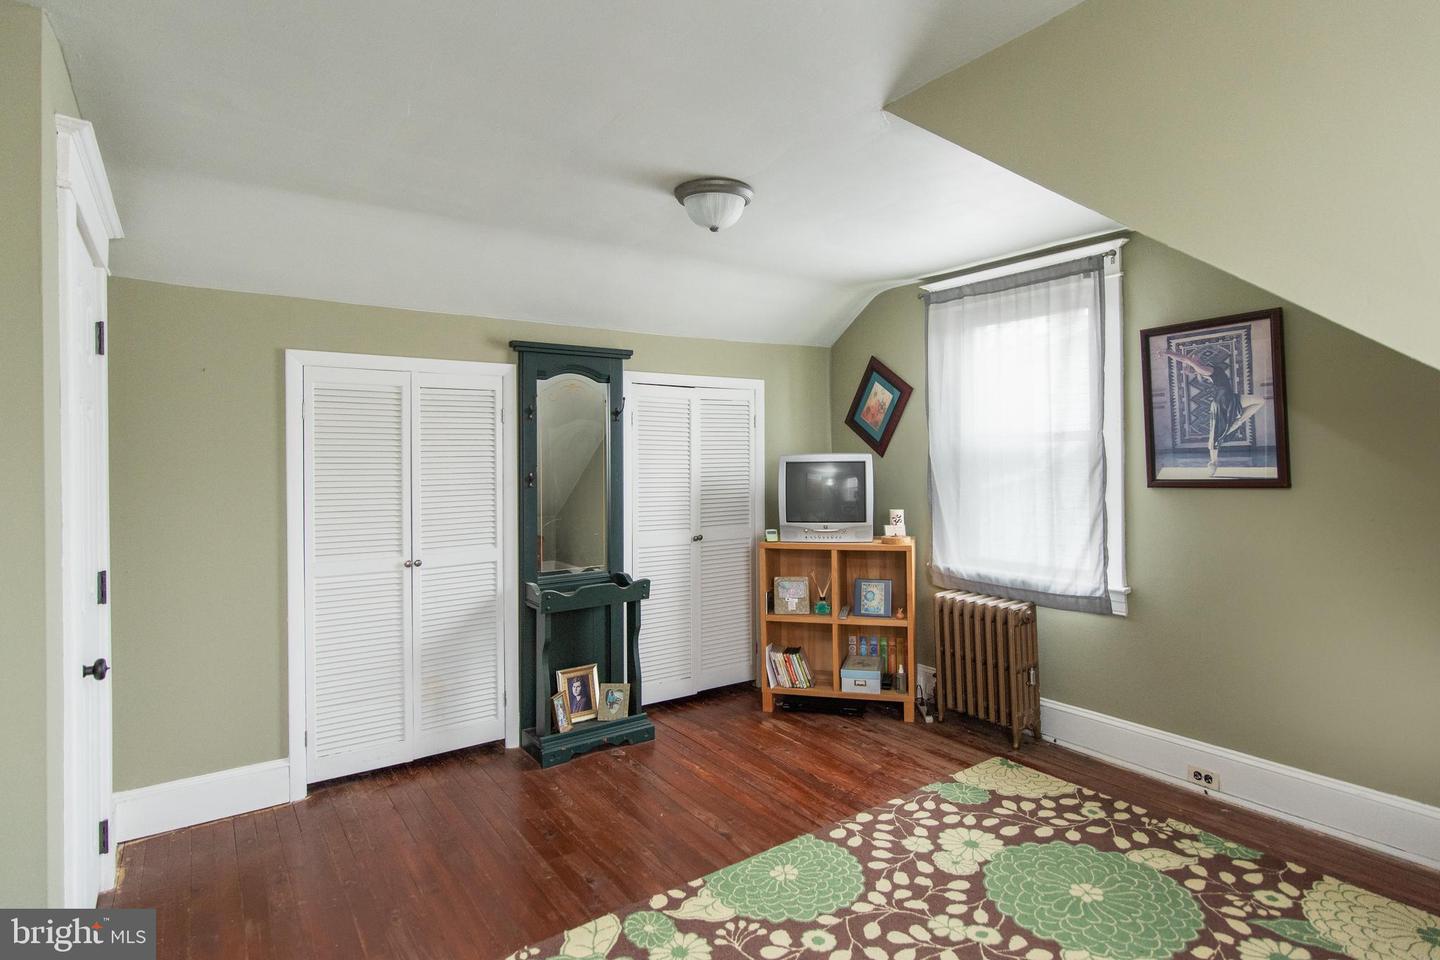
Bedroom with hardwood floors, louvered closets, a mirrored dressing table, and a patterned rug.
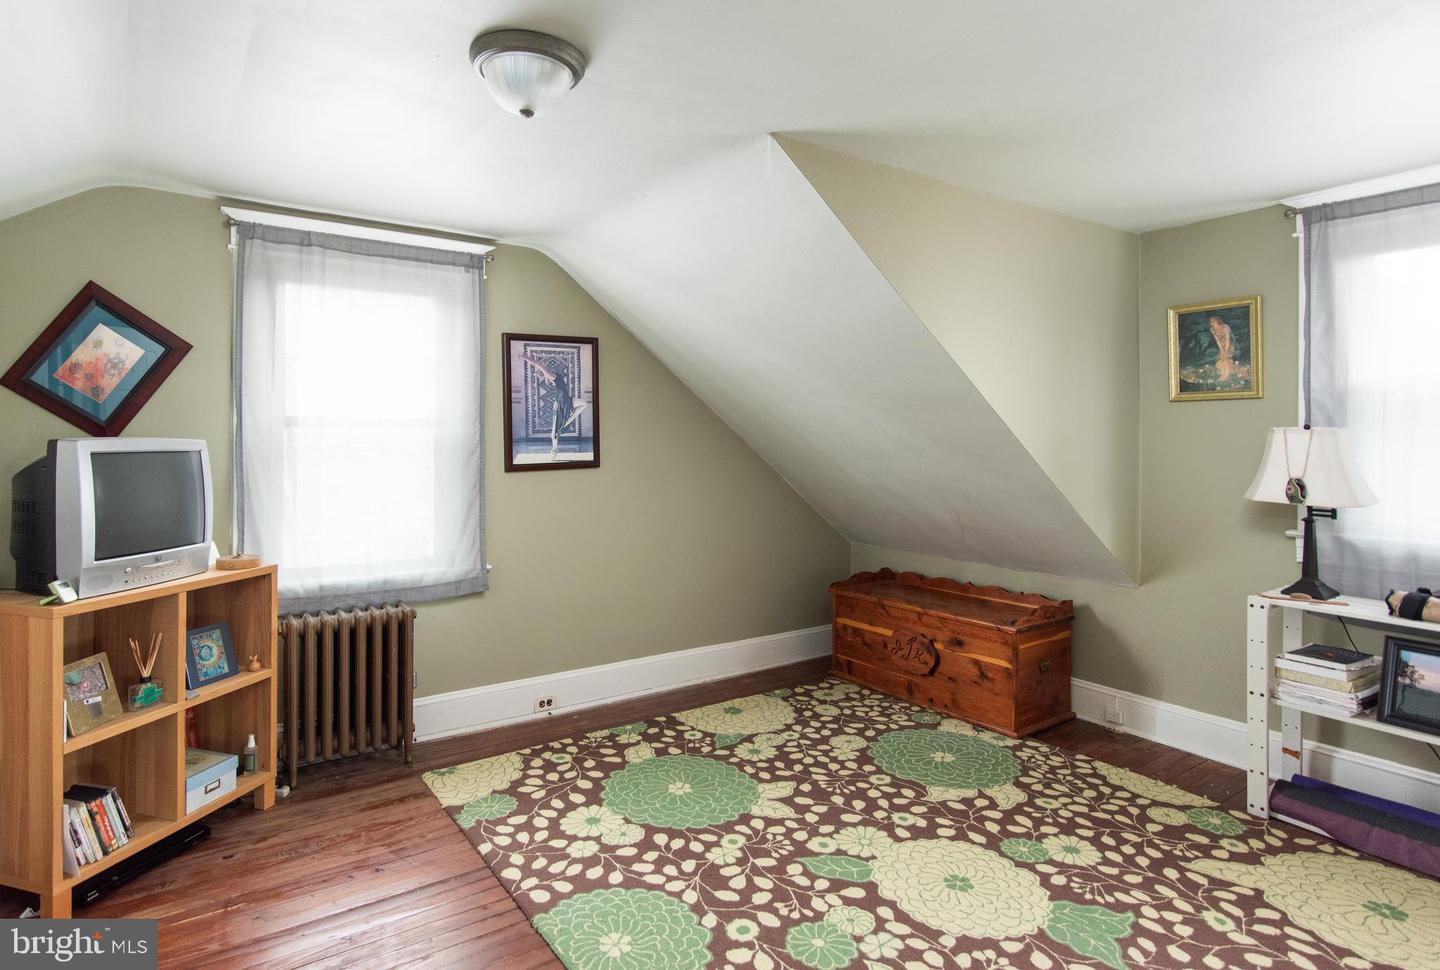
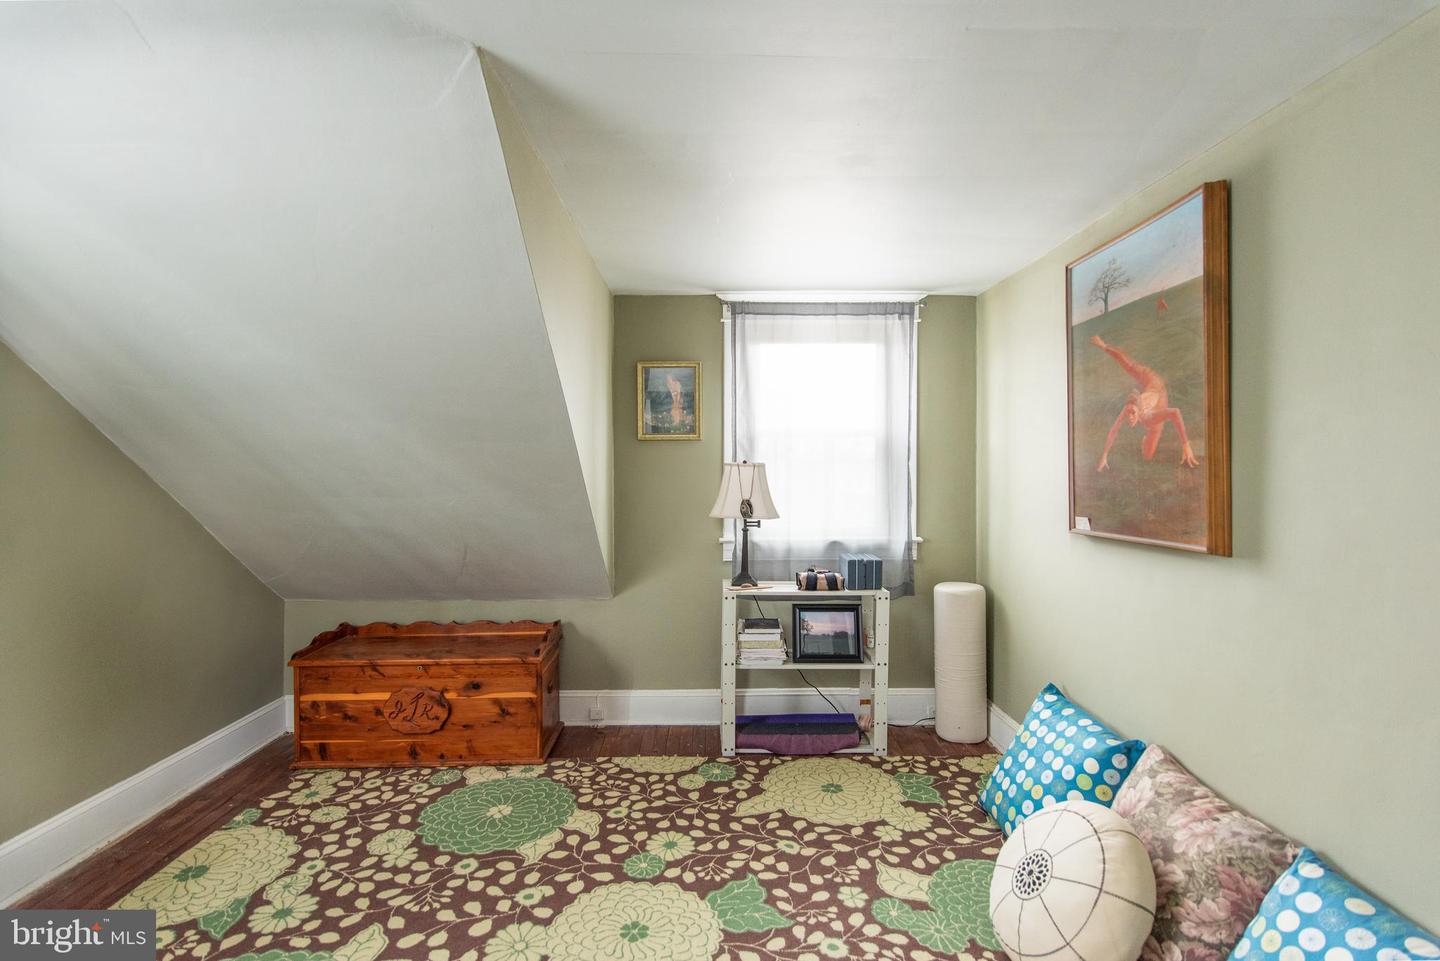
Furnished upper-level room with a sloped ceiling, floral rug, wooden chest, and hardwood floors.
Attic-style sitting room with a sloped ceiling, floral rug, wooden chest, and cushions by the window.
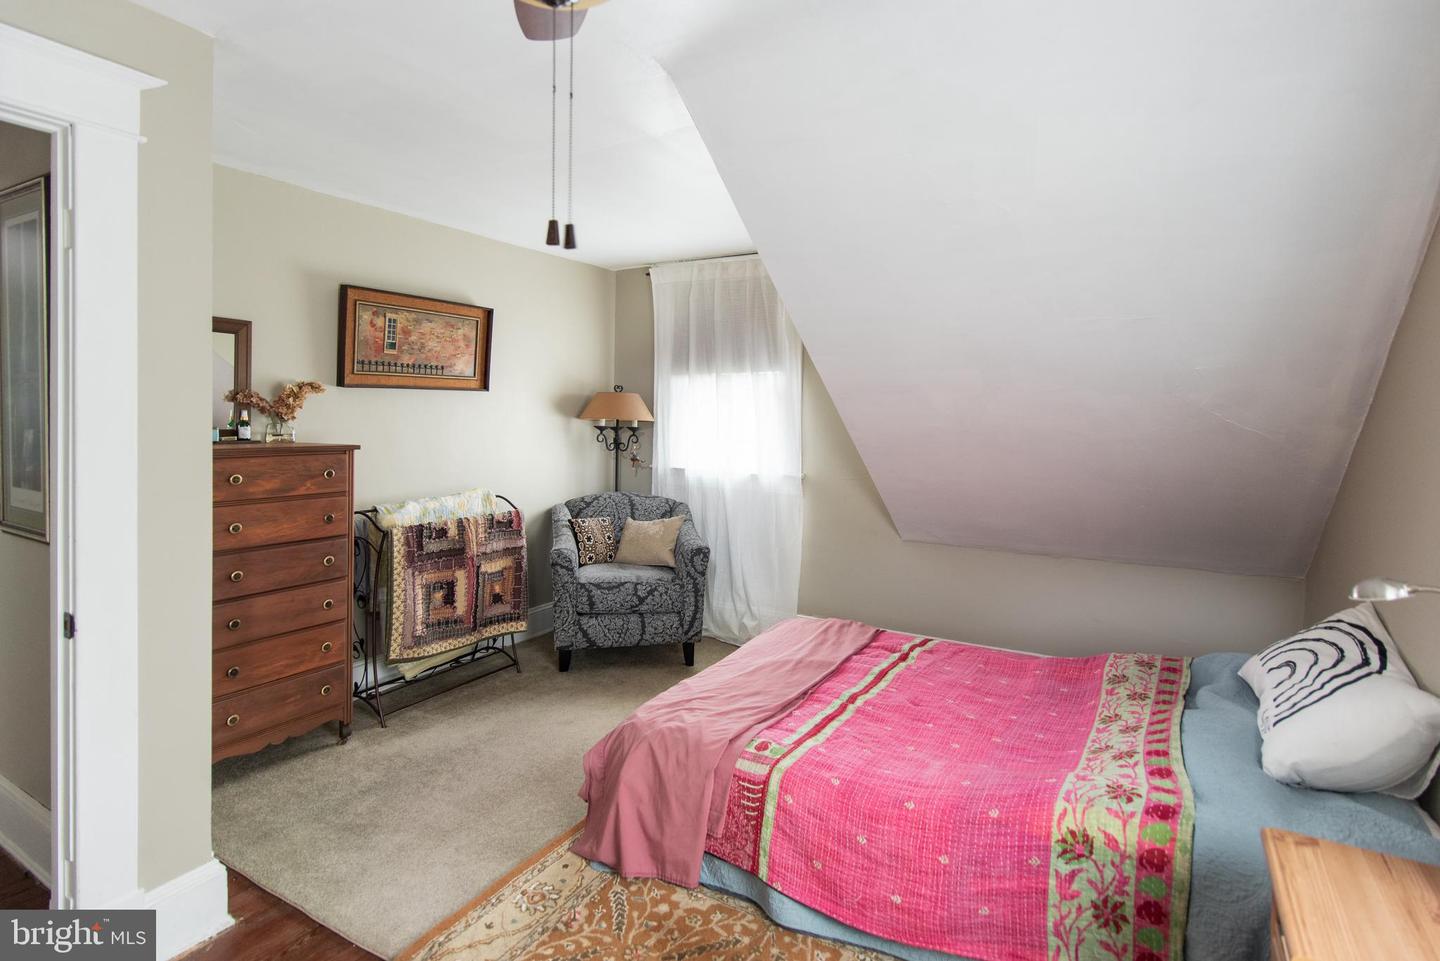
Attic bedroom with a pink quilt-covered bed, sloped ceiling, and patterned armchair.
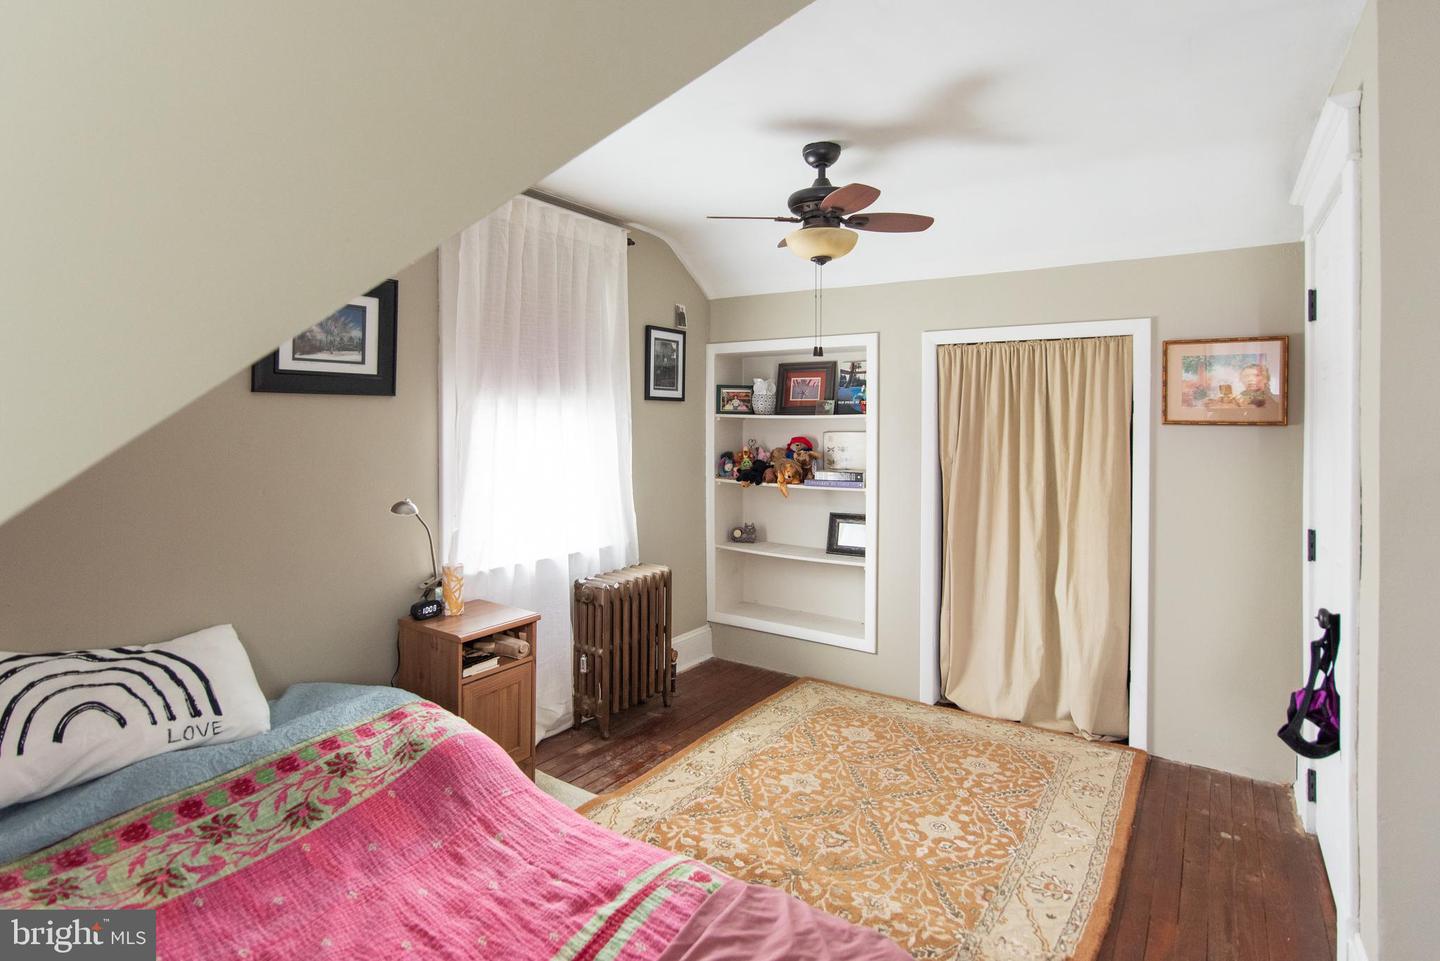
Bedroom with colorful quilt, patterned rug, built-in shelves, and ceiling fan.
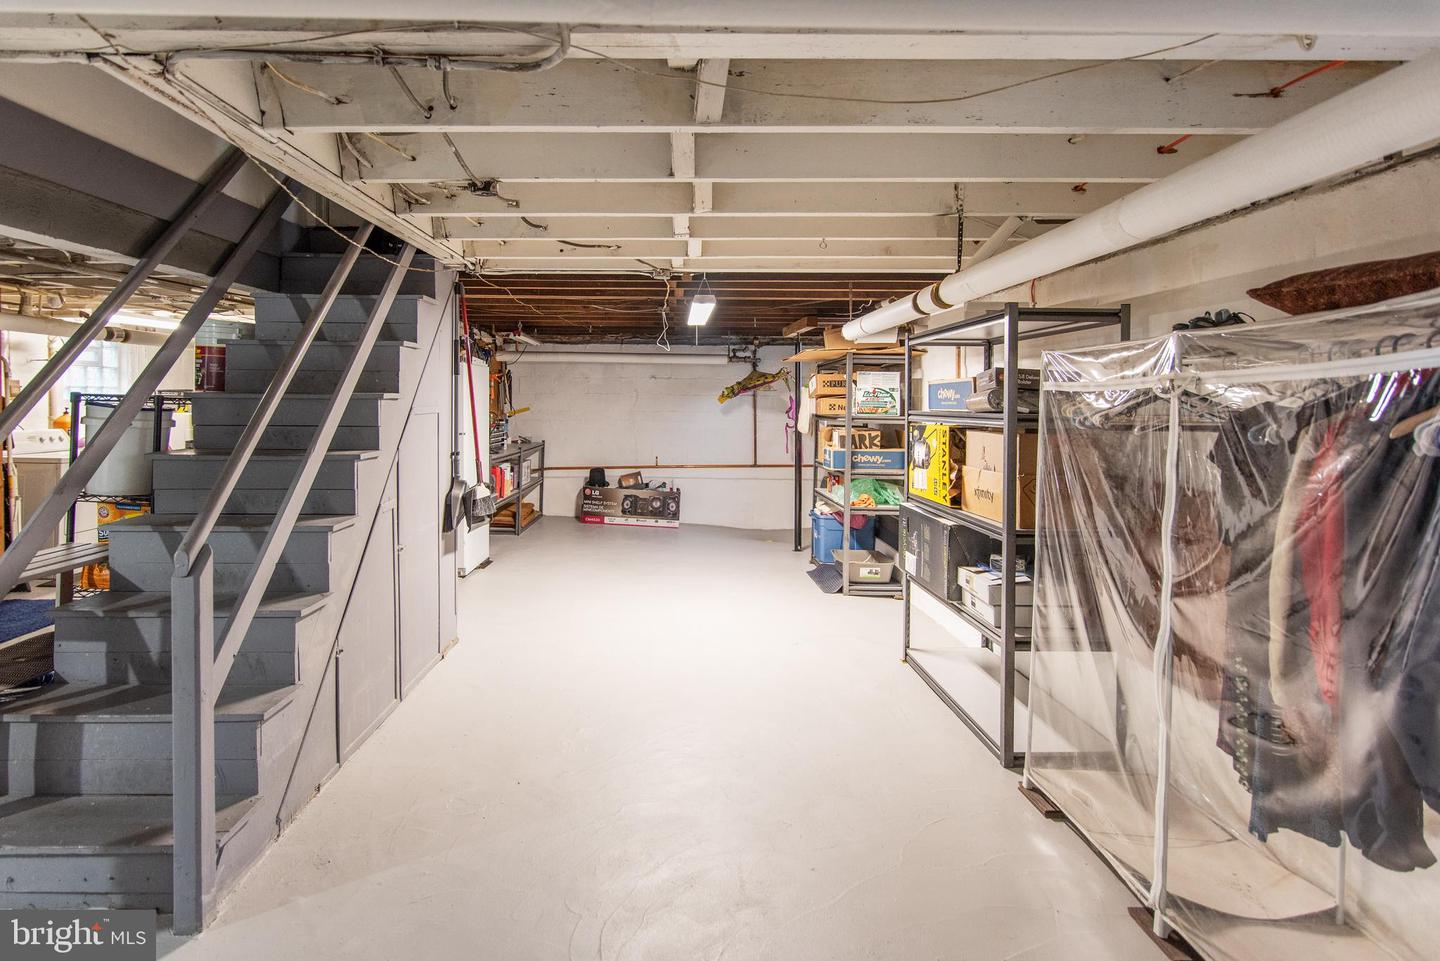
Basement storage area with a gray staircase, metal shelving, and a covered clothing rack.
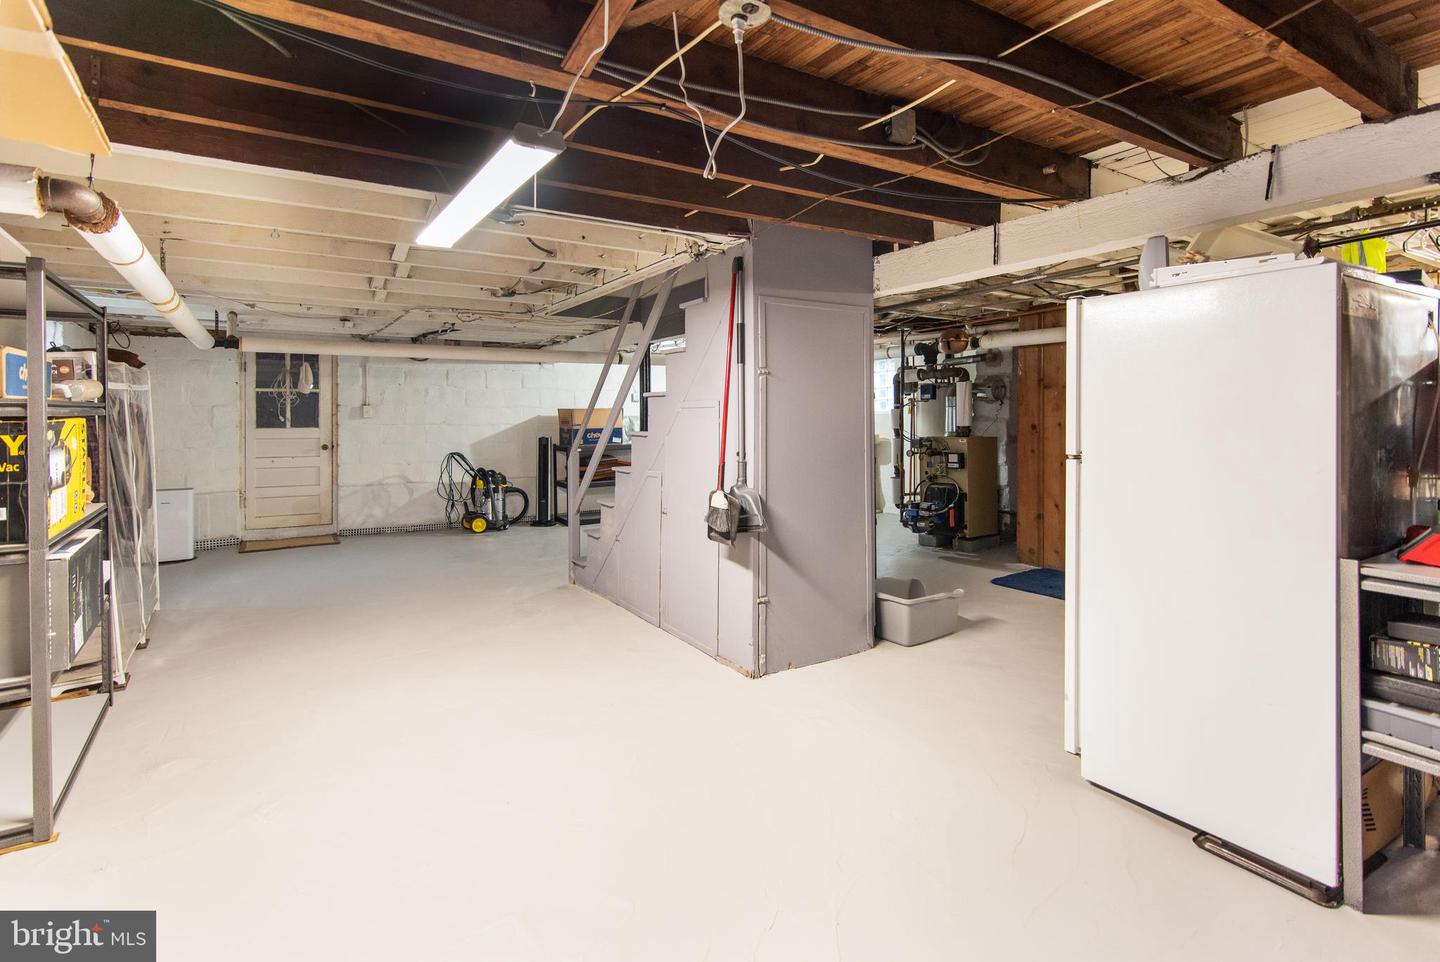
Unfinished basement with exposed ceiling joists, utility equipment, and open storage space.
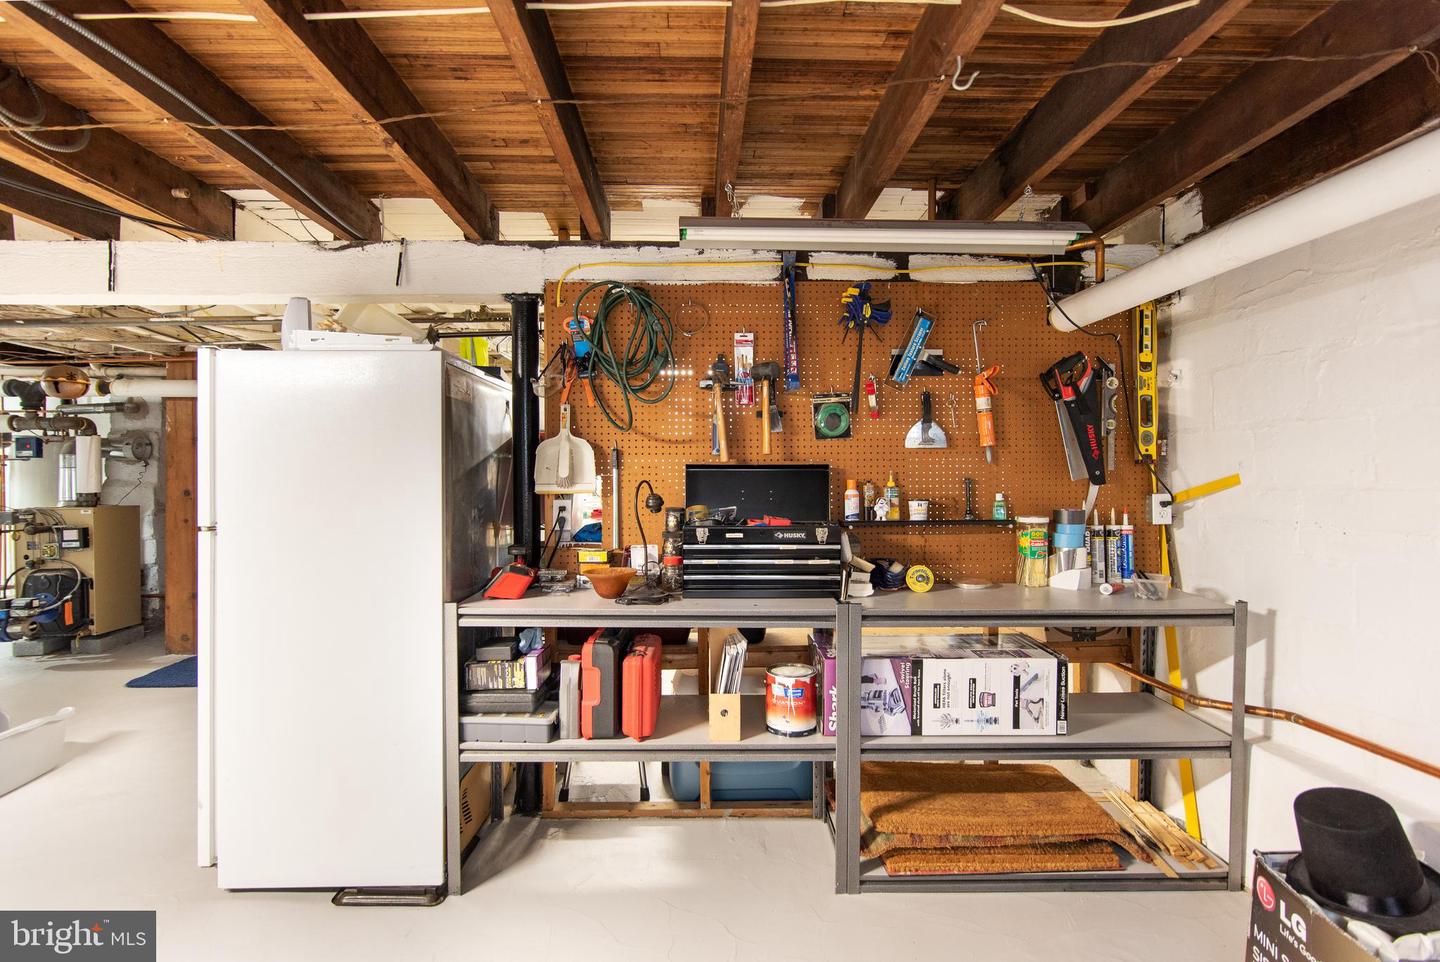
Basement workshop with a pegboard of tools, workbench shelving, and exposed wooden ceiling joists.
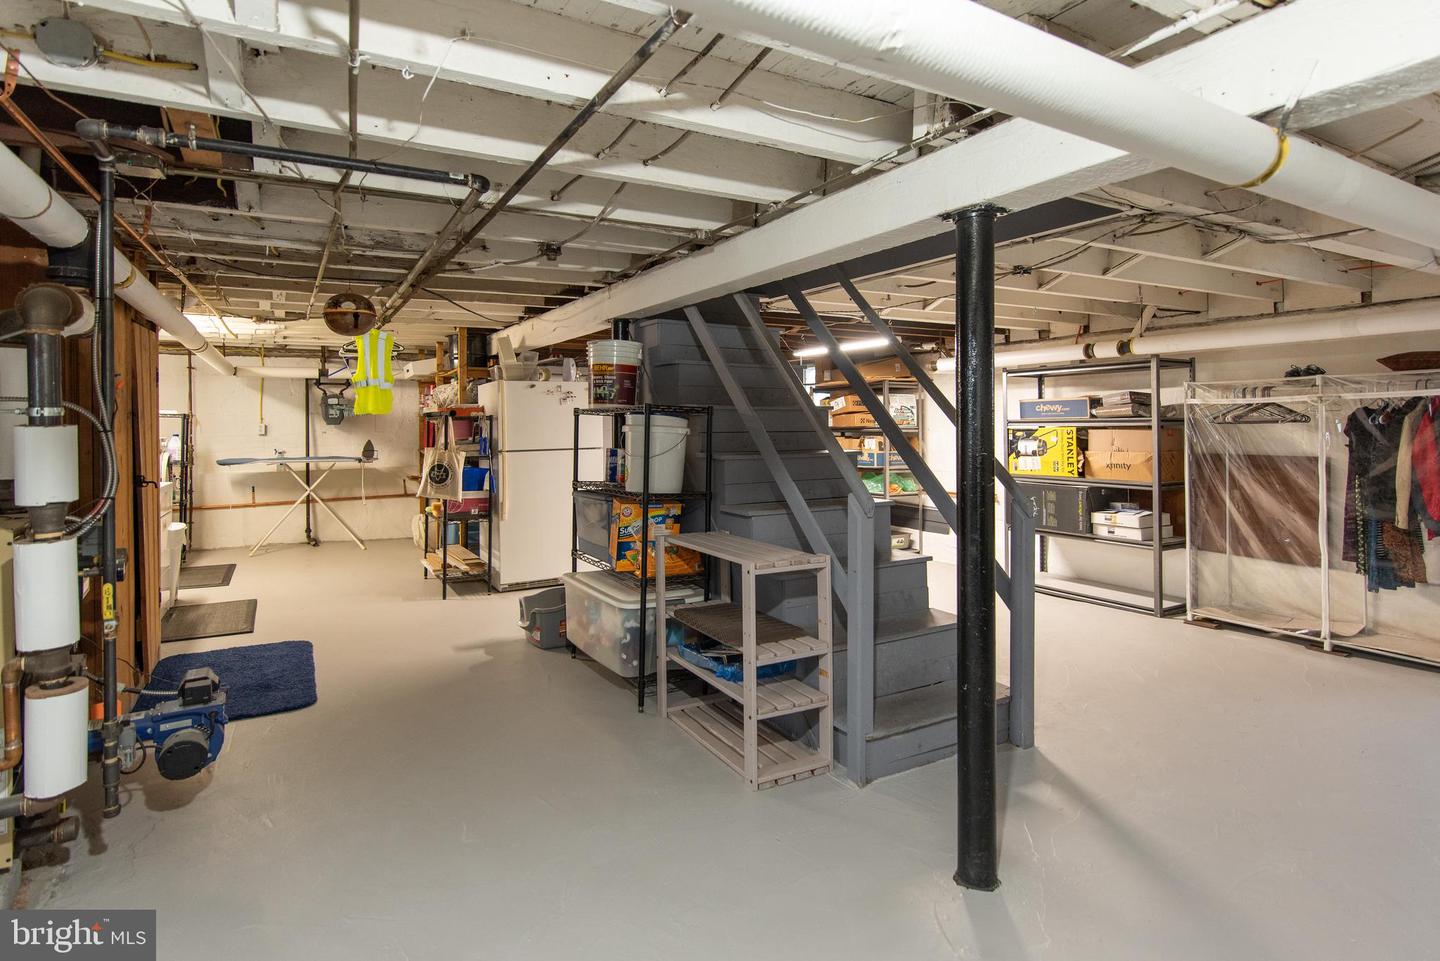
Unfinished basement with exposed pipes, a central staircase, and storage shelves.
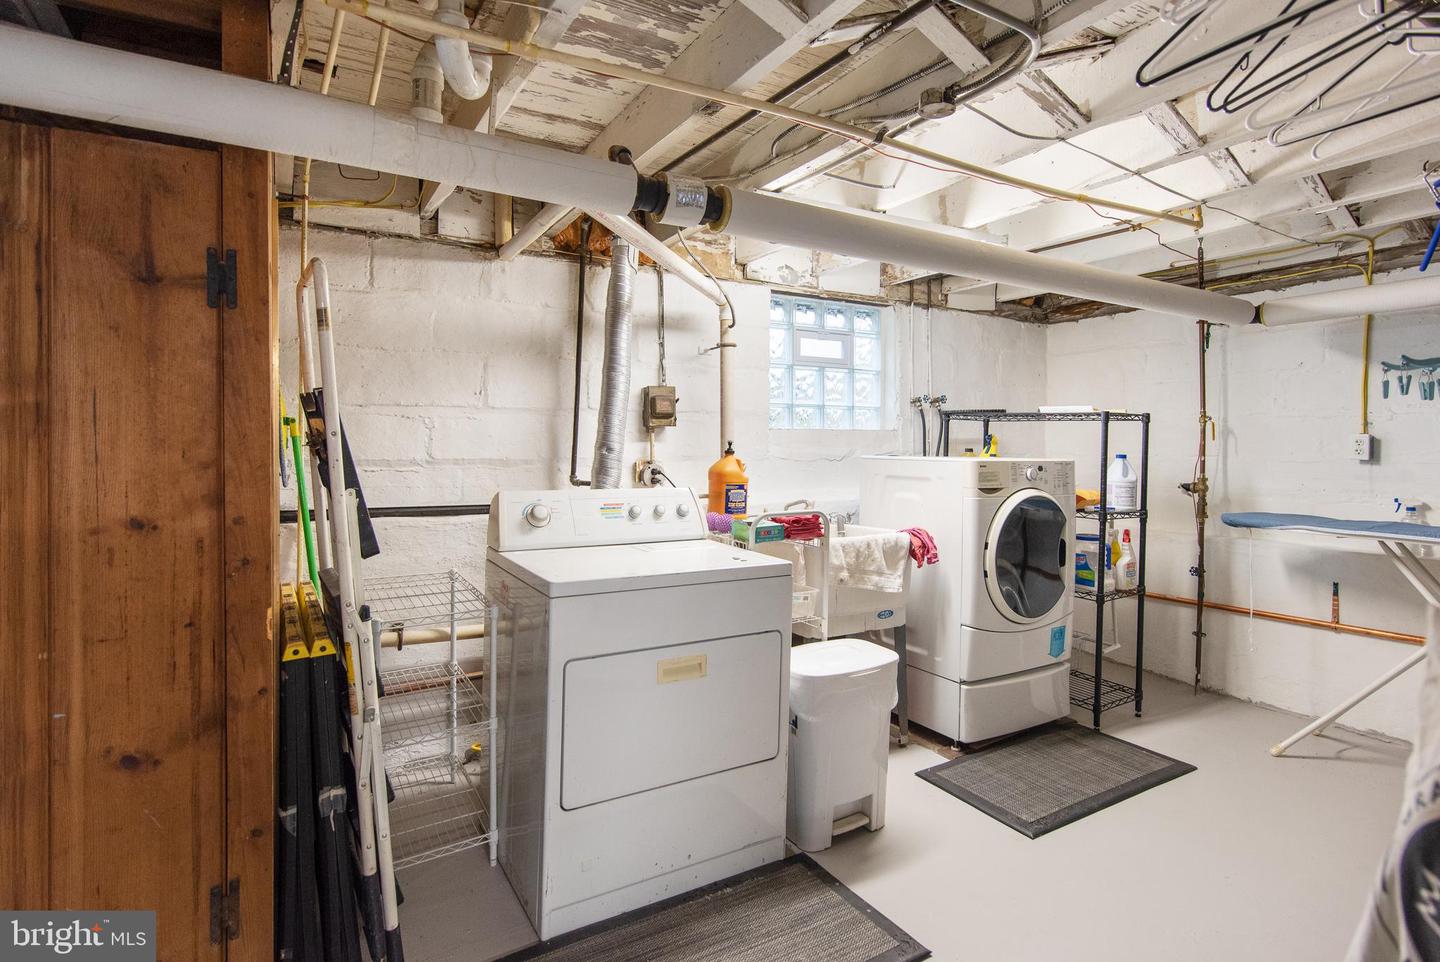
Basement laundry room with a top-loading washer and front-loading dryer.
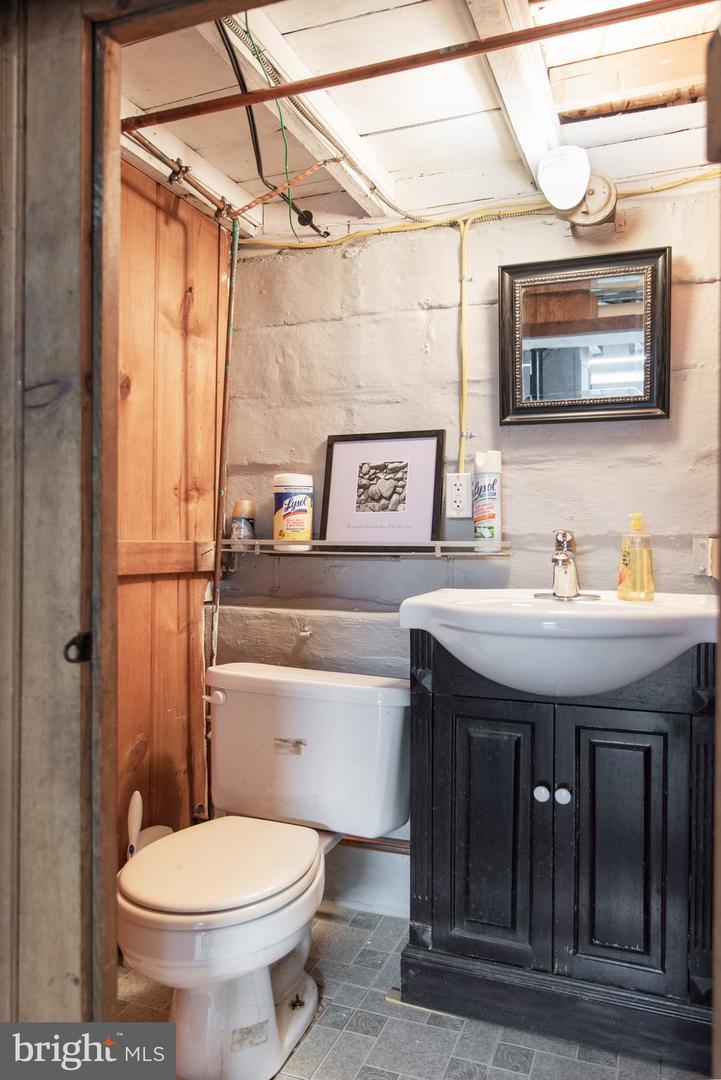
Basement bathroom with a toilet beside a black vanity and exposed ceiling pipes.
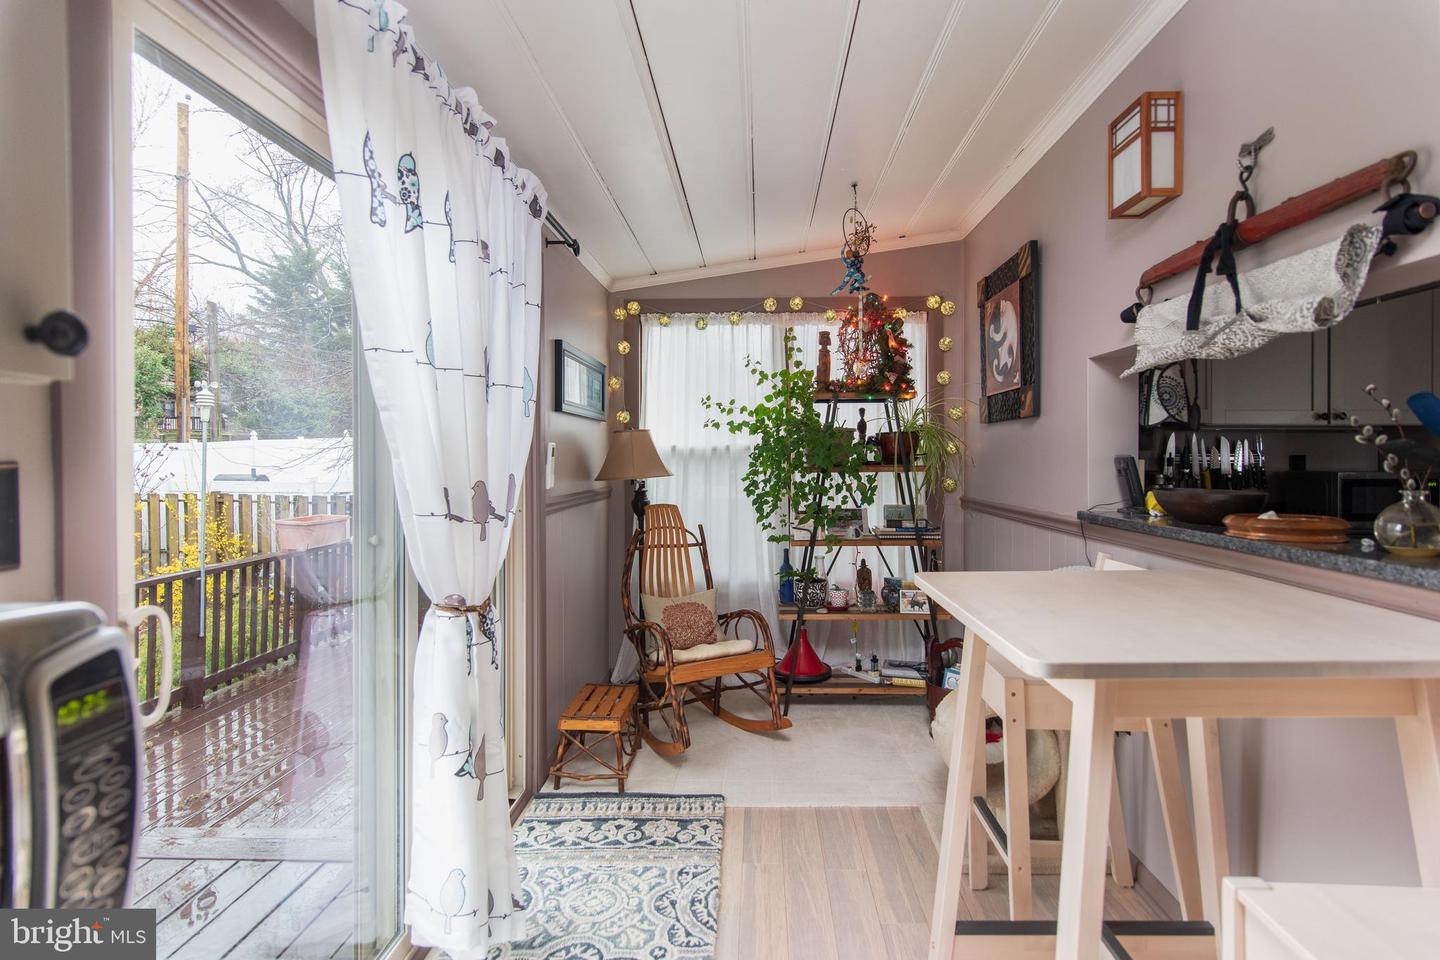
Dining room with a white table, rocking chair, plants, and sliding glass doors to a deck.
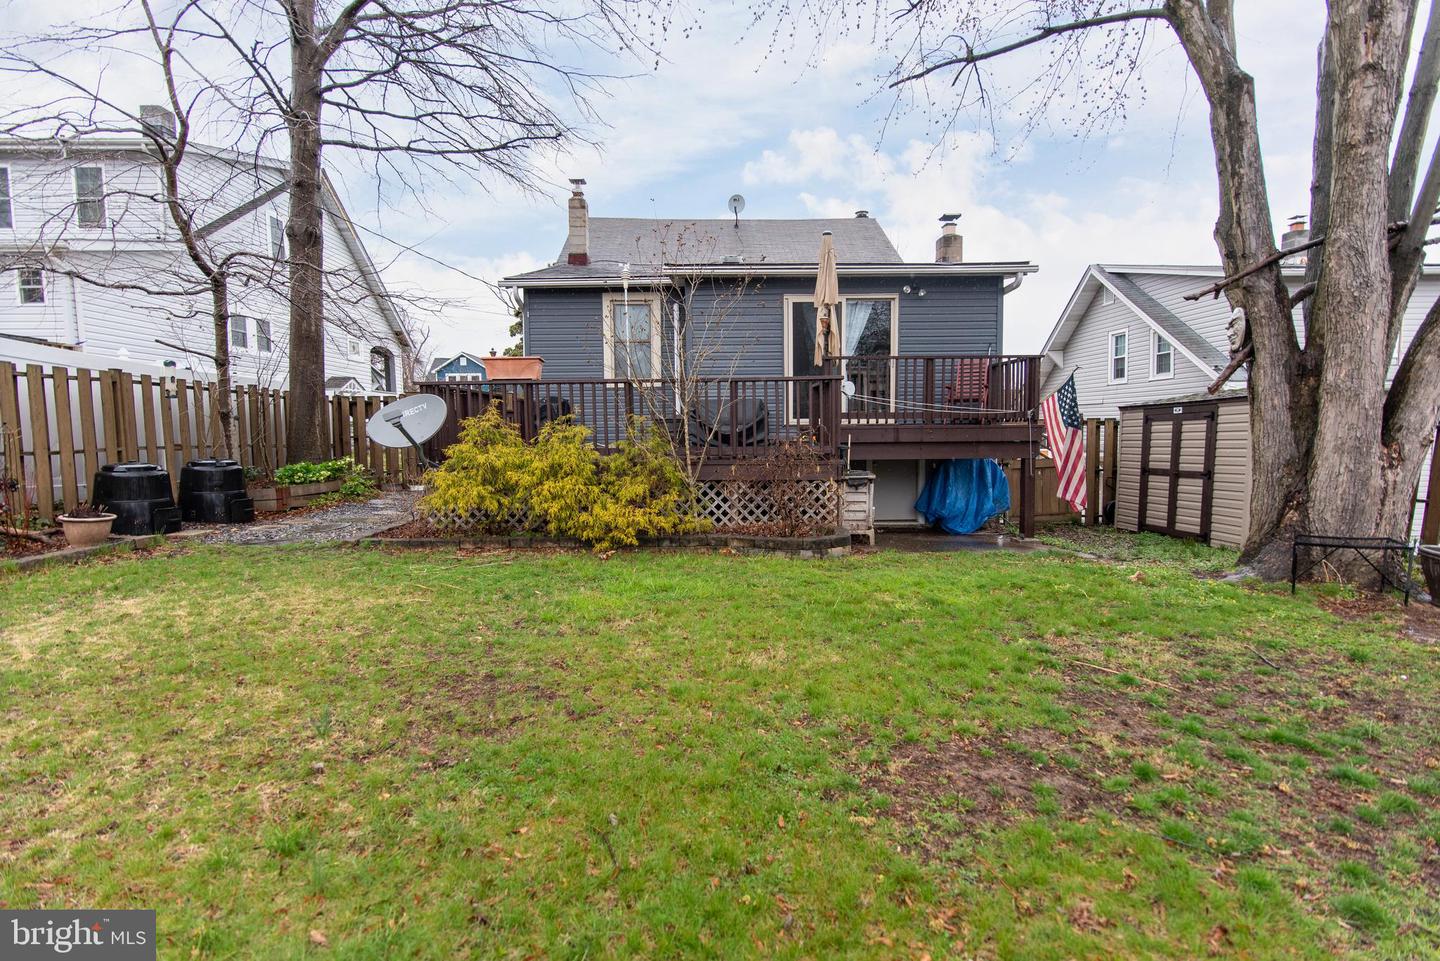
House rear and backyard with a raised deck, fenced lawn, storage shed, and American flag.
Wood deck beside a gray-sided home, with a covered grill and raised seating area.
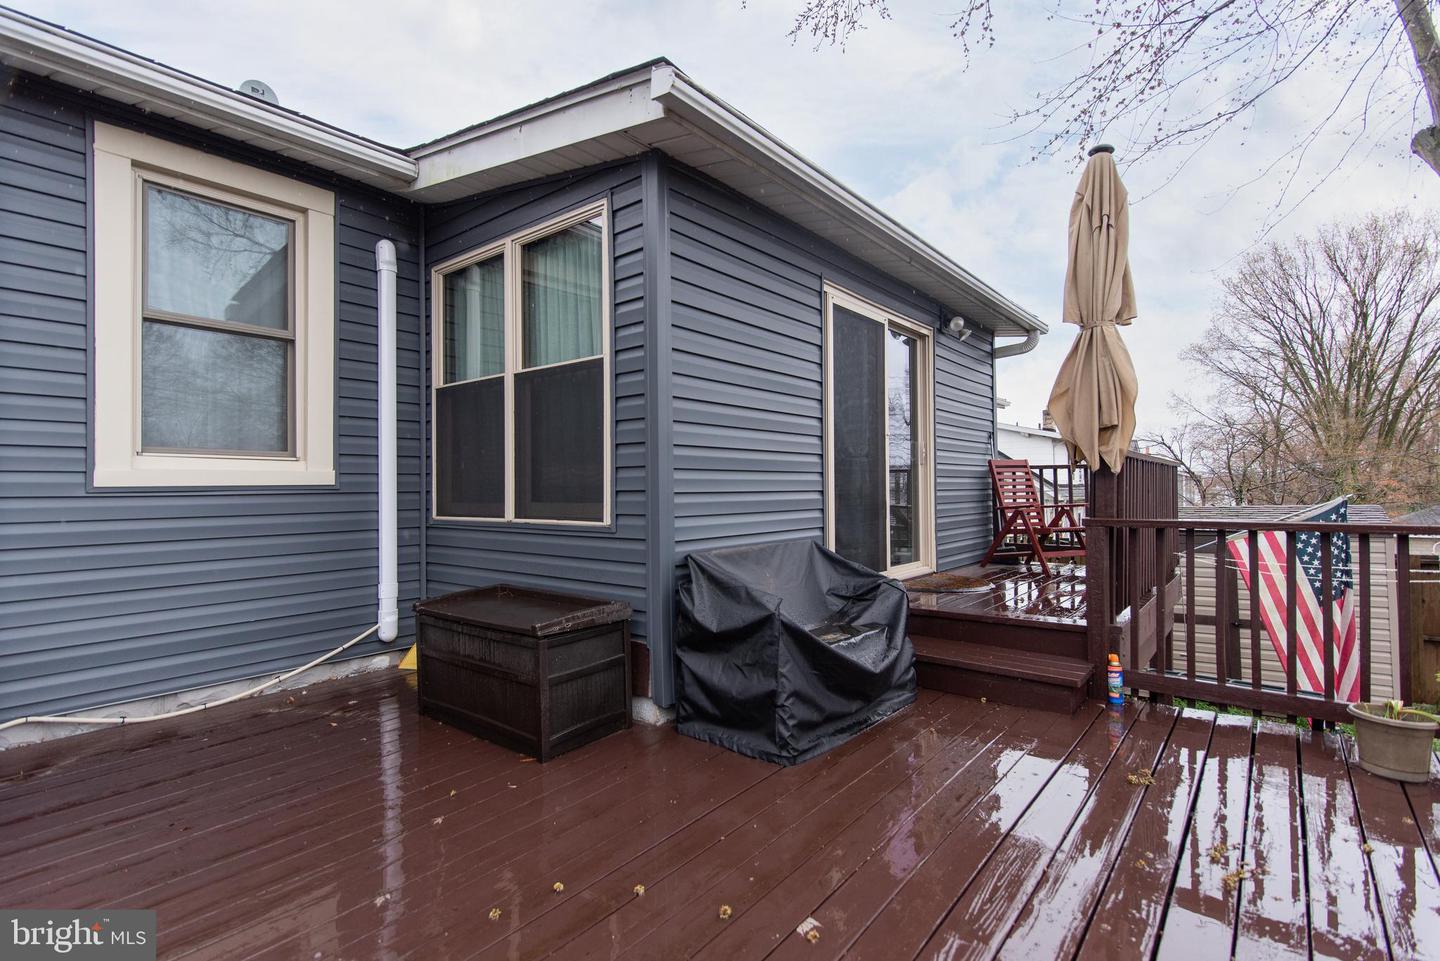
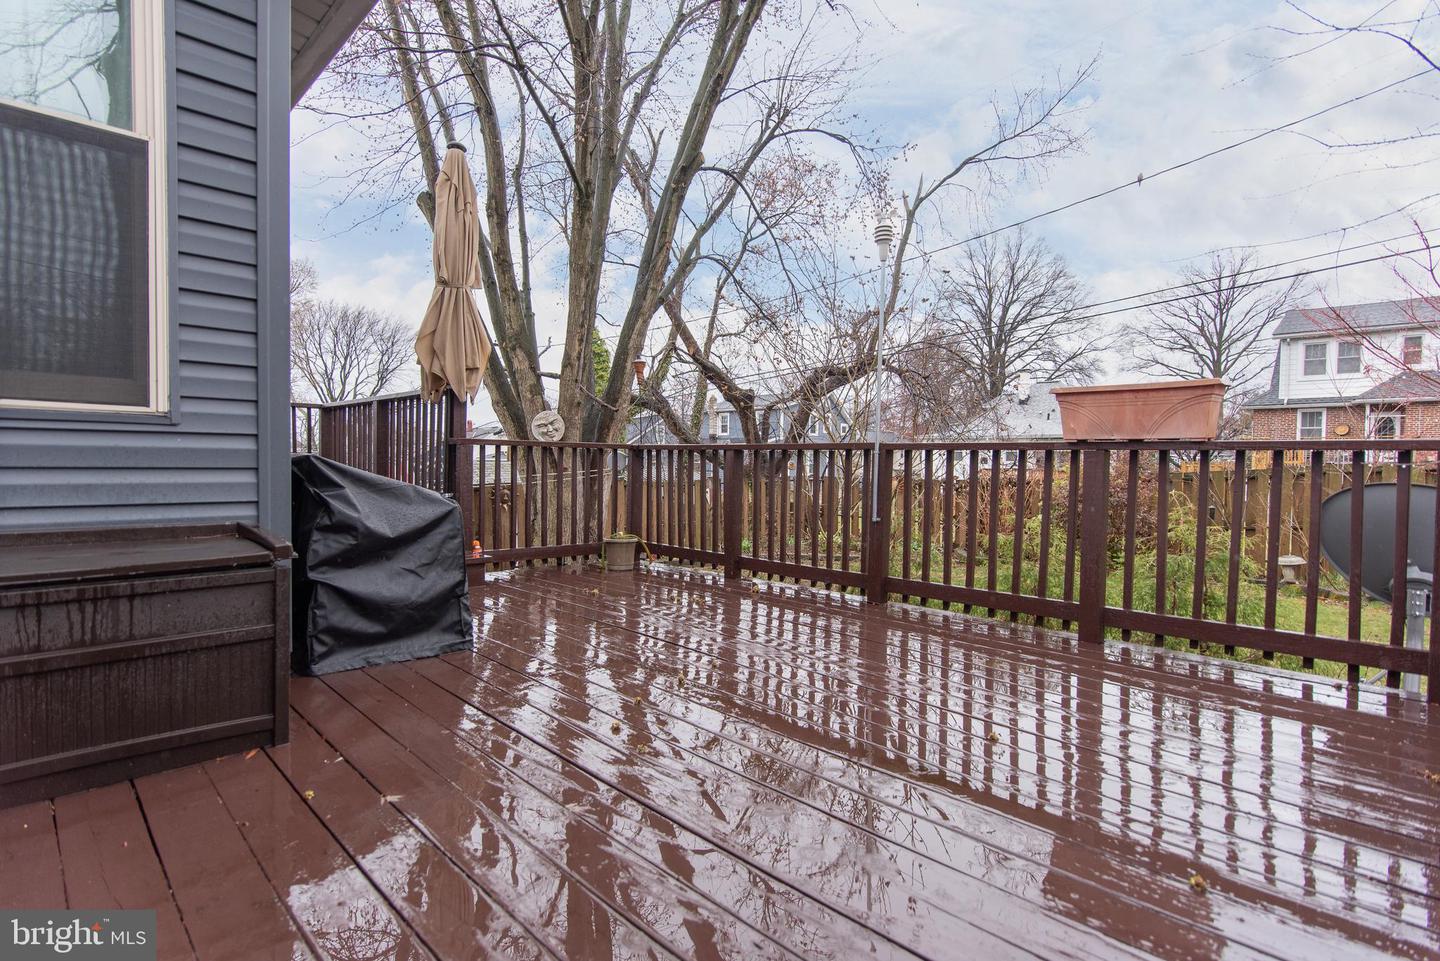
Wet wooden backyard deck with dark railings, a closed umbrella, and a covered grill.
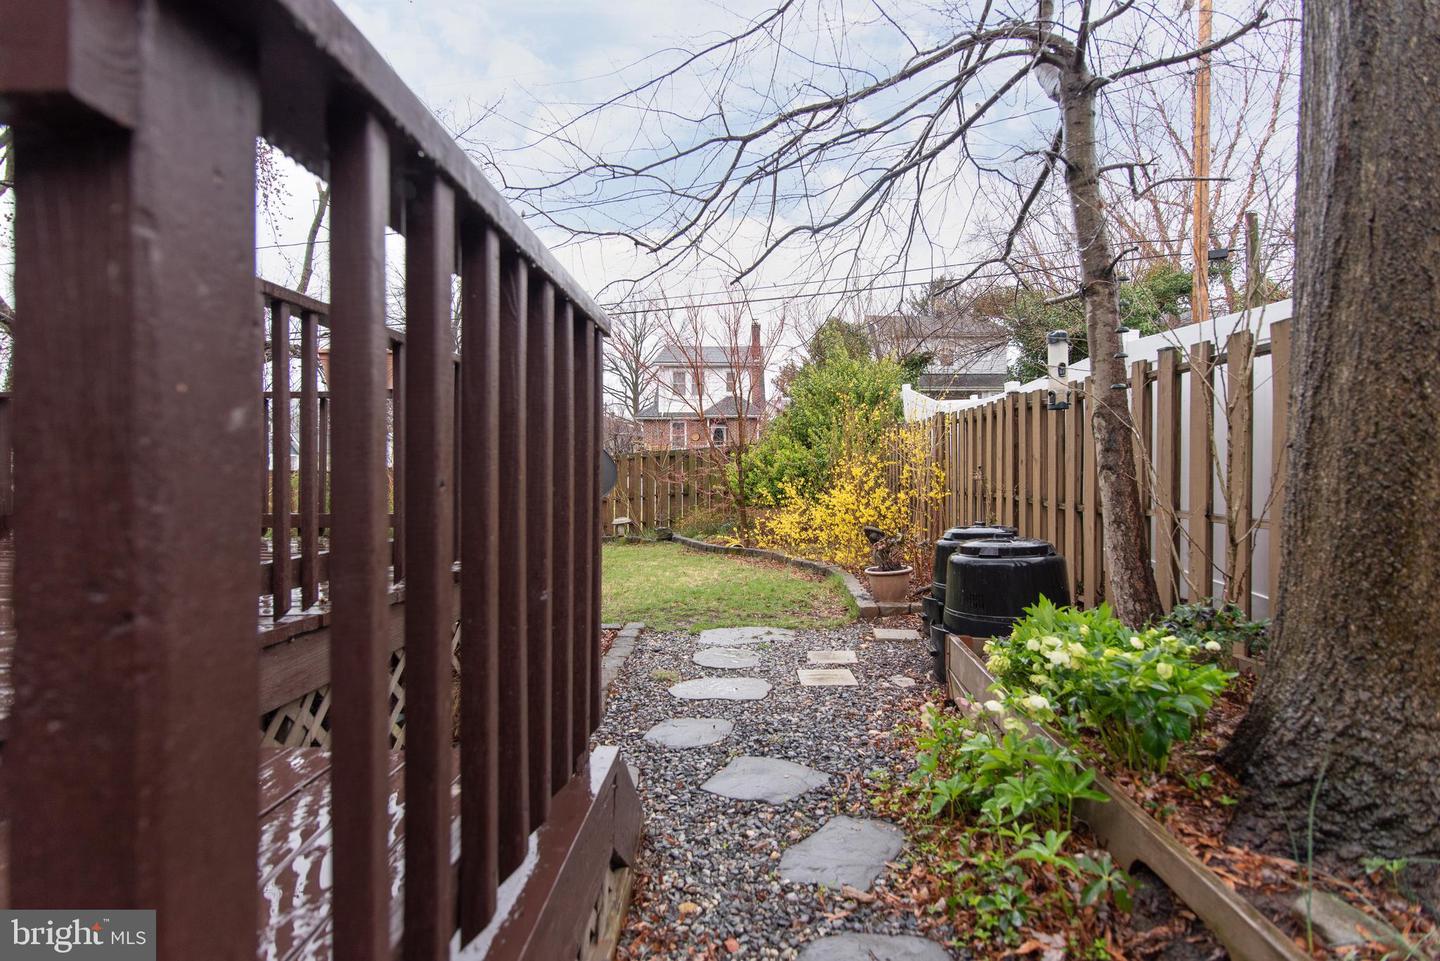
Backyard gravel path with stepping stones, raised garden beds, wooden fencing, and rain barrels.
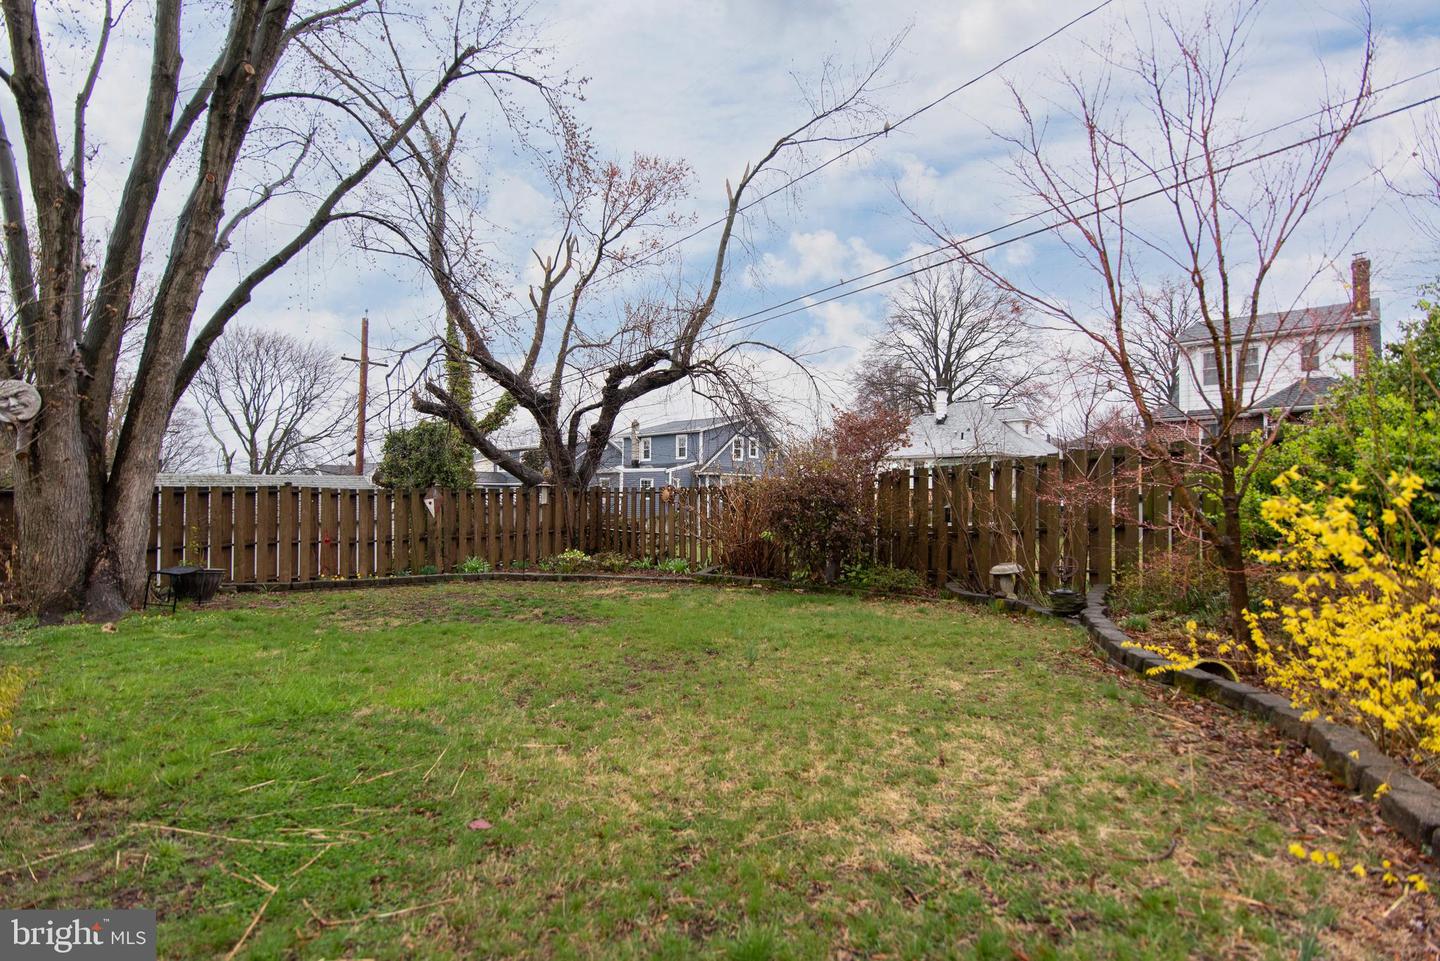
Fenced backyard with a broad lawn, mature trees, and garden beds along the fence.
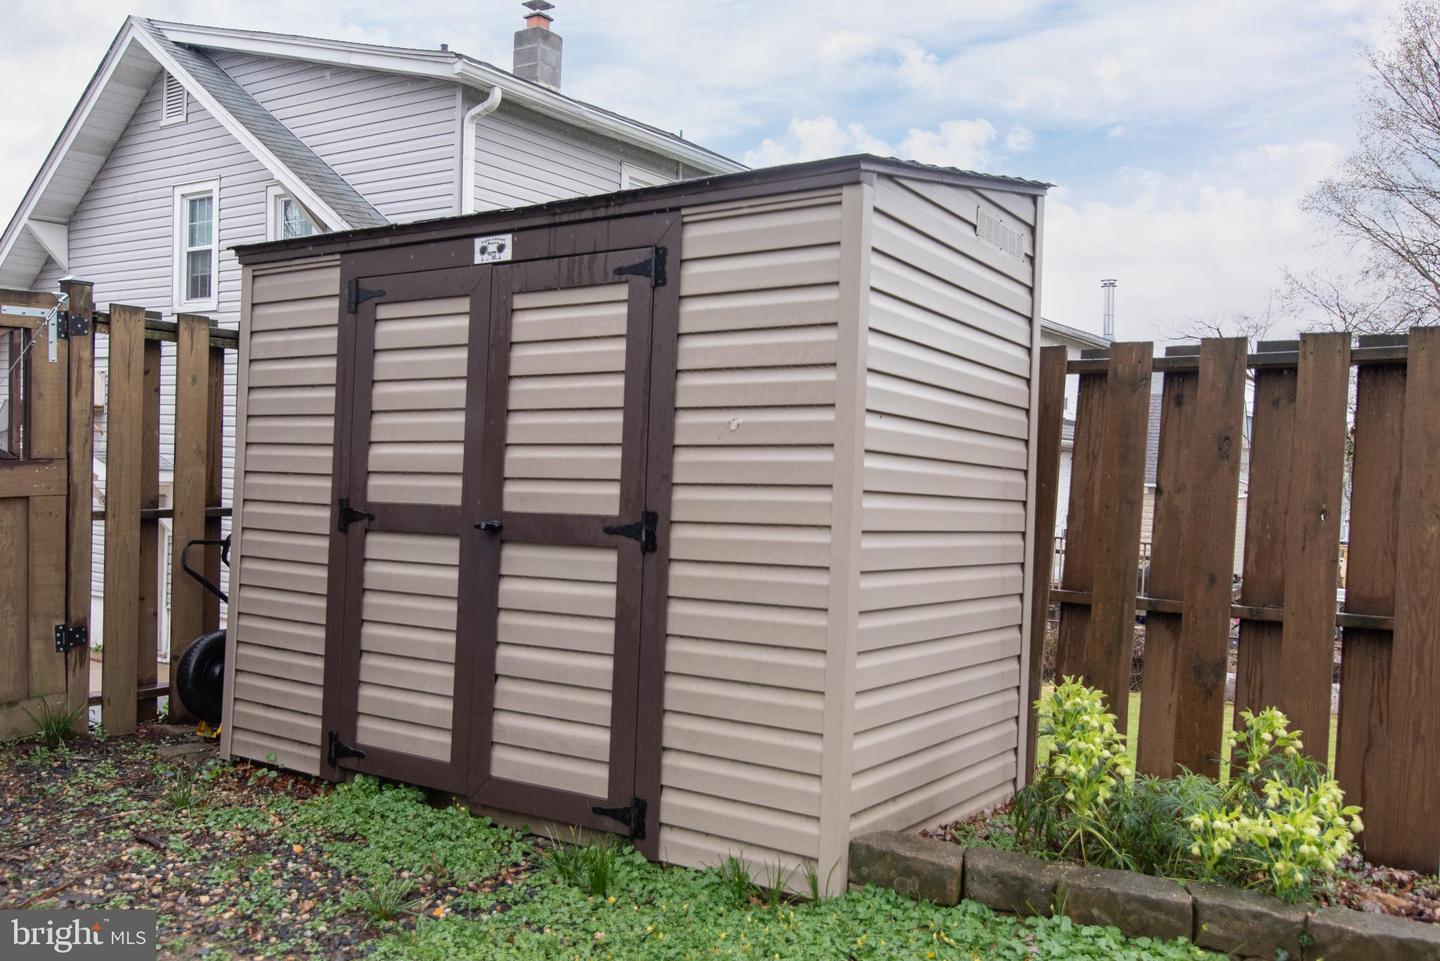
Beige backyard storage shed with dark brown double doors, enclosed by a wooden fence.
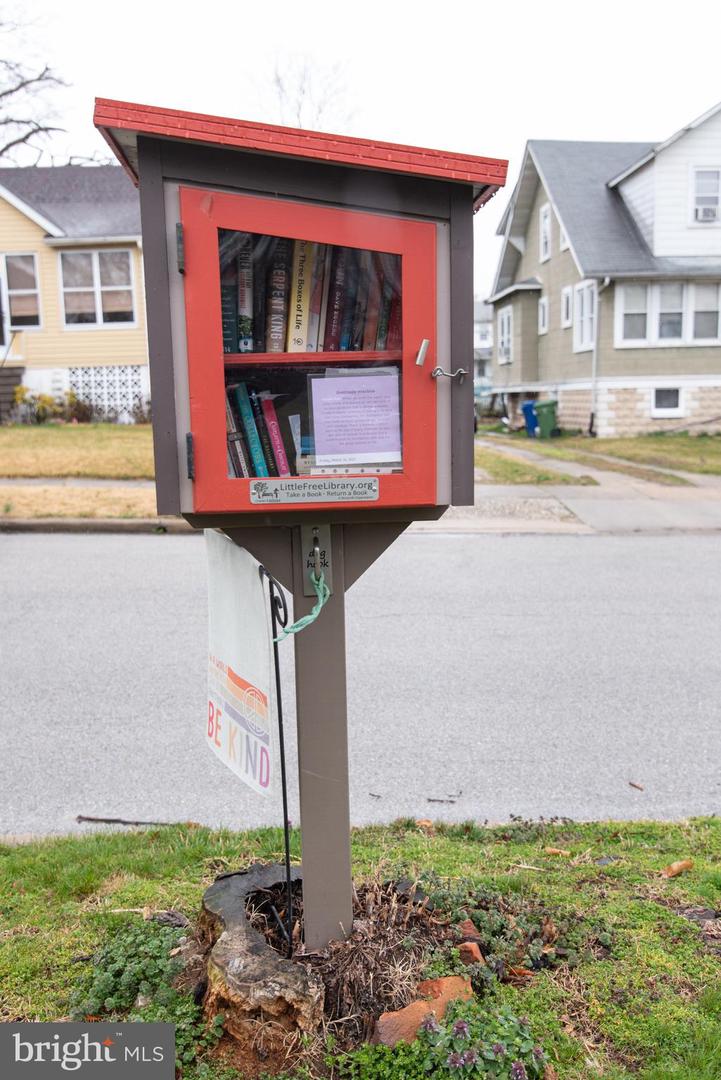
Little Free Library beside a residential street, with books behind glass doors and a hanging “BE KIND” sign.
SEE ALL PHOTOS
Blue-gray two-story house with a covered porch, brown steps, and a landscaped front lawn.
Blue-gray house with white trim, a covered porch, and concrete steps leading up from the sloping lawn.
Blue-gray two-story house with a front porch, dormer, and landscaped garden beds.
Blue-gray house front with a covered porch, brown-railed steps, and shrubs.
Covered porch with blue-gray siding, red storm door, and a chair beside large windows.
Gray-sided house with a raised wooden porch, floral stair mural, and wet driveway.
Living room with hardwood floors, colorful runner rugs, and large wood-trimmed windows.
Living room with a gray sofa, hardwood floors, large wood-trimmed windows, and a brick hearth.
Living room with a brick fireplace, wood-burning stove, hardwood floors, and a wide wood-trimmed doorway.
Living room with a brick fireplace, black wood stove, hardwood floors, and an adjoining dining room.
Living room with a brick hearth, wood-burning stove, hardwood floors, and large windows.
Dining room with a dark wood table, round patterned rug, hardwood floors, and large curtained windows.
Living room with hardwood floors, a brick fireplace, and three large windows.
Home office with dark wood bookshelves, a desk, patterned rug, and tall curtained windows.
Kitchen with a stainless farmhouse sink, white cabinets, dark counters, and deep wood doorway trim.
Kitchen with white cabinets, a farmhouse sink, dark countertops, and a stainless dishwasher.
Kitchen with white cabinets, dark granite counters, and a stainless-steel range beneath a large hood.
Furnished bedroom with a dark metal bed, wood dresser, and forest-themed wall art.
Bedroom with a large light-wood wardrobe, dark blue bed, and hardwood floors.
Bathroom with gray beadboard, a purple shower curtain, and a decorative stained-glass window.
Bathroom with a stained-glass window, wood trim, gray beadboard walls, and a dark wood vanity.
Home interior with a wooden staircase, polished hardwood floors, and an adjoining living room.
Bedroom with hardwood floors, louvered closets, a mirrored dressing table, and a patterned rug.
Furnished upper-level room with a sloped ceiling, floral rug, wooden chest, and hardwood floors.
Attic-style sitting room with a sloped ceiling, floral rug, wooden chest, and cushions by the window.
Attic bedroom with a pink quilt-covered bed, sloped ceiling, and patterned armchair.
Bedroom with colorful quilt, patterned rug, built-in shelves, and ceiling fan.
Basement storage area with a gray staircase, metal shelving, and a covered clothing rack.
Unfinished basement with exposed ceiling joists, utility equipment, and open storage space.
Basement workshop with a pegboard of tools, workbench shelving, and exposed wooden ceiling joists.
Unfinished basement with exposed pipes, a central staircase, and storage shelves.
Basement laundry room with a top-loading washer and front-loading dryer.
Basement bathroom with a toilet beside a black vanity and exposed ceiling pipes.
Dining room with a white table, rocking chair, plants, and sliding glass doors to a deck.
House rear and backyard with a raised deck, fenced lawn, storage shed, and American flag.
Wood deck beside a gray-sided home, with a covered grill and raised seating area.
Wet wooden backyard deck with dark railings, a closed umbrella, and a covered grill.
Backyard gravel path with stepping stones, raised garden beds, wooden fencing, and rain barrels.
Fenced backyard with a broad lawn, mature trees, and garden beds along the fence.
Beige backyard storage shed with dark brown double doors, enclosed by a wooden fence.
Little Free Library beside a residential street, with books behind glass doors and a hanging “BE KIND” sign.
Sold

2833 Pinewood Ave

2833 Pinewood Ave, Baltimore, MD 21214

$305,000
BEYOND CHARMING! Well maintained Home with Hardwood Floors, Wood Burning Stove, Pocket Doors, Updated Kitchen (2016 ), Updated Bathroom (2010 ), Vinyl Siding (2018), Front Porch (2015), 3 Split Heat/AC Units, Built-In Shelving, Rear Sunroom, Rear Deck and Fenced Rear Yard! Be sure to add this Beauty to your list!

3
beds

2
baths

2,068 Sq.Ft. LIVING AREA

6,499 Sq.Ft. lot

Emily Trageser

Emily Trageser

Features & Amenities

Interior

  • total bedrooms3
  • Total bathrooms2
  • full bathroom1
  • half bathroom1
  • APPLIANCES Dishwasher, Dryer, Refrigerator, Gas Oven, Gas Range, Washer

Area & Lot

  • Status Sold
  • Date Sold May 31, 2023
  • Living Area2,068 Sq.Ft.
  • Lot Area6,499 Sq.Ft.
  • MLS® IDMDBA2081596
  • TypeResidential
  • YEAR BUILT1927
  • NeighborhoodBaltimore
  • Architecture StylesCape Cod
  • School DistrictBALTIMORE CITY PUBLIC SCHOOLS

Exterior

  • STORIES3
  • water SourcePublic
  • HEAT TYPENatural Gas
  • sewerPublic Sewer

Financial

  • Sales Price$305,000
  • Real Estate Tax $4,165/yr

Baltimore

39.2904° N, 76.6122° W

Explore

Work With Emily

Emily takes the time to listen to your needs, explain the home buying/selling process, and help you navigate through the complexities of a transaction. If you're not sure where to start, call or text, Emily looks forward to working with you!

Follow Me on Instagram