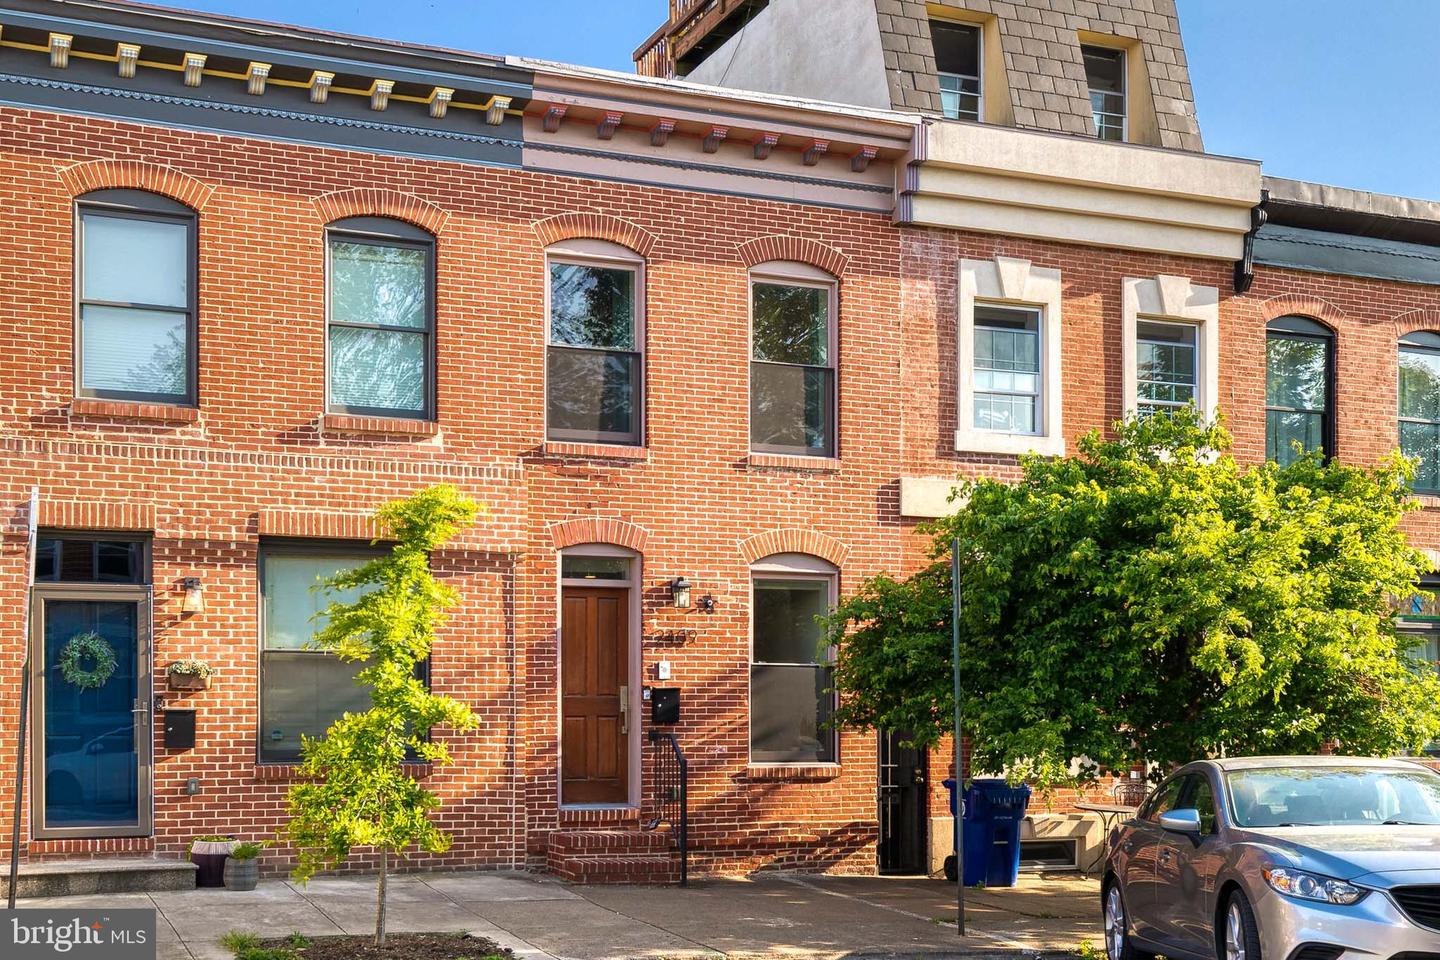
Red-brick rowhouse with arched window lintels and a brown front door, partly shaded by sidewalk trees.
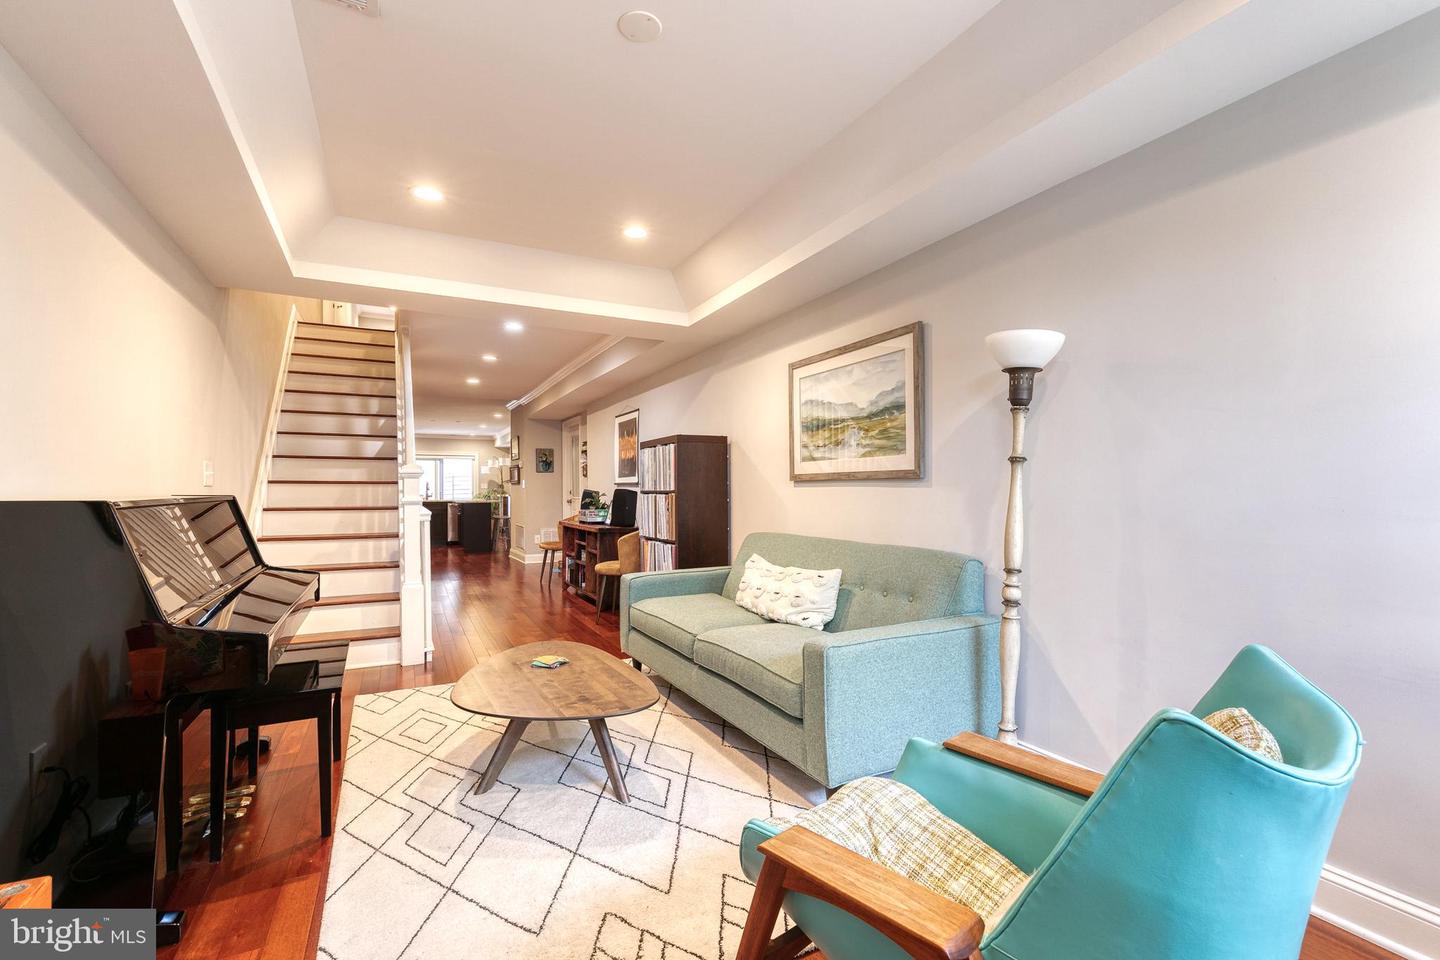
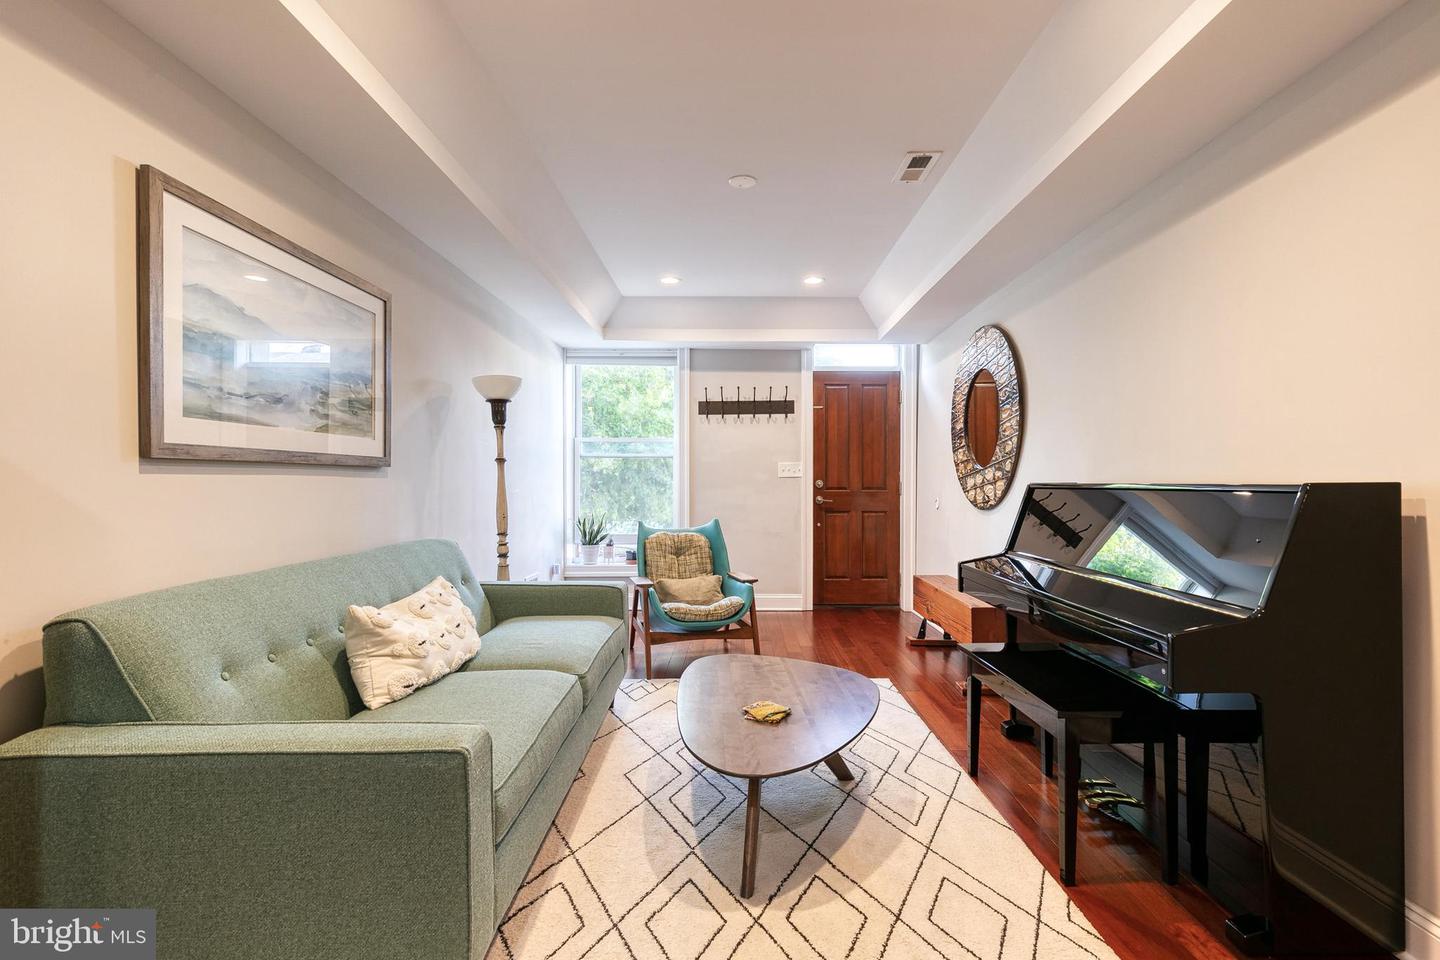
Living room with a black piano, green sofa, turquoise chairs, hardwood floors, and staircase.
Living room with a black piano, blue sofa, geometric rug, and staircase.
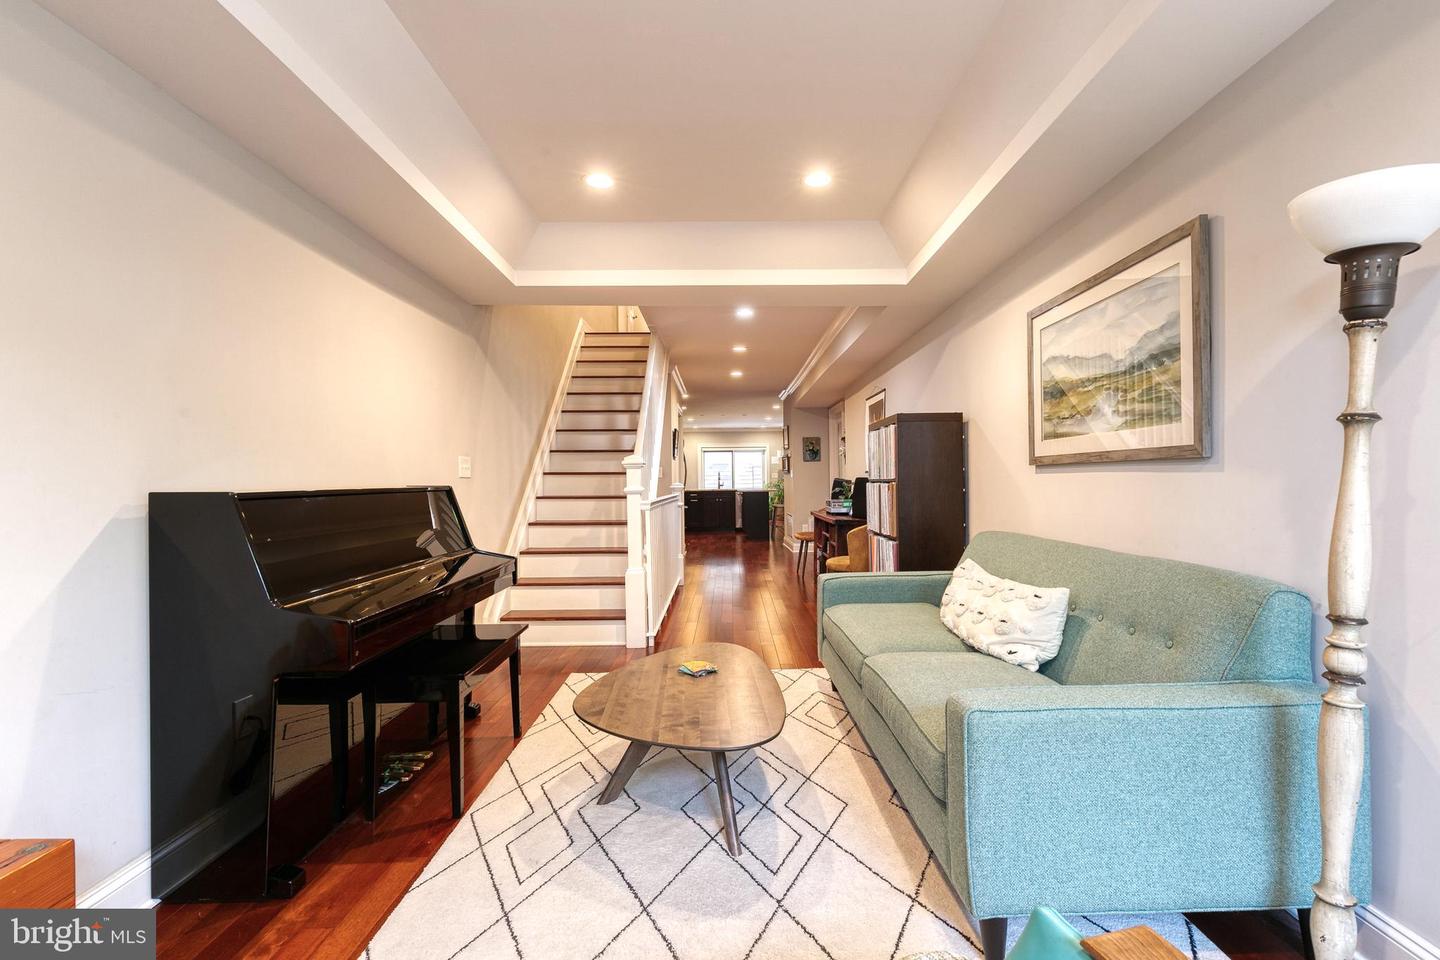
Furnished living room with a glossy black piano, pale green sofa, and geometric rug.
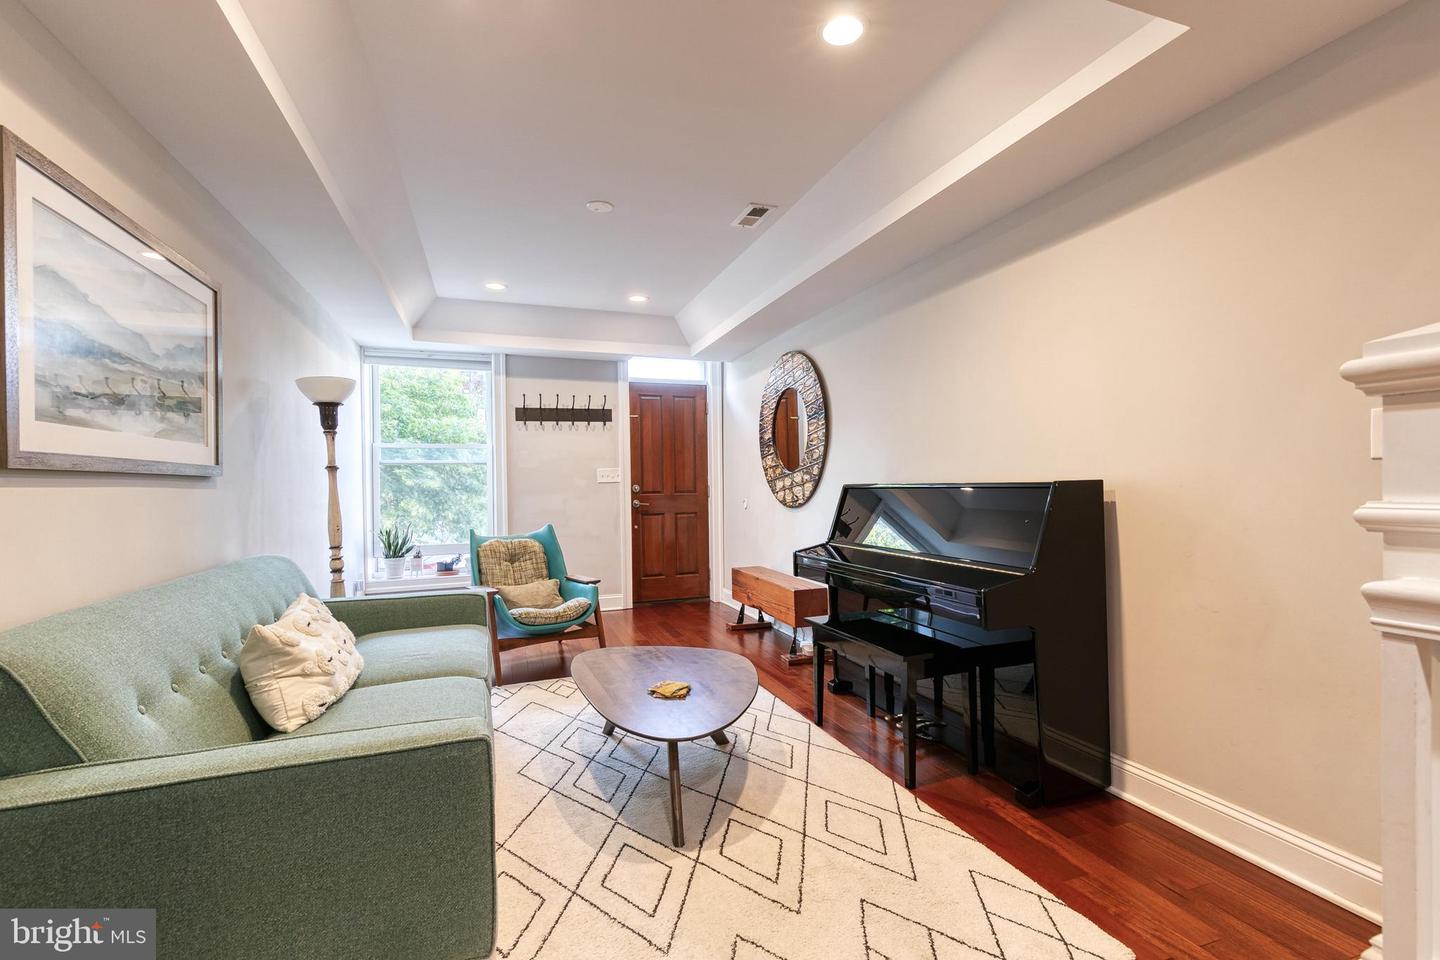
Living room with a black grand piano, pale green sofa, and geometric rug.
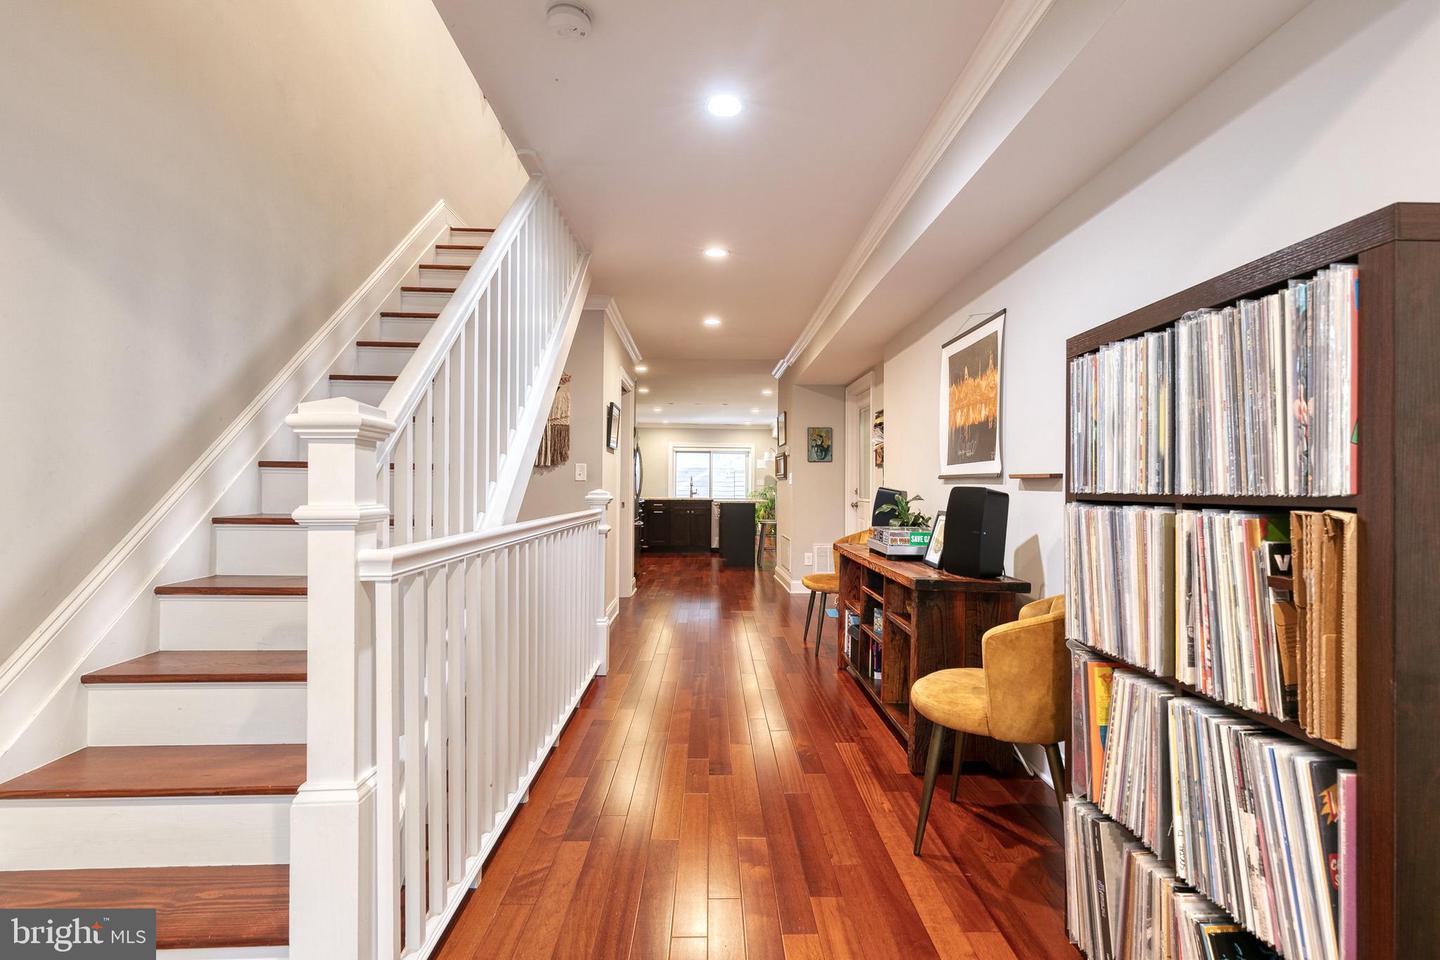
Hallway with a white-railed staircase, hardwood floors, and shelves of records.
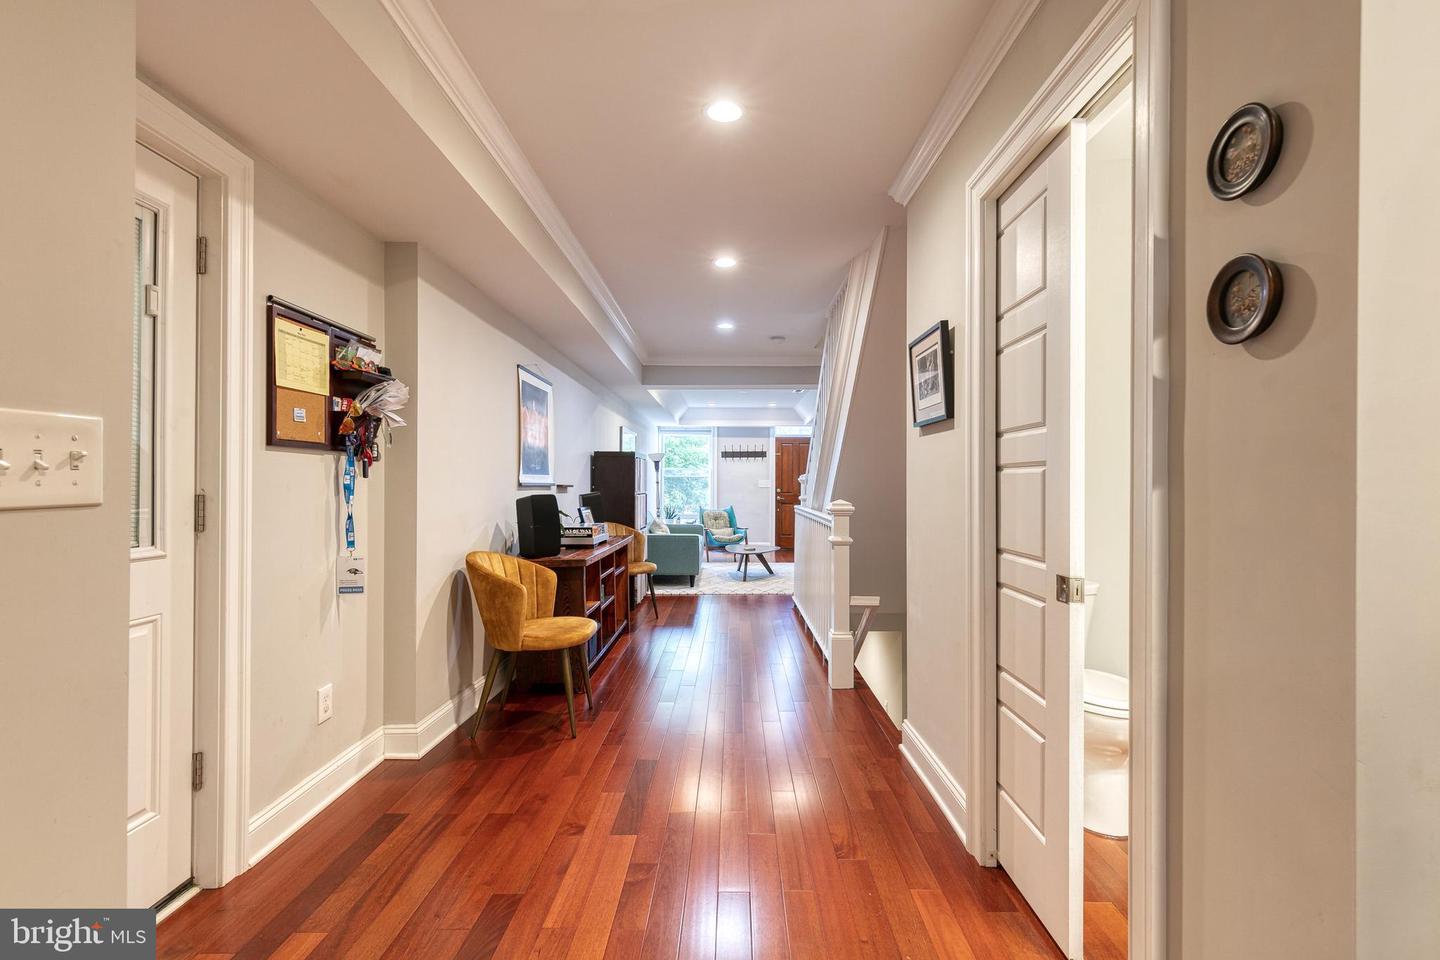
Furnished hallway with reddish hardwood floors, a desk nook, and a living area at the far end.
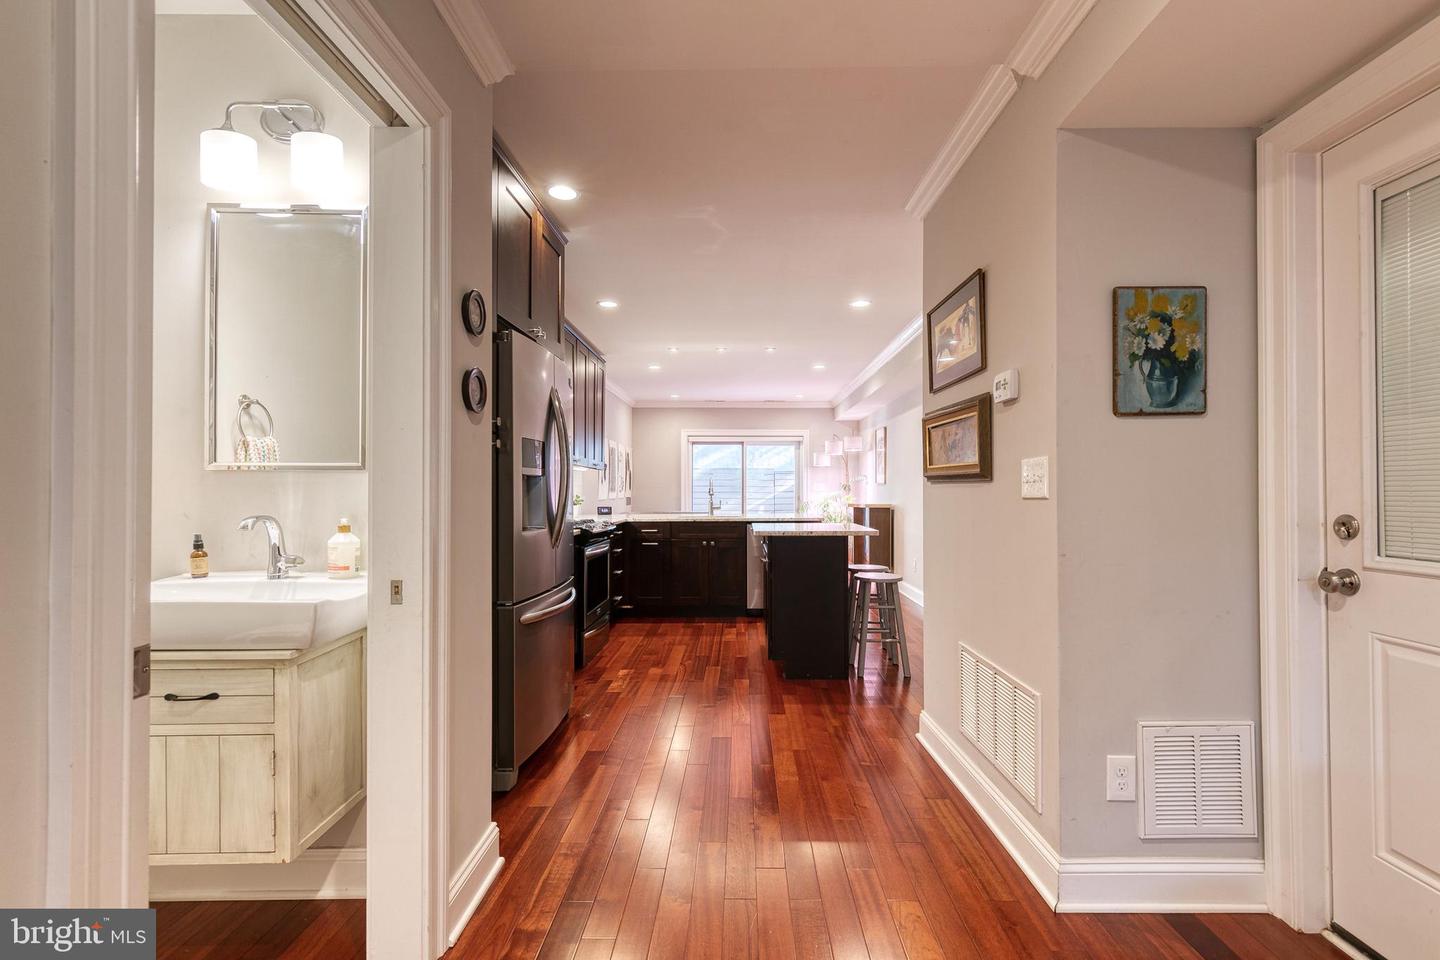
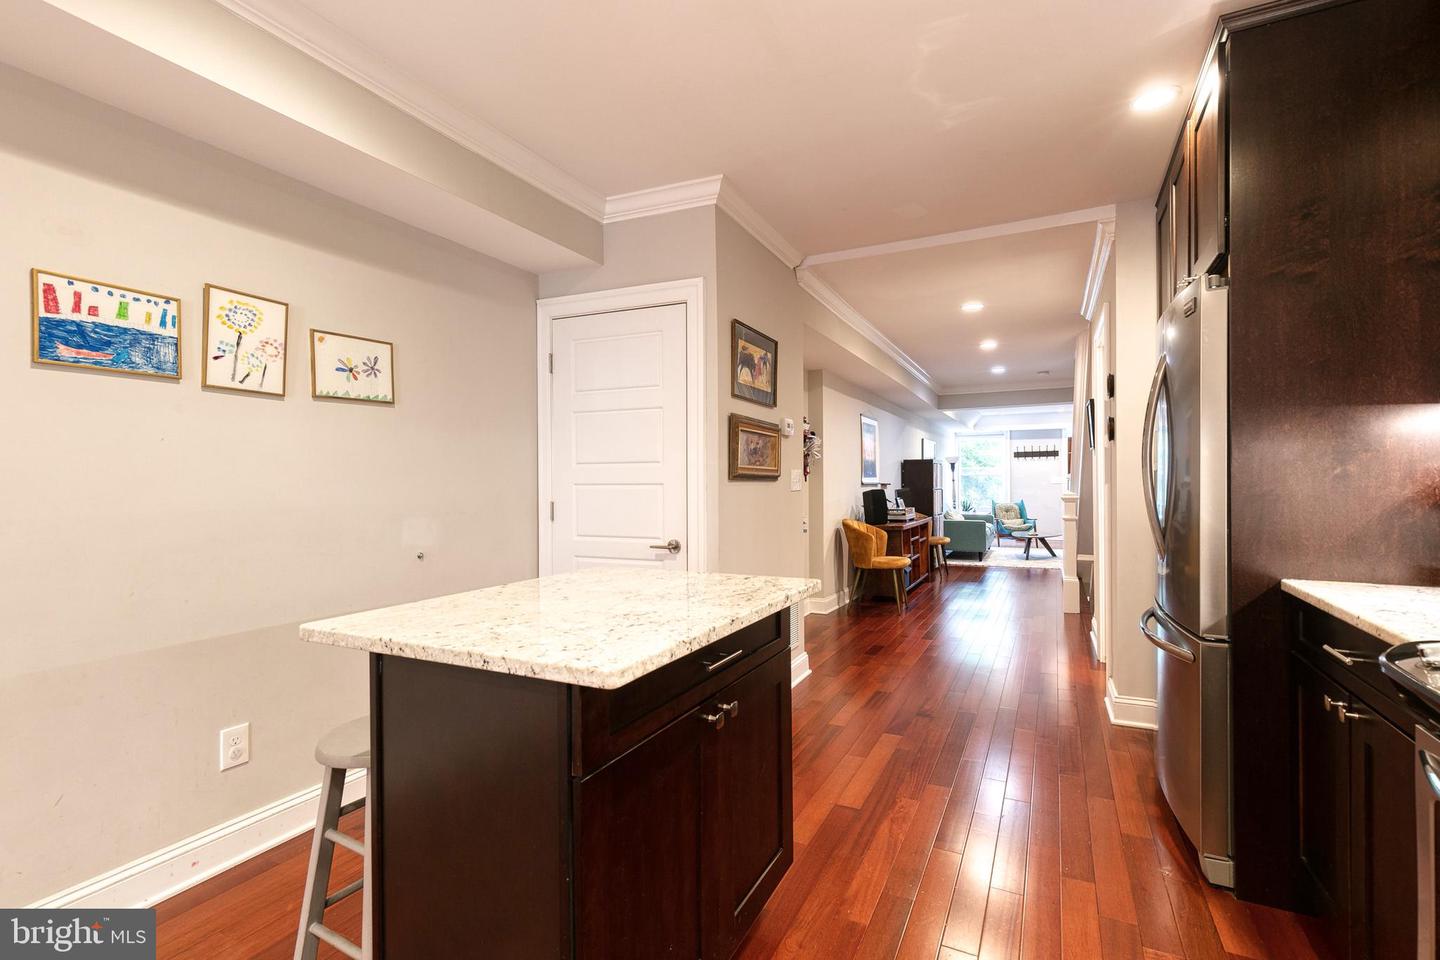
Hallway leading into a dark-cabinet kitchen with an island, hardwood floors, and a powder room vanity.
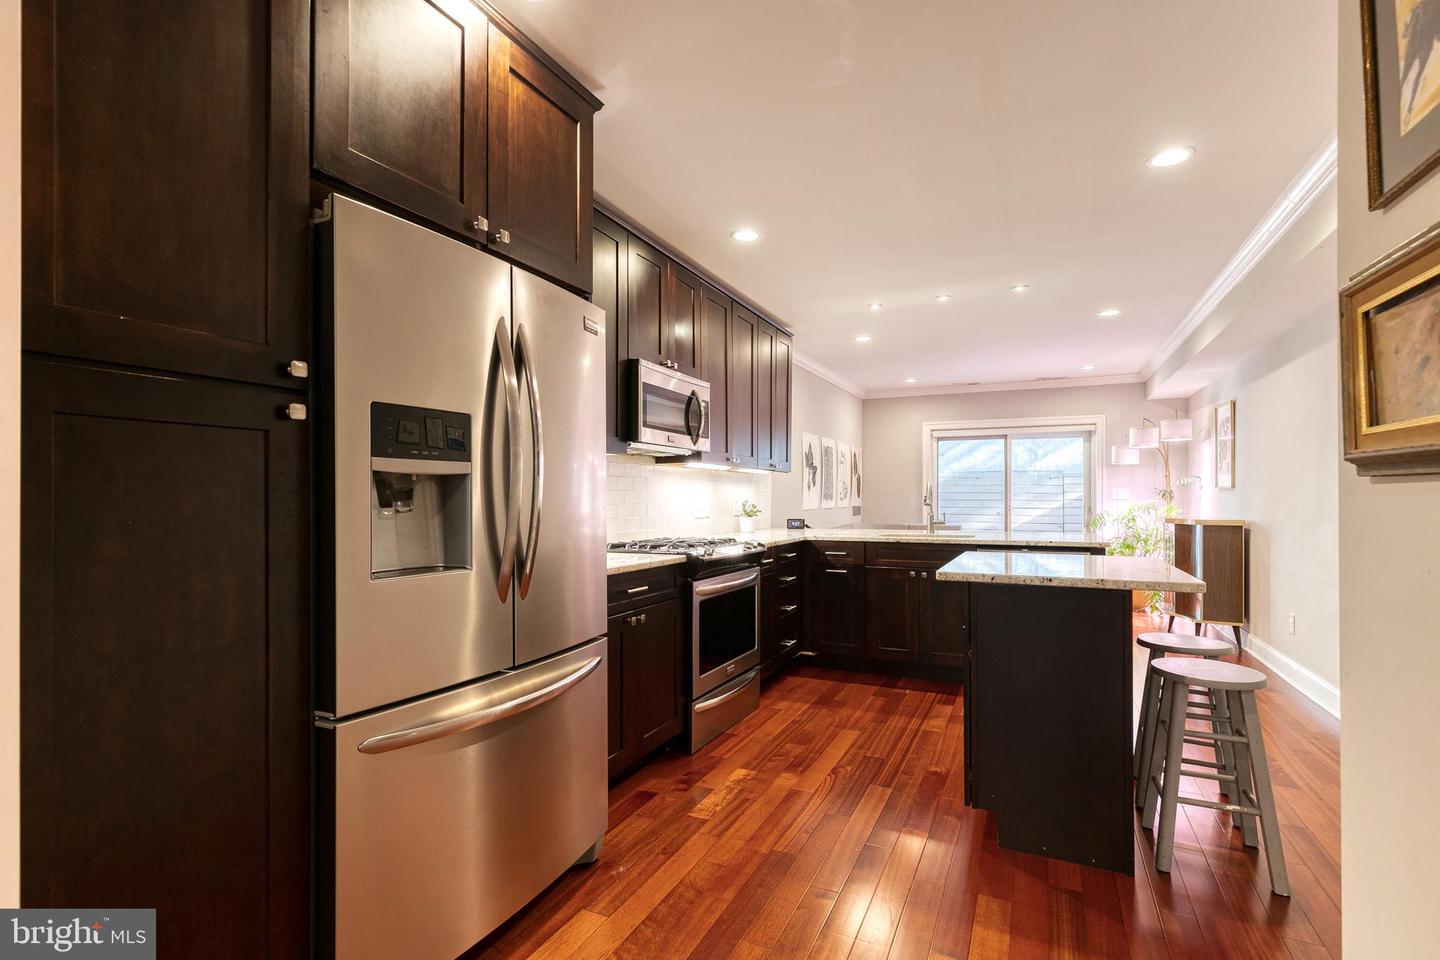
Kitchen with dark wood cabinetry, stainless steel appliances, and a stone-topped island.
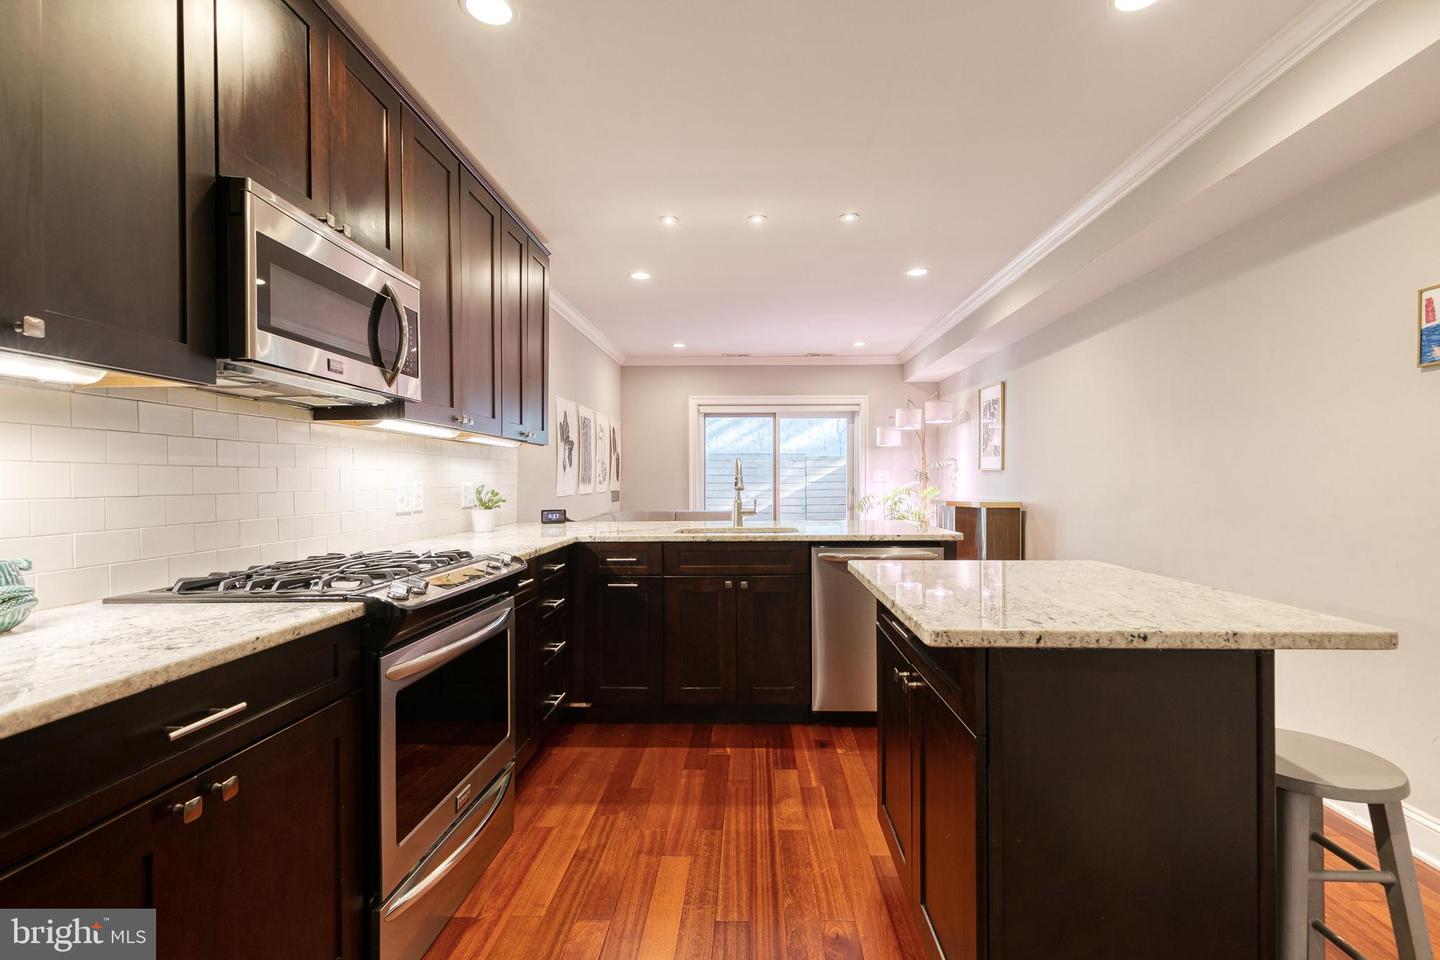
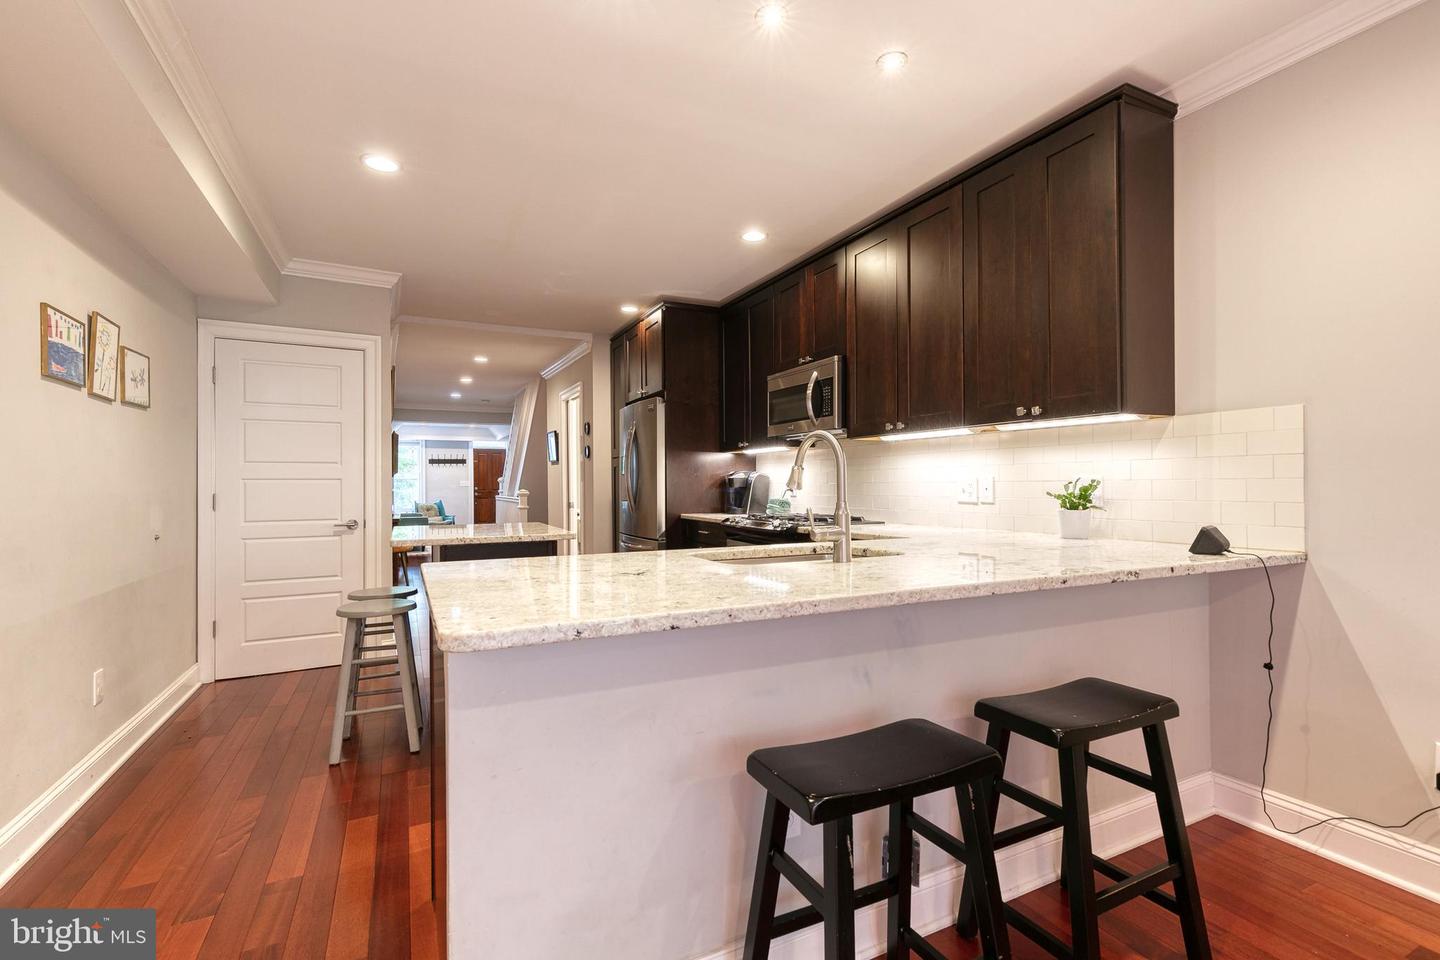
Modern kitchen with dark wood cabinets, stainless steel appliances, granite island, and hardwood floors.
Kitchen with dark wood cabinets, granite island, stainless steel appliances, and reddish hardwood floors.
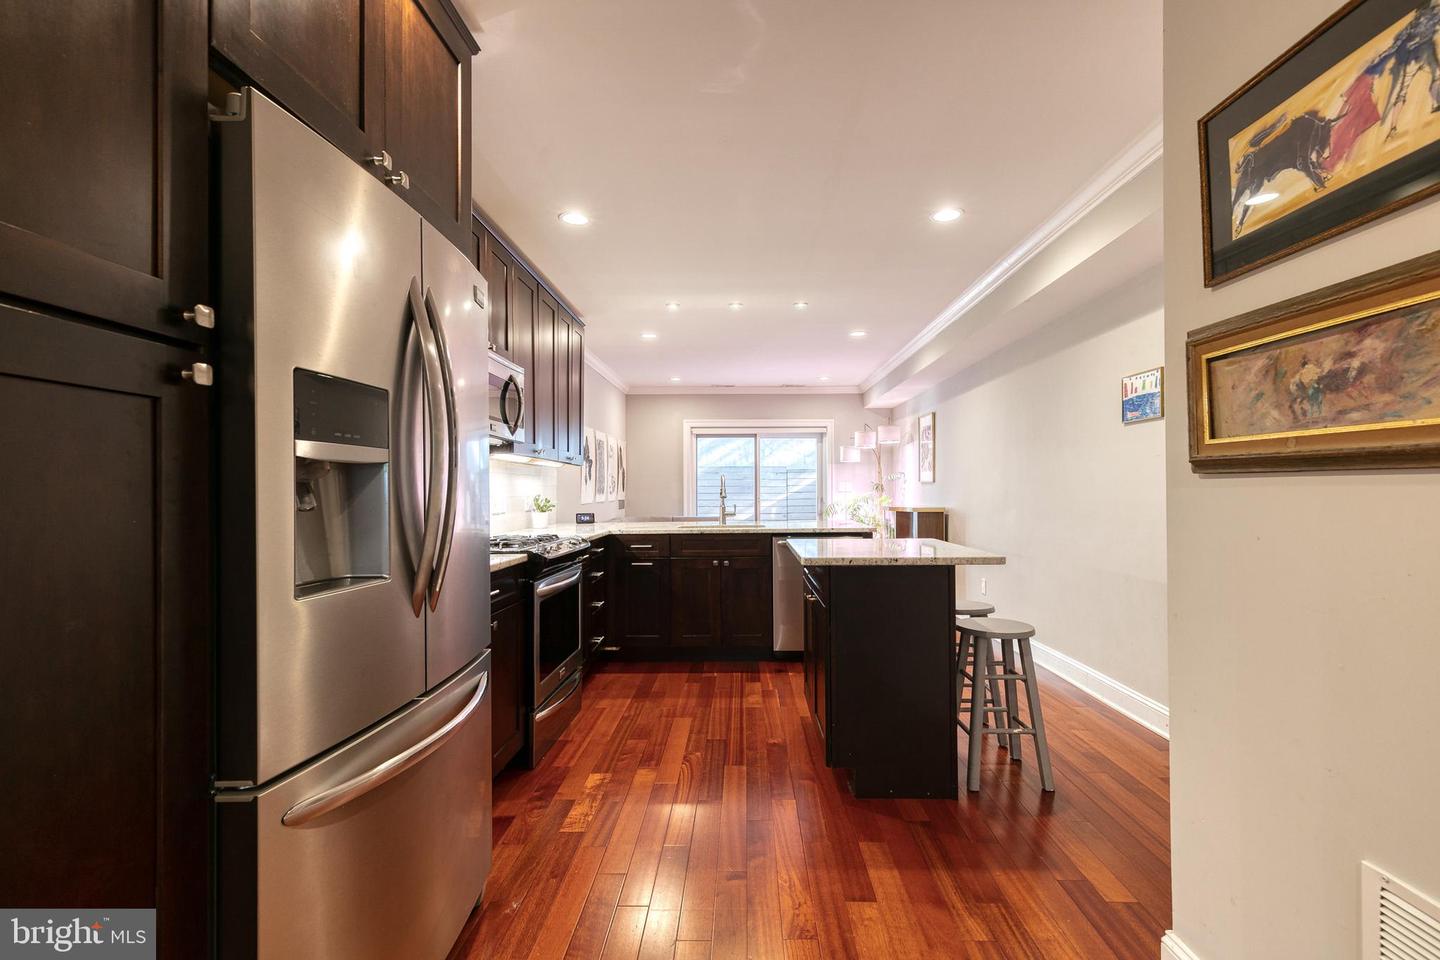
Kitchen with dark cabinetry, granite island, stainless refrigerator, and hardwood floors leading to living area.
Kitchen with dark wood cabinets, stainless appliances, and a large stone island with stools.
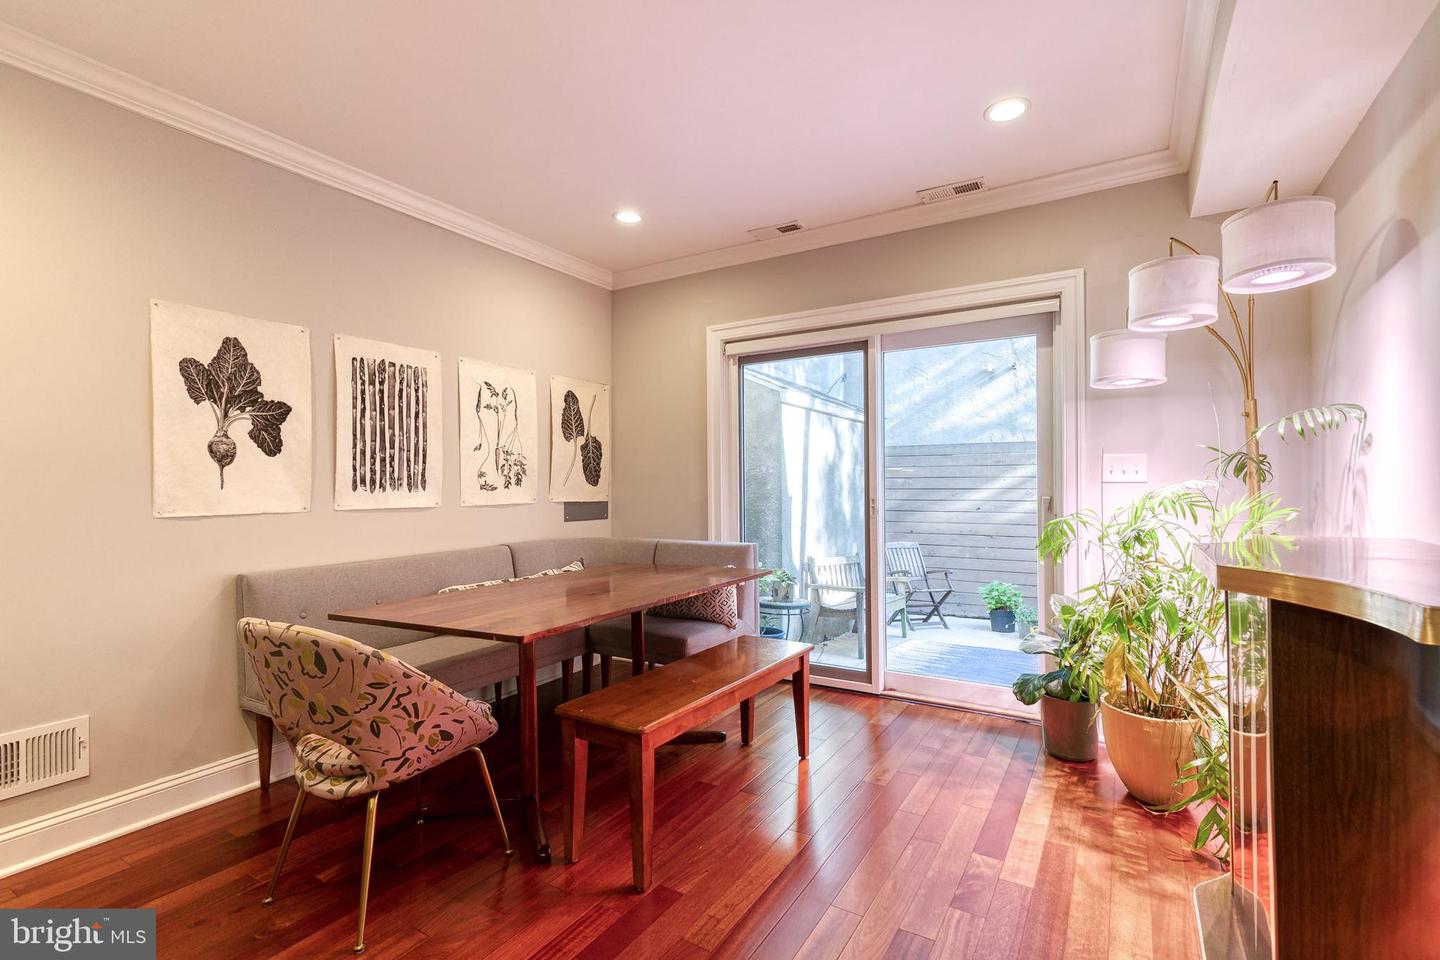
Dining area with a wood table and banquette beside sliding glass doors to a patio.
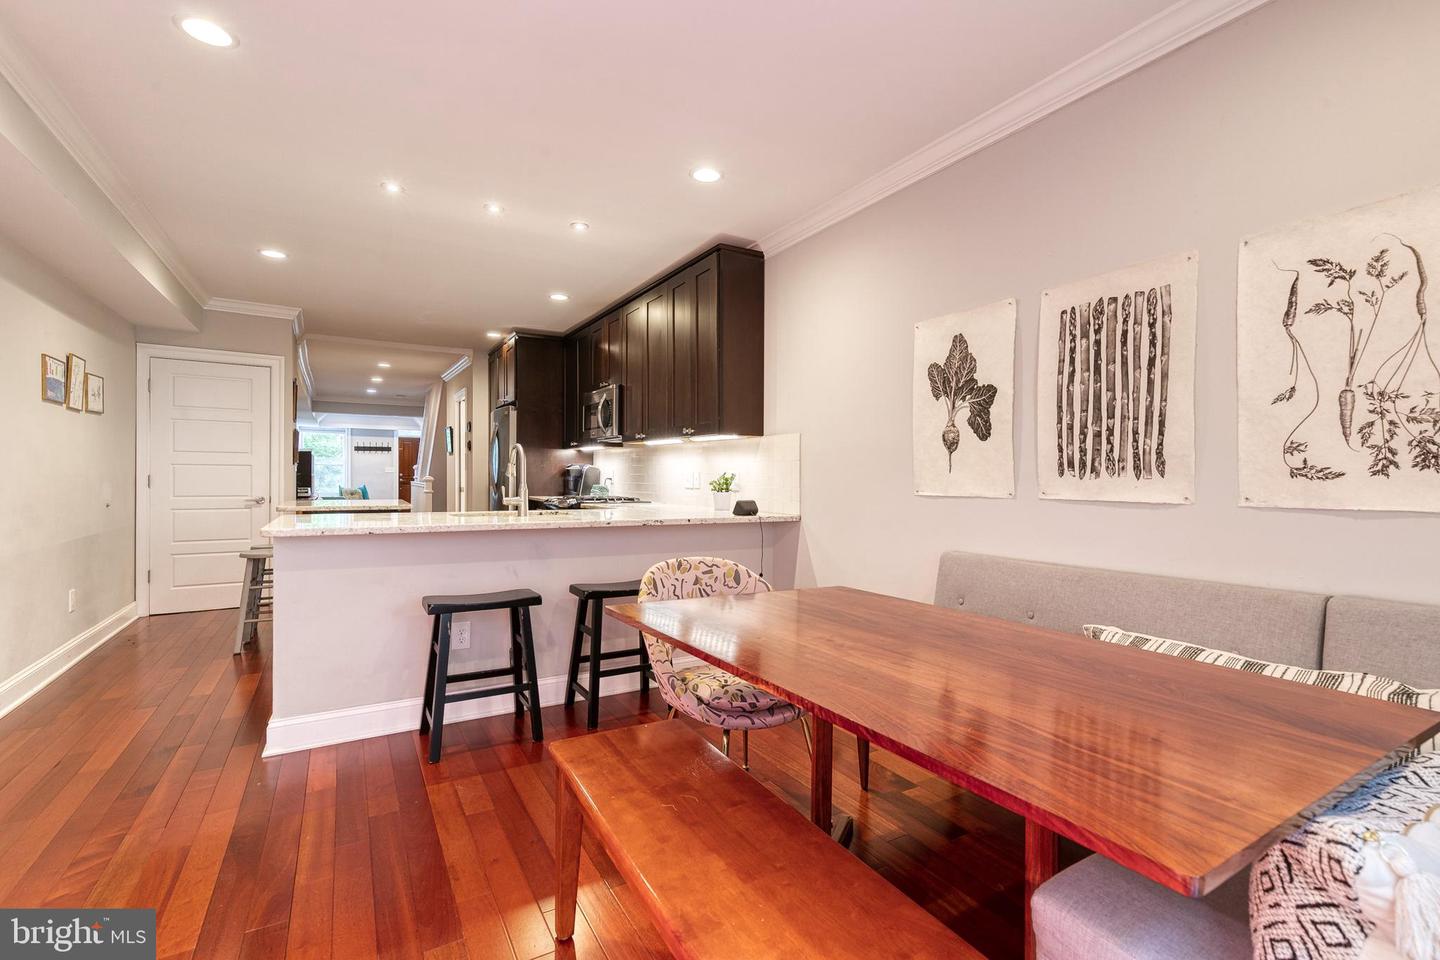
Open-plan kitchen and dining area with dark cabinets, hardwood floors, and a long wooden table.
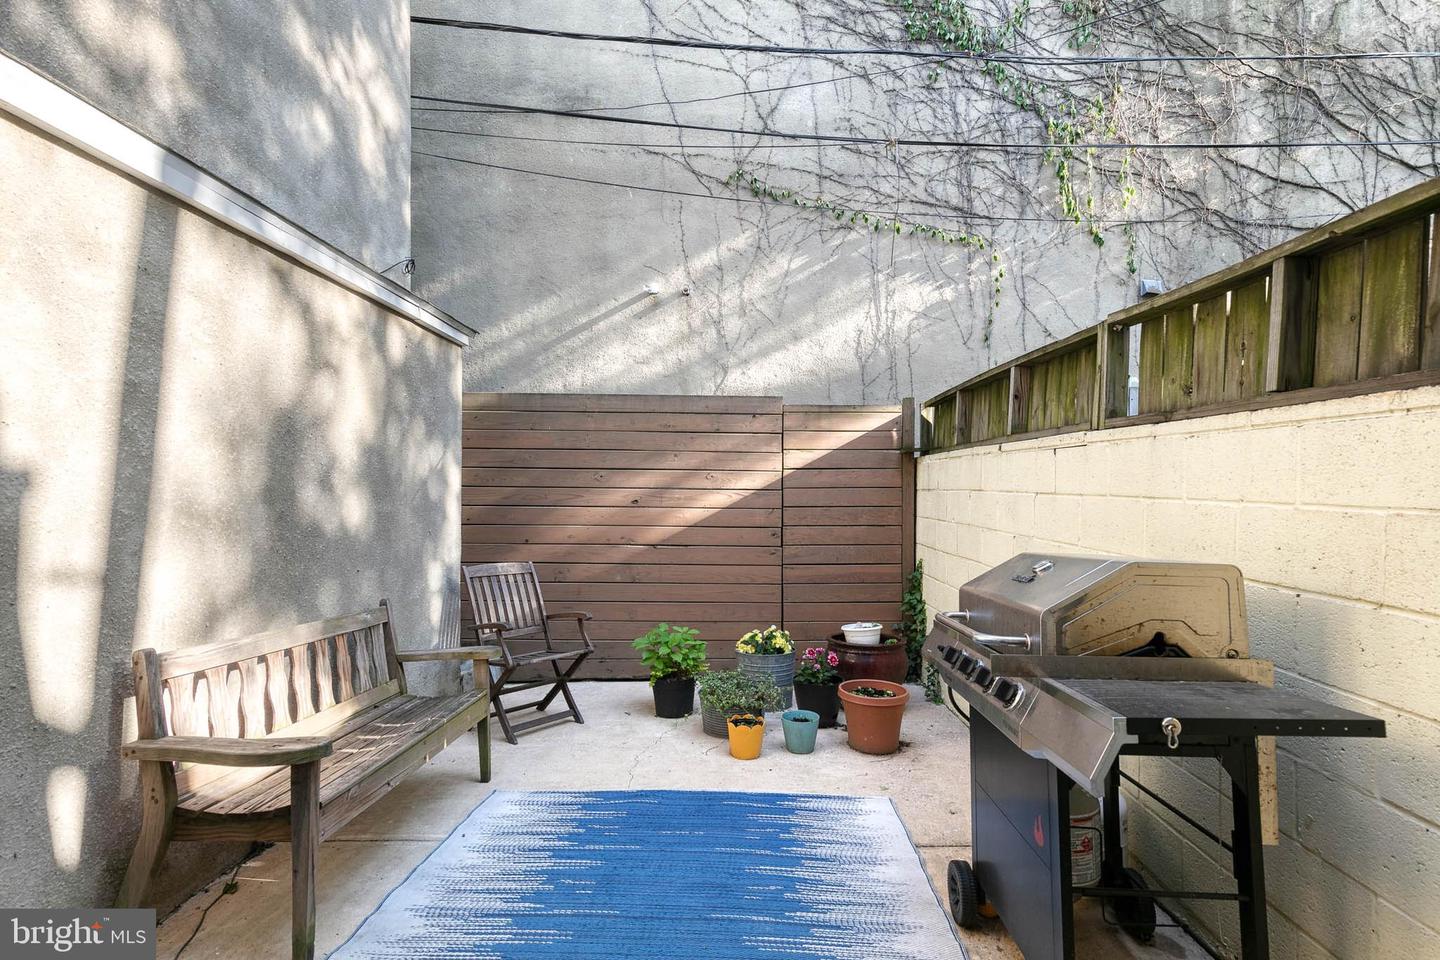
Paved patio with wooden seating, potted plants, a blue rug, and a stainless-steel grill.
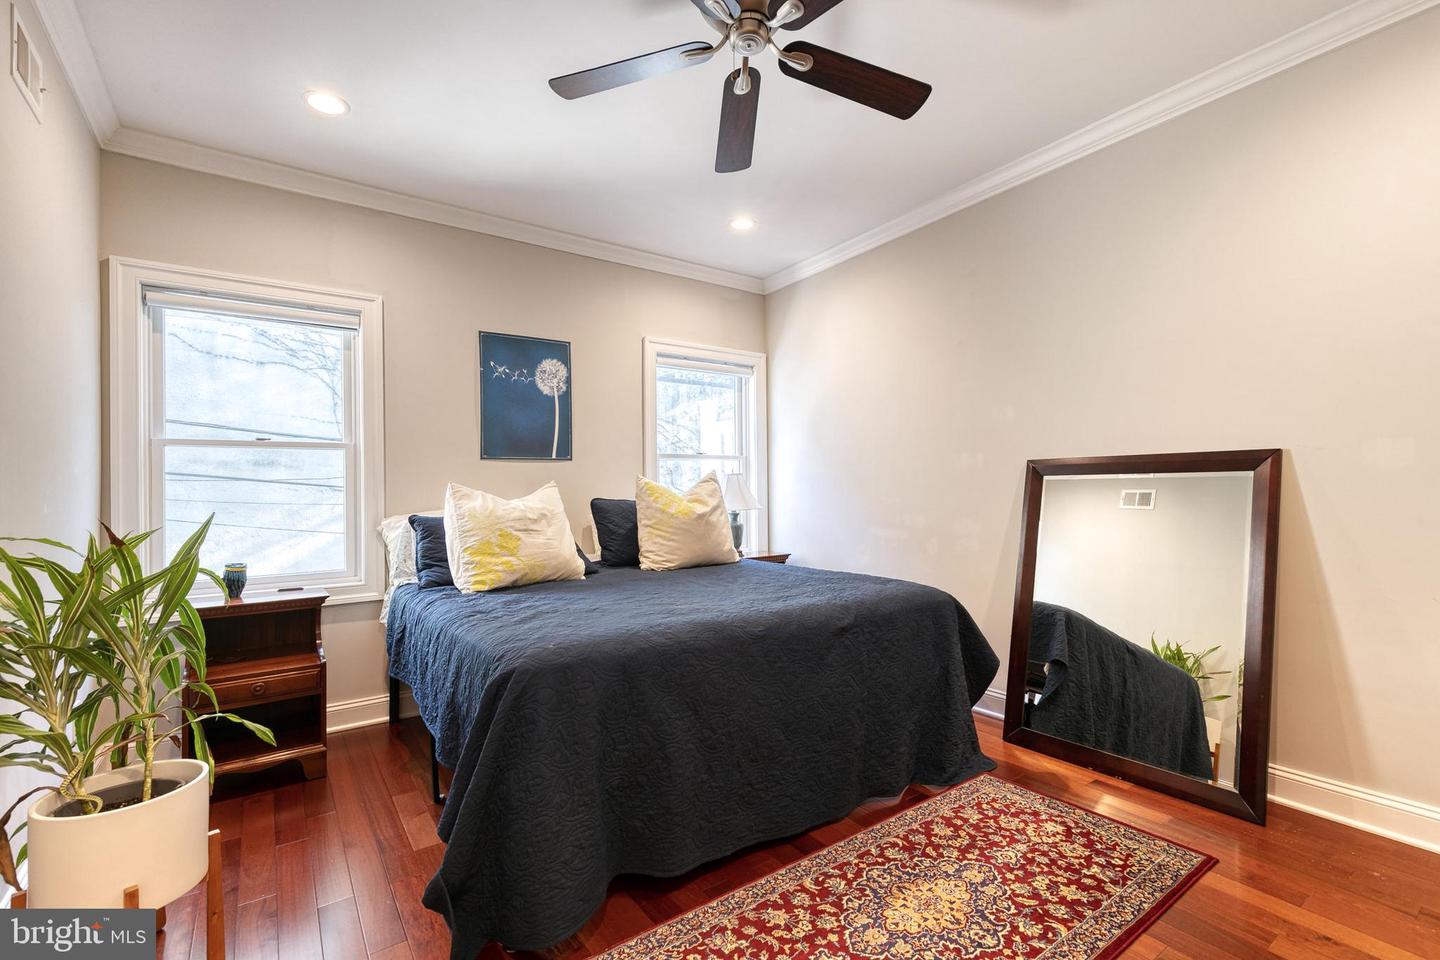
Bedroom with a dark bed between two windows and a large leaning mirror.
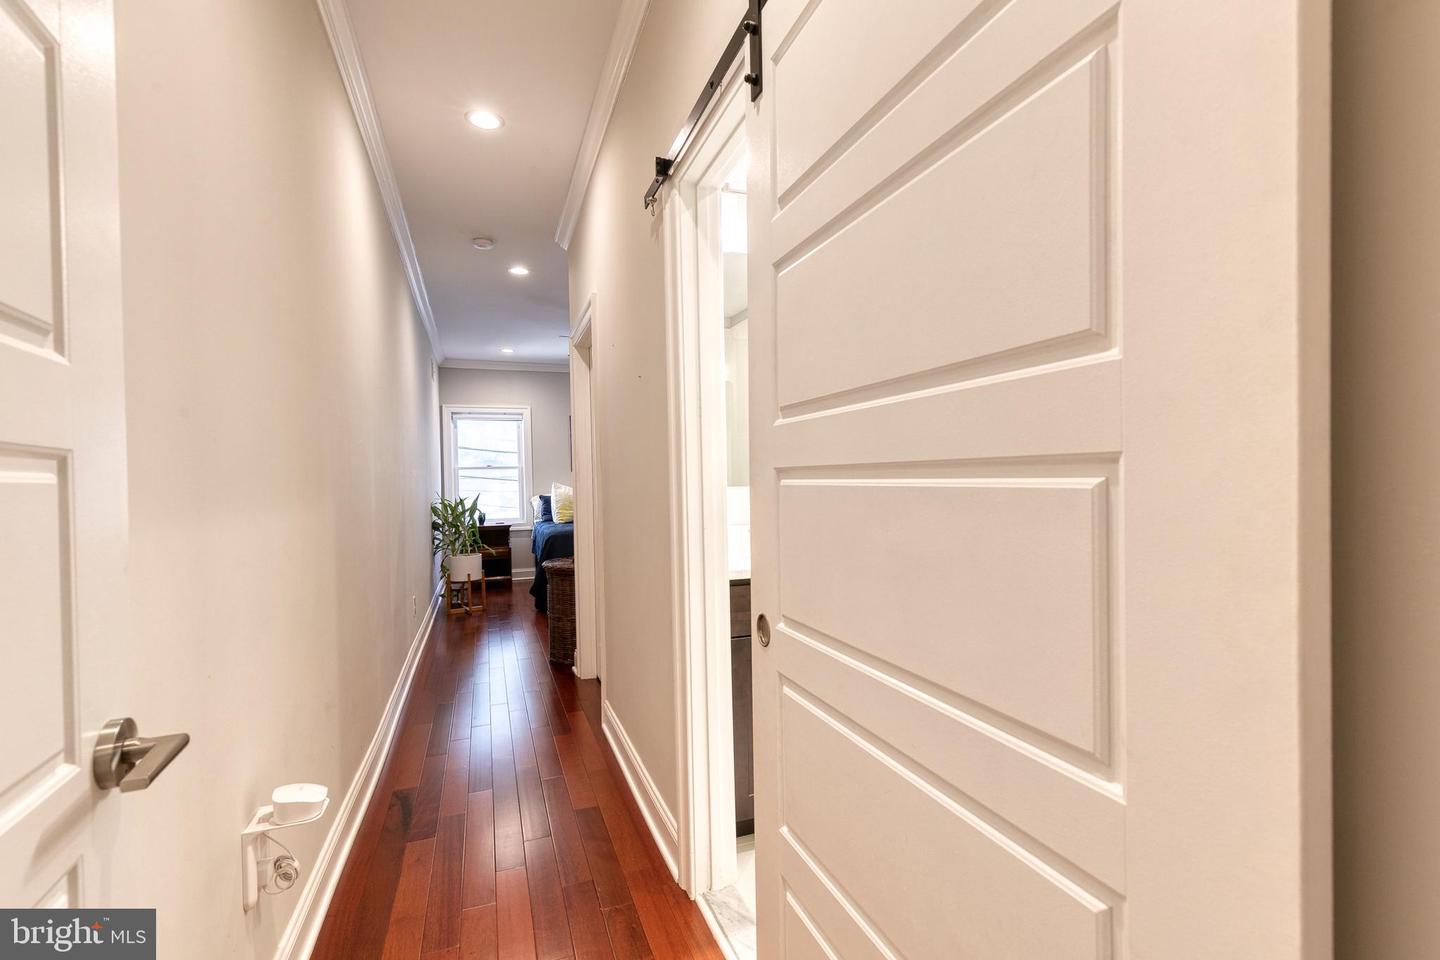
Long hallway with dark hardwood floors and white paneled doors, opening toward a furnished bedroom.
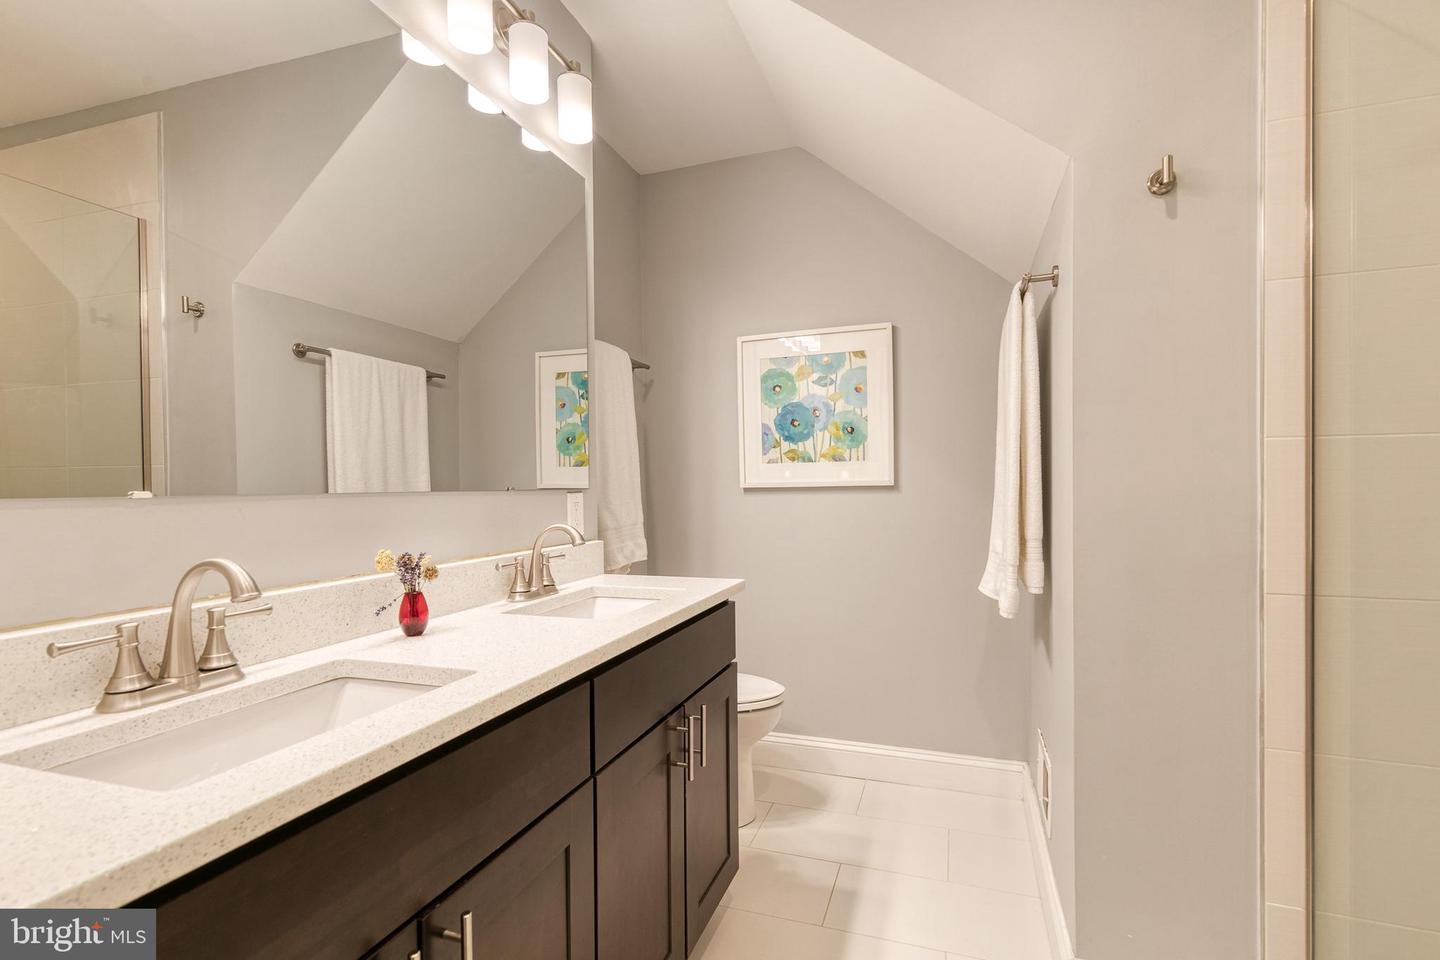
Bathroom with a double-sink vanity, large mirror, and vaulted ceiling.
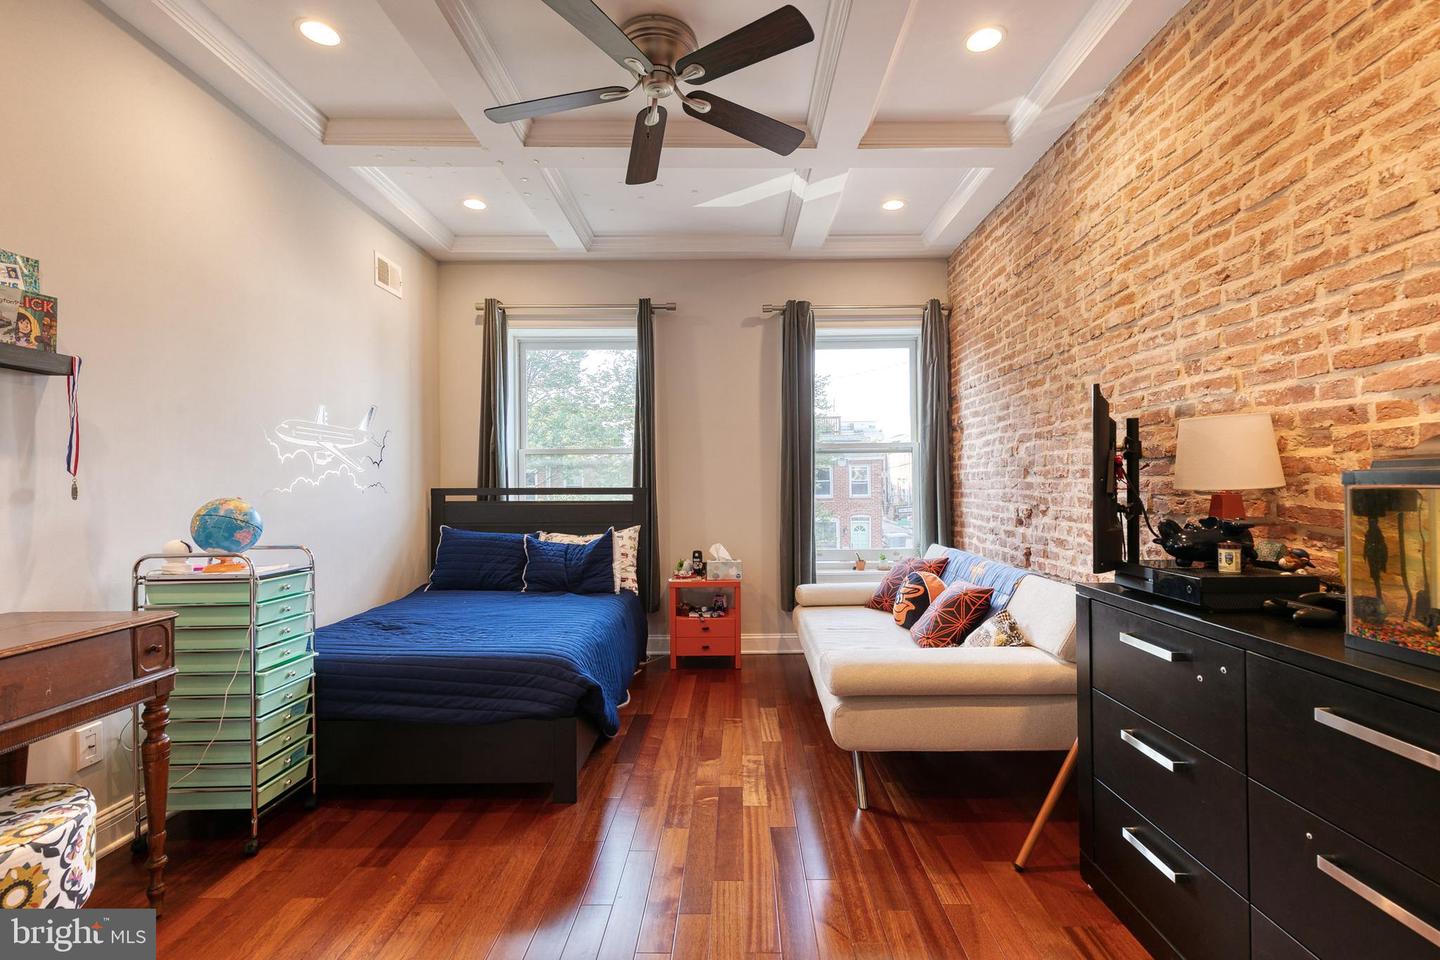
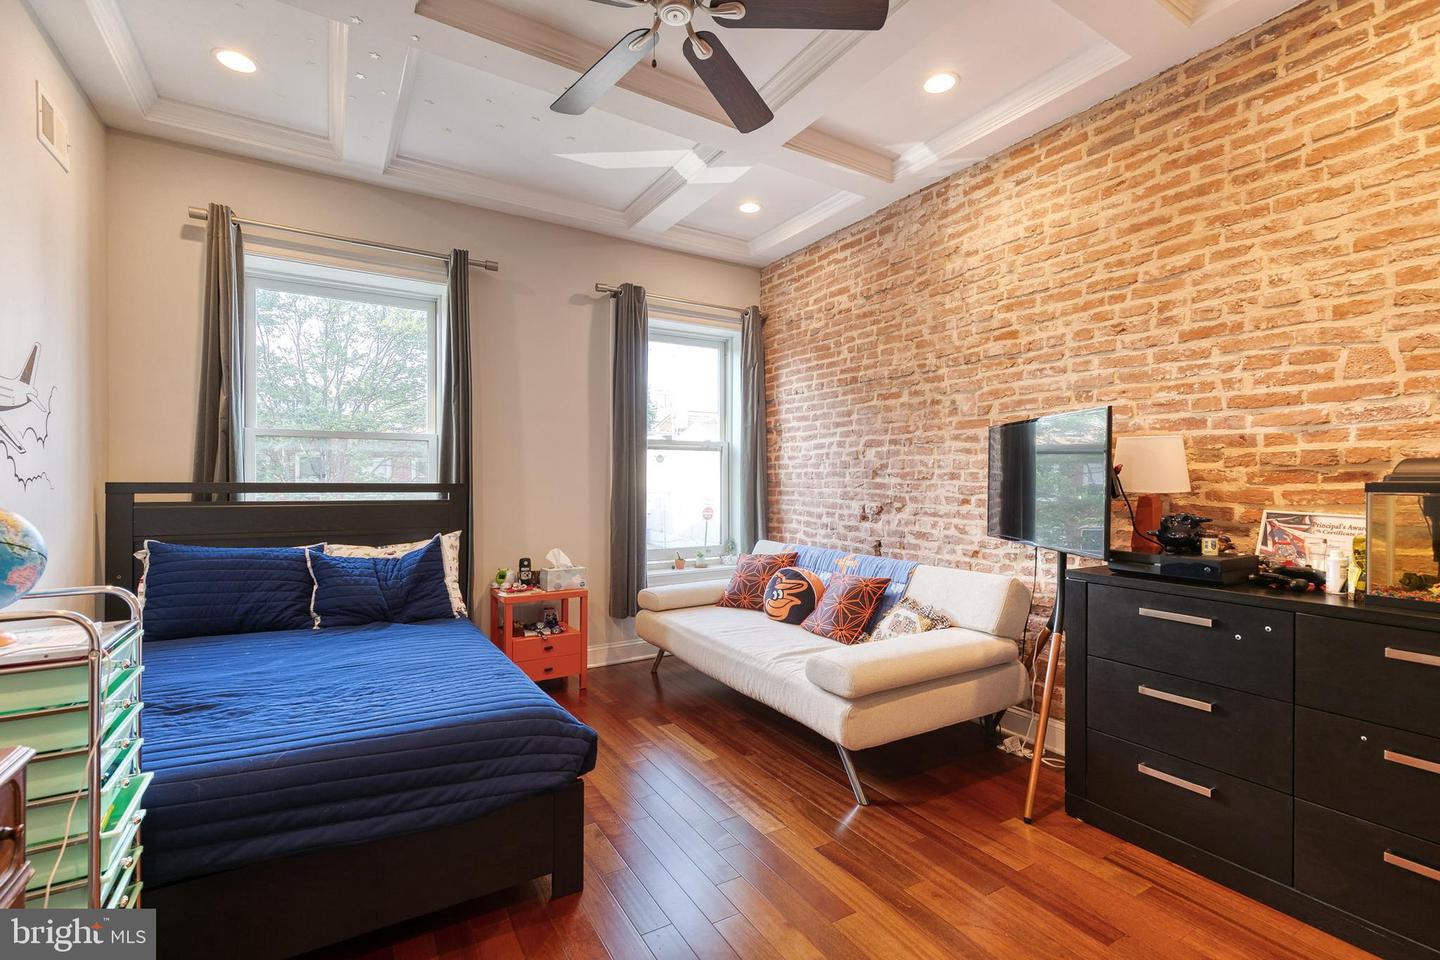
Bedroom with an exposed brick wall, coffered ceiling, blue bed, and white sofa.
Bedroom with a blue bed, white sofa, exposed brick wall, and polished hardwood floors.
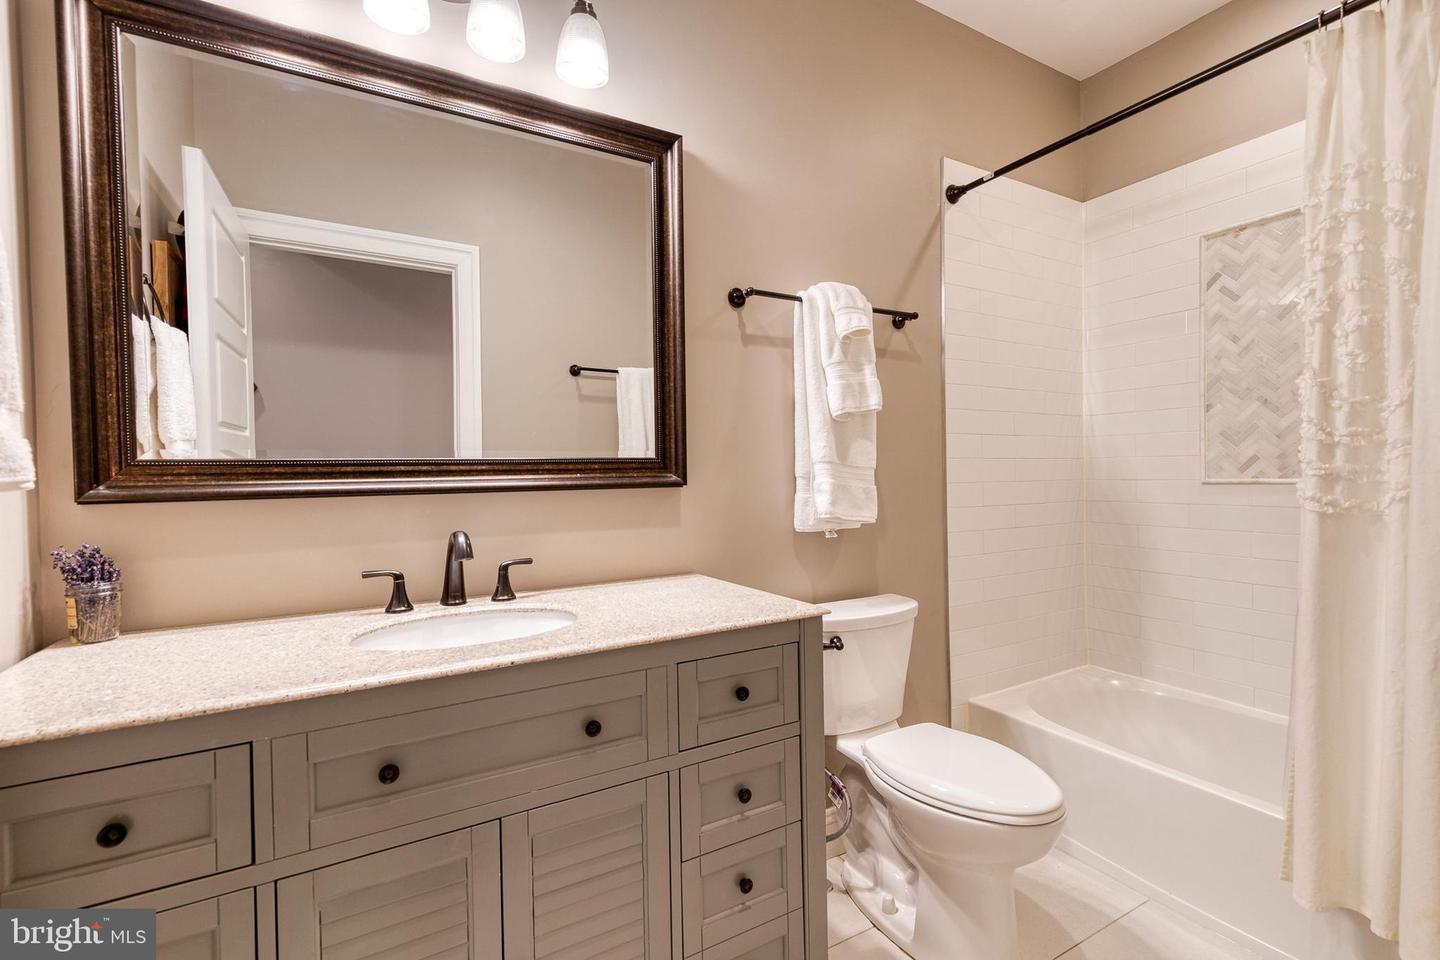
Bathroom with a gray paneled vanity, framed mirror, and white tiled tub surround.
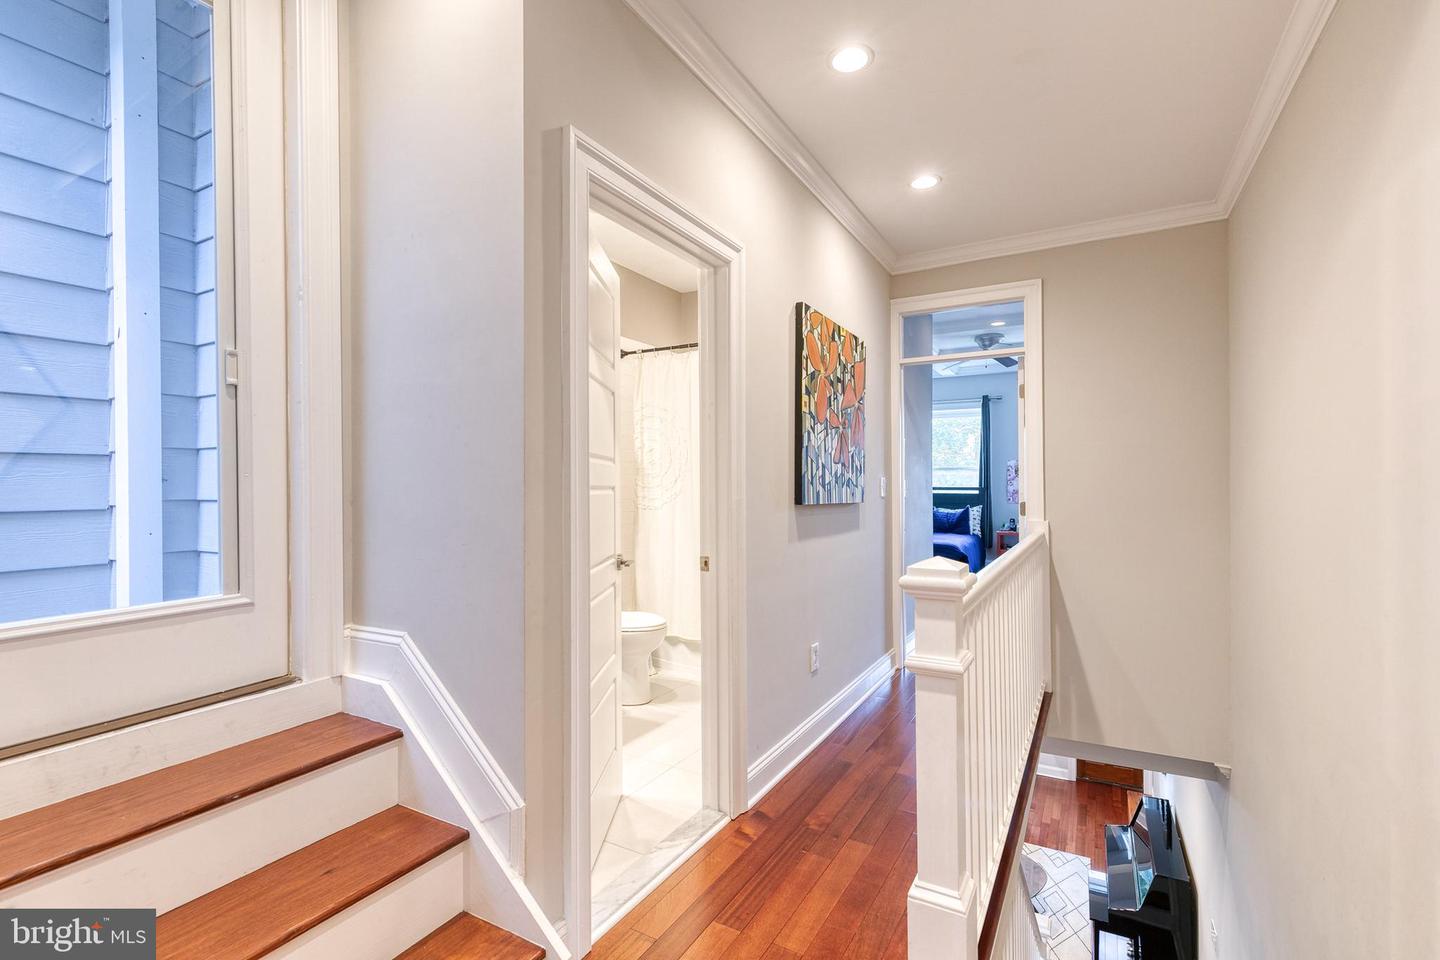
Hallway with polished hardwood floors, white stair railing, and open bathroom and bedroom doorways.
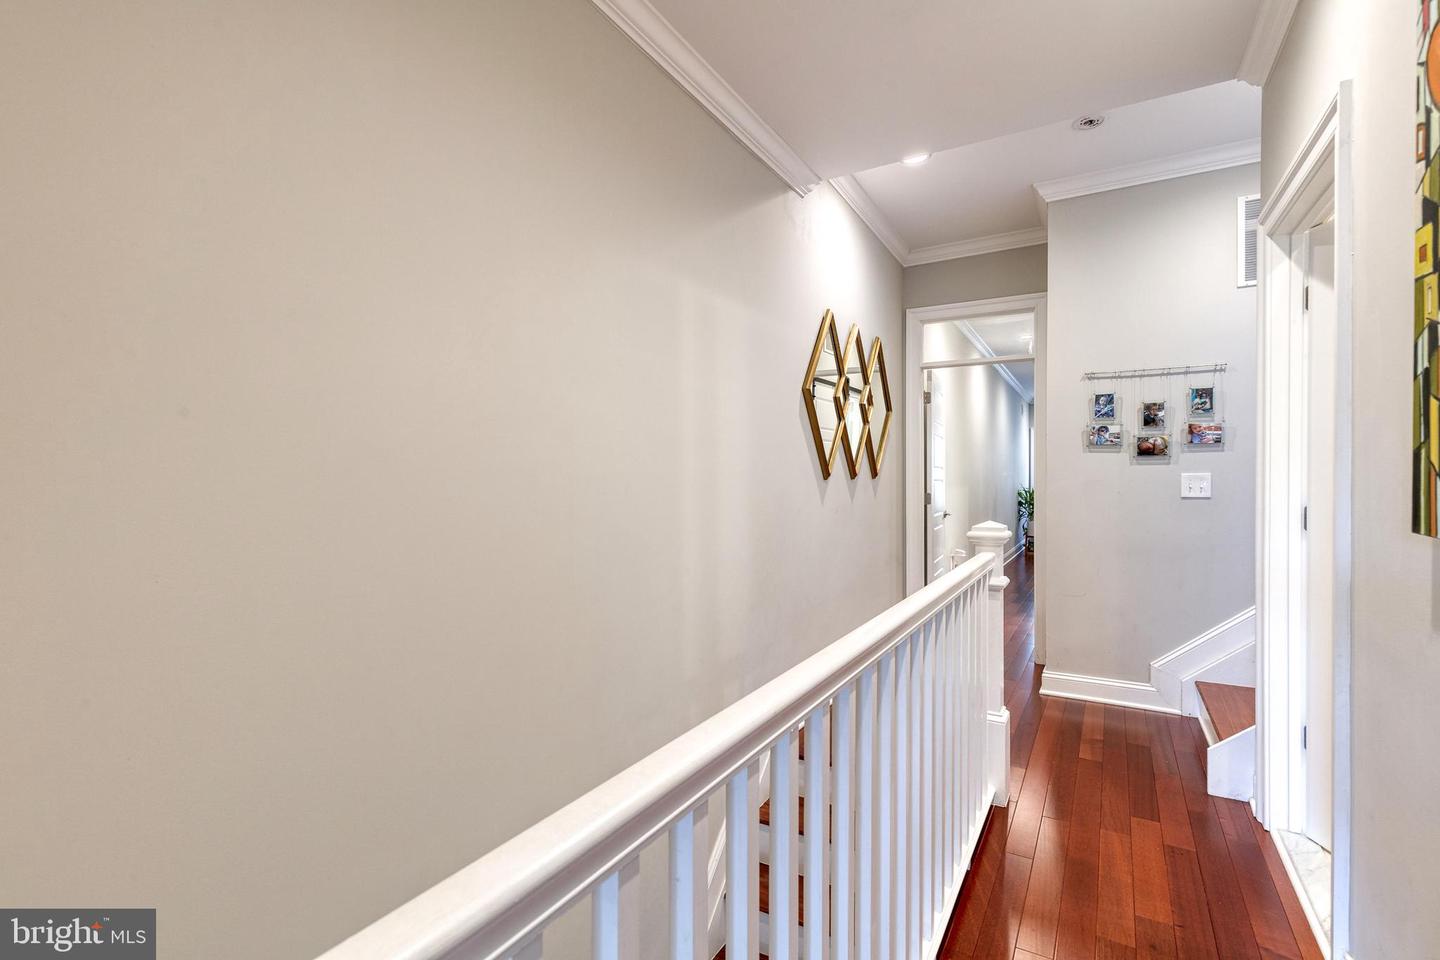
Upstairs hallway with reddish hardwood floors, white railing, and geometric mirrors.
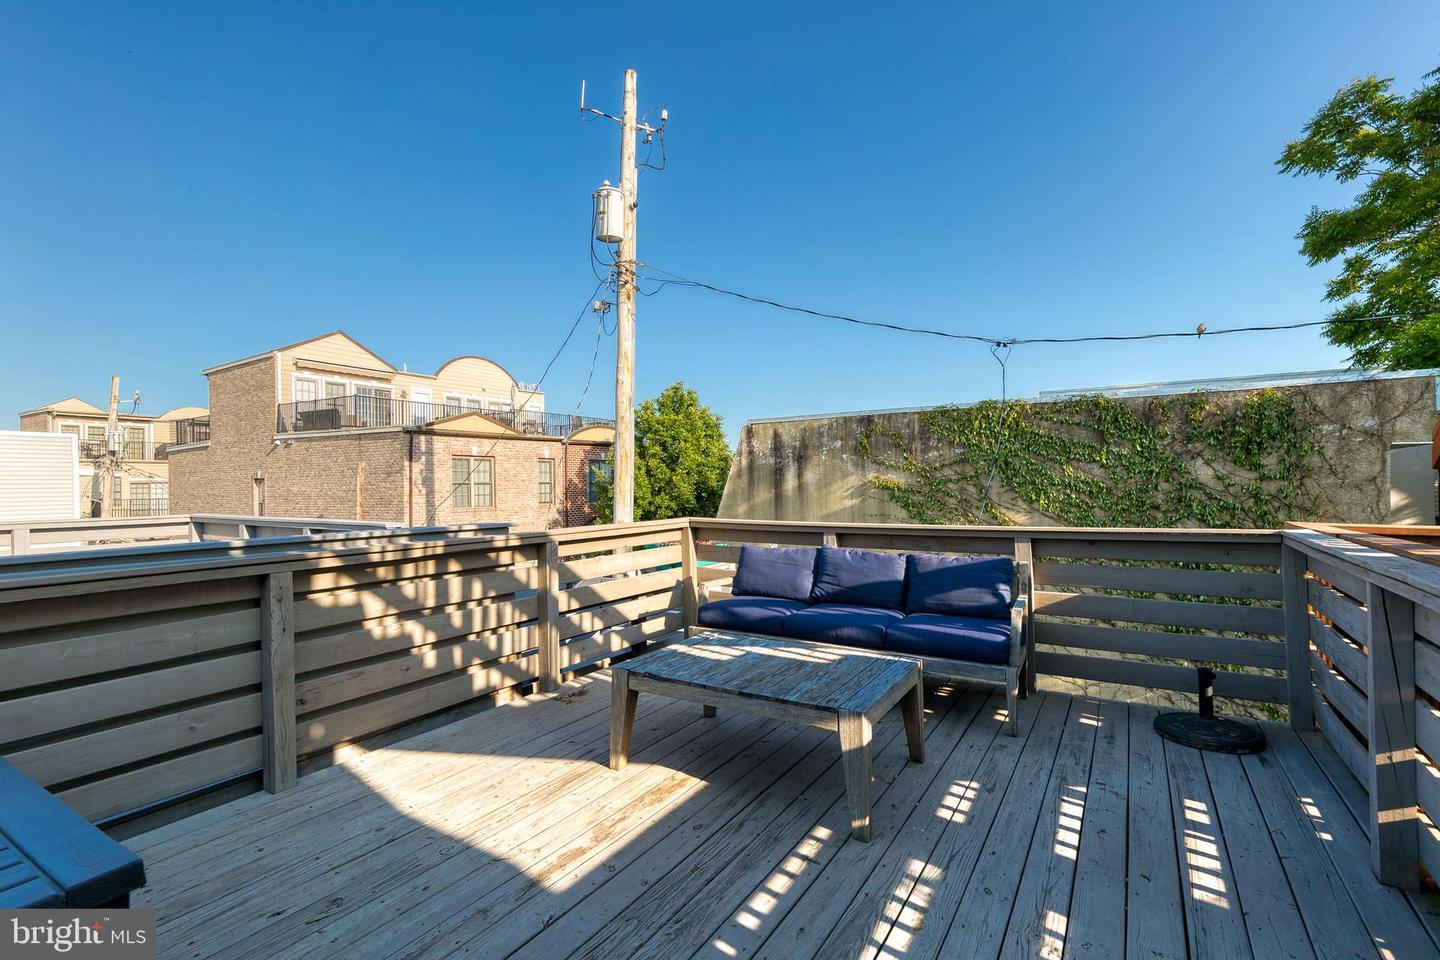
Rooftop deck with a blue sofa and coffee table, overlooking neighboring buildings.
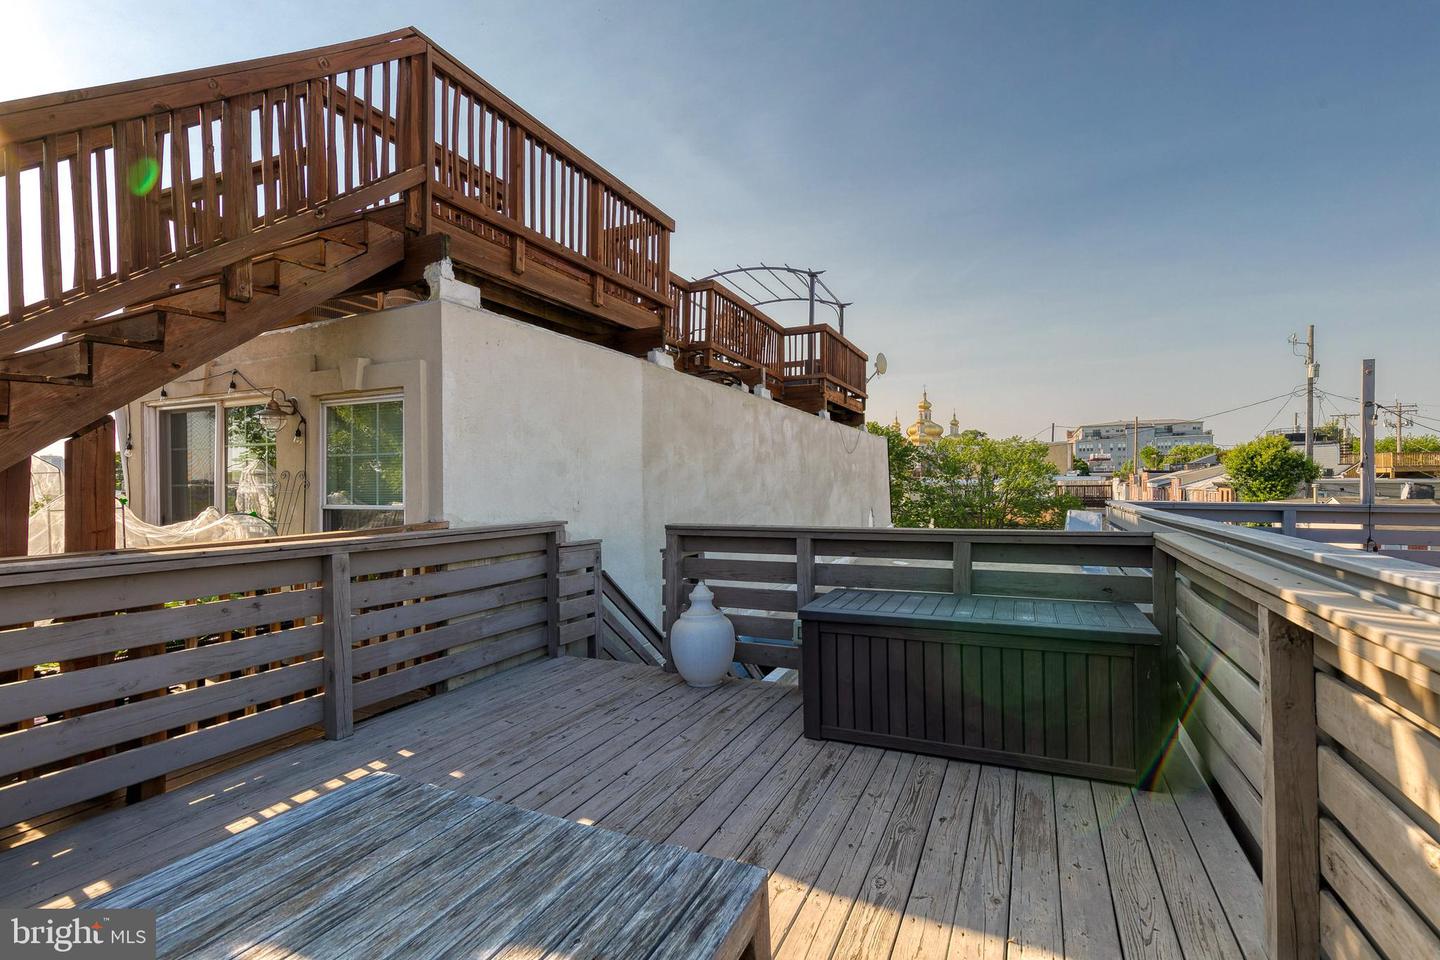
Rooftop deck with weathered wood flooring, railings, and a raised multi-level deck.
Furnished basement living area with gray sofa, carpet, TV, and built-in shelves.
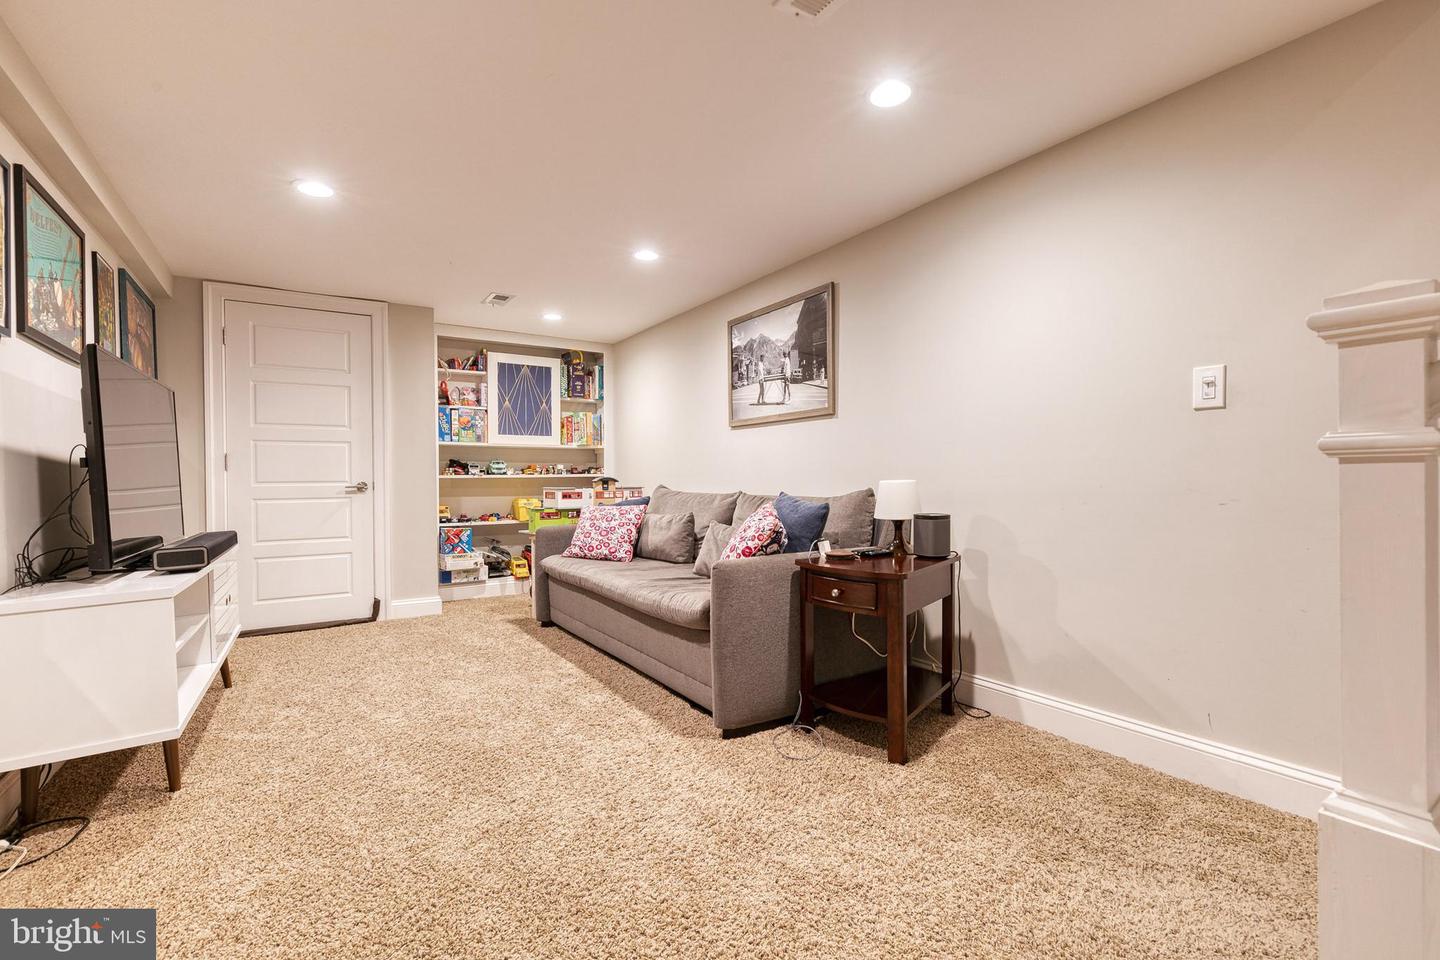
Basement living room with beige carpet, gray sofa, television, and built-in shelves filled with toys.
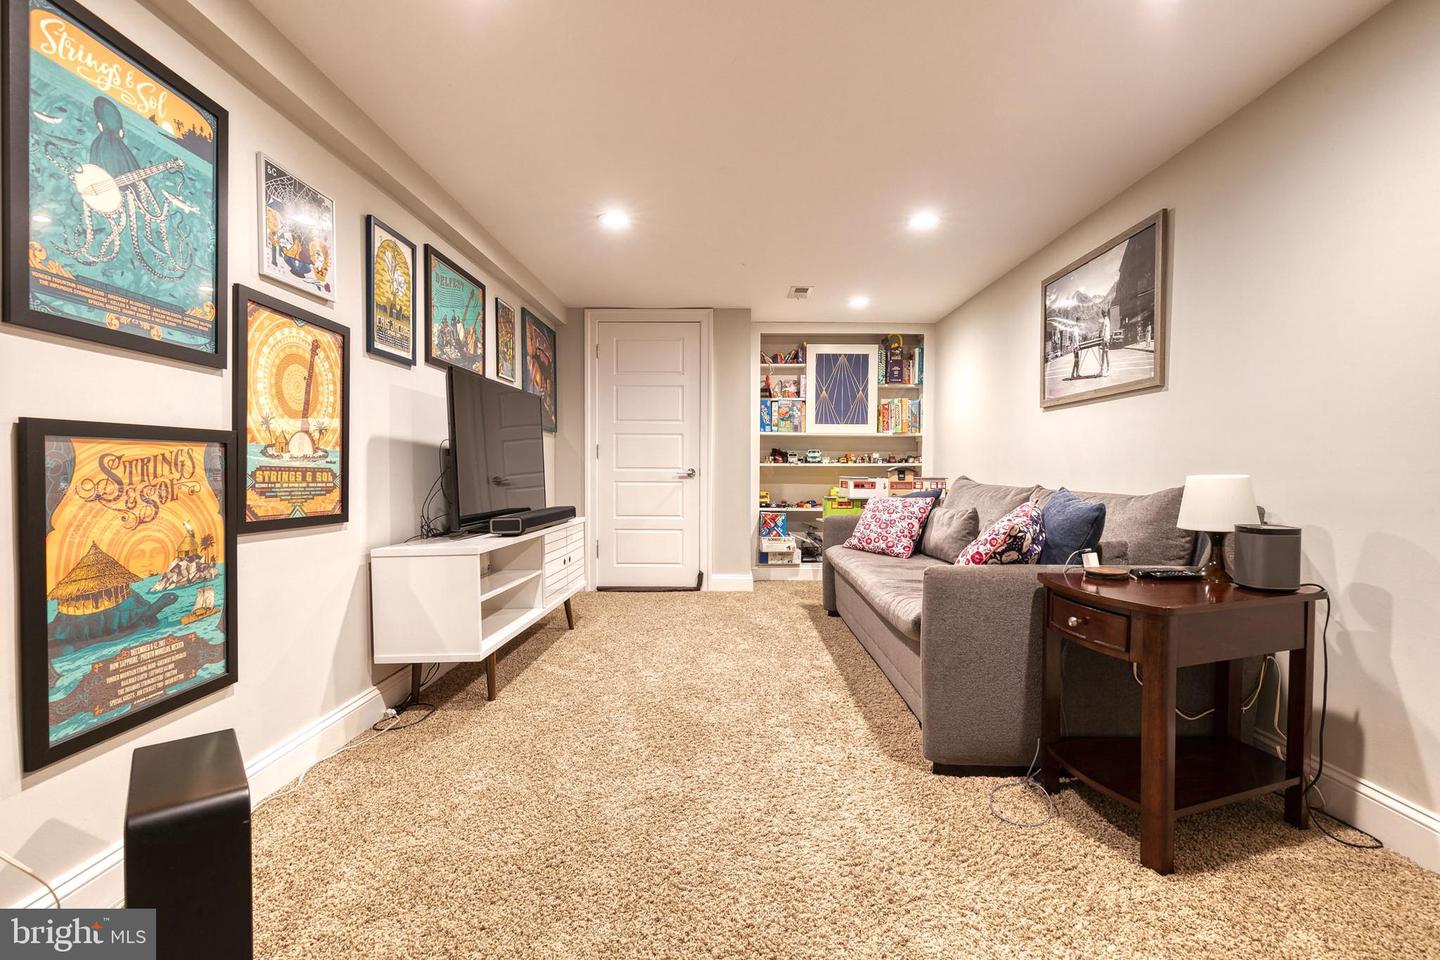
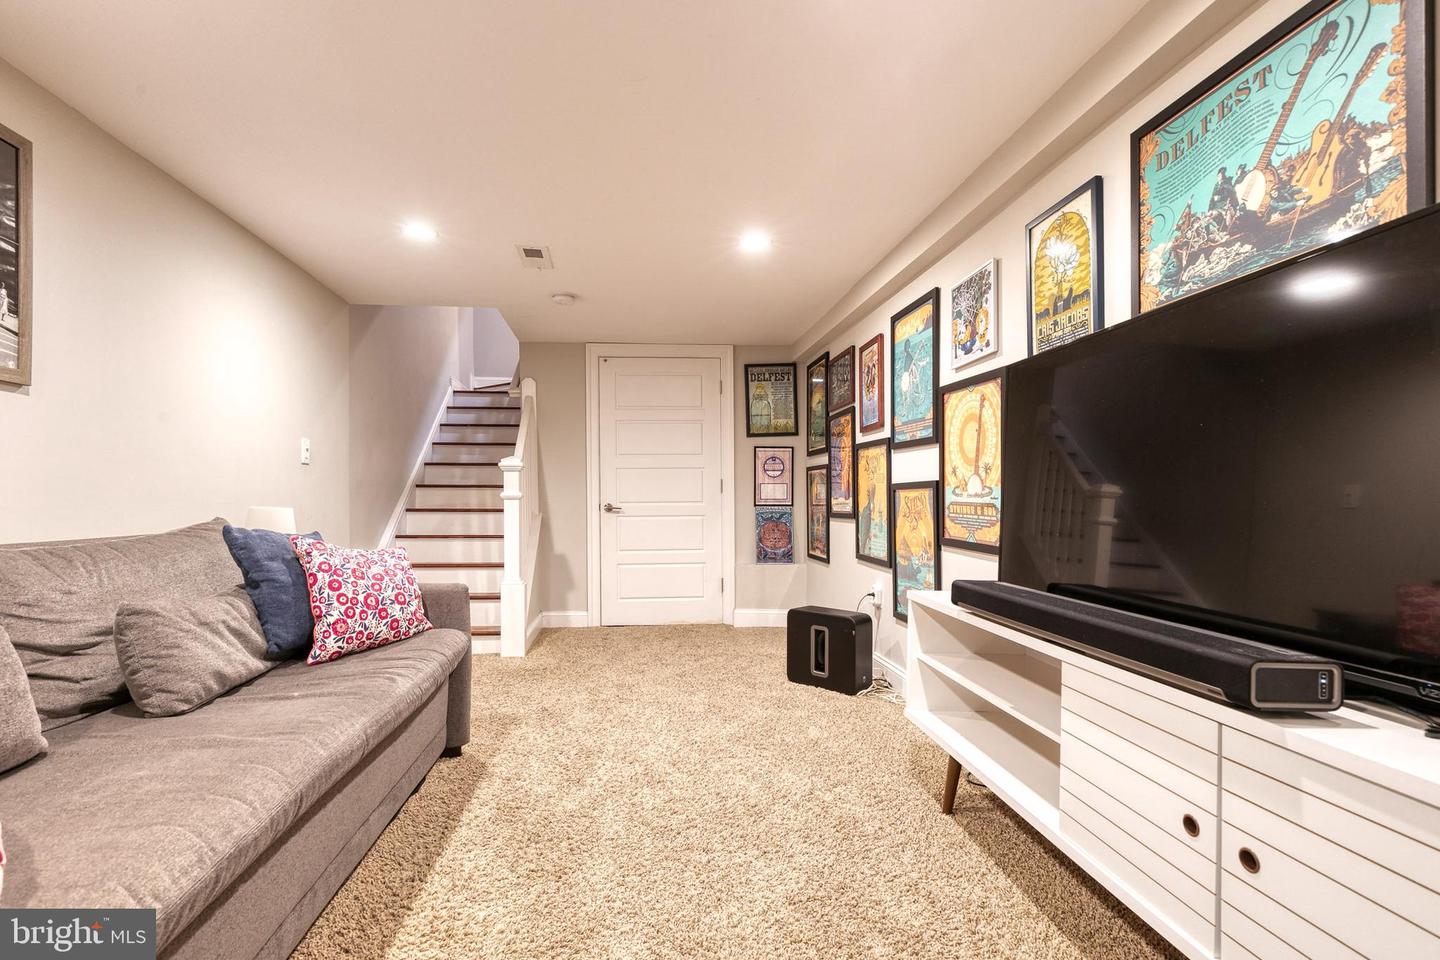
Basement living room with gray sectional, carpeted stairs, large television, and a wall of framed concert posters.
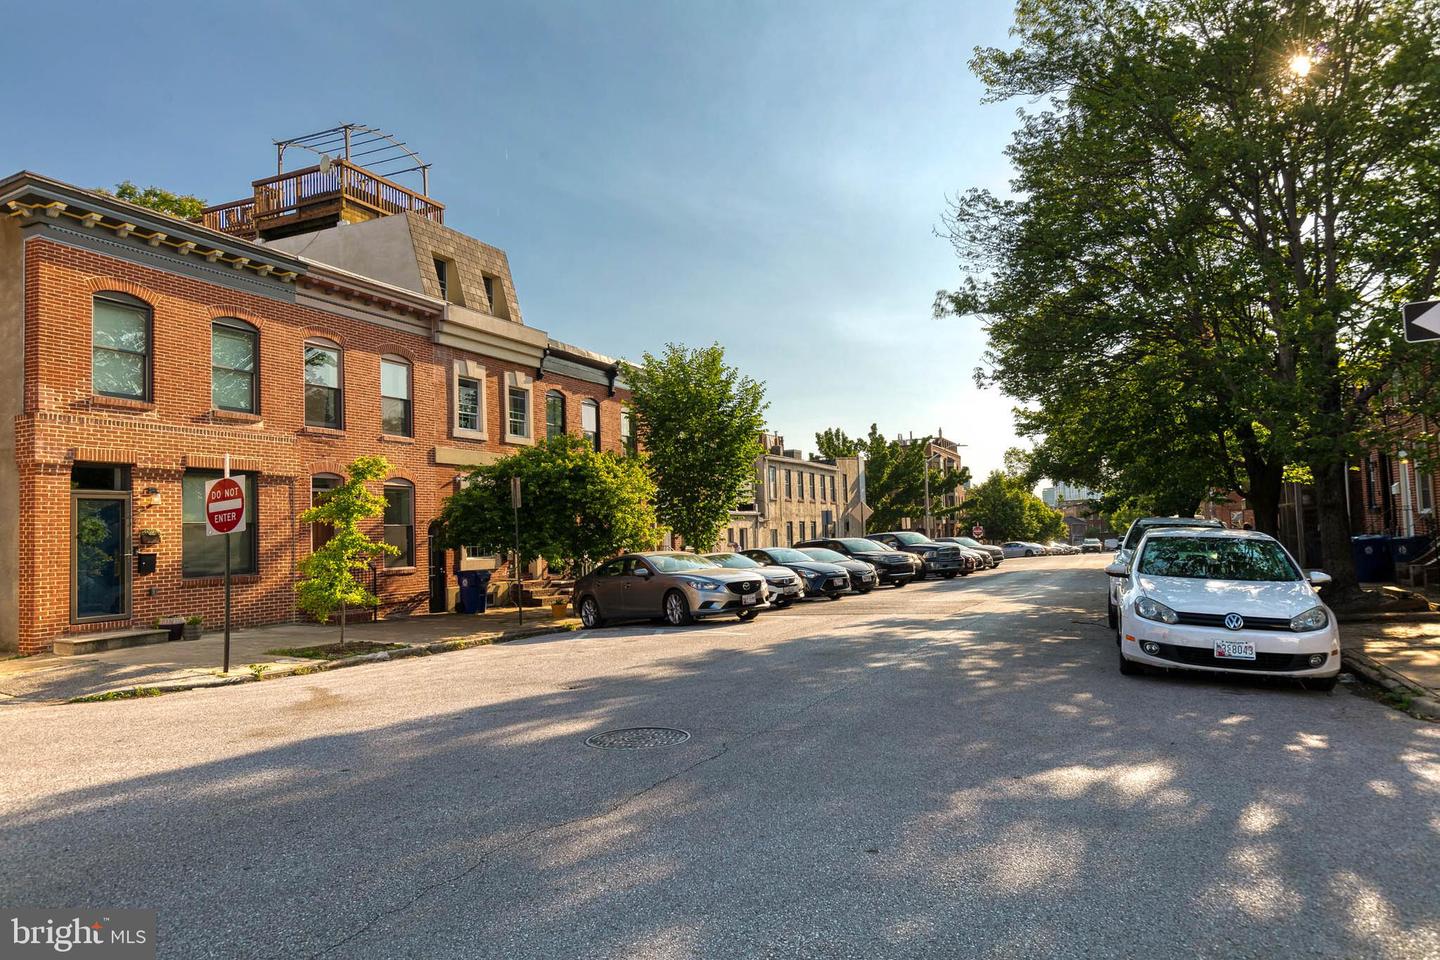
Brick rowhouses line a sunny street, with a rooftop deck, parked cars, and mature trees.
SEE ALL PHOTOS
Red-brick rowhouse with arched window lintels and a brown front door, partly shaded by sidewalk trees.
Living room with a black piano, green sofa, turquoise chairs, hardwood floors, and staircase.
Living room with a black piano, blue sofa, geometric rug, and staircase.
Furnished living room with a glossy black piano, pale green sofa, and geometric rug.
Living room with a black grand piano, pale green sofa, and geometric rug.
Hallway with a white-railed staircase, hardwood floors, and shelves of records.
Furnished hallway with reddish hardwood floors, a desk nook, and a living area at the far end.
Hallway leading into a dark-cabinet kitchen with an island, hardwood floors, and a powder room vanity.
Kitchen with dark wood cabinetry, stainless steel appliances, and a stone-topped island.
Modern kitchen with dark wood cabinets, stainless steel appliances, granite island, and hardwood floors.
Kitchen with dark wood cabinets, granite island, stainless steel appliances, and reddish hardwood floors.
Kitchen with dark cabinetry, granite island, stainless refrigerator, and hardwood floors leading to living area.
Kitchen with dark wood cabinets, stainless appliances, and a large stone island with stools.
Dining area with a wood table and banquette beside sliding glass doors to a patio.
Open-plan kitchen and dining area with dark cabinets, hardwood floors, and a long wooden table.
Paved patio with wooden seating, potted plants, a blue rug, and a stainless-steel grill.
Bedroom with a dark bed between two windows and a large leaning mirror.
Long hallway with dark hardwood floors and white paneled doors, opening toward a furnished bedroom.
Bathroom with a double-sink vanity, large mirror, and vaulted ceiling.
Bedroom with an exposed brick wall, coffered ceiling, blue bed, and white sofa.
Bedroom with a blue bed, white sofa, exposed brick wall, and polished hardwood floors.
Bathroom with a gray paneled vanity, framed mirror, and white tiled tub surround.
Hallway with polished hardwood floors, white stair railing, and open bathroom and bedroom doorways.
Upstairs hallway with reddish hardwood floors, white railing, and geometric mirrors.
Rooftop deck with a blue sofa and coffee table, overlooking neighboring buildings.
Rooftop deck with weathered wood flooring, railings, and a raised multi-level deck.
Furnished basement living area with gray sofa, carpet, TV, and built-in shelves.
Basement living room with beige carpet, gray sofa, television, and built-in shelves filled with toys.
Basement living room with gray sectional, carpeted stairs, large television, and a wall of framed concert posters.
Brick rowhouses line a sunny street, with a rooftop deck, parked cars, and mature trees.
Sold

2409 Foster Ave

2409 Foster Ave, Baltimore, MD 21224

$406,000
Exceptional Properties. Exceptional Clients. Authentic City Living at its finest! This recently renovated and well maintained Canton GEM has all the BUYER PERKS, HISTORIC CHAP TAX CREDIT! A very spacious & Bright, 2 Bedroom 2 1/2 bath, 1700+sqft home features a sliding glass walk-out patio from the kitchen and rooftop deck w/ hall entry! Large bedrooms w/ WALK-IN CLOSETS, custom tile work in bathrooms, half bath on main level and a gourmet kitchen w/ SS appliances, granite countertops & custom cabinets. Upgrades include, GoGreen product sealant applied to roof in June 2021 w/ a 15 year transferable roof warranty. Roof, HVAC and Hot Water Heater - 8 Years old. Walking distance to all of Baltimore's Top-Rated, restaurants, pubs and shopping!

2
beds

4
baths

1,780 Sq.Ft. LIVING AREA

1,053 Sq.Ft. lot

Emily Trageser

Emily Trageser

Features & Amenities

Interior

  • total bedrooms2
  • Total bathrooms4
  • full bathrooms2
  • half bathrooms2
  • Flooring Wood, Carpet, Ceramic Tile, Hardwood
  • APPLIANCES Dishwasher, Dryer, Refrigerator, Microwave, Gas Oven, Gas Range, Washer, Electric Water Heater
  • other interior Features Kitchen Island

Area & Lot

  • Status Sold
  • Date Sold June 27, 2023
  • Living Area1,780 Sq.Ft.
  • Lot Area1,053 Sq.Ft.
  • MLS® IDMDBA2086226
  • TypeTownhouse
  • YEAR BUILT1900
  • NeighborhoodBaltimore
  • Architecture StylesFederal
  • View DescriptionCity
  • School DistrictBALTIMORE CITY PUBLIC SCHOOLS

Exterior

  • STORIES3
  • water SourcePublic
  • parkingOn Street
  • HEAT TYPEElectric
  • AIR CONDITIONINGCentral Air, Ceiling Fan(s)
  • sewerPublic Sewer

Financial

  • Sales Price$406,000
  • Real Estate Tax $8,377/yr

Baltimore

39.2904° N, 76.6122° W

Explore

Work With Emily

Emily takes the time to listen to your needs, explain the home buying/selling process, and help you navigate through the complexities of a transaction. If you're not sure where to start, call or text, Emily looks forward to working with you!

Follow Me on Instagram