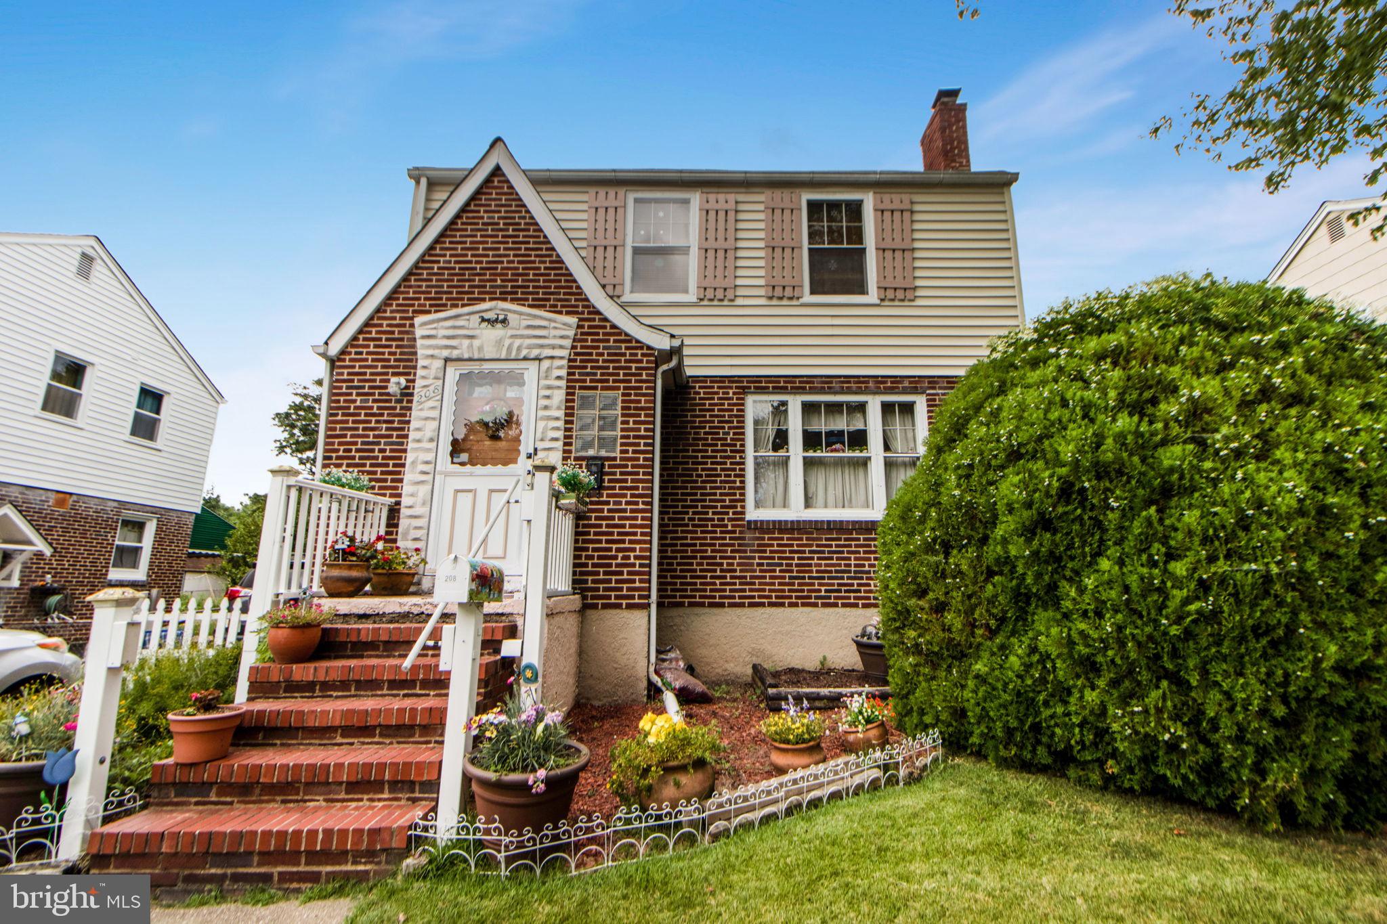
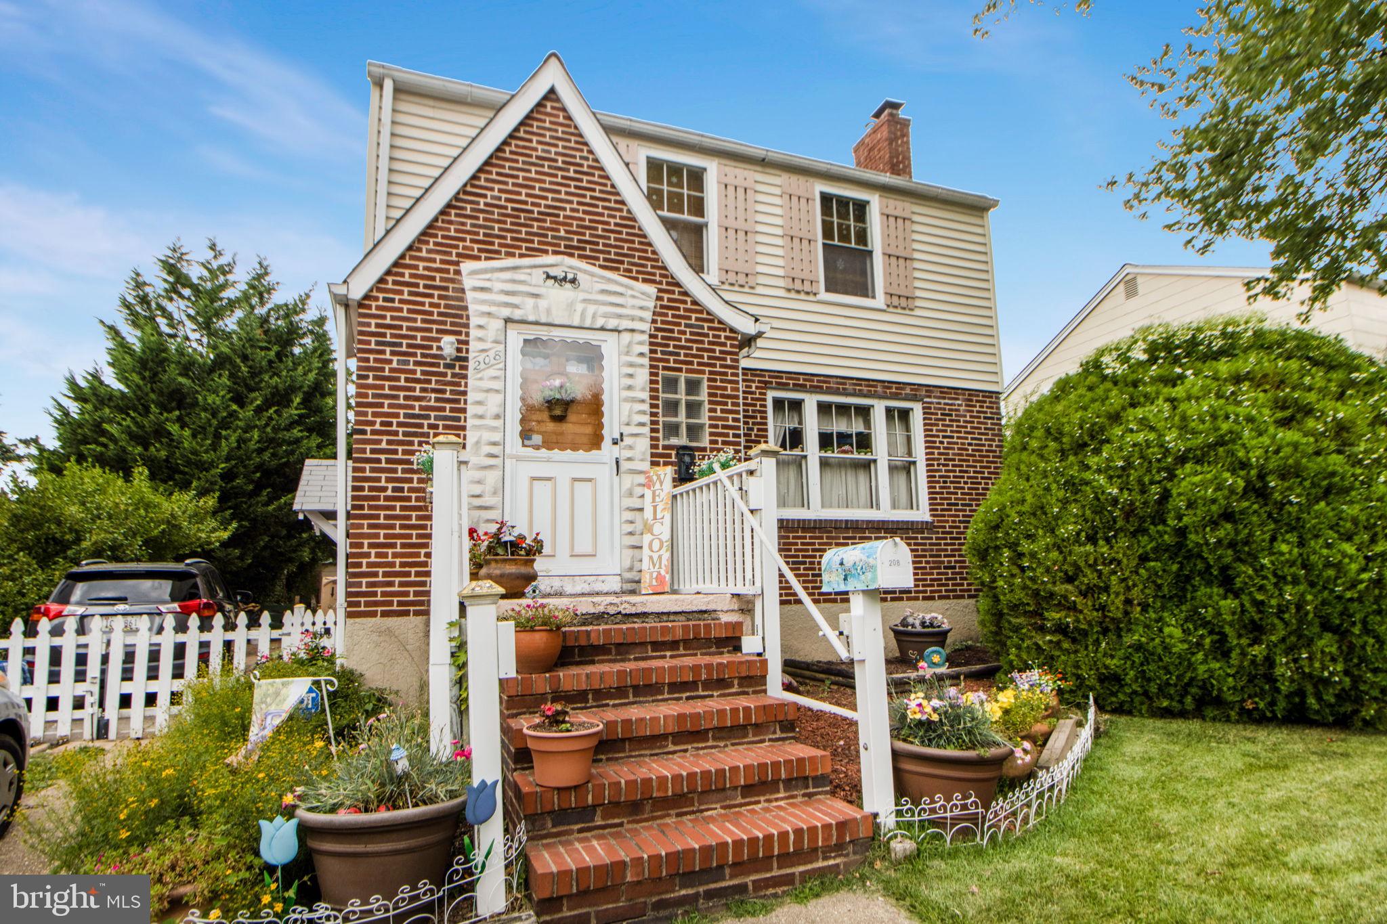
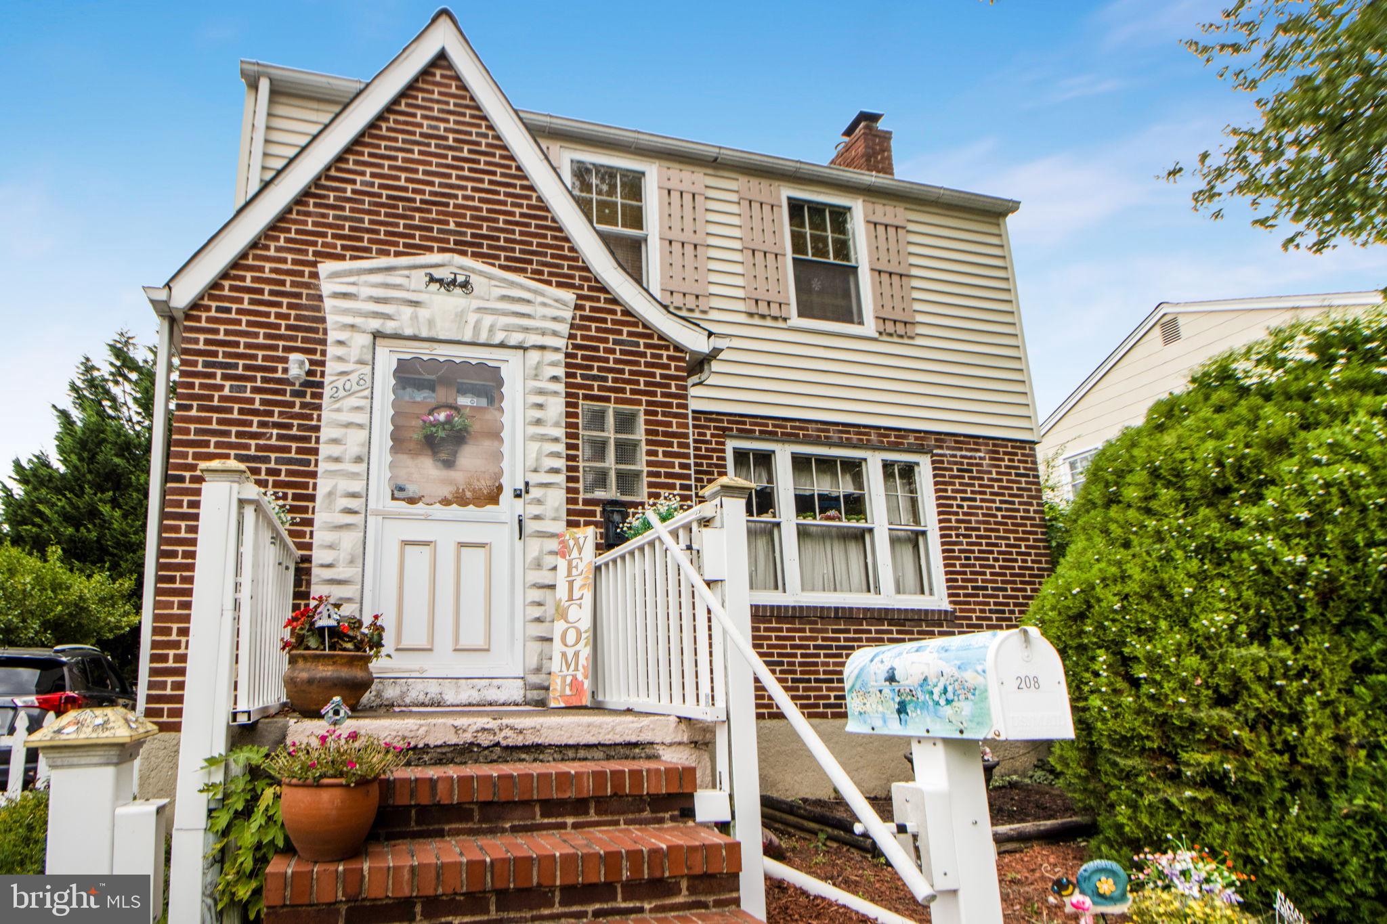
Two-story brick-and-siding home with white-railed brick steps, potted flowers, and a large front-yard hedge.
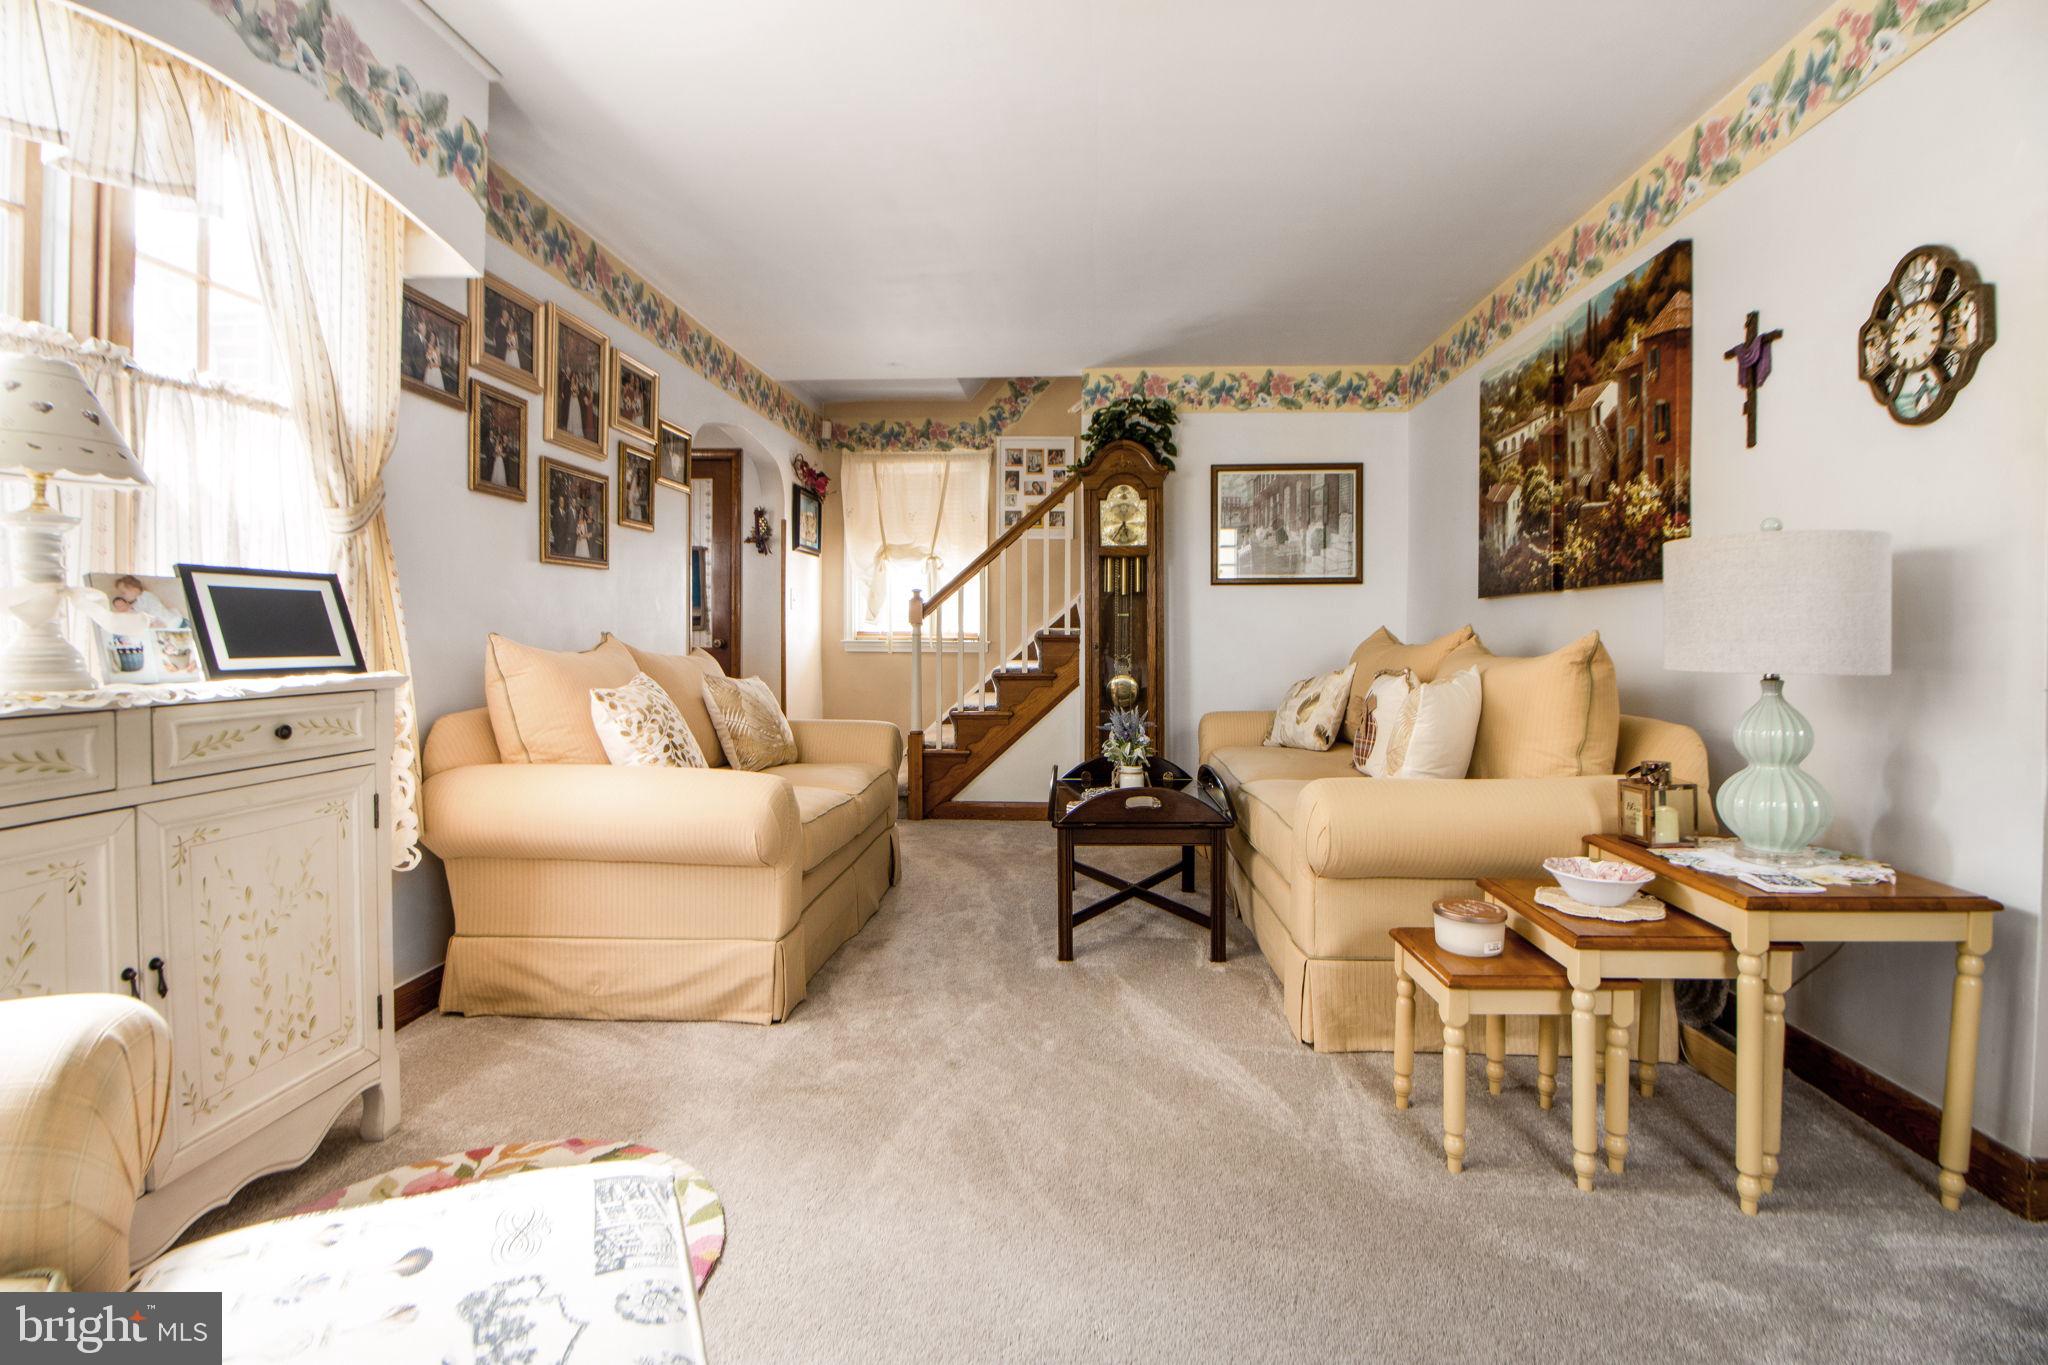
Living room with beige sofas, floral border, and a staircase beside a grandfather clock.
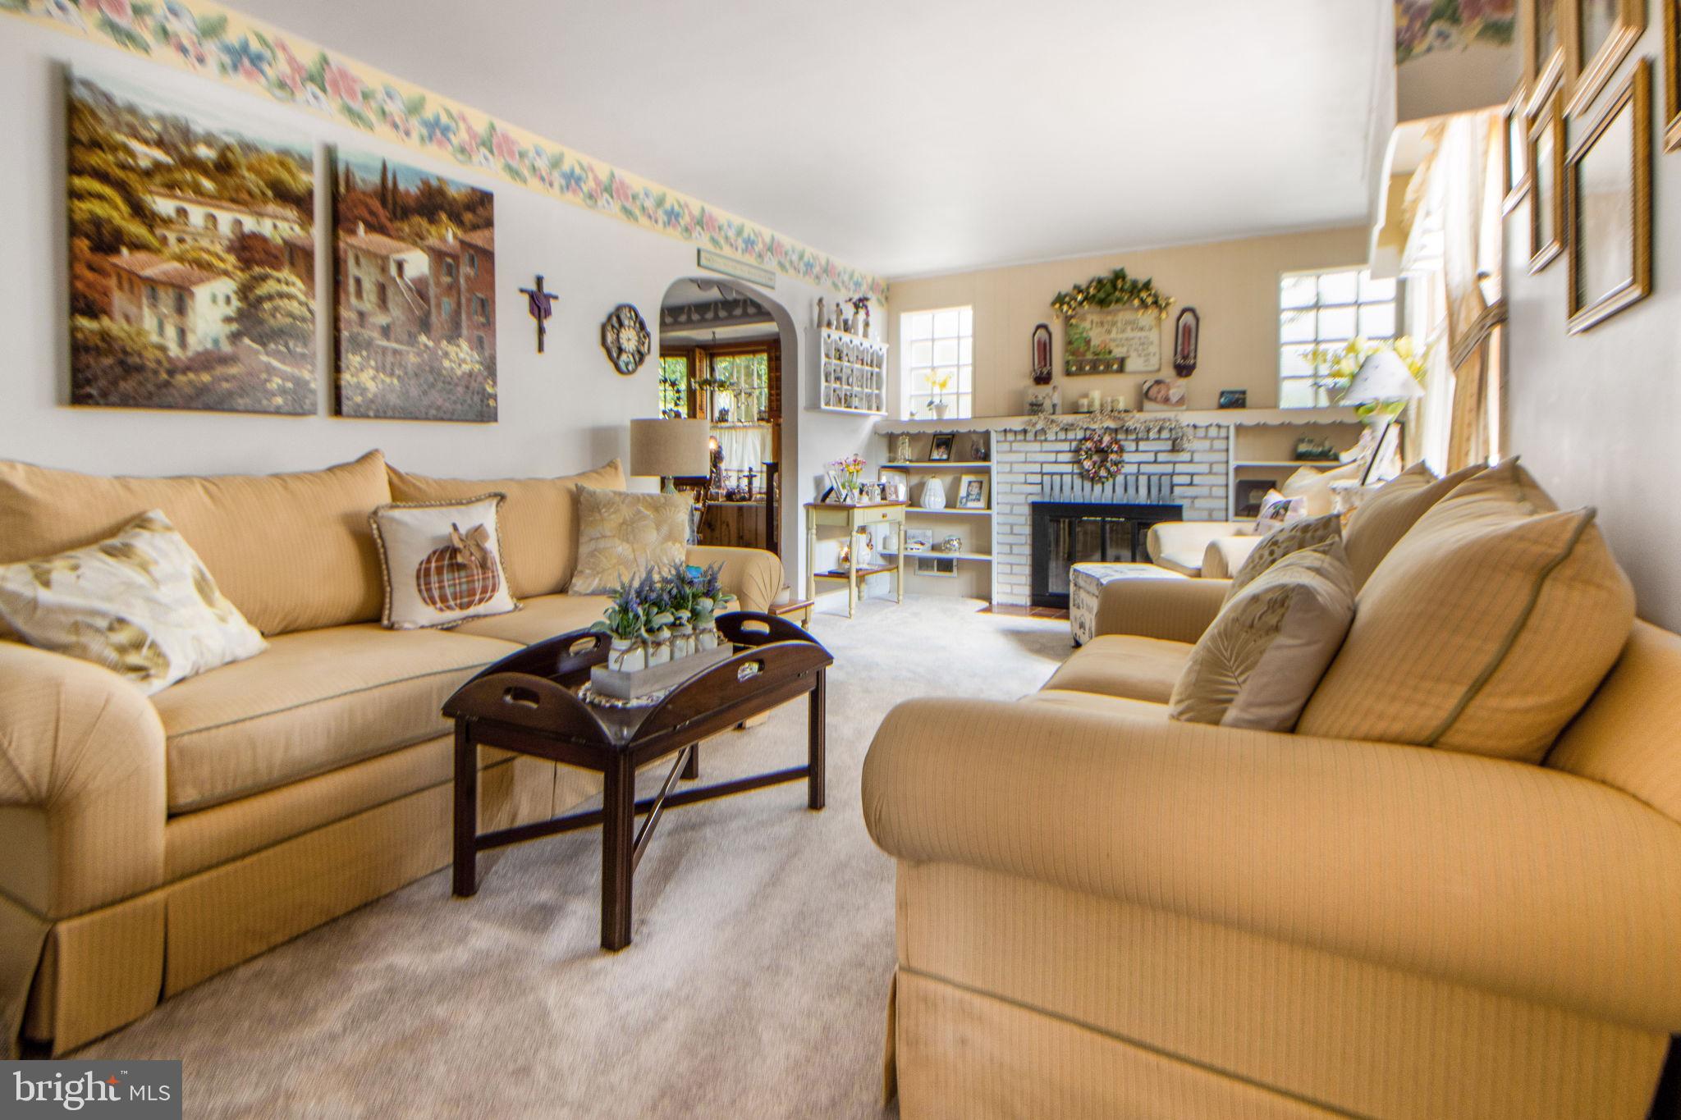
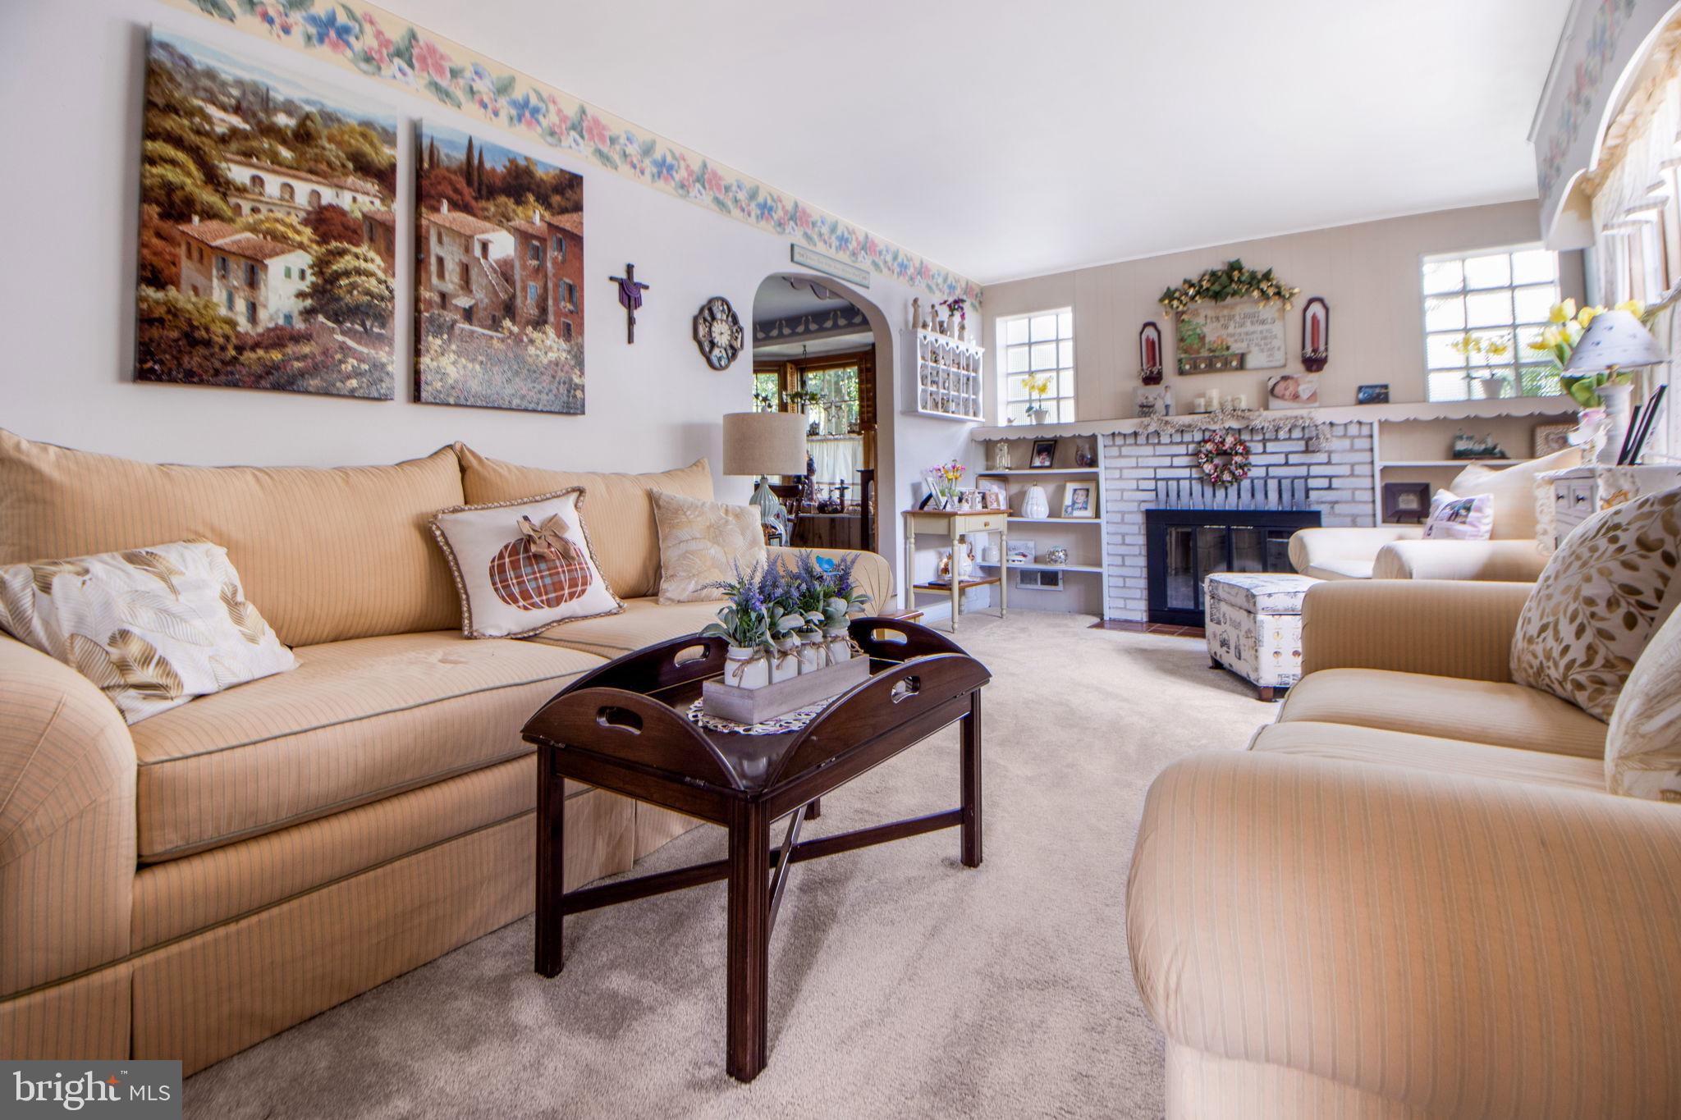
Living room with tan sofas, a dark coffee table, and a white brick fireplace.
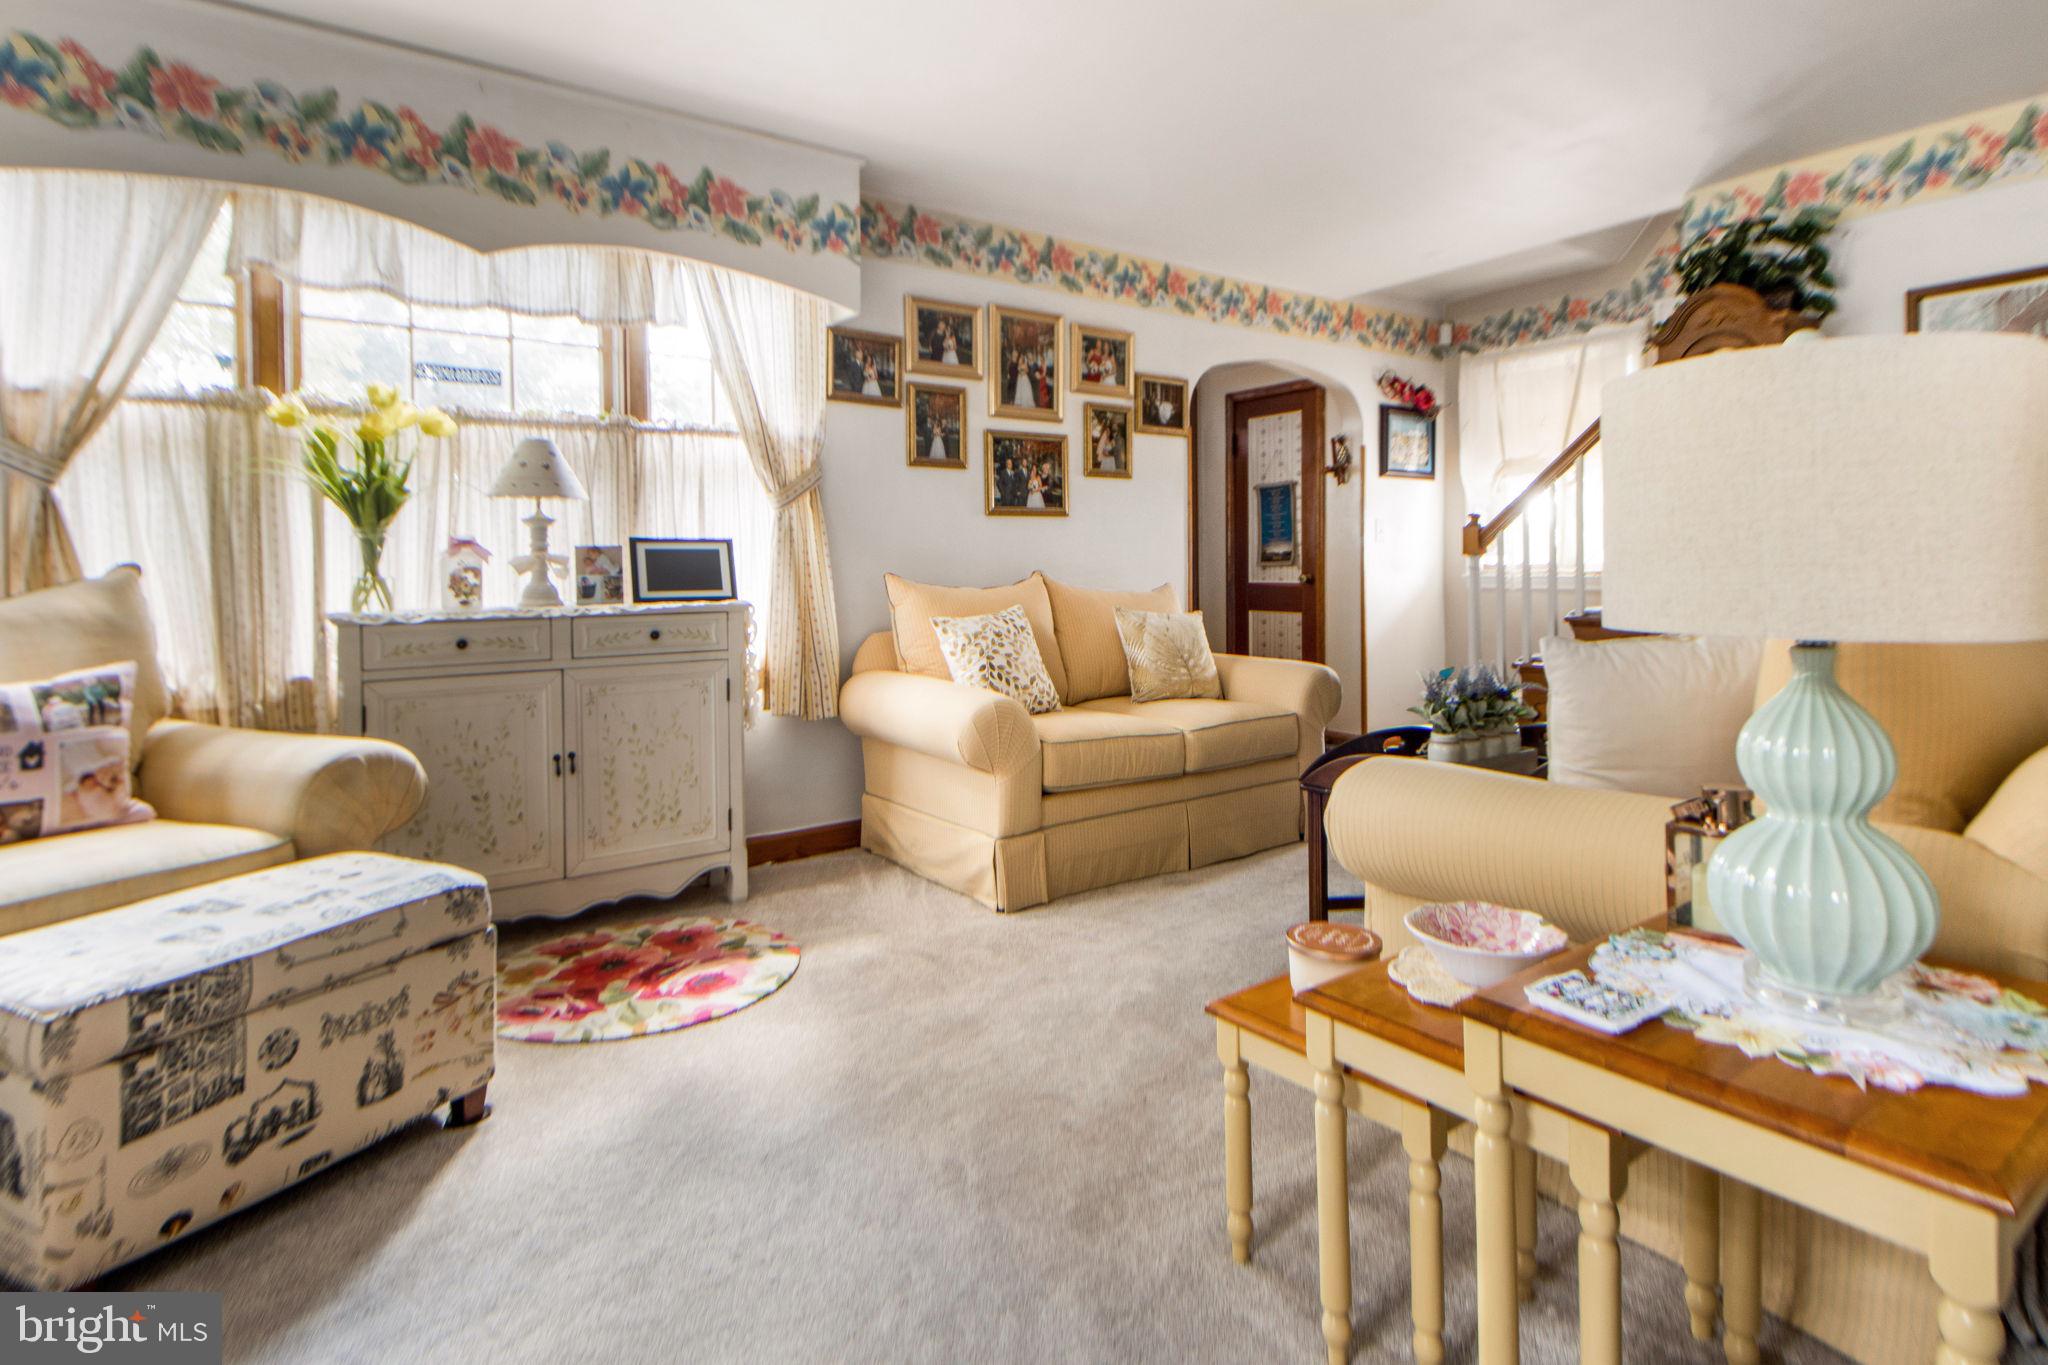
Furnished living room with beige sofas, floral wallpaper border, and a large curtained window.
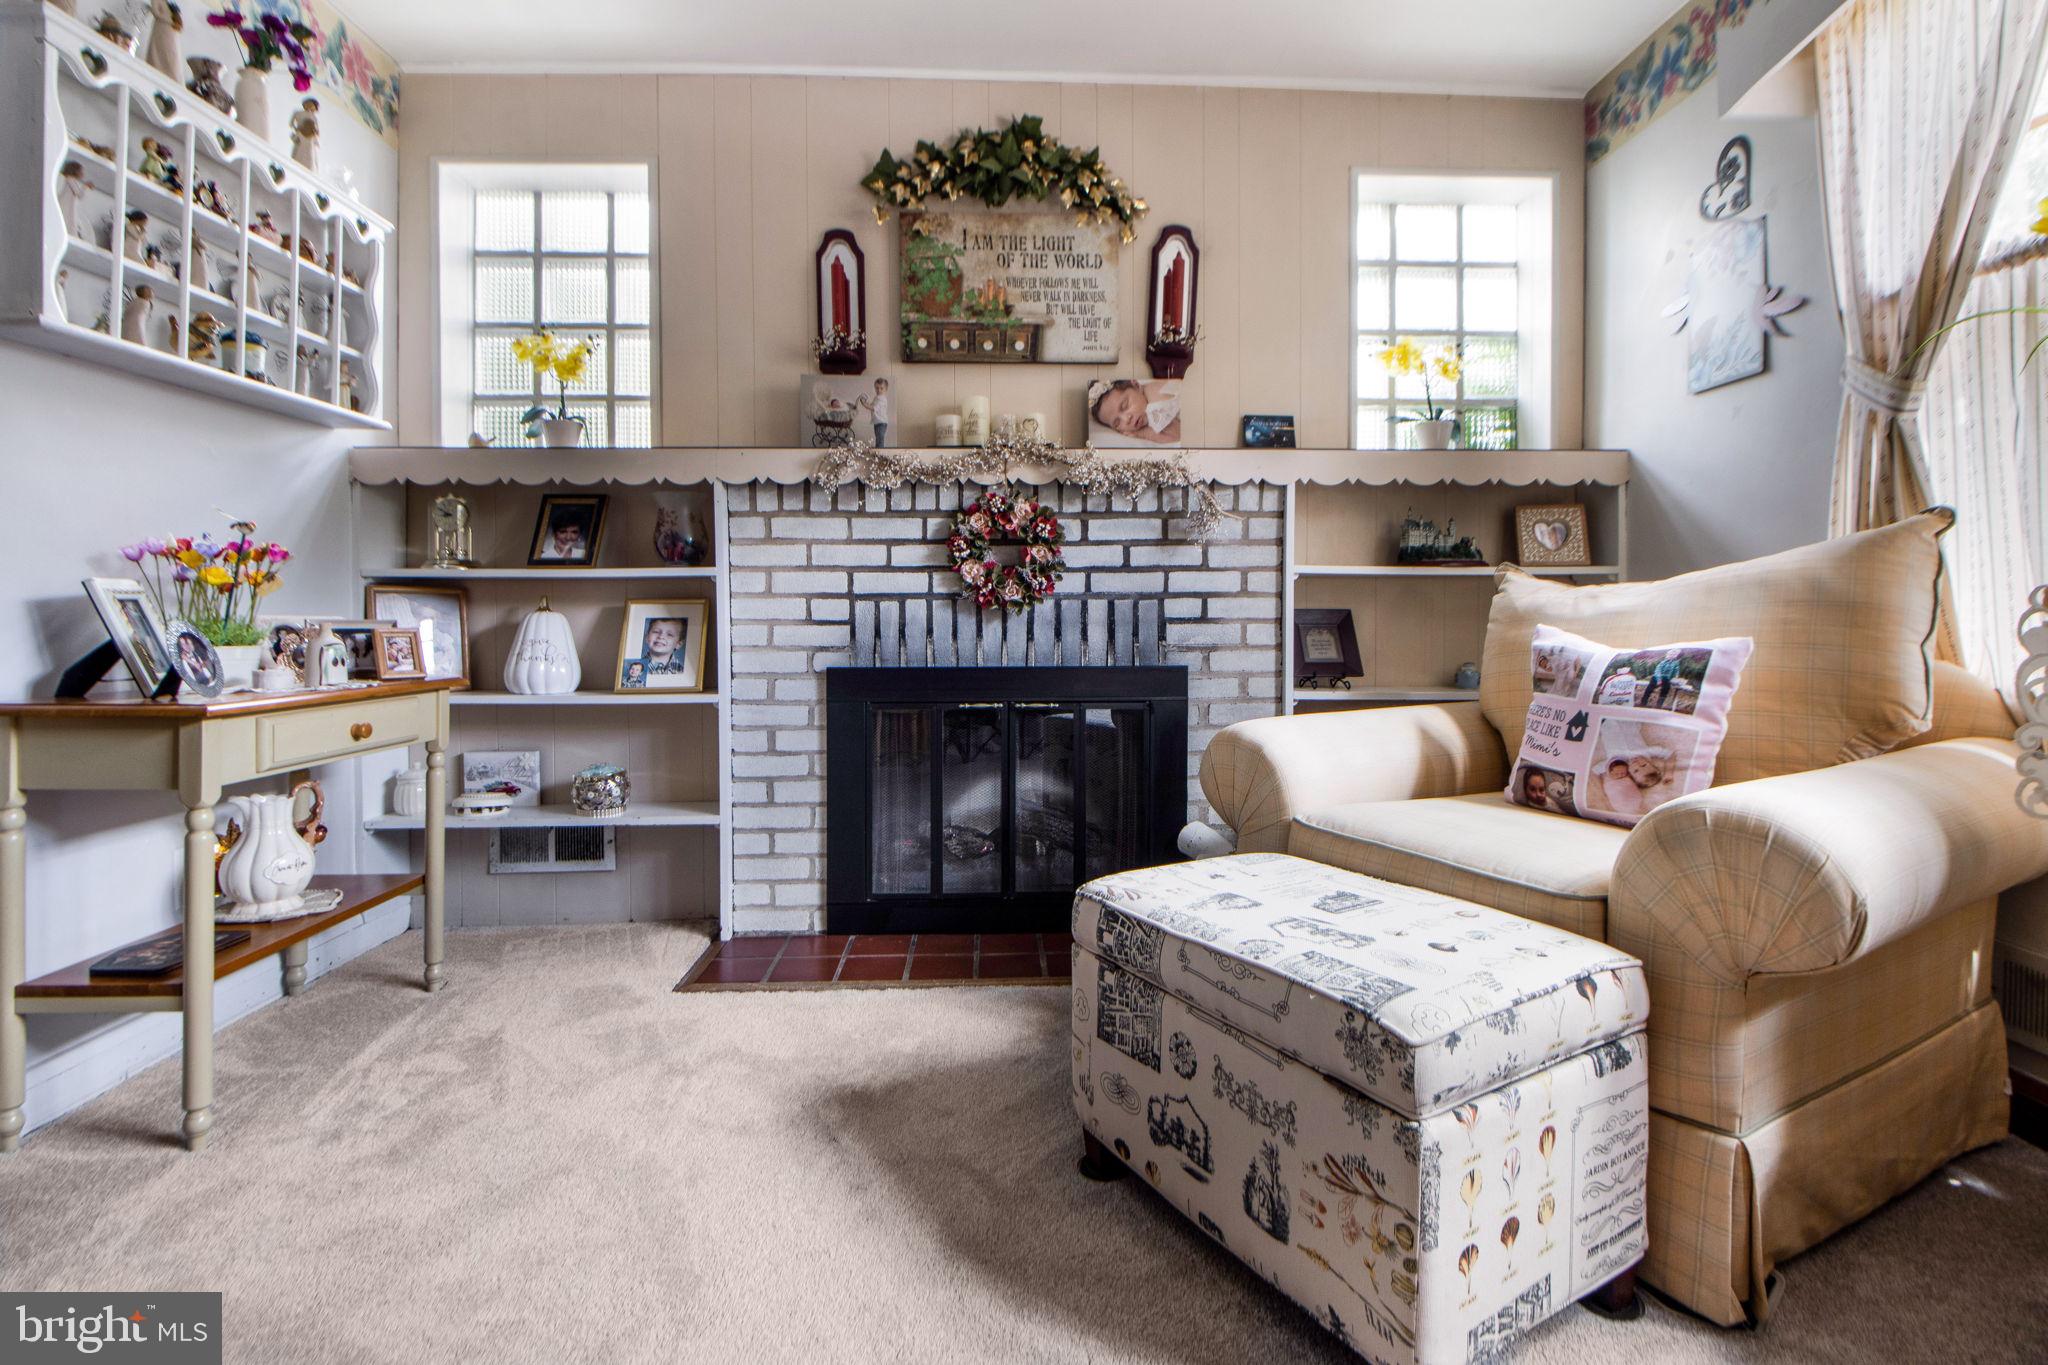
Living room with a white brick fireplace, built-in shelves, and a tan armchair.
Living room with beige sofas, a dark wood coffee table, and a white brick fireplace.
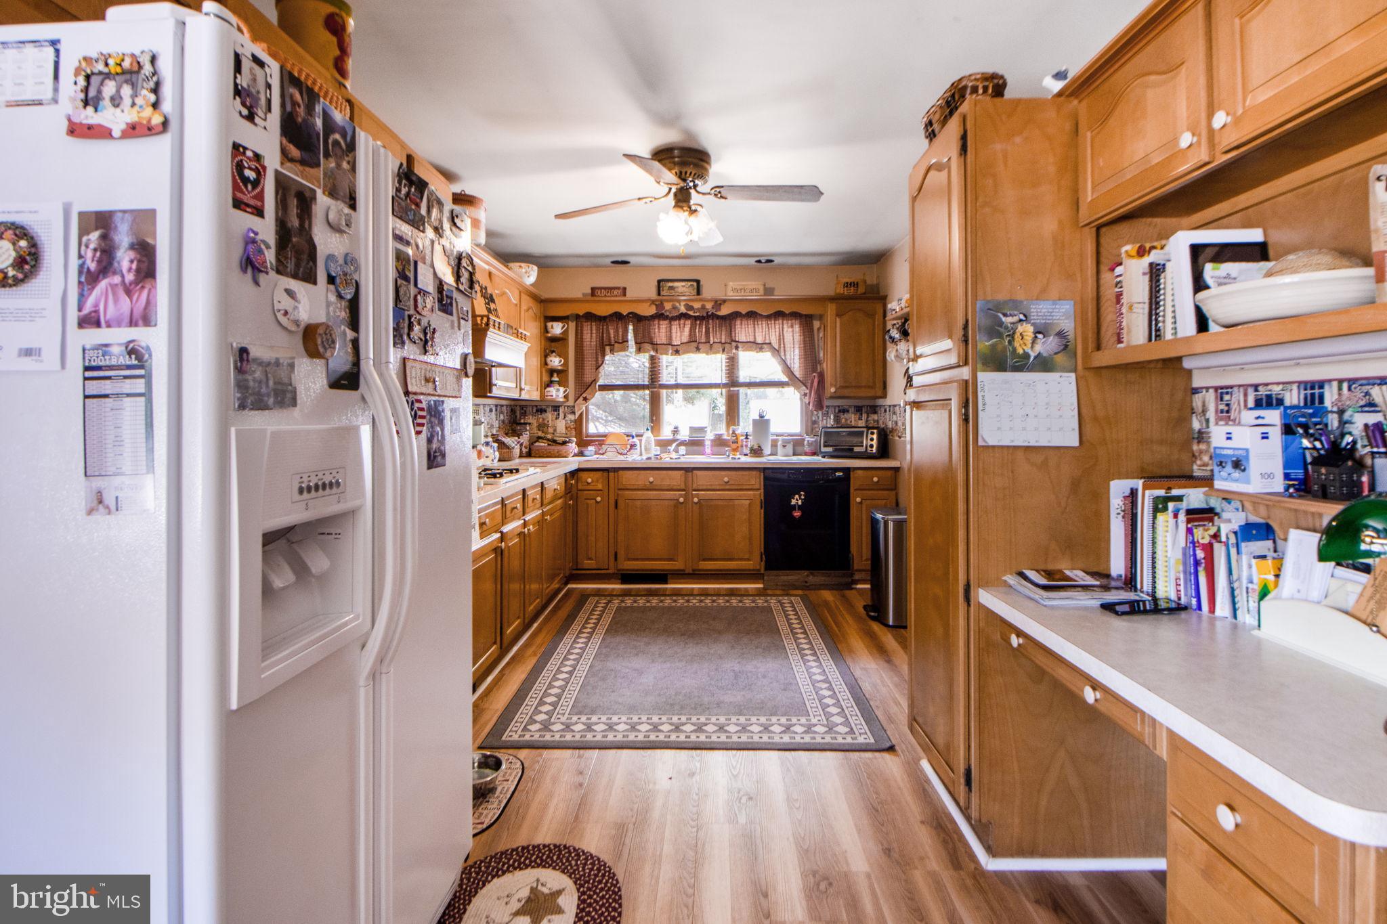
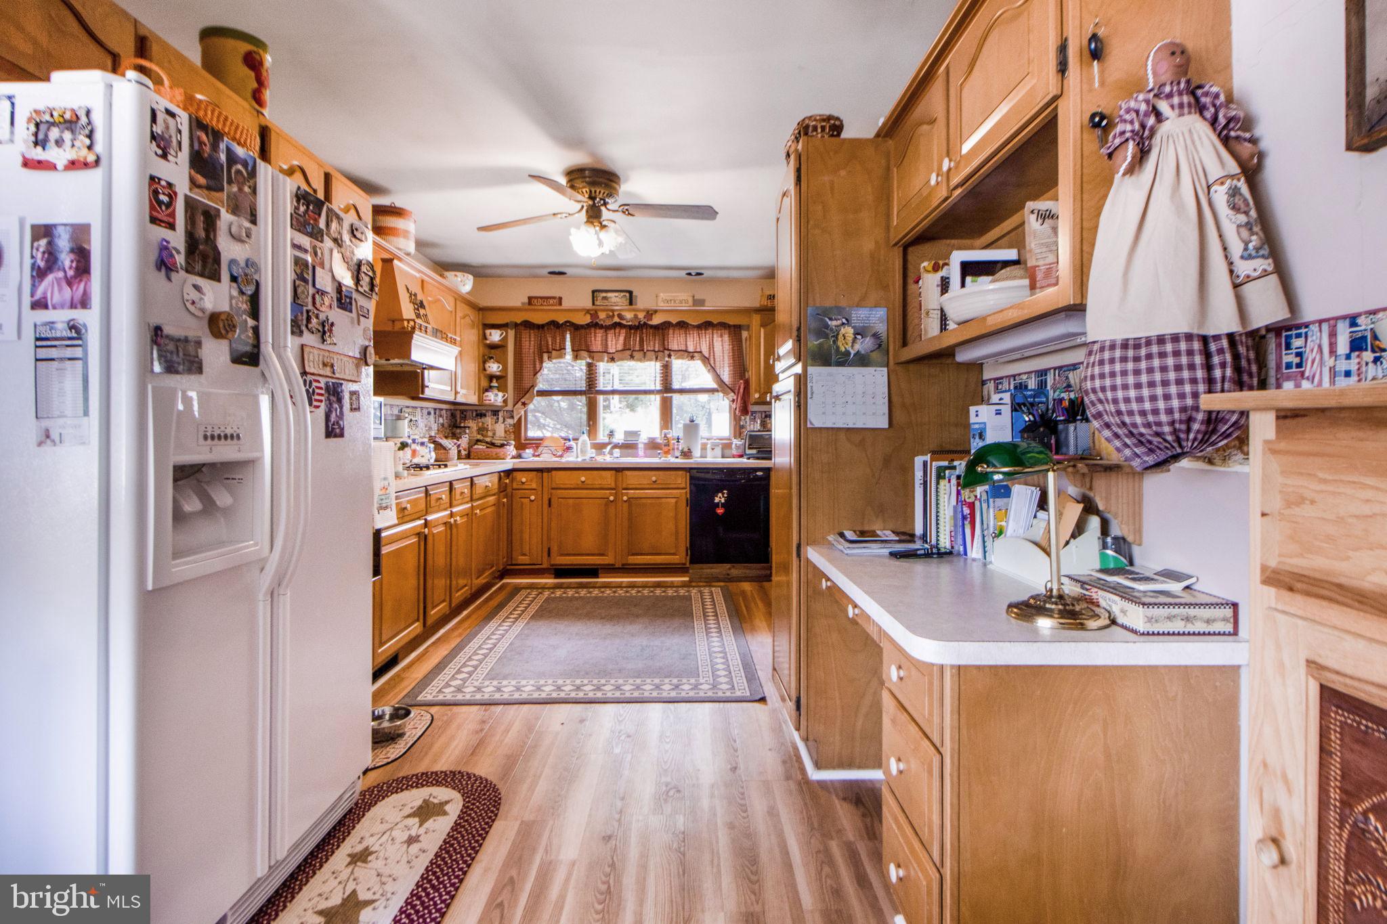
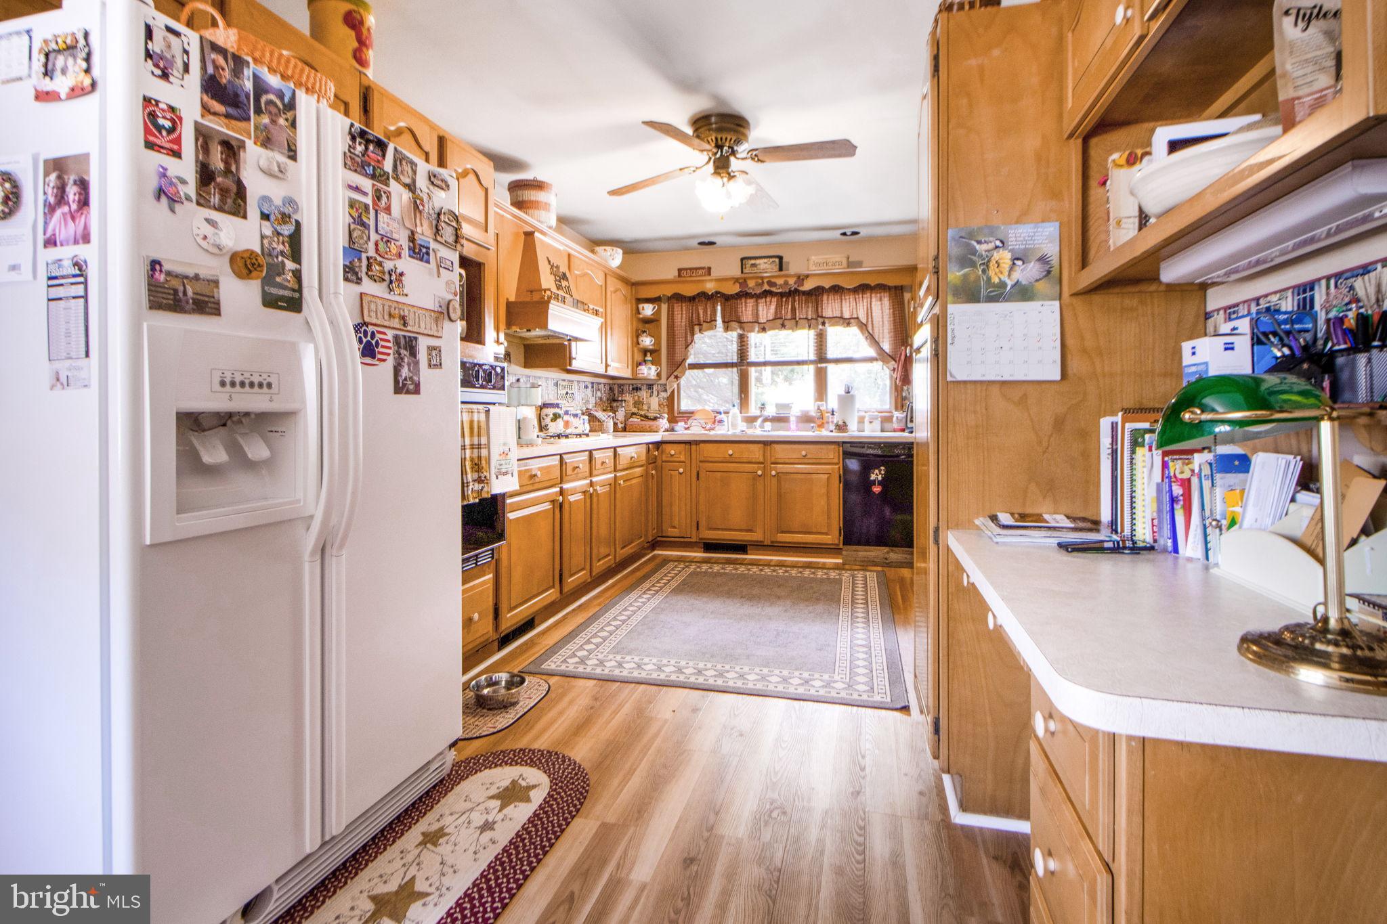
Kitchen with honey-colored cabinets, a photo-covered refrigerator, and a long patterned runner.
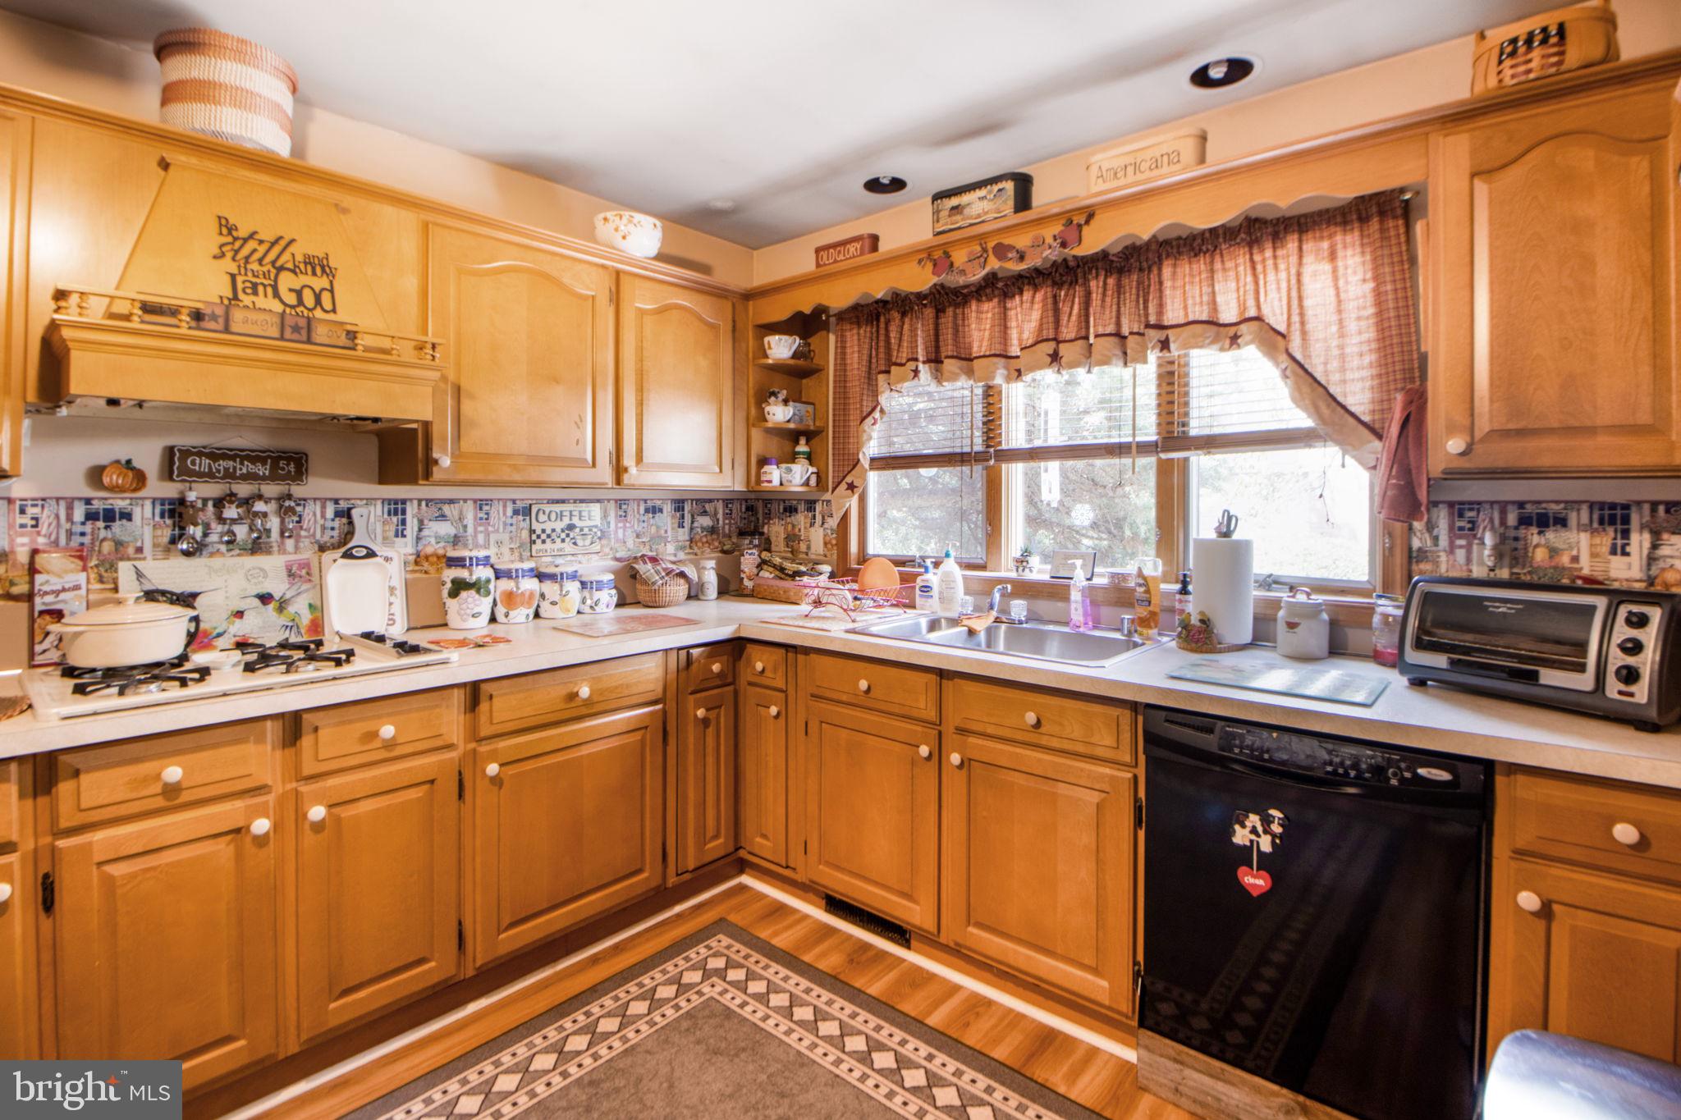
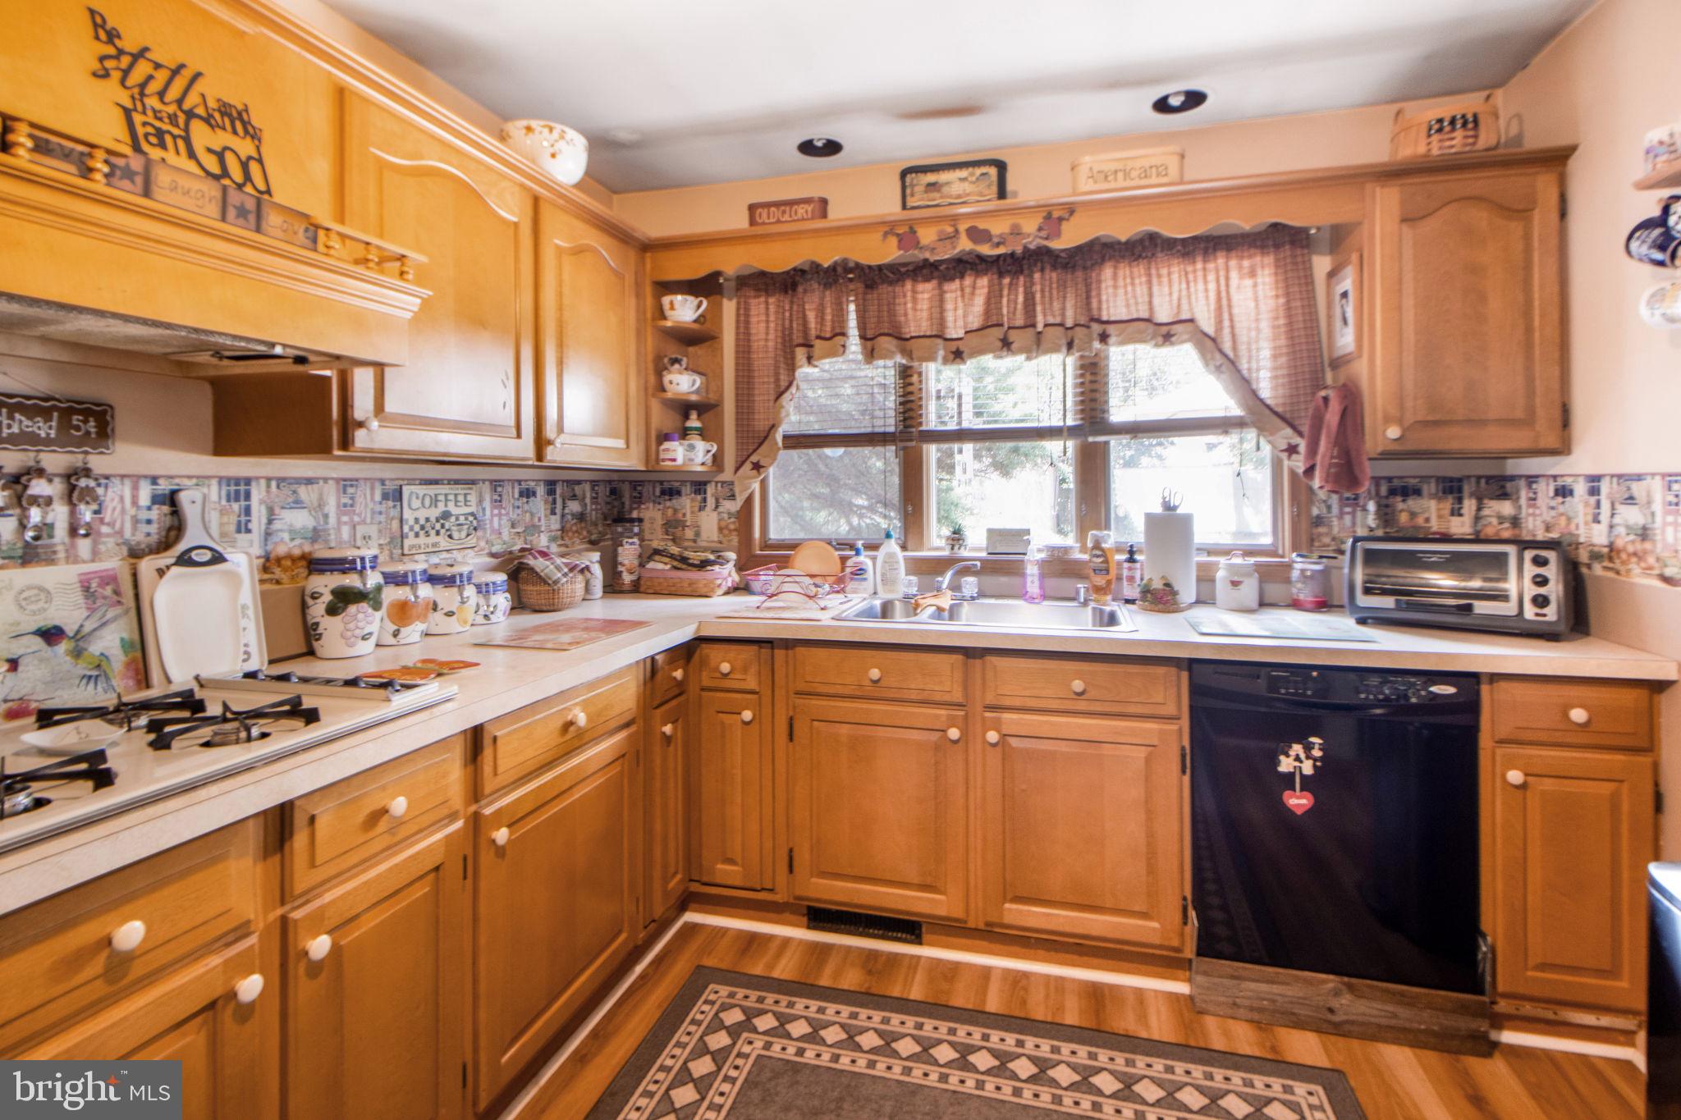
Kitchen with honey-colored cabinets, a double sink beneath a large window, and country-themed decor.
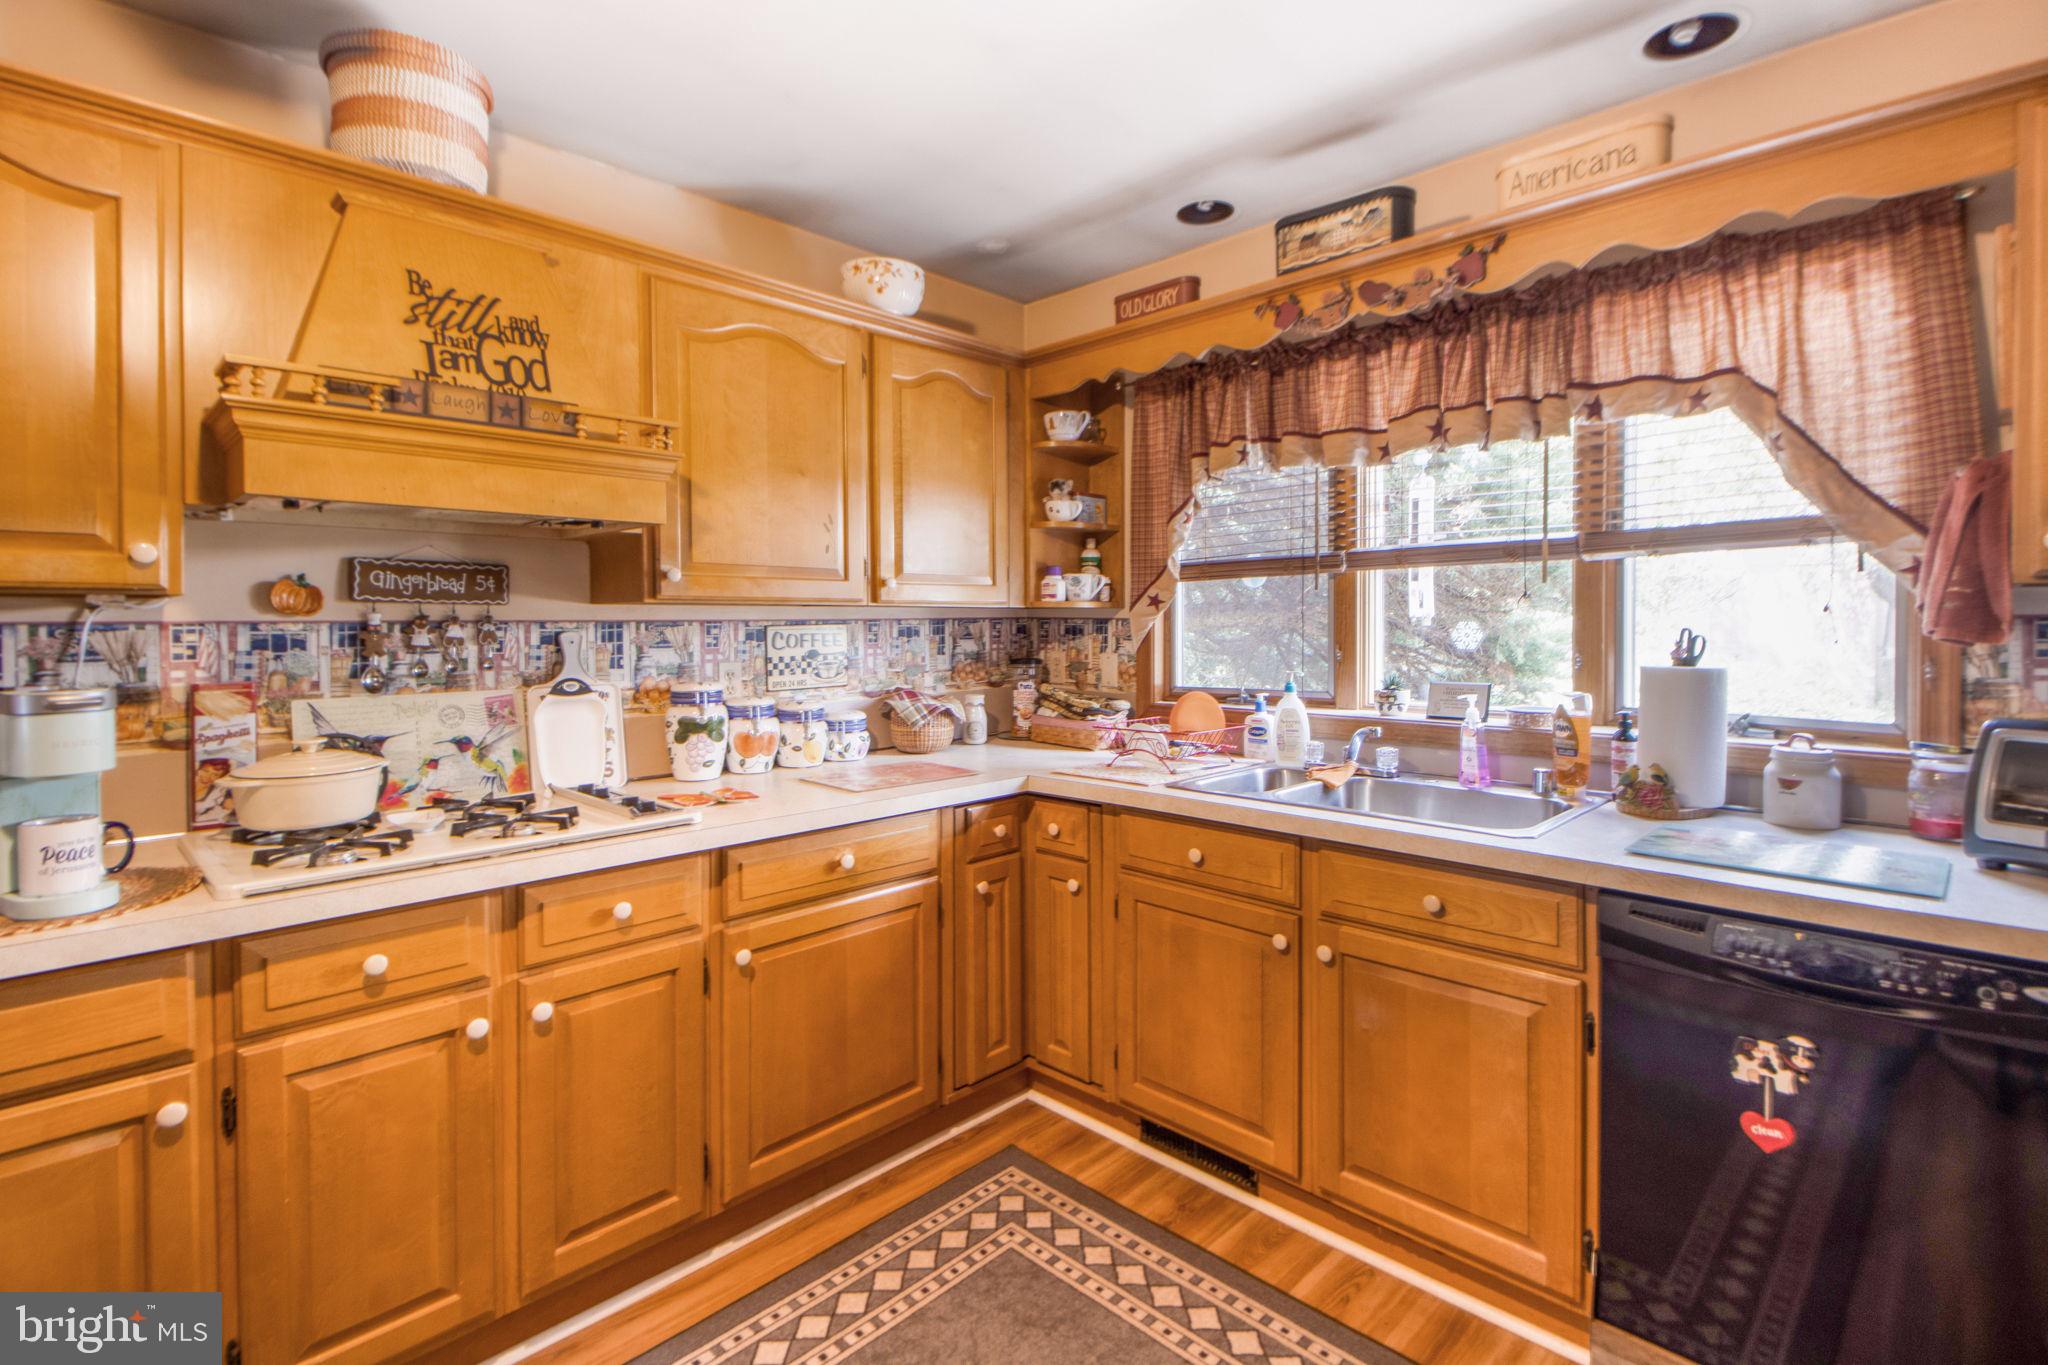
Kitchen with honey-colored cabinets, a gas cooktop, and a sink beneath a wide window.
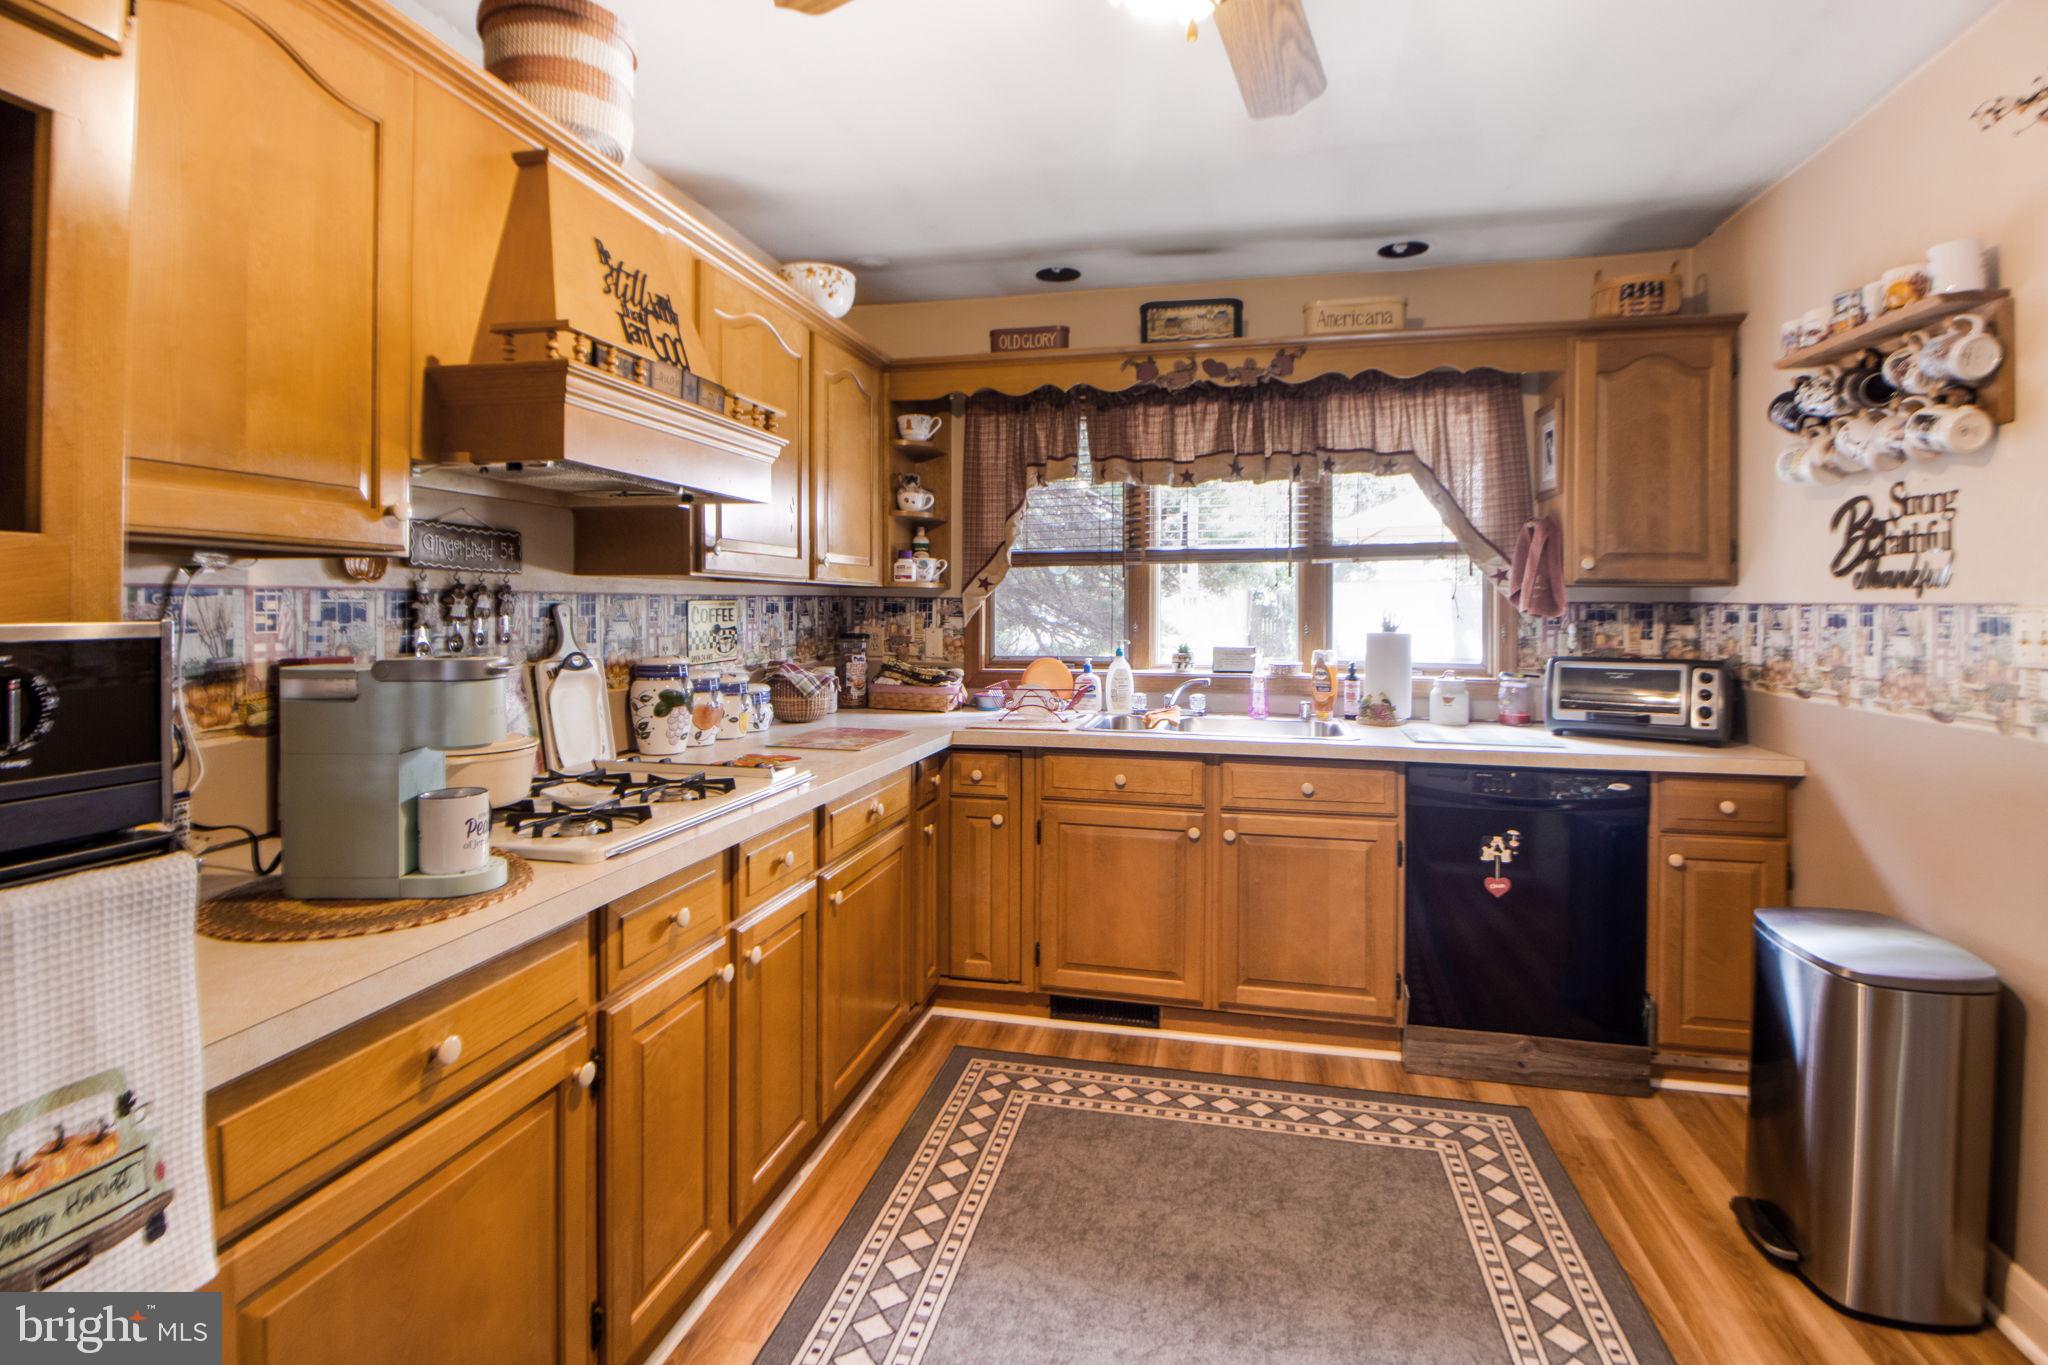
Kitchen with honey-colored wood cabinets, a gas range, and a sink beneath a wide window.
Kitchen with warm wood cabinetry, a photo-covered refrigerator, and a built-in desk nook.
Kitchen with honey-colored wood cabinets, a white refrigerator, patterned rug, and built-in desk.
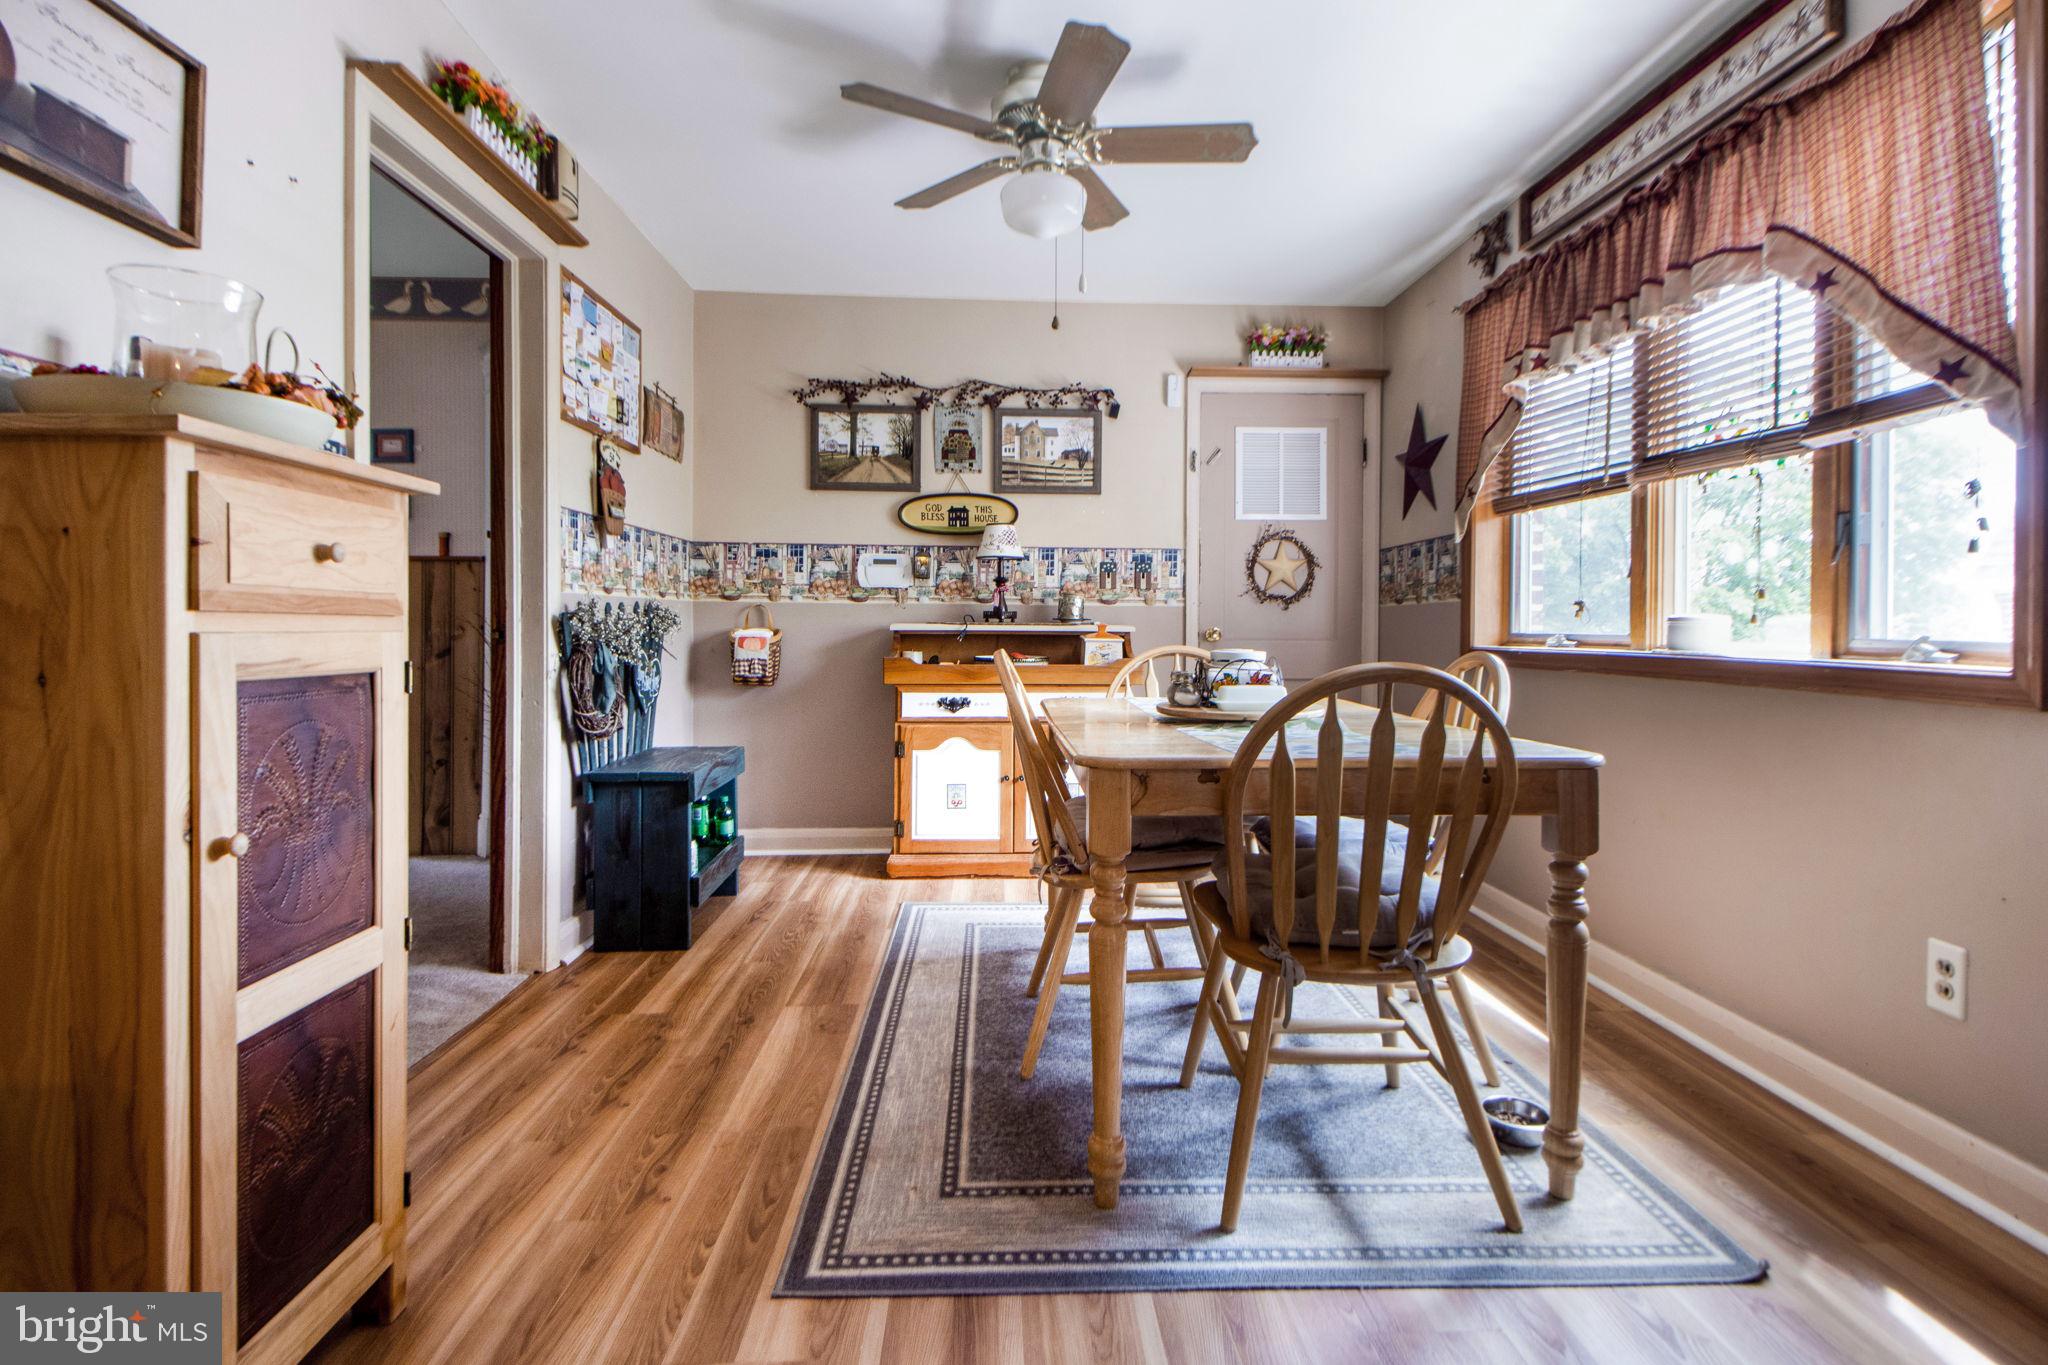
Dining room with a wooden table, patterned rug, hardwood floors, and wide curtained windows.
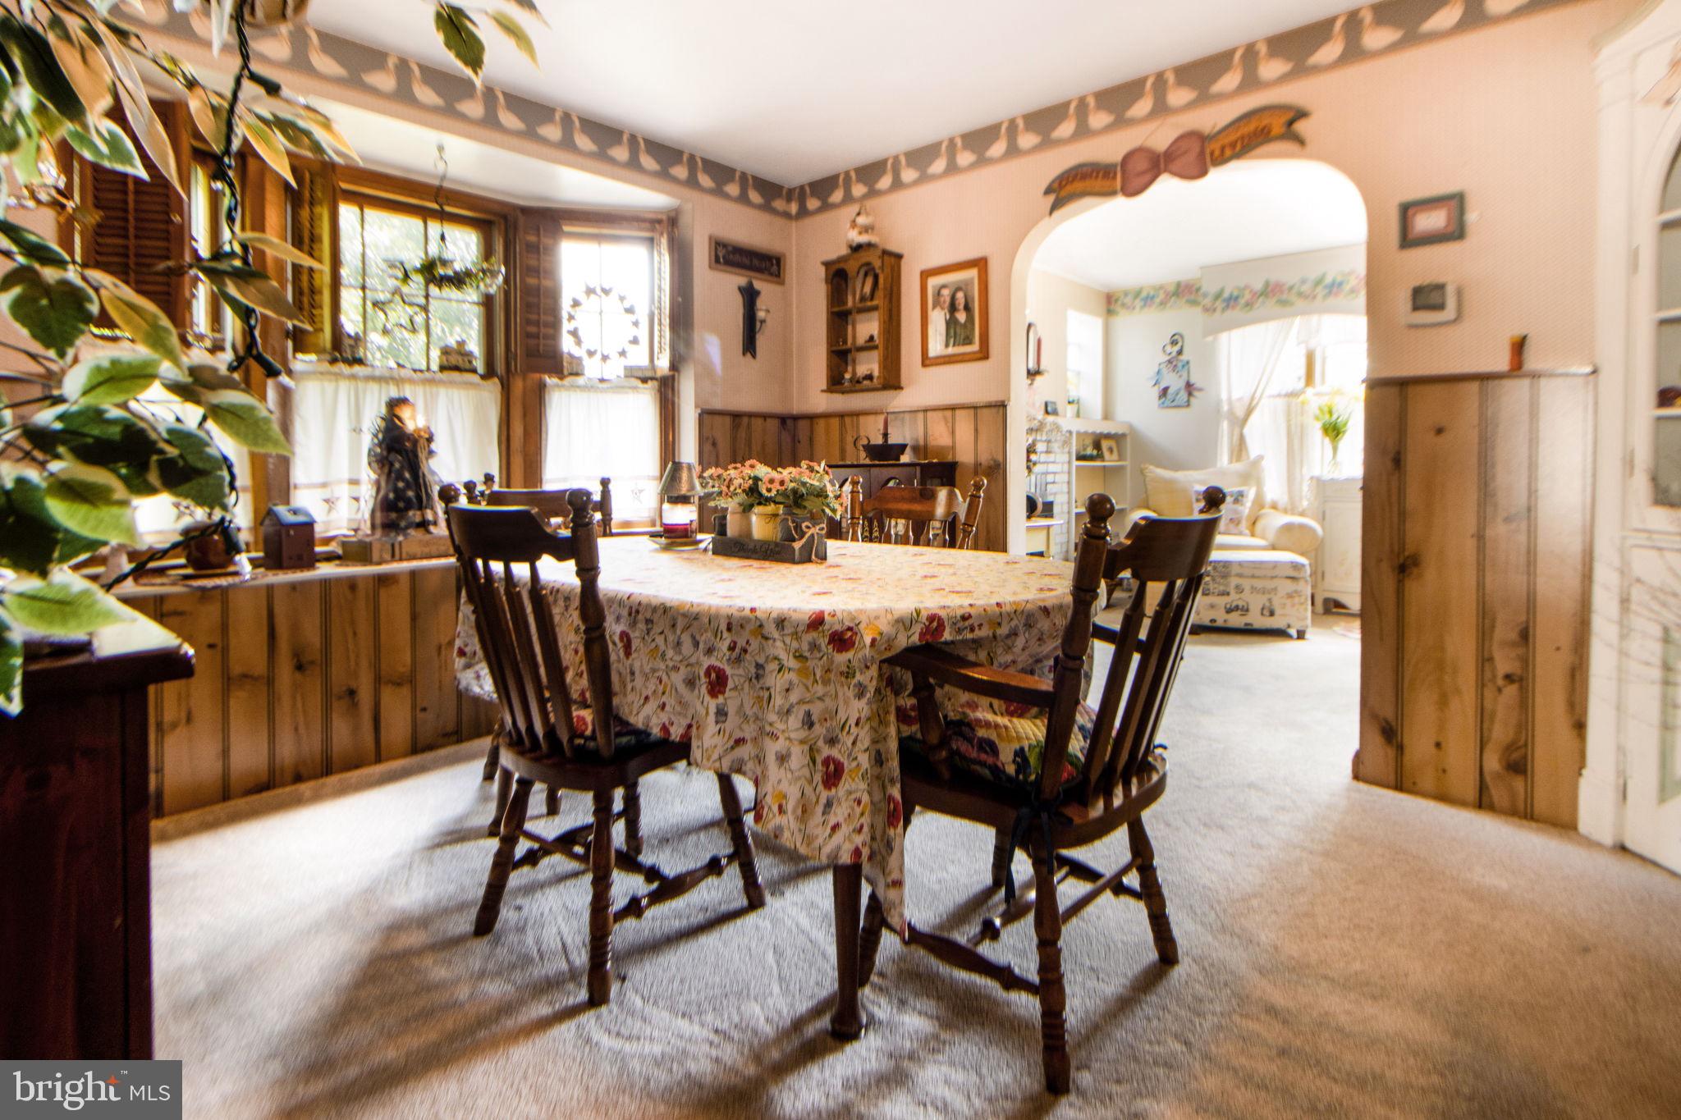
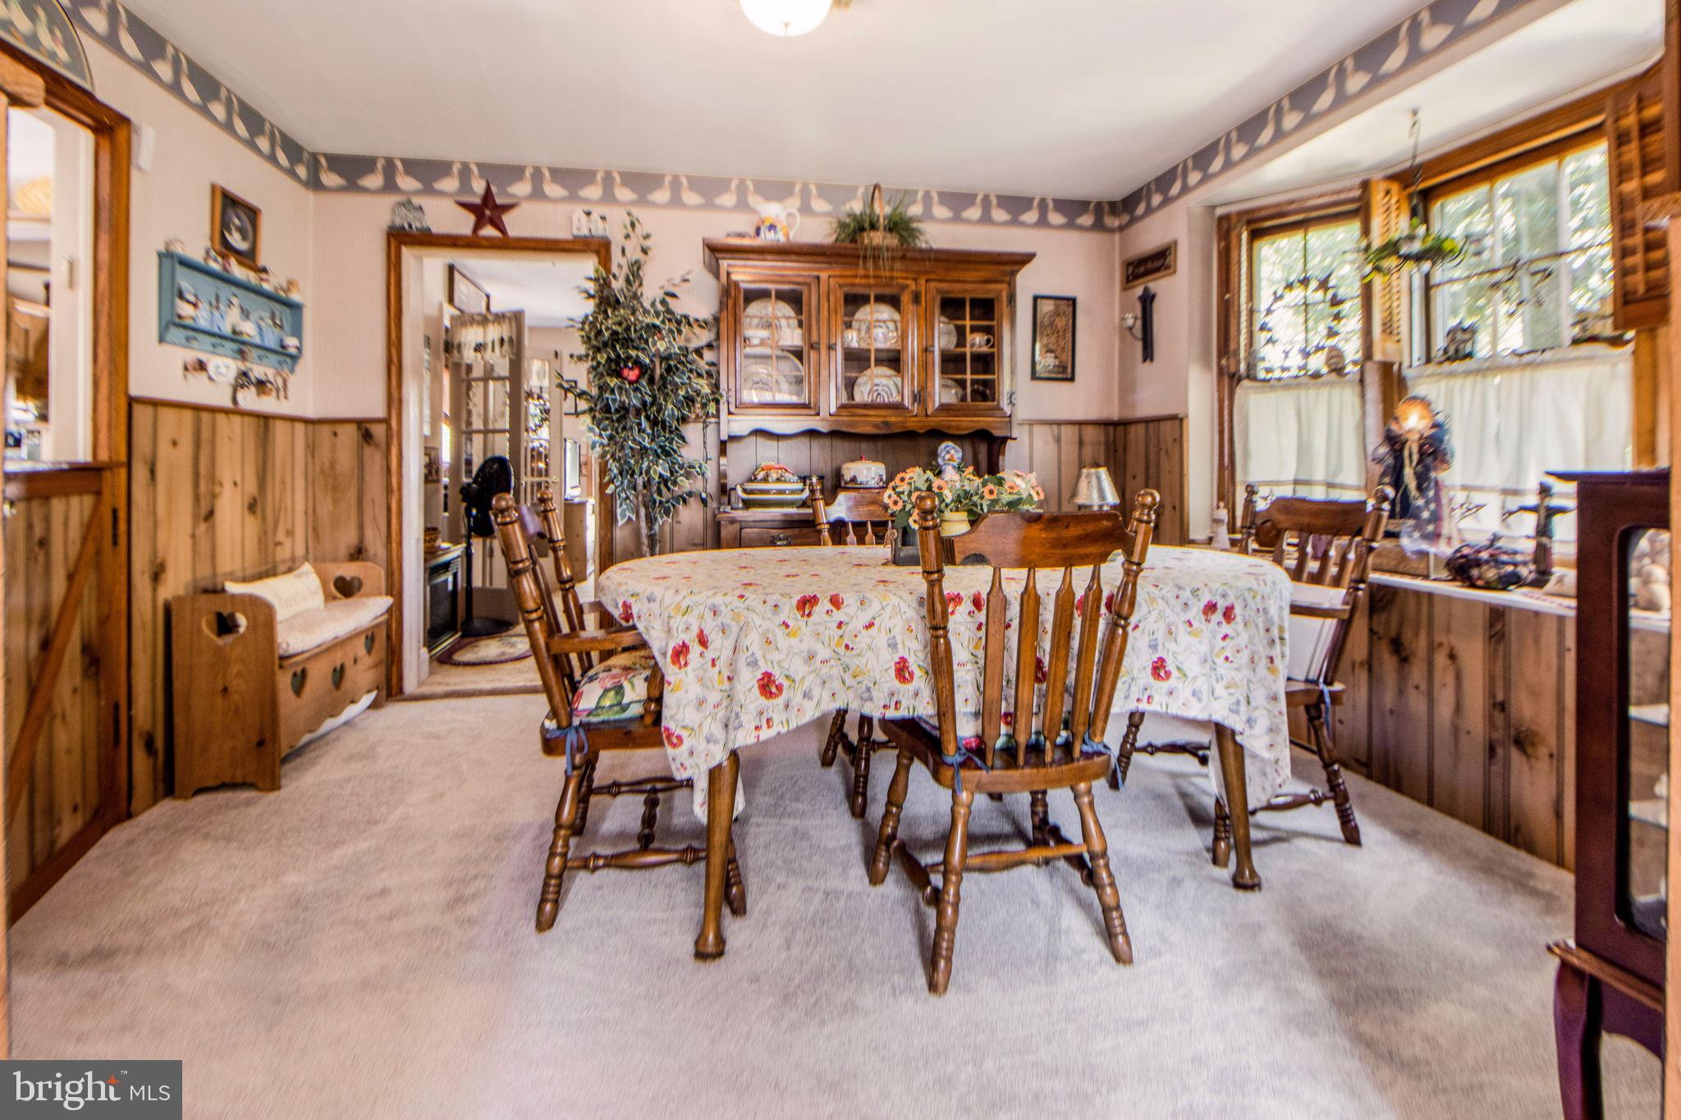
Dining room with a floral-covered table, wood-paneled walls, and an arched opening to a sitting room.
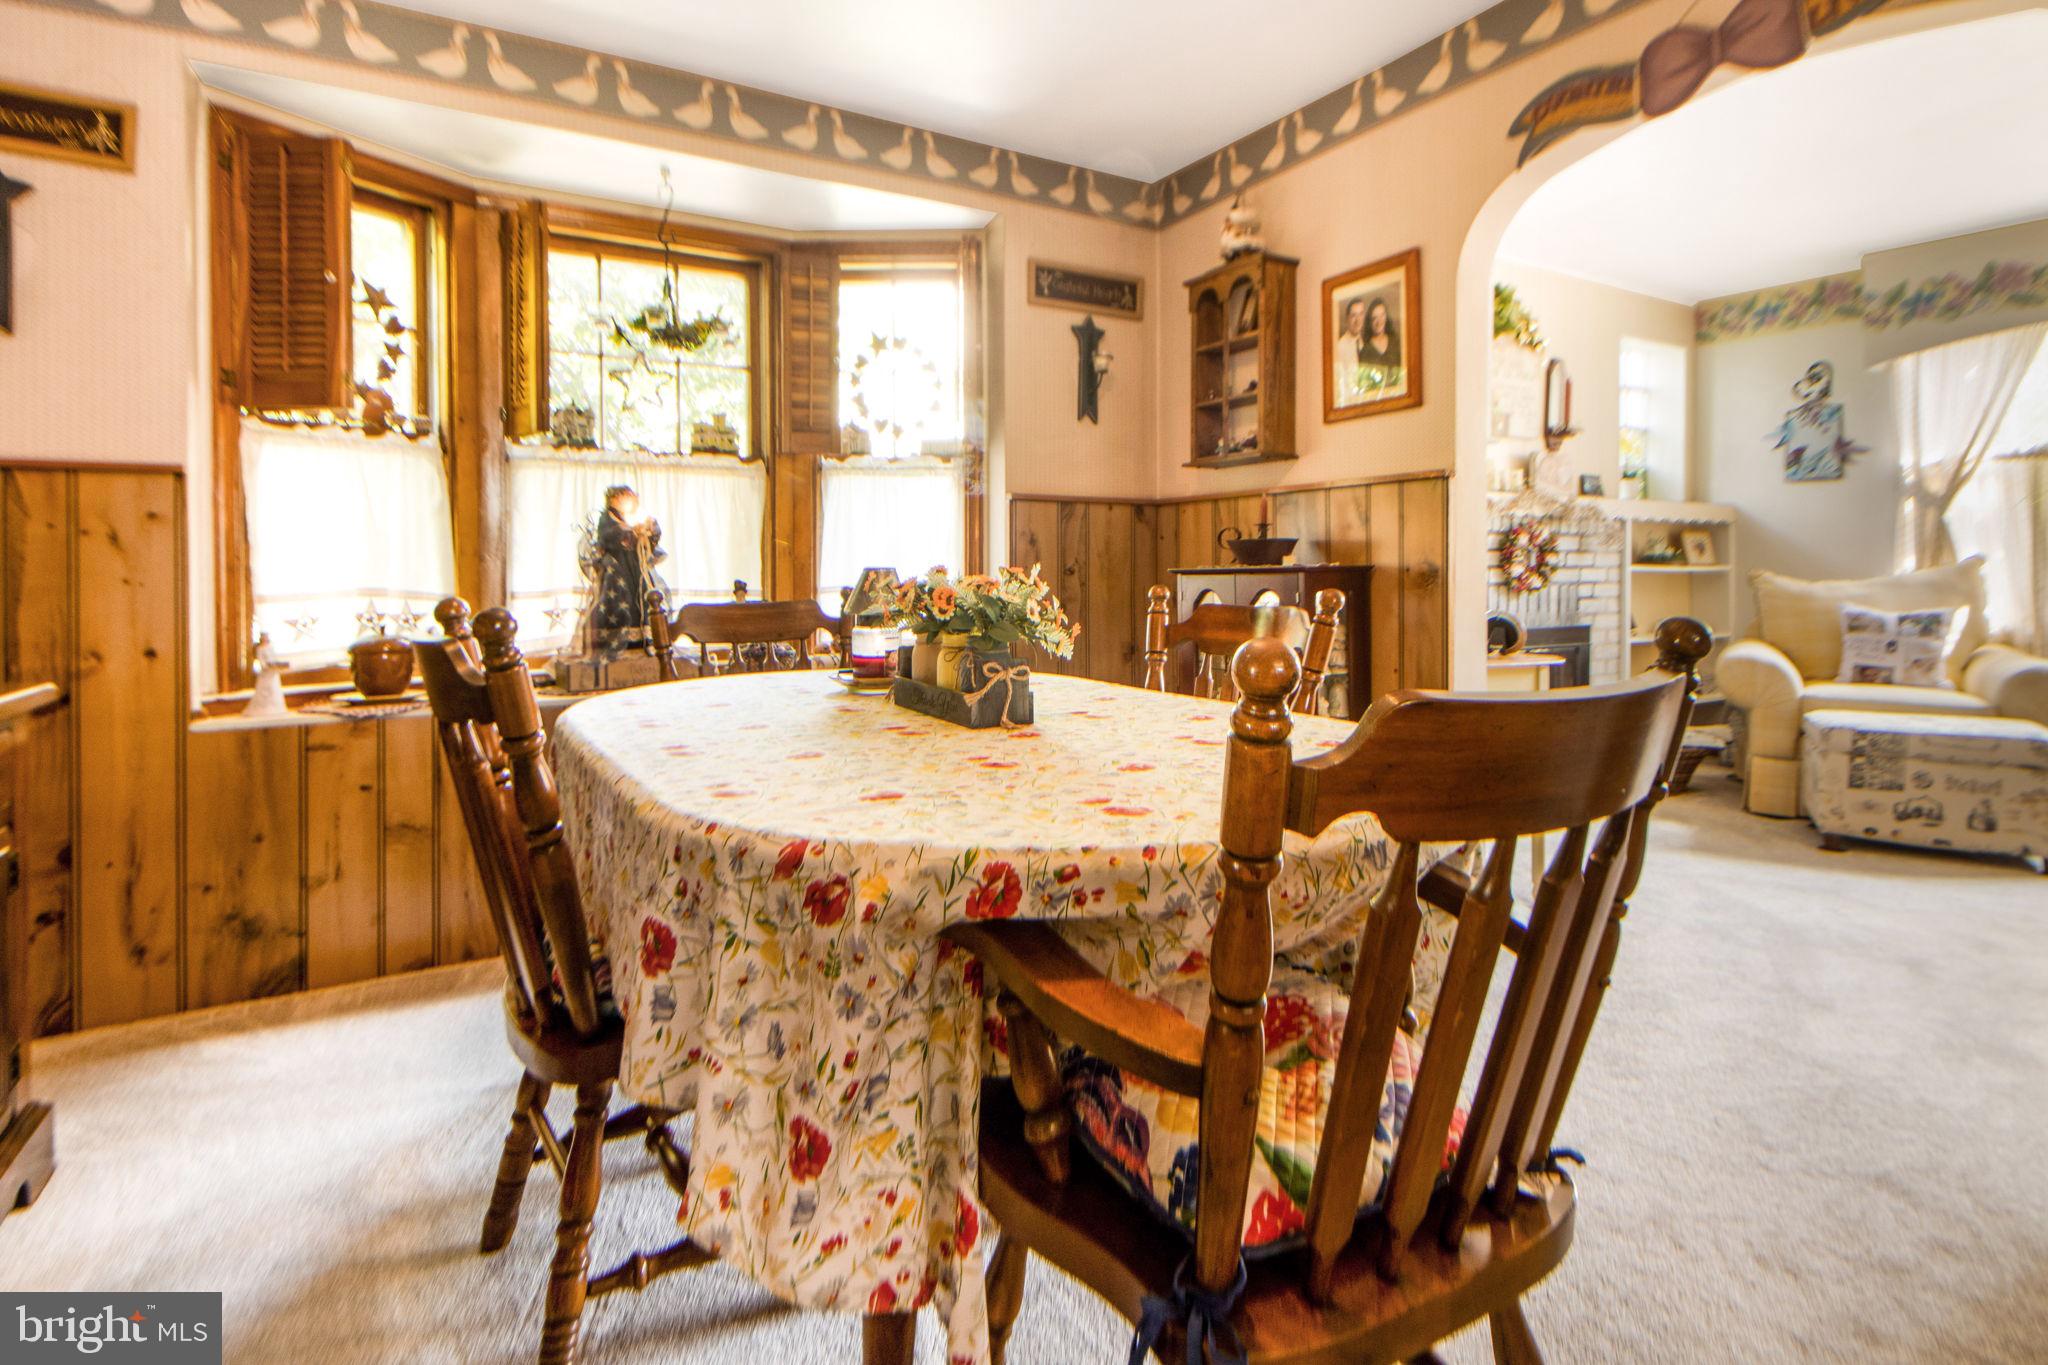
Dining room with a floral-covered table, dark wood chairs, and shuttered bay windows opening to the living room.
Dining room with a floral-covered table, wood paneling, and a built-in china cabinet.
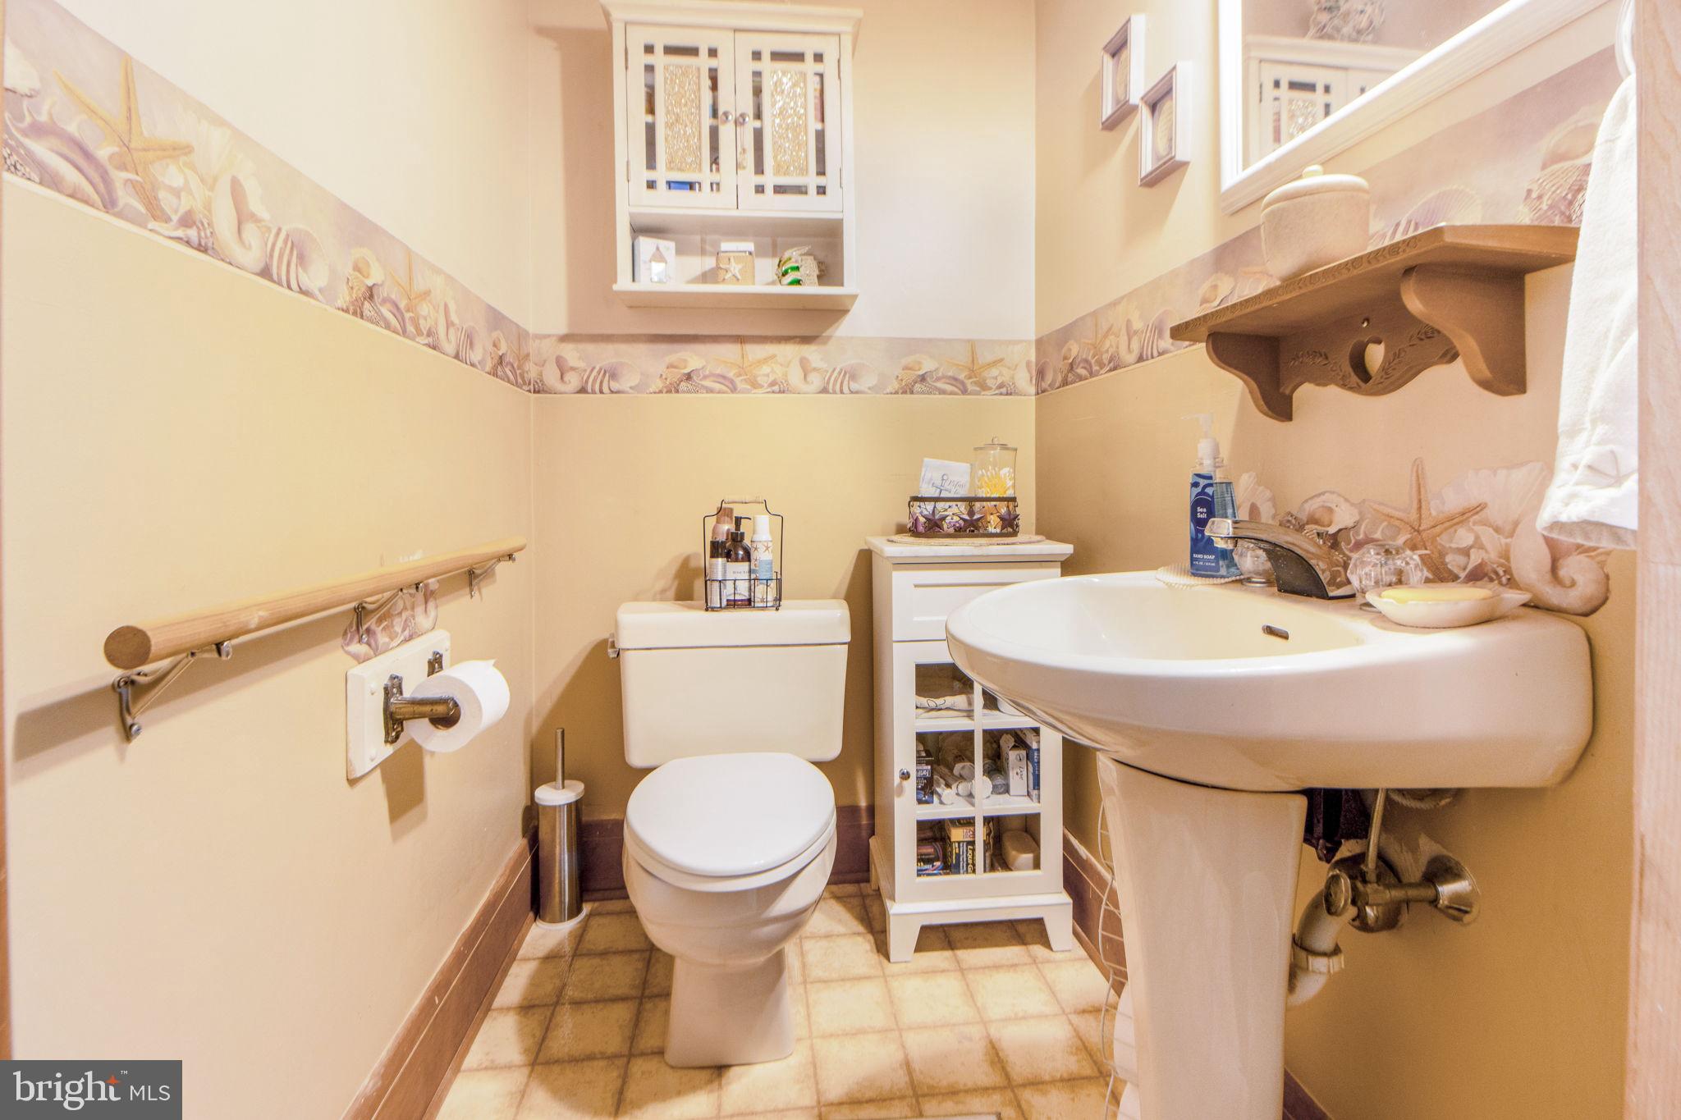
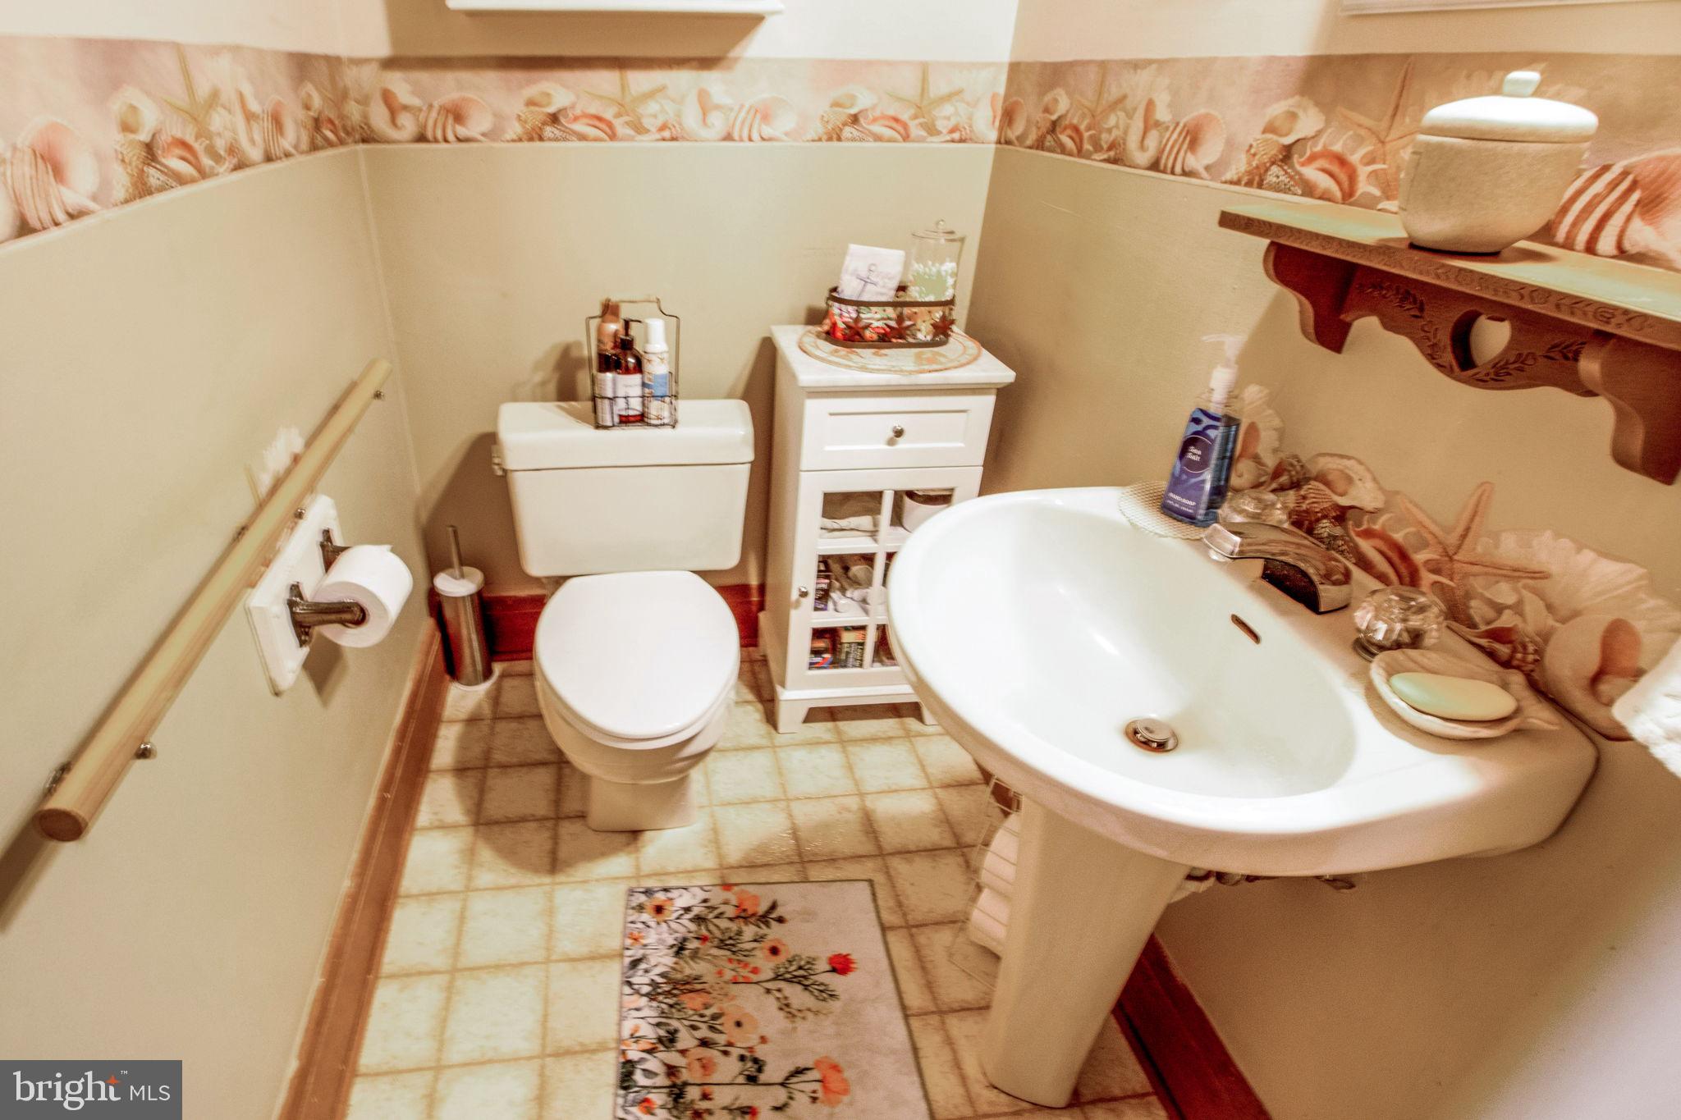
Bathroom with a pedestal sink, toilet, seashell-patterned wall border, and tiled floor.
Bathroom with a white pedestal sink, toilet, and seashell-patterned wall border.
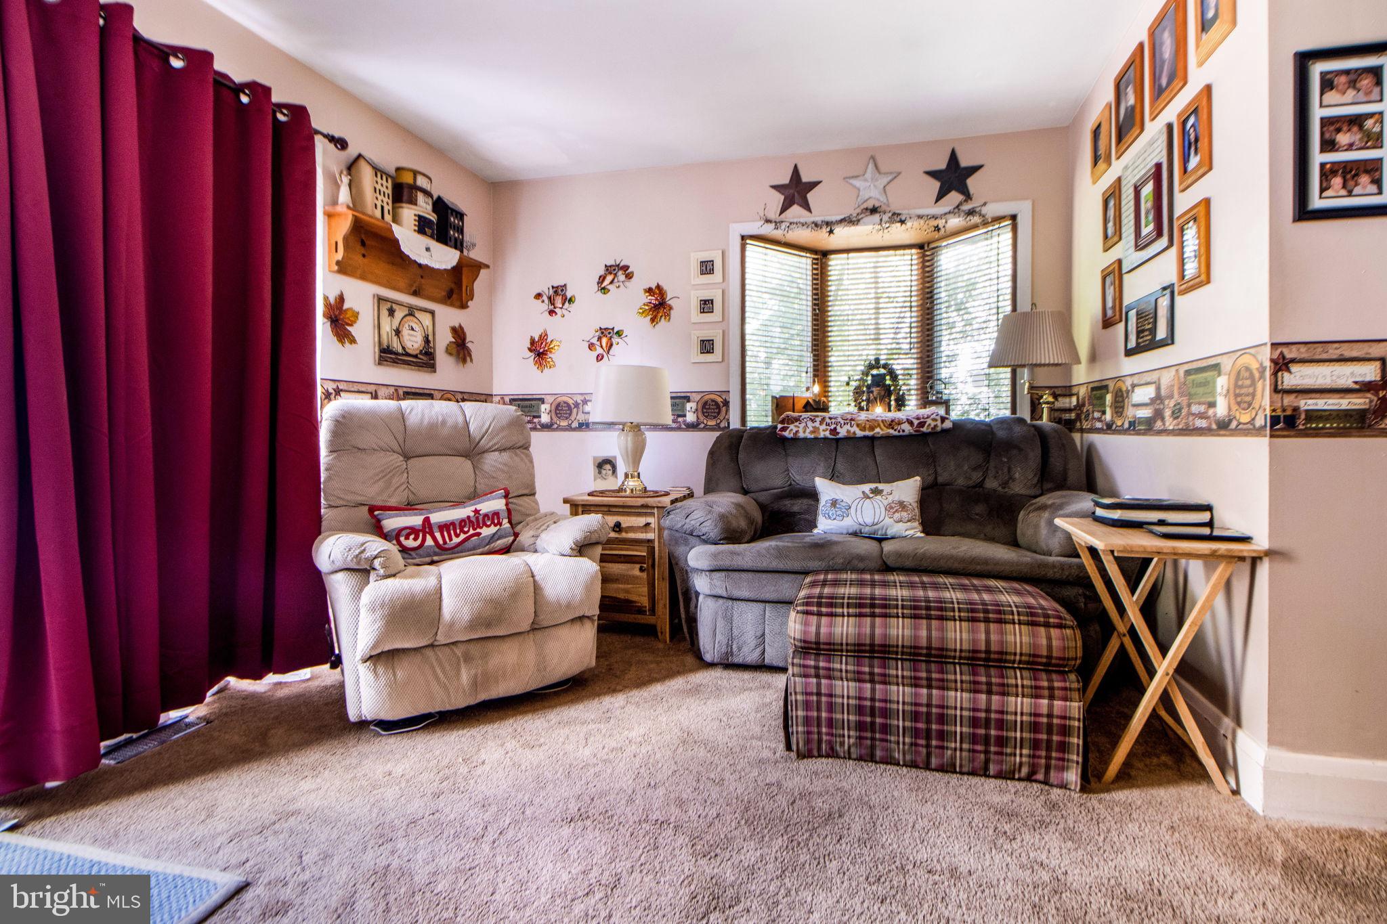
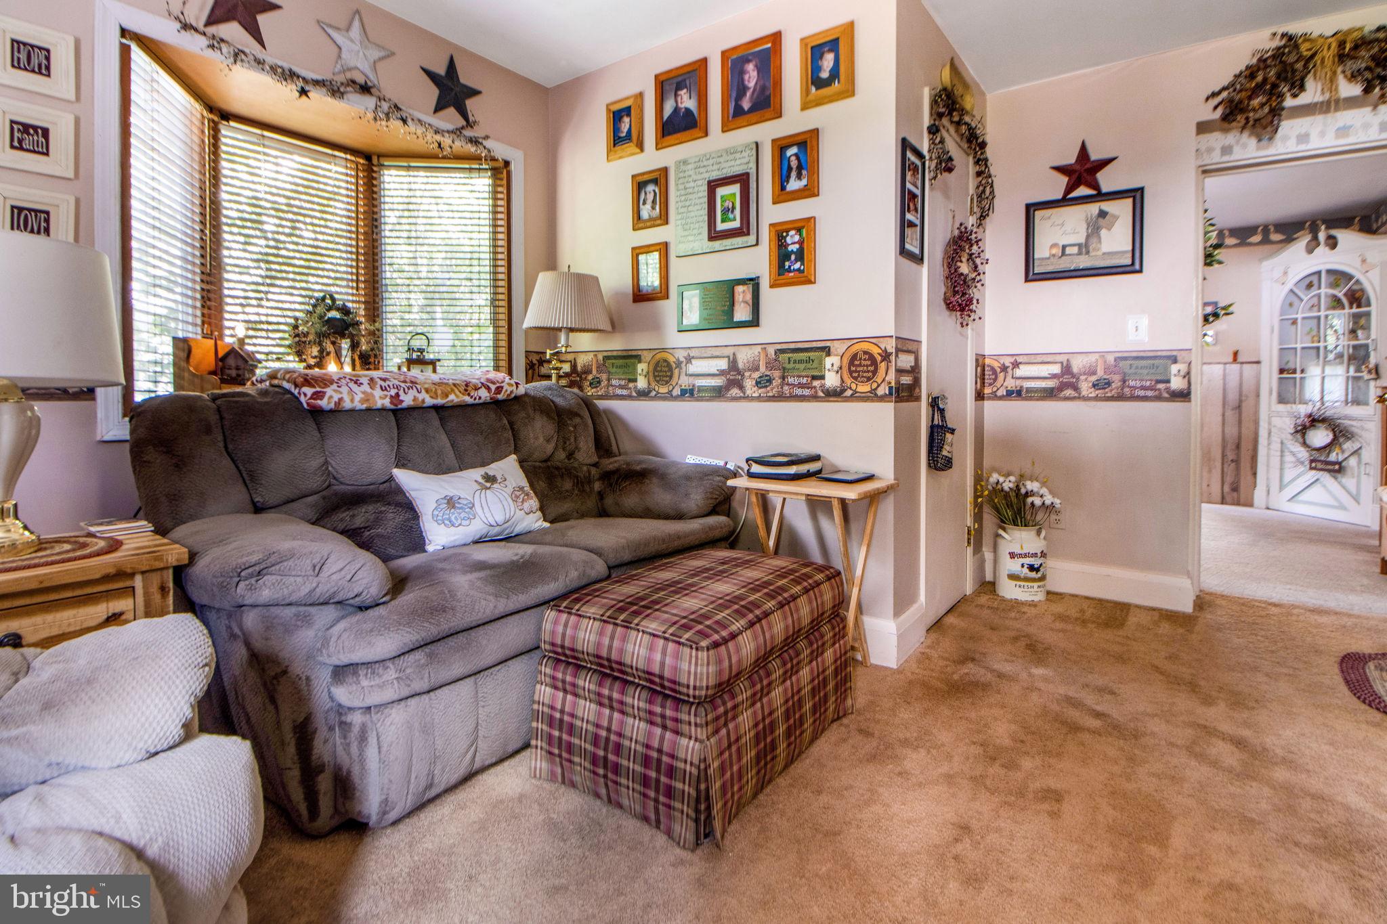
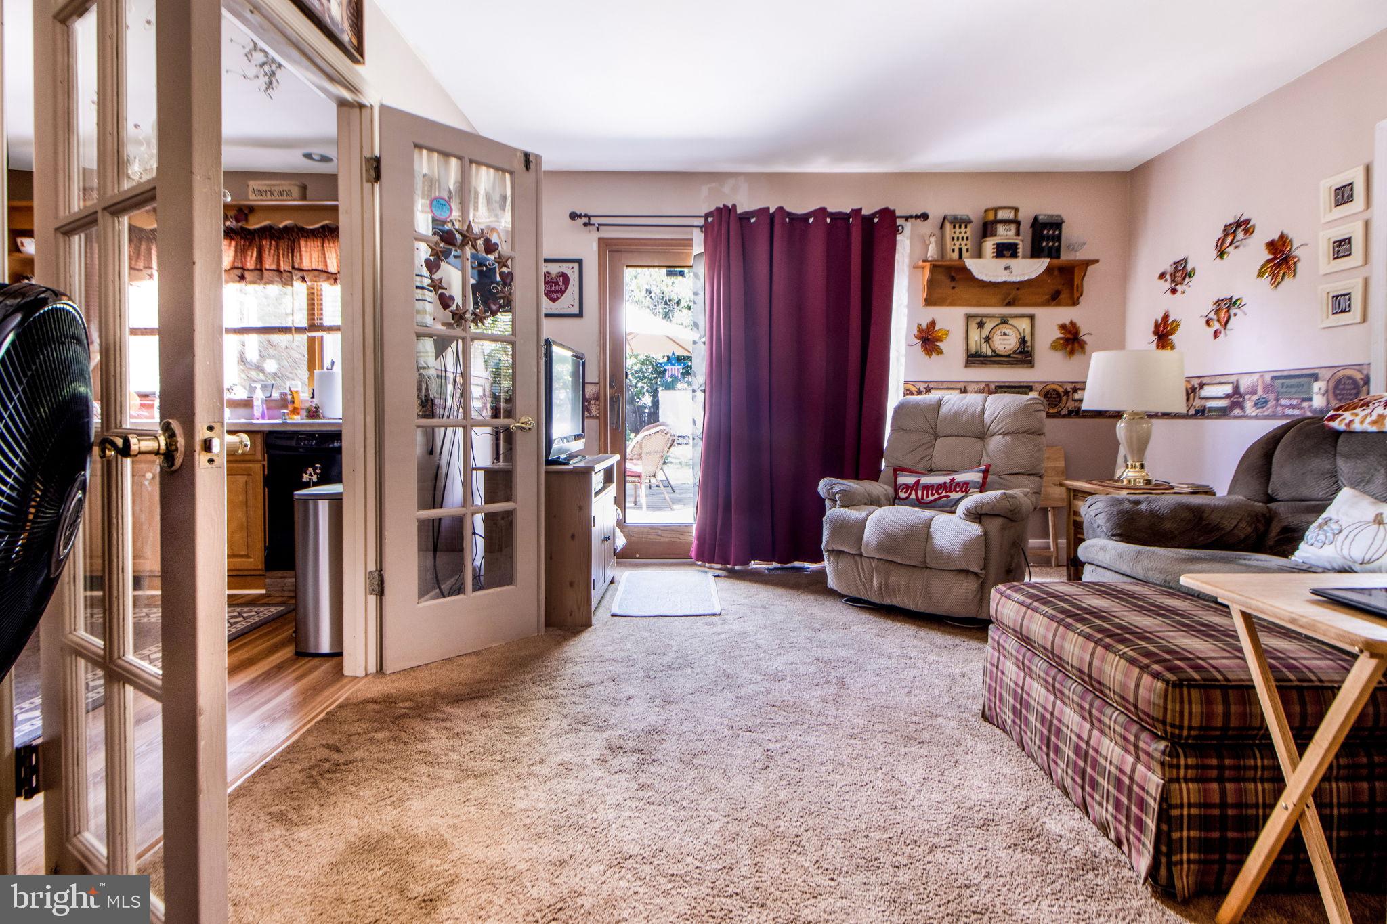
Living room with a bay window, gray sofa, light recliner, and plaid ottoman.
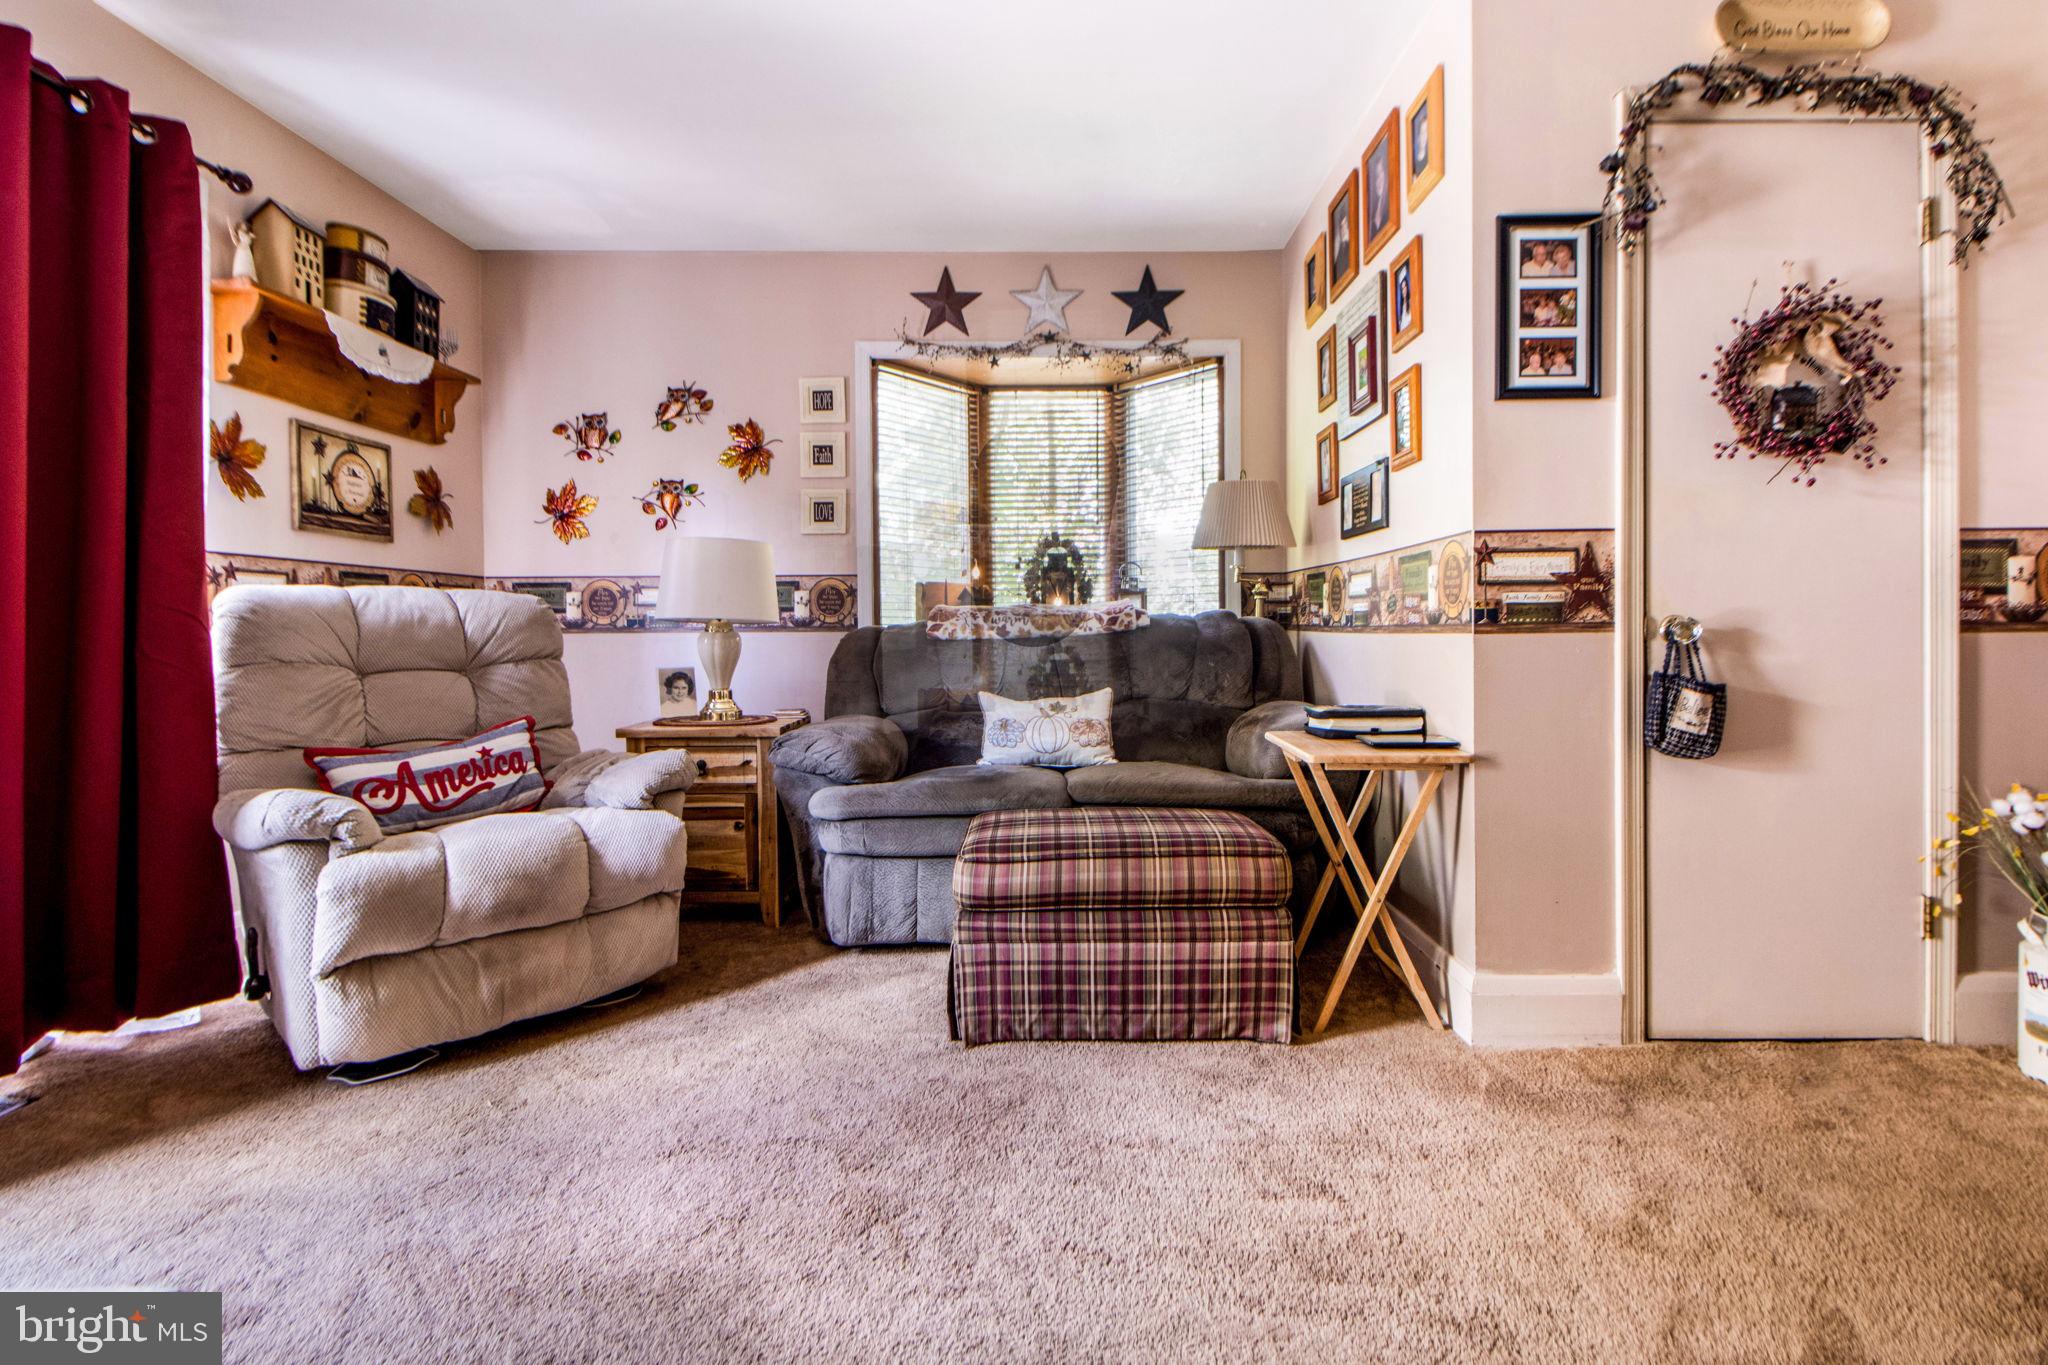
Living room with a dark sofa, beige recliner, plaid ottoman, and burgundy curtains beside a bay window.
Furnished living room with gray reclining sofa, plaid ottoman, and bay windows.
Living room with a gray sofa and recliner, plaid ottoman, and burgundy curtains by the glass door.
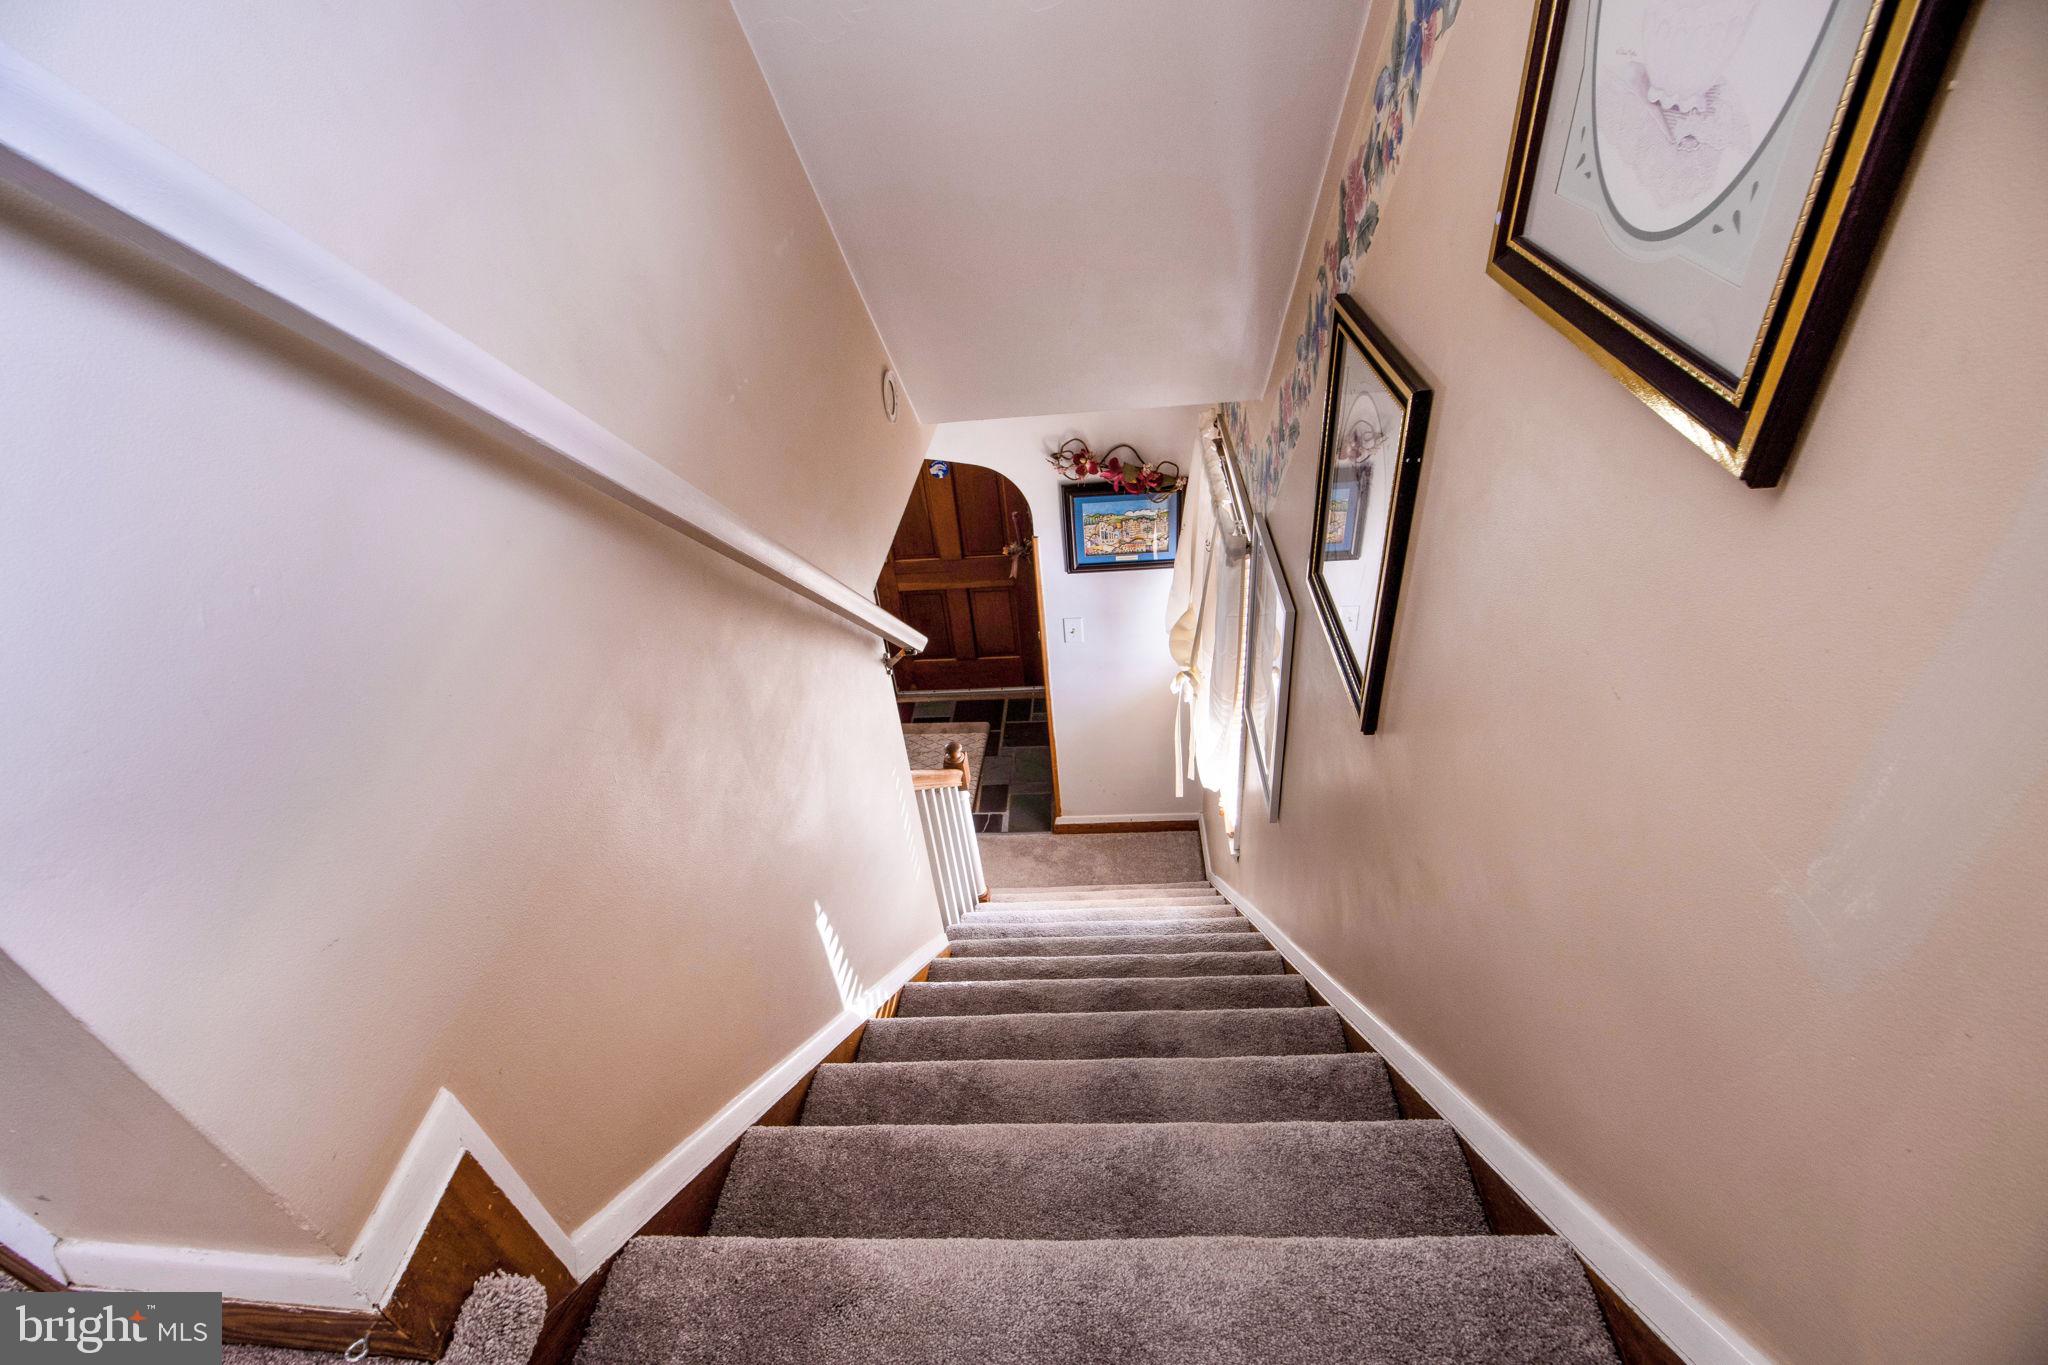
Carpeted staircase with framed artwork and a wooden door at the lower landing.
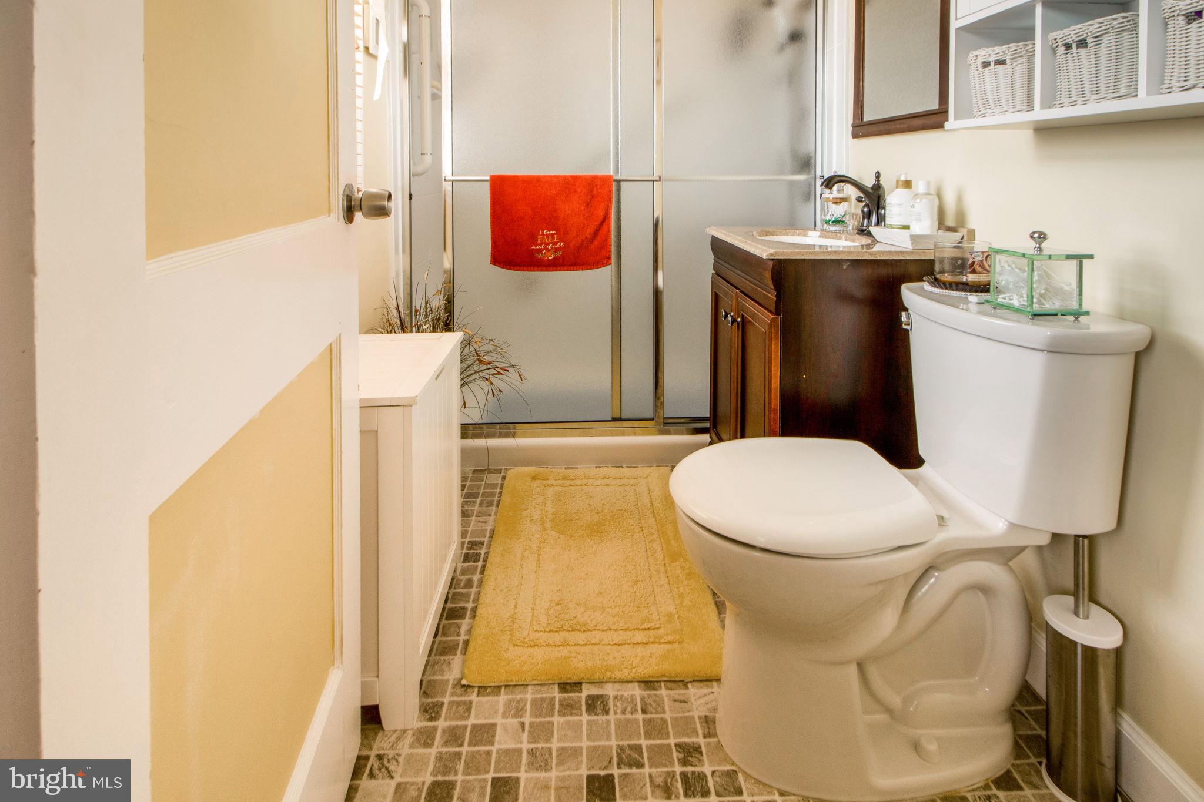
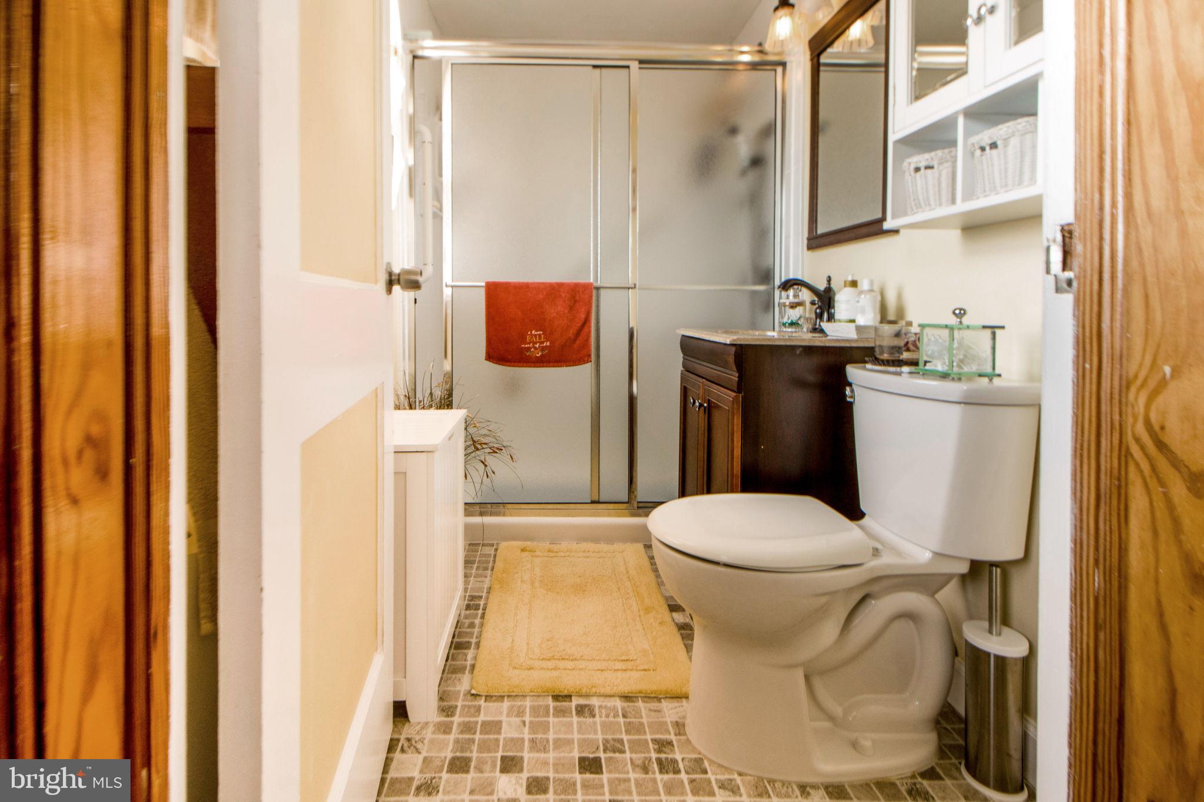
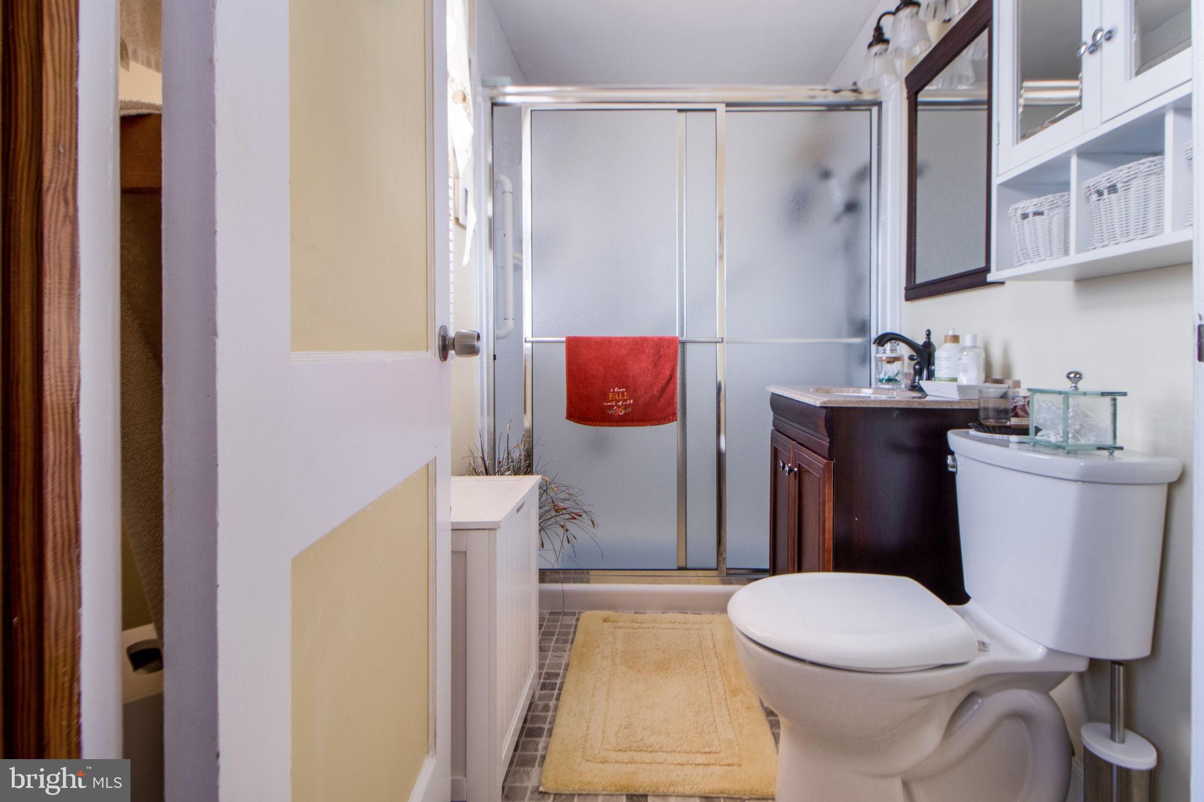
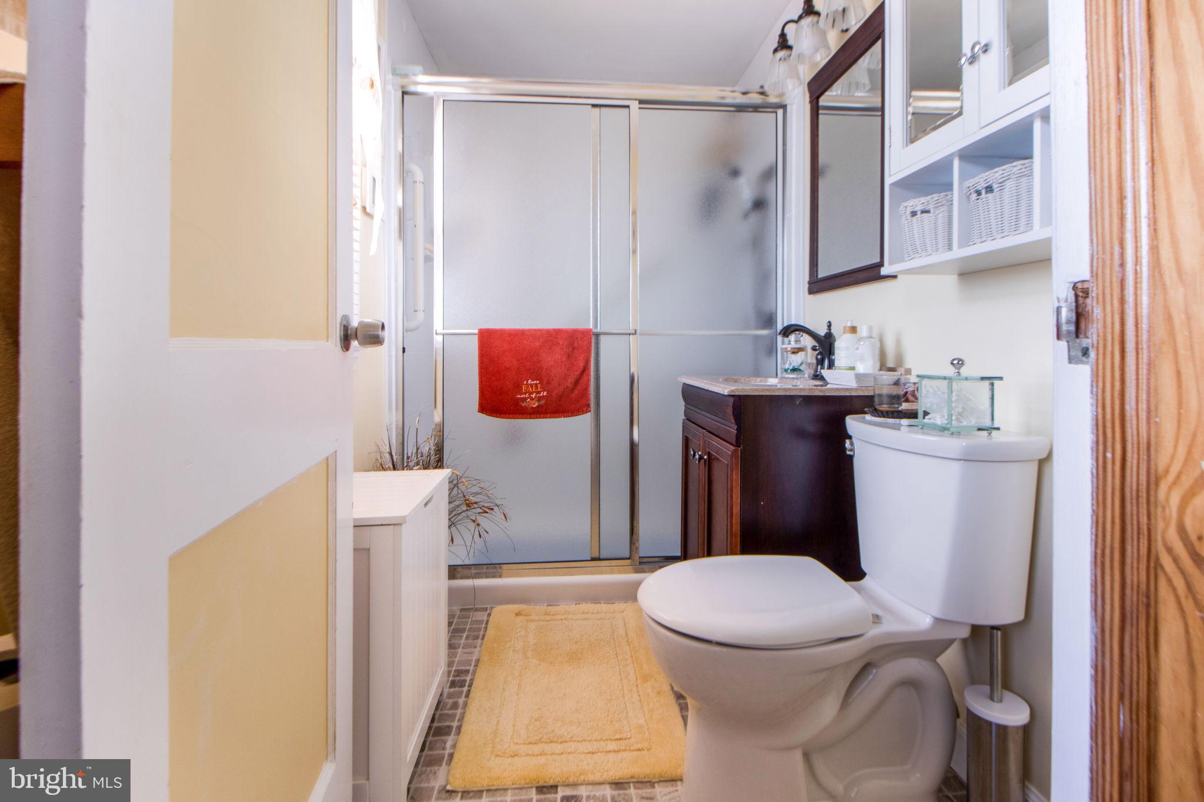
Bathroom with glass shower, dark wood vanity, and a red towel hanging on the shower door.
Bathroom with a glass shower, dark wood vanity, white toilet, and tiled floor.
Bathroom with frosted-glass shower, dark wood vanity, and yellow bath mat.
Bathroom with frosted sliding shower doors, dark wood vanity, and a red towel.
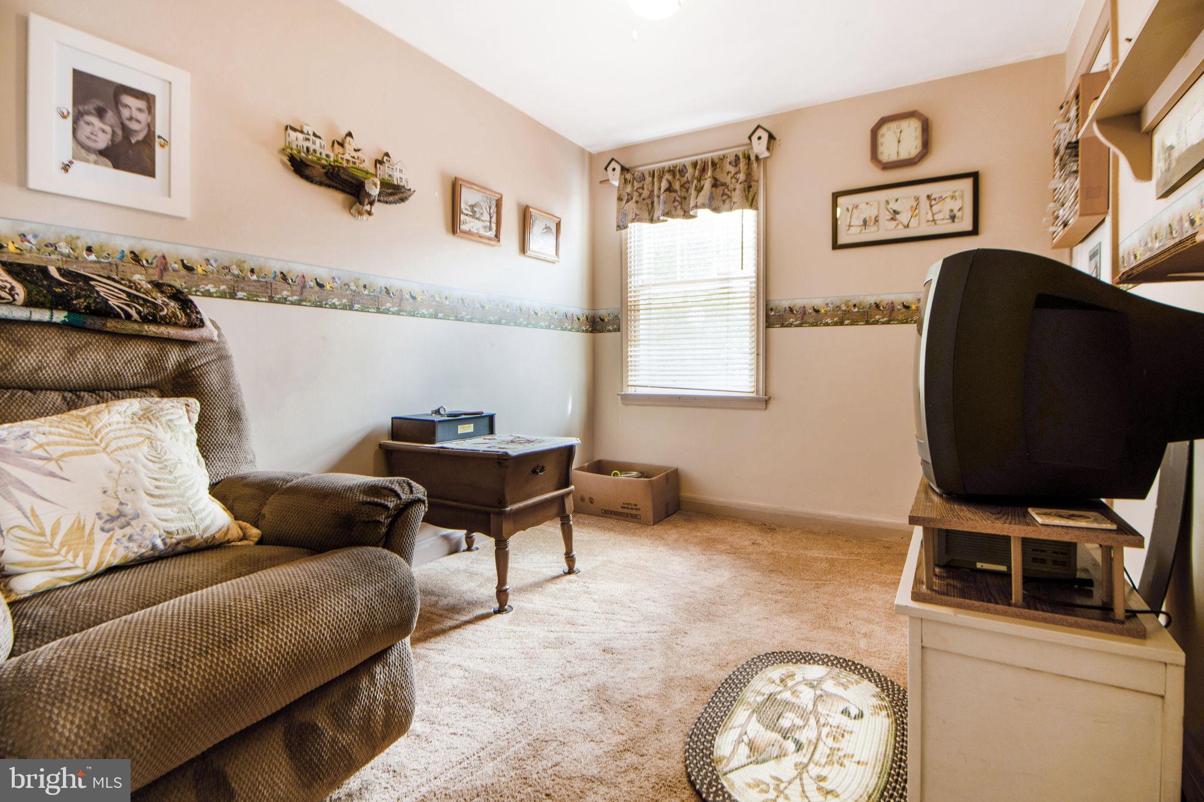
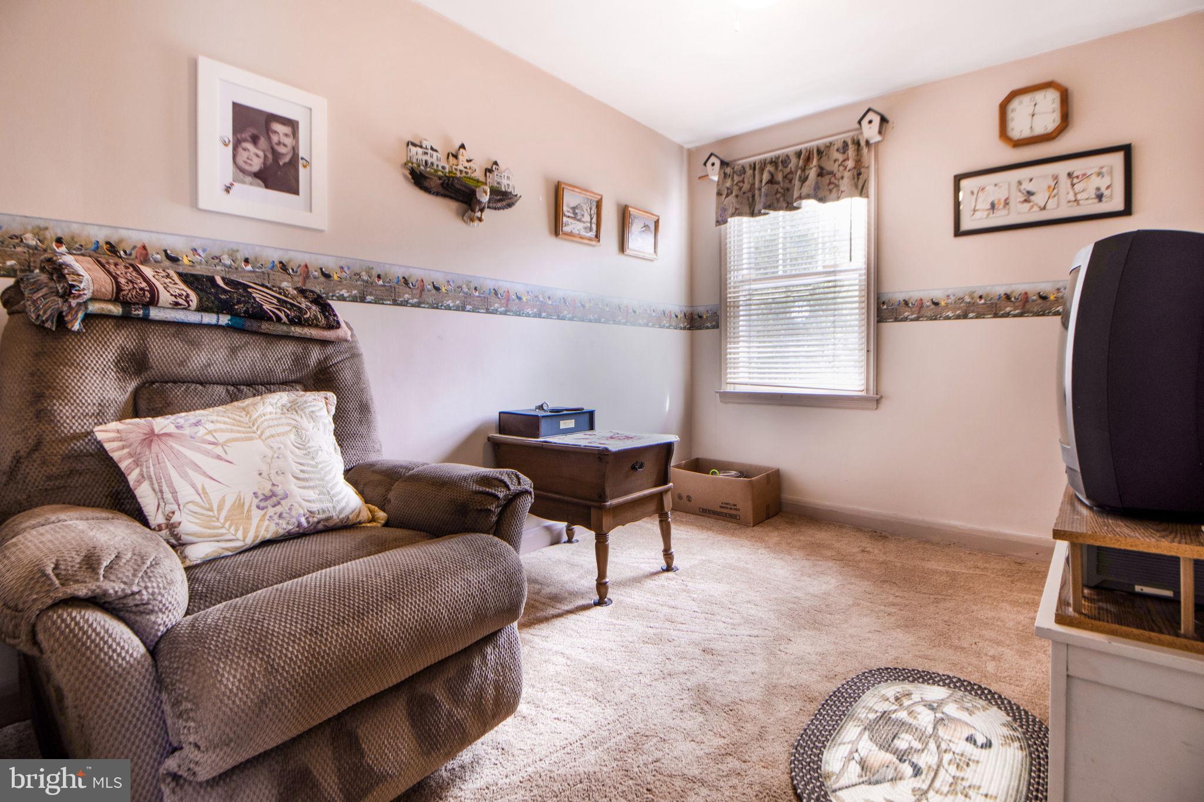
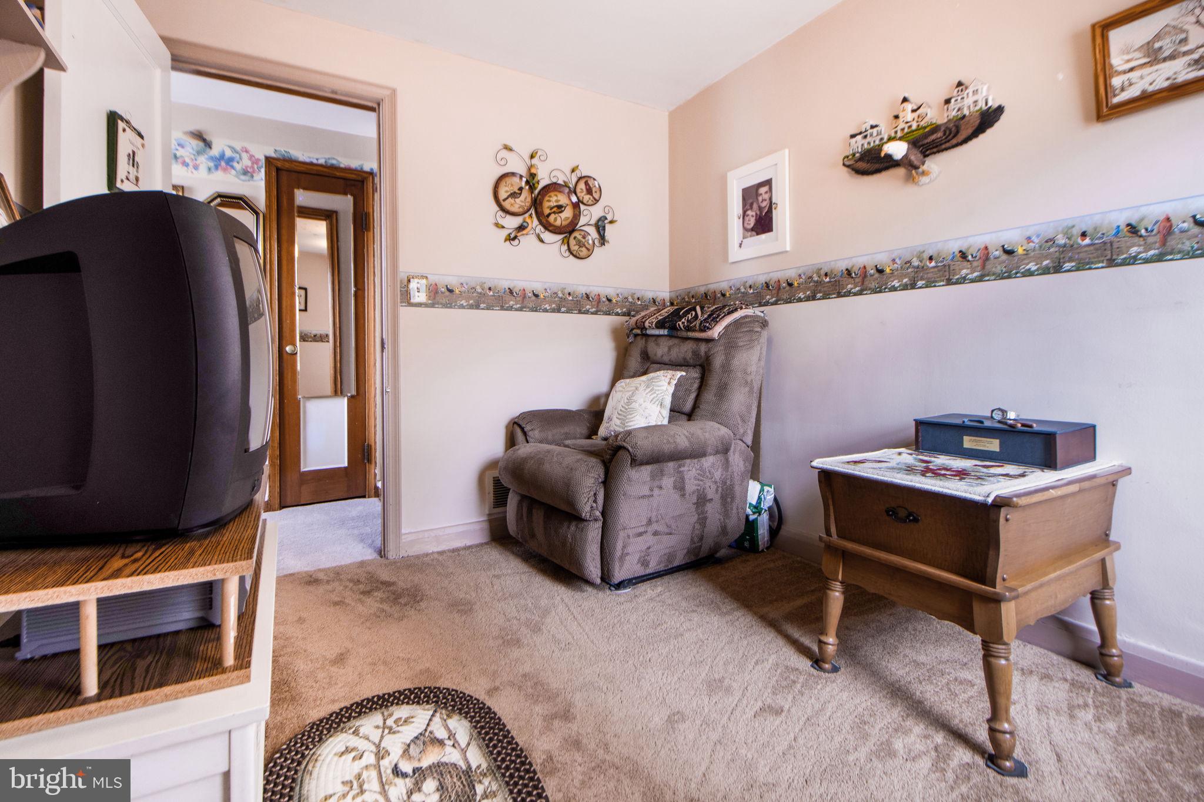
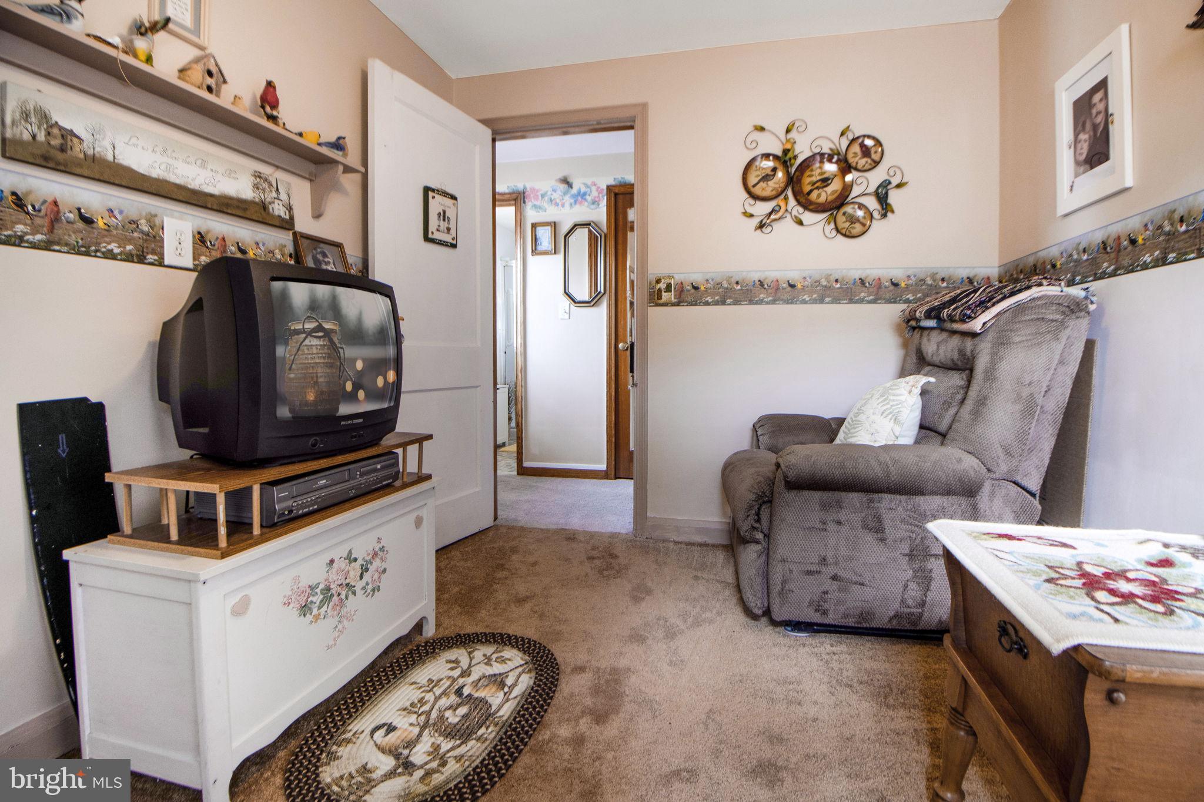
Furnished living room with a patterned sofa, beige carpet, and large CRT television.
Living room with a brown recliner, wooden side table, and television beside a bright window.
Furnished living room with a brown recliner, CRT television, and bird-patterned wall border.
Furnished den with a gray recliner, CRT television, and bird-patterned wall borders.
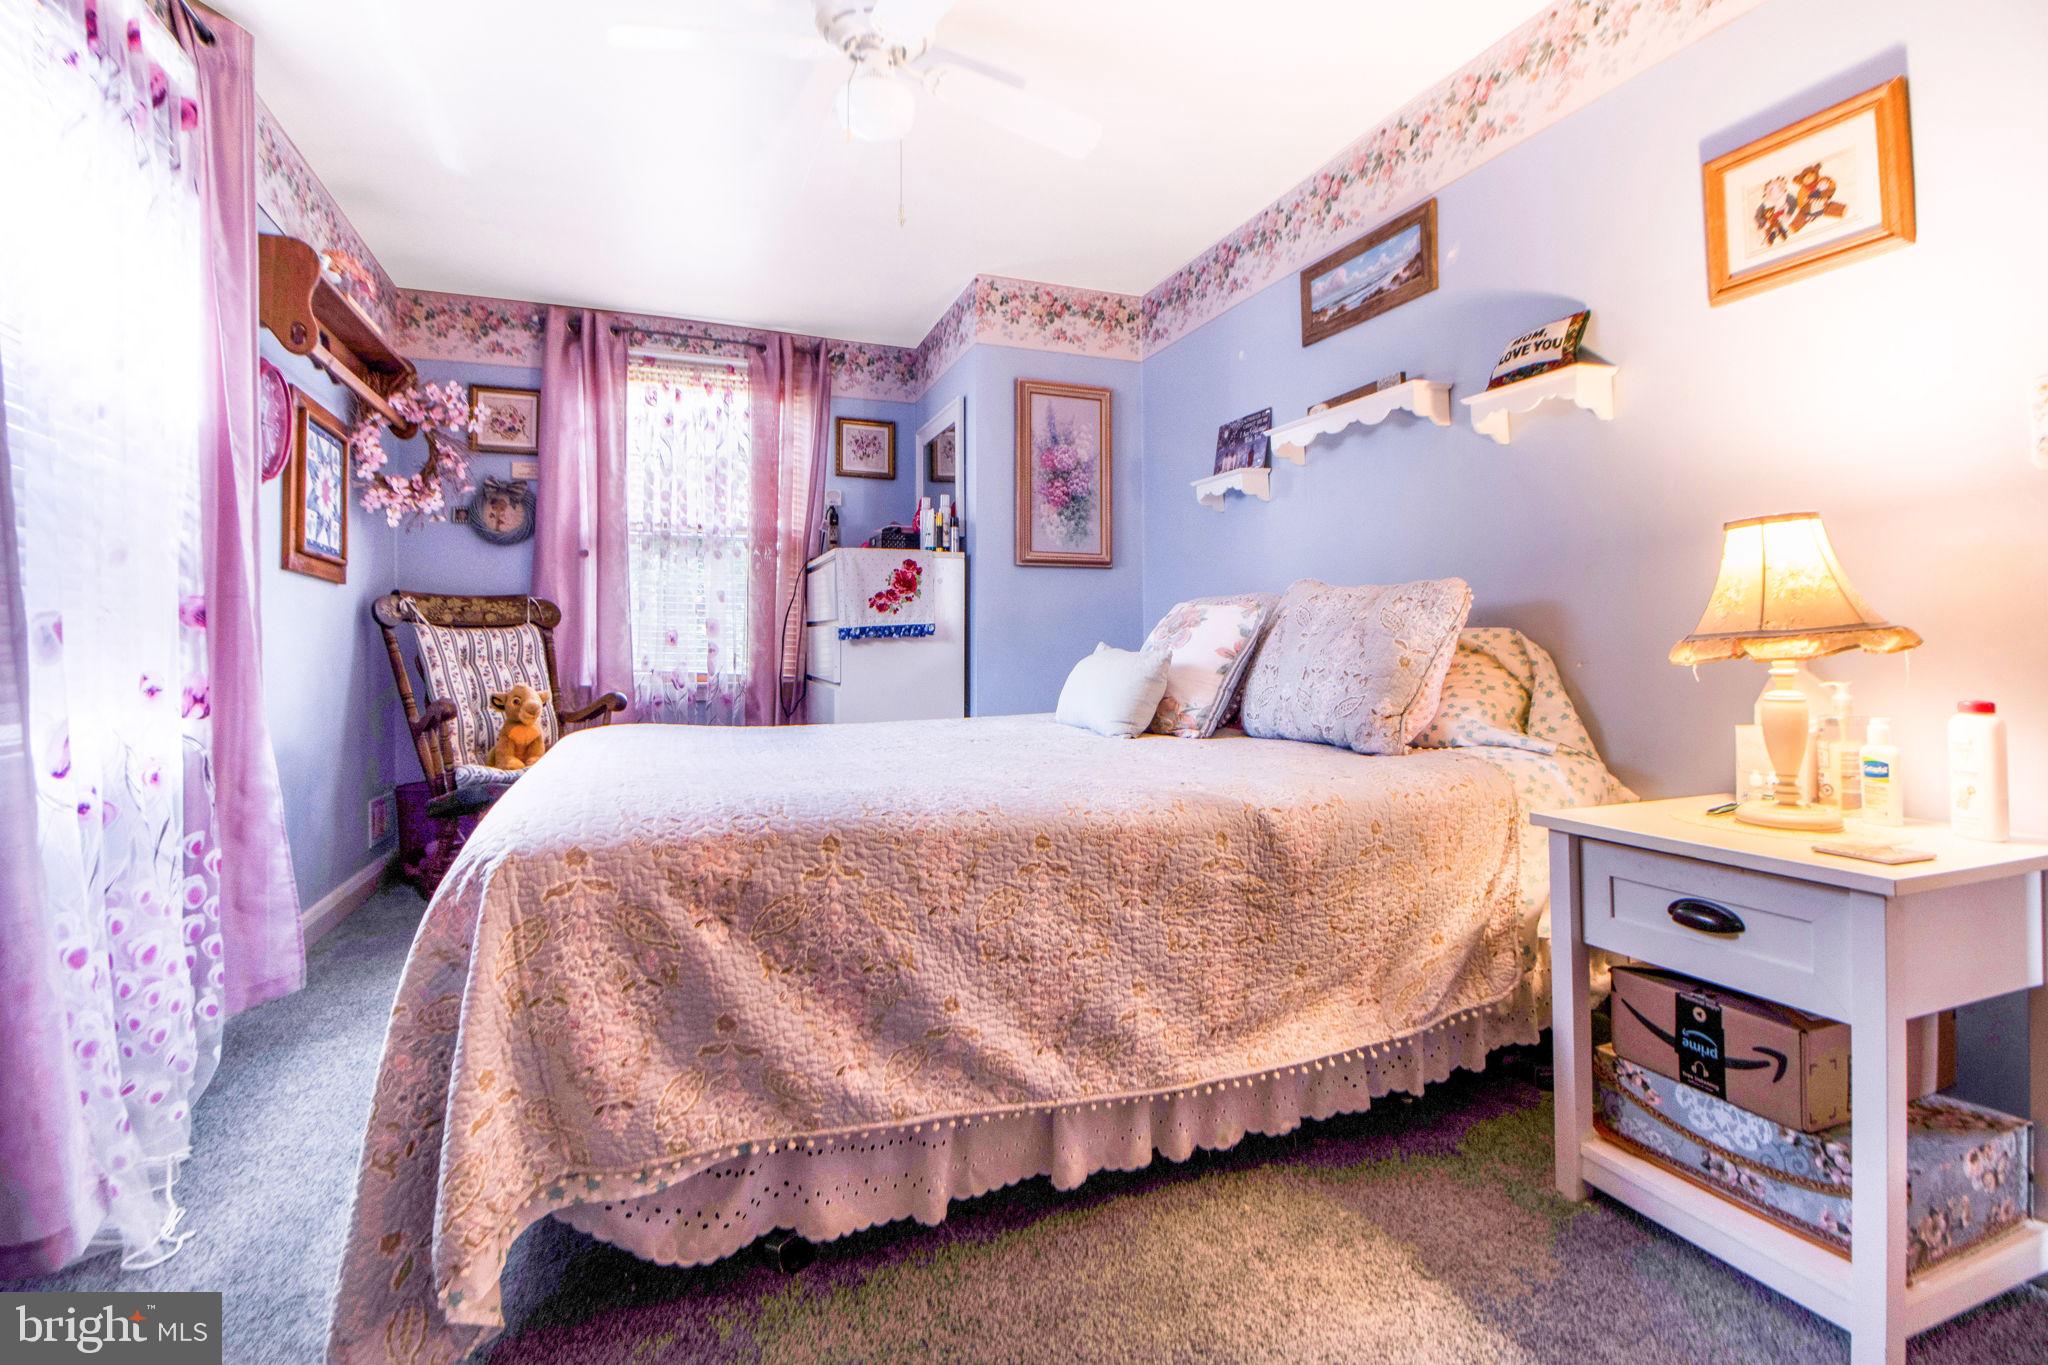
Bedroom with a floral quilted bed, lavender walls, pink curtains, and a rocking chair.
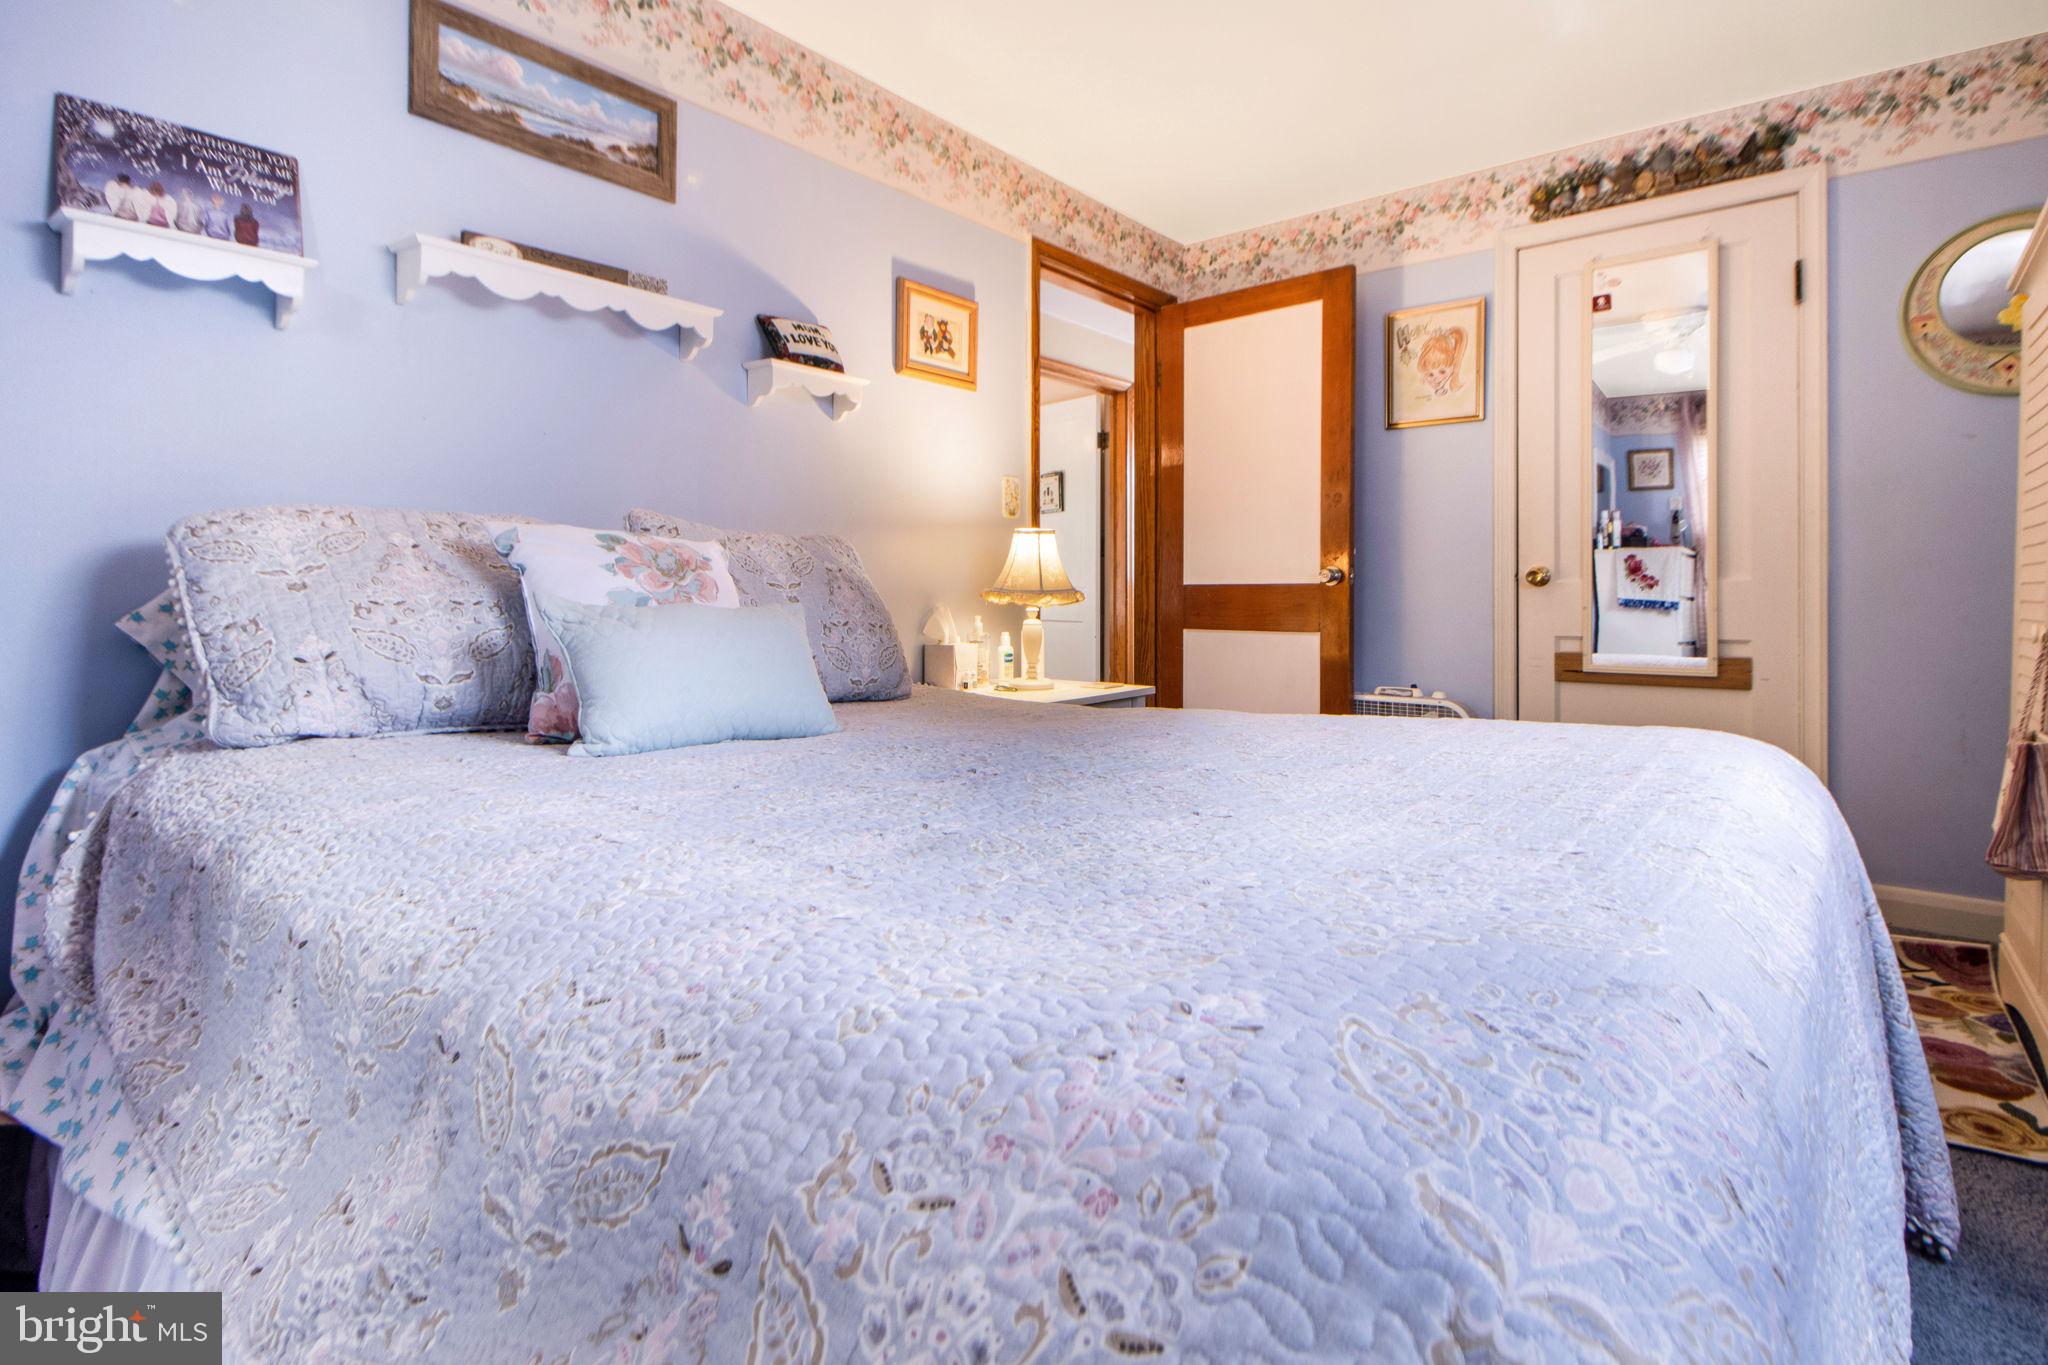
Bedroom with a pale blue floral quilt, lavender walls, and floral wallpaper trim.
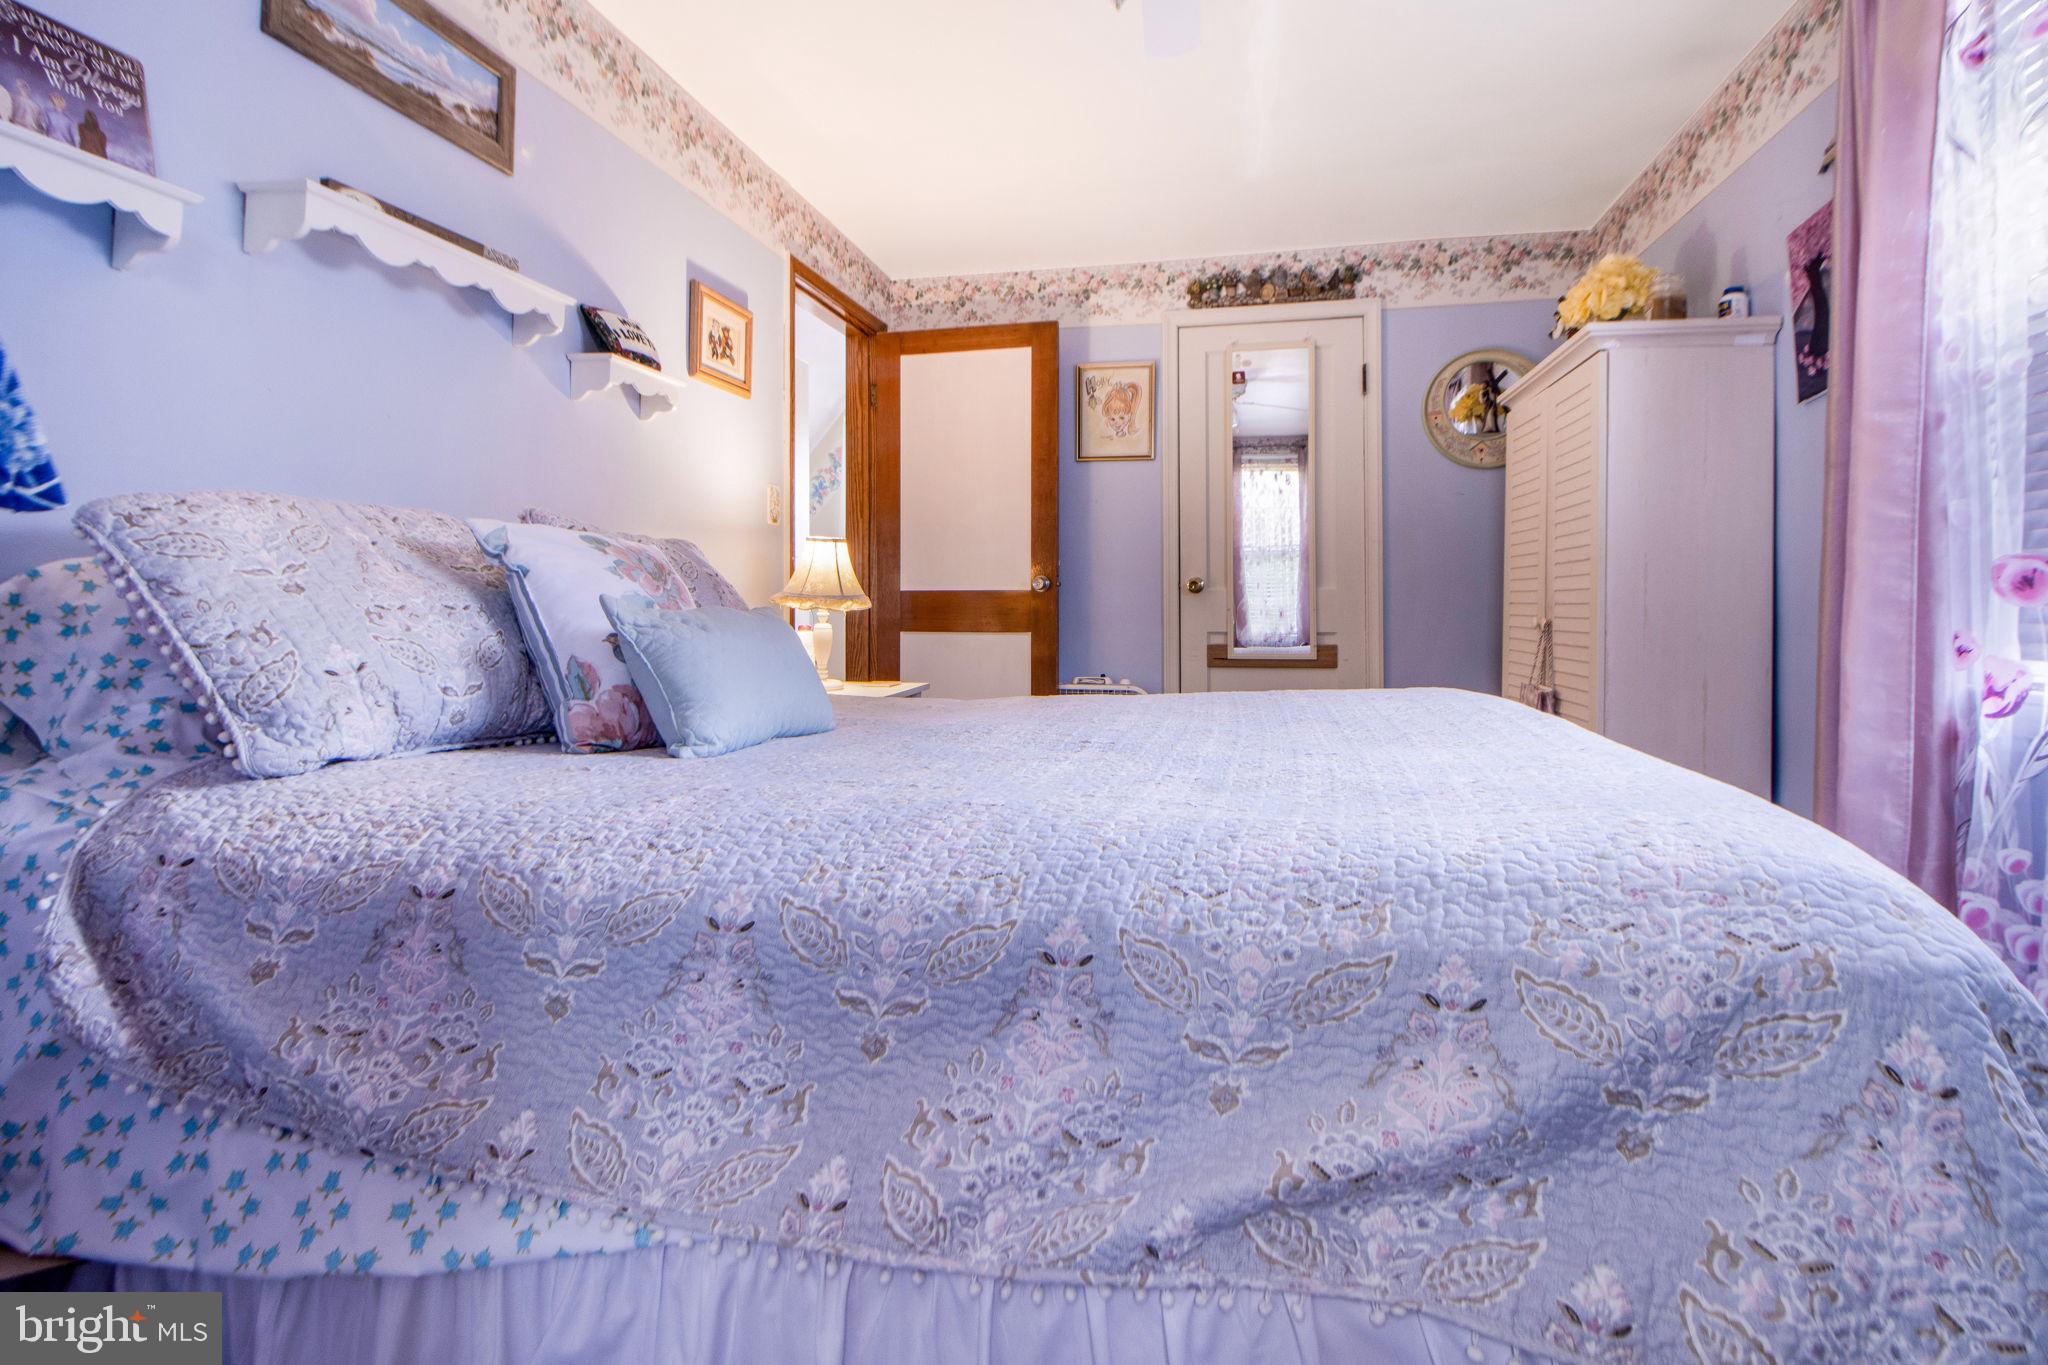
Bedroom with a large floral quilted bed, lavender walls, and a white louvered wardrobe.
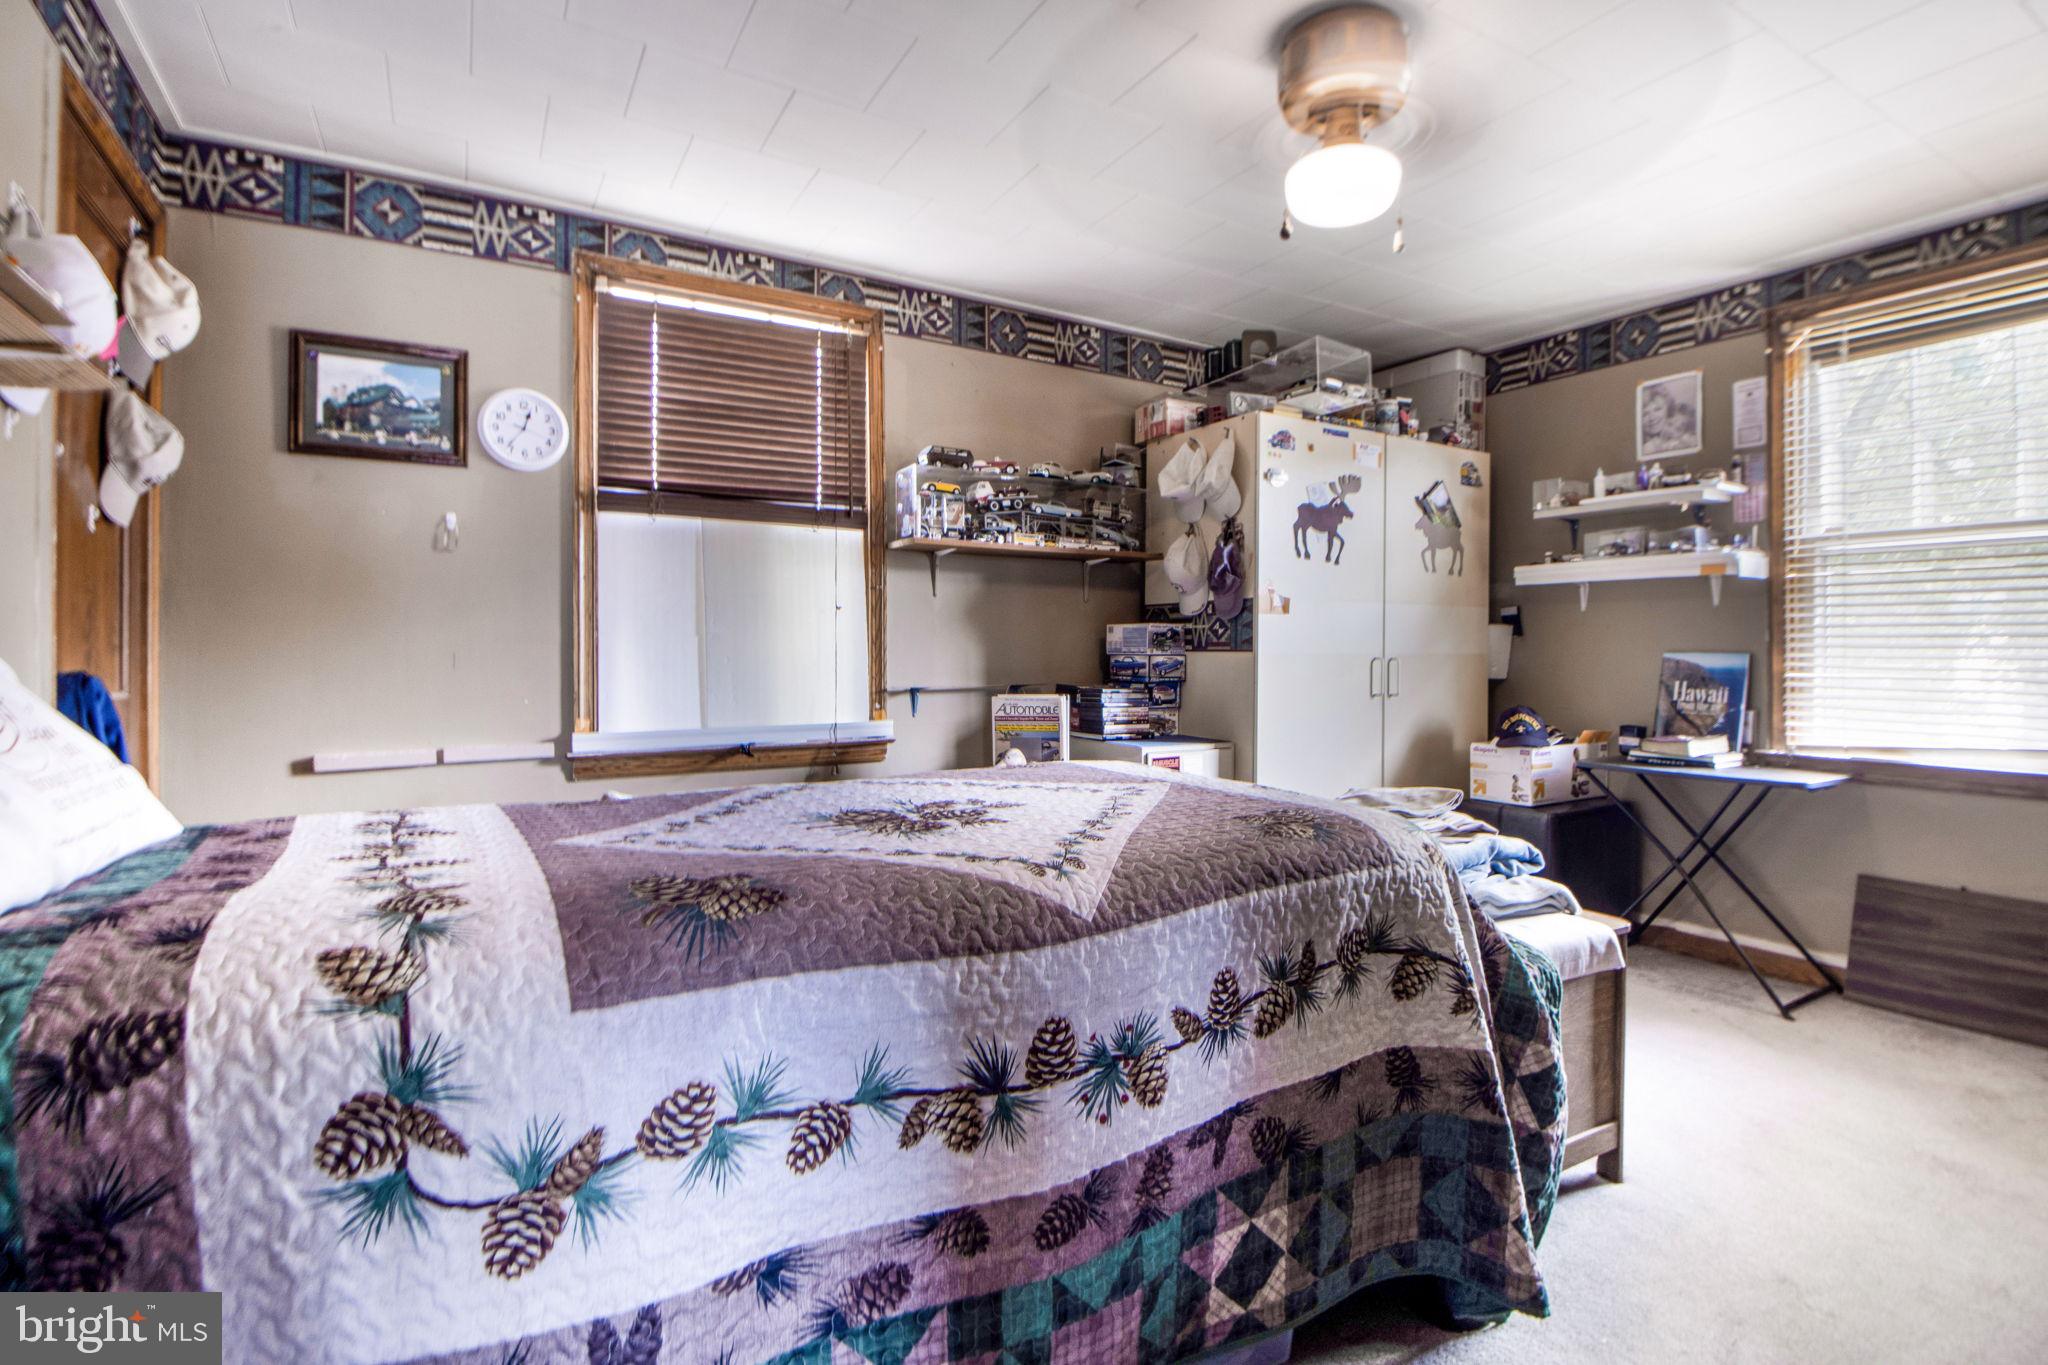
Bedroom with a pinecone-patterned quilt on the bed and shelves of collectibles.
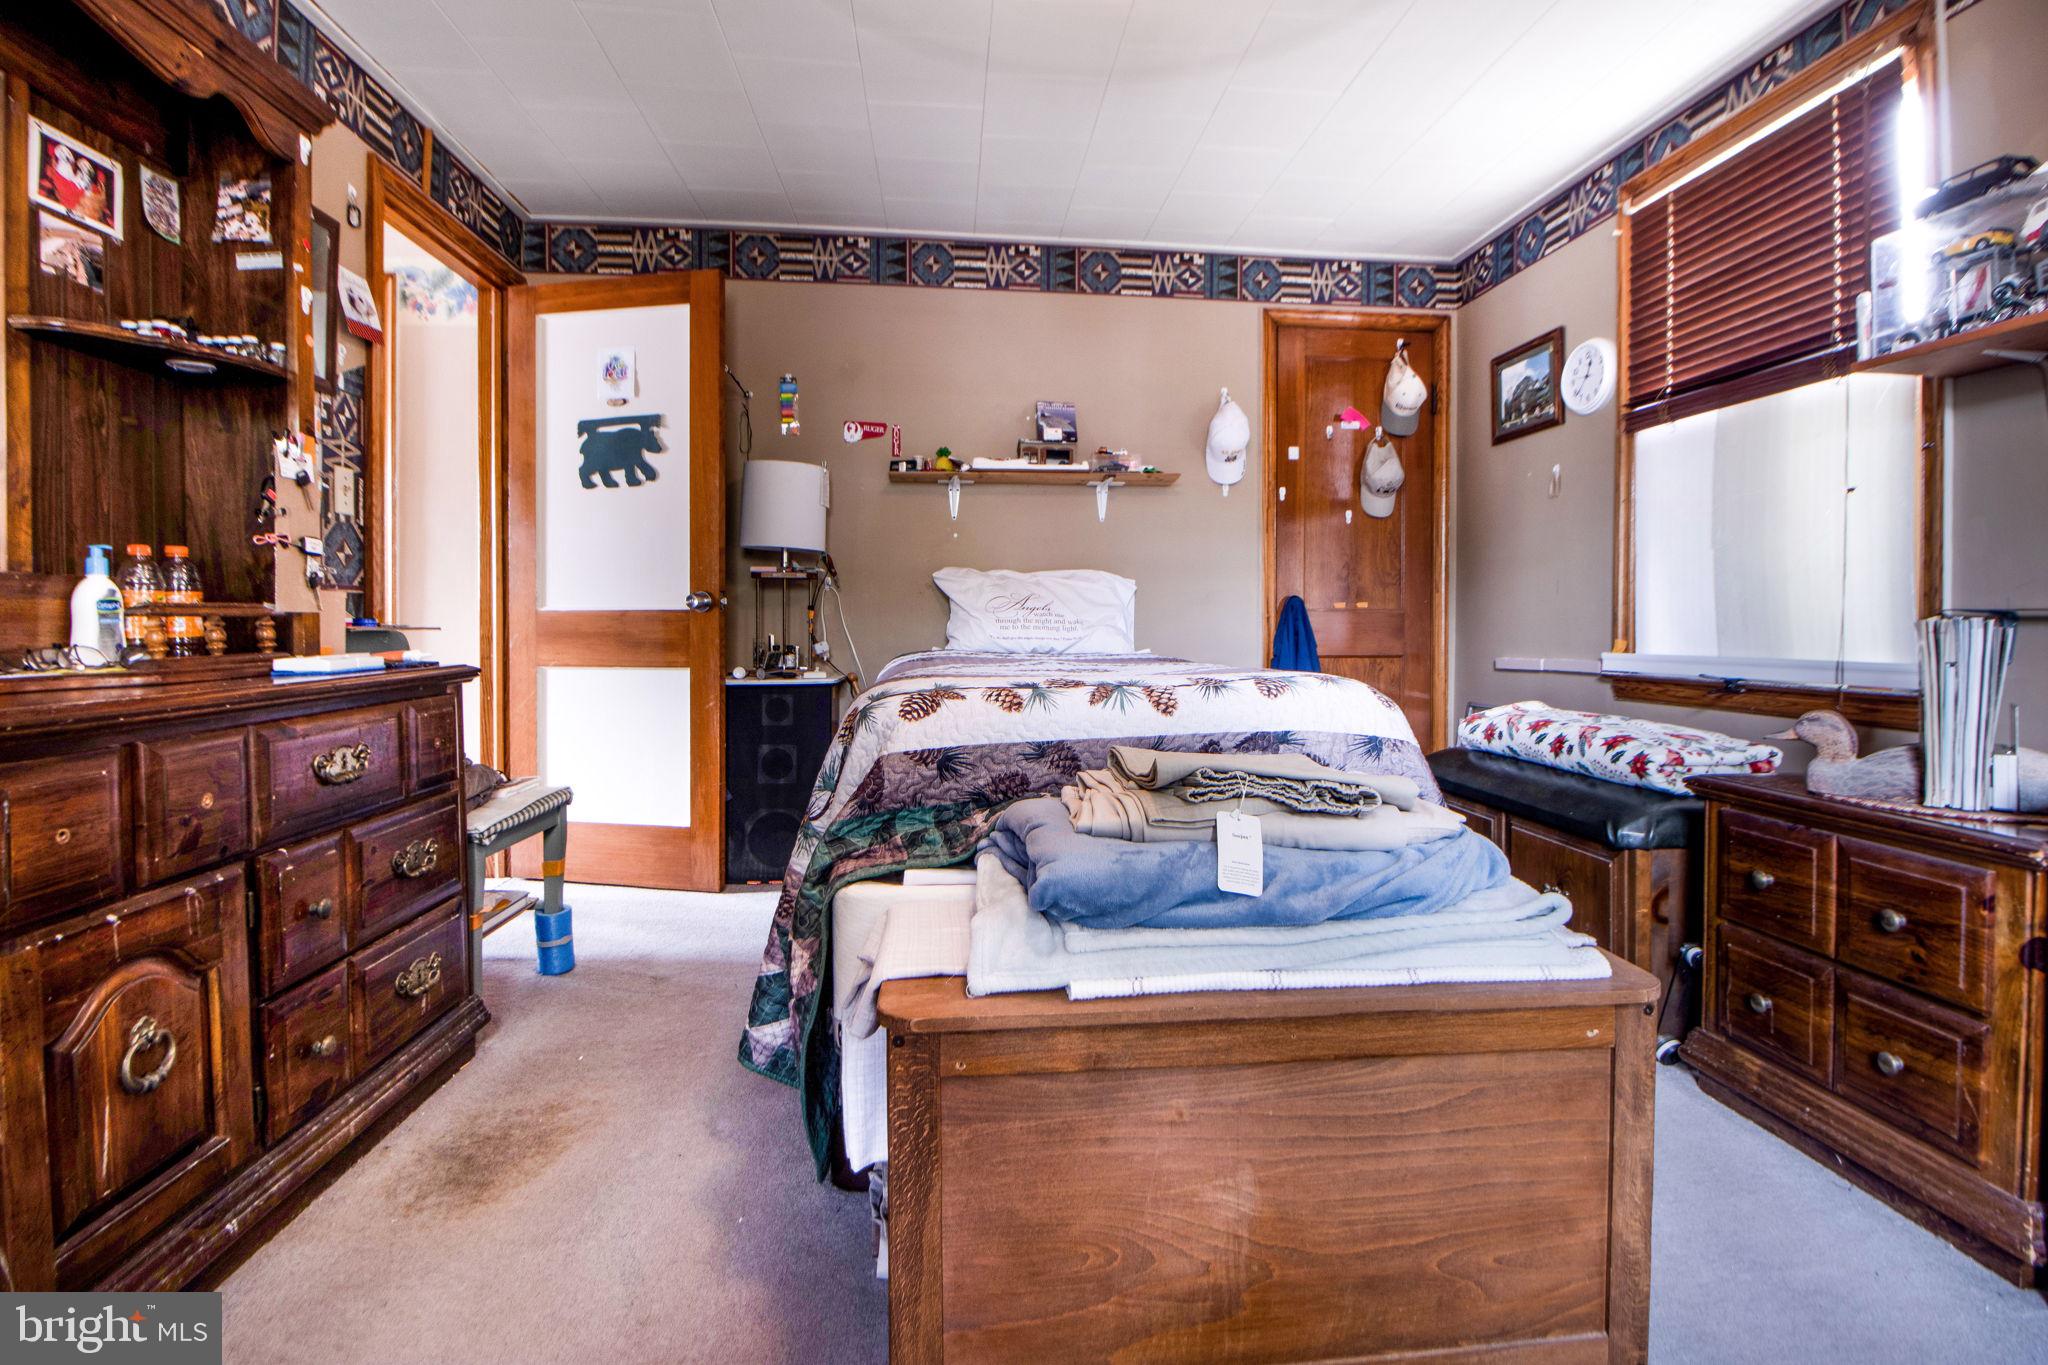
Furnished bedroom with a wooden bed, folded blankets, matching dressers, and patterned trim near the ceiling.
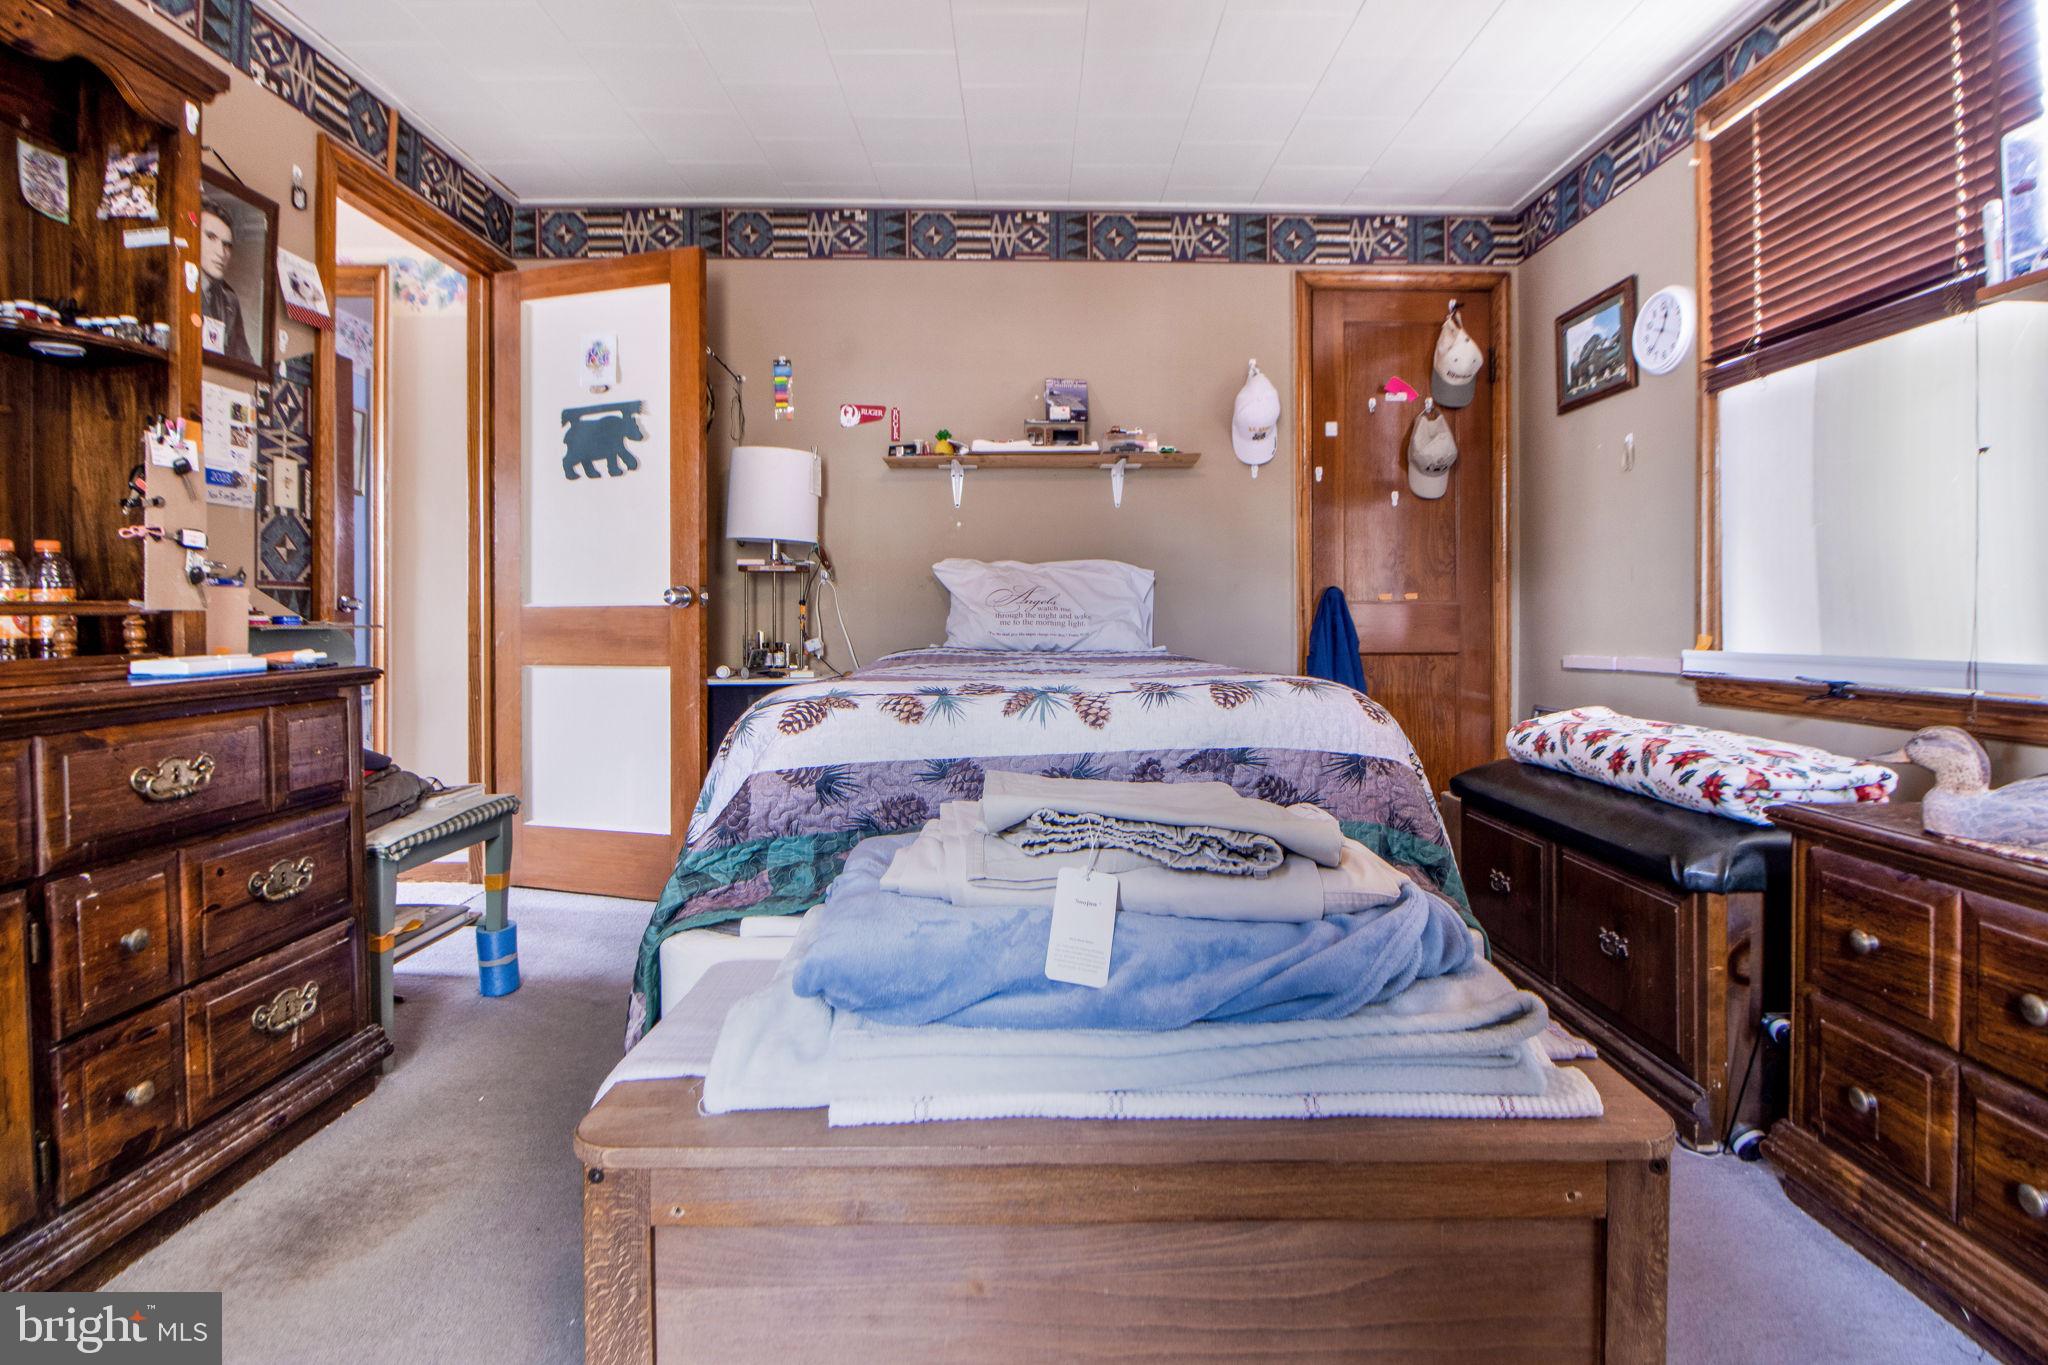
Furnished bedroom with a wooden bed, layered blue bedding, dark wood dressers, and window blinds.
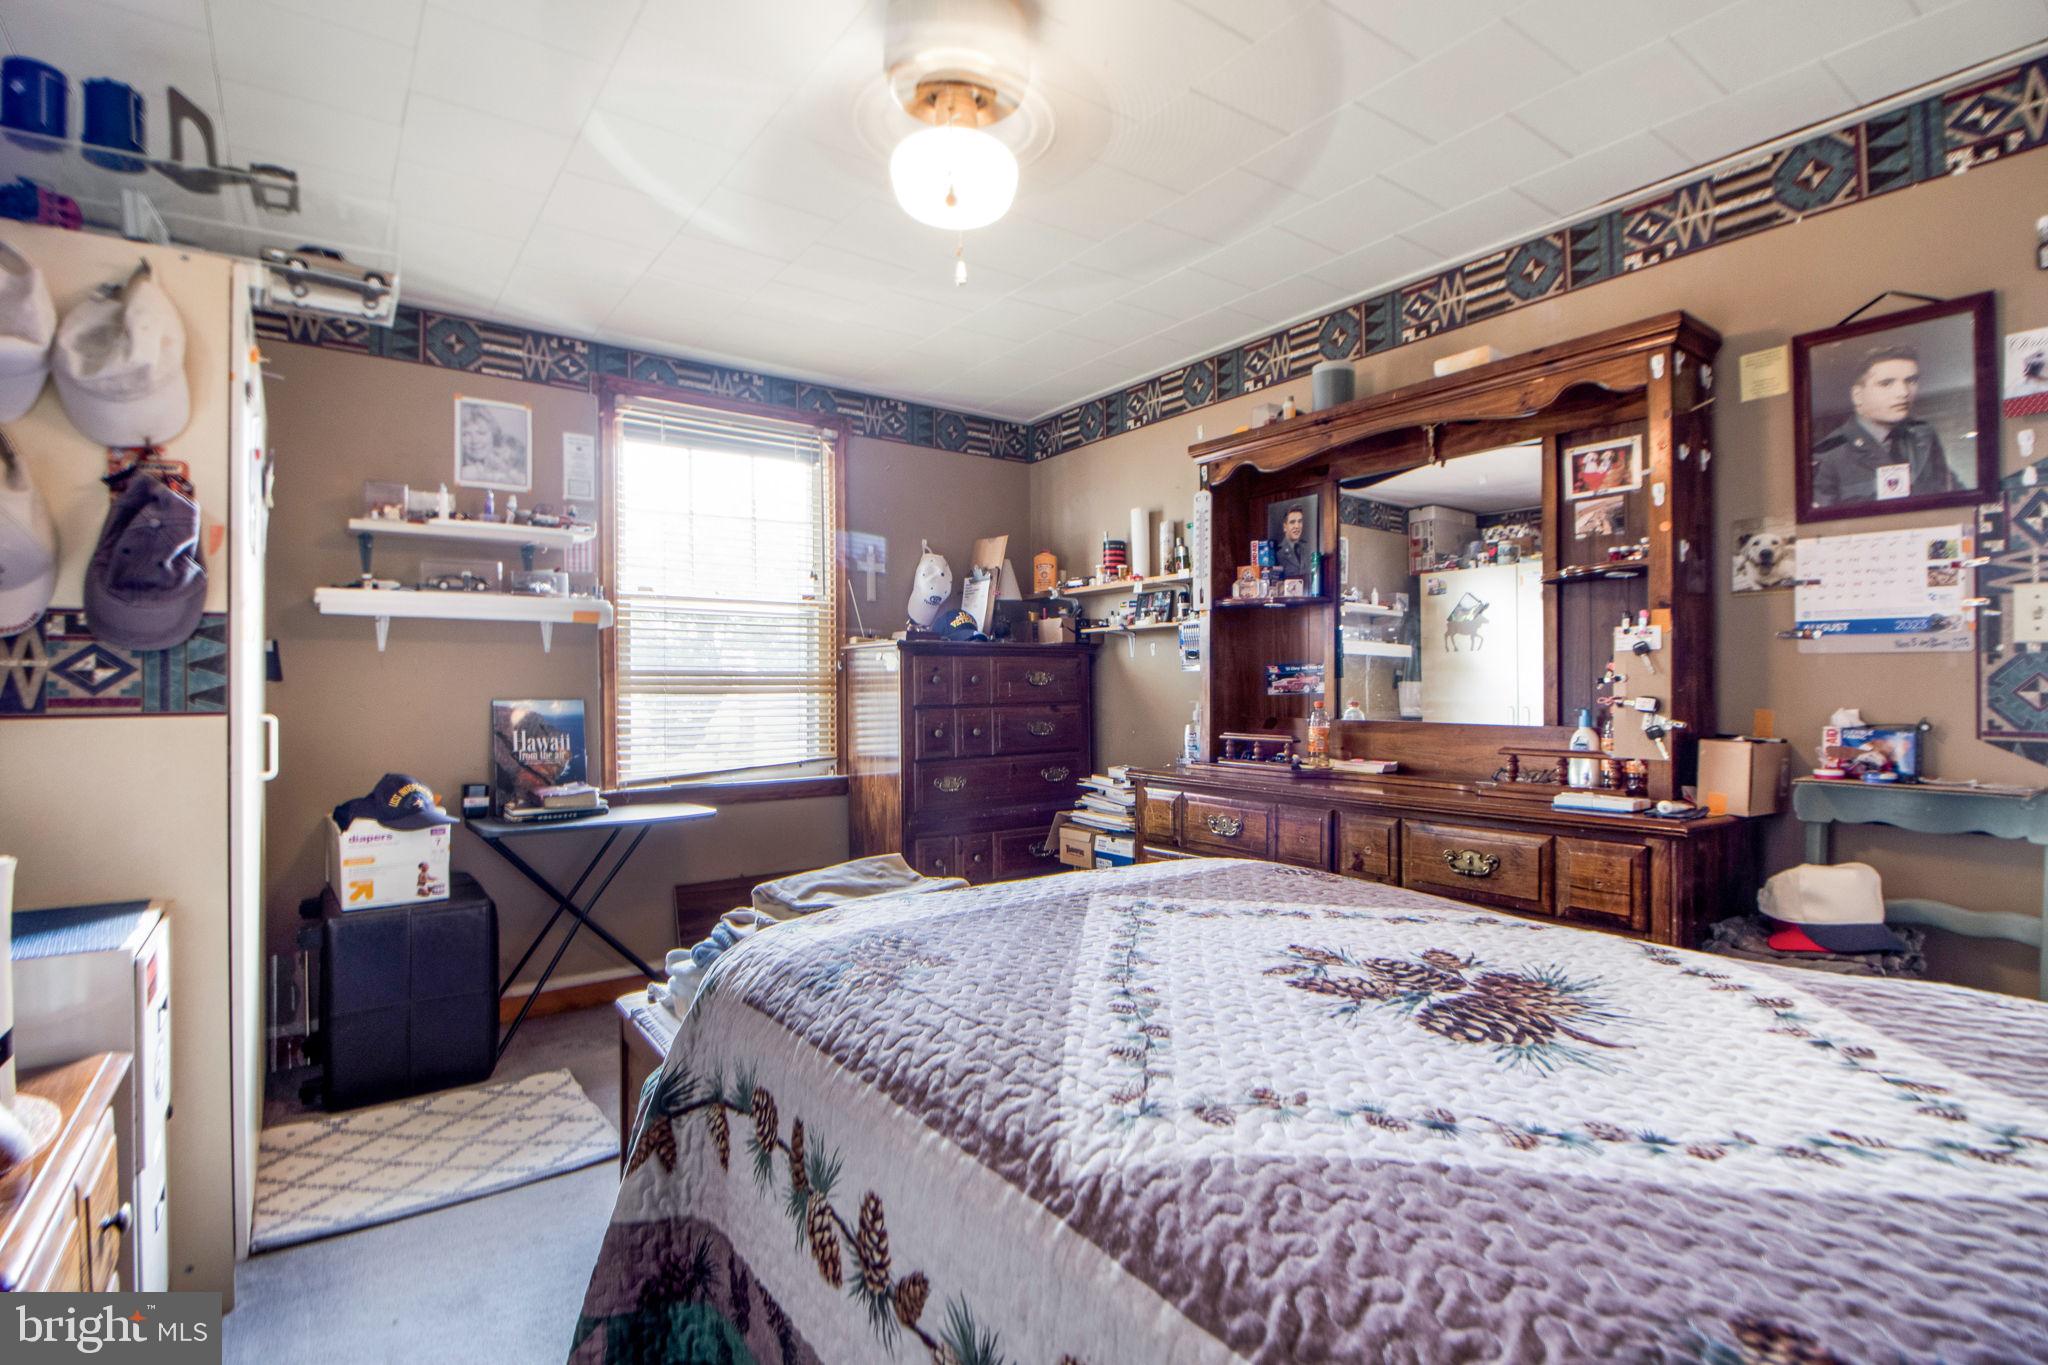
Furnished bedroom with a pinecone-patterned quilt and a large dark wood dresser with mirror.
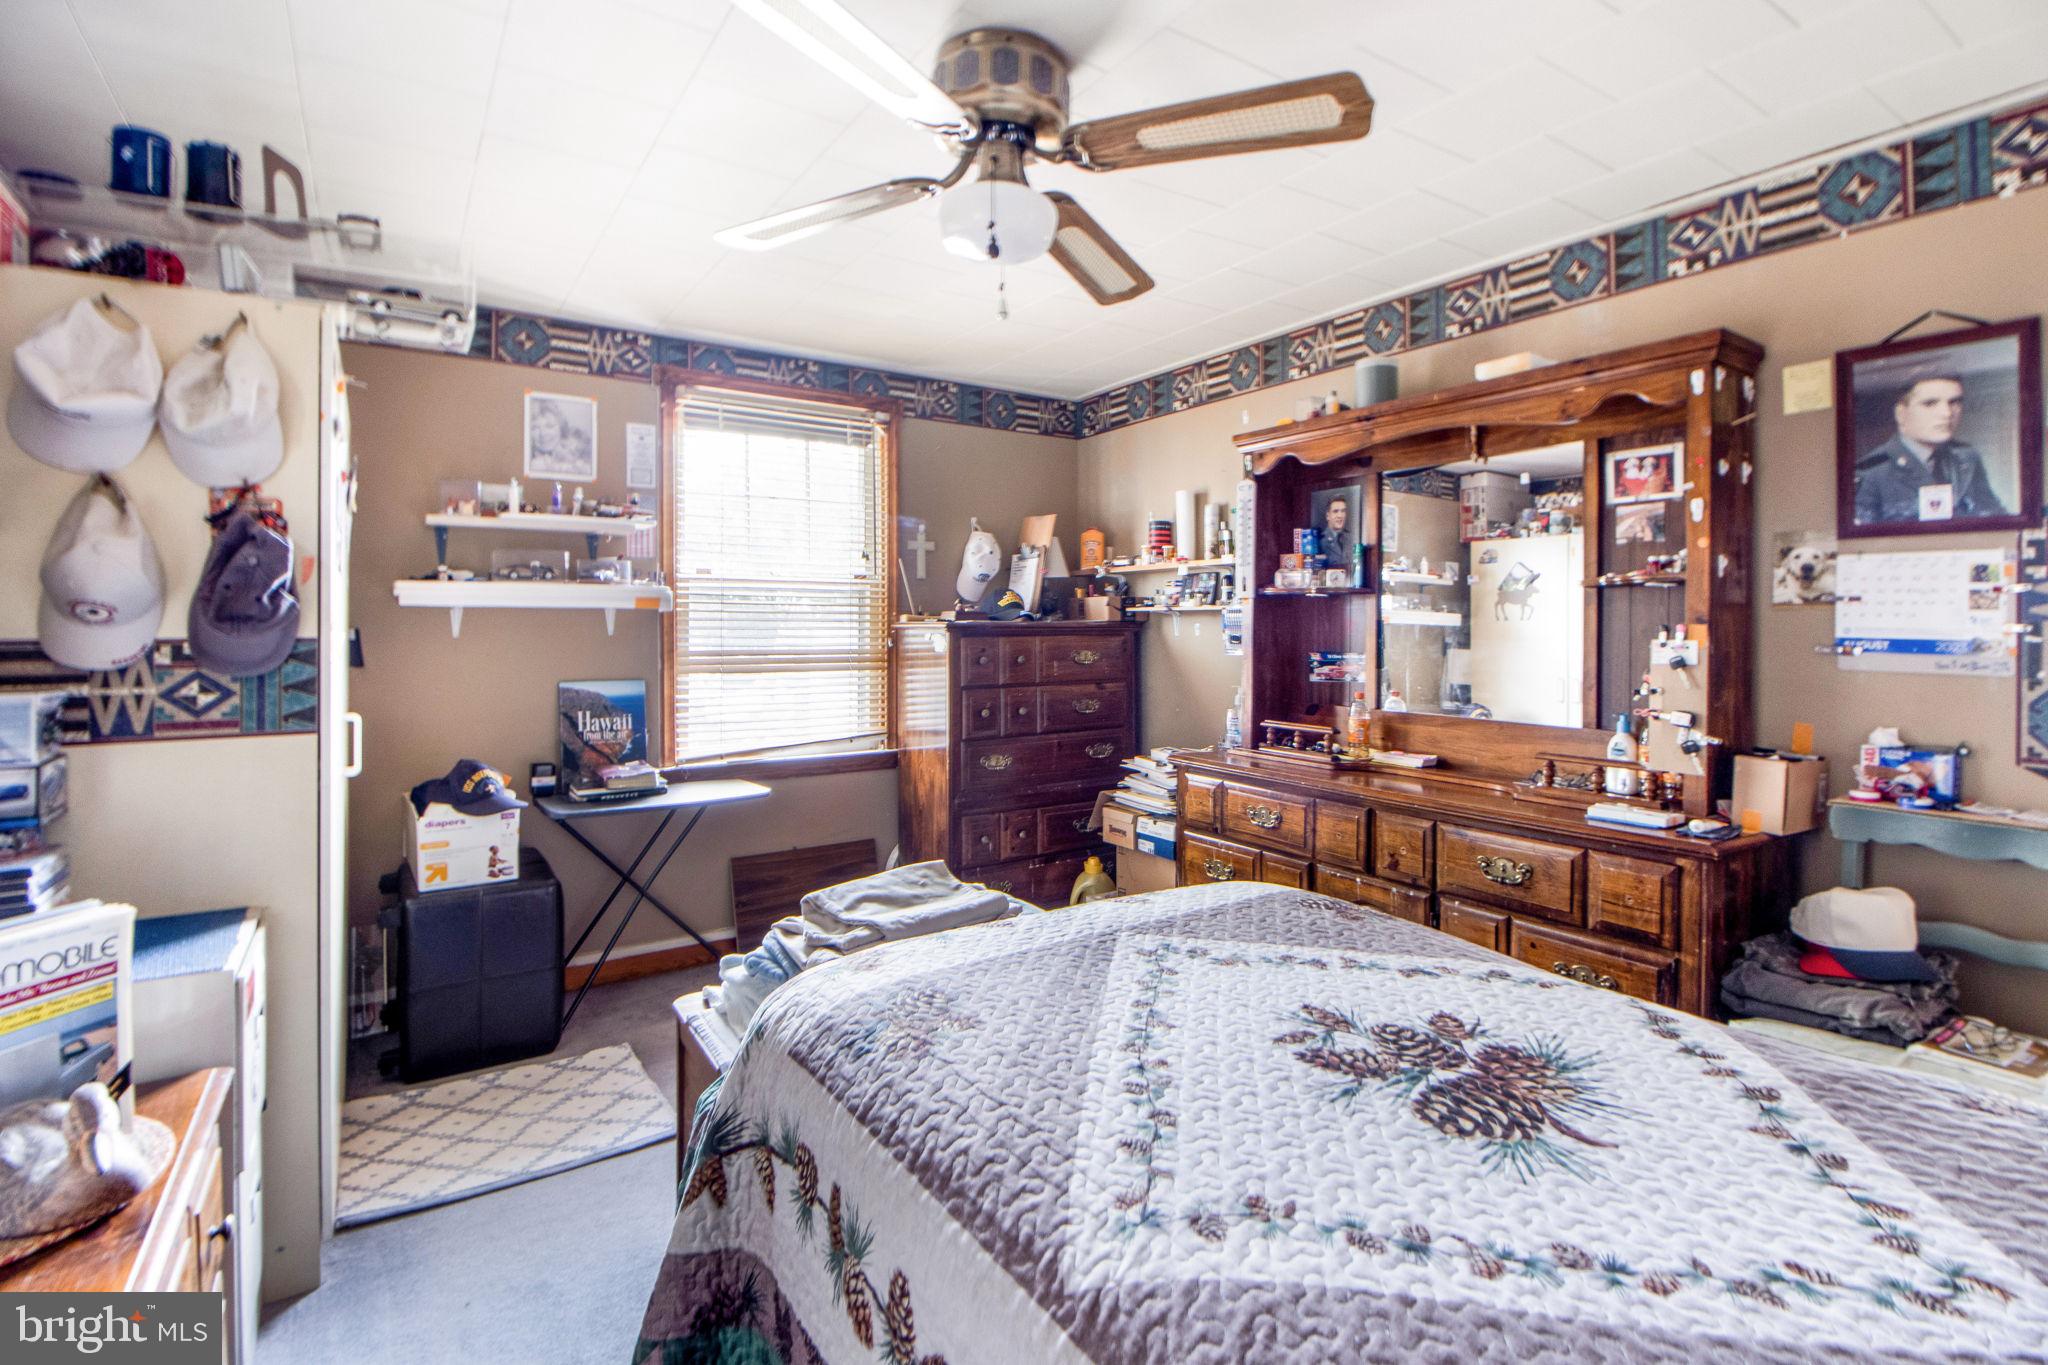
Furnished bedroom with a patterned quilt, ornate wooden dresser and mirror, and ceiling fan.
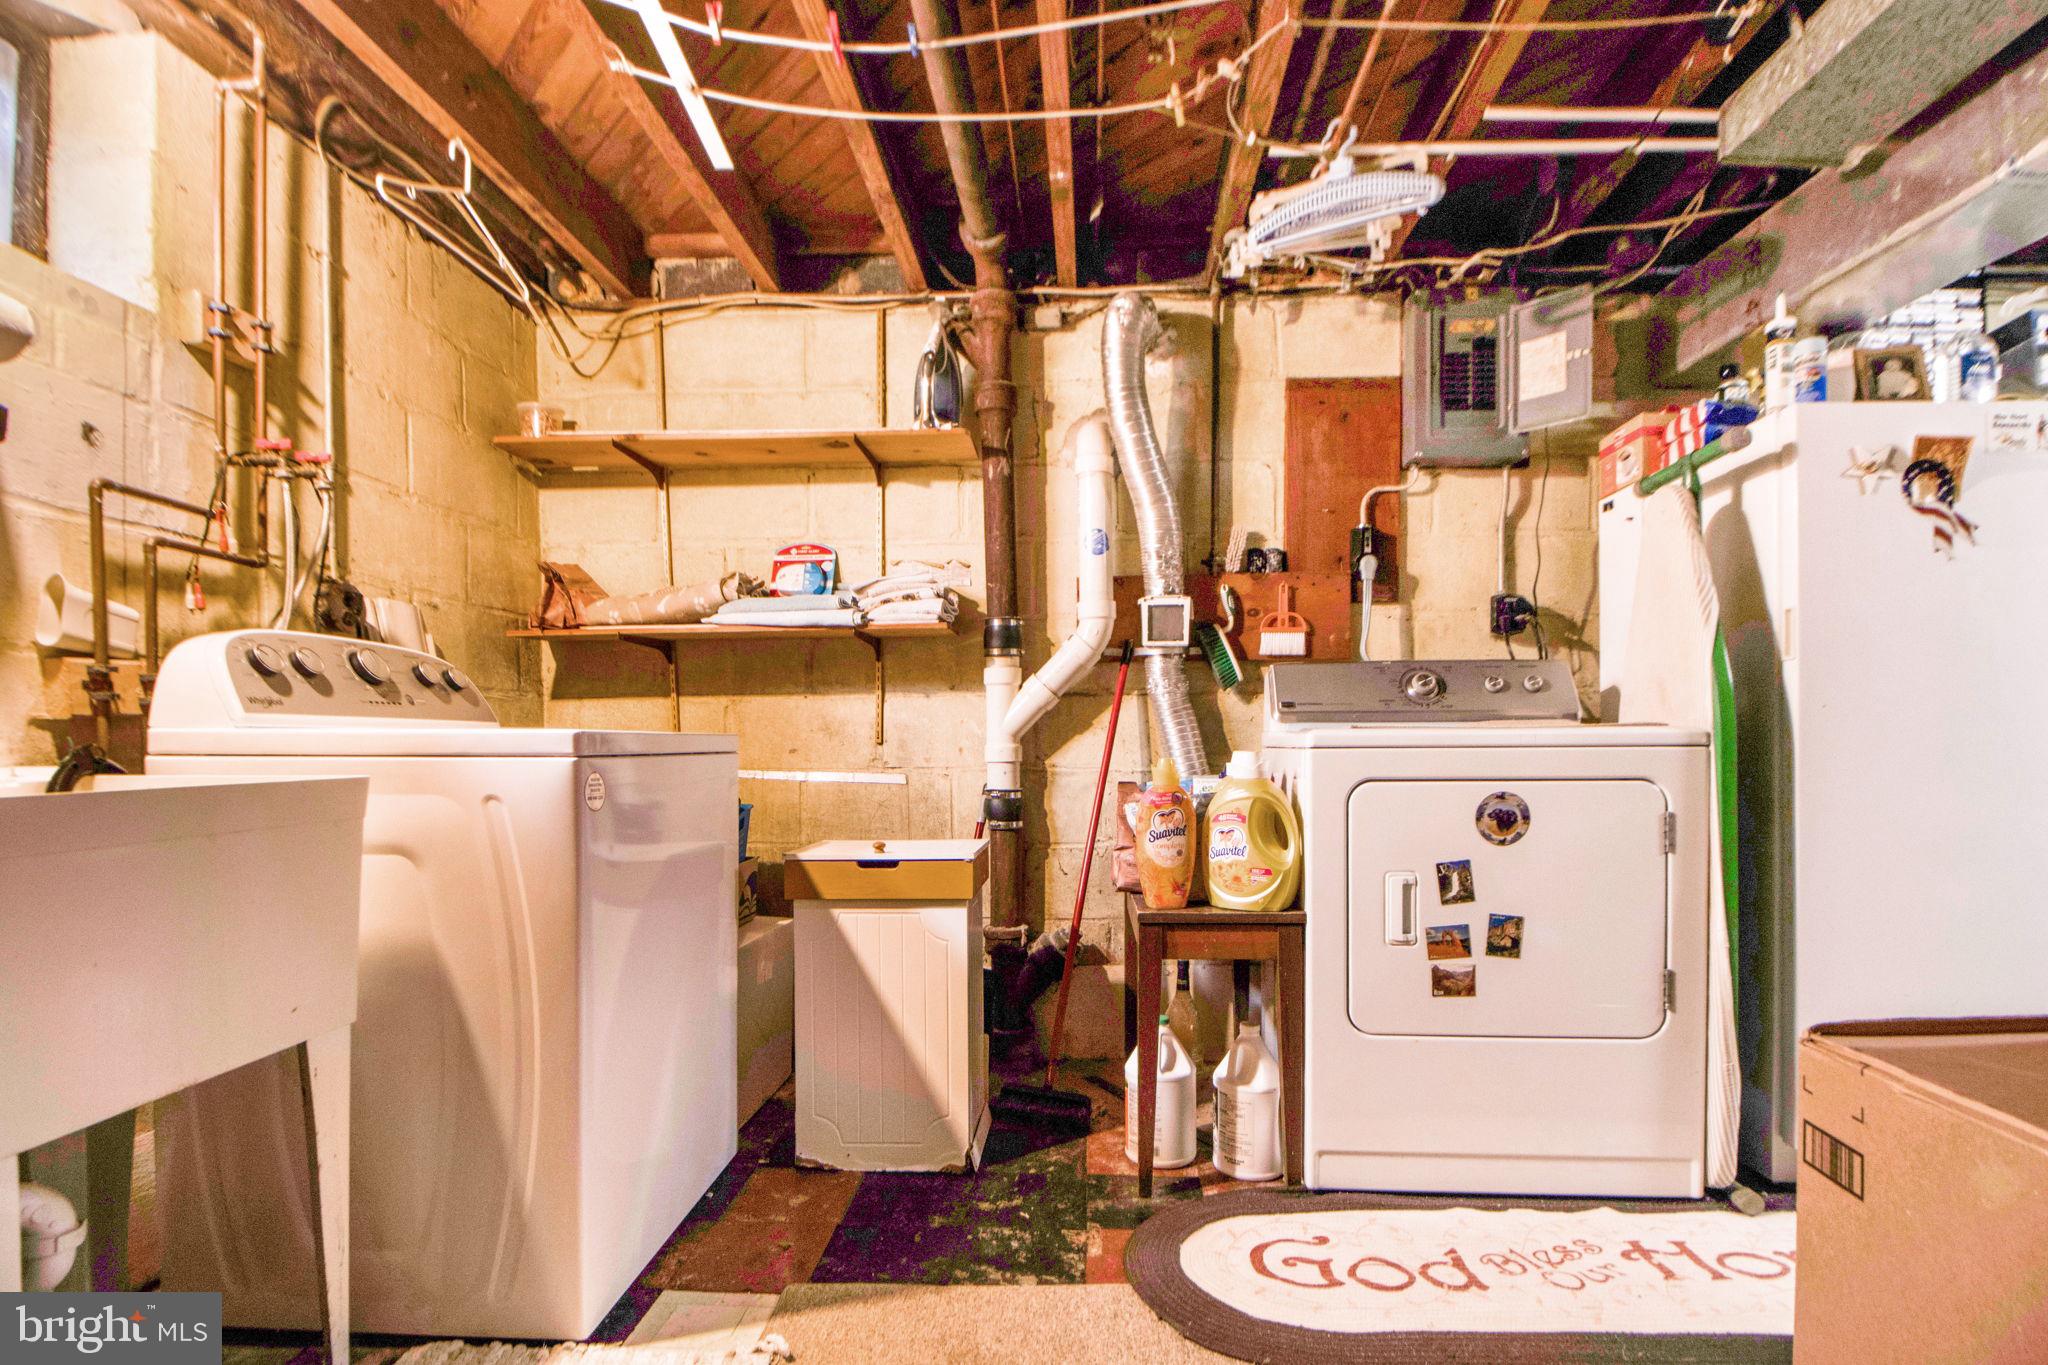
Basement laundry room with washer and dryer, open storage shelves, and exposed utility pipes.
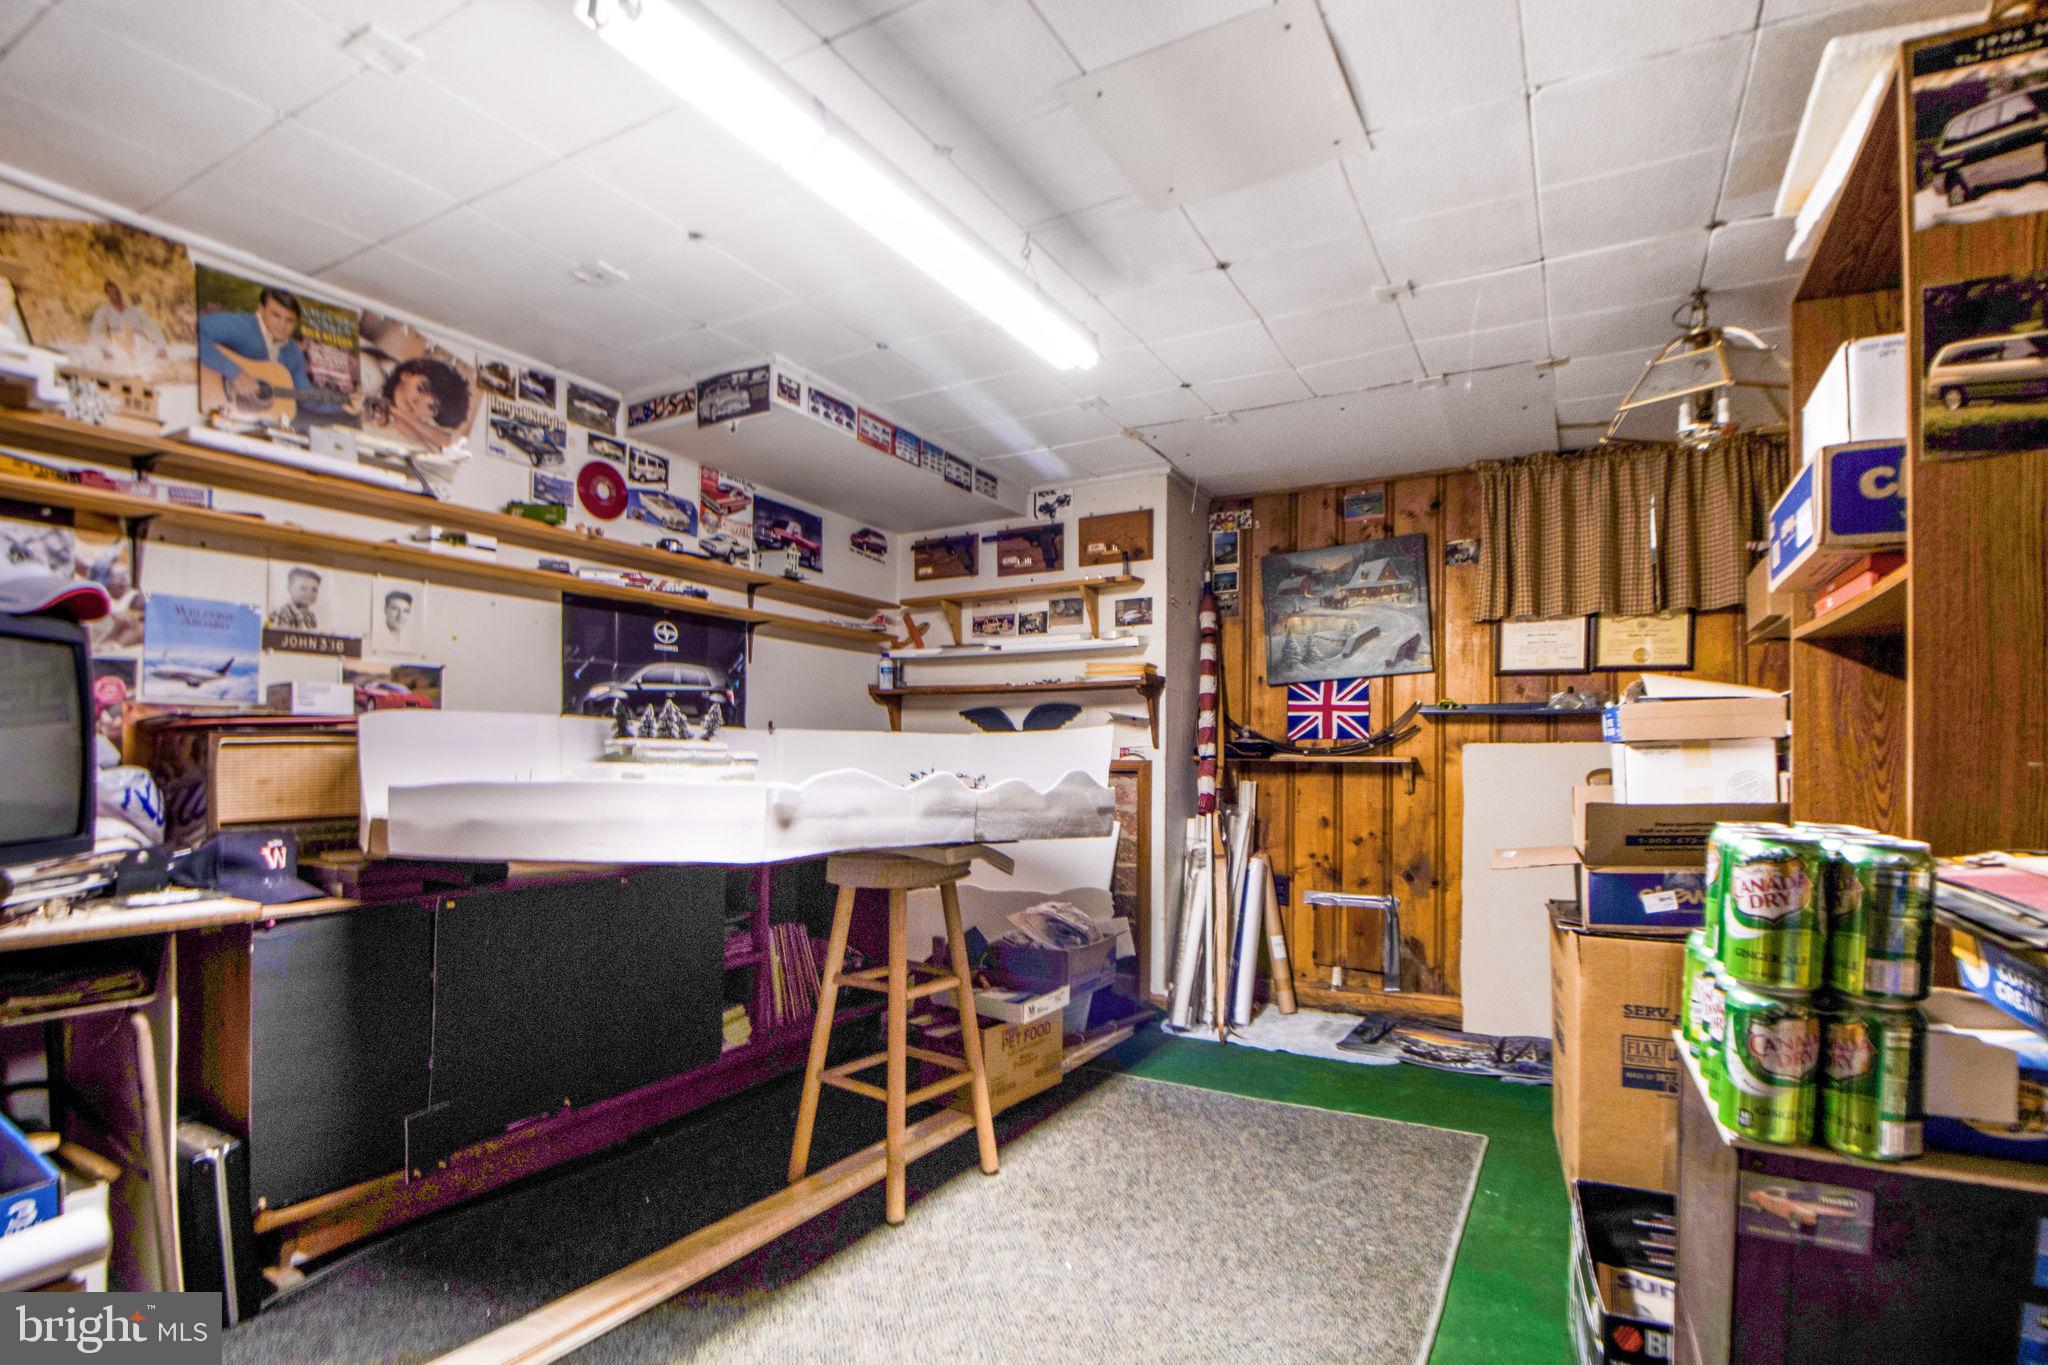
Basement workshop with a large model scenery display, memorabilia-covered walls, and crowded storage shelves.
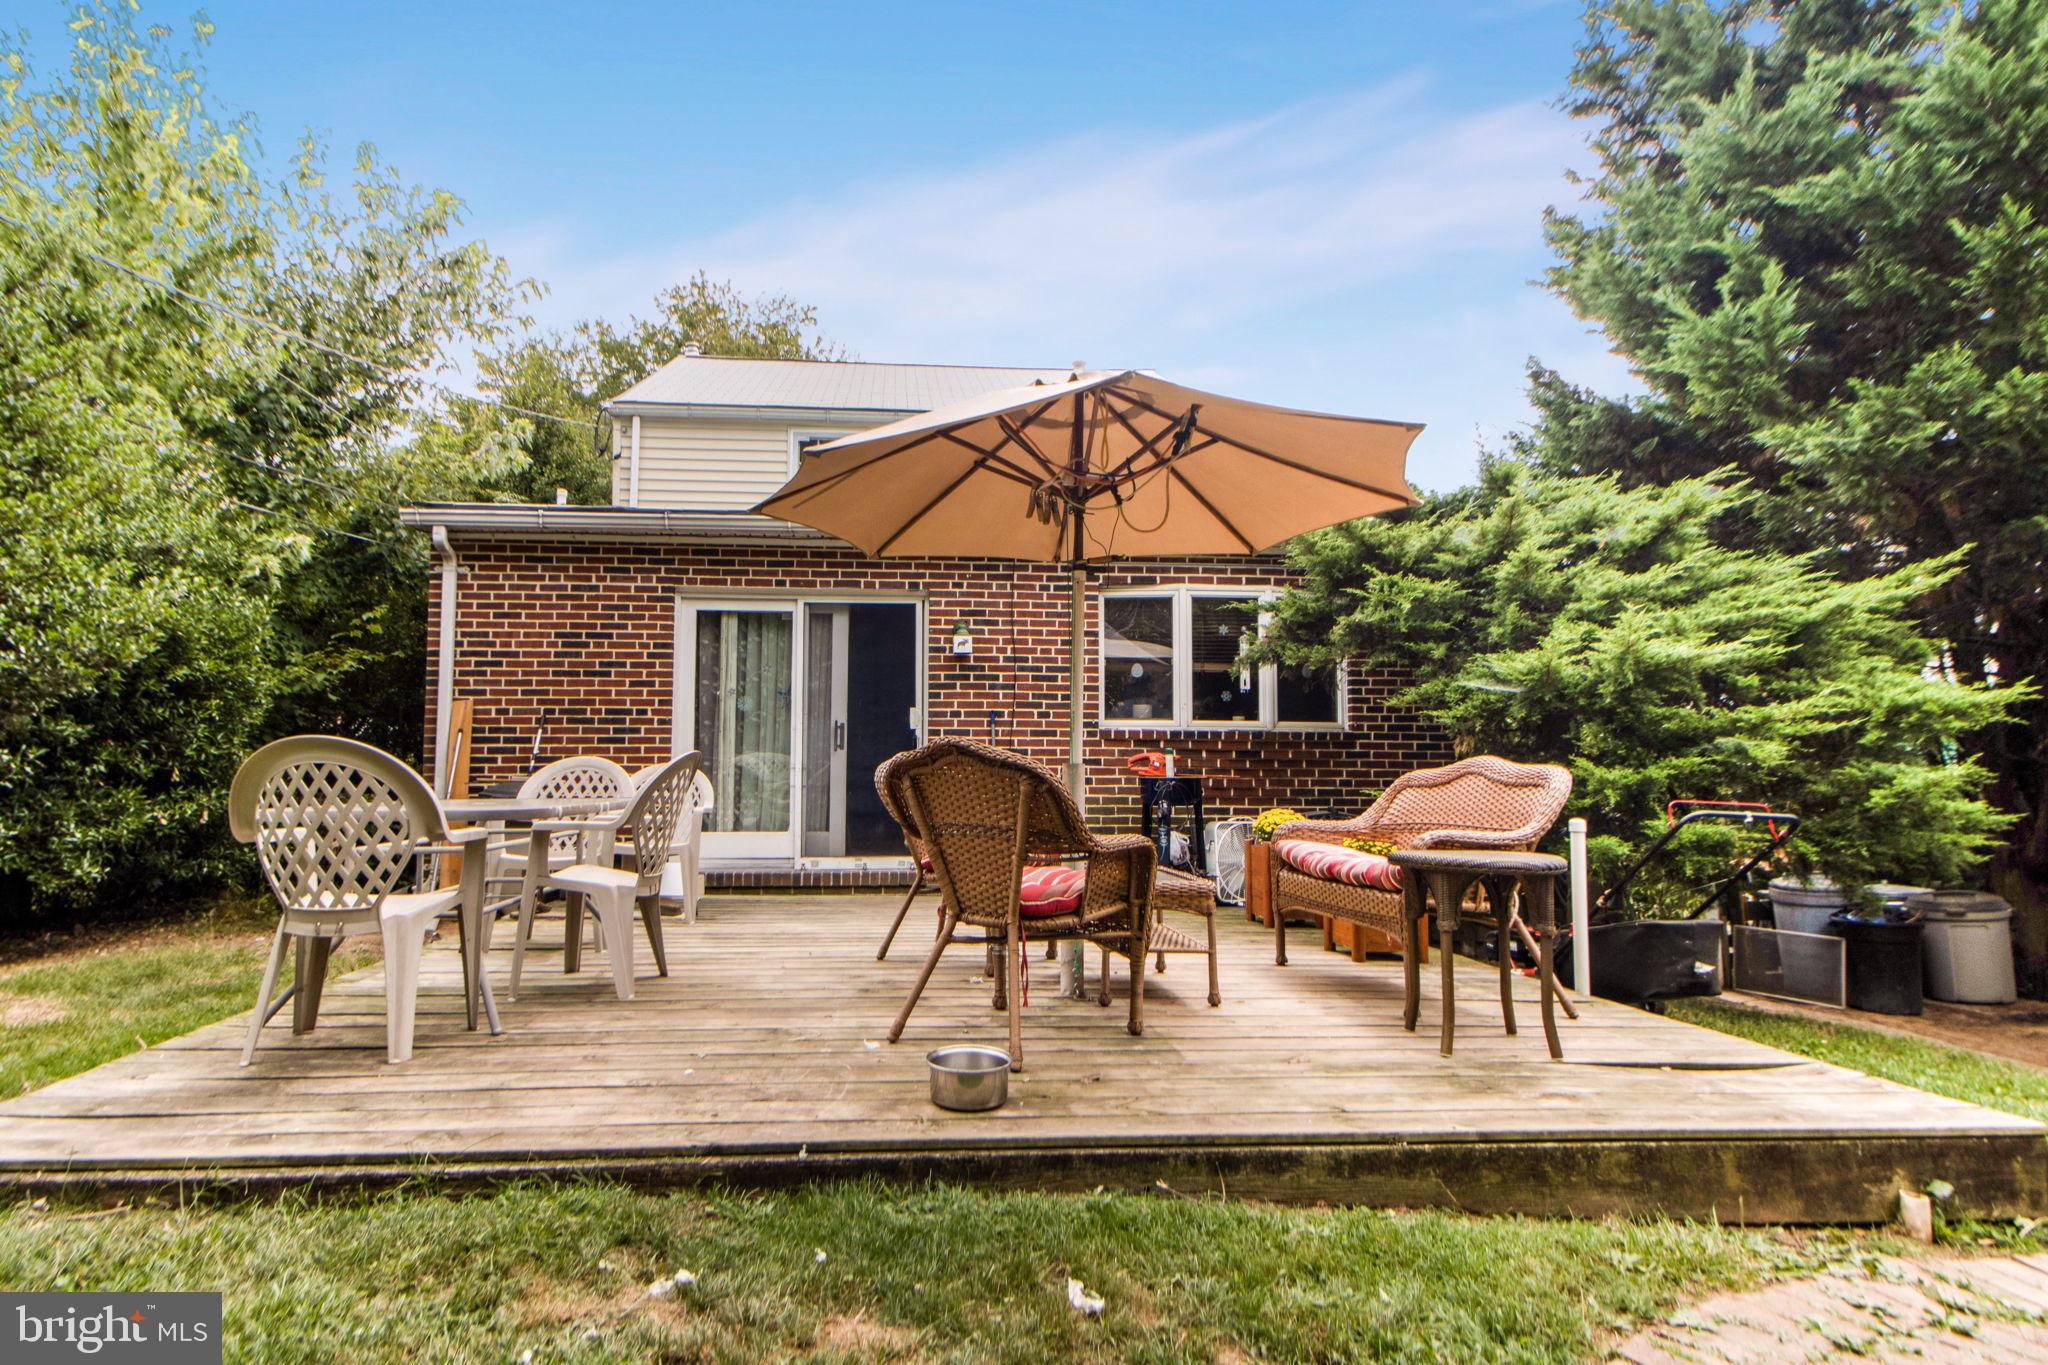
Furnished wooden backyard deck with a large umbrella, patio seating, and brick house behind it.
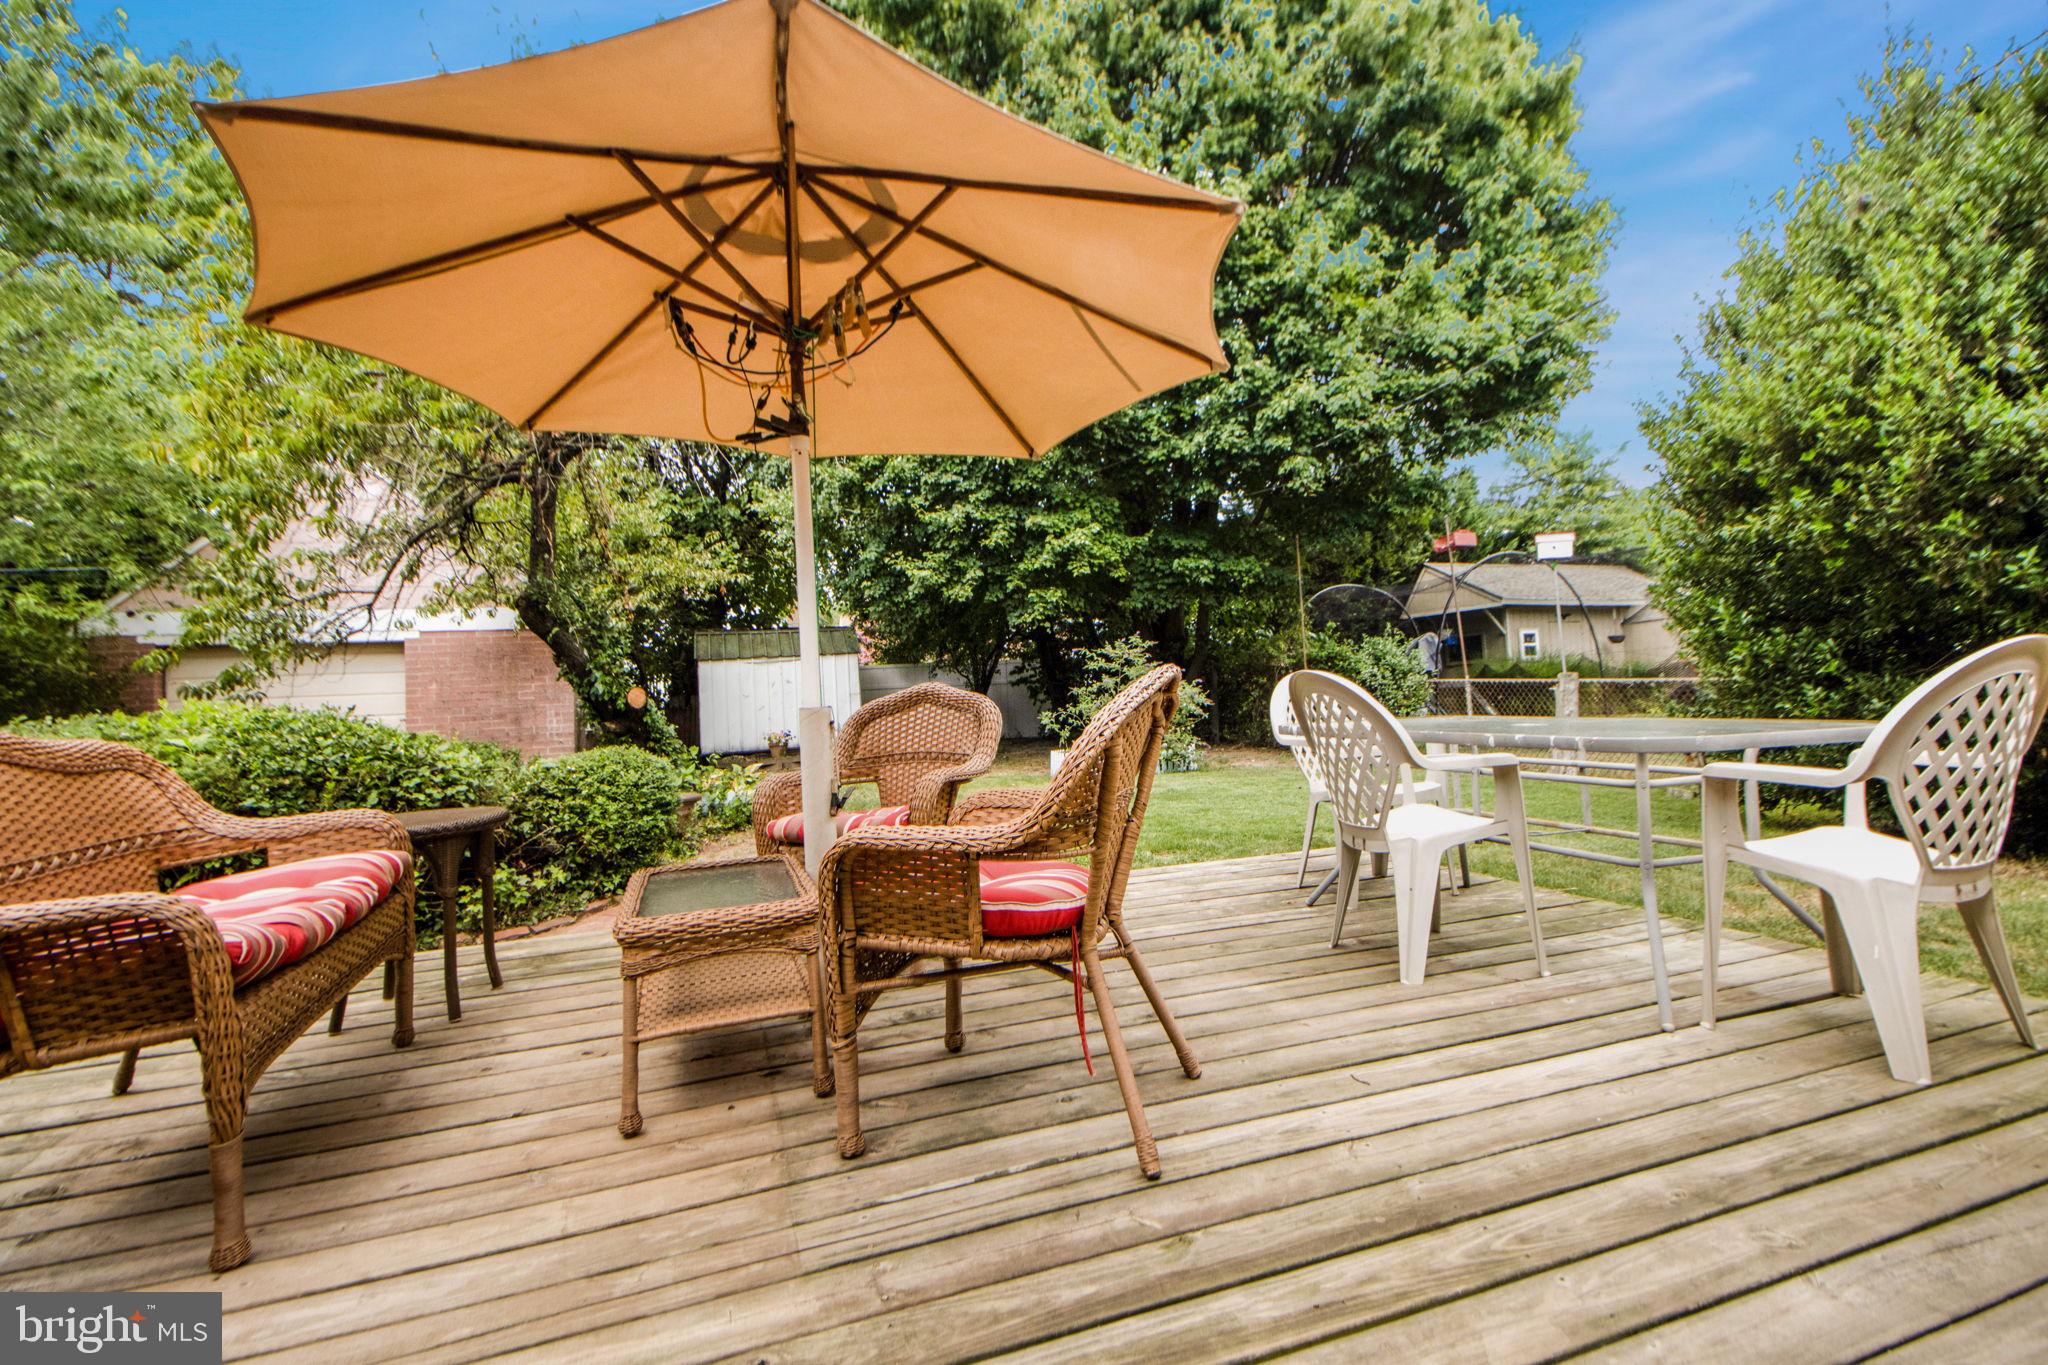
Backyard deck with wicker seating beneath a large tan umbrella and a white outdoor dining set.
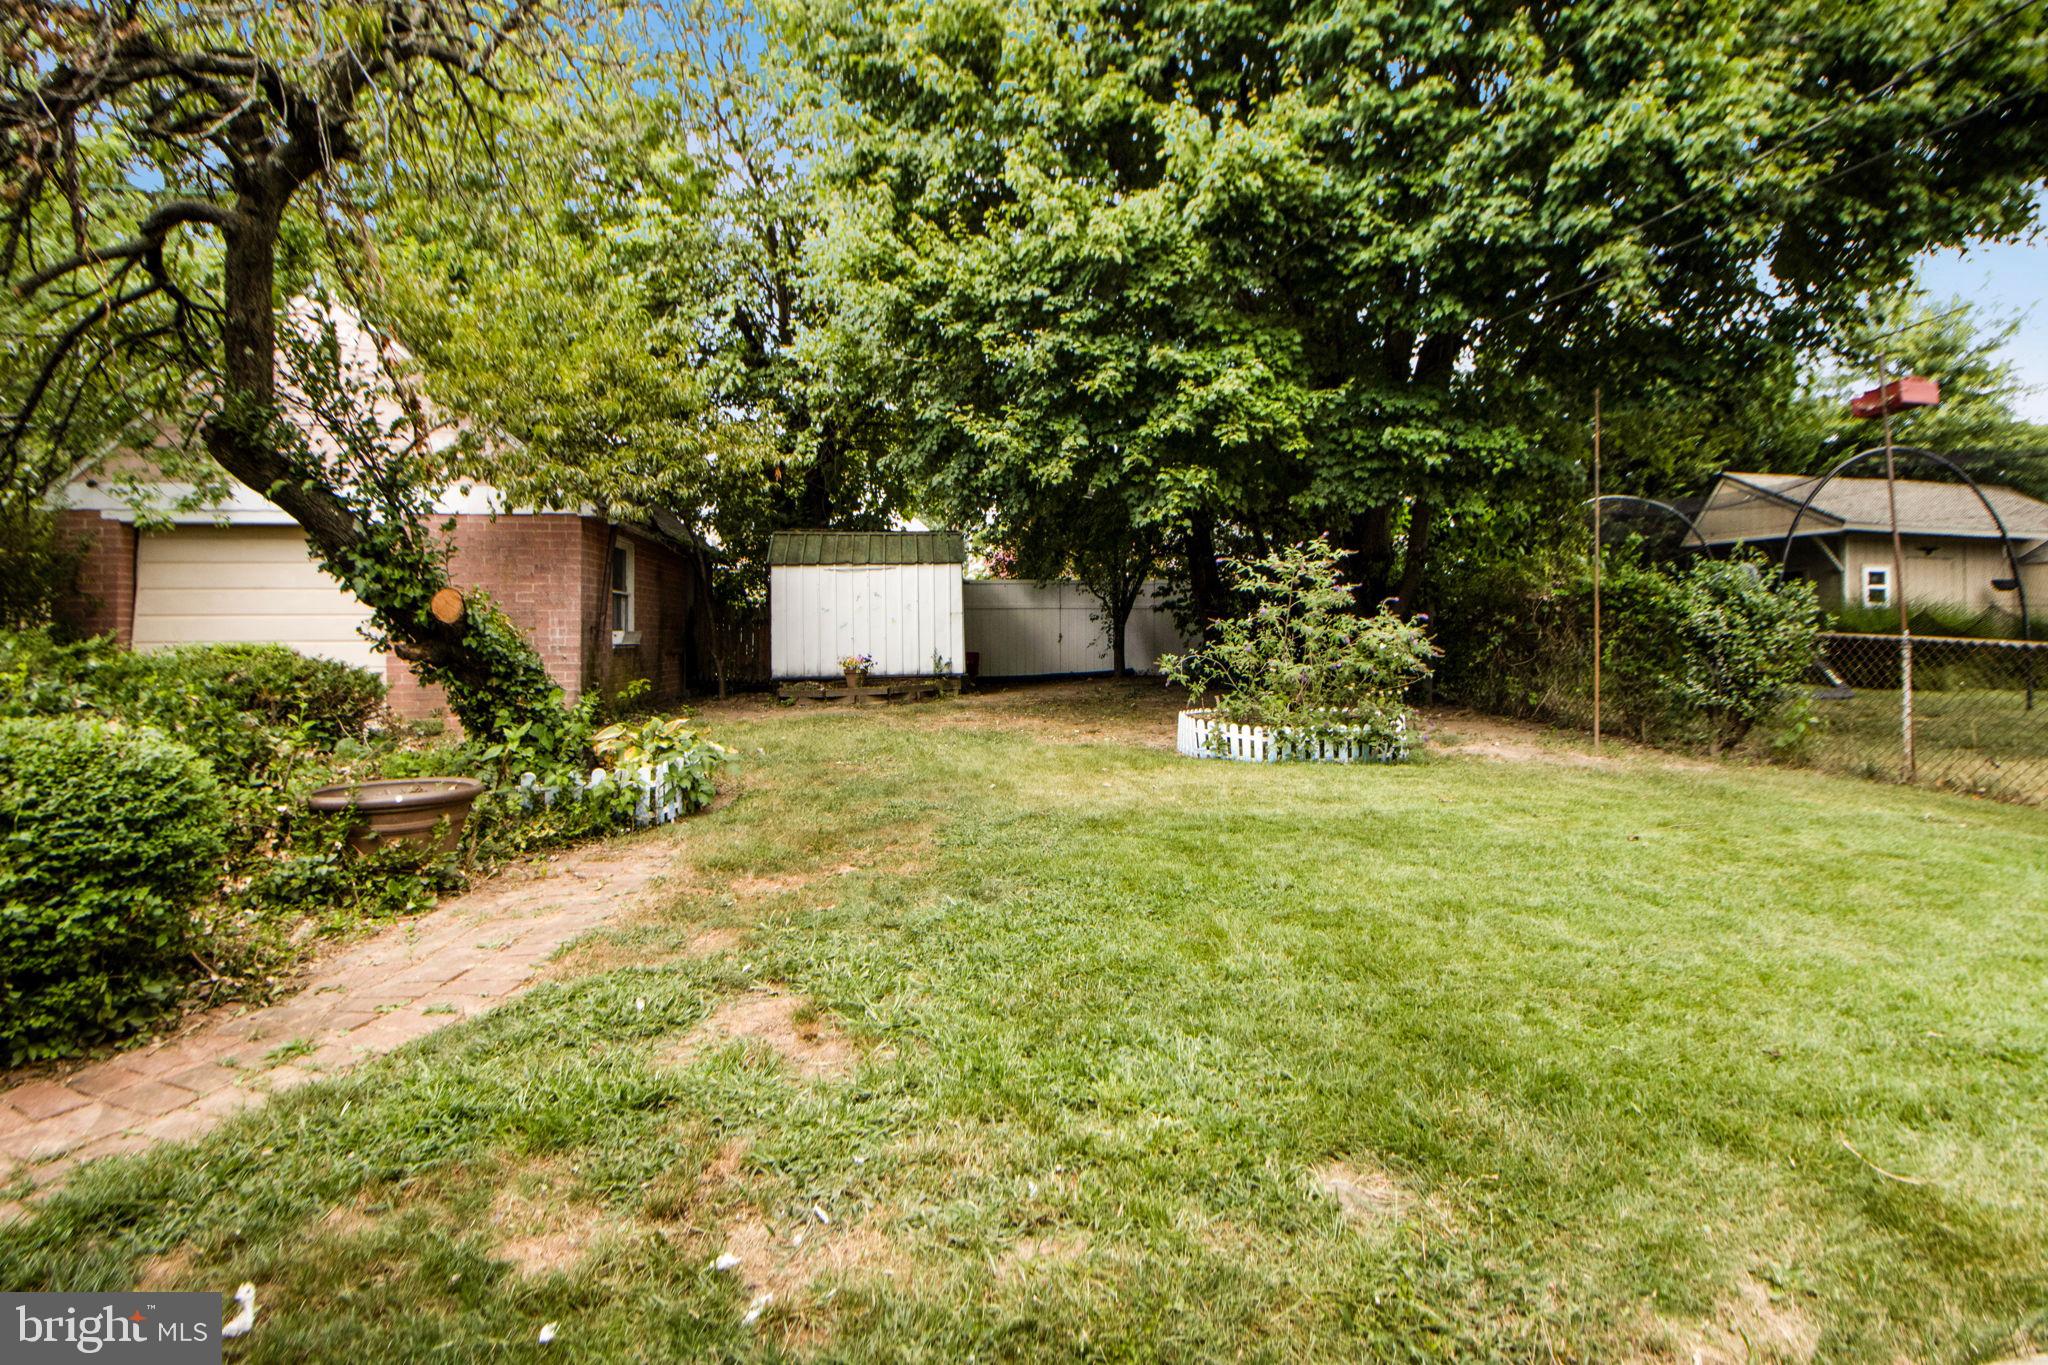
Grassy backyard with mature trees, a white shed, and a brick-paver path.
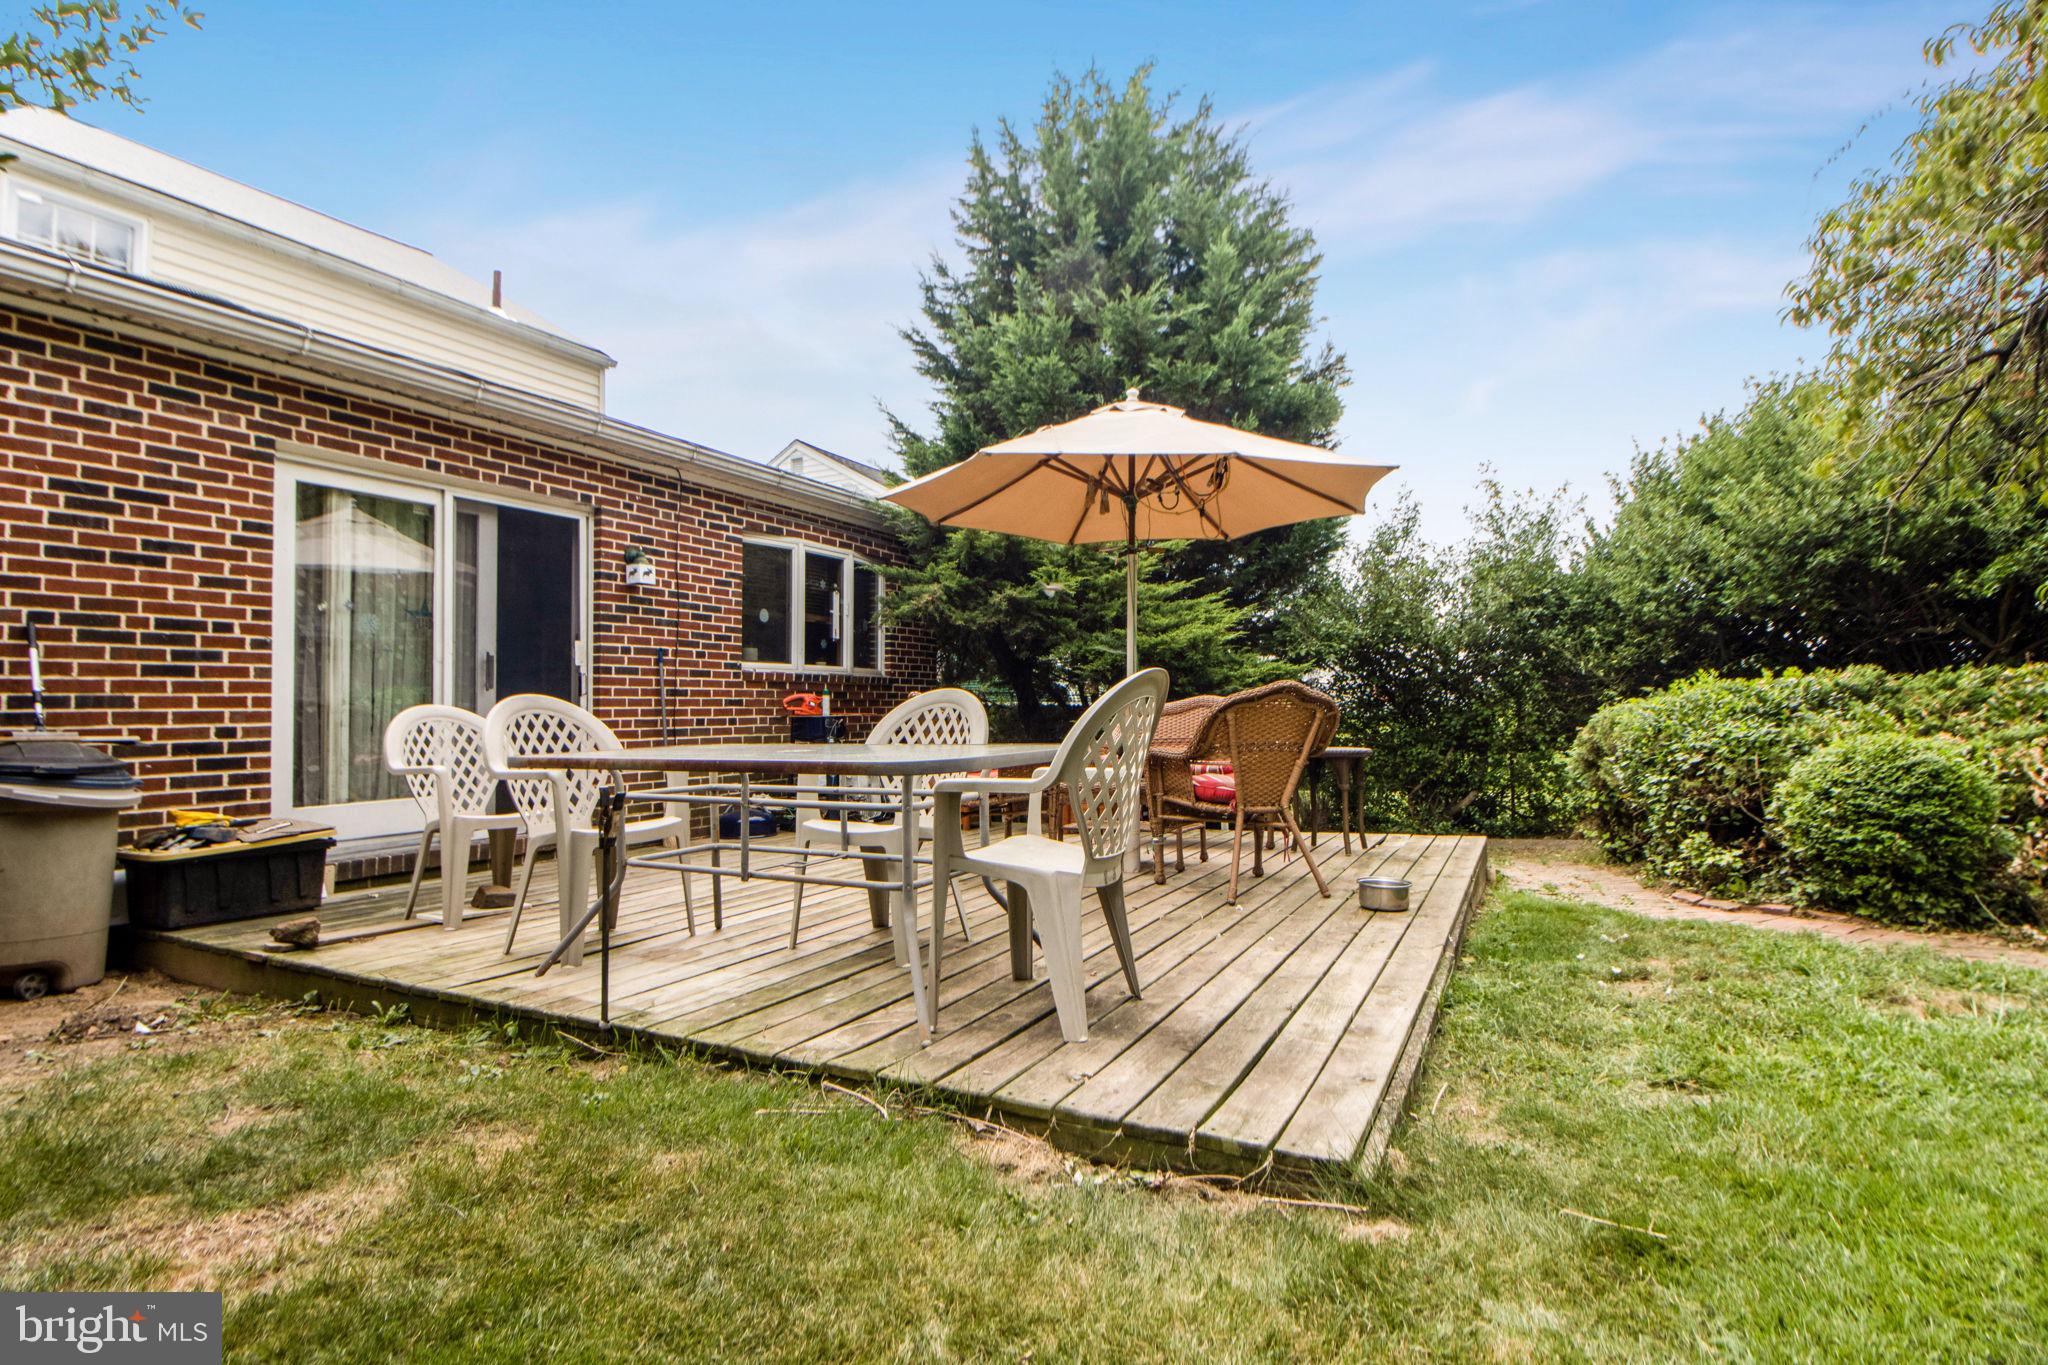
Wooden backyard deck with dining furniture and a large tan umbrella beside a brick house.
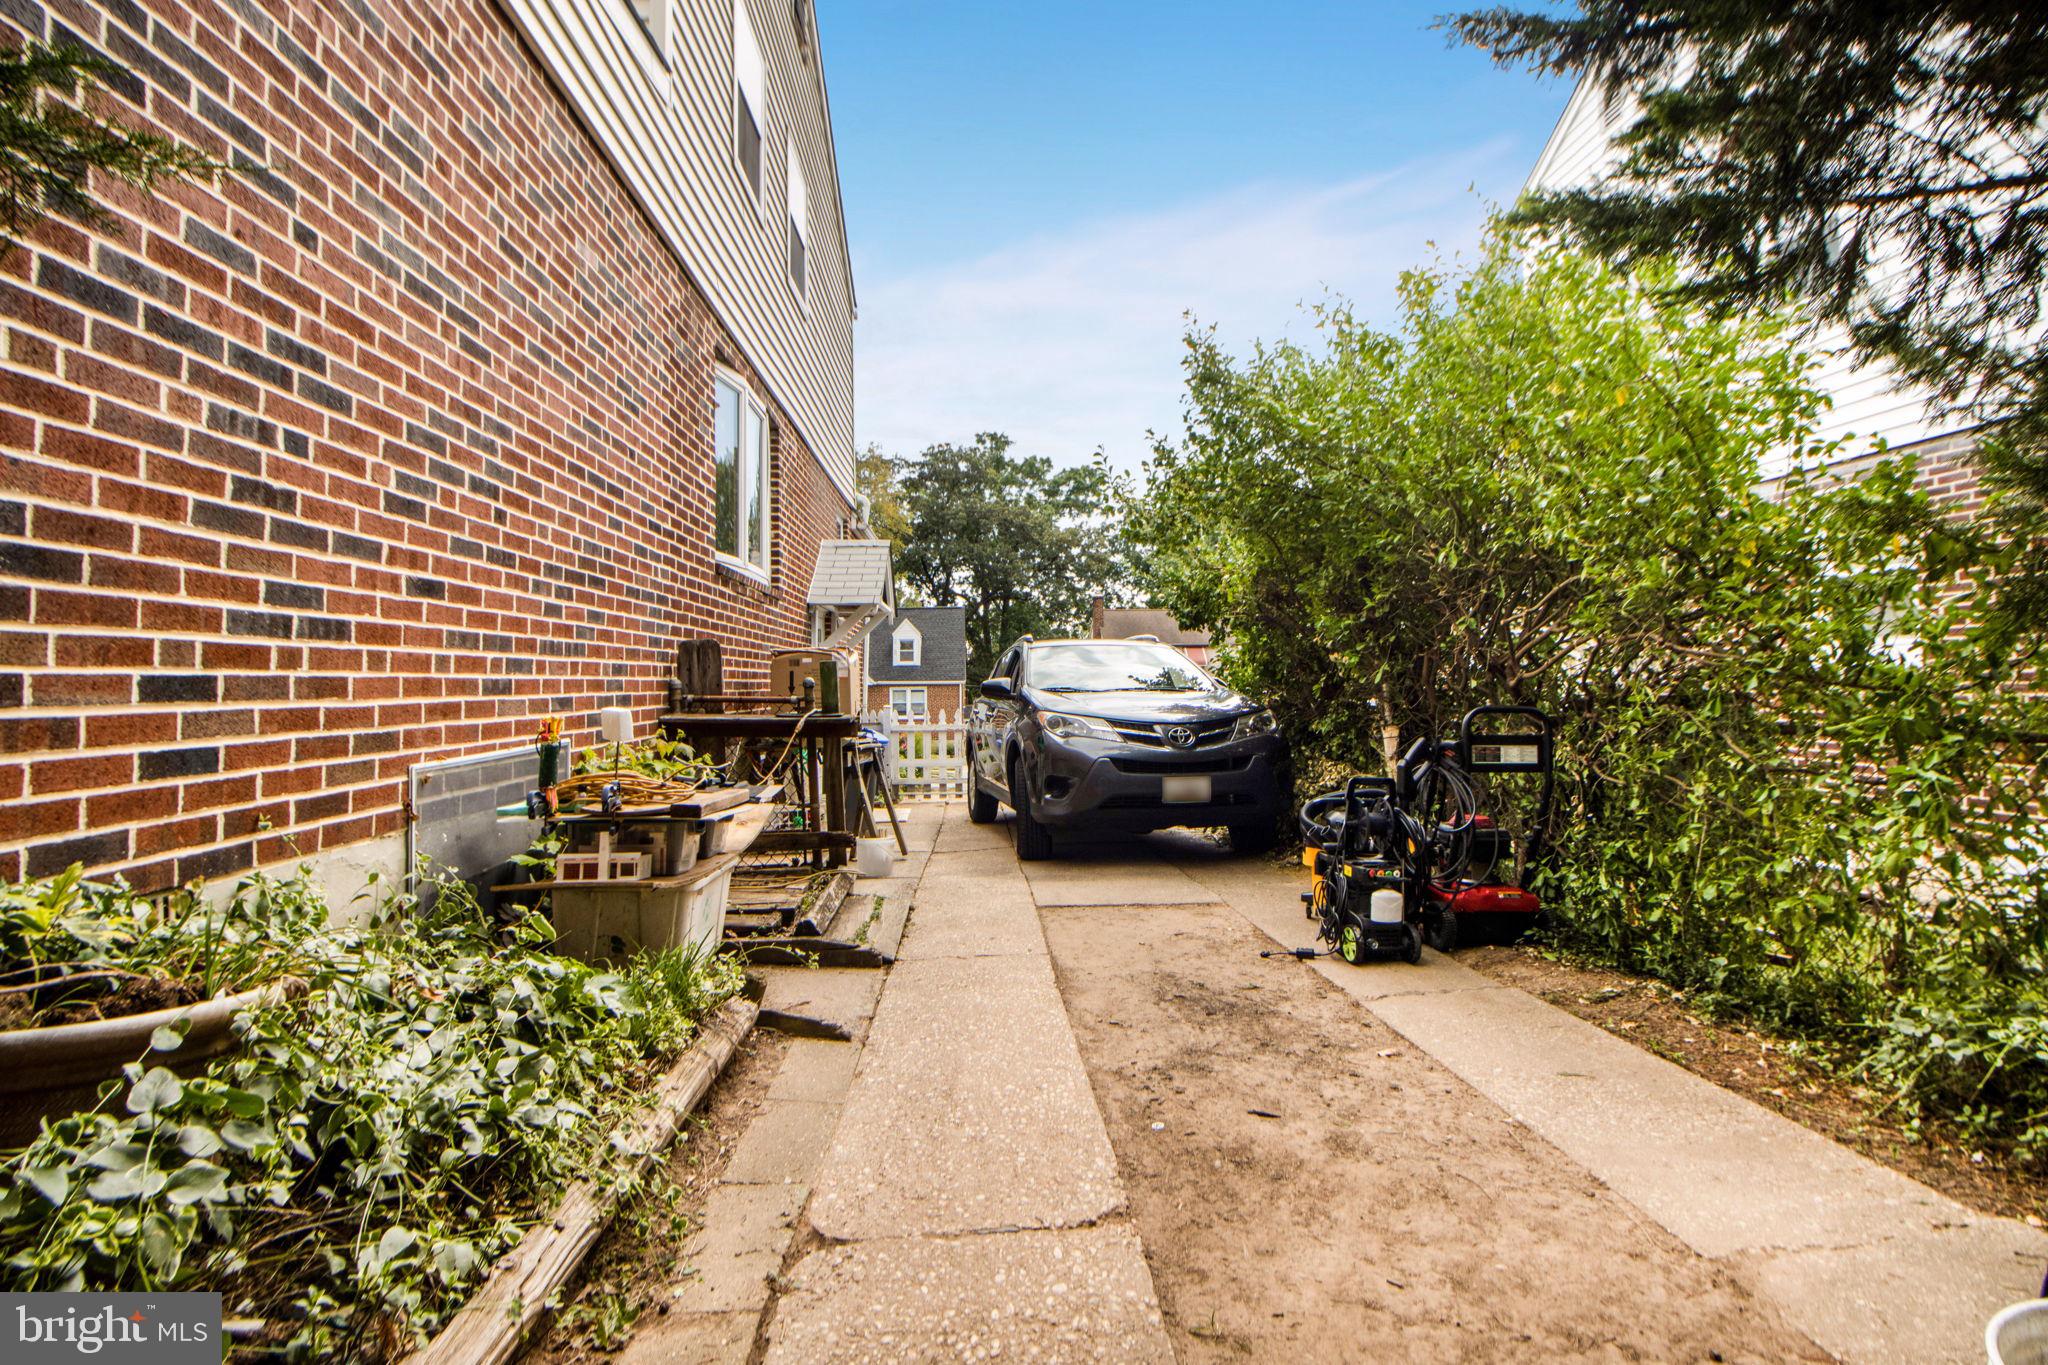
Brick house driveway with a parked SUV, garden beds, and dense shrubs.
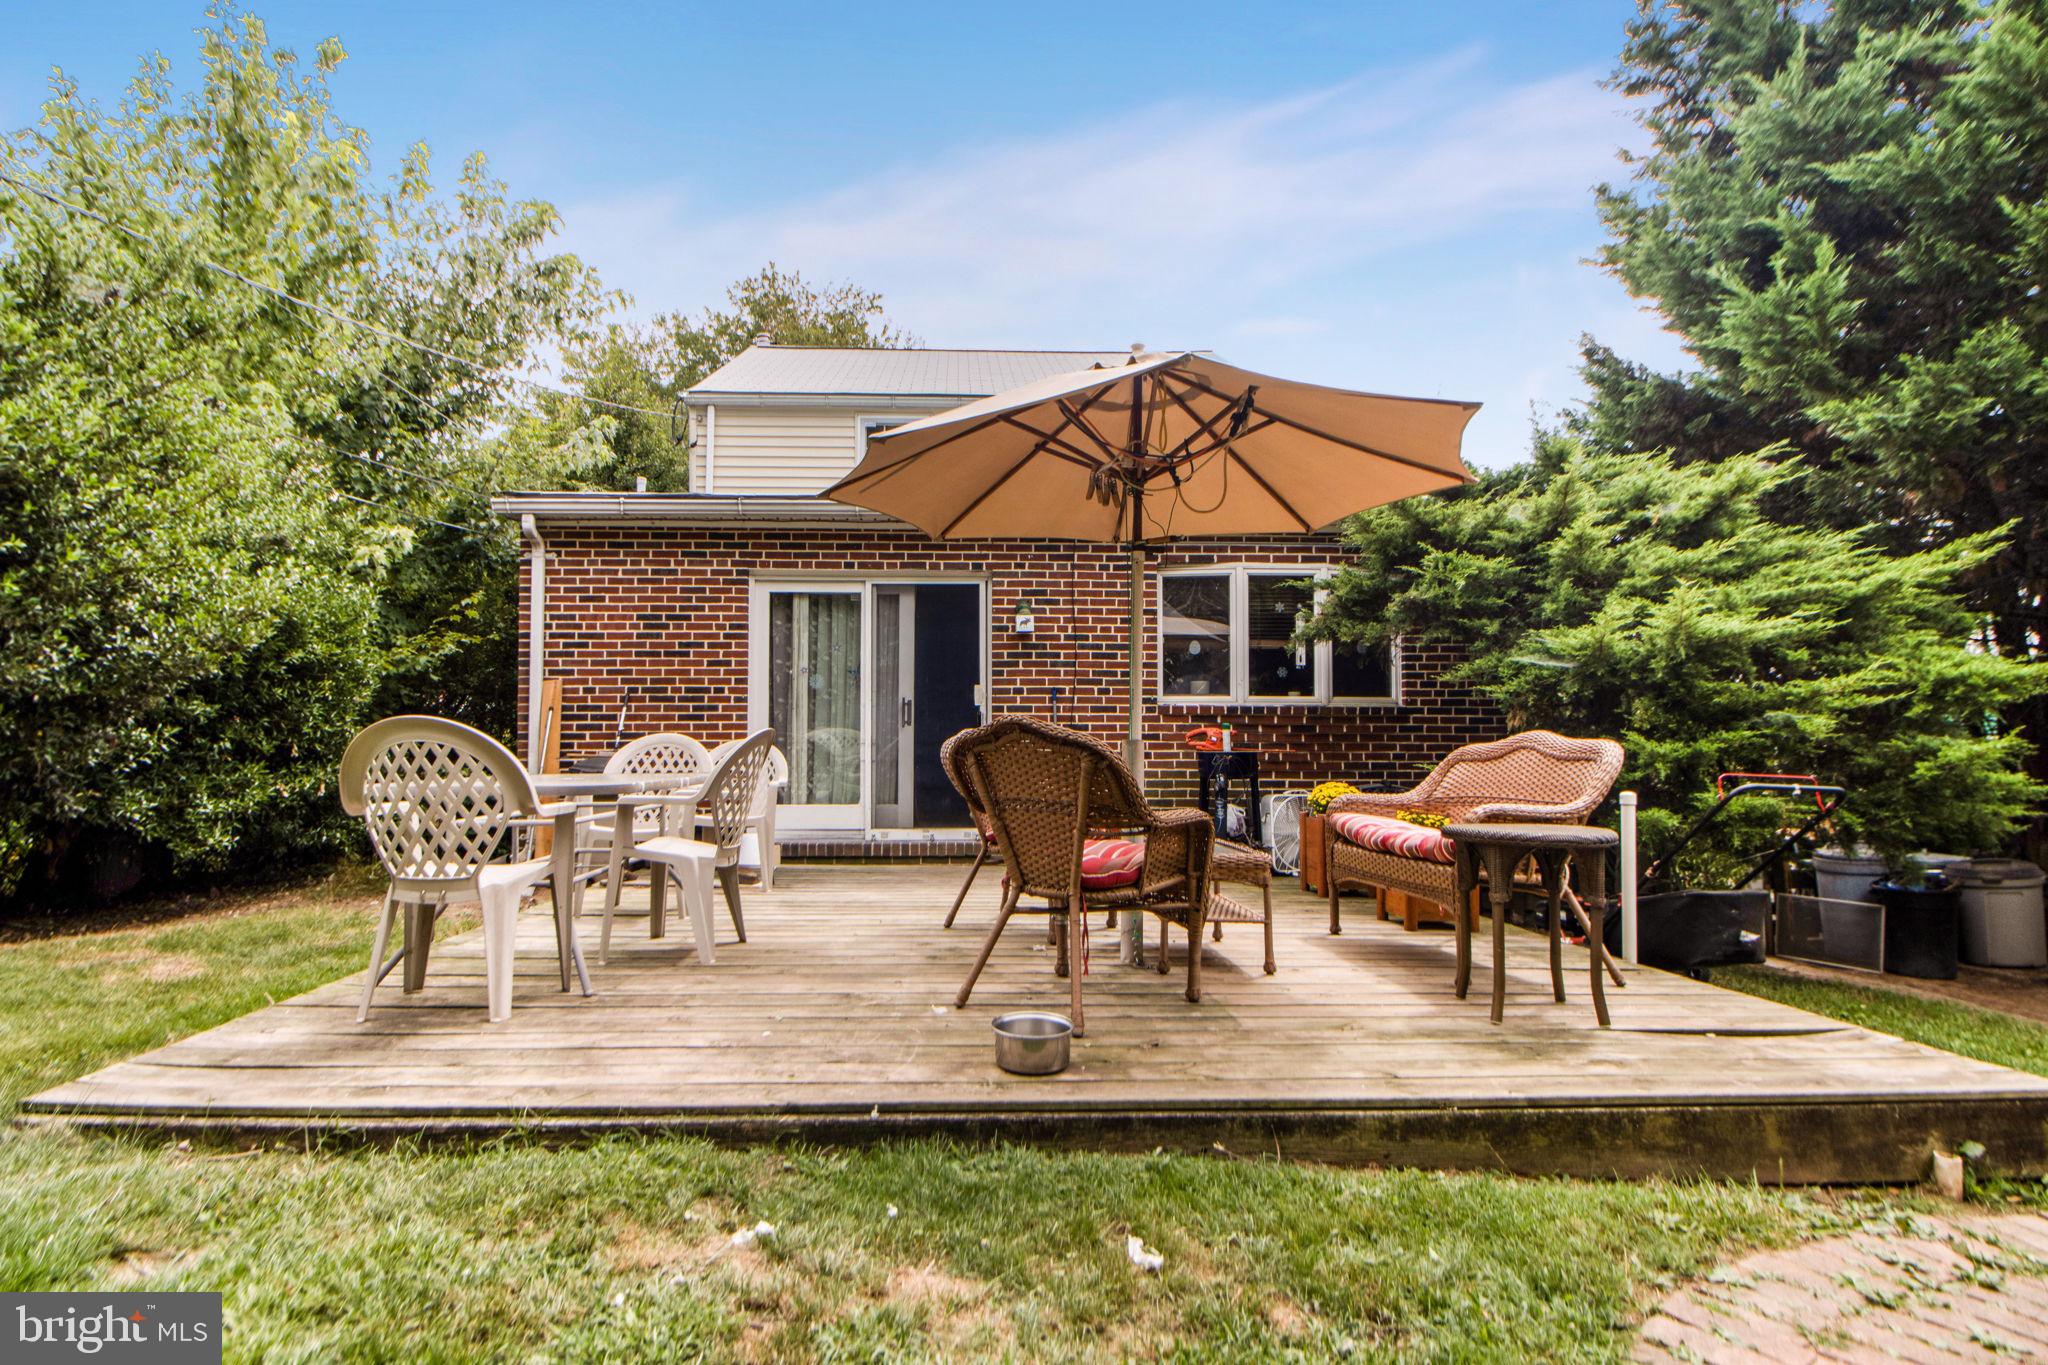
Rear brick exterior with a furnished wooden deck and large tan patio umbrella.
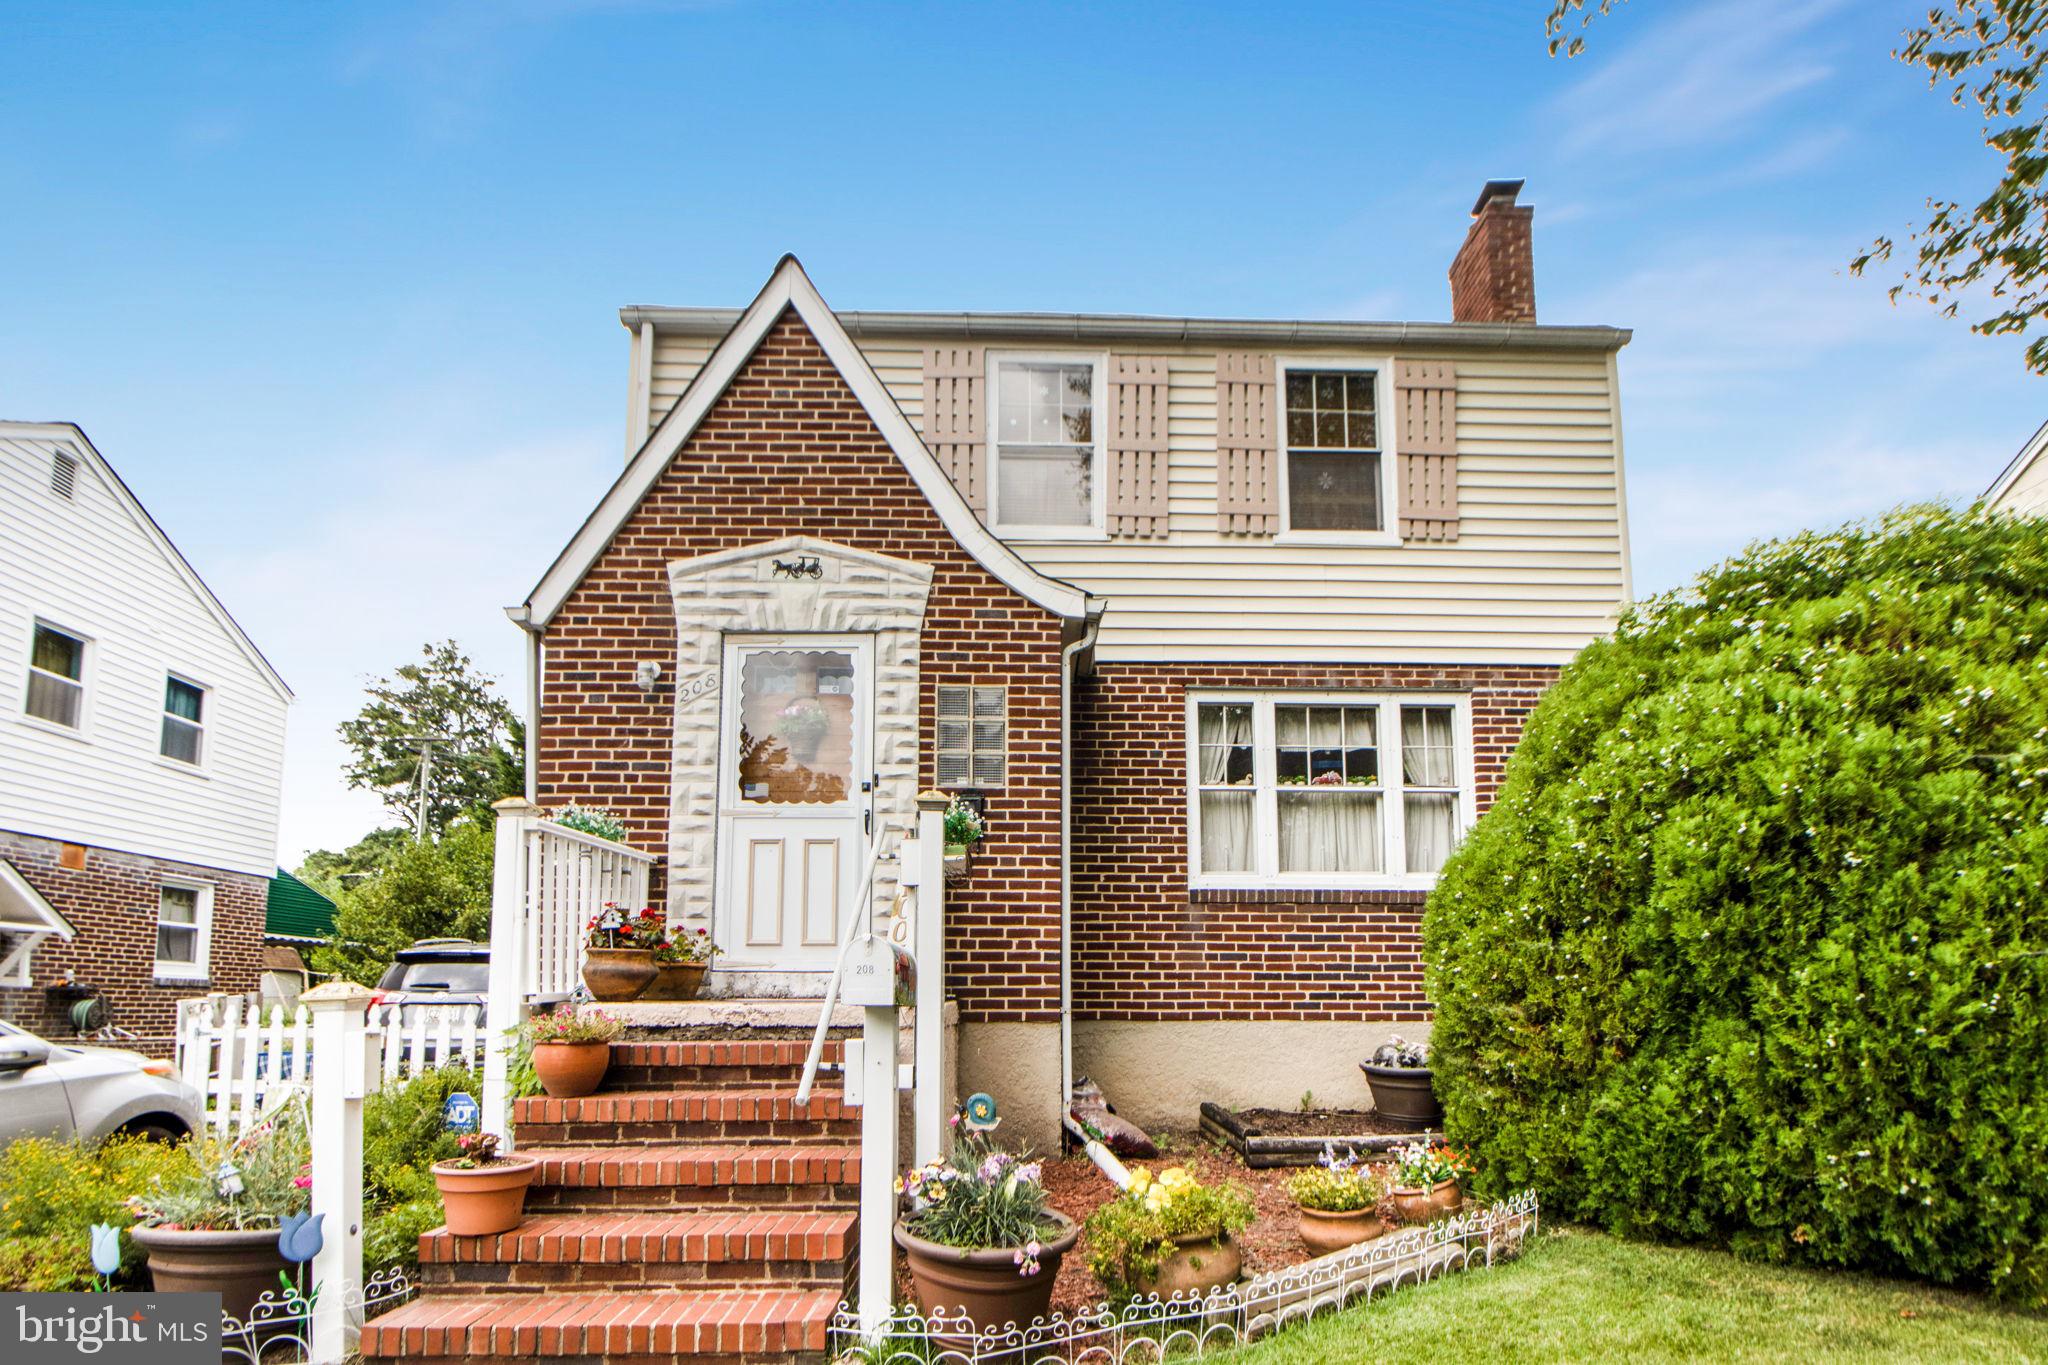
Two-story brick home with a steep front gable, brick steps, and colorful flower beds.
Two-story brick-and-siding home with a gabled entry, brick steps, and flower-filled front garden.
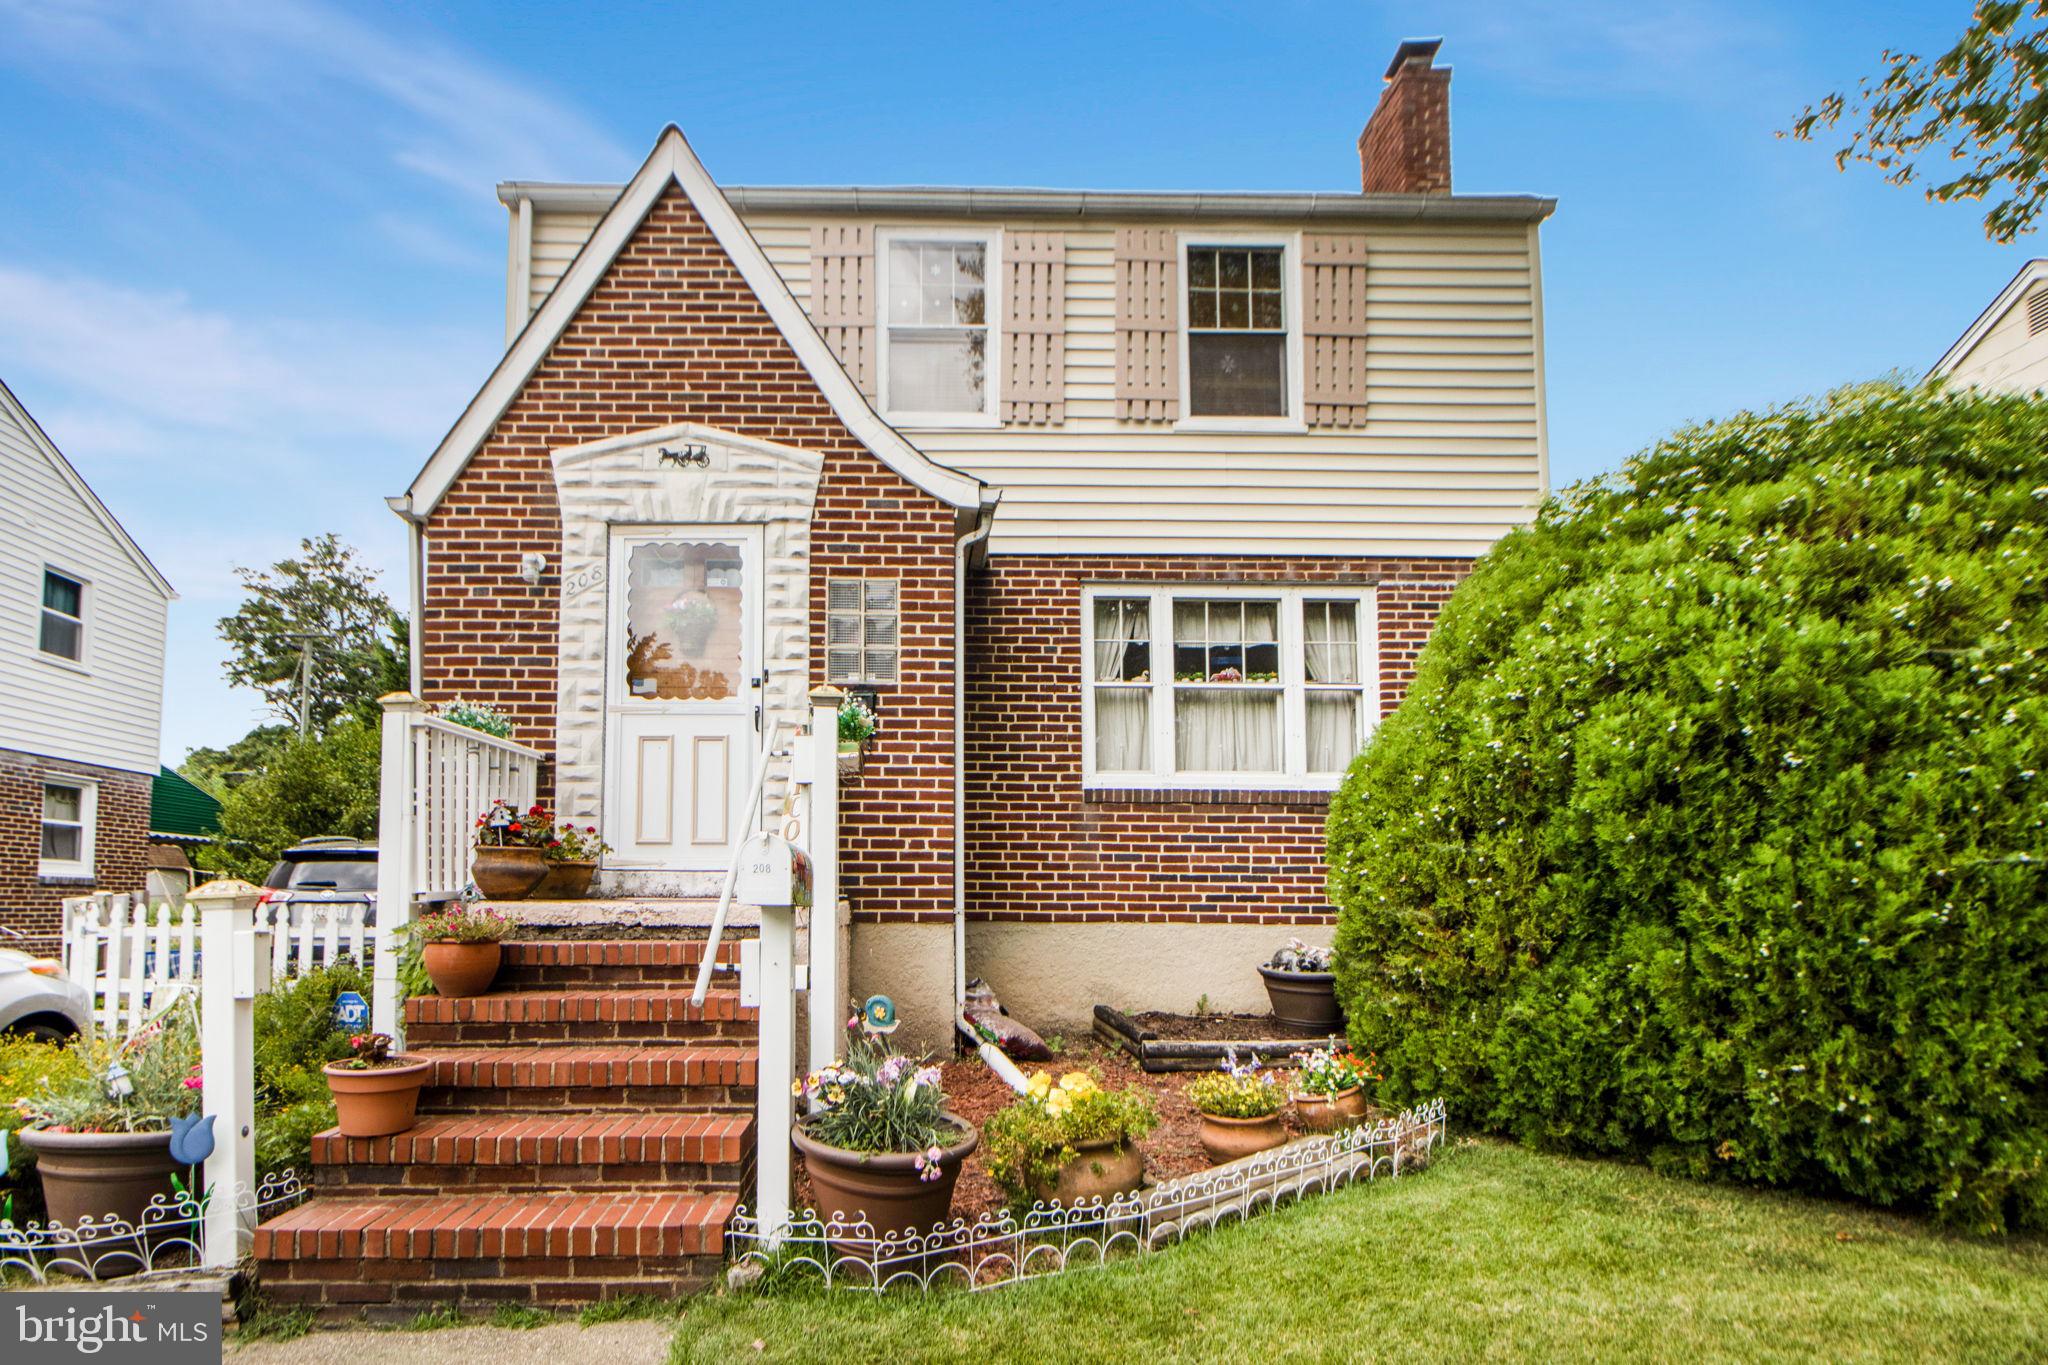
Two-story brick-and-siding home with a peaked entry, brick steps, flower beds, and a large hedge.
Two-story brick and siding home with flower pots by the entry and a large flowering shrub.
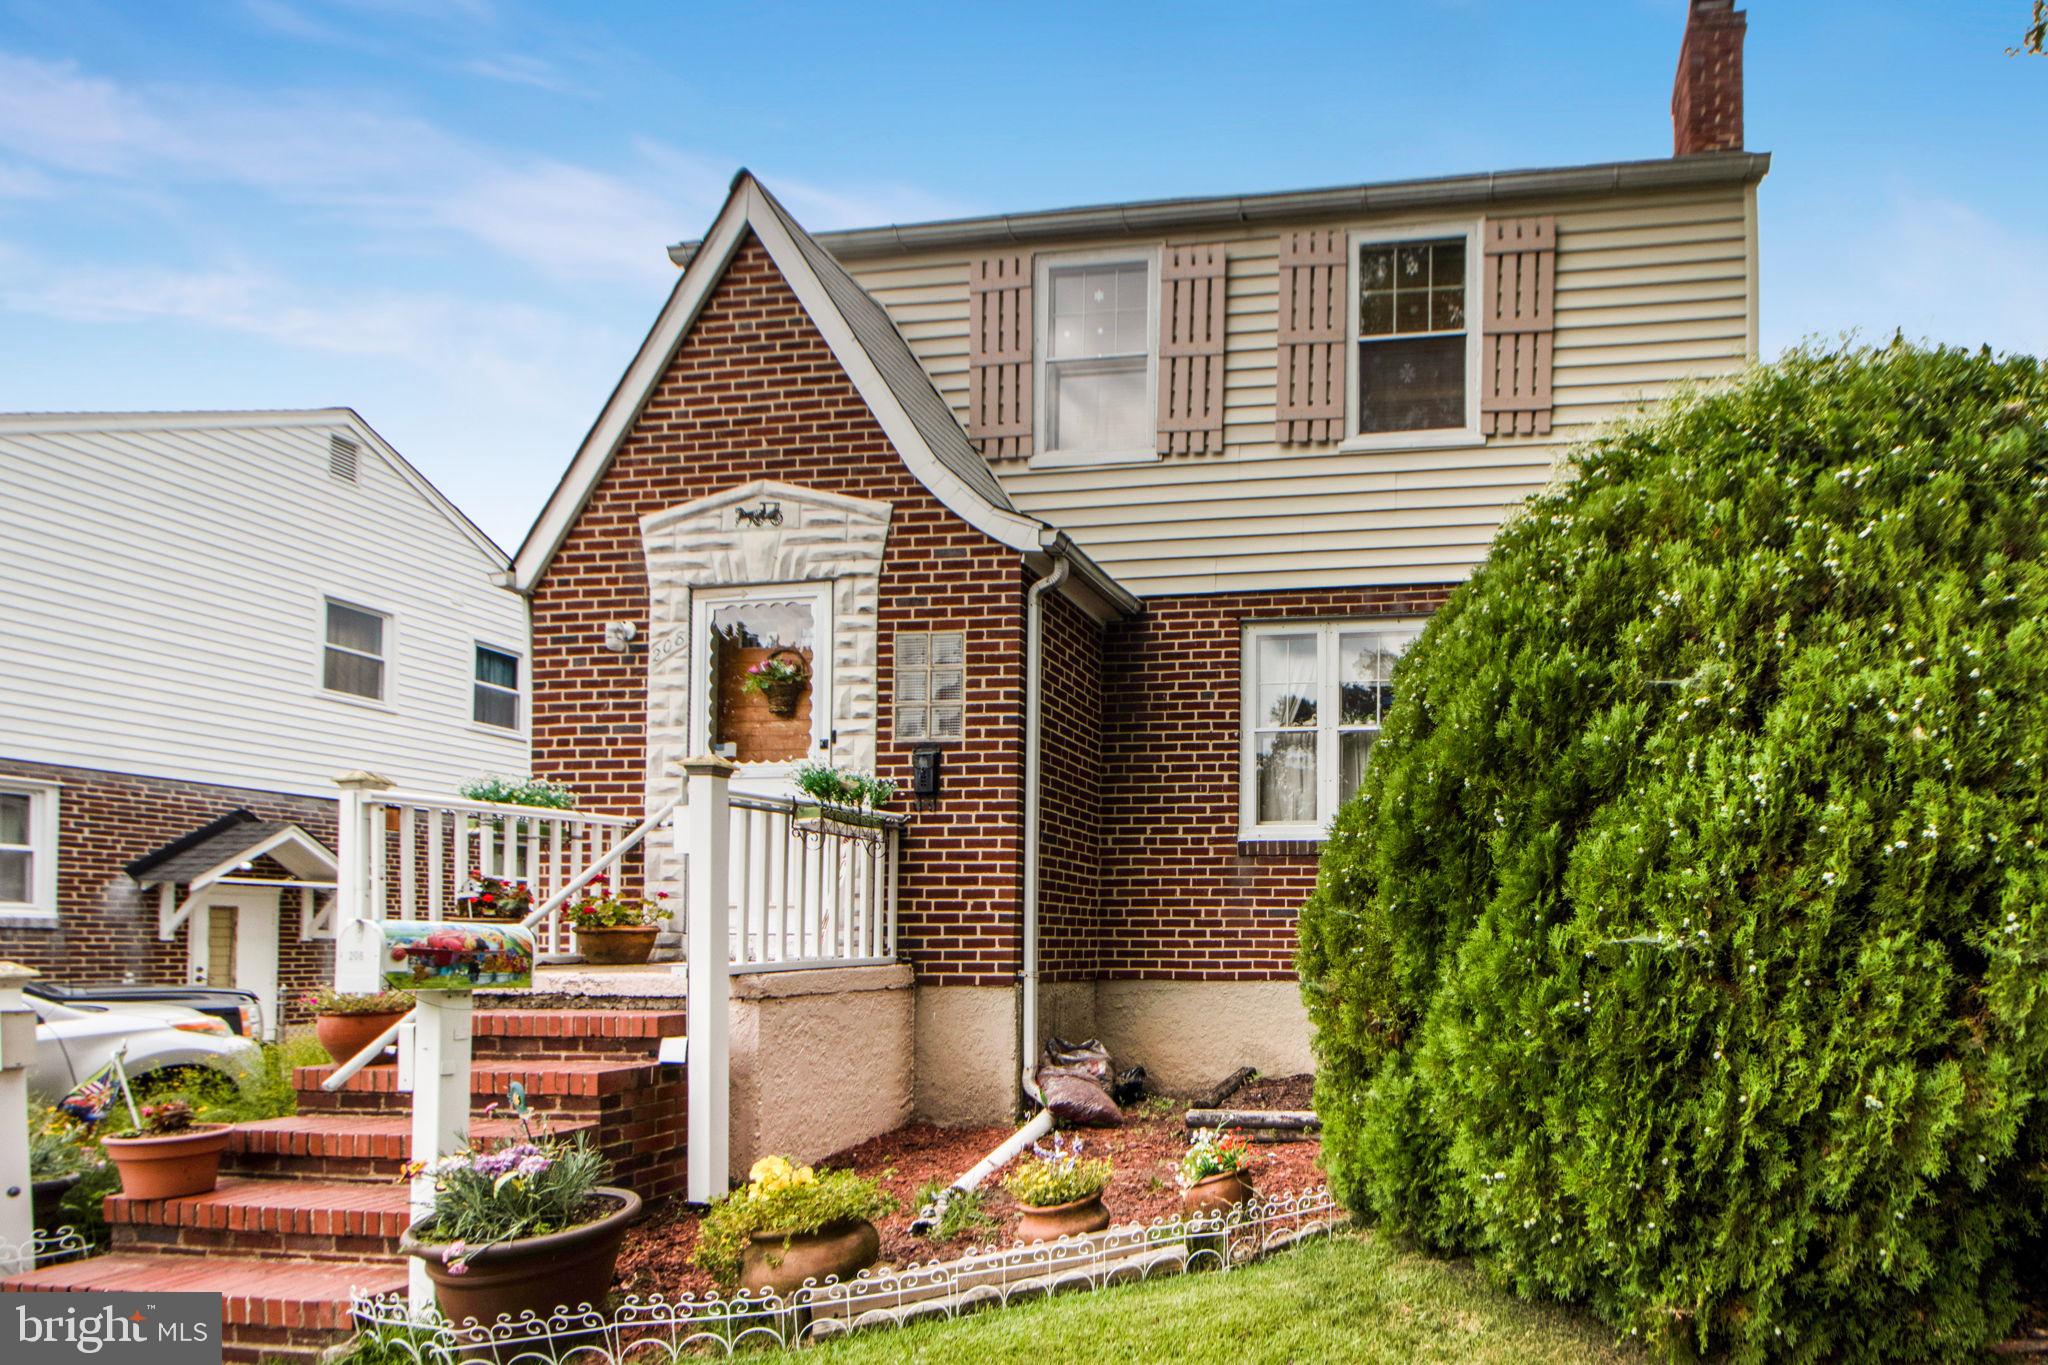
Two-story brick-and-siding home with a white-railed entry, flower planters, and a painted mailbox.
SEE ALL PHOTOS
Two-story brick-and-siding home with white-railed brick steps, potted flowers, and a large front-yard hedge.
Living room with beige sofas, floral border, and a staircase beside a grandfather clock.
Living room with tan sofas, a dark coffee table, and a white brick fireplace.
Furnished living room with beige sofas, floral wallpaper border, and a large curtained window.
Living room with a white brick fireplace, built-in shelves, and a tan armchair.
Living room with beige sofas, a dark wood coffee table, and a white brick fireplace.
Kitchen with honey-colored cabinets, a photo-covered refrigerator, and a long patterned runner.
Kitchen with honey-colored cabinets, a double sink beneath a large window, and country-themed decor.
Kitchen with honey-colored cabinets, a gas cooktop, and a sink beneath a wide window.
Kitchen with honey-colored wood cabinets, a gas range, and a sink beneath a wide window.
Kitchen with warm wood cabinetry, a photo-covered refrigerator, and a built-in desk nook.
Kitchen with honey-colored wood cabinets, a white refrigerator, patterned rug, and built-in desk.
Dining room with a wooden table, patterned rug, hardwood floors, and wide curtained windows.
Dining room with a floral-covered table, wood-paneled walls, and an arched opening to a sitting room.
Dining room with a floral-covered table, dark wood chairs, and shuttered bay windows opening to the living room.
Dining room with a floral-covered table, wood paneling, and a built-in china cabinet.
Bathroom with a pedestal sink, toilet, seashell-patterned wall border, and tiled floor.
Bathroom with a white pedestal sink, toilet, and seashell-patterned wall border.
Living room with a bay window, gray sofa, light recliner, and plaid ottoman.
Living room with a dark sofa, beige recliner, plaid ottoman, and burgundy curtains beside a bay window.
Furnished living room with gray reclining sofa, plaid ottoman, and bay windows.
Living room with a gray sofa and recliner, plaid ottoman, and burgundy curtains by the glass door.
Carpeted staircase with framed artwork and a wooden door at the lower landing.
Bathroom with glass shower, dark wood vanity, and a red towel hanging on the shower door.
Bathroom with a glass shower, dark wood vanity, white toilet, and tiled floor.
Bathroom with frosted-glass shower, dark wood vanity, and yellow bath mat.
Bathroom with frosted sliding shower doors, dark wood vanity, and a red towel.
Furnished living room with a patterned sofa, beige carpet, and large CRT television.
Living room with a brown recliner, wooden side table, and television beside a bright window.
Furnished living room with a brown recliner, CRT television, and bird-patterned wall border.
Furnished den with a gray recliner, CRT television, and bird-patterned wall borders.
Bedroom with a floral quilted bed, lavender walls, pink curtains, and a rocking chair.
Bedroom with a pale blue floral quilt, lavender walls, and floral wallpaper trim.
Bedroom with a large floral quilted bed, lavender walls, and a white louvered wardrobe.
Bedroom with a pinecone-patterned quilt on the bed and shelves of collectibles.
Furnished bedroom with a wooden bed, folded blankets, matching dressers, and patterned trim near the ceiling.
Furnished bedroom with a wooden bed, layered blue bedding, dark wood dressers, and window blinds.
Furnished bedroom with a pinecone-patterned quilt and a large dark wood dresser with mirror.
Furnished bedroom with a patterned quilt, ornate wooden dresser and mirror, and ceiling fan.
Basement laundry room with washer and dryer, open storage shelves, and exposed utility pipes.
Basement workshop with a large model scenery display, memorabilia-covered walls, and crowded storage shelves.
Furnished wooden backyard deck with a large umbrella, patio seating, and brick house behind it.
Backyard deck with wicker seating beneath a large tan umbrella and a white outdoor dining set.
Grassy backyard with mature trees, a white shed, and a brick-paver path.
Wooden backyard deck with dining furniture and a large tan umbrella beside a brick house.
Brick house driveway with a parked SUV, garden beds, and dense shrubs.
Rear brick exterior with a furnished wooden deck and large tan patio umbrella.
Two-story brick home with a steep front gable, brick steps, and colorful flower beds.
Two-story brick-and-siding home with a gabled entry, brick steps, and flower-filled front garden.
Two-story brick-and-siding home with a peaked entry, brick steps, flower beds, and a large hedge.
Two-story brick and siding home with flower pots by the entry and a large flowering shrub.
Two-story brick-and-siding home with a white-railed entry, flower planters, and a painted mailbox.
Sold

208 Elinor Ave

208 ELINOR AVENUE, NOTTINGHAM, MD 21236

$325,000
Please call: John Hallis the co-listing agent with any questions or scheduling. Thank you. Beautifully maintained three bedroom home, with 1 and 3/4 bathrooms, and a 1990 kitchen extension with a Bay window and an added family room that leads to an outside deck located in Nottingham, MD. Dining room has a Bay window. Trane furnace, roof three years old and insulated. Sewer and water pipes leading to the street replaced with PVC pipe. French drain in the basement with updated plumbing. Walk-in shower in the upper level. 1 1/2 car garage. Off street parking and street parking as well. 40 gallon water heater. Wood burning fireplace in the living room and a gas fireplace in the basement. Close to public elementary, middle and high schools. Routes 695, 95 and 895 nearby. Close to restaurants, grocery and other stores.

3
beds

2
baths

1,744 Sq.Ft. LIVING AREA

7,000 Sq.Ft. lot

Emily Trageser

Emily Trageser

Features & Amenities

Interior

  • total bedrooms3
  • Total bathrooms2
  • full bathroom1
  • half bathroom1
  • Laundry room In Basement
  • Flooring Laminate, Carpet
  • Fireplace Wood Burning, Electric
  • APPLIANCES Oven, Gas Range, Gas Oven, Cooktop, Gas Water Heater, Dishwasher, Freezer, Microwave, Range Hood, Refrigerator, Washer
  • other interior Features Eat-in Kitchen, Ceiling Fan(s)

Area & Lot

  • Status Sold
  • Date Sold November 8, 2023
  • Living Area1,744 Sq.Ft.
  • Lot Area7,000 Sq.Ft.
  • MLS® IDMDBC2075858
  • TypeResidential
  • YEAR BUILT1952
  • Architecture StylesColonial
  • Elementary SchoolFULLERTON
  • Middle SchoolPARKVILLE MIDDLE & CENTER OF TECHNOLOGY
  • High SchoolOVERLEA HIGH & ACADEMY OF FINANCE
  • School DistrictBALTIMORE COUNTY PUBLIC SCHOOLS

Exterior

  • water SourcePublic
  • utilitiesCable Available, Natural Gas Available, Sewer Available, Water Available
  • parkingOff Street
  • HEAT TYPENatural Gas, Forced Air
  • AIR CONDITIONINGCentral Air, Ceiling Fan(s)
  • sewerPublic Sewer
  • SubstructureConcrete Perimeter
  • HOA AmenitiesNone

Financial

  • Sales Price$325,000
  • Real Estate Tax $3,262/yr
  • Zoning RESIDENTAL

Work With Emily

Emily takes the time to listen to your needs, explain the home buying/selling process, and help you navigate through the complexities of a transaction. If you're not sure where to start, call or text, Emily looks forward to working with you!

Follow Me on Instagram