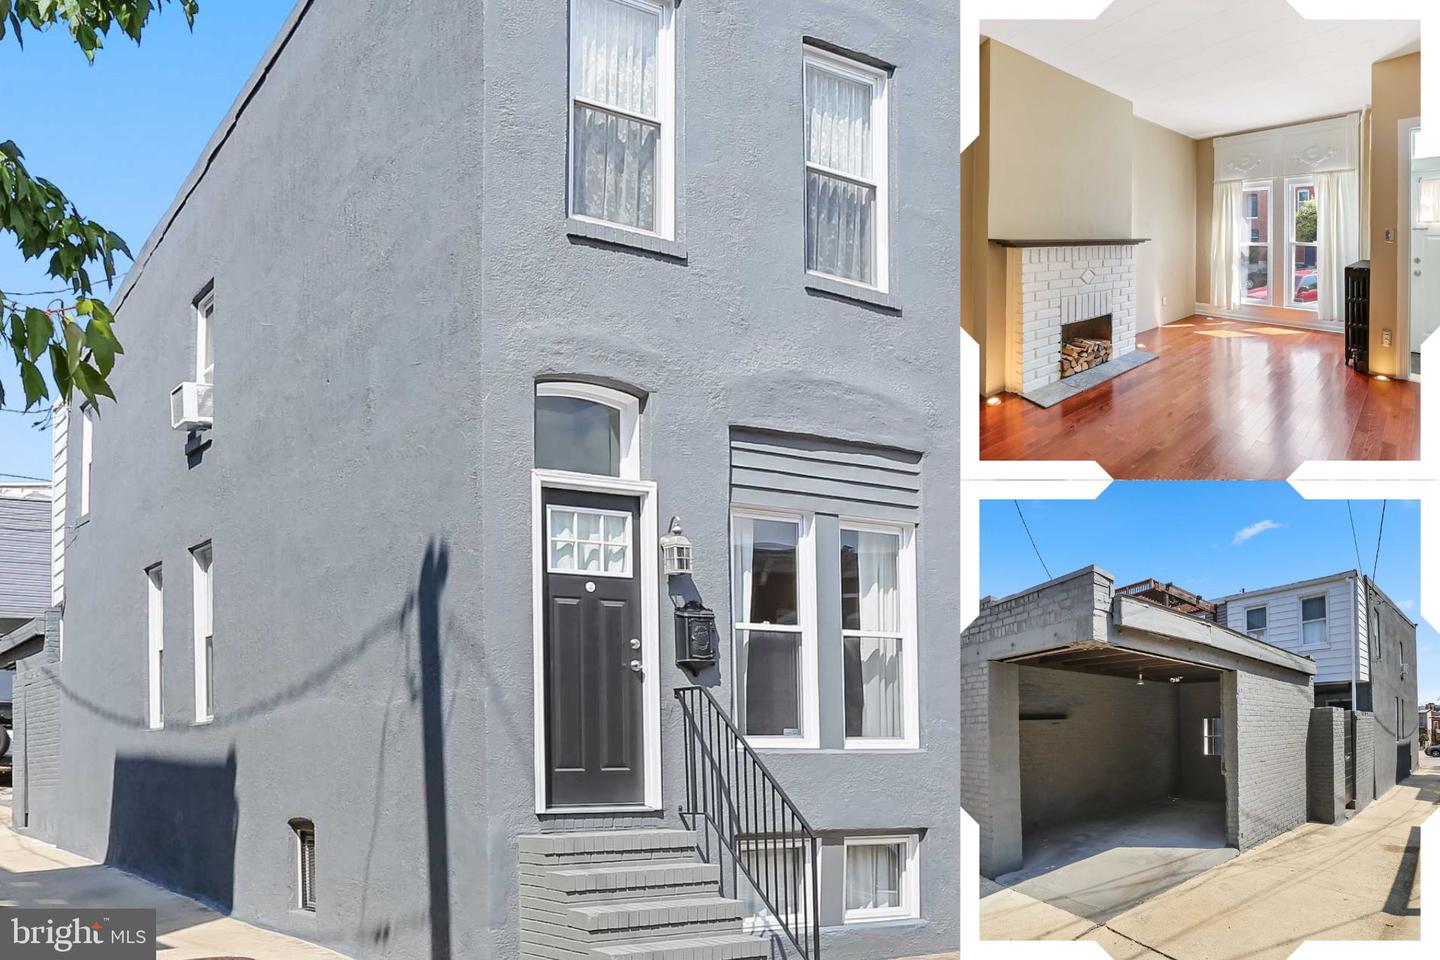
Gray two-story home with black front door, plus a hardwood living room with a white brick fireplace.
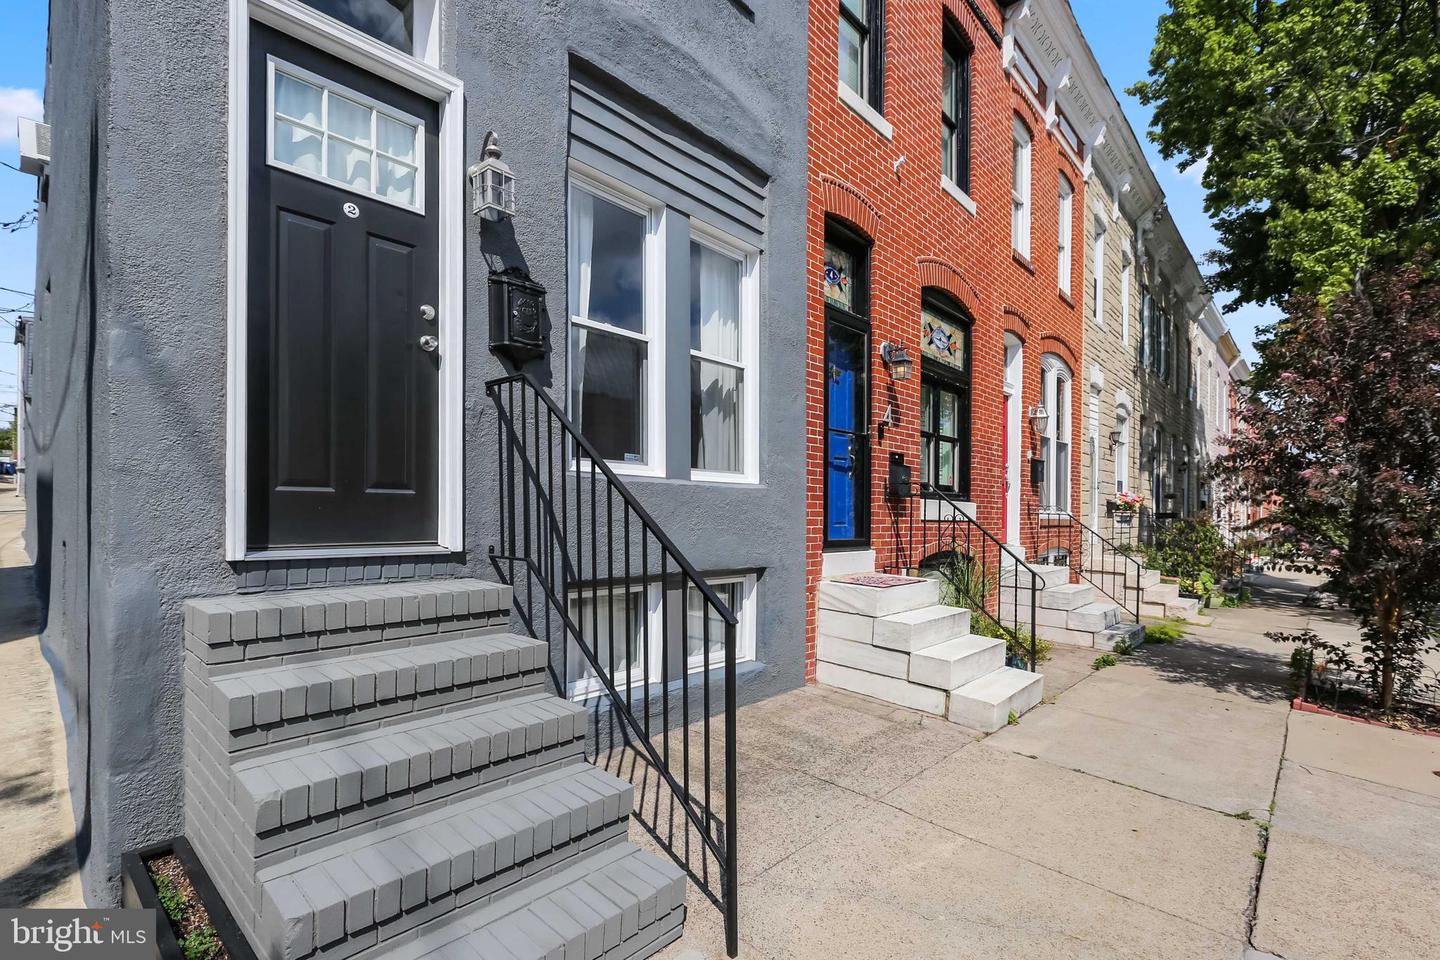
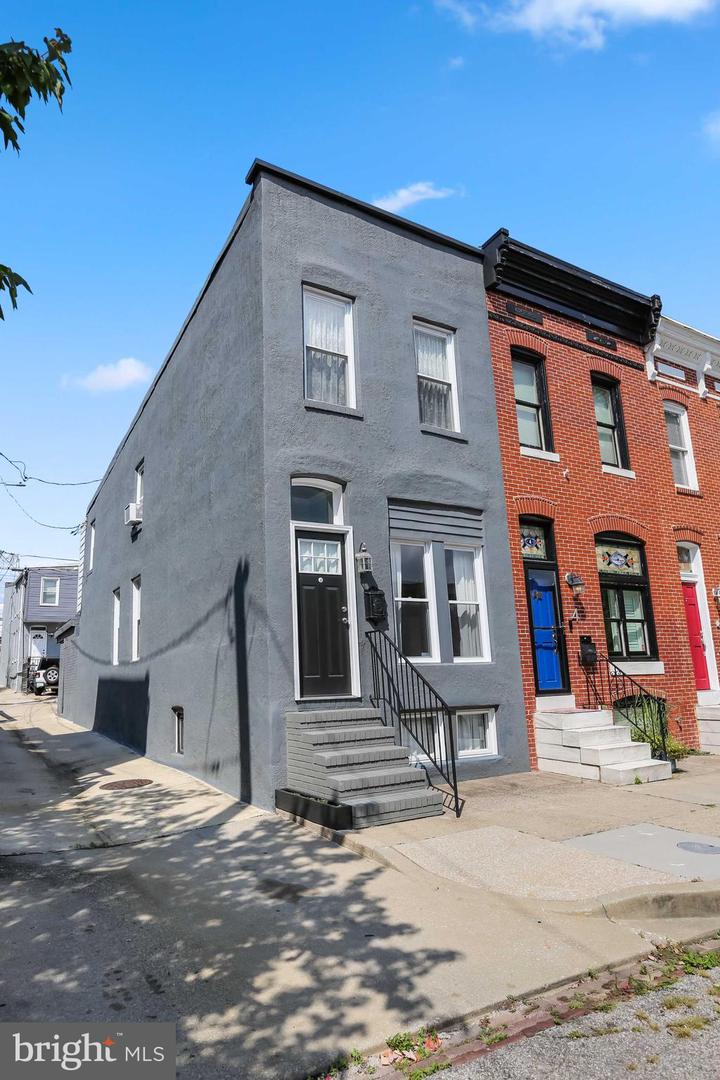
Gray rowhouse with a black front door, broad brick steps, and neighboring Baltimore rowhomes.
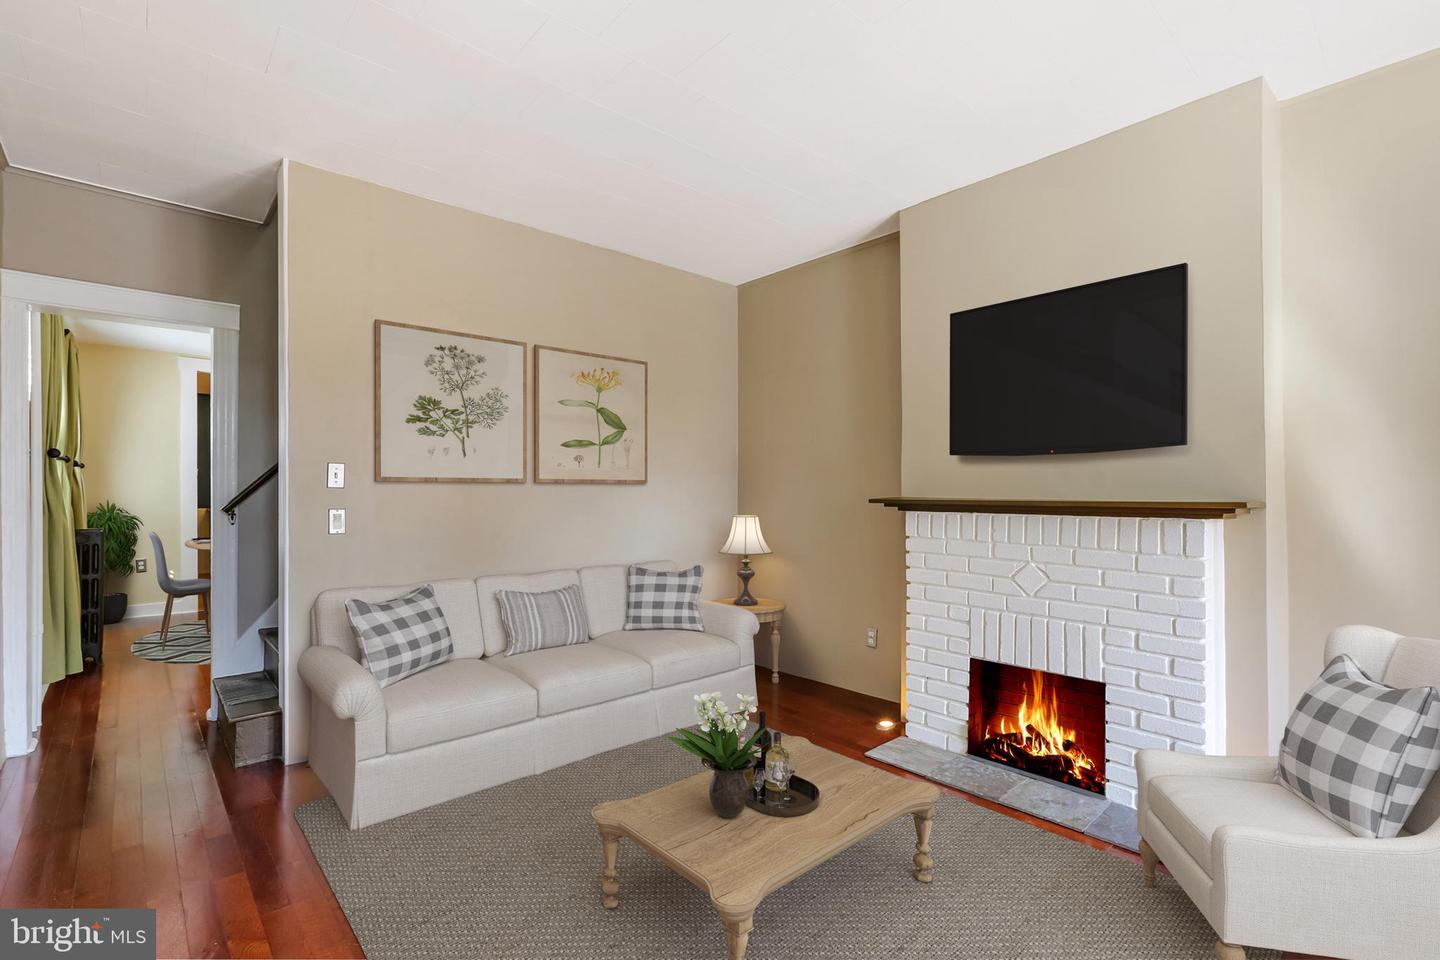
Living room with a lit white brick fireplace, wall-mounted television, and cream sofas.
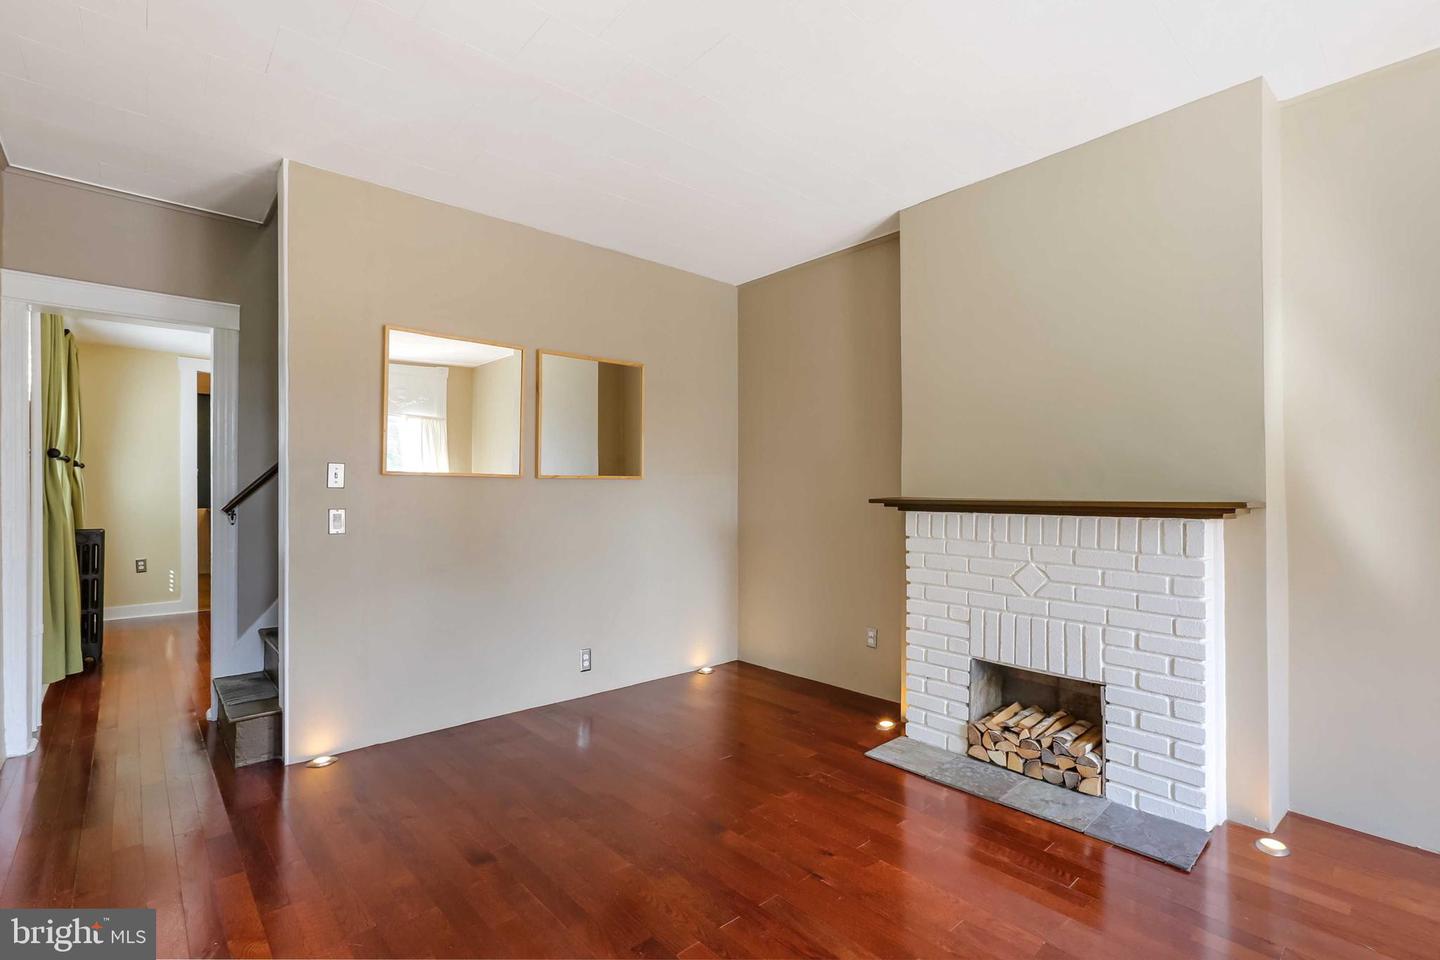
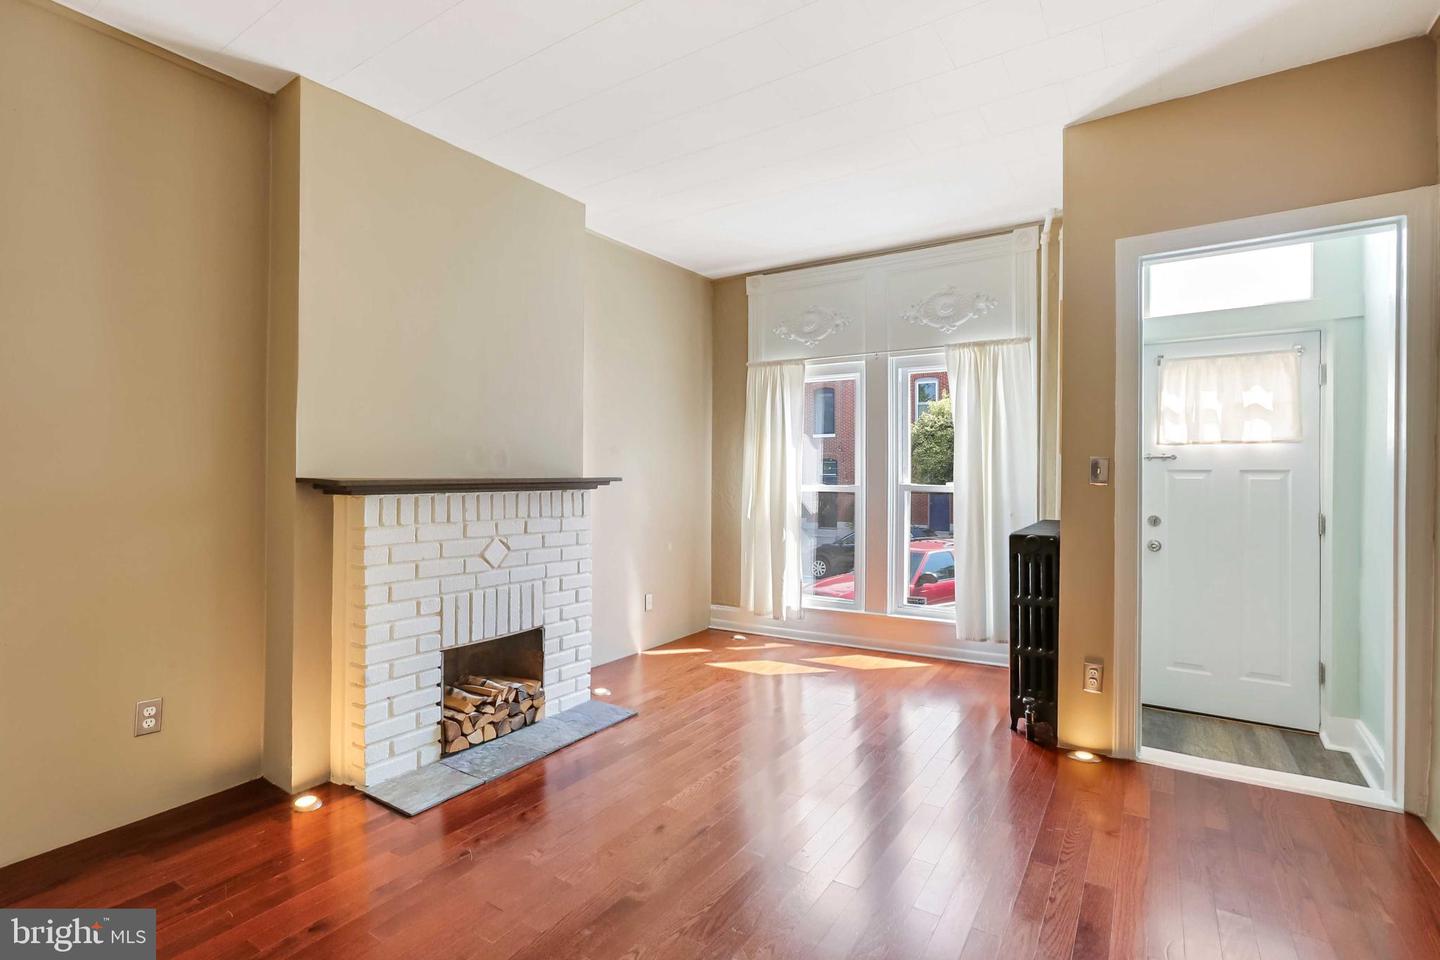
Living room with hardwood floors and a white brick fireplace with a dark wood mantel.
Vacant living room with hardwood floors, white brick fireplace, and tall curtained windows.
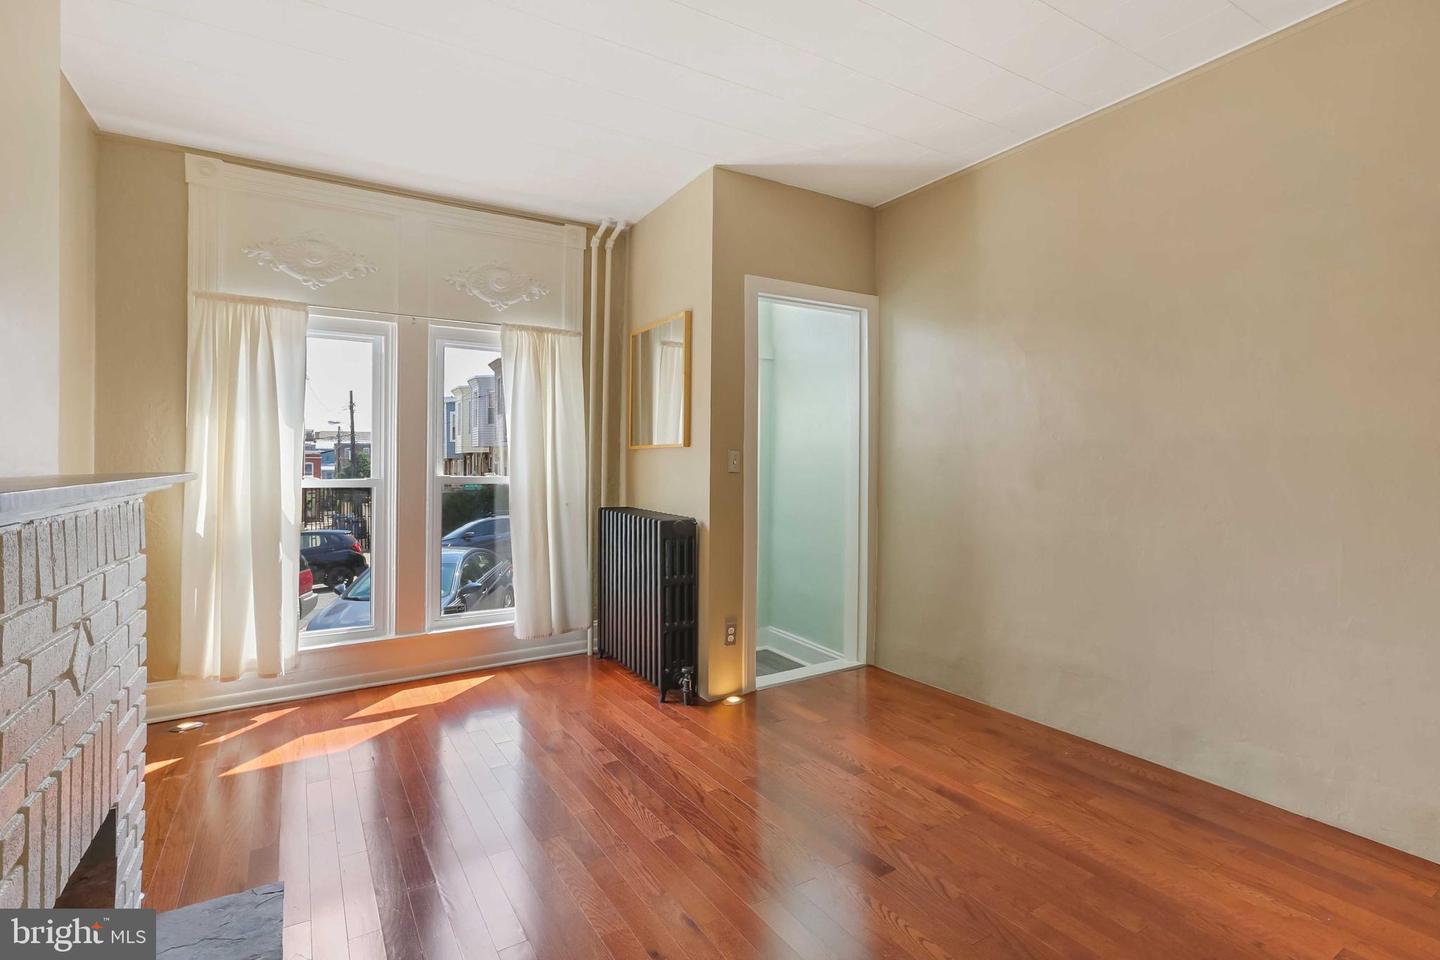
Empty living room with hardwood floors, a brick fireplace, tall curtained windows, and a black radiator.
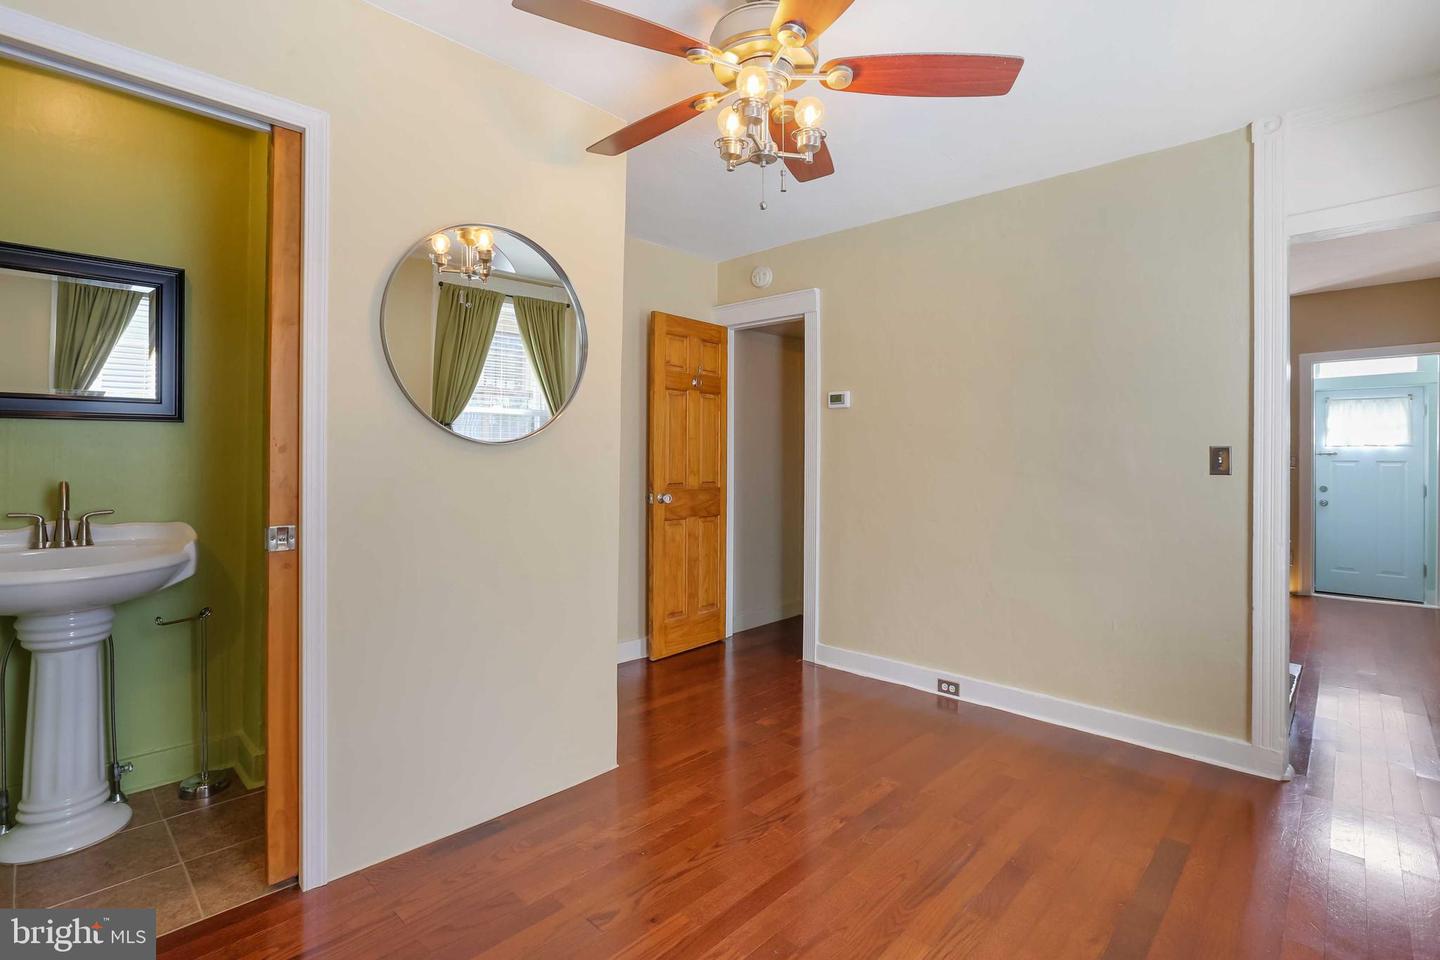
Unfurnished room with hardwood floors, a ceiling fan, and an adjoining bathroom with a pedestal sink.
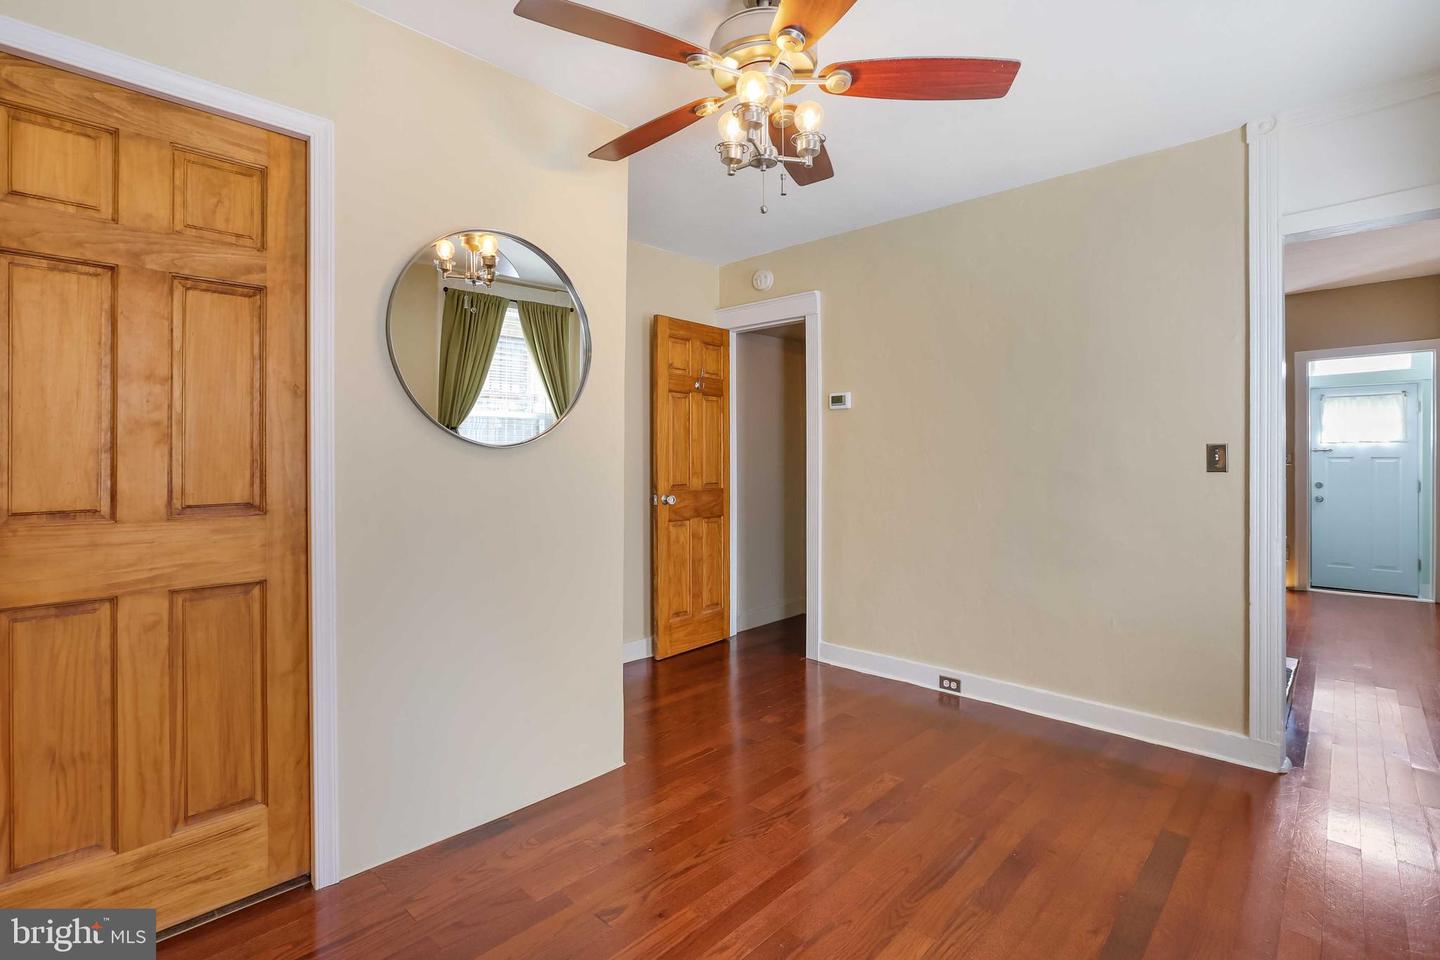
Empty room with hardwood floors, paneled wooden doors, and a ceiling fan with lights.
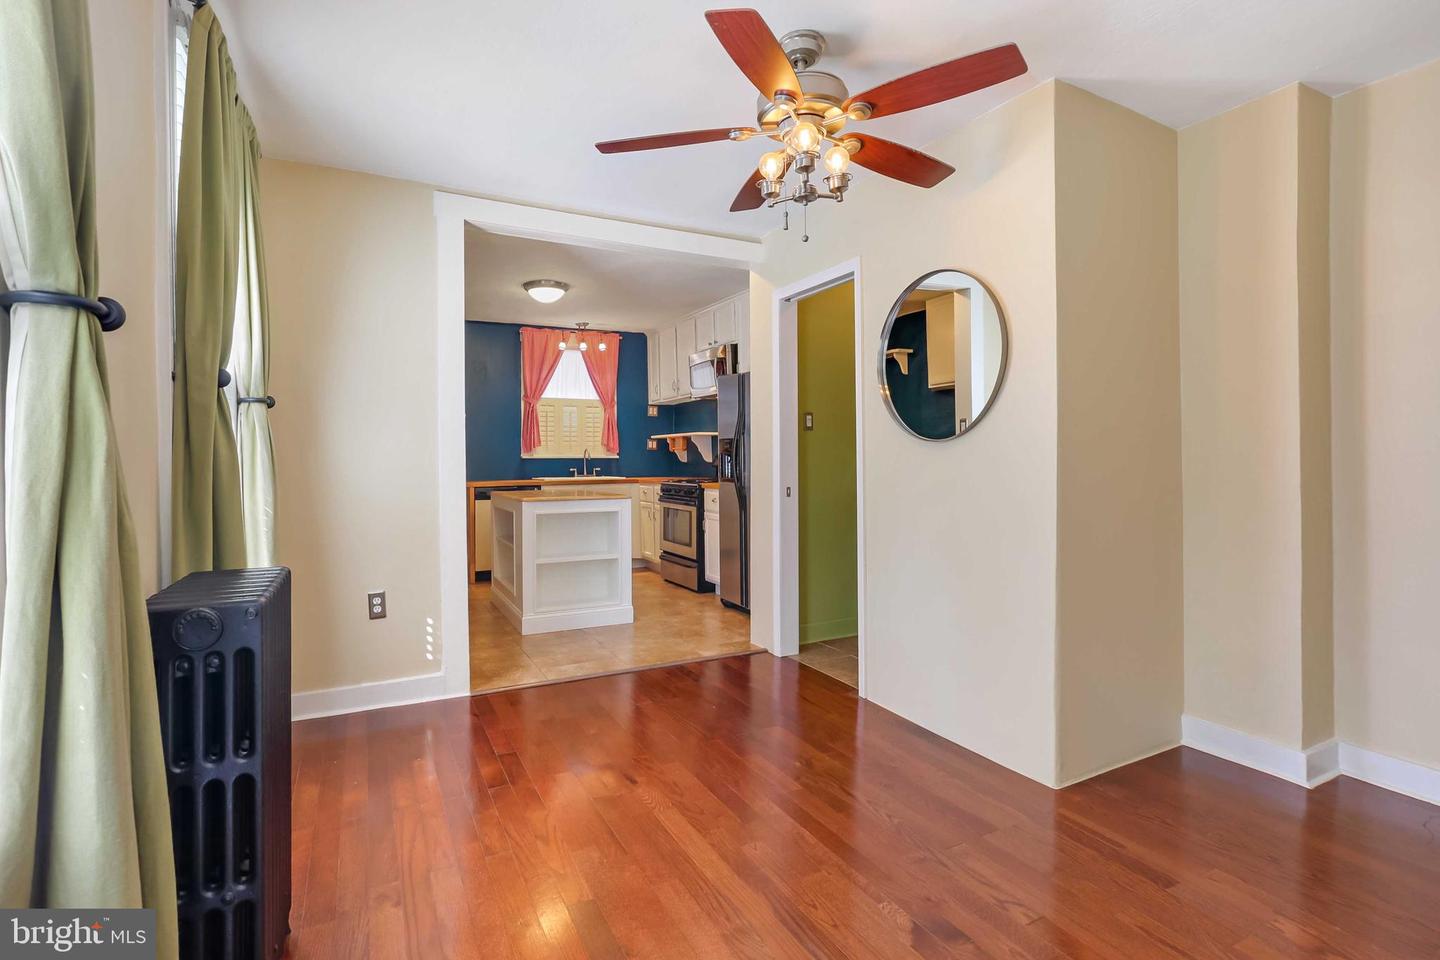
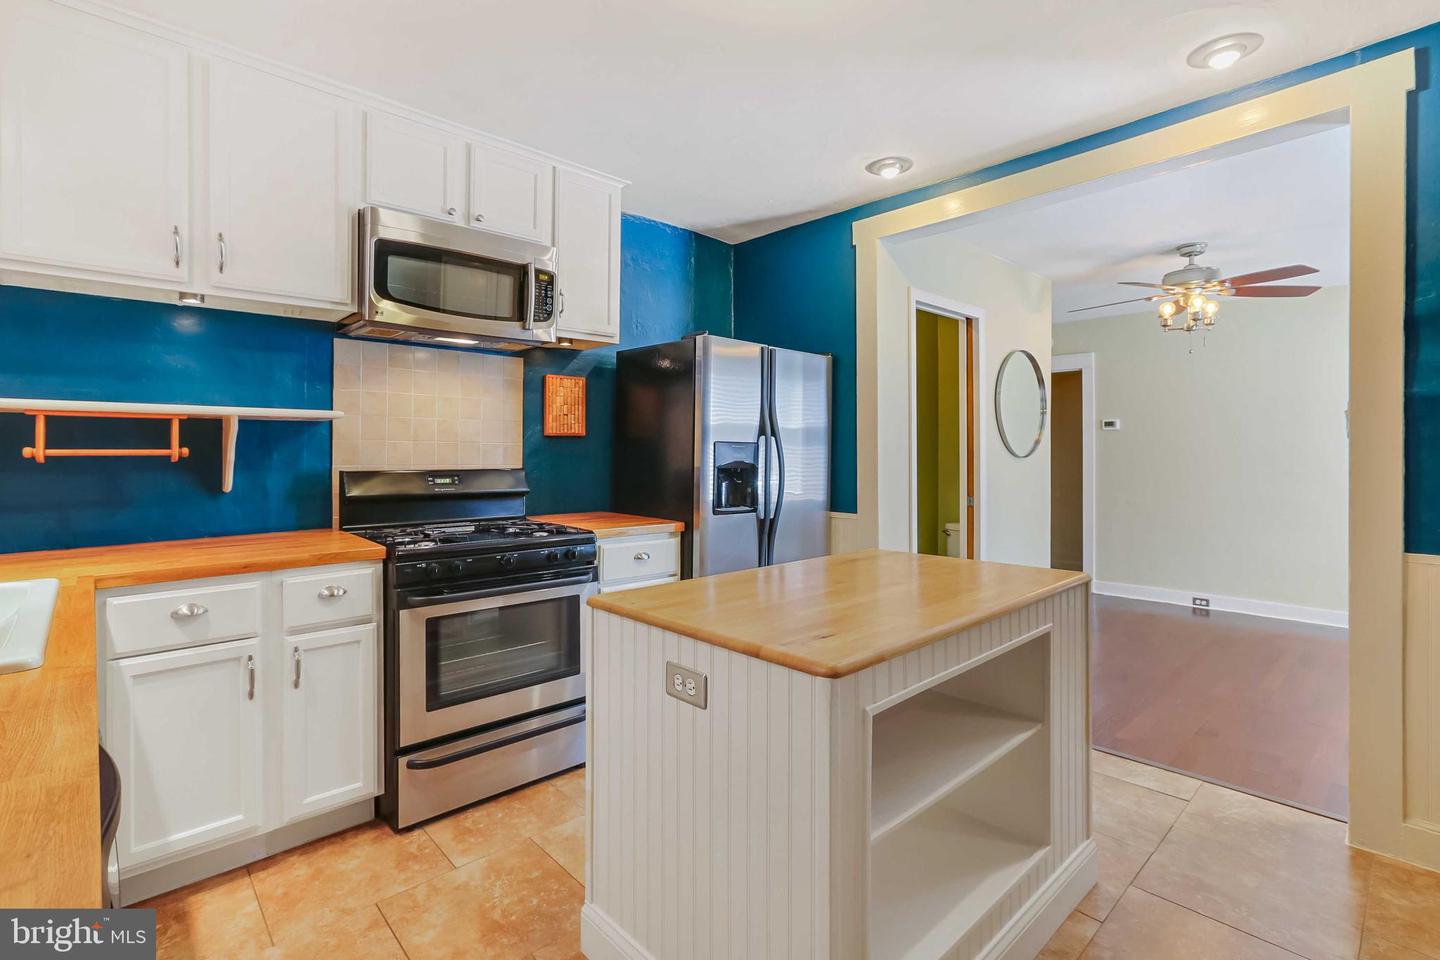
Living area with reddish hardwood floors, a ceiling fan, and an open view into the kitchen.
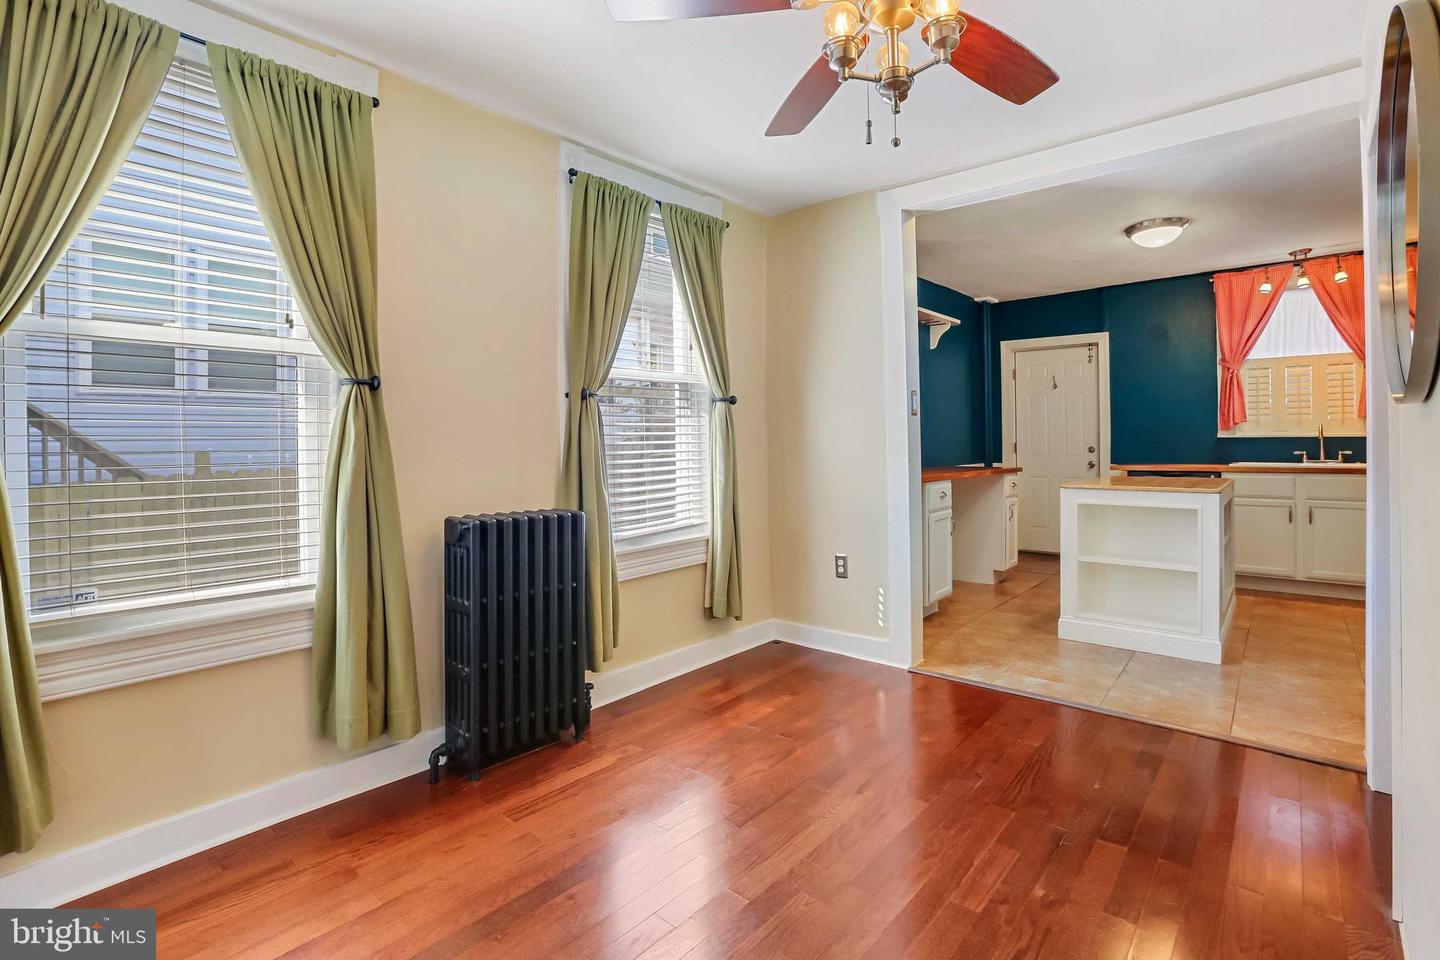
Dining area with hardwood floors and curtained windows opening to a teal-and-white kitchen.
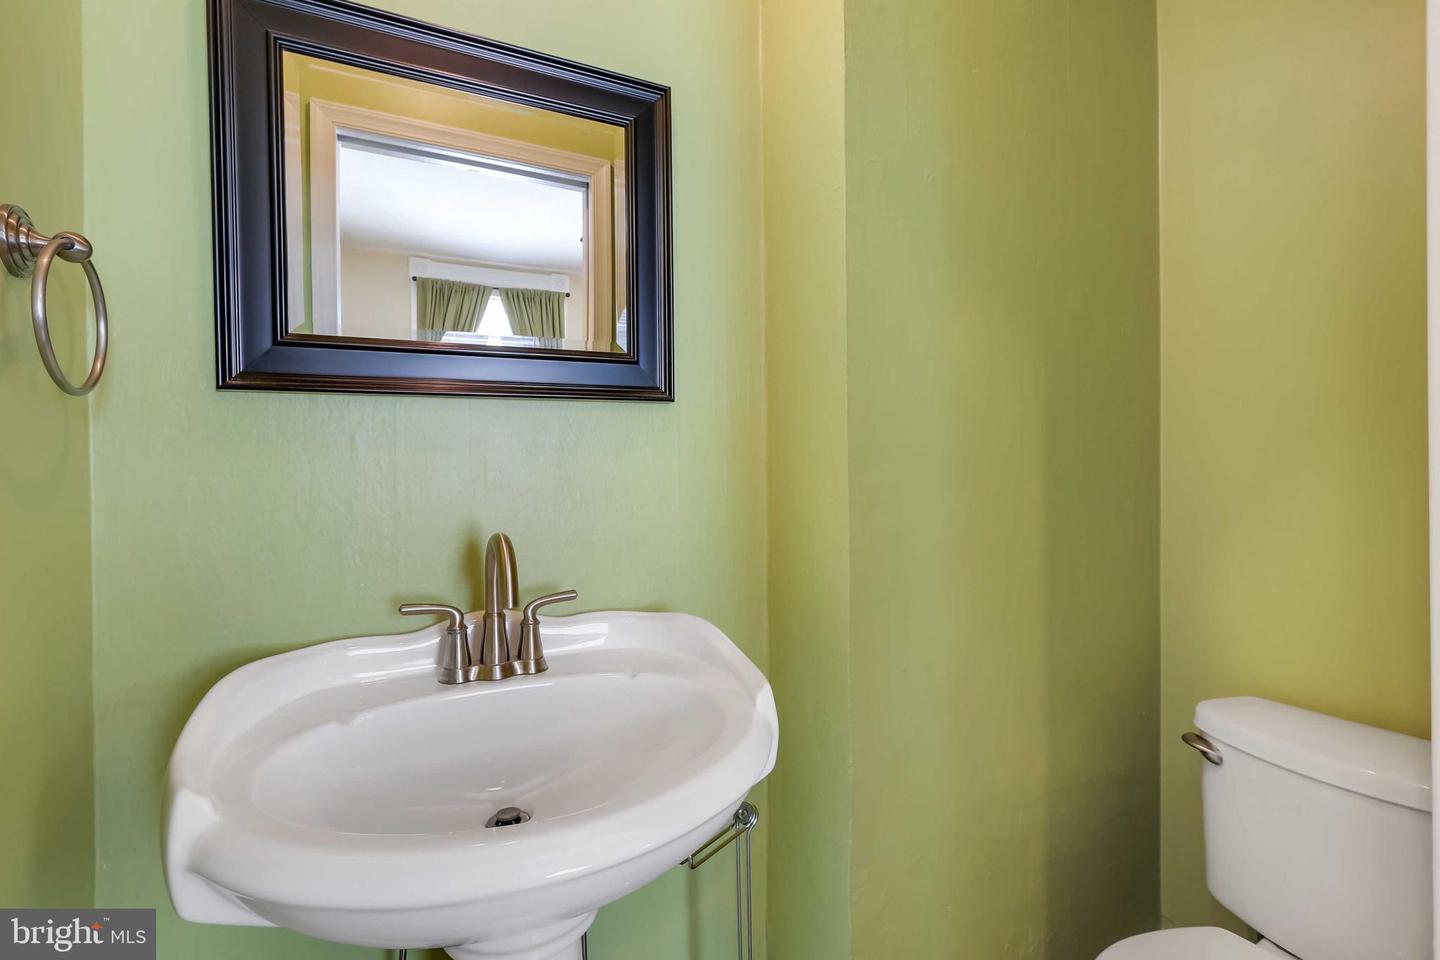
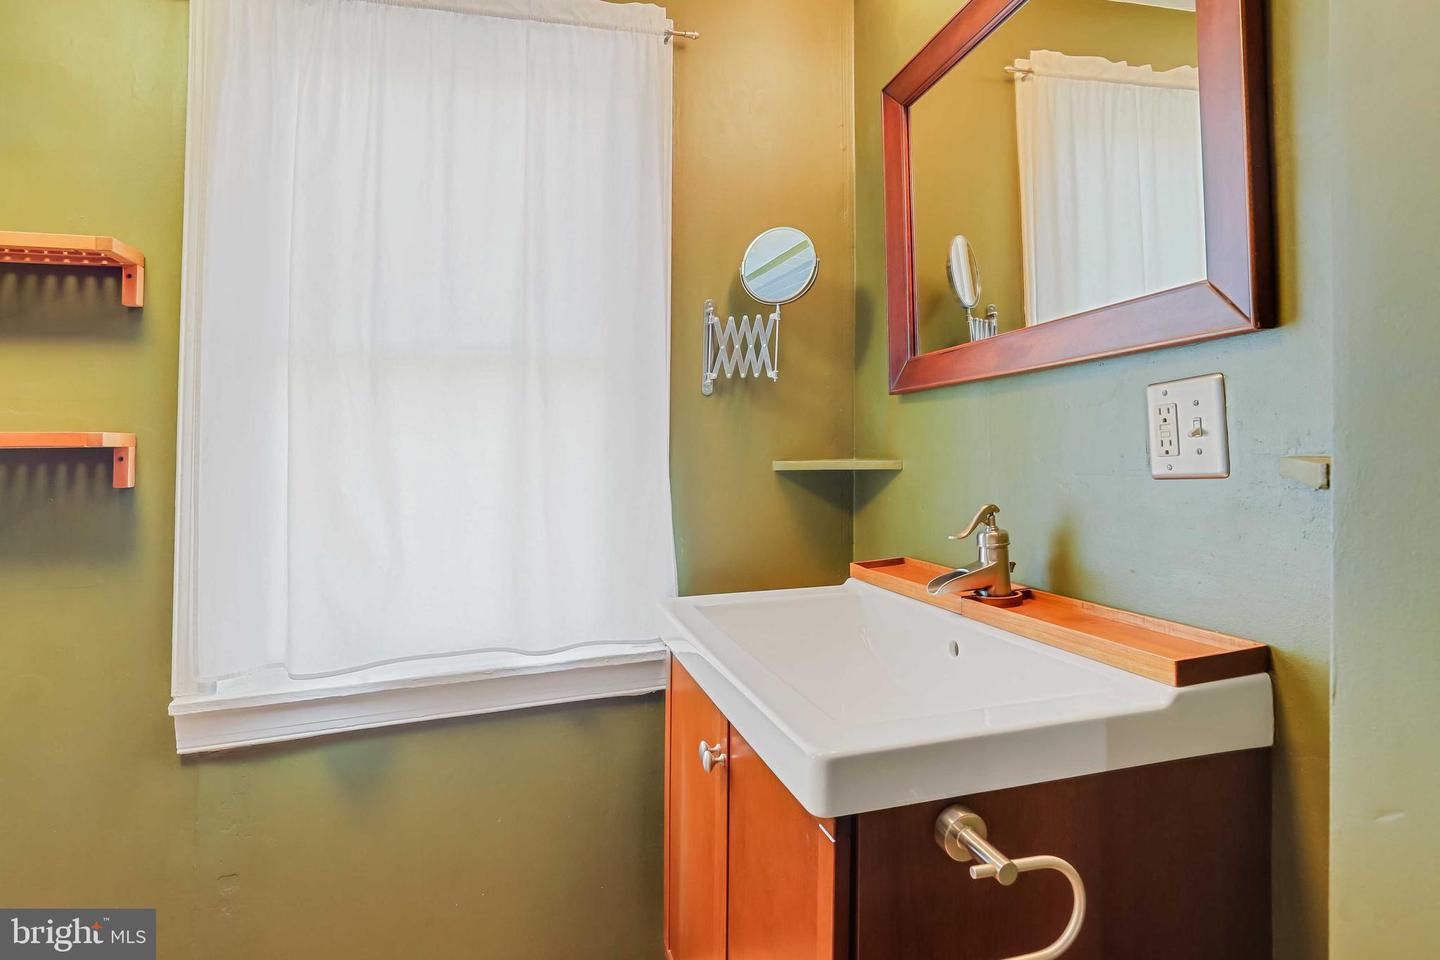
Bathroom with a white pedestal sink, chrome faucet, dark-framed mirror, and pale green walls.
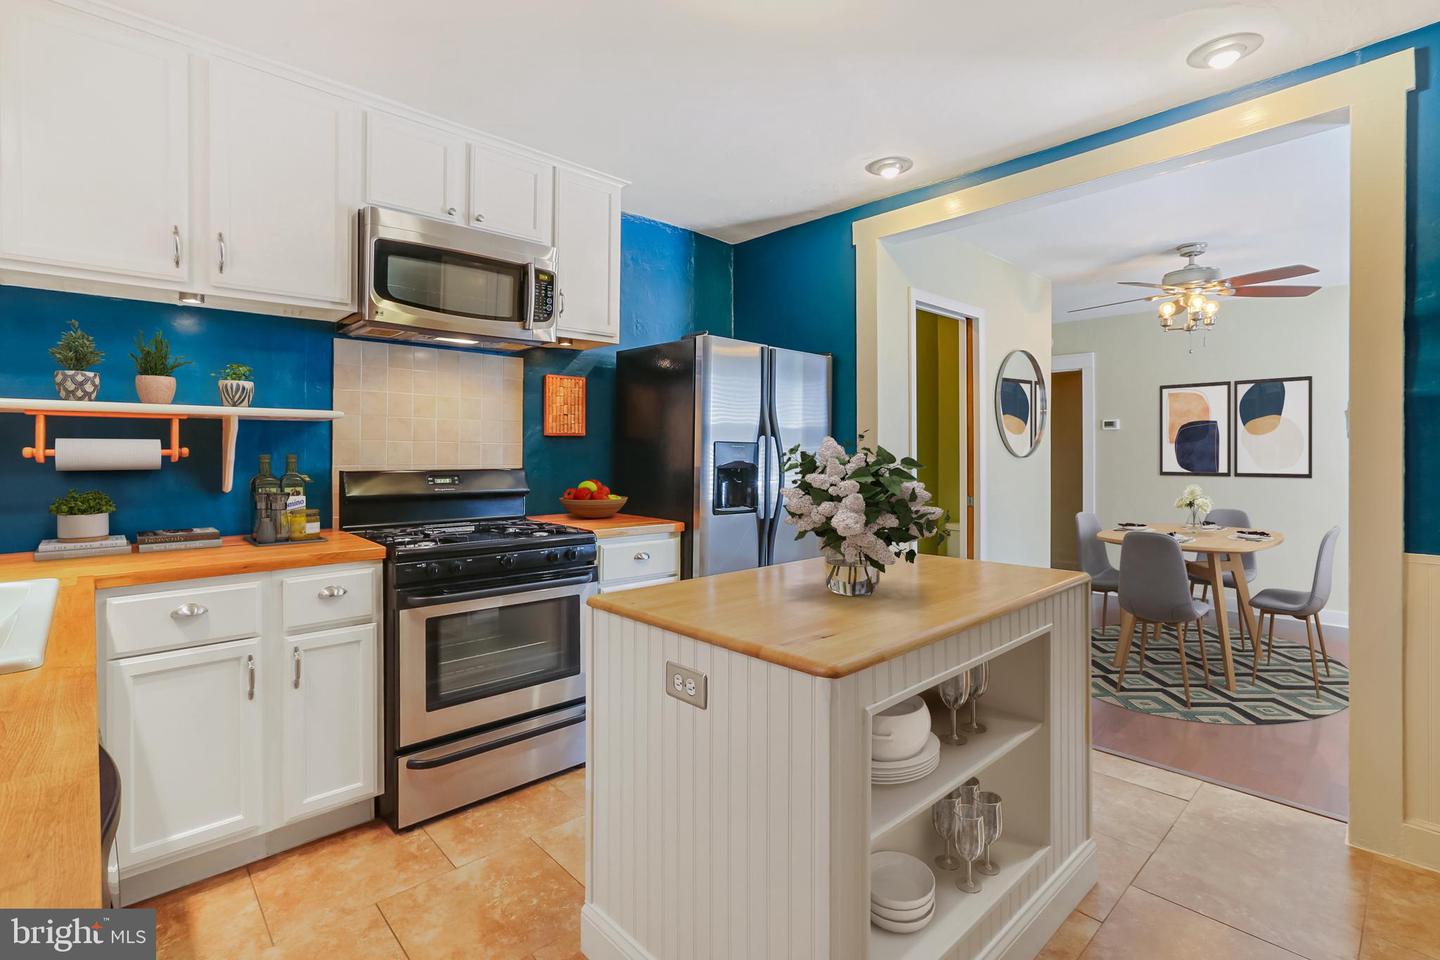
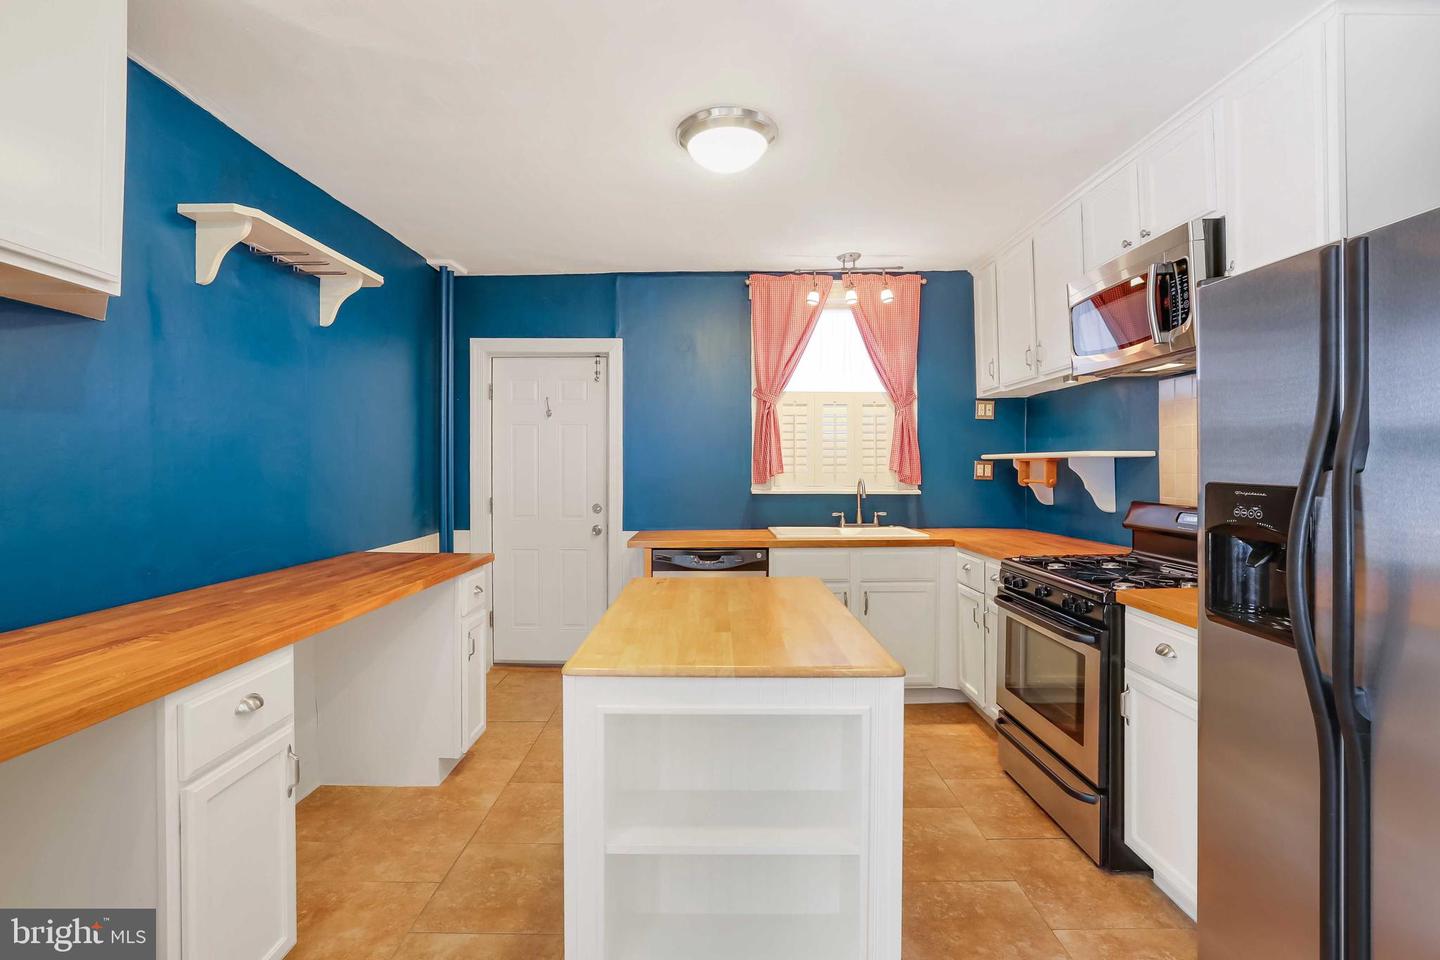
Kitchen with blue walls, white cabinetry, stainless steel appliances, and a central wood-topped island.
Kitchen with blue walls, butcher-block counters, a central island, and stainless steel appliances.
Kitchen with blue walls, white cabinets, butcher-block counters, and a large central island.
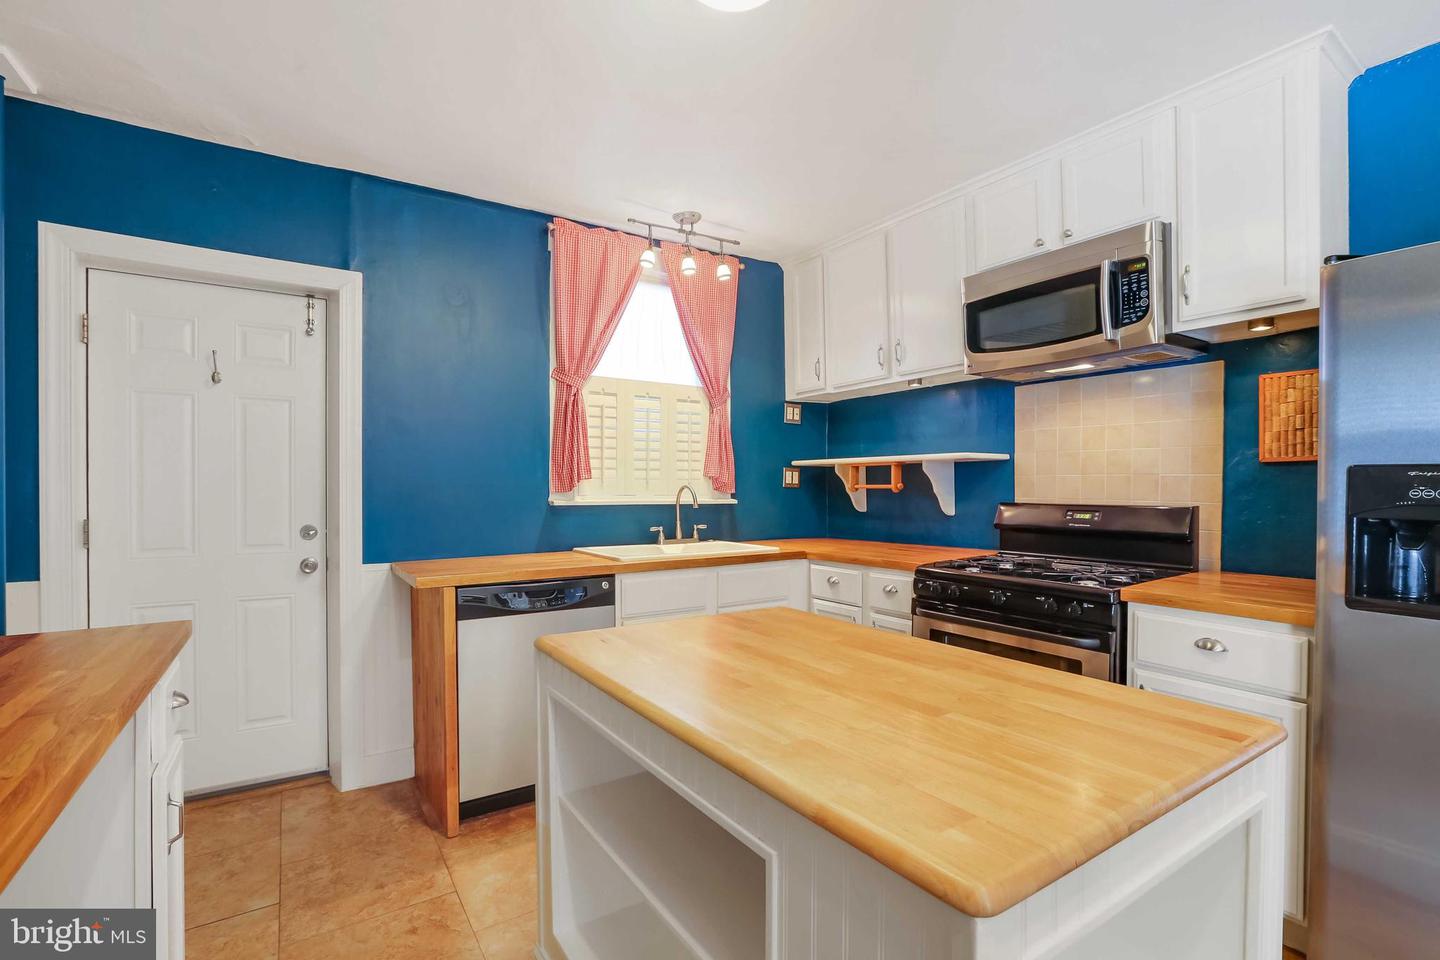
Kitchen with blue walls, white cabinets, butcher-block counters, and a central island.
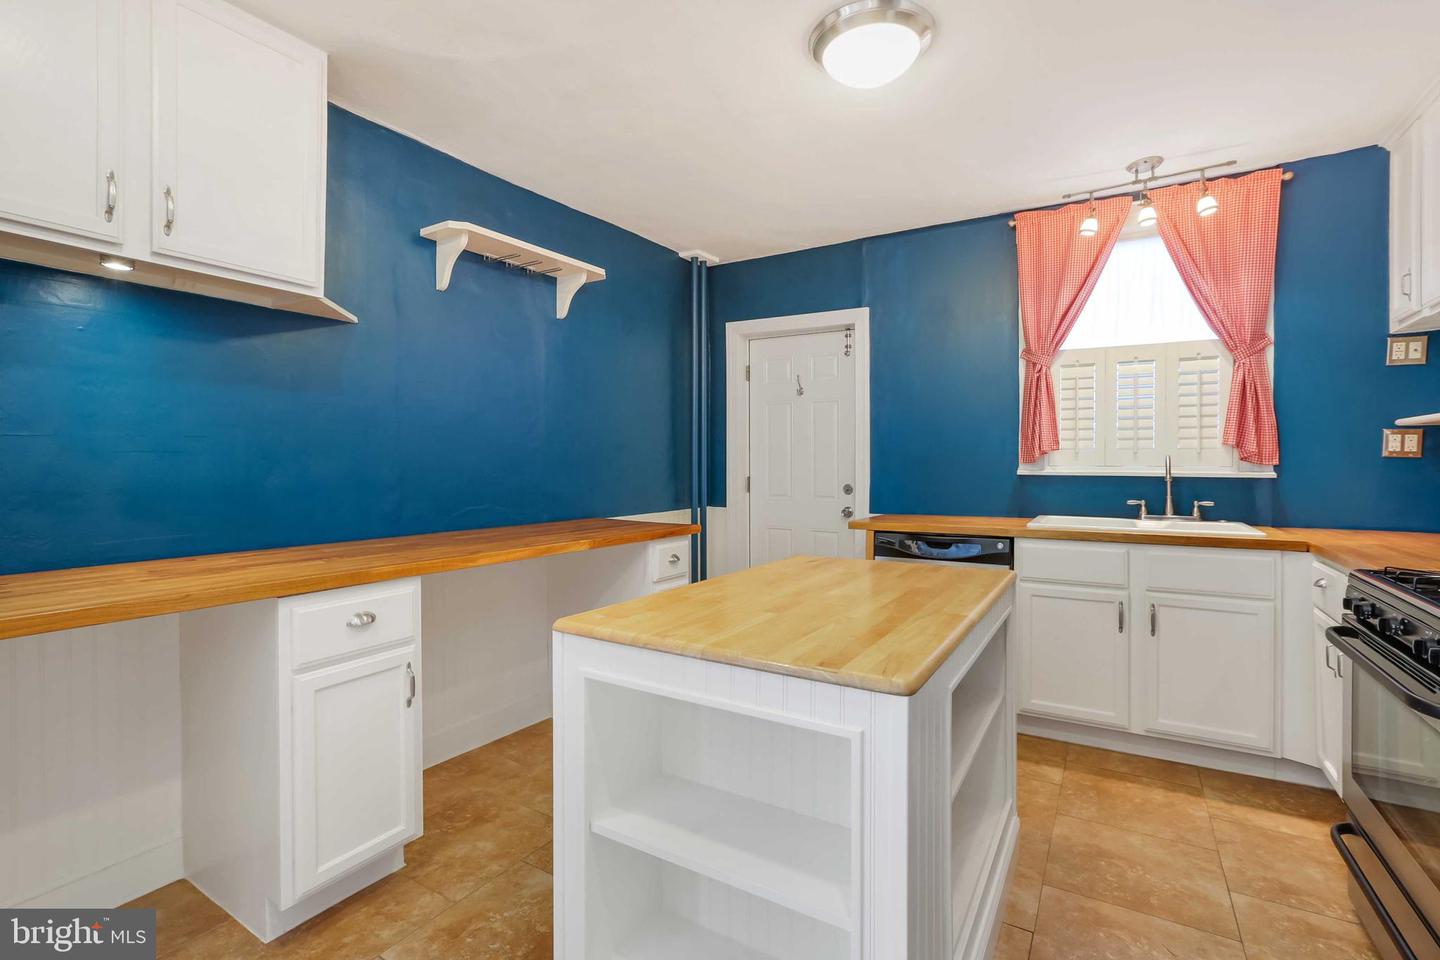
Kitchen with teal walls, white cabinets, stainless appliances, and a wood-topped island.
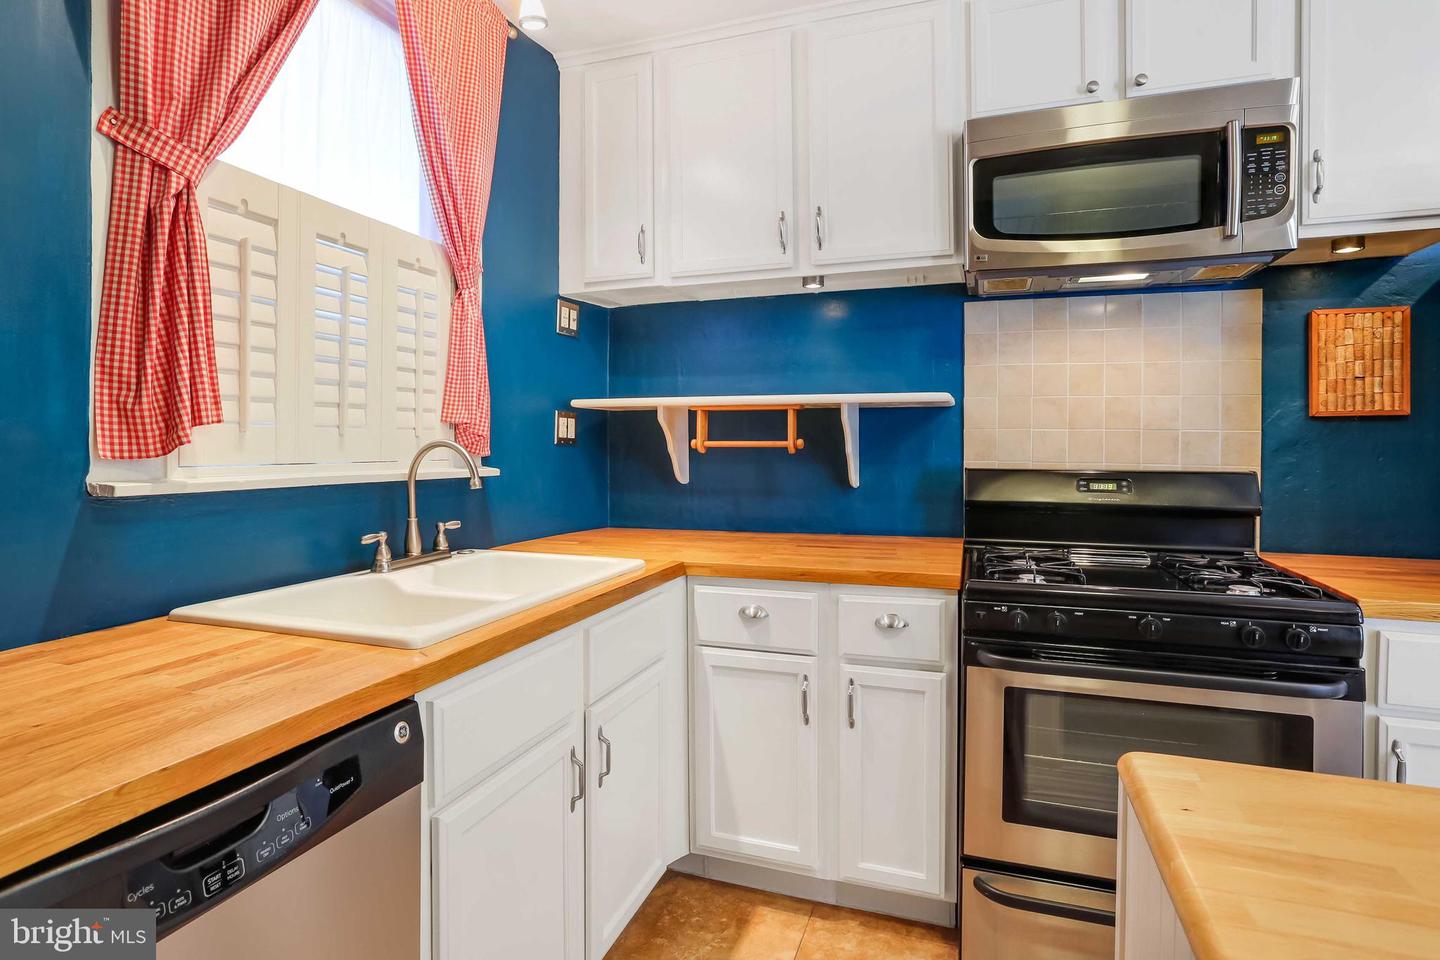
Kitchen with blue walls, wood countertops, white cabinetry, and red gingham curtains.
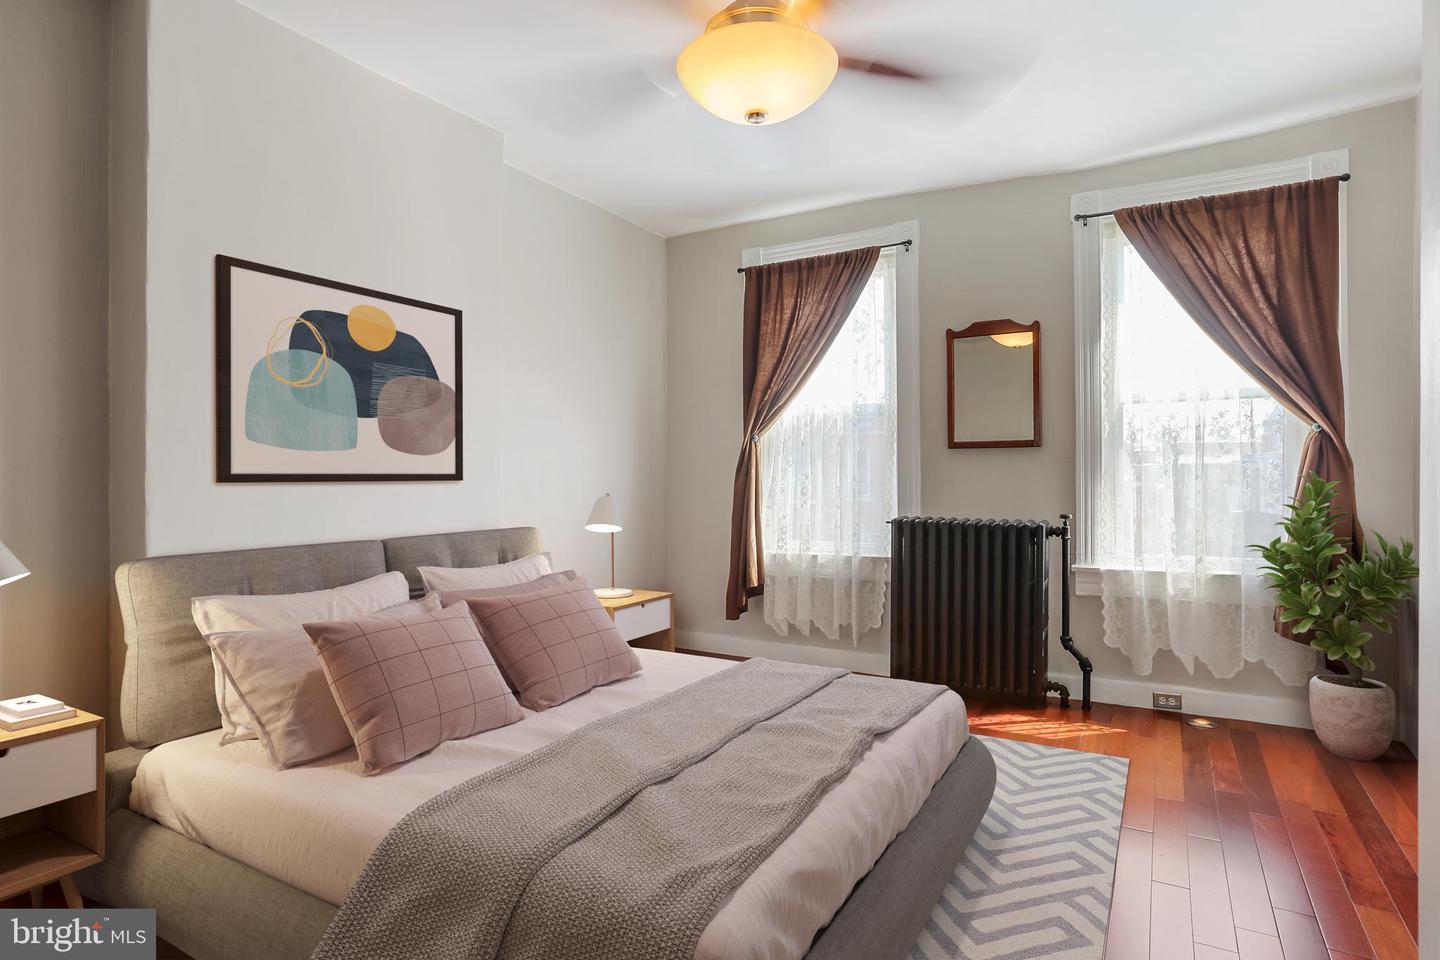
Furnished bedroom with a large bed, two tall curtained windows, and a black radiator.
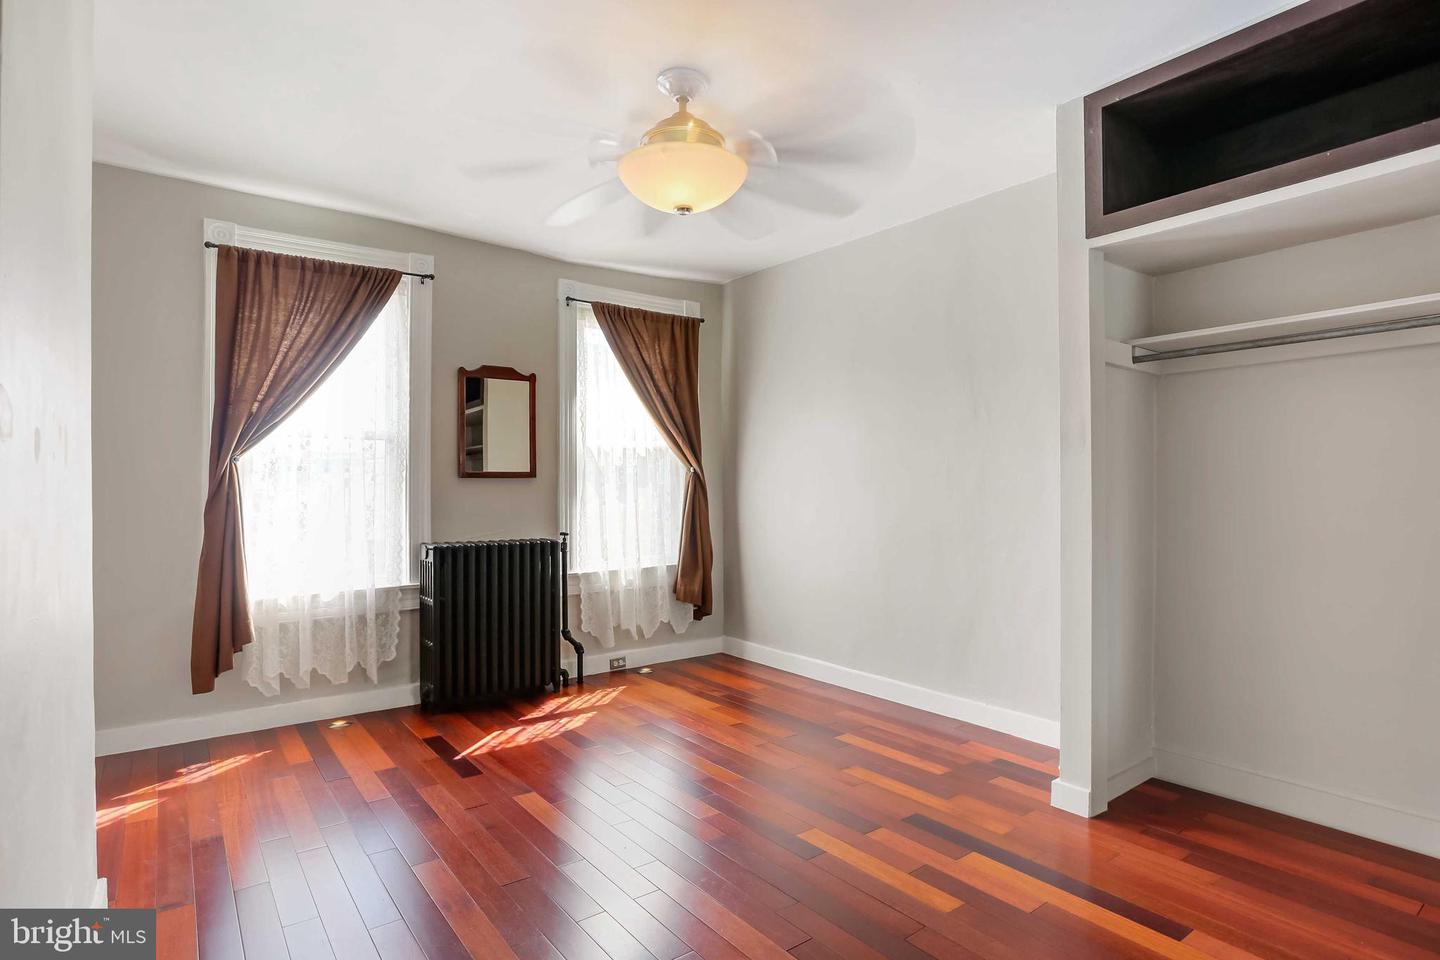
Vacant bedroom with reddish hardwood floors, two curtained windows, and an open closet.
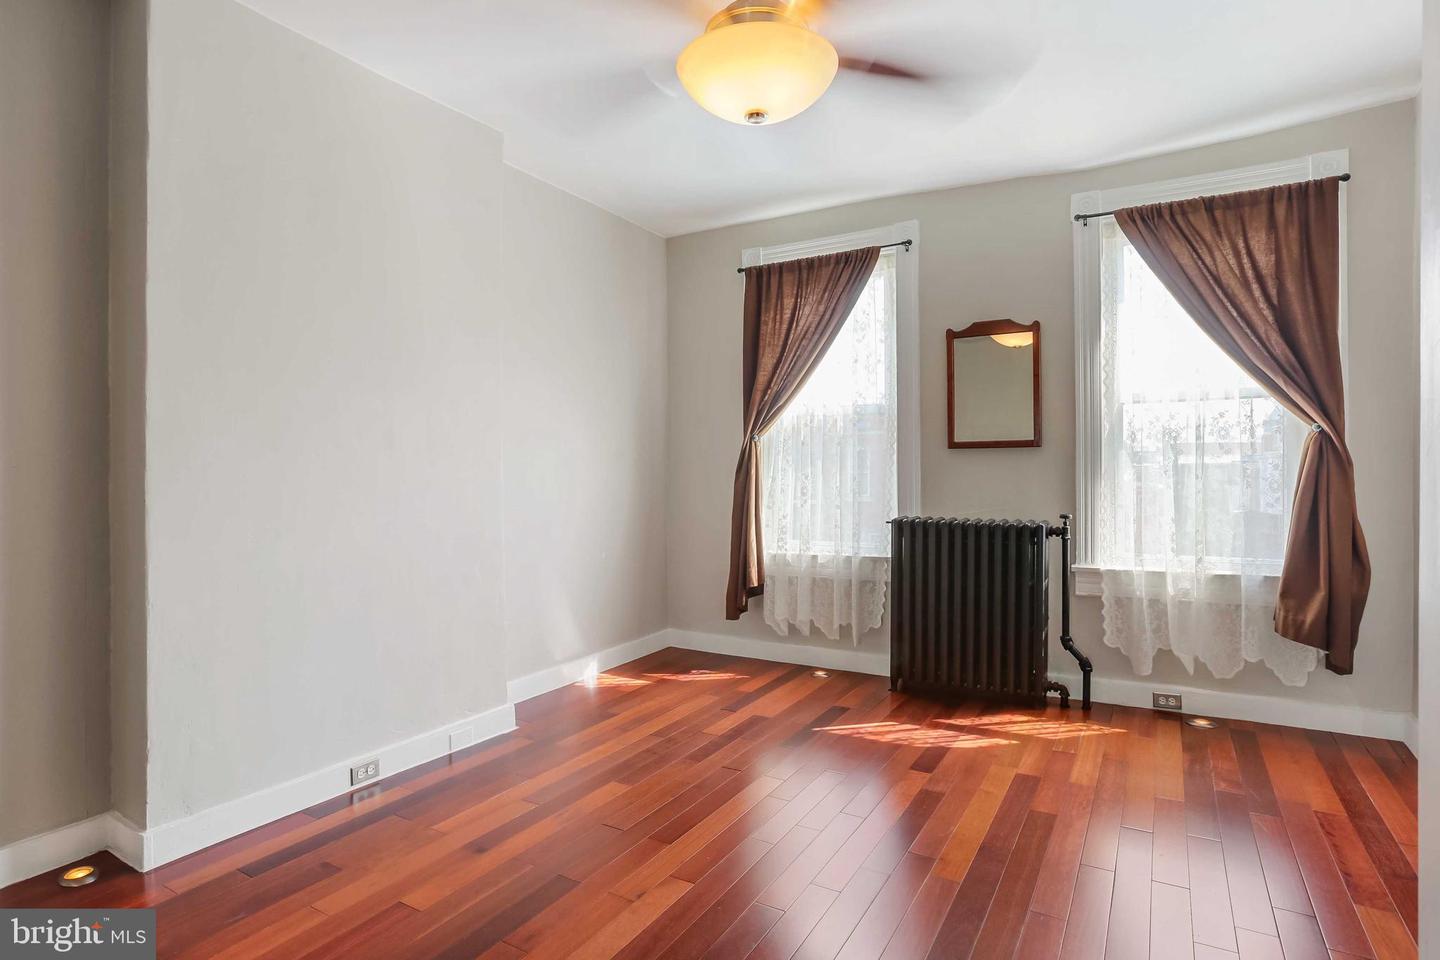
Vacant bedroom with reddish hardwood floors, two curtained windows, and a black radiator.
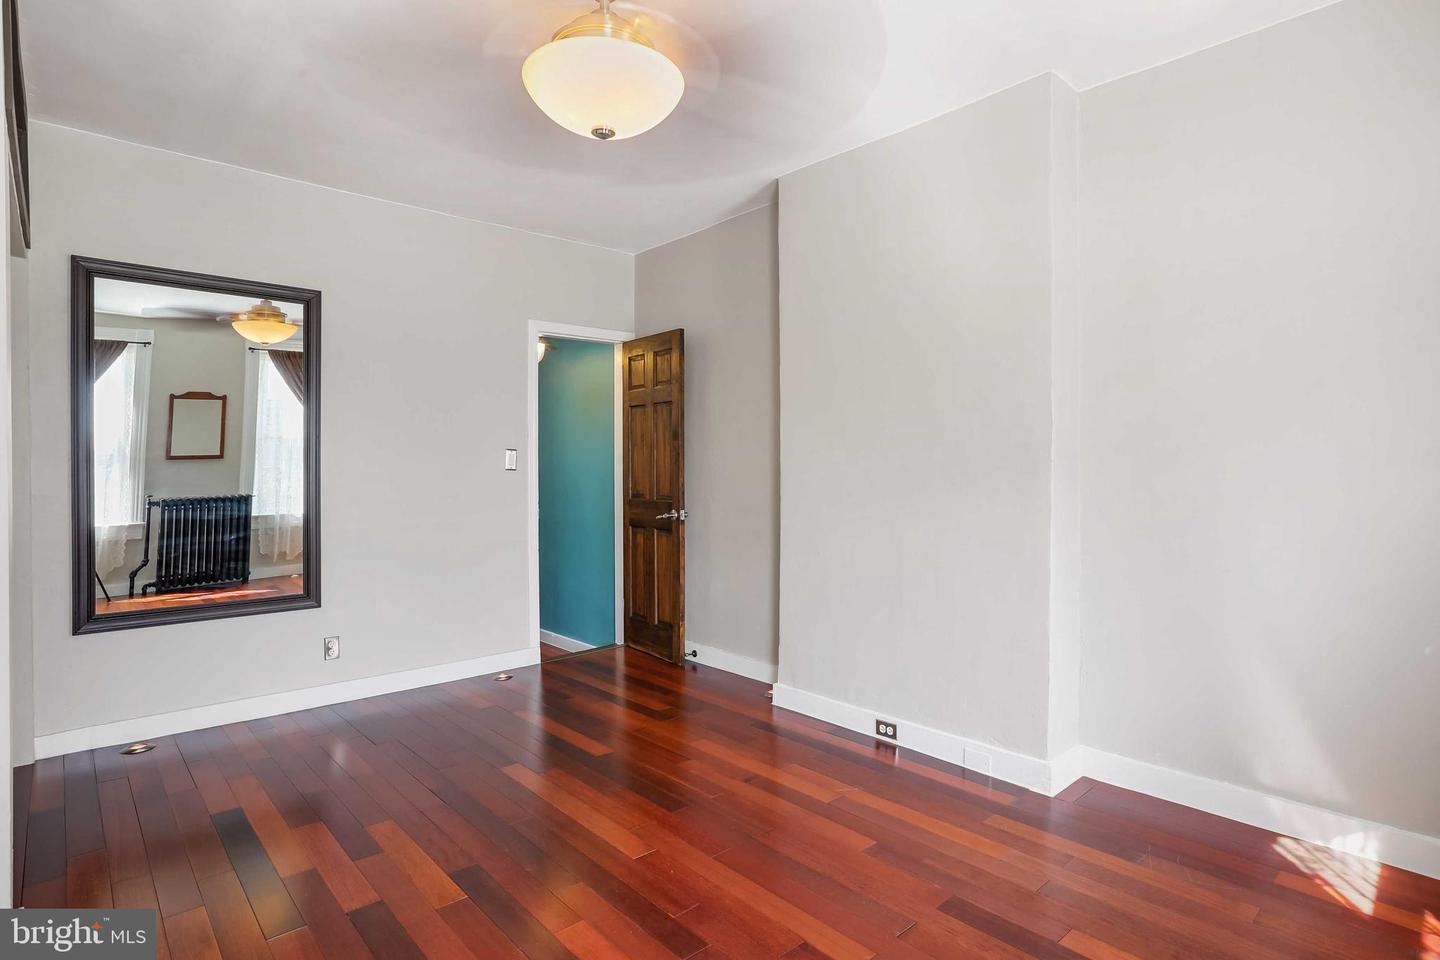
Empty room with polished reddish hardwood floors, gray walls, and an open wooden door to a teal-painted area.
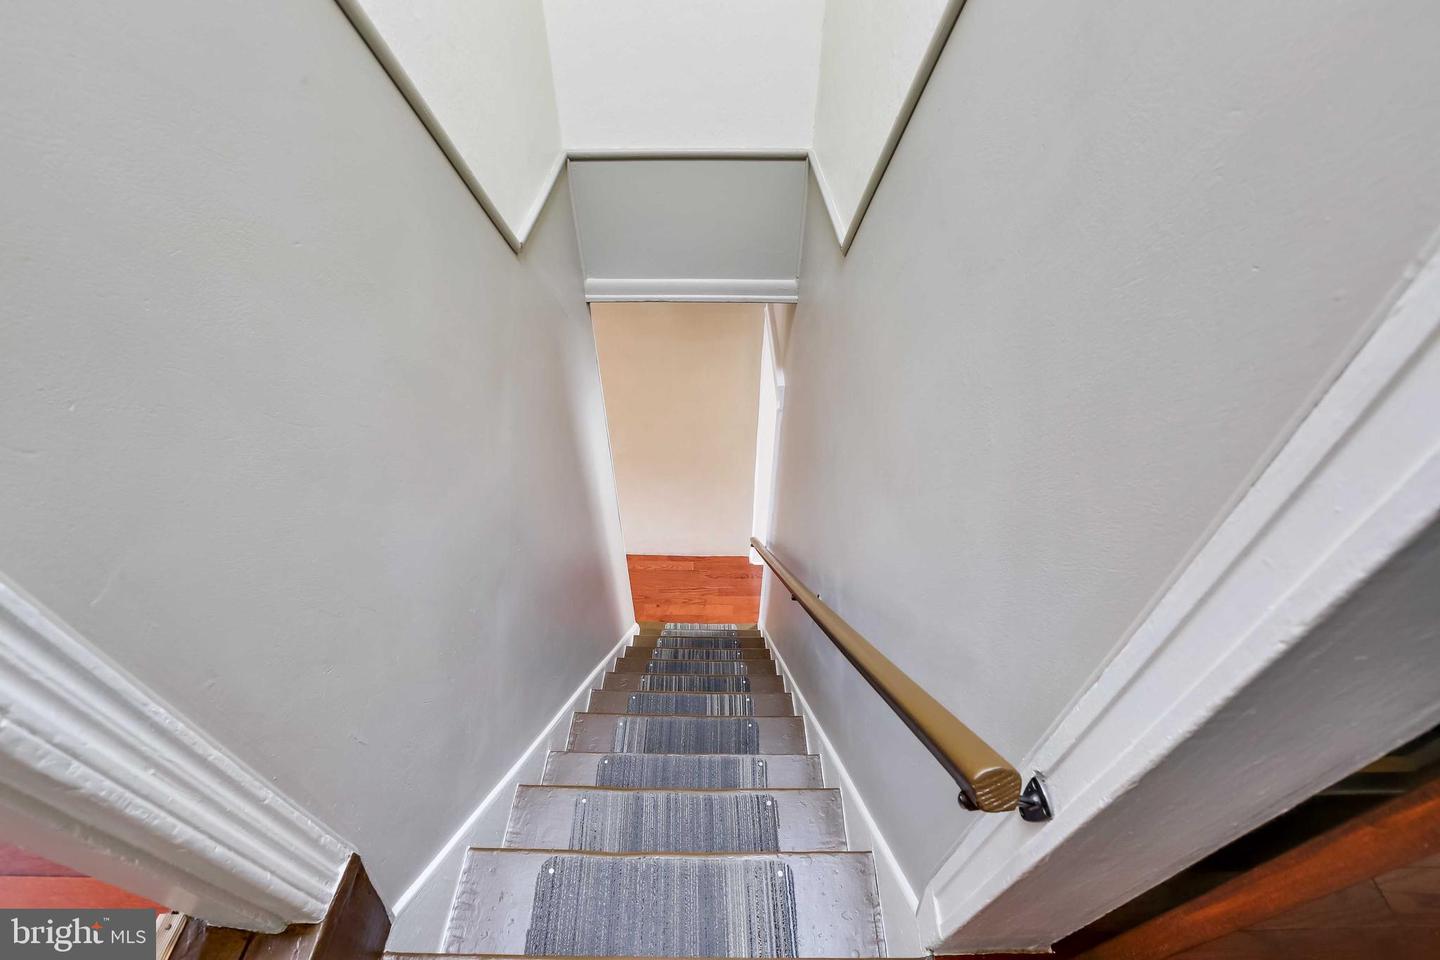
Narrow staircase with gray carpet runners and a wooden handrail leading to a hardwood landing.
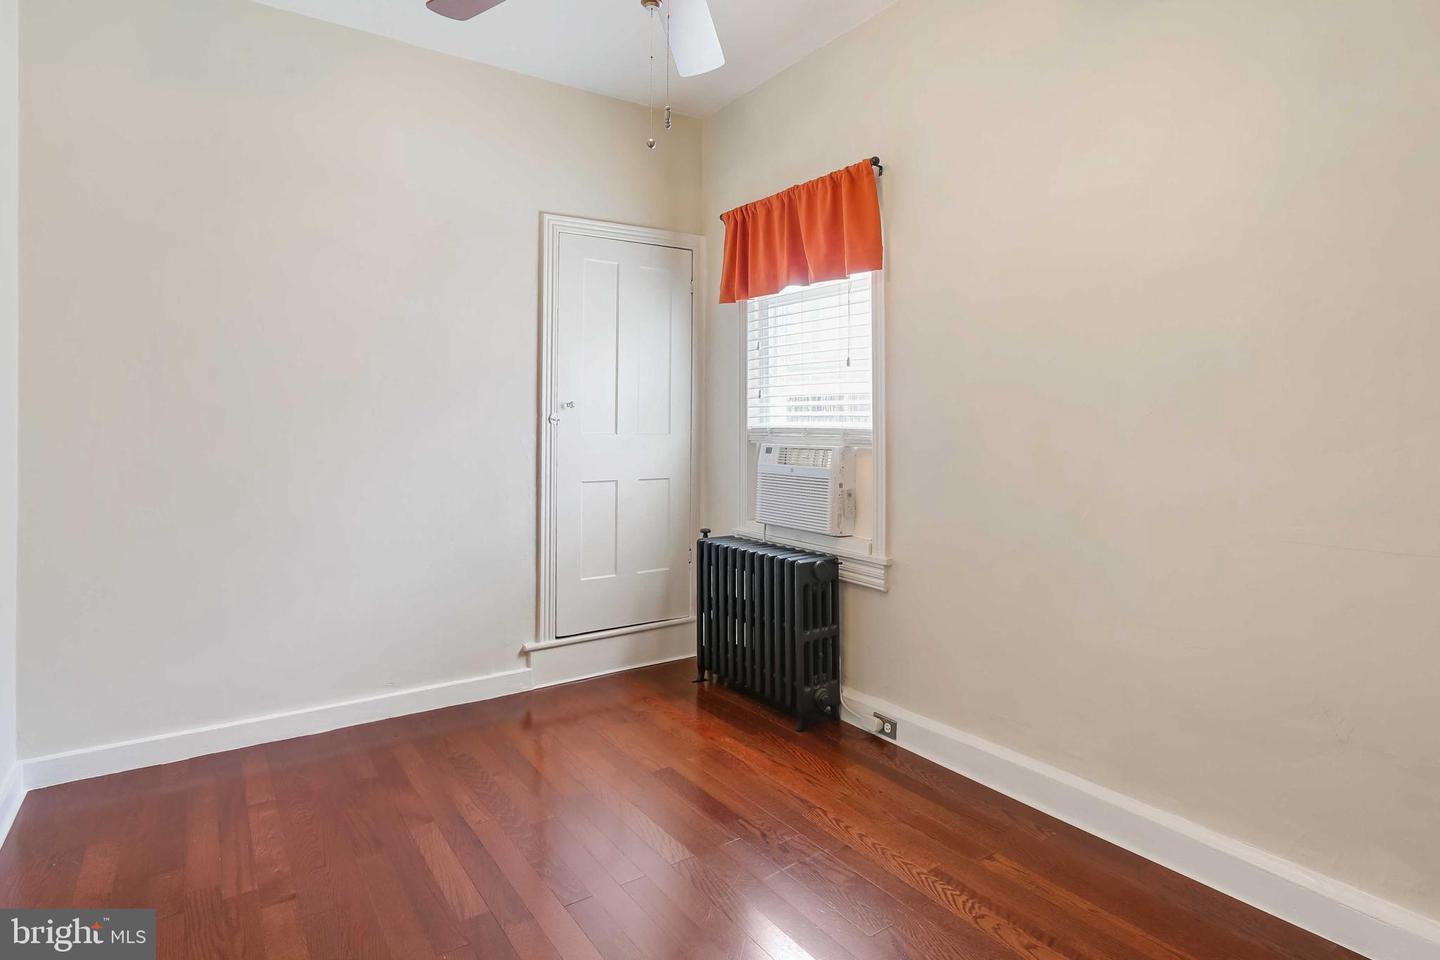
Empty bedroom with reddish hardwood floors, a window air conditioner, and a black radiator.
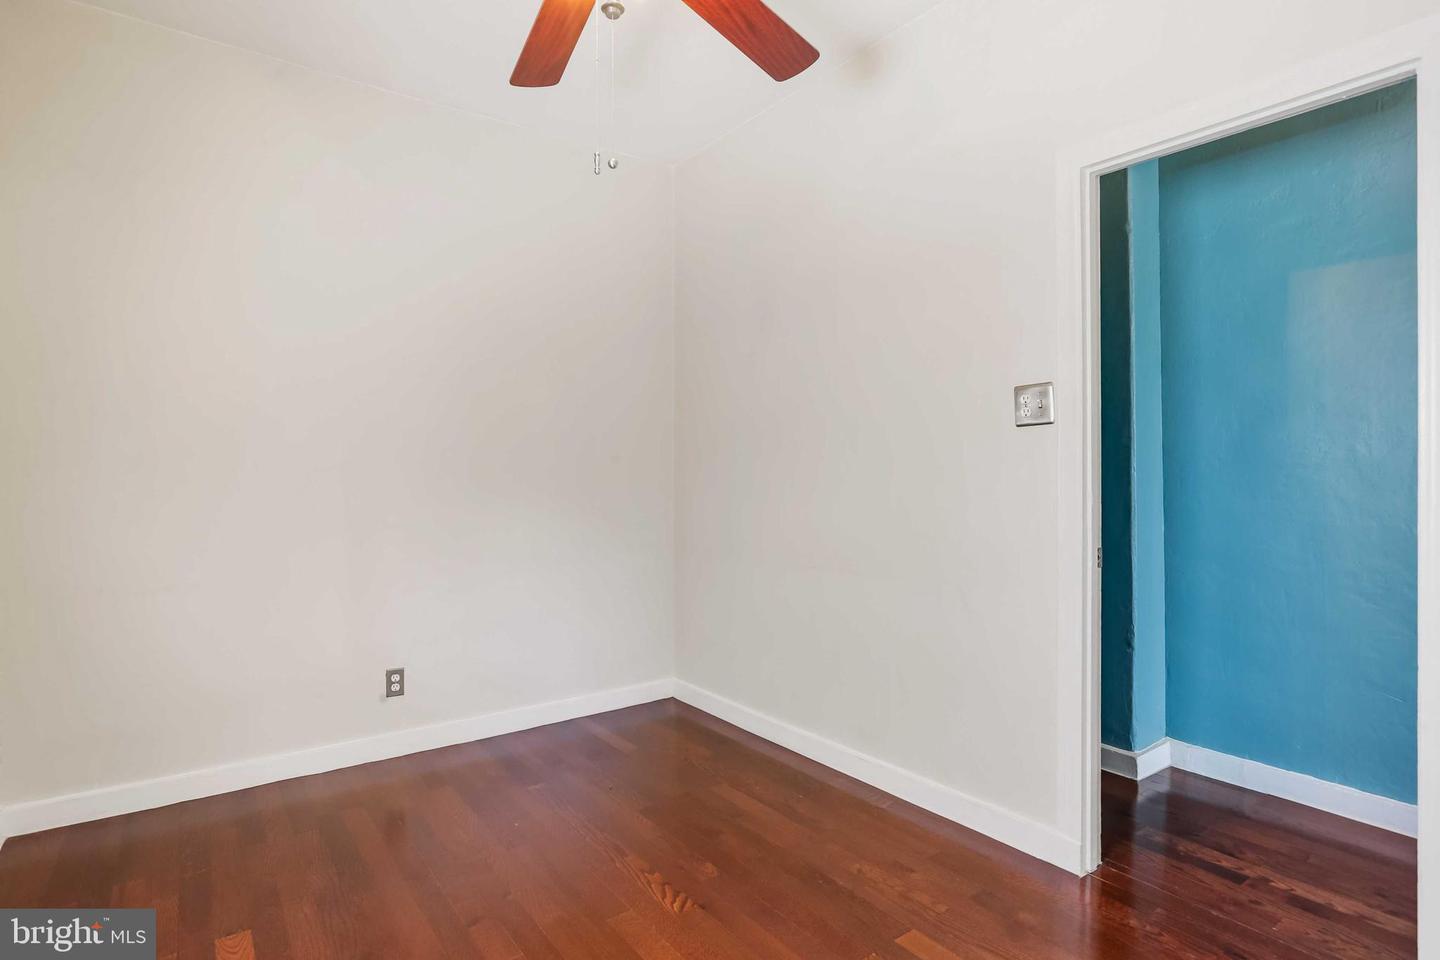
Empty room with hardwood floors and a ceiling fan, opening to an adjoining blue room.
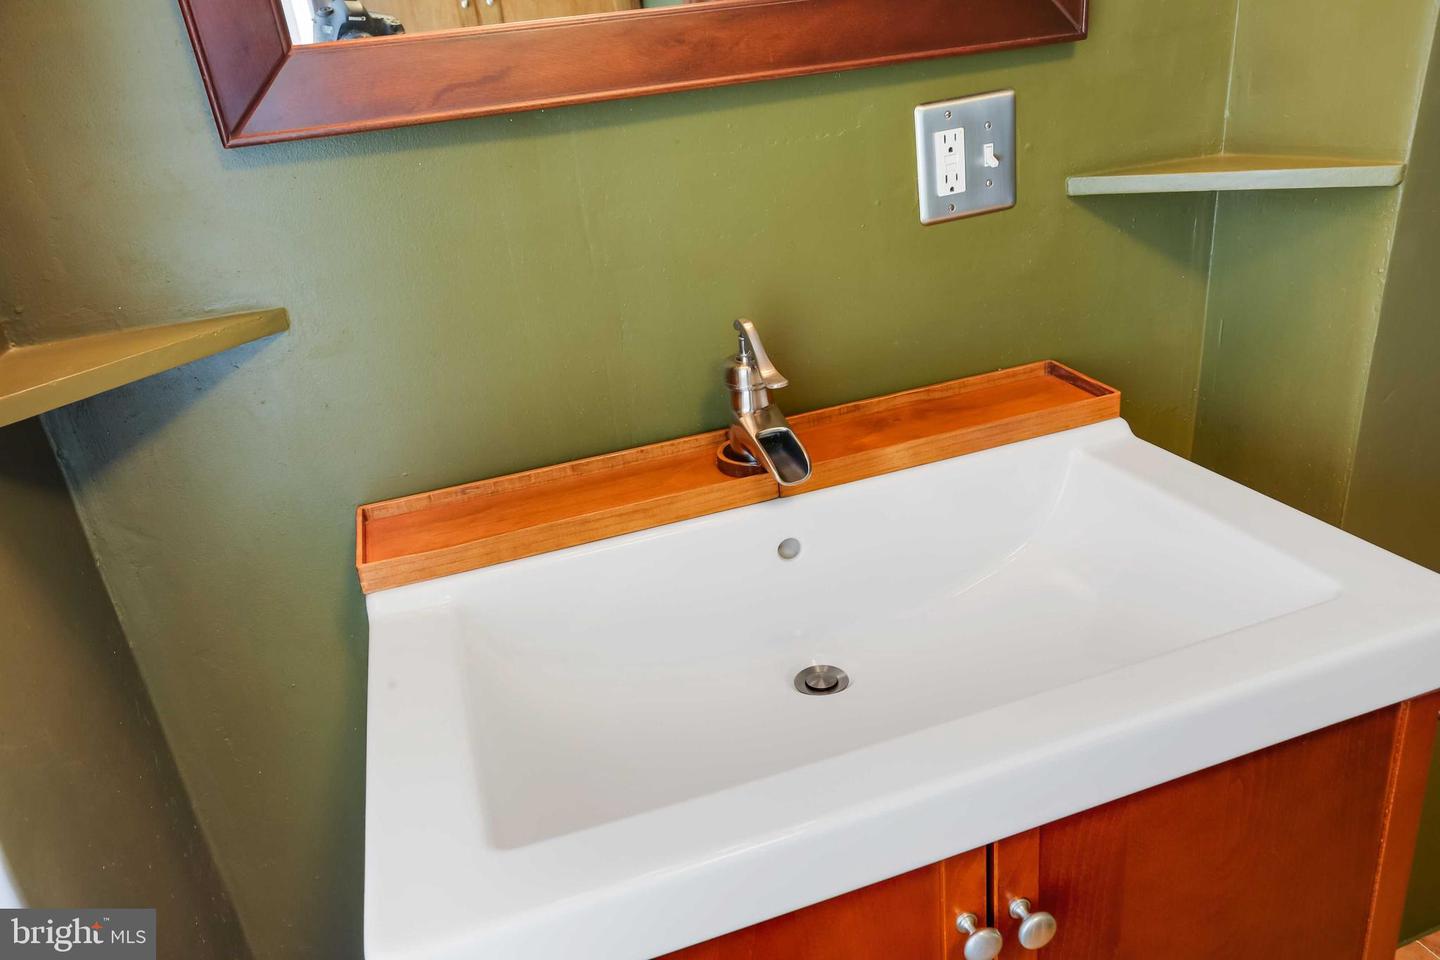
Bathroom sink with orange wood vanity, brass faucet, and large wood-framed mirror.
Bathroom vanity with a broad white sink, reddish wood cabinet, and olive-green walls.
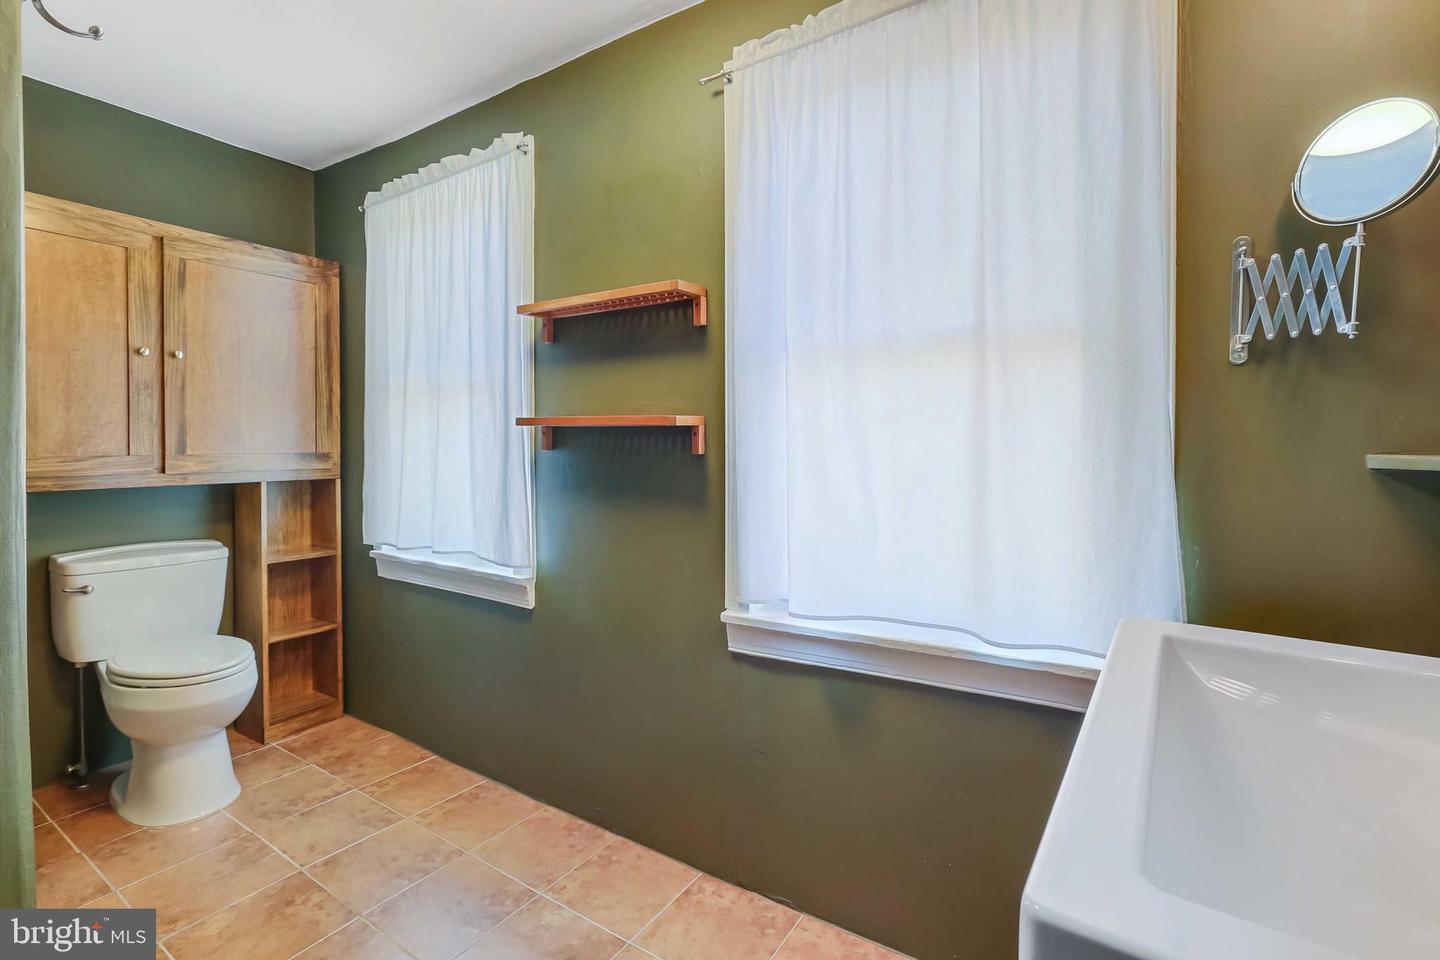
Bathroom with a white bathtub, toilet, and built-in wooden cabinets against olive-green walls.
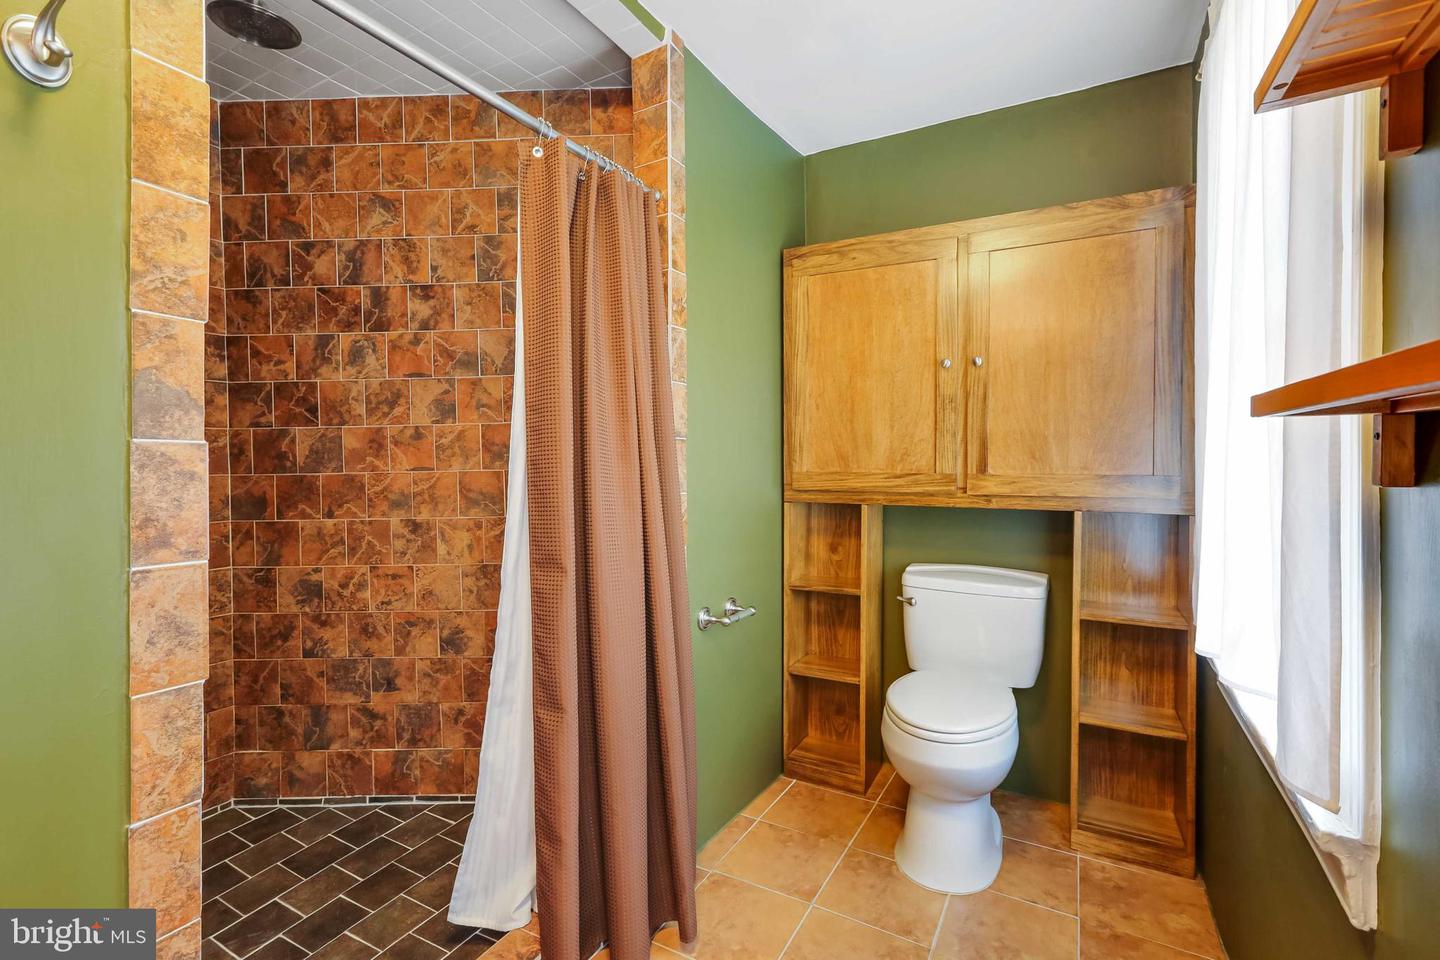
Bathroom with a brown tiled shower and built-in wooden cabinetry above the toilet.
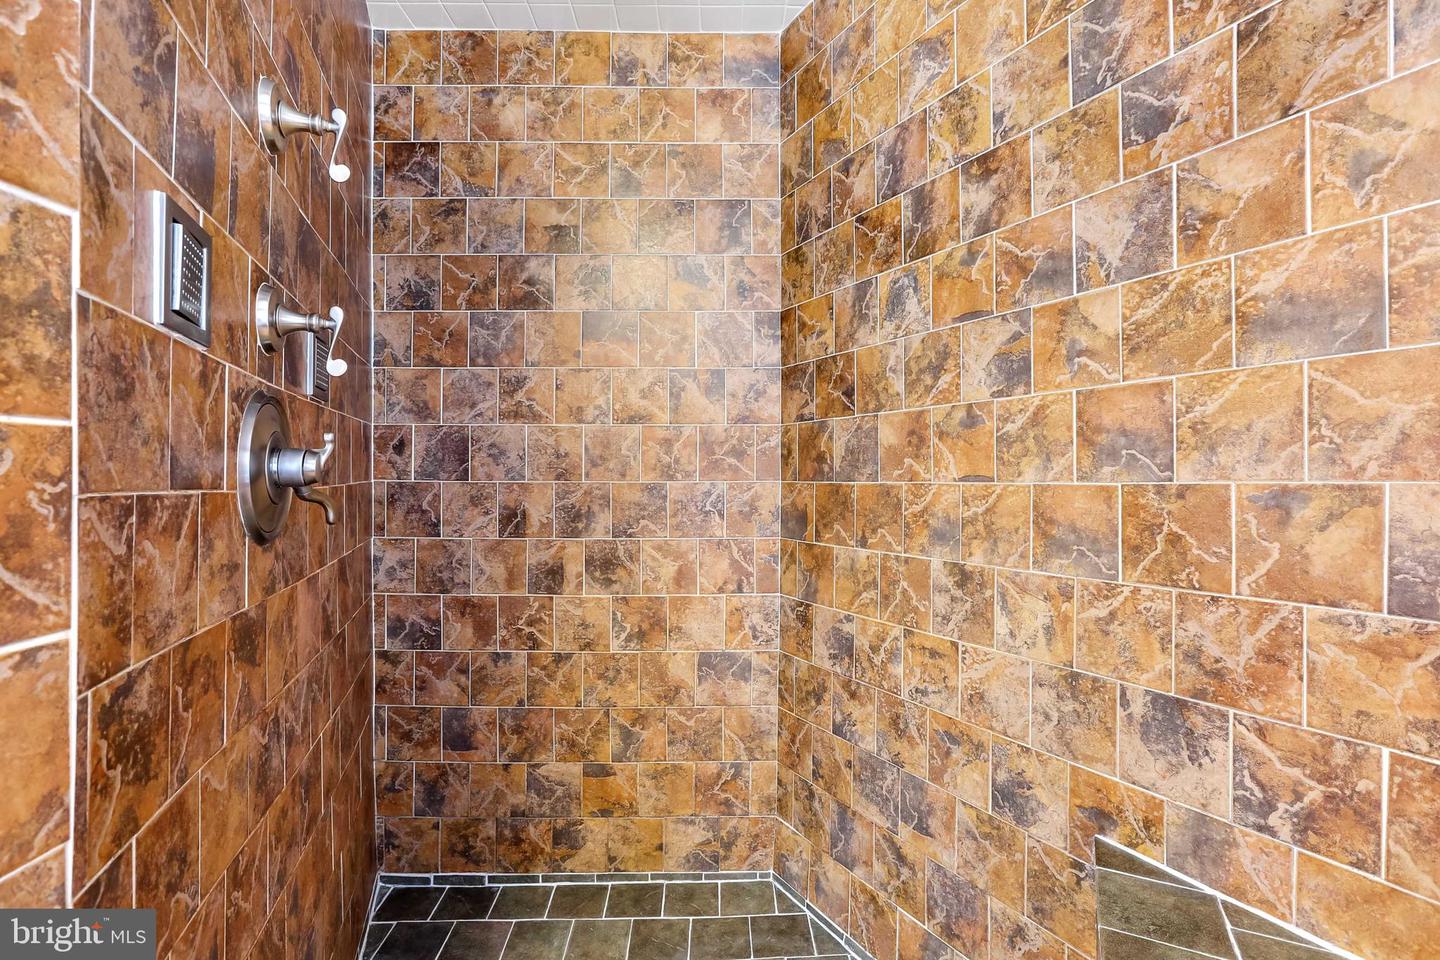
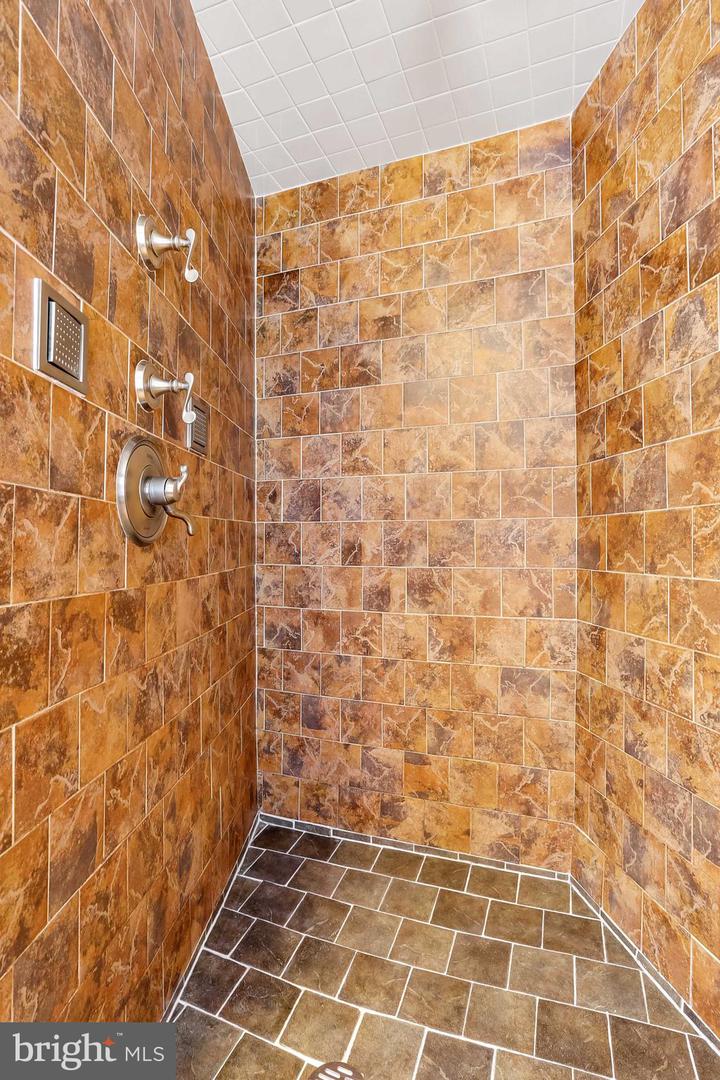
Walk-in shower with brown stone-look tile walls and brushed metal fixtures.
Walk-in shower with amber stone-look tile walls and multiple metal controls.
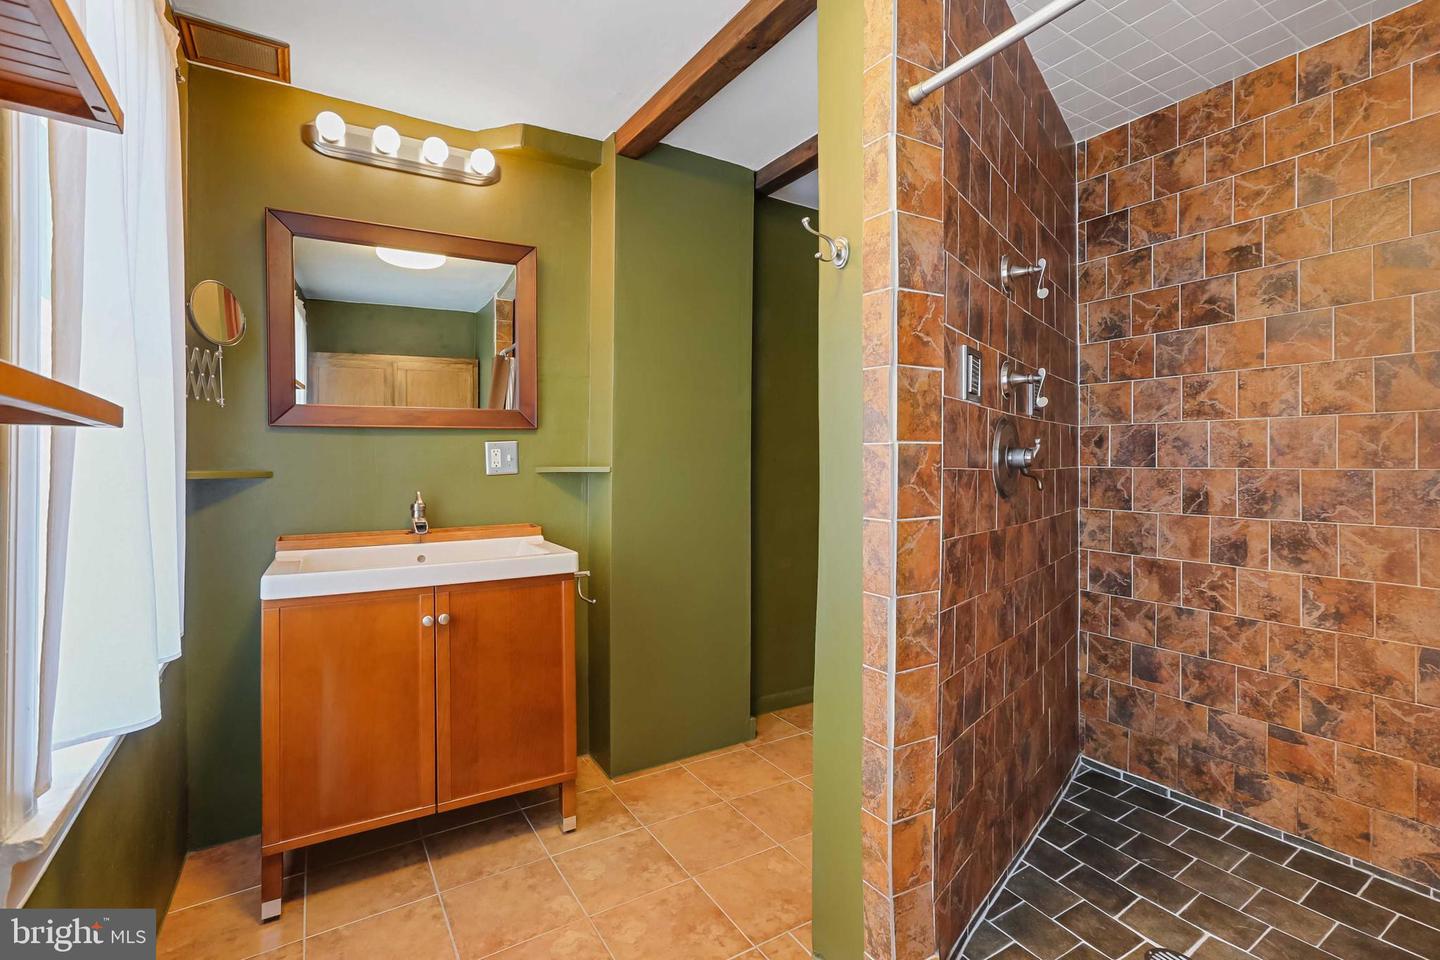
Bathroom with a wood vanity and a spacious brown-tiled shower.
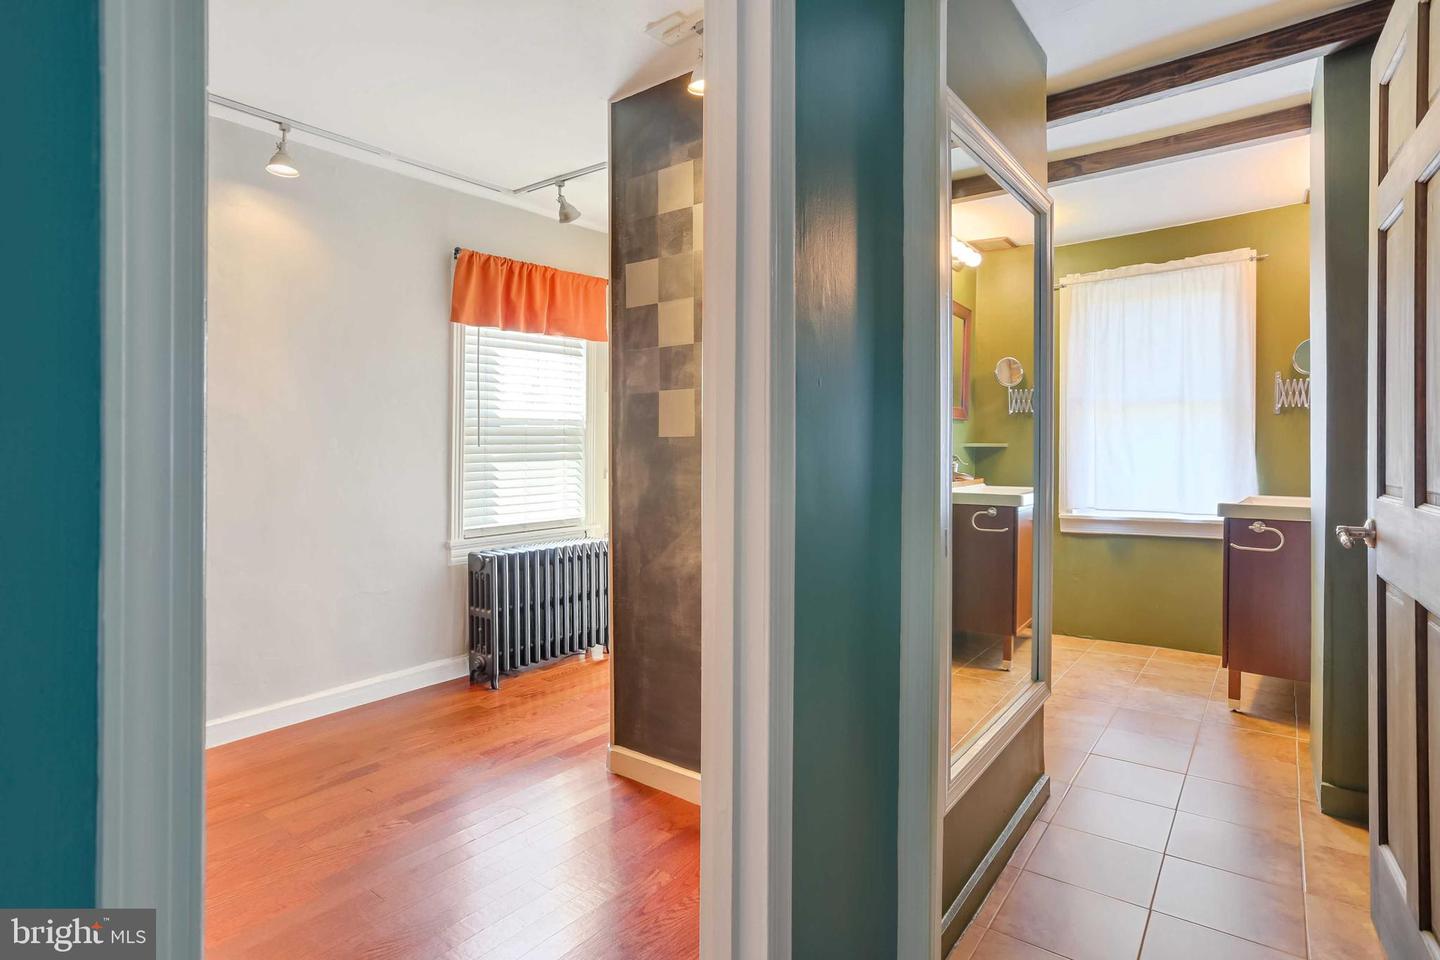
Tiled bathroom with green walls and wood ceiling beams beside a hardwood-floored room.
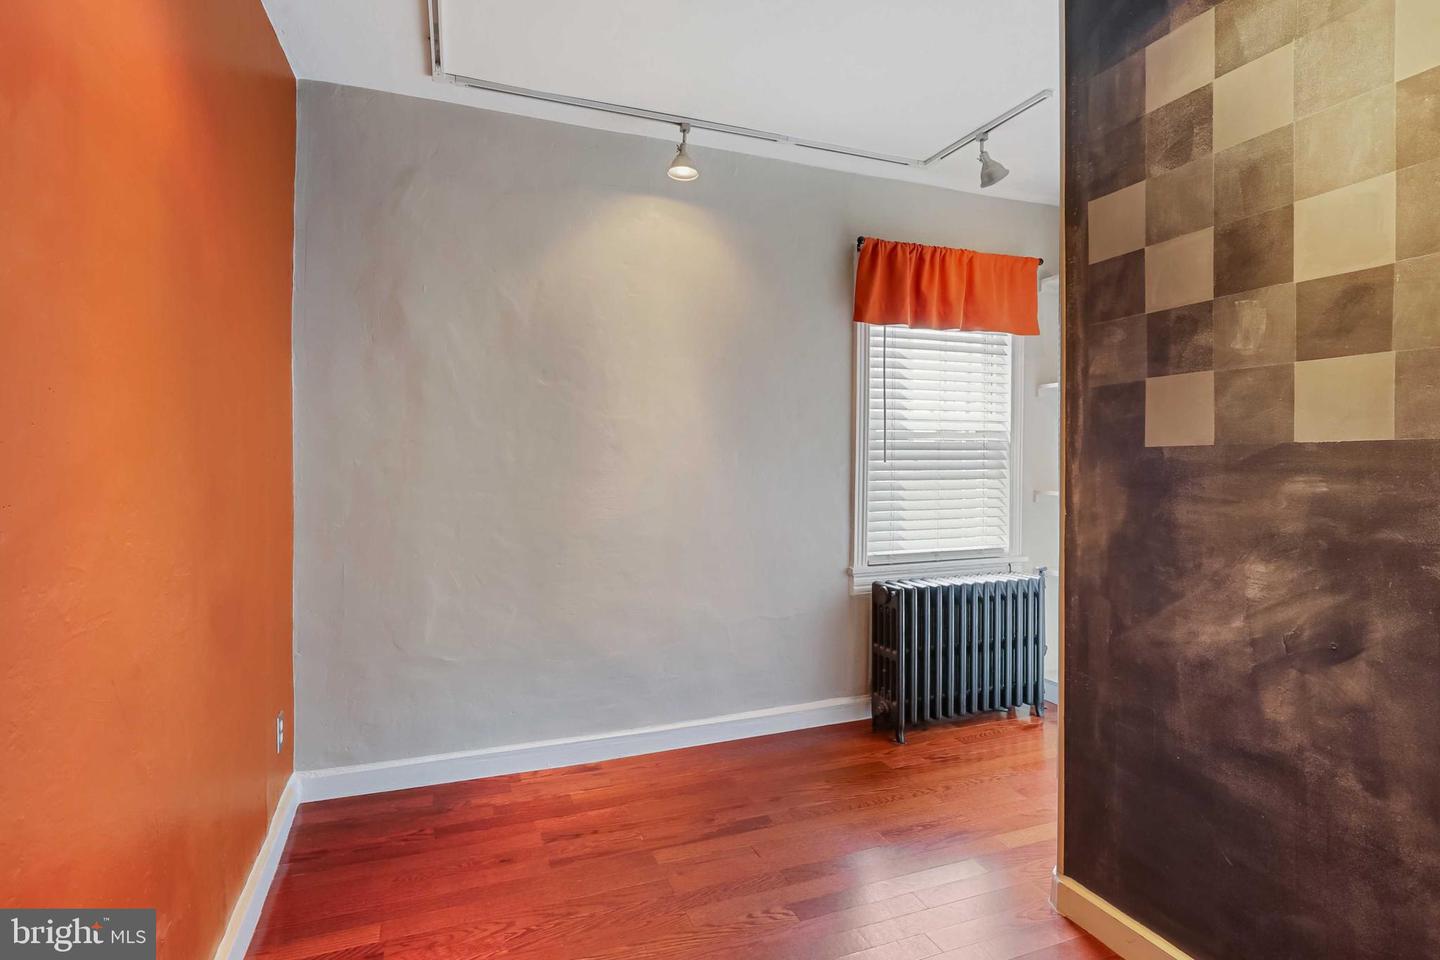
Vacant room with hardwood floors, an orange accent wall, and a window above a radiator.
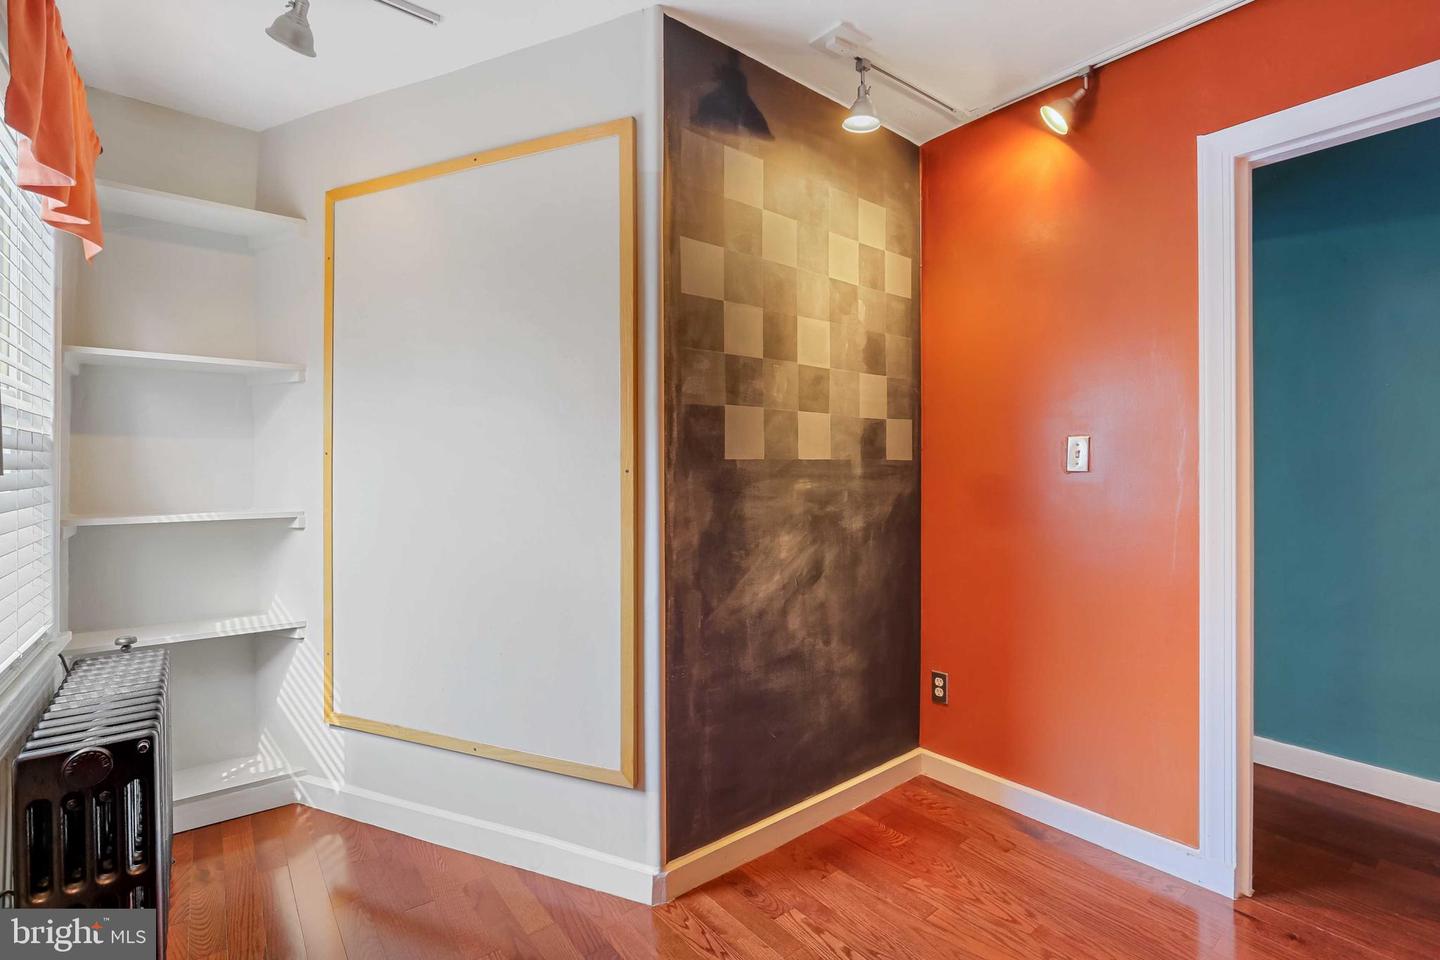
Empty room with reddish hardwood floors, a dark tiled accent wall, built-in shelves, and a radiator.
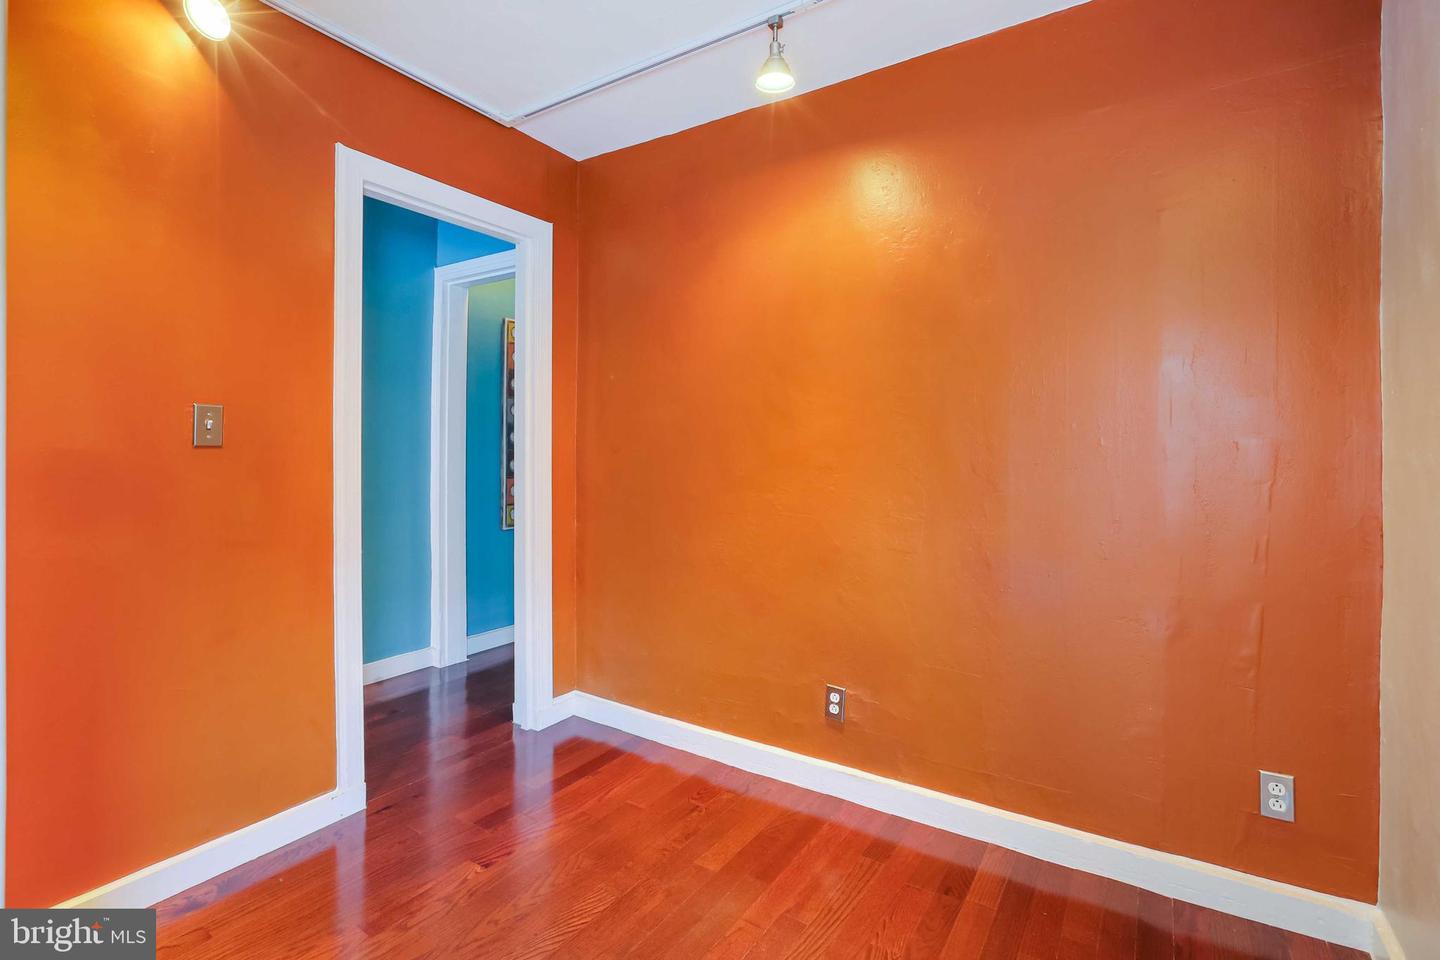
Empty room with orange walls and glossy hardwood floors, opening into a blue room.
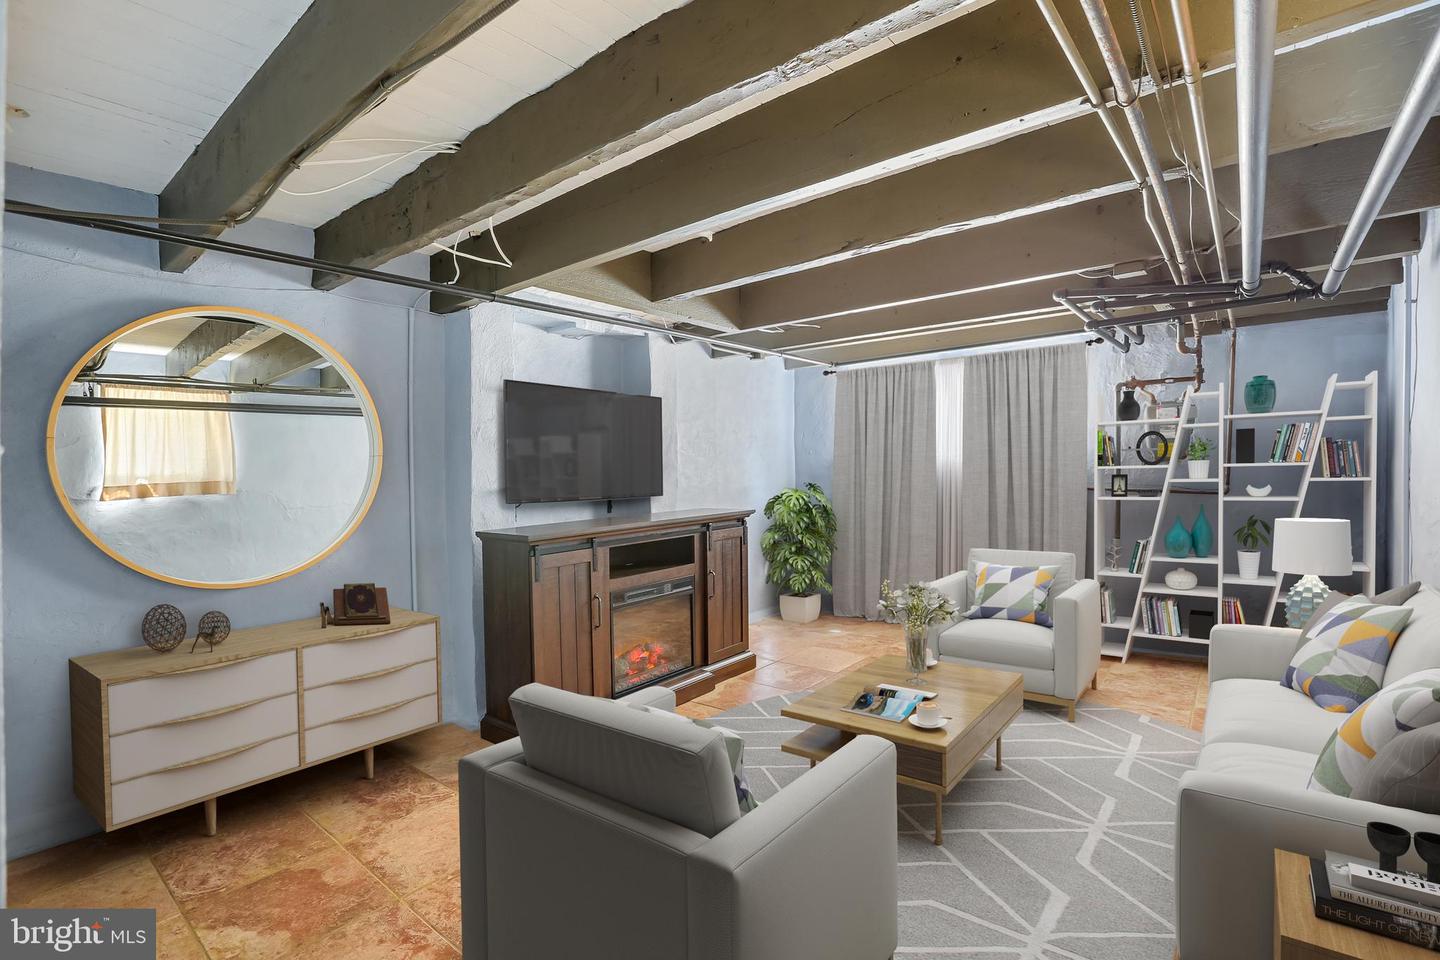
Staged living room with exposed ceiling beams, a media fireplace, gray seating, and open shelving.
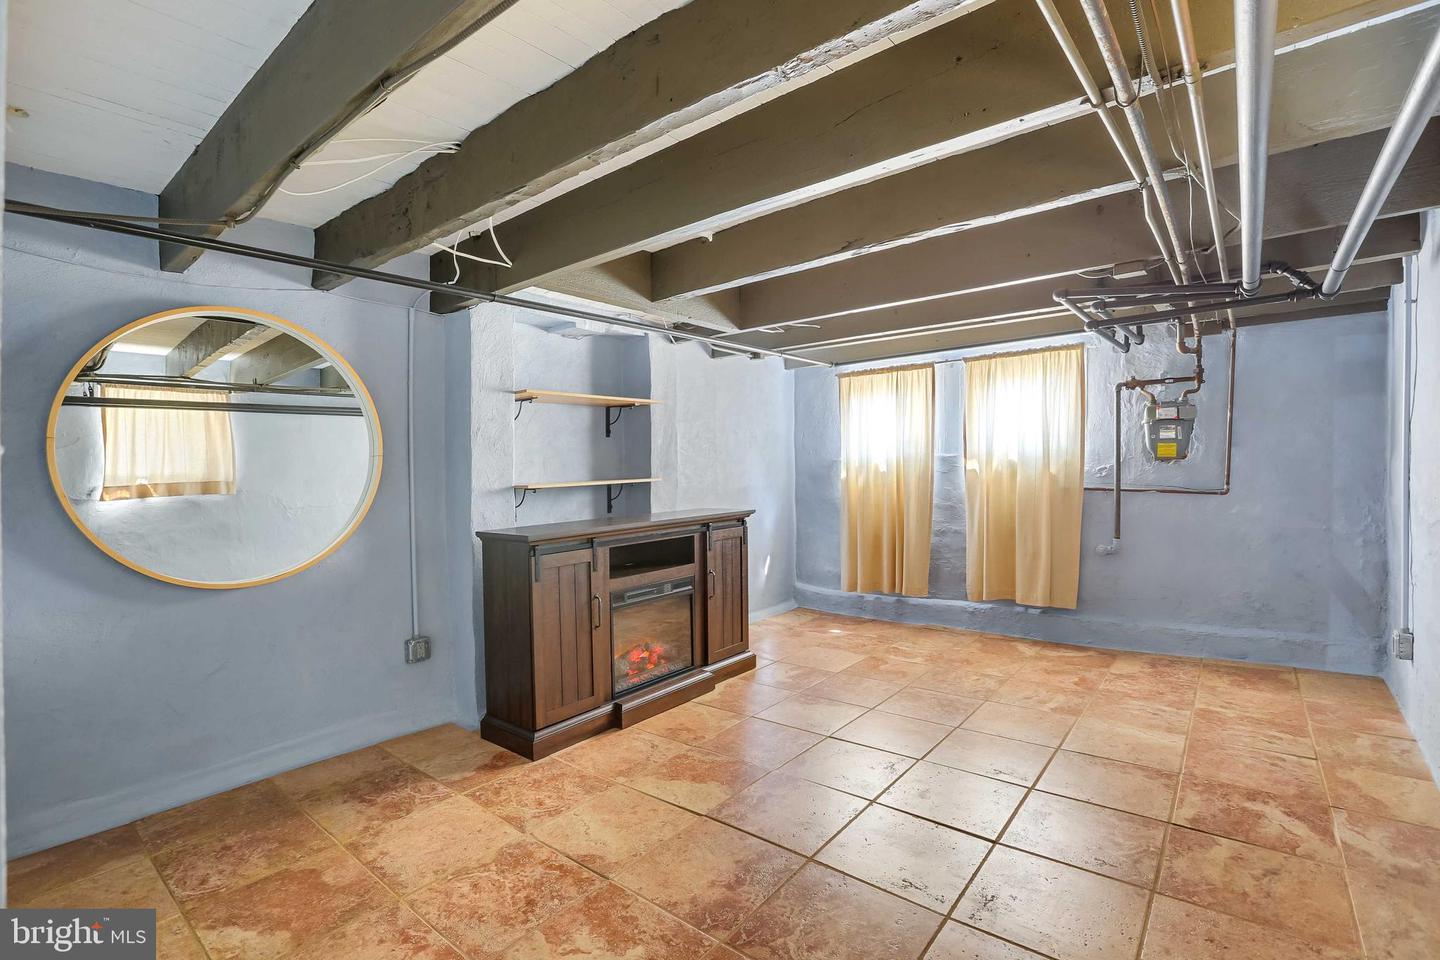
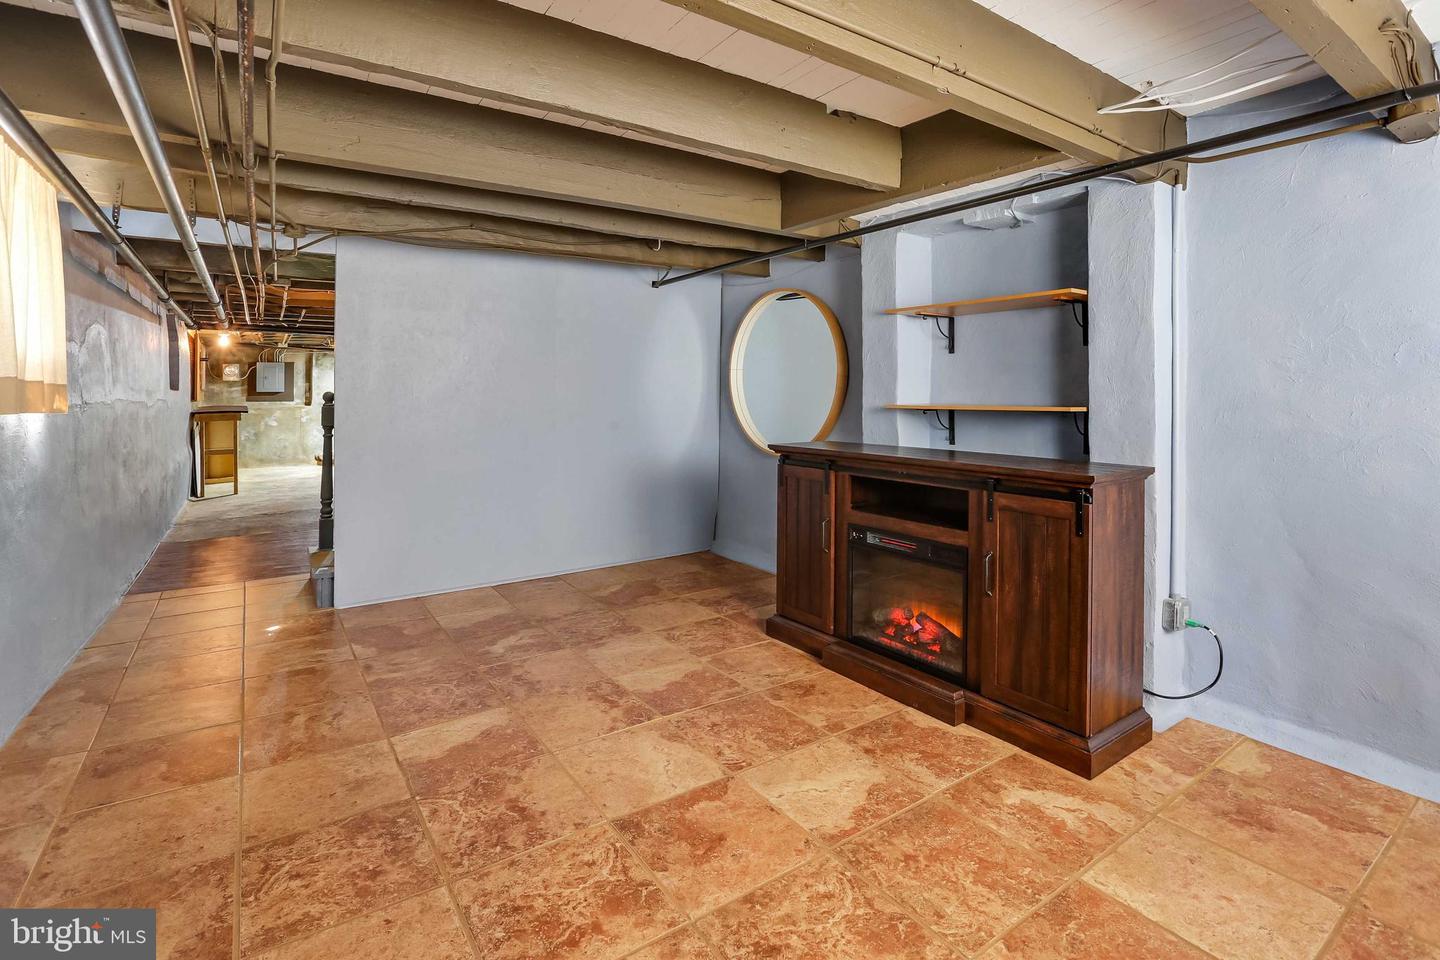
Basement living area with tiled floors, exposed beams, and a wooden electric fireplace console.
Finished basement sitting area with tiled floors, exposed beams, and an electric fireplace.
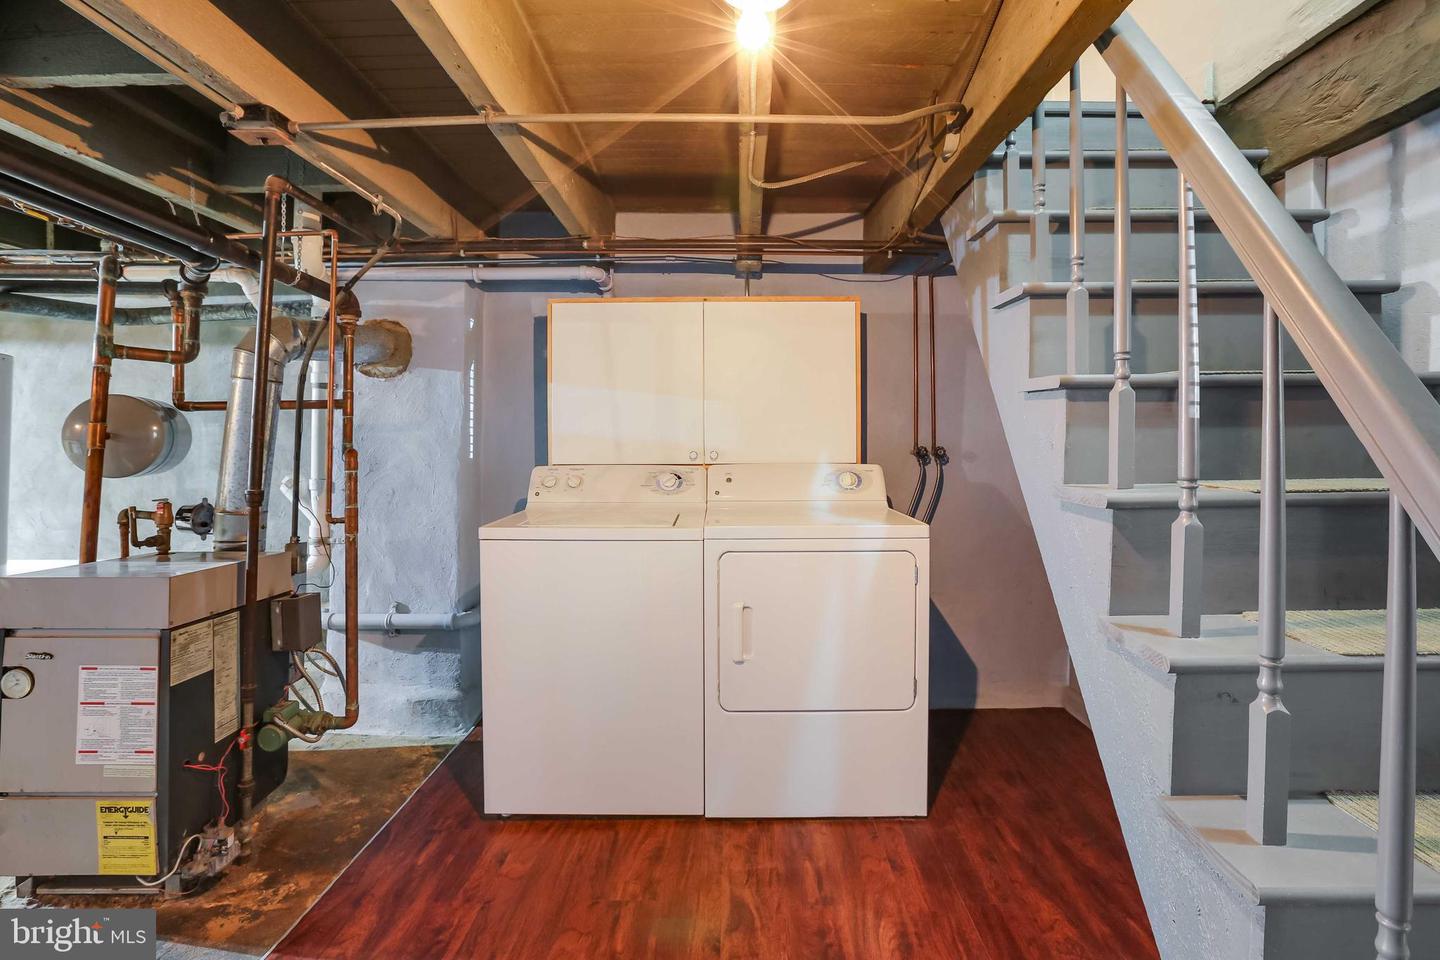
Basement laundry area with washer and dryer beneath a staircase, beside exposed utility pipes.
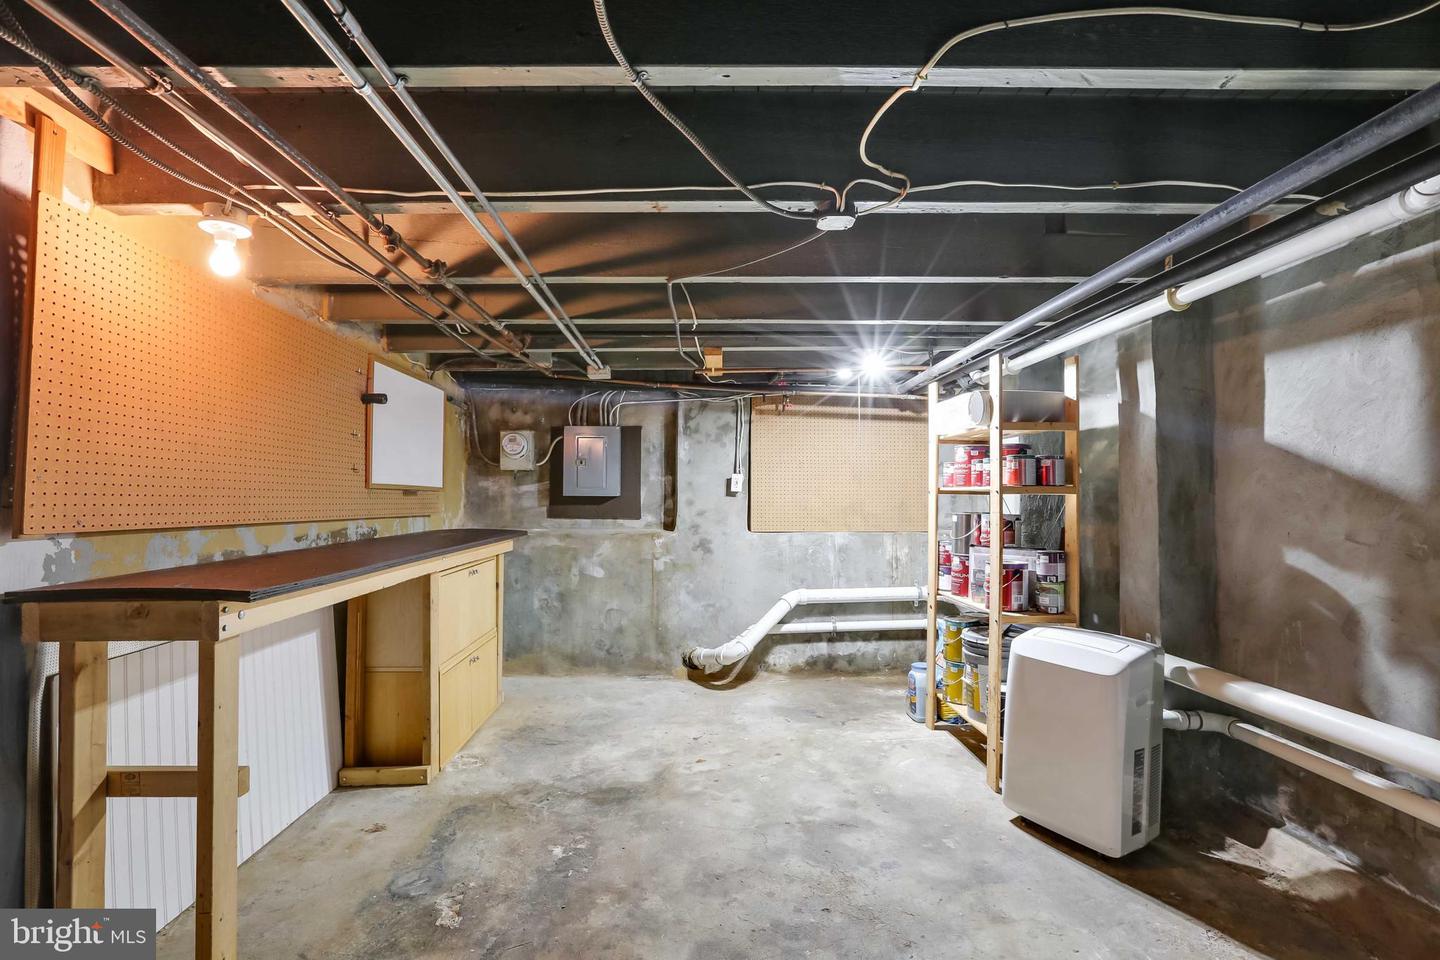
Unfinished basement utility area with a workbench, pegboard, storage shelves, and exposed ceiling pipes.
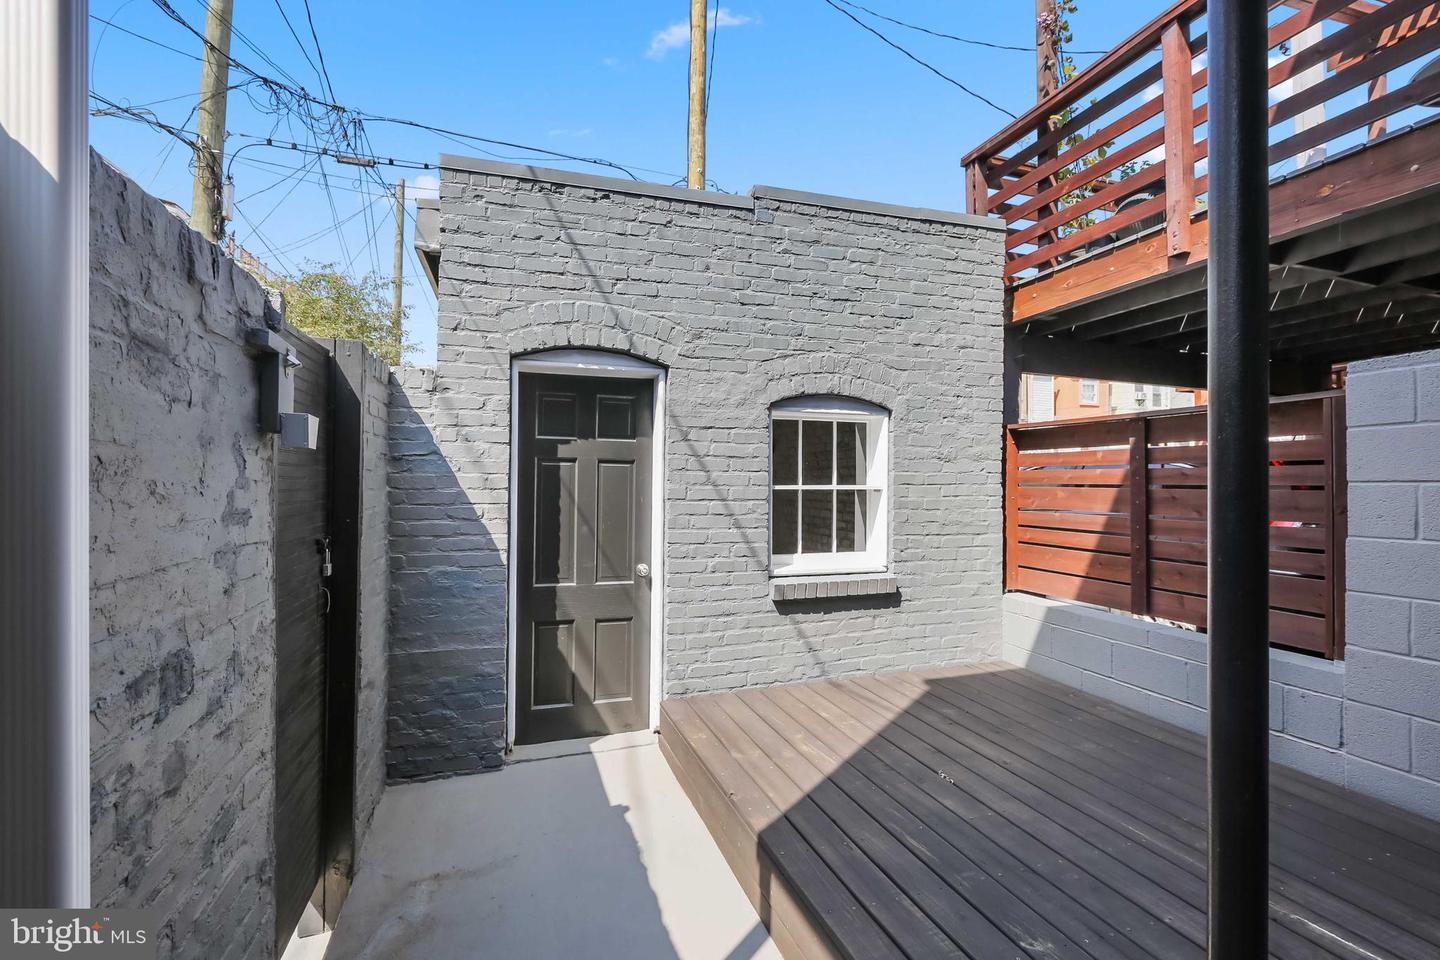
Enclosed patio with a raised wooden deck beside a gray brick outbuilding.
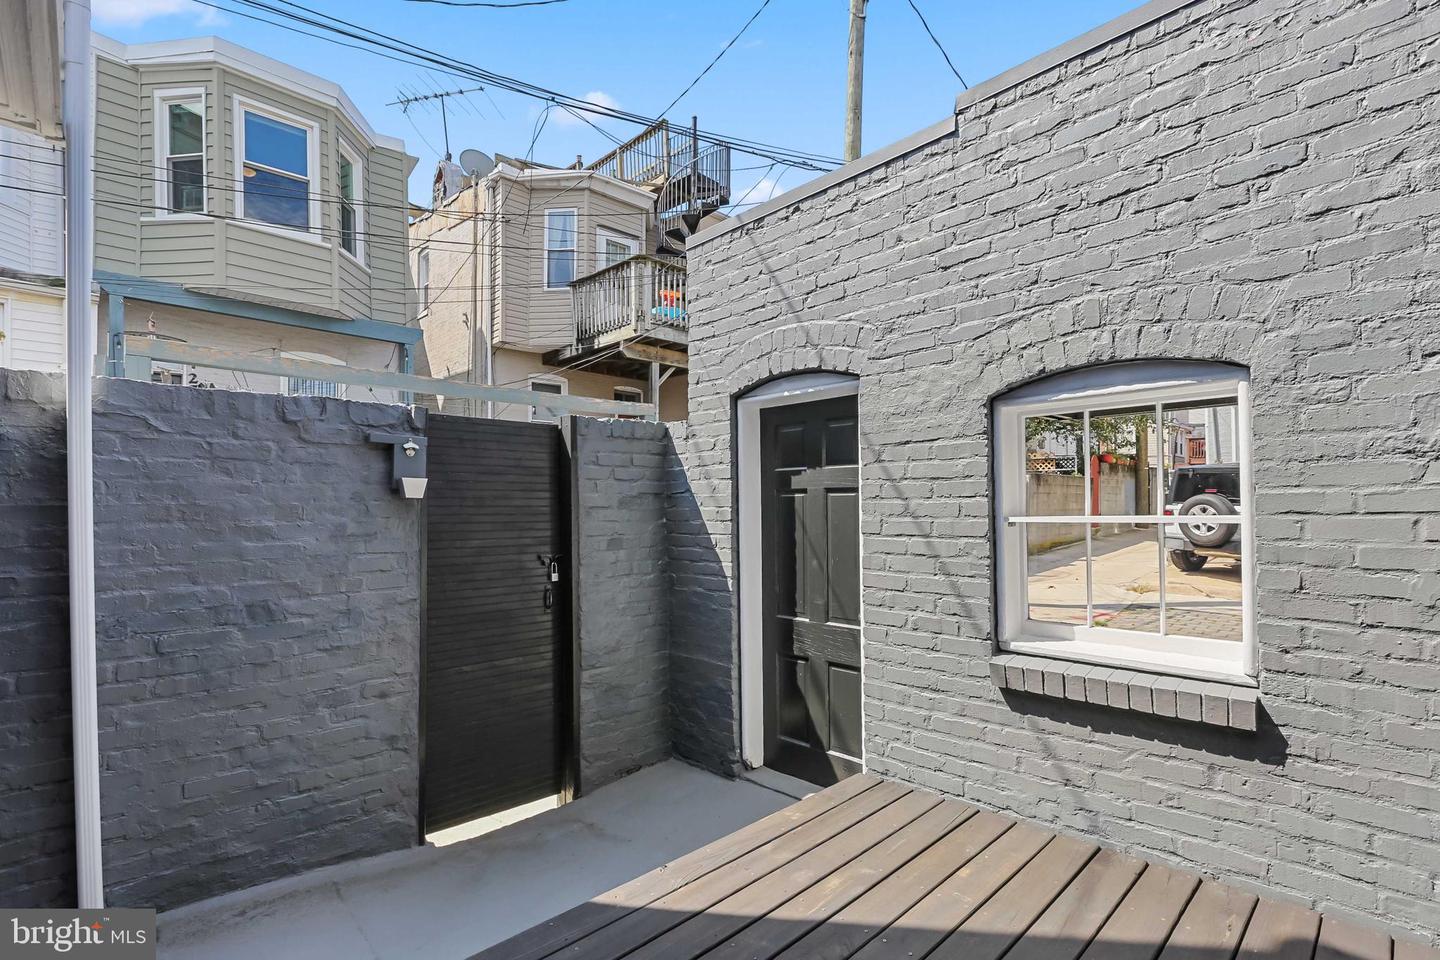
Enclosed brick patio with a dark privacy gate and raised wood deck.
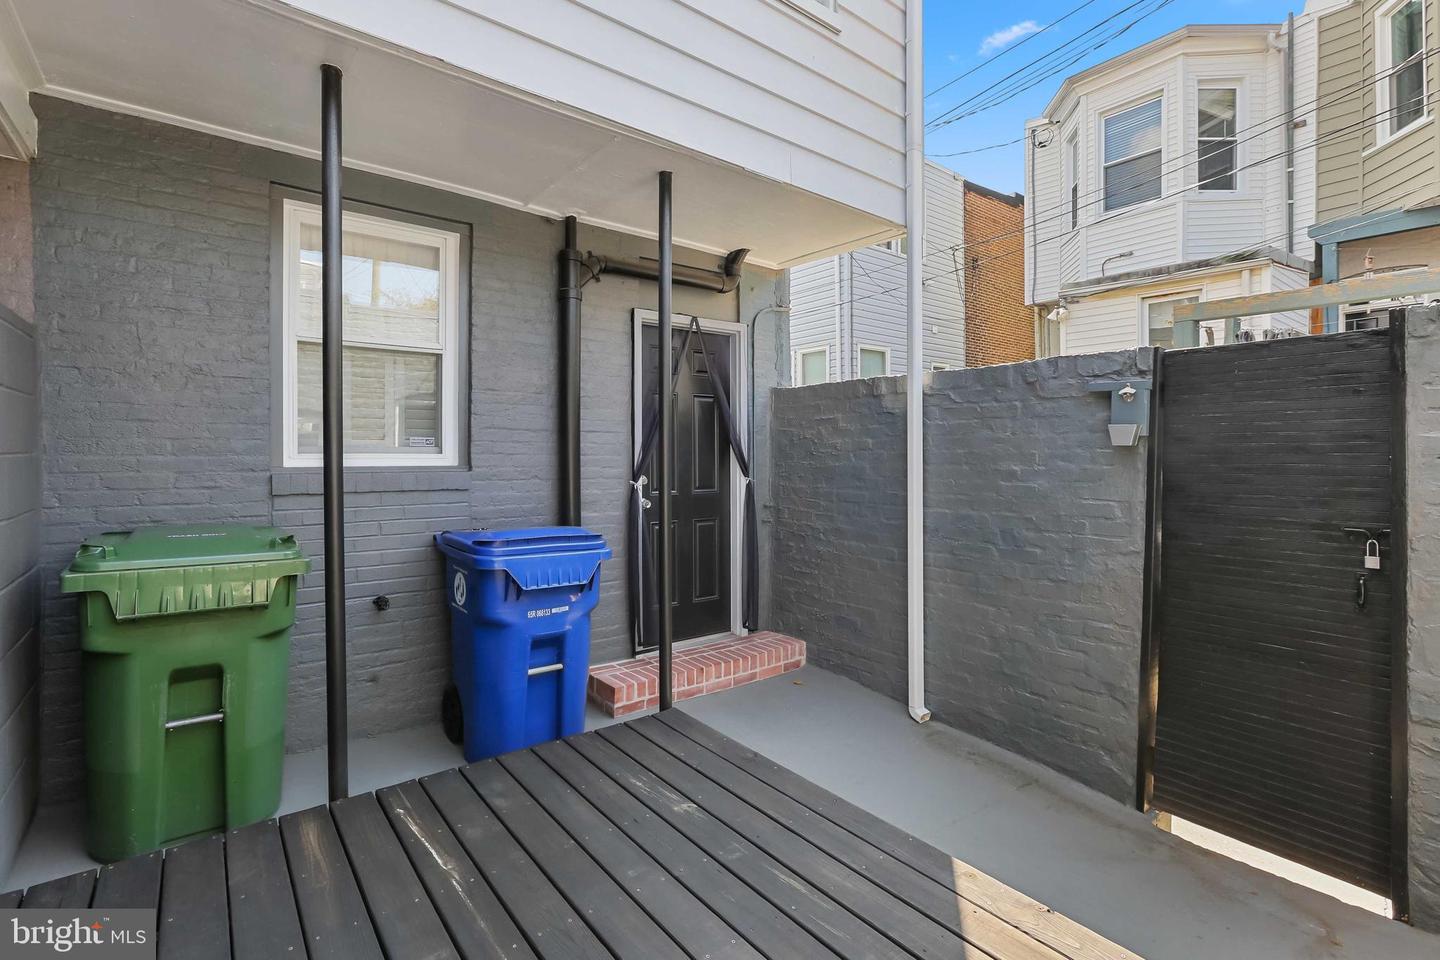
Rear patio with gray brick walls, black decking, a covered entry, and a tall black gate.
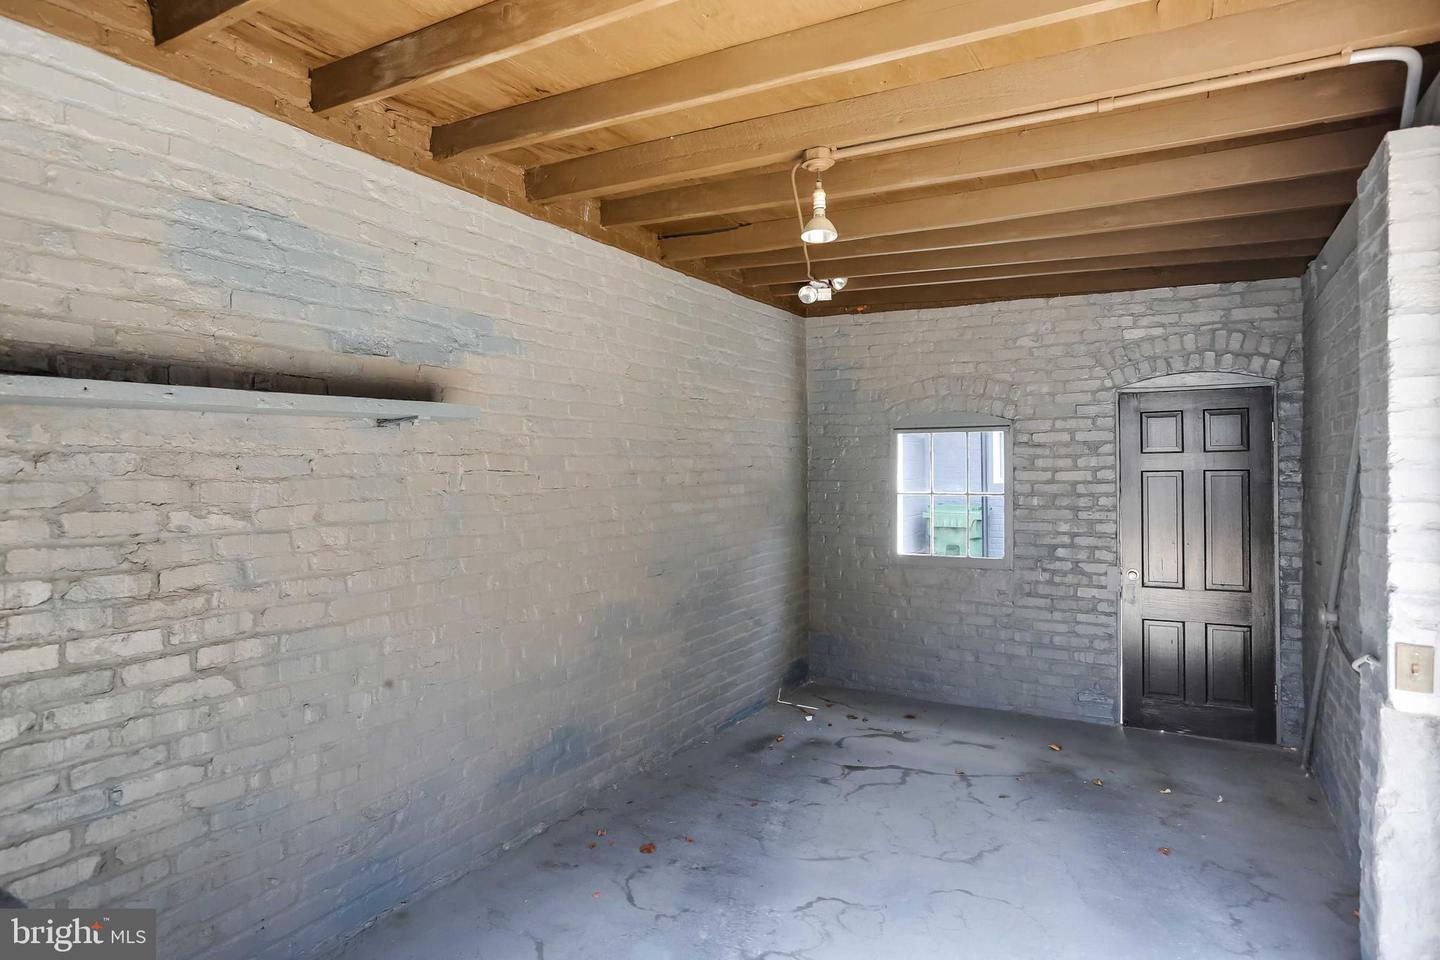
Empty garage with whitewashed brick walls, exposed wood beams, and a concrete floor.
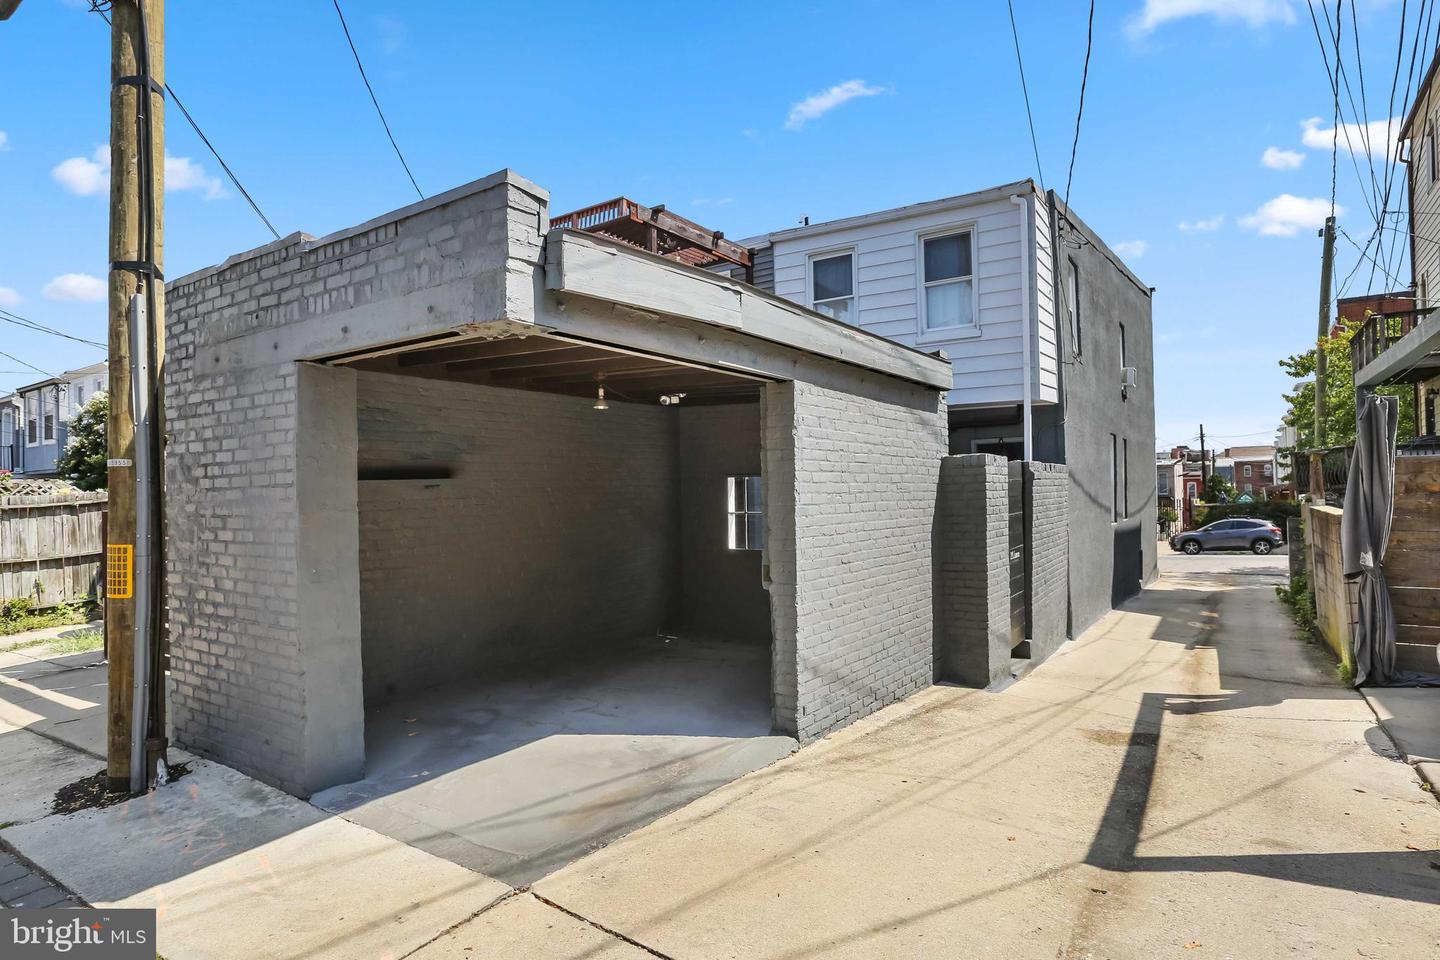
Gray brick garage with a wide open bay beside a narrow Baltimore alley.
Gray two-story end-unit rowhouse with a black door, front steps, and narrow side alley.
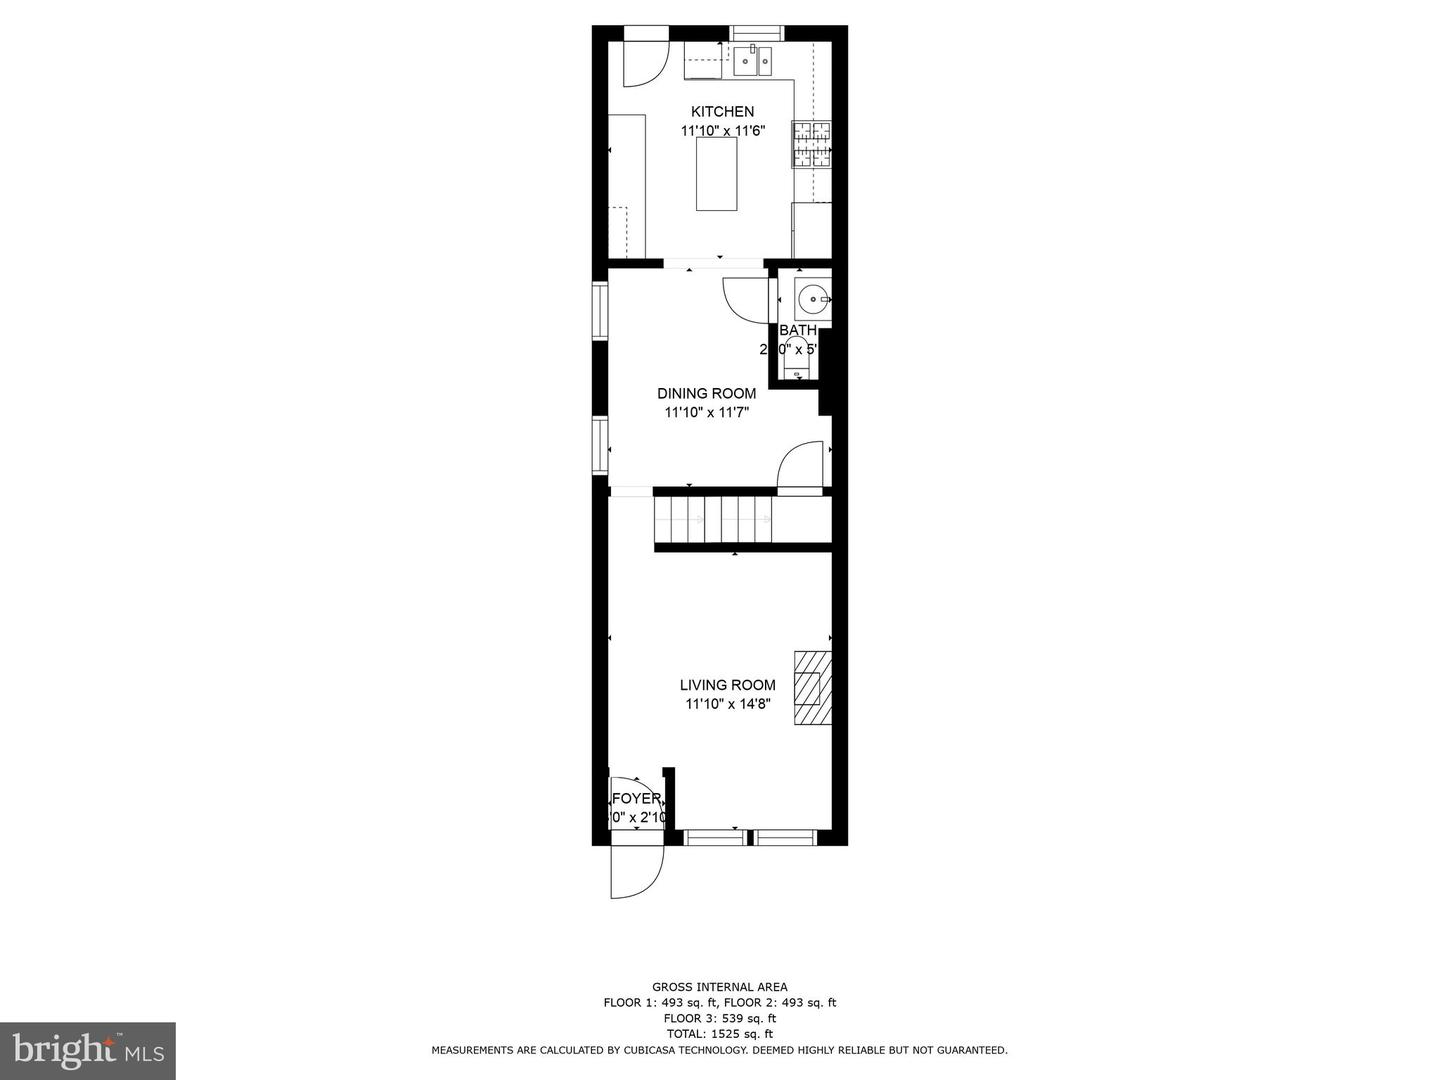
First-floor plan showing a kitchen, dining room, living room, bath, and foyer, with room dimensions and total home area.
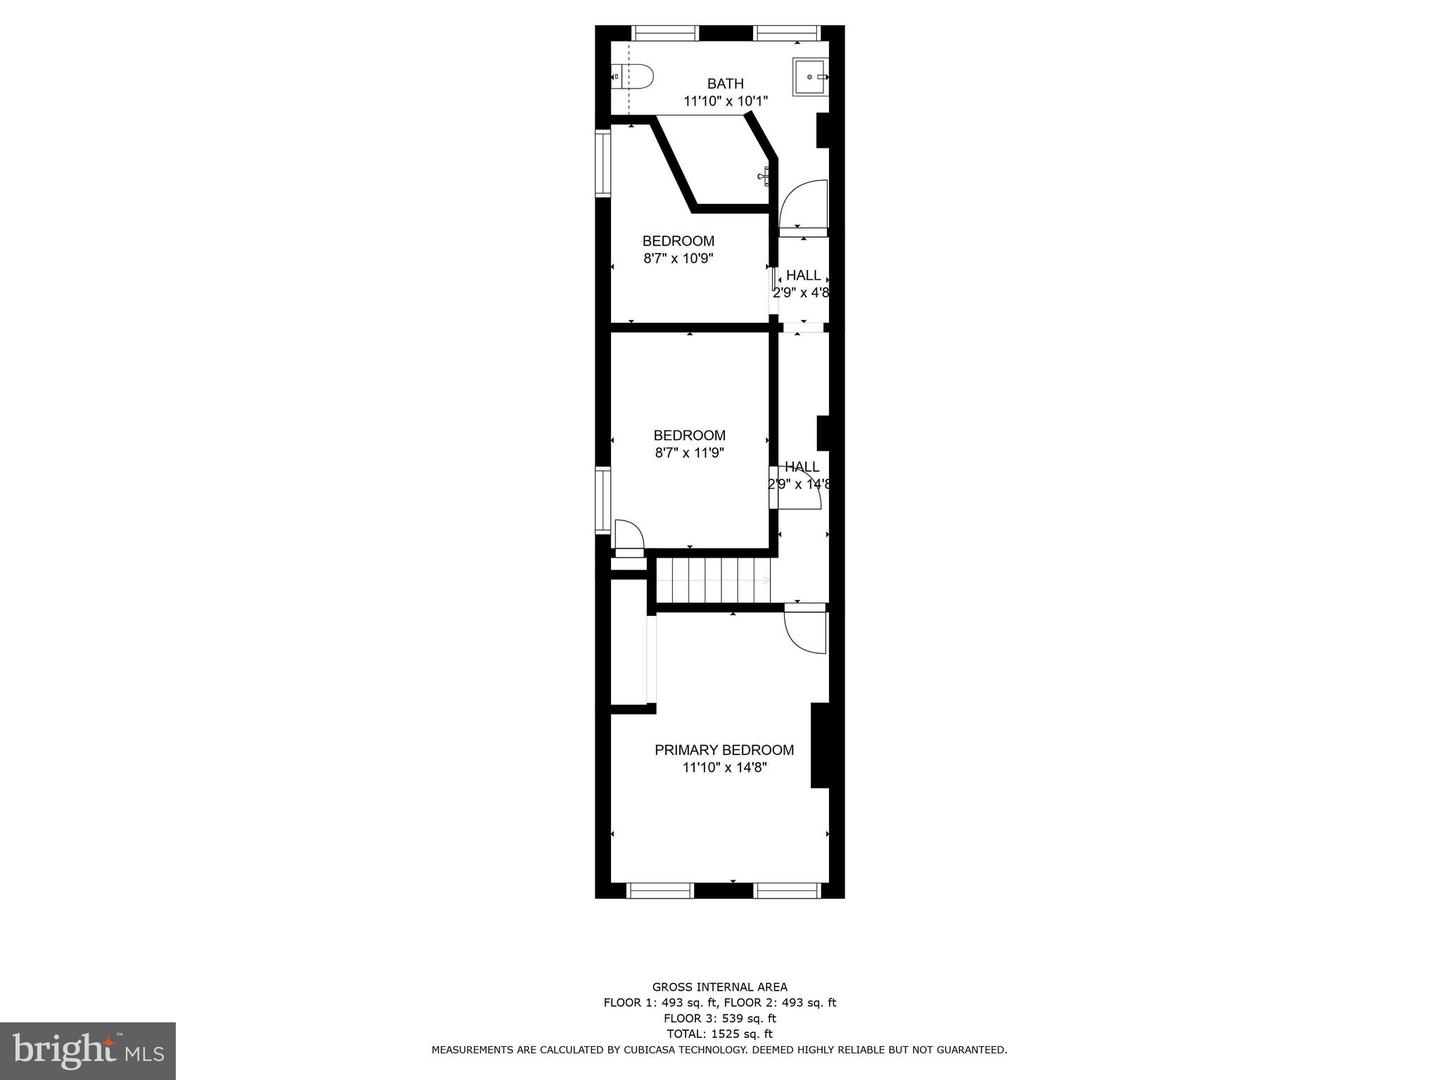
Floor plan for 2 N Luzerne Ave showing bedrooms, a bathroom, halls, and floor areas.
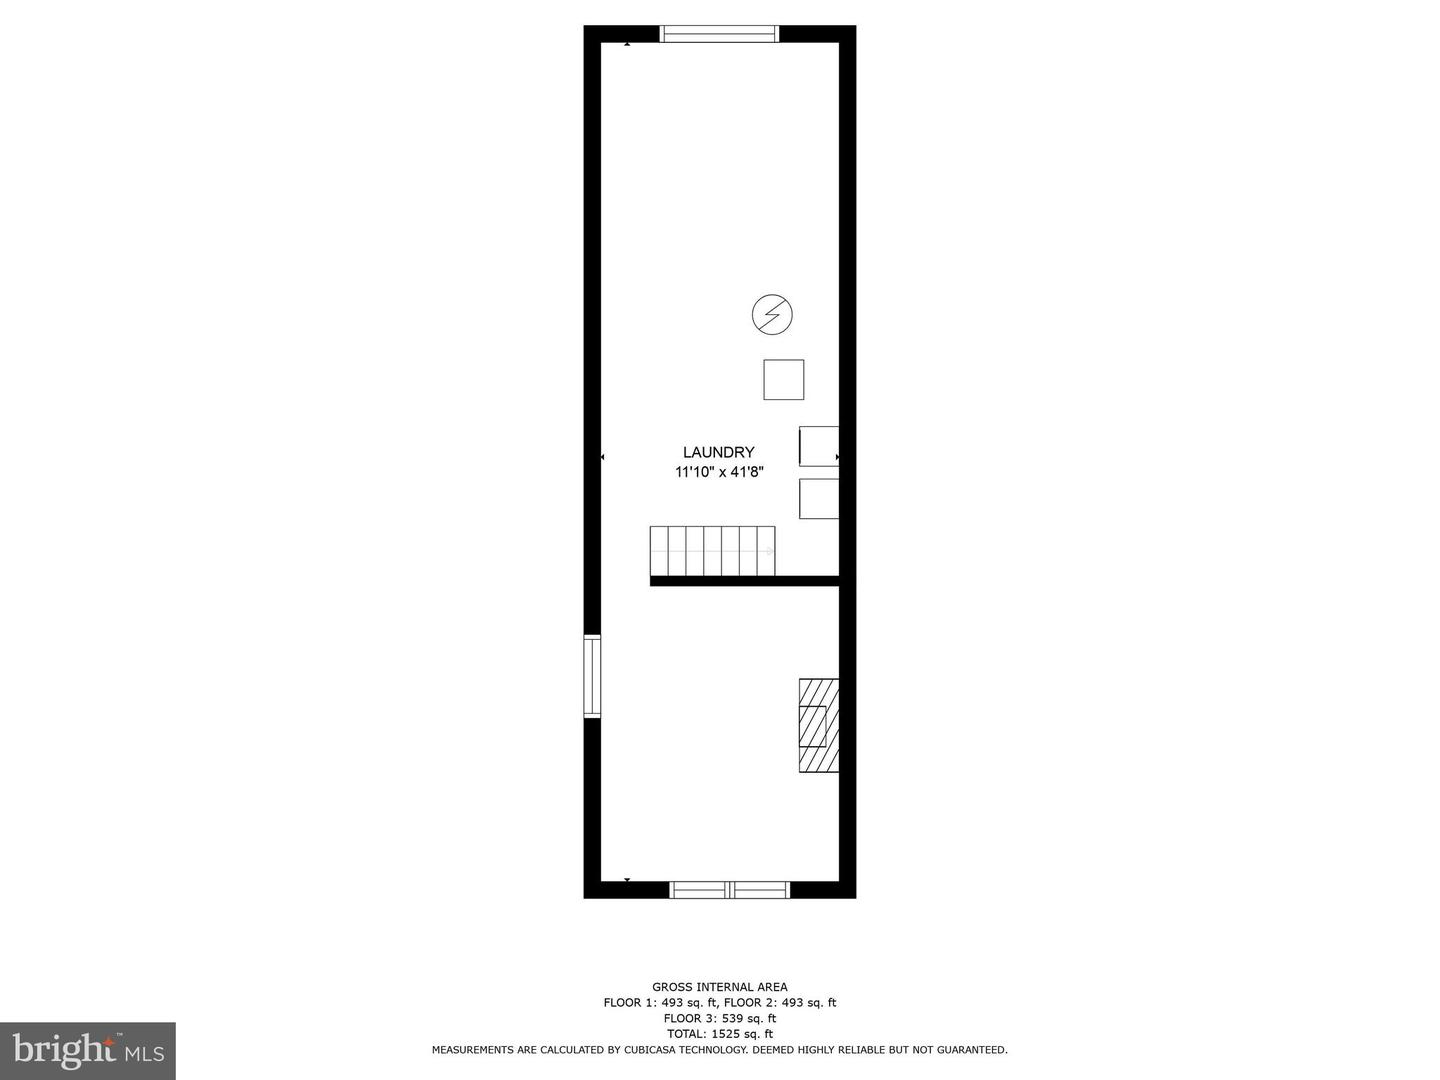
Floor plan showing a narrow laundry area, stairs, and total area of 1,525 square feet.
SEE ALL PHOTOS
Gray two-story home with black front door, plus a hardwood living room with a white brick fireplace.
Gray rowhouse with a black front door, broad brick steps, and neighboring Baltimore rowhomes.
Living room with a lit white brick fireplace, wall-mounted television, and cream sofas.
Living room with hardwood floors and a white brick fireplace with a dark wood mantel.
Vacant living room with hardwood floors, white brick fireplace, and tall curtained windows.
Empty living room with hardwood floors, a brick fireplace, tall curtained windows, and a black radiator.
Unfurnished room with hardwood floors, a ceiling fan, and an adjoining bathroom with a pedestal sink.
Empty room with hardwood floors, paneled wooden doors, and a ceiling fan with lights.
Living area with reddish hardwood floors, a ceiling fan, and an open view into the kitchen.
Dining area with hardwood floors and curtained windows opening to a teal-and-white kitchen.
Bathroom with a white pedestal sink, chrome faucet, dark-framed mirror, and pale green walls.
Kitchen with blue walls, white cabinetry, stainless steel appliances, and a central wood-topped island.
Kitchen with blue walls, butcher-block counters, a central island, and stainless steel appliances.
Kitchen with blue walls, white cabinets, butcher-block counters, and a large central island.
Kitchen with blue walls, white cabinets, butcher-block counters, and a central island.
Kitchen with teal walls, white cabinets, stainless appliances, and a wood-topped island.
Kitchen with blue walls, wood countertops, white cabinetry, and red gingham curtains.
Furnished bedroom with a large bed, two tall curtained windows, and a black radiator.
Vacant bedroom with reddish hardwood floors, two curtained windows, and an open closet.
Vacant bedroom with reddish hardwood floors, two curtained windows, and a black radiator.
Empty room with polished reddish hardwood floors, gray walls, and an open wooden door to a teal-painted area.
Narrow staircase with gray carpet runners and a wooden handrail leading to a hardwood landing.
Empty bedroom with reddish hardwood floors, a window air conditioner, and a black radiator.
Empty room with hardwood floors and a ceiling fan, opening to an adjoining blue room.
Bathroom sink with orange wood vanity, brass faucet, and large wood-framed mirror.
Bathroom vanity with a broad white sink, reddish wood cabinet, and olive-green walls.
Bathroom with a white bathtub, toilet, and built-in wooden cabinets against olive-green walls.
Bathroom with a brown tiled shower and built-in wooden cabinetry above the toilet.
Walk-in shower with brown stone-look tile walls and brushed metal fixtures.
Walk-in shower with amber stone-look tile walls and multiple metal controls.
Bathroom with a wood vanity and a spacious brown-tiled shower.
Tiled bathroom with green walls and wood ceiling beams beside a hardwood-floored room.
Vacant room with hardwood floors, an orange accent wall, and a window above a radiator.
Empty room with reddish hardwood floors, a dark tiled accent wall, built-in shelves, and a radiator.
Empty room with orange walls and glossy hardwood floors, opening into a blue room.
Staged living room with exposed ceiling beams, a media fireplace, gray seating, and open shelving.
Basement living area with tiled floors, exposed beams, and a wooden electric fireplace console.
Finished basement sitting area with tiled floors, exposed beams, and an electric fireplace.
Basement laundry area with washer and dryer beneath a staircase, beside exposed utility pipes.
Unfinished basement utility area with a workbench, pegboard, storage shelves, and exposed ceiling pipes.
Enclosed patio with a raised wooden deck beside a gray brick outbuilding.
Enclosed brick patio with a dark privacy gate and raised wood deck.
Rear patio with gray brick walls, black decking, a covered entry, and a tall black gate.
Empty garage with whitewashed brick walls, exposed wood beams, and a concrete floor.
Gray brick garage with a wide open bay beside a narrow Baltimore alley.
Gray two-story end-unit rowhouse with a black door, front steps, and narrow side alley.
First-floor plan showing a kitchen, dining room, living room, bath, and foyer, with room dimensions and total home area.
Floor plan for 2 N Luzerne Ave showing bedrooms, a bathroom, halls, and floor areas.
Floor plan showing a narrow laundry area, stairs, and total area of 1,525 square feet.
Sold

2 N Luzerne Ave

2 N Luzerne Ave, Baltimore, MD 21224

$251,400
End-of-group home offering charming details with modern touches throughout. Living room with fireplace mantel and gleaming wood floors leading to separate dining room. Spacious kitchen with breakfast bar, stainless steel appliances, island, abundant storage and countertop space! Convenient main floor half bathroom. Light filled second floor with 3 bedrooms and full bathroom with large spa-like shower, plus heated floors. Partially finished basement offers additional living space, plus workshop area and space for additional storage. Private rear patio waiting for you to turn it into your urban oasis and to top it all off, covered rear PARKING! This home has been exceptionally maintained, including the roof was replaced in 2017! All just steps to Patterson Park - Welcome HOME!

3
beds

2
baths

1,118 Sq.Ft. LIVING AREA

962 Sq.Ft. lot

Emily Trageser

Emily Trageser

Features & Amenities

Interior

  • total bedrooms3
  • Total bathrooms2
  • full bathroom1
  • half bathroom1
  • Laundry room In Basement
  • Flooring Wood
  • APPLIANCES Dishwasher, Dryer, Refrigerator, Microwave, Gas Oven, Gas Range, Washer
  • other interior Features Kitchen Island

Area & Lot

  • Status Sold
  • Date Sold October 27, 2022
  • Living Area1,118 Sq.Ft.
  • Lot Area962 Sq.Ft.
  • MLS® IDMDBA2058898
  • TypeTownhouse
  • YEAR BUILT1920
  • NeighborhoodBaltimore
  • Architecture StylesFederal
  • School DistrictBALTIMORE CITY PUBLIC SCHOOLS

Exterior

  • STORIES3
  • Garage Space1.0
  • water SourcePublic
  • roofRubber
  • lot featuresCorner Lot
  • parkingOff Street, On Street, Detached
  • HEAT TYPENatural Gas
  • AIR CONDITIONINGCeiling Fan(s), Window Unit(s)
  • sewerPublic Sewer

Financial

  • Sales Price$251,400
  • Real Estate Tax $5,317/yr

Baltimore

39.2904° N, 76.6122° W

Explore

Work With Emily

Emily takes the time to listen to your needs, explain the home buying/selling process, and help you navigate through the complexities of a transaction. If you're not sure where to start, call or text, Emily looks forward to working with you!

Follow Me on Instagram