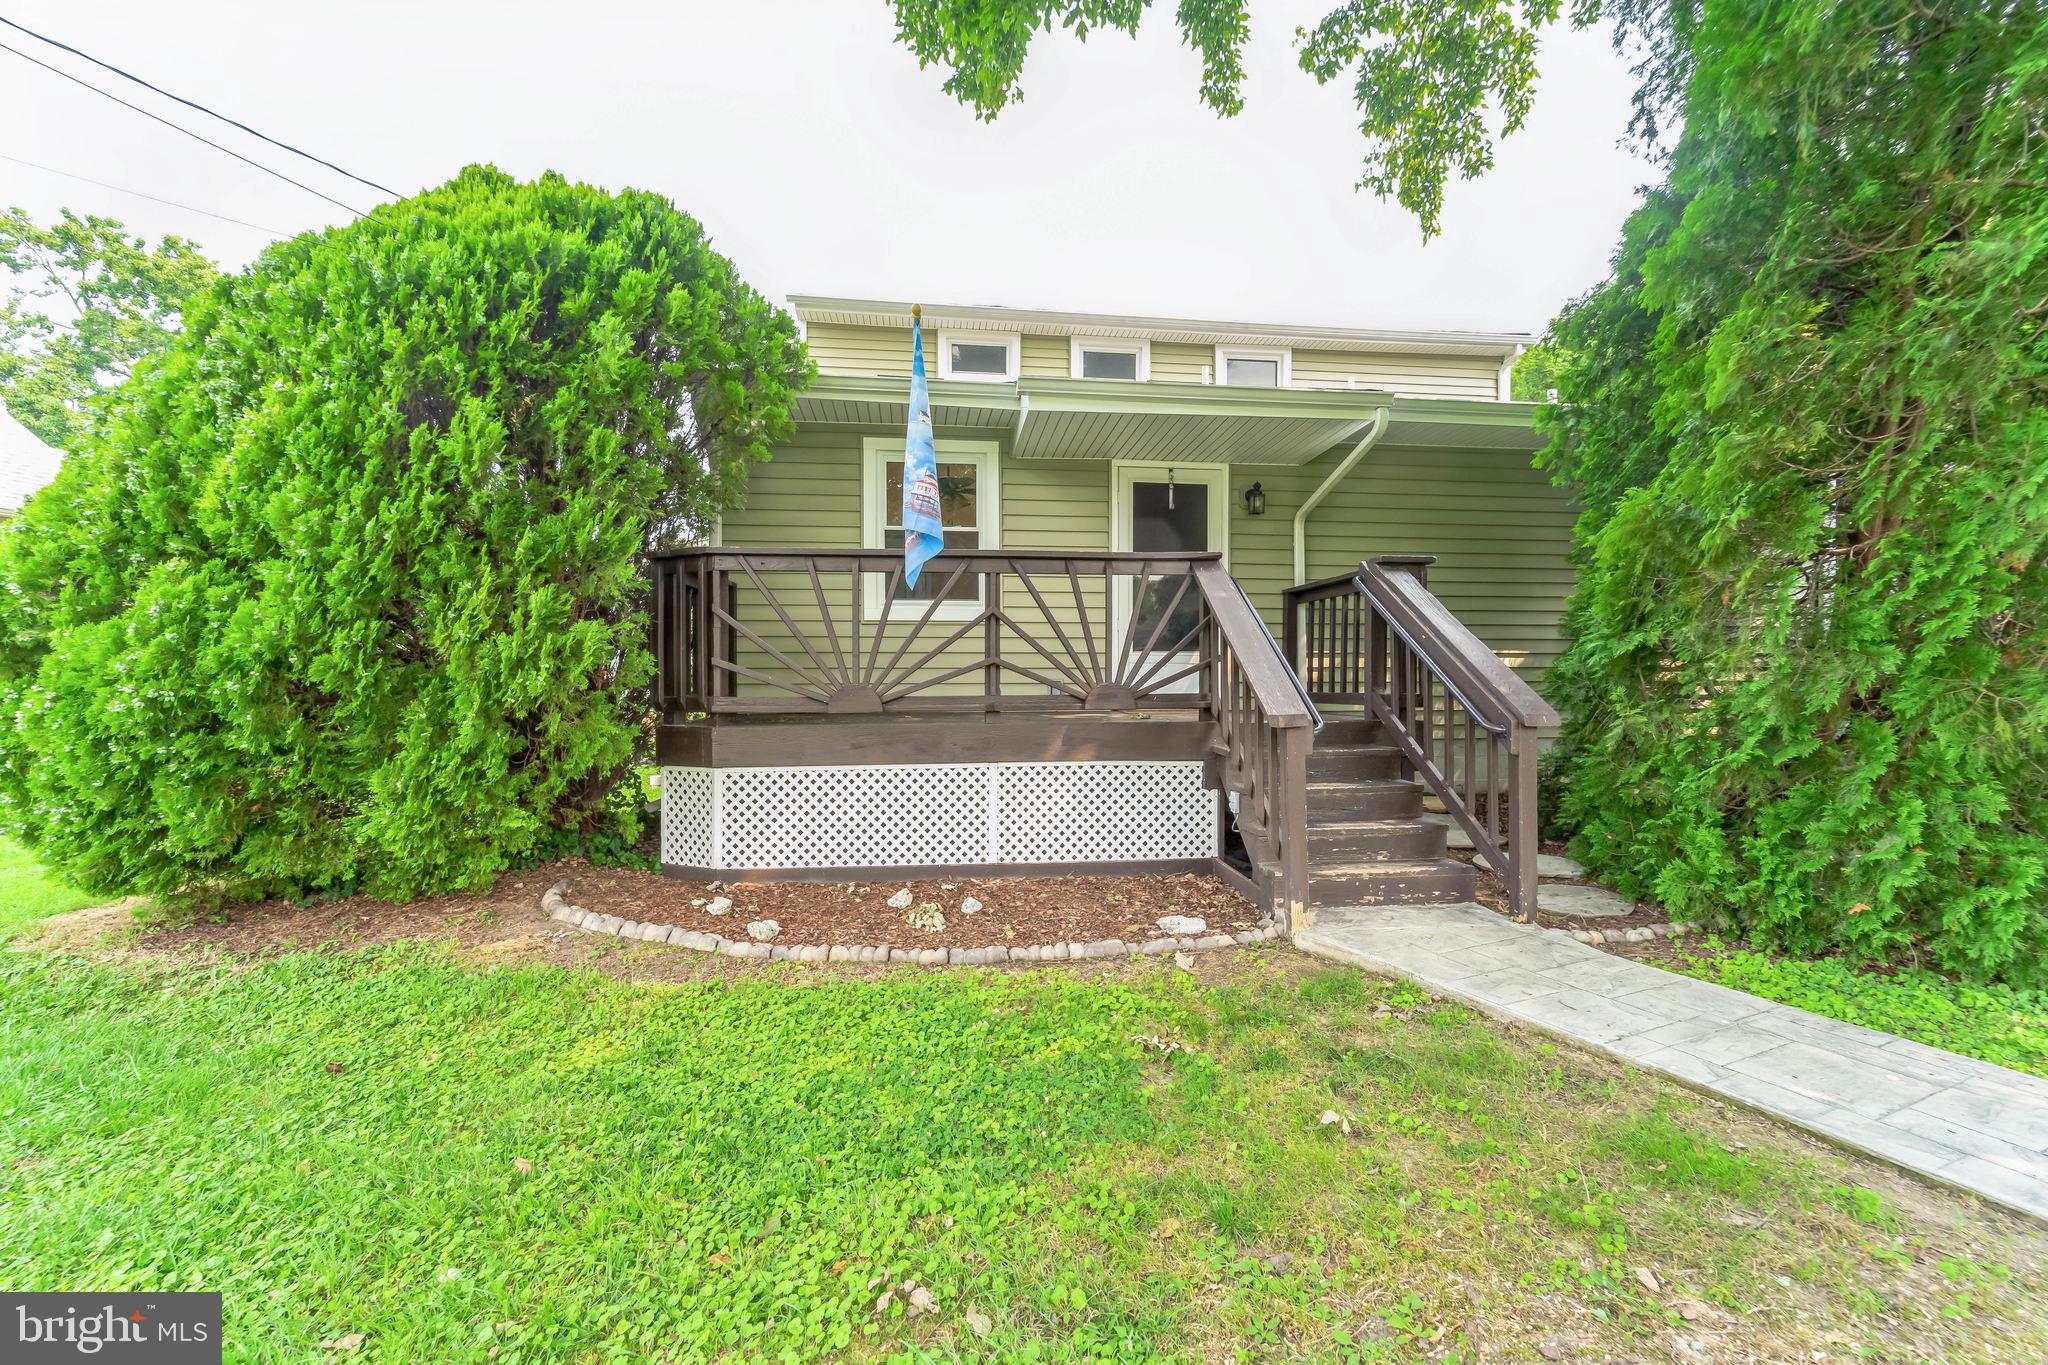
House exterior with a raised wooden porch, stairs, and dense evergreen shrubs.
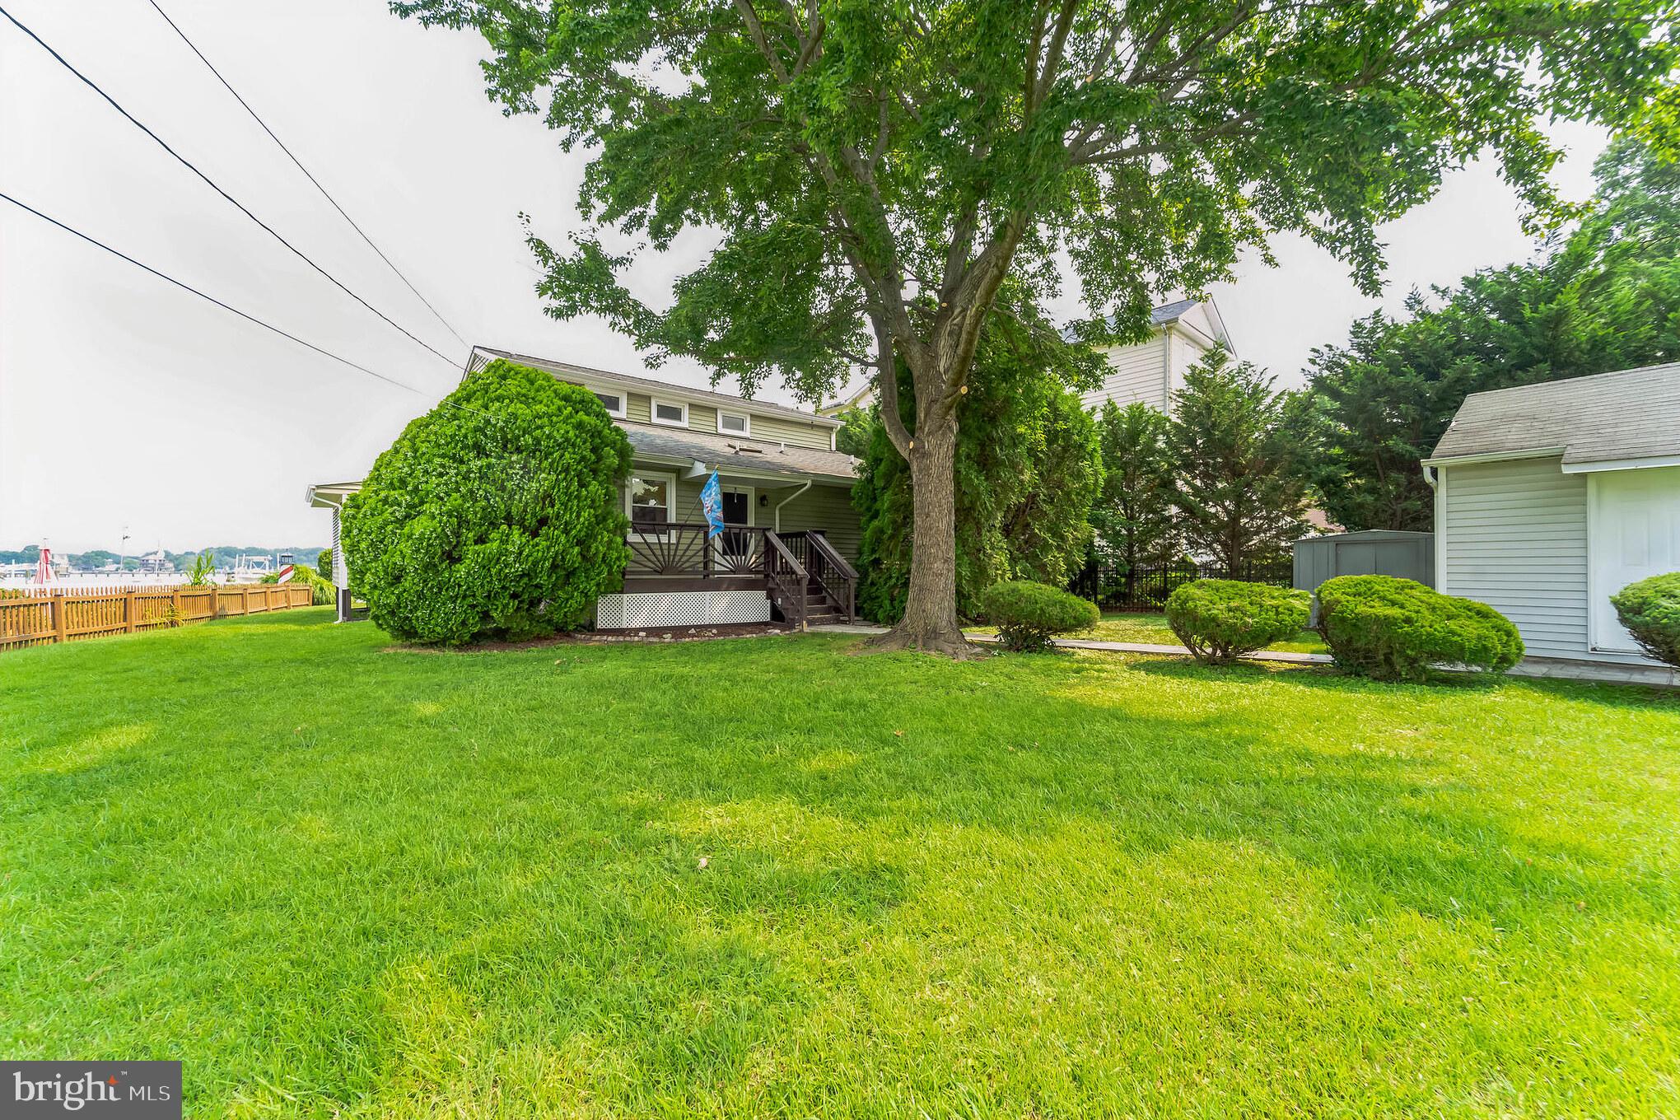
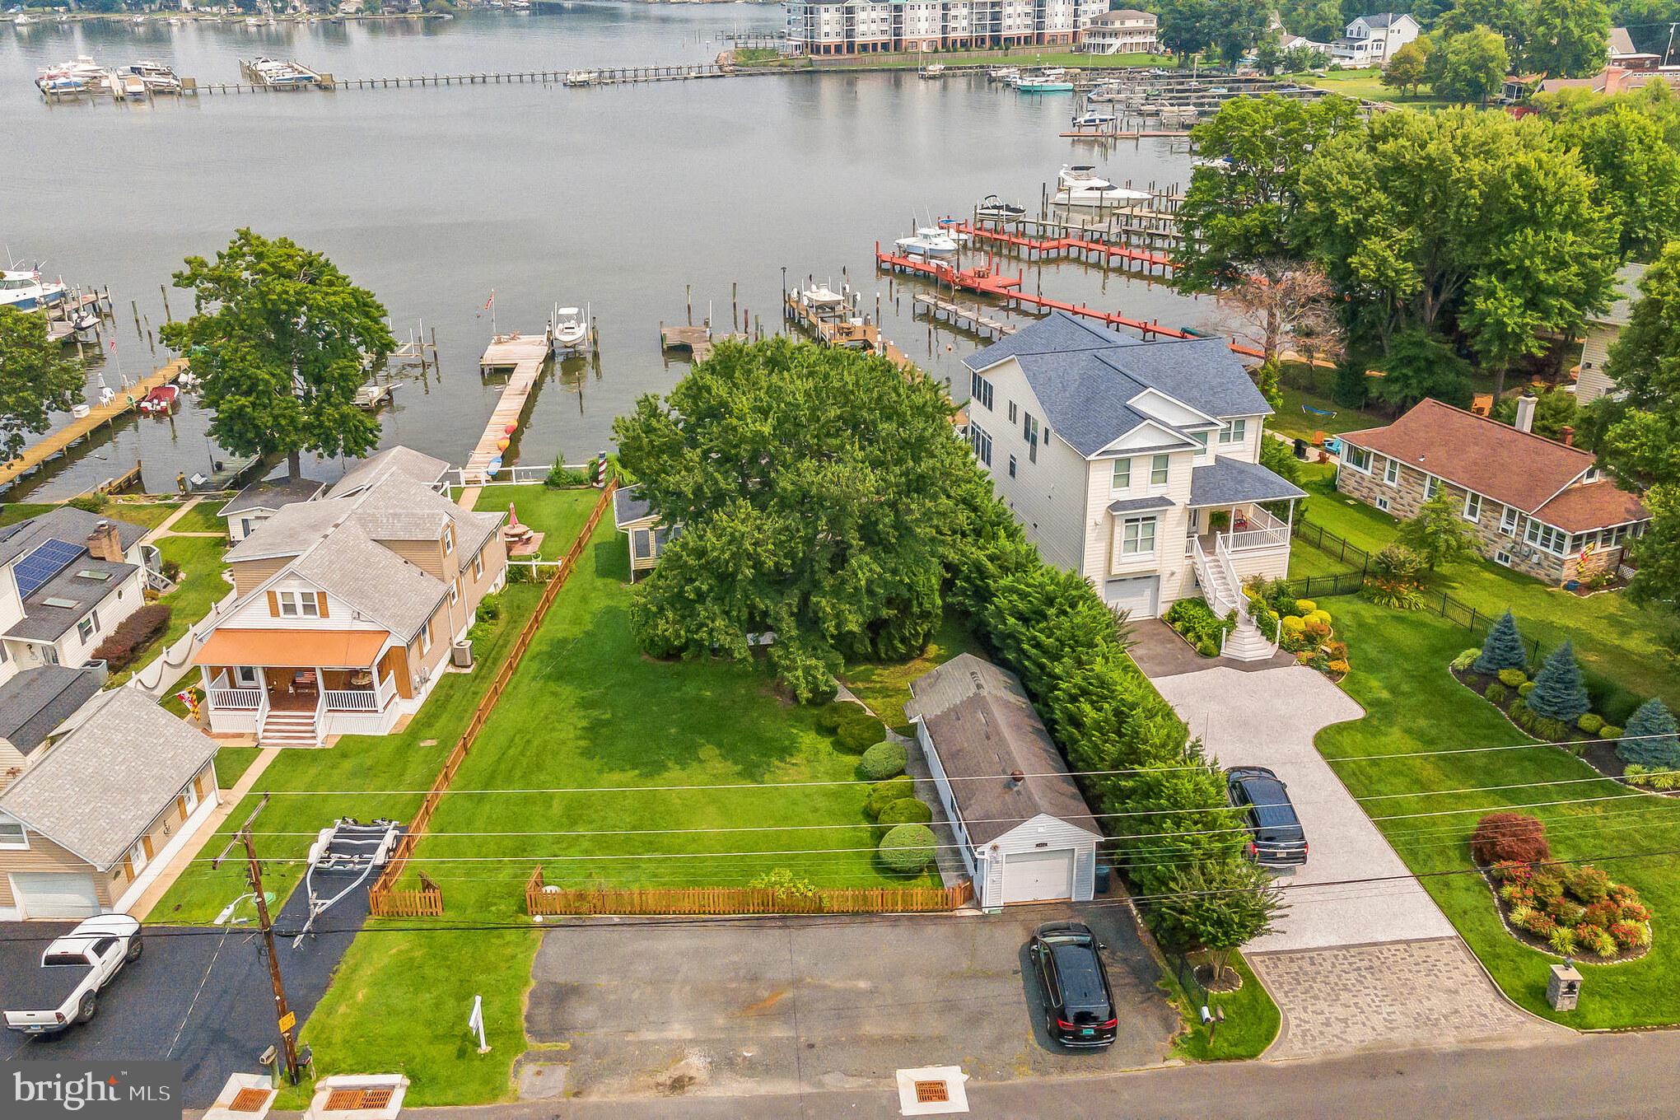
House with a raised deck, broad lawn, mature tree, and waterfront visible beyond the fence.
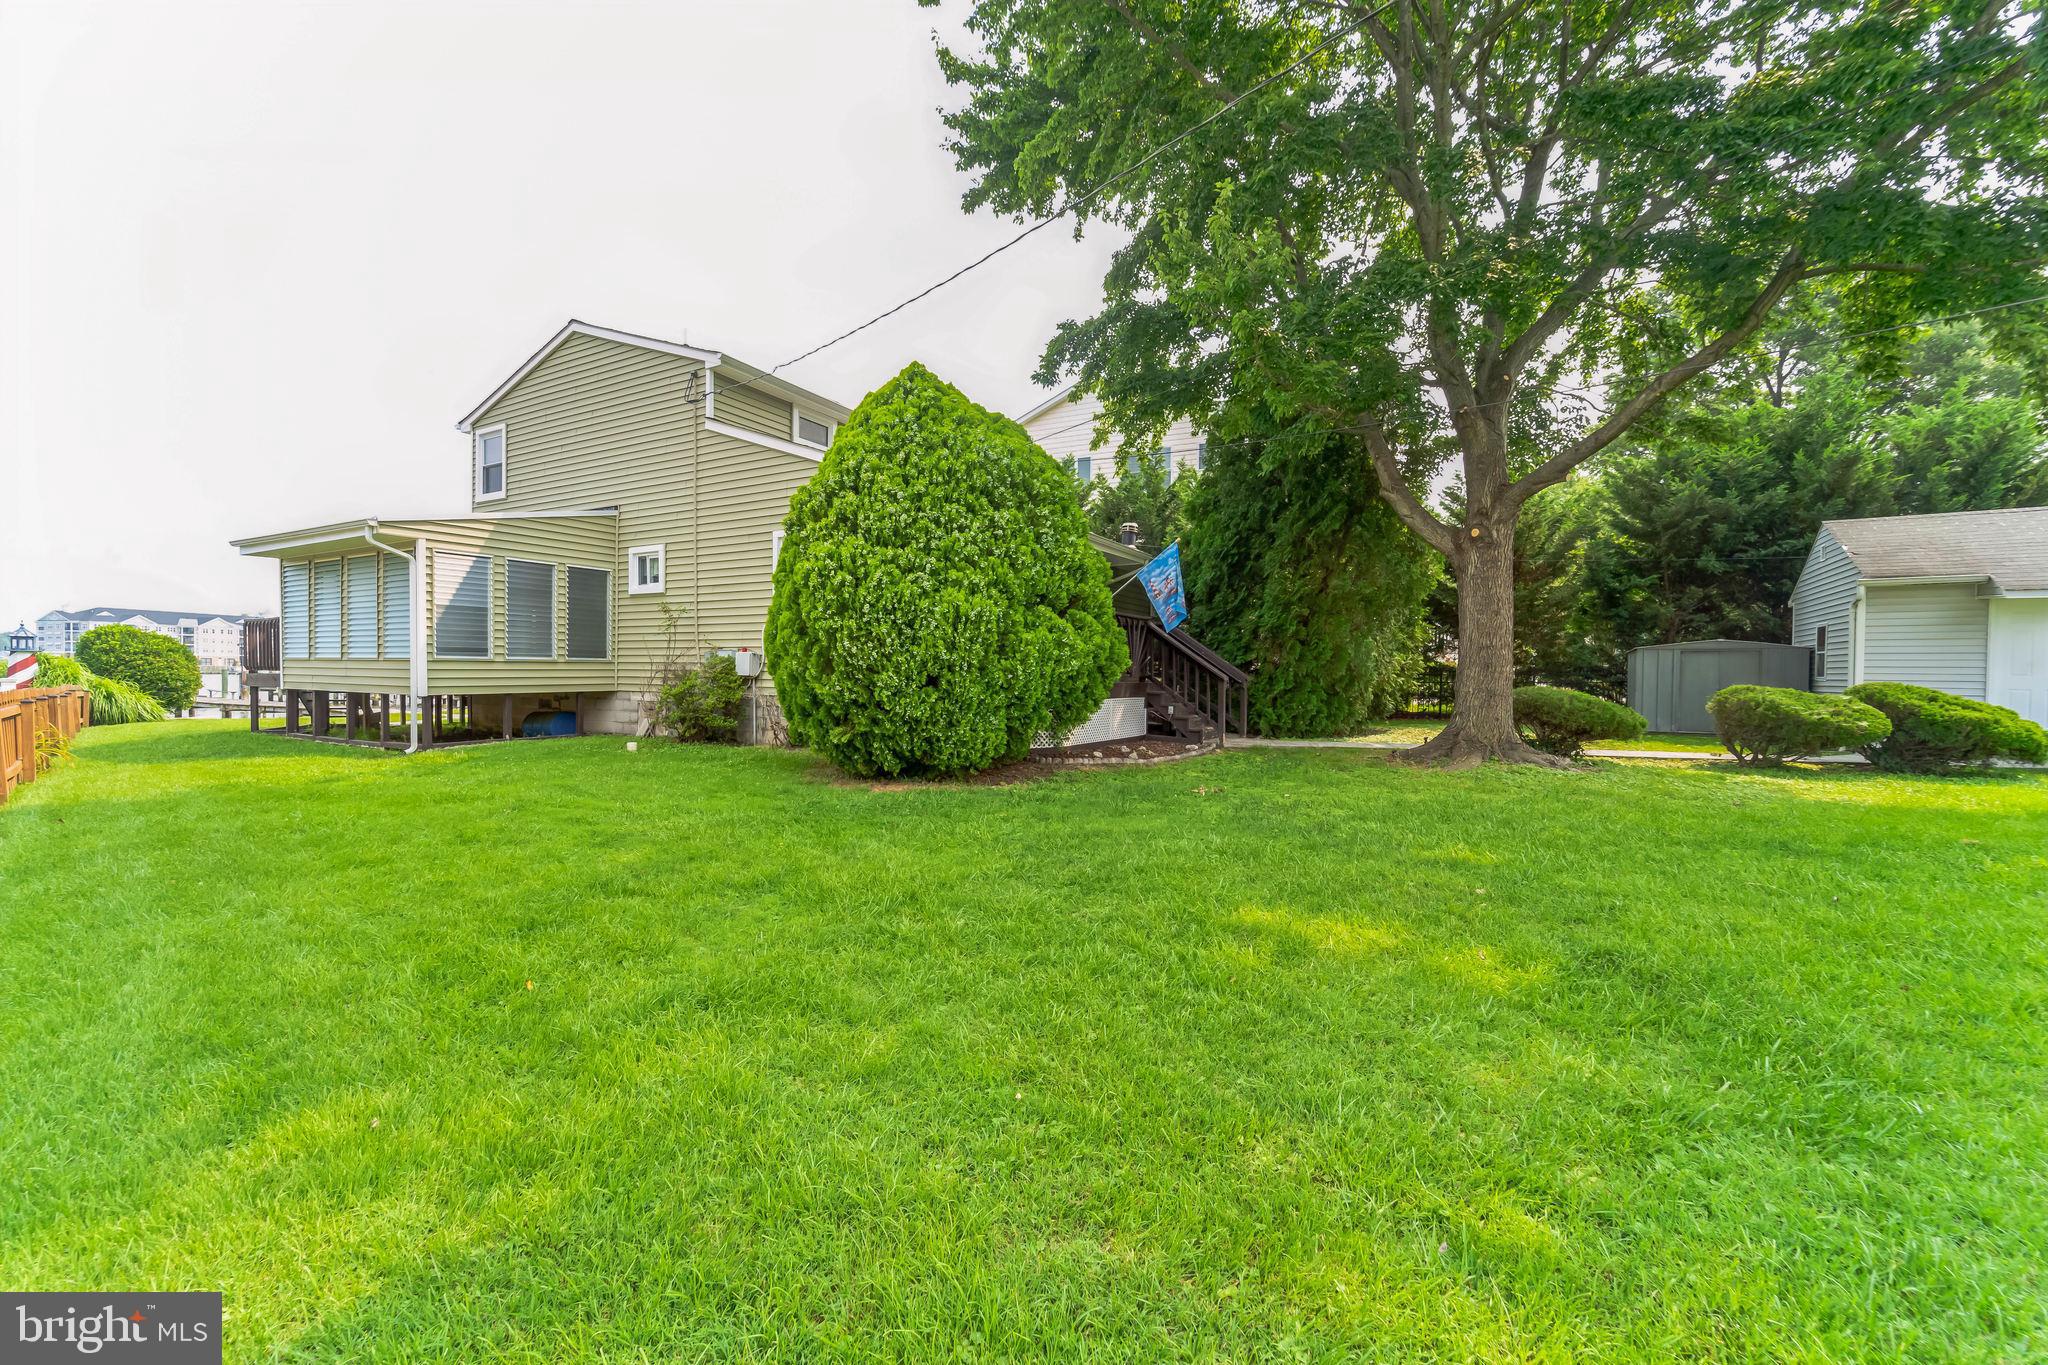
Side and rear of a green-sided home beside a broad lawn and mature trees.
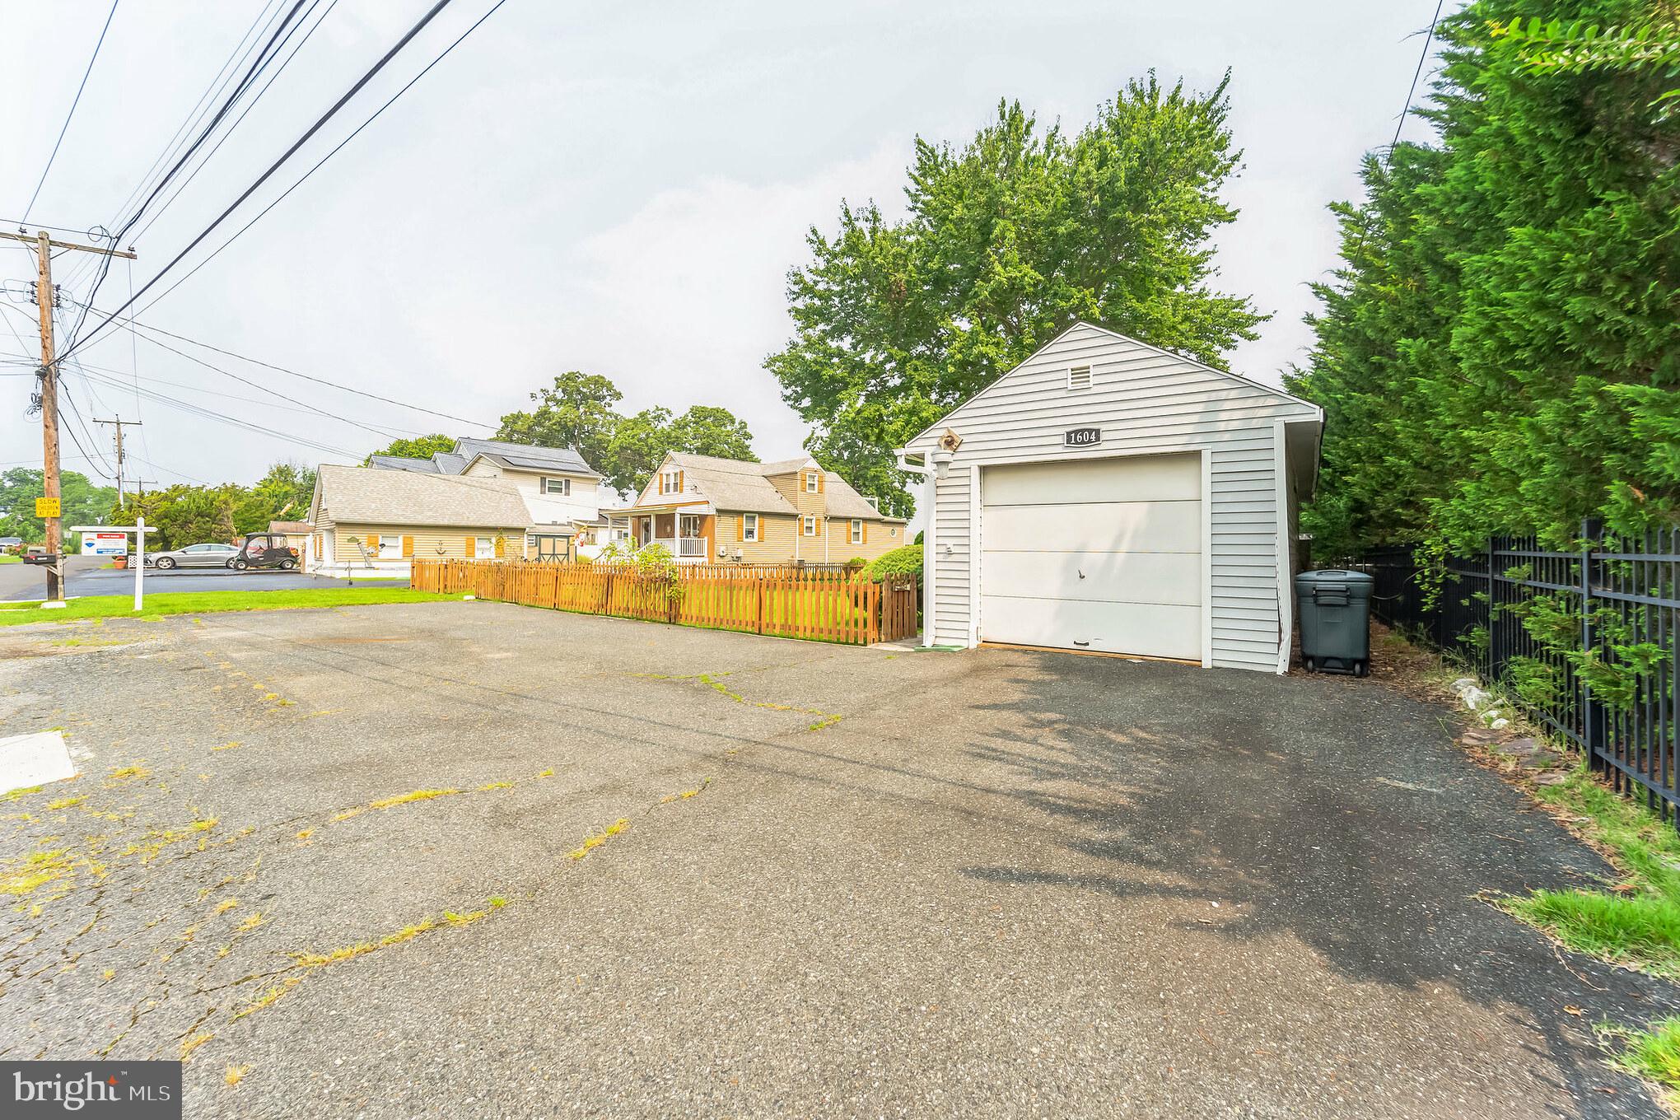
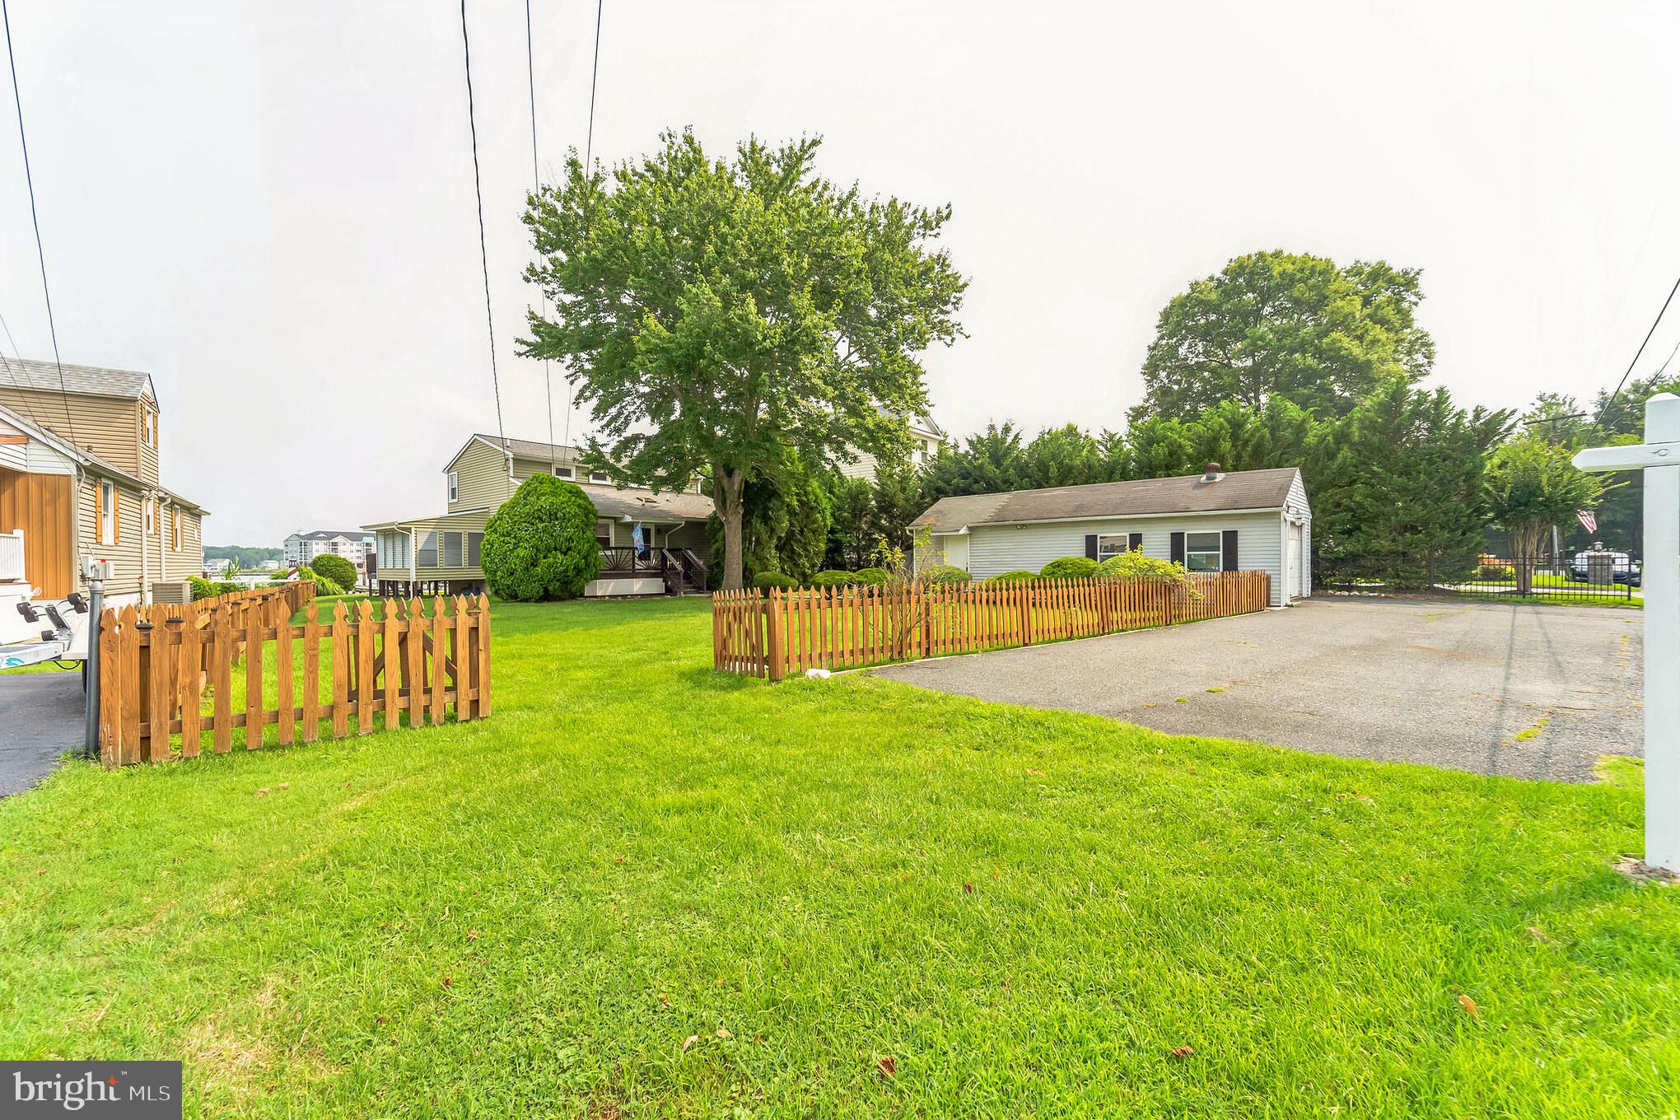
Detached garage marked 1604 beside a broad paved driveway and fenced yard.
Grassy side yard with wooden picket fencing, driveway, and neighboring homes.
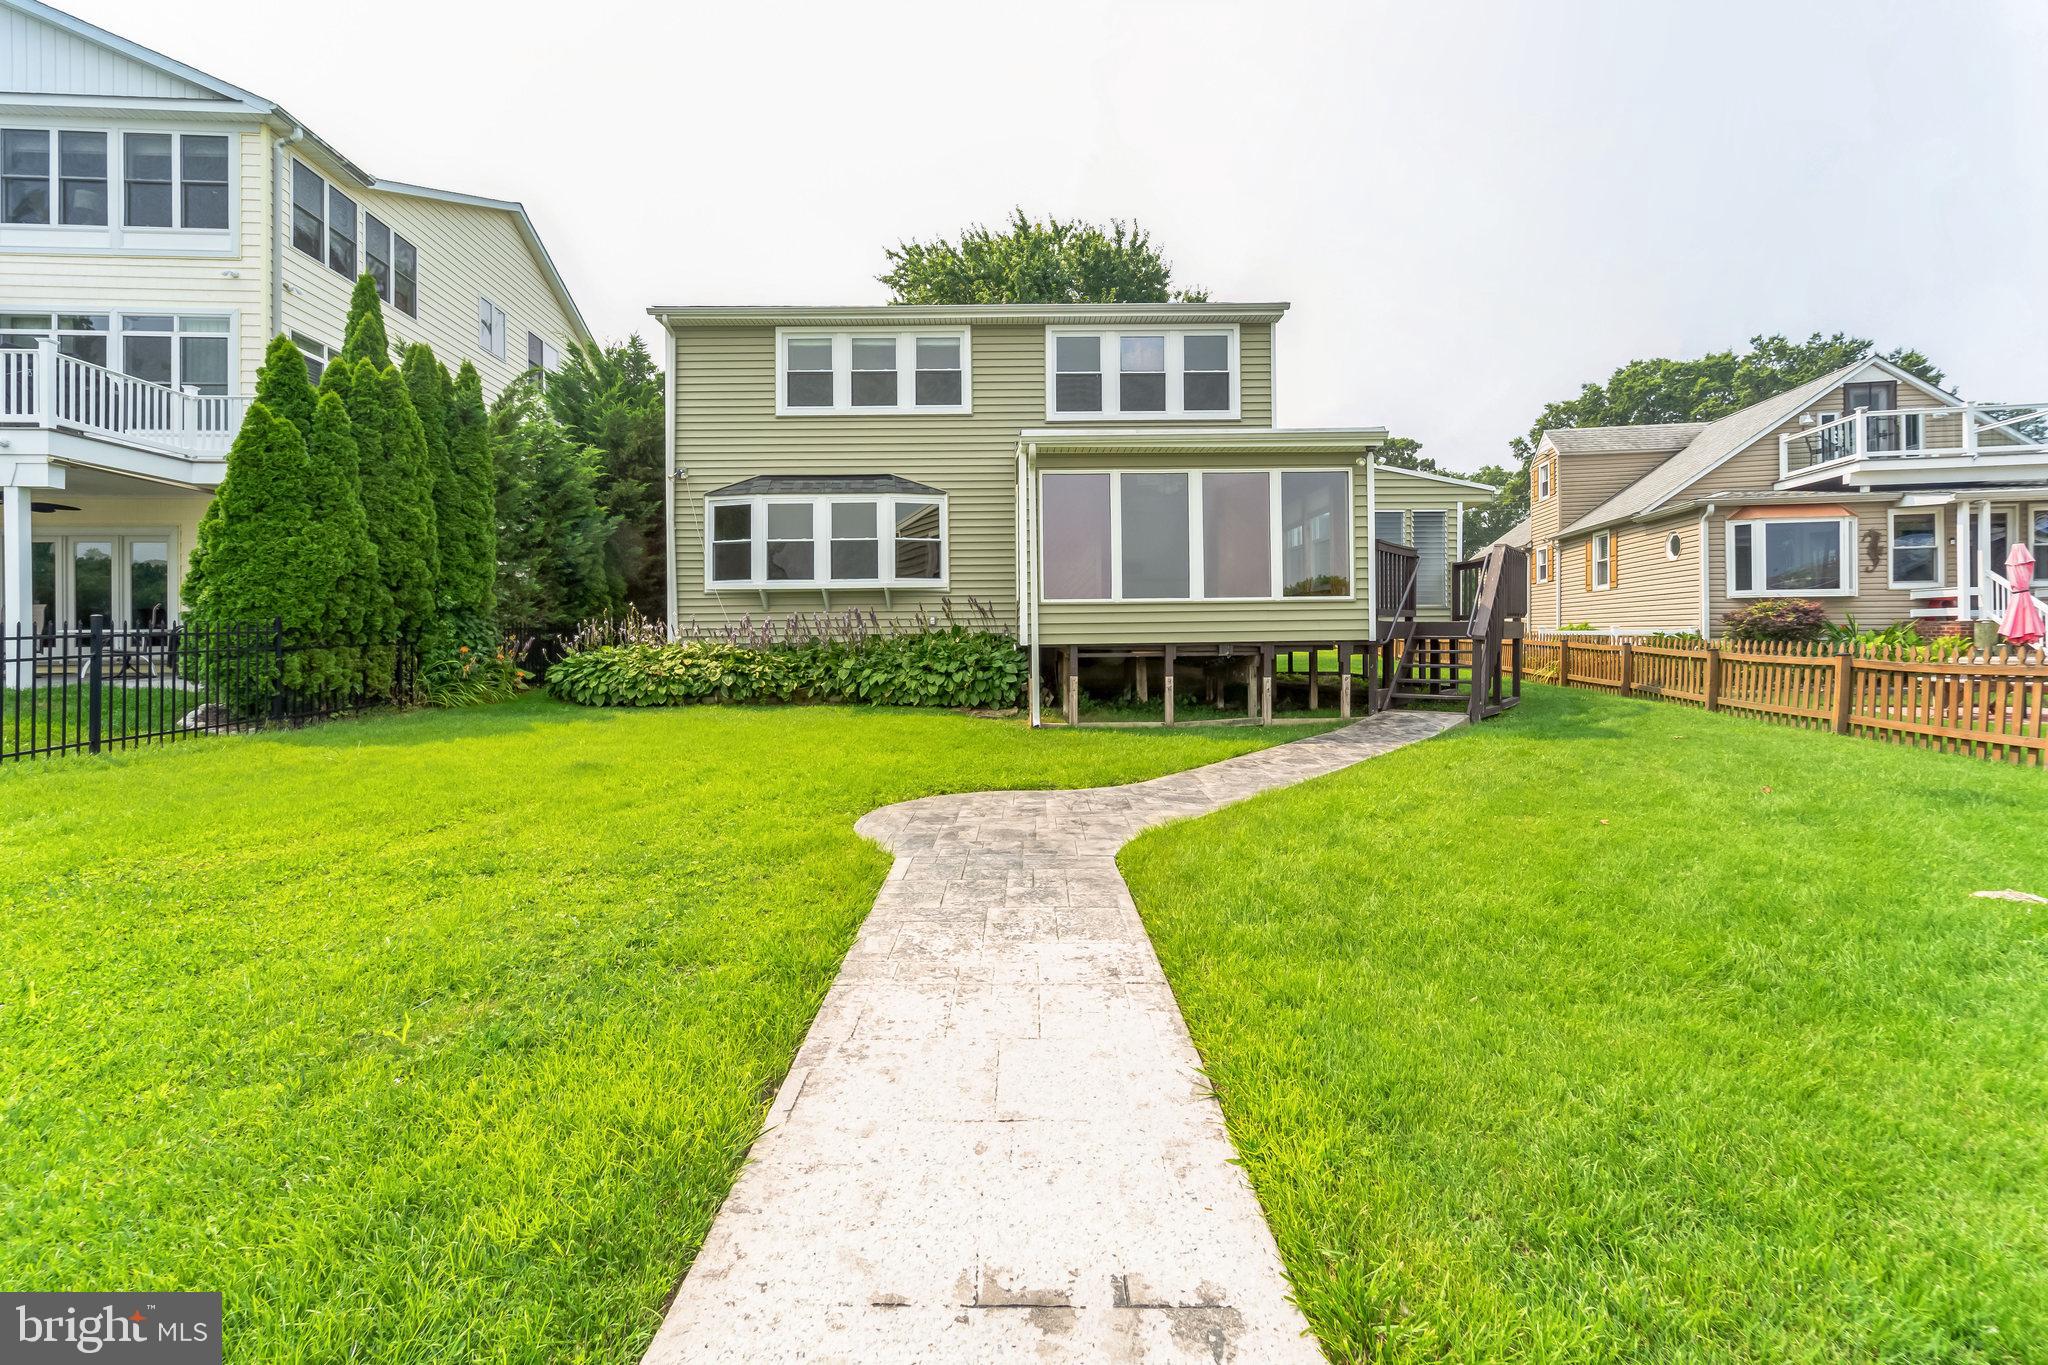
Rear view of a pale green home with a raised sunroom, lawn, and curved stone walkway.
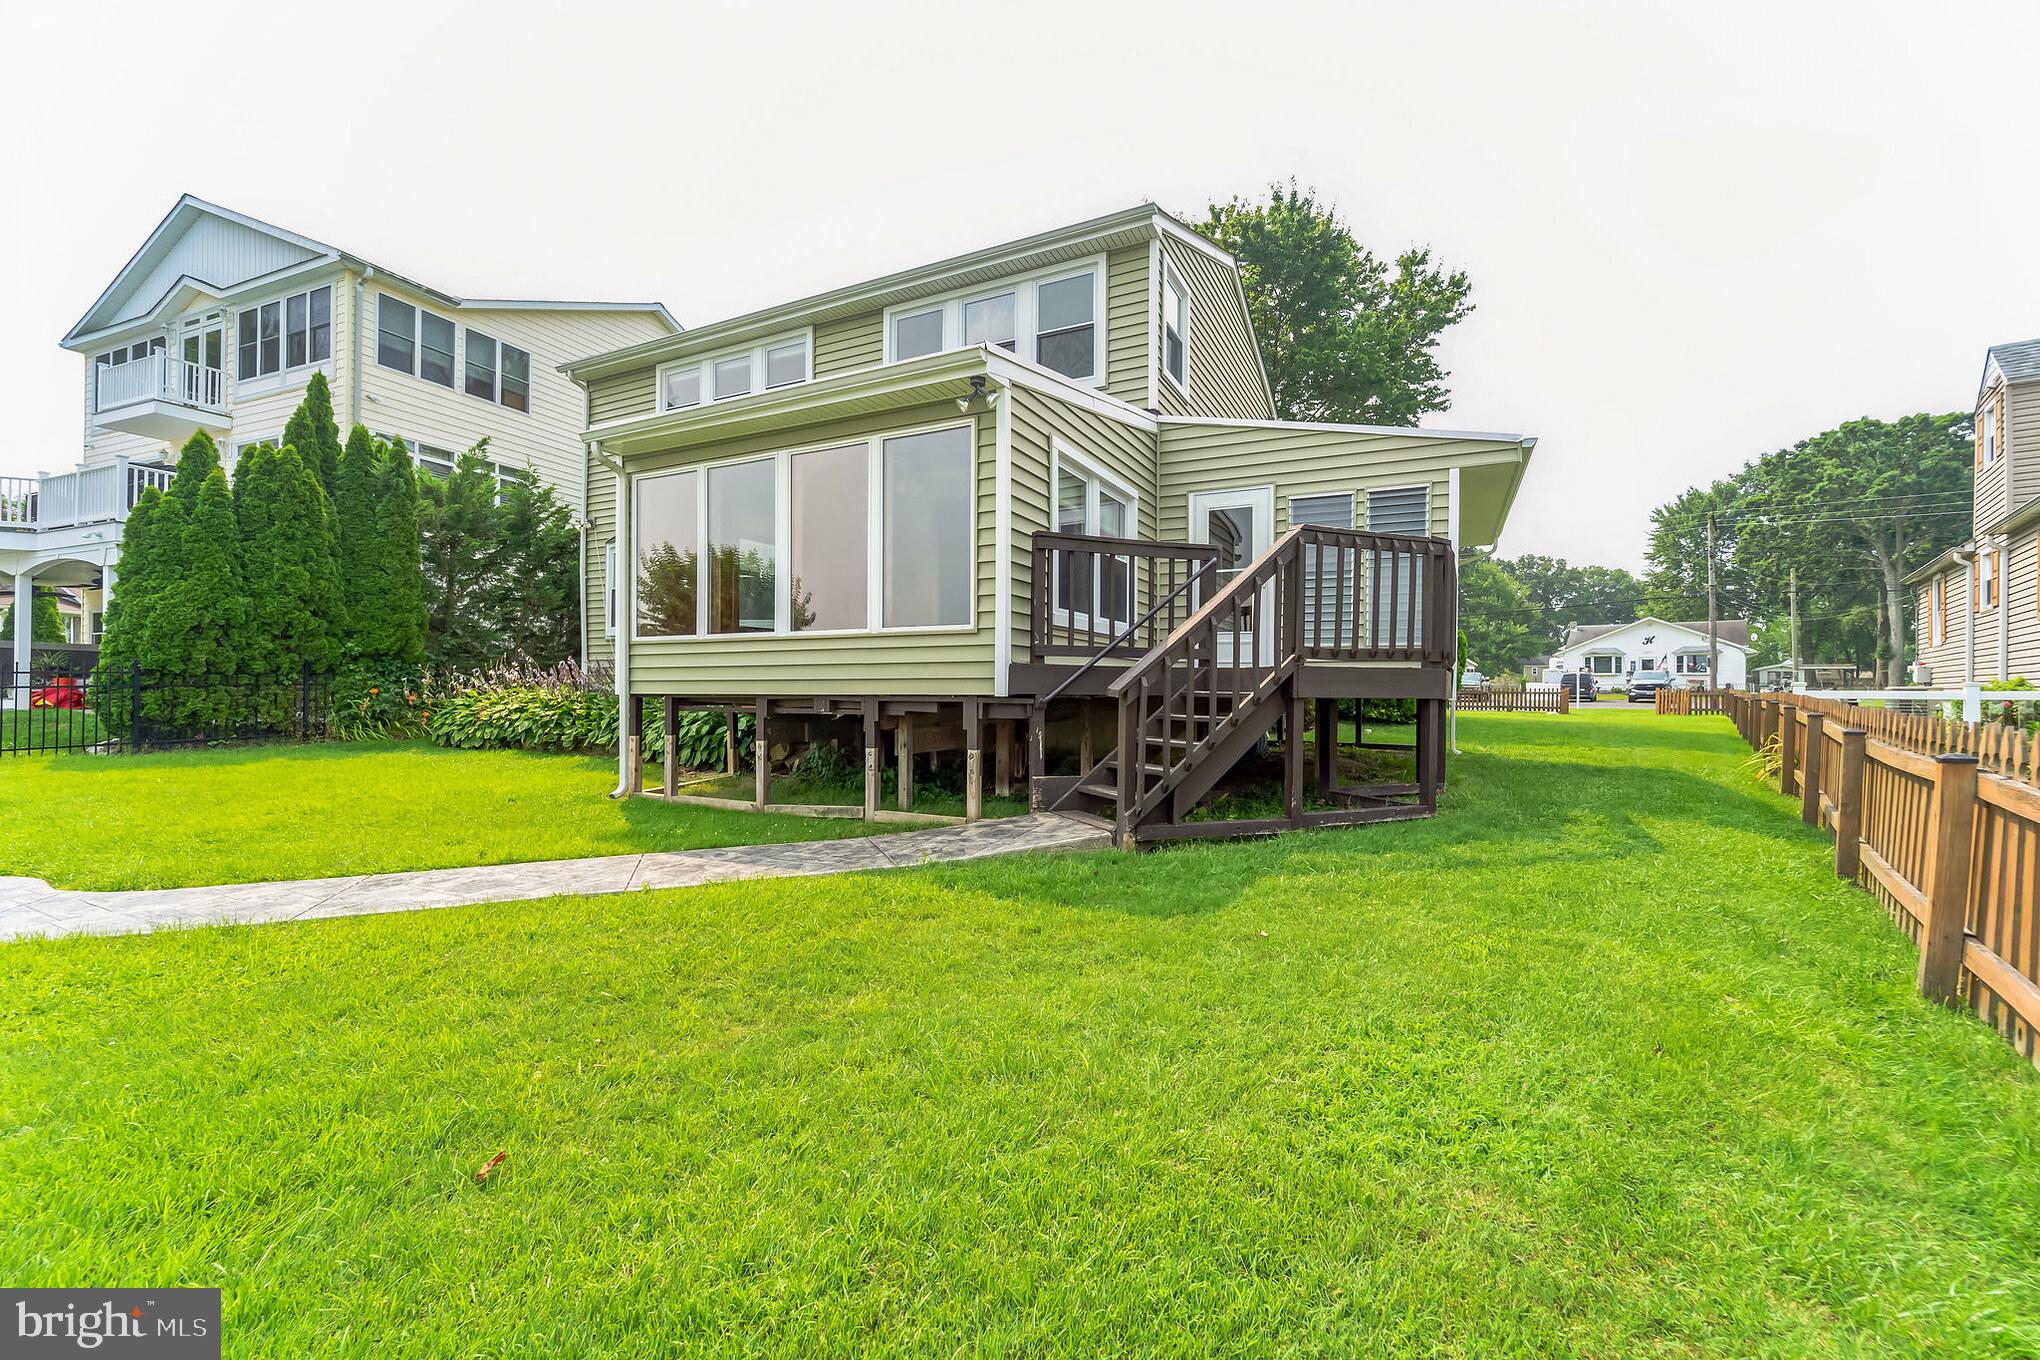
Rear of a raised green-sided home with a dark wooden deck and broad lawn.
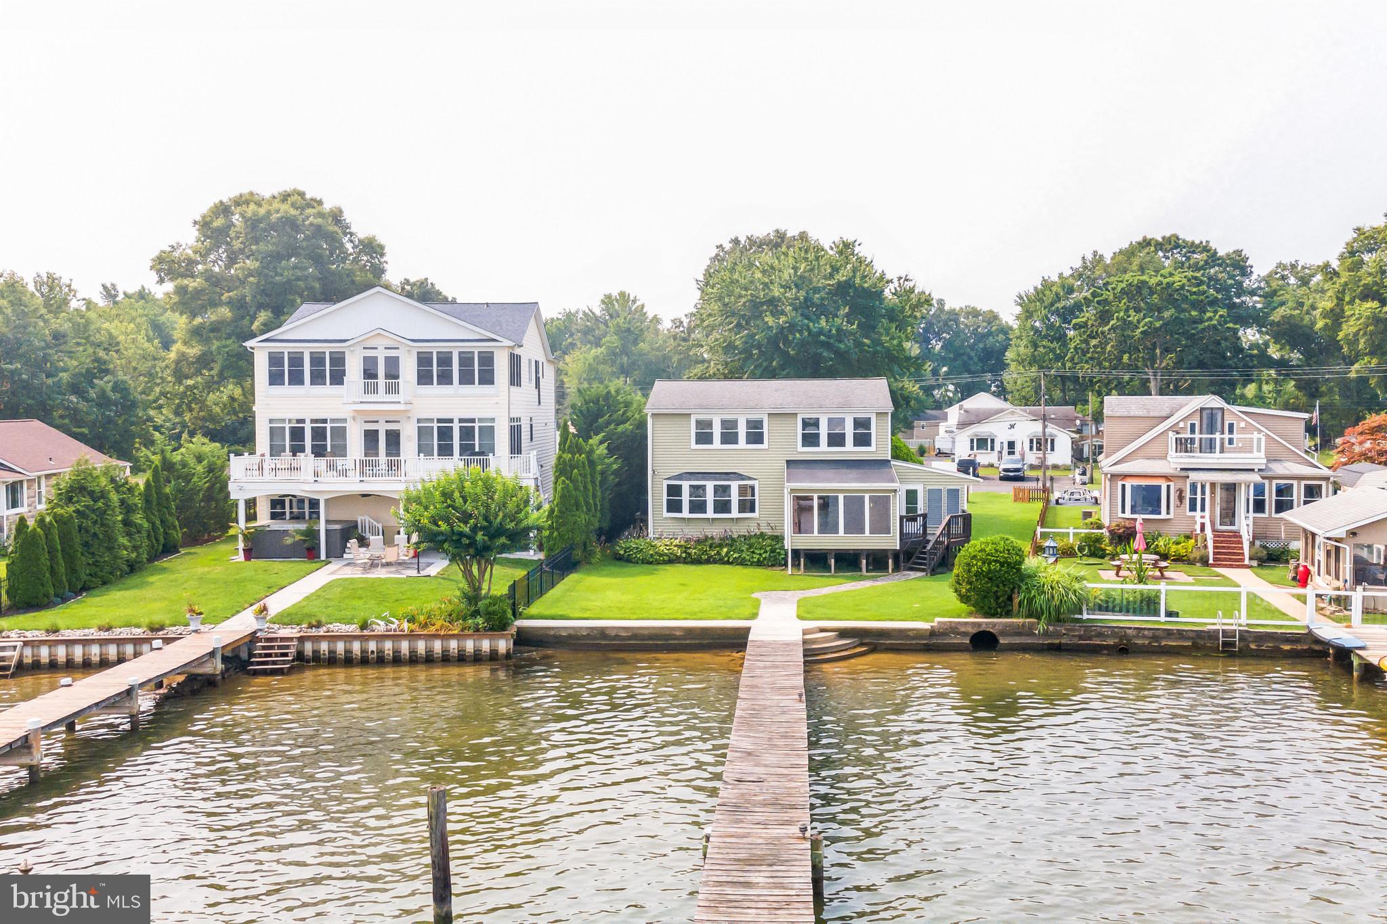
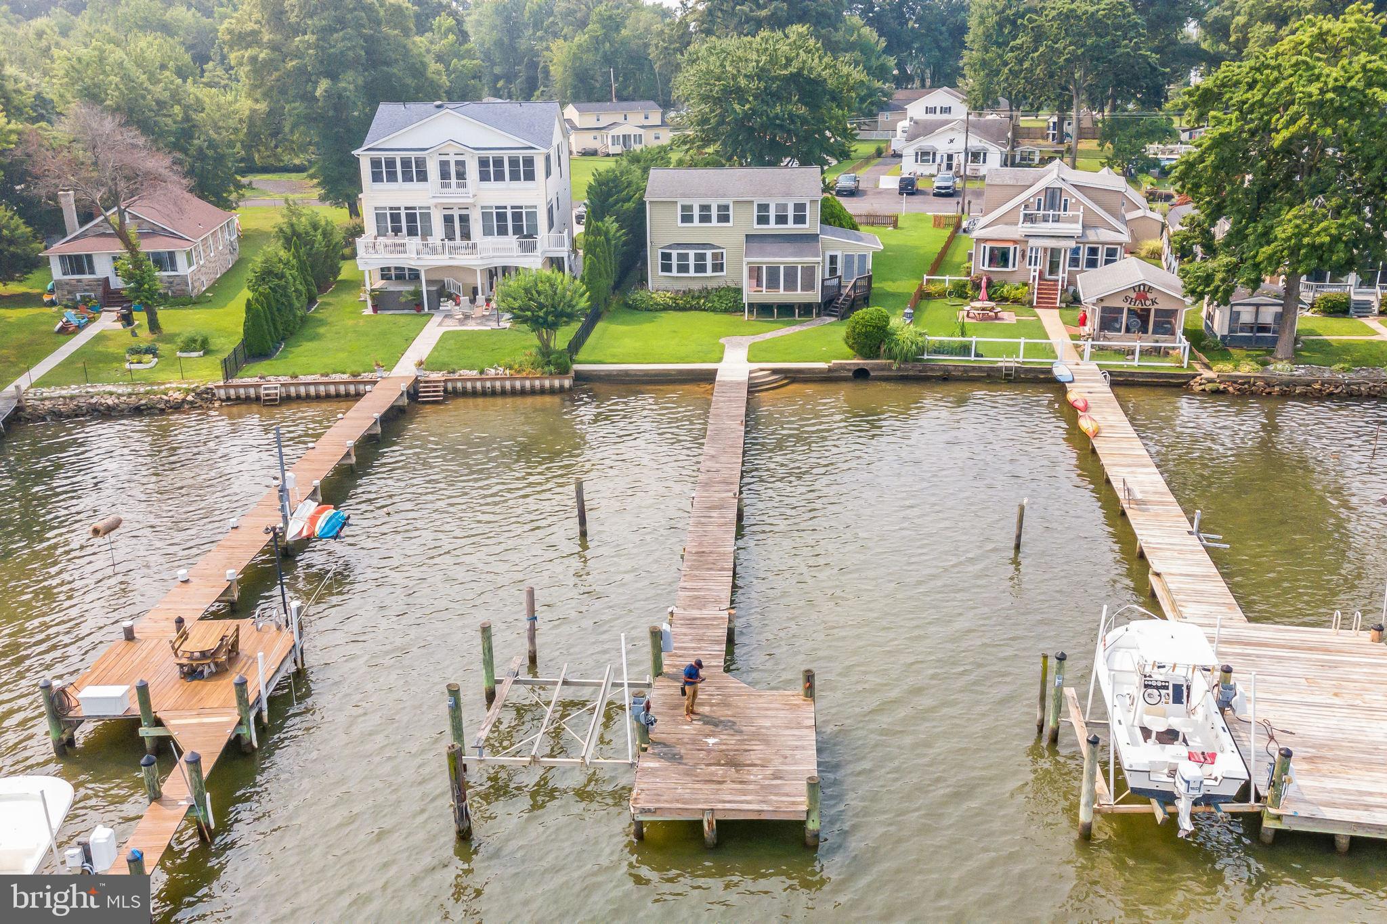
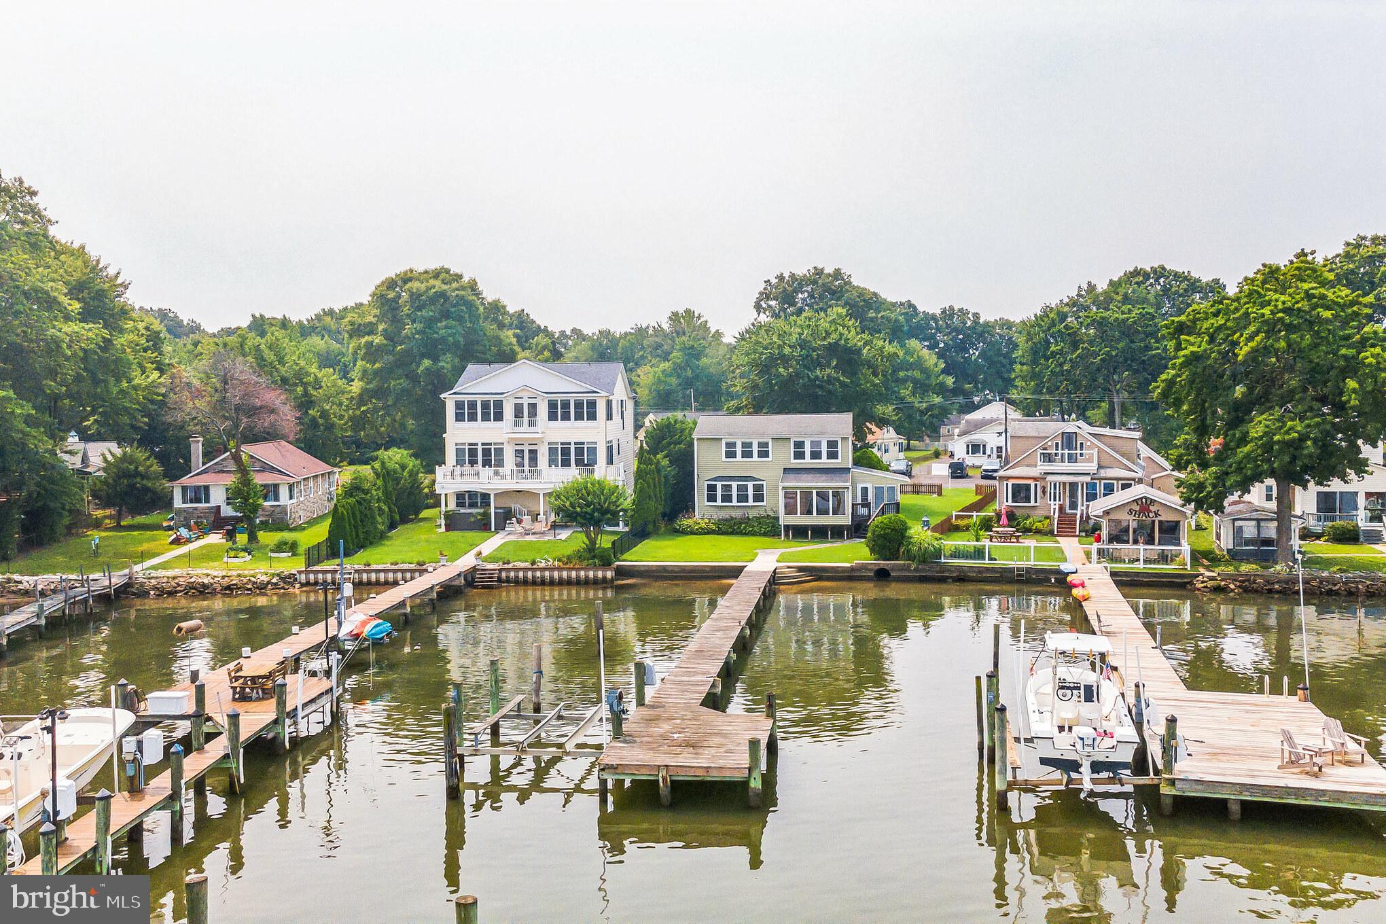
Waterfront home with a broad deck and private dock extending into the water.
Aerial view of waterfront homes, docks, and boats along a wooded shoreline.
Waterfront homes and docks along a wooded shore, viewed across the water.
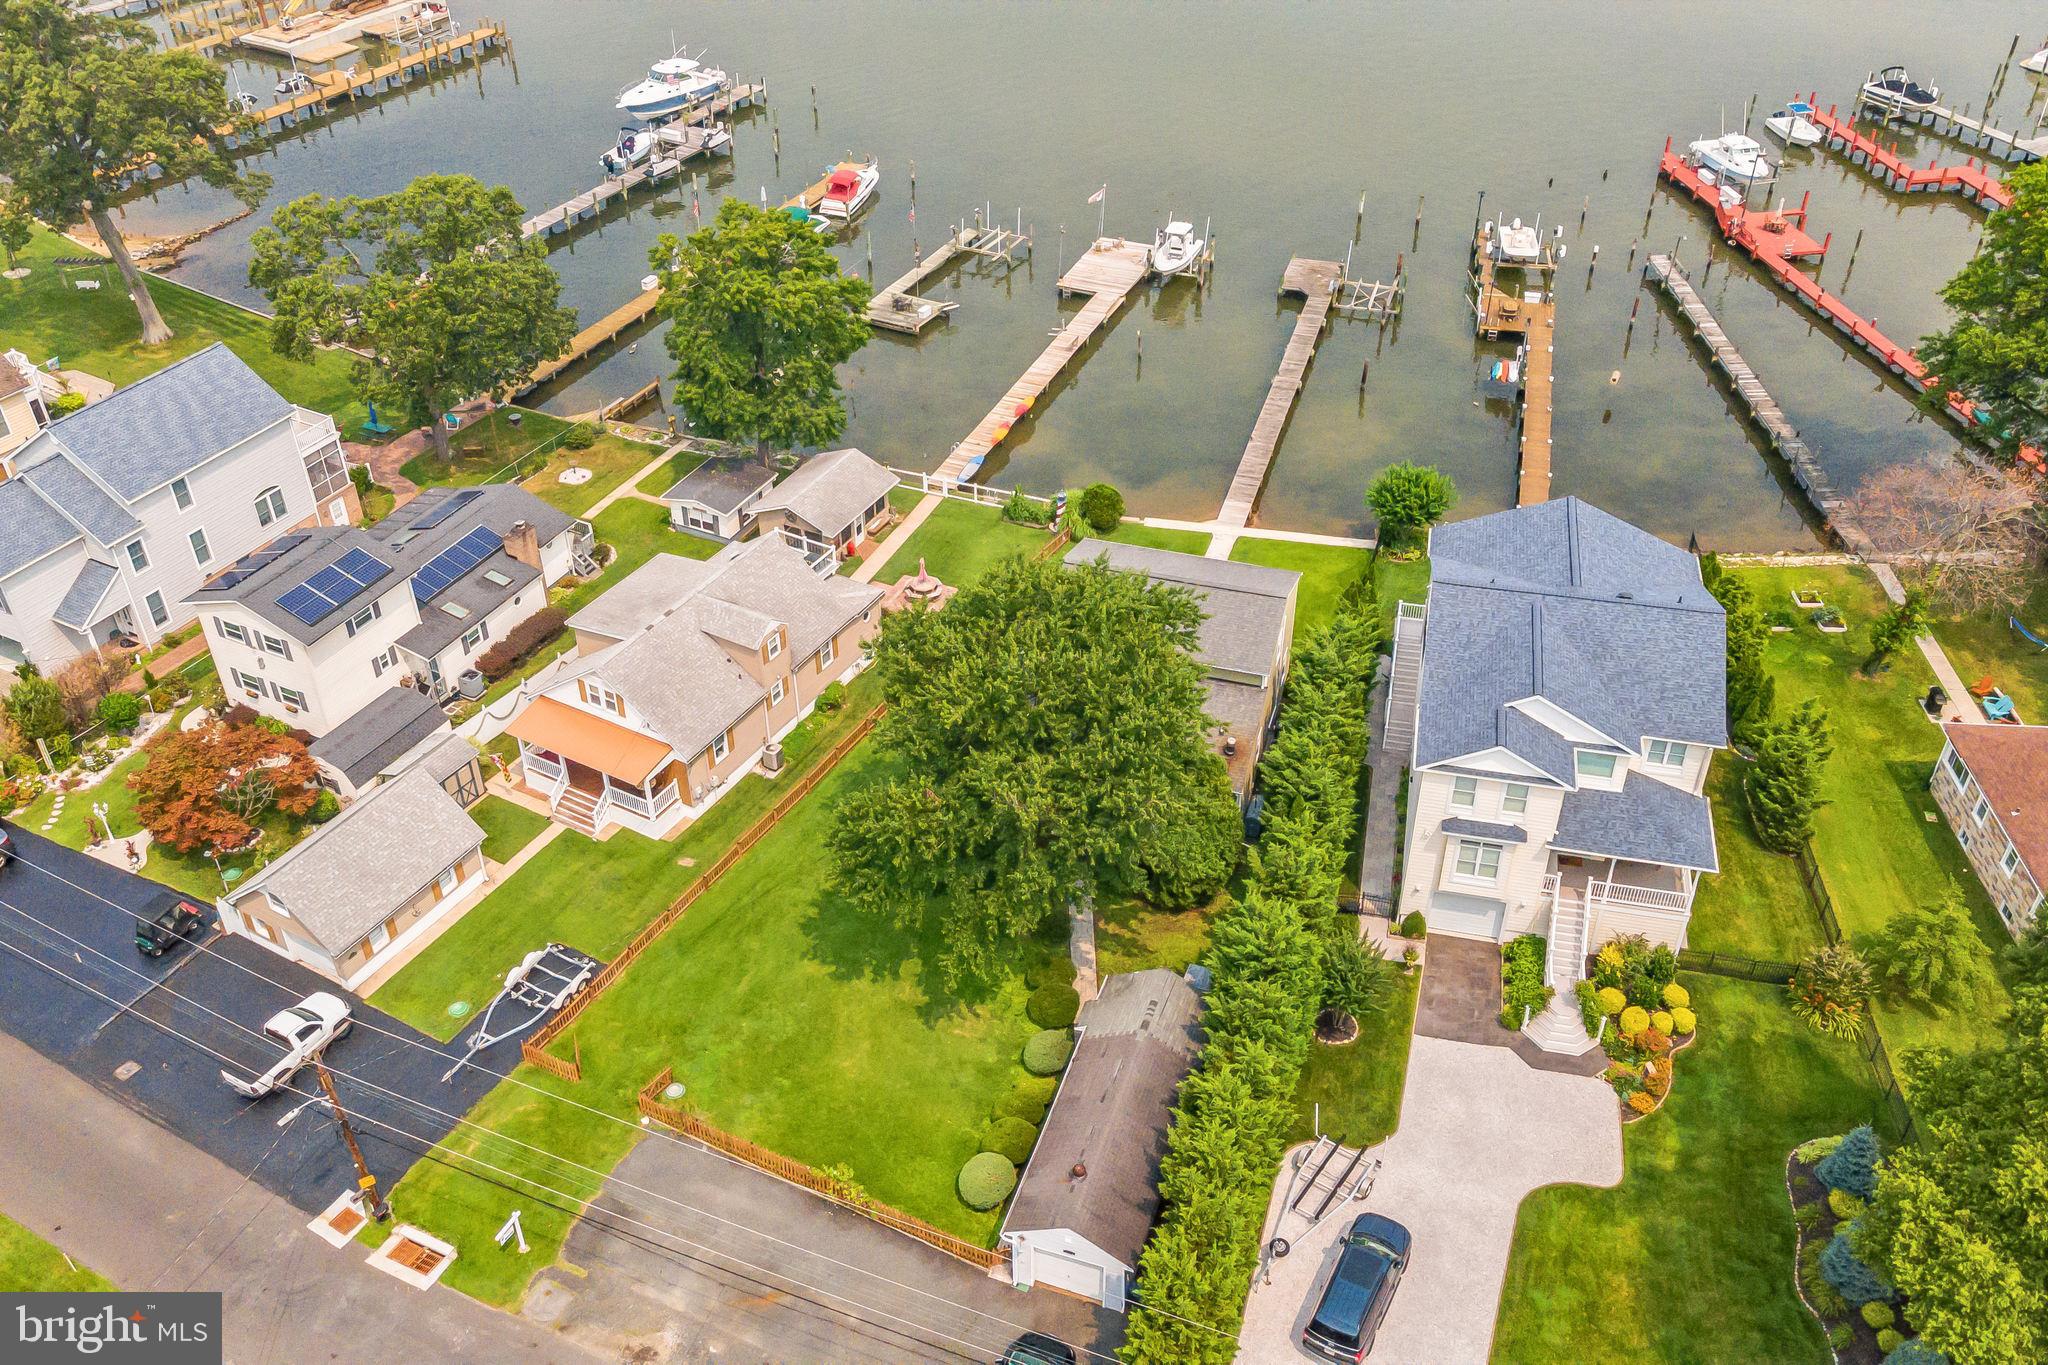
Aerial view of waterfront homes and docks, with a marina and boats beyond.
Aerial view of a waterfront home with a landscaped yard, driveway, and nearby docks.
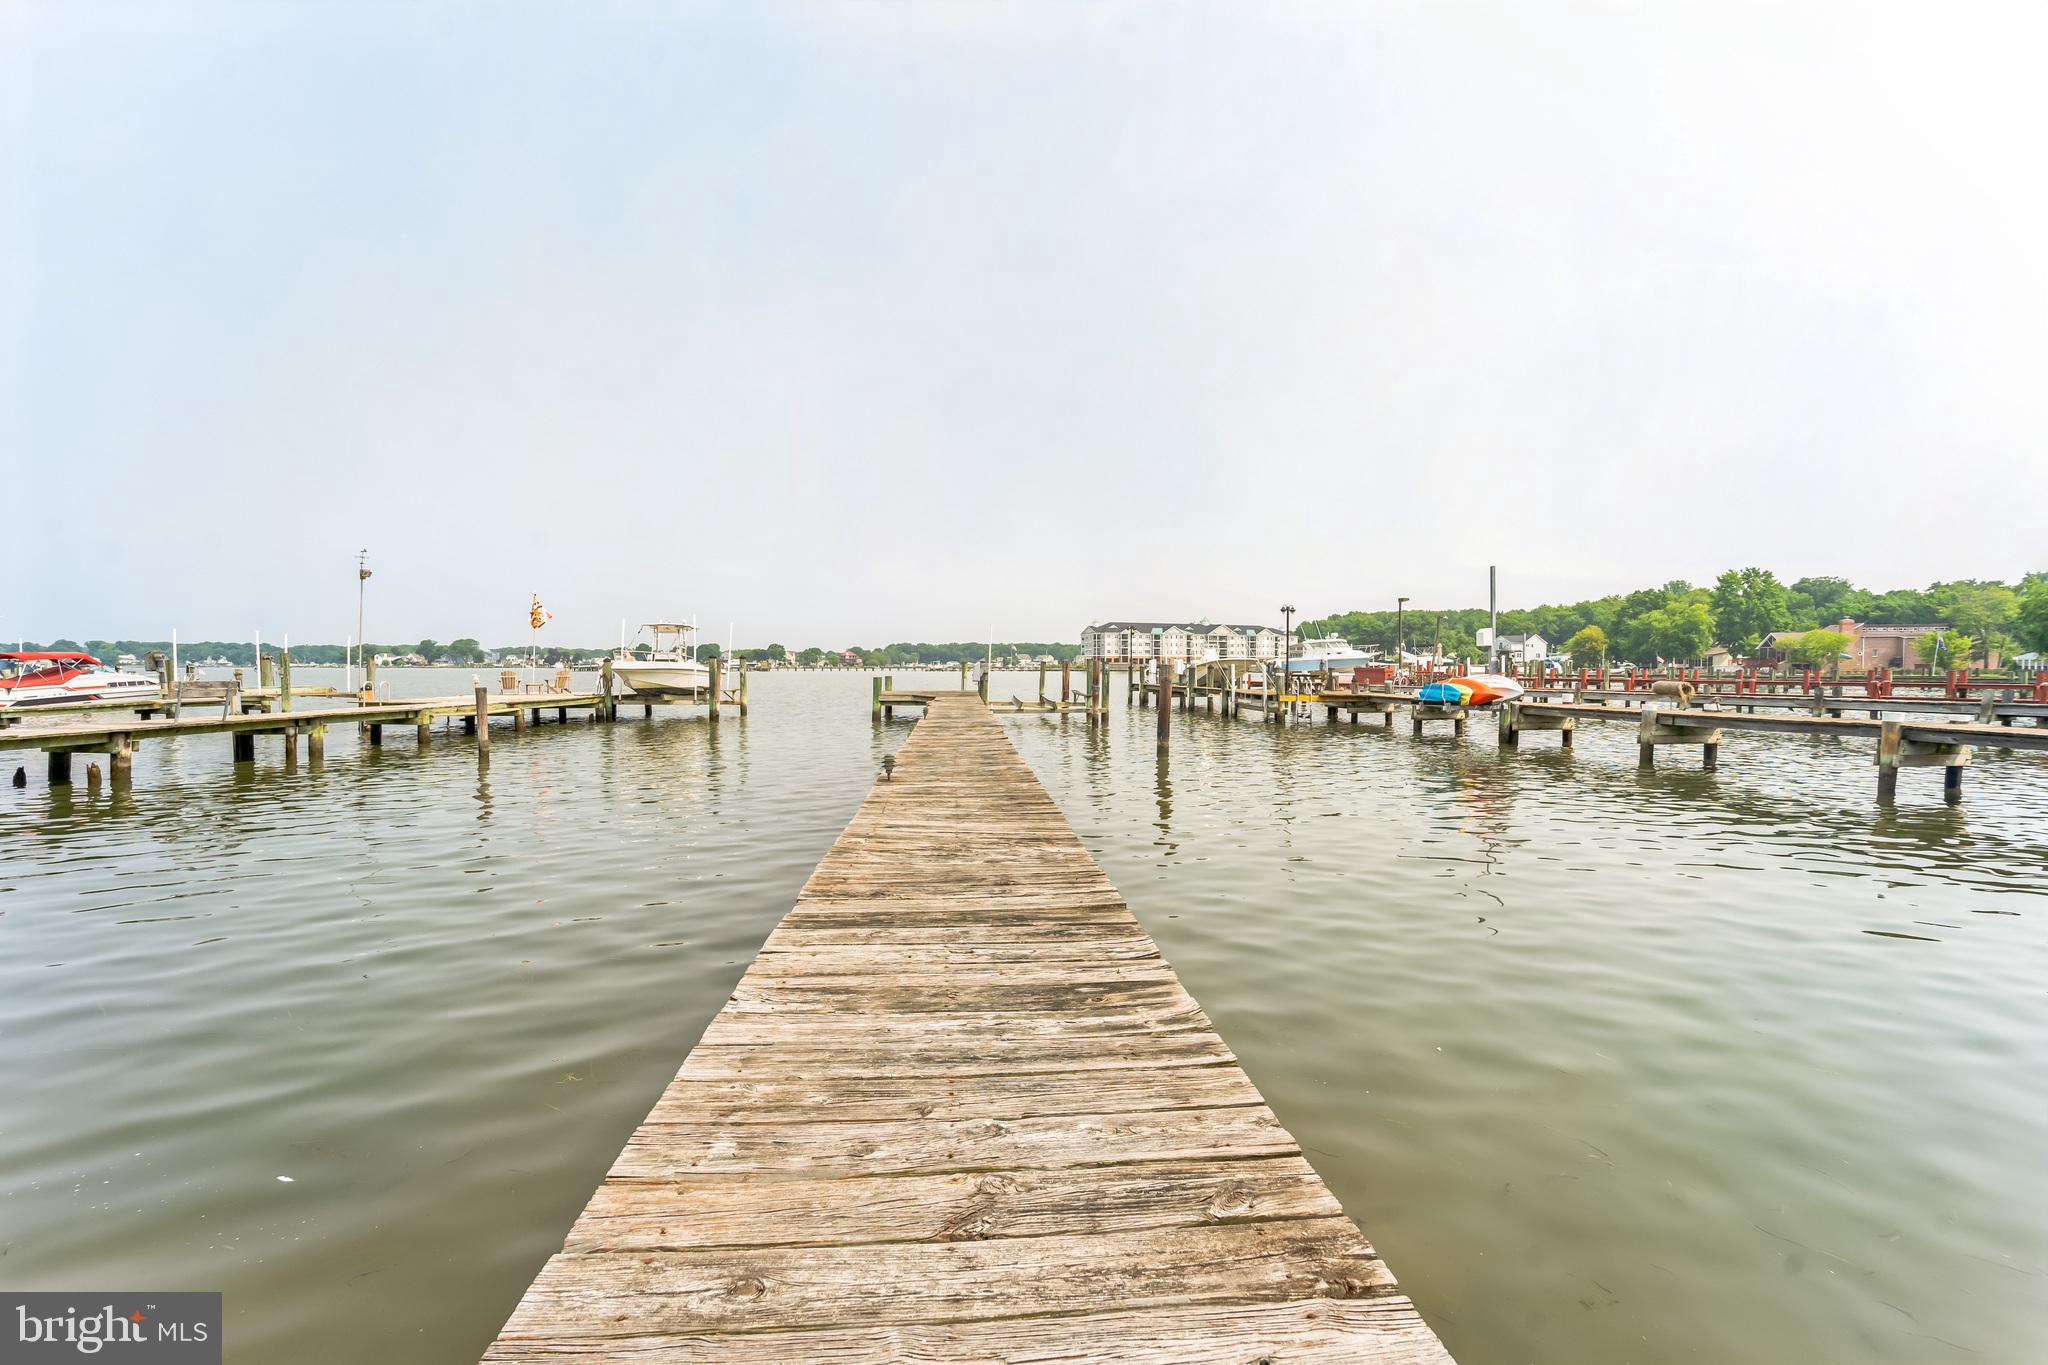
Waterfront marina viewed from a weathered wooden pier, with boats and docks along the shore.
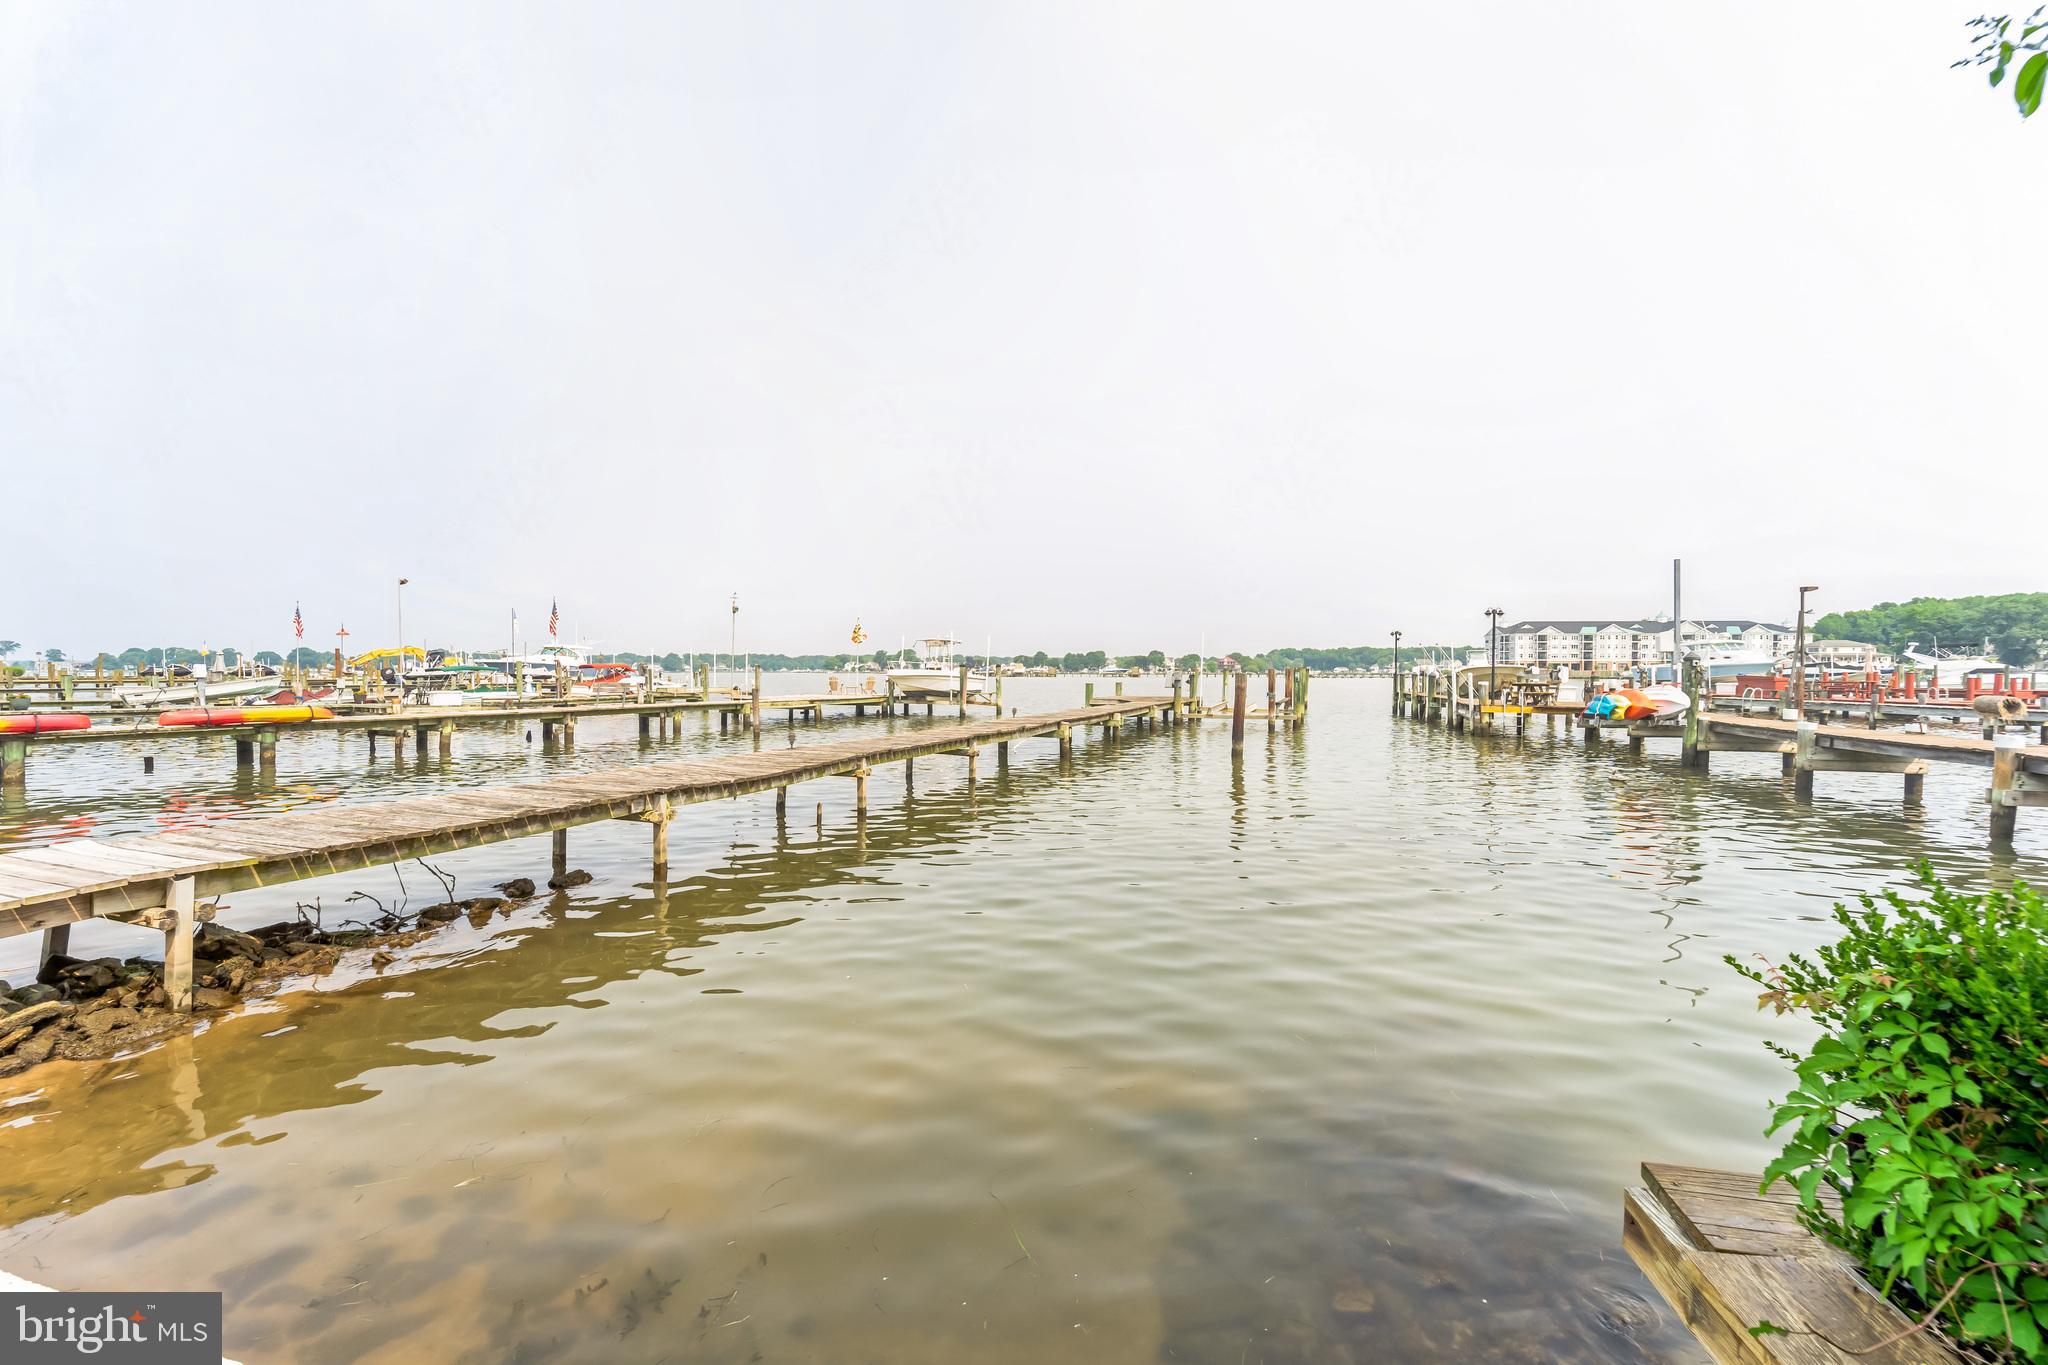
Waterfront marina with wooden docks, moored boats, and calm water.
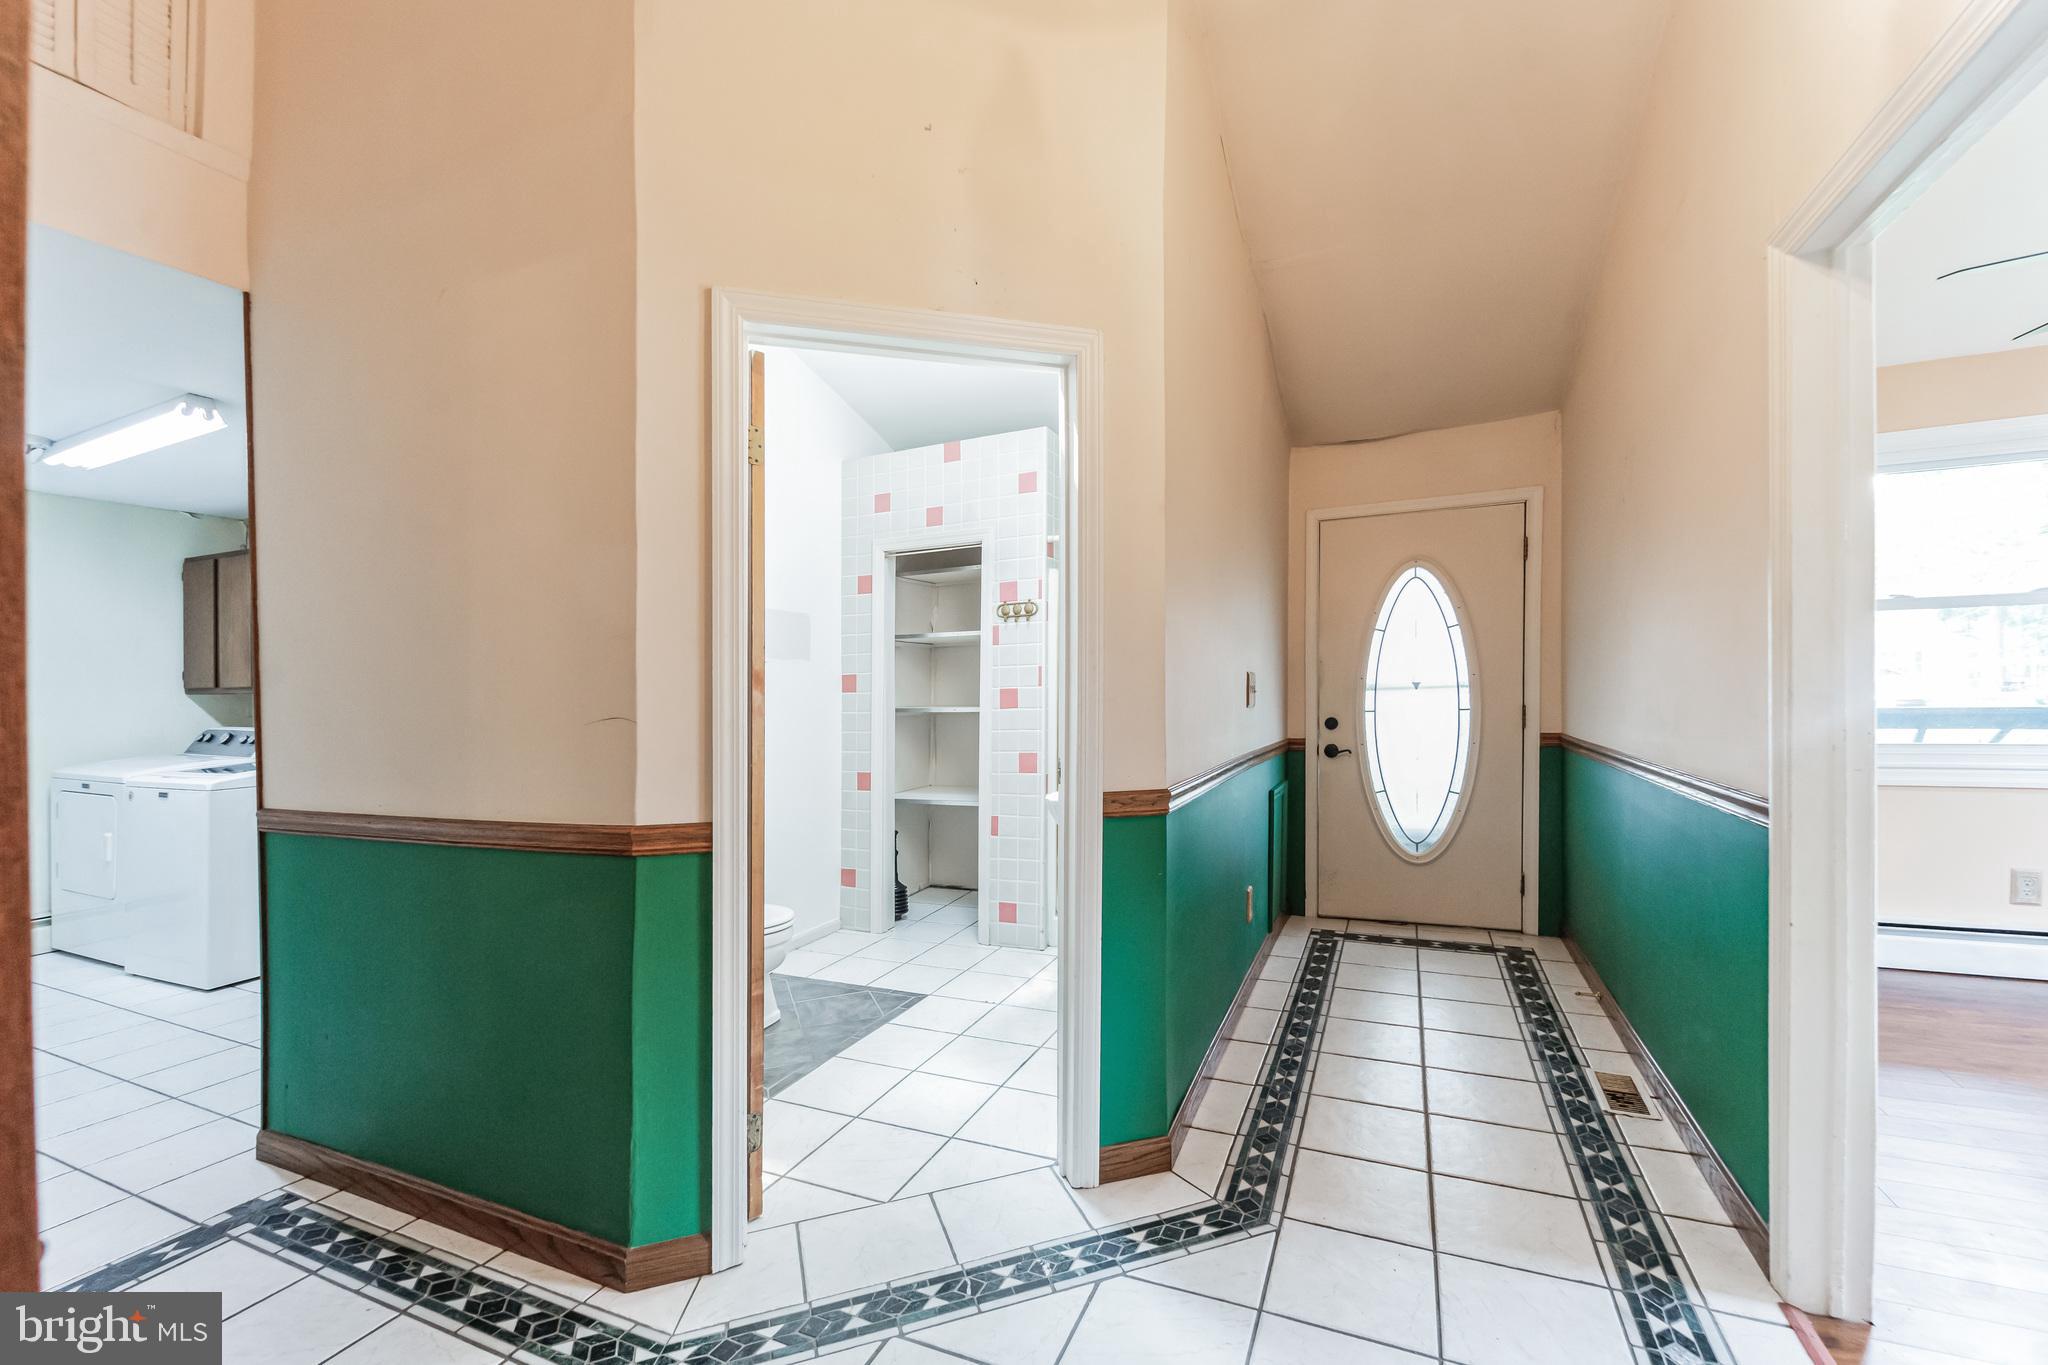
Tiled entry hallway with green wainscoting, an oval-window front door, and a bathroom and laundry area.
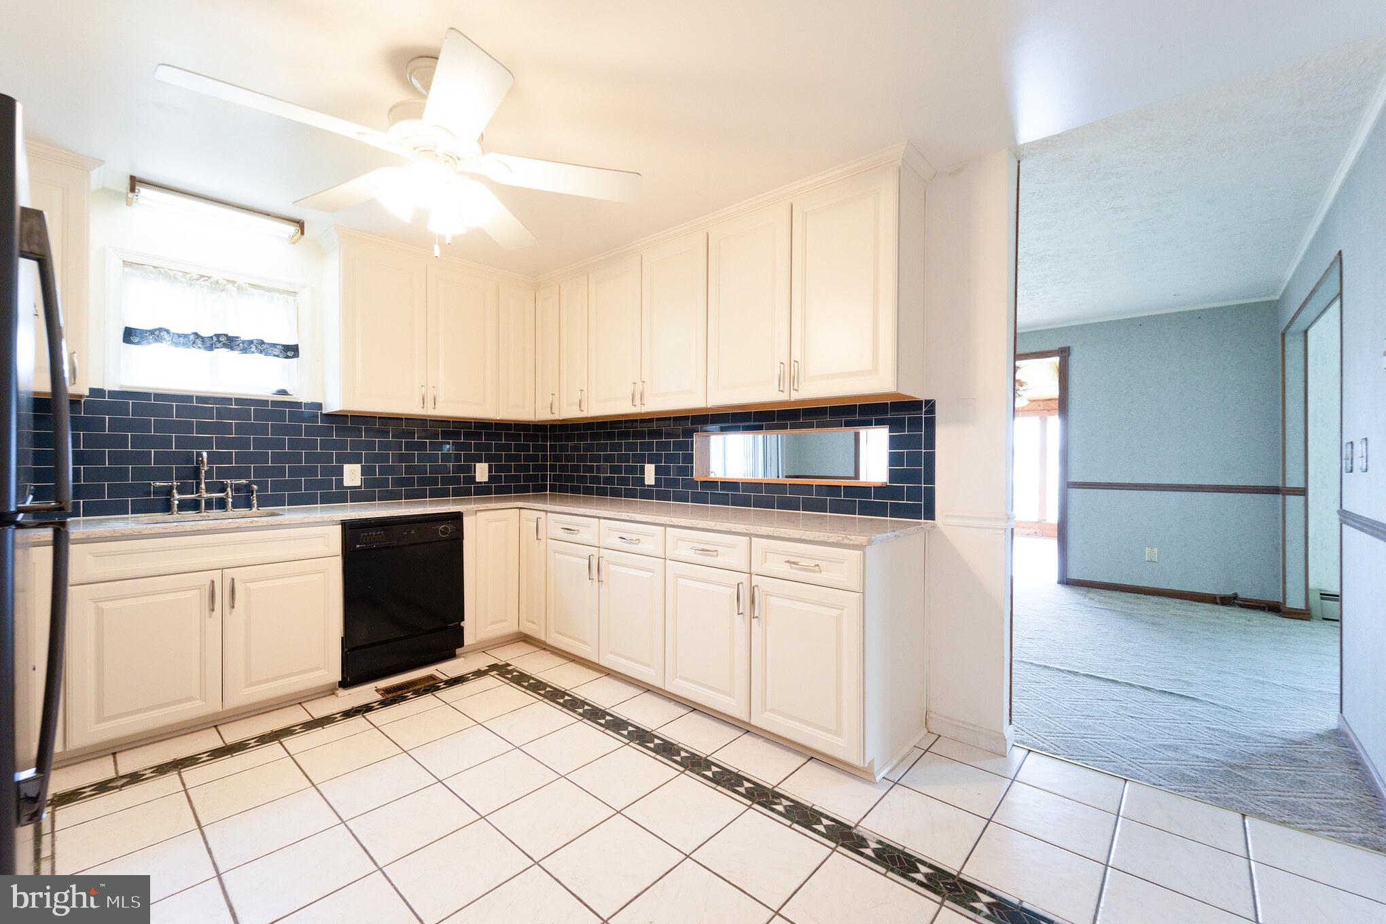
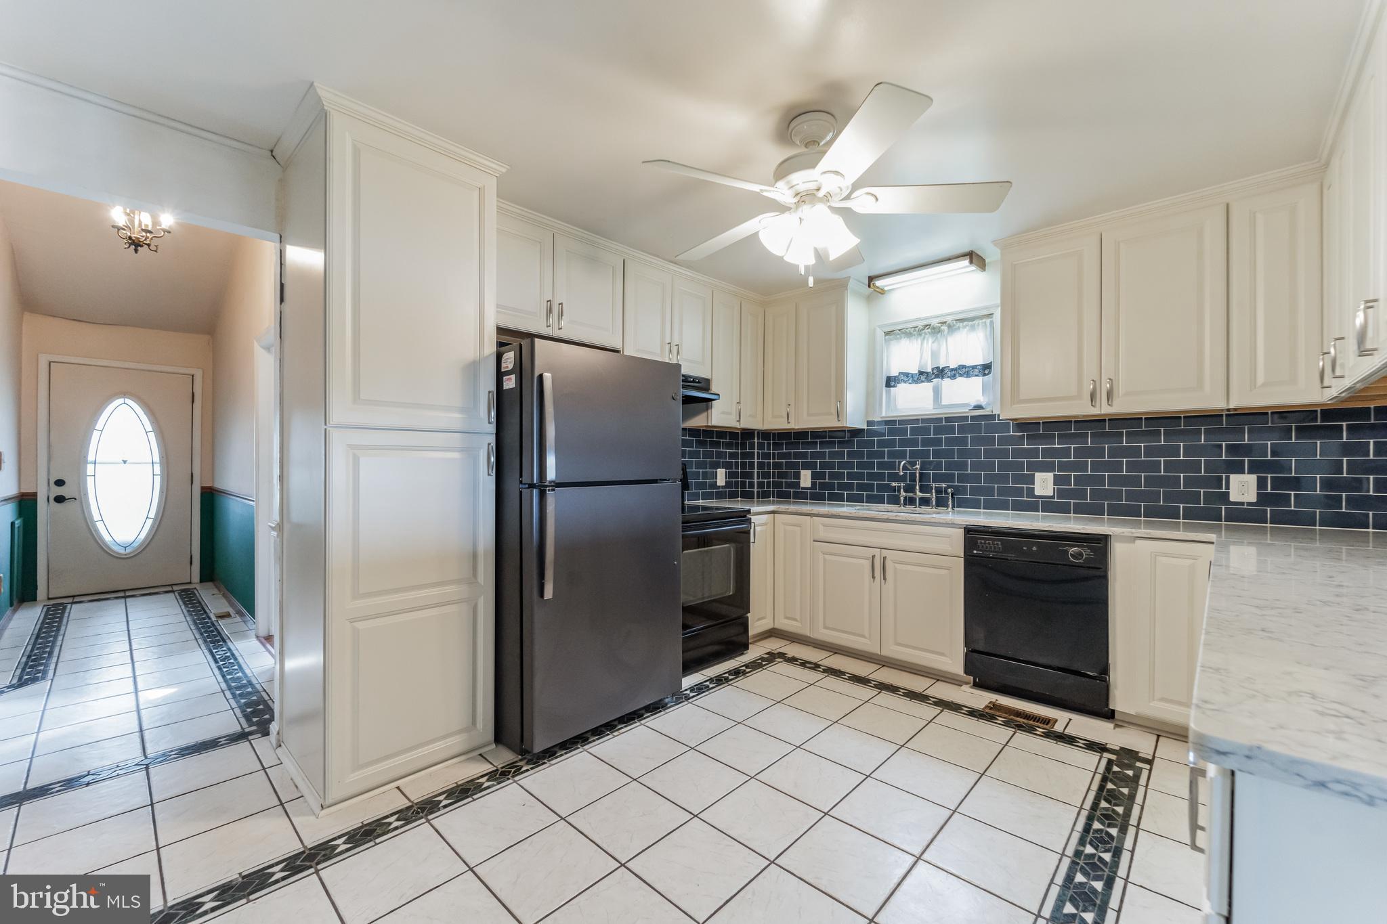
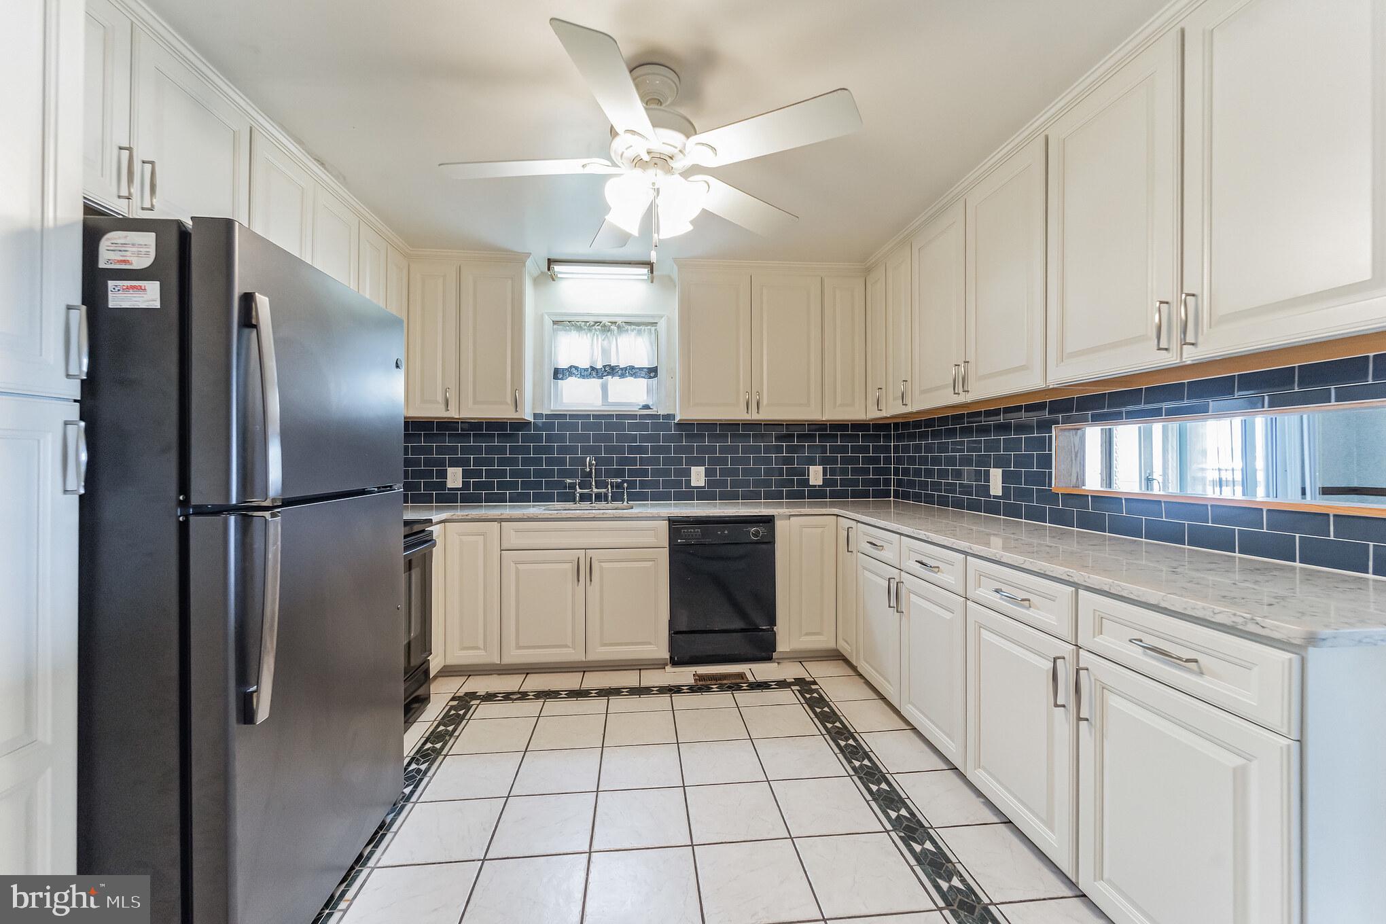
Kitchen with white cabinets, navy tile backsplash, and a view into the adjoining room.
Kitchen with white cabinets, dark subway tile backsplash, and stainless steel refrigerator.
Kitchen with white cabinets, dark blue tile backsplash, and stainless steel refrigerator.
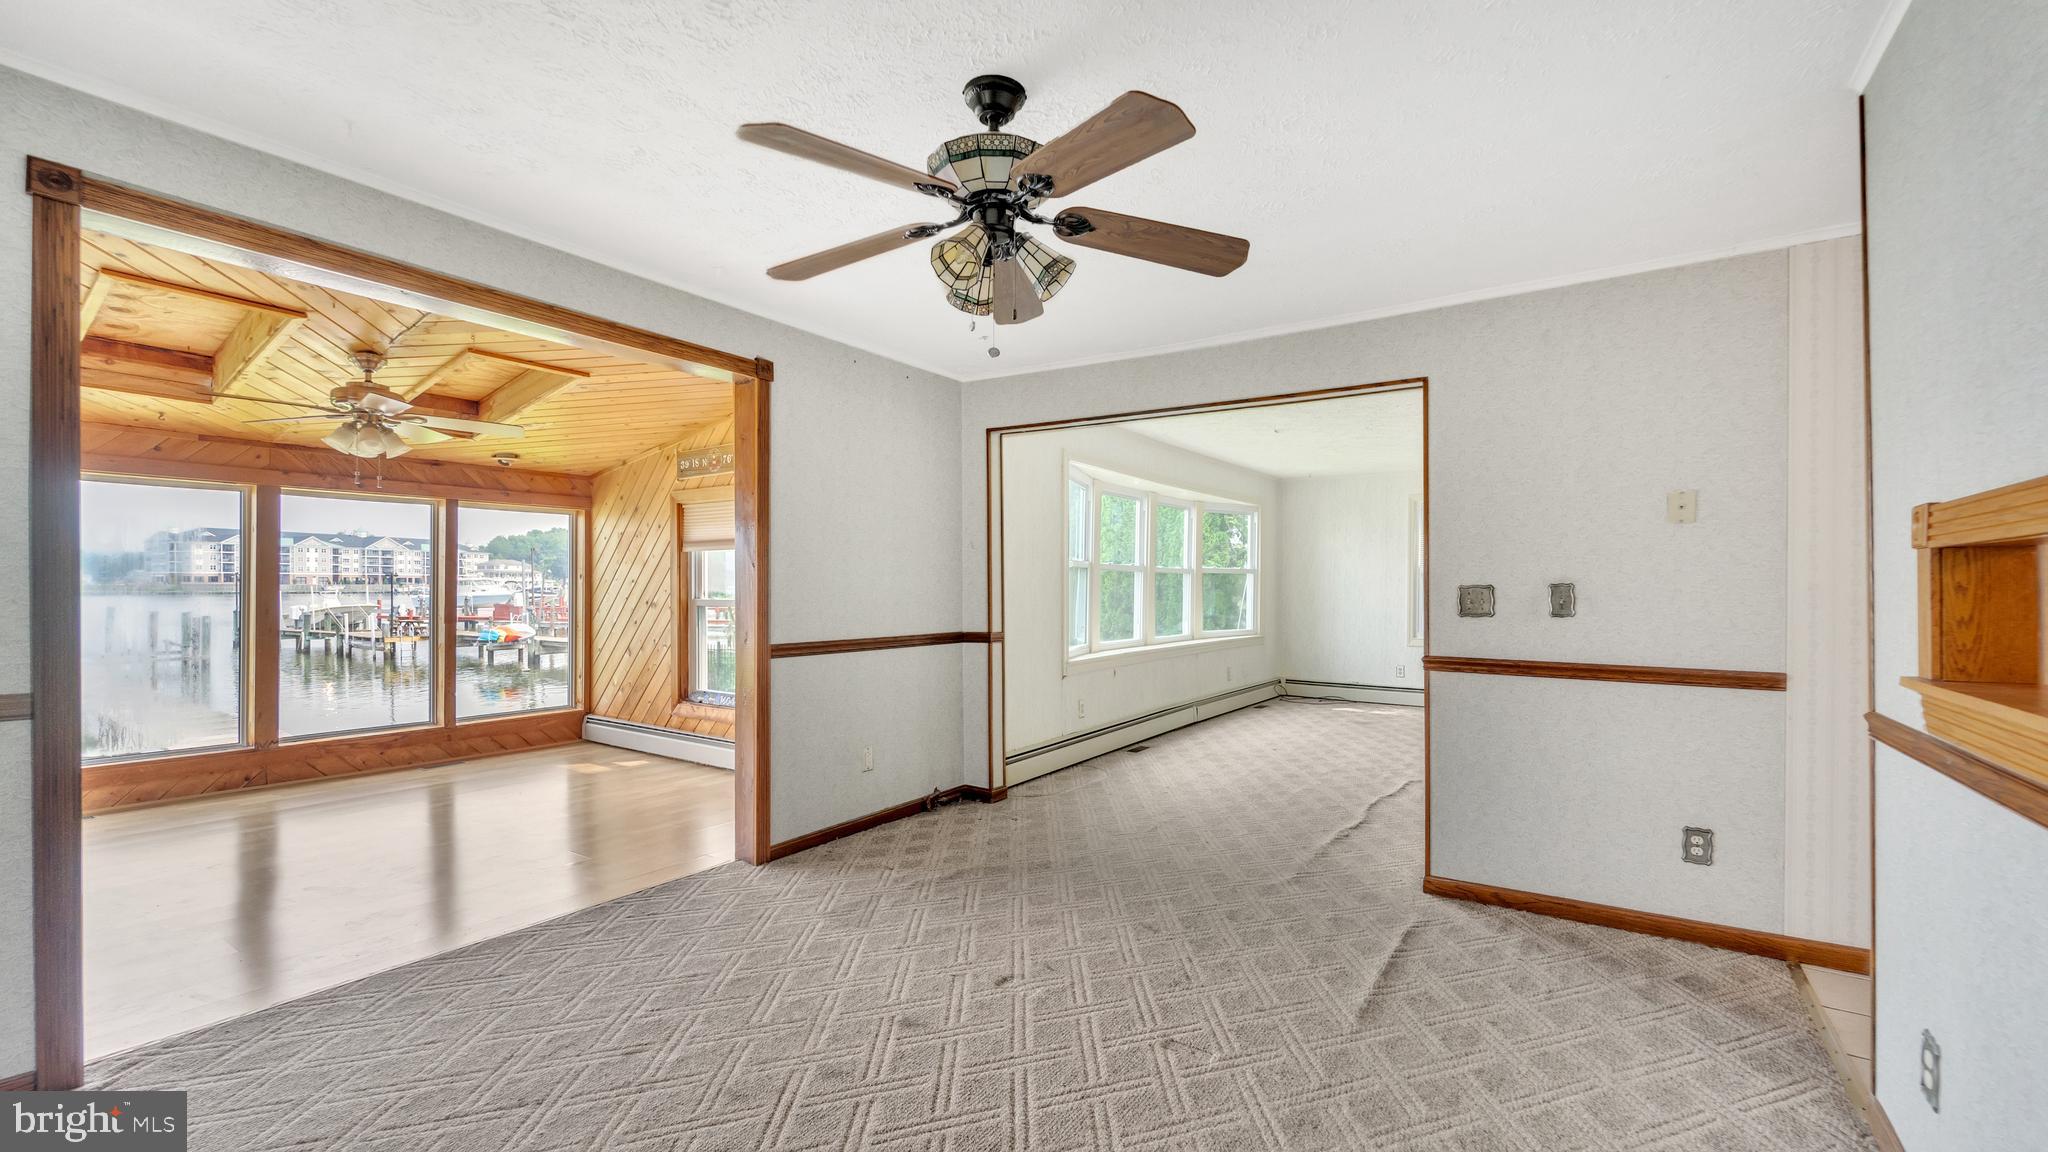
Living room with patterned carpet and wood-trimmed windows overlooking a marina.
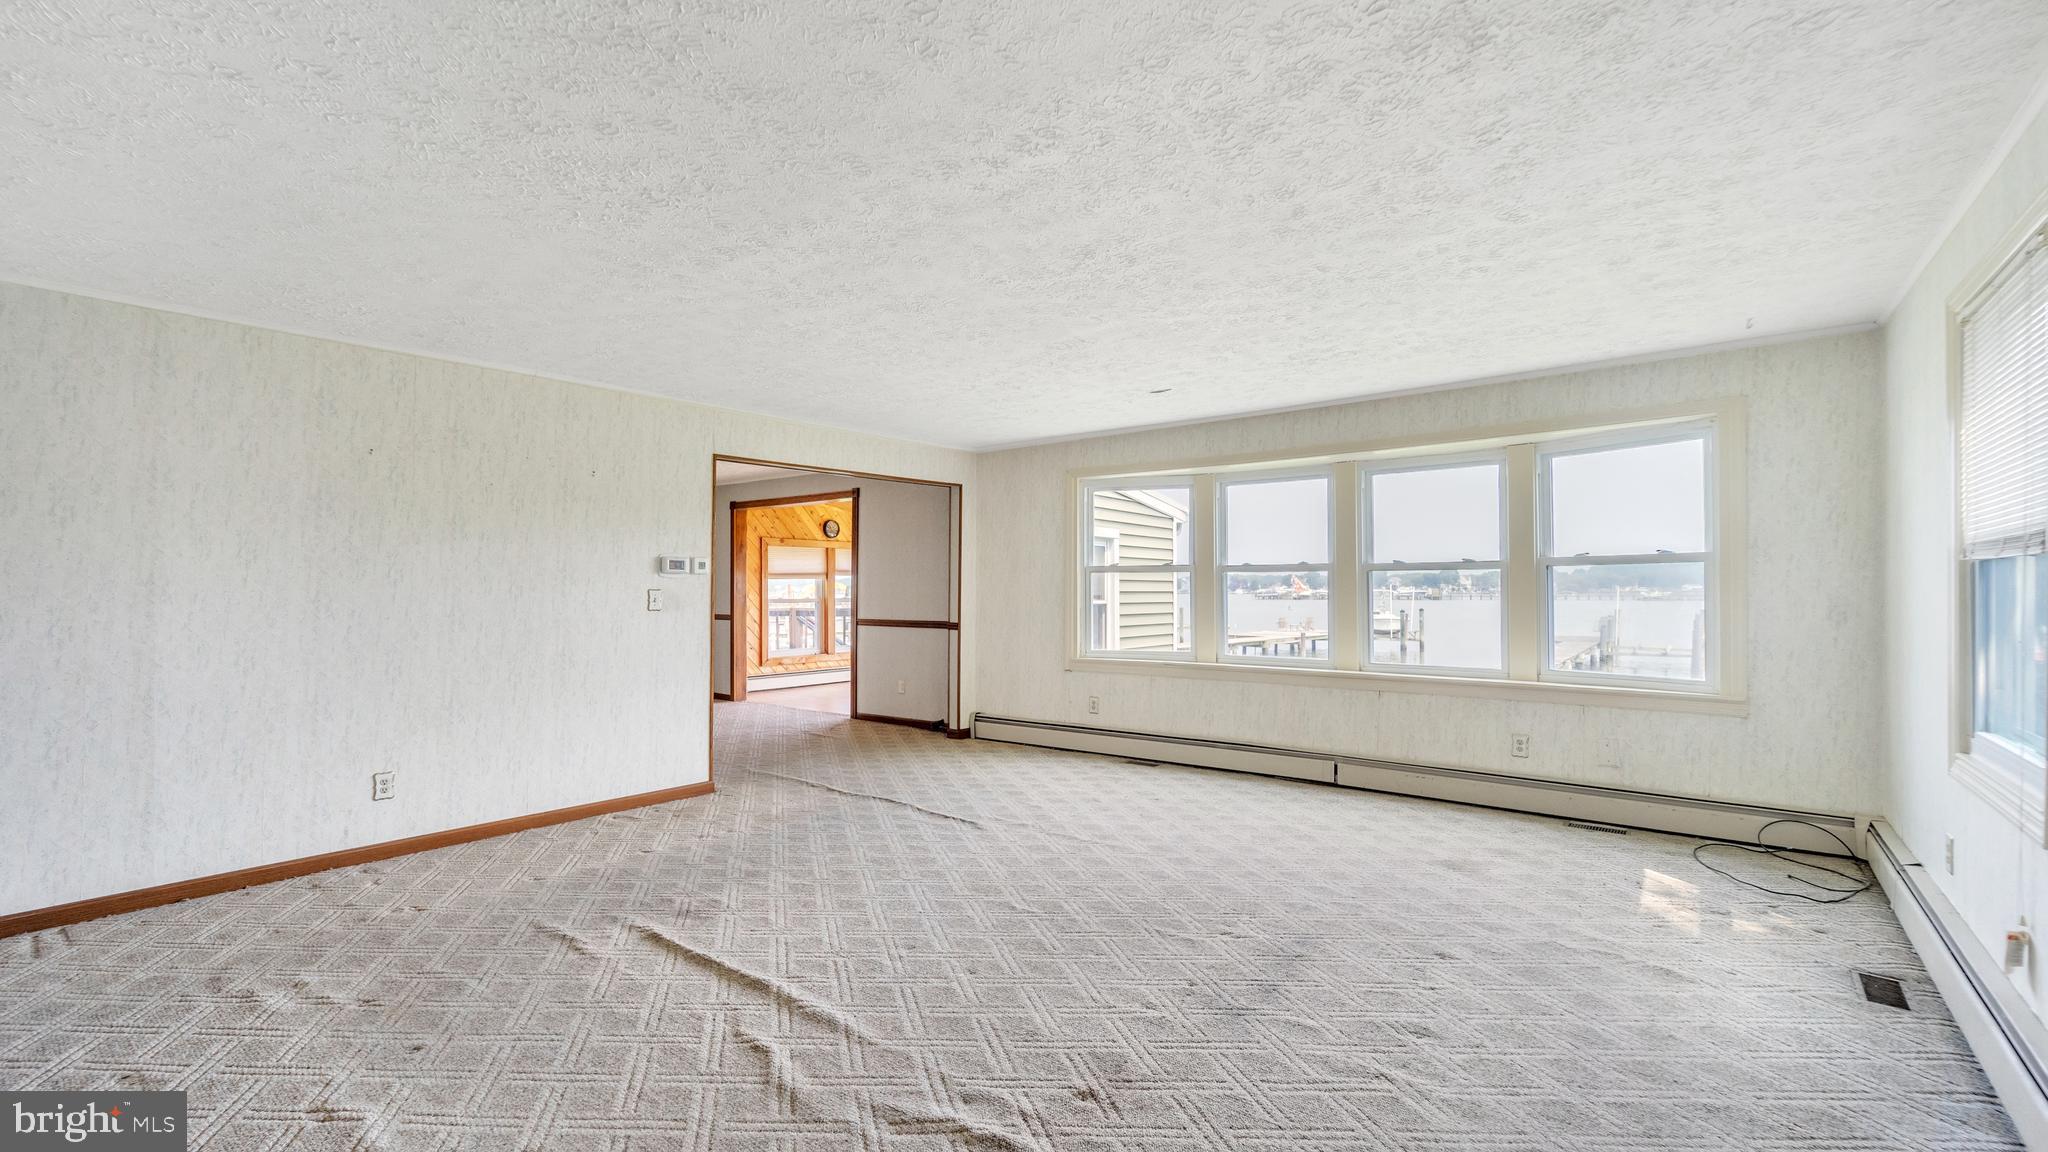
Empty living room with wall-to-wall carpet, large windows, and a view of the water.
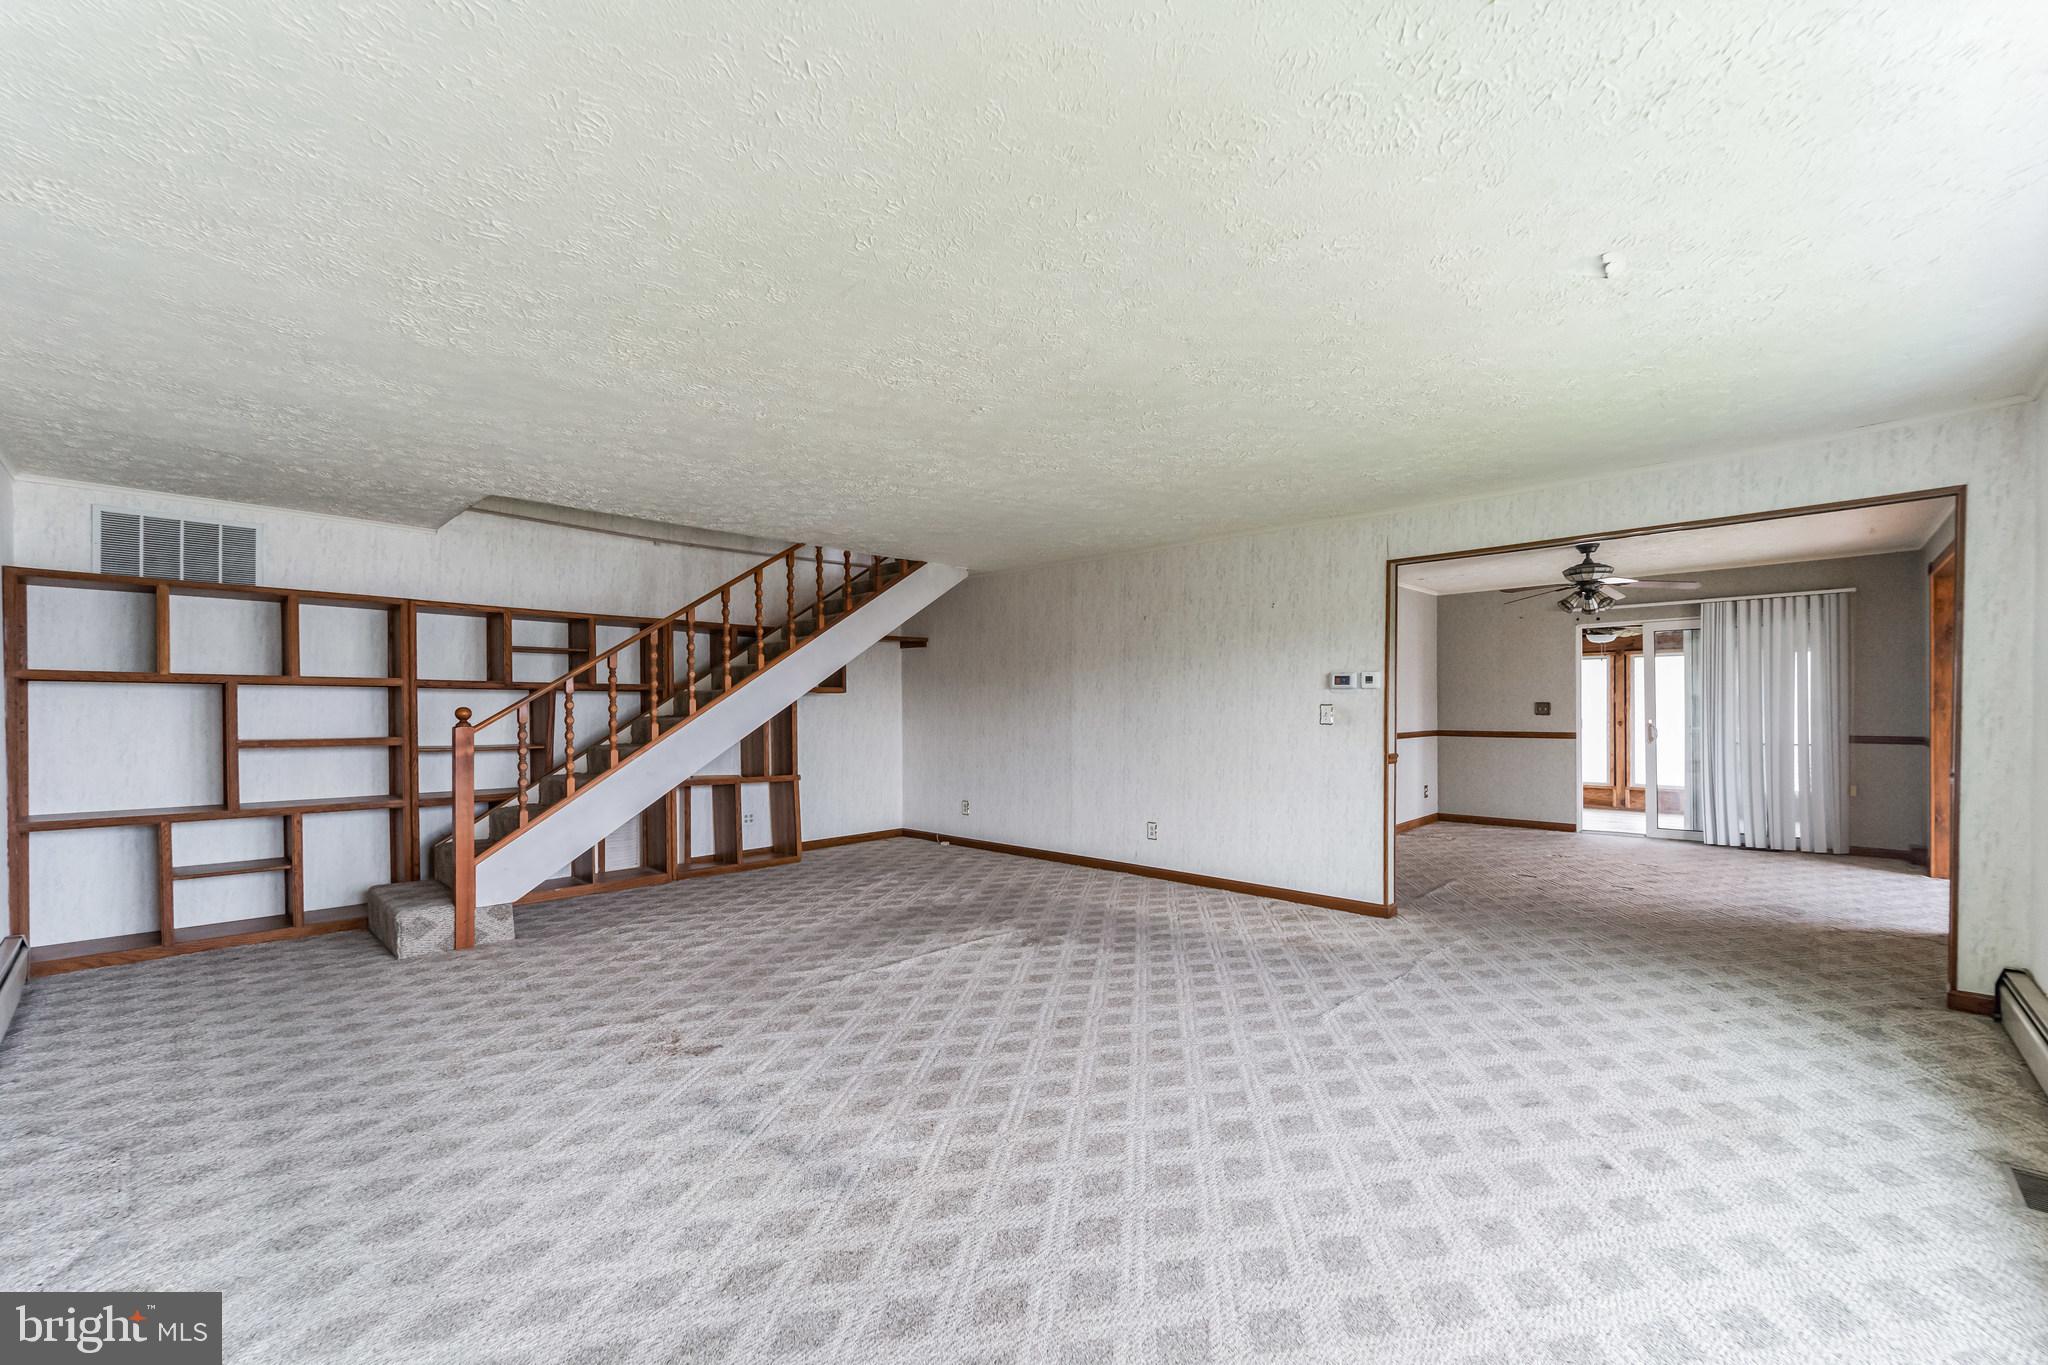
Living room with a carpeted floor, built-in shelving, and a staircase with wooden railing.
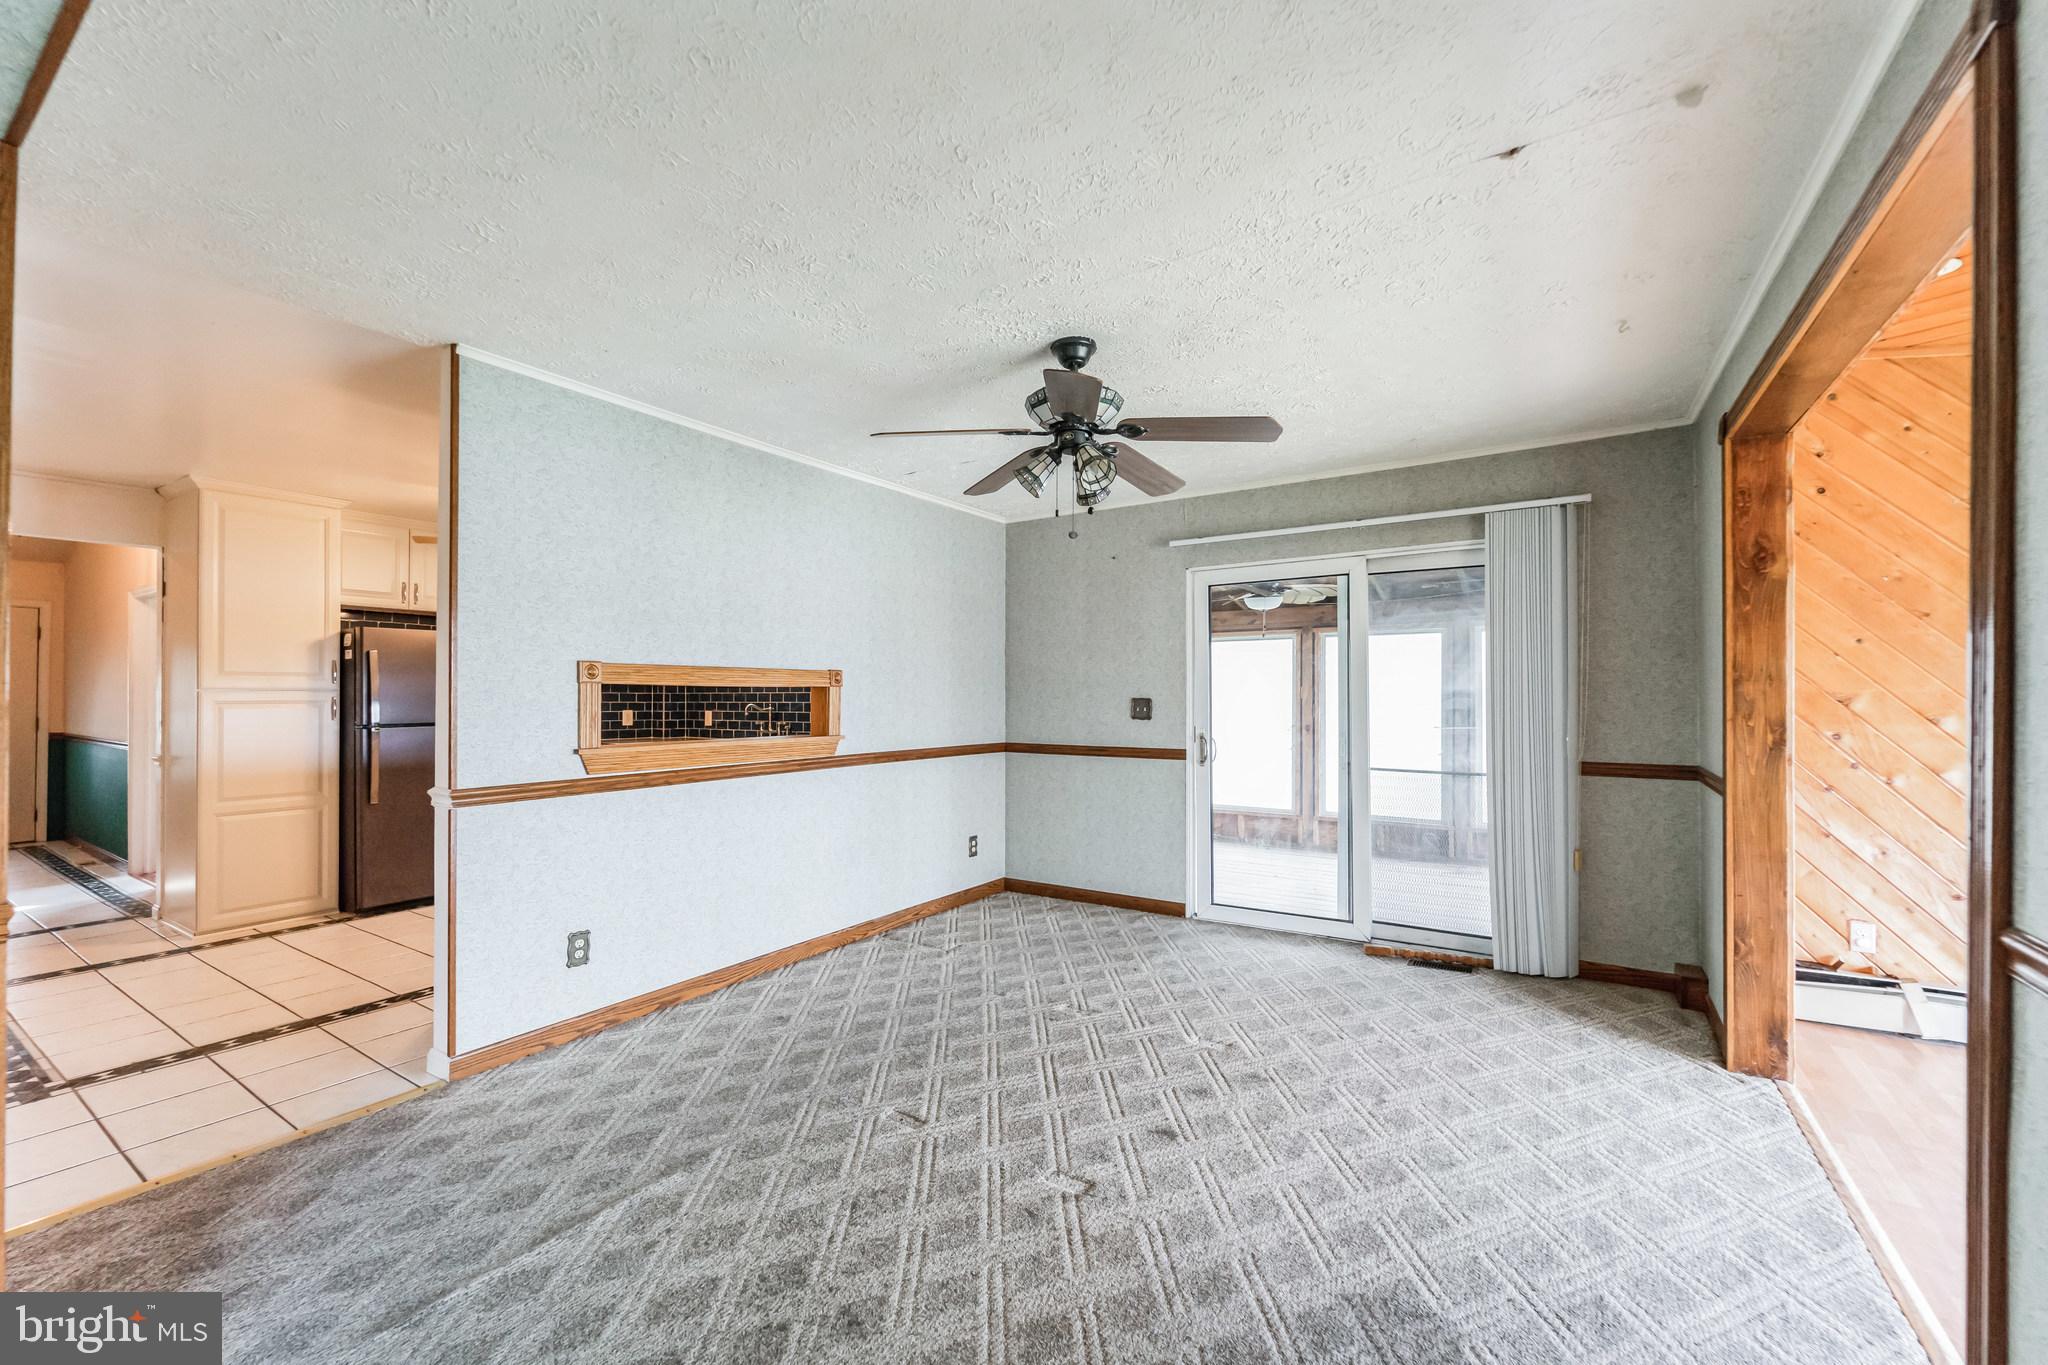
Carpeted living room with a ceiling fan, sliding glass doors, and an opening to the kitchen.
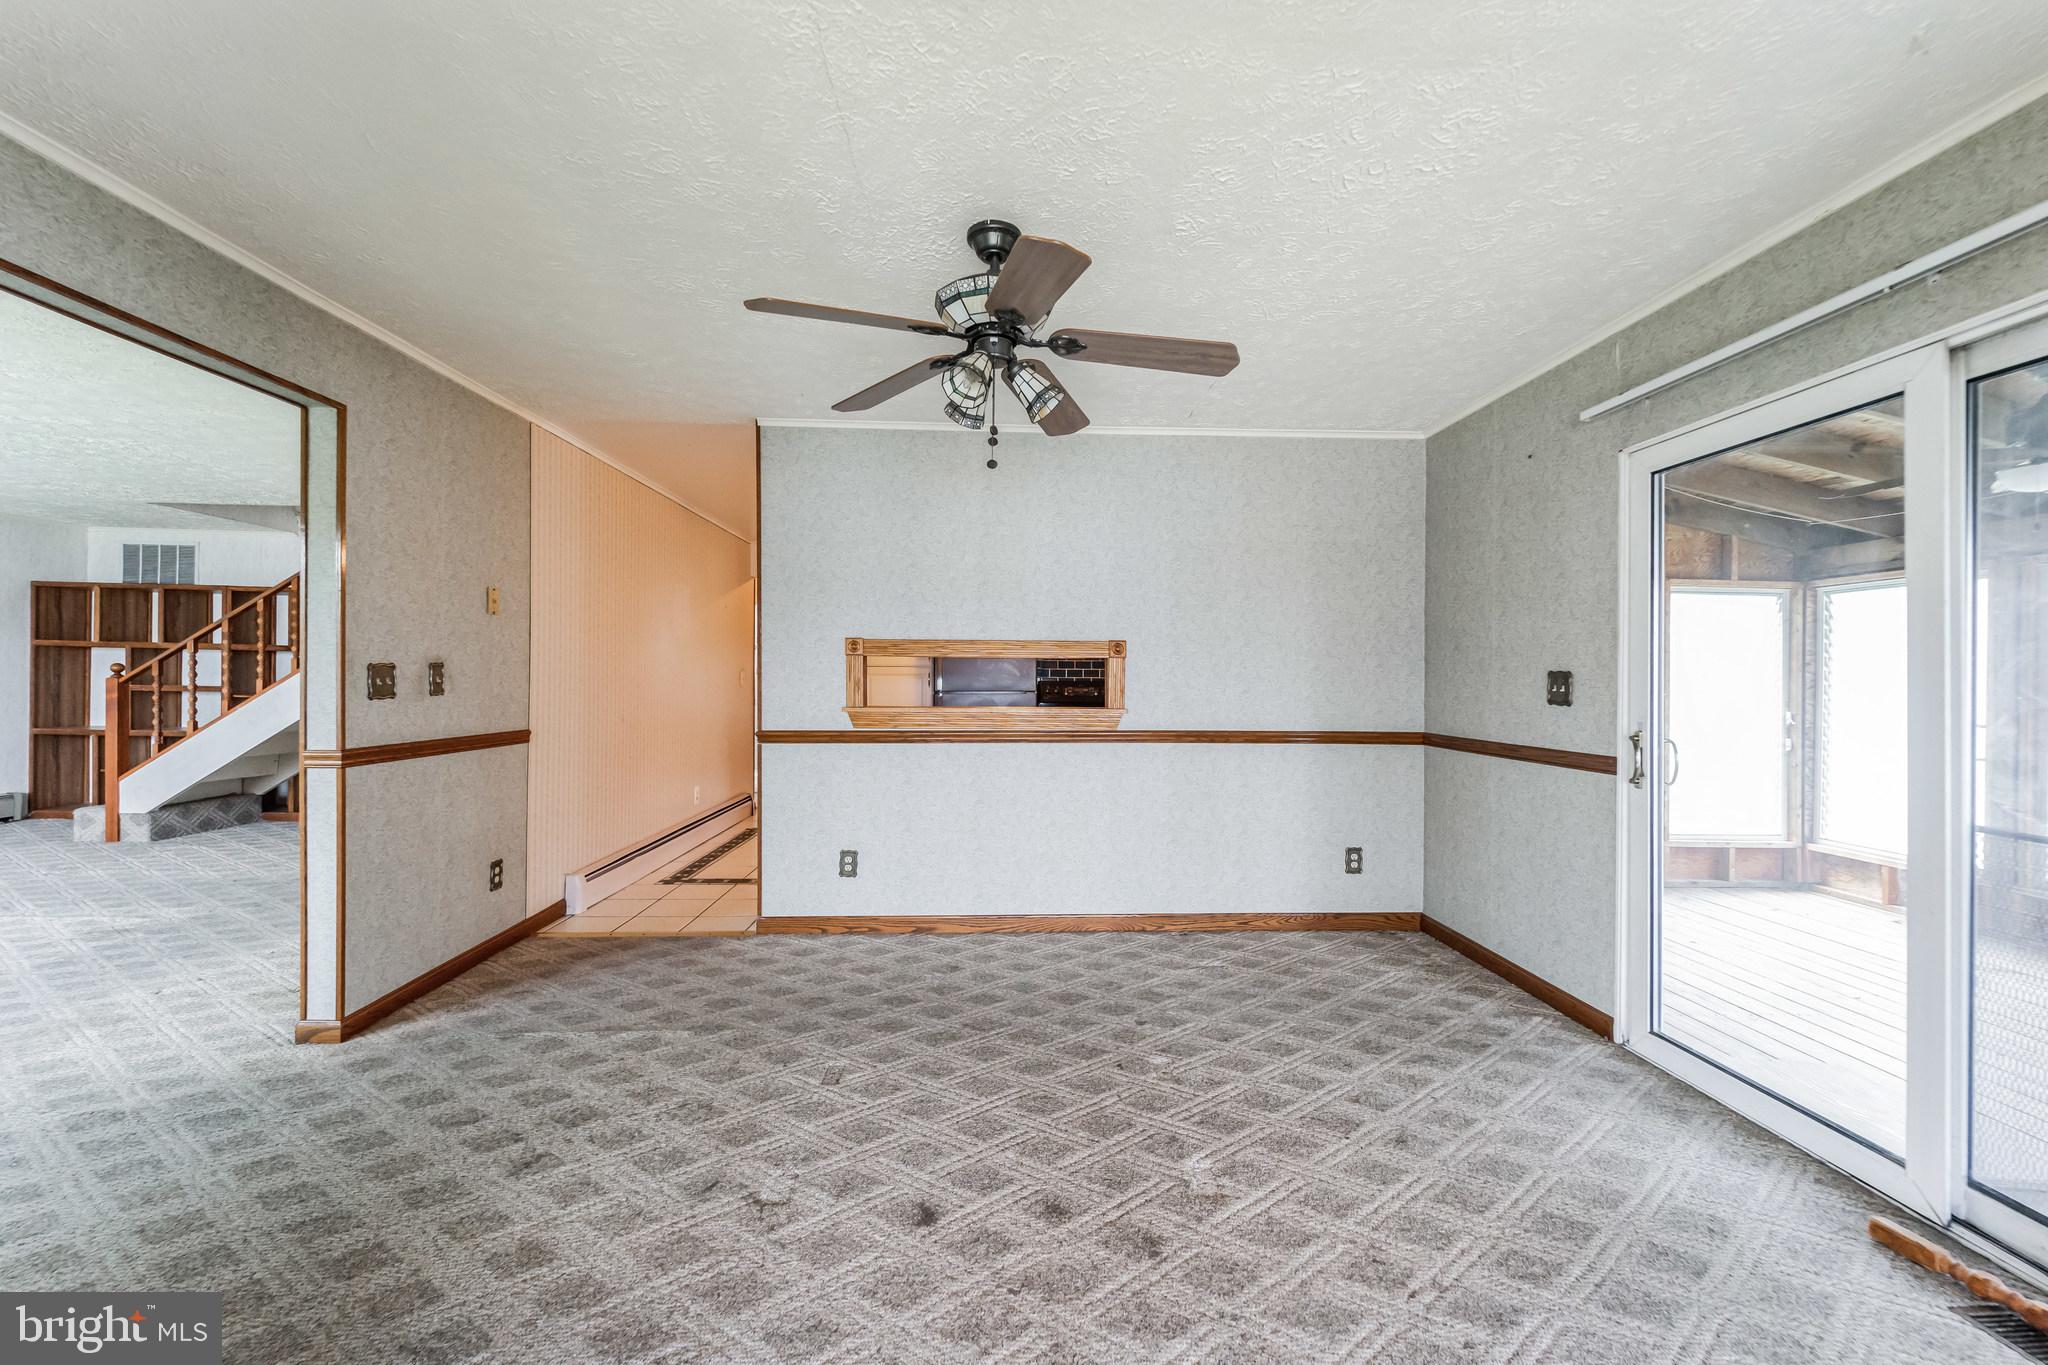
Empty carpeted living room with a ceiling fan and sliding doors to a bright enclosed porch.
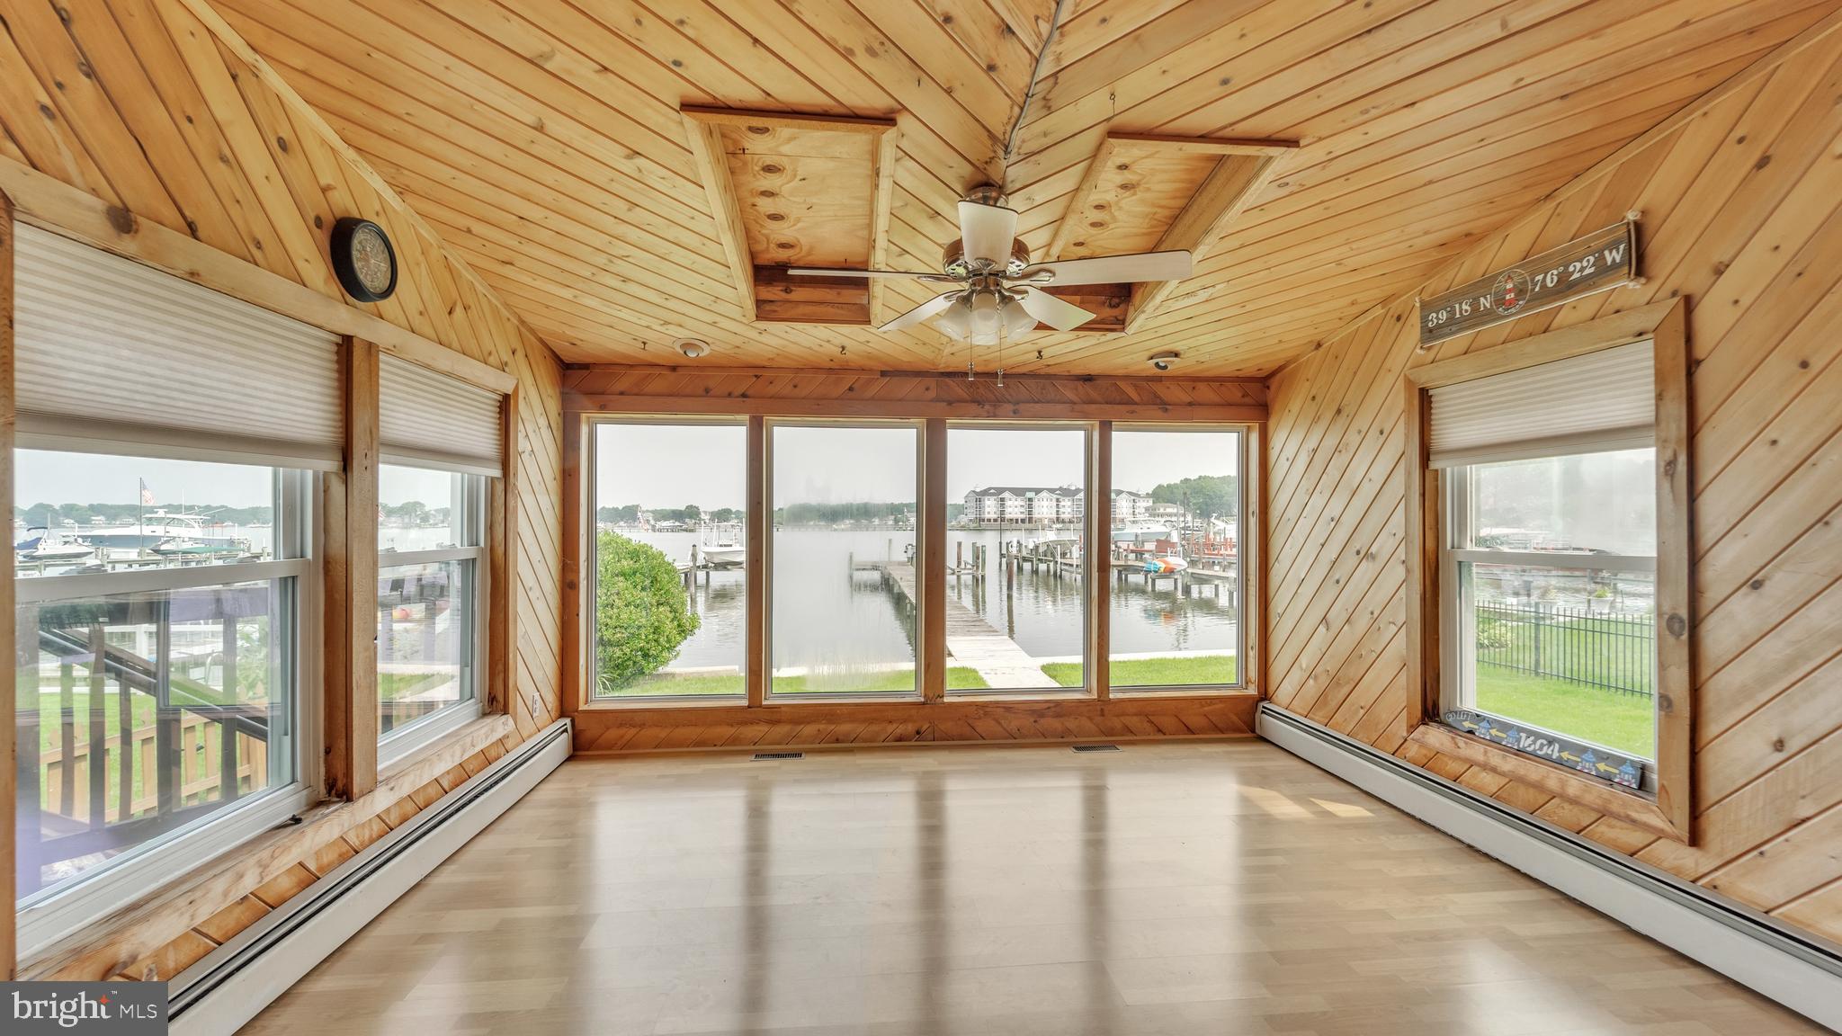
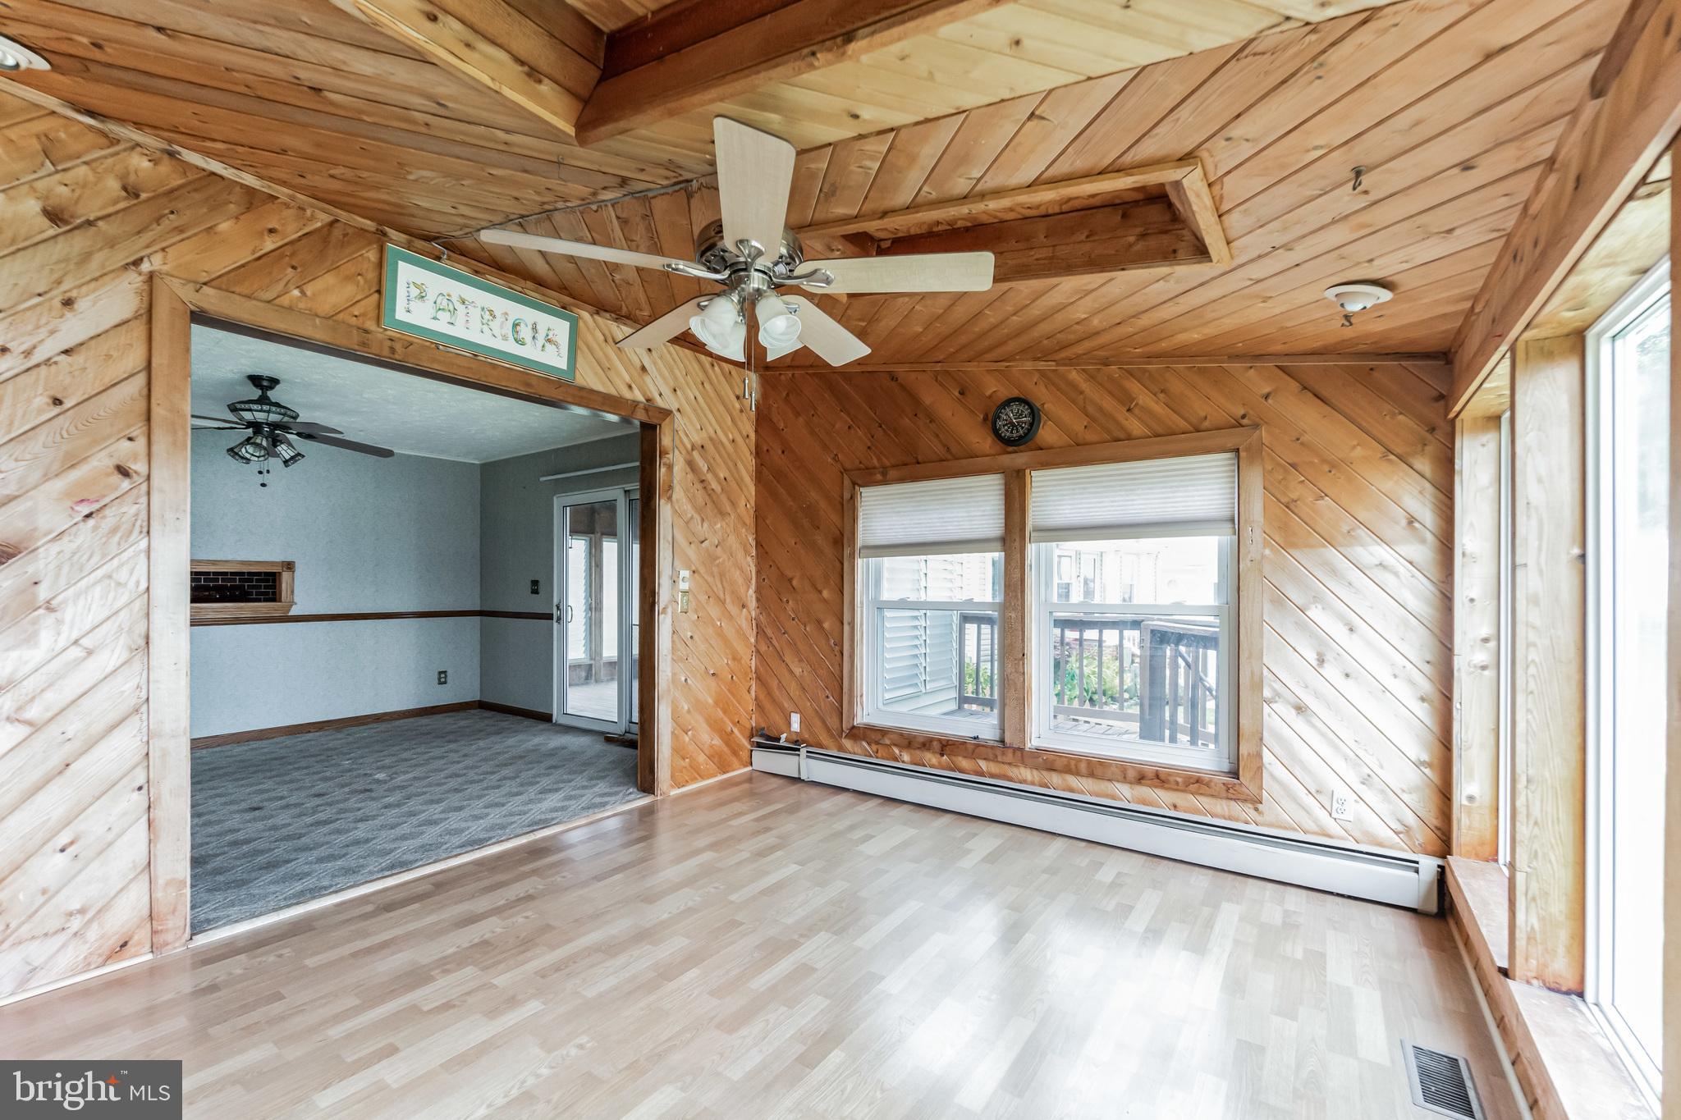
Sunroom with wood-paneled vaulted ceiling, ceiling fan, and large windows overlooking a marina.
Wood-paneled living room with a ceiling fan, large windows, and an adjoining carpeted room.
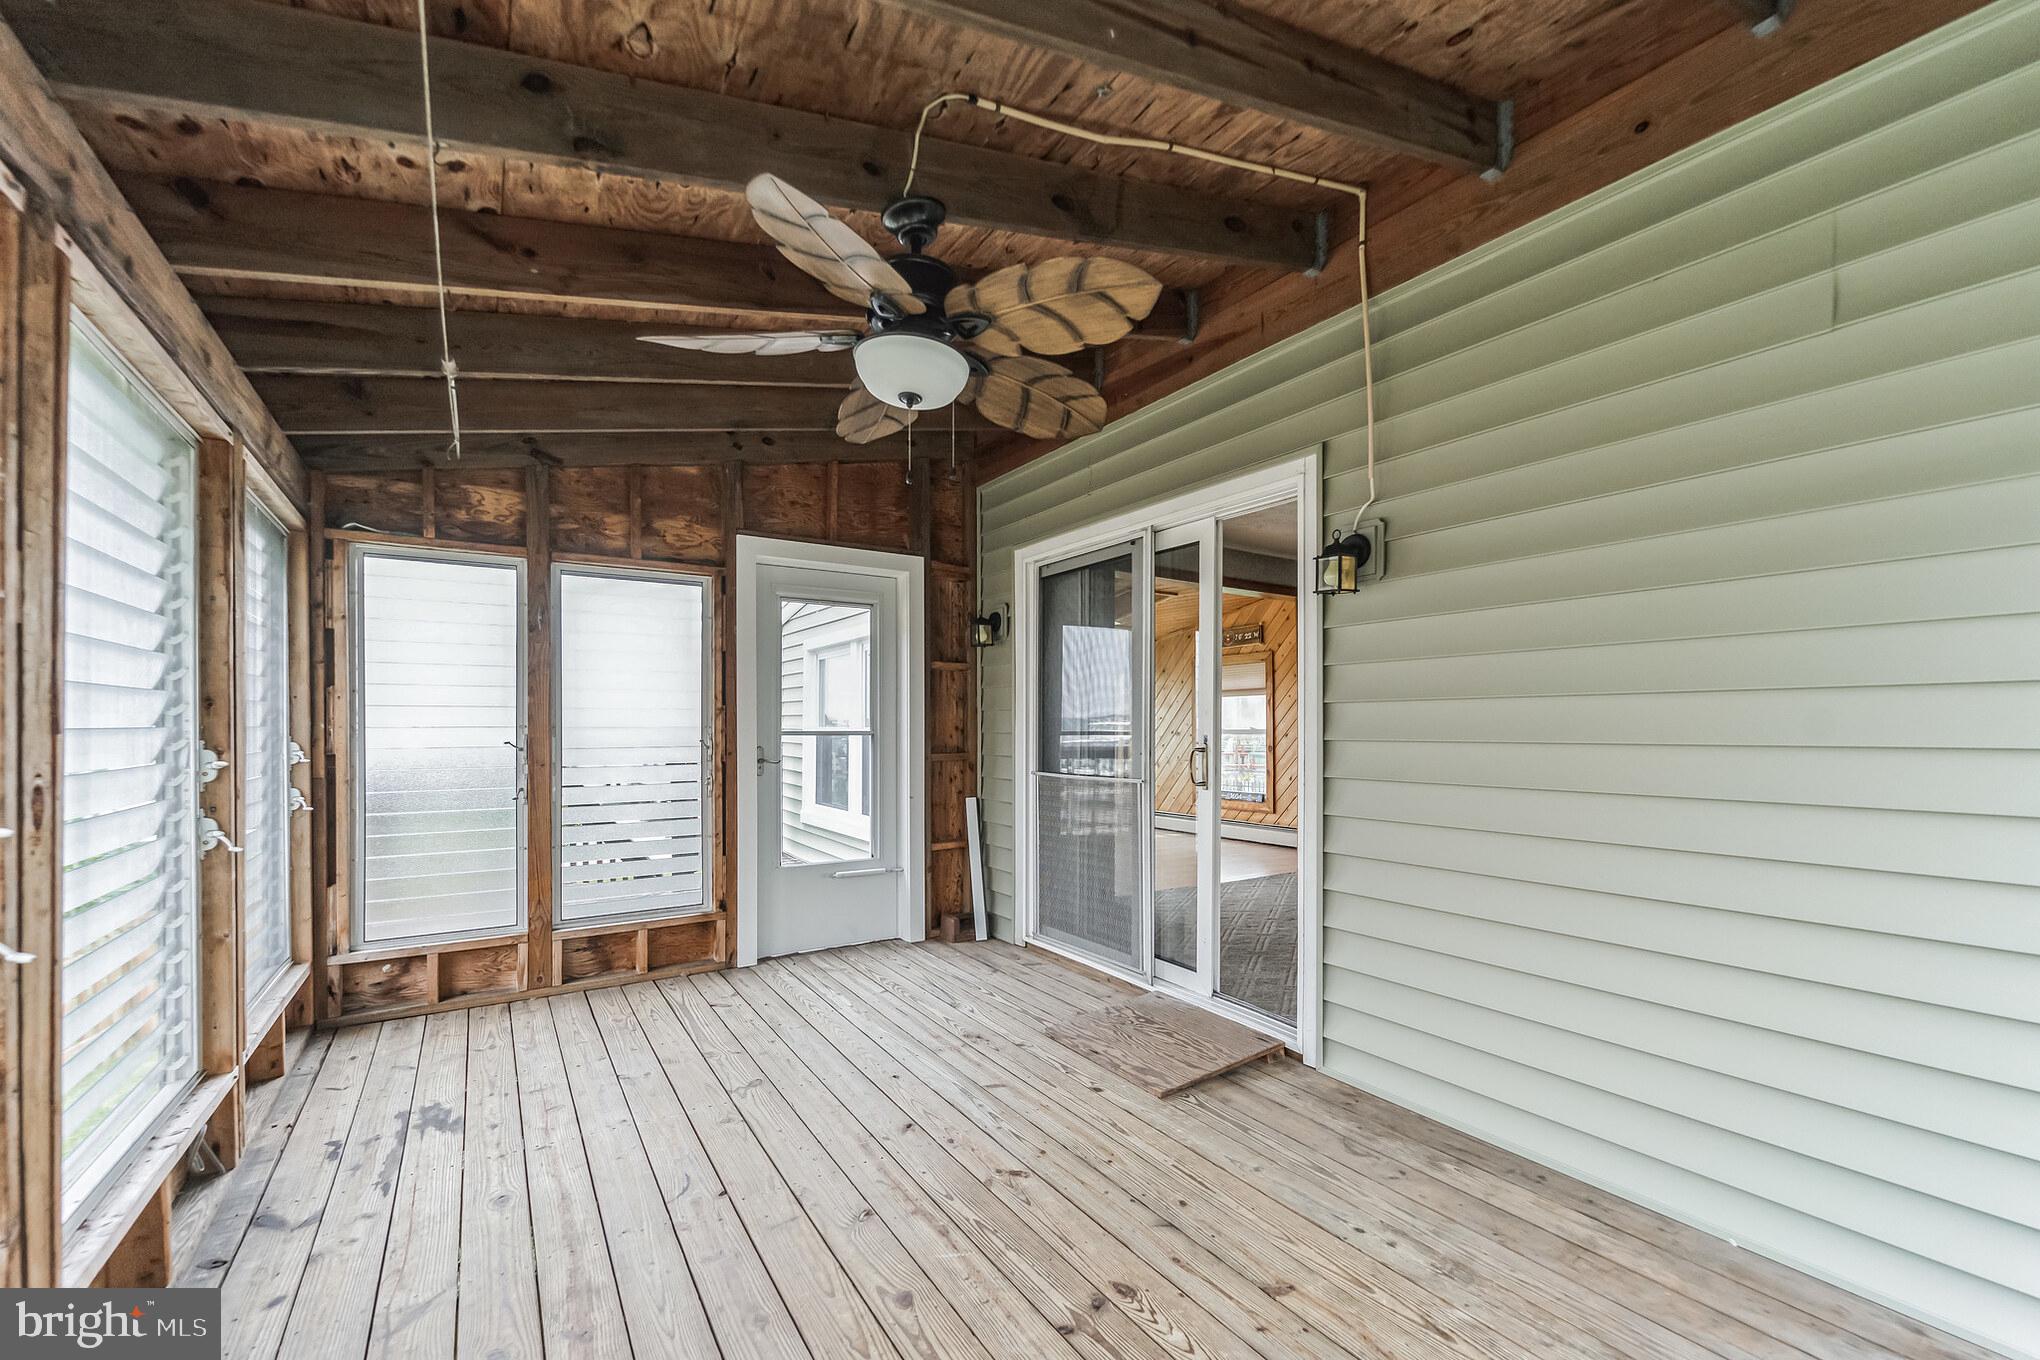
Enclosed porch with exposed wood ceiling, plank floor, ceiling fan, and sliding glass doors.
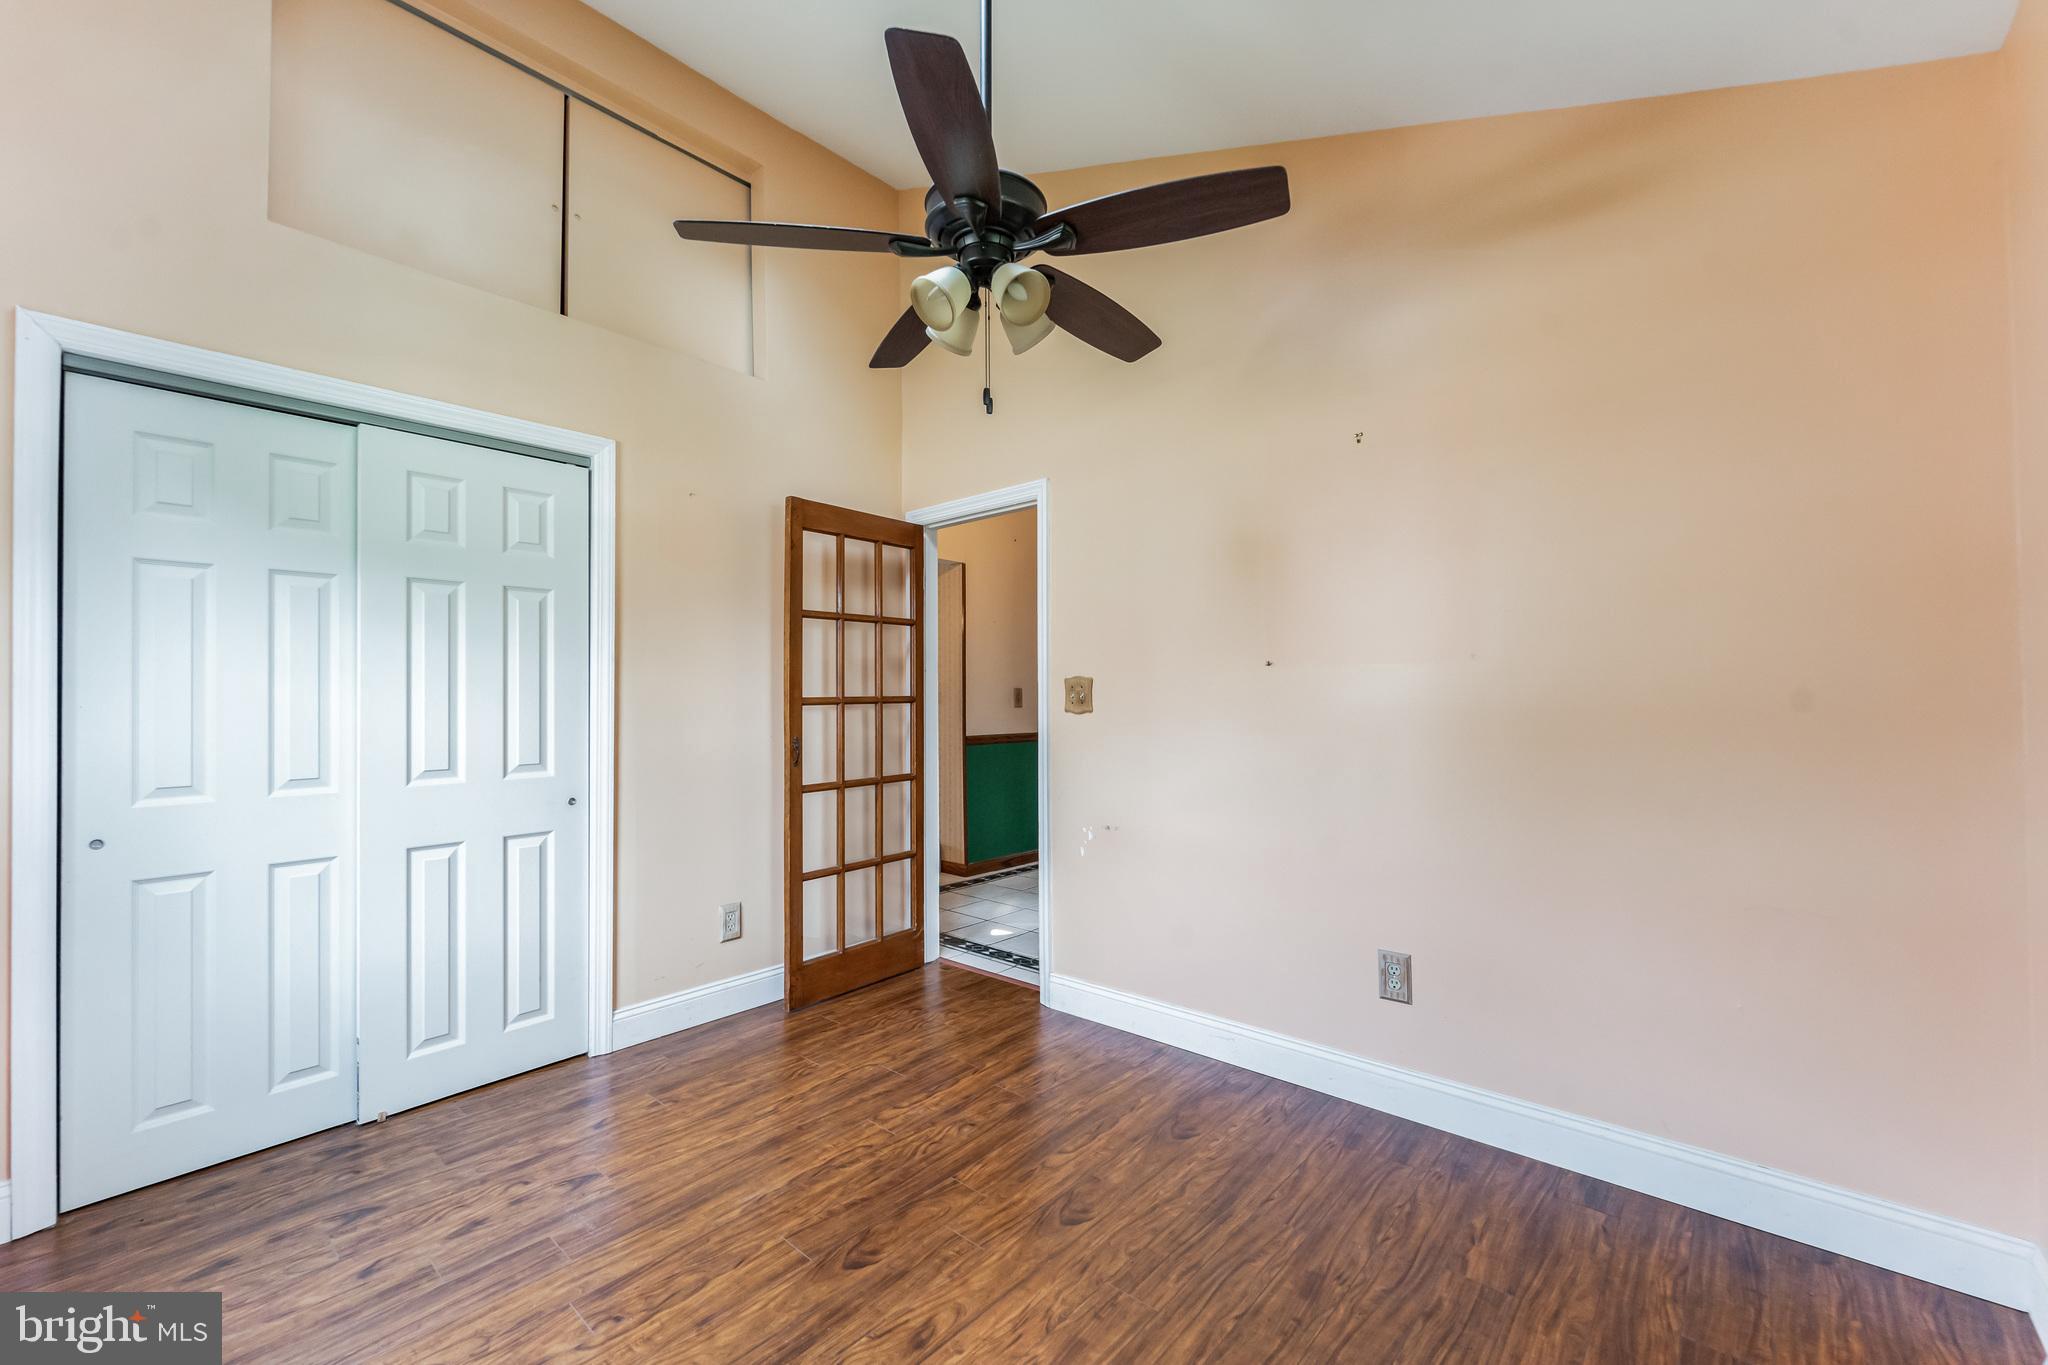
Empty room with hardwood floors, a ceiling fan, and sliding closet doors.
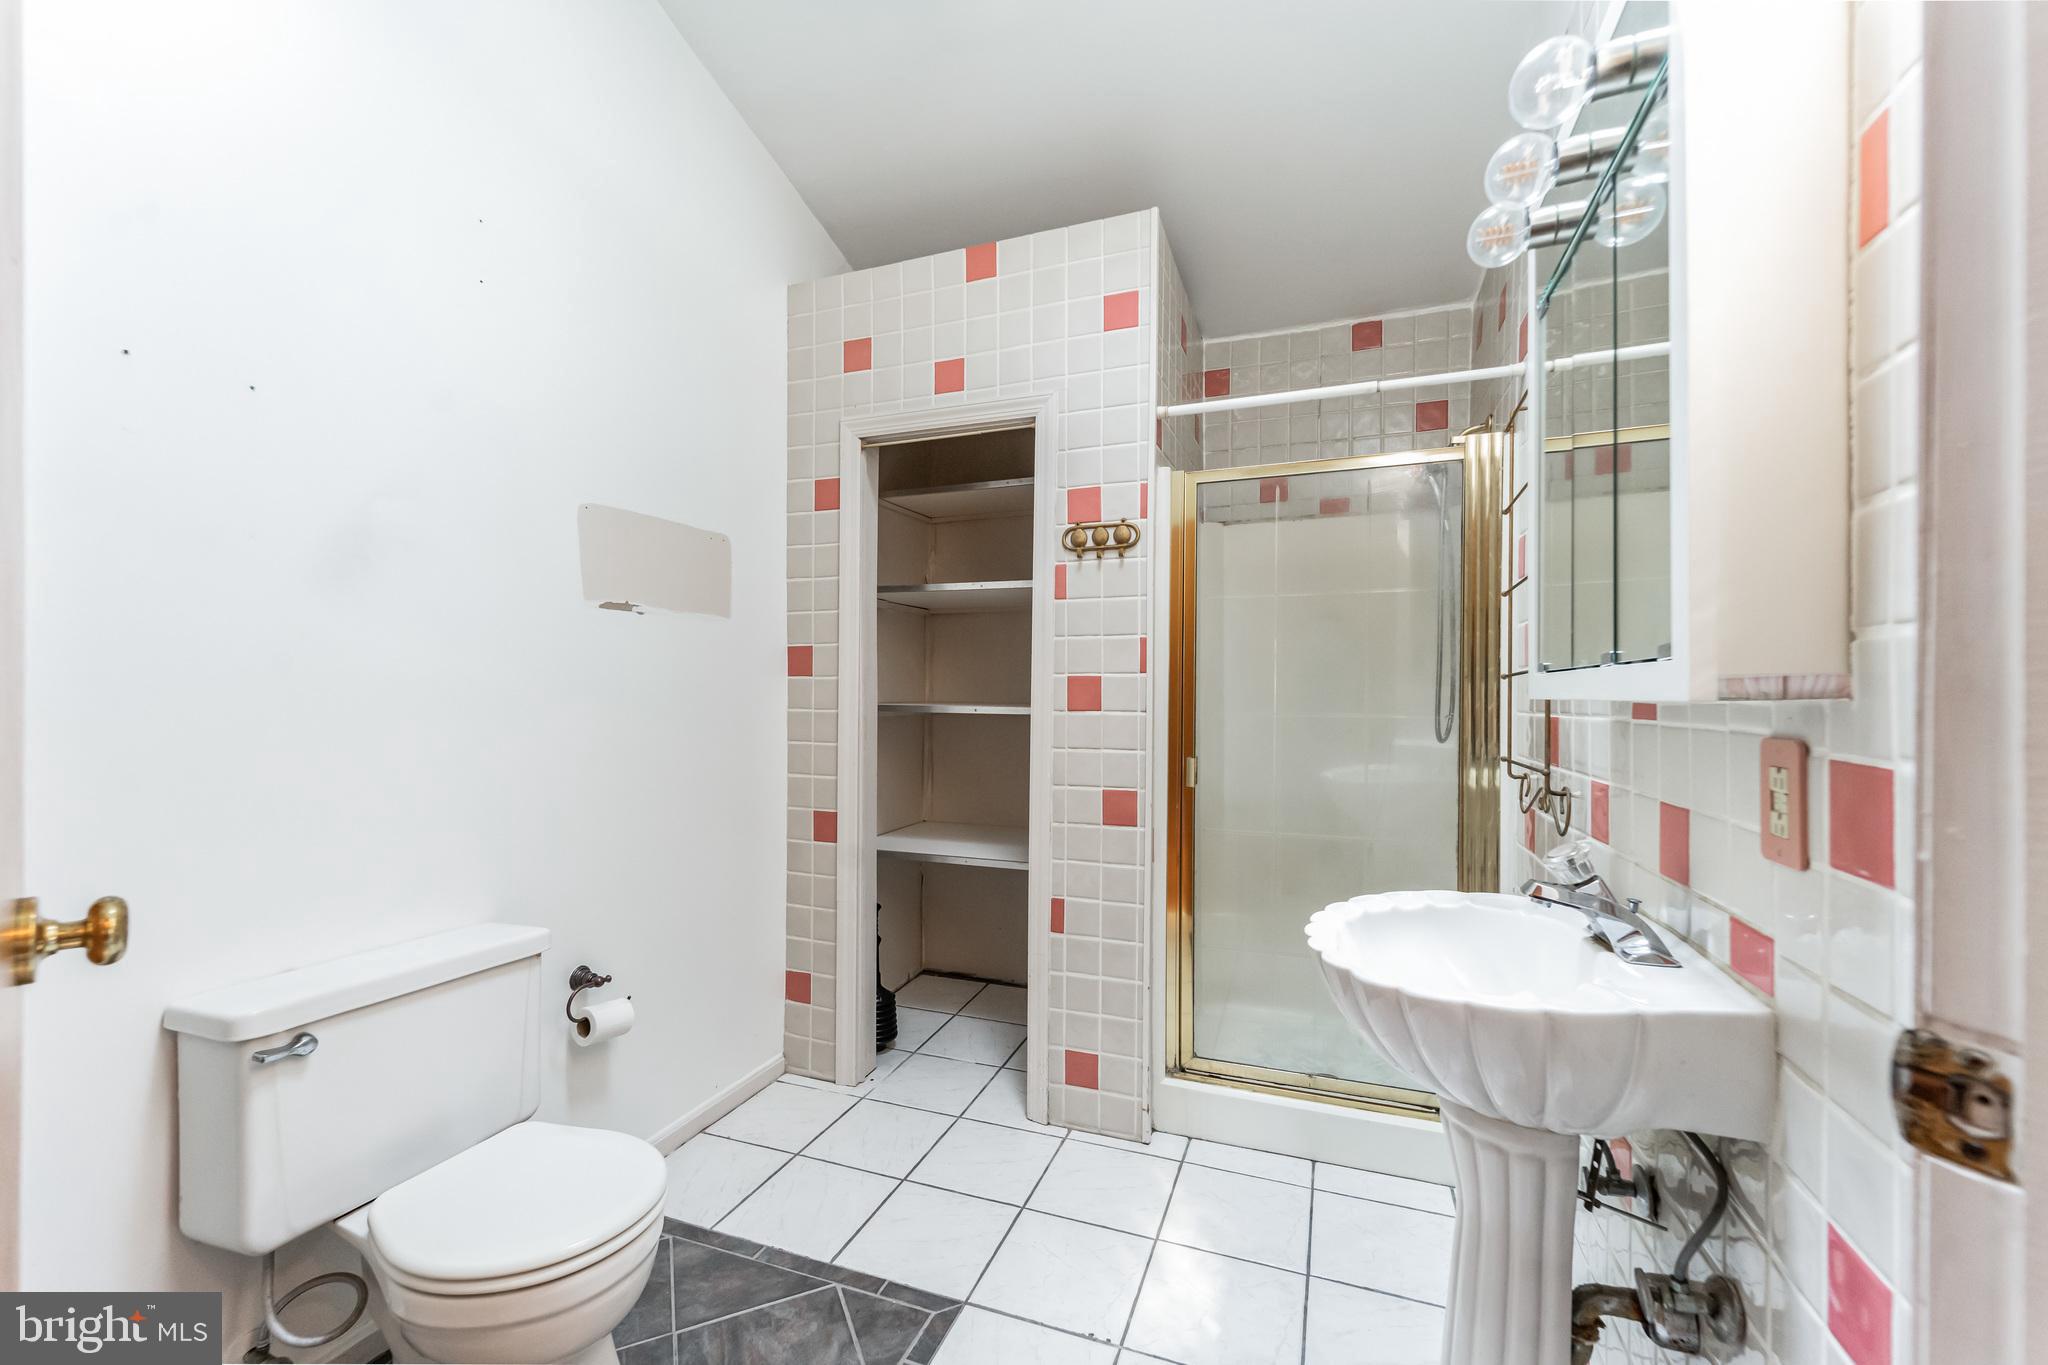
Bathroom with a glass shower, pedestal sink, and white-and-coral tile.
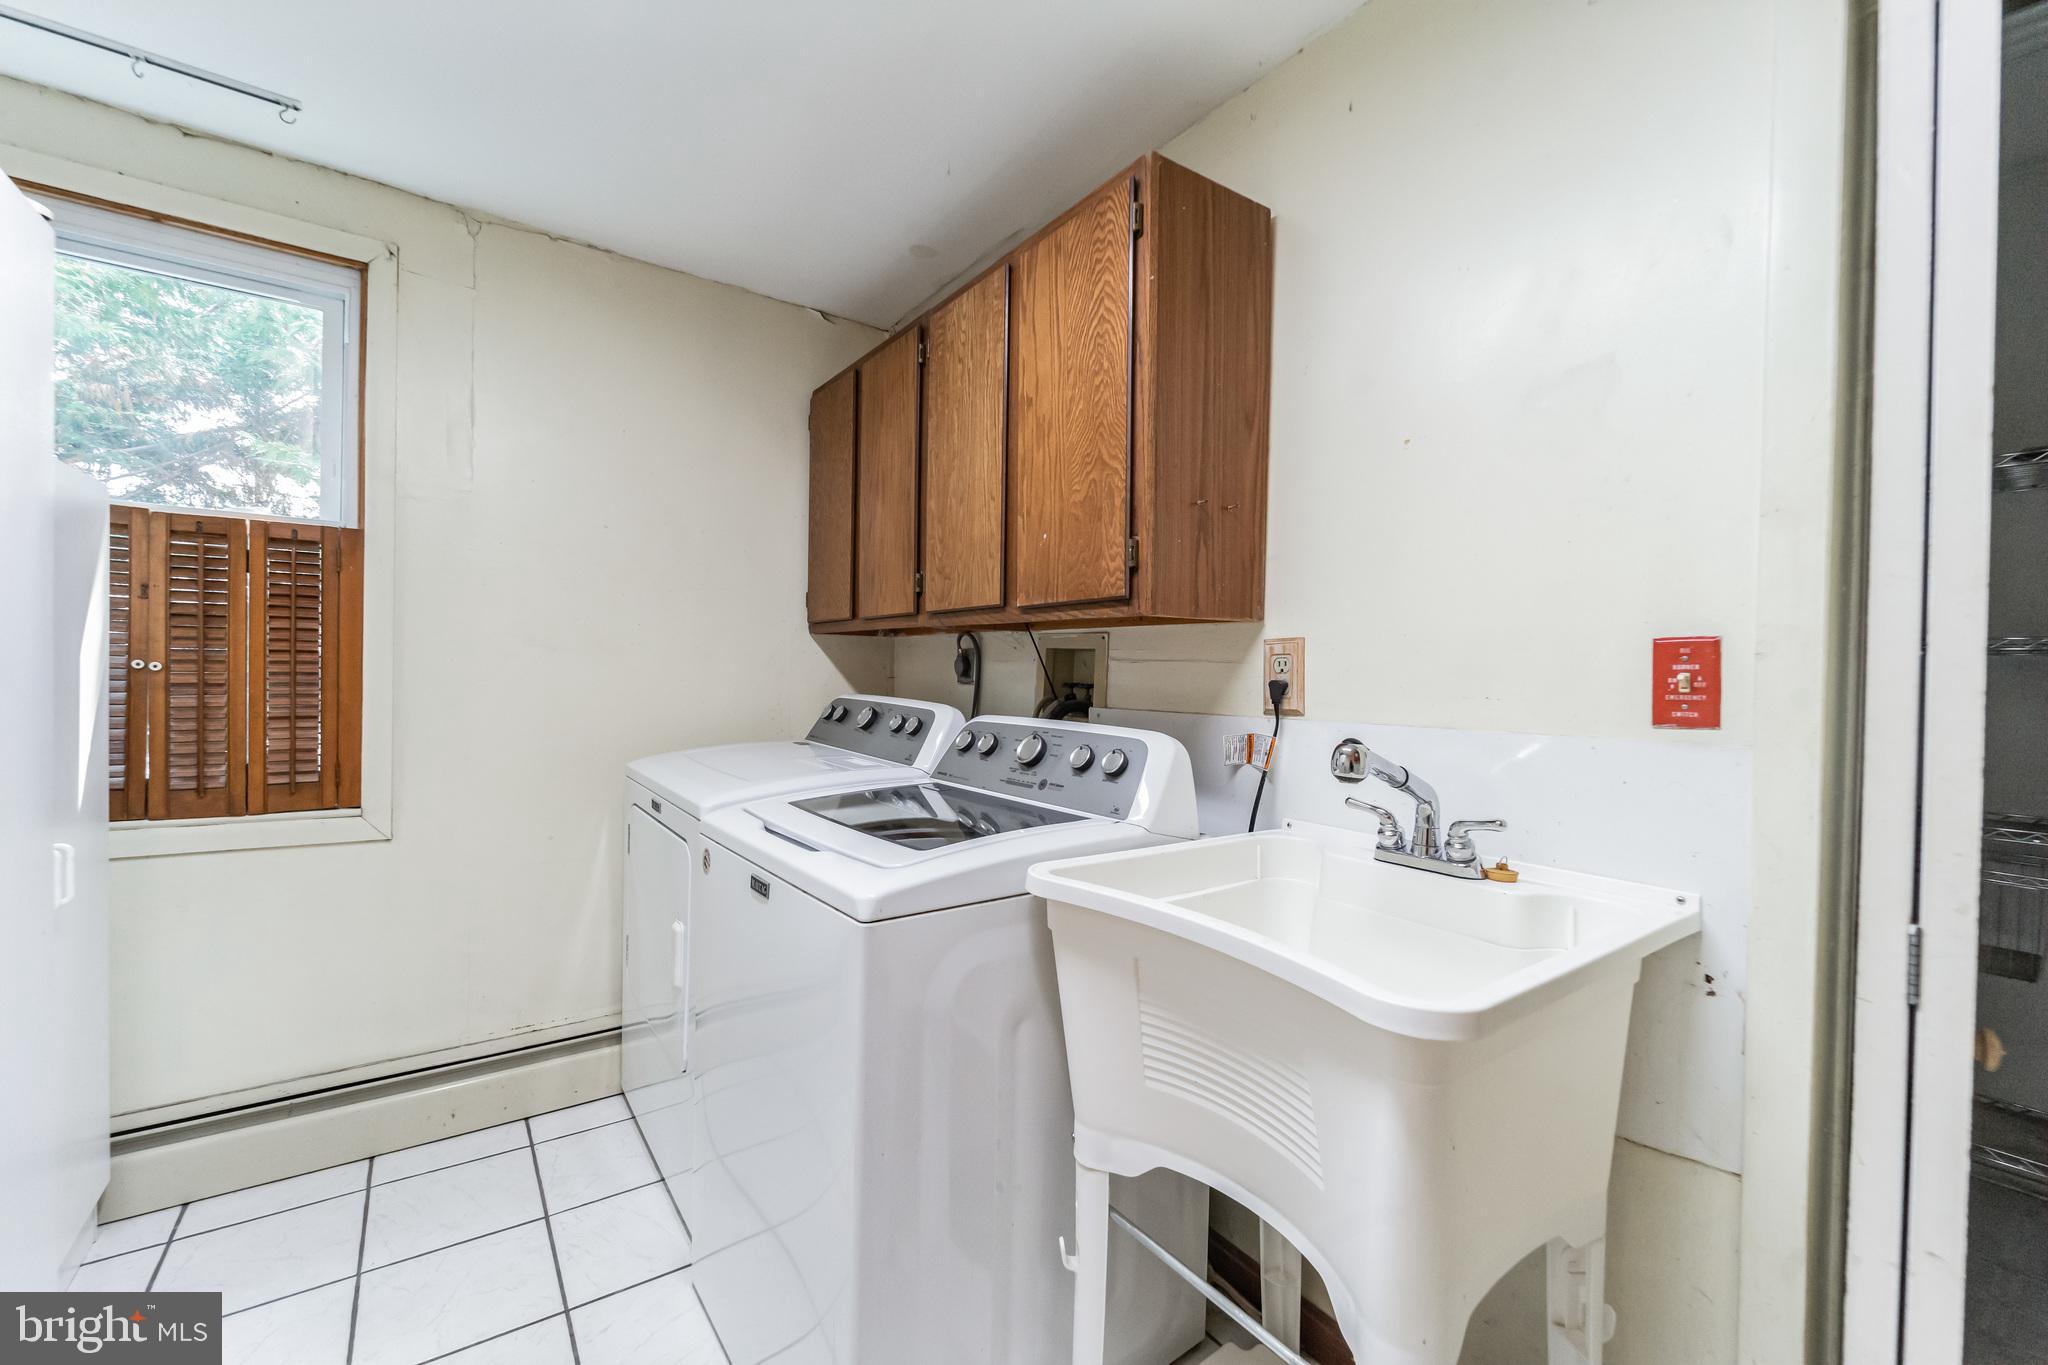
Laundry room with washer, dryer, deep utility sink, and wooden cabinets beneath a window.
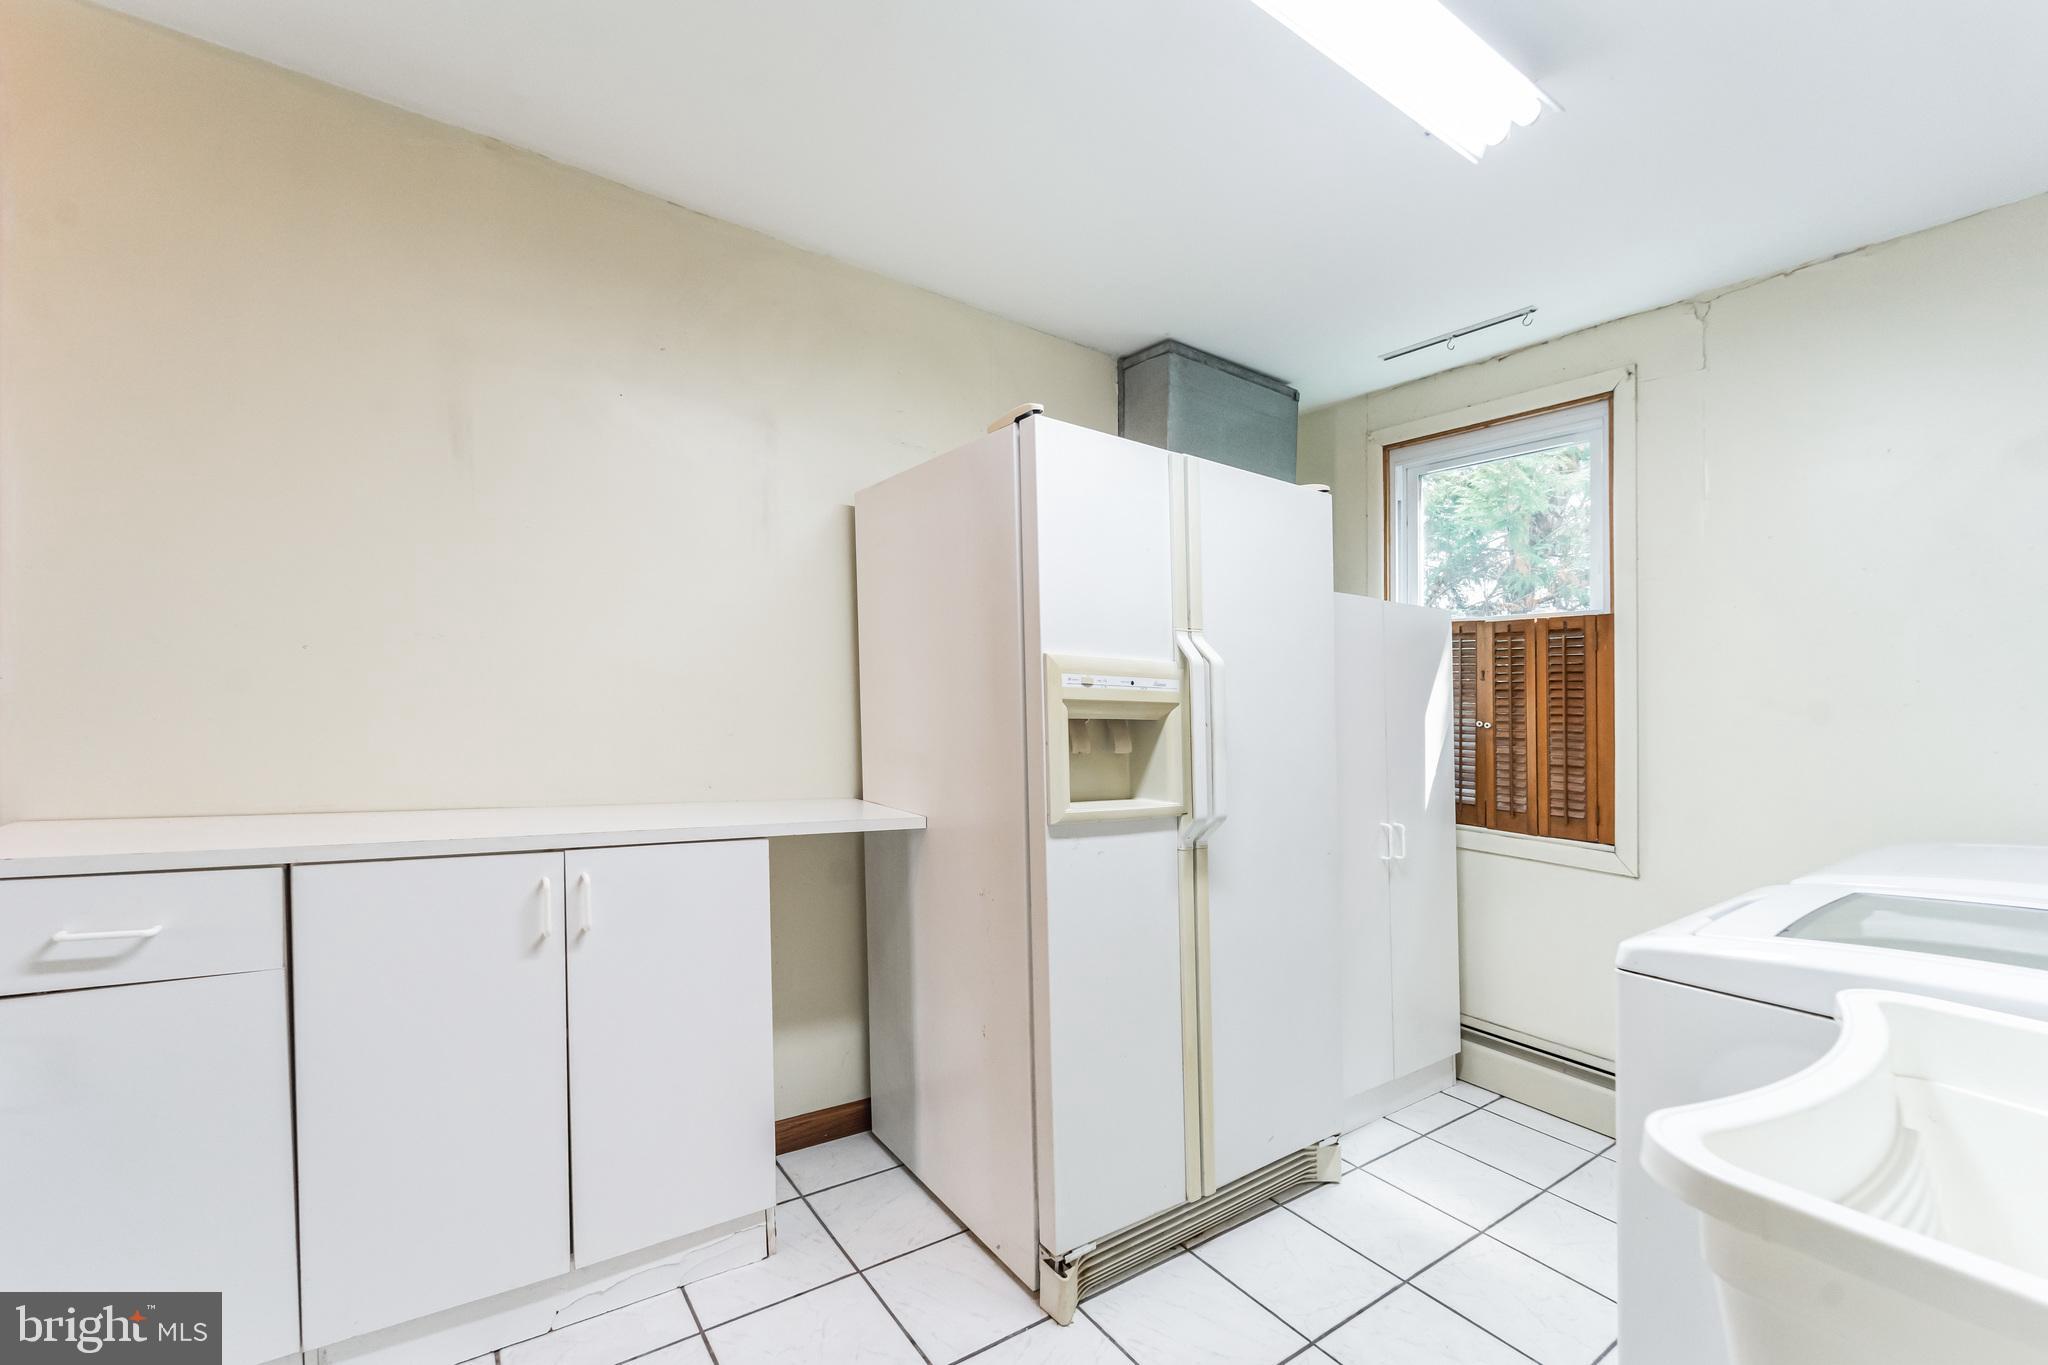
Laundry room with a large refrigerator, white cabinets, and a top-loading washer.
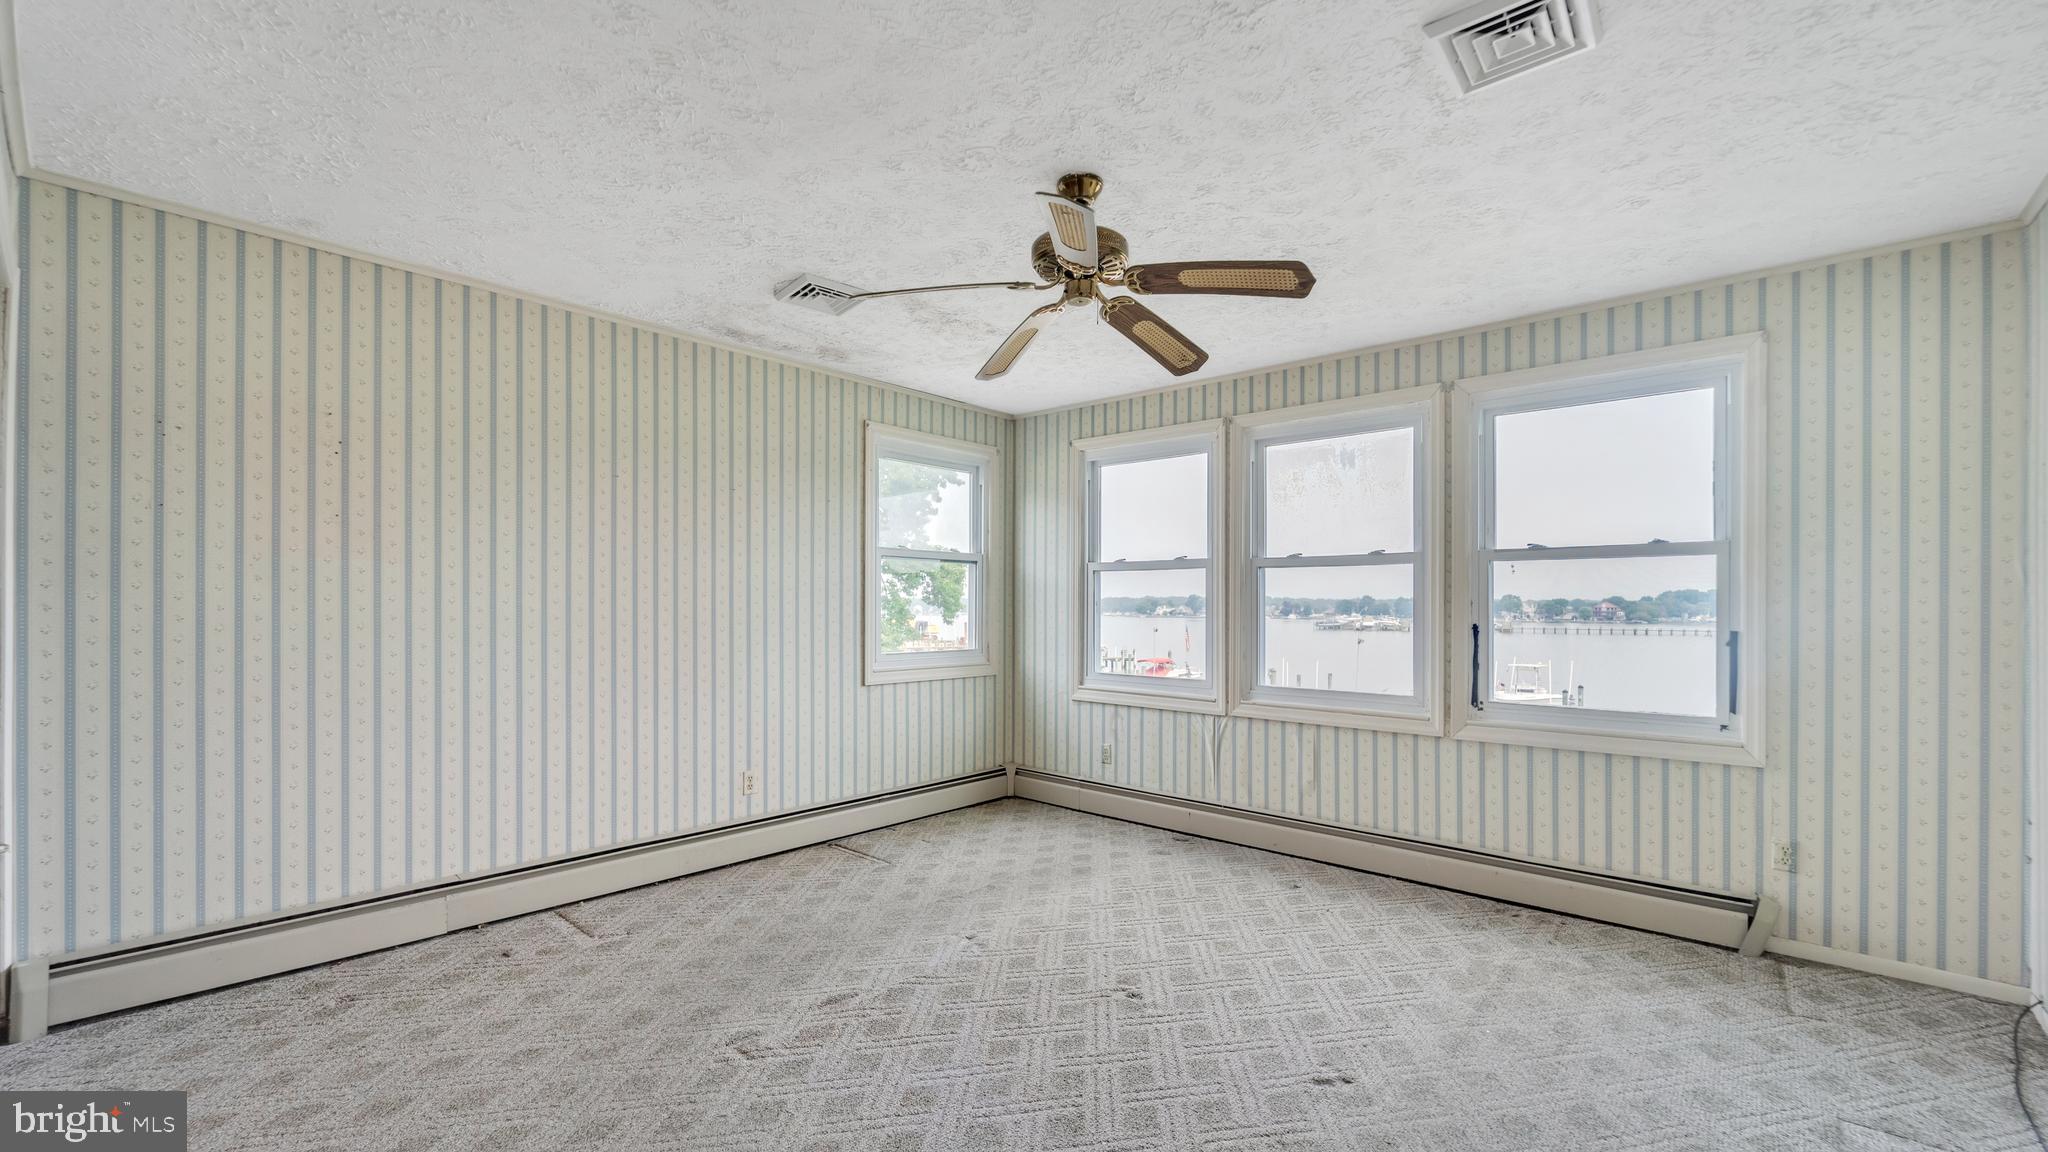
Empty carpeted room with striped wallpaper, a ceiling fan, and windows overlooking the water.
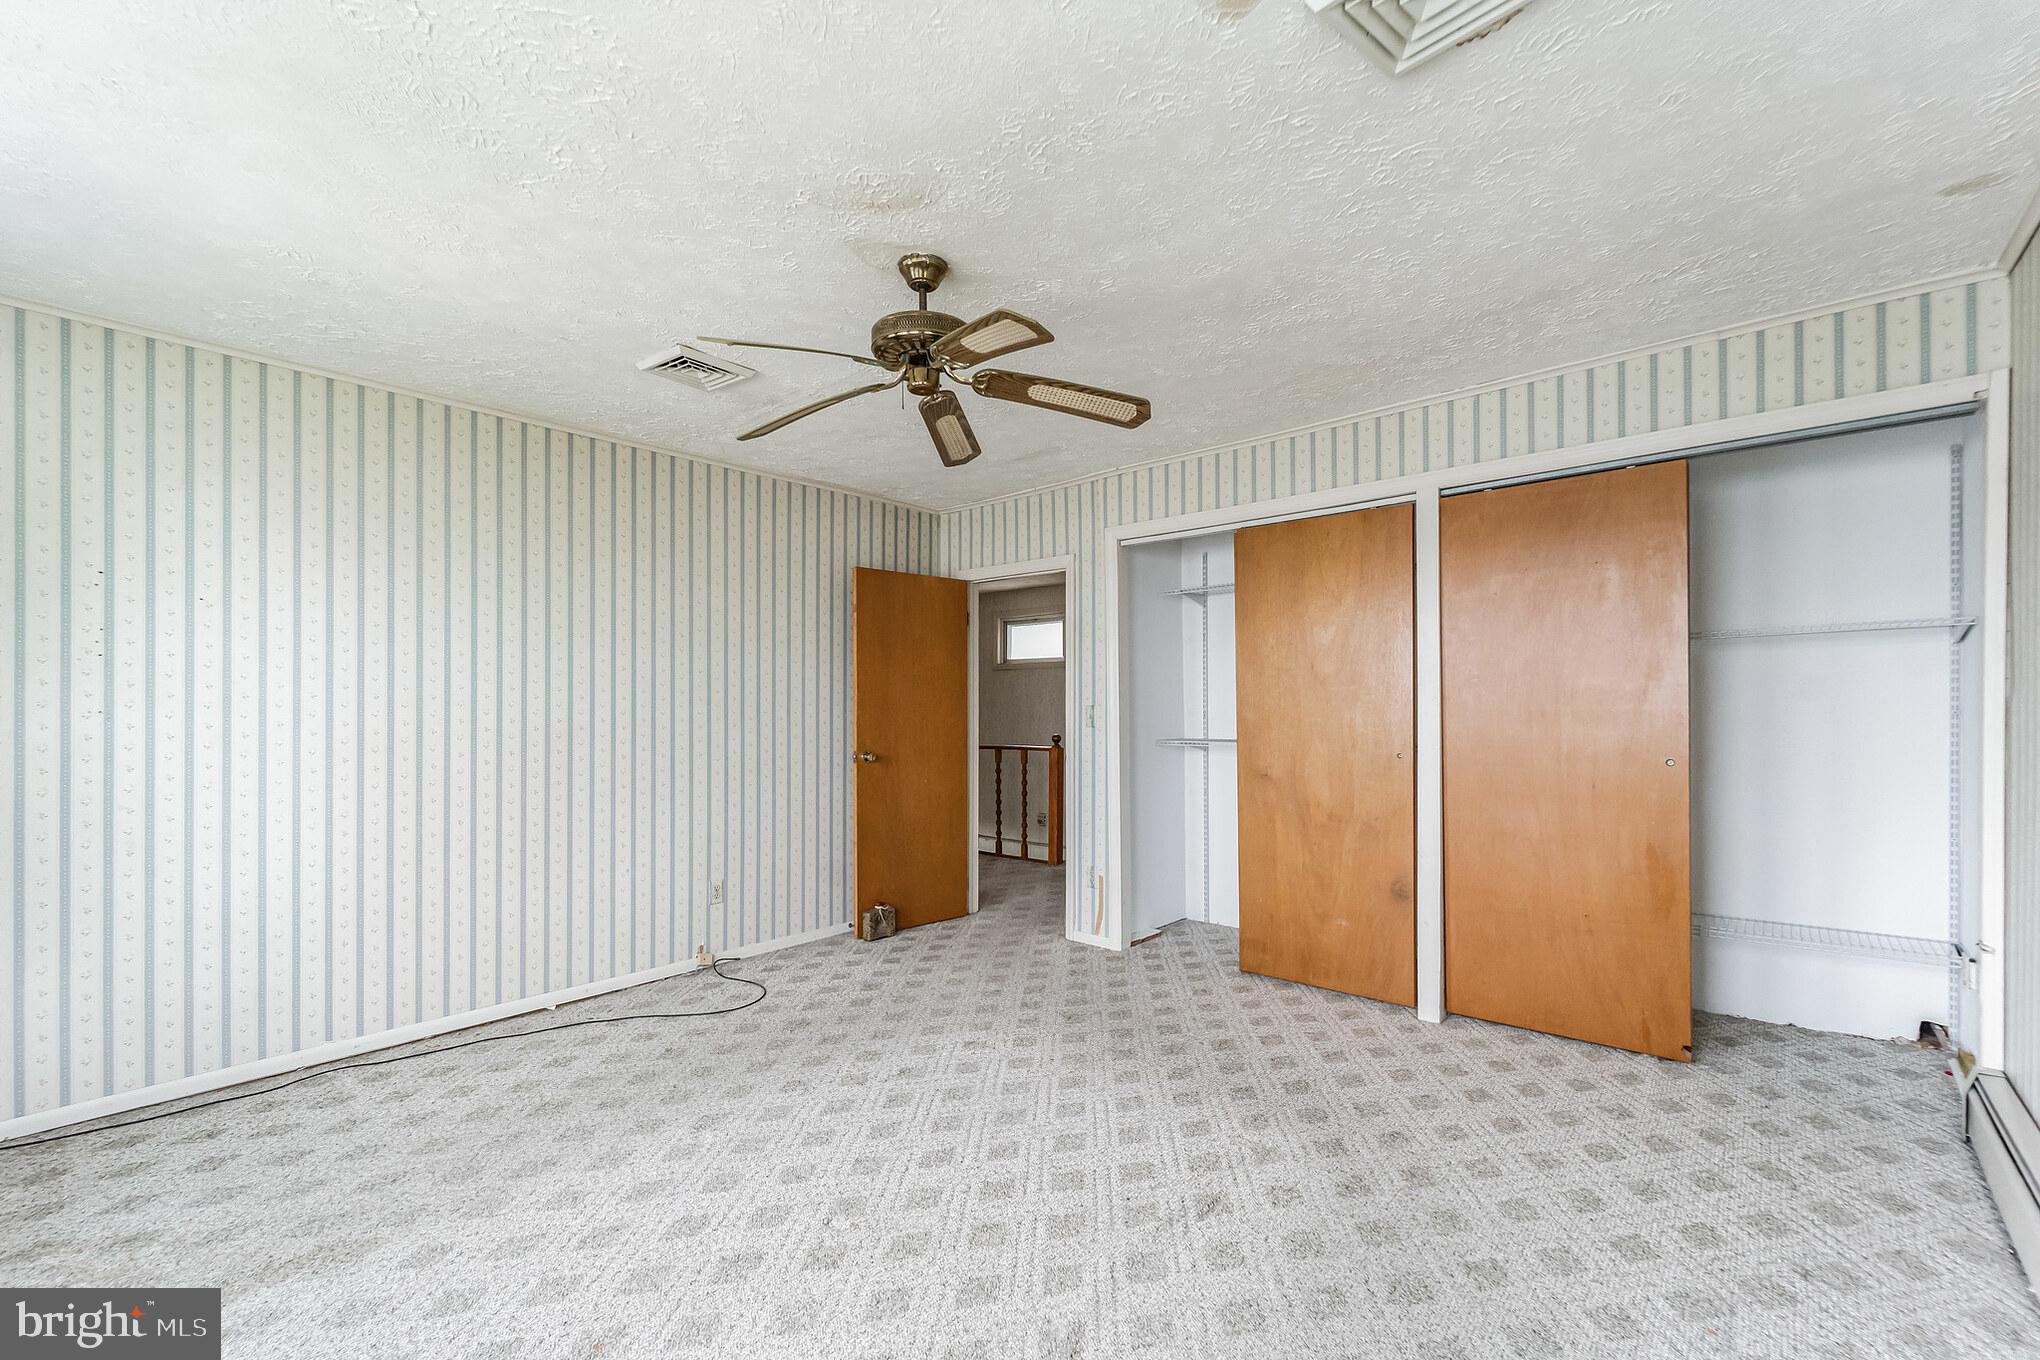
Empty bedroom with striped wallpaper, carpet, ceiling fan, and sliding-door closet.
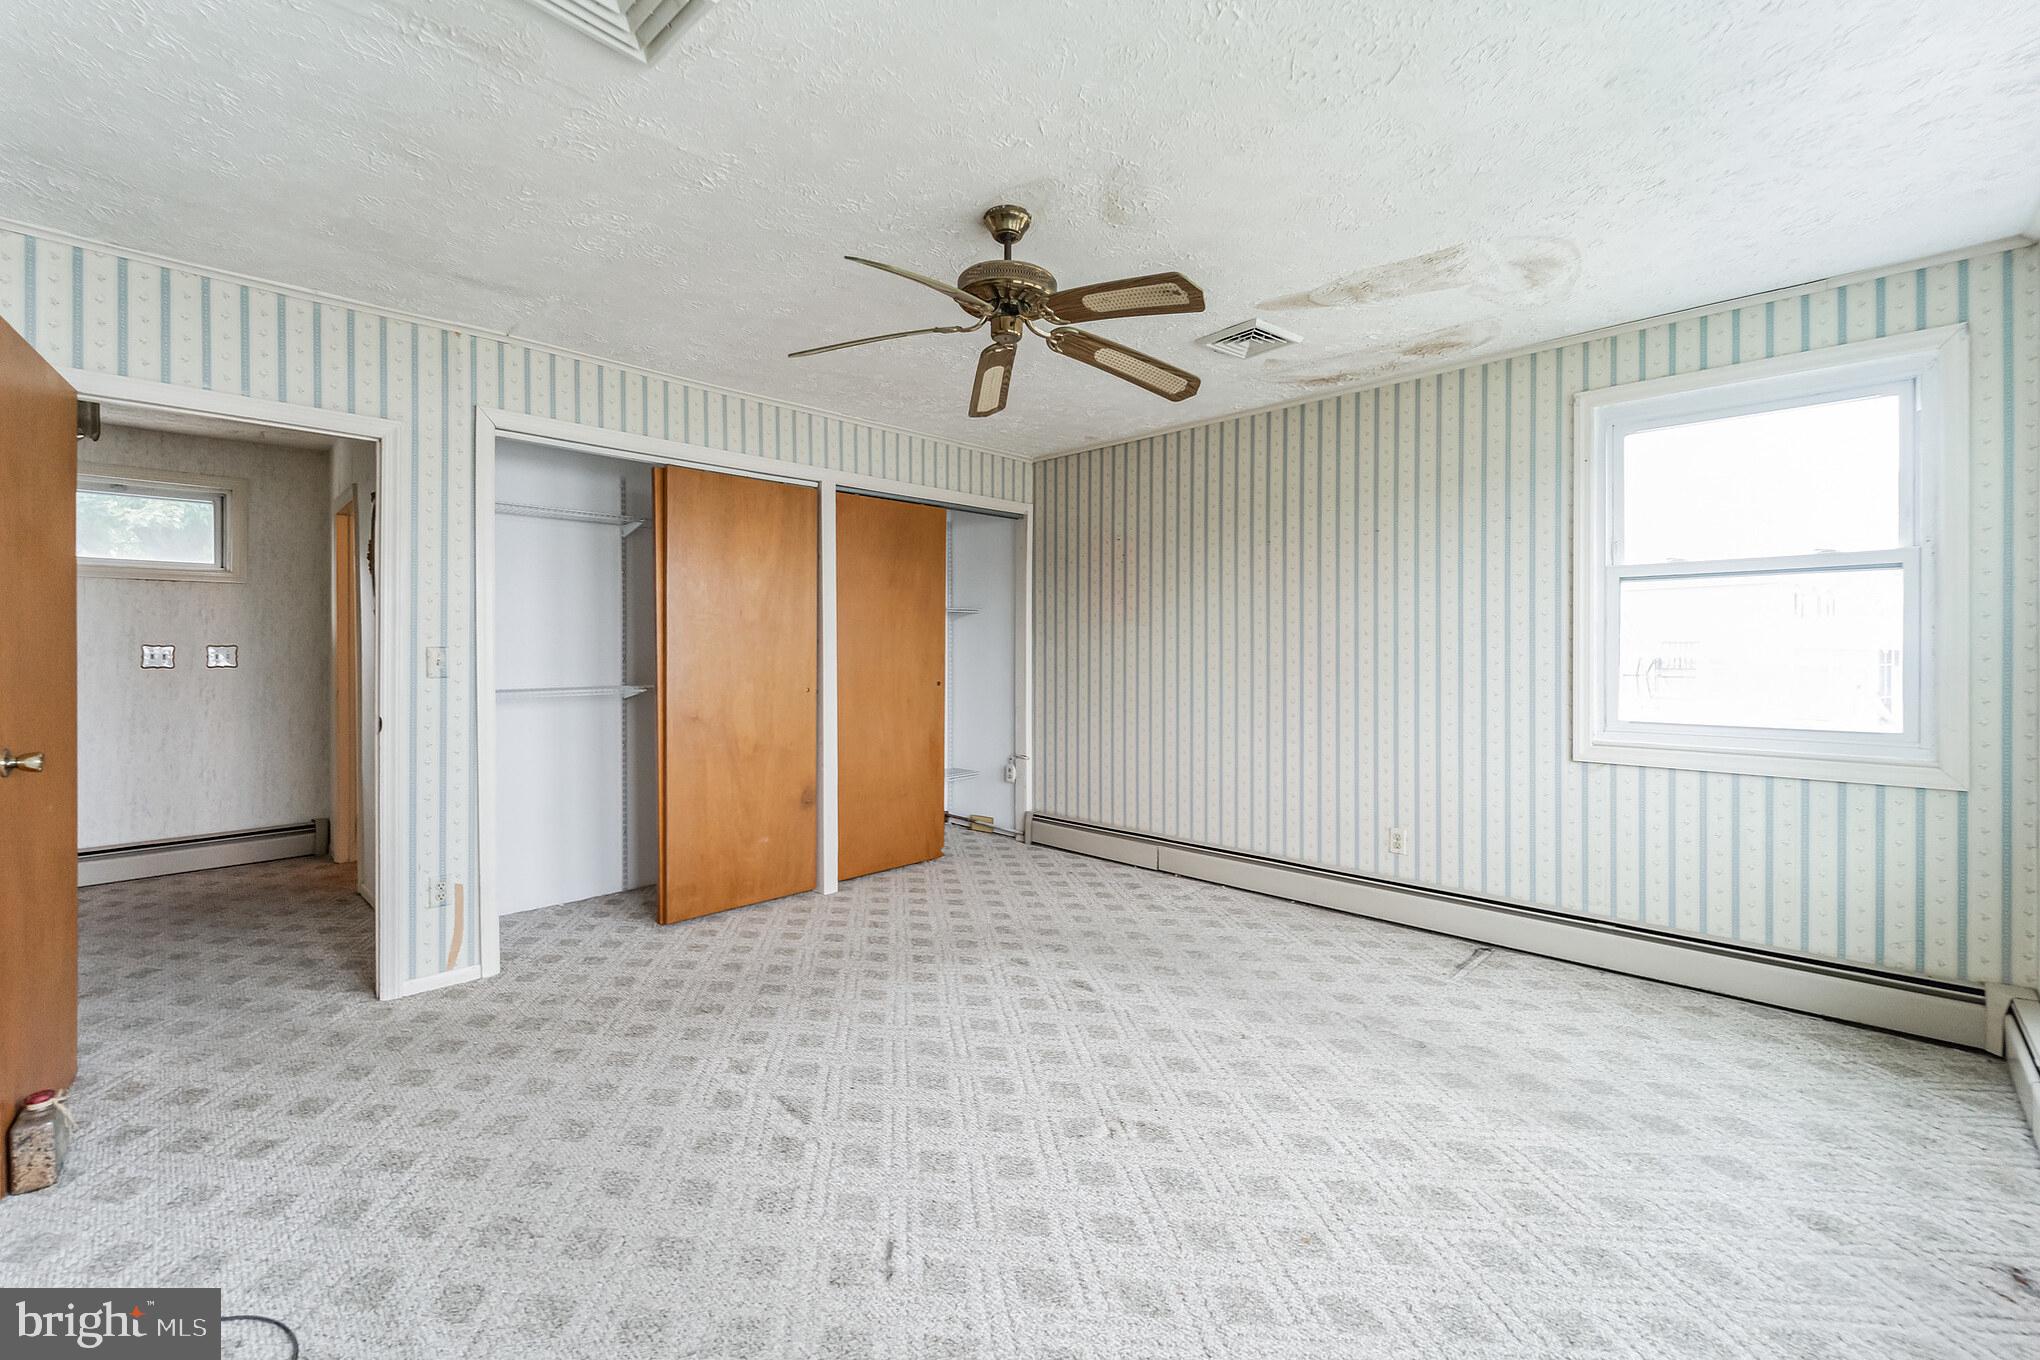
Empty bedroom with striped wallpaper, sliding closet doors, and a ceiling fan beneath a water-stained ceiling.
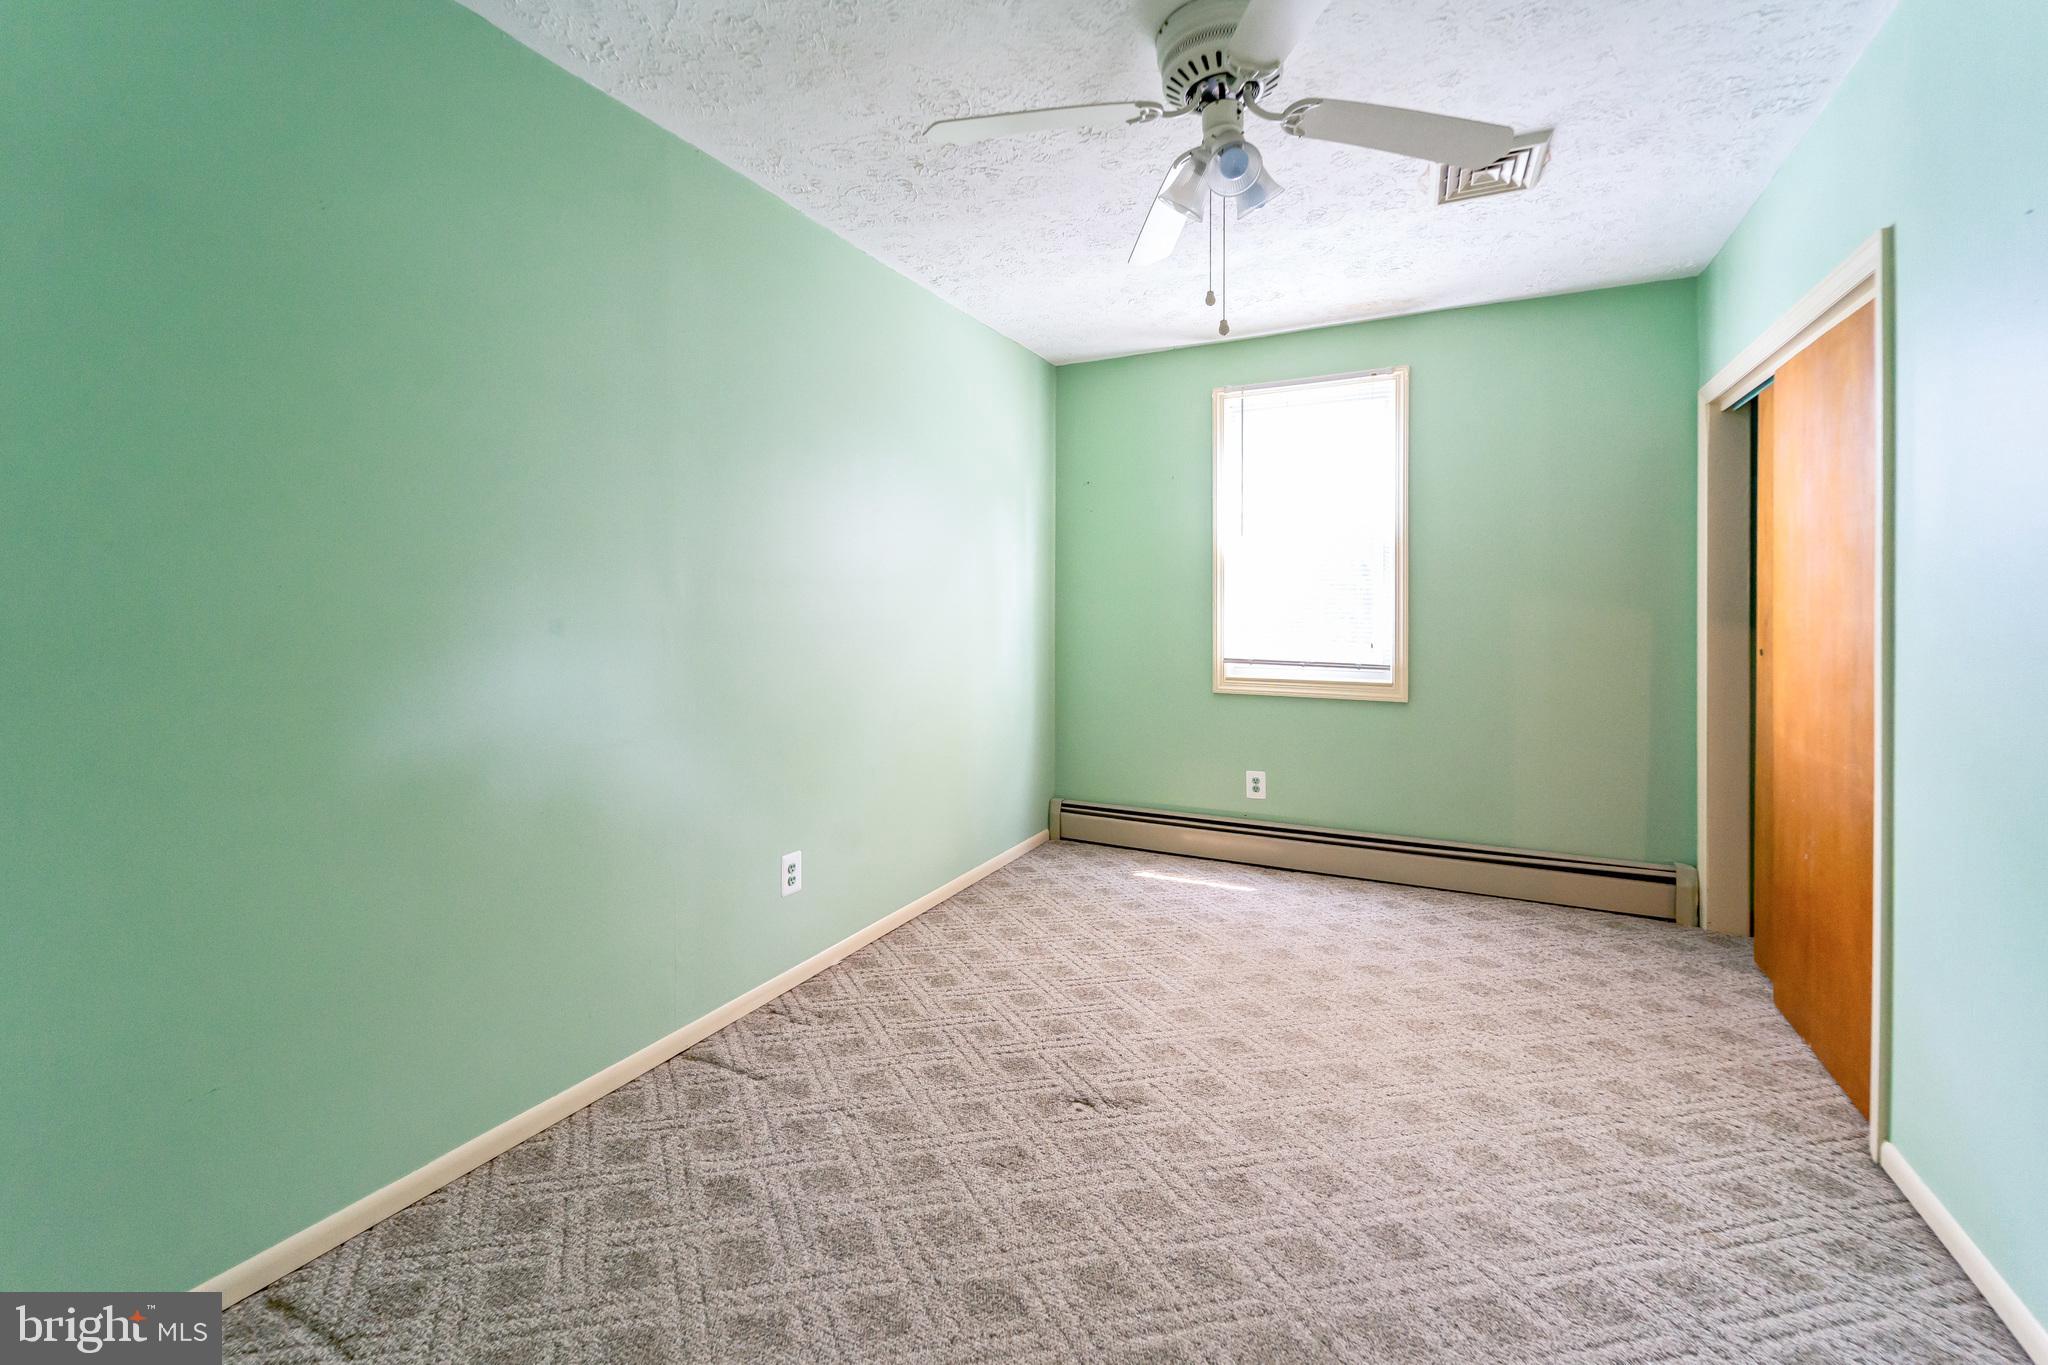
Empty bedroom with mint-green walls, gray carpet, a ceiling fan, and a window.
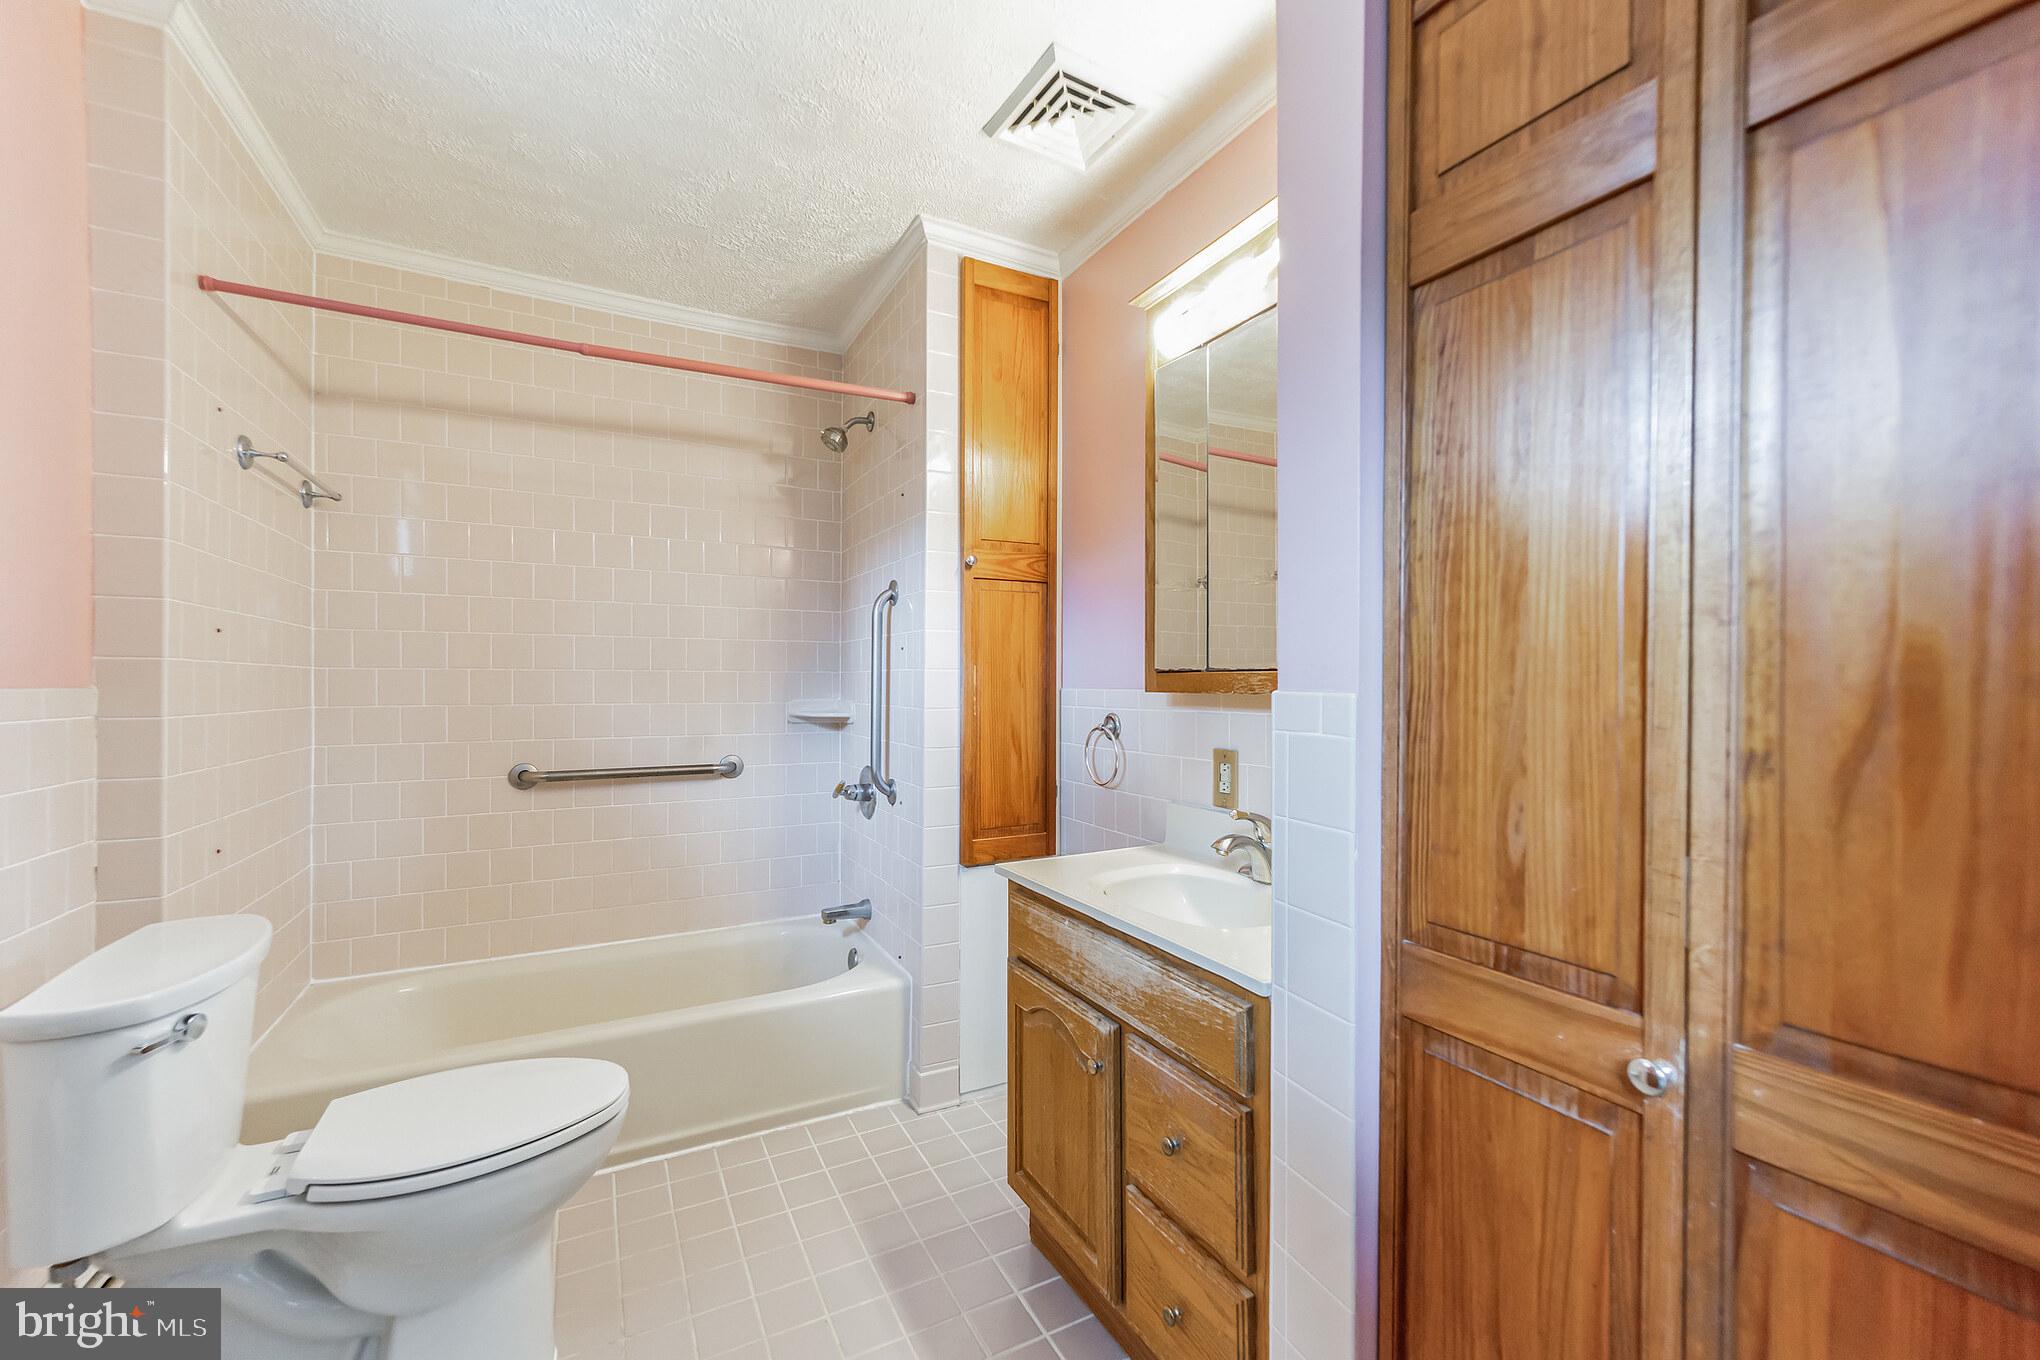
Bathroom with a tiled tub-shower, grab bars, and a wooden vanity.
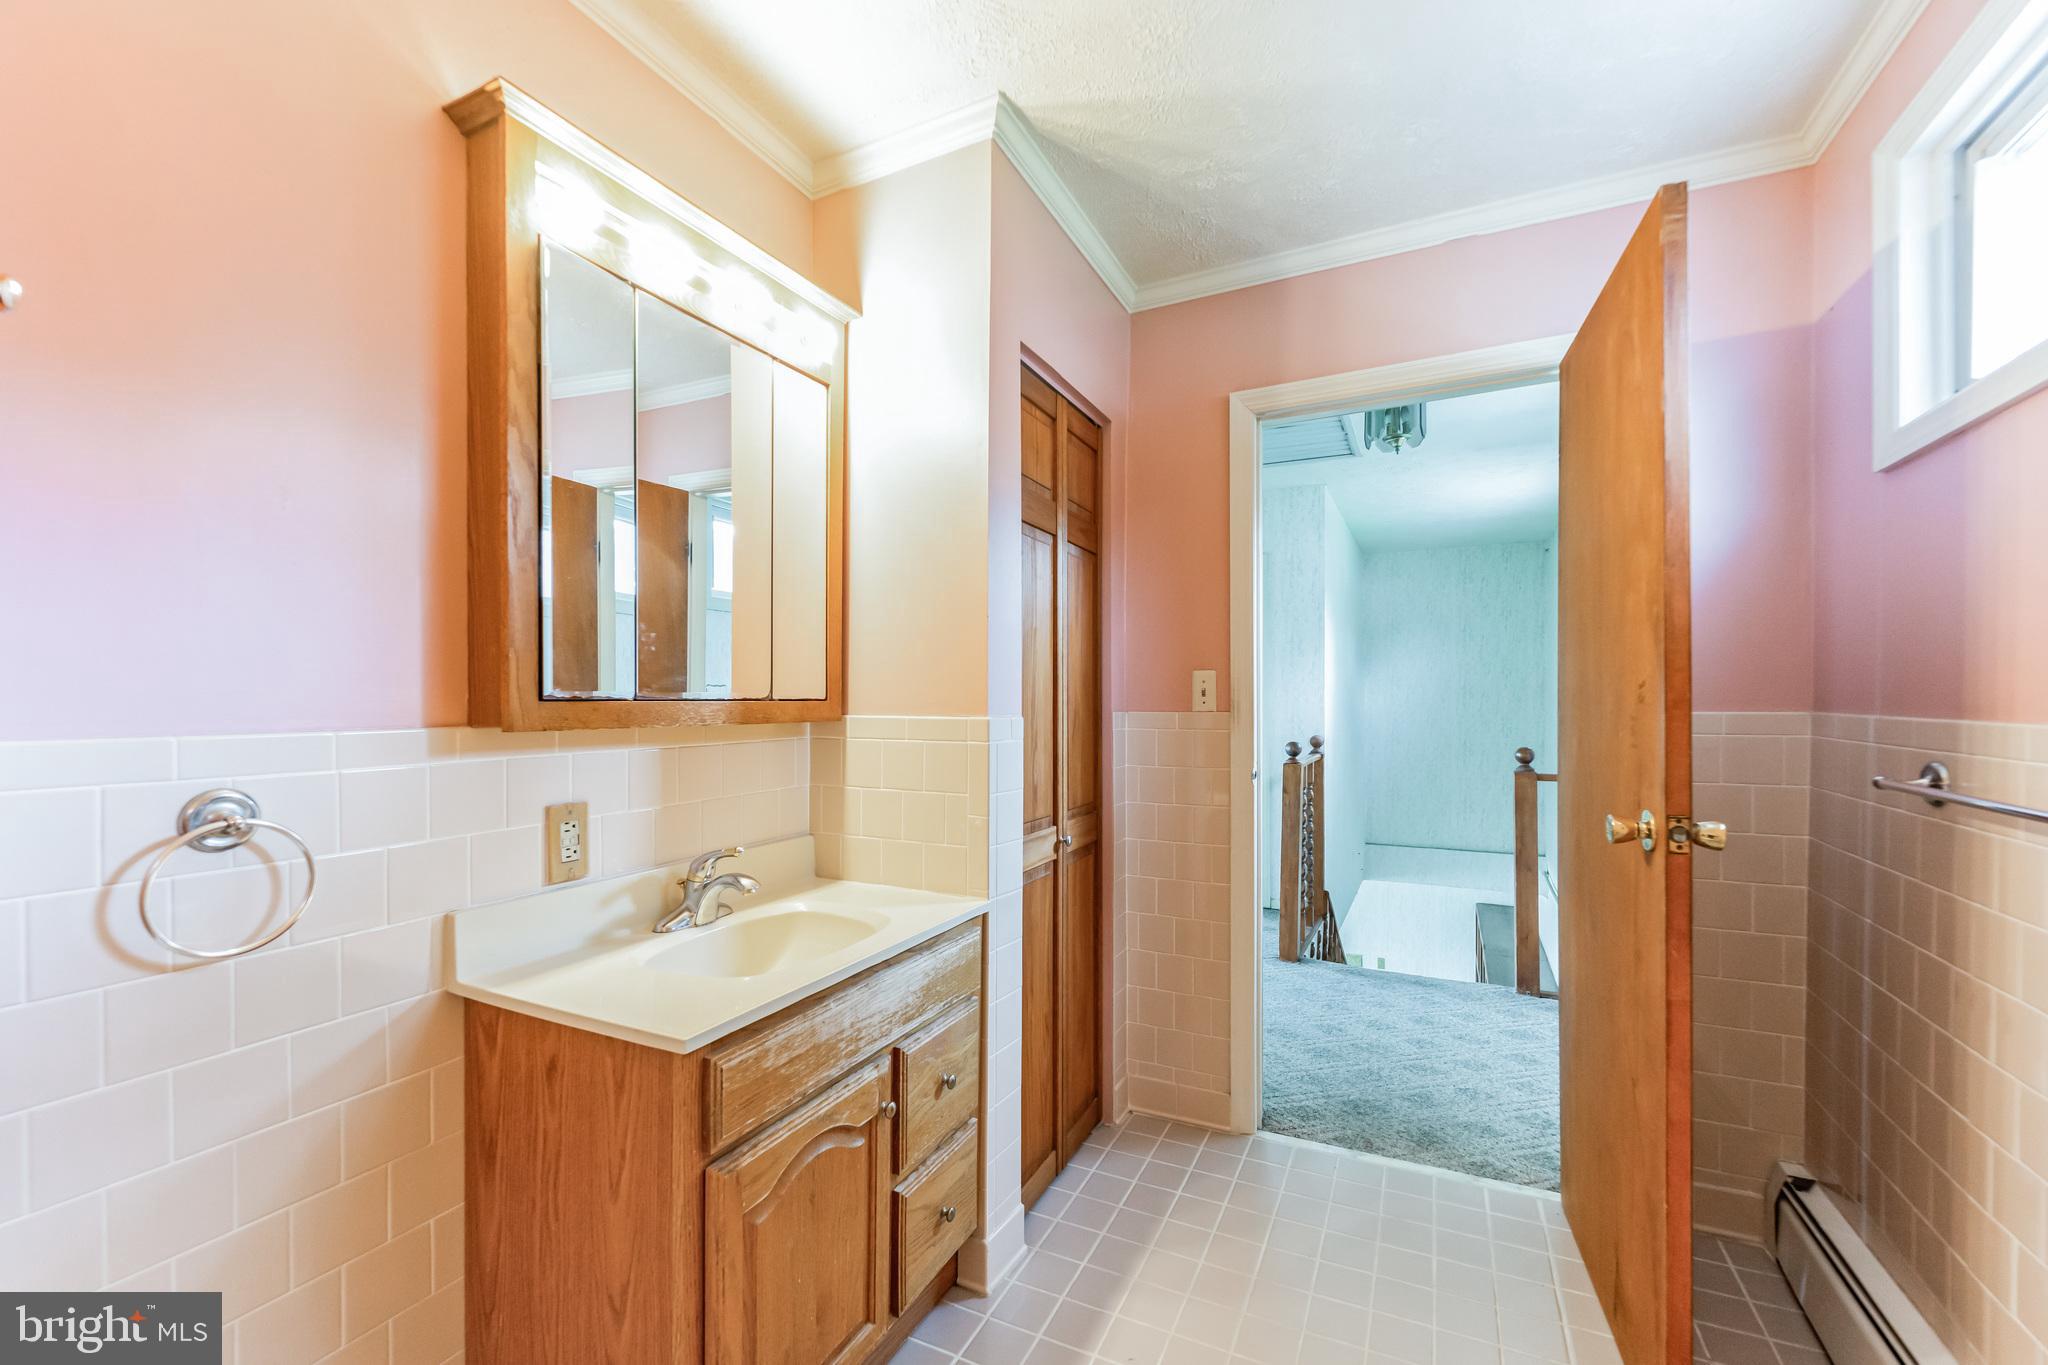
Bathroom vanity with wood cabinetry and mirrored medicine cabinet, opening onto a carpeted landing.
SEE ALL PHOTOS
House exterior with a raised wooden porch, stairs, and dense evergreen shrubs.
House with a raised deck, broad lawn, mature tree, and waterfront visible beyond the fence.
Side and rear of a green-sided home beside a broad lawn and mature trees.
Detached garage marked 1604 beside a broad paved driveway and fenced yard.
Grassy side yard with wooden picket fencing, driveway, and neighboring homes.
Rear view of a pale green home with a raised sunroom, lawn, and curved stone walkway.
Rear of a raised green-sided home with a dark wooden deck and broad lawn.
Waterfront home with a broad deck and private dock extending into the water.
Aerial view of waterfront homes, docks, and boats along a wooded shoreline.
Waterfront homes and docks along a wooded shore, viewed across the water.
Aerial view of waterfront homes and docks, with a marina and boats beyond.
Aerial view of a waterfront home with a landscaped yard, driveway, and nearby docks.
Waterfront marina viewed from a weathered wooden pier, with boats and docks along the shore.
Waterfront marina with wooden docks, moored boats, and calm water.
Tiled entry hallway with green wainscoting, an oval-window front door, and a bathroom and laundry area.
Kitchen with white cabinets, navy tile backsplash, and a view into the adjoining room.
Kitchen with white cabinets, dark subway tile backsplash, and stainless steel refrigerator.
Kitchen with white cabinets, dark blue tile backsplash, and stainless steel refrigerator.
Living room with patterned carpet and wood-trimmed windows overlooking a marina.
Empty living room with wall-to-wall carpet, large windows, and a view of the water.
Living room with a carpeted floor, built-in shelving, and a staircase with wooden railing.
Carpeted living room with a ceiling fan, sliding glass doors, and an opening to the kitchen.
Empty carpeted living room with a ceiling fan and sliding doors to a bright enclosed porch.
Sunroom with wood-paneled vaulted ceiling, ceiling fan, and large windows overlooking a marina.
Wood-paneled living room with a ceiling fan, large windows, and an adjoining carpeted room.
Enclosed porch with exposed wood ceiling, plank floor, ceiling fan, and sliding glass doors.
Empty room with hardwood floors, a ceiling fan, and sliding closet doors.
Bathroom with a glass shower, pedestal sink, and white-and-coral tile.
Laundry room with washer, dryer, deep utility sink, and wooden cabinets beneath a window.
Laundry room with a large refrigerator, white cabinets, and a top-loading washer.
Empty carpeted room with striped wallpaper, a ceiling fan, and windows overlooking the water.
Empty bedroom with striped wallpaper, carpet, ceiling fan, and sliding-door closet.
Empty bedroom with striped wallpaper, sliding closet doors, and a ceiling fan beneath a water-stained ceiling.
Empty bedroom with mint-green walls, gray carpet, a ceiling fan, and a window.
Bathroom with a tiled tub-shower, grab bars, and a wooden vanity.
Bathroom vanity with wood cabinetry and mirrored medicine cabinet, opening onto a carpeted landing.
Sold

1604 Burke Rd

1604 BURKE ROAD, MIDDLE RIVER, MD 21220

$505,000
Welcome to 1604 Burke Rd, a spectacular spot in Bowley's Quarters where you can unwind and make memories! This home has is ready for you to call it your own, with its 4 large bedrooms and 2 full bathrooms! Updated kitchen to boot! 2 different crab rooms for those jumbo crabs you can catch right off your own dock! Oversized yard is great for entertaining and watching those awesome 4th of July Fireworks from all over Galloway Creek and out in the Chesapeake Bay! Dont forget to bring the boat and the water toys, you are on Galloway Creek which is great for water skiing, tubing, fishing and an easy spot to dock your boat so its protected as well! Don't forget about the huge garage with a workshop, room for storage and even your vehicle! Deep Water, a private pier, a nice bulkhead, huge yard, huge house, a garage, large driveway, mature trees, the list is endless! While most homes are selling close to $1 million or more in Bowleys Quarters or more, you can get in this home at an affordable price!

4
beds

2
baths

2,046 Sq.Ft. LIVING AREA

0.28 Acres lot

Emily Trageser

Emily Trageser

Features & Amenities

Interior

  • total bedrooms4
  • Total bathrooms2
  • full bathrooms2

Area & Lot

  • Status Sold
  • Date Sold October 24, 2023
  • Living Area2,046 Sq.Ft.
  • Lot Area0.28 Acres
  • MLS® IDMDBC2073254
  • TypeResidential
  • YEAR BUILT1988
  • Architecture StylesTraditional
  • Water FrontageRiver Front
  • View DescriptionWater, River
  • School DistrictBALTIMORE COUNTY PUBLIC SCHOOLS

Exterior

  • Garage Space2.0
  • water SourcePublic
  • lot featuresWaterfront
  • parkingOversized, Detached
  • HEAT TYPEBaseboard, Oil
  • AIR CONDITIONINGCentral Air, Ceiling Fan(s)
  • SubstructureBlock

Financial

  • Sales Price$505,000
  • Real Estate Tax $6,054/yr
  • Zoning RESIDENTIAL

Work With Emily

Emily takes the time to listen to your needs, explain the home buying/selling process, and help you navigate through the complexities of a transaction. If you're not sure where to start, call or text, Emily looks forward to working with you!

Follow Me on Instagram