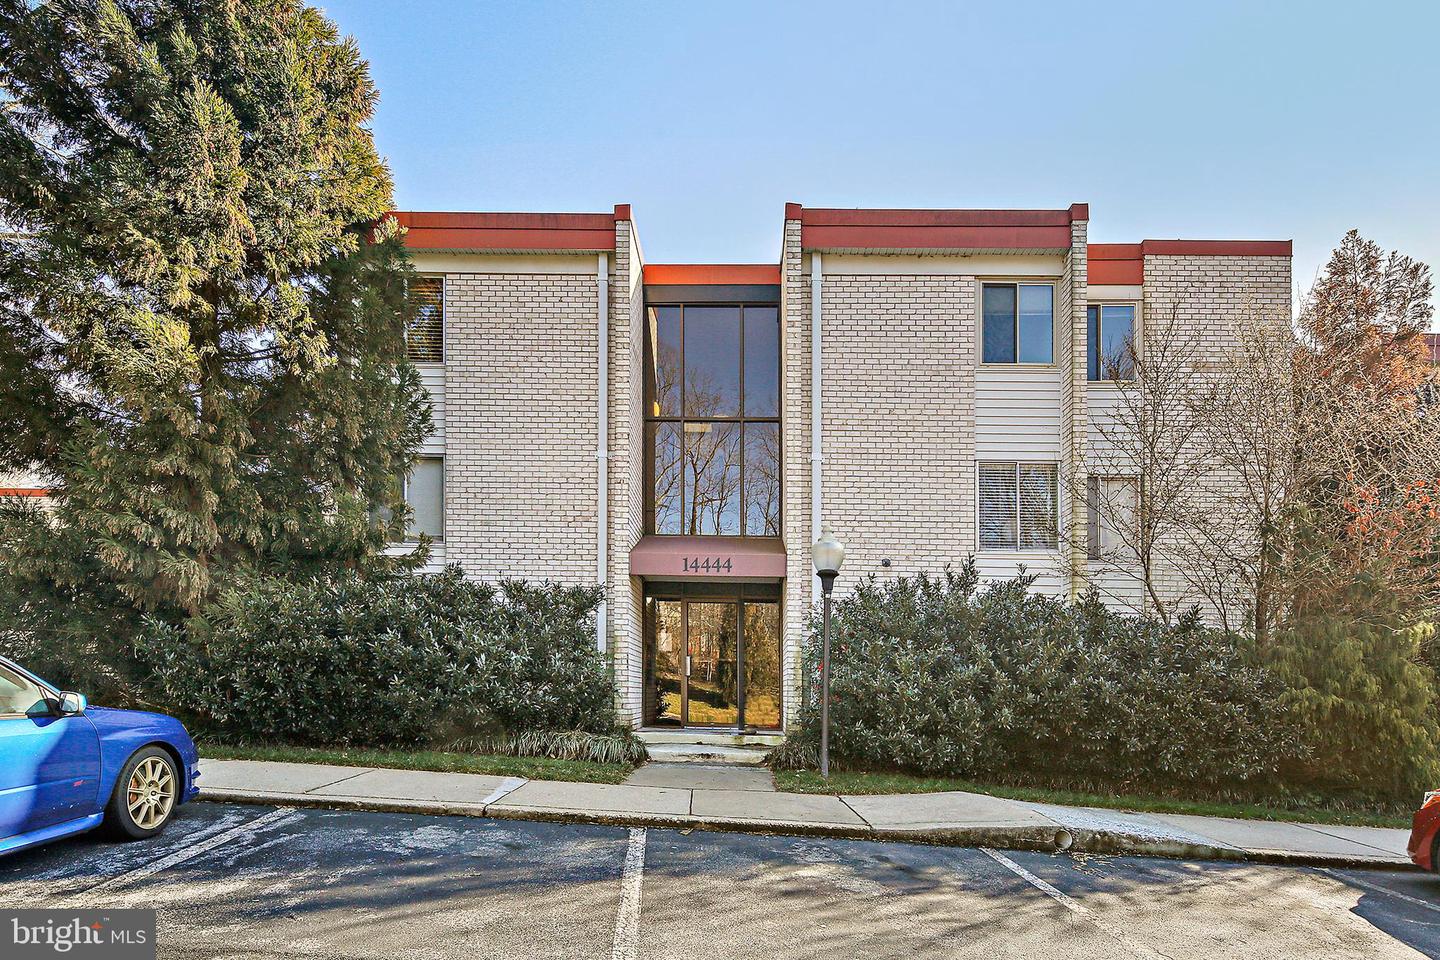
Brick building entrance at 14444, framed by shrubs and a tall central window.
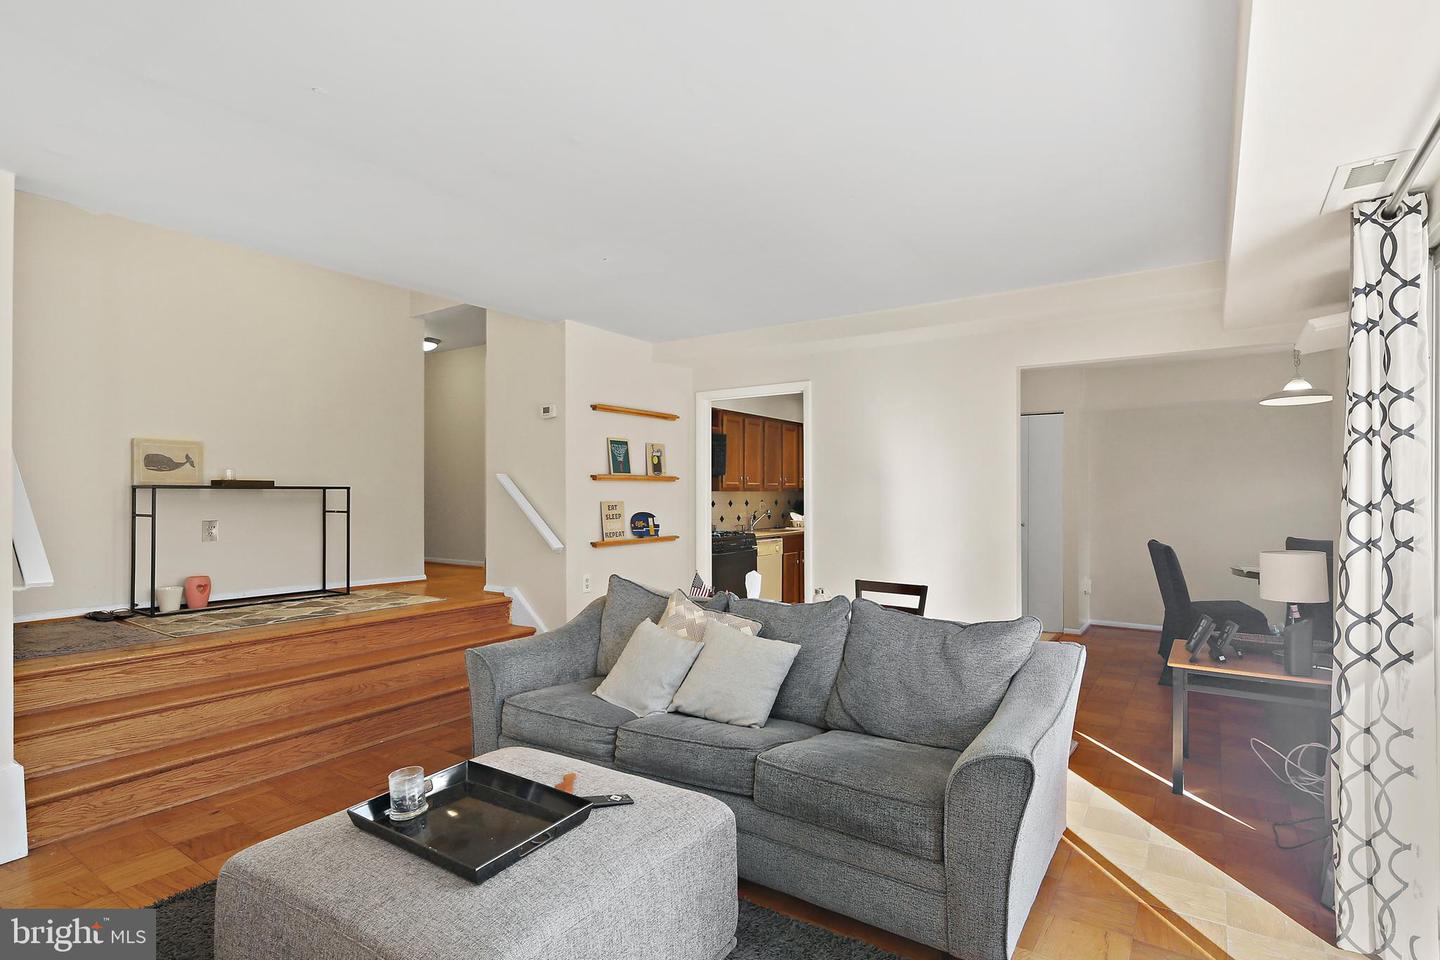
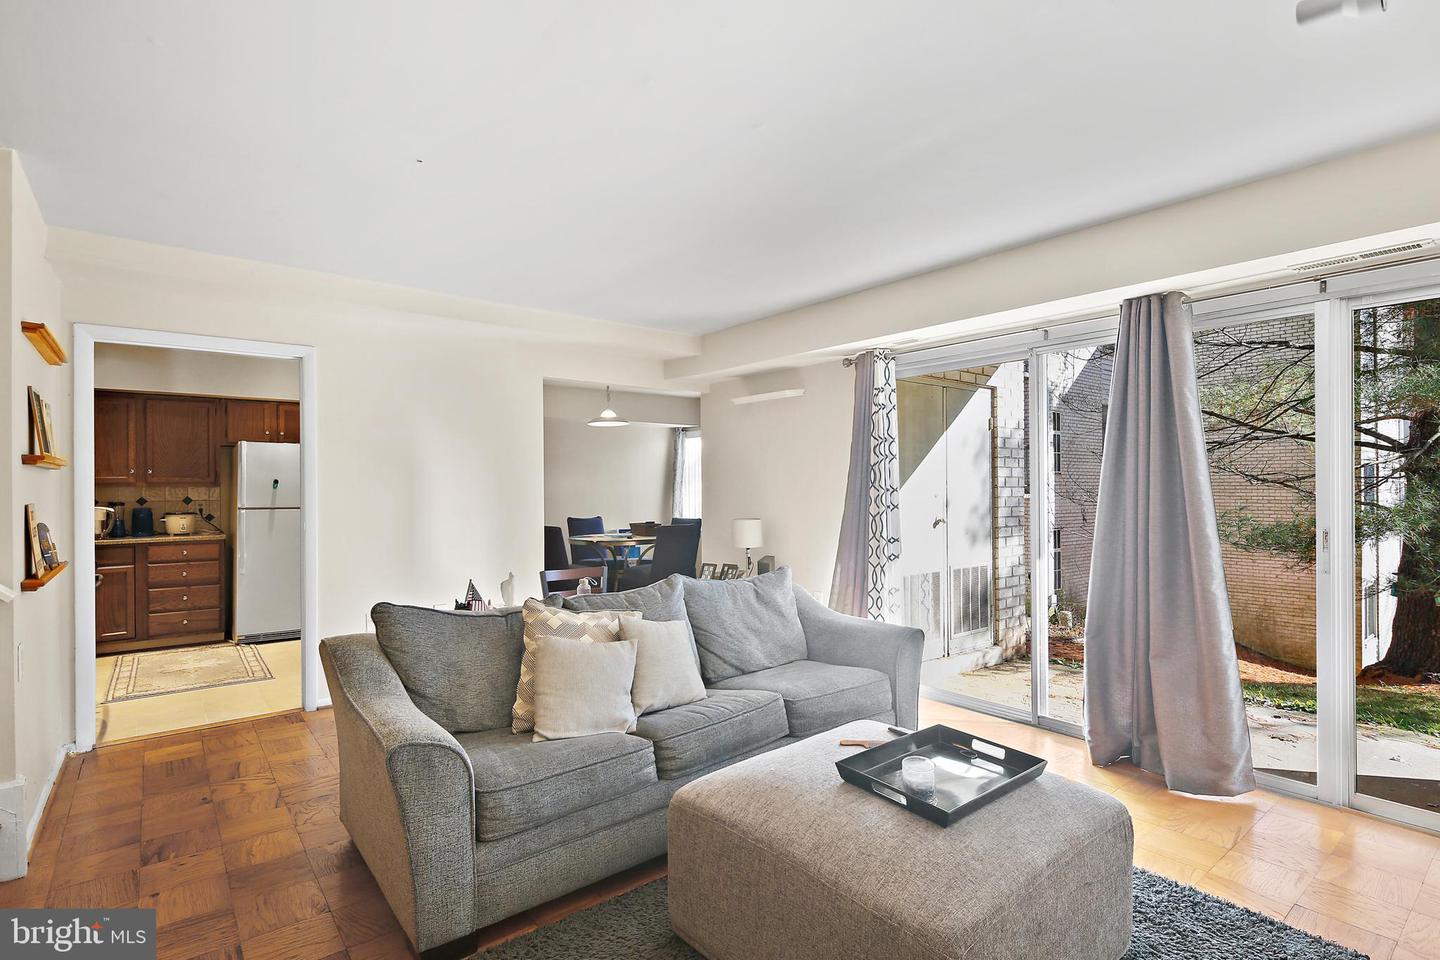
Living room with a gray sofa, parquet floors, and raised wood-floored sitting area.
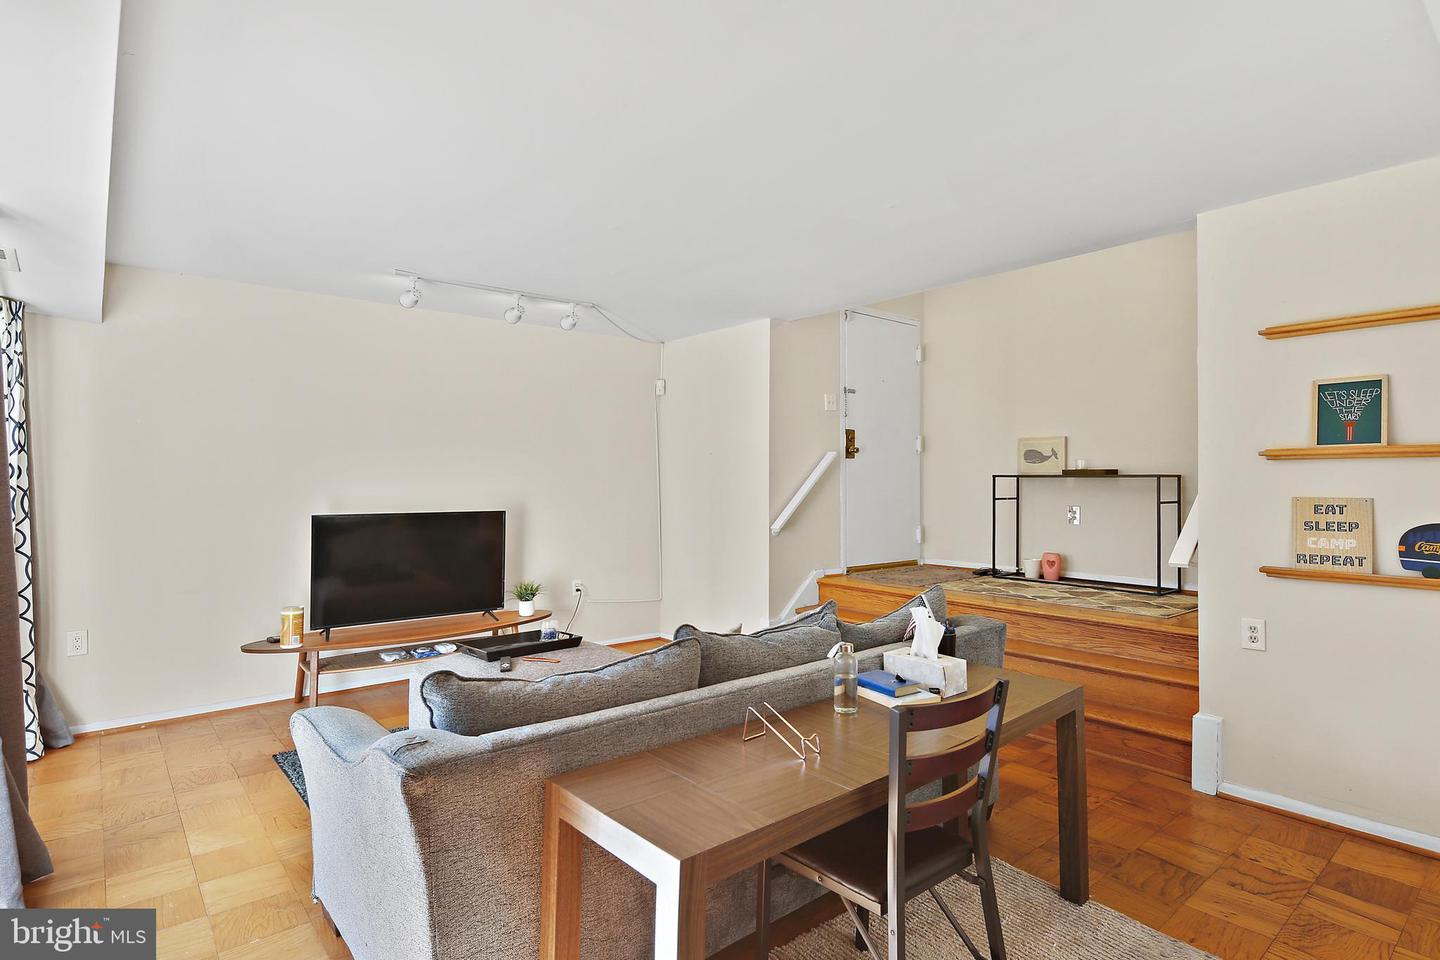
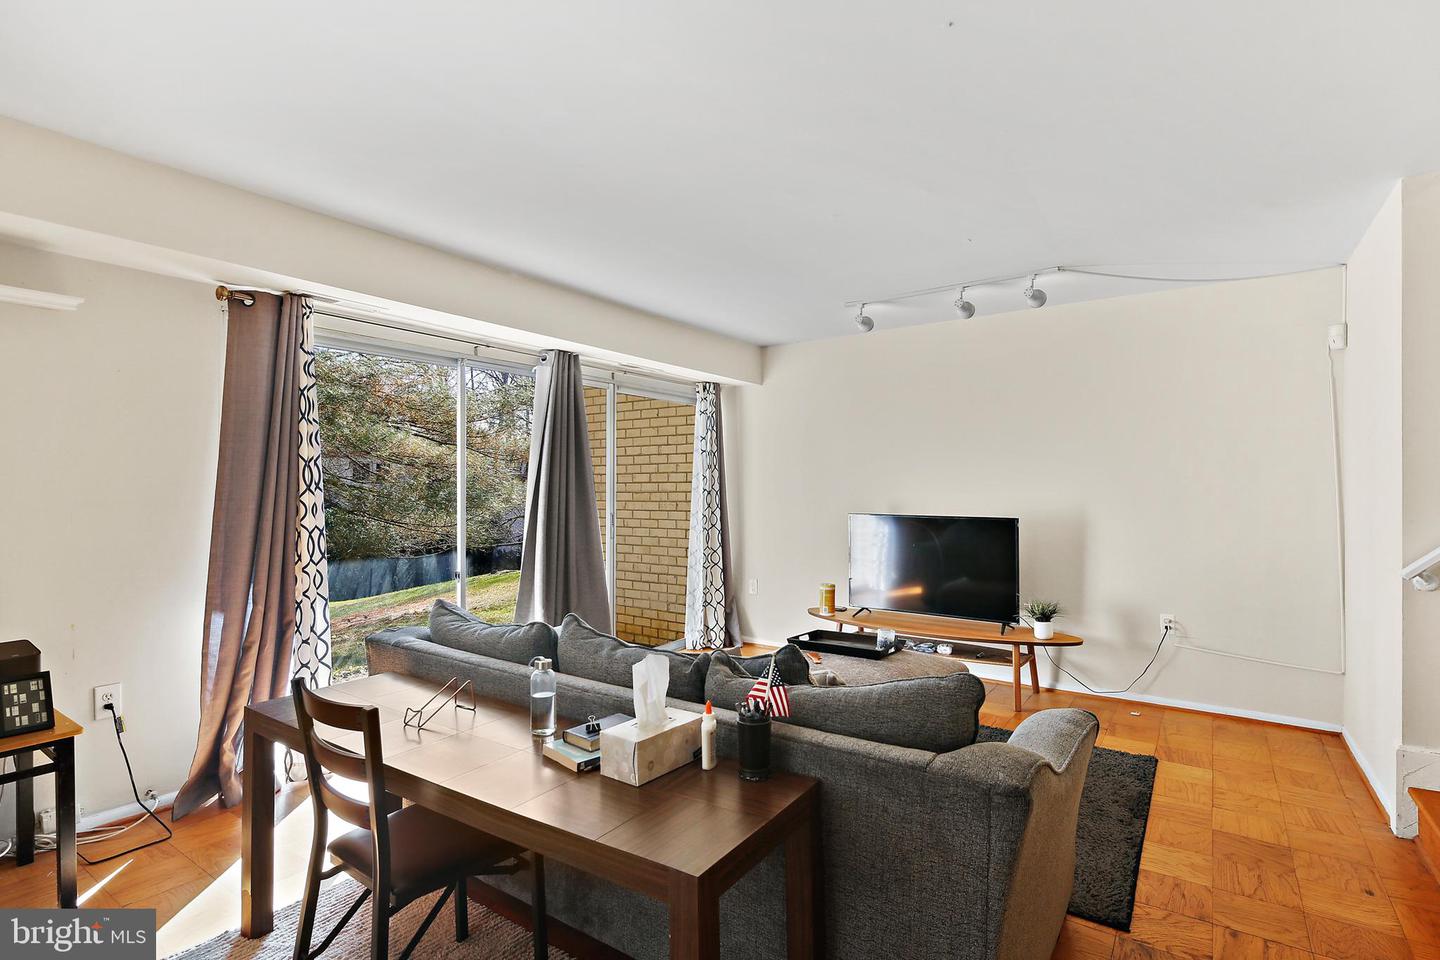
Living room with gray sofa, dining table, parquet floors, and raised entry area.
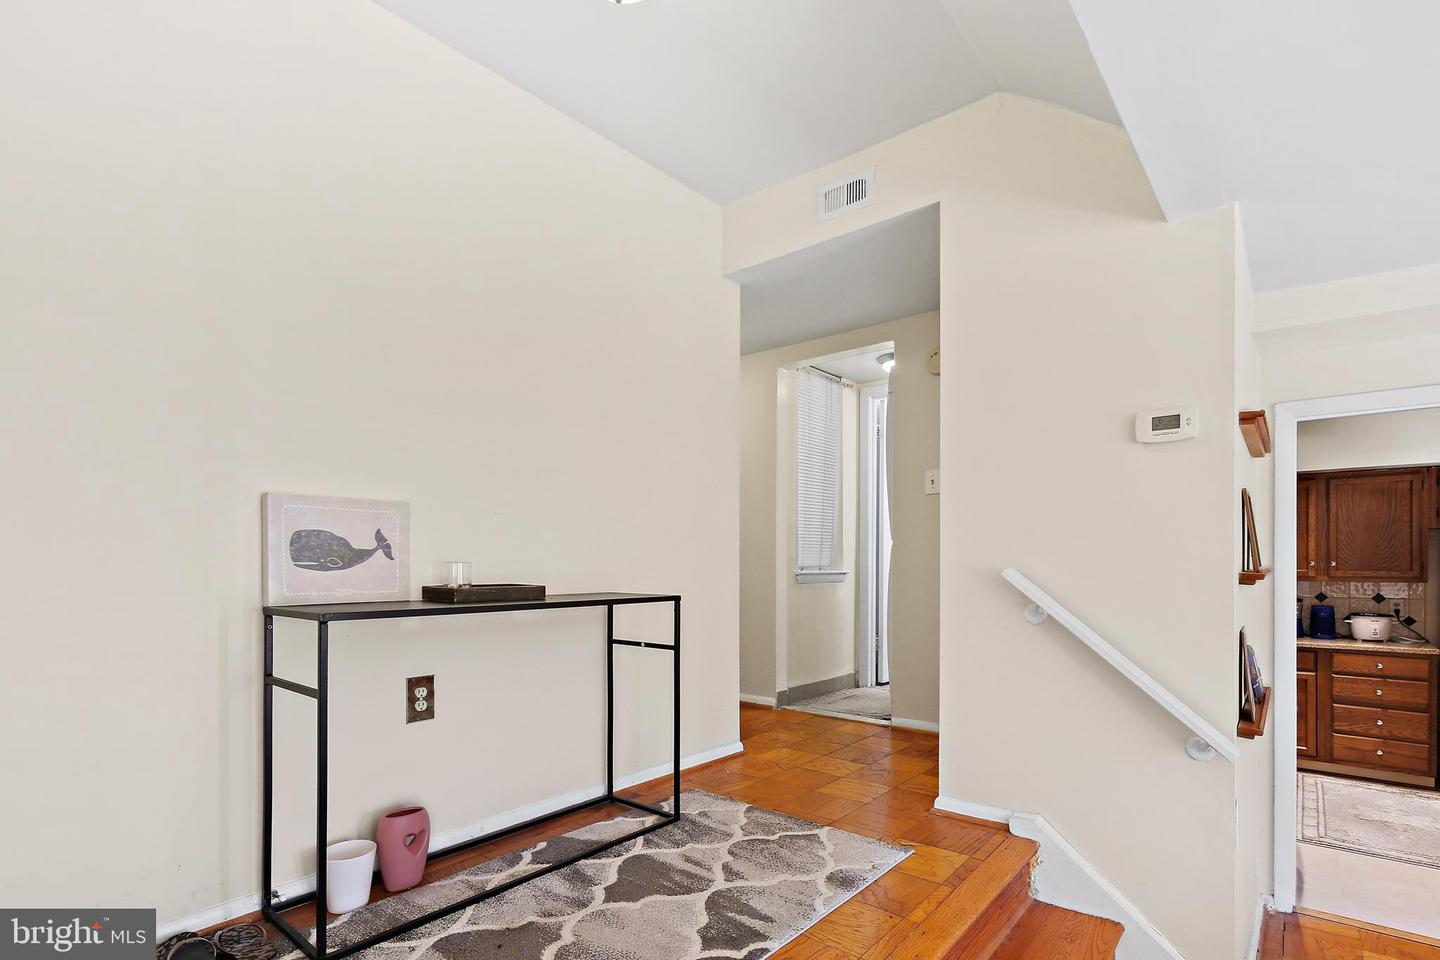
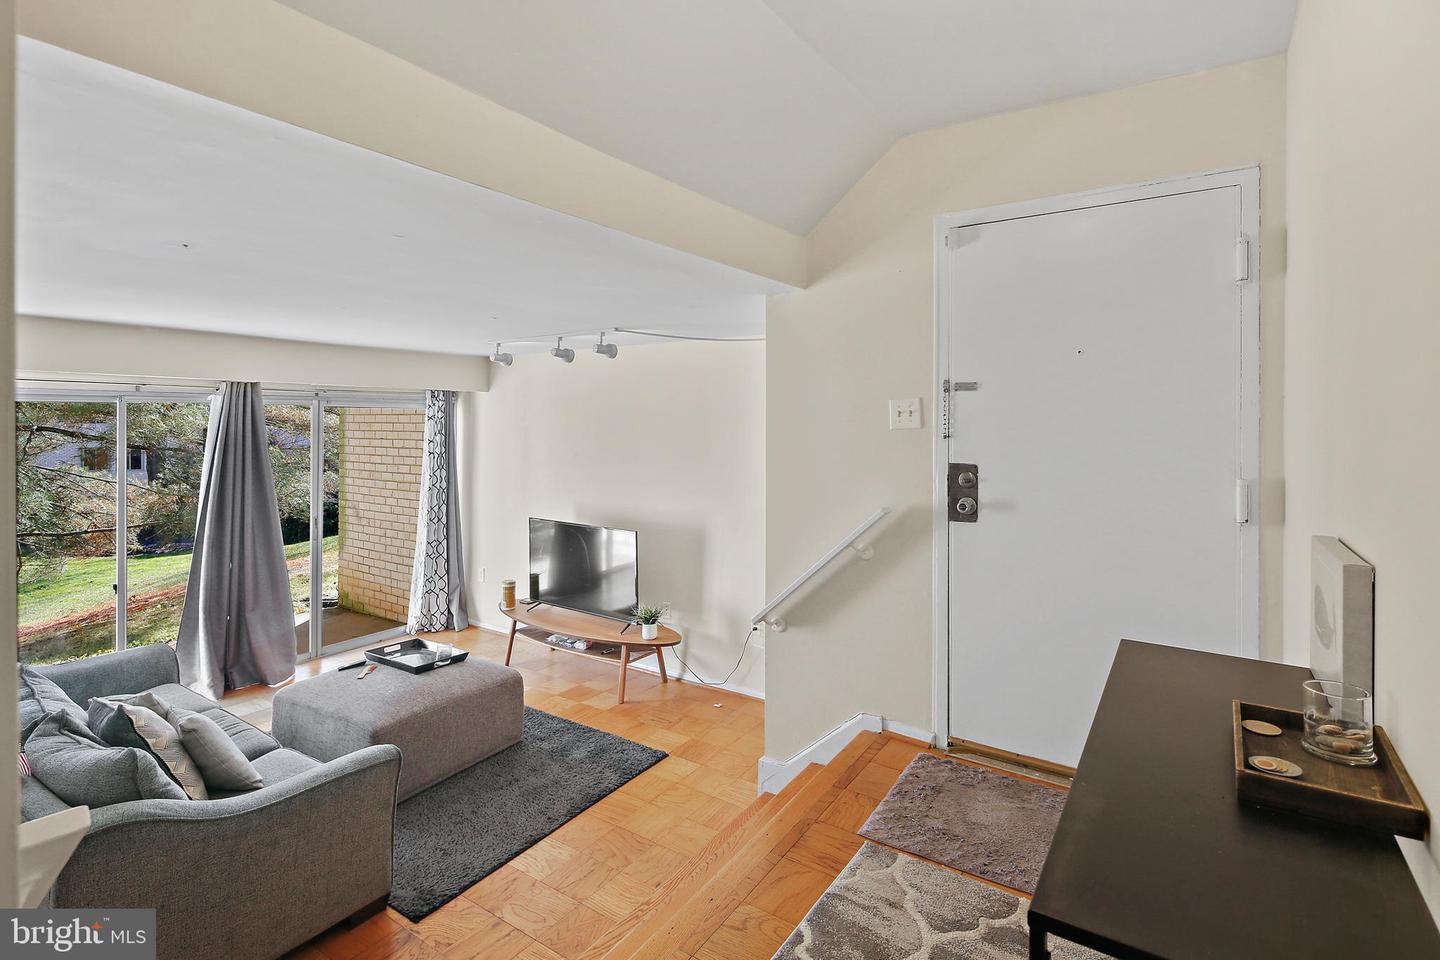
Entry hall with parquet flooring, a slim console table, and a stair rail beside the kitchen doorway.
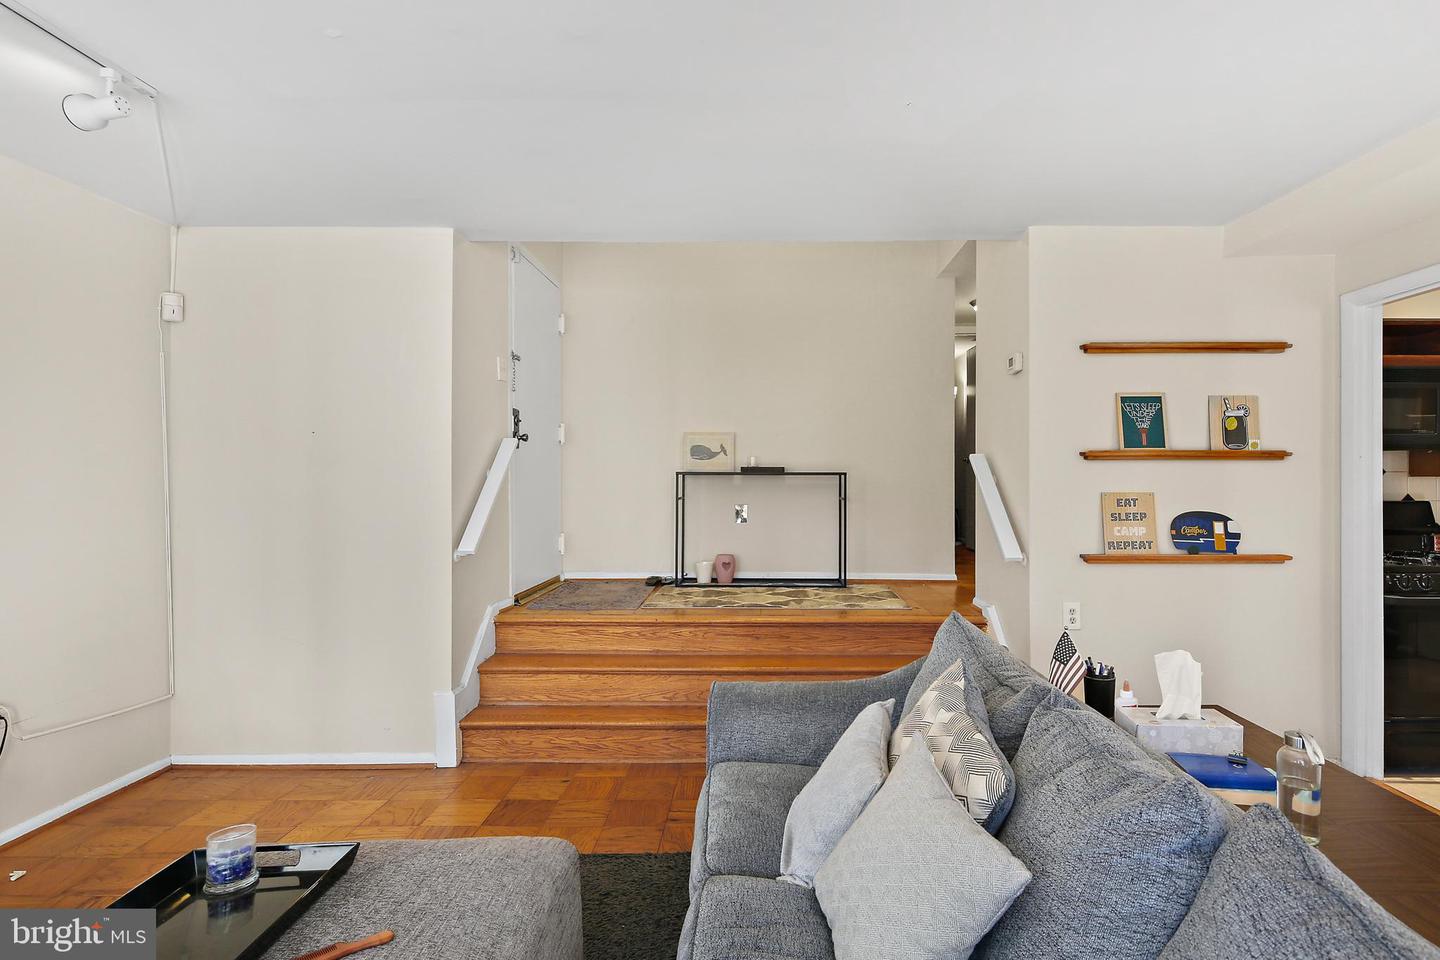
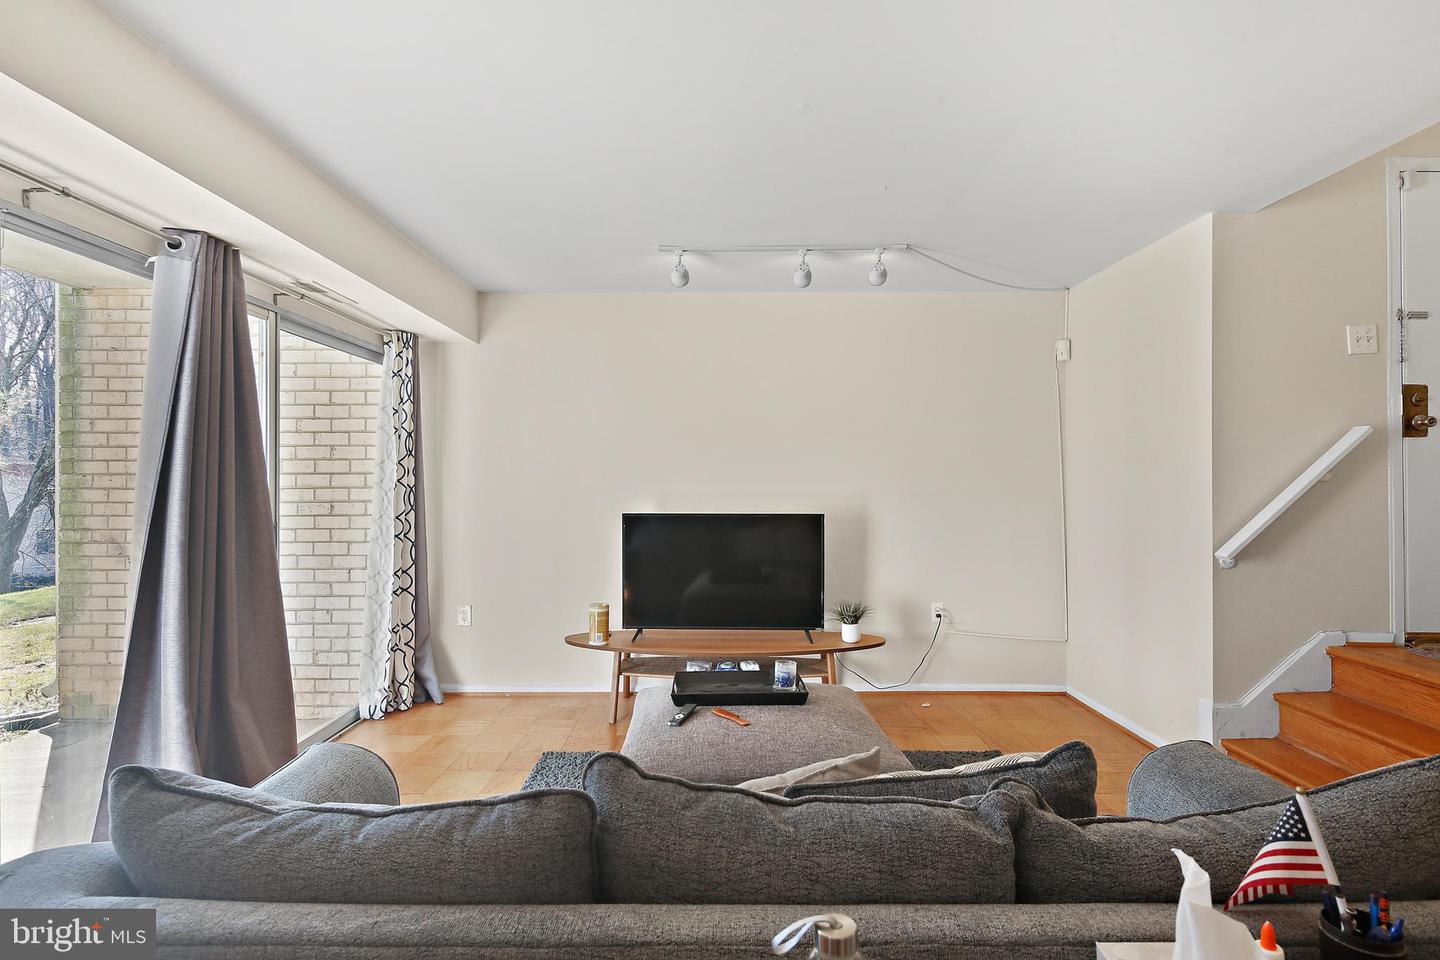
Living room with gray sectional sofa, hardwood floors, and steps leading to the entry.
Kitchen with oak cabinets, granite counters, and black diamond-pattern backsplash.
Kitchen with warm wood cabinets, black-and-white tile backsplash, and stainless sink.
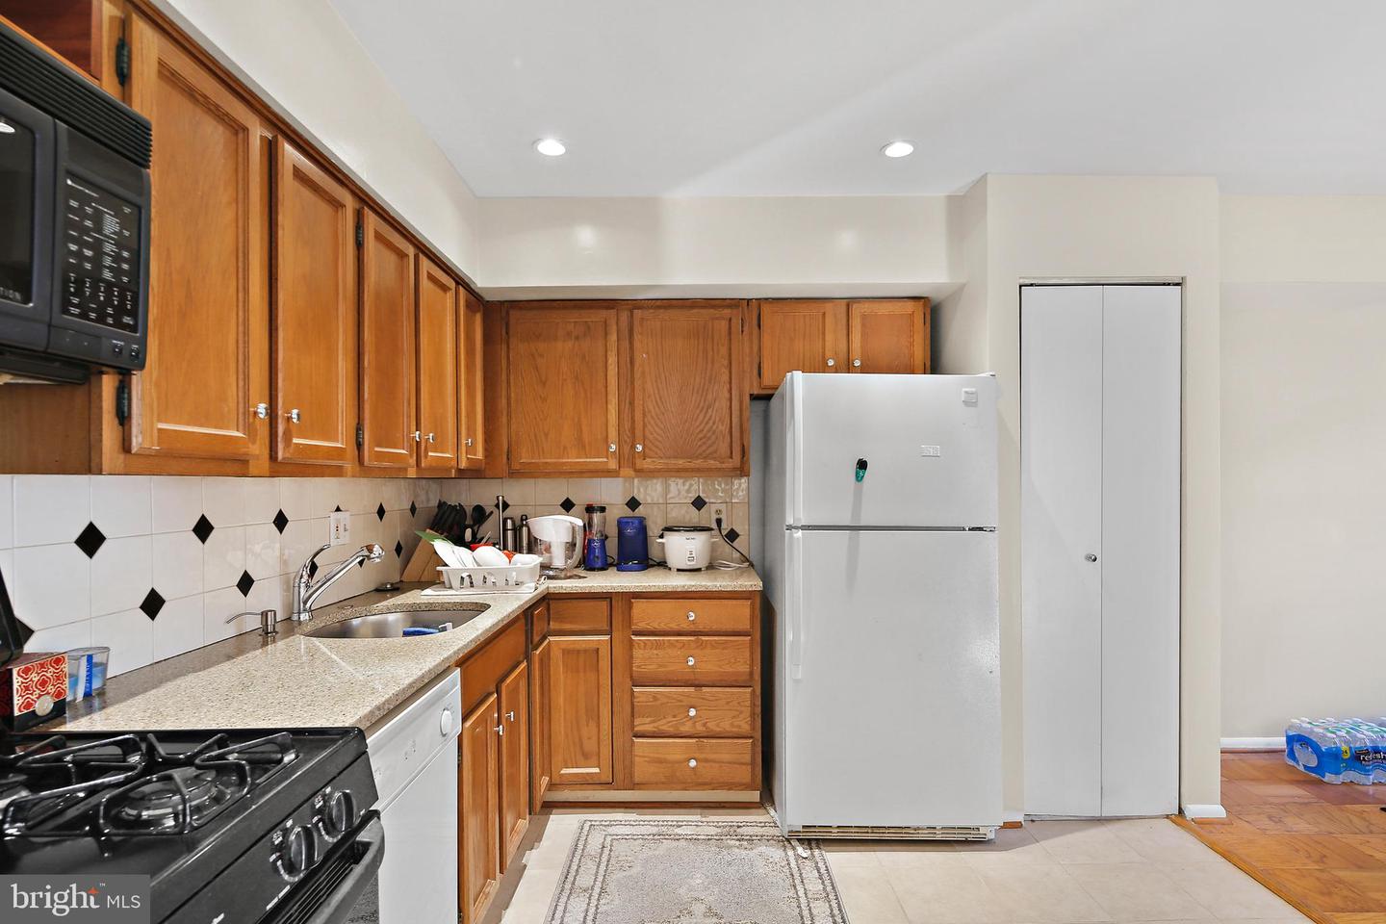
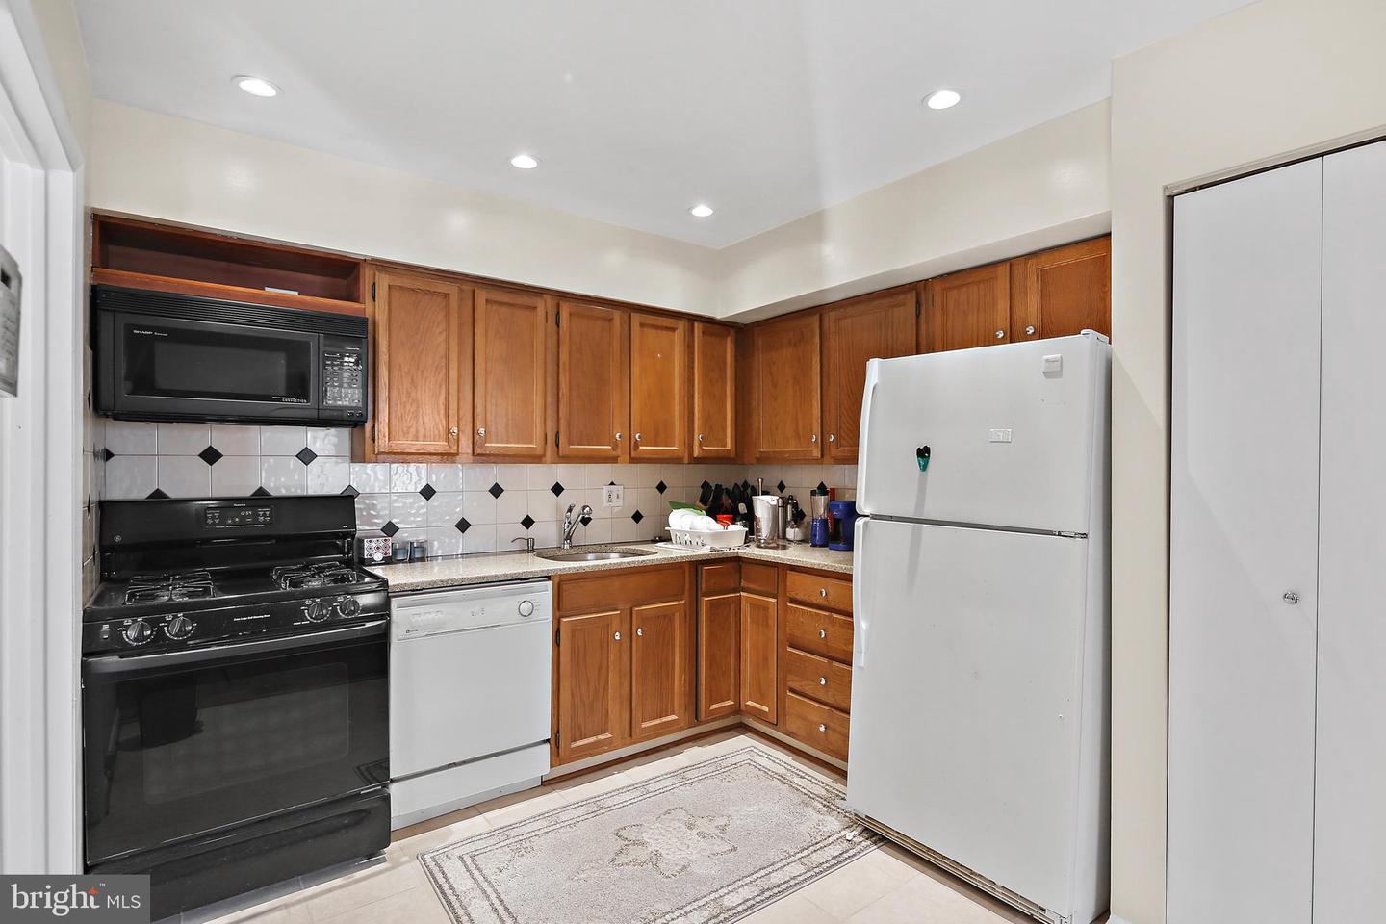
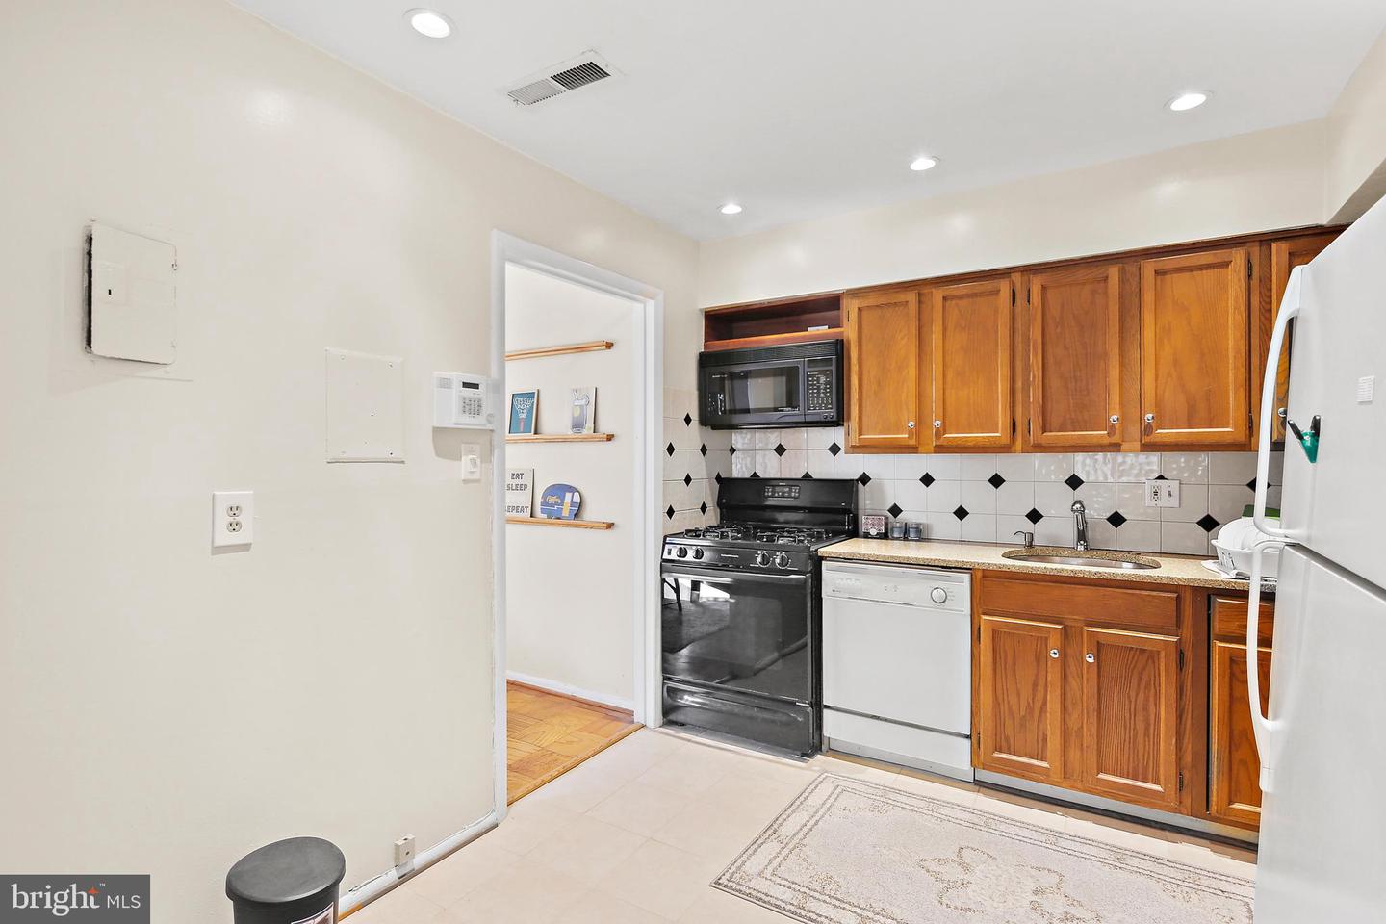
Kitchen with wood cabinets, black range and microwave, and a white refrigerator.
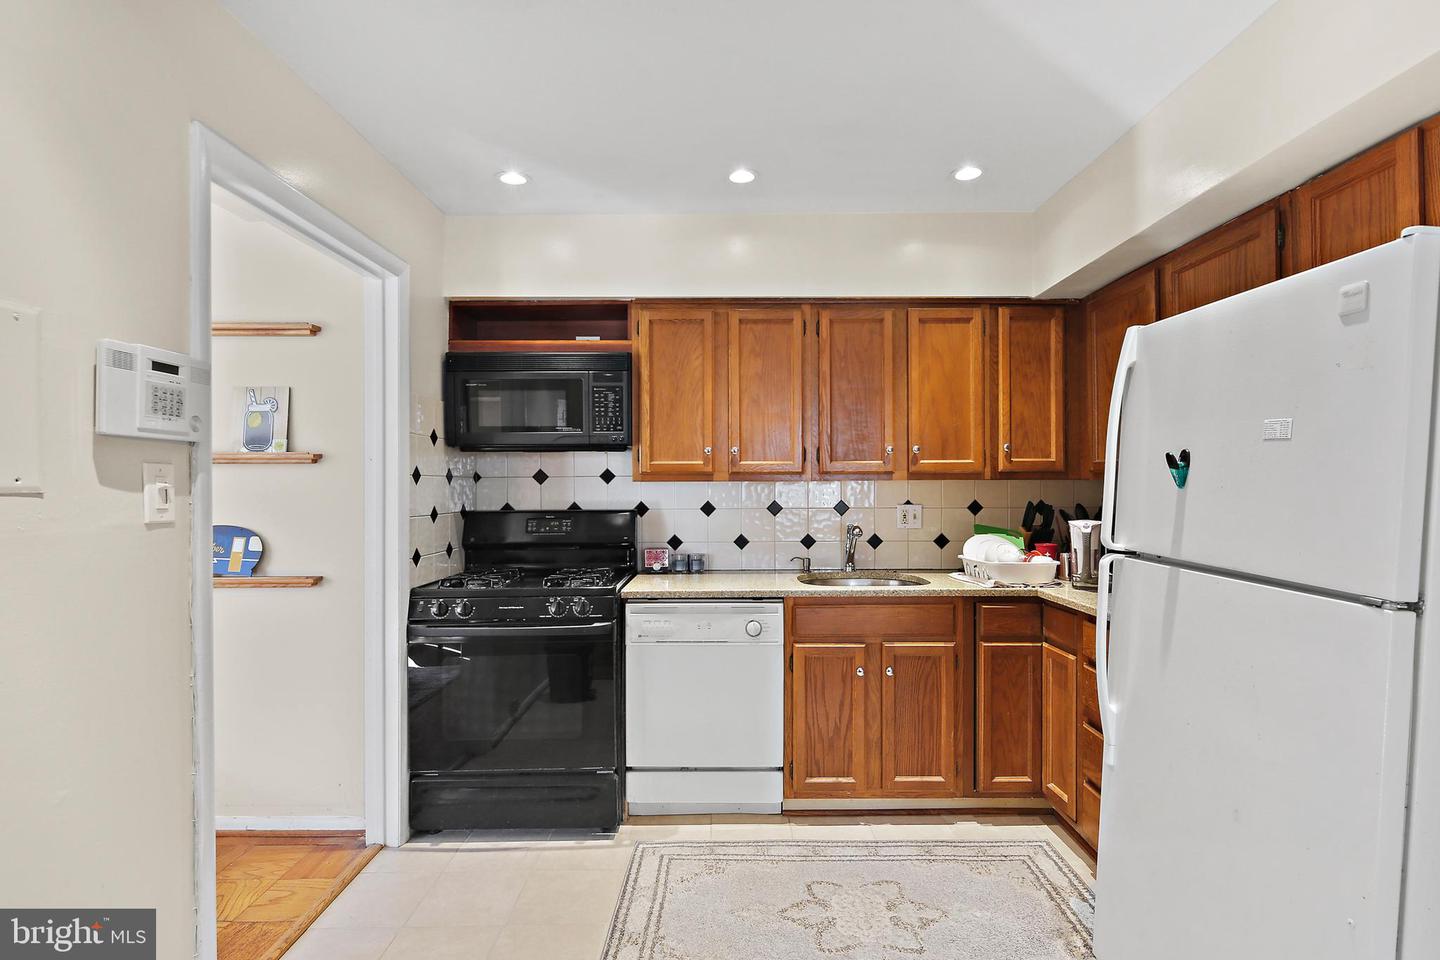
Kitchen with warm wood cabinets, a gas range, and a black-diamond tile backsplash.
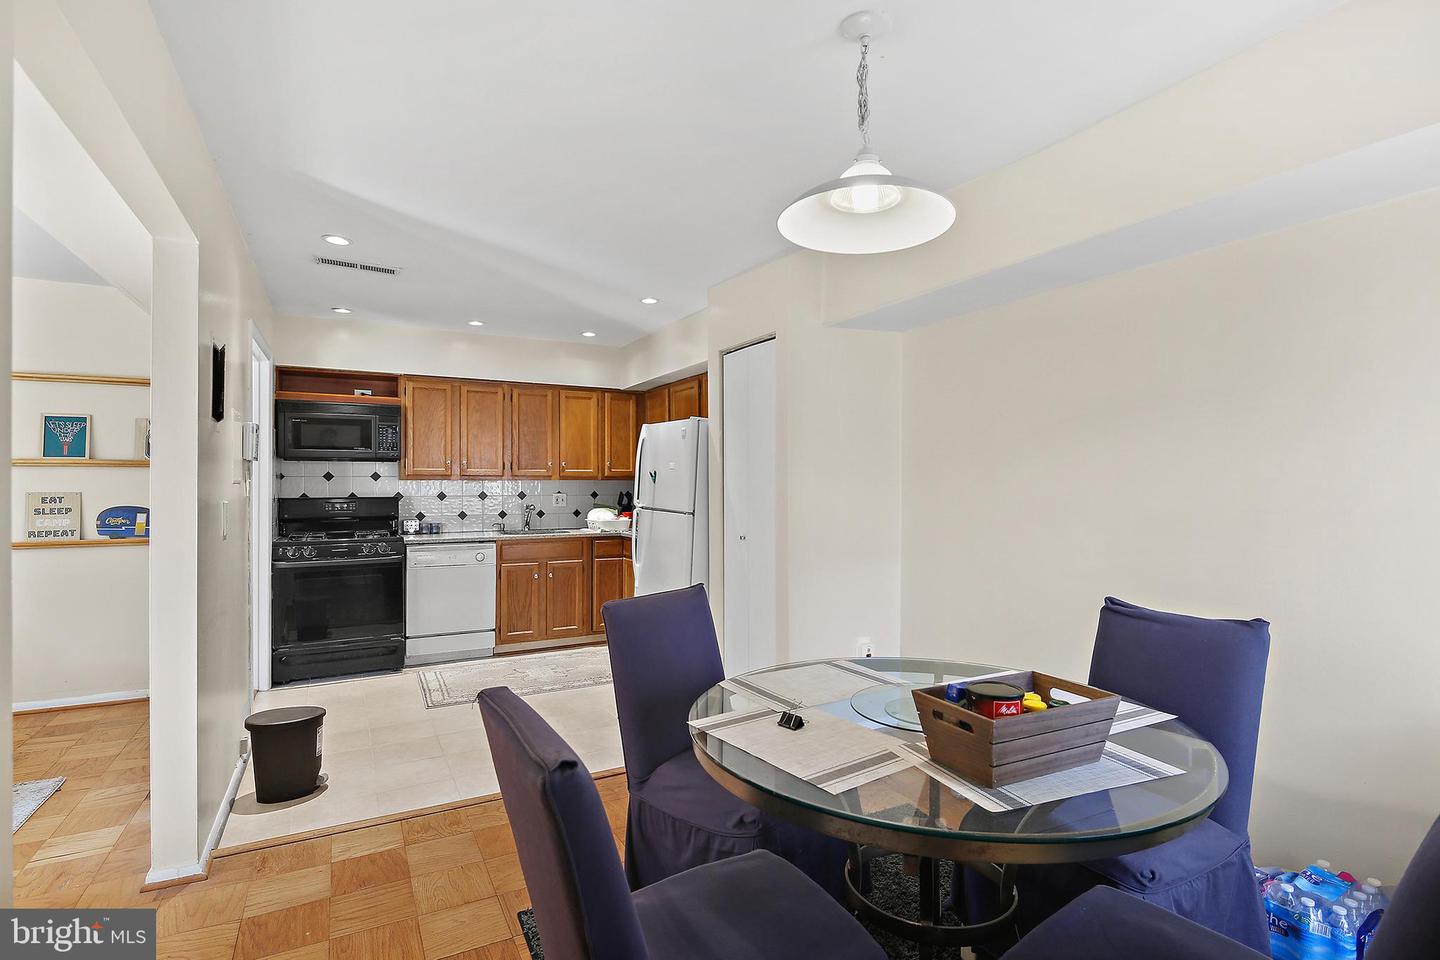
Kitchen and dining area with wood cabinets, stainless appliances, and a glass table with purple chairs.
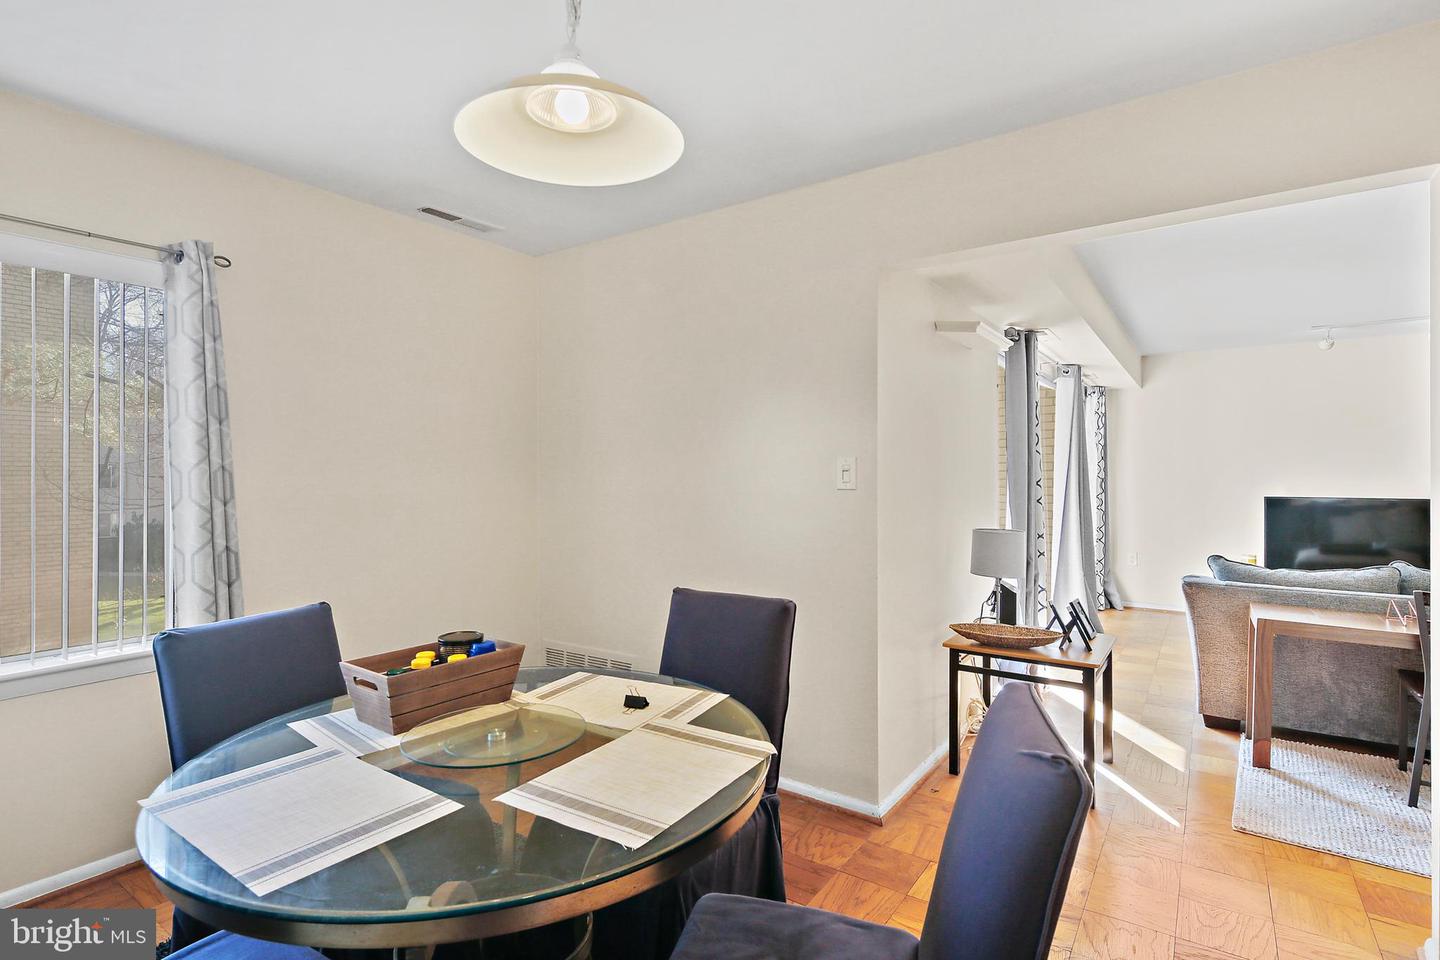
Dining area with a round glass table and dark chairs, opening into a furnished living room.
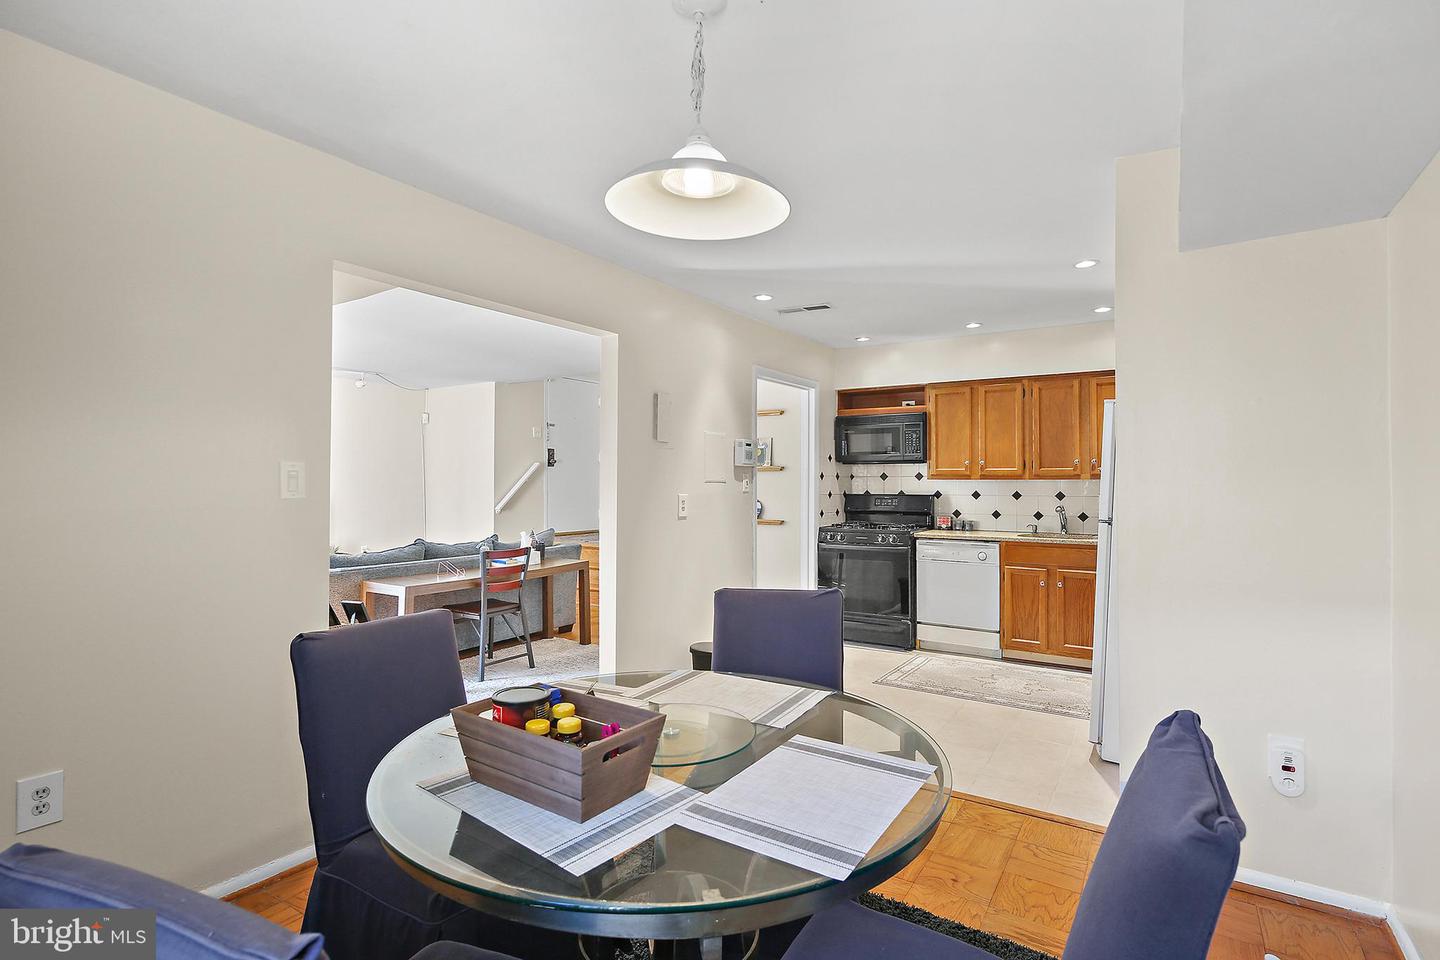
Dining area with a round glass table opening onto a kitchen with wood cabinets.
Living and dining area with gray sofas, a dining table, and sliding glass doors.
Living room with a gray sofa, parquet flooring, and sliding glass doors to a patio.
Living room with gray sectional, television, sliding glass doors, and stairs.
Living room with sliding glass doors, gray seating, parquet flooring, and the apartment entry door.
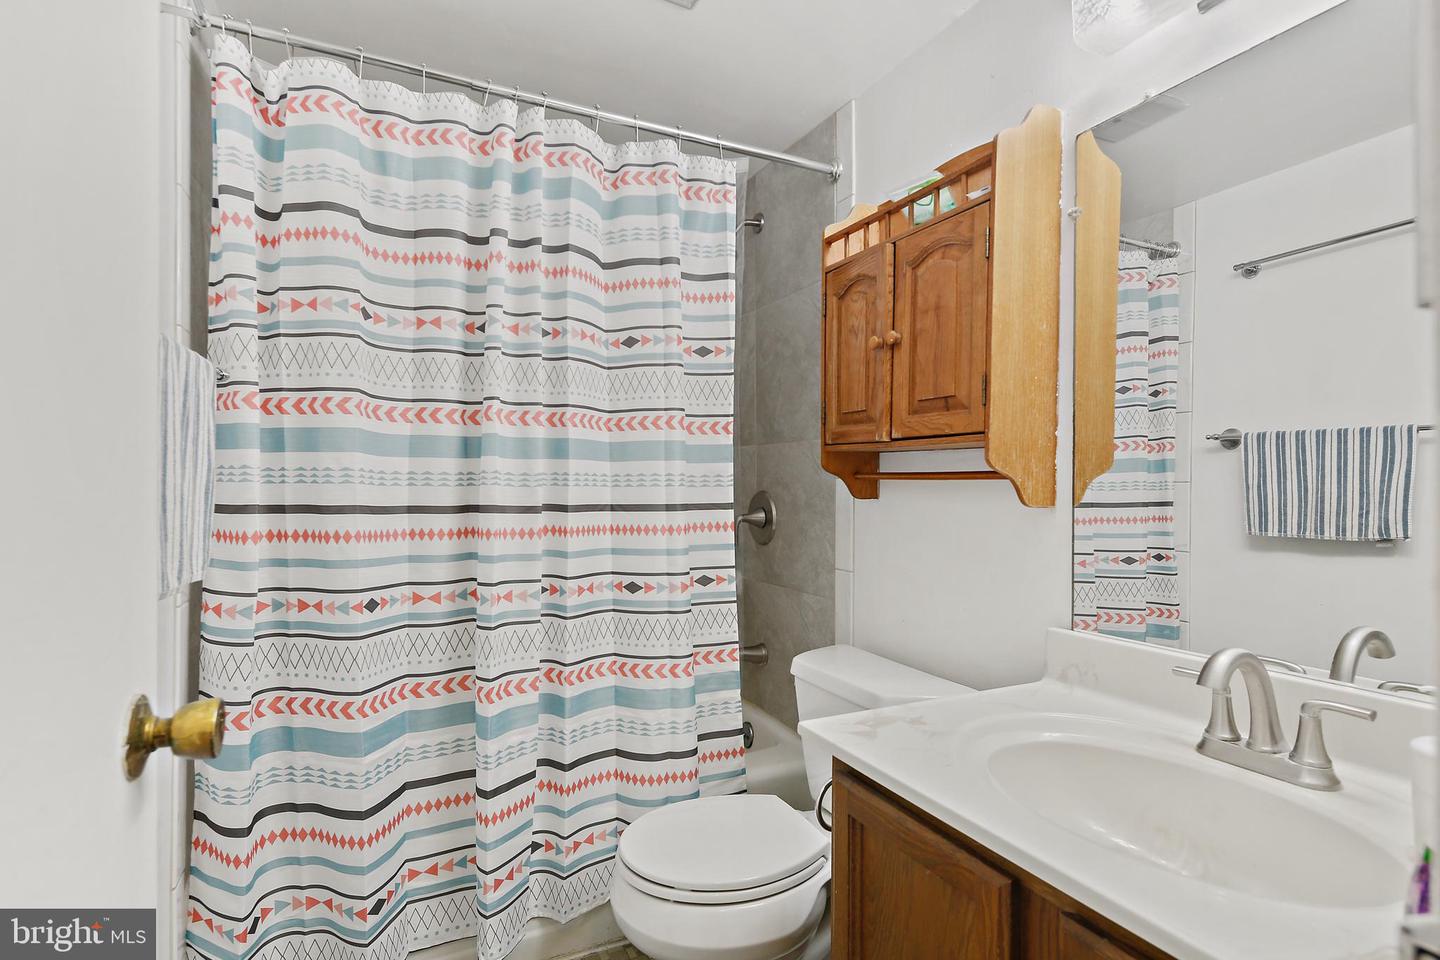
Bathroom with a geometric shower curtain, wooden vanity, and mirrored medicine cabinet.
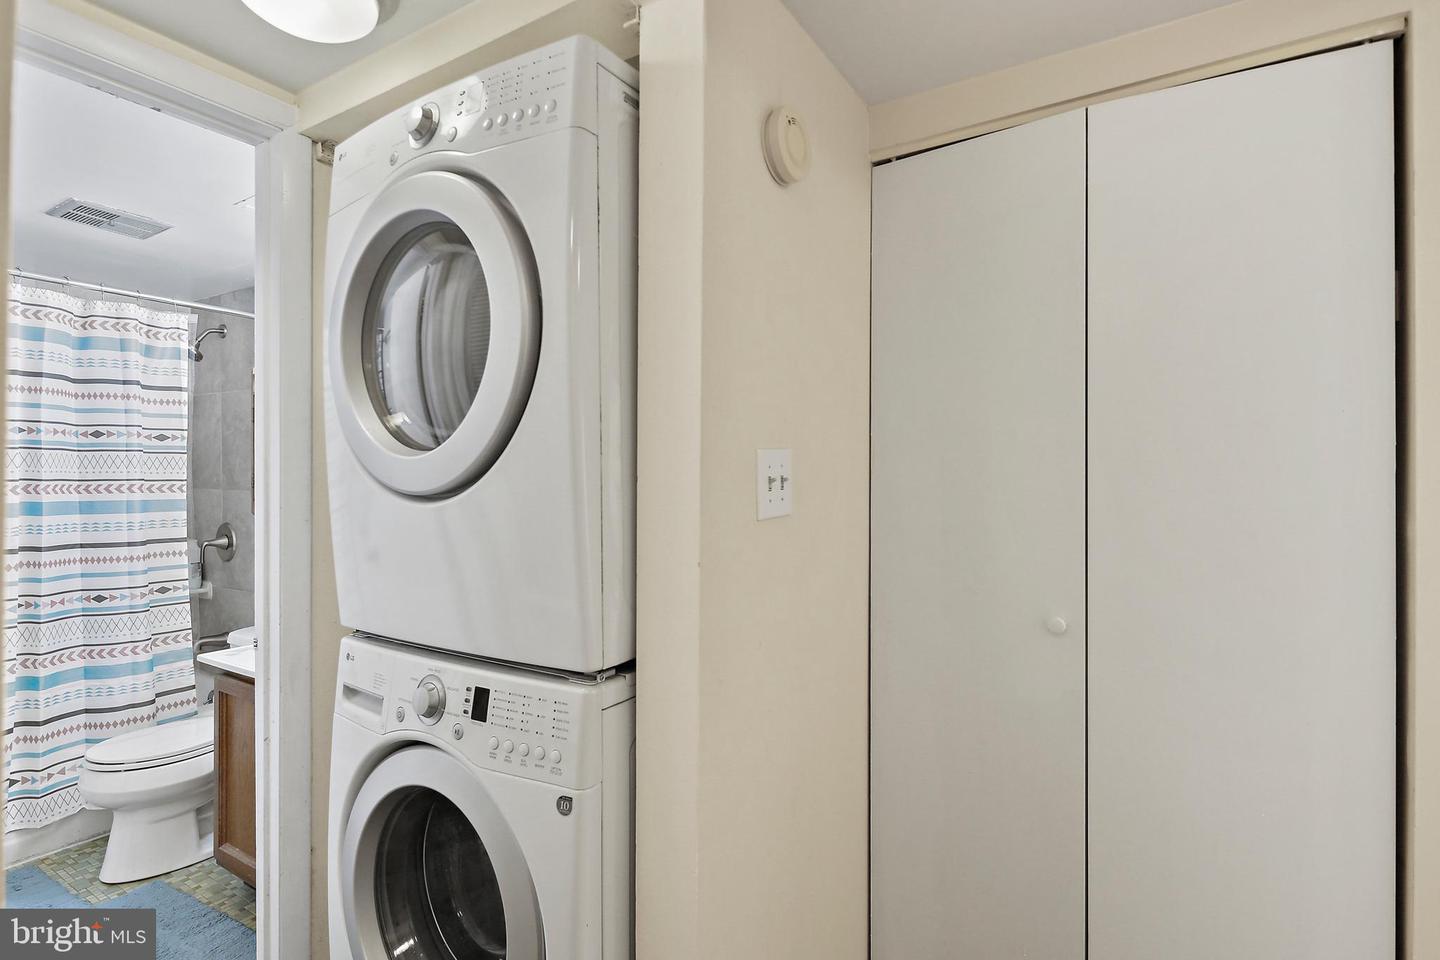
Laundry closet with stacked washer and dryer beside a bathroom with a patterned shower curtain.
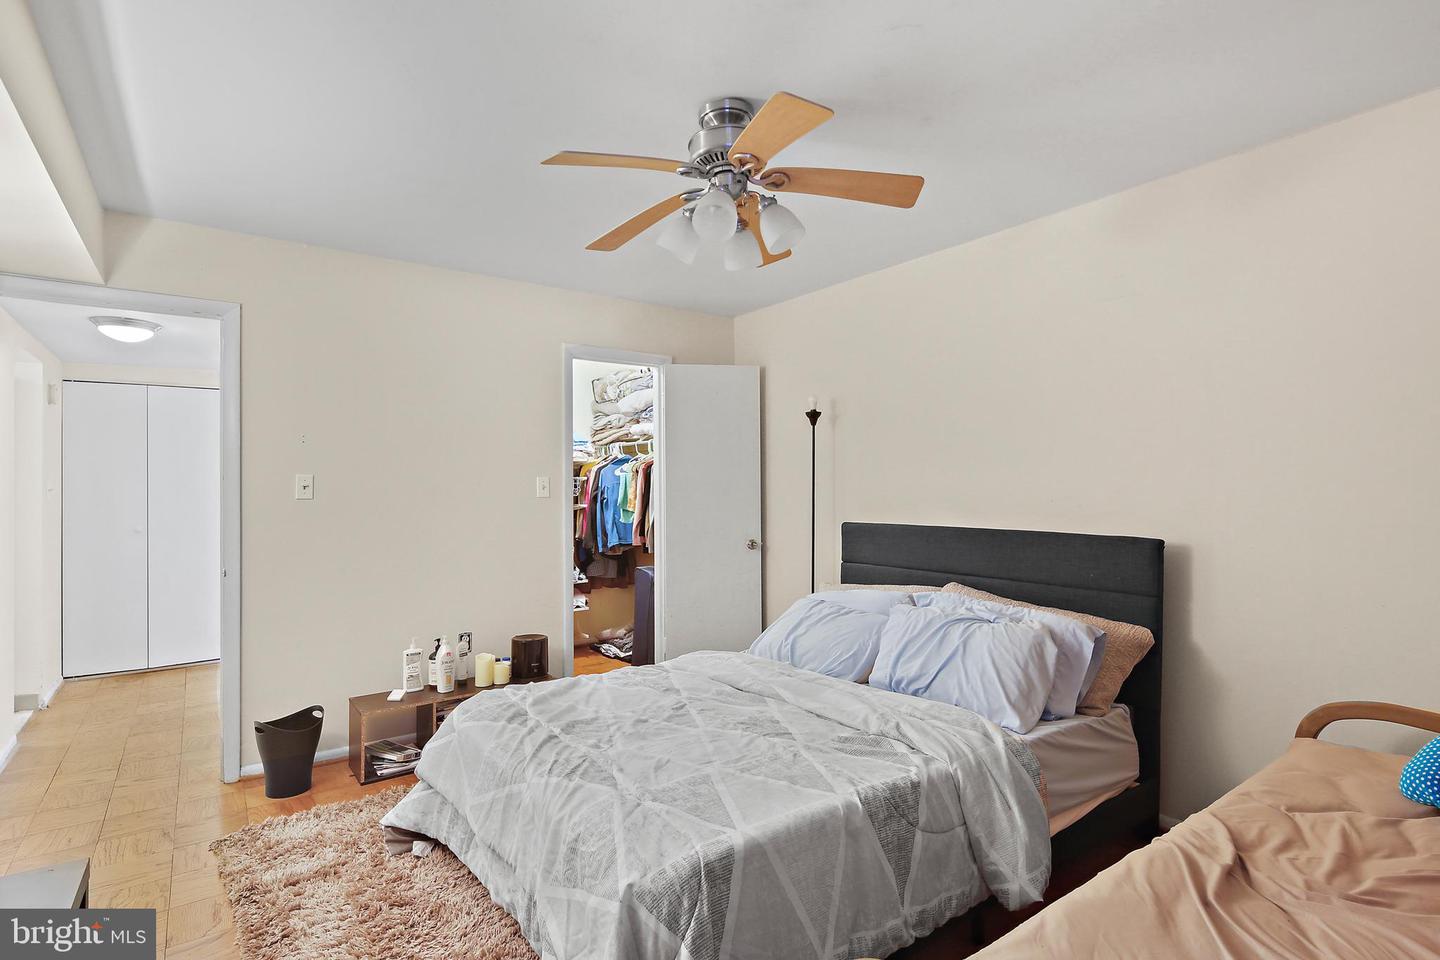
Bedroom with a dark upholstered headboard, ceiling fan, and open closet.
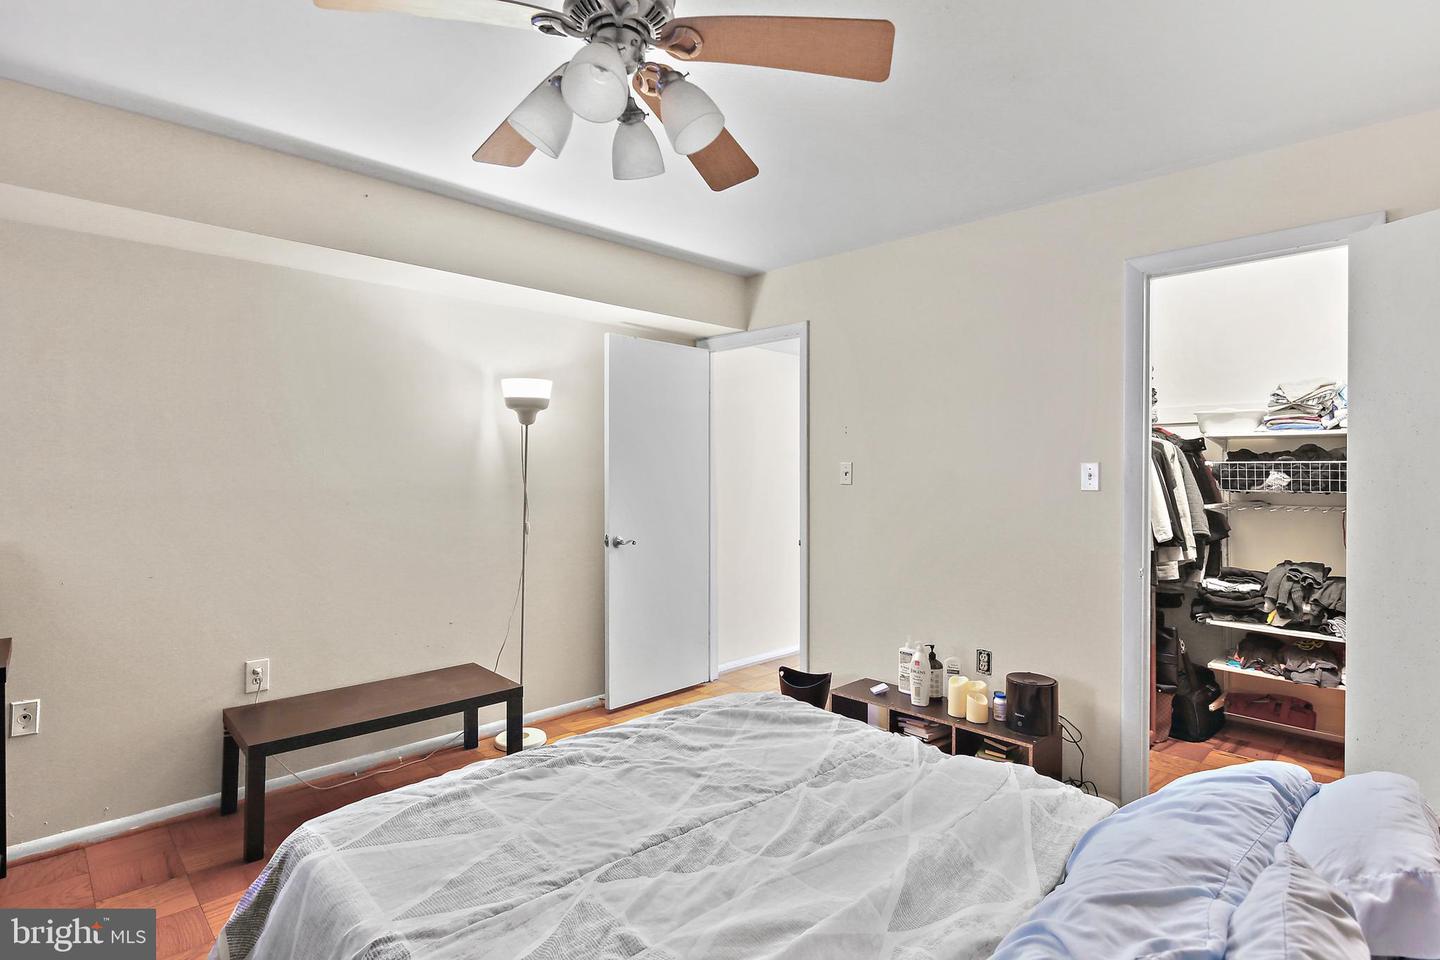
Bedroom with a ceiling fan, wood flooring, and an open closet.
Bedroom with two beds, colorful accent pillows, a ceiling fan, and hardwood flooring.
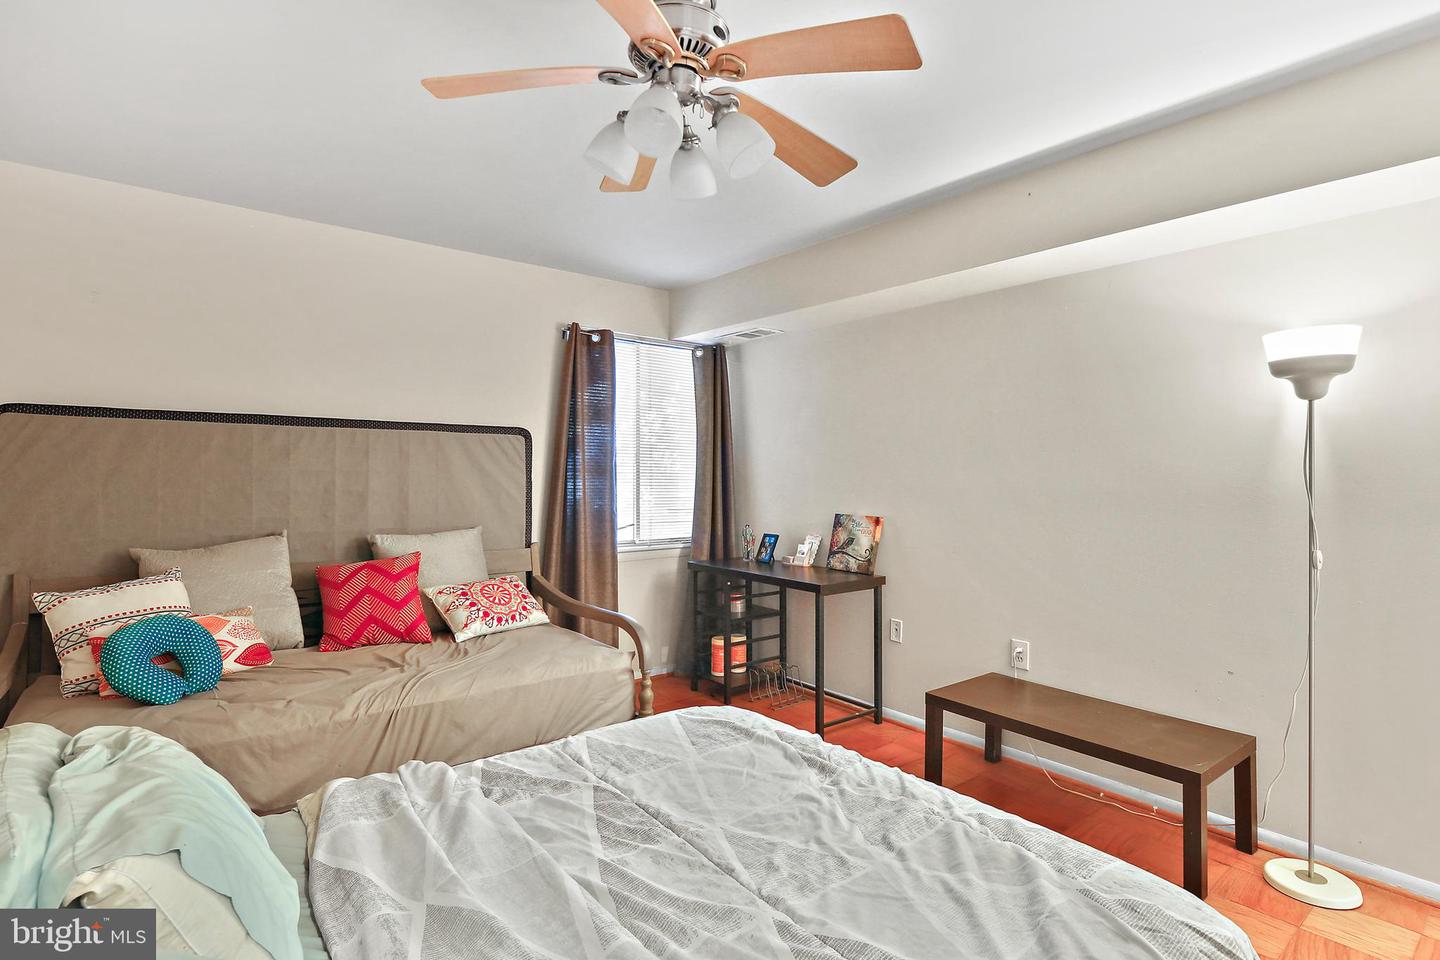
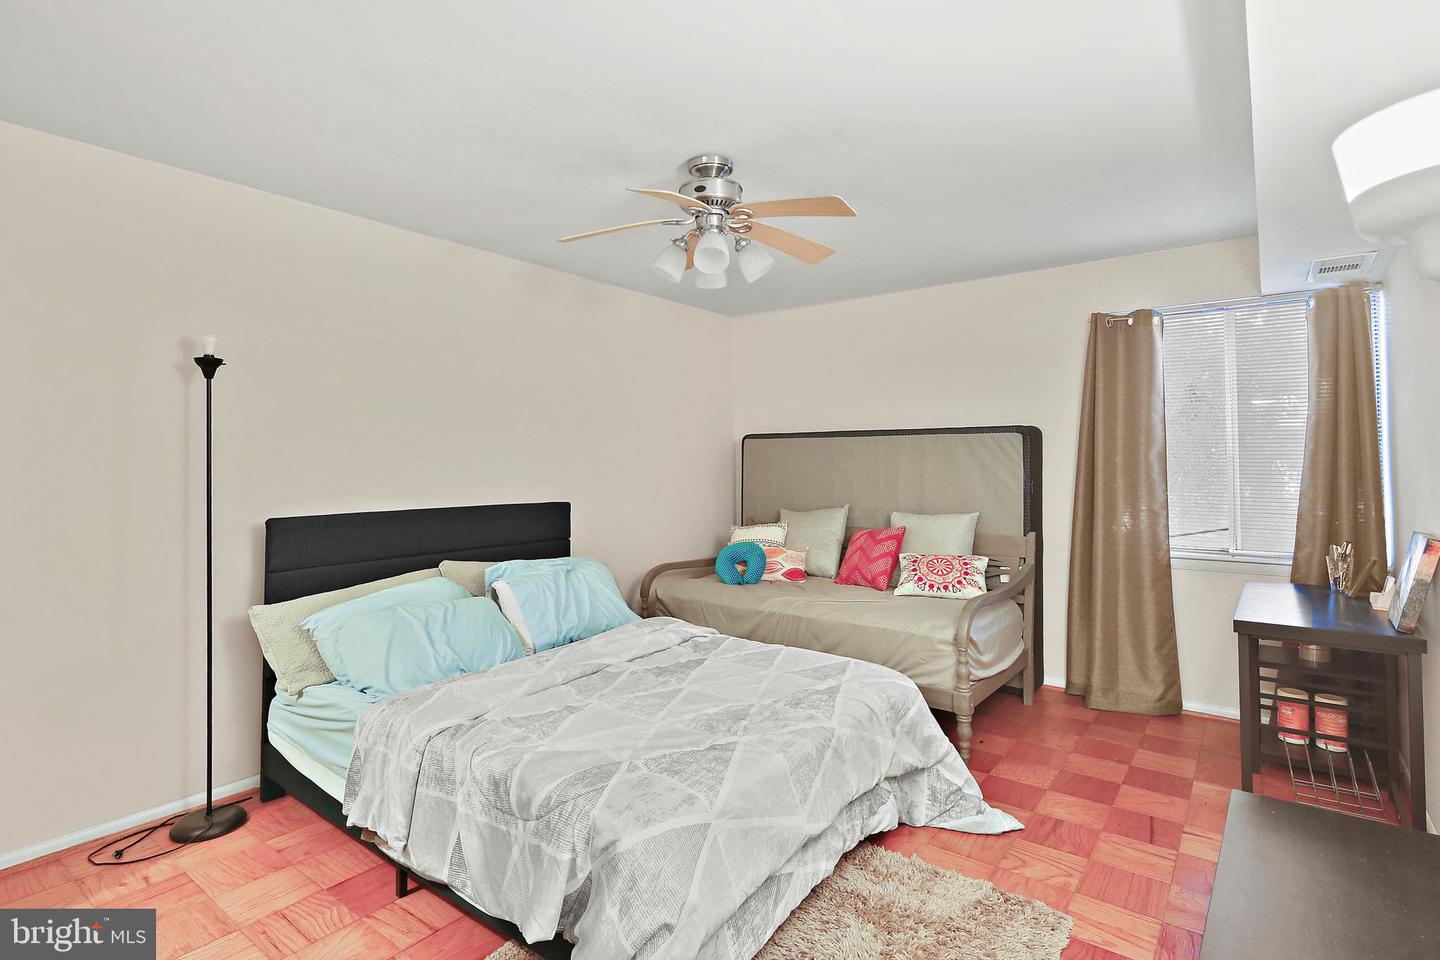
Bedroom with a large bed, daybed, ceiling fan, and red parquet flooring.
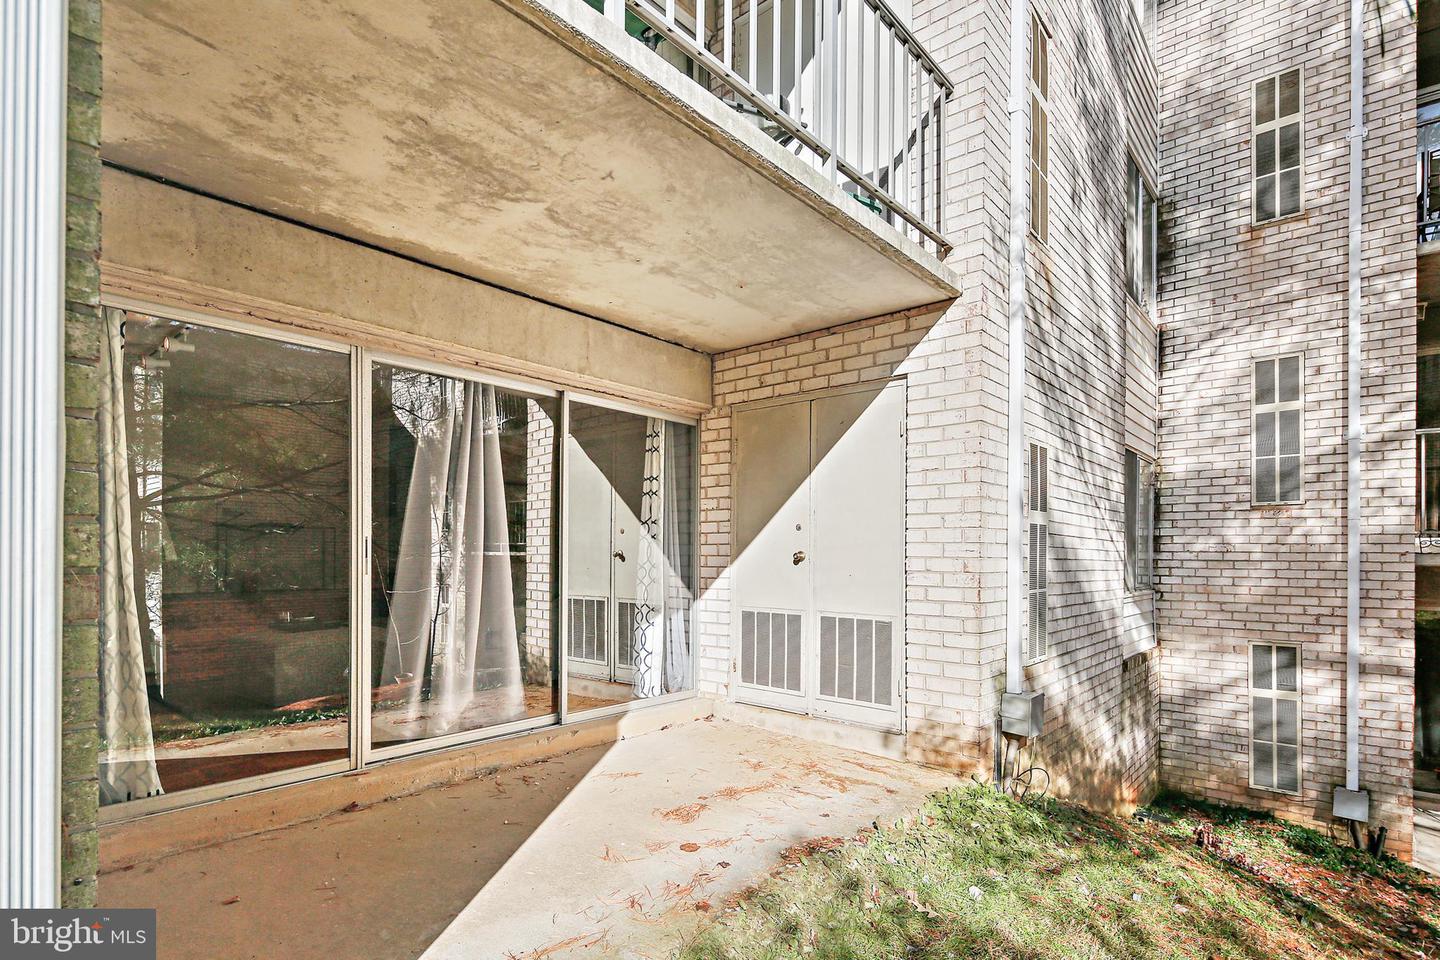
Covered ground-floor patio with sliding glass doors beside a white brick apartment building.
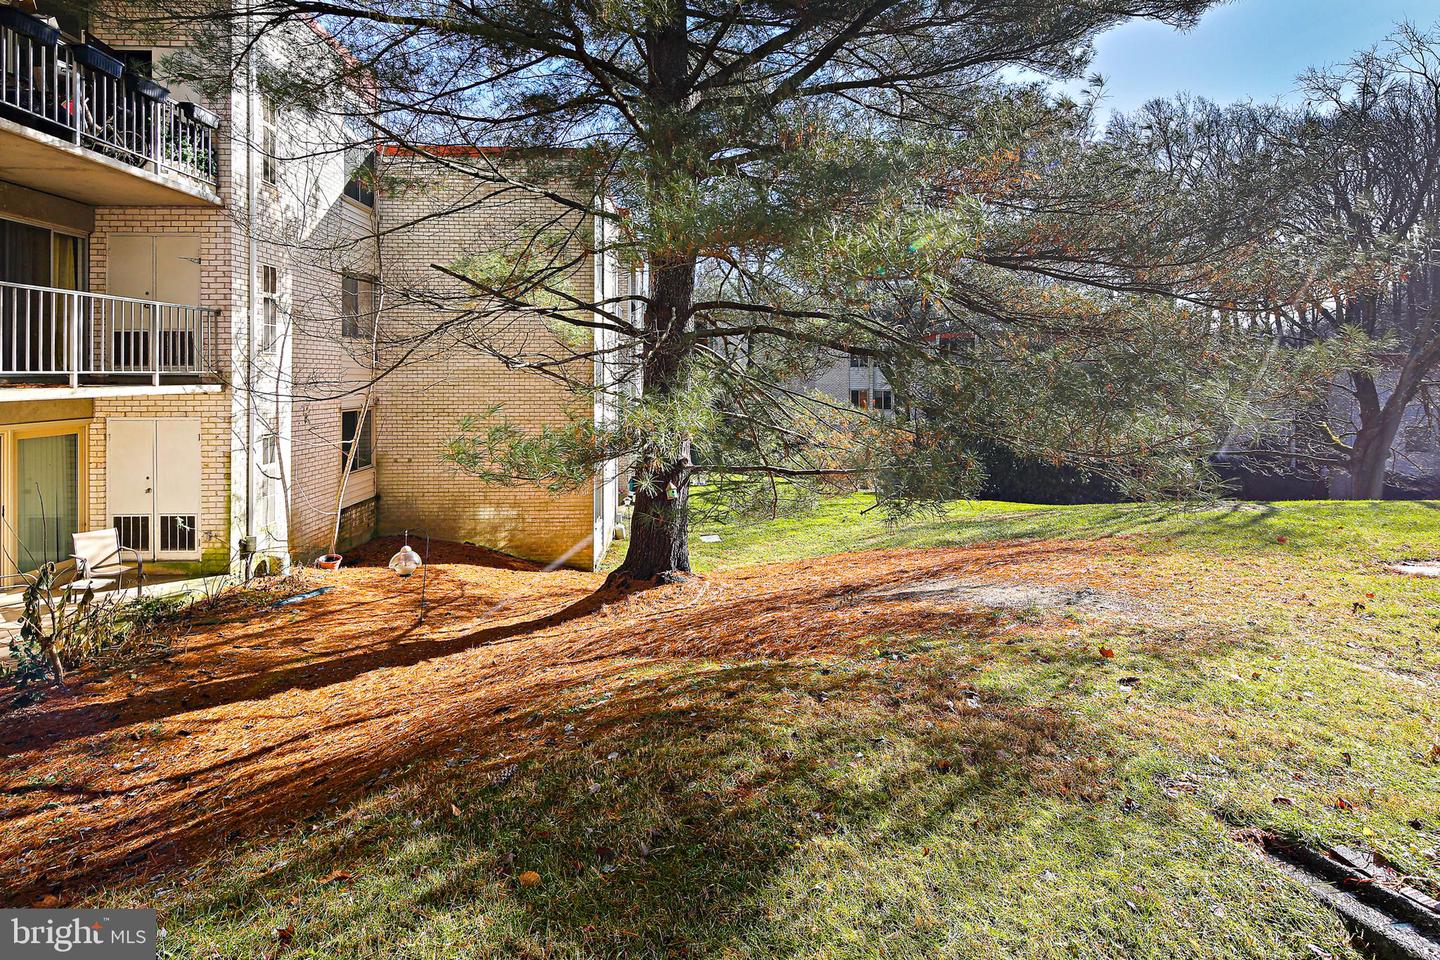
Brick multi-unit residence beside a sloping lawn and mature shade tree.
SEE ALL PHOTOS
Brick building entrance at 14444, framed by shrubs and a tall central window.
Living room with a gray sofa, parquet floors, and raised wood-floored sitting area.
Living room with gray sofa, dining table, parquet floors, and raised entry area.
Entry hall with parquet flooring, a slim console table, and a stair rail beside the kitchen doorway.
Living room with gray sectional sofa, hardwood floors, and steps leading to the entry.
Kitchen with oak cabinets, granite counters, and black diamond-pattern backsplash.
Kitchen with warm wood cabinets, black-and-white tile backsplash, and stainless sink.
Kitchen with wood cabinets, black range and microwave, and a white refrigerator.
Kitchen with warm wood cabinets, a gas range, and a black-diamond tile backsplash.
Kitchen and dining area with wood cabinets, stainless appliances, and a glass table with purple chairs.
Dining area with a round glass table and dark chairs, opening into a furnished living room.
Dining area with a round glass table opening onto a kitchen with wood cabinets.
Living and dining area with gray sofas, a dining table, and sliding glass doors.
Living room with a gray sofa, parquet flooring, and sliding glass doors to a patio.
Living room with gray sectional, television, sliding glass doors, and stairs.
Living room with sliding glass doors, gray seating, parquet flooring, and the apartment entry door.
Bathroom with a geometric shower curtain, wooden vanity, and mirrored medicine cabinet.
Laundry closet with stacked washer and dryer beside a bathroom with a patterned shower curtain.
Bedroom with a dark upholstered headboard, ceiling fan, and open closet.
Bedroom with a ceiling fan, wood flooring, and an open closet.
Bedroom with two beds, colorful accent pillows, a ceiling fan, and hardwood flooring.
Bedroom with a large bed, daybed, ceiling fan, and red parquet flooring.
Covered ground-floor patio with sliding glass doors beside a white brick apartment building.
Brick multi-unit residence beside a sloping lawn and mature shade tree.
Sold

14444 Parkvale Rd #2

14444 Parkvale Rd #2, Rockville, MD 20853

$180,500
$10,000 price improvement. Previous contract fell through. A great opportunity to acquire a well maintained, beautiful home in an extremely convenient location. Classic hardwood floors and abundant natural lighting through large windows give this space character with an uplifting atmosphere. The unit is near to public transportation - bus stop less than 1 mile; Metro stations 1 to 3 miles. The location is also a short distance from the local shopping center (Safeway, CVS, Starbucks, banks, restaurants). The HOA fee includes a community pool, exterior building maintenance, all ground fees, gas utility service, water, trash removal, sewer and snow removal. Don't miss the chance to get this one. It's a great, affordable housing option!

1
bed

1
bath

833 Sq.Ft. LIVING AREA

Emily Trageser

Emily Trageser

Features & Amenities

Interior

  • total bedrooms1
  • Total bathroom1
  • full bathroom1
  • Flooring Wood
  • APPLIANCES Refrigerator, Gas Oven, Gas Range, Washer, Electric Water Heater
  • other interior Features Wood

Area & Lot

  • Status Sold
  • Date Sold March 2, 2023
  • Living Area833 Sq.Ft.
  • MLS® IDMDMC2078642
  • TypeCondo
  • YEAR BUILT1964
  • Architecture StylesUnit/Flat
  • School DistrictMONTGOMERY COUNTY PUBLIC SCHOOLS

Exterior

  • STORIES3
  • water SourcePublic
  • HEAT TYPEForced Air, Electric
  • AIR CONDITIONINGCentral Air
  • sewerPublic Sewer
  • HOA AmenitiesOther

Financial

  • Sales Price$180,500
  • Real Estate Tax $1,669/yr
  • Maintenance Fee $484

Work With Emily

Emily takes the time to listen to your needs, explain the home buying/selling process, and help you navigate through the complexities of a transaction. If you're not sure where to start, call or text, Emily looks forward to working with you!

Follow Me on Instagram
